Properties

Residential For Sale

1515 N Davis Street, West, Texas 76691

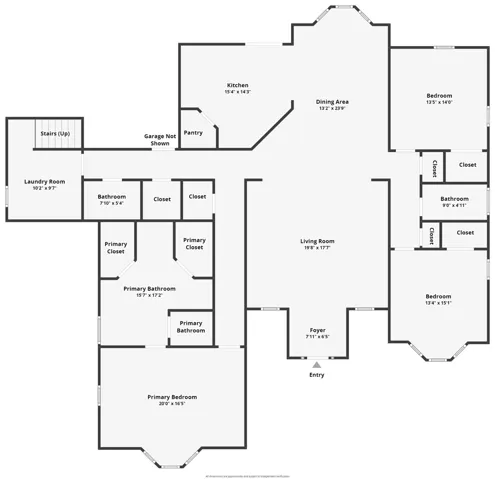
  • Bedrooms : 3
  • Bathrooms : 3
  • Square Footage : 3,000 Sqft
  • Visits : 0
$495,000
Features
Swimming Pool : None
Heating System : Central, Electric
Cooling System : Central Air, Electric
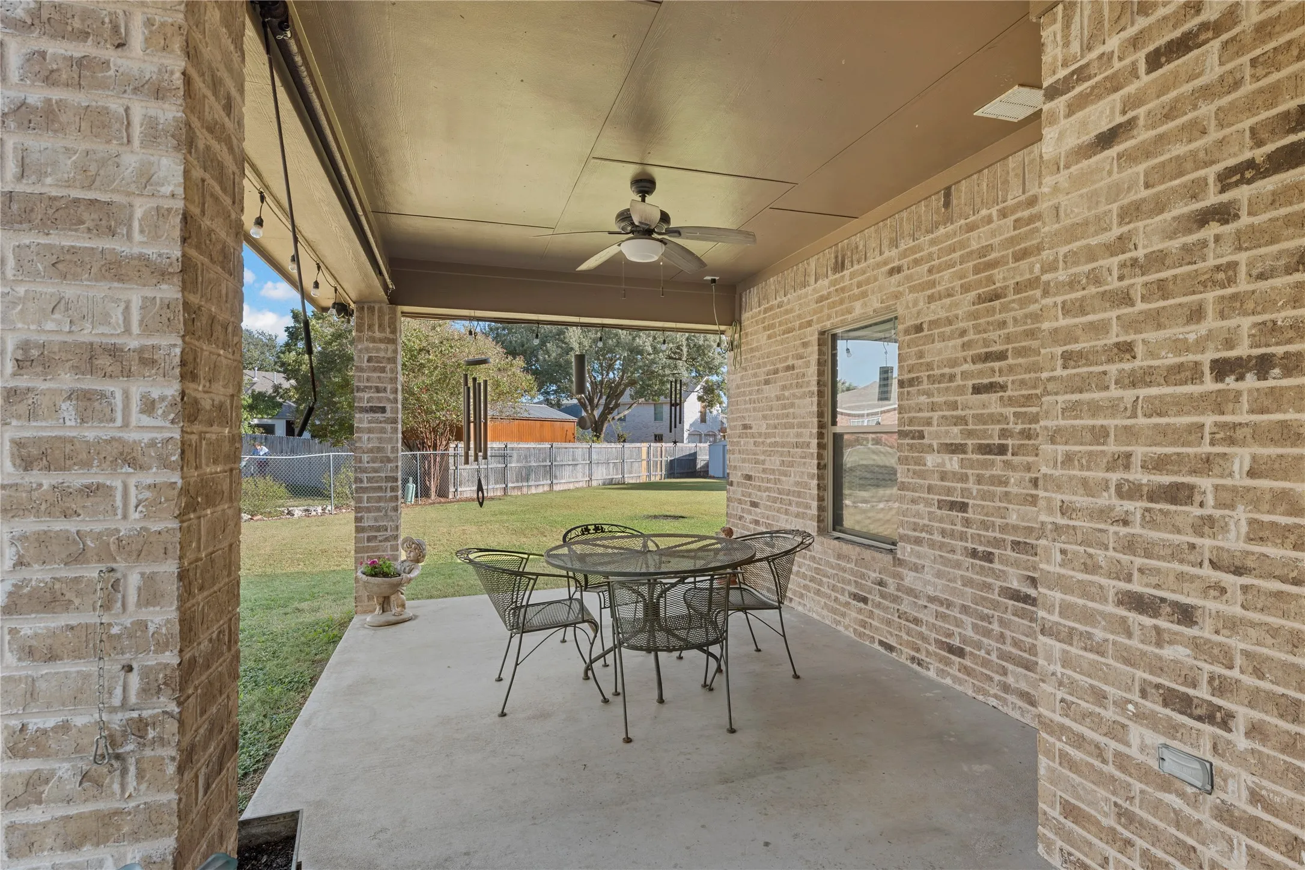
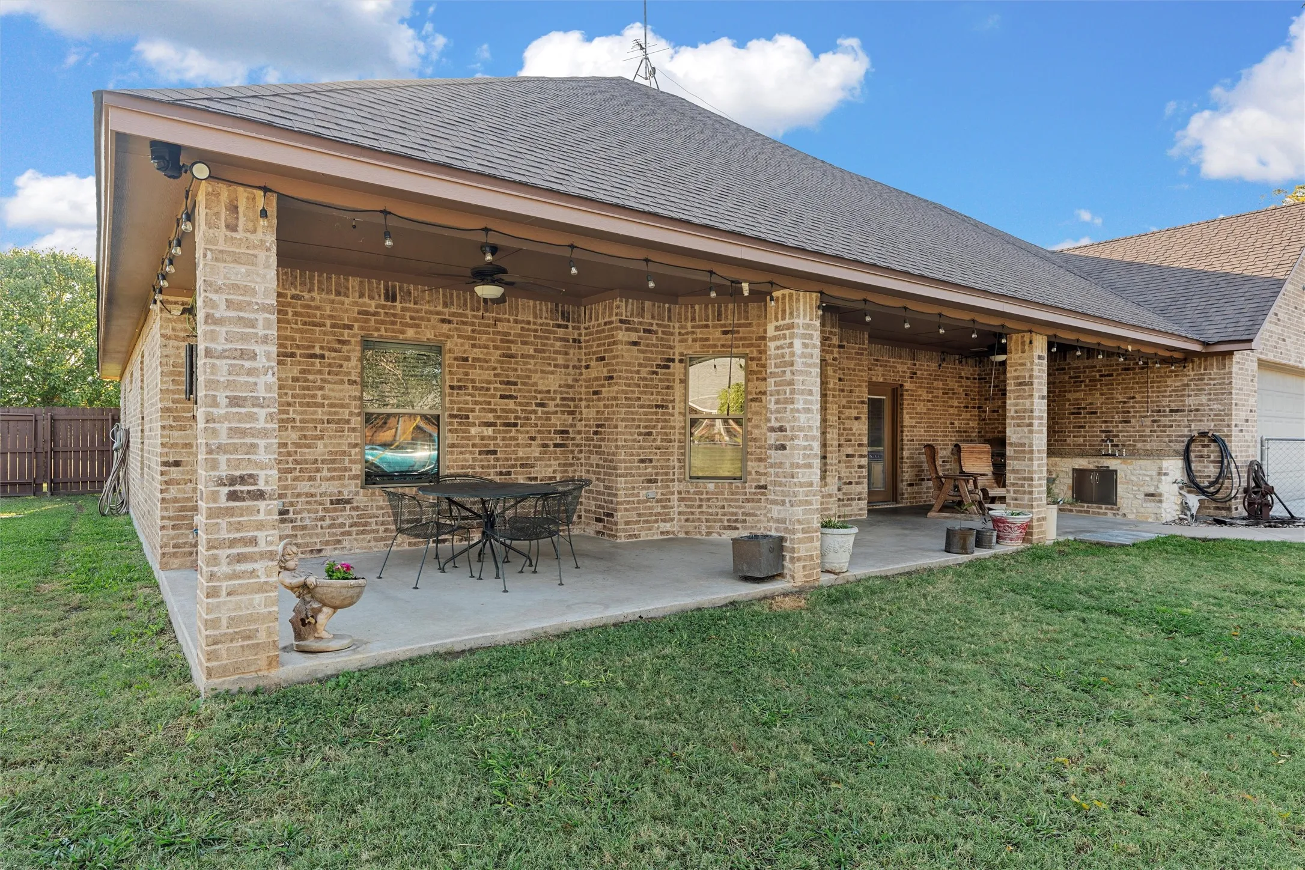
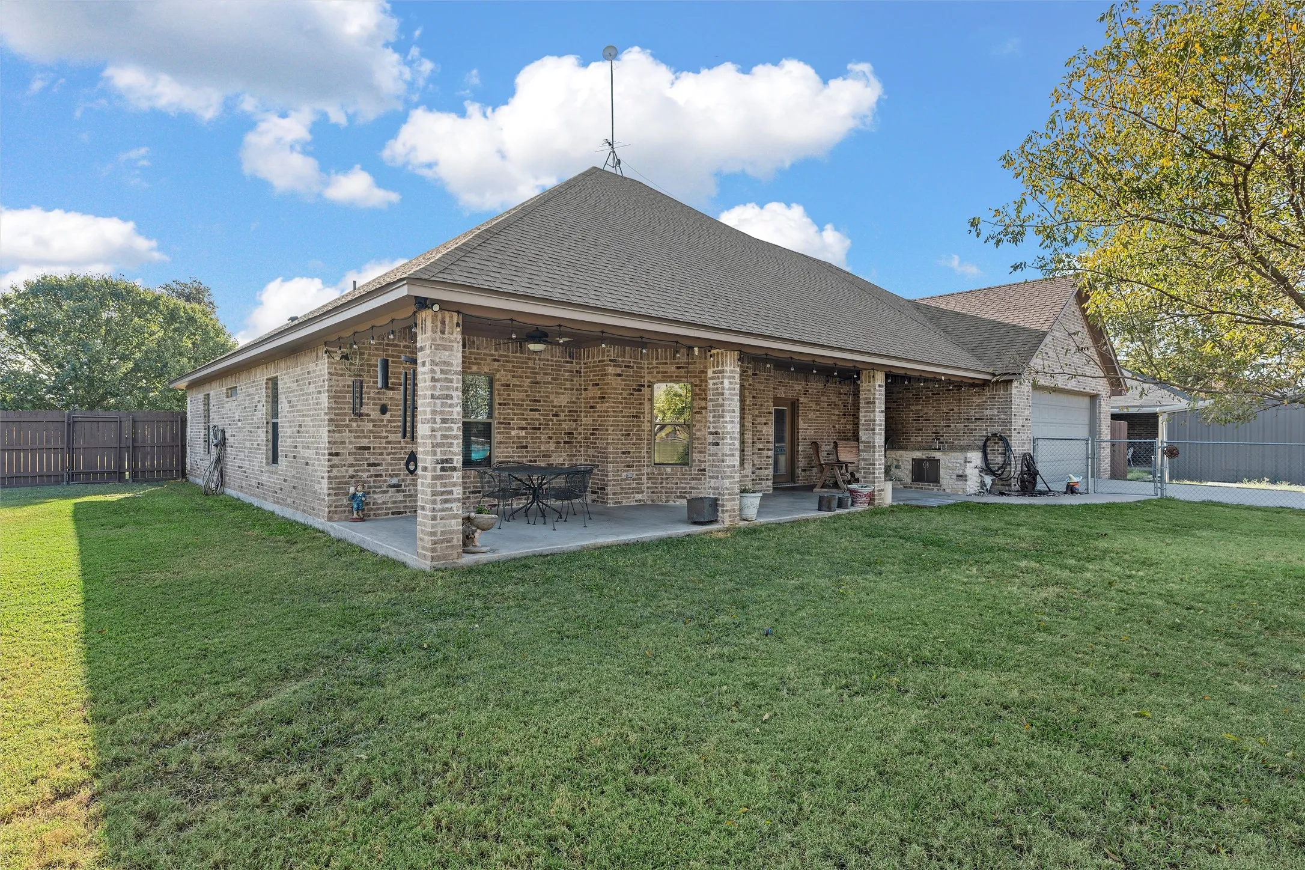
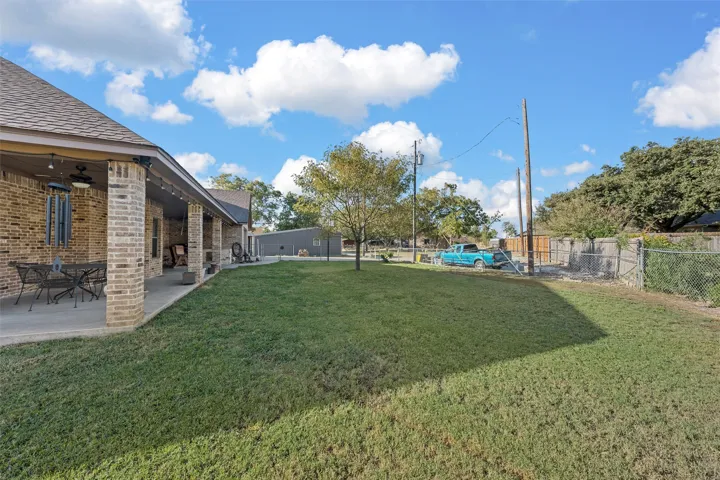
Patio : Covered
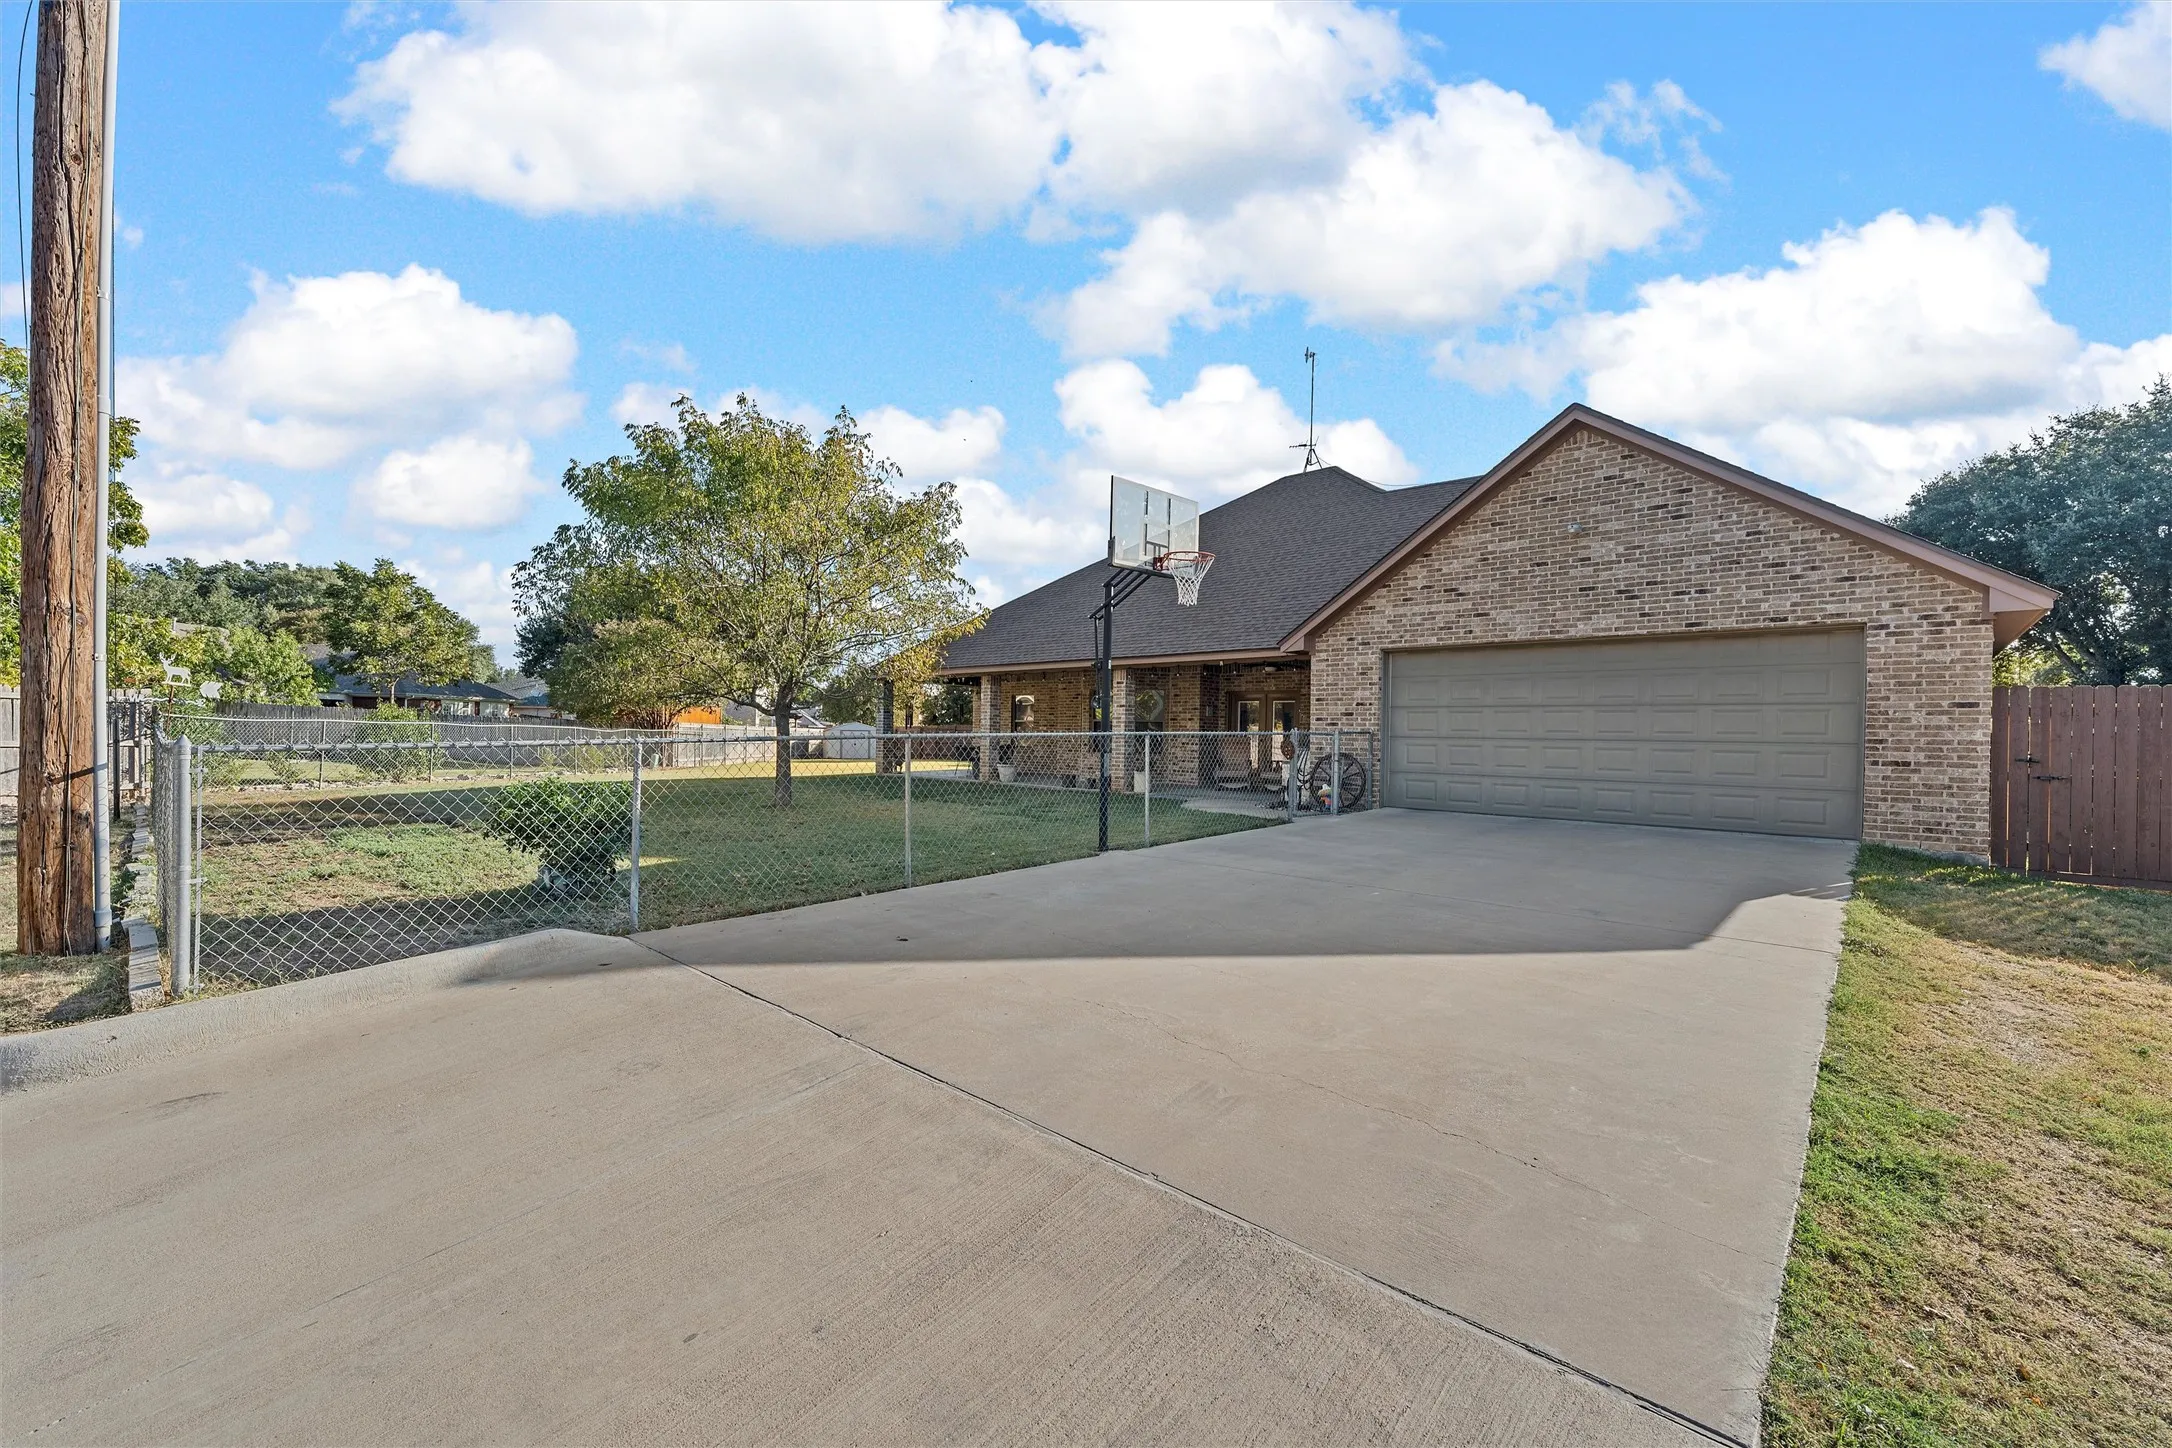
Parking : Alley Access, Driveway, Garage, Kitchen Level, Garage Faces Rear
Utilities : Sewer Available, Water Available, Separate Meters, Natural Gas Available
Architectural Style : Detached, Traditional
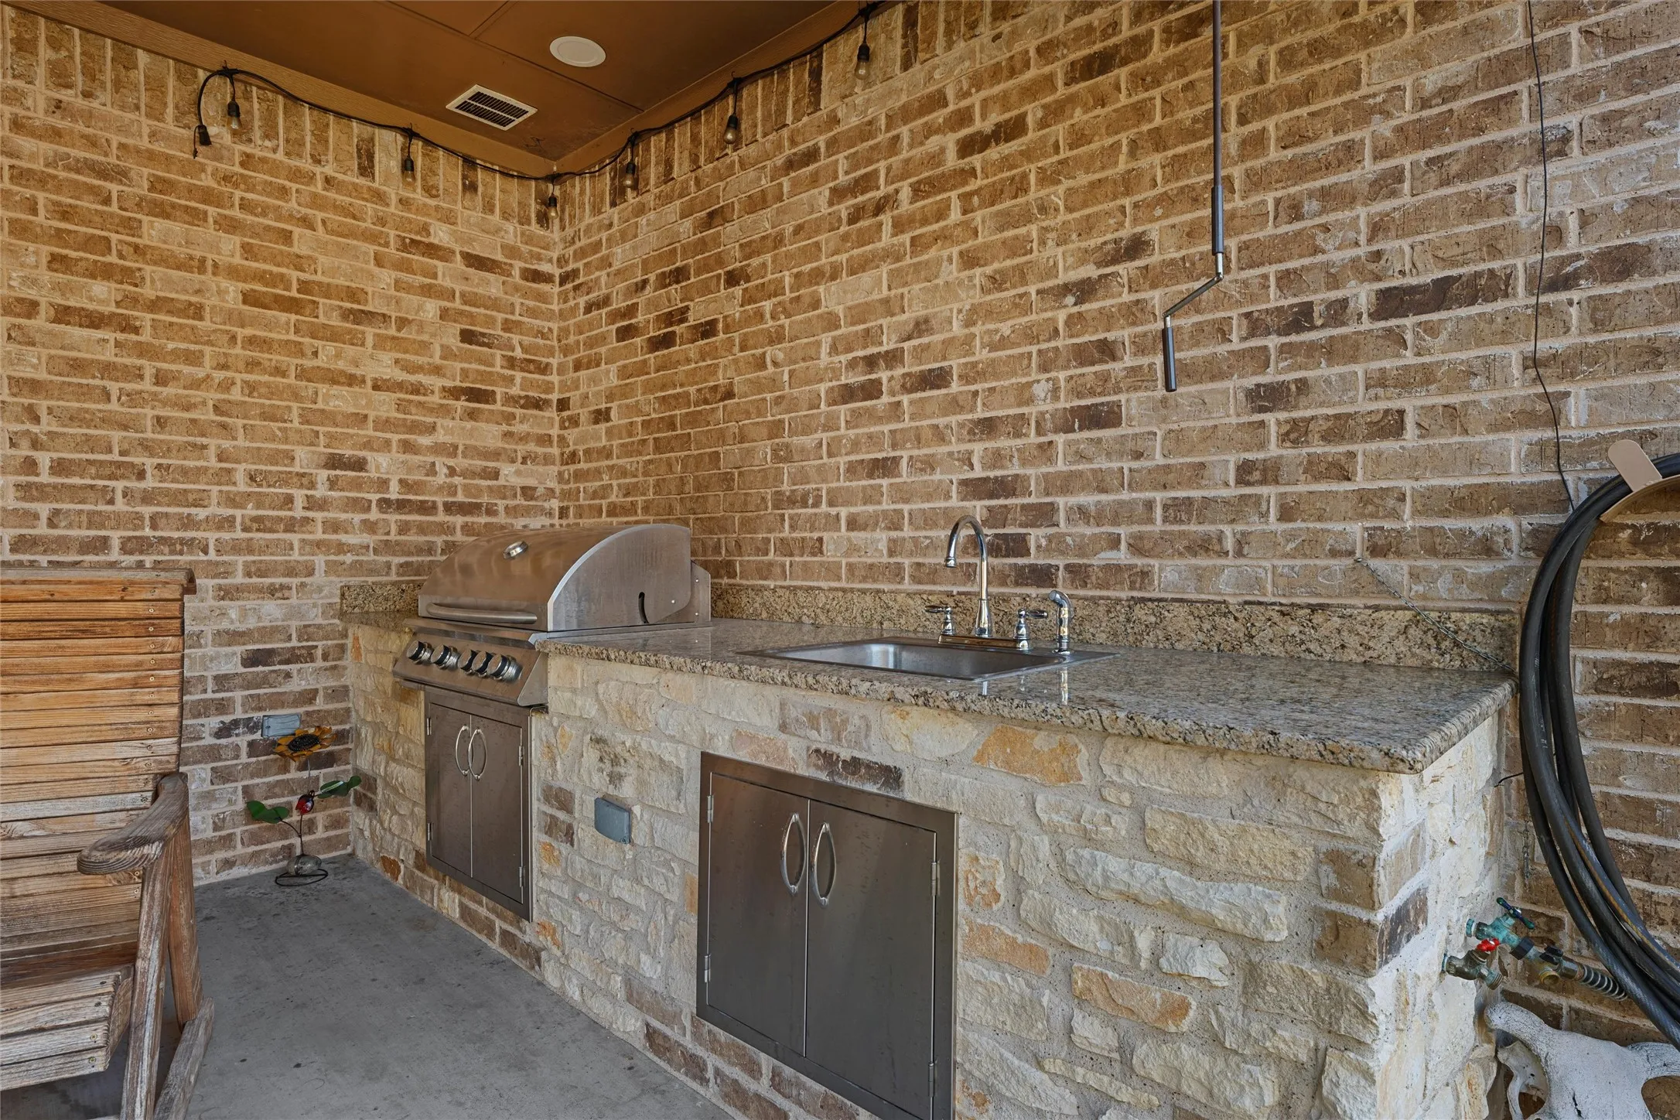
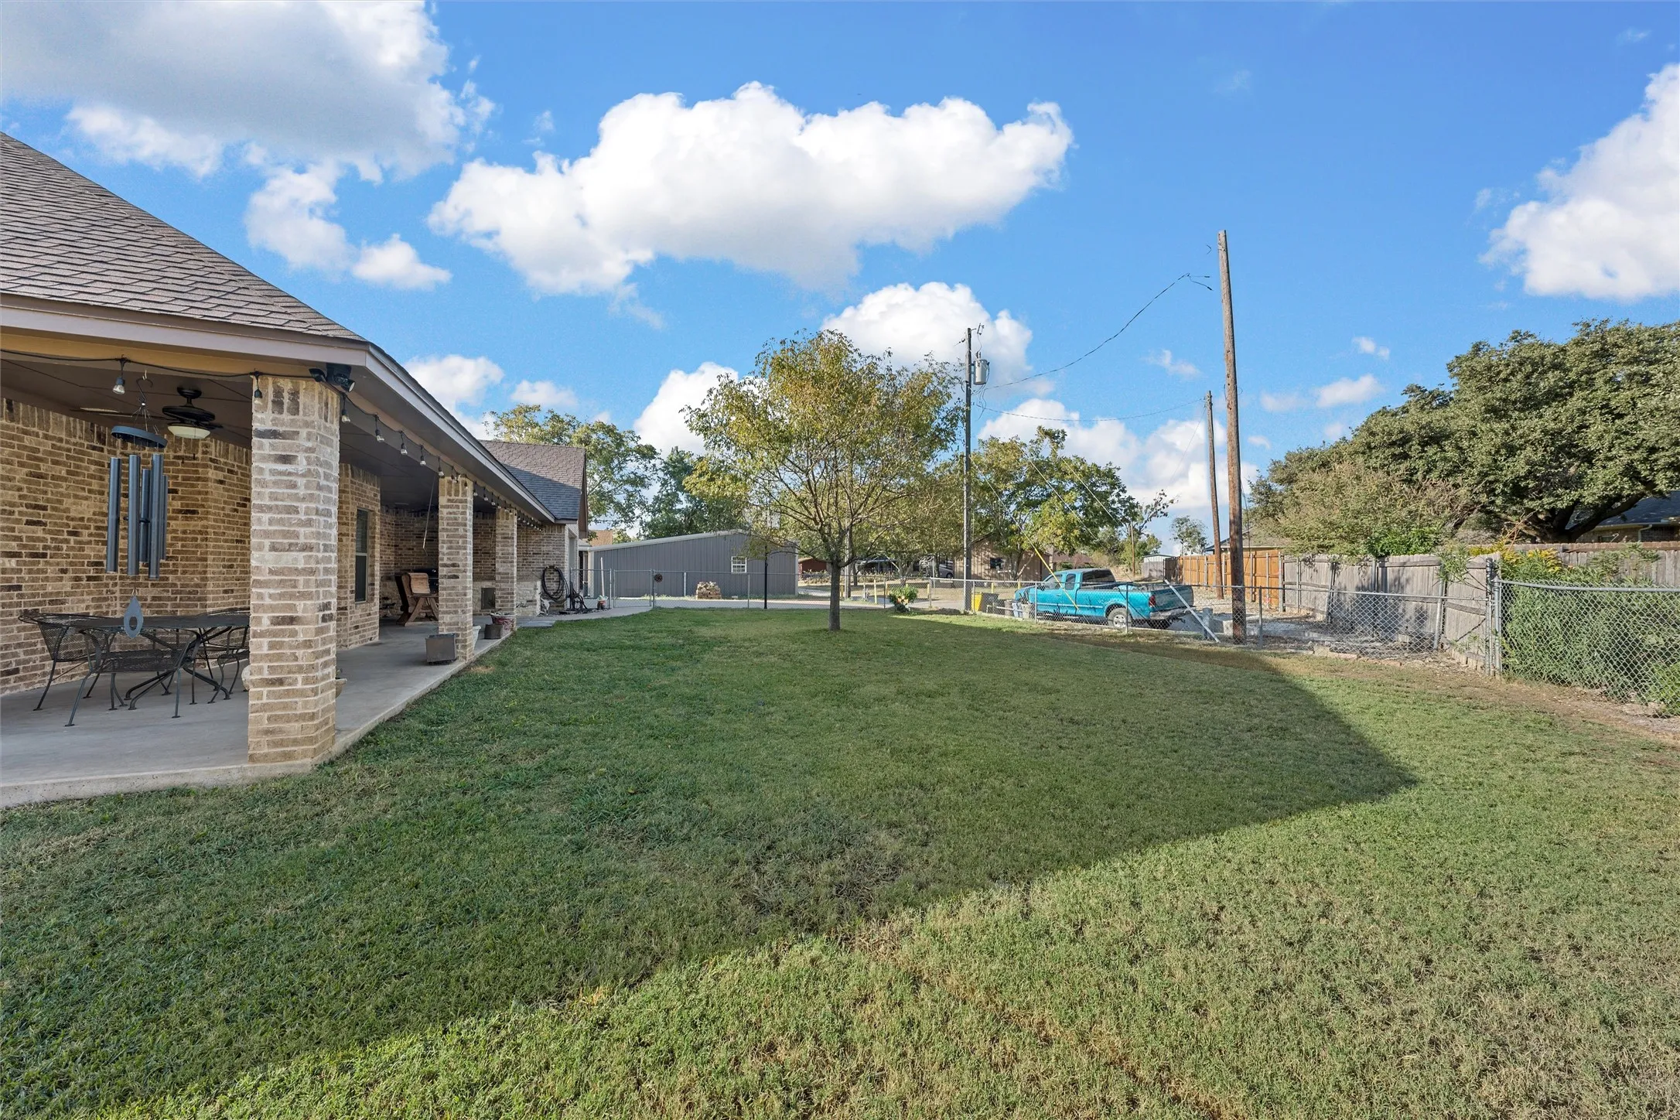
Exterior Features : Outdoor Kitchen, Outdoor Grill, Private Yard
Flooring : Carpet, Concrete
Interior Features : Walk-In Closet(s), Eat-in Kitchen, Vaulted Ceiling(s), Open Floorplan, Pantry, High Speed Internet, Granite Counters, Double Vanity
Sewer : Public Sewer
Appliances
Appliances : Dishwasher, Disposal, Microwave, Gas Water Heater, Gas Range, Some Gas Appliances, Plumbed For Gas
Address Map
Country : US
State : TX
County : Mc Lennan
City : West
Neighborhood : Stillmeadow
Zipcode : 76691
Show Address? : Yes
Street : Davis
Street Number : 1515
Street Suffix : Street
Google Map
Longitude : W98° 54' 34.7''
Latitude : N31° 49' 14.2''
Street Dir Prefix : N
Neighborhood
Elementary School : West
Elementary School District : West ISD
High School : West
High School District : West ISD
Middle School : West
Additional Information
Accessibility Features : Accessible Entrance, Accessible Doors, Accessible Hallway(s)
Attached Garage Yn : 1
Community Features : Curbs
Construction Materials : Brick
Foundation Details : Slab
Garage : 2.0
Levels : One and One Half
Virtual Tour : Click Here
Financial
Tax Annual Amount : 8511.0
Listing Information
List Agent Mls Id : 0711670
List Office Mls Id : REAY02AR
Listing Term : Cash,Conventional,FHA,VA Loan
Mls Status : Closed
Modification Timestamp : 2025-12-10T21:15:36Z
Originating System Name : NTR
Special Listing Conditions : Standard
Status Change Timestamp : 2025-12-10T15:15:17Z
Property Description

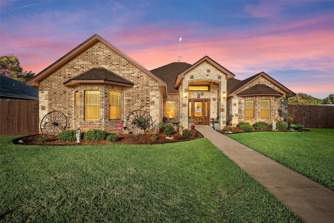
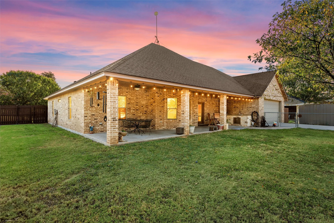
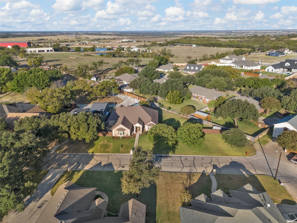
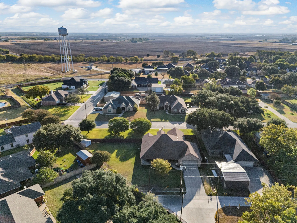
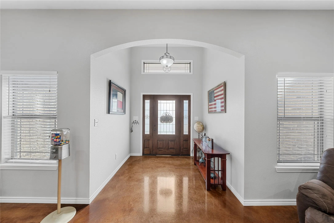
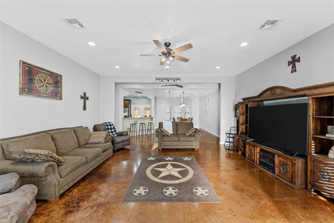
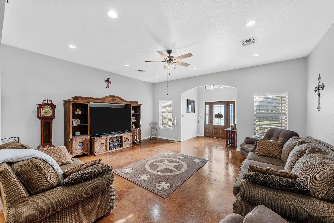
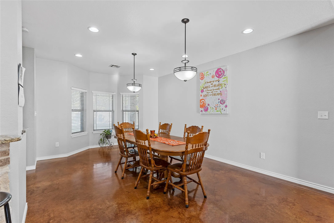
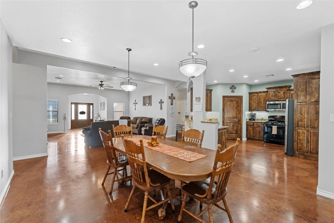
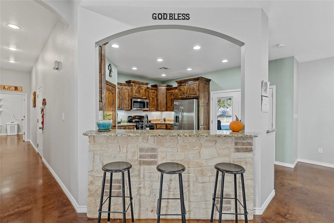
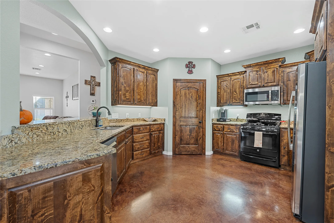
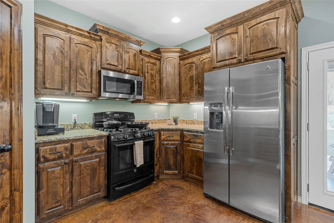
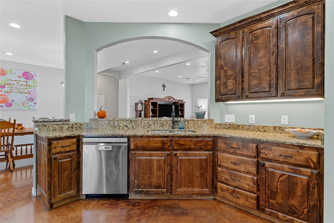
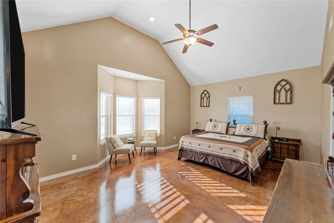
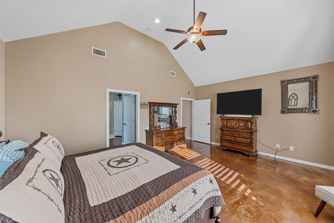
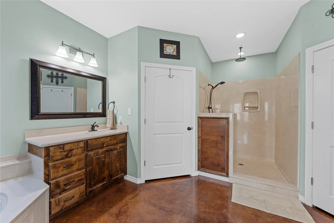
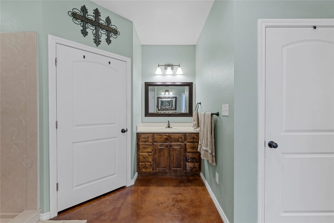
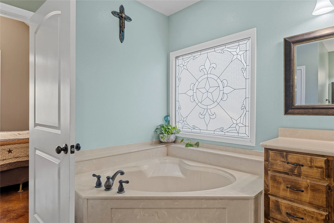
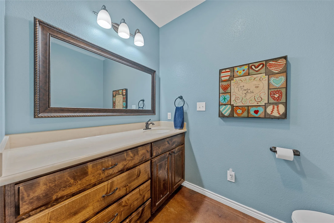
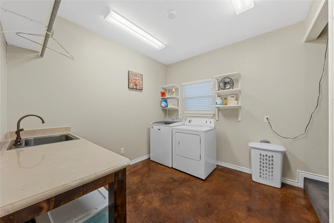
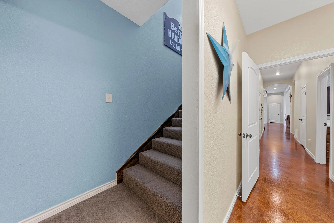
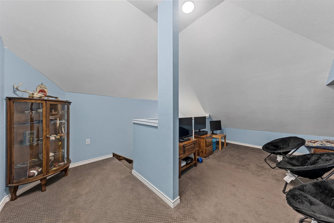
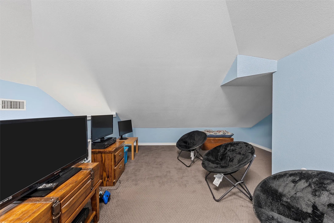
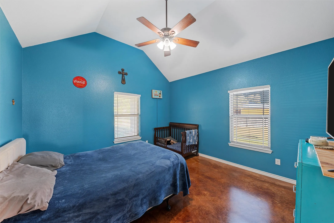
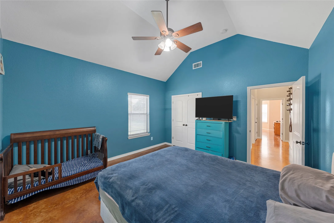
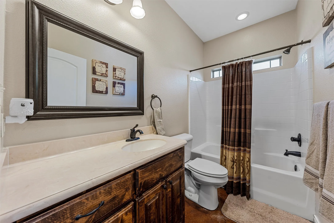
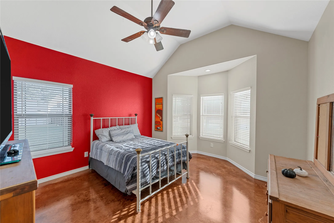
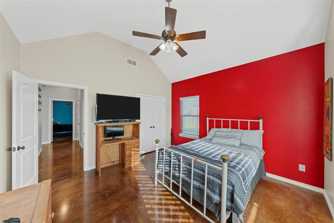
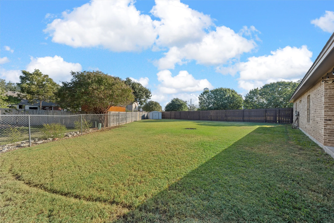
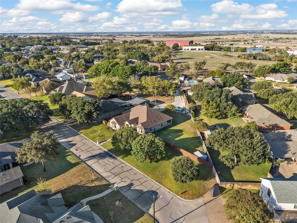
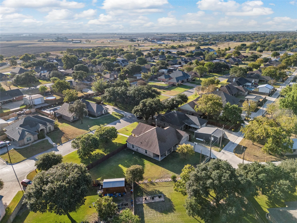
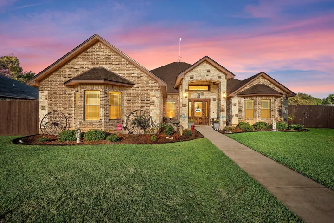
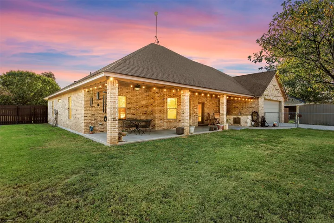
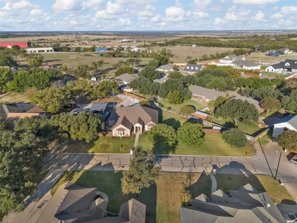
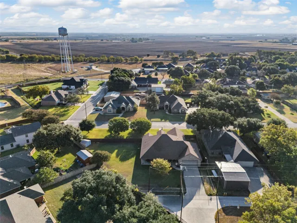
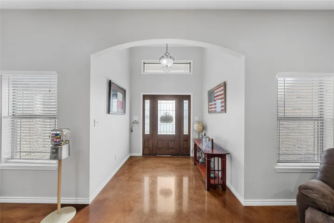
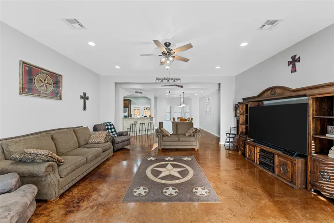
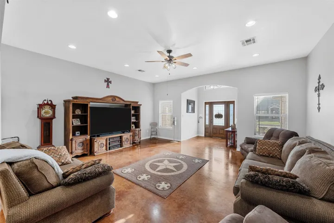
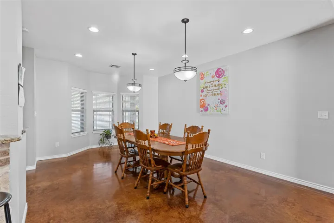
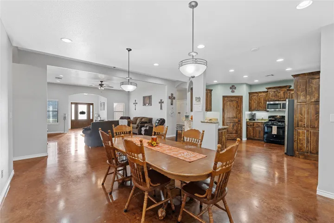
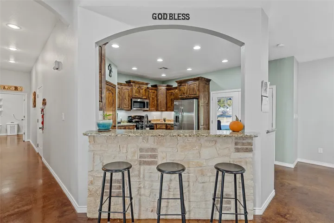
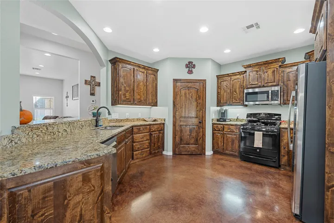
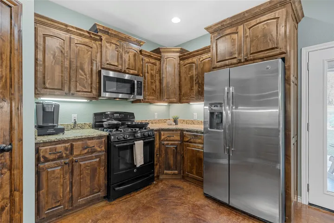
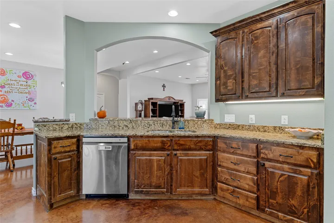
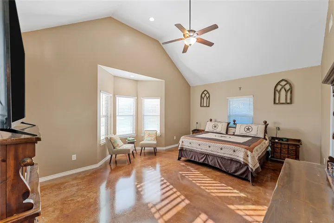
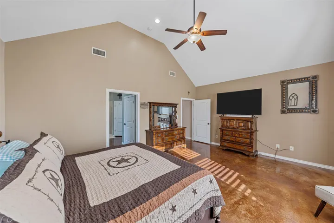
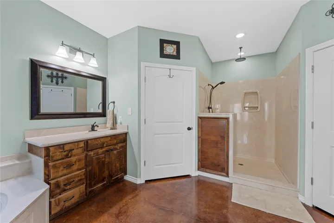
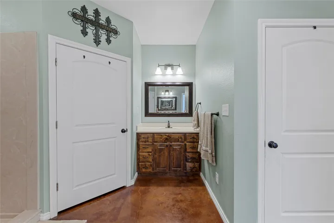
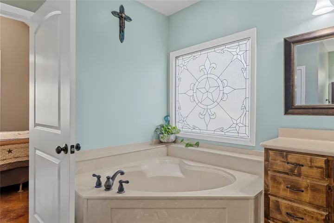
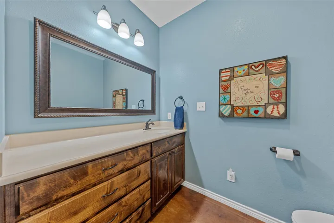
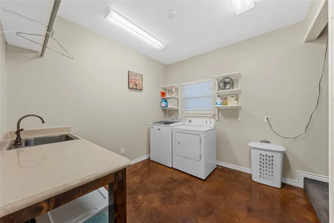
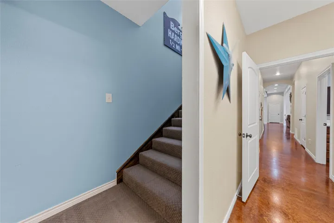
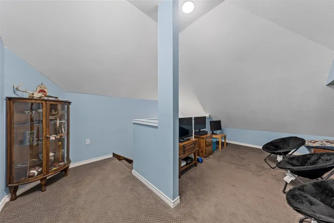
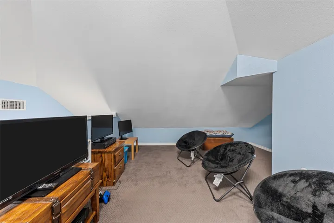
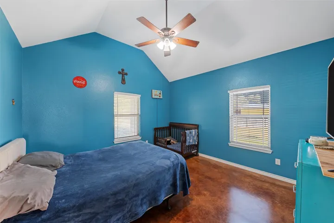
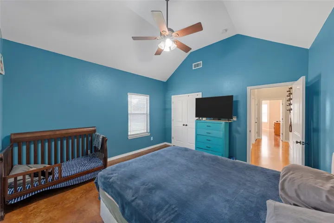
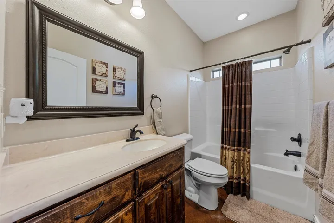
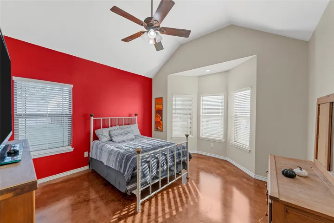
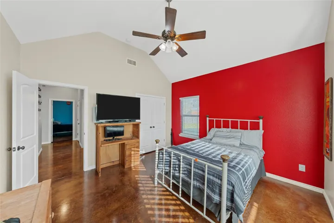
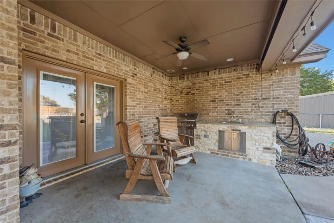
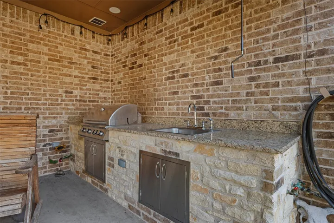
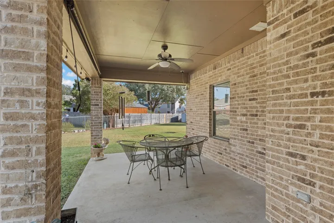
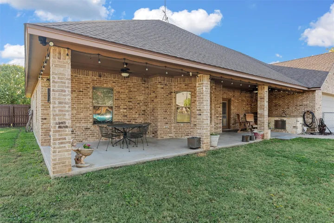
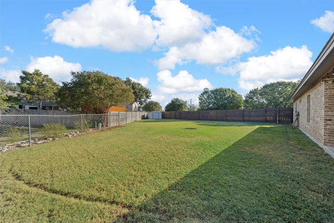
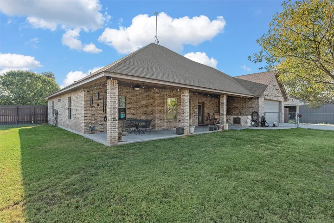
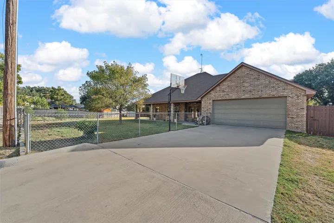
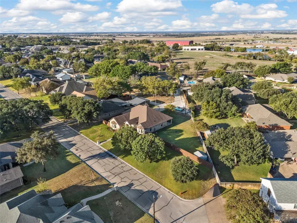
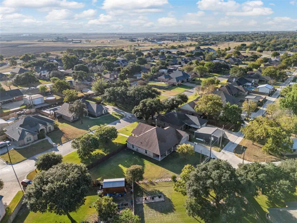
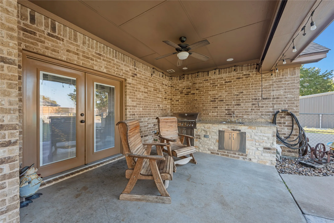
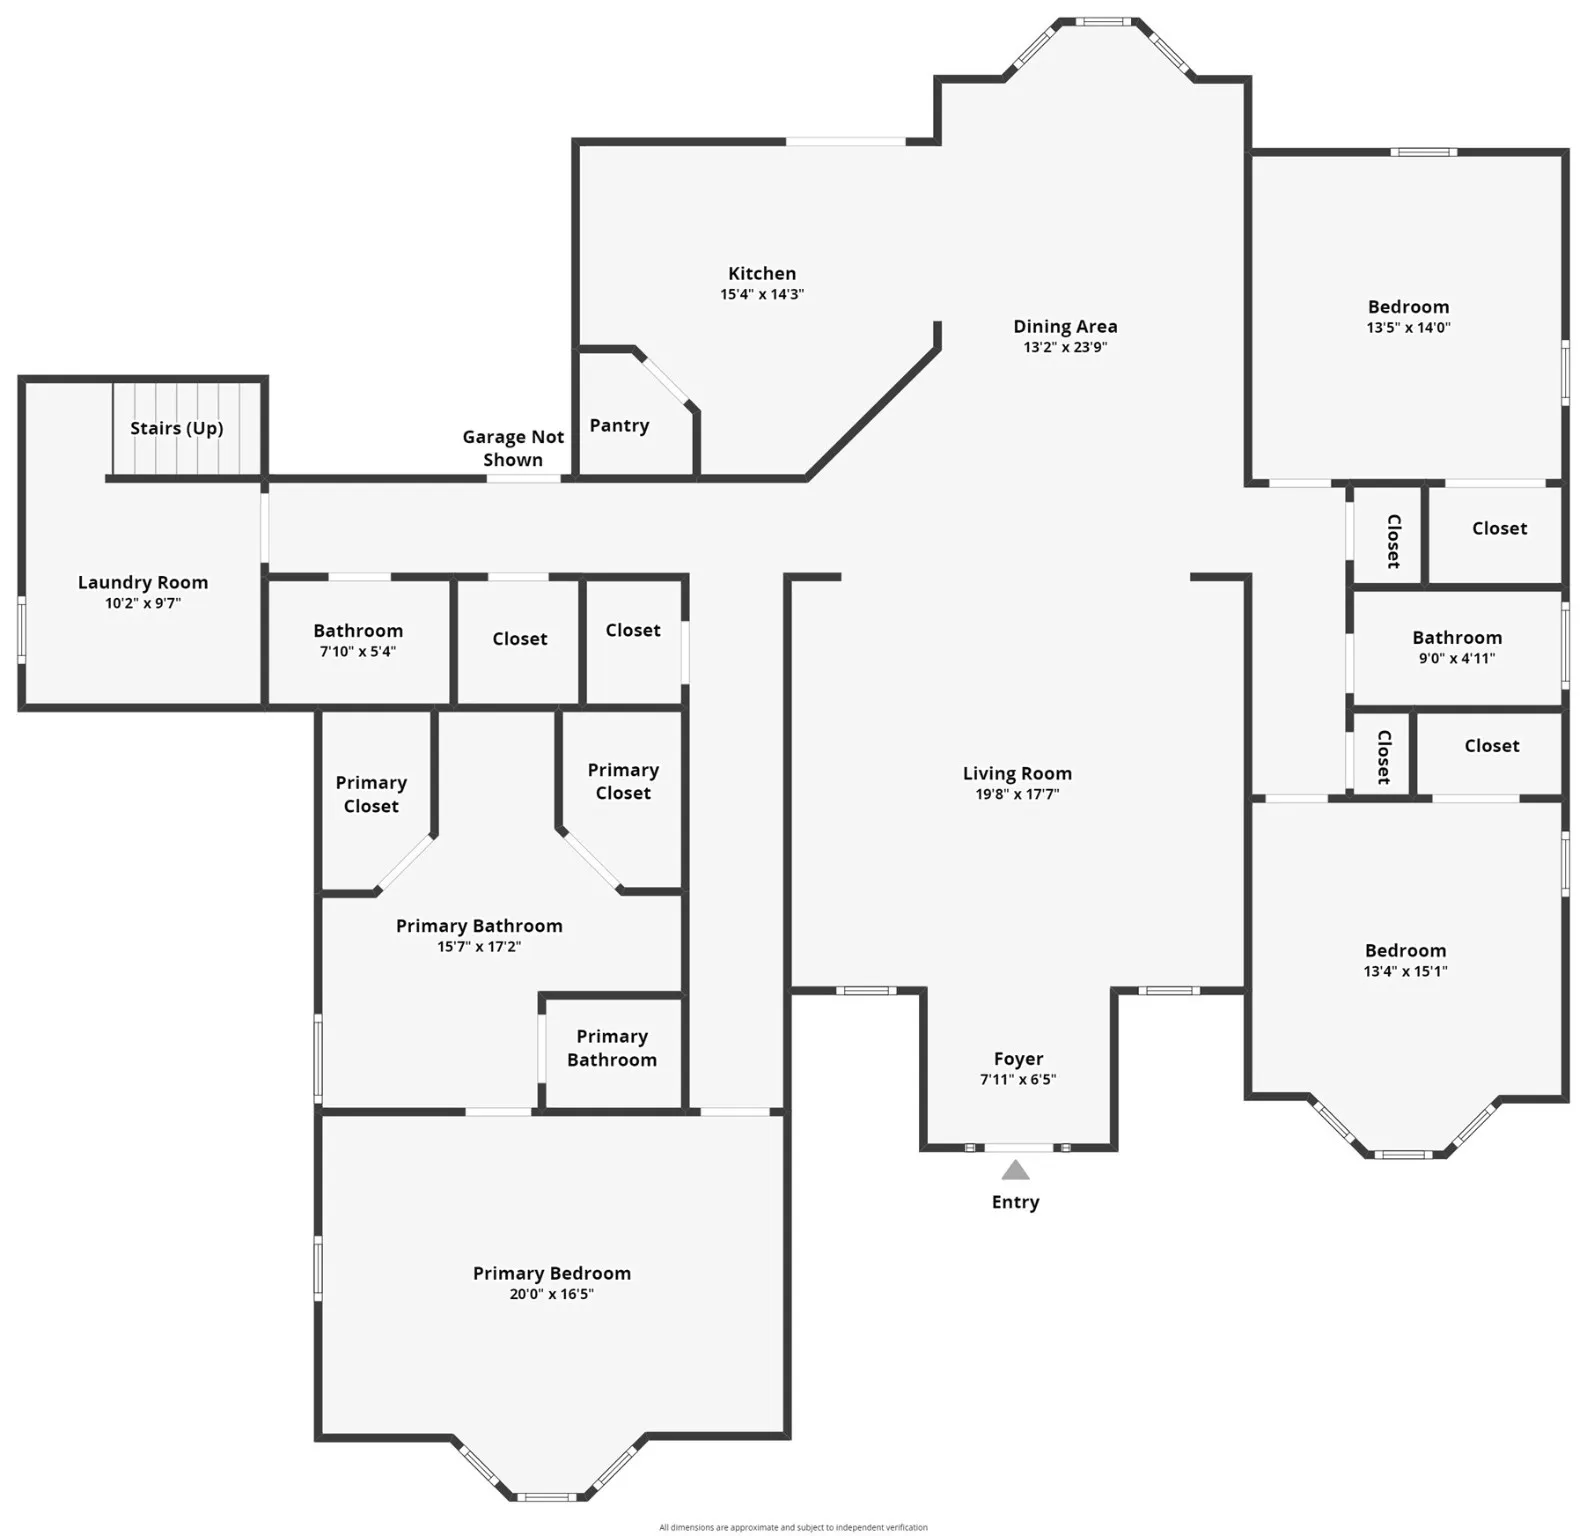
Rare Find in Town – Spacious Home on an Oversized Lot! This stunning 3-bedroom, 2.5-bath home, plus a versatile bonus room upstairs, offers exceptional space & comfort with over 3,000 sq-ft of living space right in town. Sitting on a rare oversized lot of 0.45 acres, it features huge bedrooms with soaring 14-foot vaulted ceilings, a layout you won’t easily find elsewhere! Designed for both style & function, this home boasts extra-wide 4-foot hallways for accessibility, polished stained concrete floors, & tons of storage throughout. The dining room easily accommodates an extra-long table, perfect for gatherings. The kitchen is a chef’s dream with custom cabinetry, granite countertops, & open to the living space. Thoughtful details like Christmas light plugs in the eaves add extra charm, while the oversized two-car garage offers rear-entry alley access & plenty of space for storage or a workspace. The outdoor living space is a true highlight—the built-in outdoor kitchen features a gas grill & sink, making it an entertainer’s dream. The back patio is equipped with sun screens that can be raised or lowered for comfort in any season. The large backyard has plenty of space to add a shop or a pool. Additional features include a laundry room with a sink, a sprinkler system in the front yard, & a privacy fence with both walking & large drive-thru gates on both sides. The bonus room upstairs offers endless potential & includes a door to a large, decked attic space for extra storage. Nestled among two stunning Bradford pear trees & a beautiful live oak in the front yard, this home is located in West ISD & offers the perfect blend of small-town charm with modern convenience. Homes with this much space—inside & out—don’t hit the market often!


Basic Details
Property Type : Residential
Listing Type : For Sale
Listing ID : 20873481
Price : $495,000
Bedrooms : 3
Bathrooms : 3
Half Bathrooms : 1
Square Footage : 3,000 Sqft
Year Built : 2014
Lot Area : 0.45 Acre
Status : Closed
Office Name : Real Broker, LLC
Agent Name : Katie Miller
Full Bathrooms : 2
Property Sub Type : Single Family Residence
Roof : Shingle, Composition
Agent info
Contact Agent