Properties

Residential For Sale

214 Country Club Road, Hillsboro, Texas 76645

  • Bedrooms : 4
  • Bathrooms : 3
  • Square Footage : 3,626 Sqft
  • Visits : 0
$389,000
Features
Swimming Pool : None
Heating System : Central, Natural Gas
Cooling System : Central Air, Ceiling Fan(s), Electric
Fence : Privacy
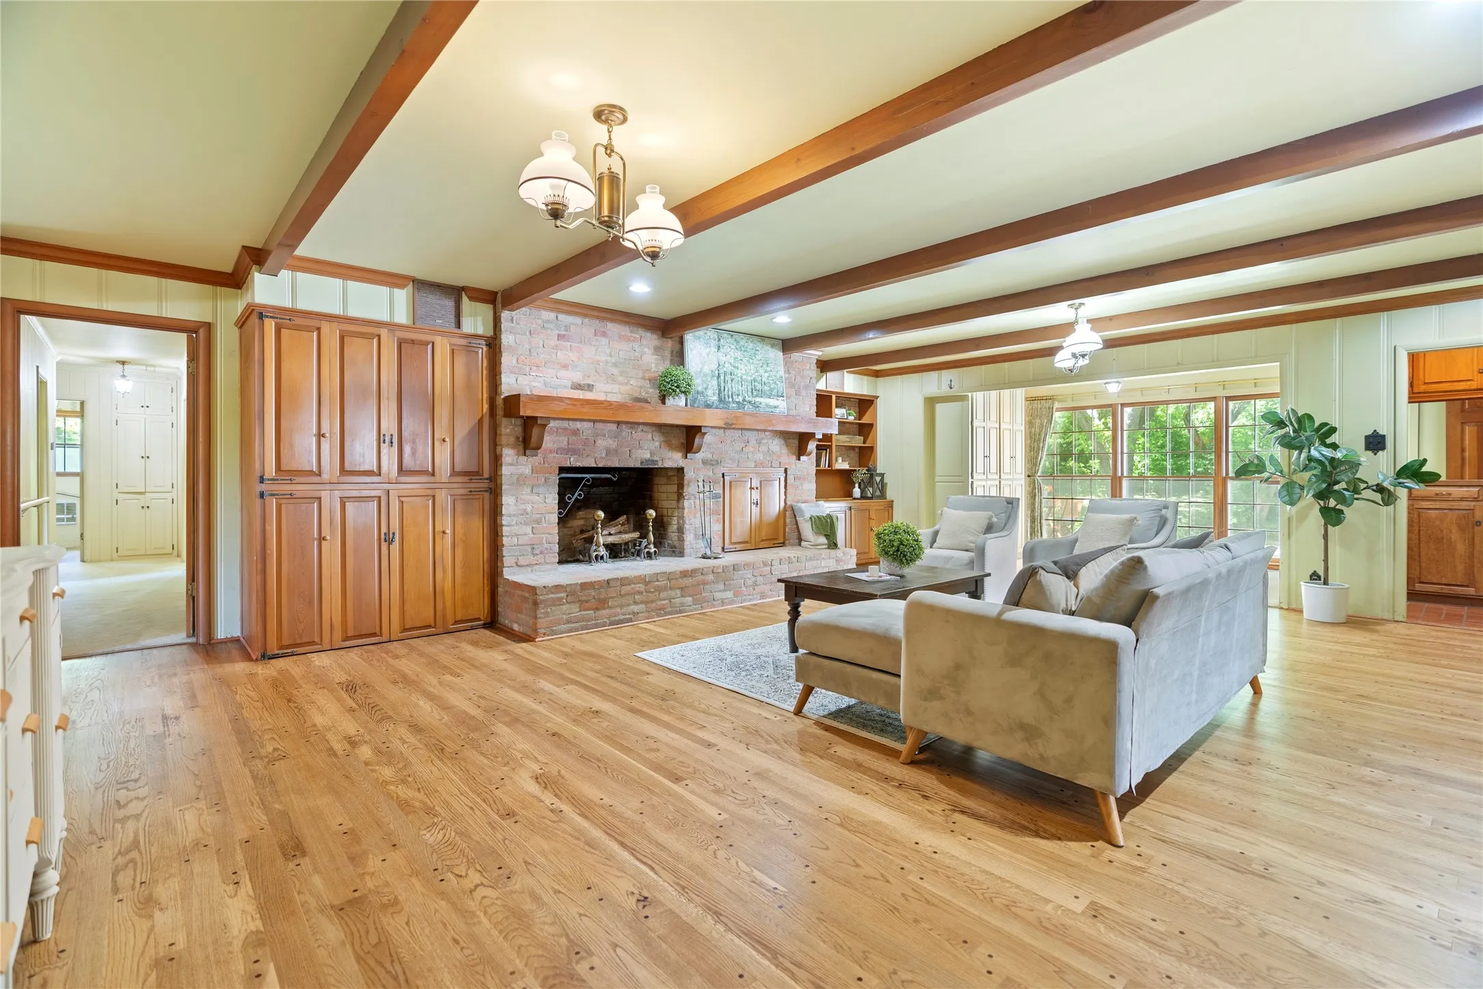
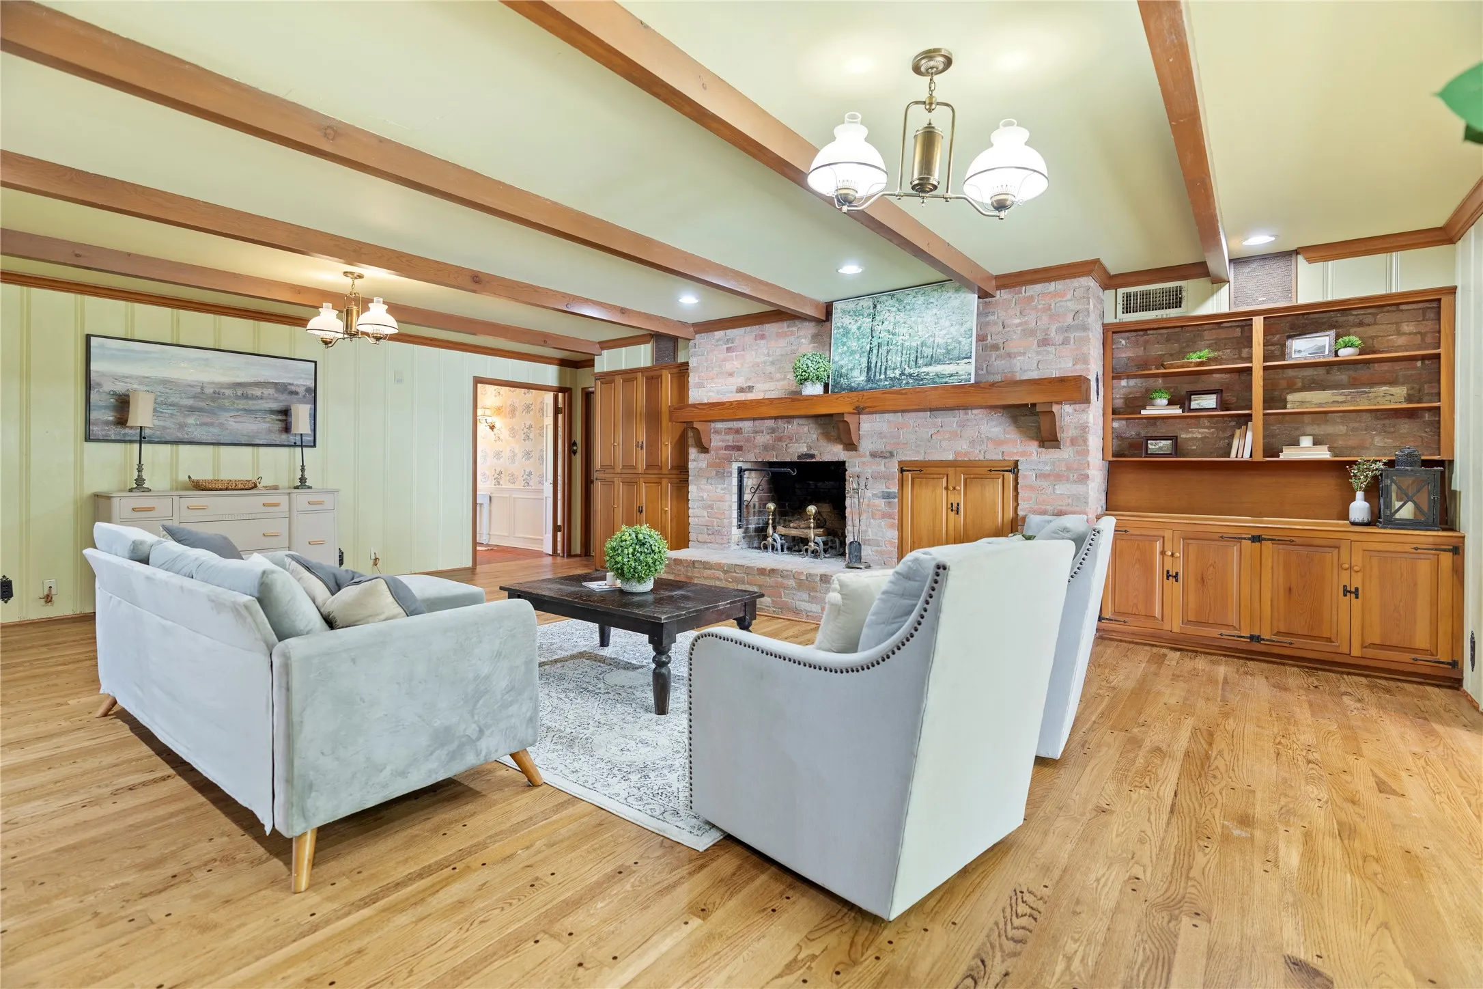
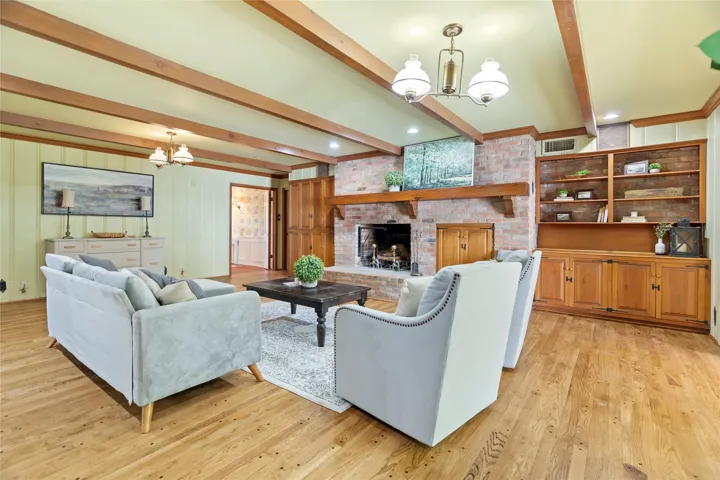
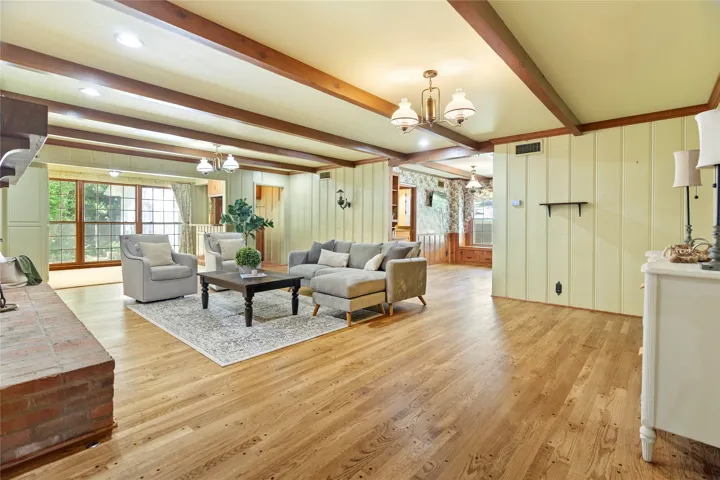
Fireplace : Wood Burning
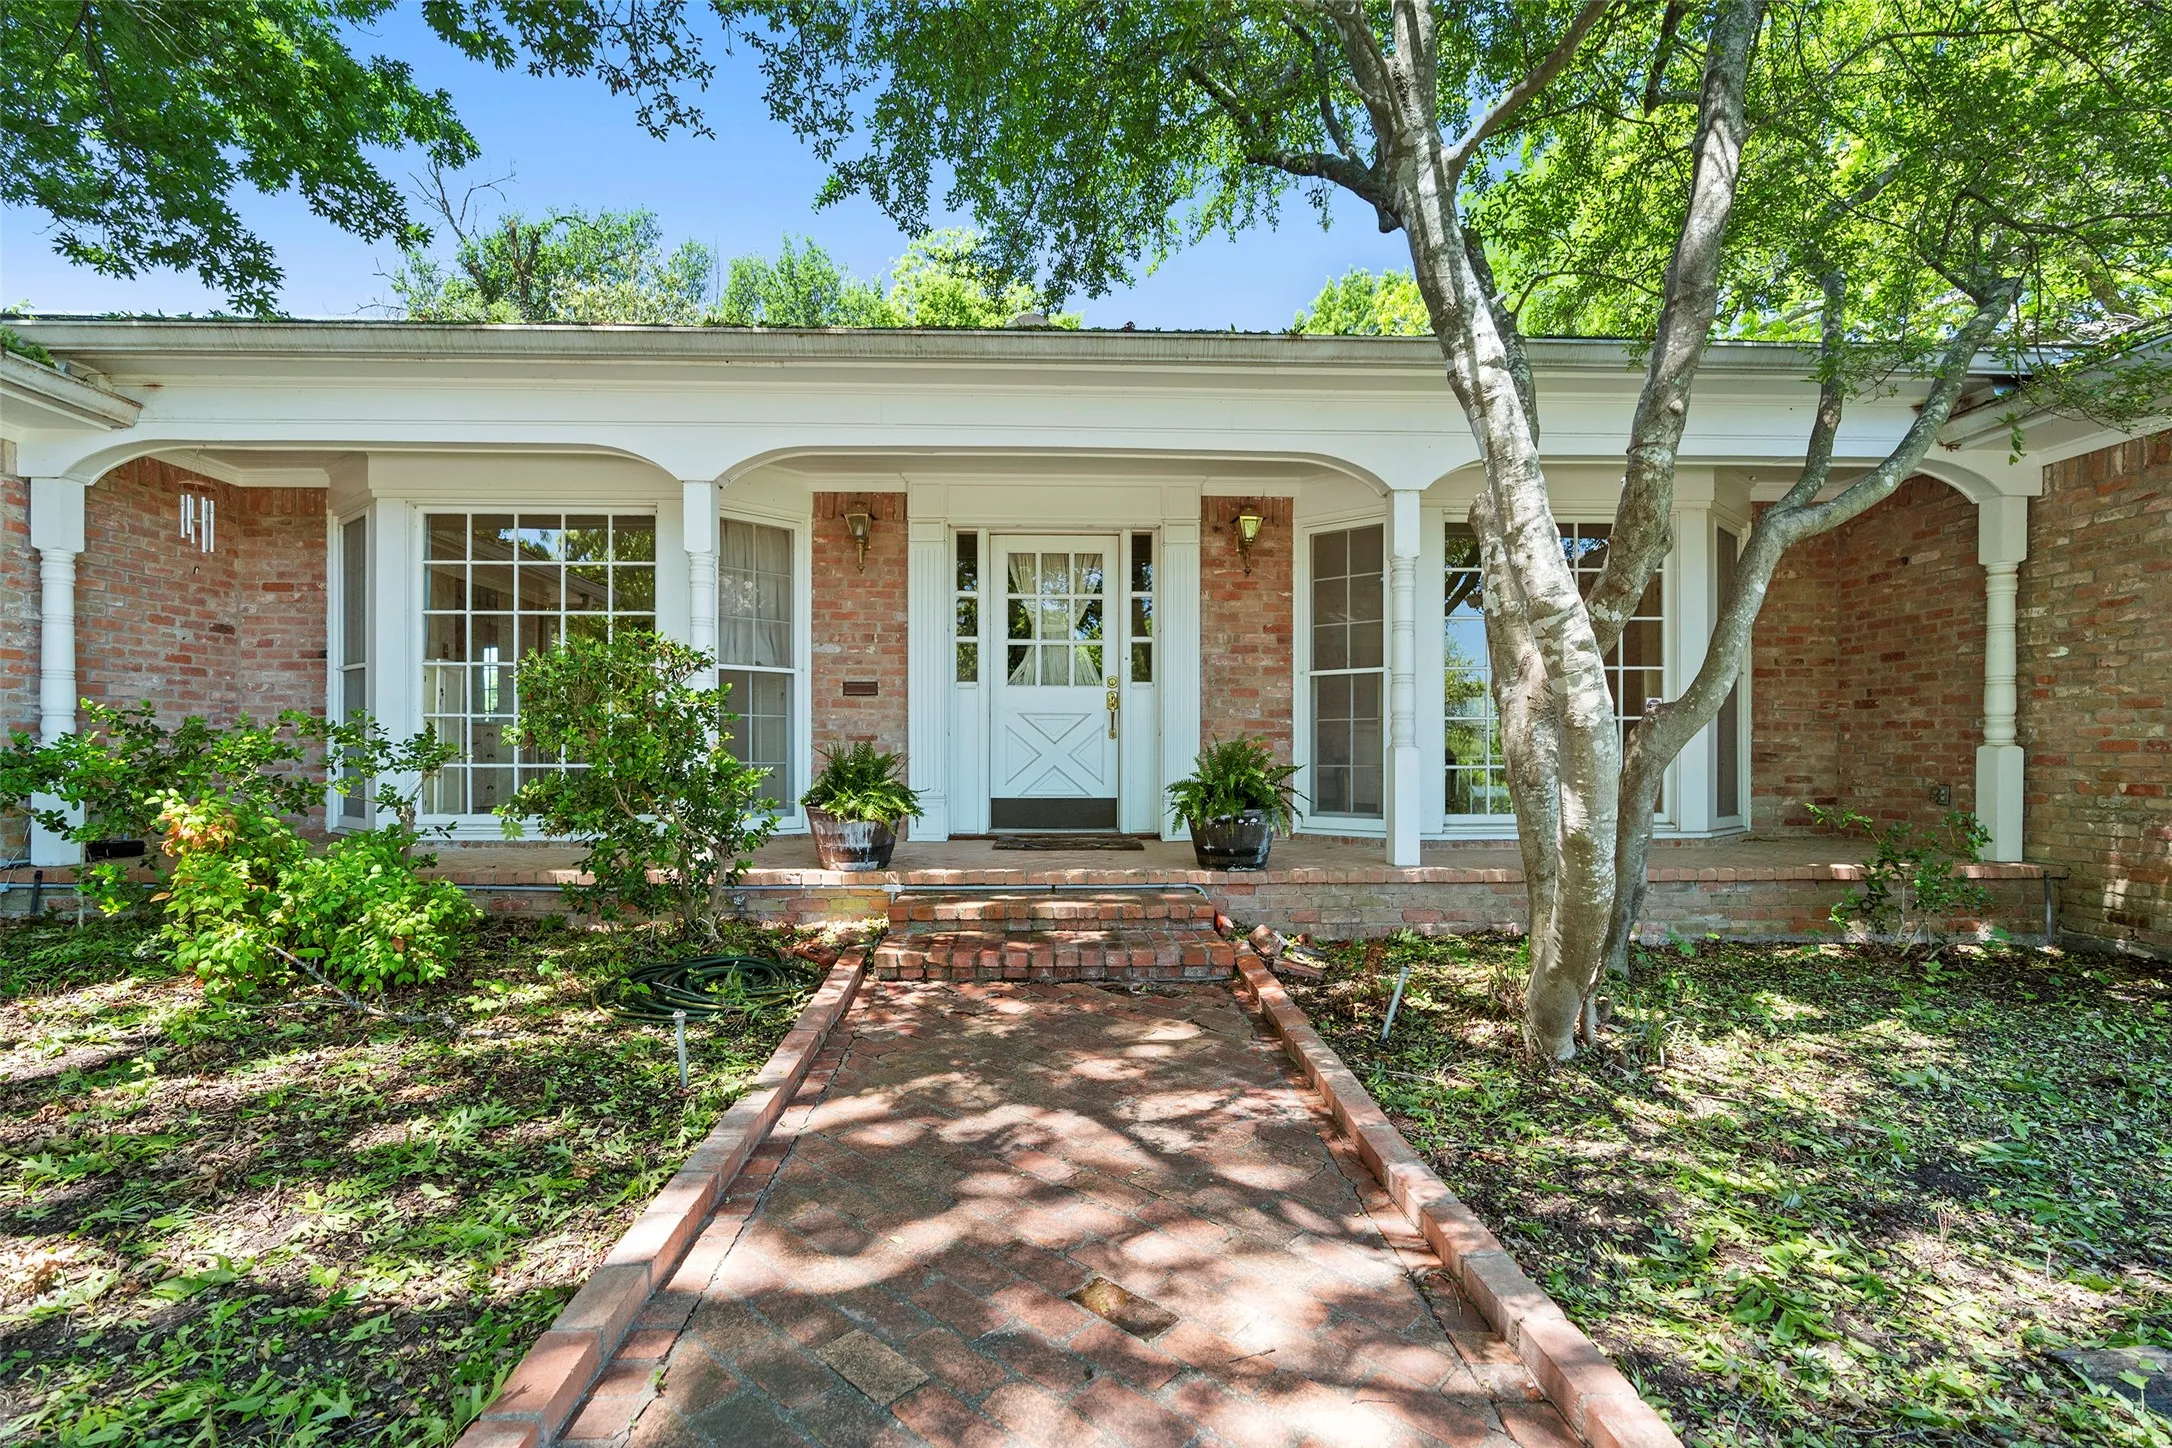
Patio : Covered, Front Porch
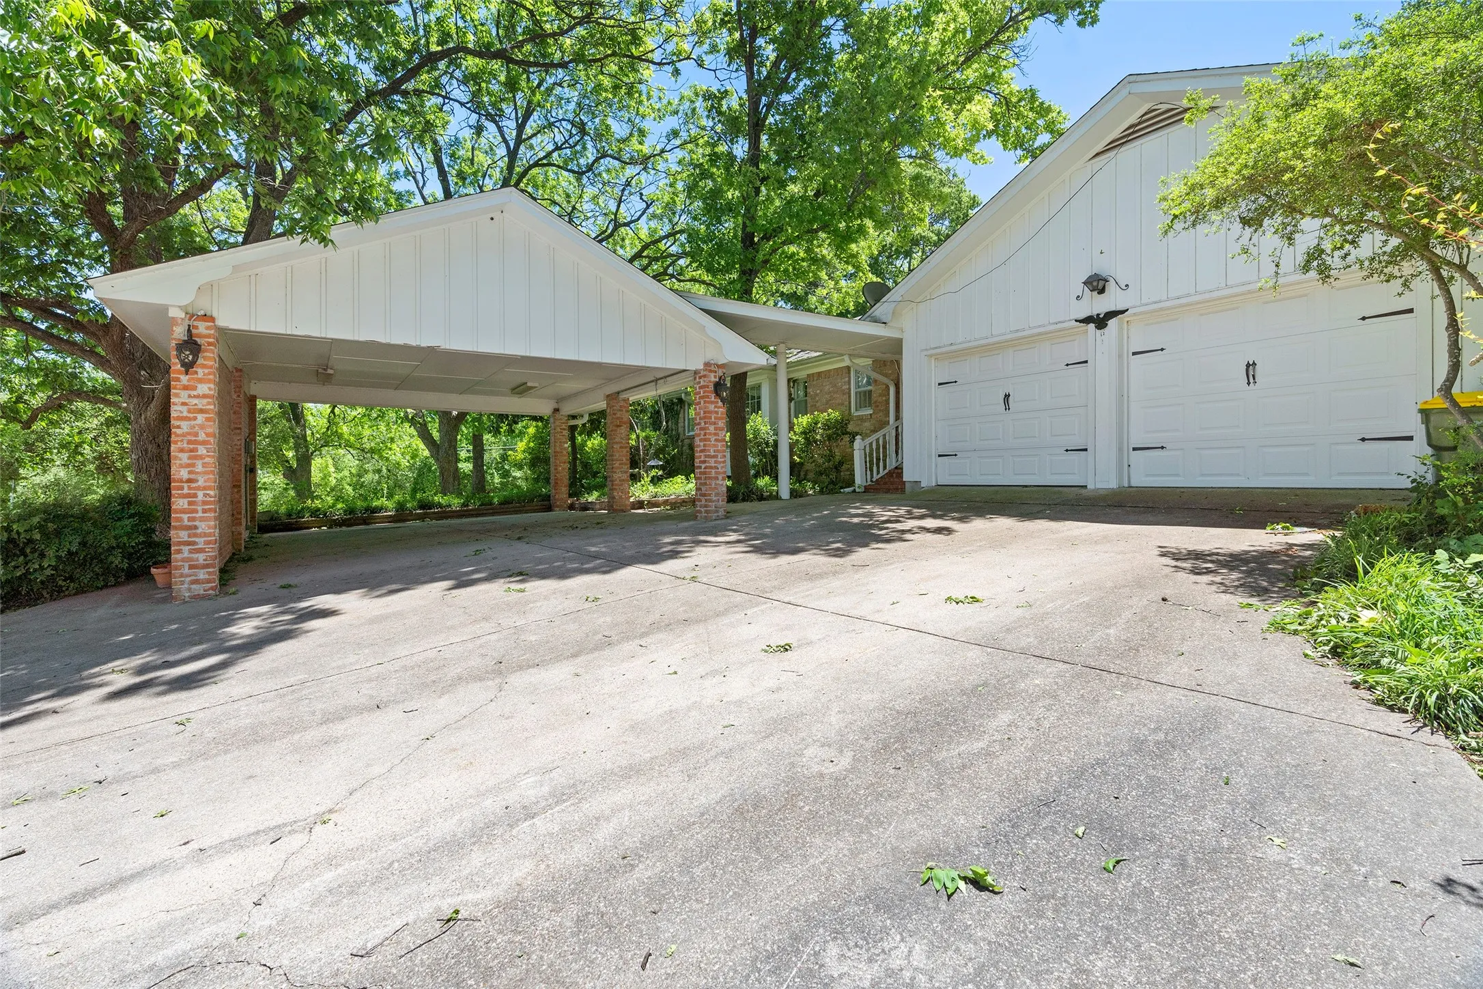
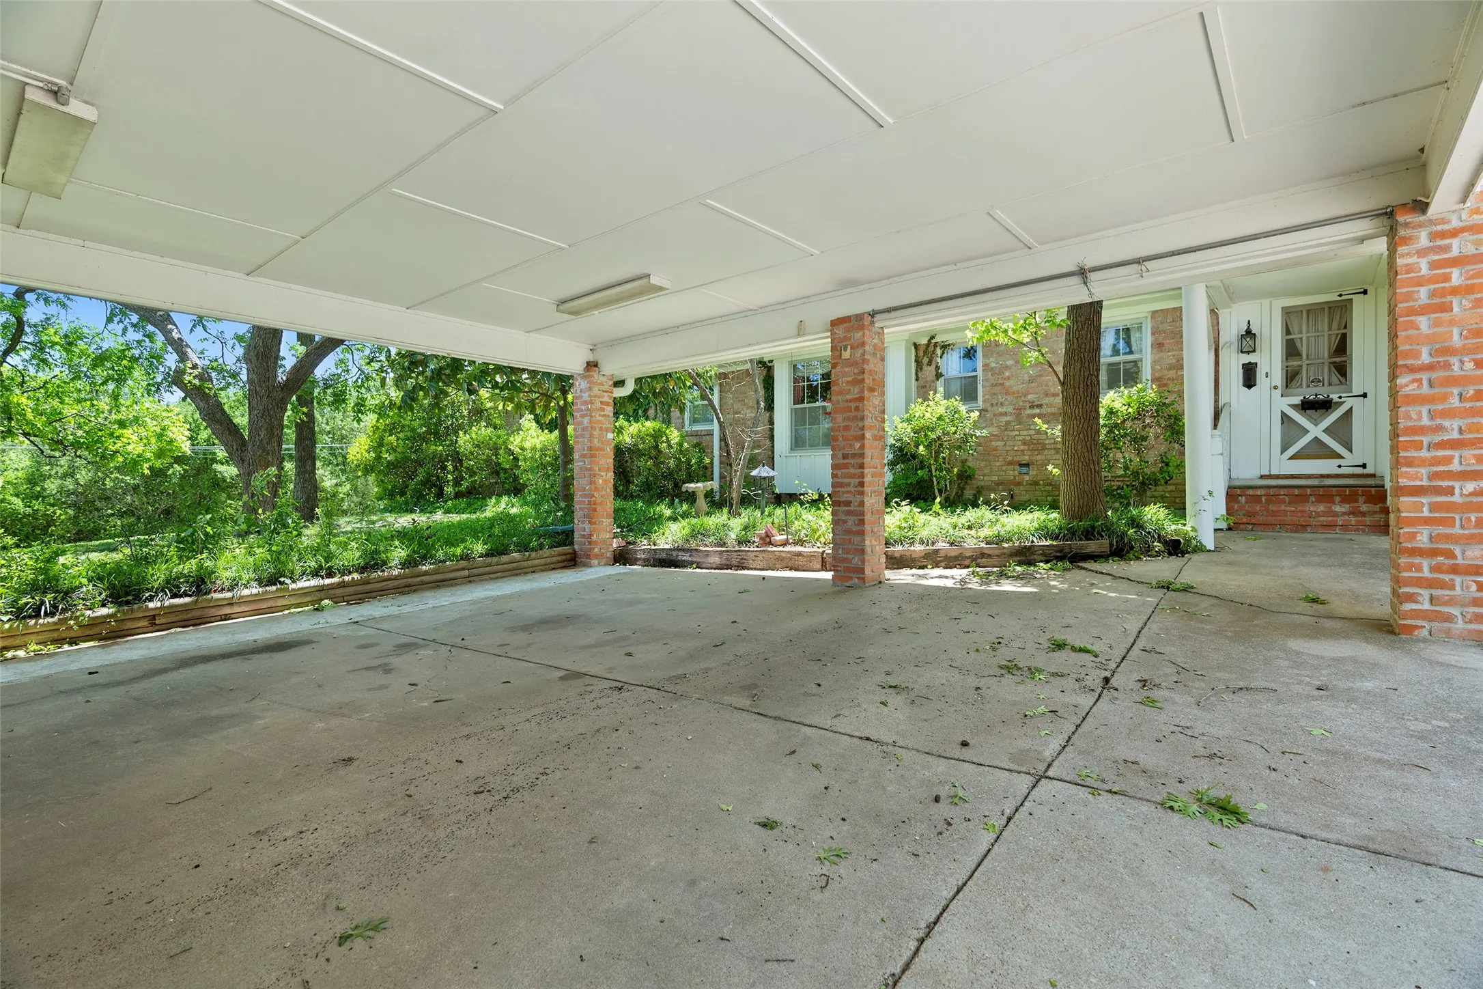
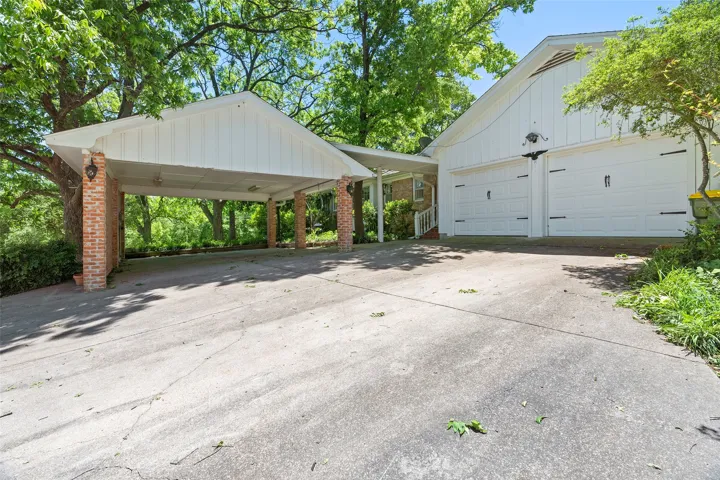
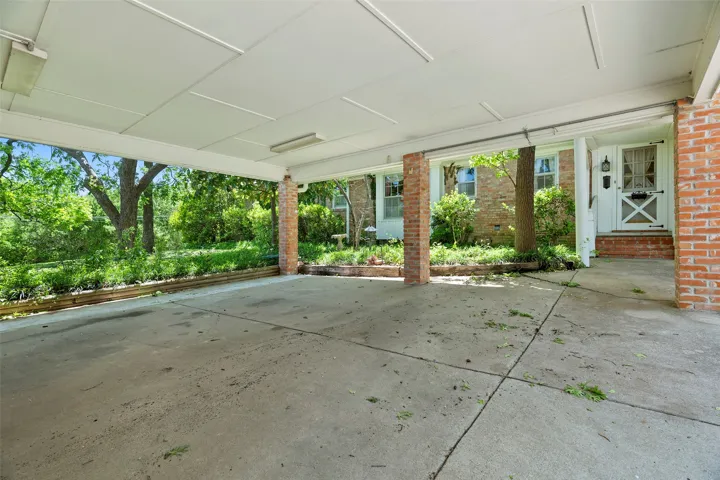
Parking : Garage Door Opener, Garage, Concrete, Garage Faces Side, Detached Carport
Utilities : Electricity Connected, Sewer Available, Water Available, Separate Meters, Natural Gas Available
Window Features : Shutters, Window Coverings
Architectural Style : Detached, Traditional
Carport Spaces : 2.0
Fireplaces Total : 1
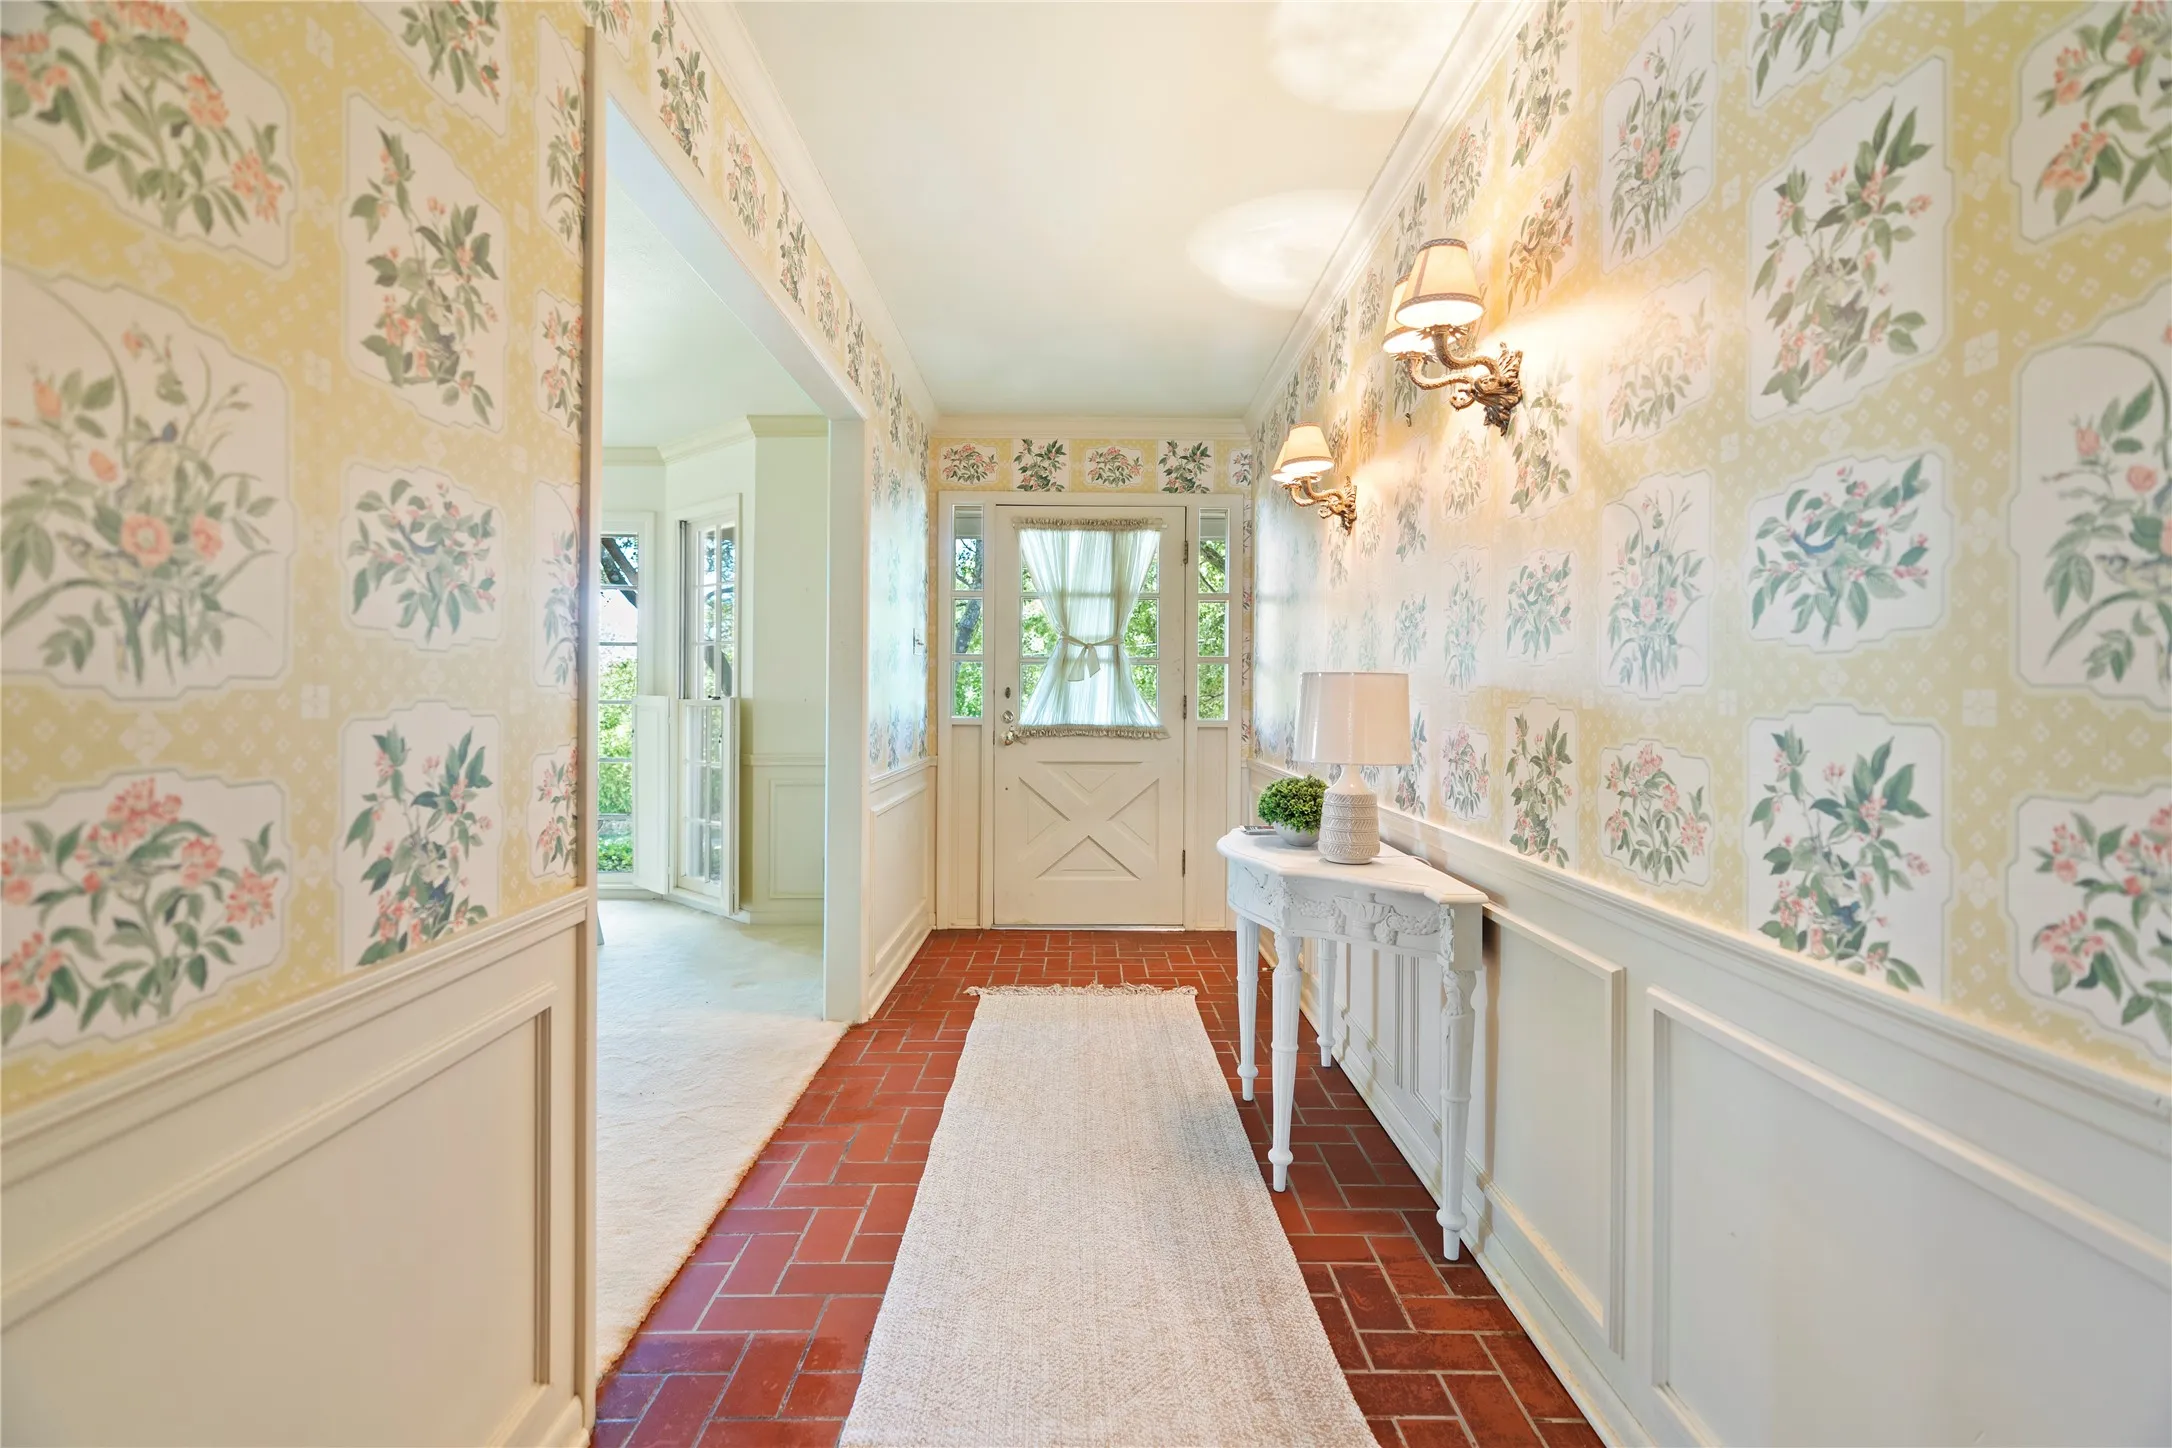
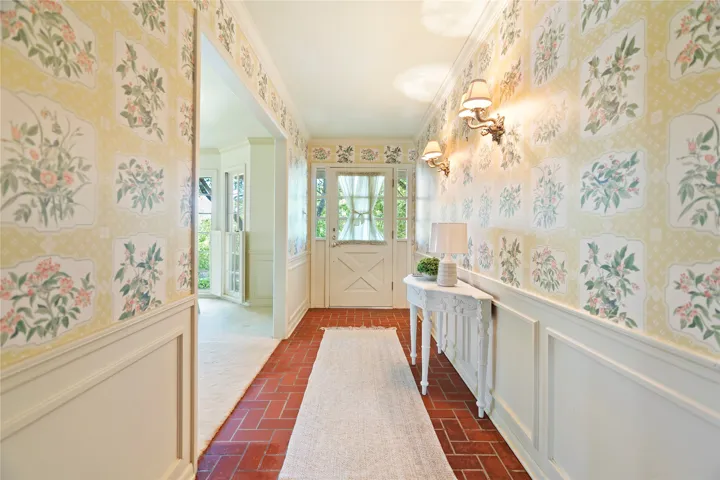
Flooring : Laminate, Tile, Carpet, Hardwood, Brick
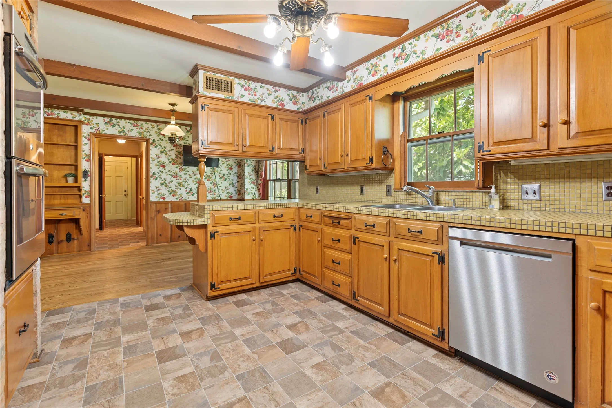
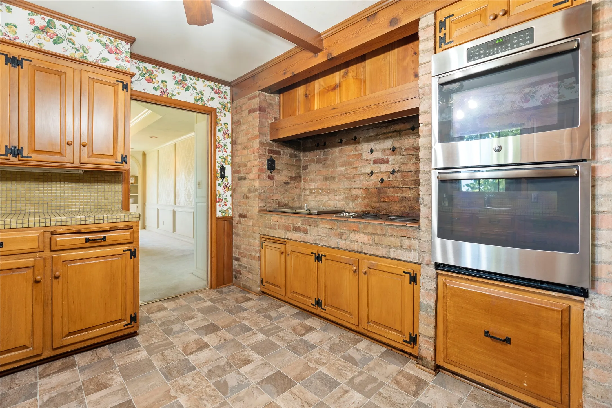
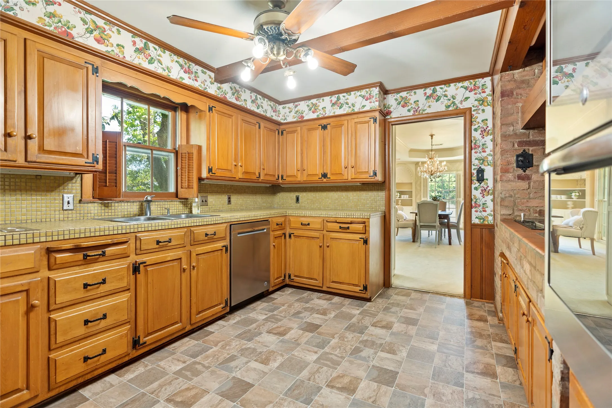
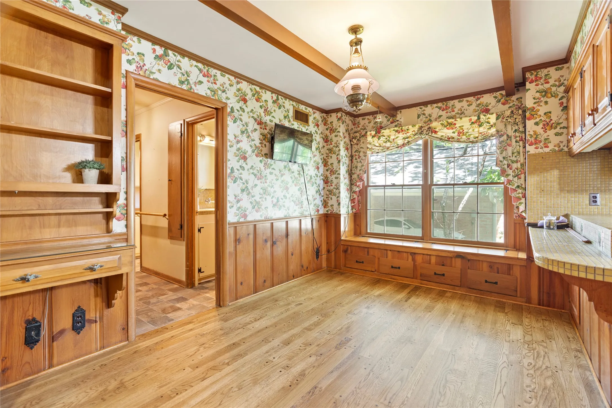
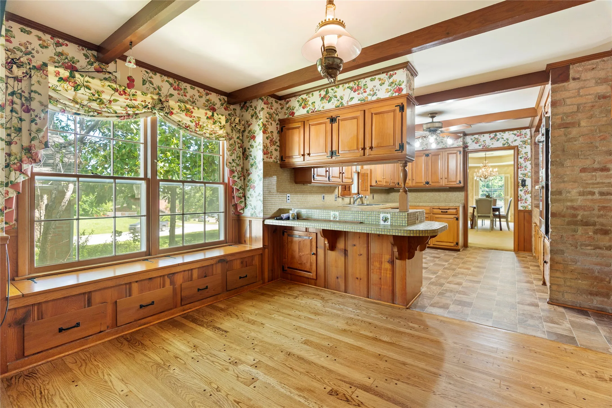
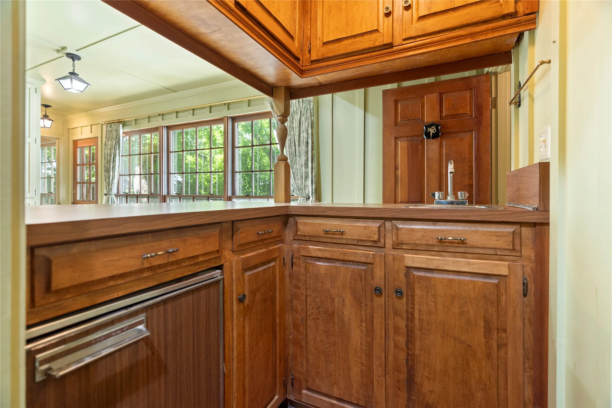
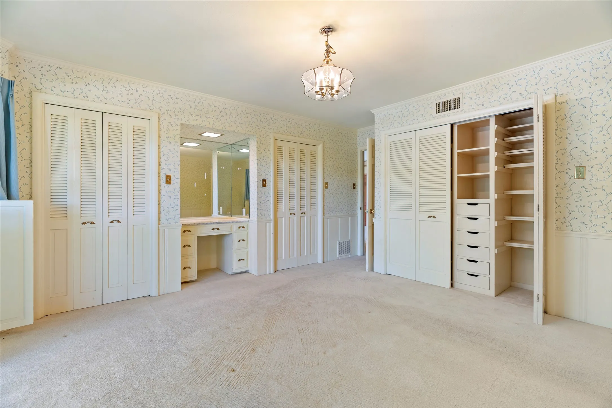
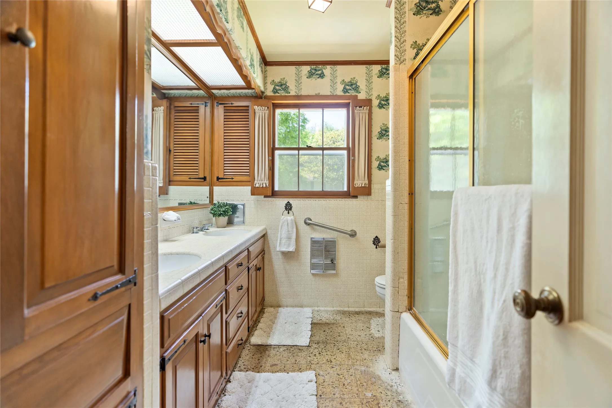
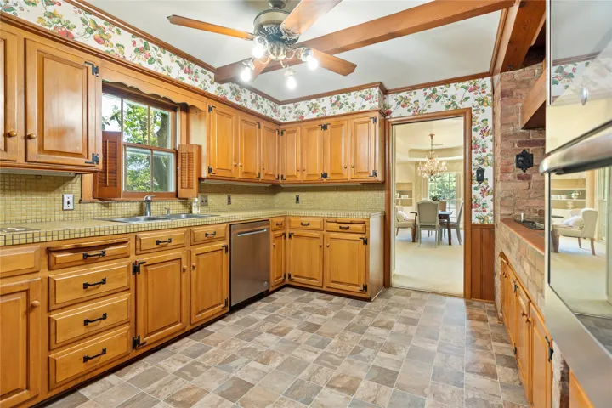
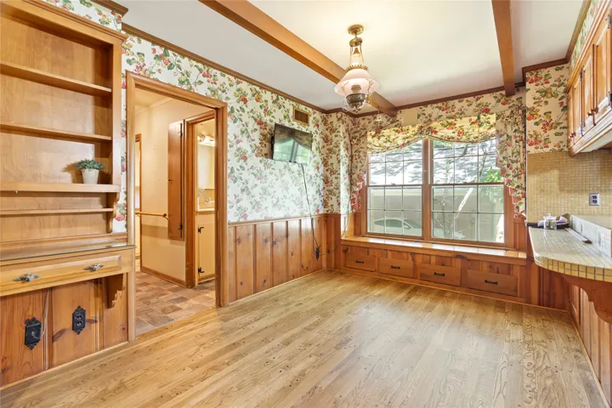
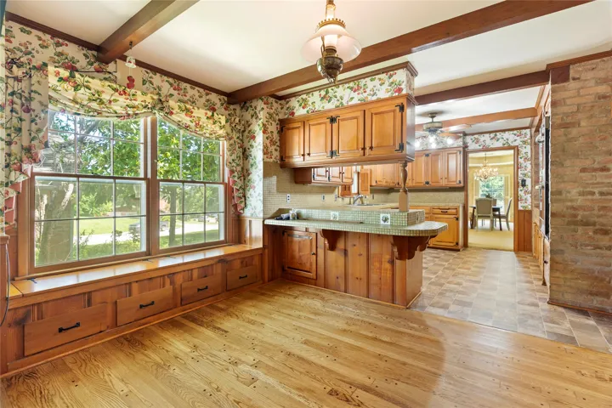
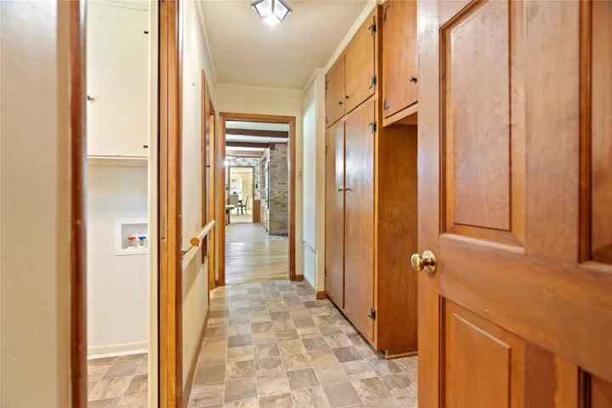
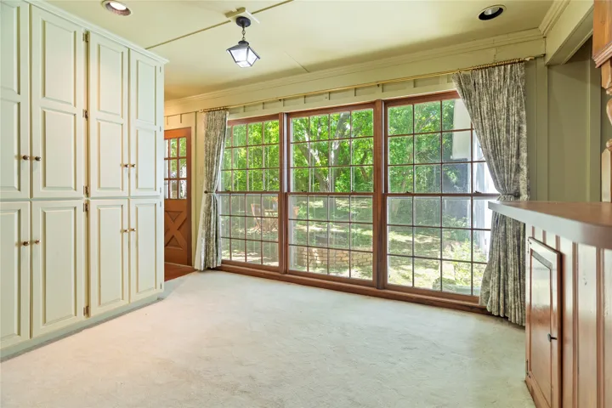
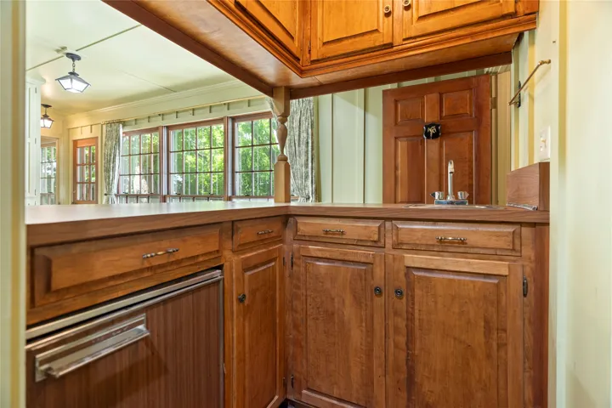
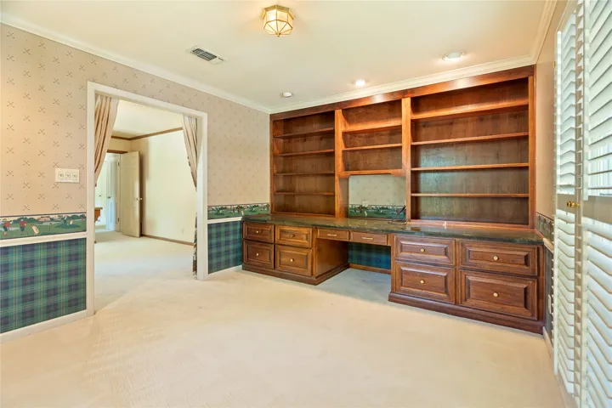
Interior Features : Walk-In Closet(s), Built-in Features, Eat-in Kitchen, Vaulted Ceiling(s), Dry Bar, High Speed Internet, Tile Counters, Natural Woodwork
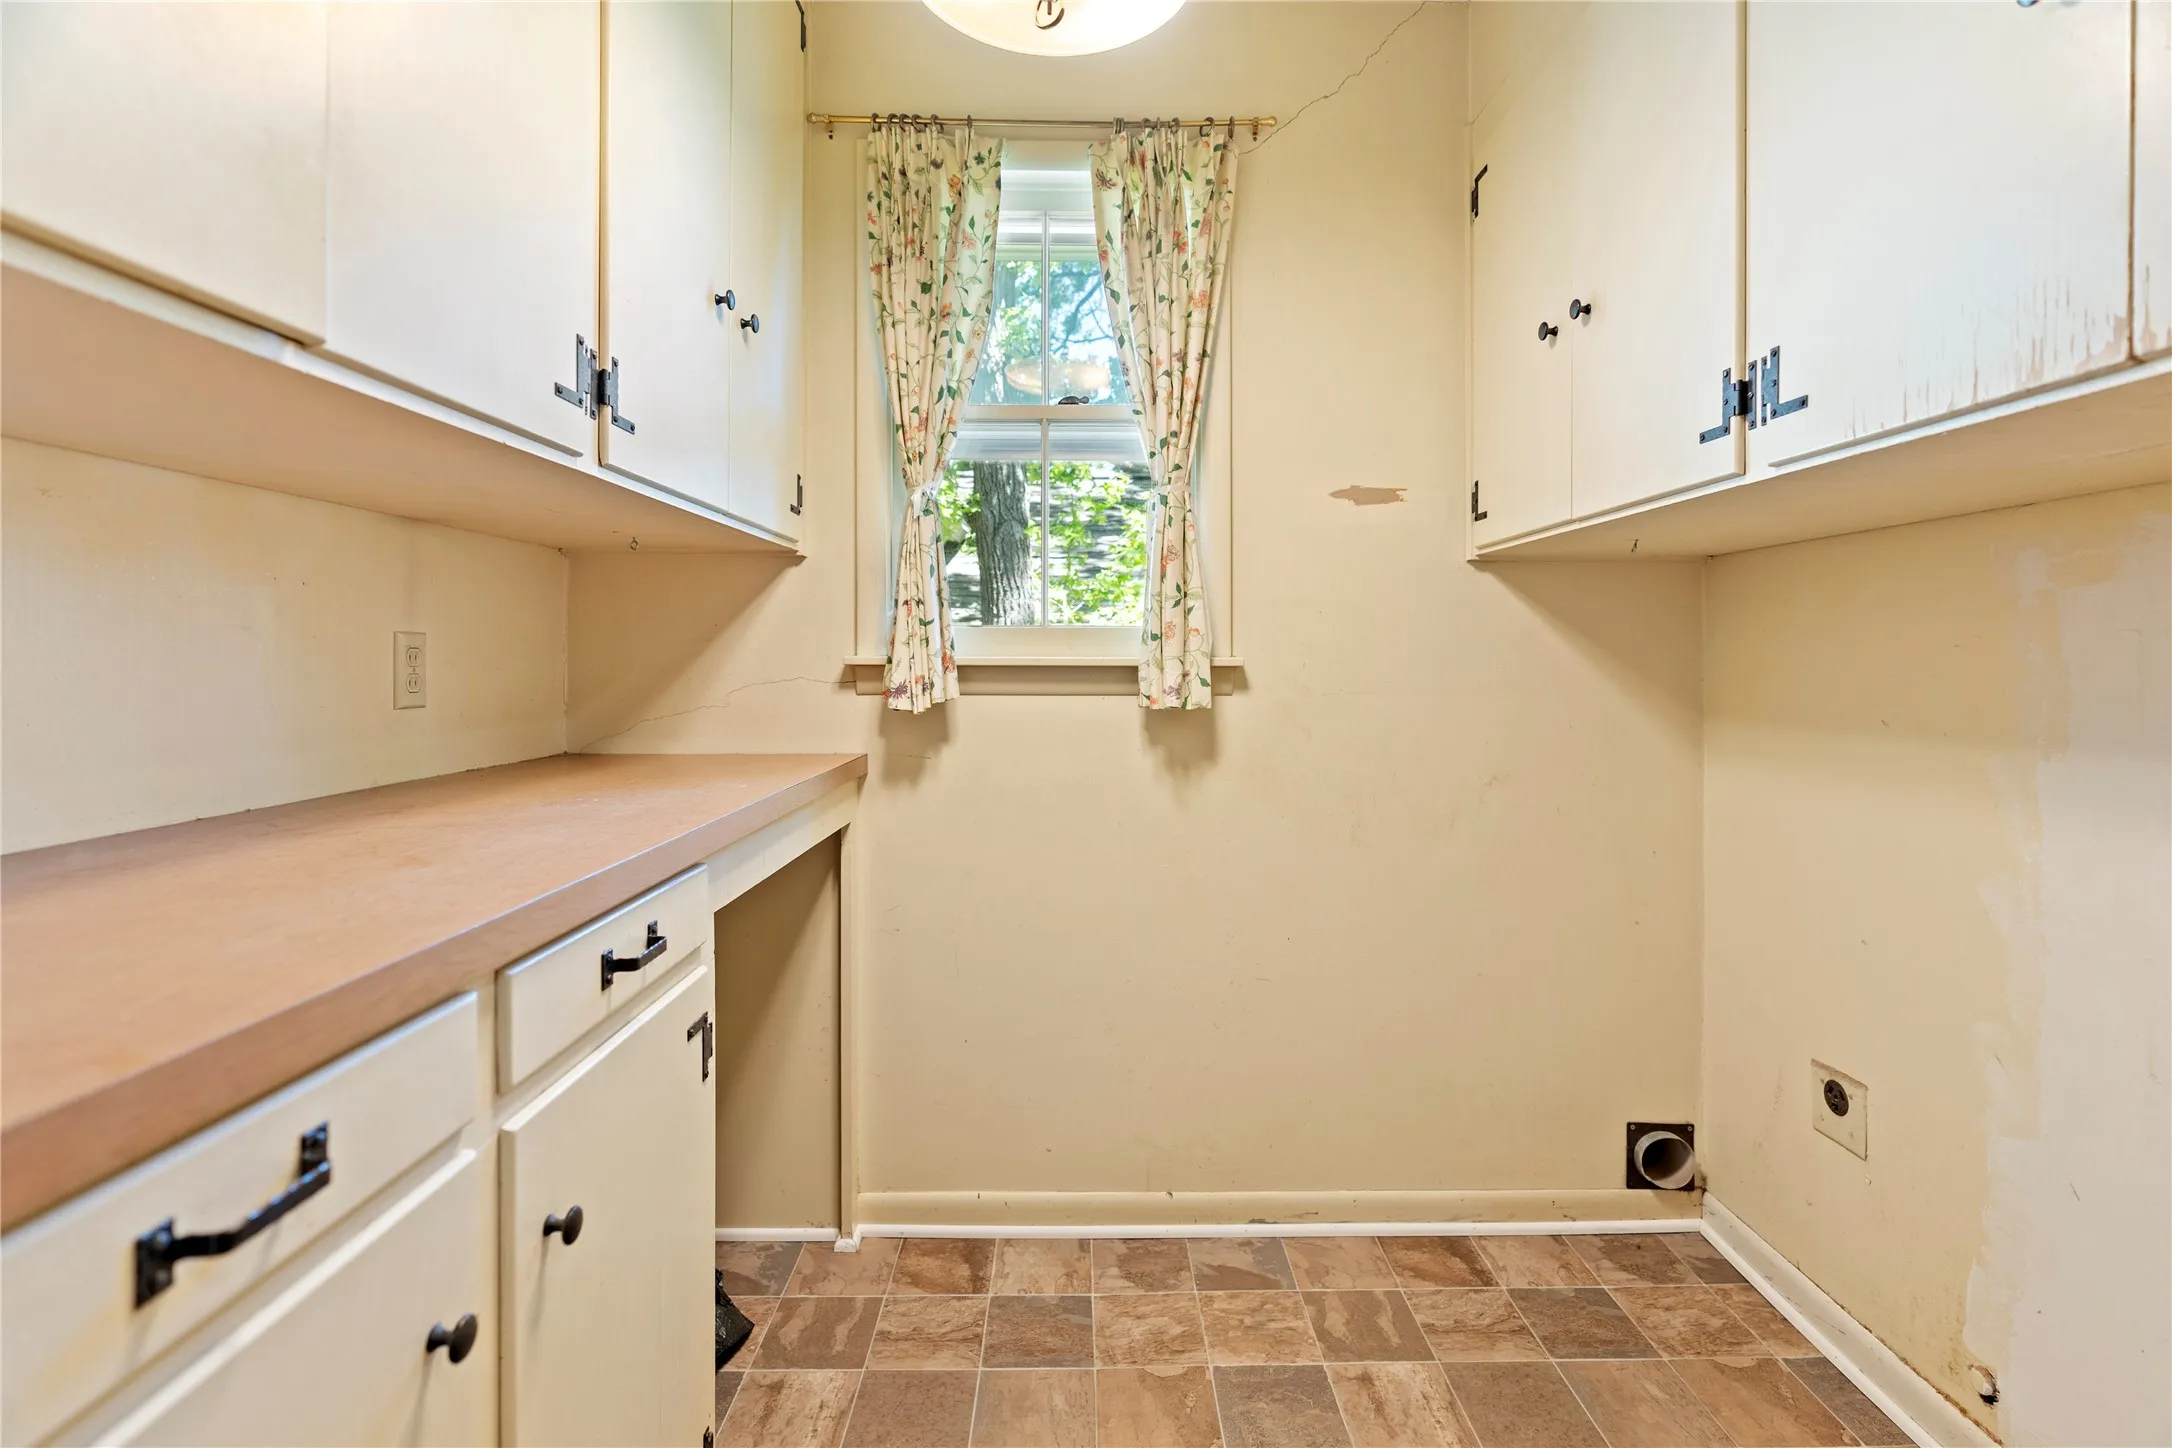
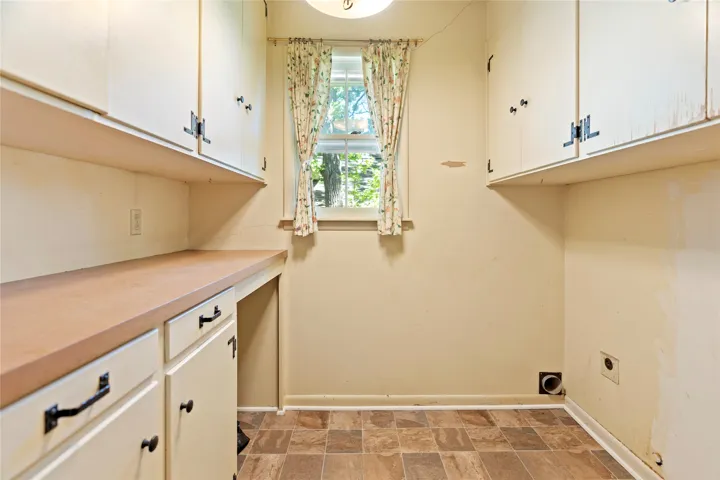
Laundry Features : Electric Dryer Hookup, Laundry in Utility Room
Sewer : Public Sewer
Appliances
Appliances : Dishwasher, Disposal, Double Oven
Address Map
Country : US
State : TX
County : Hill
City : Hillsboro
Neighborhood : Parks
Zipcode : 76645
Show Address? : Yes
Street : Country Club
Street Number : 214
Street Suffix : Road
Google Map
Longitude : W98° 53' 9.6''
Latitude : N32° 0' 46.6''
Neighborhood
Elementary School : Hillsboro
Elementary School District : Hillsboro ISD
High School : Hillsboro
High School District : Hillsboro ISD
Additional Information
Attached Garage Yn : 1
Community Features : Curbs
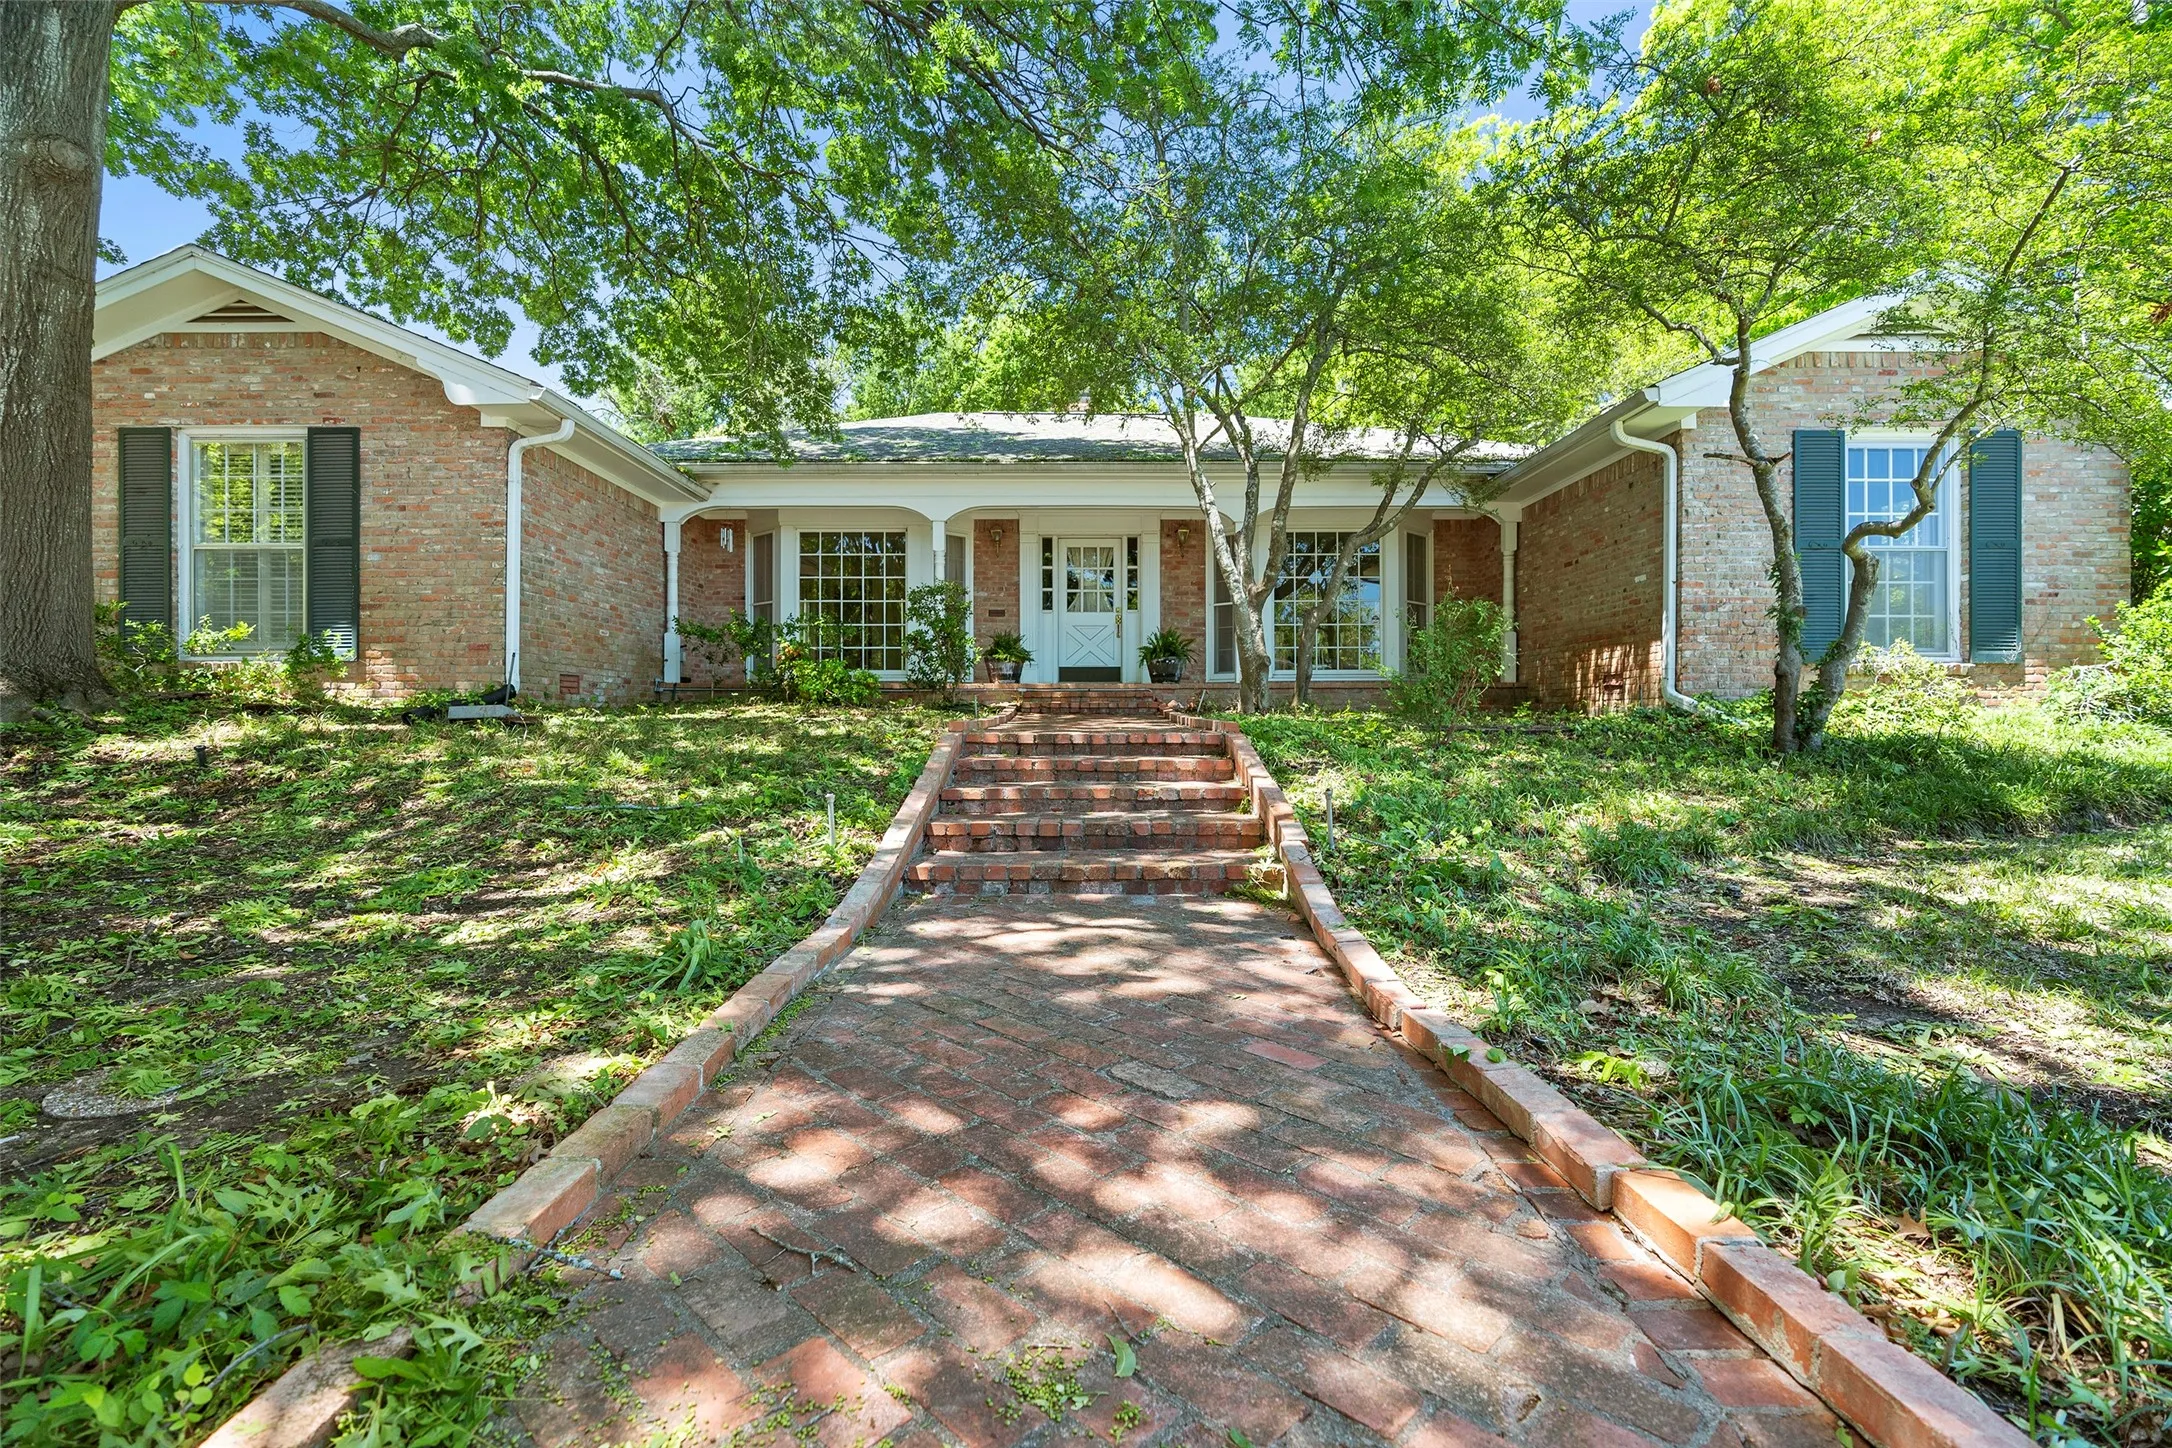
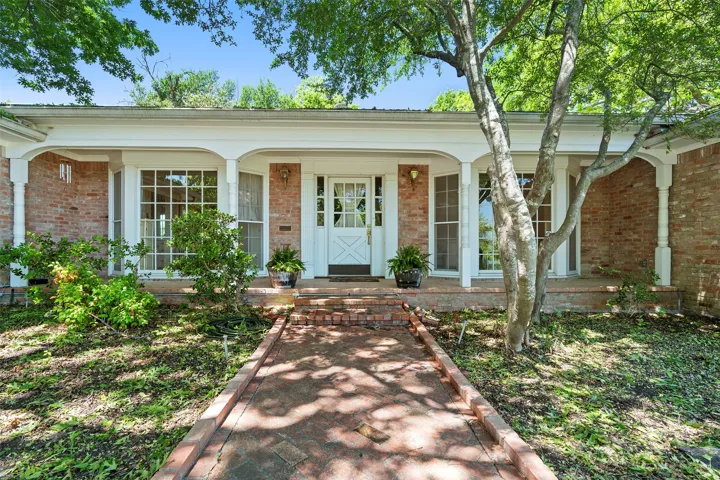
Construction Materials : Brick
Foundation Details : Slab
Garage : 2.0
Levels : One
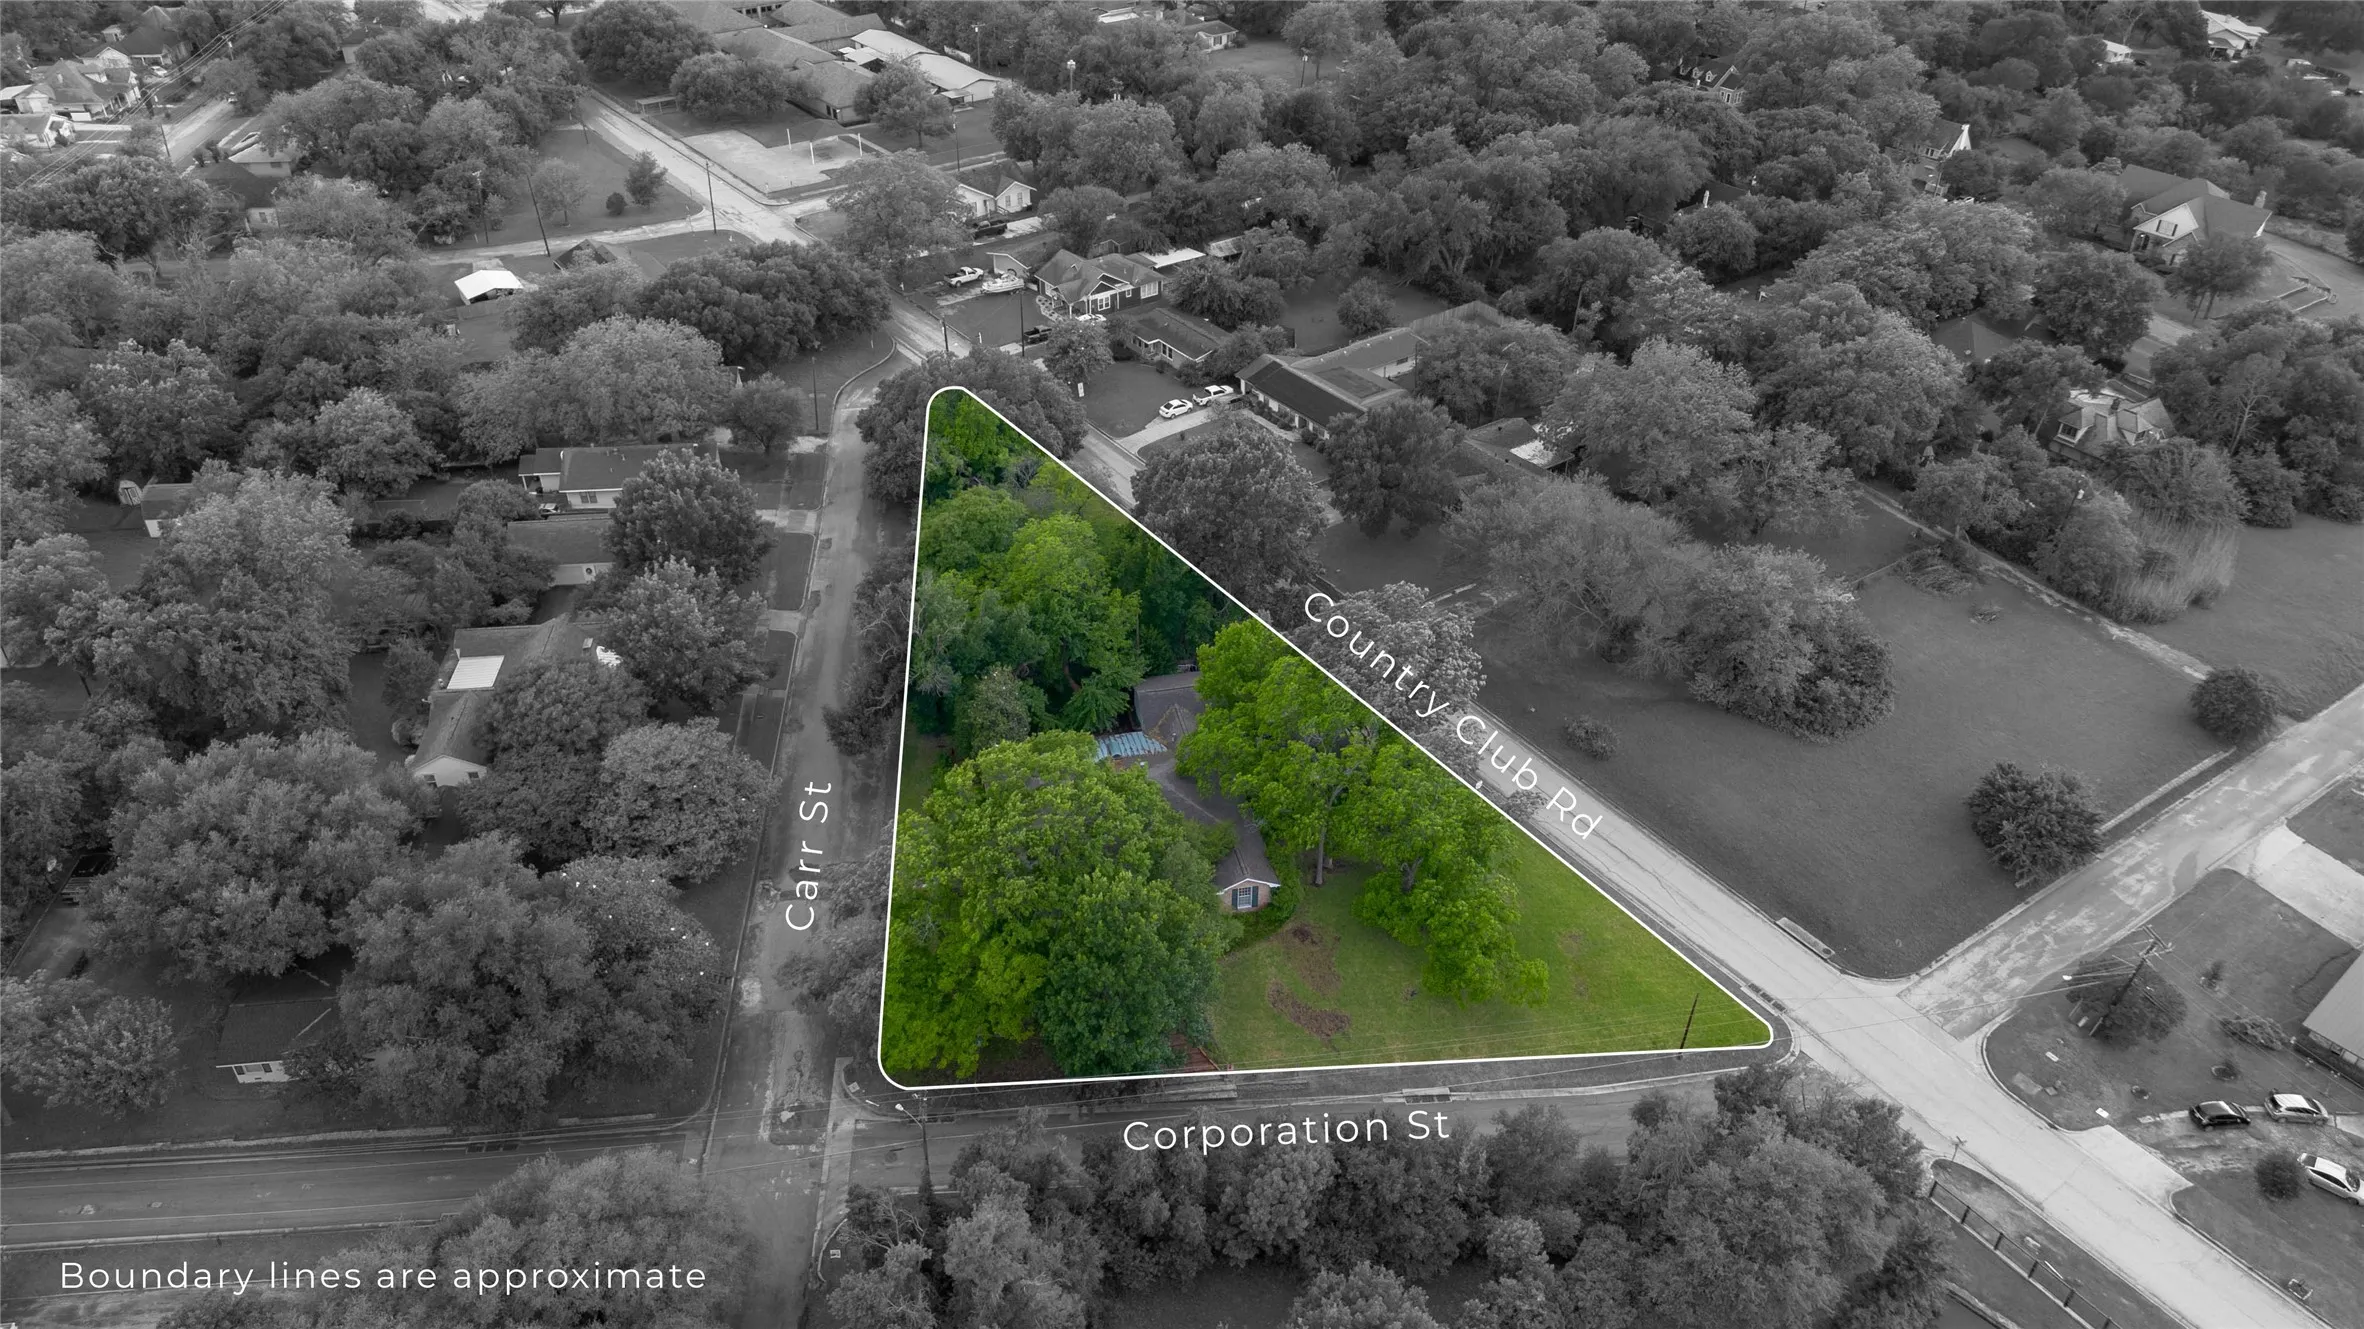
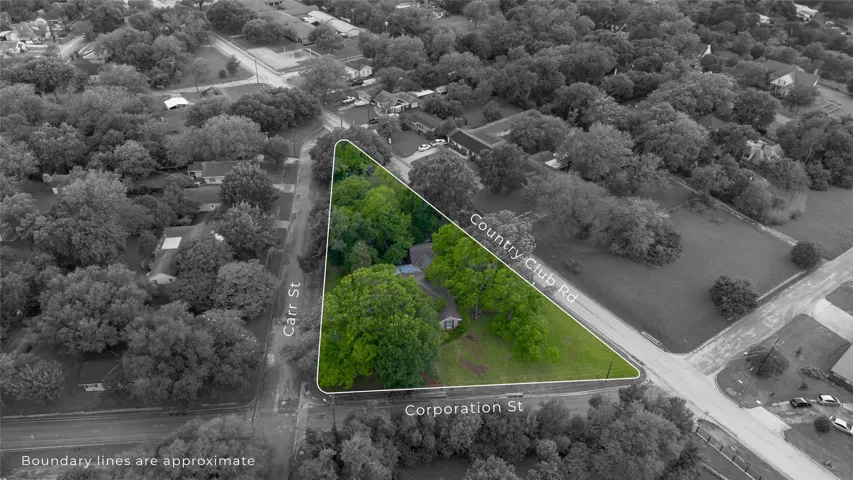
Lot Features : Corner Lot, Back Yard, Lawn, Acreage, Few Trees
Virtual Tour : Click Here
Financial
Tax Annual Amount : 7064.0
Listing Information
List Agent Mls Id : 0443689
List Office Mls Id : JULI01
Listing Term : Cash,Conventional,FHA 203(k),FHA
Mls Status : Closed
Modification Timestamp : 2025-11-13T22:16:15Z
Originating System Name : NTR
Special Listing Conditions : Standard
Status Change Timestamp : 2025-11-13T16:16:03Z
Property Description

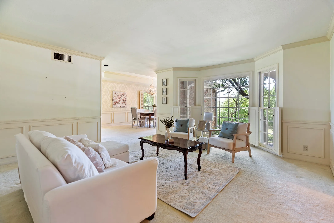
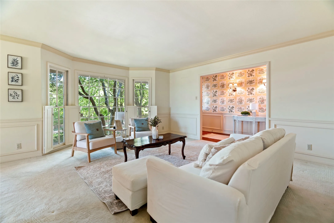
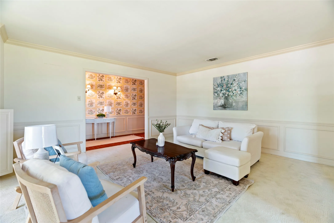
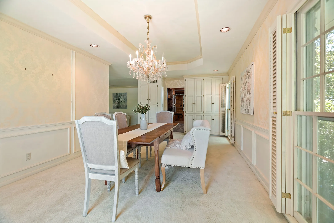
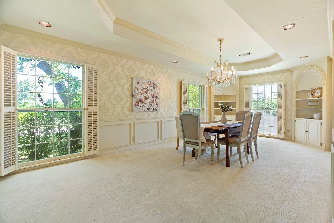
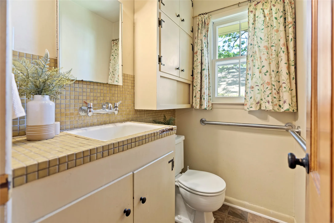
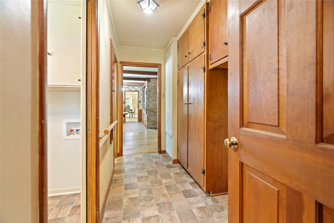
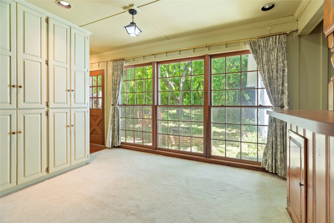
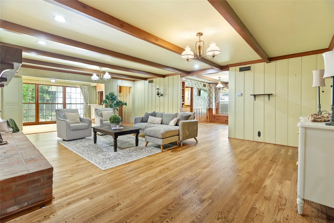
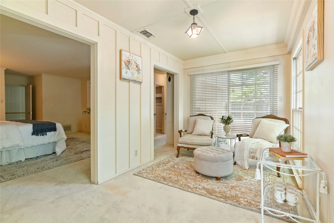
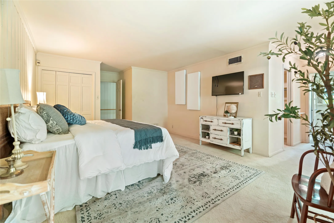
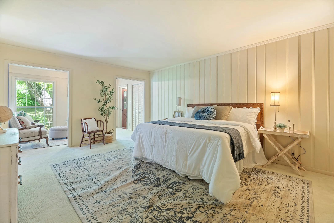
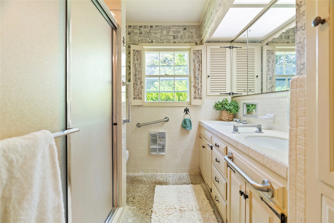
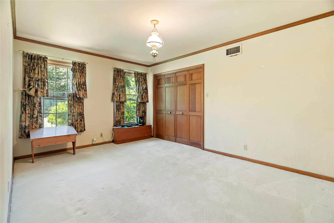
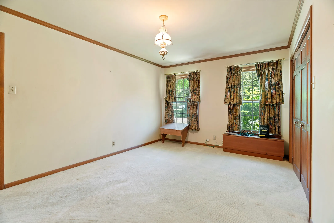
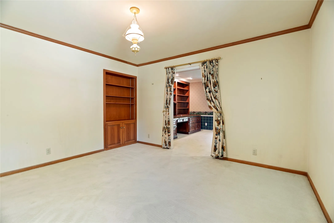
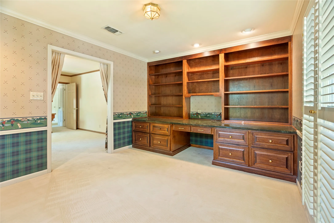
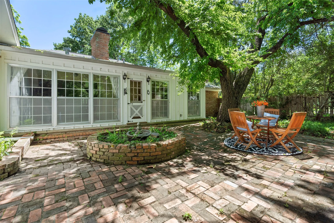
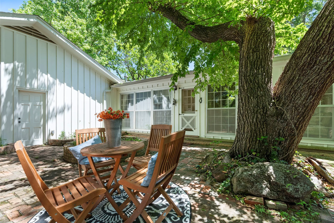
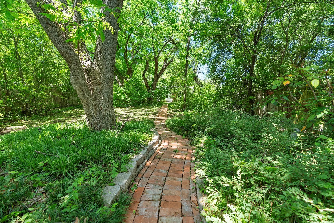
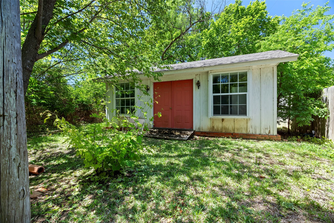
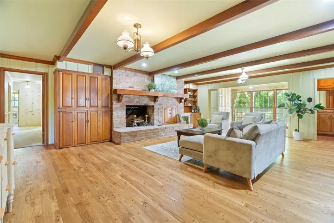
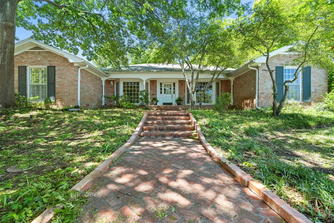
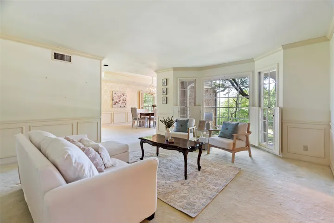
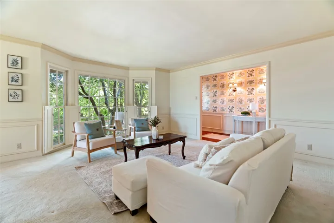
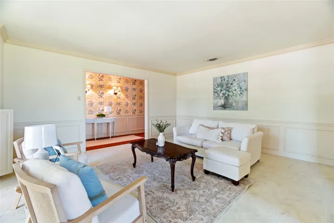
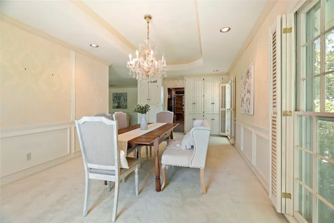
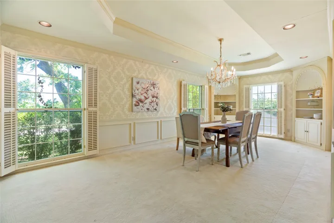
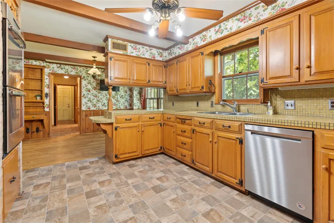
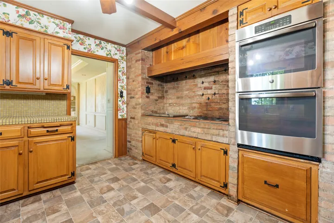
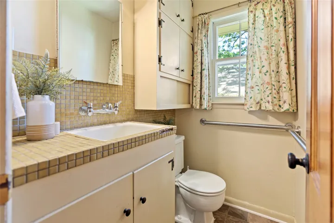
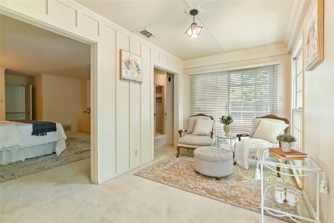
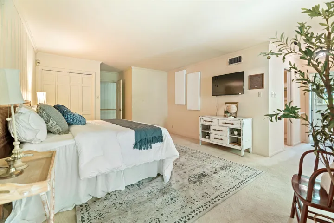
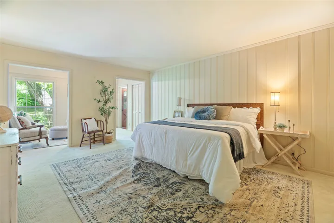
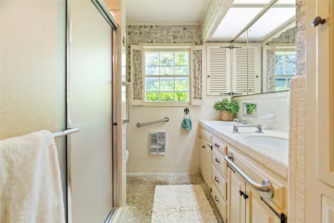
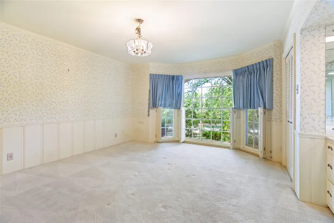
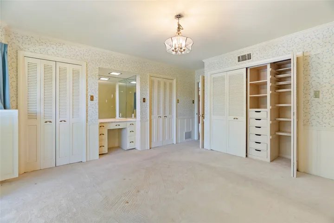
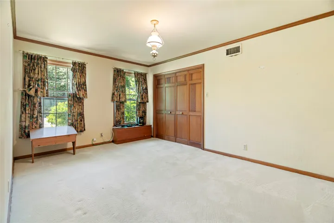
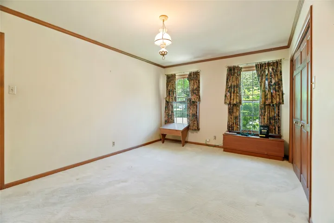
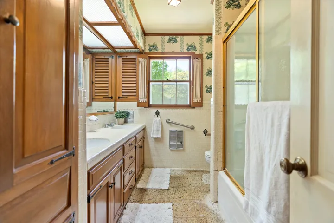
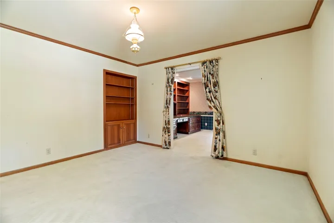
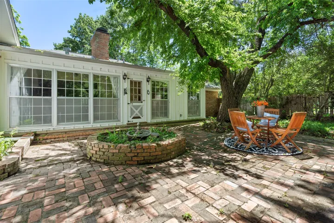
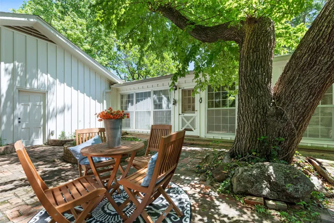
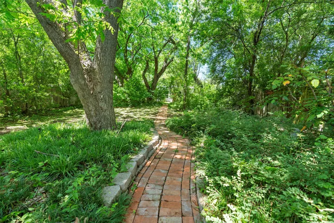
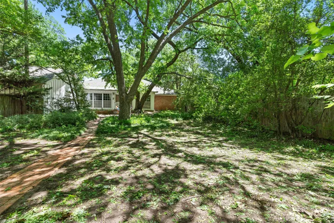
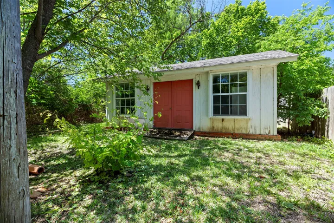
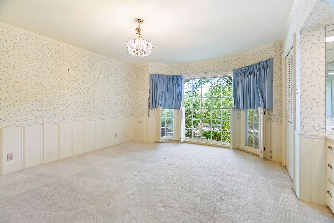
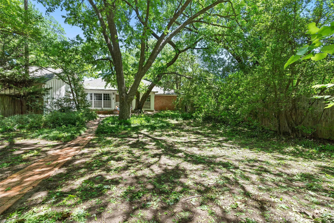
This charming 4-bedroom, 2 and half bathroom home, with the potential for a 5th bedroom, is nestled on a spacious .8-acre corner lot. The home exudes historic character, featuring custom built-ins throughout and stunning brickwork both inside and out. There are two expansive living areas and two dining spaces, ideal for family gatherings and entertaining. A dry bar and beautiful brick fireplace add warmth and style to the living space. While the home may need some updating, it offers a blank canvas for your vision and personal touch. Additional highlights include a detached carport, an attached garage, and an abundance of cabinet space throughout. The picturesque backyard offers mature trees, brick pathways, and a peaceful atmosphere, making it the perfect outdoor retreat. You don’t want to miss this beautiful home!


Basic Details
Property Type : Residential
Listing Type : For Sale
Listing ID : 20879962
Price : $389,000
Bedrooms : 4
Bathrooms : 3
Half Bathrooms : 1
Square Footage : 3,626 Sqft
Year Built : 1963
Lot Area : 0.88 Acre
Status : Closed
Office Name : JULIE SIDDONS REALTORS, LLC
Agent Name : Jamie Siddons
Full Bathrooms : 2
Property Sub Type : Single Family Residence
Roof : Composition
Agent info
Contact Agent