
Residential For Sale
924 Queen Elizabeth Drive, Mcgregor, Texas 76657
- Bedrooms : 4
- Bathrooms : 4
- Square Footage : 3,592 Sqft
- Visits : 0
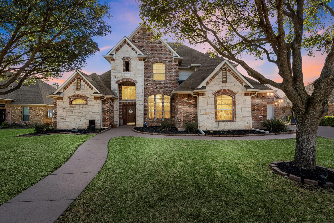
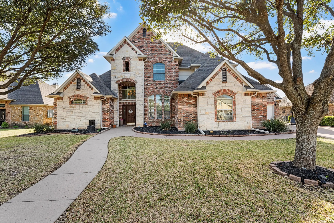
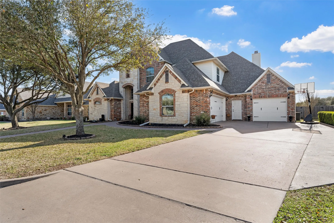
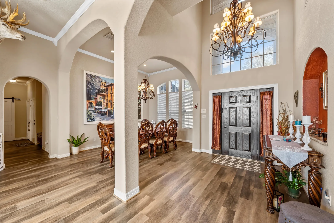
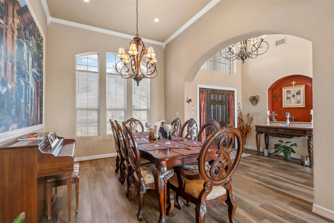
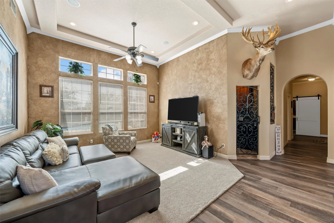
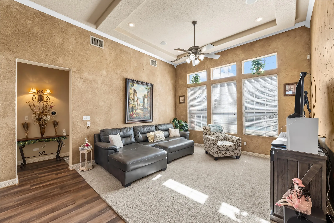
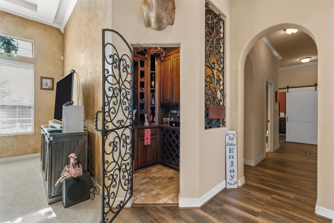
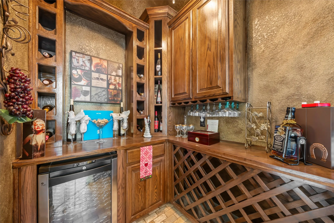
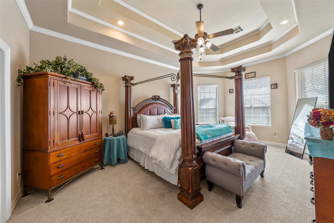
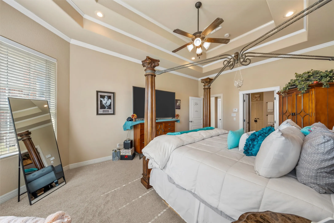
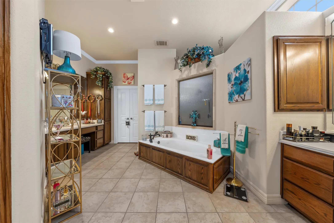
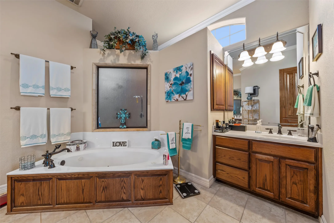
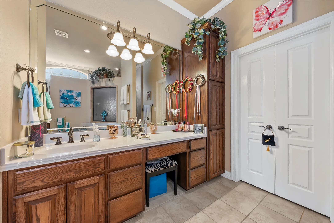
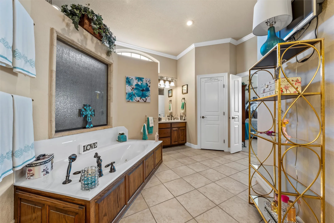
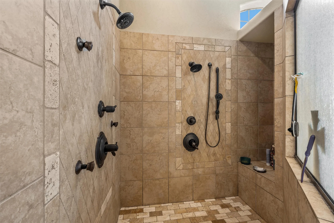
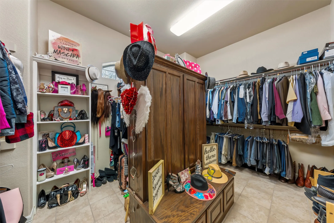
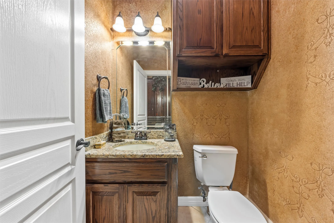
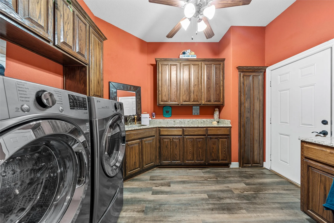
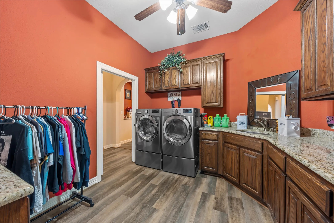
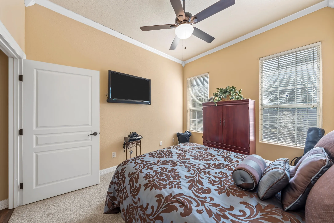
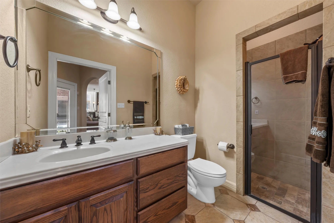
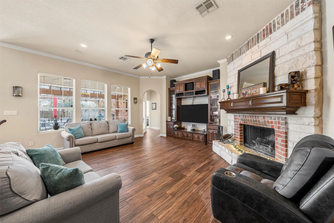
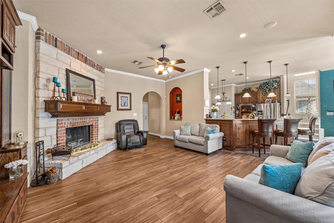
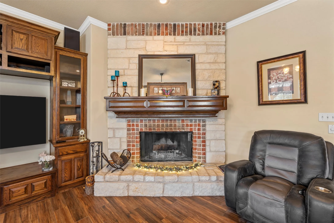
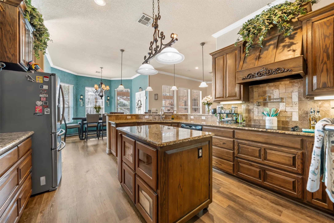
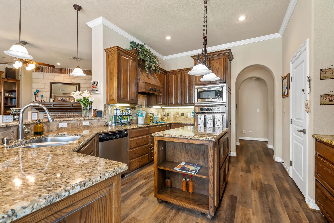
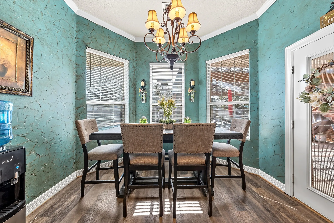
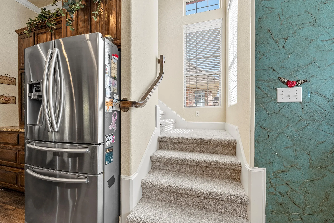
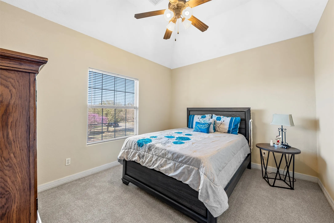
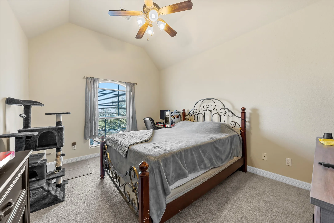
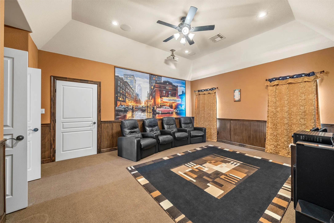
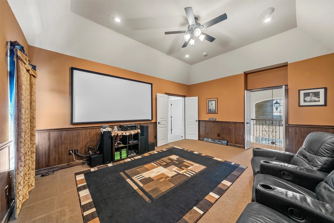
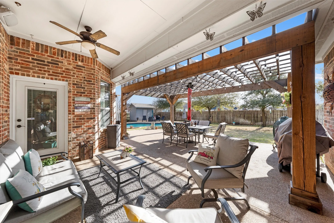
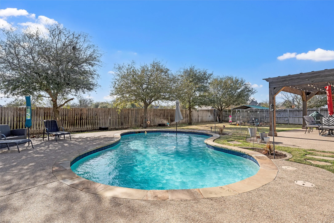
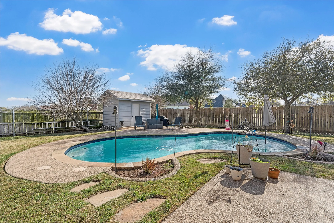
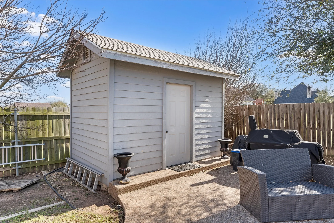
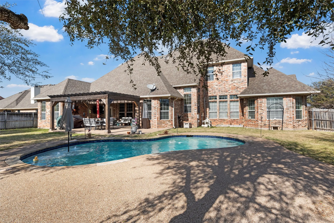
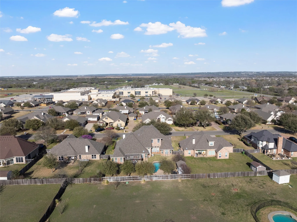
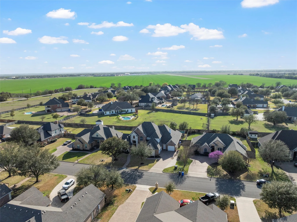
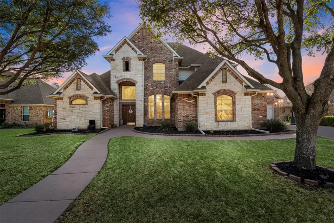
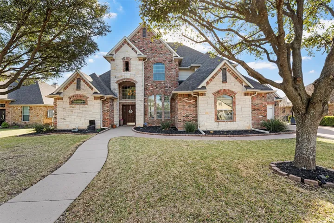
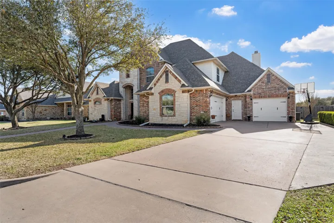
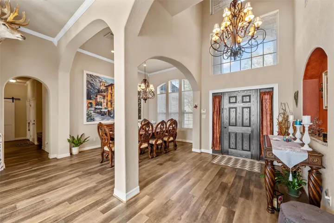
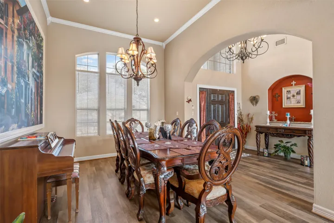
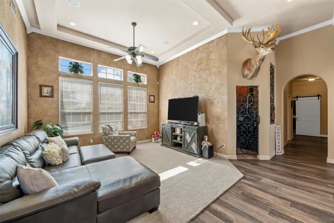
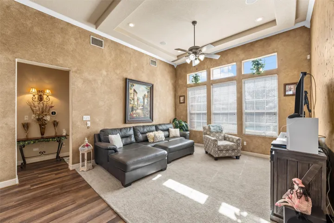
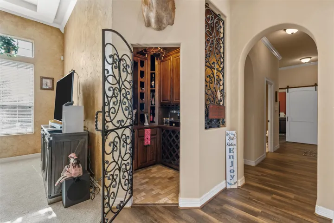
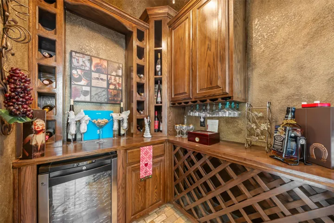
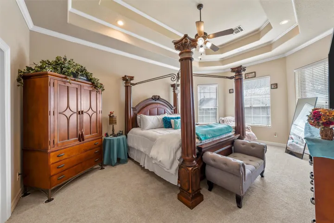
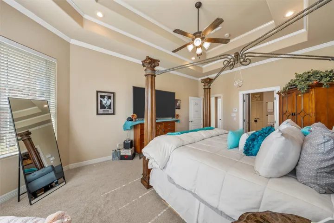
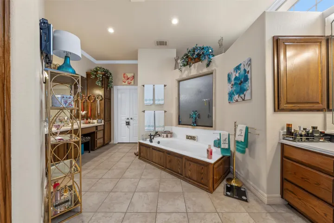
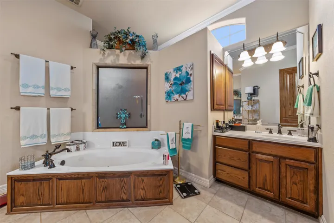
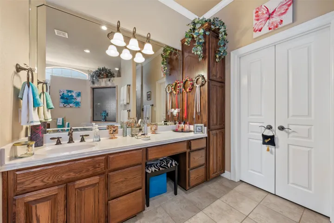
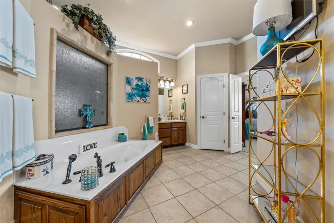
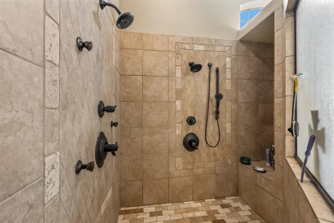
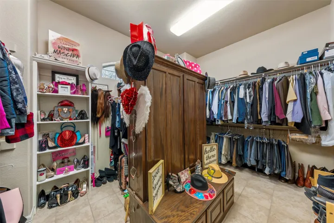
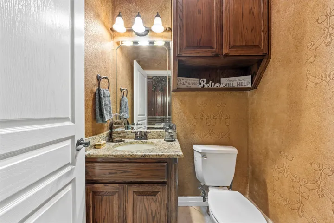
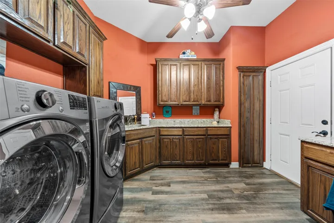
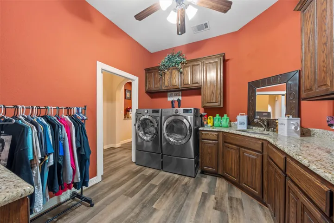
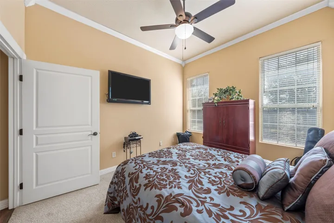
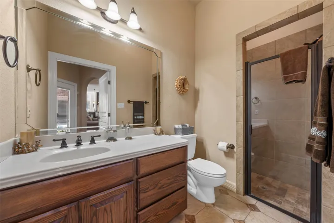
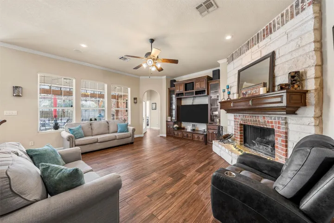
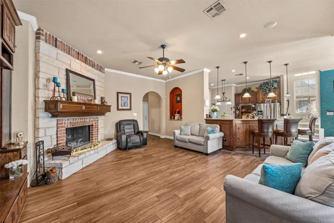
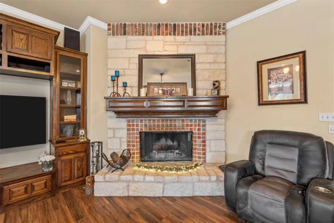
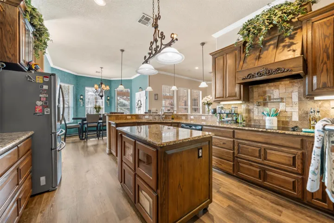
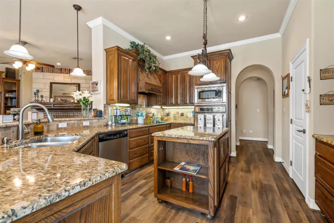
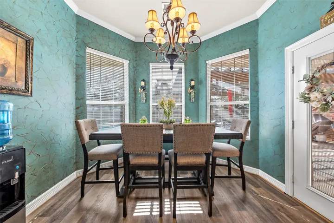
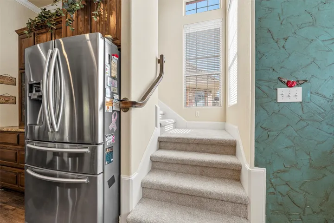
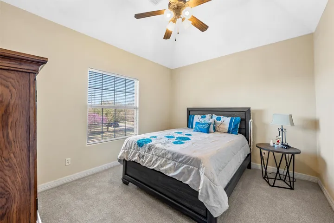
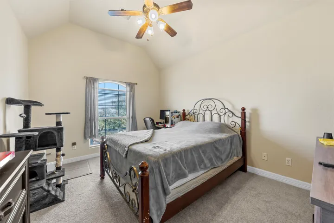
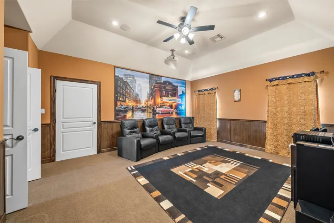
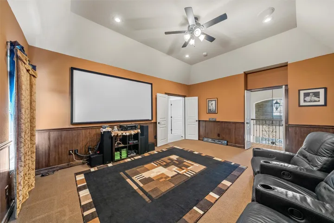
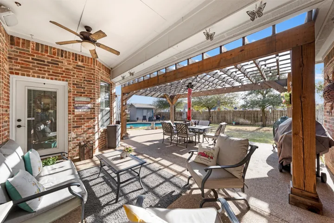
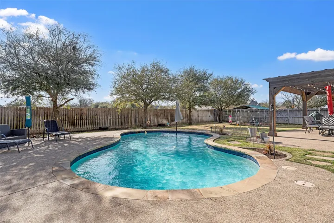
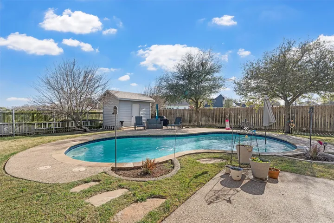
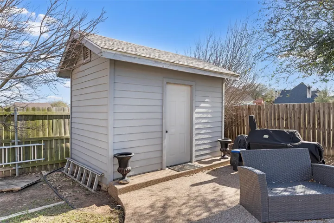
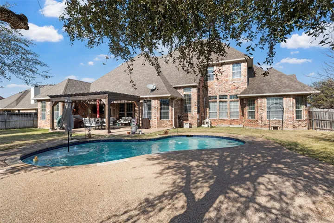
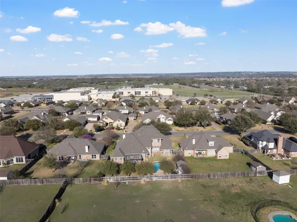
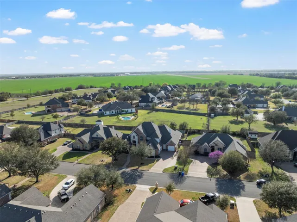
Experience elevated living with this home – a stunning 4-bedroom, 3.5-bathroom estate providing 3, 592 sqft. of refined comfort on a 0.31-acre lot in a desirable neighborhood. Built in 2006, this meticulously maintained home has been thoughtfully updated with newly installed vinyl flooring and plush carpet throughout most of the home. As you step through the grand entrance, you’ll be welcomed by 13-foot ceilings and the first of two spacious living rooms, complete with a wet bar with a locking door – perfect for entertaining. The second living room features a wood-burning fireplace and a built-in entertainment center, creating a warm and inviting atmosphere. The chef’s kitchen boasts granite countertops, custom cabinetry, and premium stainless steel appliances, opening to both a formal dining room and a breakfast nook overlooking the backyard oasis. The expansive primary suite, located on the main floor, provides privacy and comfort with multilevel tray ceilings, while the ensuite bathroom includes a large soaking tub, separate walk-in shower, double vanities, and an oversized walk-in closet with built-ins. Upstairs, you’ll find a built-in office nook, two spacious bedrooms, and a media room equipped with wired surround sound, a 100-inch movie screen, a projector, and recliners – perfect for movie nights and game days. Step into the backyard paradise featuring a chlorine pool with durable Gunite plaster (installed in 2016) and a pool alarm on the backdoor for peace of mind. A pergola provides shade and a perfect spot for outdoor gatherings, while the storage shed provides convenient space for pool supplies. Additional features include three HVAC units for optimal climate control. This home exudes timeless charm and modern convenience – the perfect blend for sophisticated Texas living. Schedule your private showing today – this masterpiece won’t last long!

