
Residential For Sale
115 Sycamore Street, Hillsboro, Texas 76645
- Bedrooms : 3
- Bathrooms : 2
- Square Footage : 1,350 Sqft
- Visits : 0
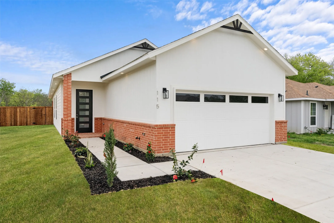
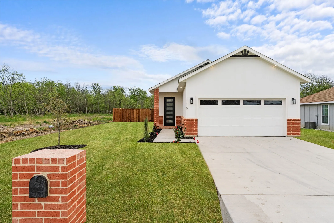
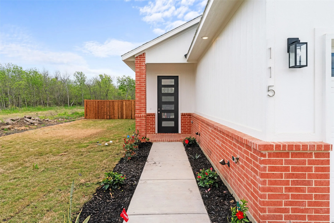
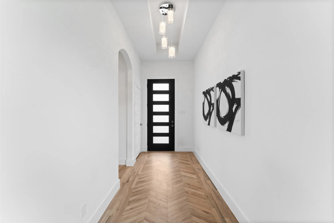
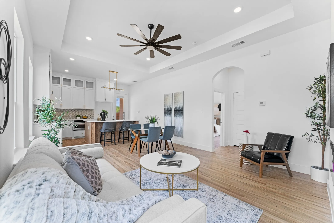
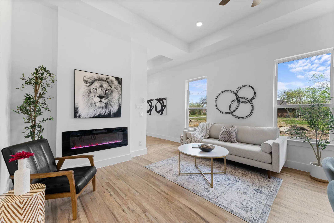
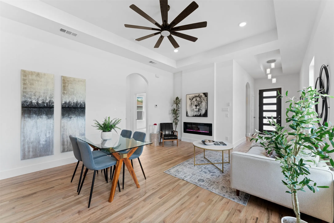
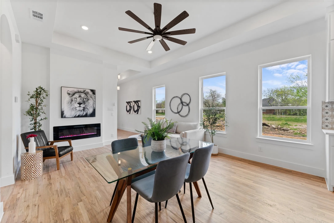
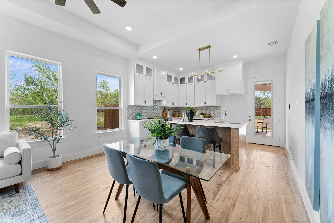
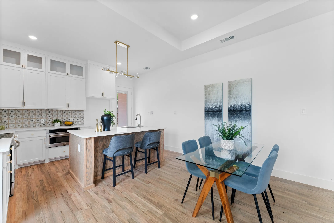
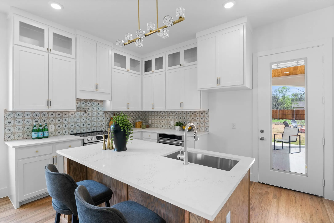
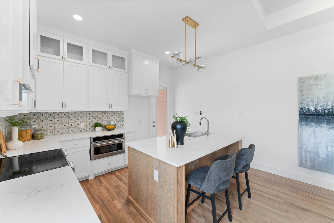
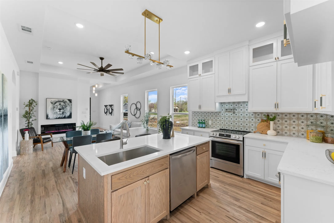
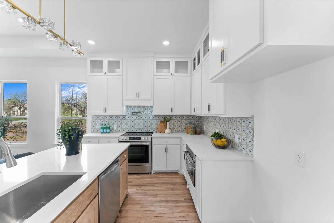
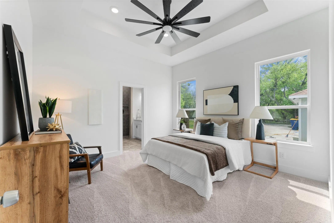
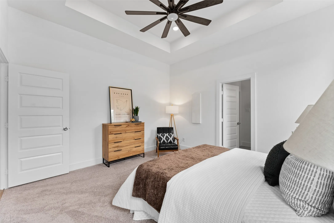
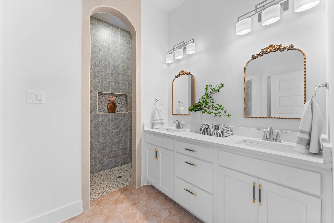
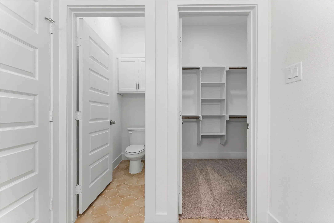
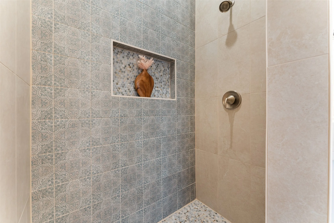
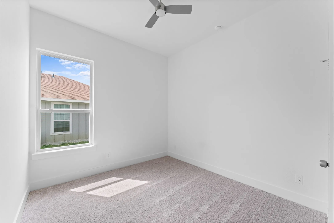
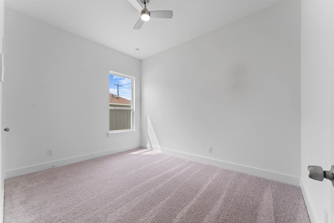
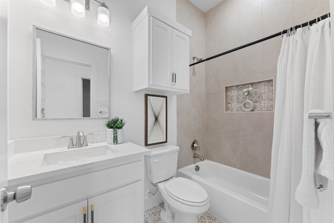
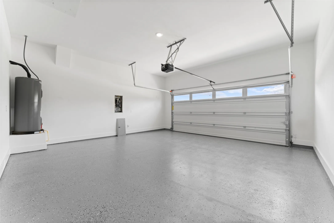
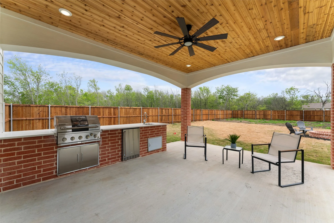
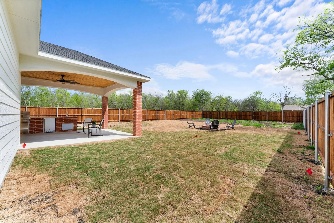
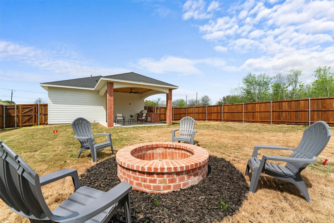
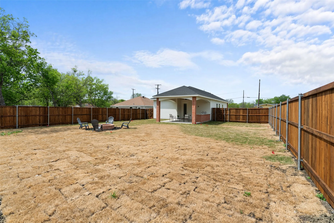
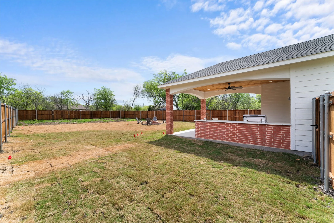
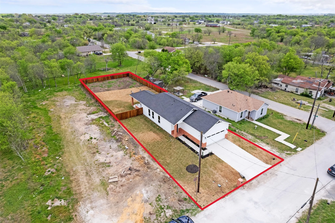
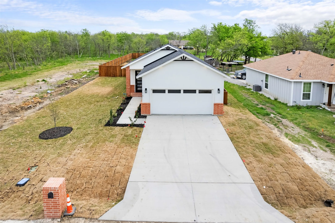
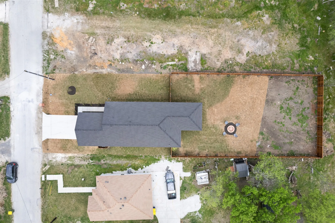
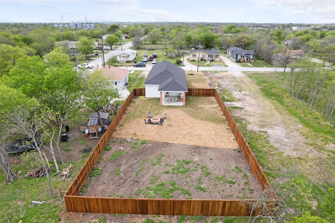
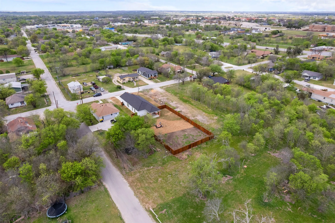
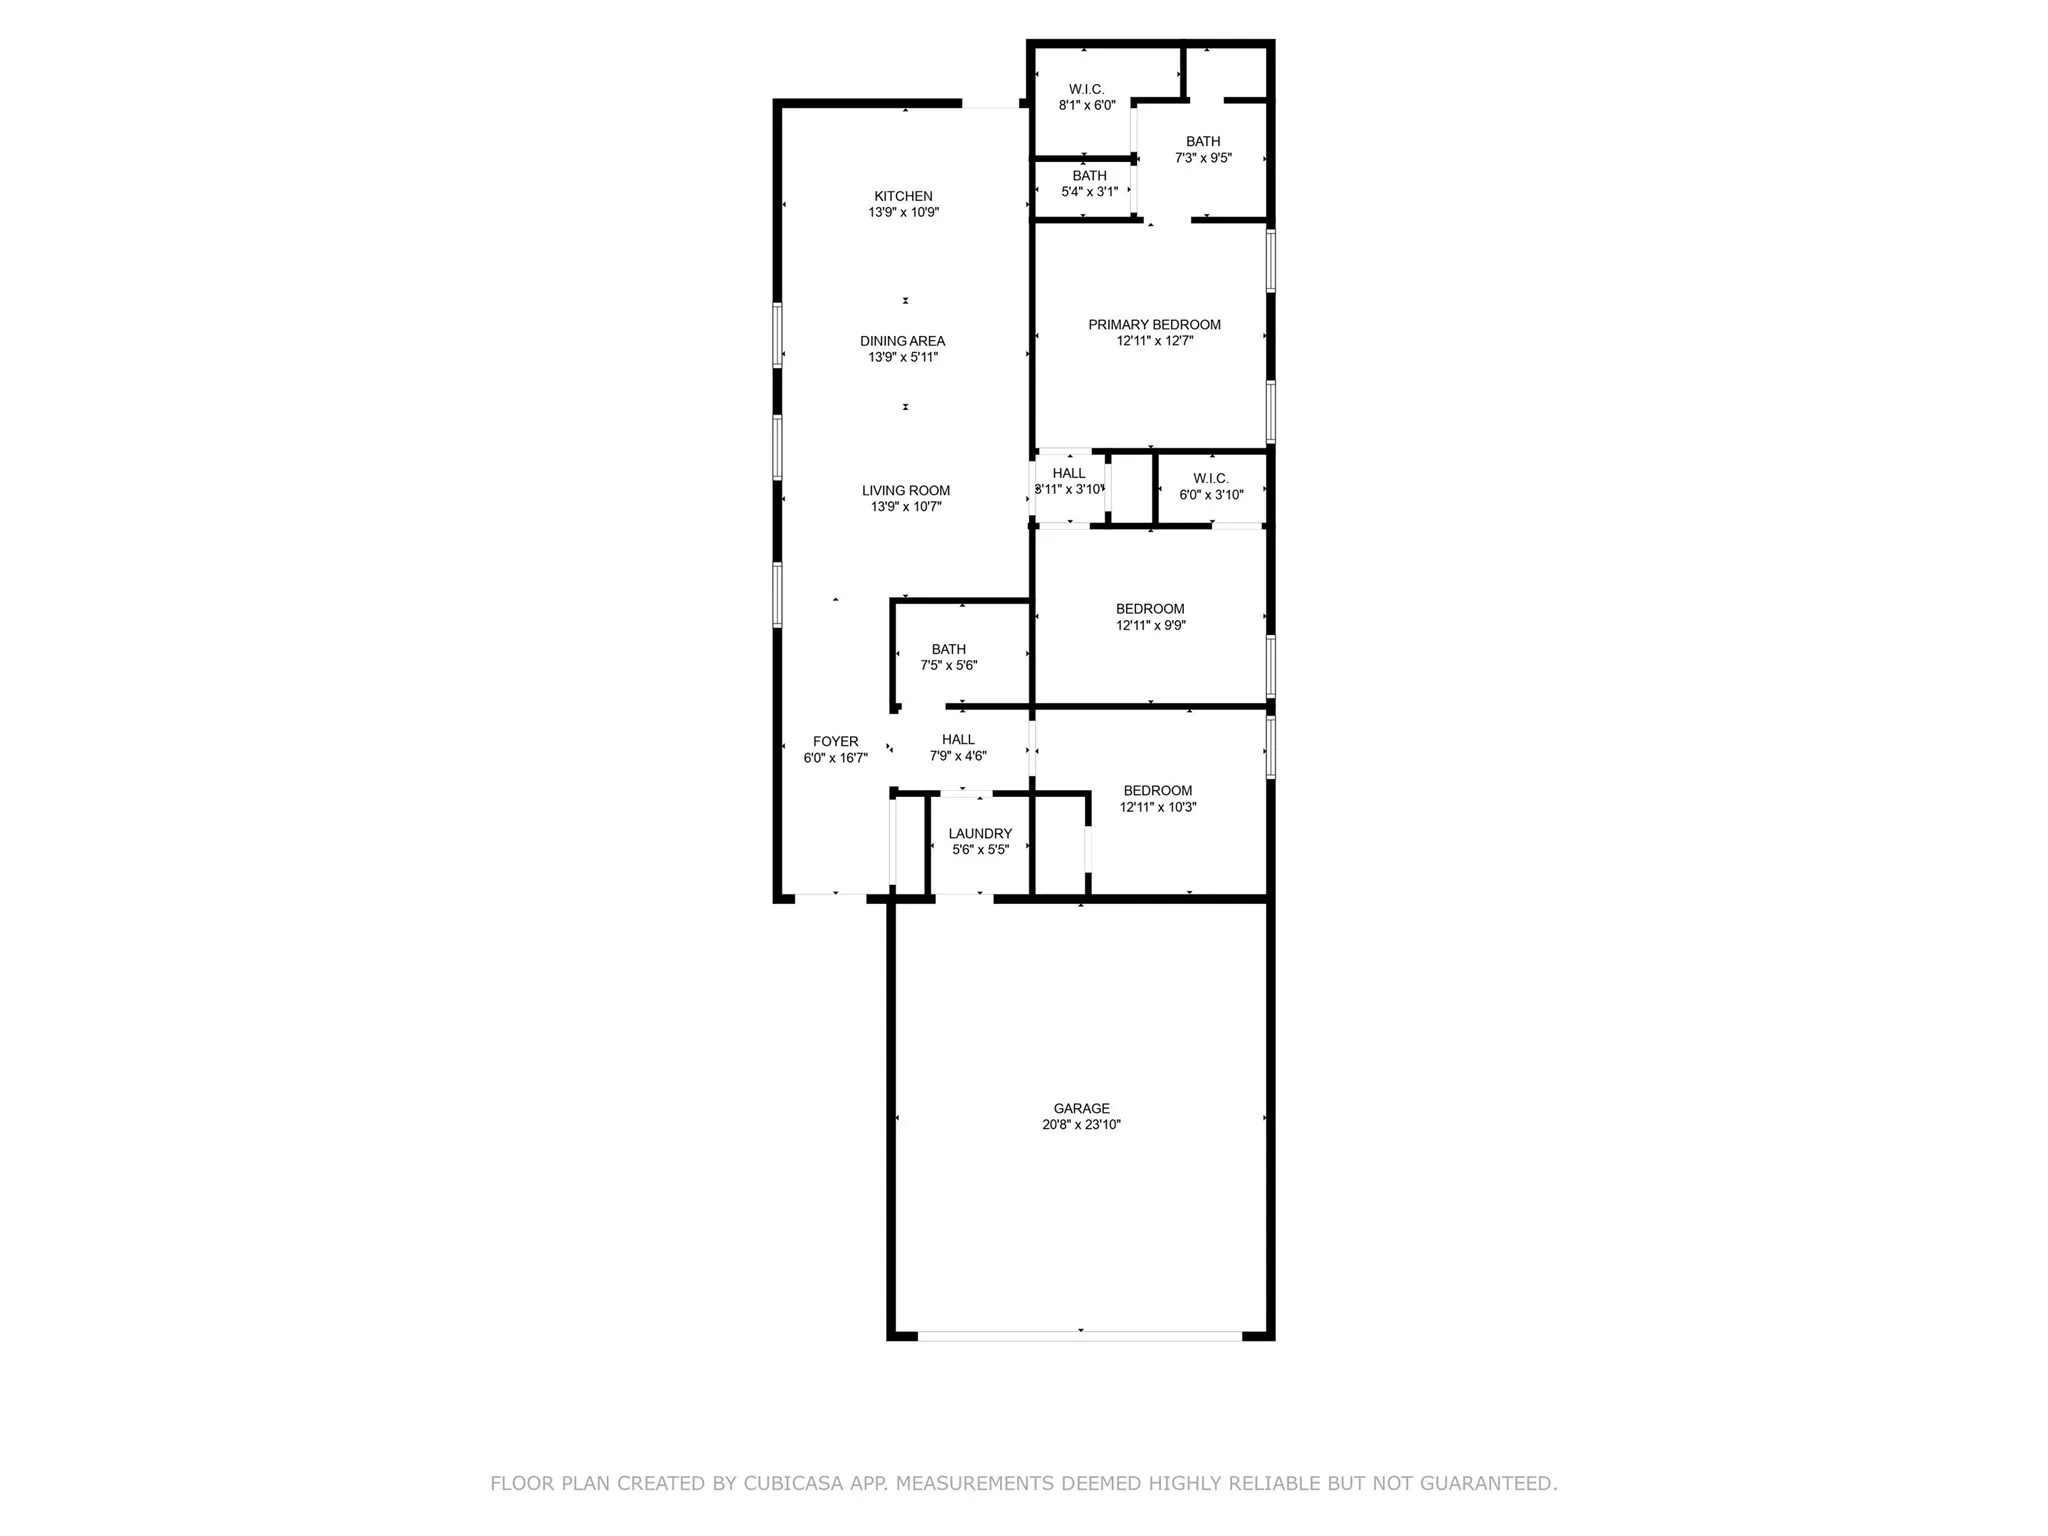
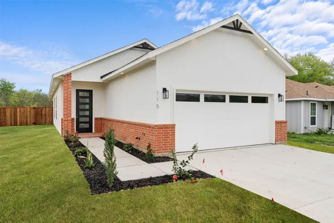
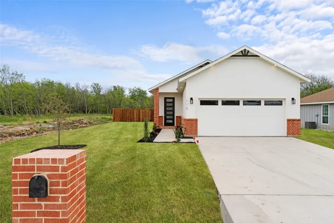
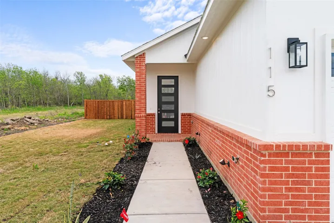
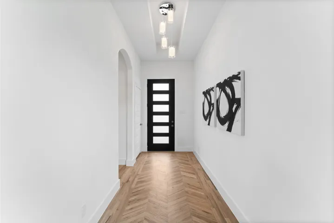
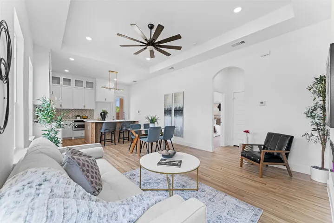
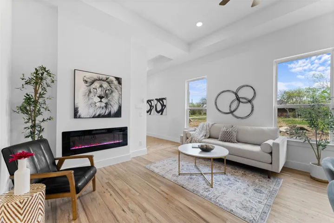
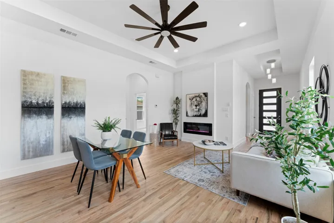
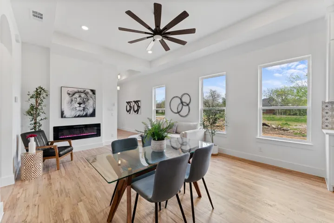
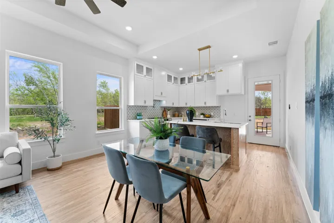
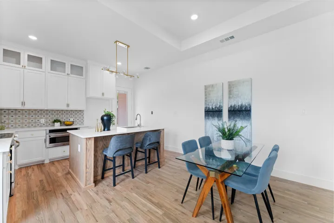
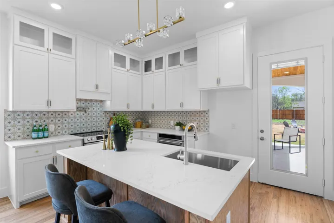
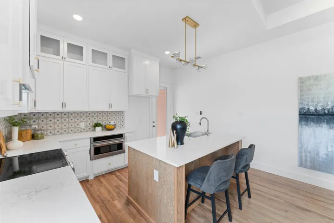
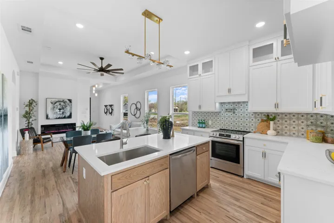
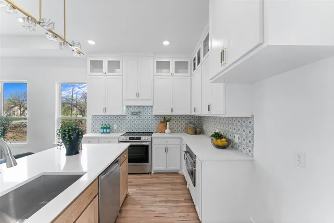
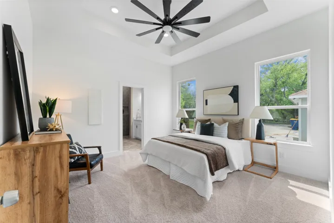
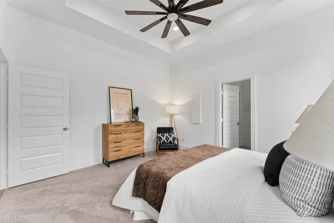
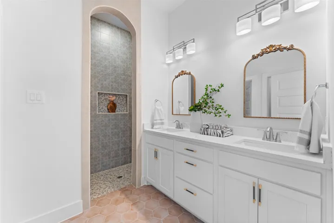
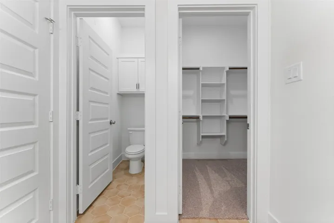
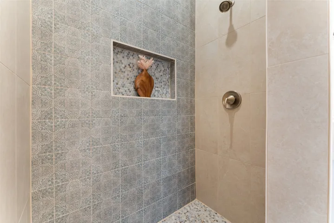
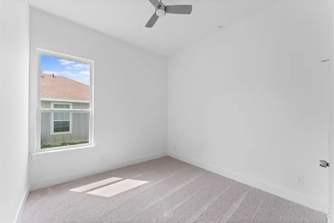
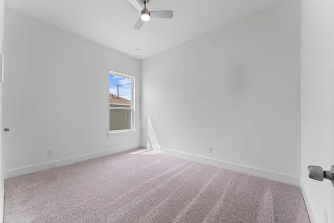
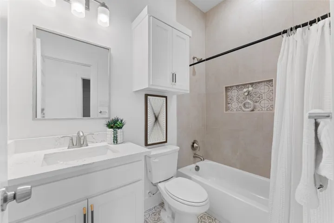
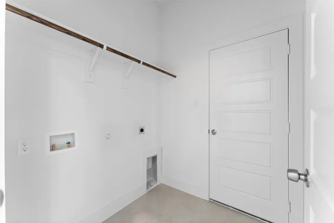
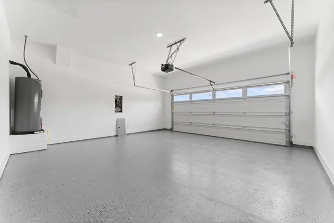
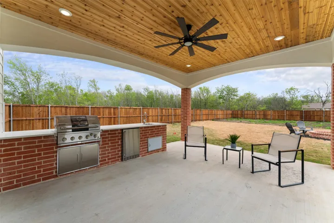
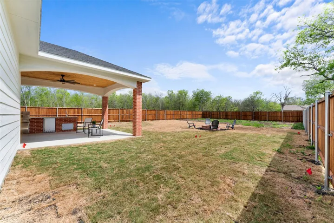
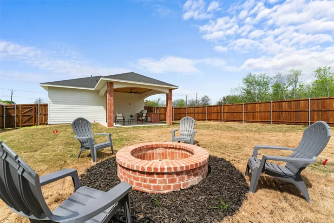
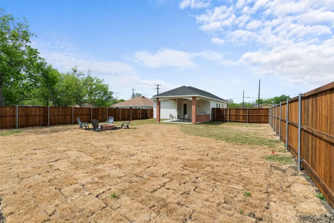
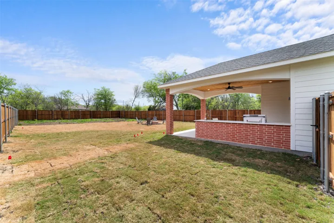
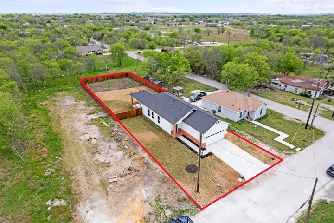
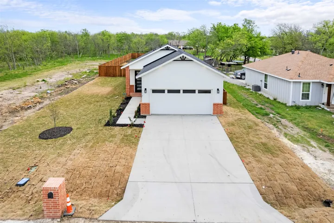
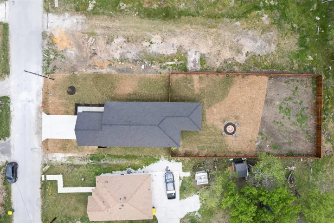
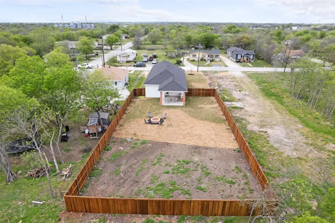
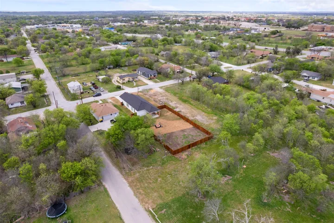
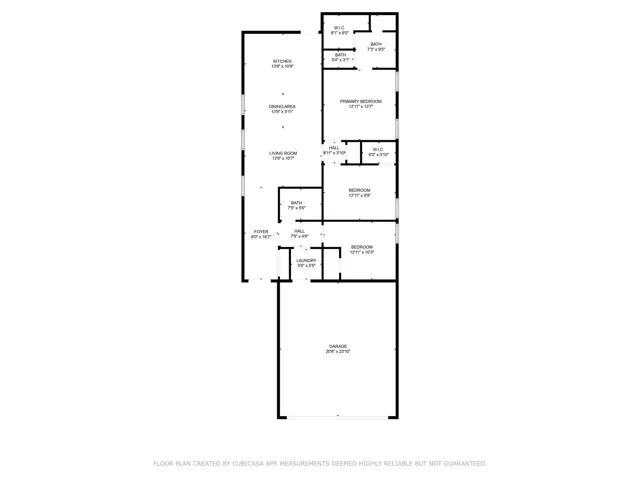
WELCOME TO YOUR DREAM HOME, expertly crafted by AB Custom Homes! This exceptional property boasts three spacious bedrooms, two luxurious bathrooms, and a convenient two-car epoxy-stained garage, all within 1, 350 square feet of thoughtfully designed living space. Upon entering, you’ll be greeted by a bright and inviting living area featuring elegant tray ceilings and a cozy electric fireplace, all enhanced by stunning hardwood floors. The open floor plan creates a seamless flow from the dining area to an awe-inspiring kitchen that any chef would adore! Indulge in premium quartz countertops, abundant custom cabinetry, and top-of-the-line appliances, including a convenient pot filler. The expansive kitchen island is perfect for hosting friends or preparing delicious family meals with ease! Retreat to your exquisite master suite, complete with stylish tray ceilings, a luxurious en-suite bathroom showcasing beautiful tile floors, dual vanities, a breathtaking floor-to-ceiling tiled shower, and a generous walk-in closet. Step outside into your vast backyard oasis, featuring a privacy fence and a charming patio designed for entertaining. The outdoor kitchen, complete with an attached refrigerator, offers the ideal setting for peaceful evenings or lively gatherings. With energy-efficient features such as spray foam insulation, this home ensures year-round comfort and low utility bills. Positioned conveniently near schools, downtown, and dining options, this property truly offers the best in accessibility and lifestyle. Don’t let this opportunity slip away… schedule your showing today and experience the home you’ve always envisioned!

