Properties

Residential For Sale

290 Bolton Circle, West, Texas 76691

  • Bedrooms : 5
  • Bathrooms : 5
  • Square Footage : 3,618 Sqft
  • Visits : 0
$695,000
Features
Swimming Pool : None
Heating System : Central, Electric
Cooling System : Central Air, Electric
Fireplace : Living Room
Parking : Garage Door Opener, Circular Driveway, Covered, Garage, Concrete, Garage Faces Side, Kitchen Level, Detached Carport
Utilities : Water Available
Architectural Style : Detached
Carport Spaces : 2.0
Fireplaces Total : 1
Interior Features : Walk-In Closet(s), Built-in Features, Eat-in Kitchen, Vaulted Ceiling(s), Open Floorplan, Pantry, High Speed Internet, Granite Counters, Double Vanity, Kitchen Island, Multiple Master Suites, In-Law Floorplan
Appliances
Appliances : Dishwasher, Double Oven, Gas Range, Some Gas Appliances, Plumbed For Gas, Built-In Gas Range
Address Map
Country : US
State : TX
County : Mc Lennan
City : West
Neighborhood : Rogers Hill Estate
Zipcode : 76691
Show Address? : Yes
Street : Bolton
Street Number : 290
Street Suffix : Circle
Google Map
Longitude : W98° 48' 6.4''
Latitude : N31° 44' 11.3''
Neighborhood
Elementary School : West
Elementary School District : West ISD
High School : West
High School District : West ISD
Middle School : West
Additional Information
Attached Garage Yn : 1
Garage : 2.0
Levels : Two
Financial
Tax Annual Amount : 8452.0
Listing Information
List Agent Mls Id : 0711670
List Office Mls Id : REAY02AR
Listing Term : Cash,Conventional,FHA,VA Loan
Mls Status : Expired
Modification Timestamp : 2025-09-29T06:10:37Z
Originating System Name : NTR
Special Listing Conditions : Standard
Status Change Timestamp : 2025-09-29T00:10:55Z
Property Description

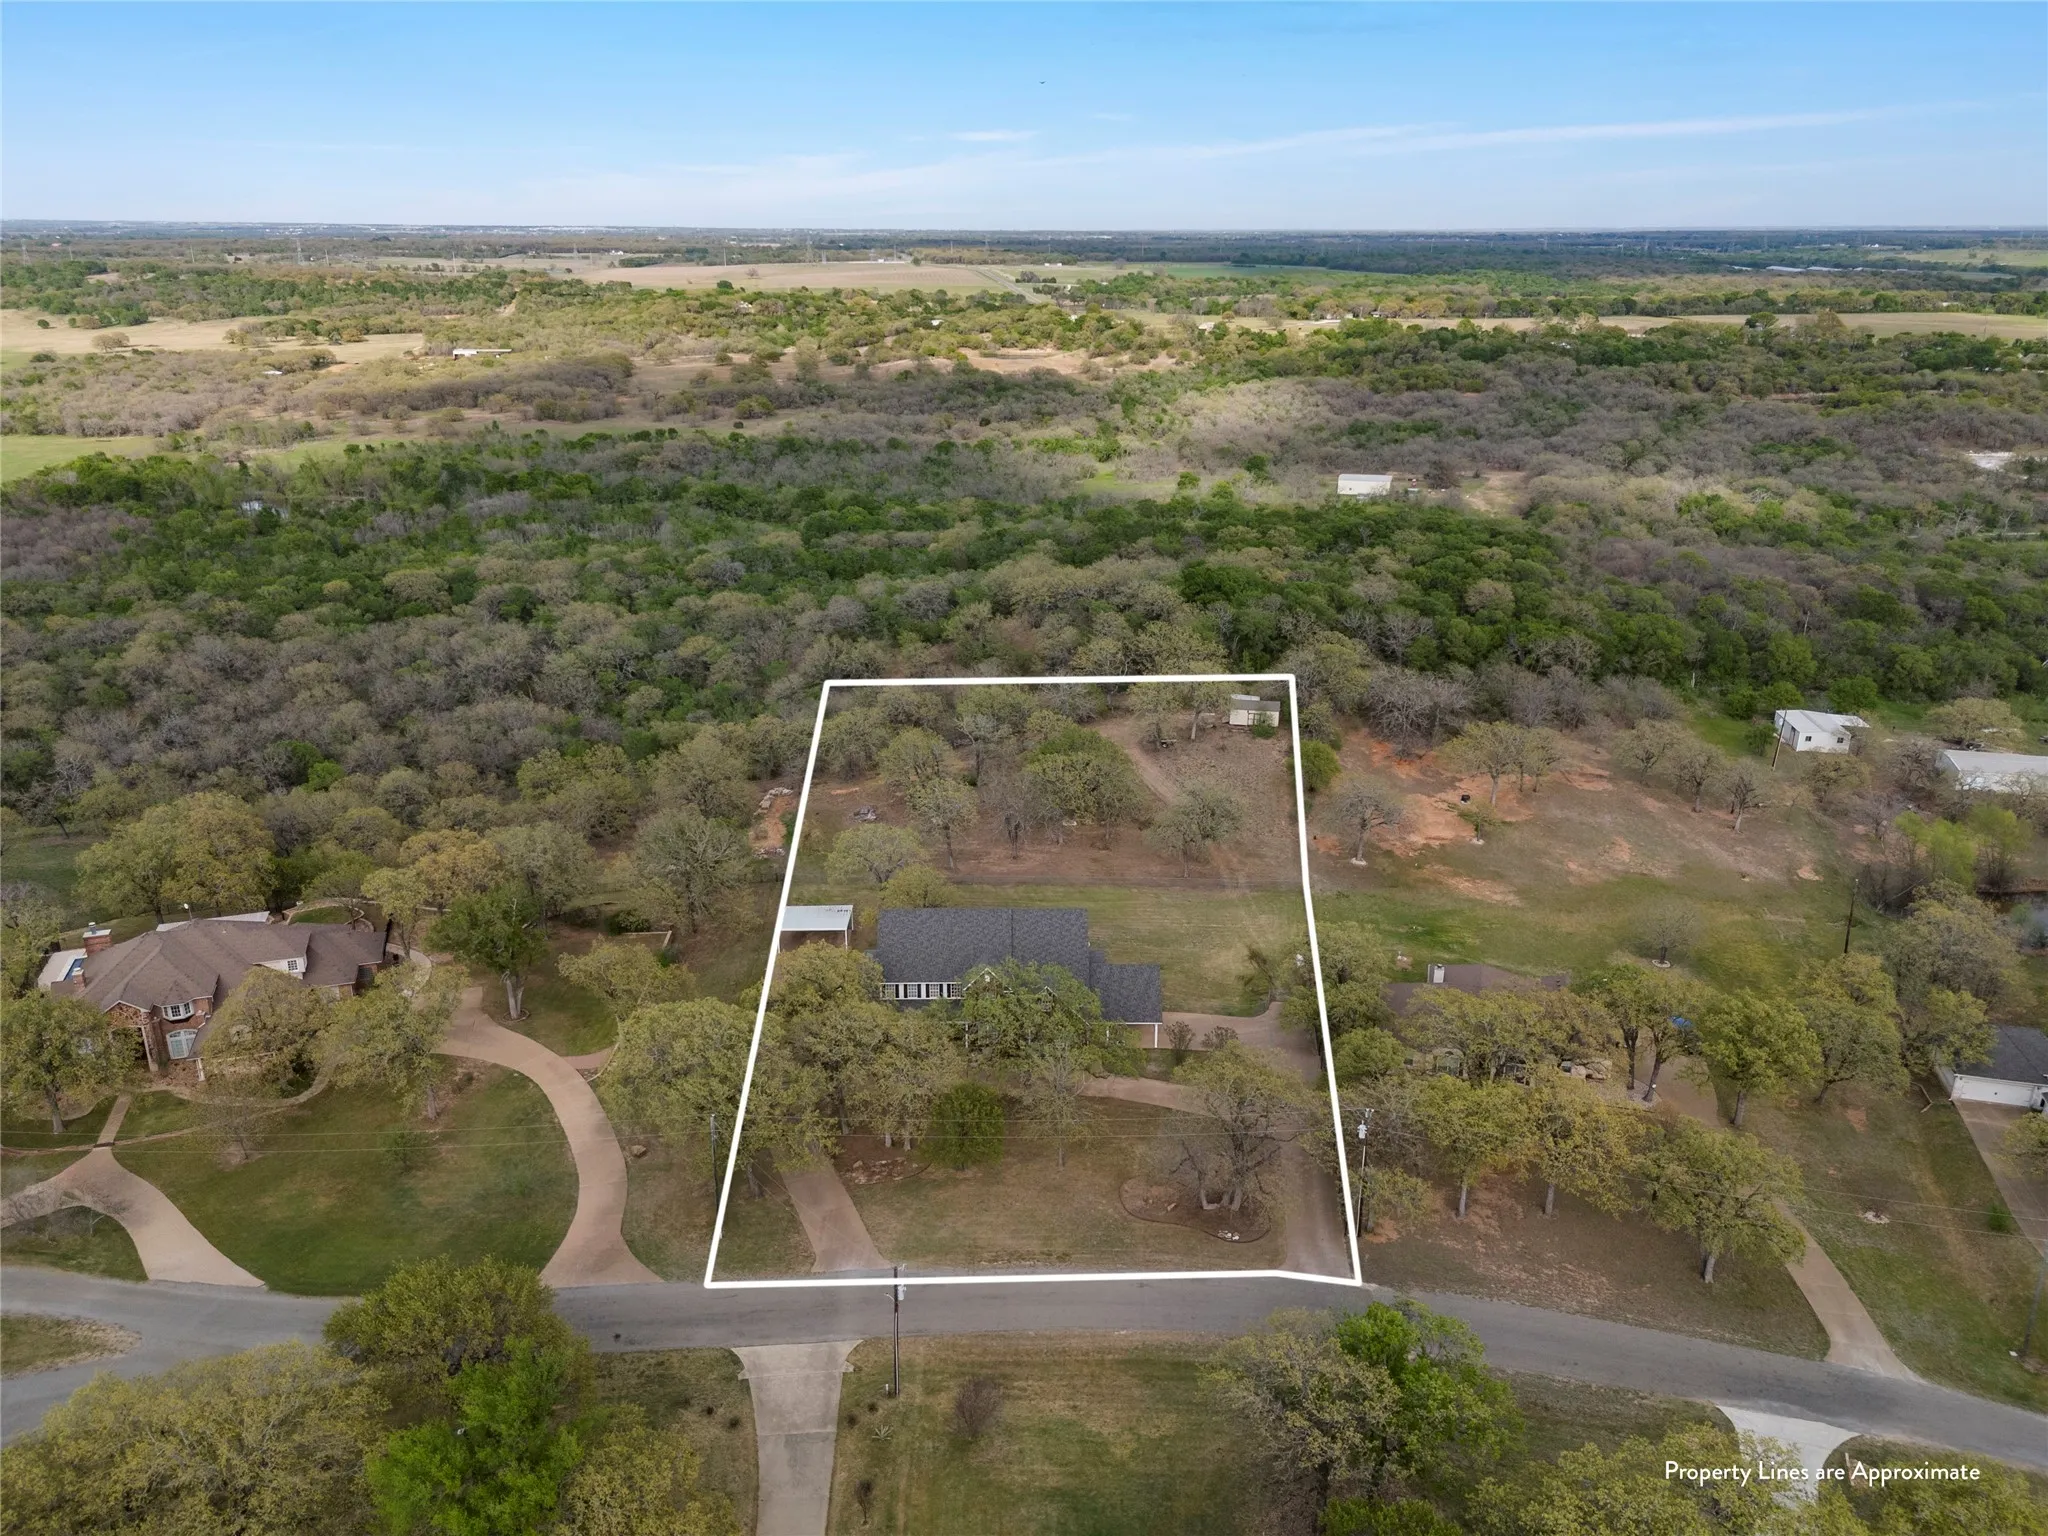
Welcome to this exquisite brick estate nestled on nearly 2 serene acres in a quiet subdivision outside of town in West ISD. Offering 3,618 square feet of beautifully maintained & recently updated living space, designed for both everyday living & upscale entertaining. Recent improvements include stunning new wood flooring, fresh interior paint throughout, & two brand new premium gas ranges in the spacious kitchen. A wraparound porch & long circular driveway invite you into a bright, expansive interior where tall ceilings & refined crown molding set a high-end tone throughout. The home features four spacious bedrooms, each with an attached bathroom, plus a guest half bath—an ideal layout for families or multi-generational living. An additional bonus-flex room with its own full bath offers the option of a fifth bedroom, home office, or guest suite. The opportunity for dual primary suites on separate floors provide ultimate flexibility & privacy, while multiple living & dining areas offer room to gather, relax, or retreat. The heart of the home is a gourmet kitchen with granite countertops, stainless steel appliances, double ovens, & abundant storage—perfect for cooking & hosting with ease. A generous laundry room & versatile bonus space upstairs add to the home’s functionality. Step outside to enjoy a large covered patio perfect for dining al fresco, overlooking a fully fenced backyard—ideal for entertaining, play, or even adding a pool. Additional highlights include a two-car attached garage, detached carport, & storage shed. Set in a peaceful acreage community just minutes from town, this property offers the space you crave, the luxury you love, & the layout you need.


Basic Details
Property Type : Residential
Listing Type : For Sale
Listing ID : 20885153
Price : $695,000
Bedrooms : 5
Bathrooms : 5
Half Bathrooms : 1
Square Footage : 3,618 Sqft
Year Built : 2004
Lot Area : 1.94 Acre
Status : Expired
Office Name : Real Broker, LLC
Agent Name : Katie Miller
Full Bathrooms : 4
Property Sub Type : Single Family Residence
Agent info
Contact Agent