Properties

Residential For Sale

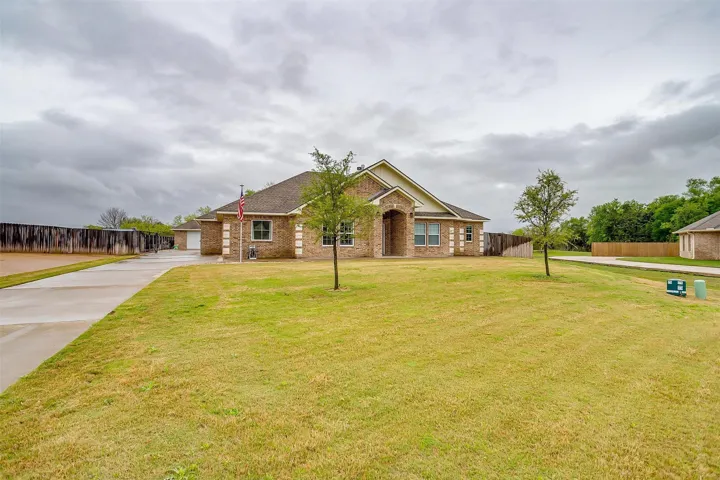
124 Sydney Lane, Robinson, Texas 76655

  • Bedrooms : 3
  • Bathrooms : 3
  • Square Footage : 1,794 Sqft
  • Visits : 0
$455,000
Features
Swimming Pool : None
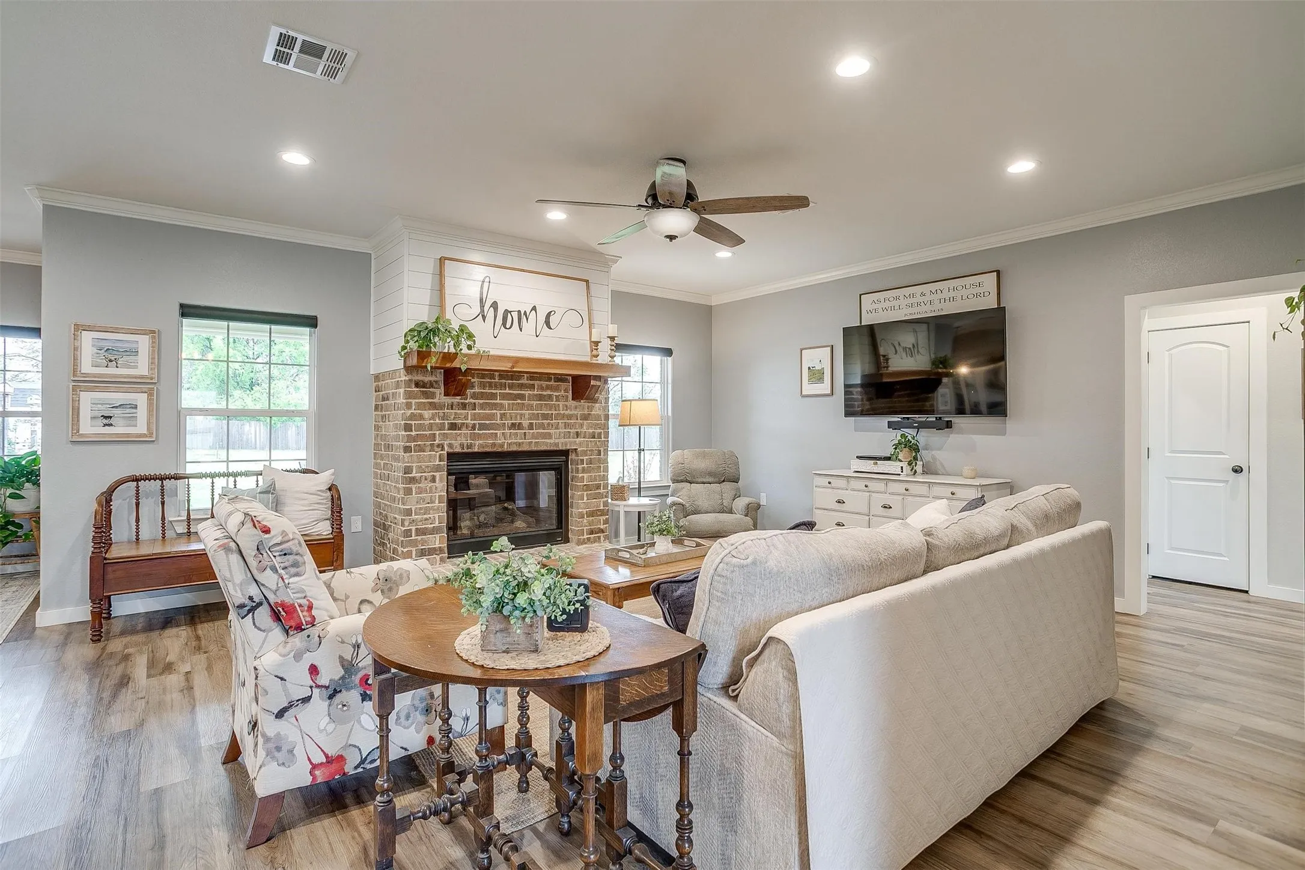
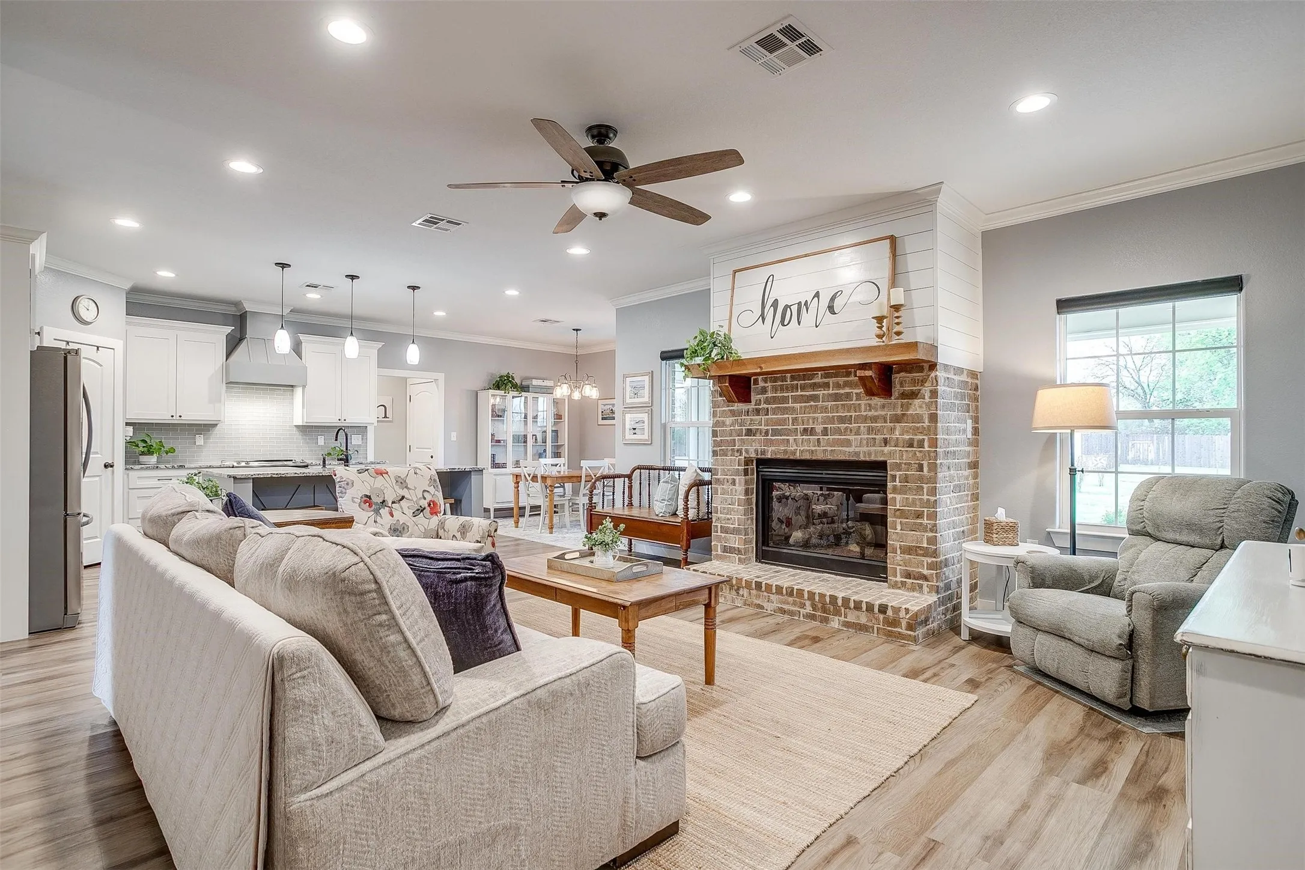
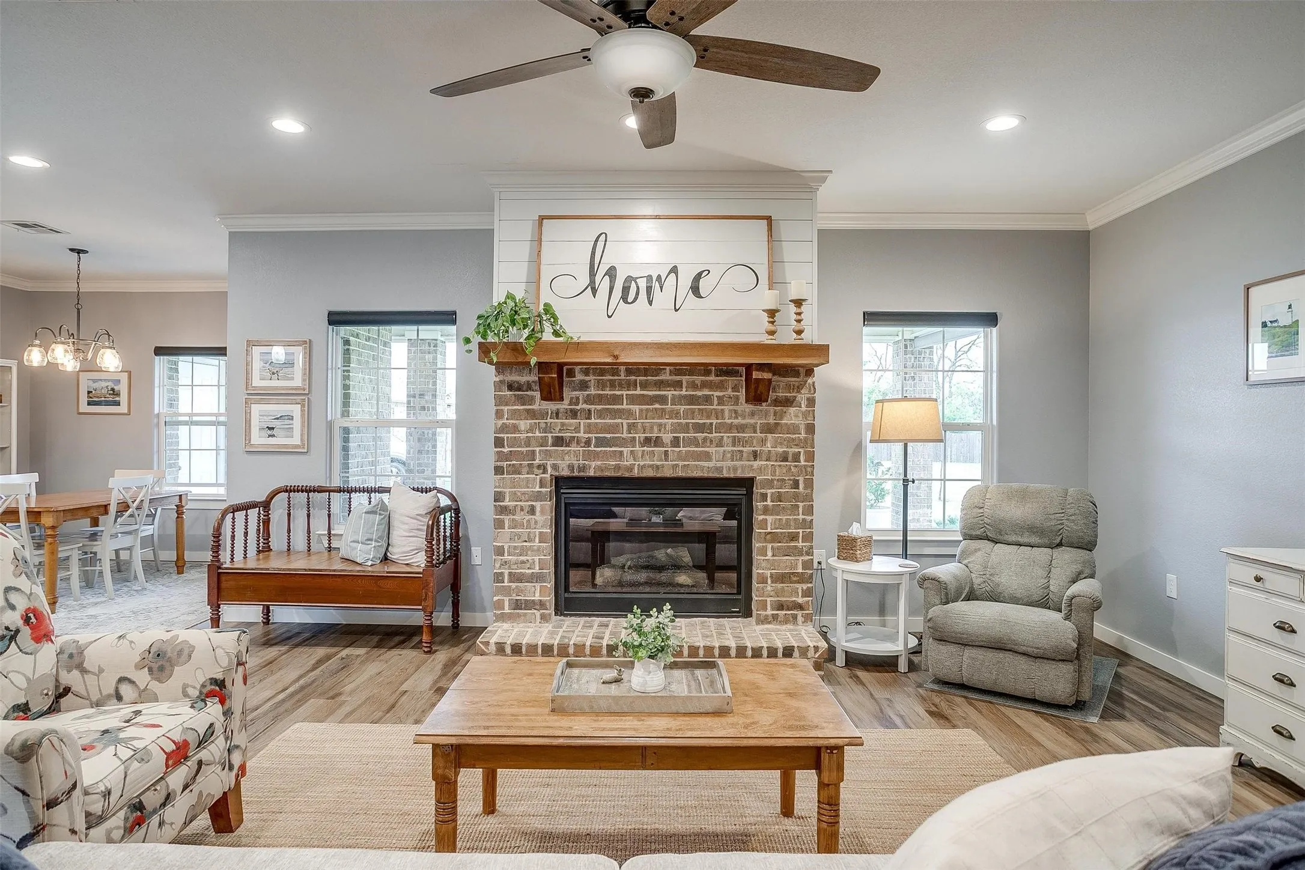
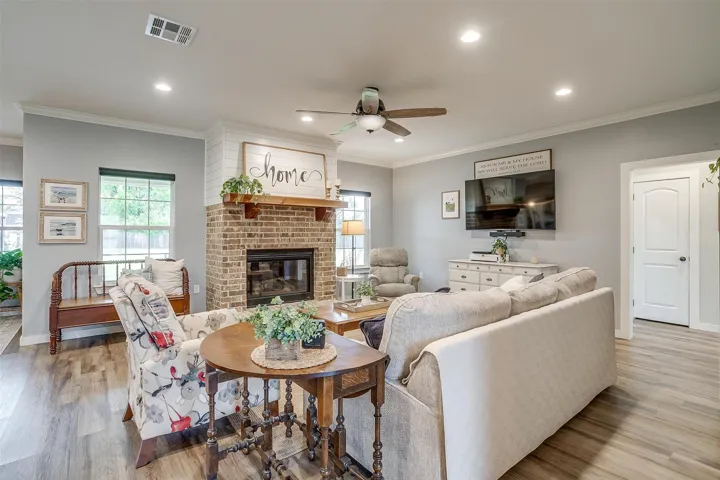
Fireplace : Gas, Masonry, Wood Burning
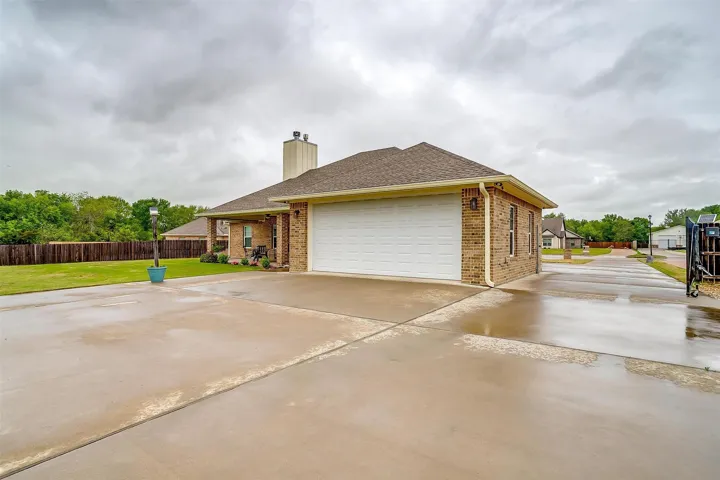
Parking : Driveway, Garage, Electric Gate
Utilities : Electricity Connected, Sewer Available, Water Available, Septic Available
Architectural Style : Detached
Fireplaces Total : 2
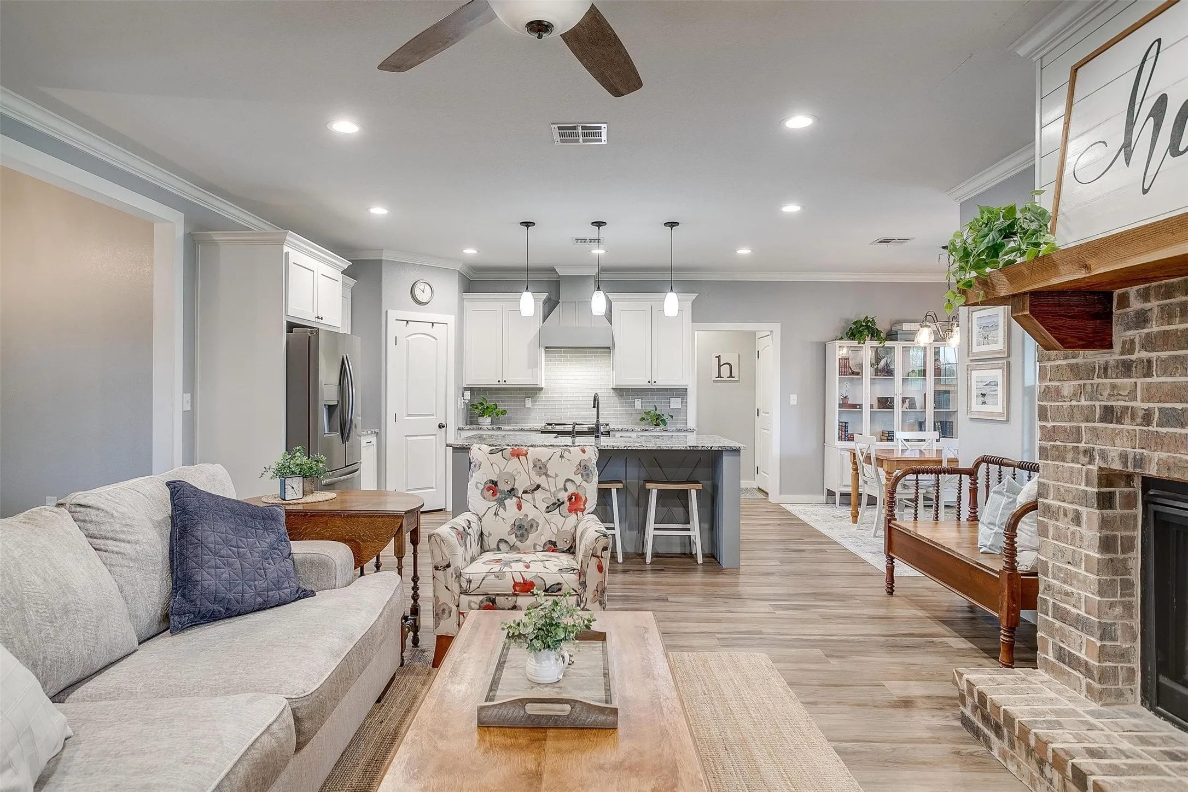
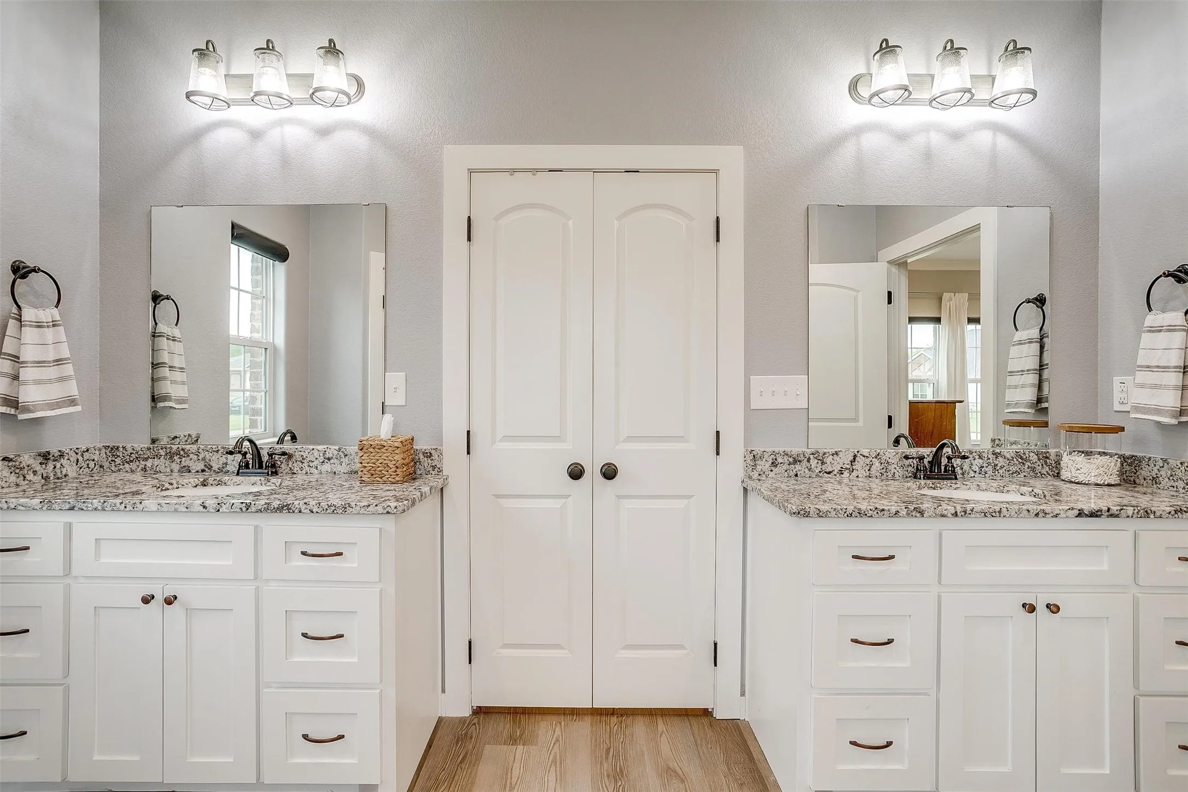
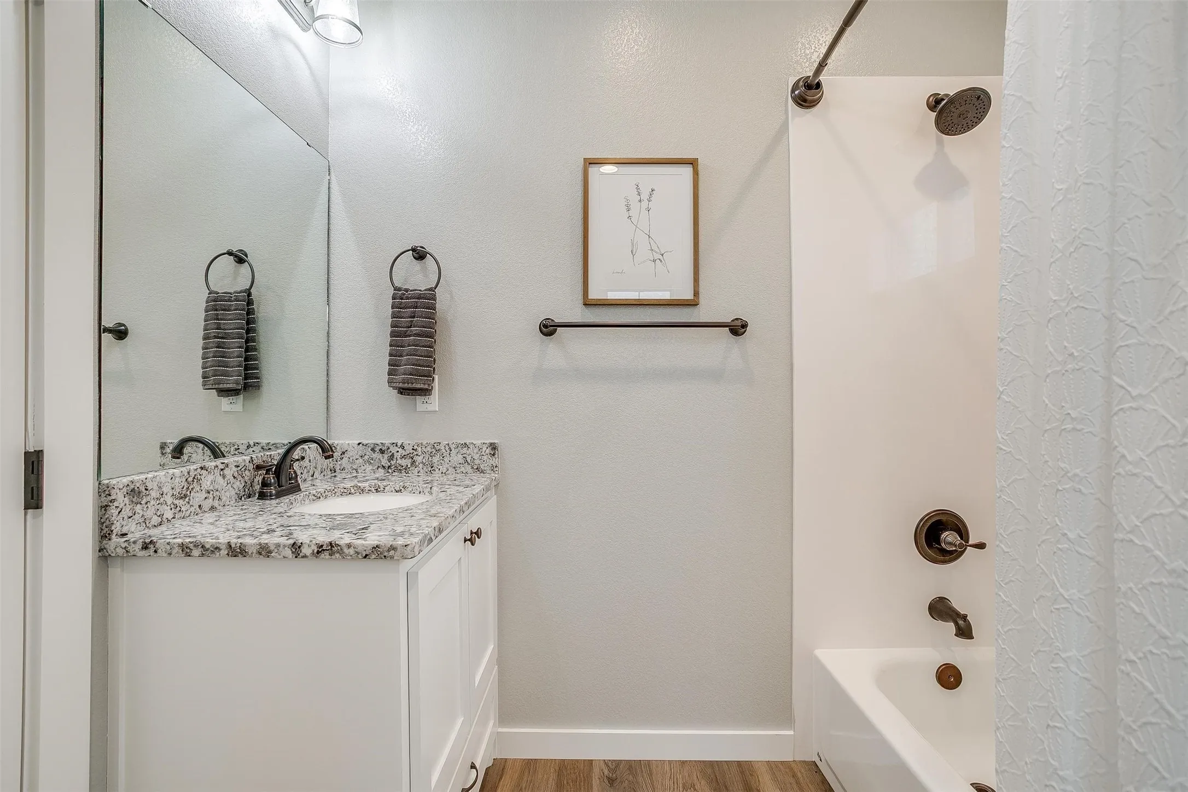
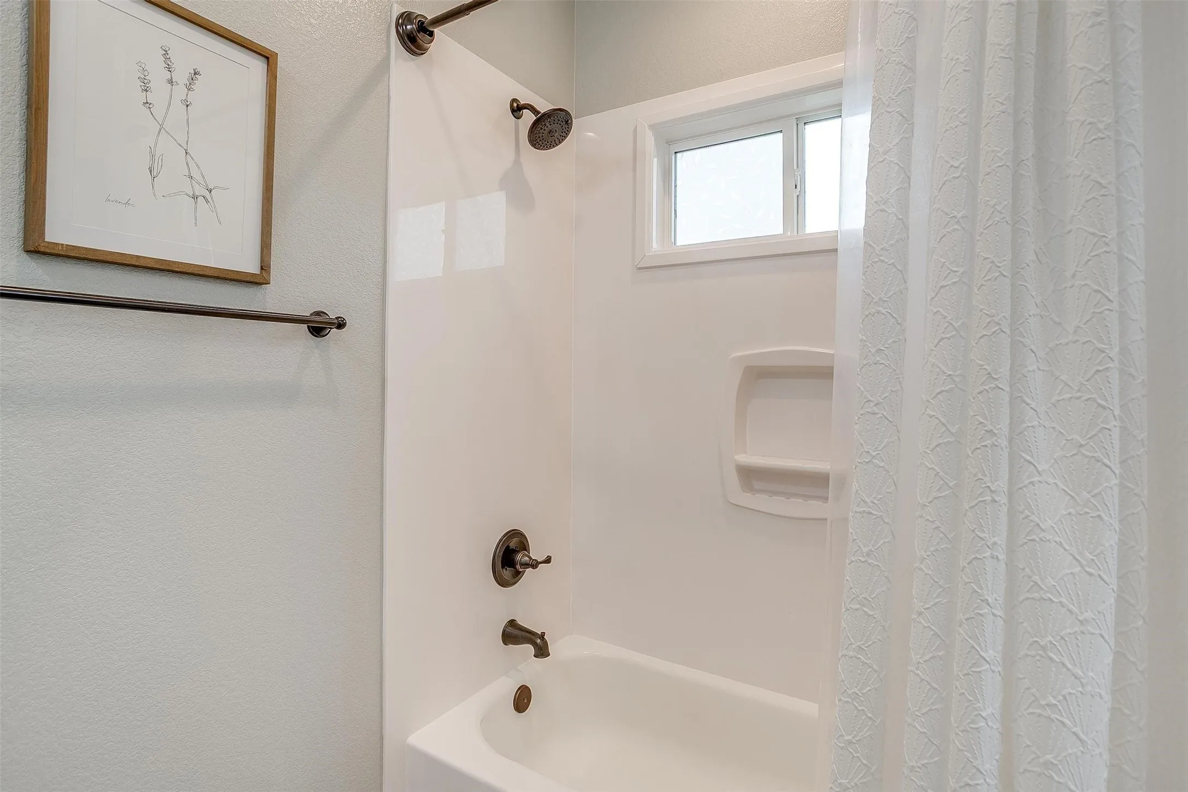
Interior Features : Walk-In Closet(s), Eat-in Kitchen, Granite Counters, Double Vanity, Kitchen Island, Wired for Sound
Sewer : Aerobic Septic, Private Sewer
Appliances
Appliances : Dishwasher, Disposal, Electric Range, Vented Exhaust Fan
Address Map
Country : US
State : TX
County : Mc Lennan
City : Robinson
Neighborhood : Sendera Point Add
Zipcode : 76655
Show Address? : Yes
Street : Sydney
Street Number : 124
Street Suffix : Lane
Google Map
Longitude : W98° 53' 57.6''
Latitude : N31° 24' 49.6''
Neighborhood
Elementary School : Robinson
Elementary School District : Robinson ISD
High School : Robinson
High School District : Robinson ISD
Additional Information
Garage : 2.0
Levels : One
Virtual Tour : Click Here
Financial
Tax Annual Amount : 8296.0
Listing Information
List Agent Mls Id : A829503384
List Office Mls Id : A8295473
Mls Status : Closed
Modification Timestamp : 2025-10-17T19:23:55Z
Originating System Name : NTR
Special Listing Conditions : Standard
Status Change Timestamp : 2025-10-17T14:23:16Z
Property Description

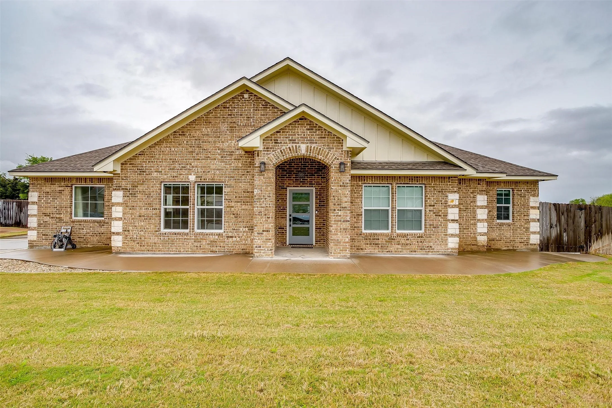
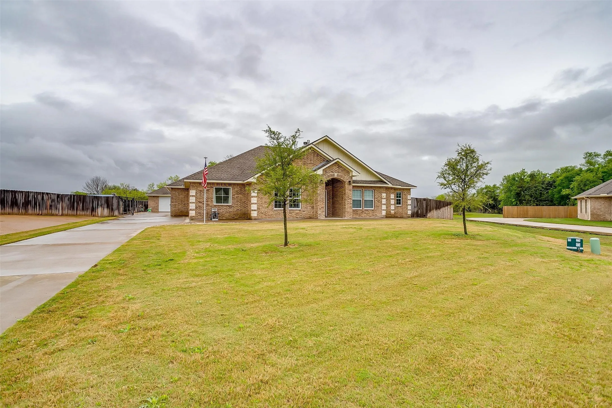
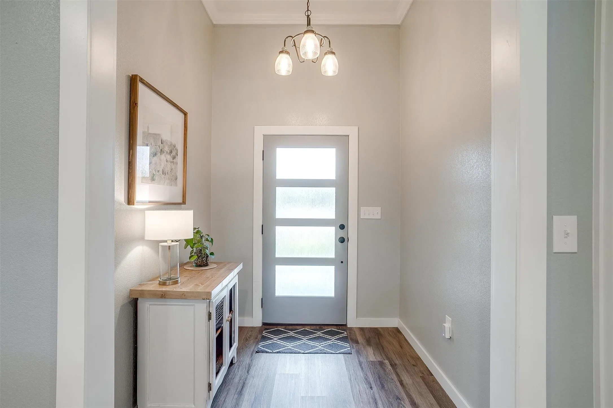
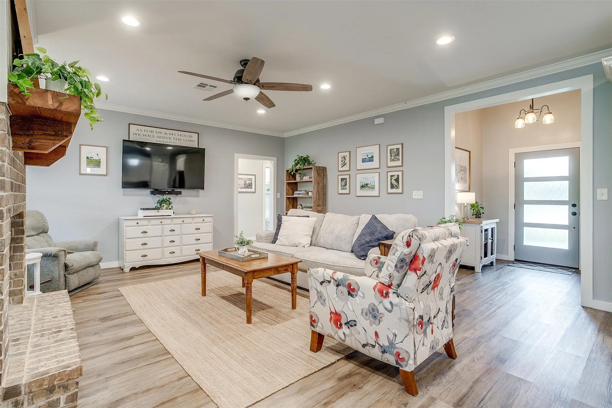
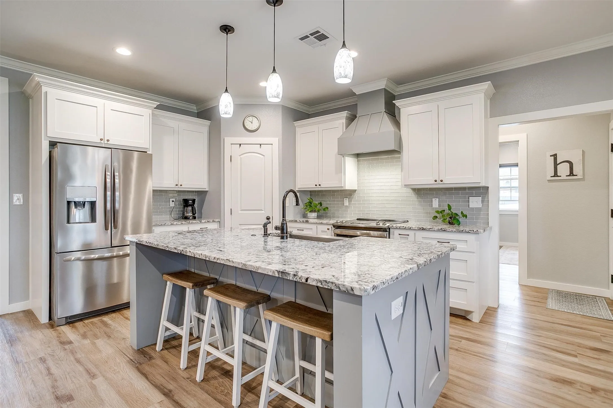
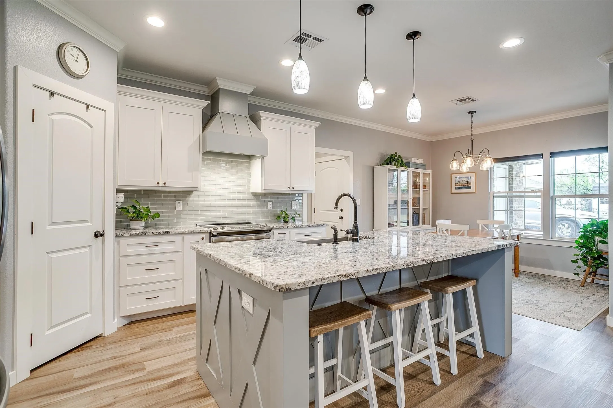
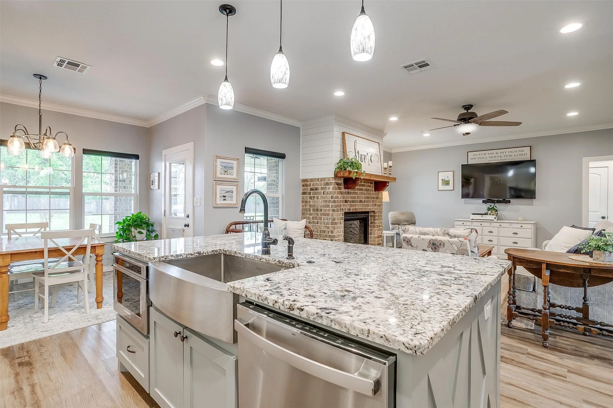
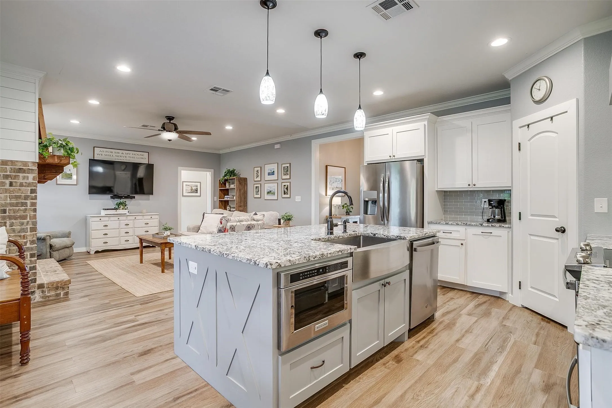
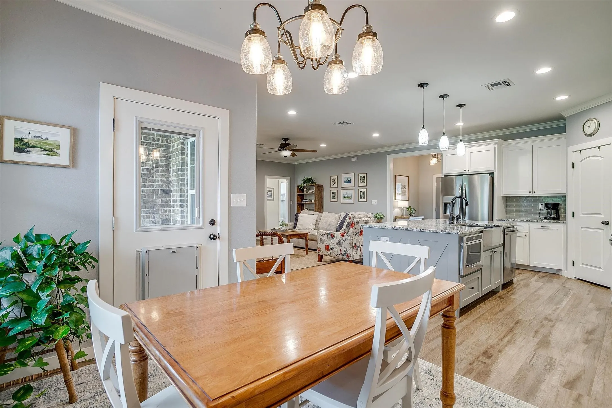
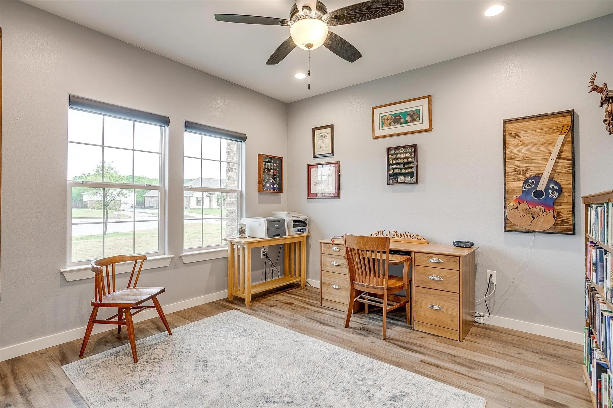
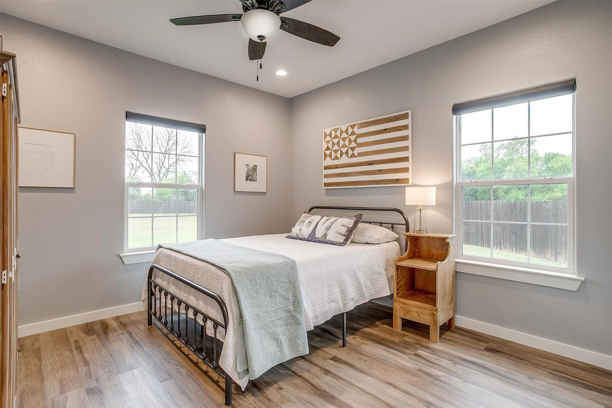
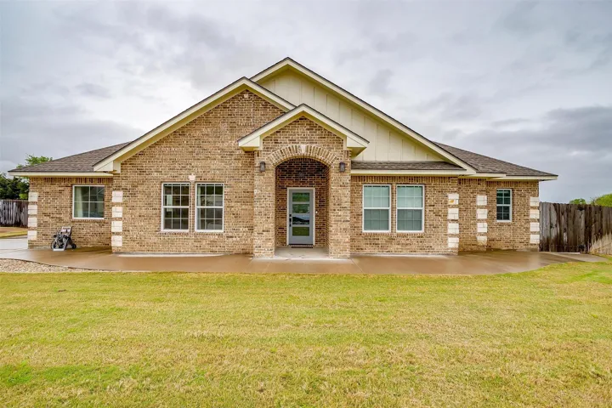
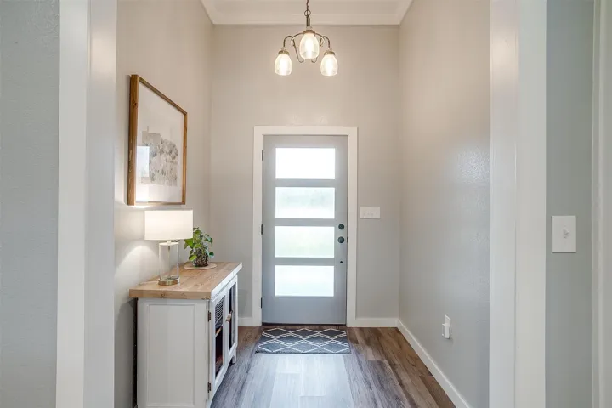
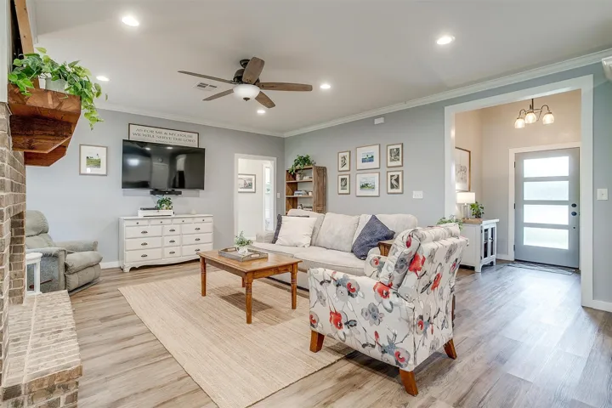
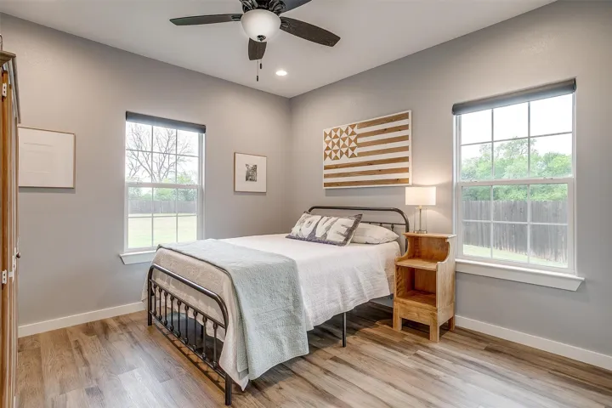
When timeless design meets thoughtful detail, you get a home that’s truly move-in ready and easy to make your own. Located in the desirable Sendera Point Addition within Robinson ISD, this beautifully maintained home offers an open-concept layout that’s perfect for everyday living and entertaining.

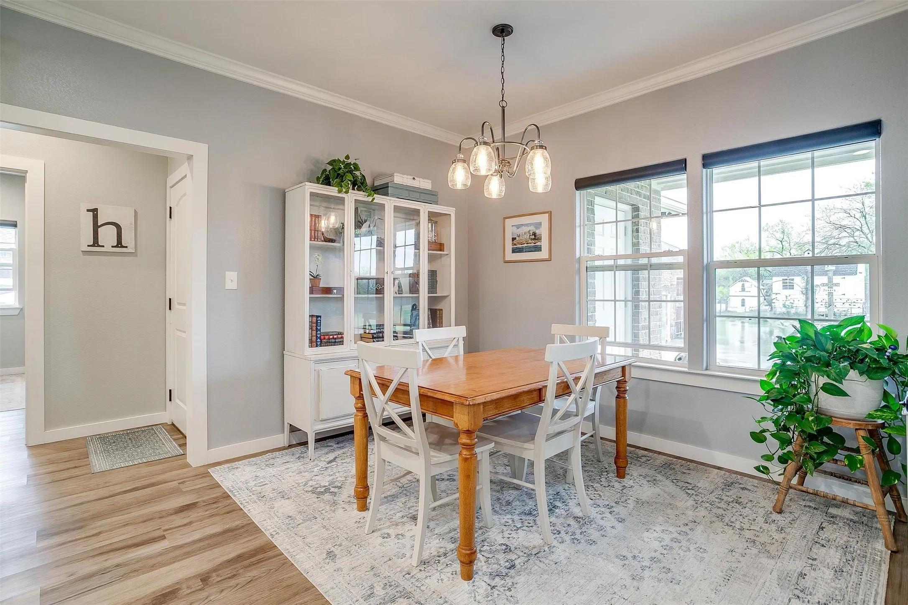
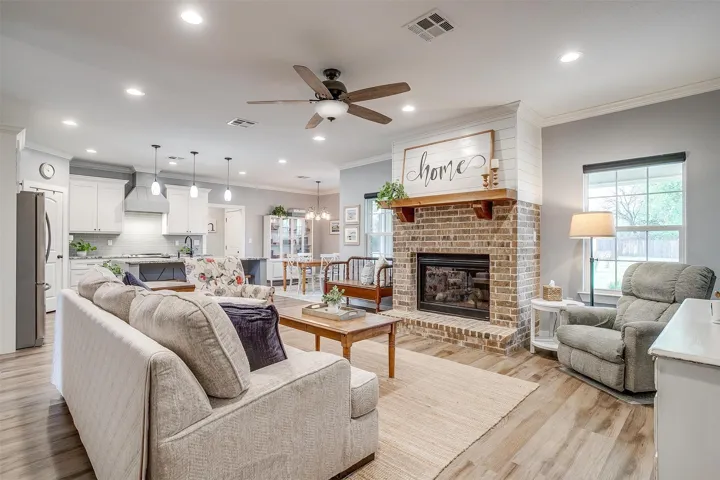
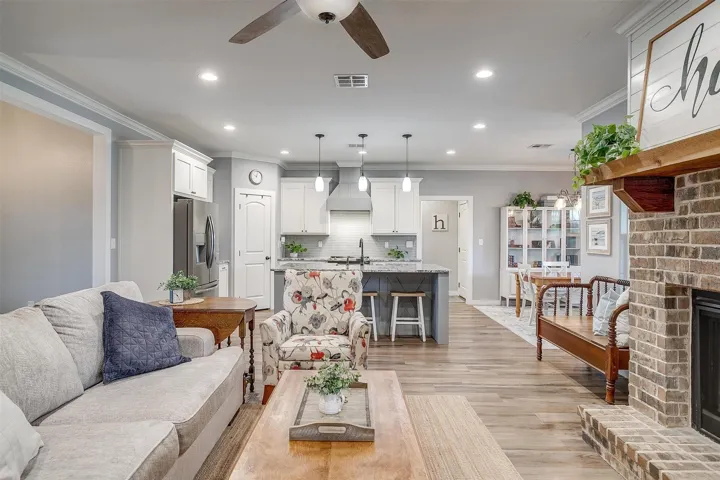
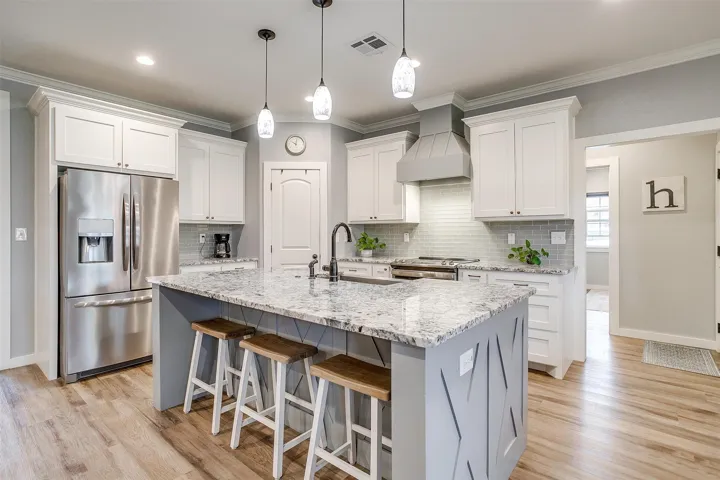
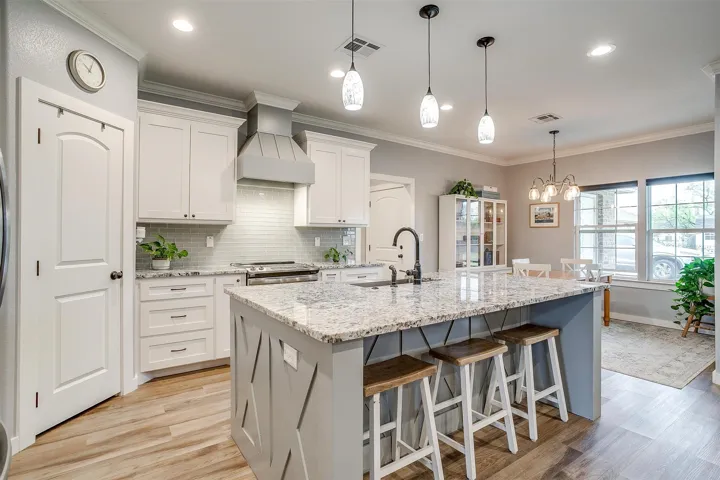
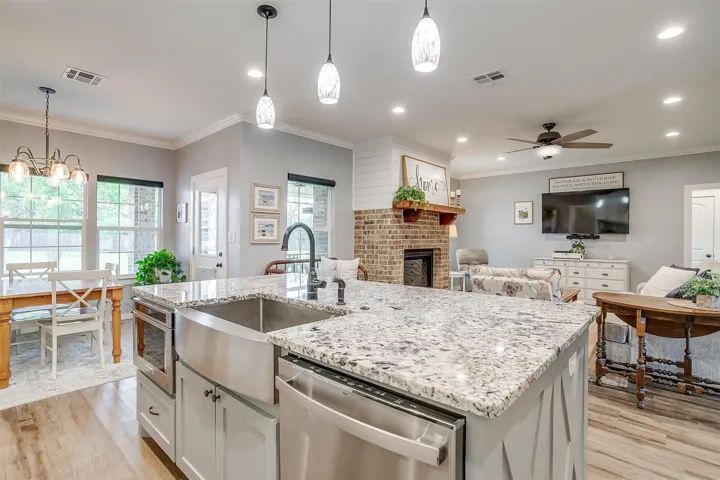
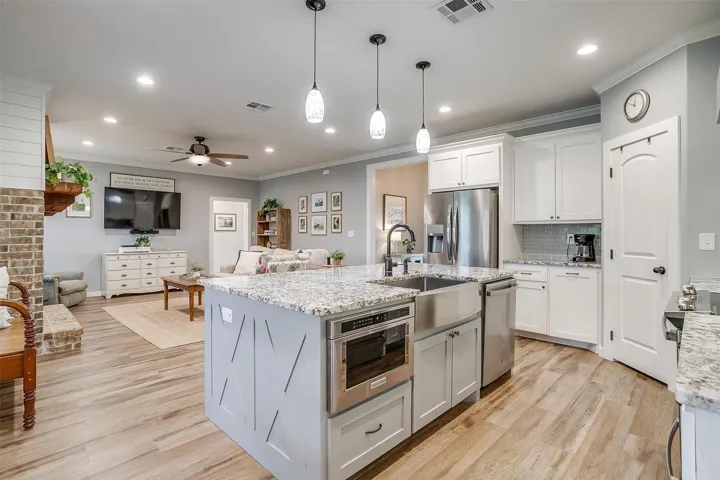
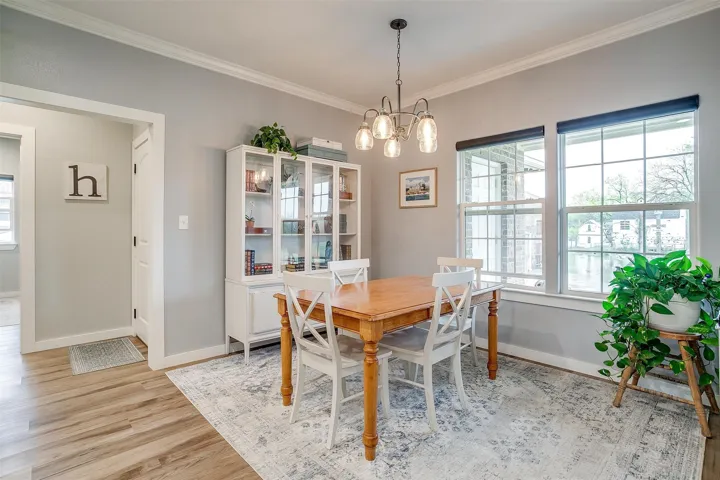
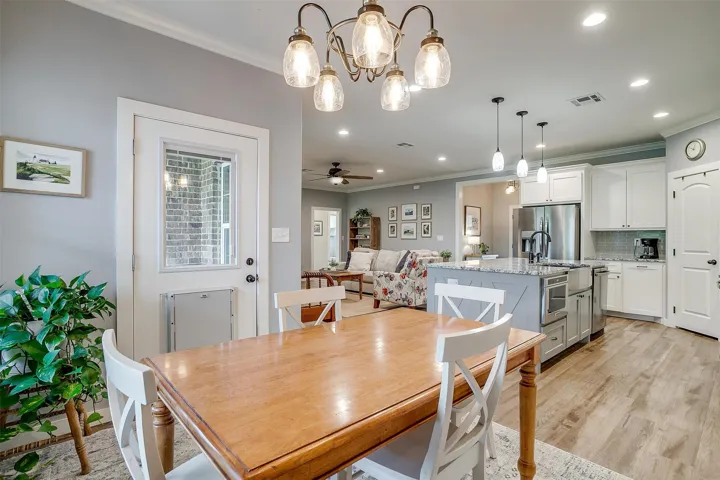
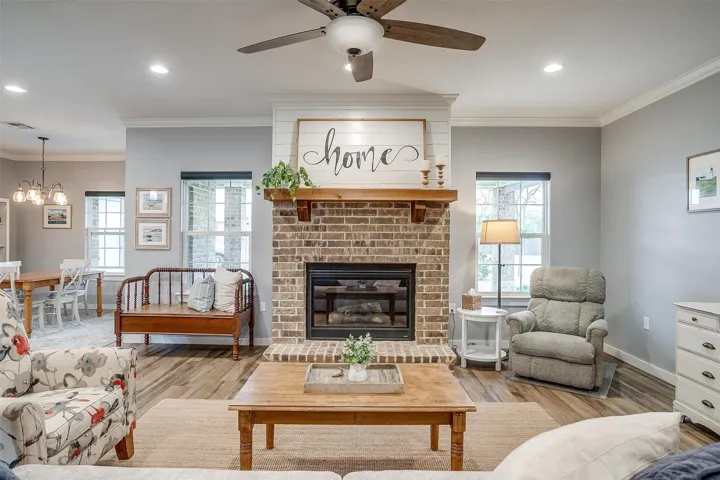
The heart of the home features a warm and inviting stone fireplace, a spacious center island, granite countertops, stainless steel appliances, abundant cabinetry, and a generous pantry. The dining area offers a lovely view of the backyard, bringing in great natural light.

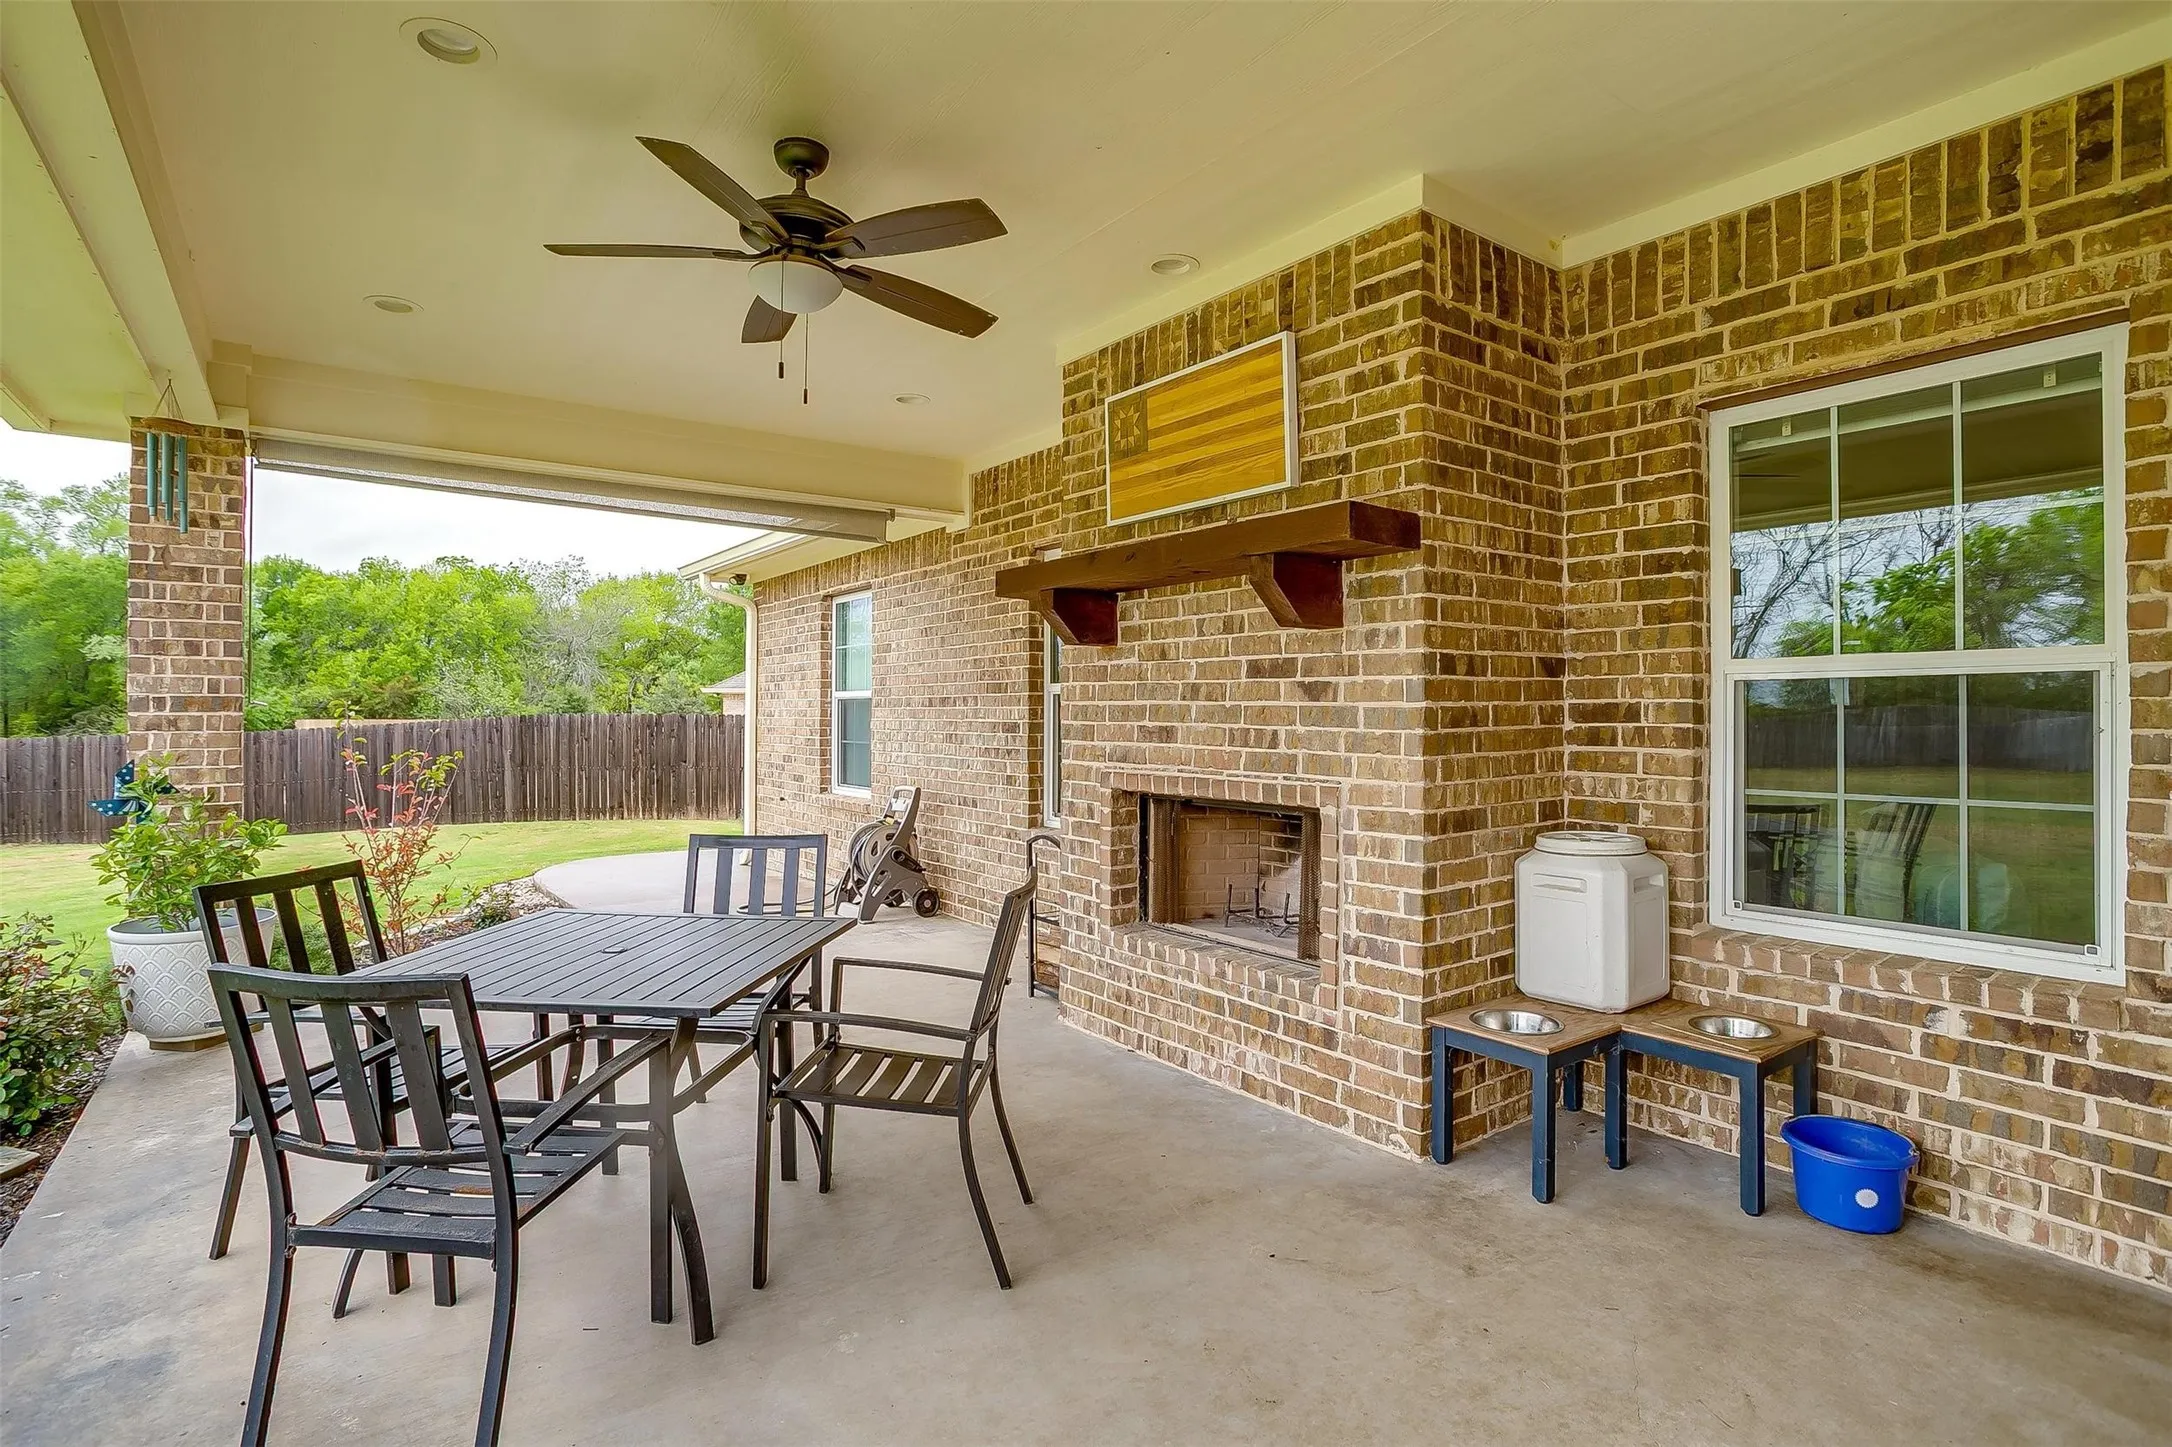
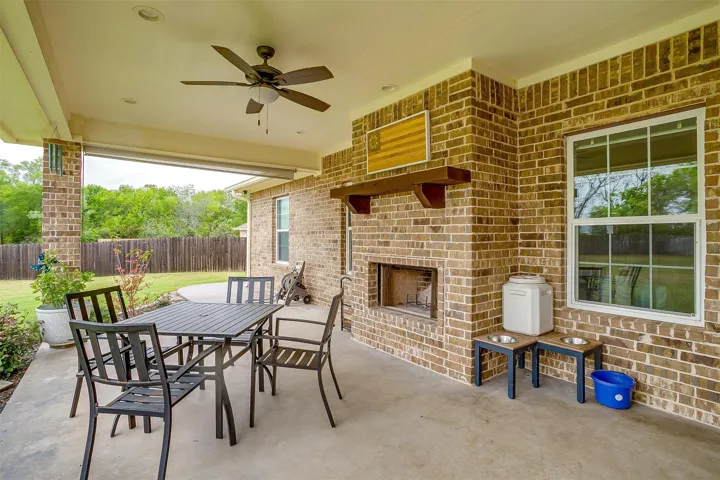
Step outside to a covered patio designed for gatherings, complete with a wood-burning fireplace, outdoor entertainment hookups, and a convenient half bath: ideal for seamless indoor-outdoor hosting.

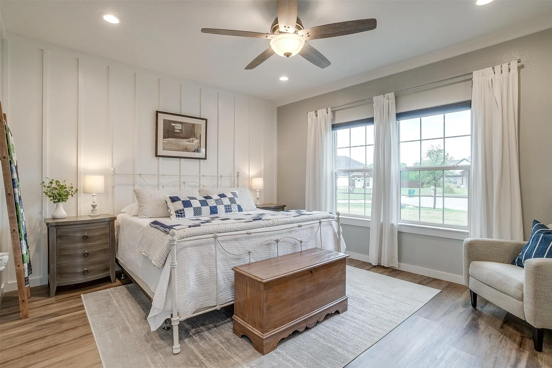
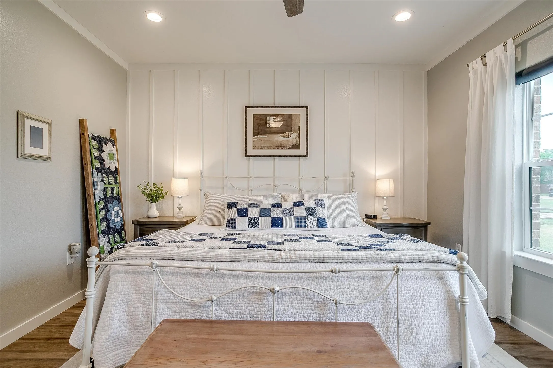
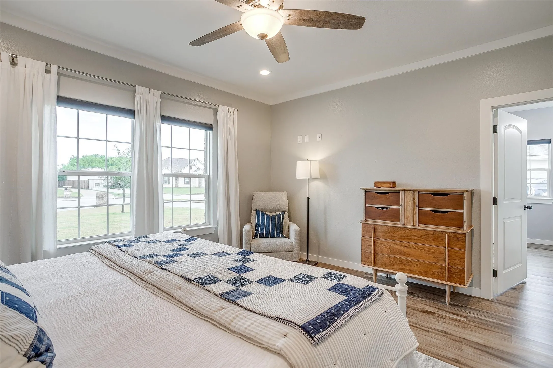
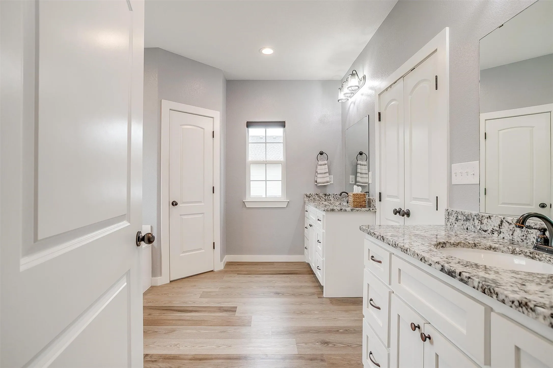
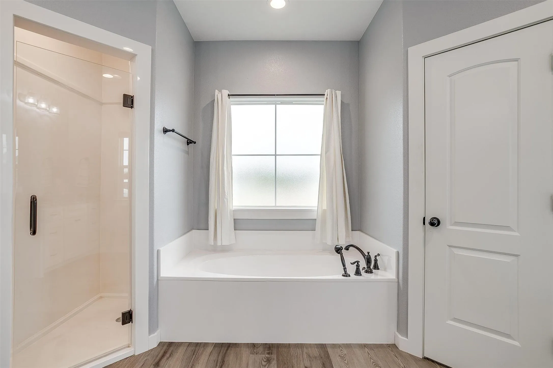
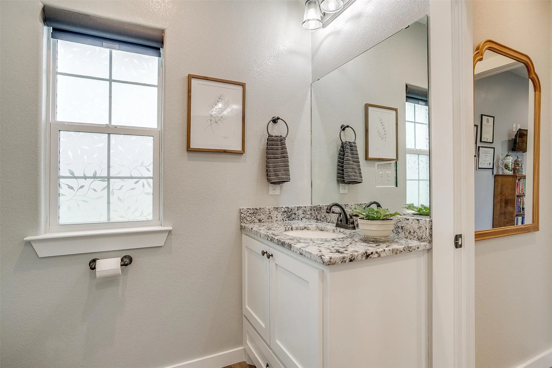
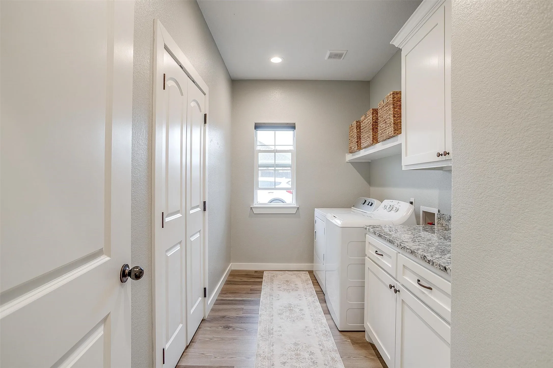
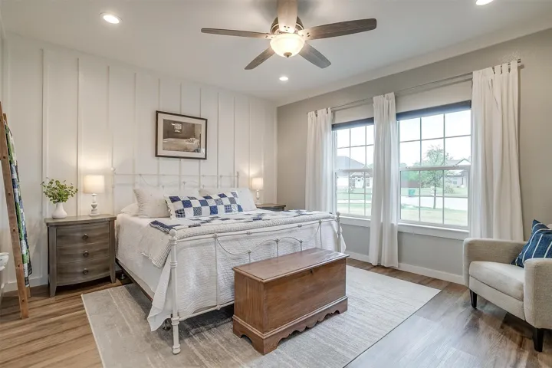
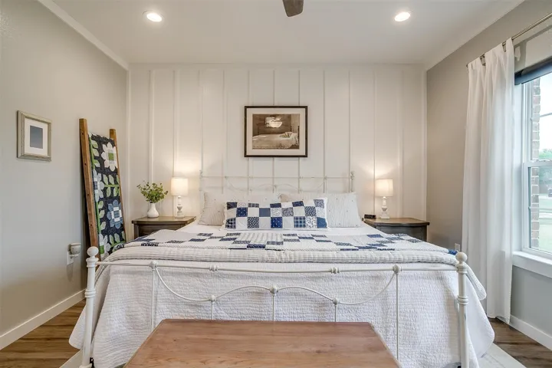
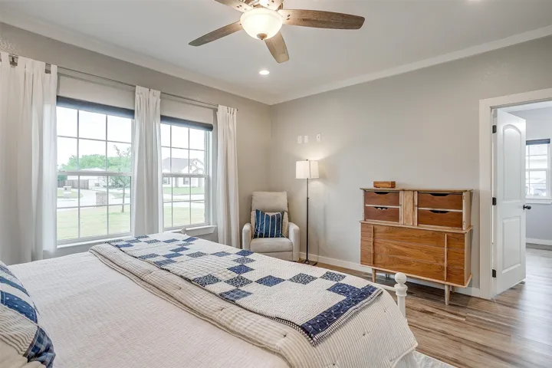
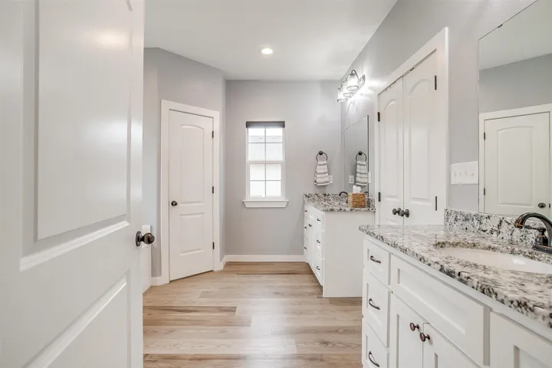
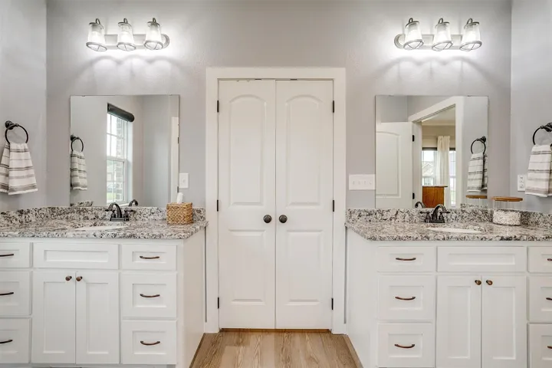
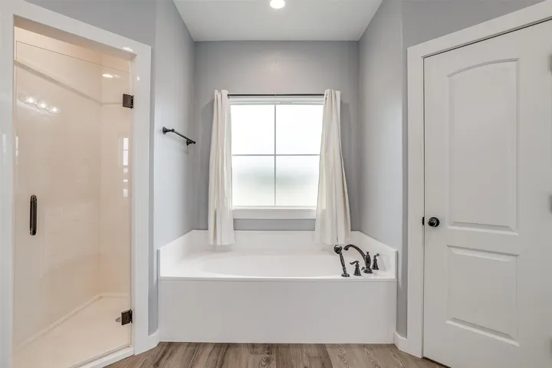
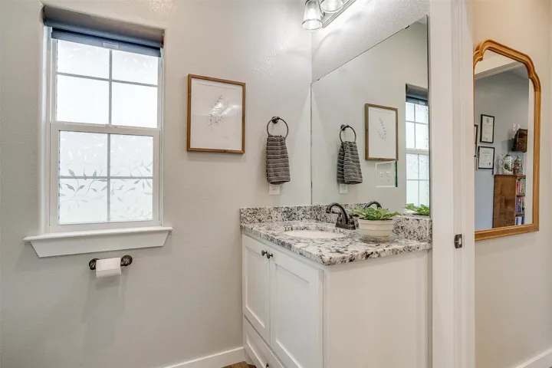
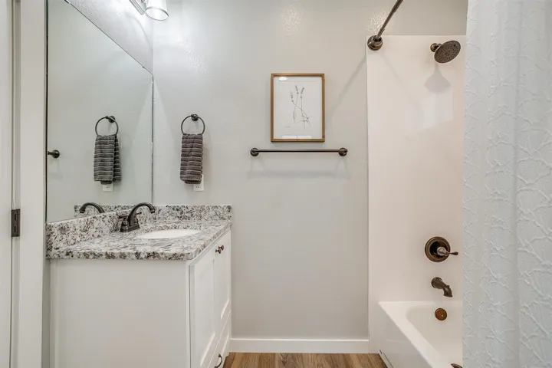
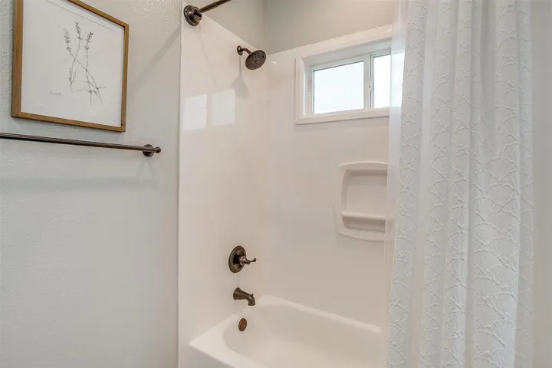
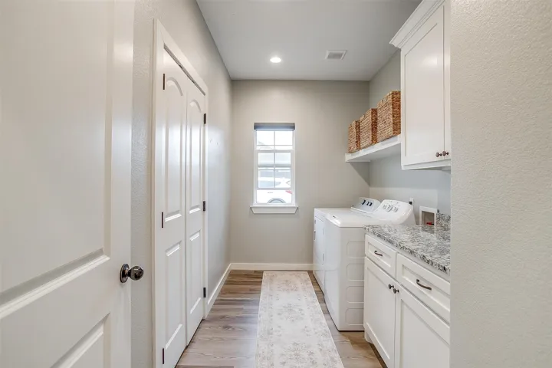
The isolated primary suite includes dual vanities, a walk-in shower, and a garden tub, with direct access to a large his-and-hers closet that connects to the laundry room: a smart and functional layout.

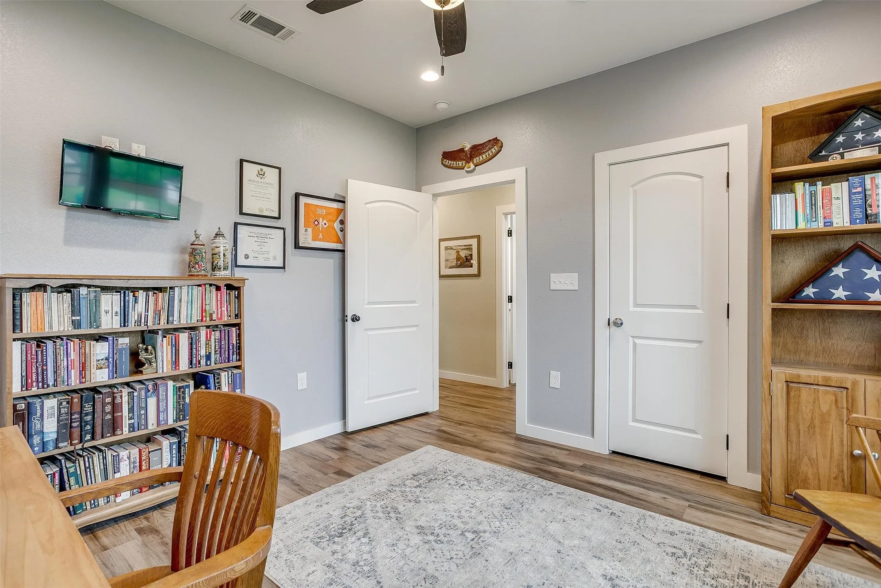
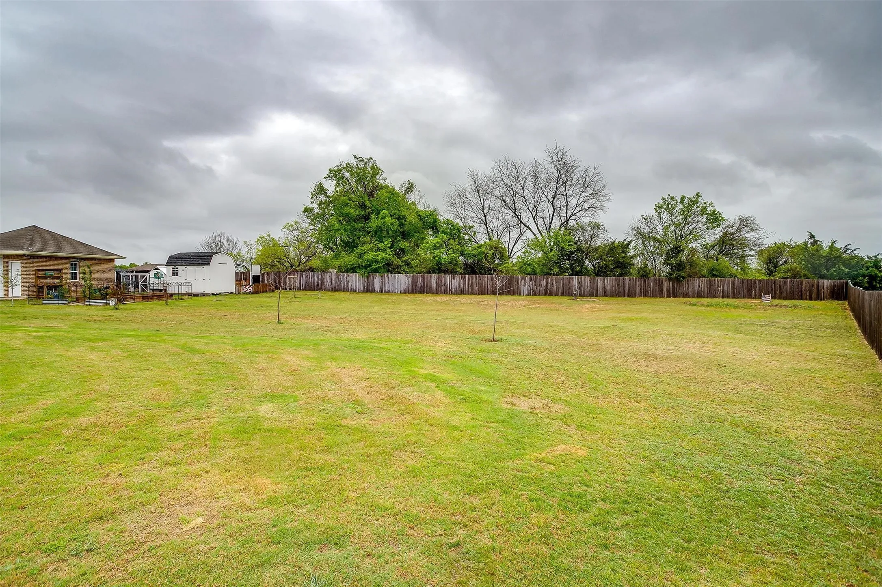
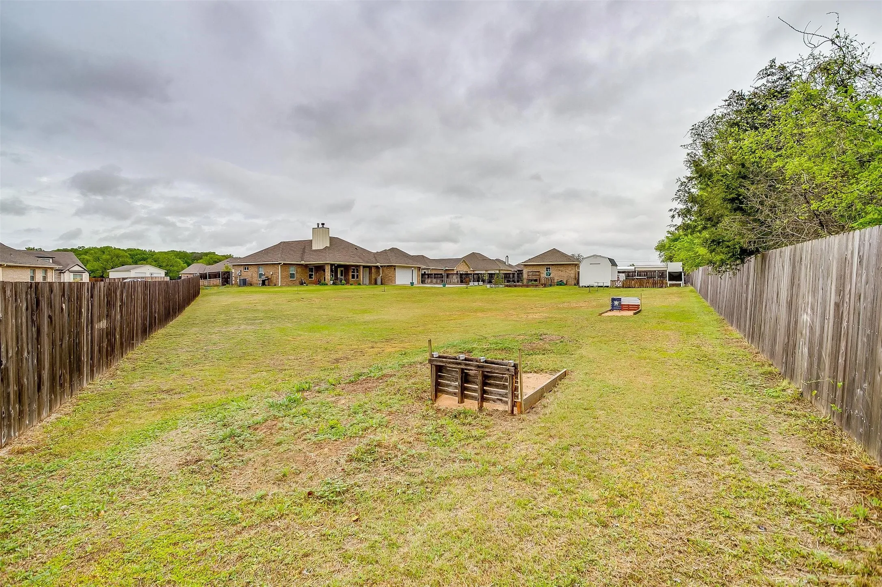
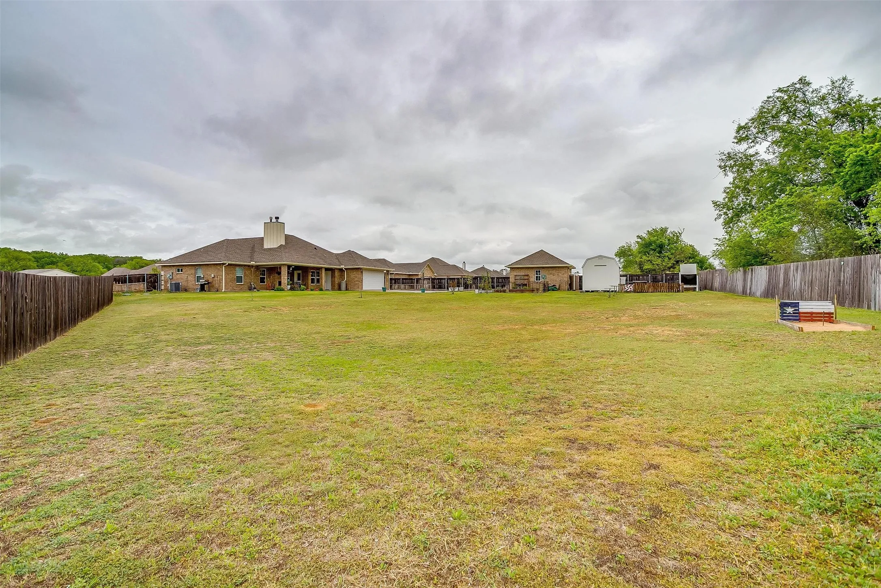
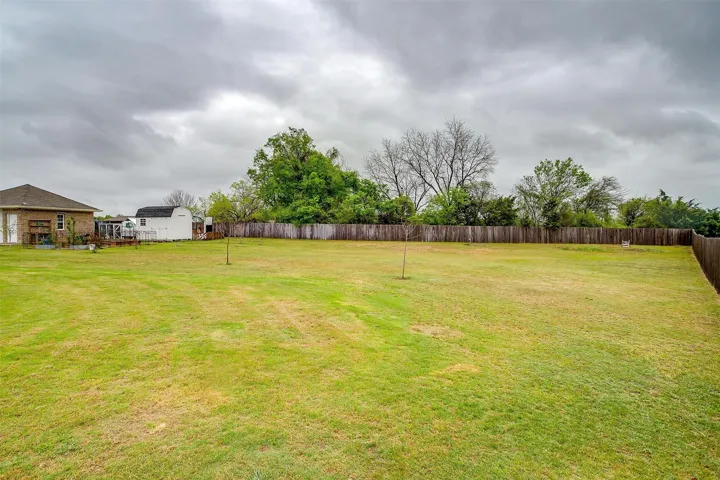
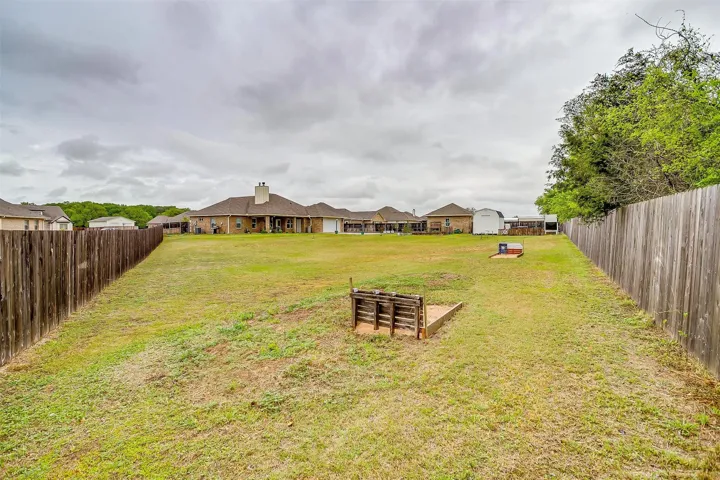
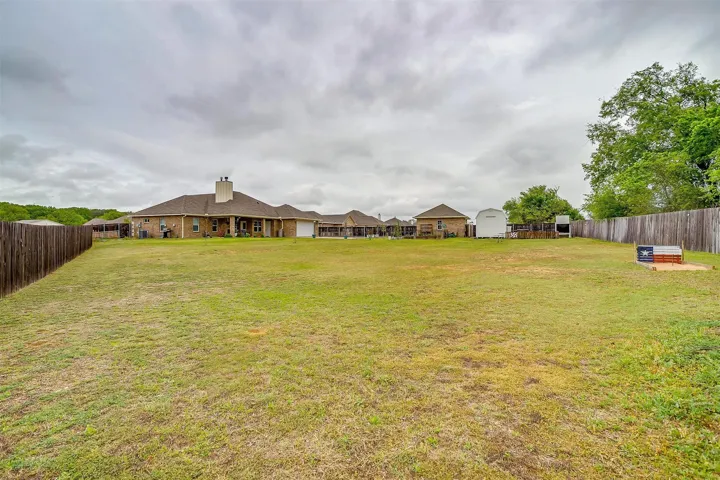
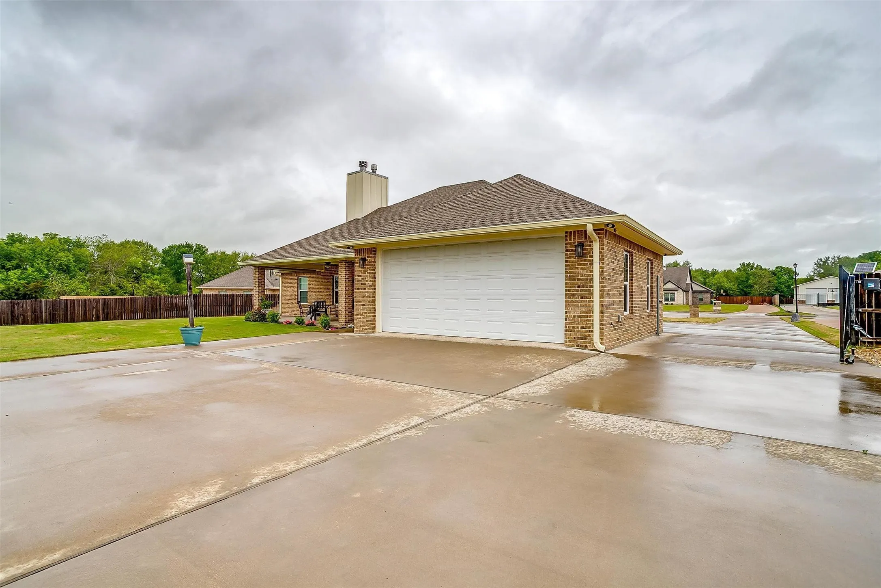
Additional highlights include wide doorways for easy accessibility, sealed garage floors in both garage areas, and a detached 20×20 garage or workshop featuring foam insulation, full plumbing, and electrical (including 220v service). The backyard is fully fenced with a privacy fence and an automatic gate for added security and convenience.

This home checks all the boxes: space, style, and smart features inside and out.

Basic Details
Property Type : Residential
Listing Type : For Sale
Listing ID : 20885986
Price : $455,000
Bedrooms : 3
Bathrooms : 3
Half Bathrooms : 1
Square Footage : 1,794 Sqft
Year Built : 2020
Lot Area : 0.83 Acre
Status : Closed
Office Name : Bridge Realty
Agent Name : Cate Marmonti
Full Bathrooms : 2
Property Attached Yn : 1
Property Sub Type : Single Family Residence
Agent info
Contact Agent