Properties

Residential For Sale

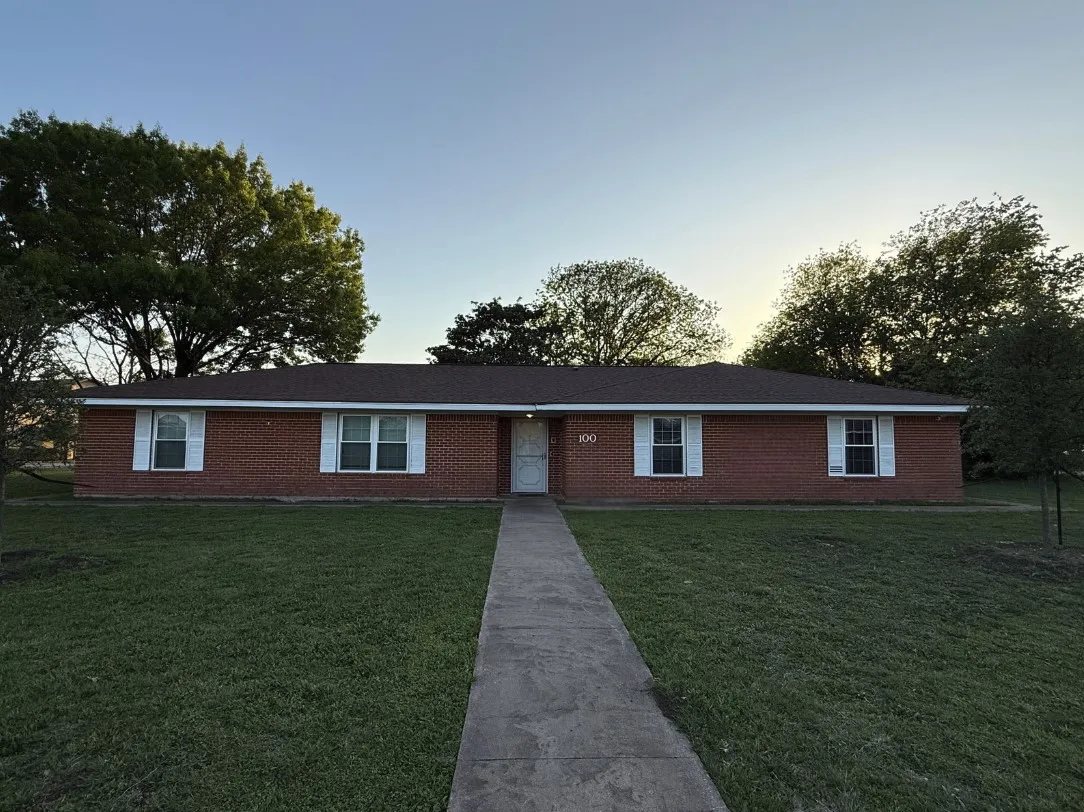
100 Russell Street, Lorena, Texas 76655

  • Bedrooms : 3
  • Bathrooms : 3
  • Square Footage : 2,200 Sqft
  • Visits : 0
$275,000
Features
Swimming Pool : None
Heating System : Central, Electric, Fireplace(s)
Cooling System : Central Air, Ceiling Fan(s), Electric
Fence : Chain Link, Full
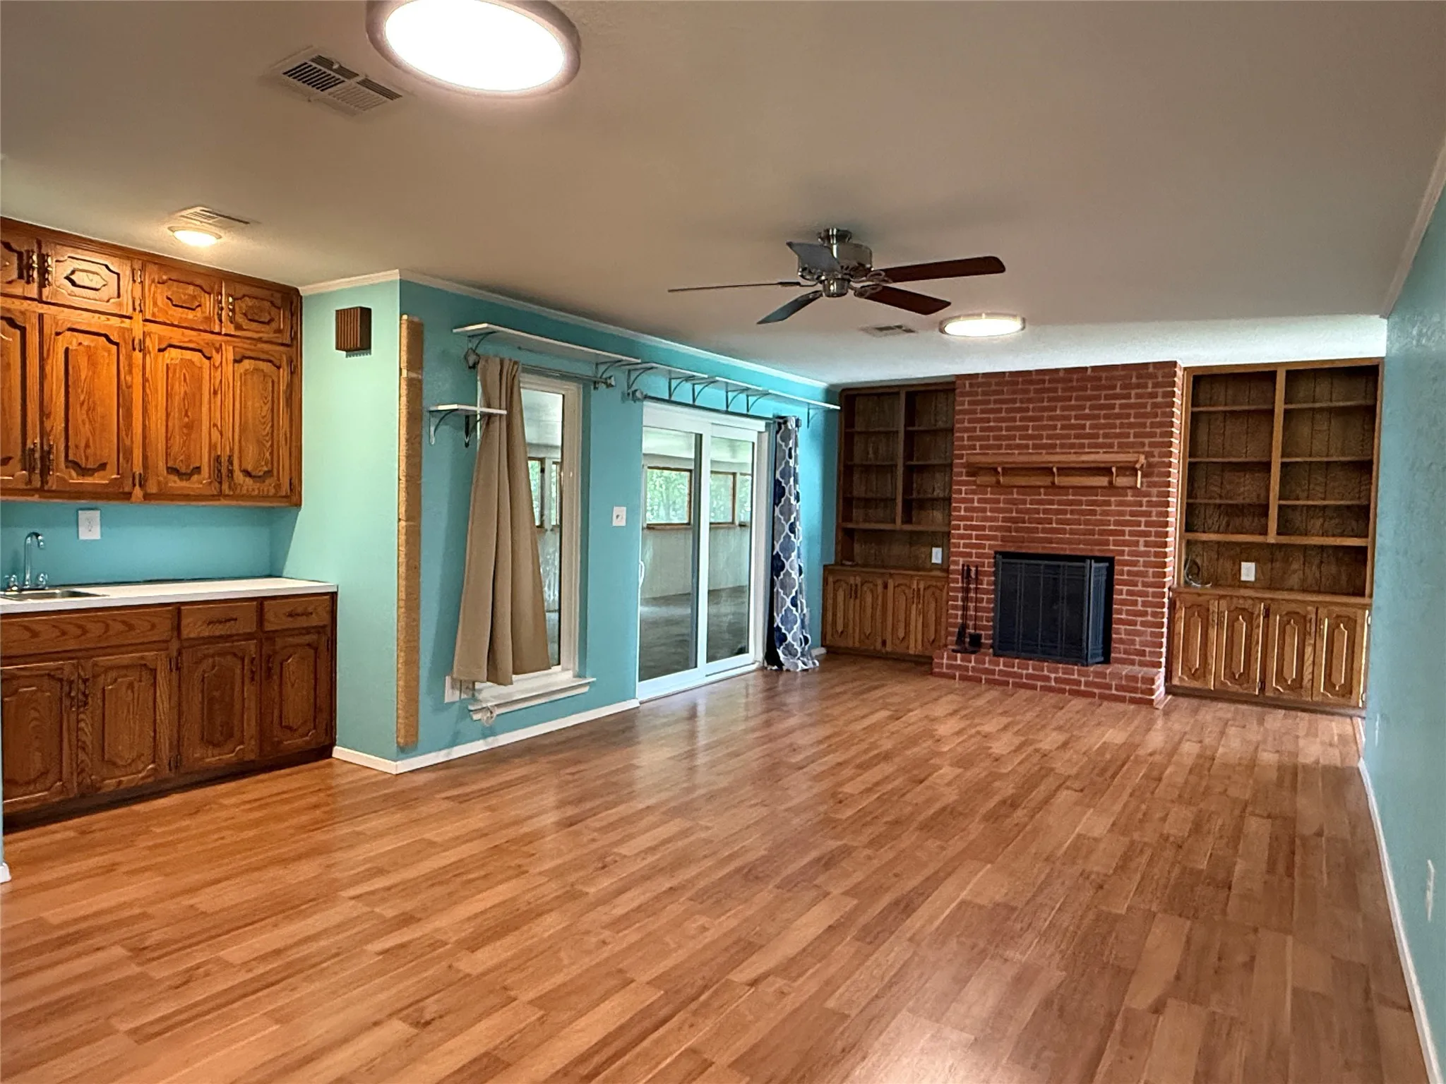
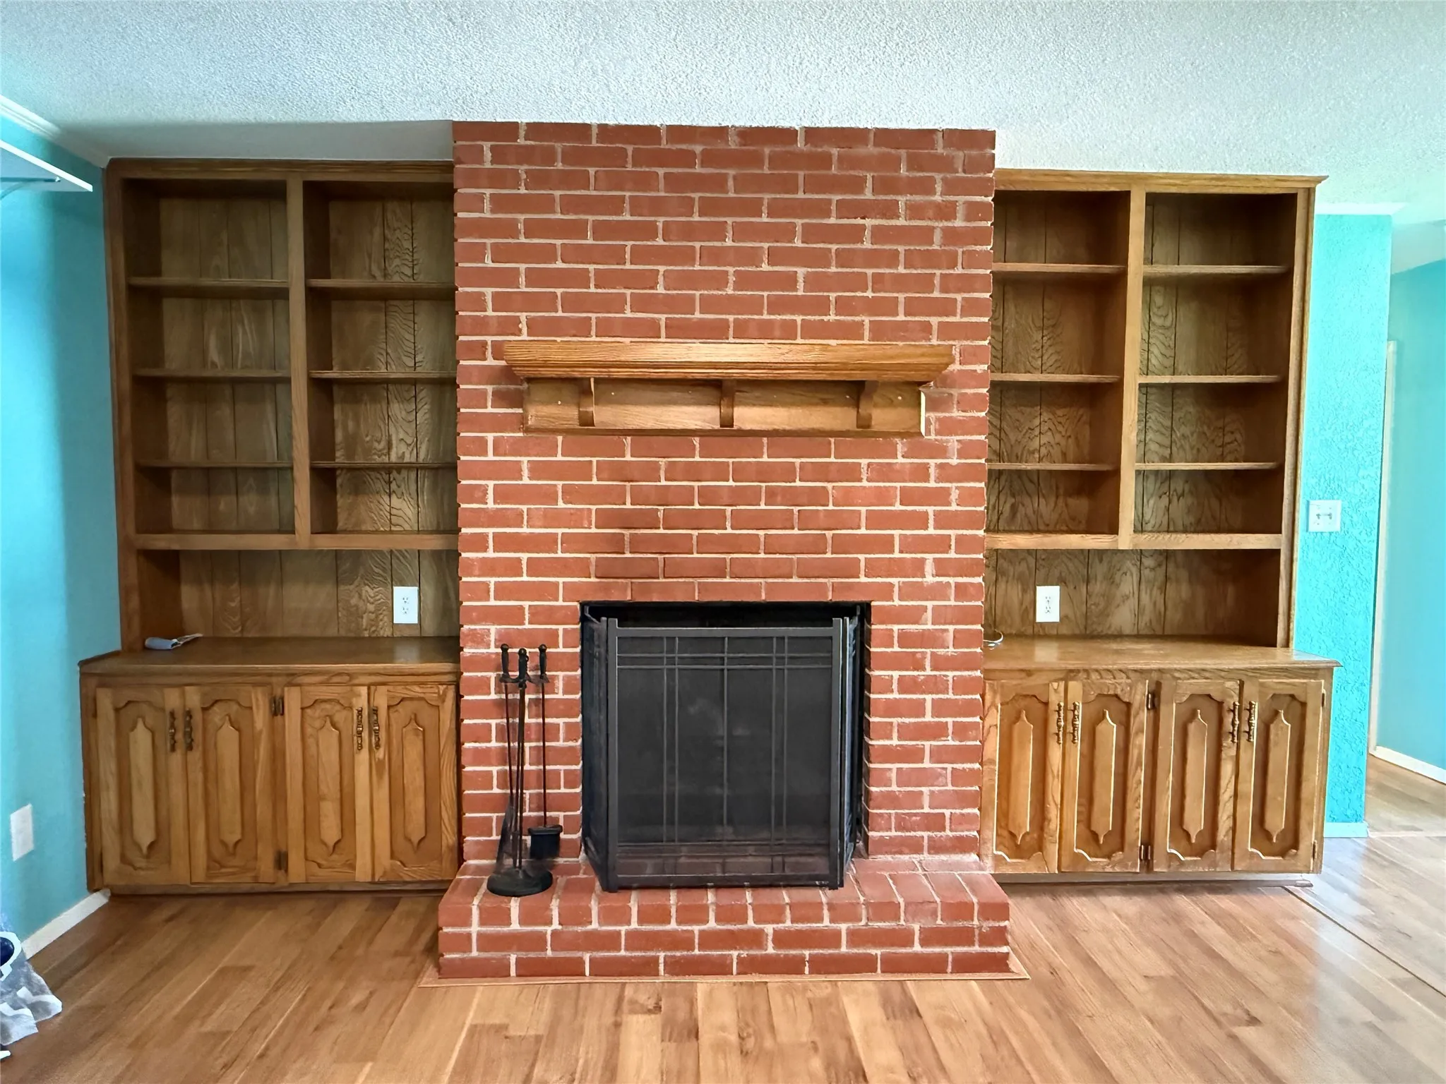
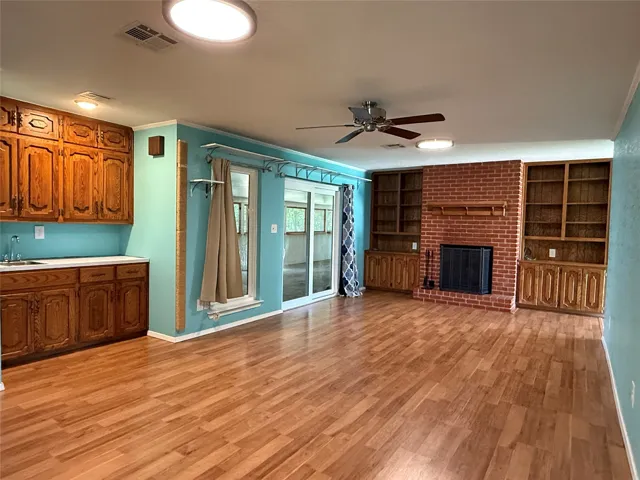
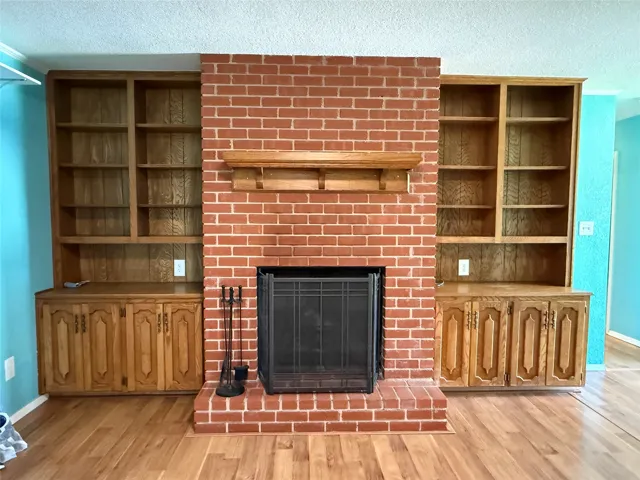
Fireplace : Living Room, Wood Burning
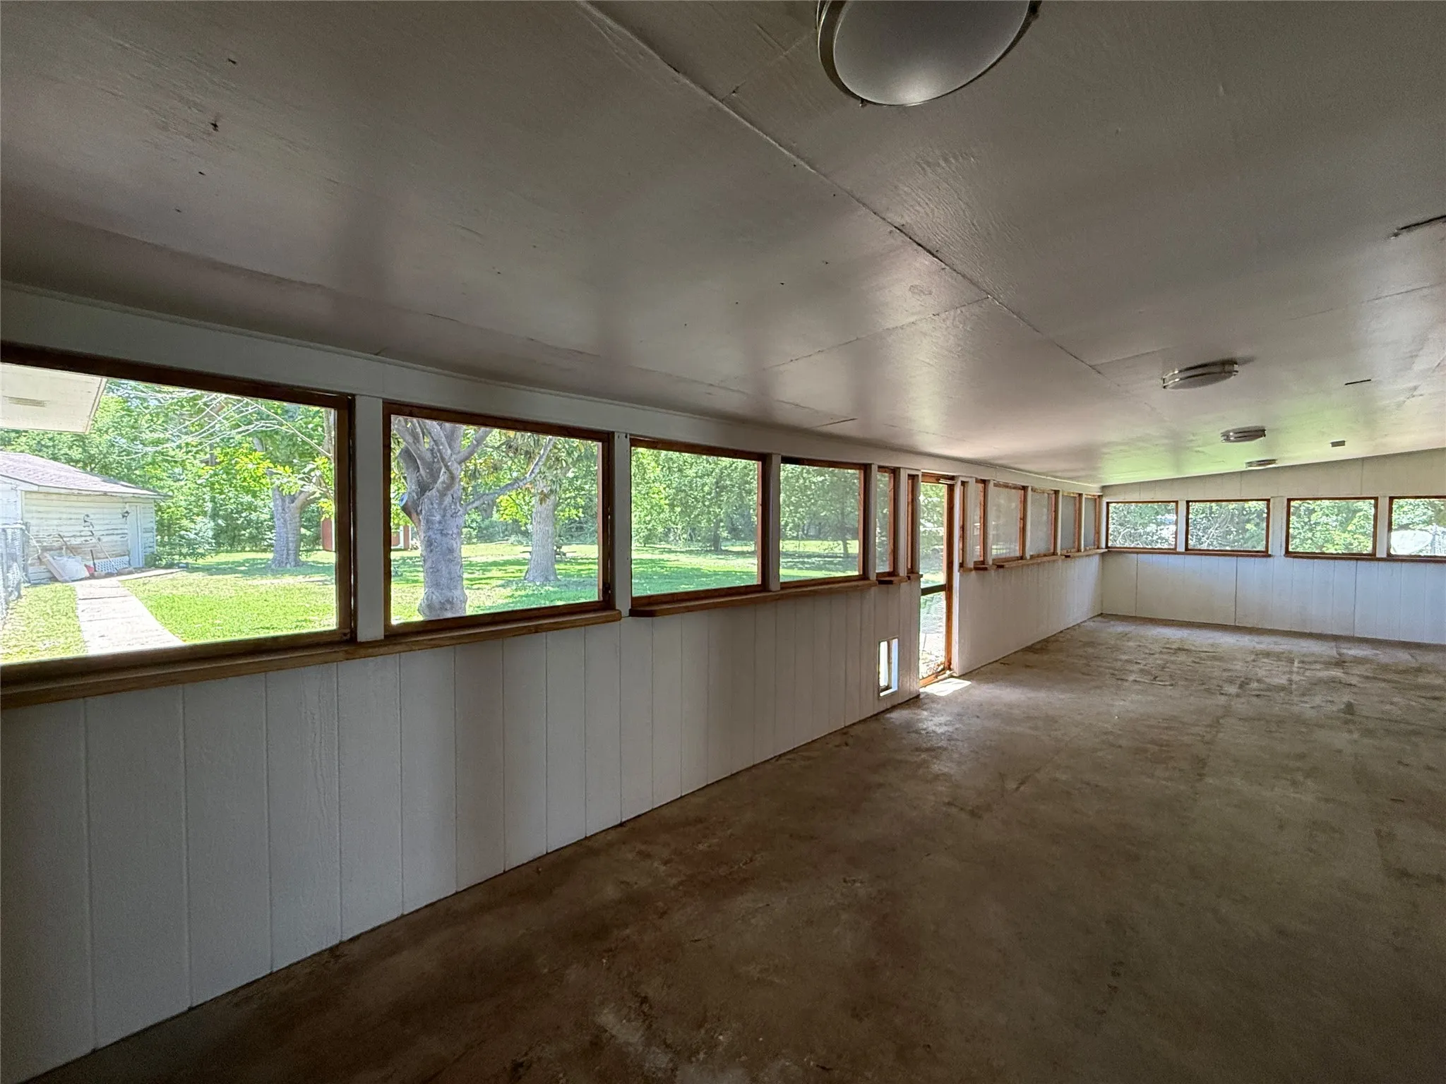
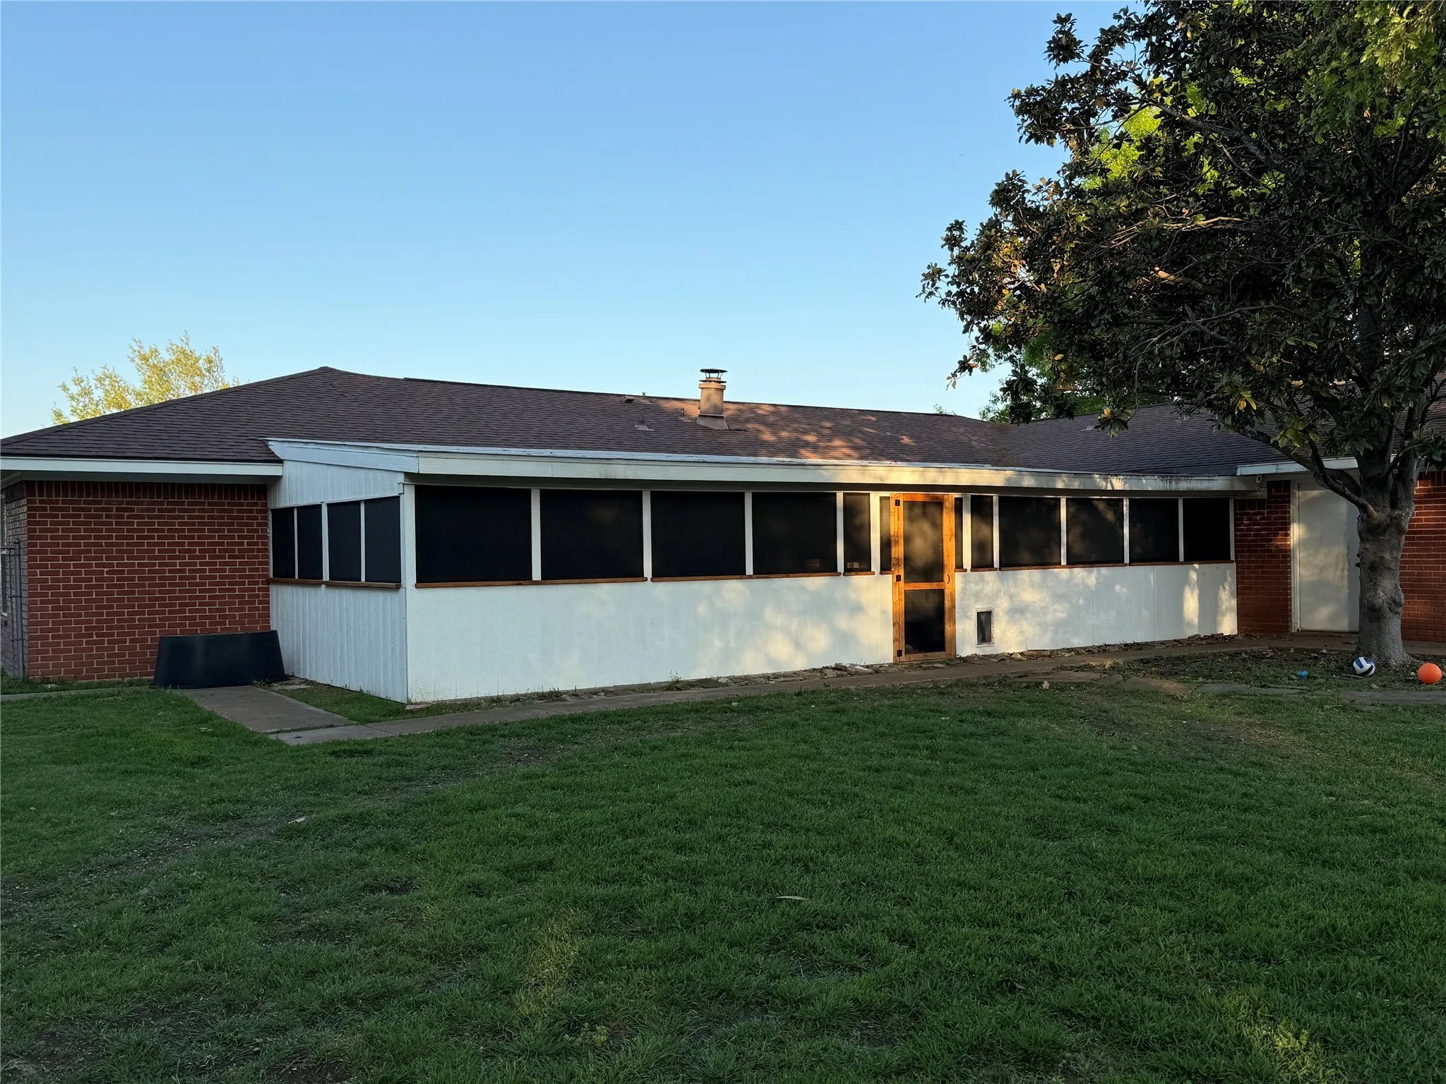
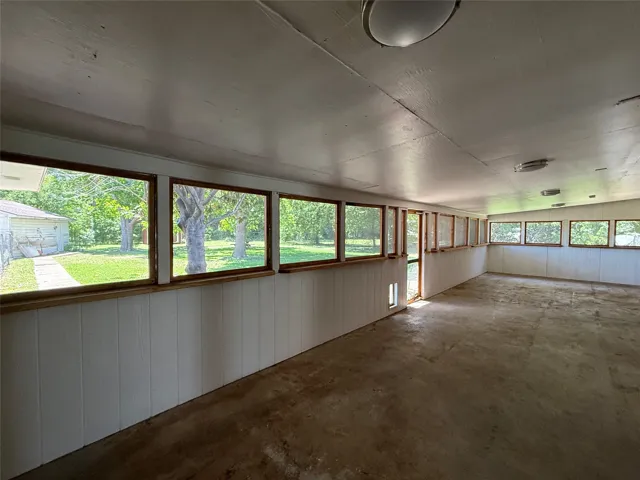
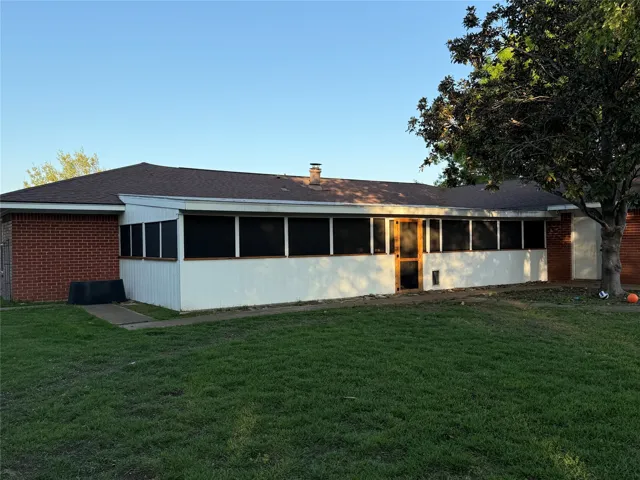
Patio : Covered, Enclosed, Screened, Patio, Rear Porch
Parking : Driveway, Garage, Additional Parking, Concrete, Garage Faces Rear, Workshop in Garage, Other, Direct Access
Utilities : Electricity Connected, Sewer Available, Water Available, Cable Available, Phone Available, Separate Meters
Window Features : Window Coverings
Architectural Style : Ranch, Detached
Fireplaces Total : 1
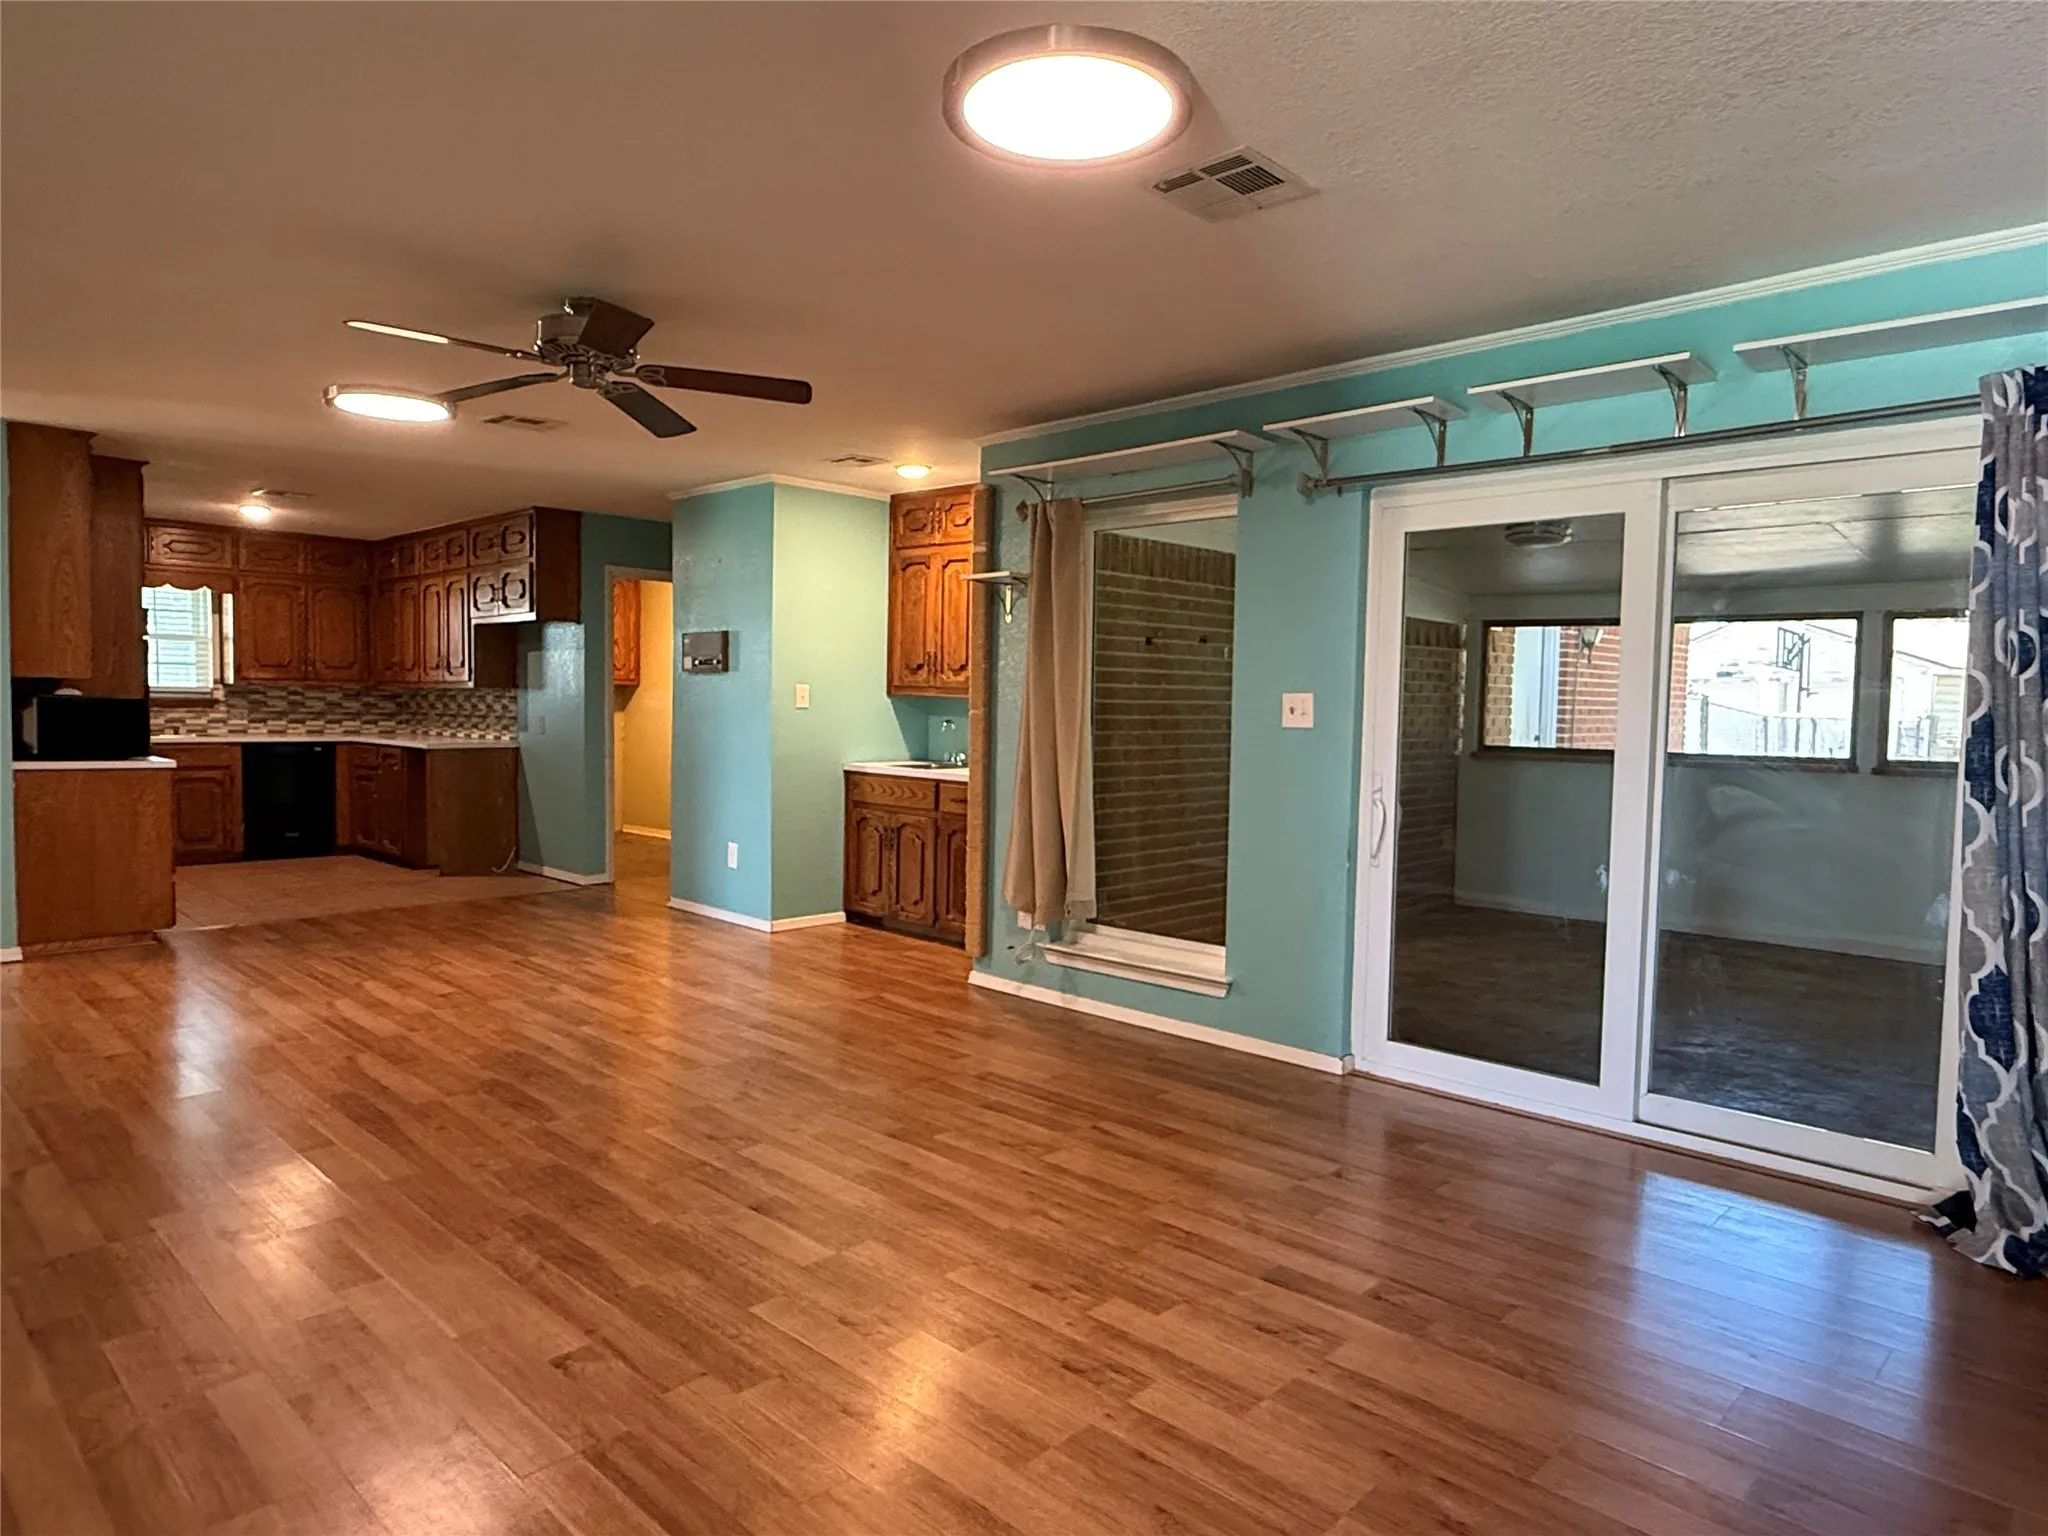
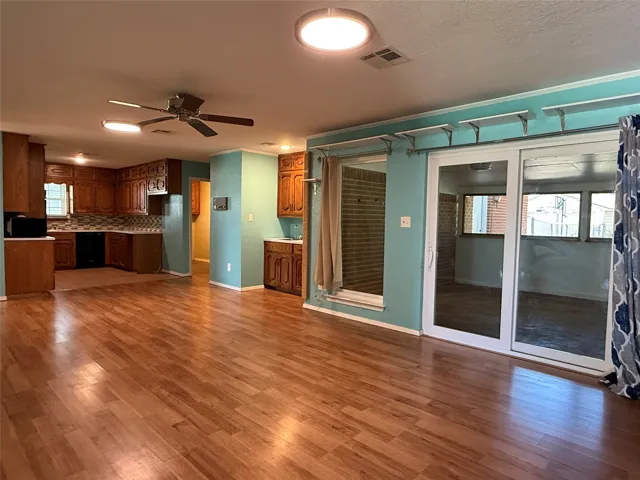
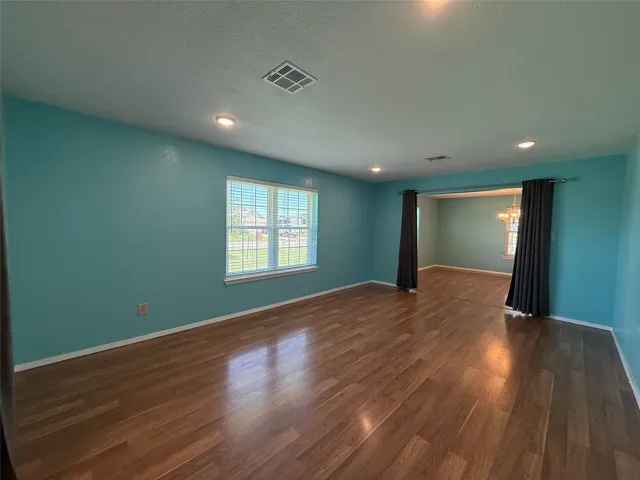
Flooring : Laminate, Carpet
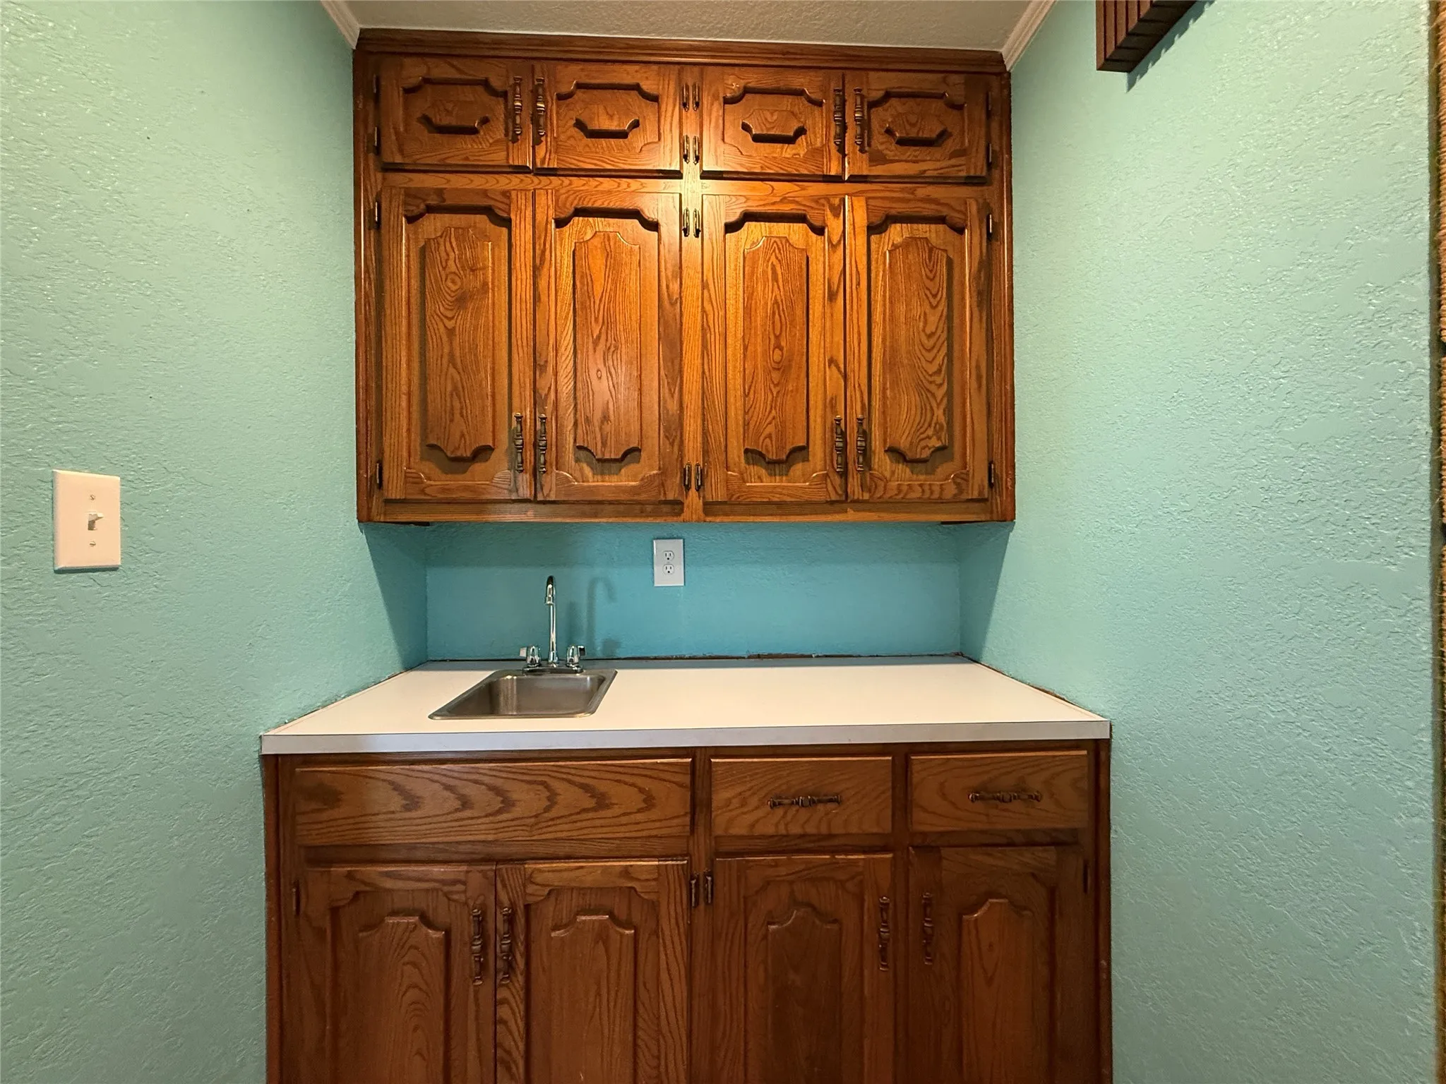
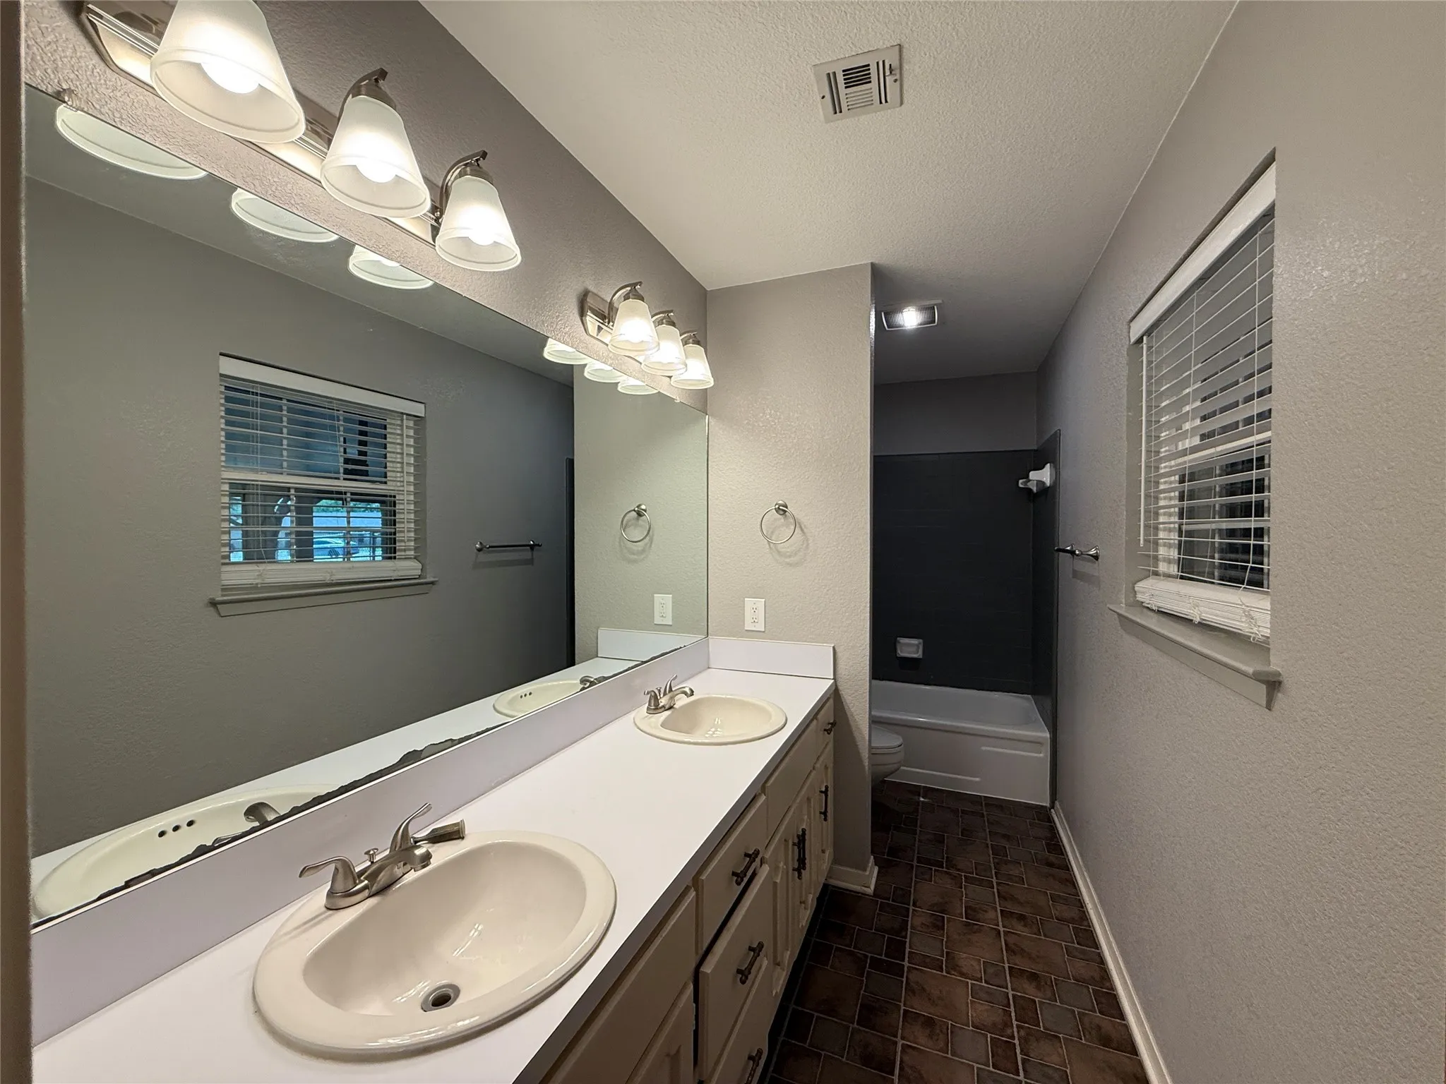
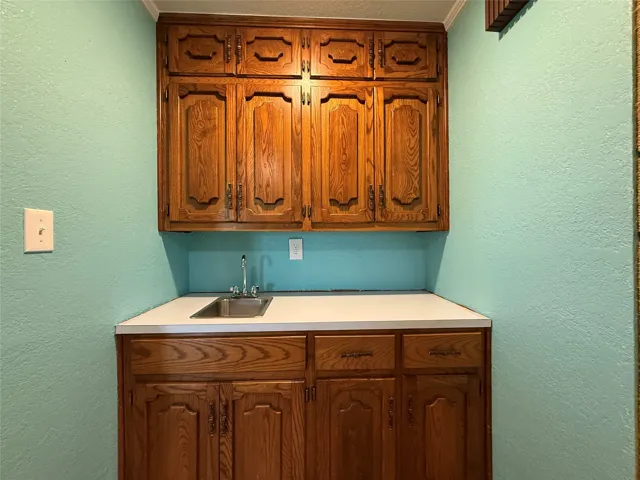
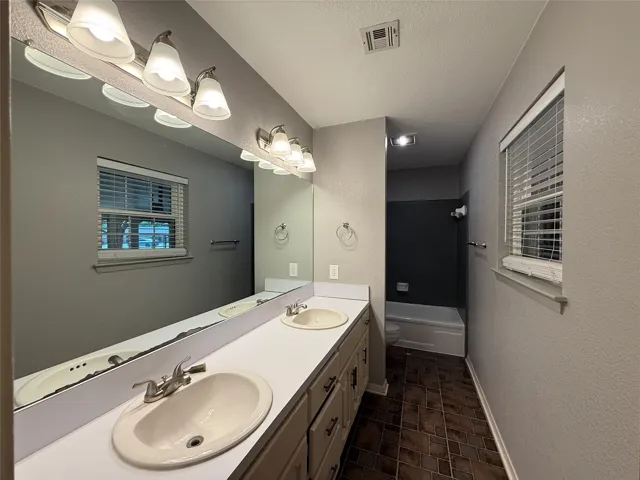
Interior Features : Walk-In Closet(s), Built-in Features, Pantry, Double Vanity, Wet Bar, Natural Woodwork
Laundry Features : Electric Dryer Hookup, Washer Hookup, Laundry in Utility Room
Sewer : Public Sewer
Appliances
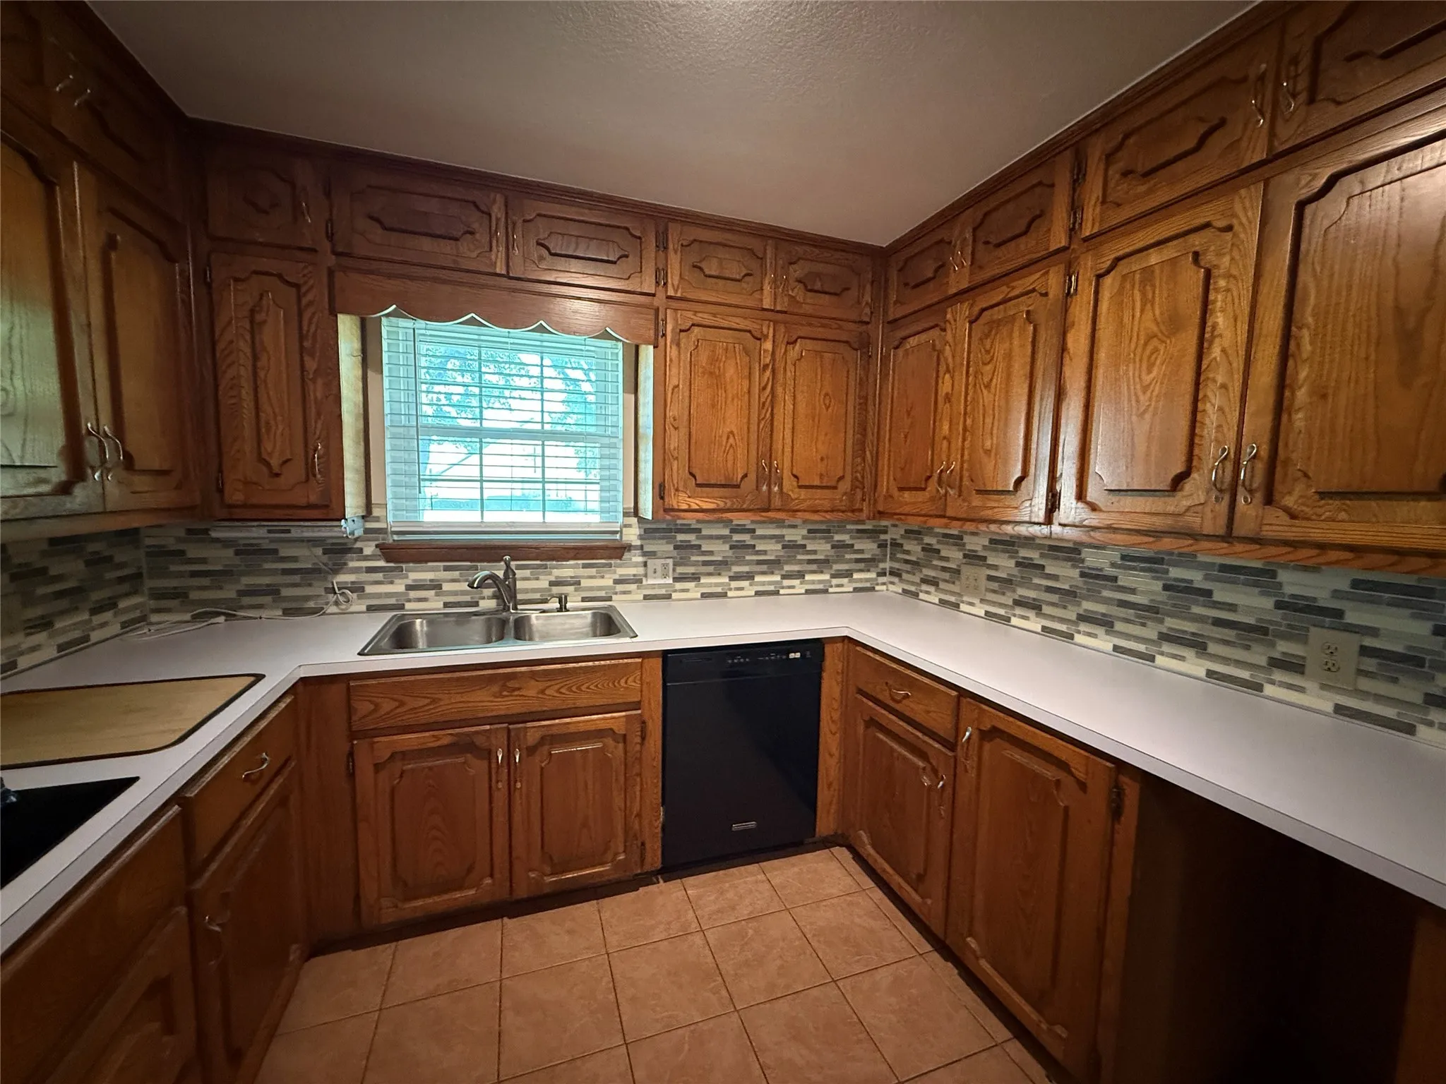
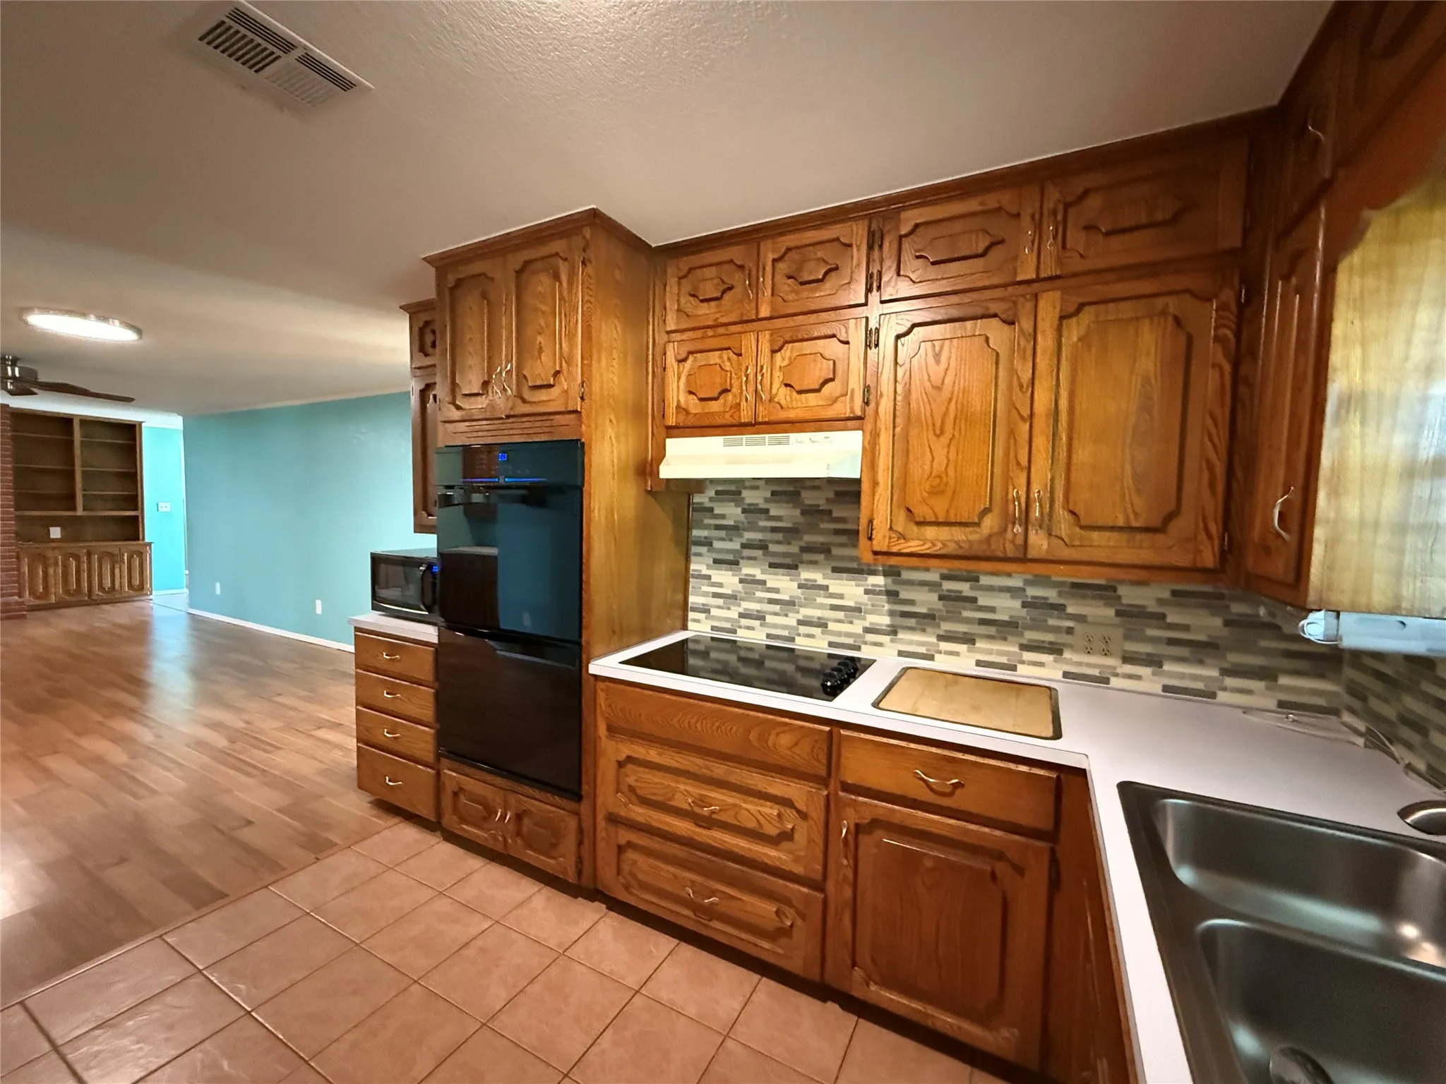
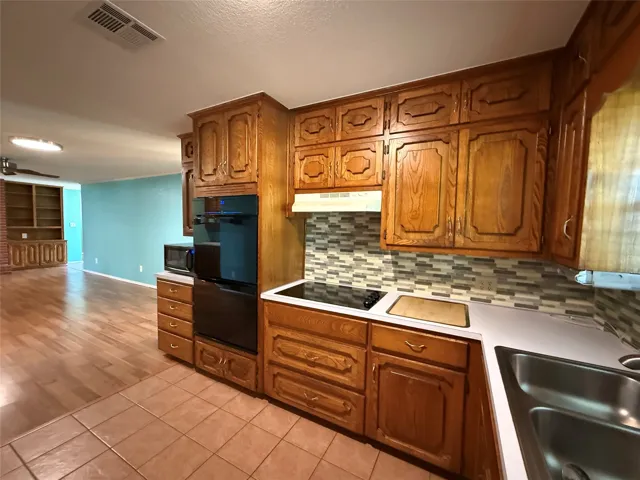
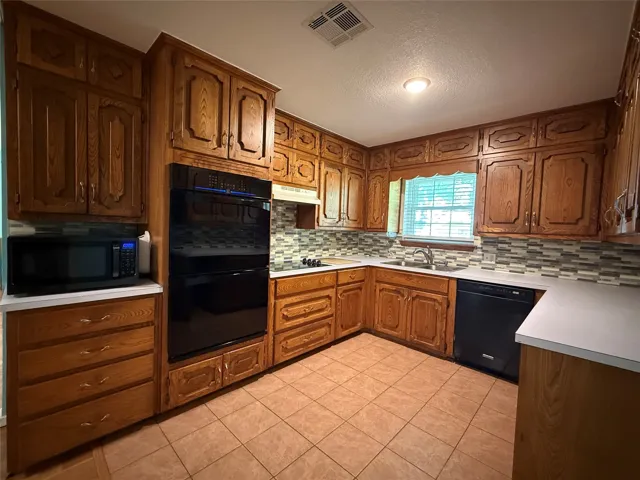
Appliances : Electric Water Heater, Dishwasher, Electric Cooktop, Electric Oven, Double Oven
Address Map
Country : US
State : TX
County : Mc Lennan
City : Lorena
Neighborhood : Lorena Estate
Zipcode : 76655
Show Address? : Yes
Street : Russell
Street Number : 100
Street Suffix : Street
Google Map
Longitude : W98° 47' 10.2''
Latitude : N31° 23' 12.6''
Neighborhood
Elementary School : Lorena
Elementary School District : Lorena ISD
High School : Lorena
High School District : Lorena ISD
Middle School : Lorena
Additional Information
Attached Garage Yn : 1
Community Features : Curbs
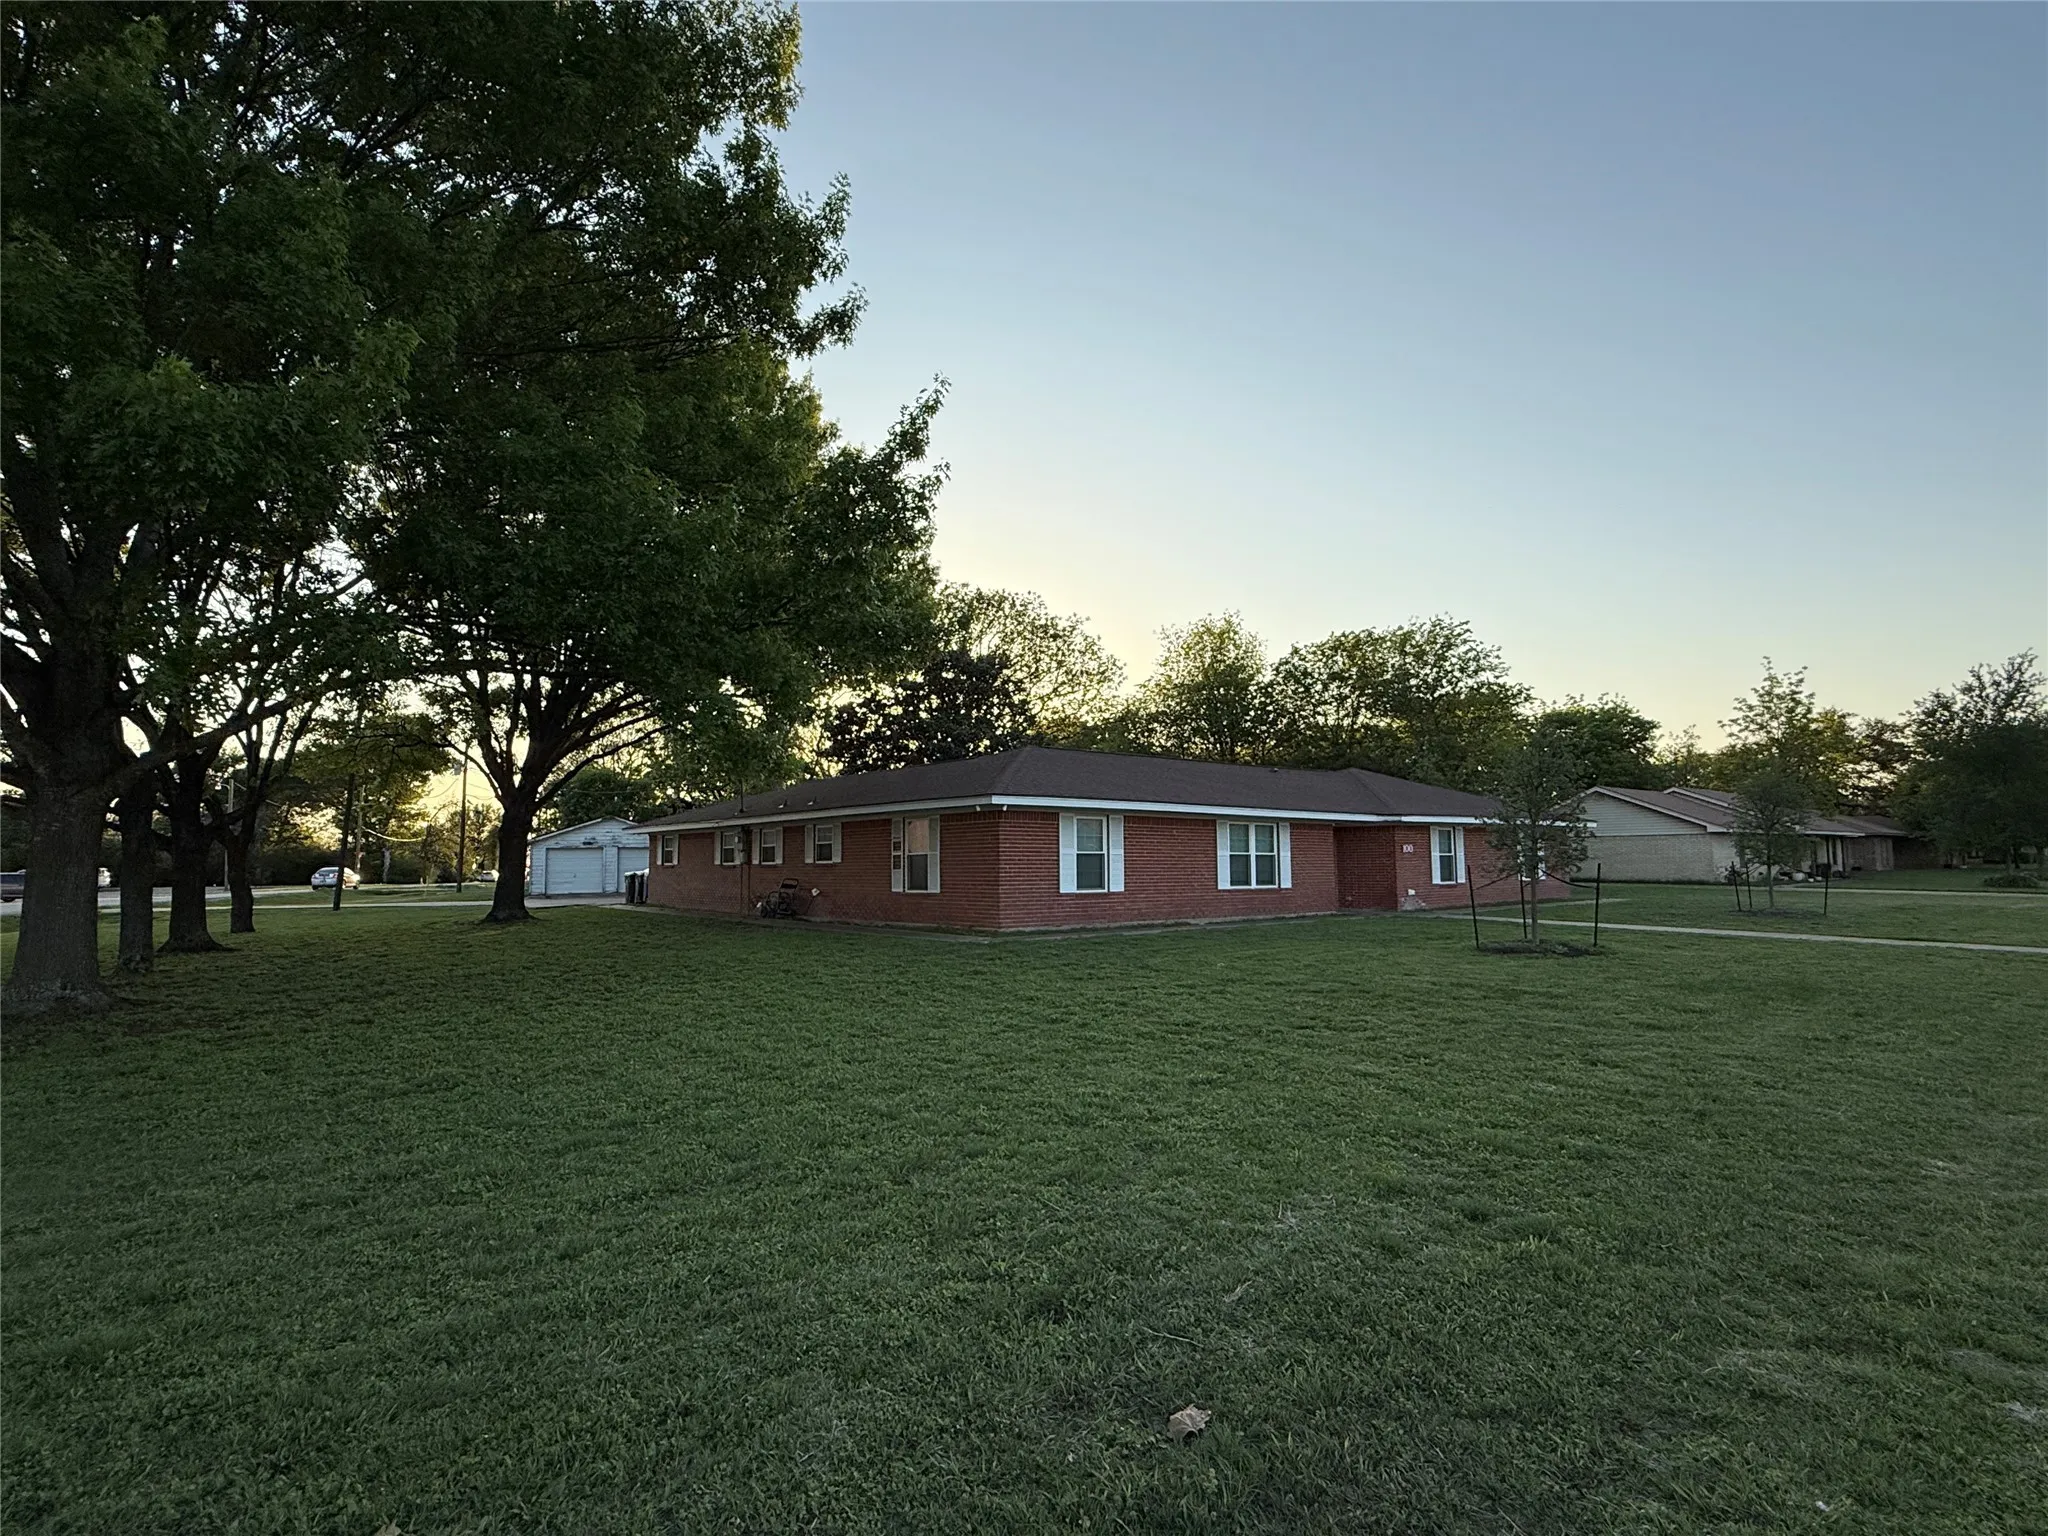
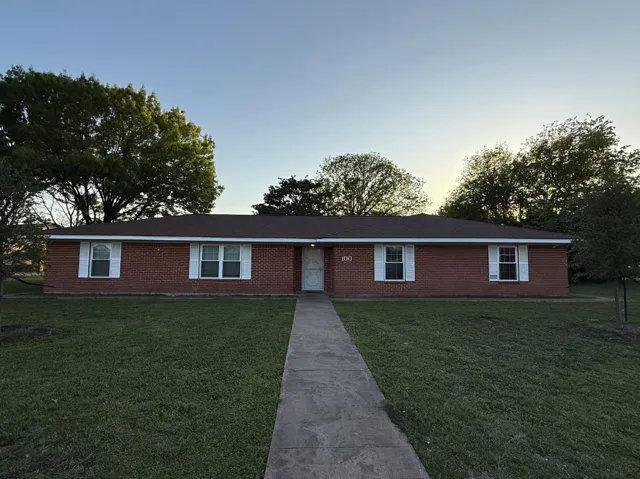
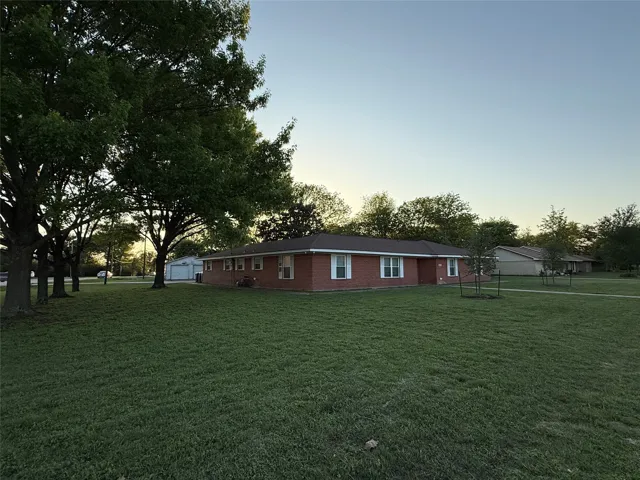
Construction Materials : Brick
Foundation Details : Slab
Garage : 4.0
Levels : One
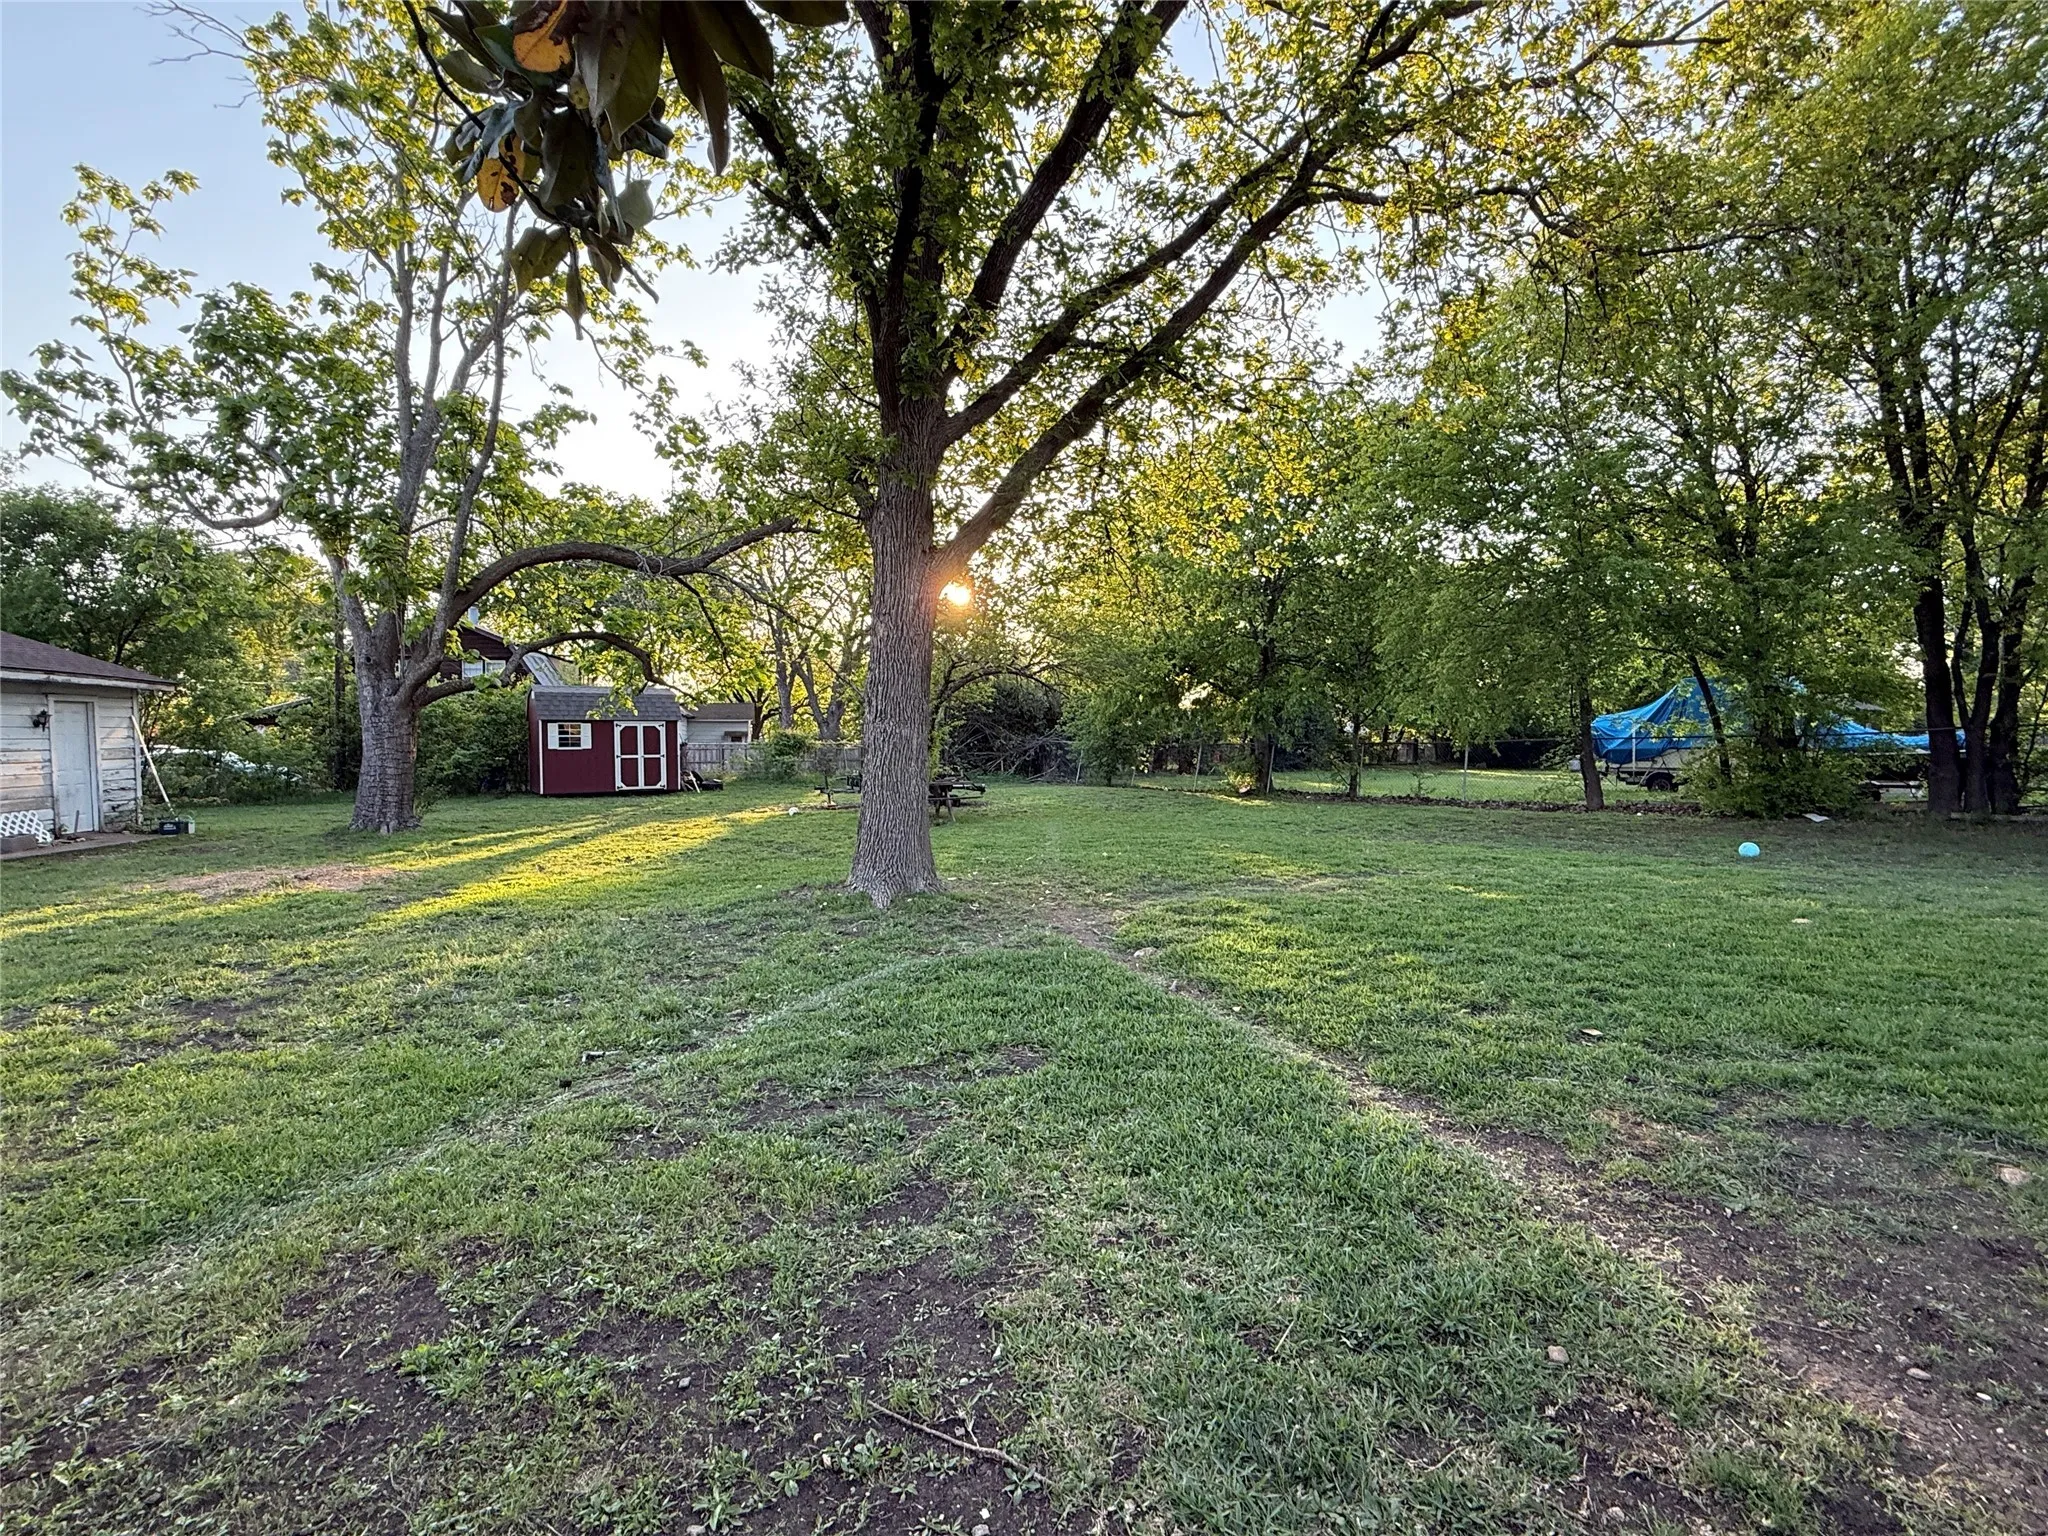
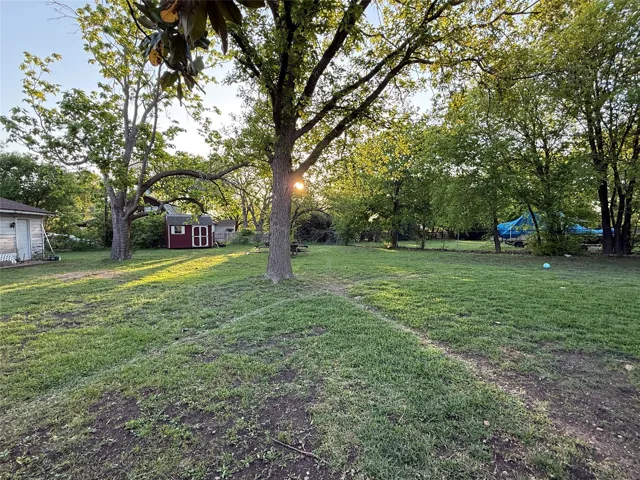
Lot Features : Corner Lot, Many Trees
Virtual Tour : Click Here
Financial
Tax Annual Amount : 5247.0
Listing Information
Co List Agent Full Name : Michael Macari
Co List Agent Mls Id : A829590211
Co List Office Mls Id : A829589789
Co List Office Name : Mammoth Realty LLC
List Agent Mls Id : A824033270
List Office Mls Id : A829589789
Listing Term : Cash, Conventional
Mls Status : Closed
Modification Timestamp : 2025-08-13T14:54:02Z
Originating System Name : NTR
Special Listing Conditions : Standard
Status Change Timestamp : 2025-08-13T09:53:38Z
Property Description

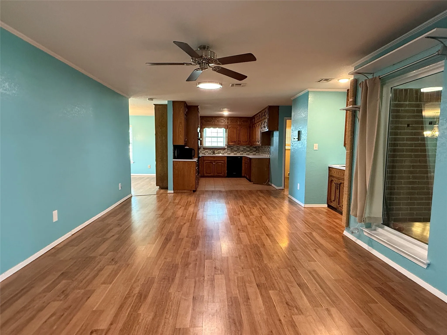
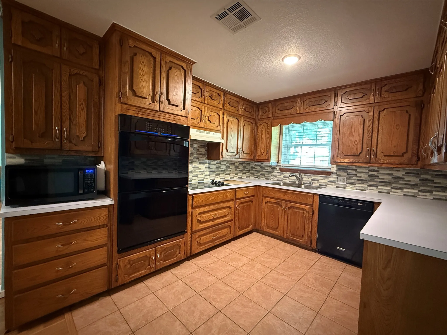
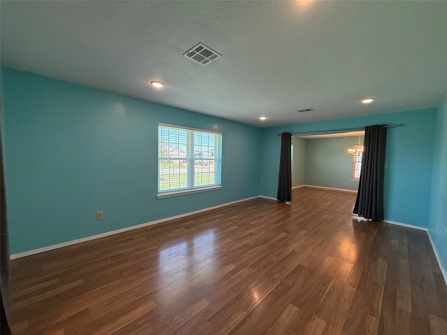
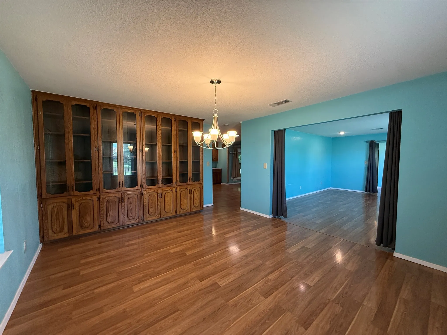
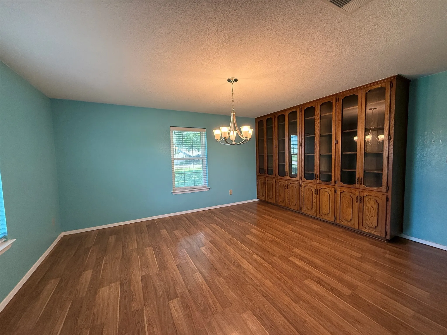
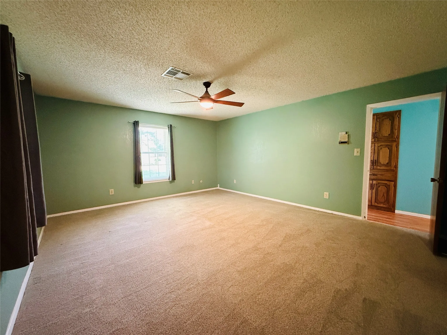
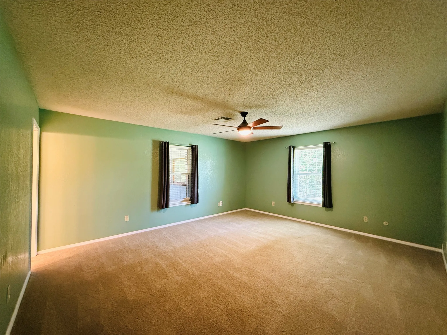
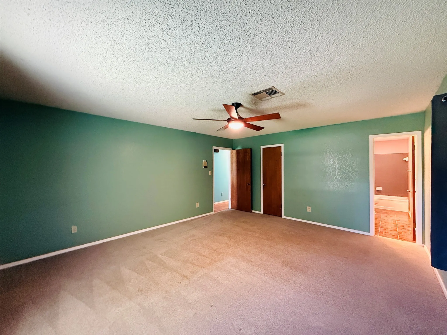
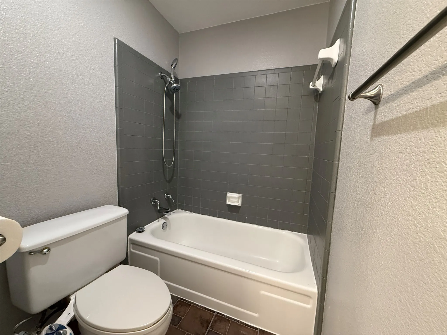
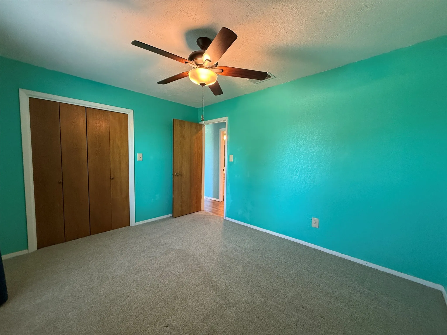
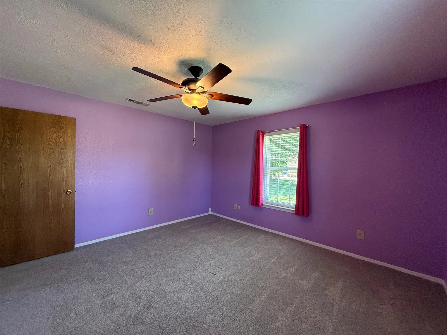
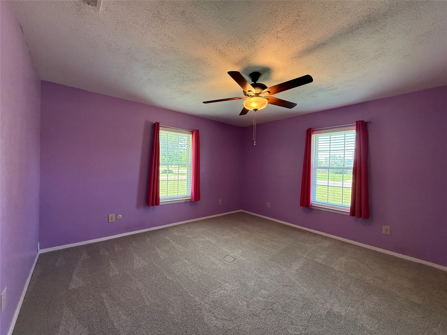
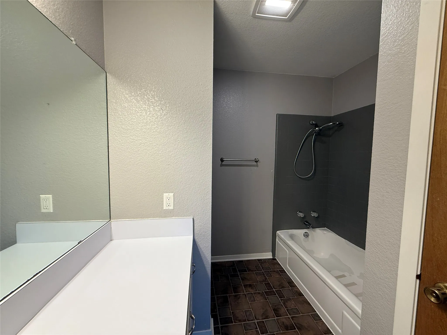
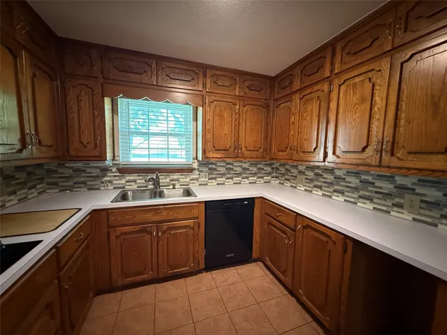
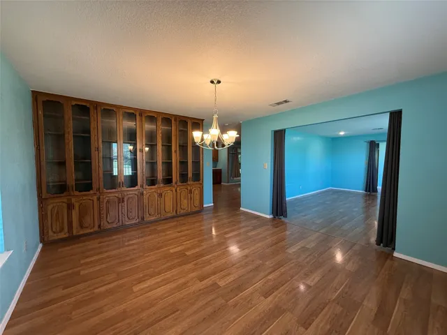
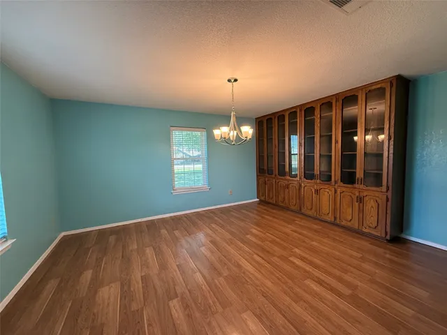
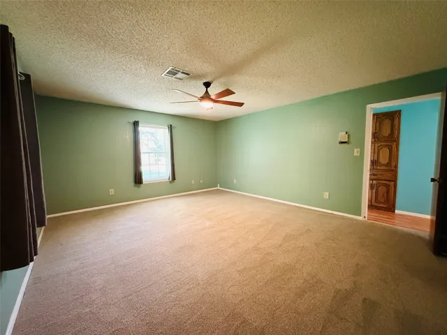
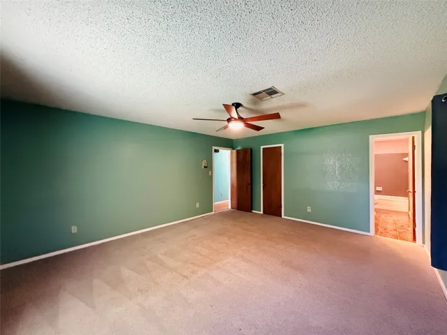
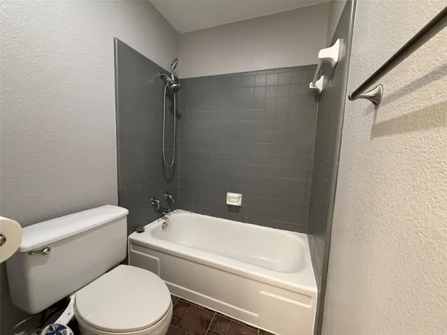
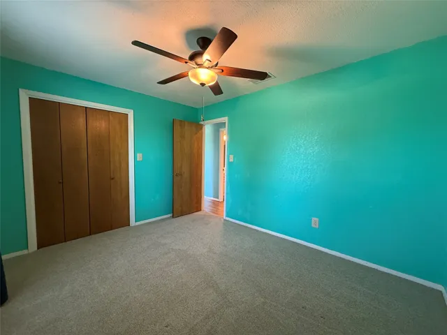
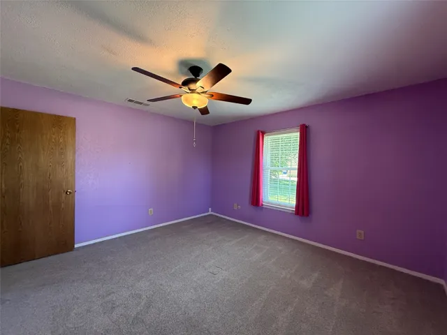
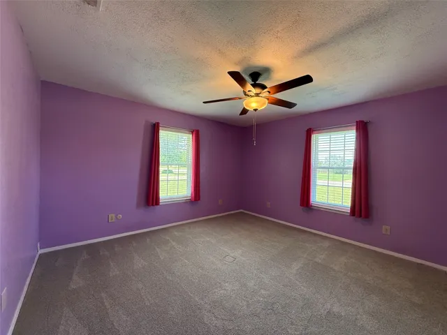
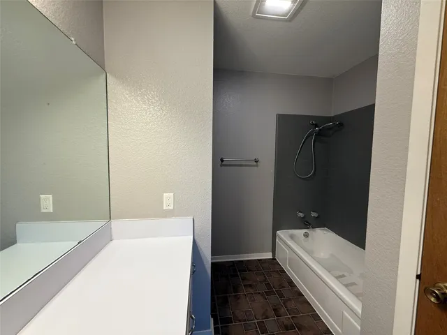
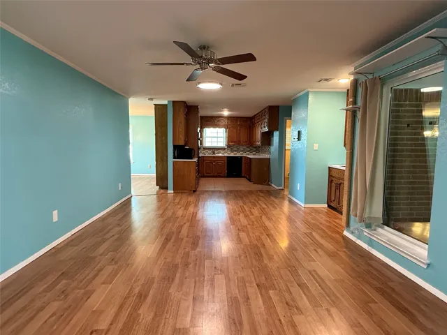
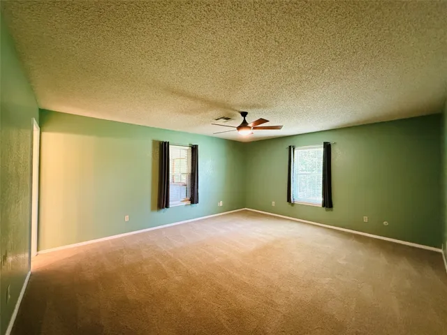
Nestled on a picturesque, tree-lined street in the heart of Lorena, this beautifully maintained 3-bedroom, 2.5-bath home offers the perfect blend of comfort, space, and functionality—all on a generous corner lot. With two expansive living areas, oversized bedrooms, and thoughtful features throughout, this home is ideal for both relaxing and entertaining. Step inside to find a warm and inviting interior featuring multiple built-ins and a cozy fireplace. The wet bar adds an extra touch of charm, perfect for hosting guests or enjoying quiet evenings at home. The kitchen is welcoming with a window over the sink, ample cabinet space, and a convenient double oven—ready for all your cooking and baking needs. Huge dining area with beautiful built-in china cabinet. The primary bedroom is spacious and features a large bathroom with double vanity. A spacious laundry room adds everyday ease, while the large screened-in patio invites you to enjoy outdoor living year-round. Outdoors, the property truly shines with a huge corner lot, a 2-car attached rear-entry garage plus an additional 2-car detached garage, and newer storage shed—offering space for hobbies, projects, and more. Located in a peaceful, well-established neighborhood, this home combines small-town charm with all the space you need. Don’t miss your chance to make it yours!


Basic Details
Property Type : Residential
Listing Type : For Sale
Listing ID : 20898000
Price : $275,000
Bedrooms : 3
Bathrooms : 3
Half Bathrooms : 1
Square Footage : 2,200 Sqft
Year Built : 1978
Lot Area : 0.65 Acre
Status : Closed
Office Name : Mammoth Realty LLC
Agent Name : Matt Patterson
Full Bathrooms : 2
Property Sub Type : Single Family Residence
Roof : Shingle
Agent info
Contact Agent