Properties

Residential For Sale

904 Hcr 2452 N, Hillsboro, Texas 76645

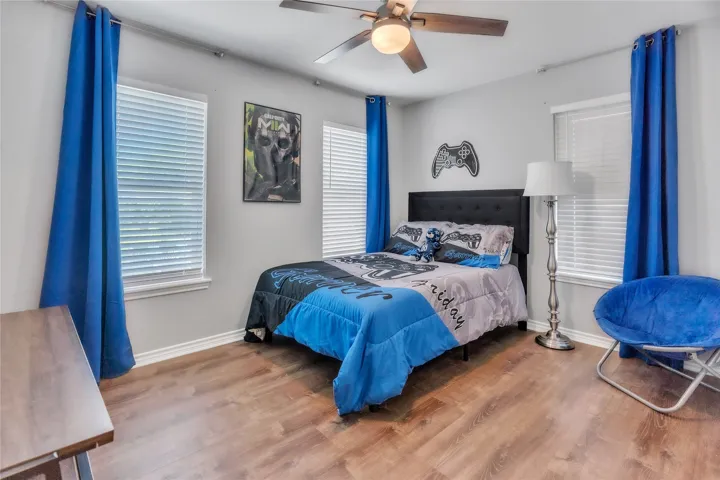
  • Bedrooms : 6
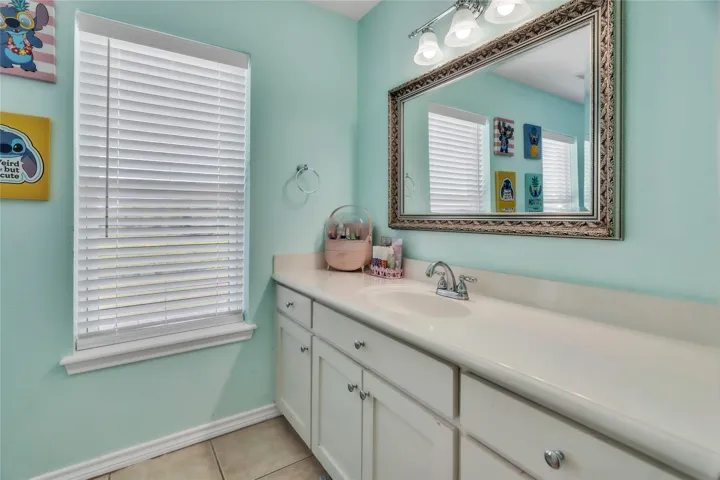
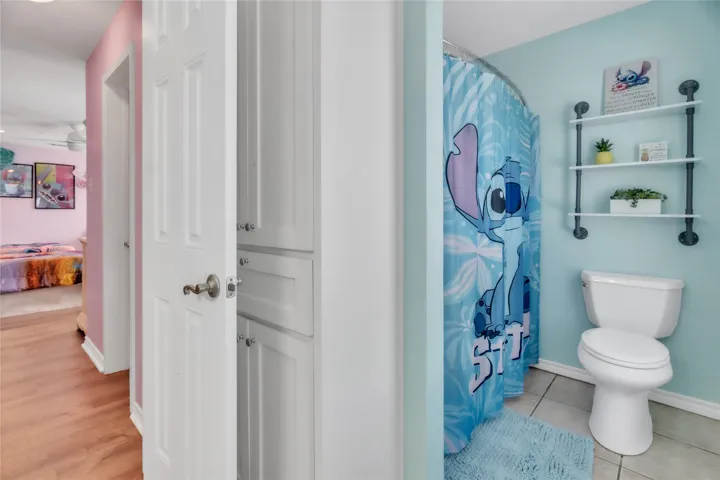
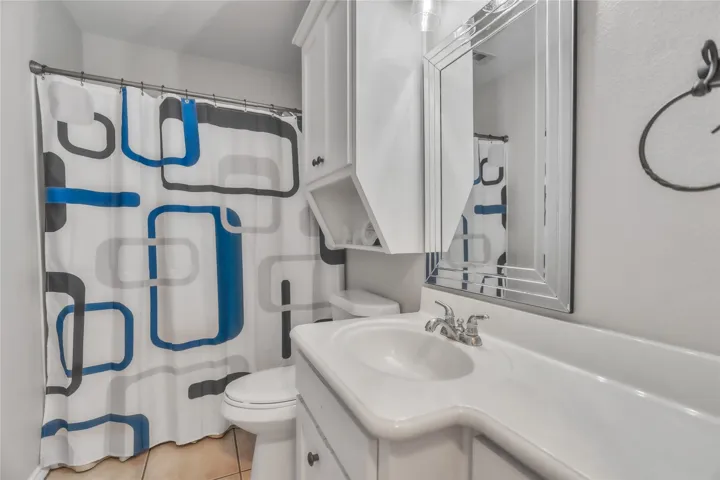
  • Bathrooms : 4
  • Square Footage : 3,500 Sqft
  • Visits : 0
$698,000
Features
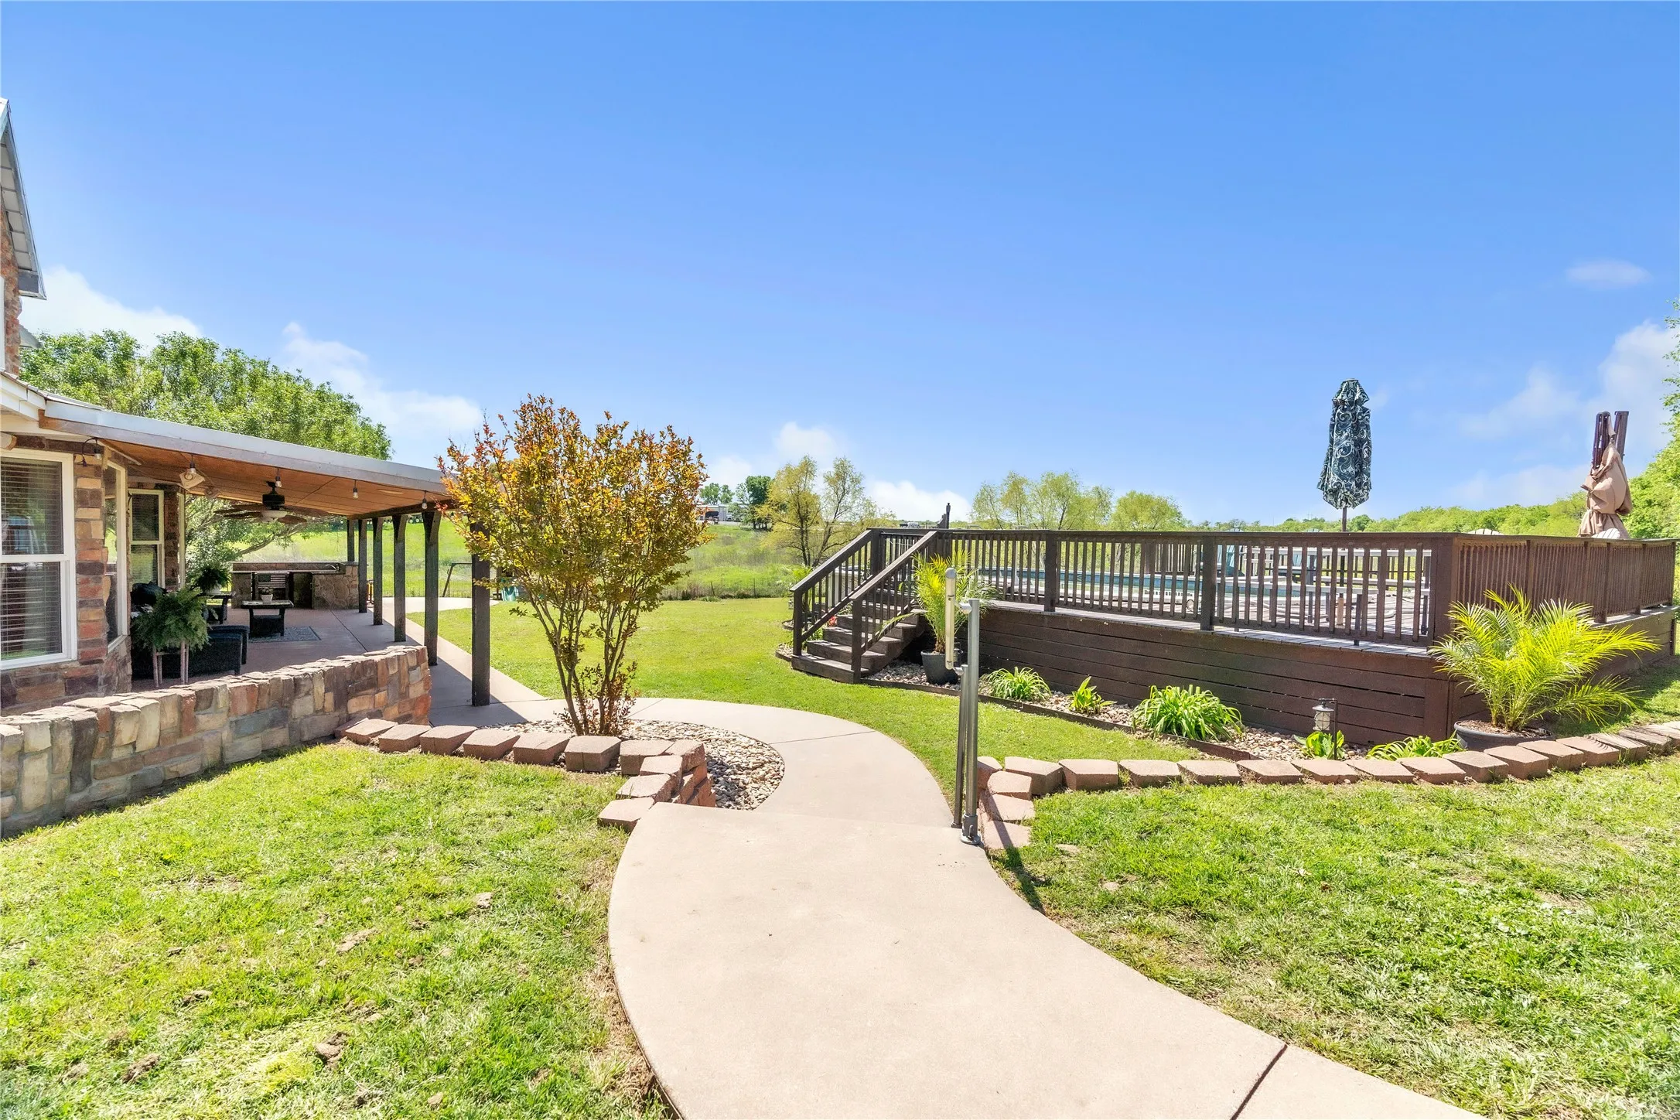
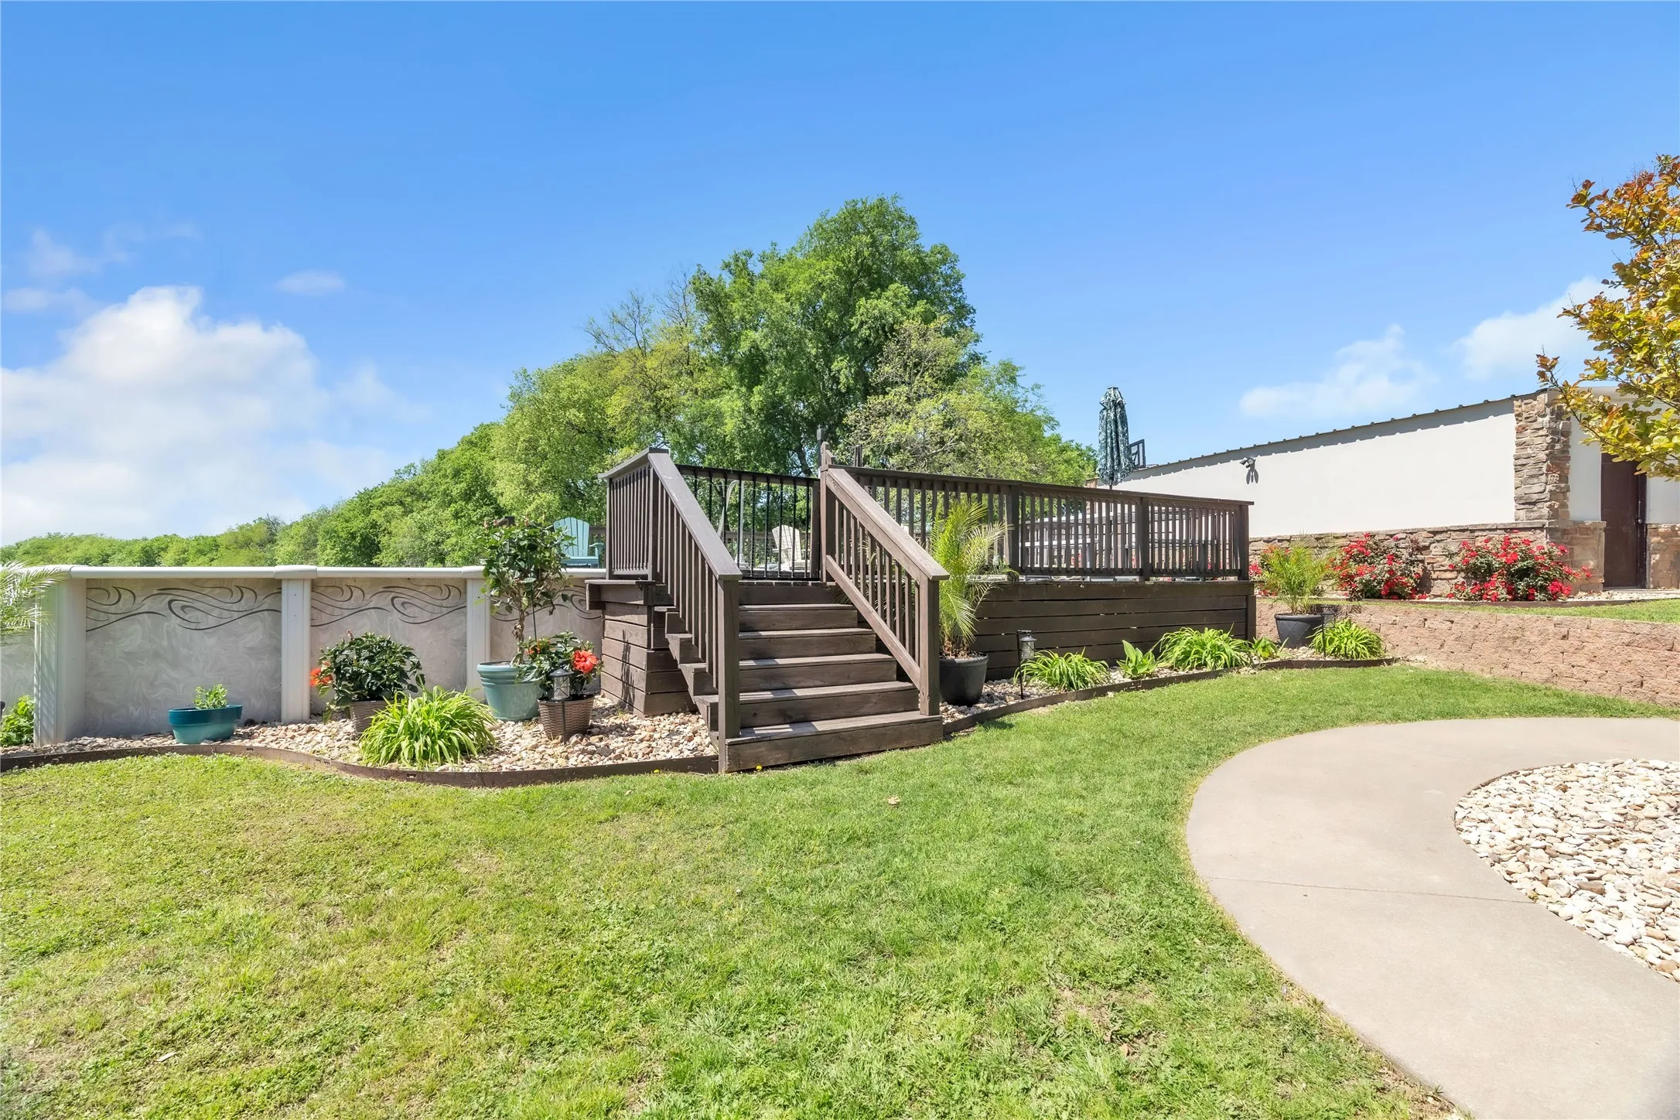
Swimming Pool : Above Ground, Pool
Heating System : Central, Electric
Cooling System : Central Air, Electric
Fence : Wood
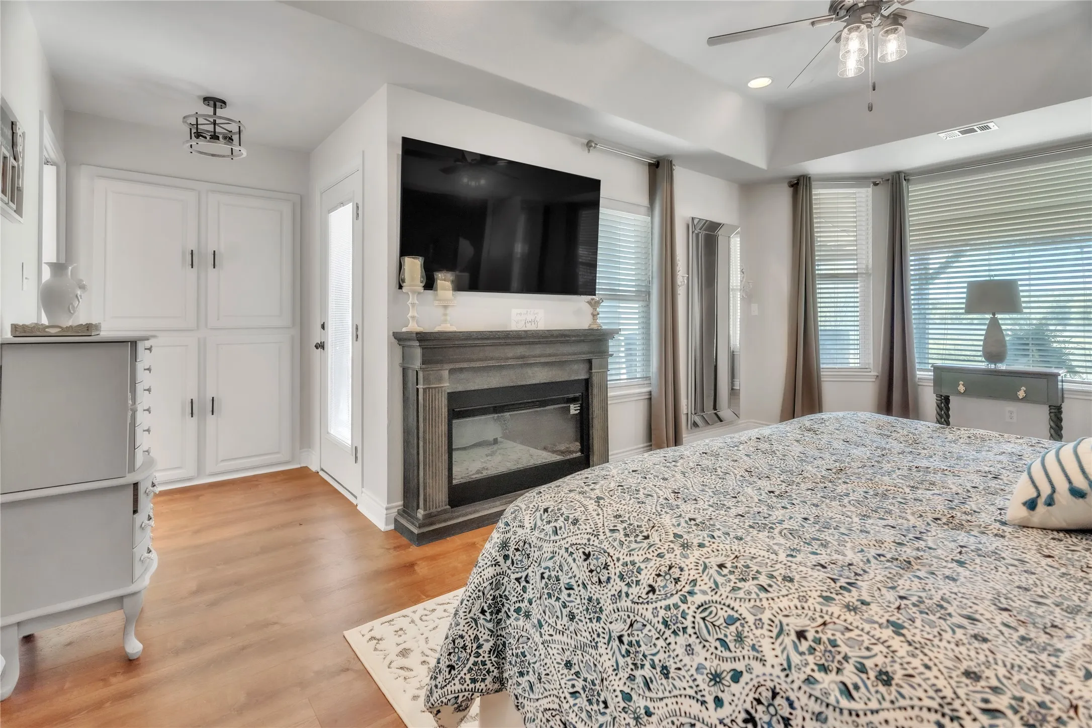
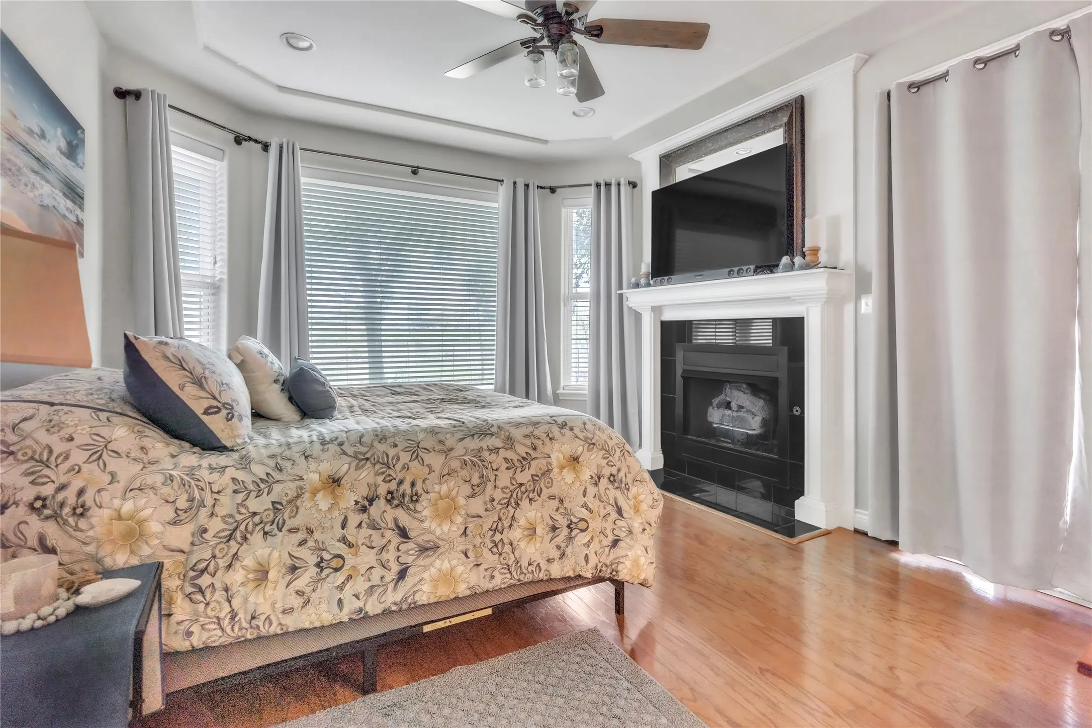
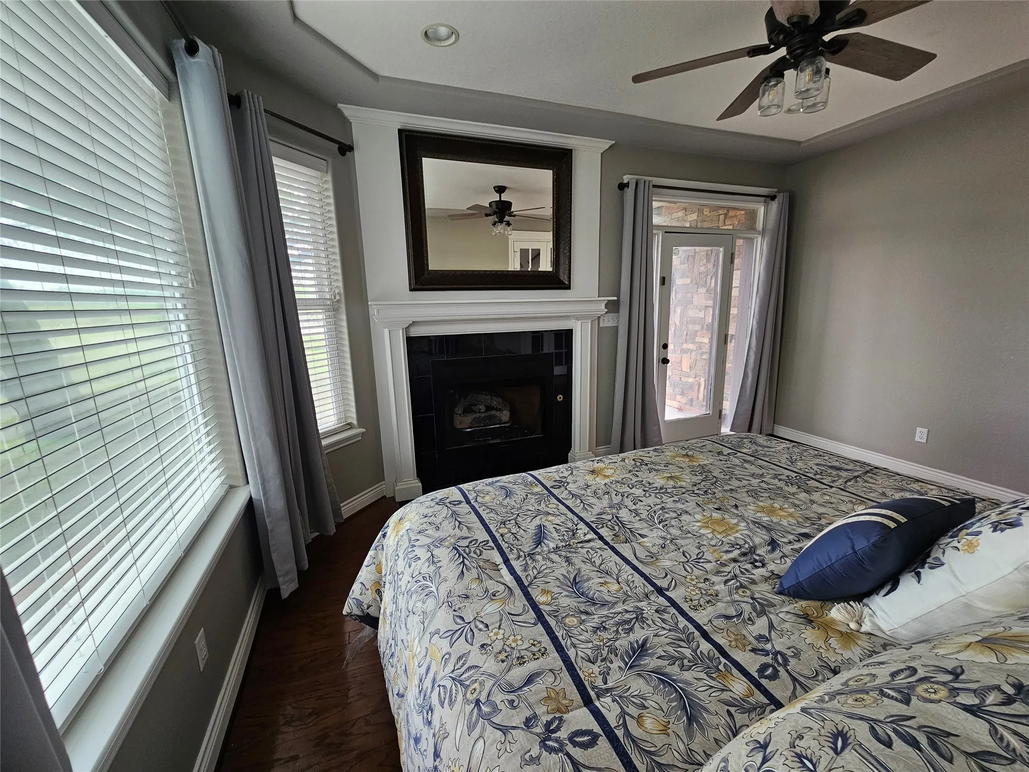
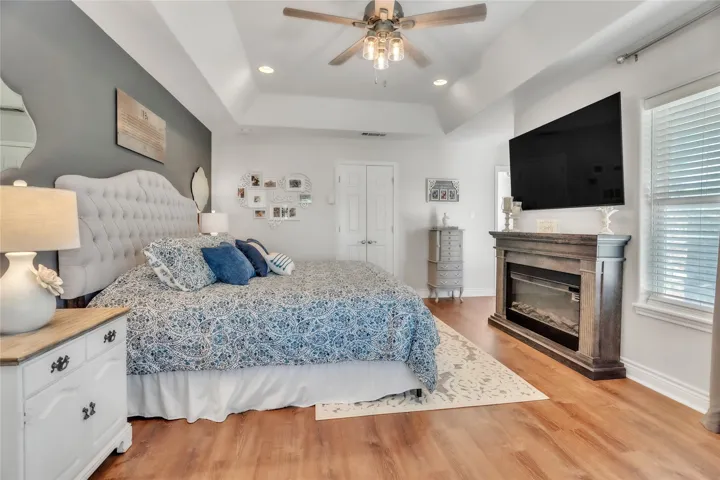
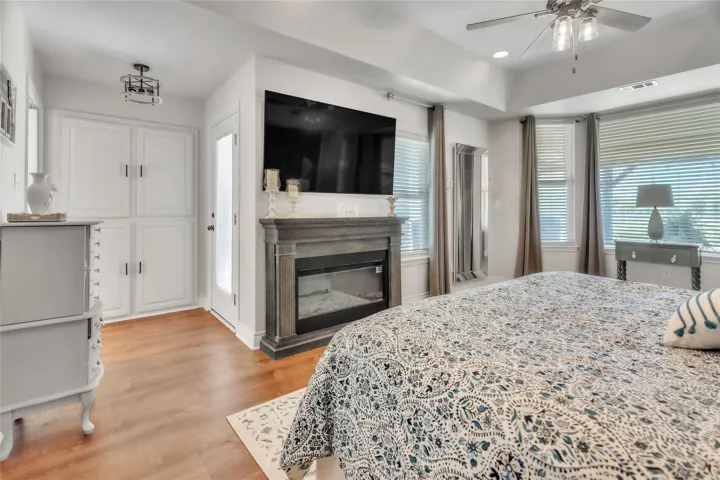
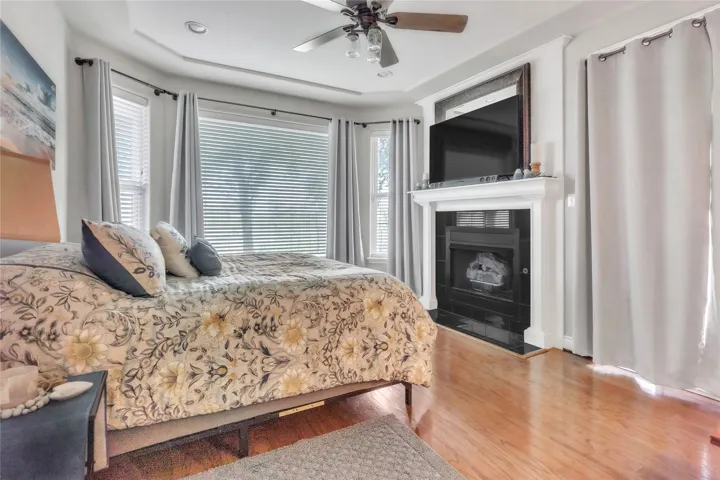
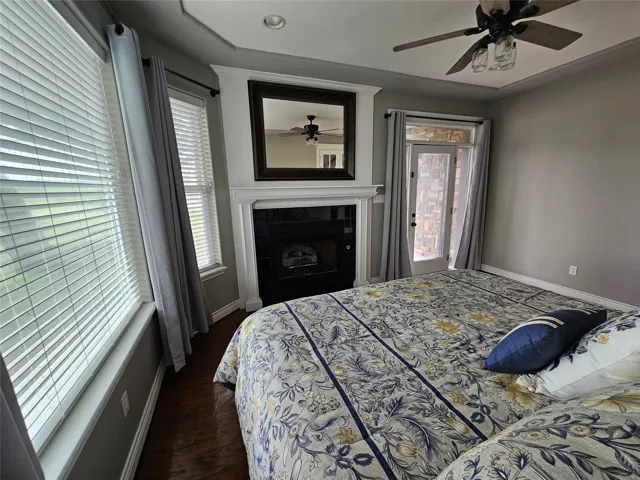
Fireplace : Gas Log
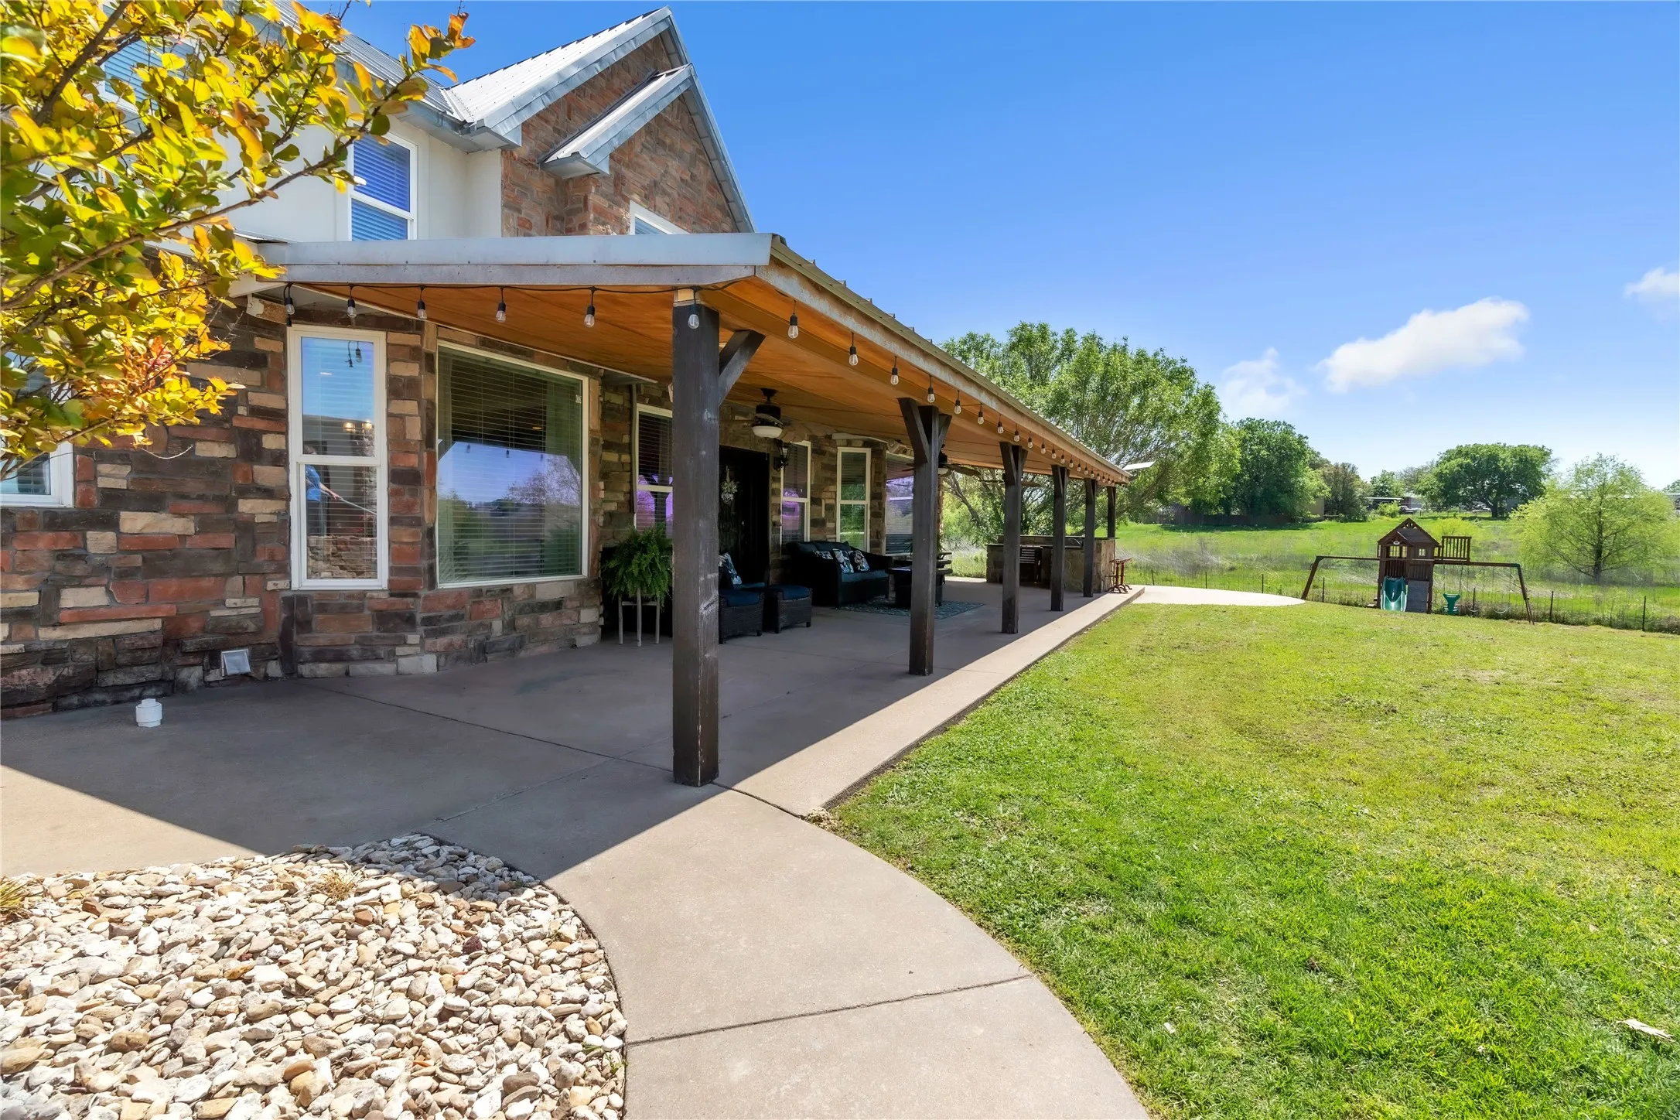
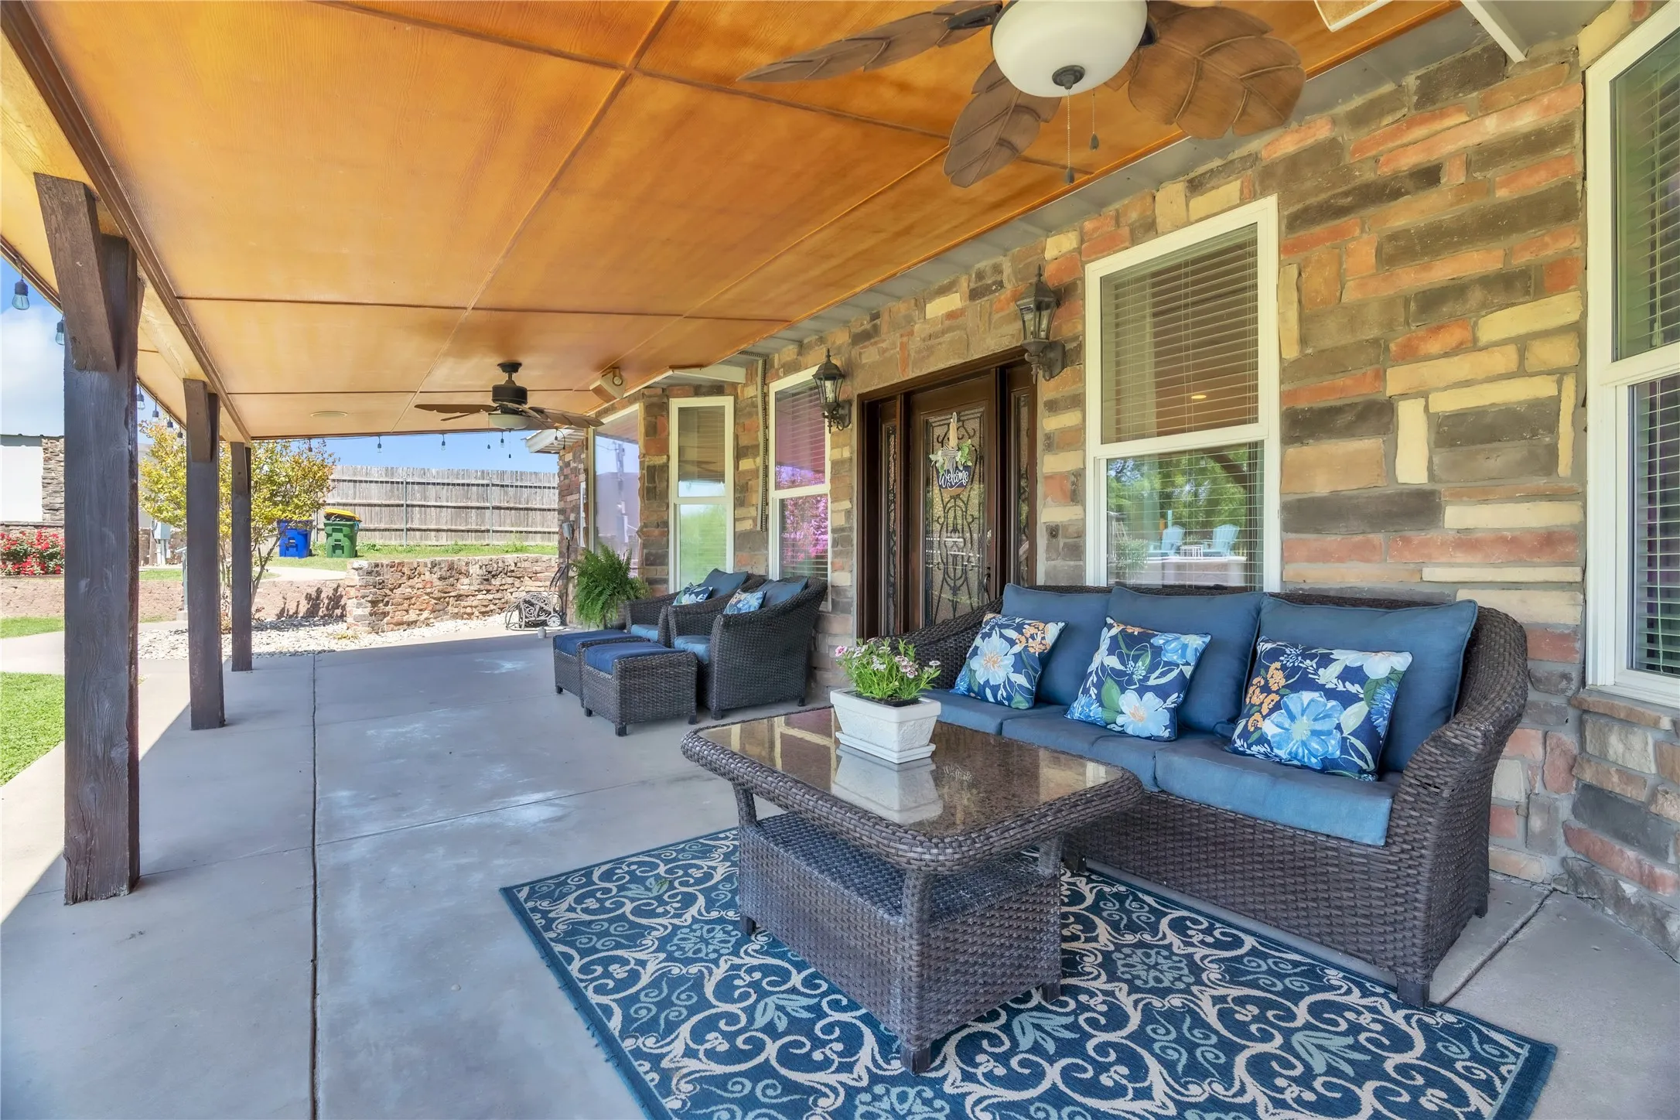
Patio : Covered, Rear Porch, Other
Parking : Garage Door Opener, Driveway, Garage, Garage Faces Side
Utilities : Sewer Available, Water Available
Architectural Style : Detached, Traditional, Farmhouse
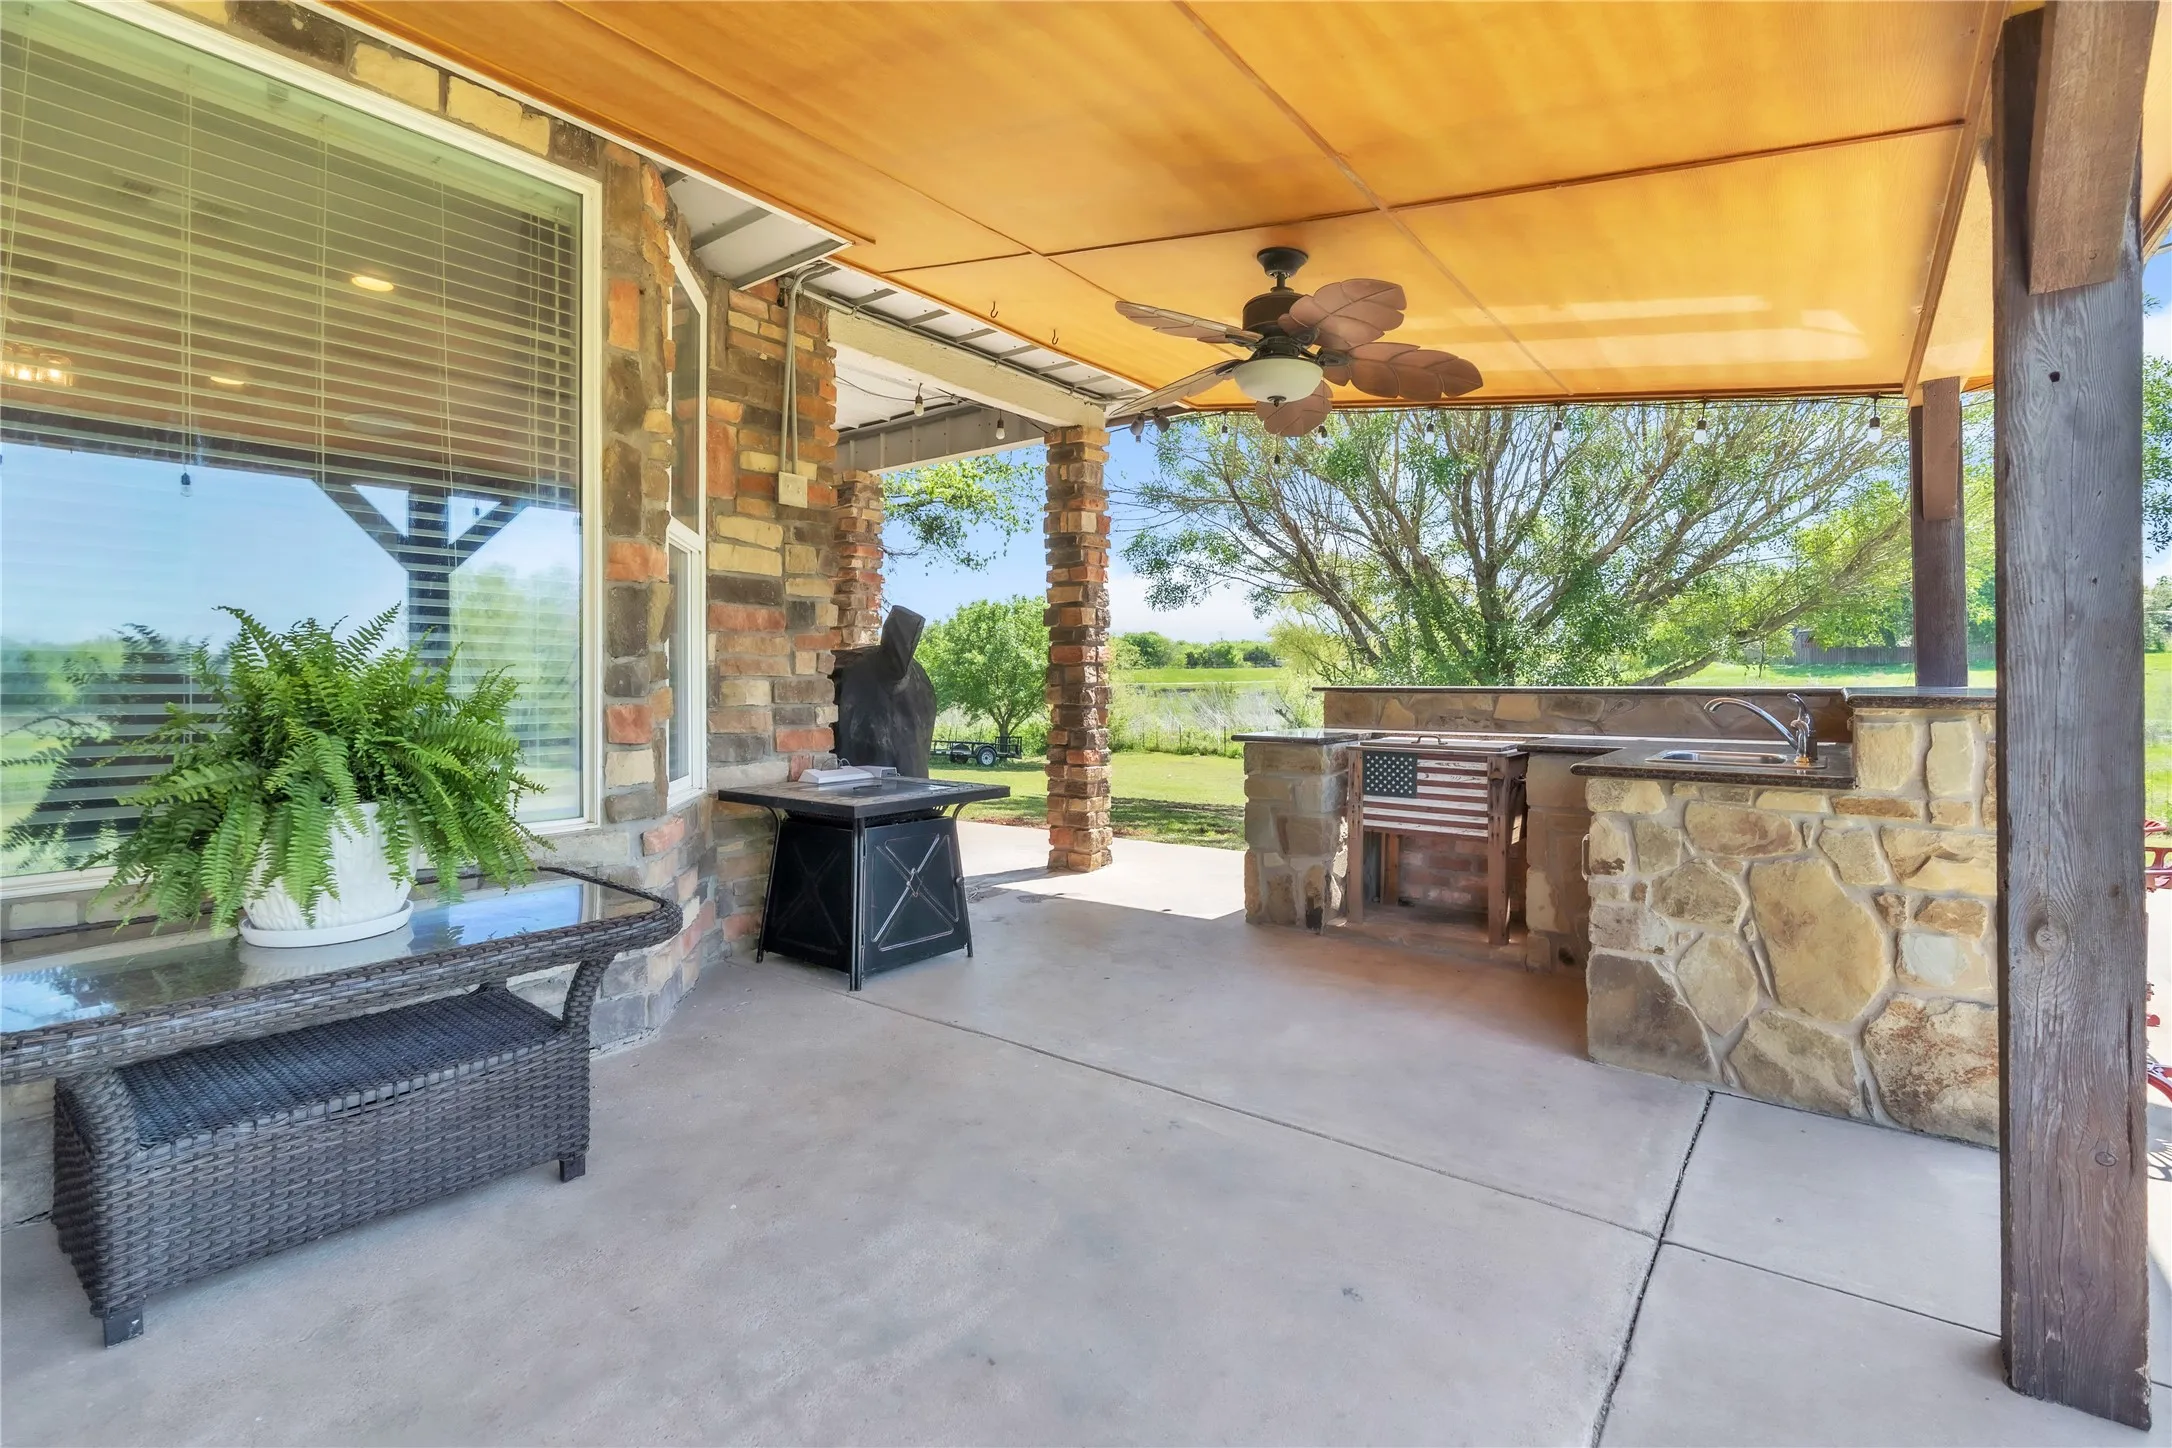
Exterior Features : Outdoor Kitchen, Outdoor Grill
Fireplaces Total : 1
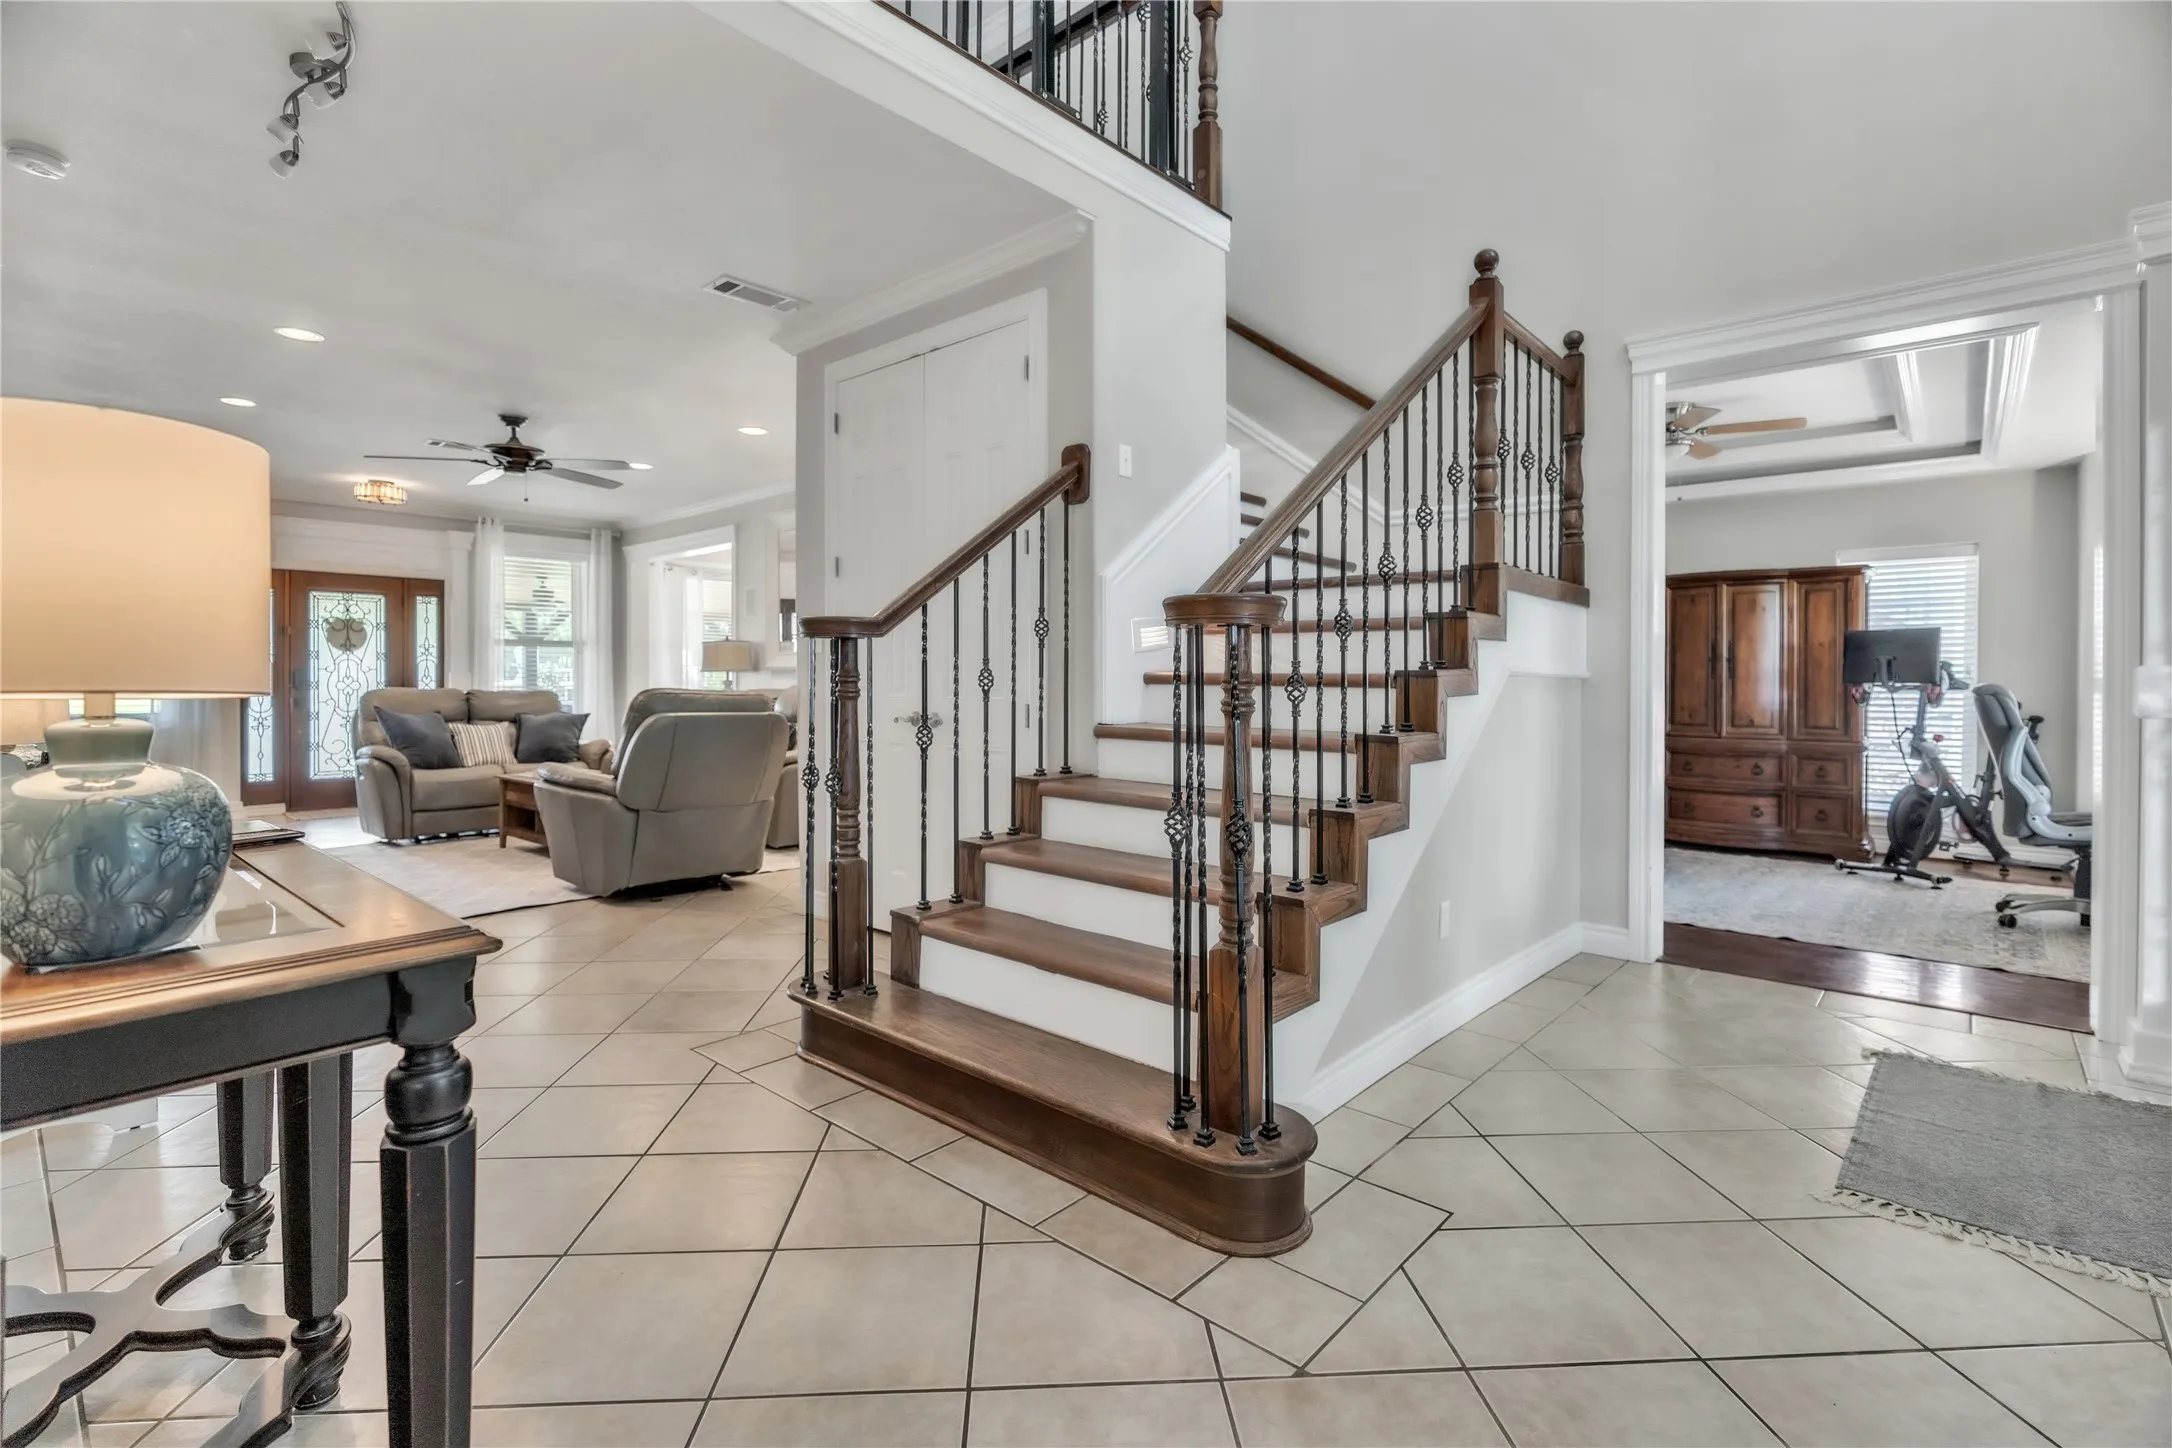
Flooring : Ceramic Tile, Carpet, Wood, Marble
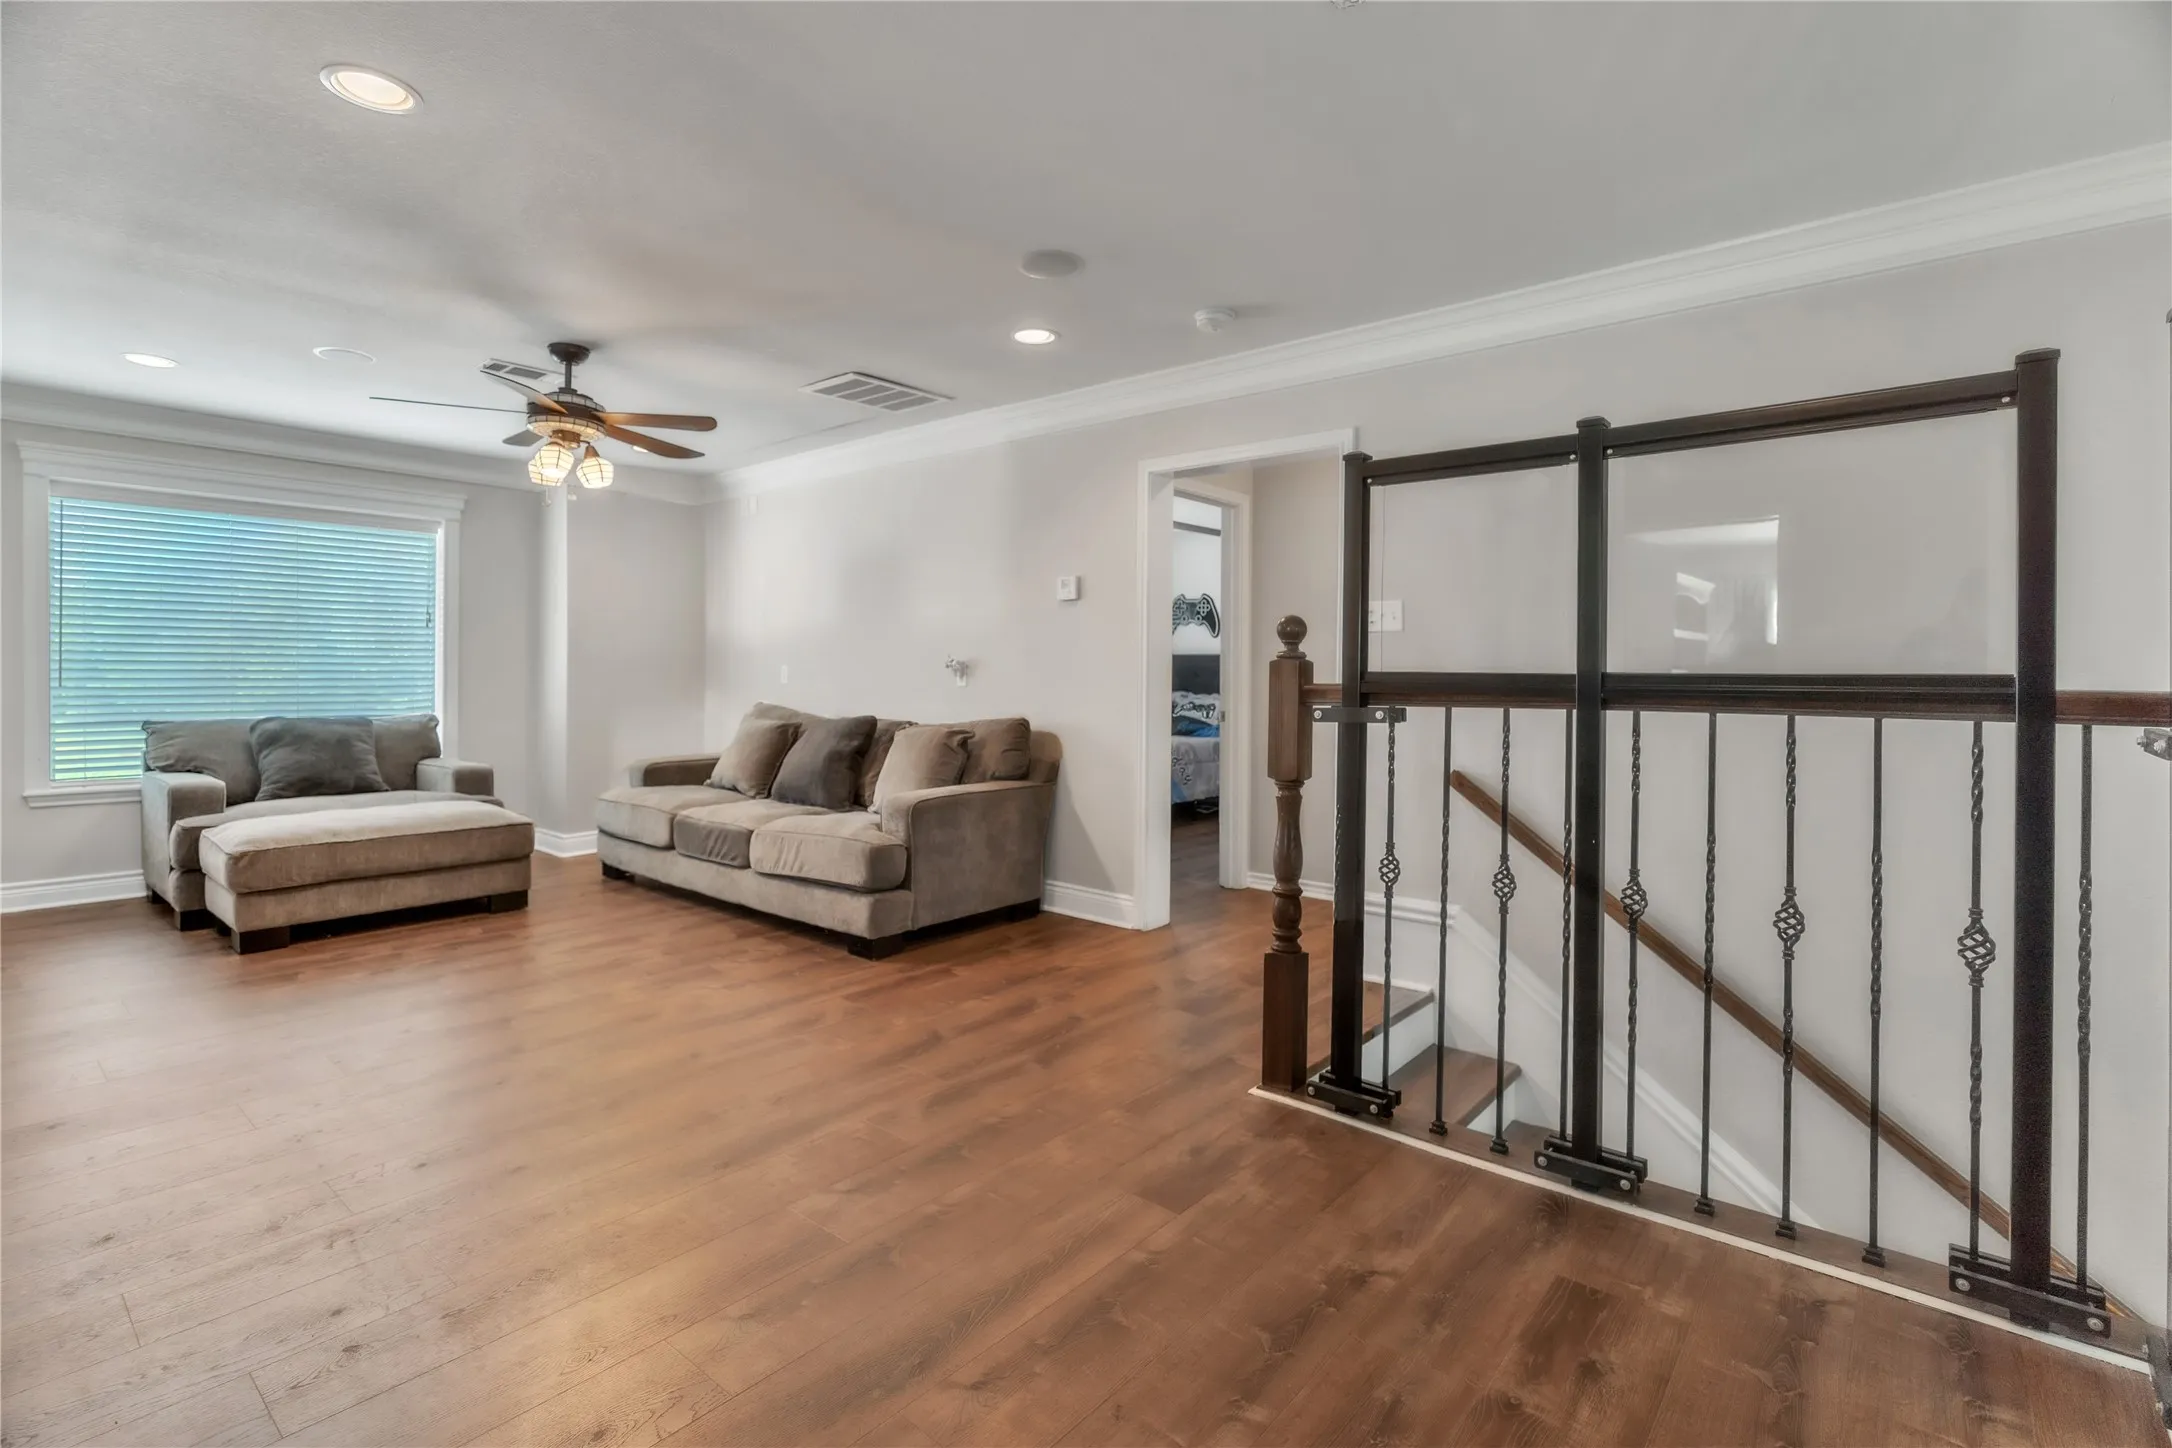
Interior Features : Loft, Decorative/Designer Lighting Fixtures, Wet Bar
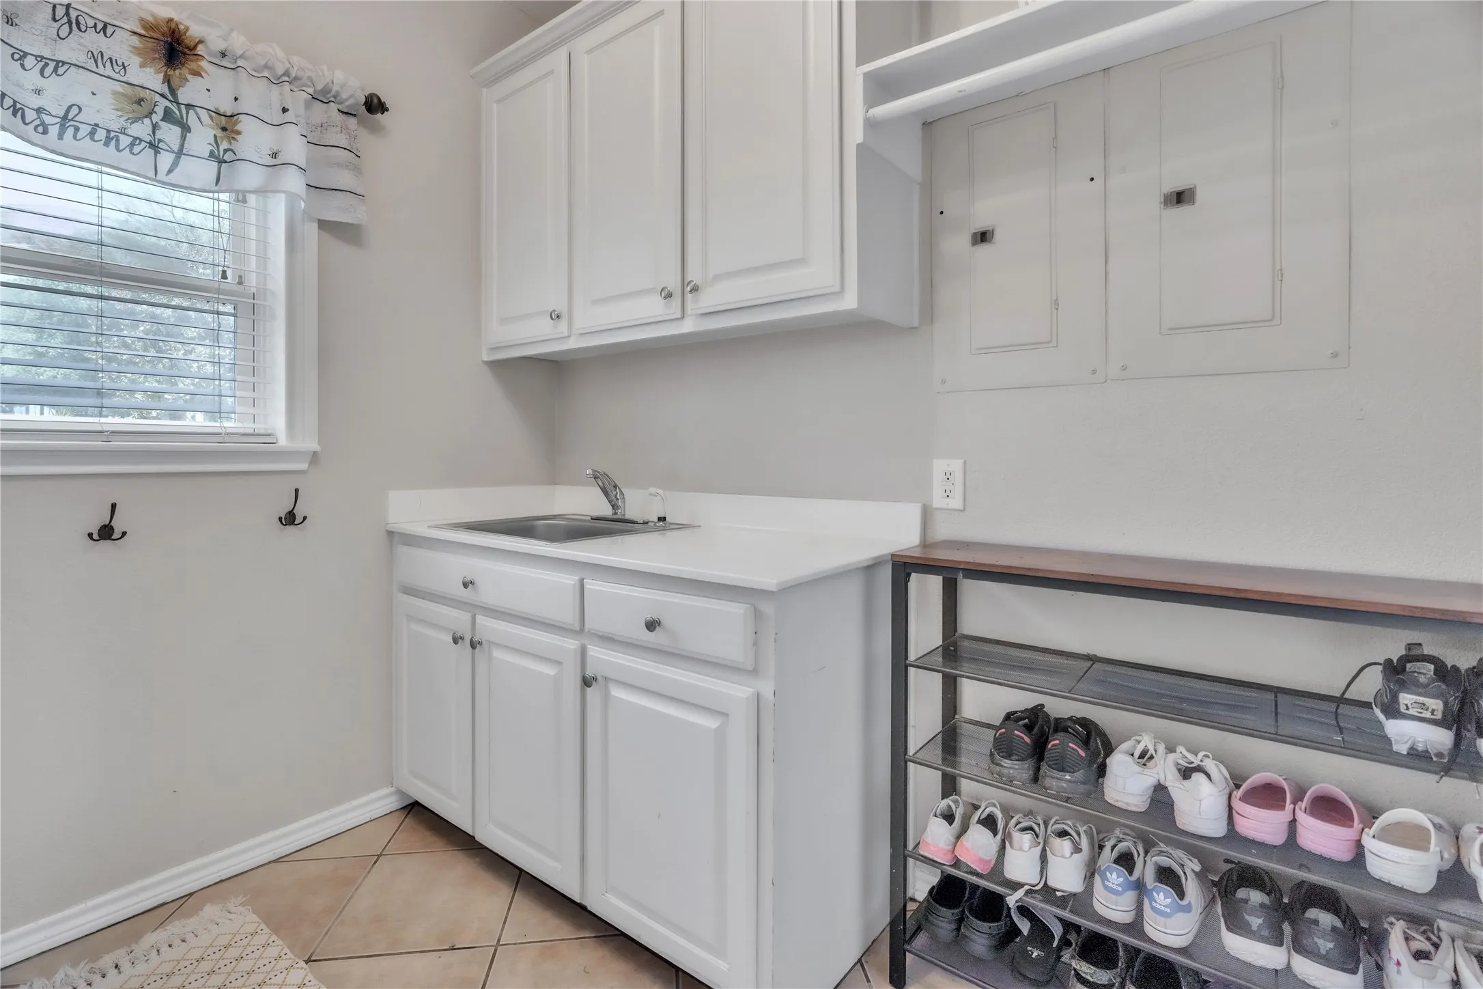
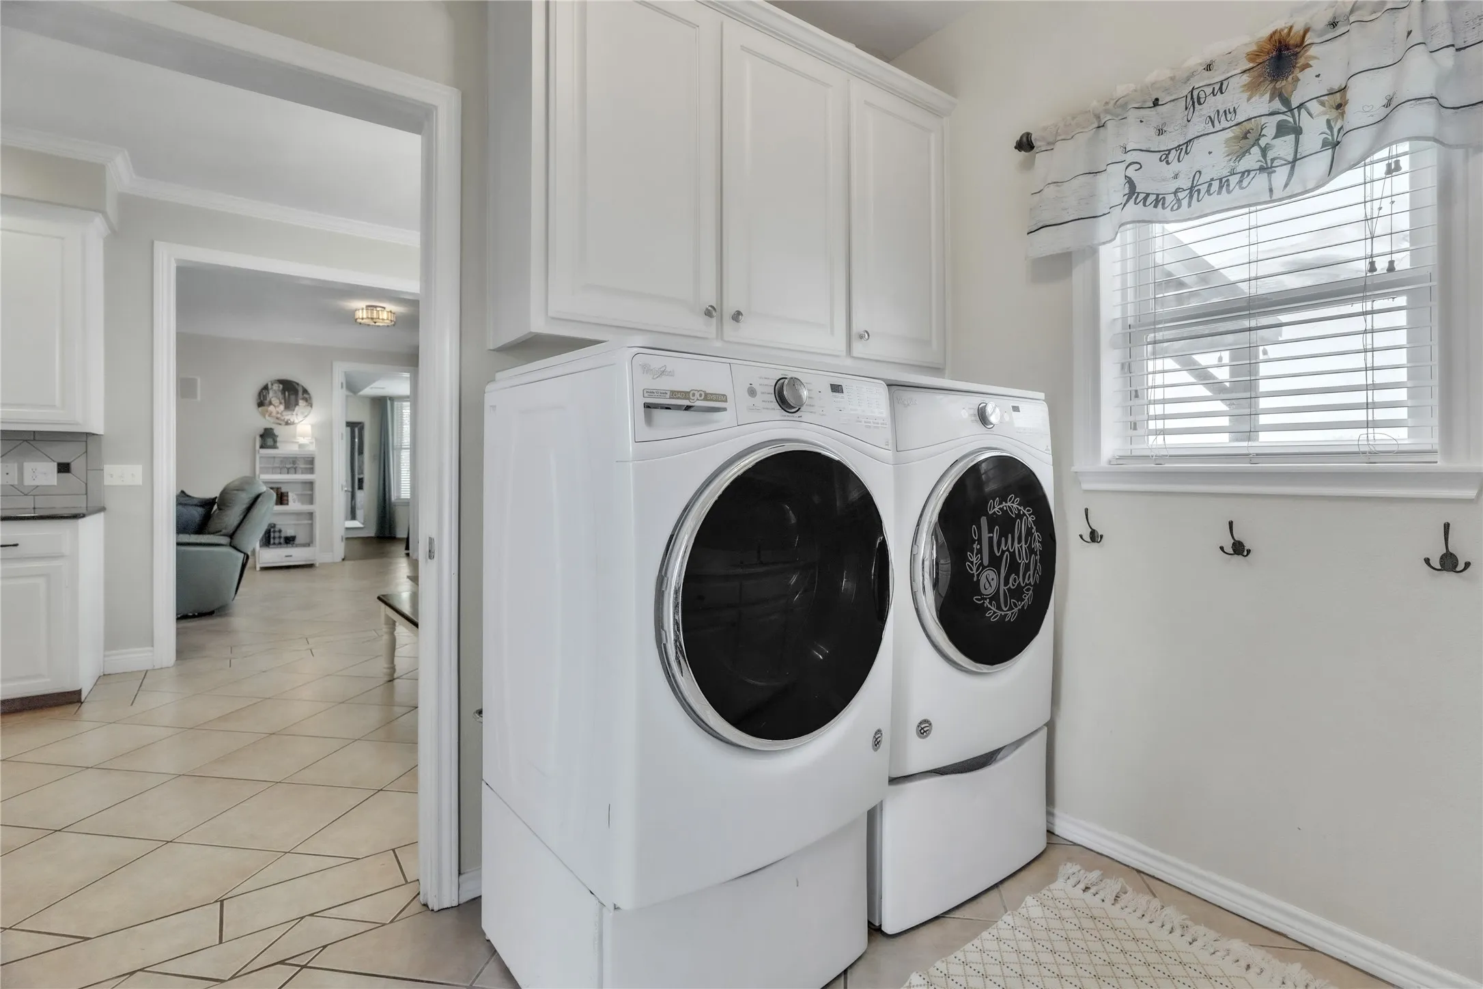
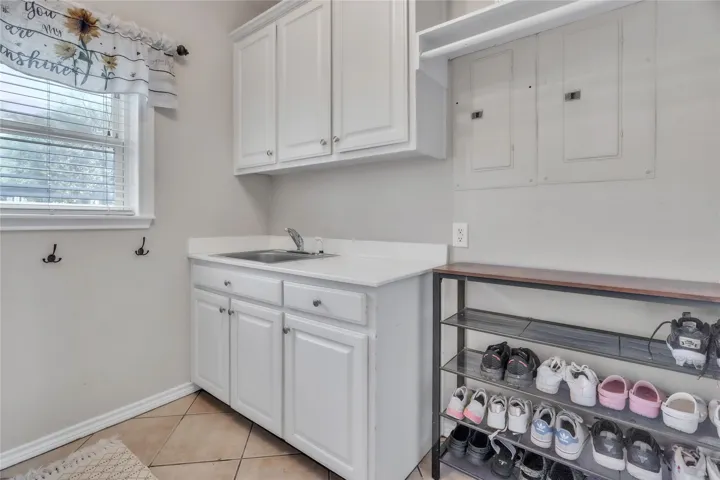
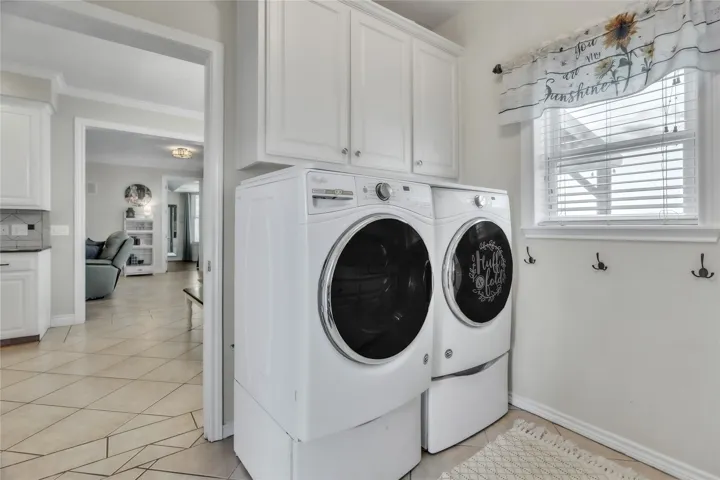
Laundry Features : Electric Dryer Hookup, Washer Hookup, Laundry in Utility Room
Sewer : Public Sewer
Appliances
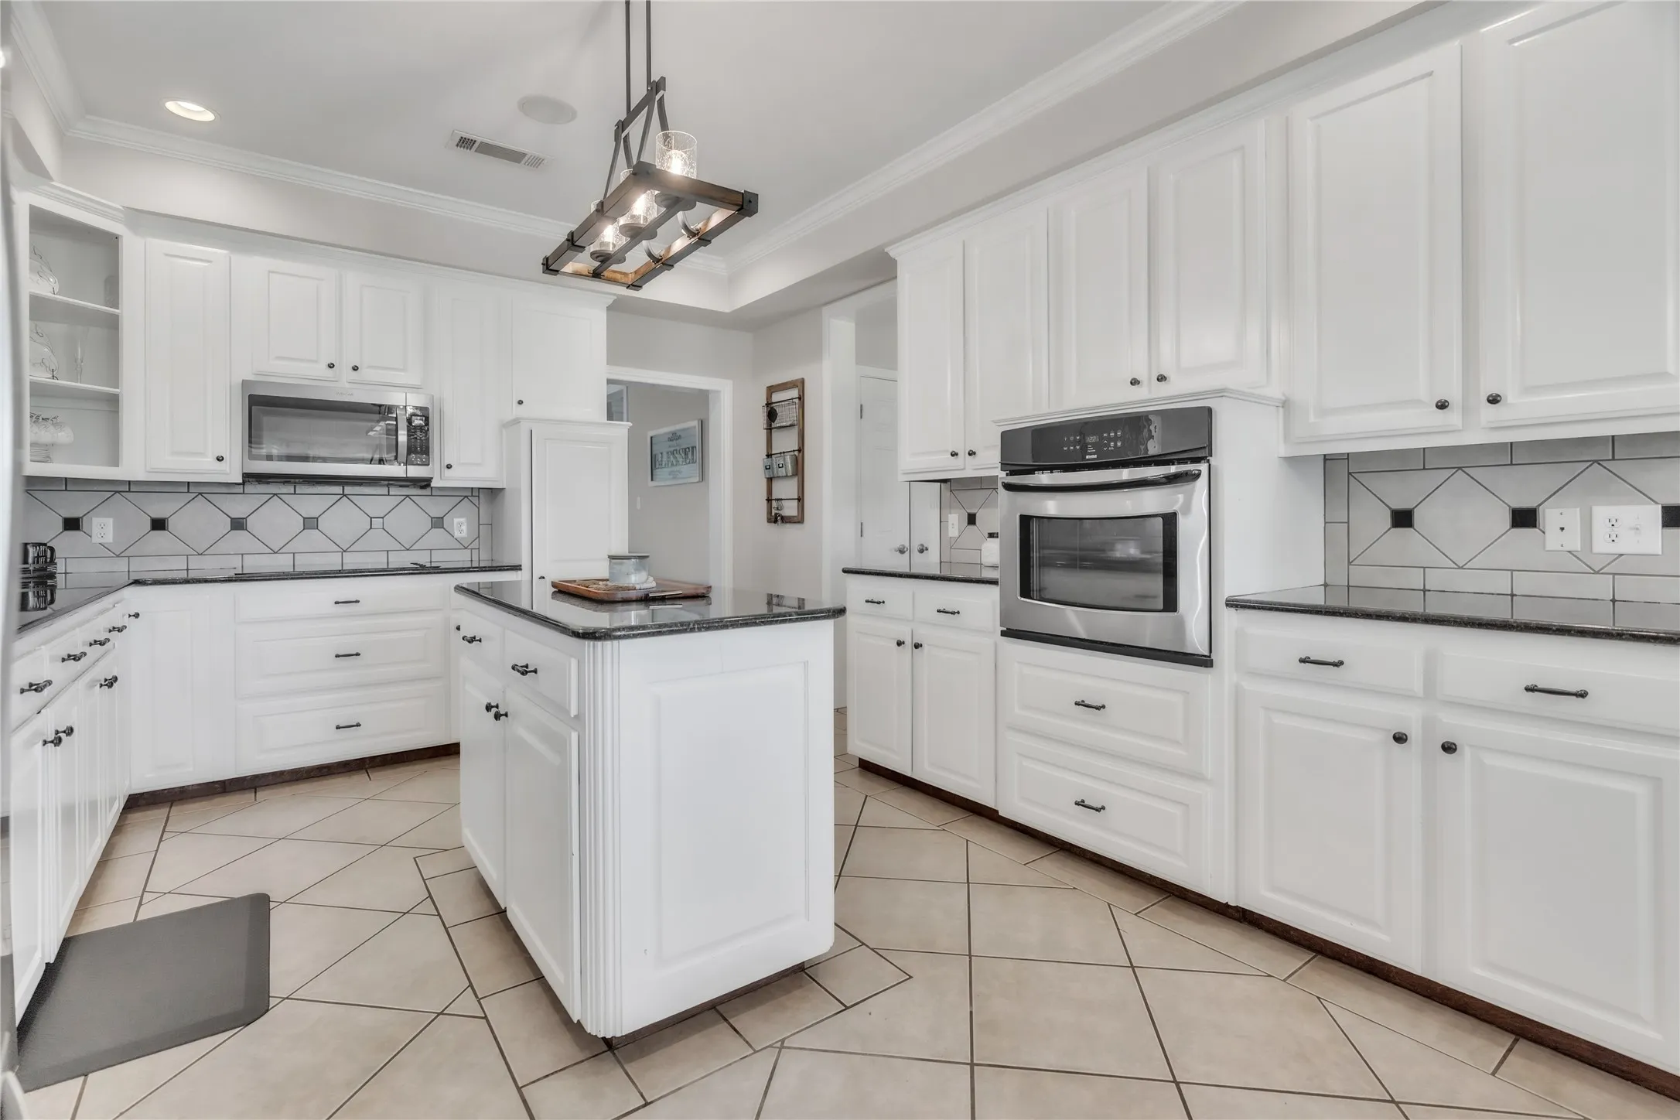
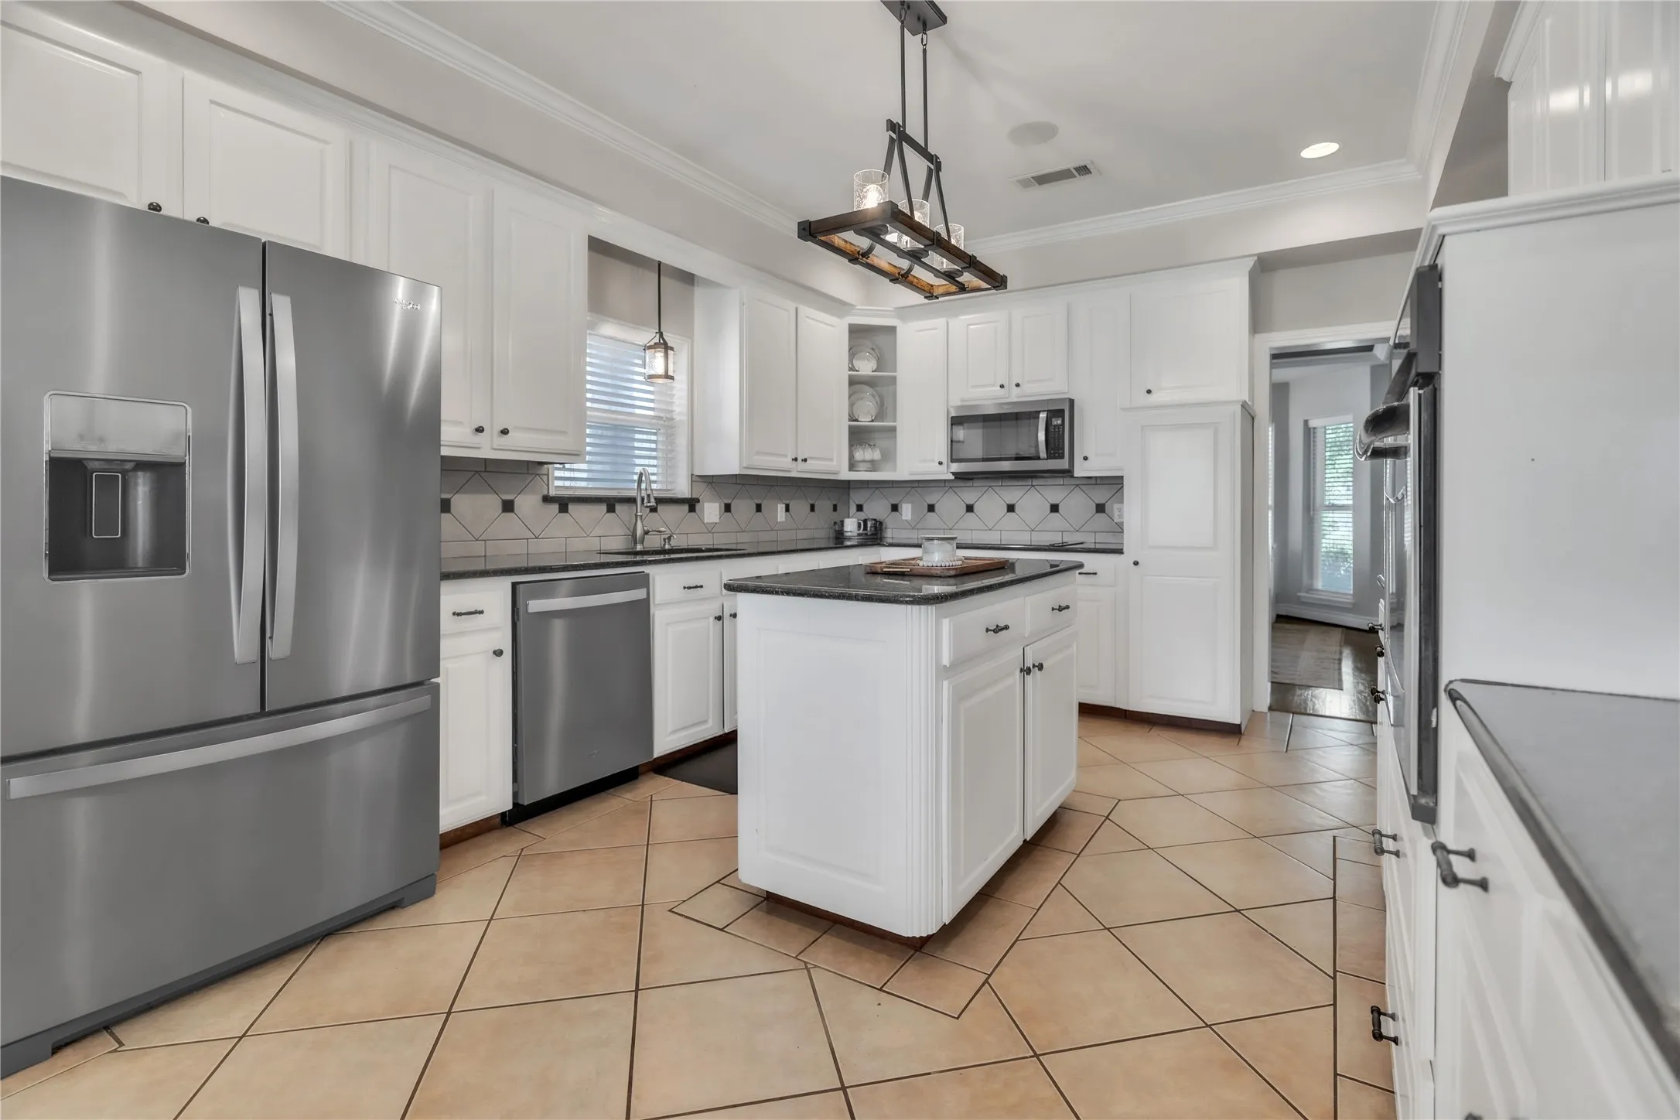
Appliances : Dishwasher, Microwave, Electric Cooktop, Electric Oven, Wine Cooler
Address Map
Country : US
State : TX
County : Hill
City : Hillsboro
Neighborhood : D SPEARS A-838
Zipcode : 76645
Show Address? : Yes
Street : HCR 2452
Street Number : 904
Google Map
Longitude : W98° 52' 8.7''
Latitude : N31° 59' 31.5''
Street Dir Suffix : N
Neighborhood
Elementary School : Franklin
Elementary School District : Hillsboro ISD
High School : Hillsboro
High School District : Hillsboro ISD
Additional Information
Attached Garage Yn : 1
Community Features : Sidewalks
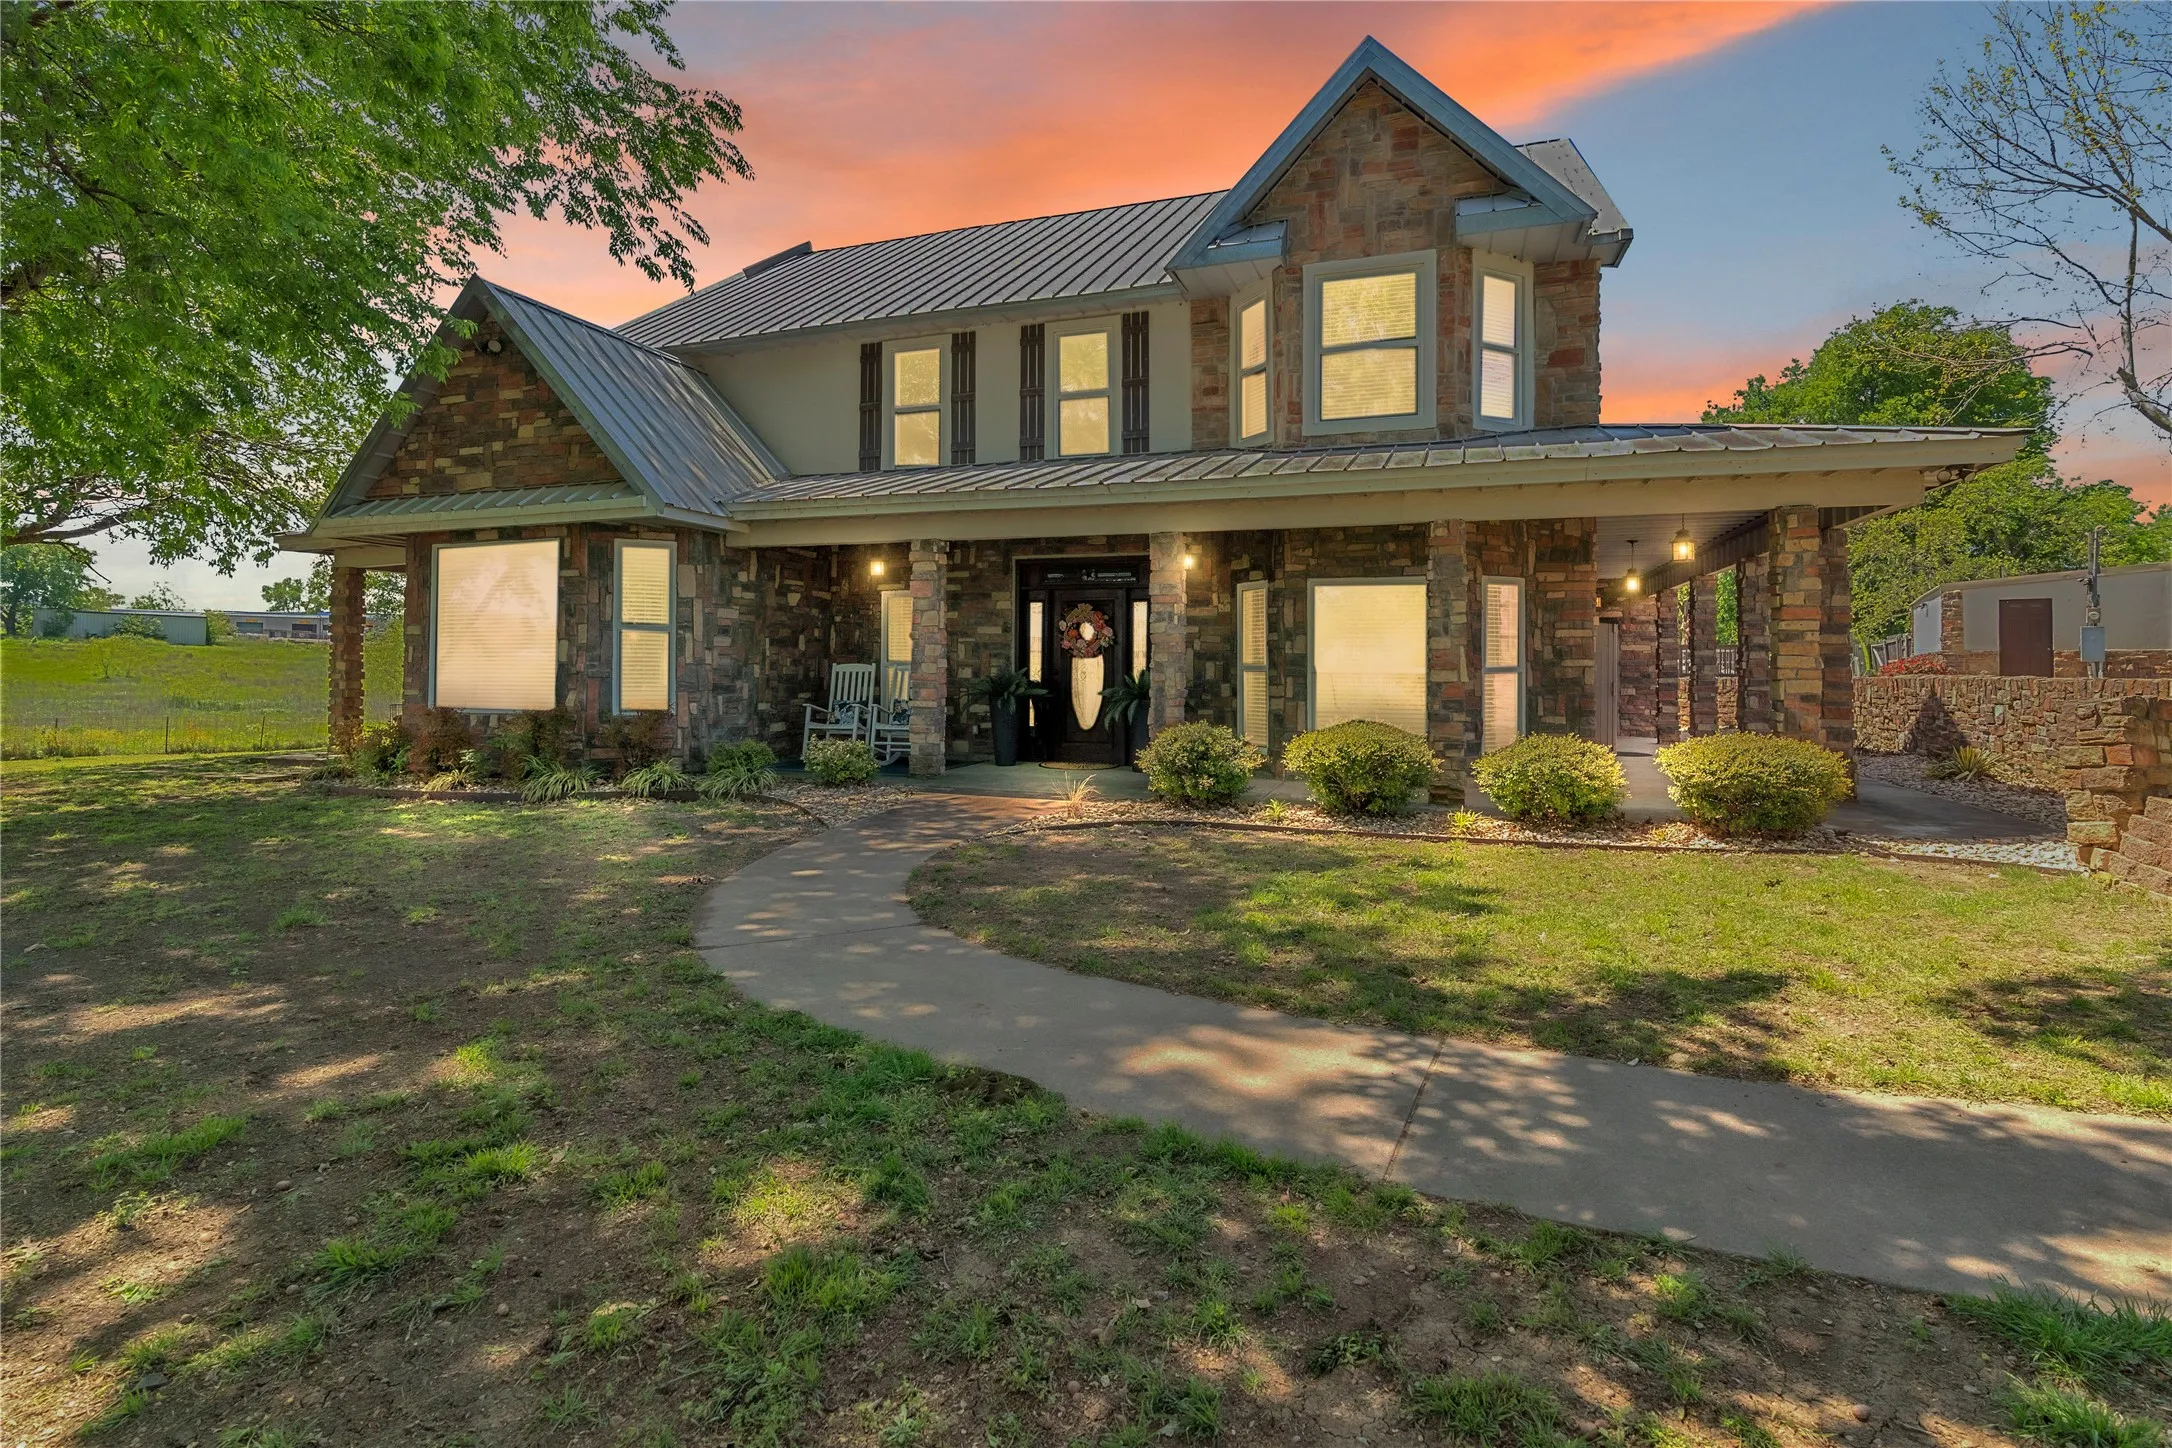
Construction Materials : Stone, Rock
Foundation Details : Slab
Garage : 2.0
Levels : Three Or More
Lot Features : Landscaped, Back Yard, Lawn, Few Trees
Virtual Tour : Click Here
Listing Information
List Agent Mls Id : 0443689
List Office Mls Id : JULI01
Mls Status : Canceled
Modification Timestamp : 2025-12-09T03:54:57Z
Originating System Name : NTR
Special Listing Conditions : Standard
Status Change Timestamp : 2025-08-01T13:49:51Z
Property Description

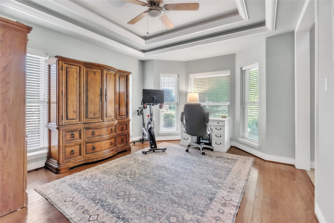
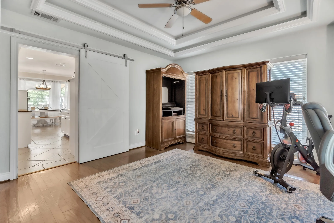
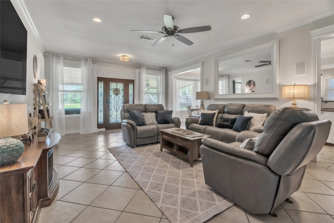
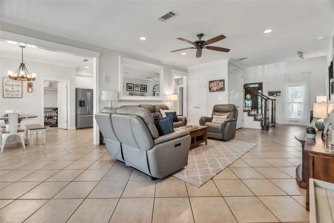
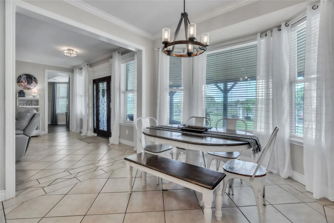
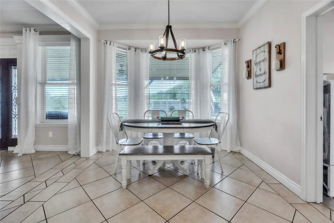
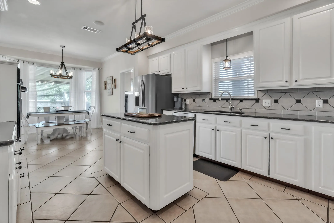
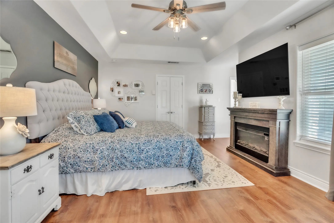
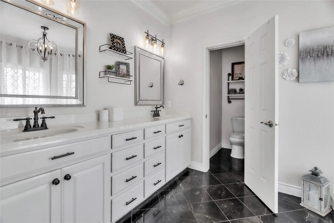
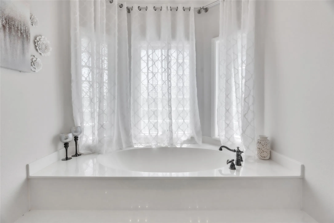
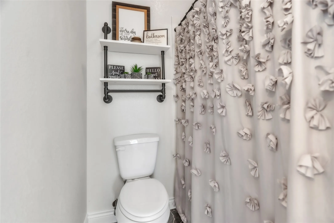
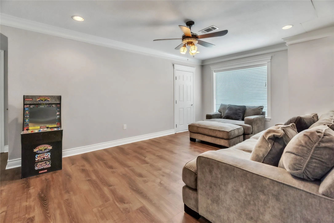
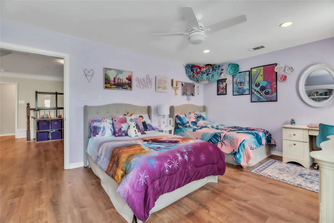
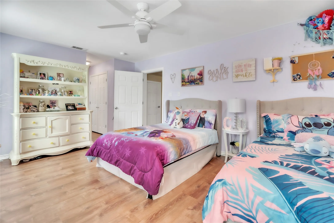
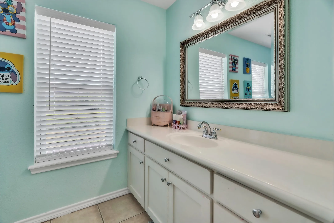
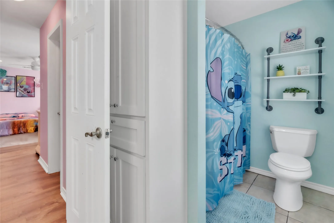
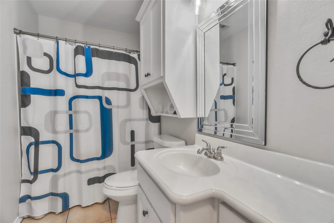
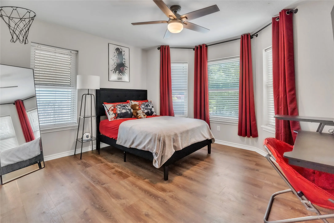
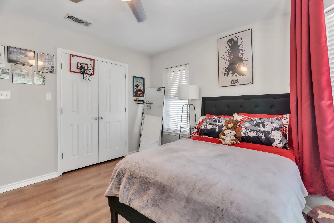
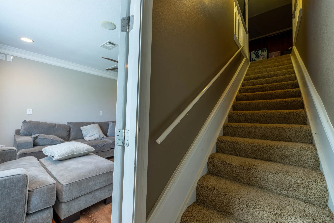
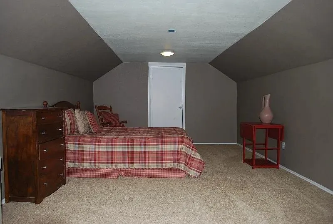
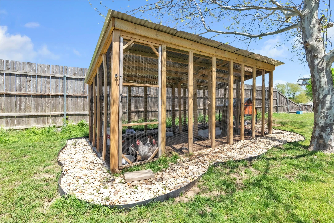
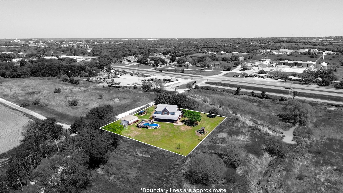
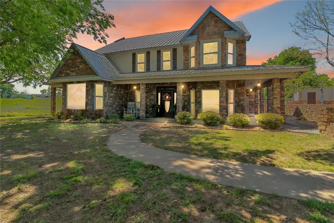
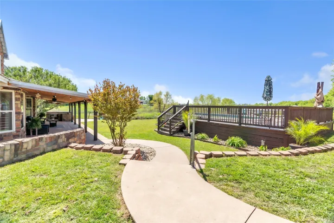
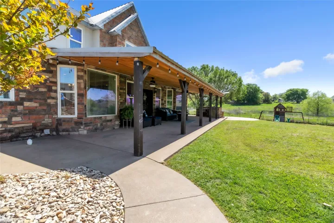
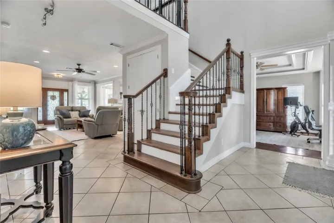
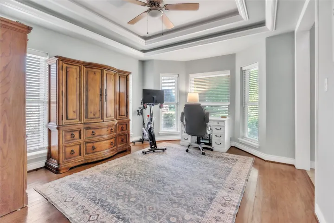
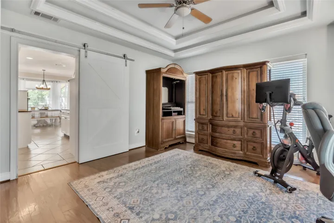
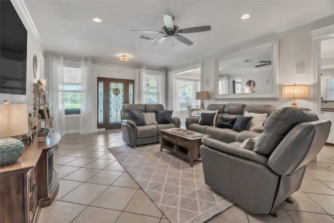
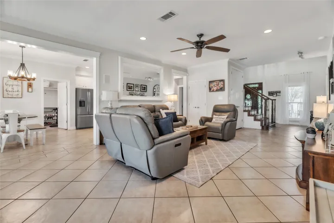
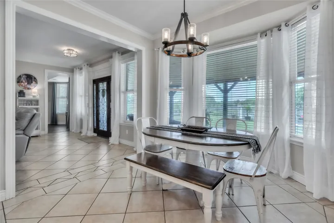
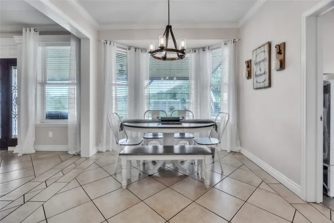
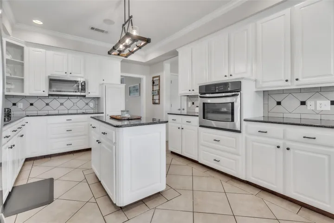
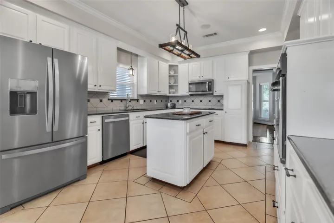
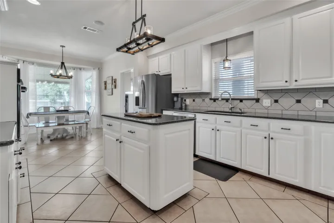
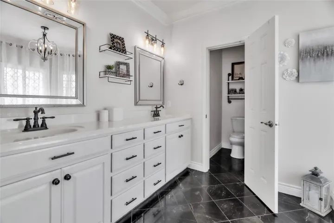
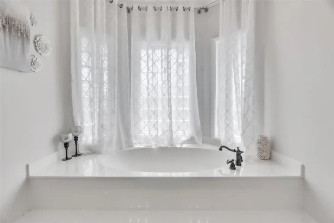
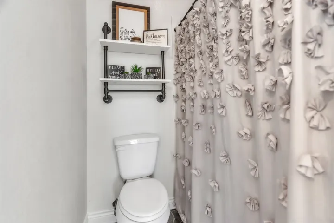
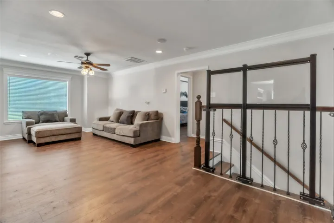
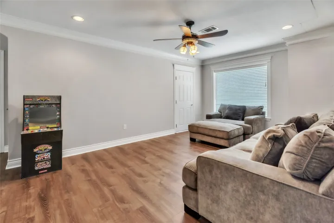
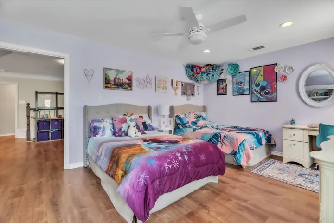
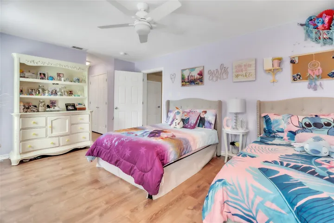
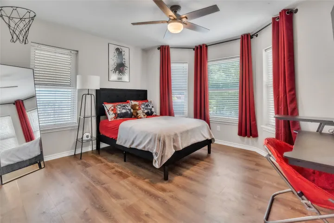
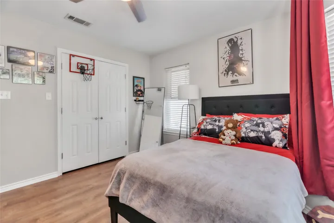
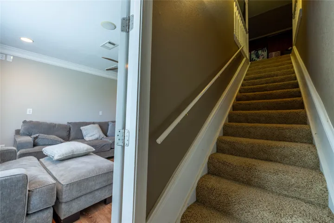
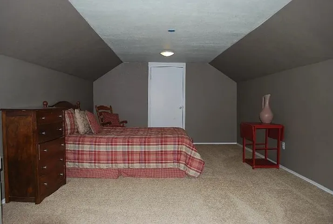
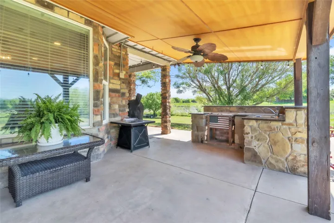
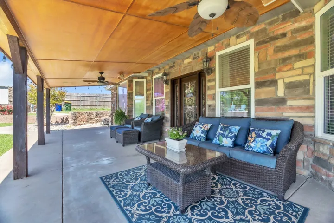
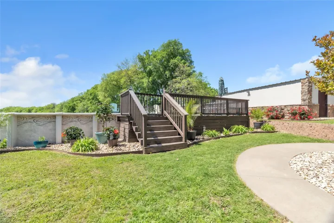
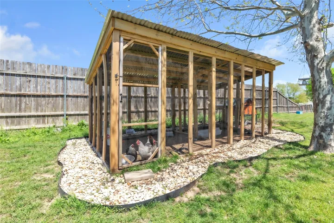
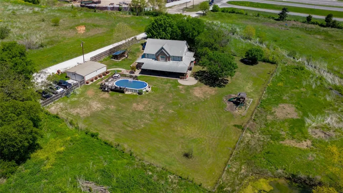
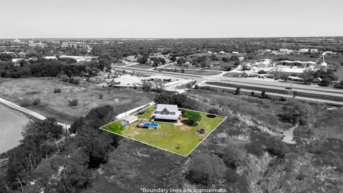
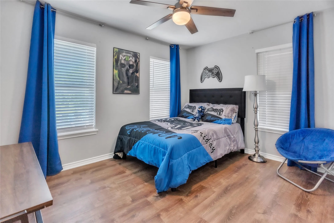
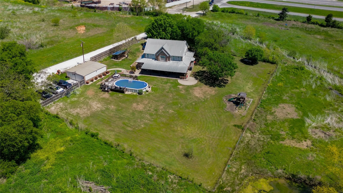
Welcome to this stunning 3-story stone home, nestled on a spacious 1-acre lot, offering a perfect balance of modern comfort and country charm! With 5 bedrooms, a dedicated office, and a third-story bonus room that could serve as a 6th bedroom or extra storage, this home provides plenty of space for families of all sizes. Inside, you’ll find hardwood and tile floors throughout, large windows that flood the home with natural light, and updated lighting and fixtures that add a fresh, contemporary feel. The large kitchen is a chef’s dream, featuring an island and plenty of cabinet space, ideal for cooking and entertaining. The master suite is a true retreat, complete with a walk-in closet, soaking tub, separate shower, private toilet room, and a double vanity with dual sinks for added convenience. Step outside to the oversized covered back porch, where you’ll find an outdoor kitchen, a custom deck, and a large above-ground pool—perfect for enjoying the outdoors or hosting family and friends. The backyard also features a chicken coop, embracing the best of country living. For added privacy, the property is fully fenced, with a privacy fence across the front, and includes a detached two-car garage with an additional workspace for hobbies or storage. With all these features and more, this home is truly a rare find. It’s move-in ready and offers everything you need to enjoy both comfort and convenience—schedule a tour today


Basic Details
Property Type : Residential
Listing Type : For Sale
Listing ID : 20897996
Price : $698,000
Bedrooms : 6
Bathrooms : 4
Half Bathrooms : 1
Square Footage : 3,500 Sqft
Year Built : 2005
Lot Area : 1 Acre
Status : Canceled
Office Name : JULIE SIDDONS REALTORS, LLC
Agent Name : Jamie Siddons
Full Bathrooms : 3
Property Sub Type : Single Family Residence
Roof : Metal
Agent info
Contact Agent