Properties

Residential For Sale

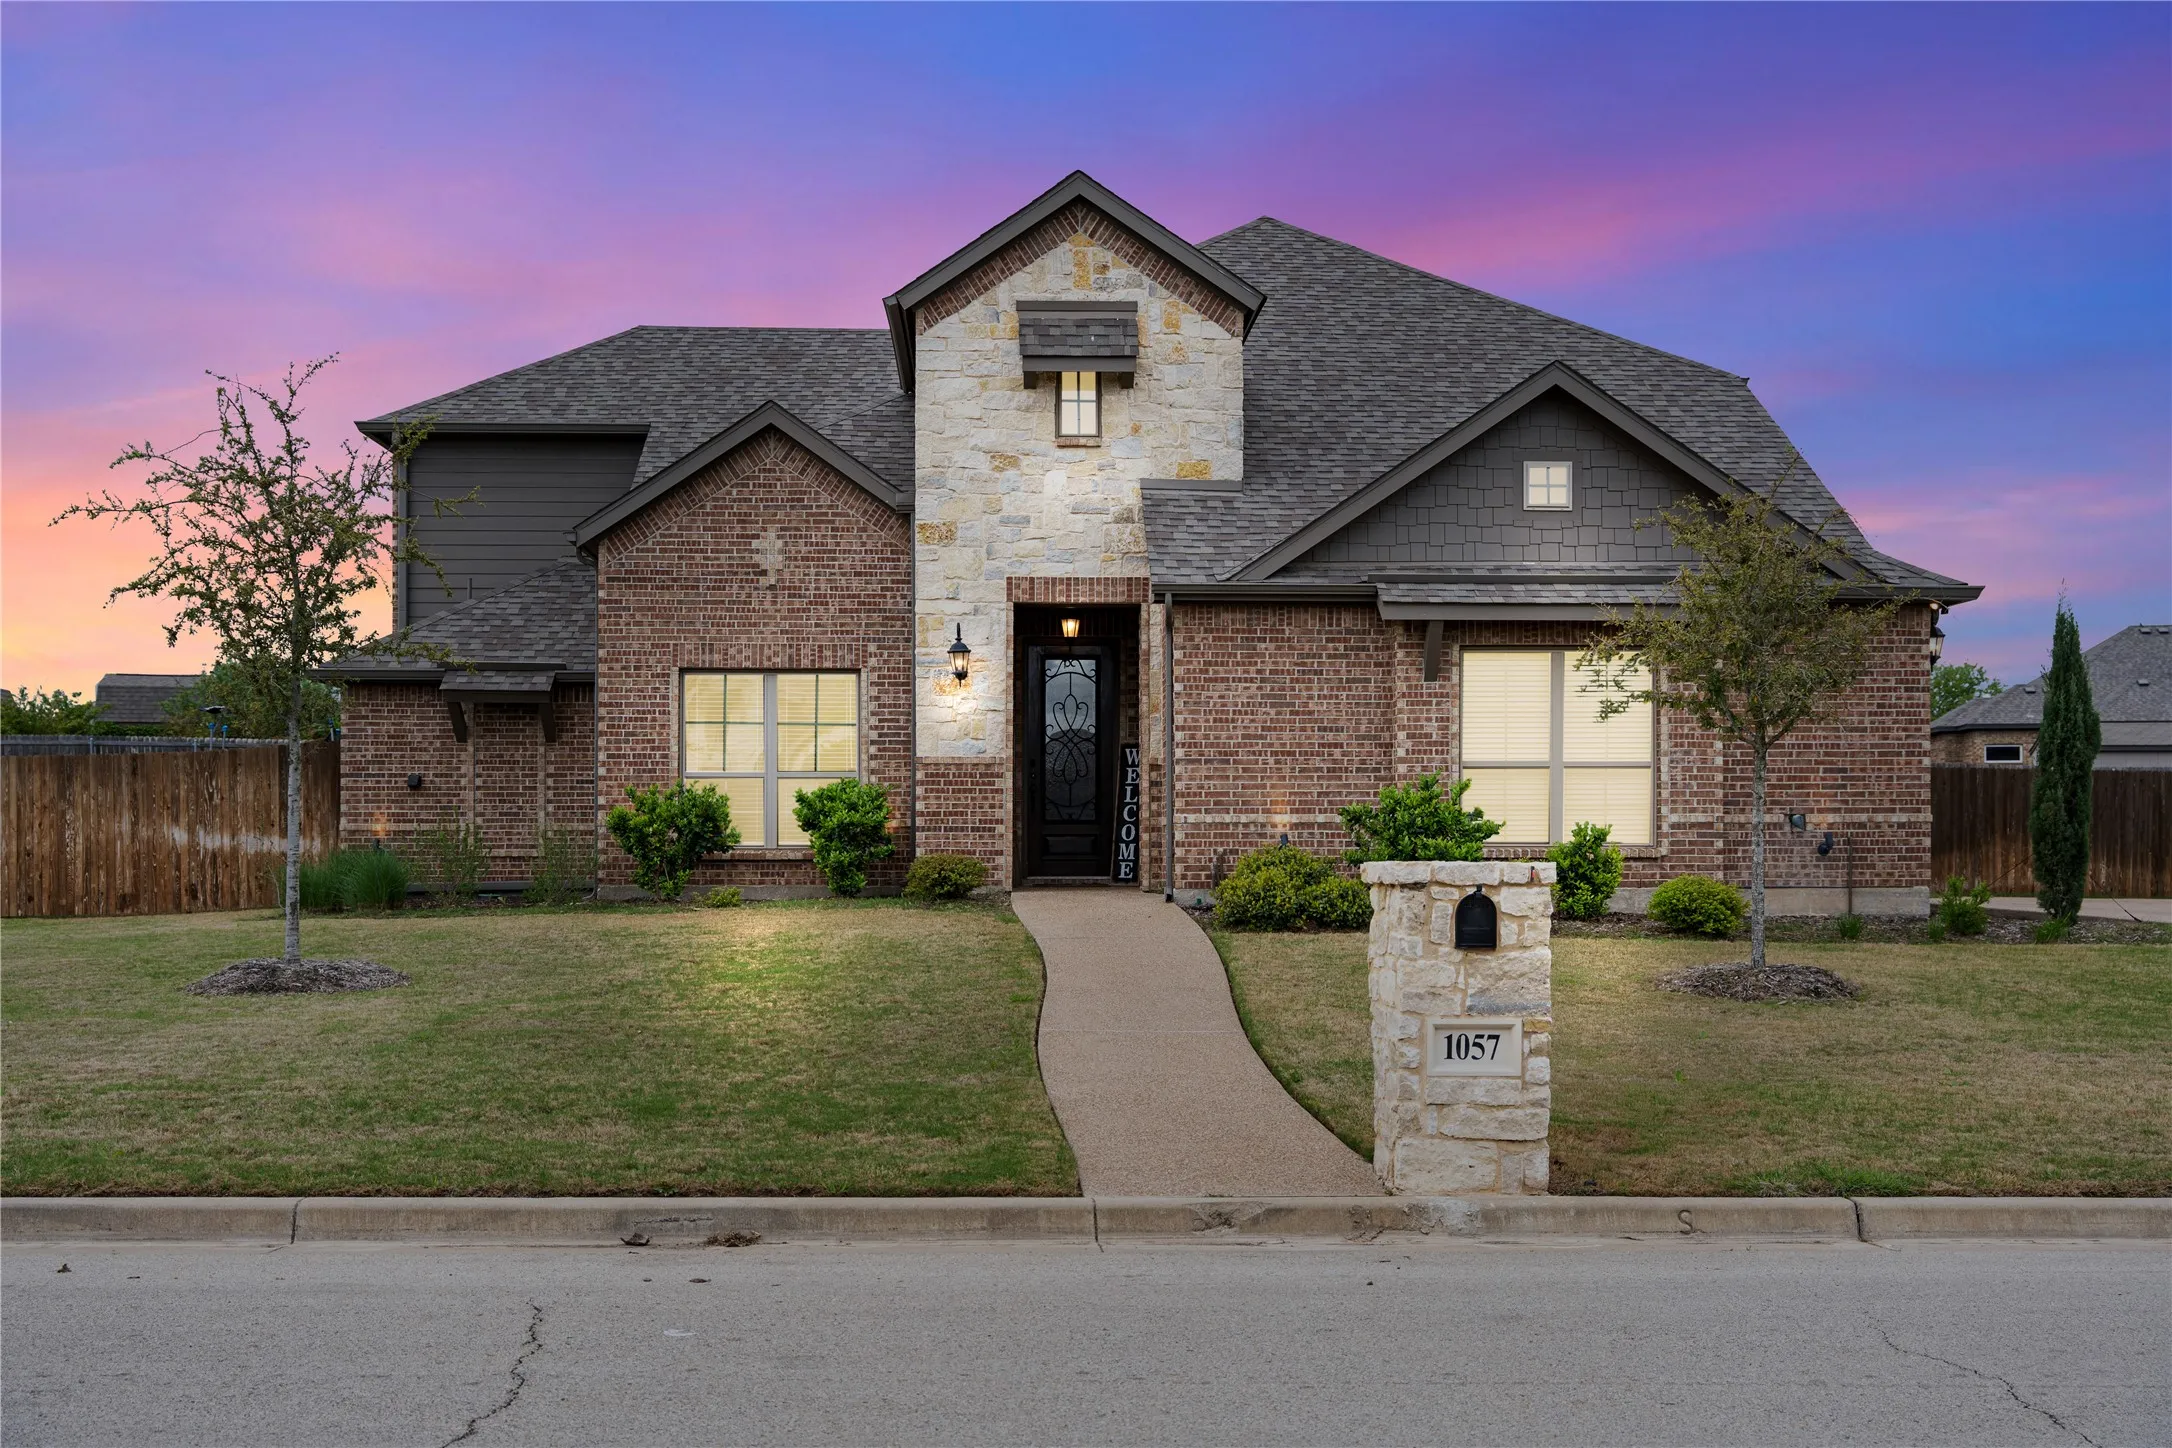
1057 Hesselridge Drive, Hewitt, Texas 76643

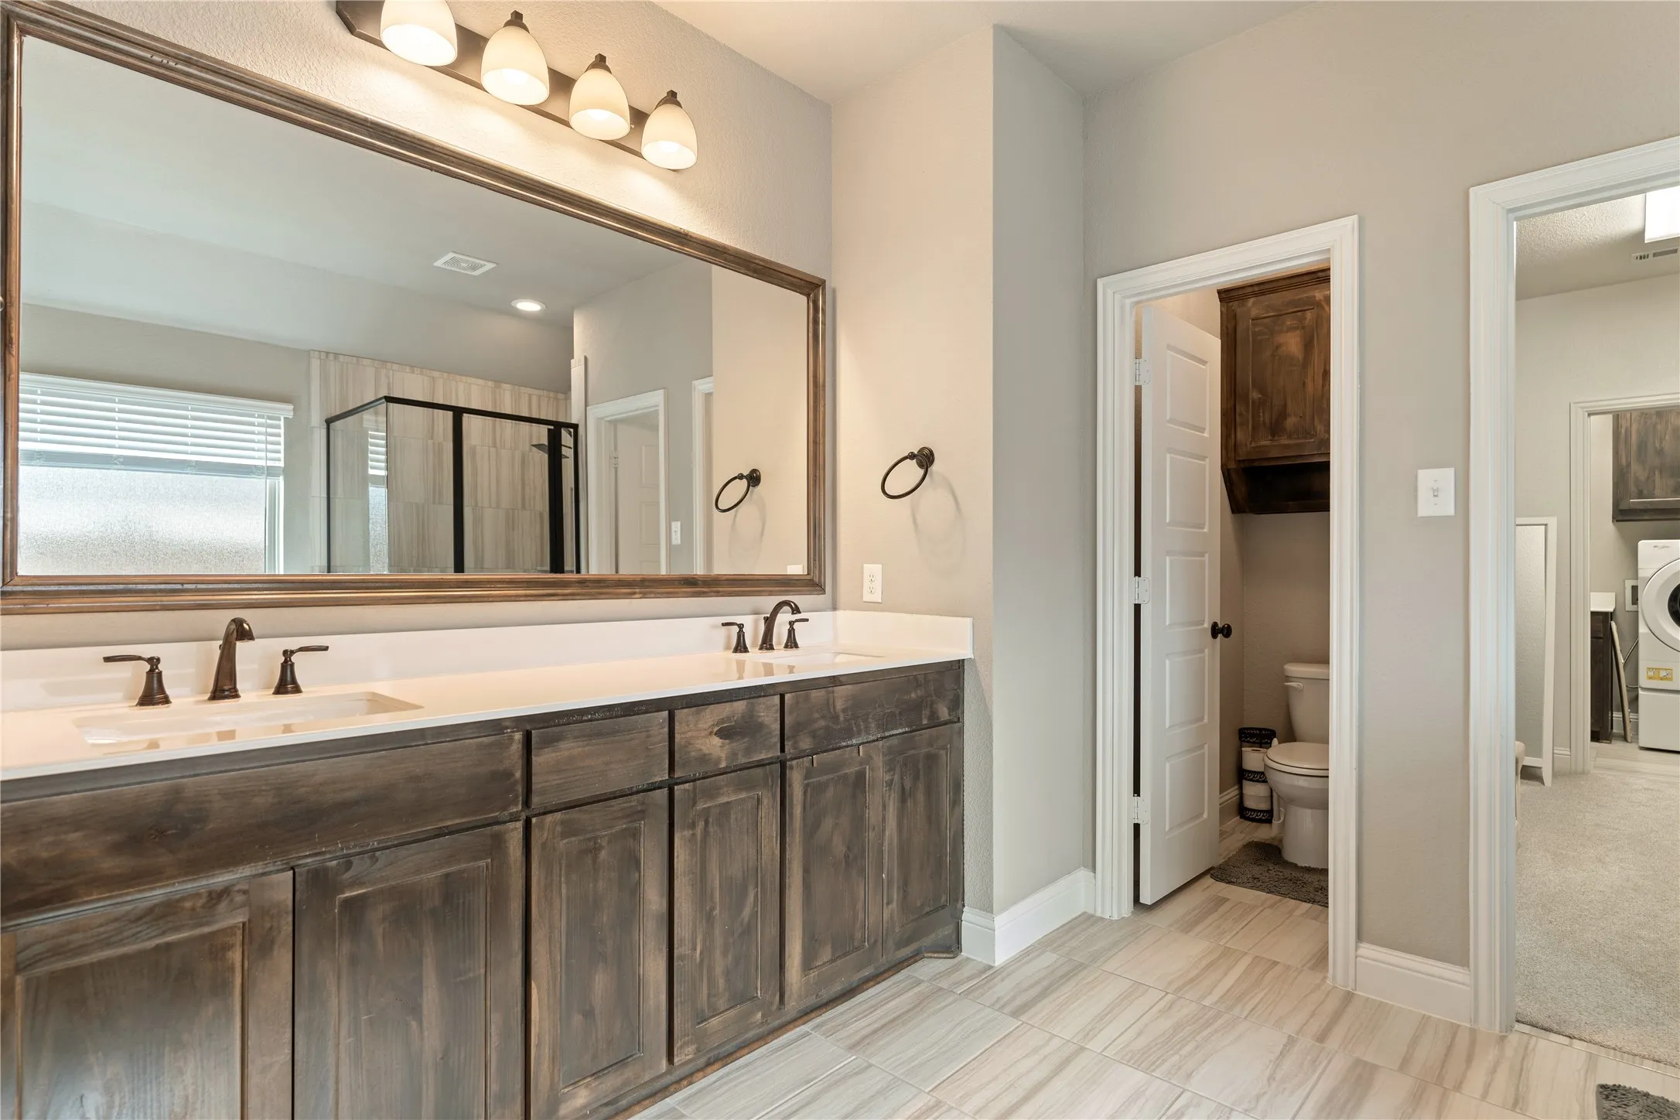
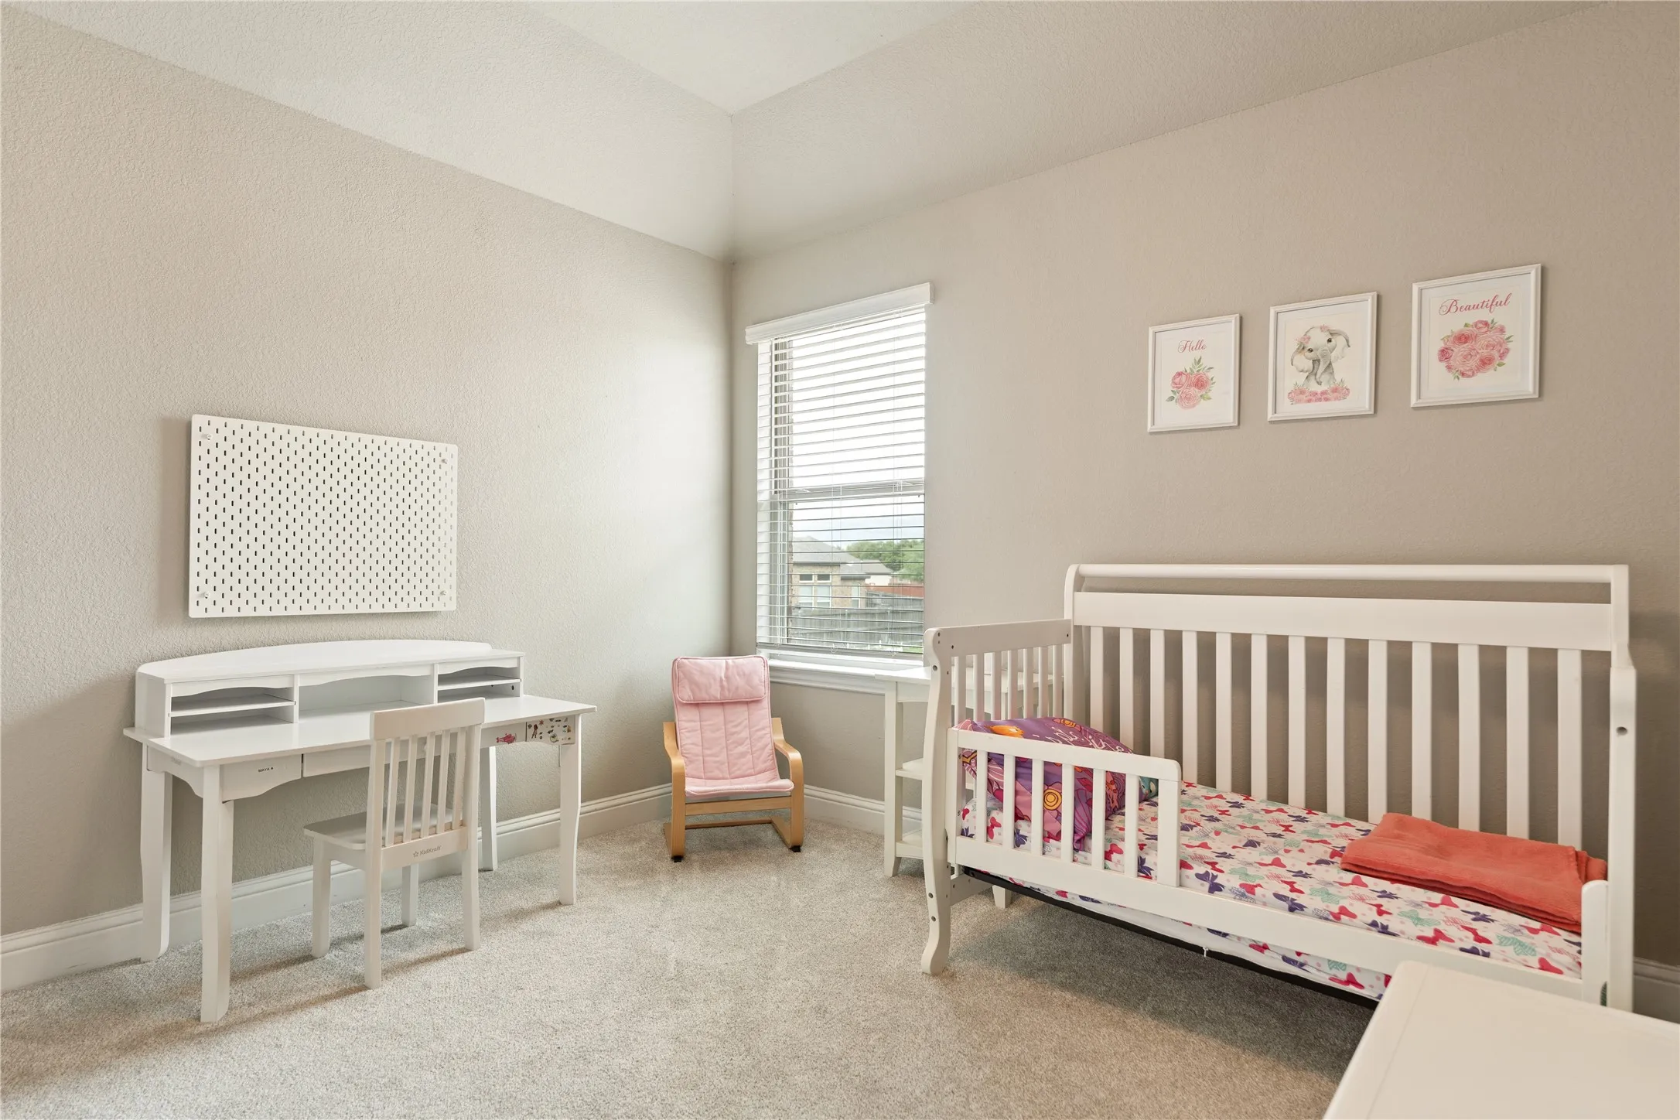
  • Bedrooms : 4
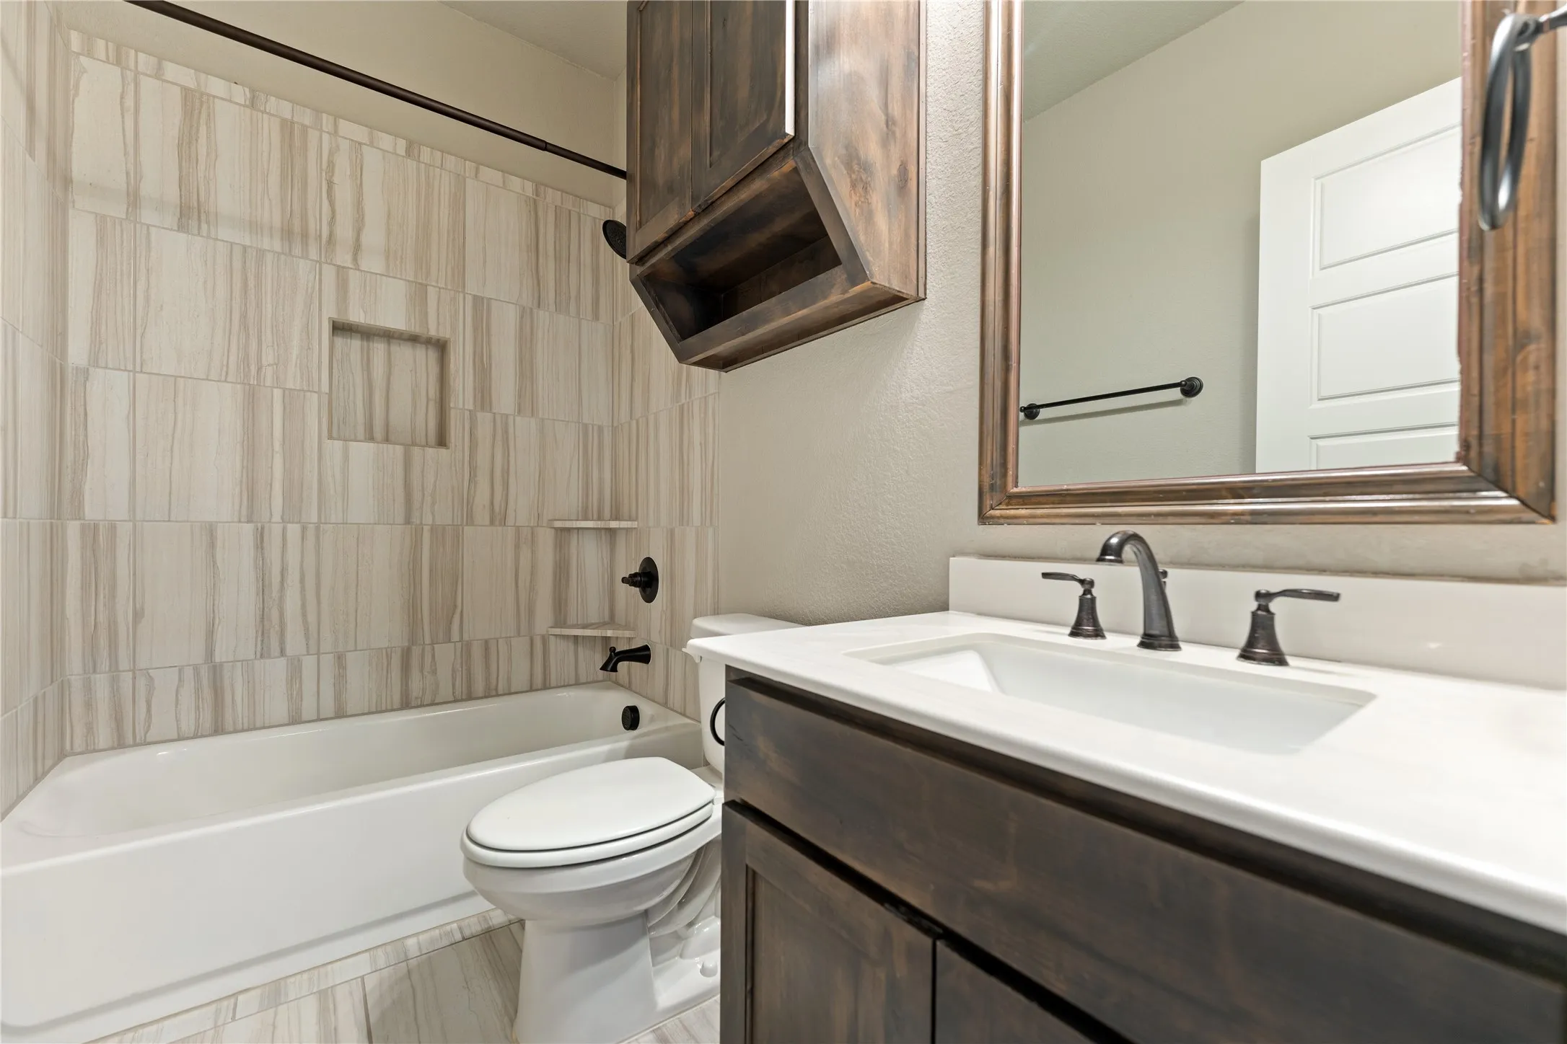
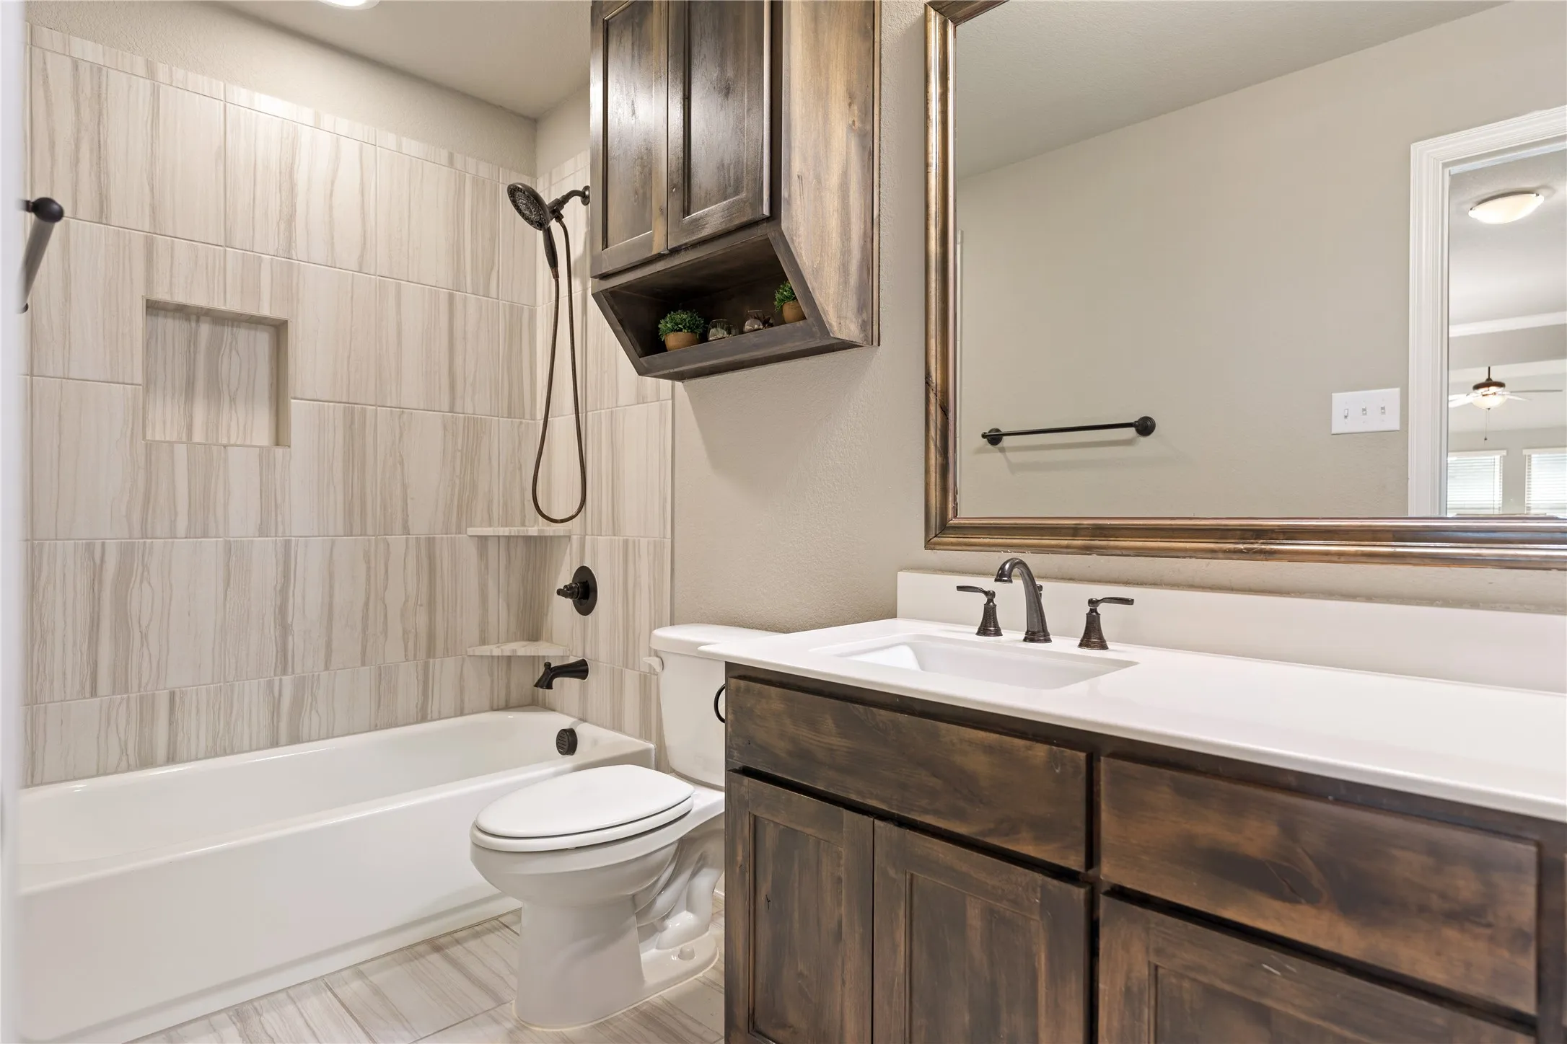
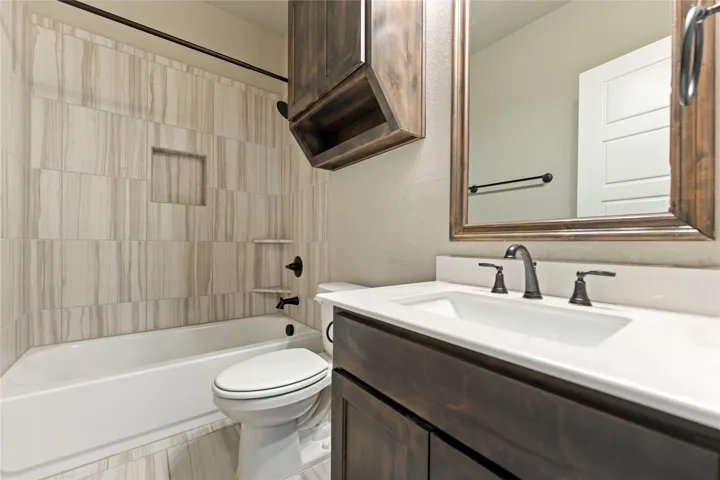
  • Bathrooms : 3
  • Square Footage : 3,290 Sqft
  • Visits : 0
$559,000
Features
Swimming Pool : None
Heating System : Electric
Cooling System : Central Air
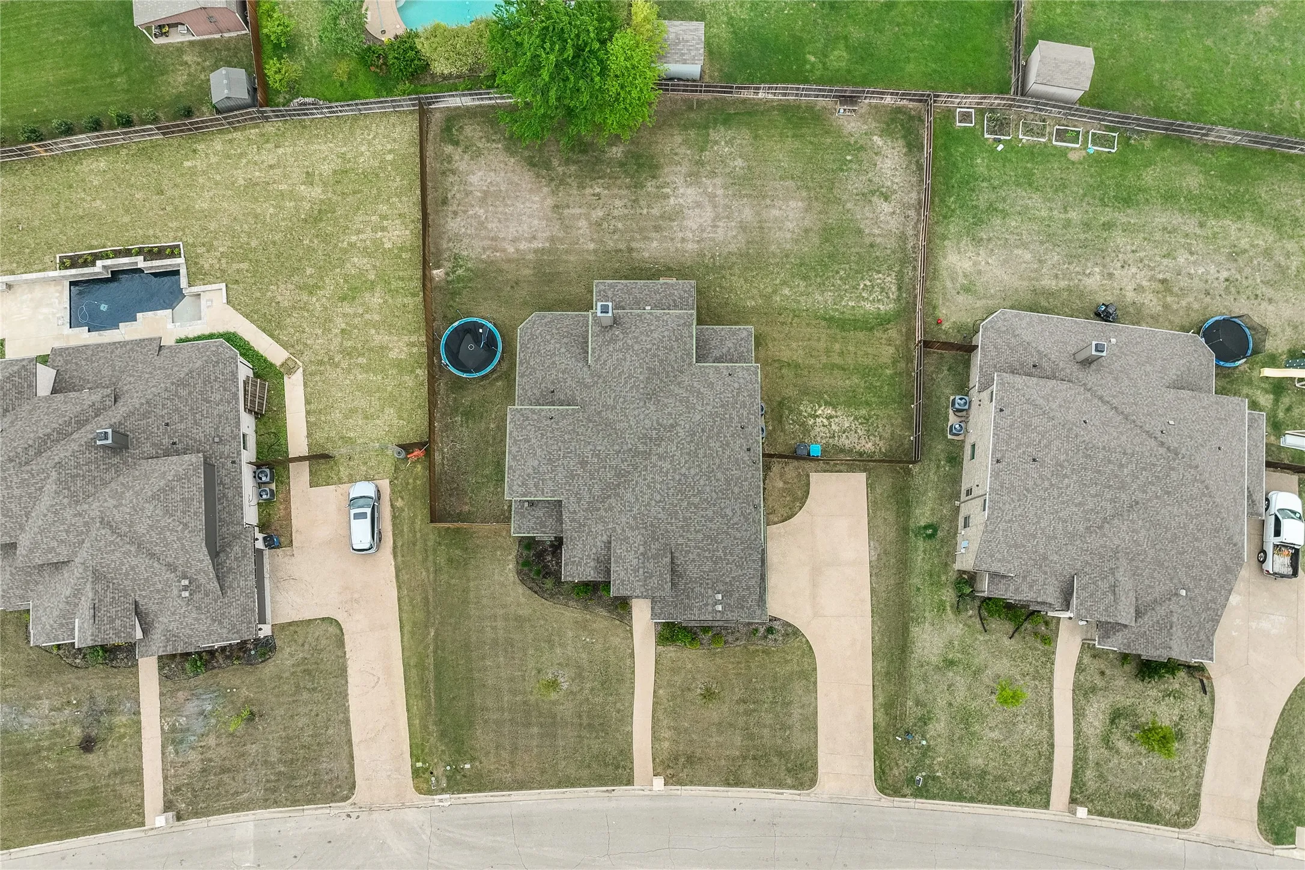
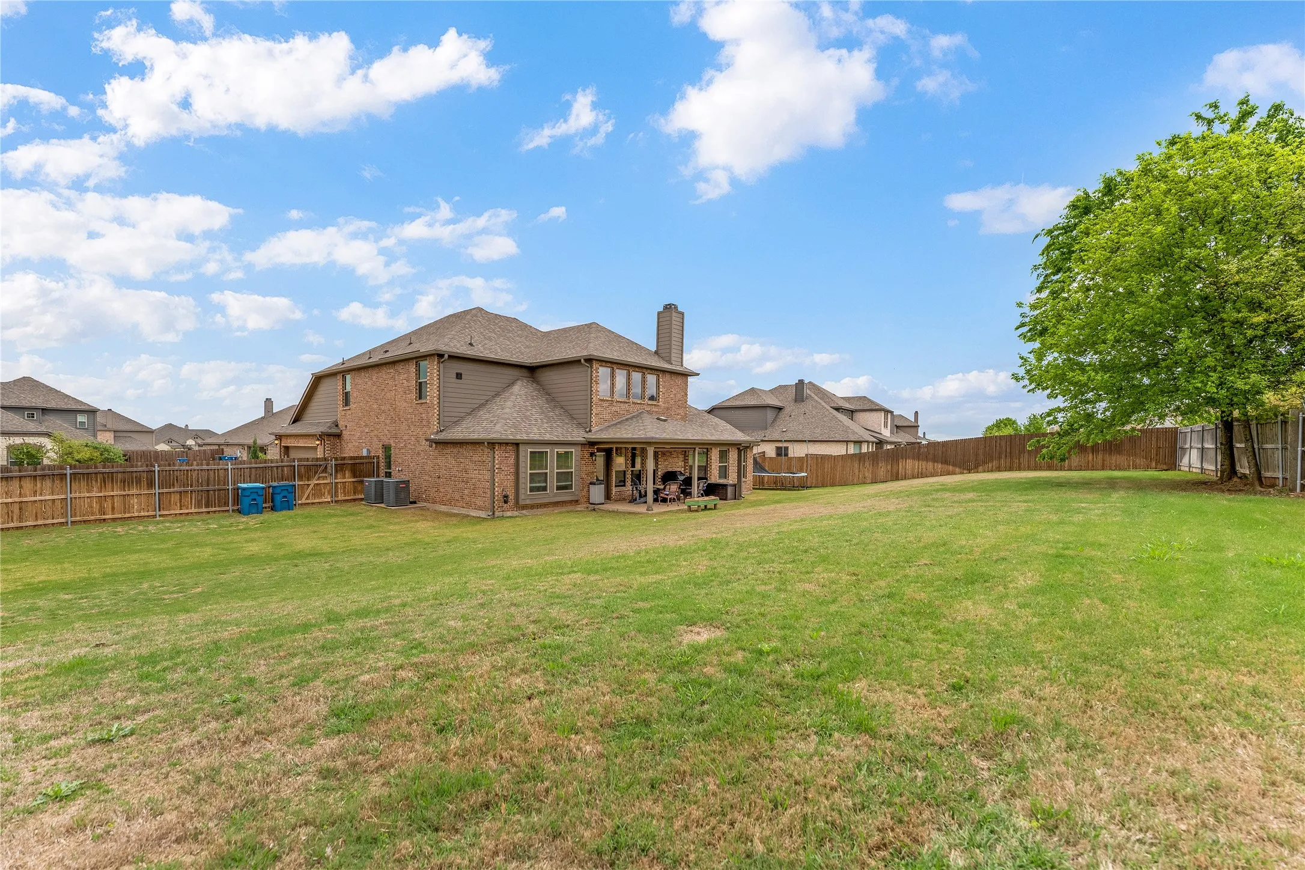
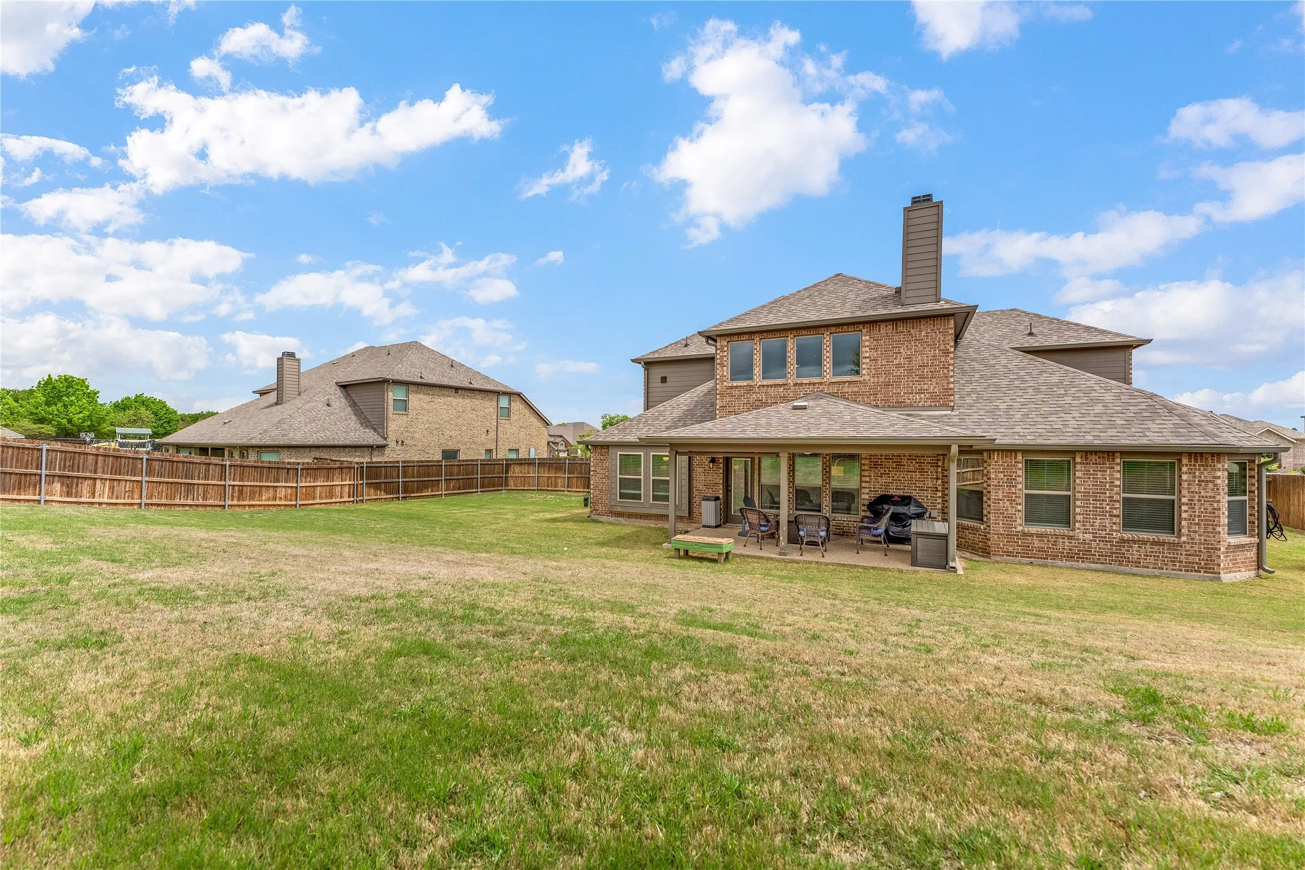
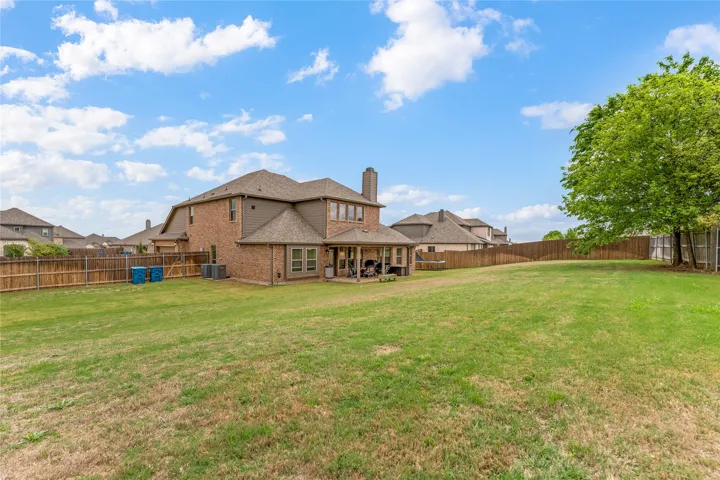
Fence : Fenced, Wood
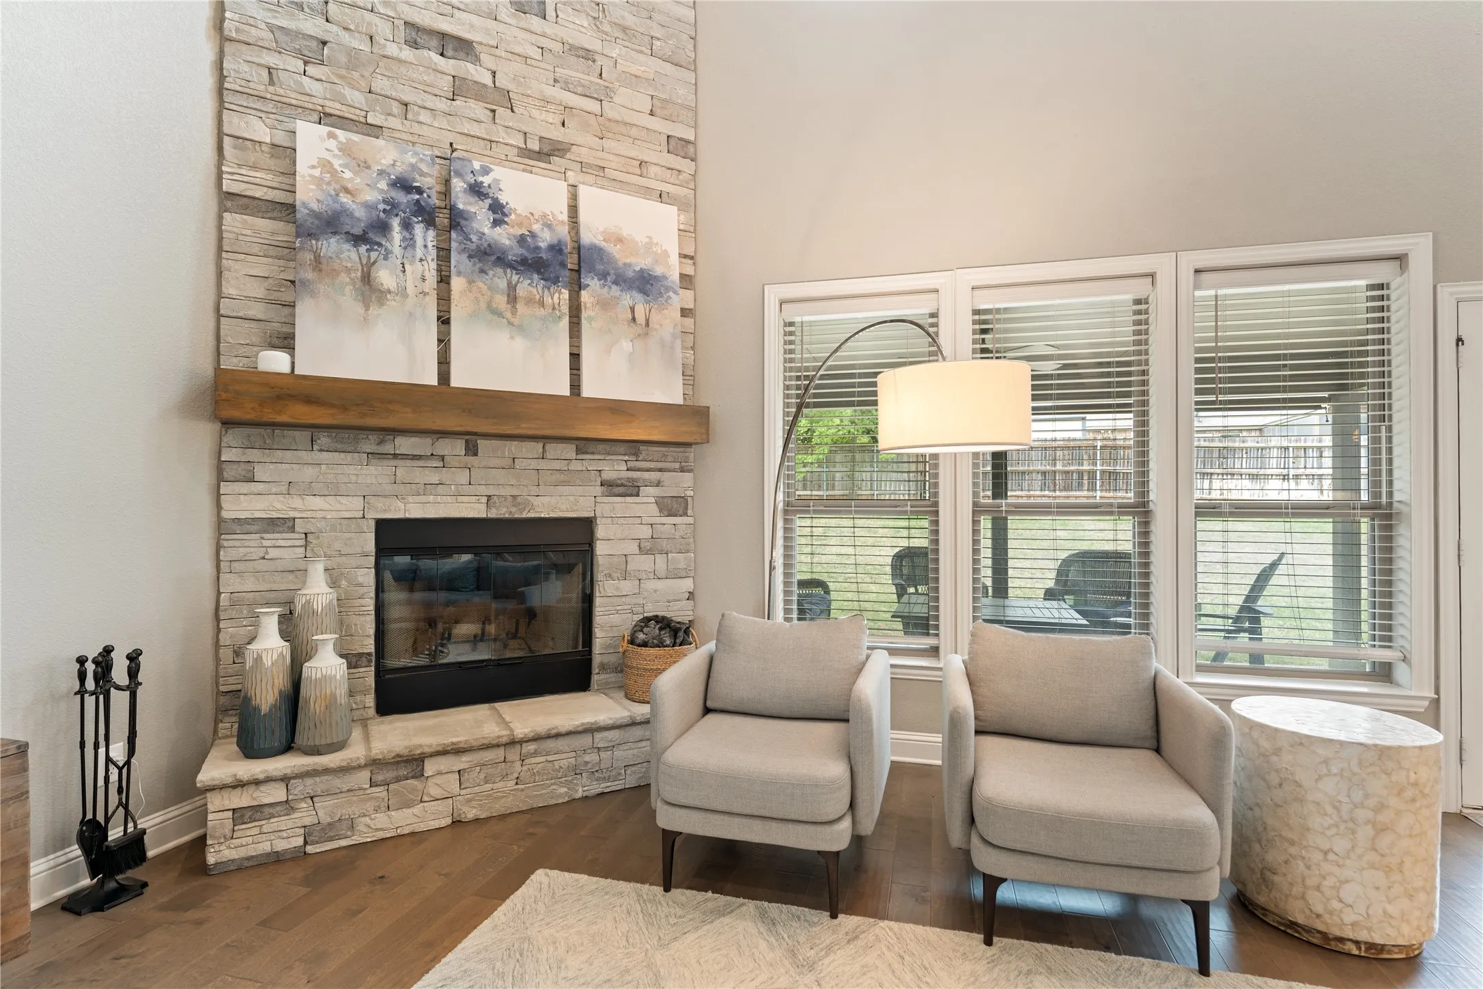
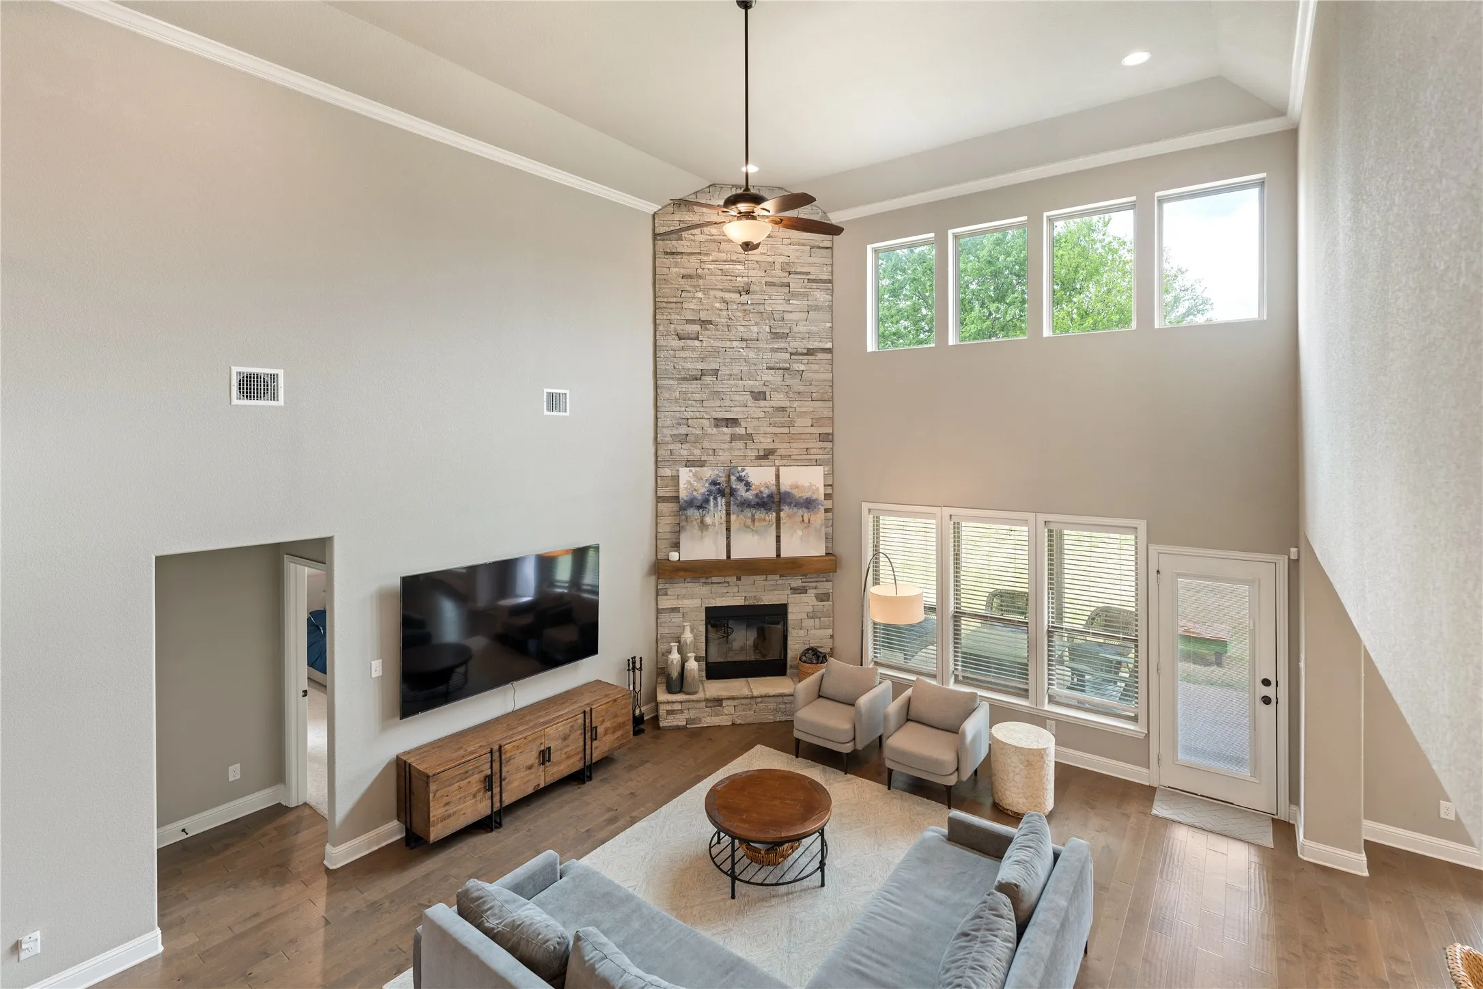
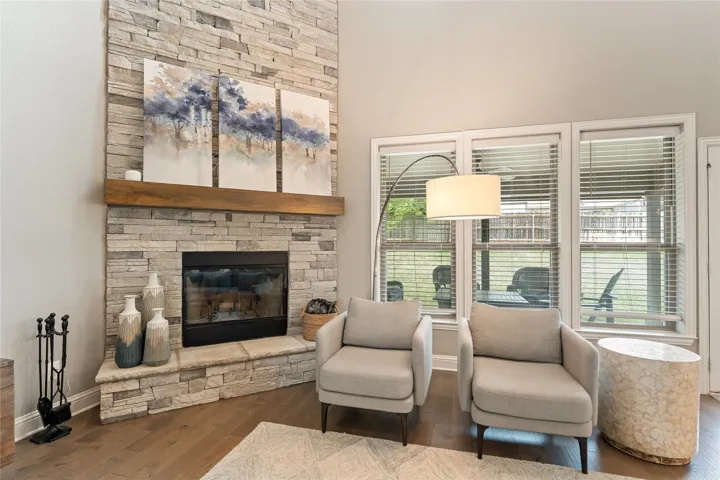
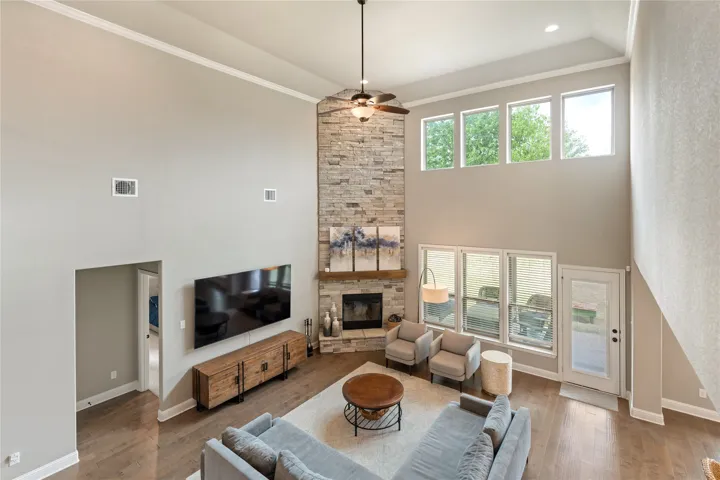
Fireplace : Living Room
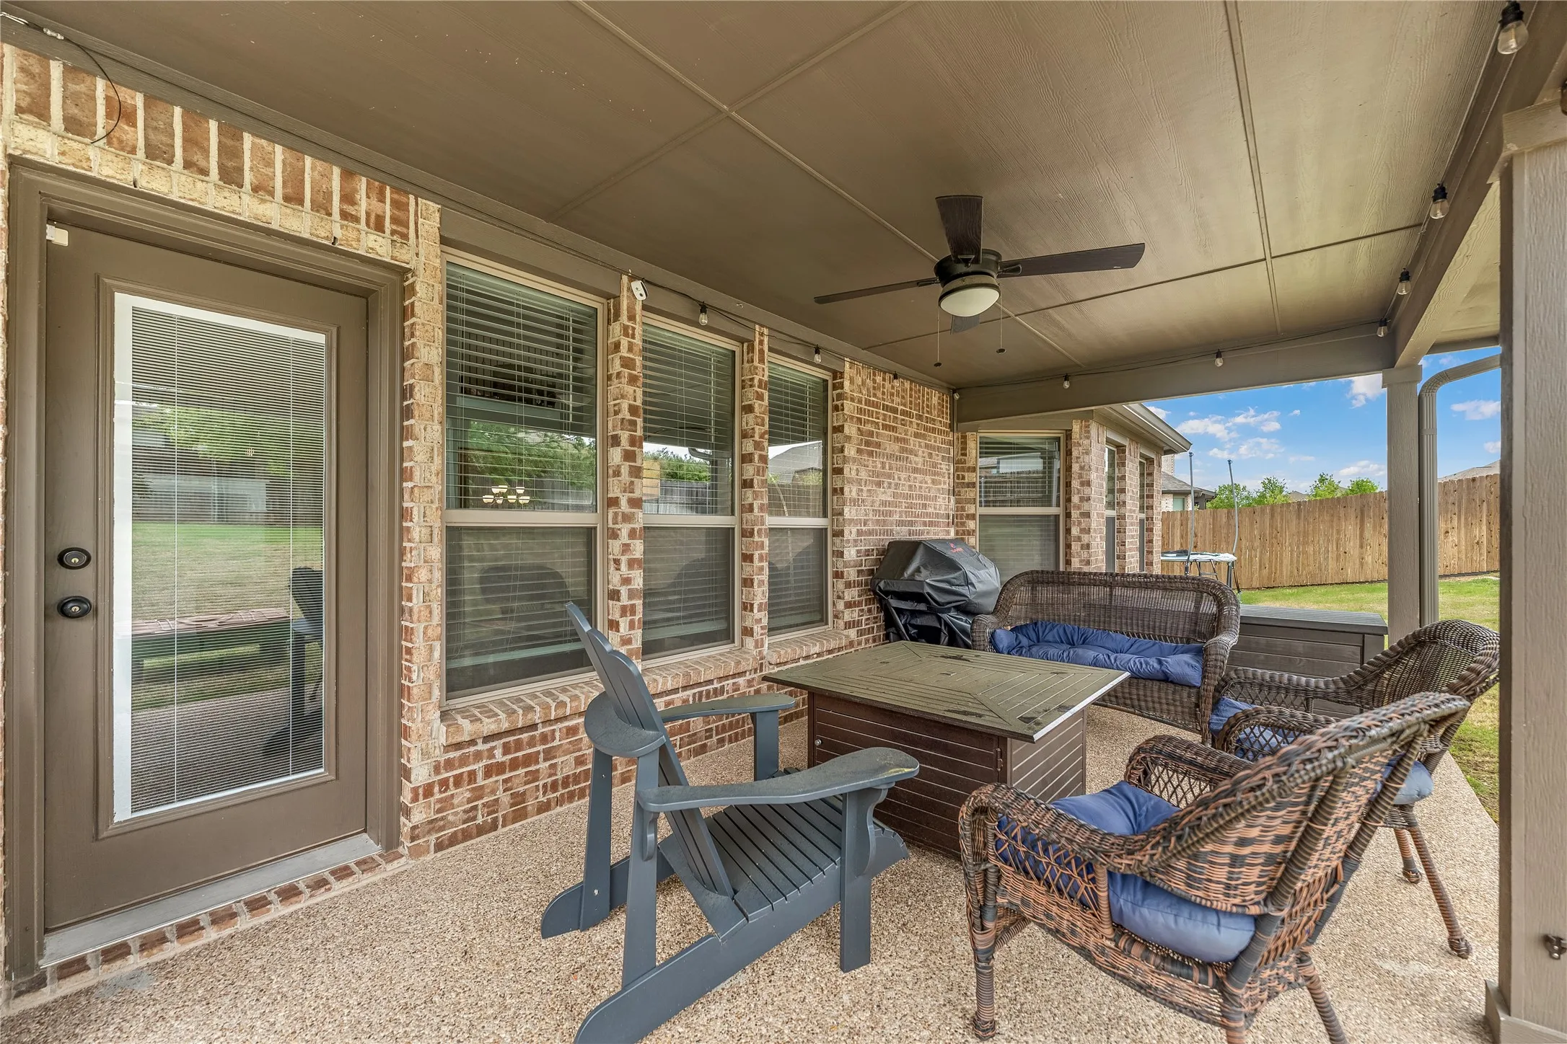
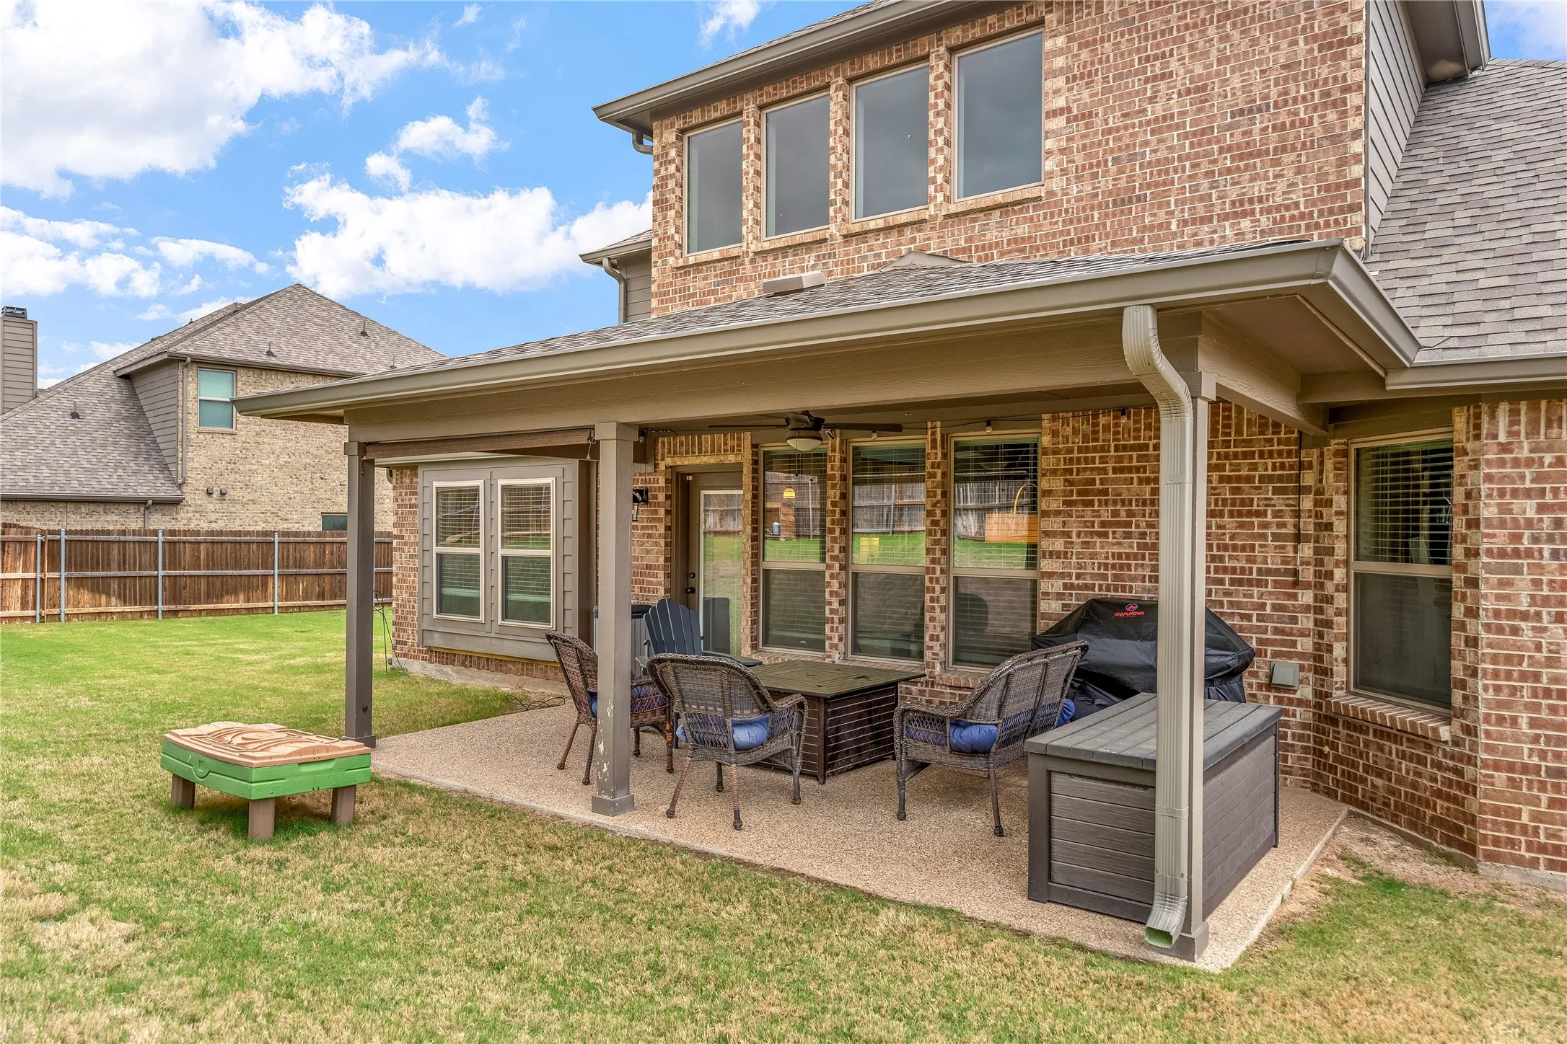
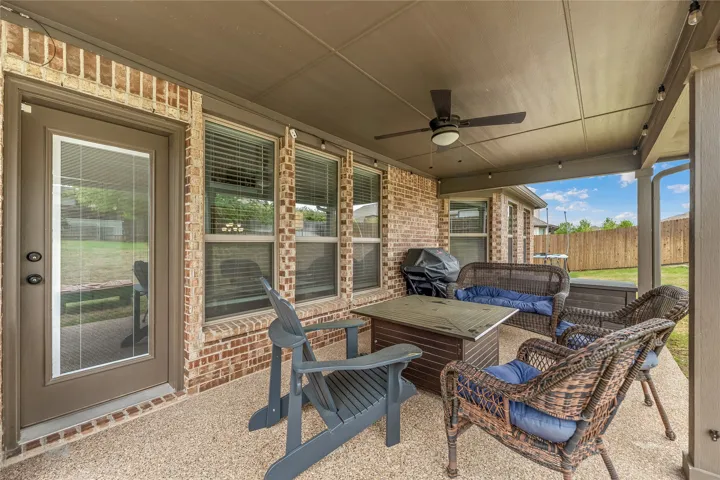
Patio : Covered
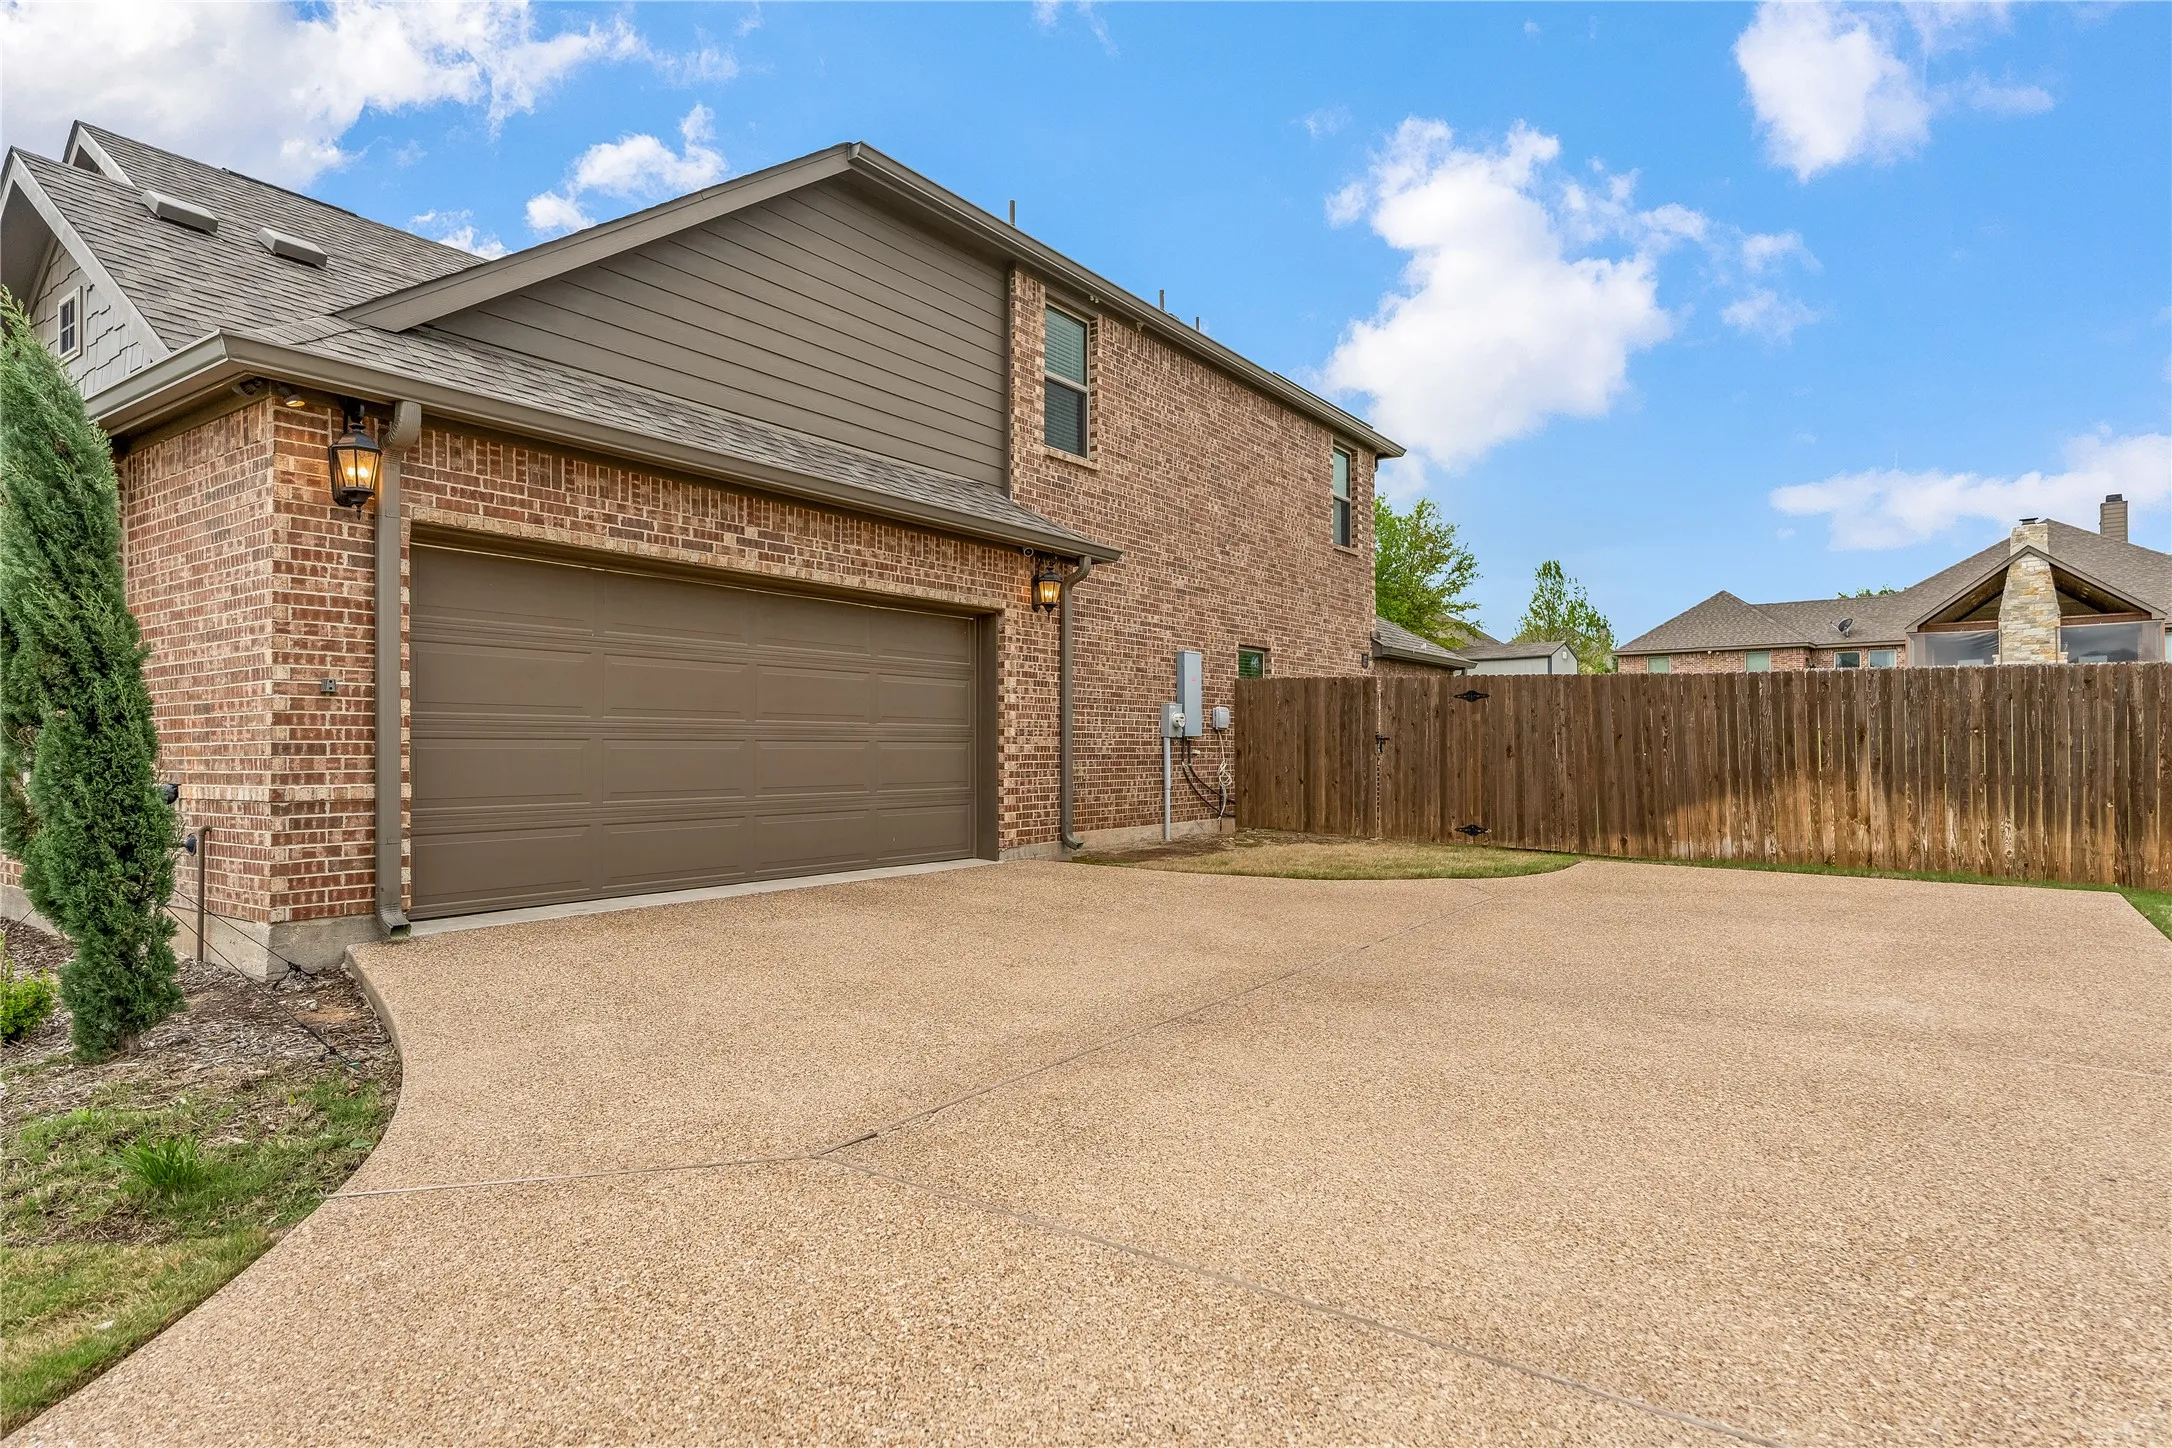
Parking : Driveway
Utilities : Sewer Available, Water Available
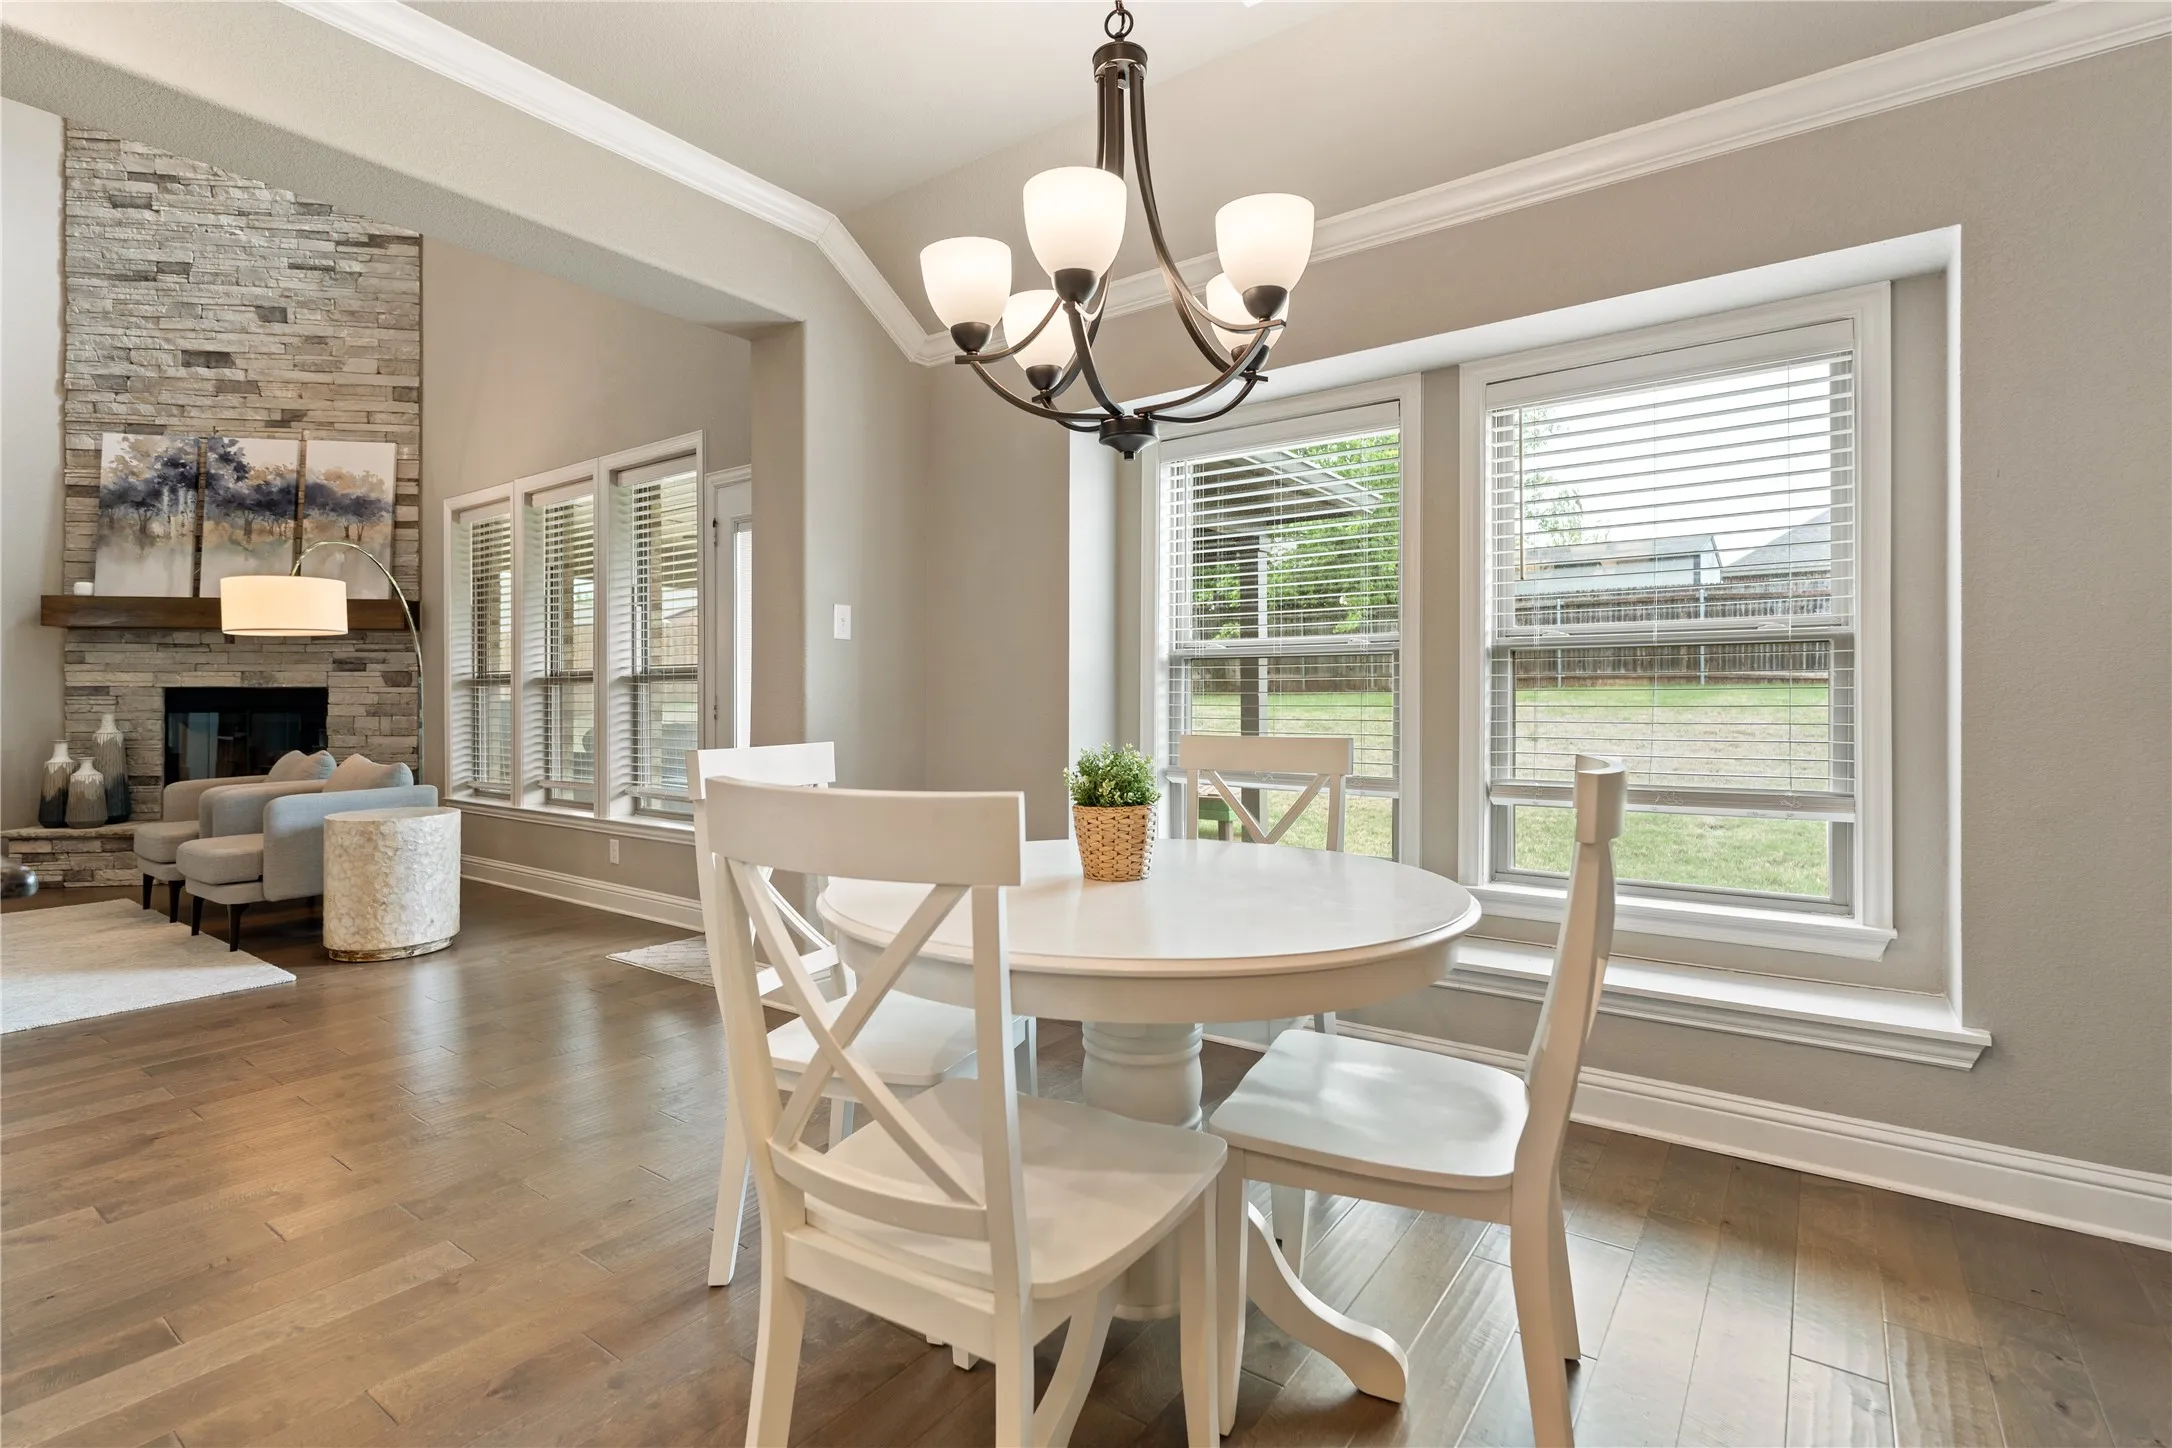
Window Features : Bay Window(s)
Architectural Style : Detached
Fireplaces Total : 1
Flooring : Ceramic Tile, Luxury Vinyl Plank
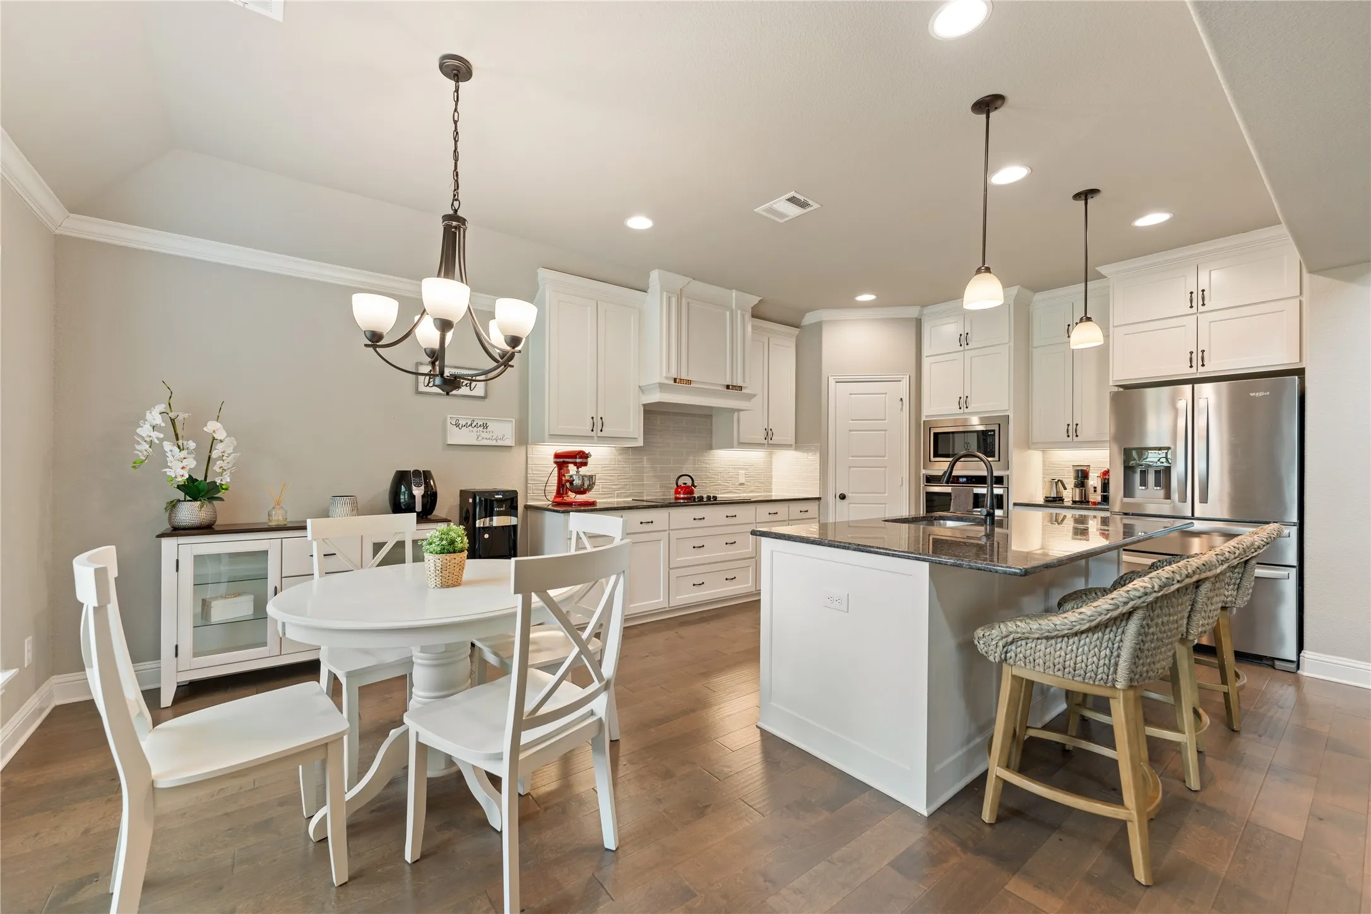
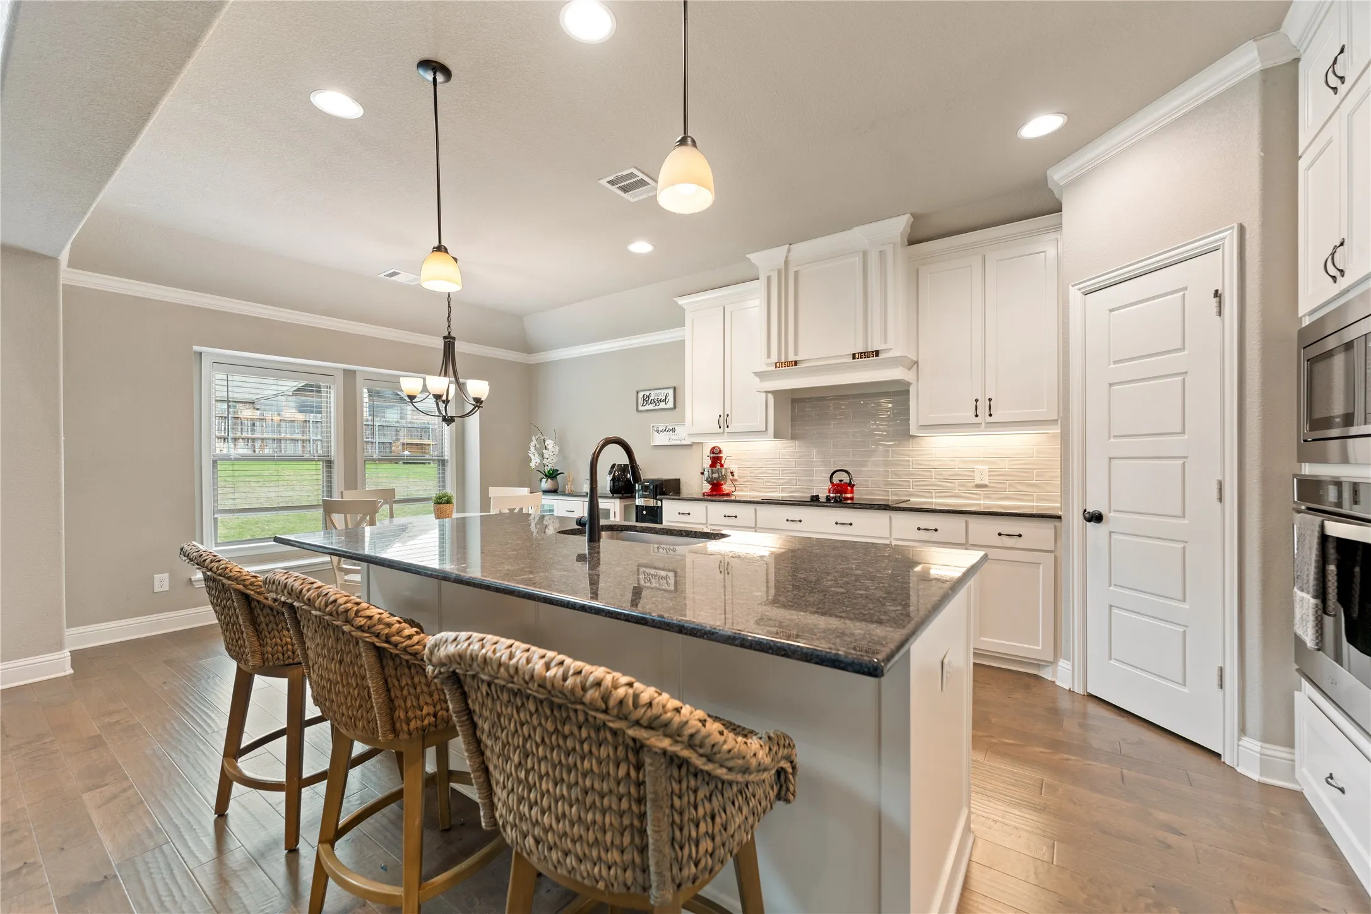
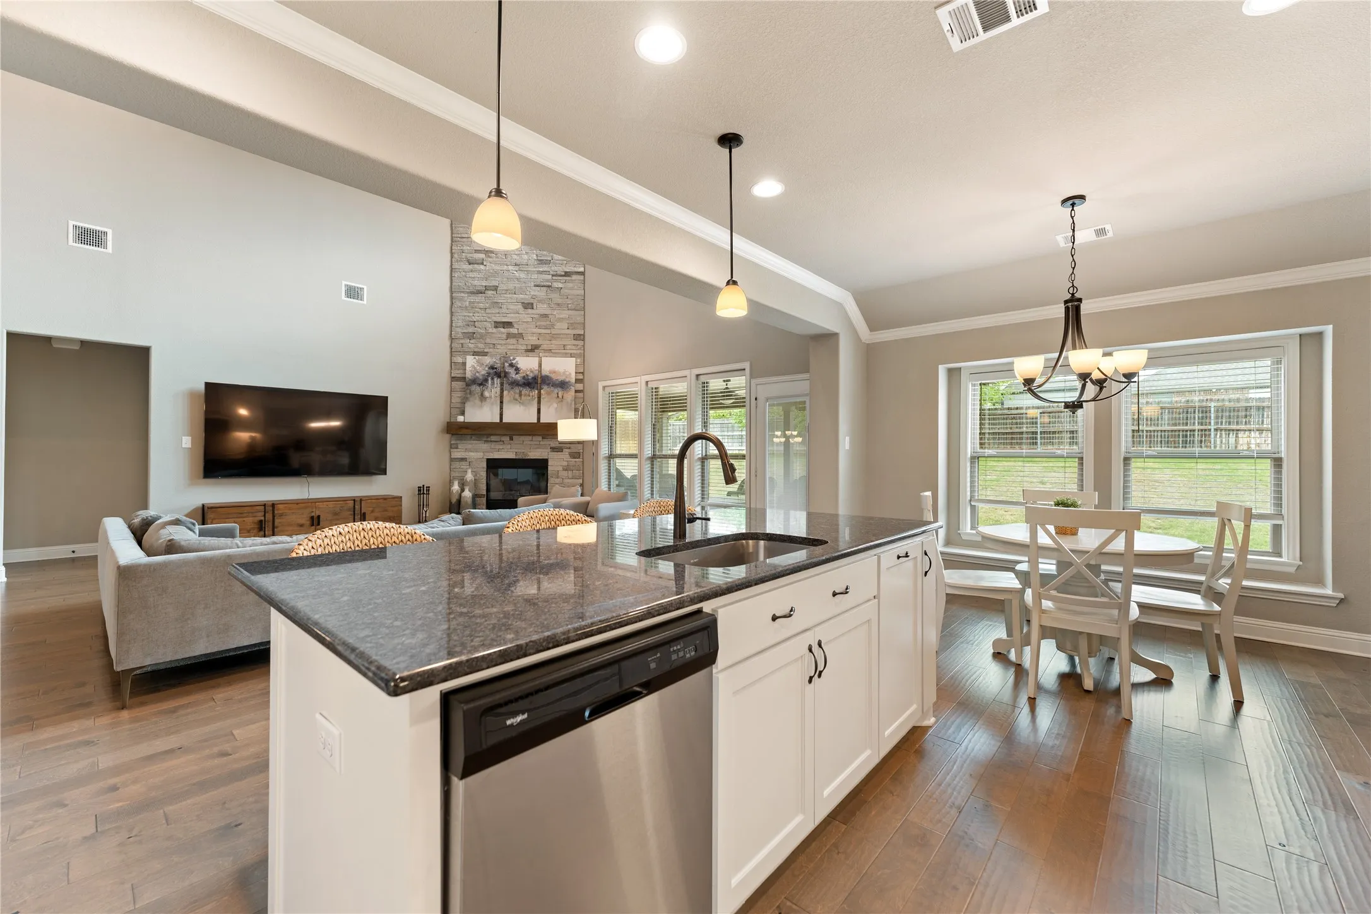
Interior Features : Vaulted Ceiling(s), Open Floorplan, Pantry, High Speed Internet, Granite Counters, Kitchen Island
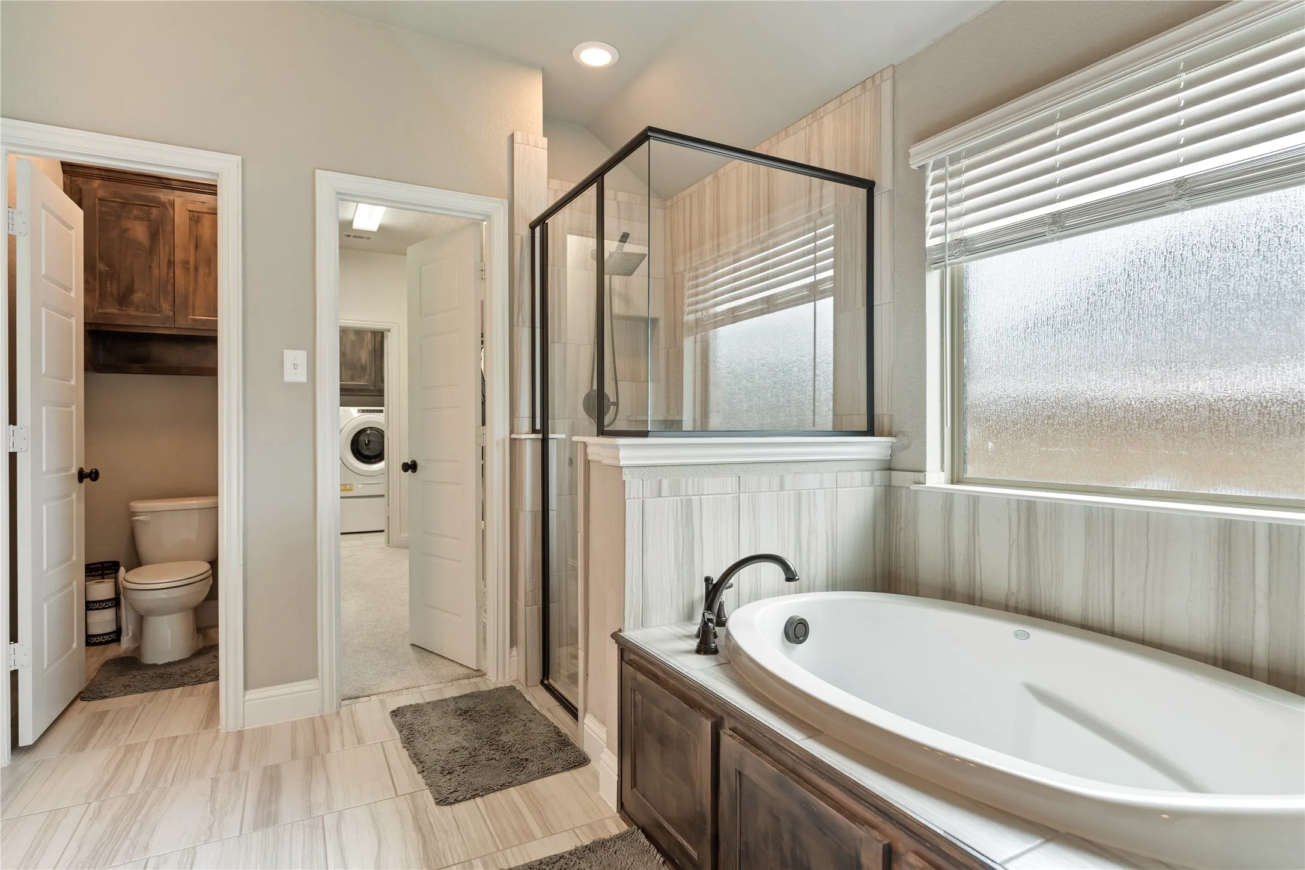
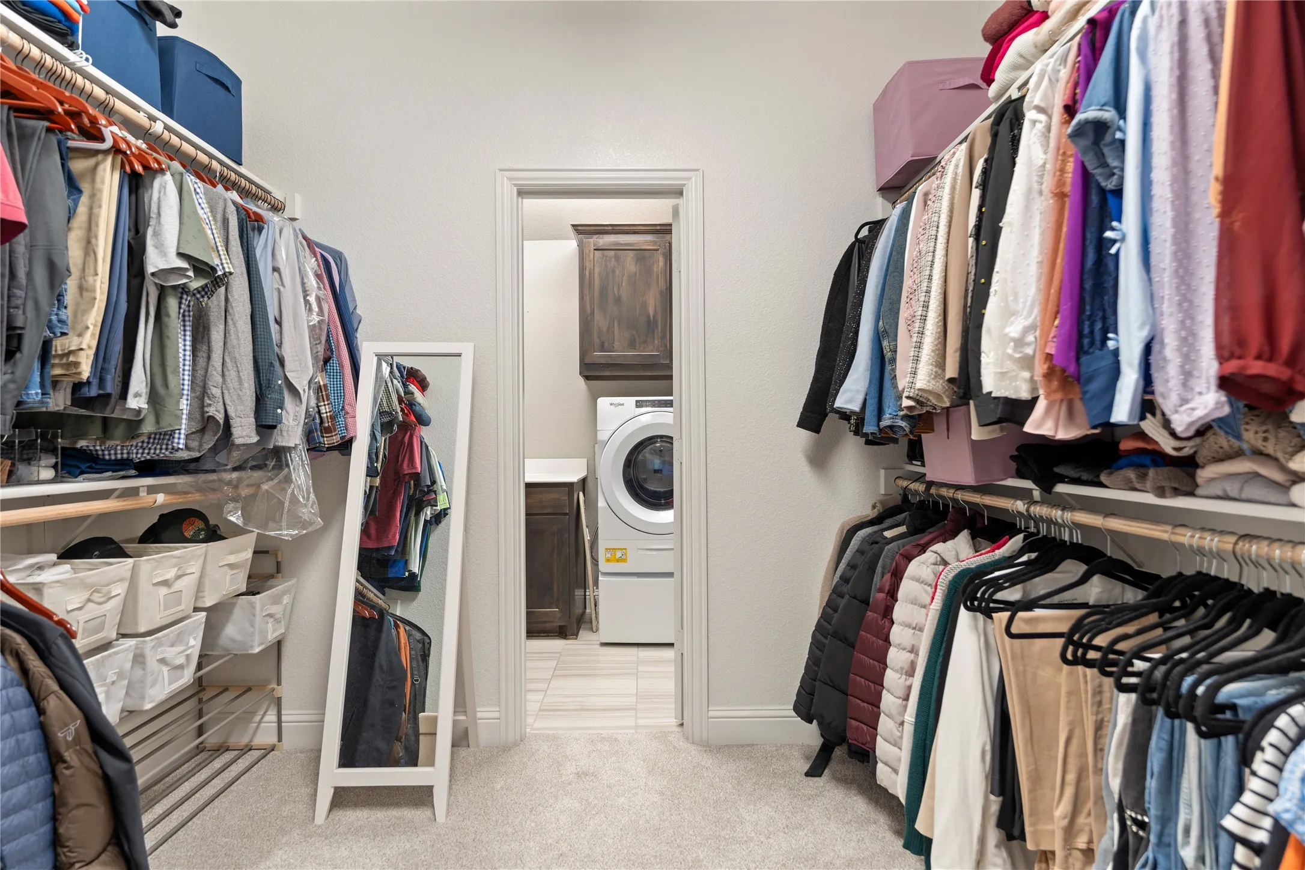
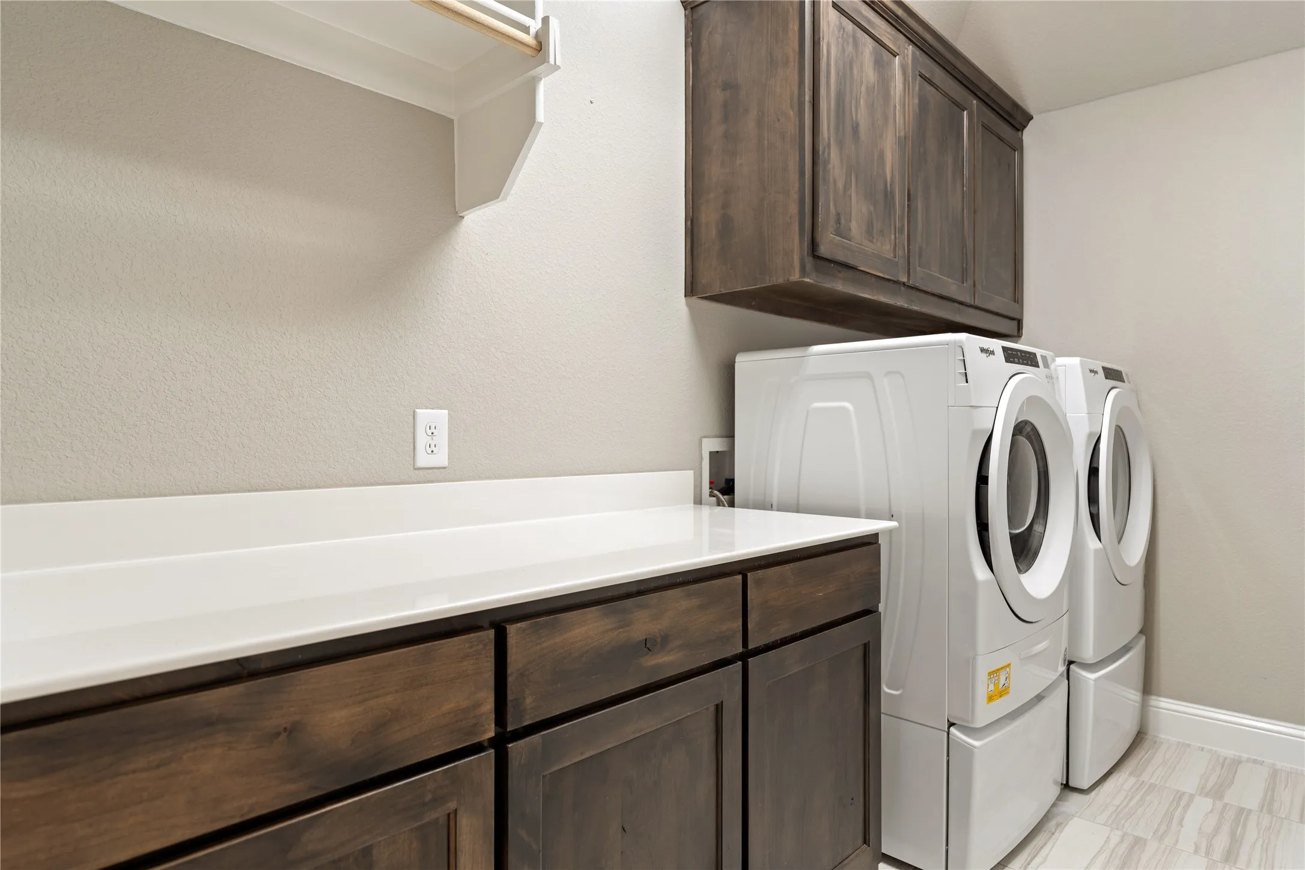
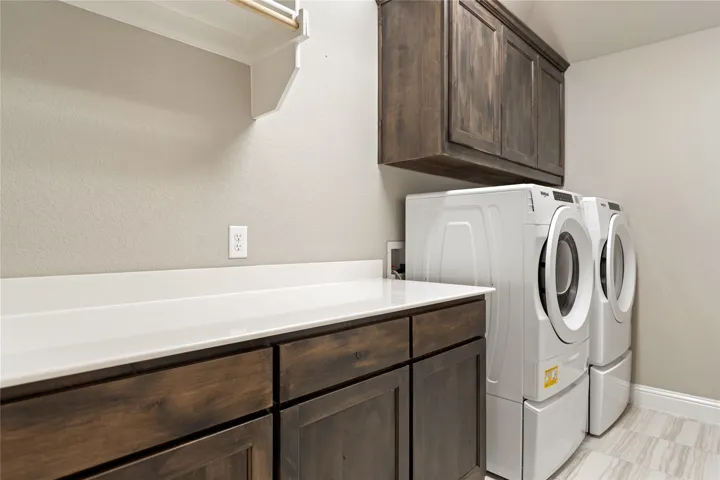
Laundry Features : Laundry in Utility Room
Sewer : Public Sewer
Appliances
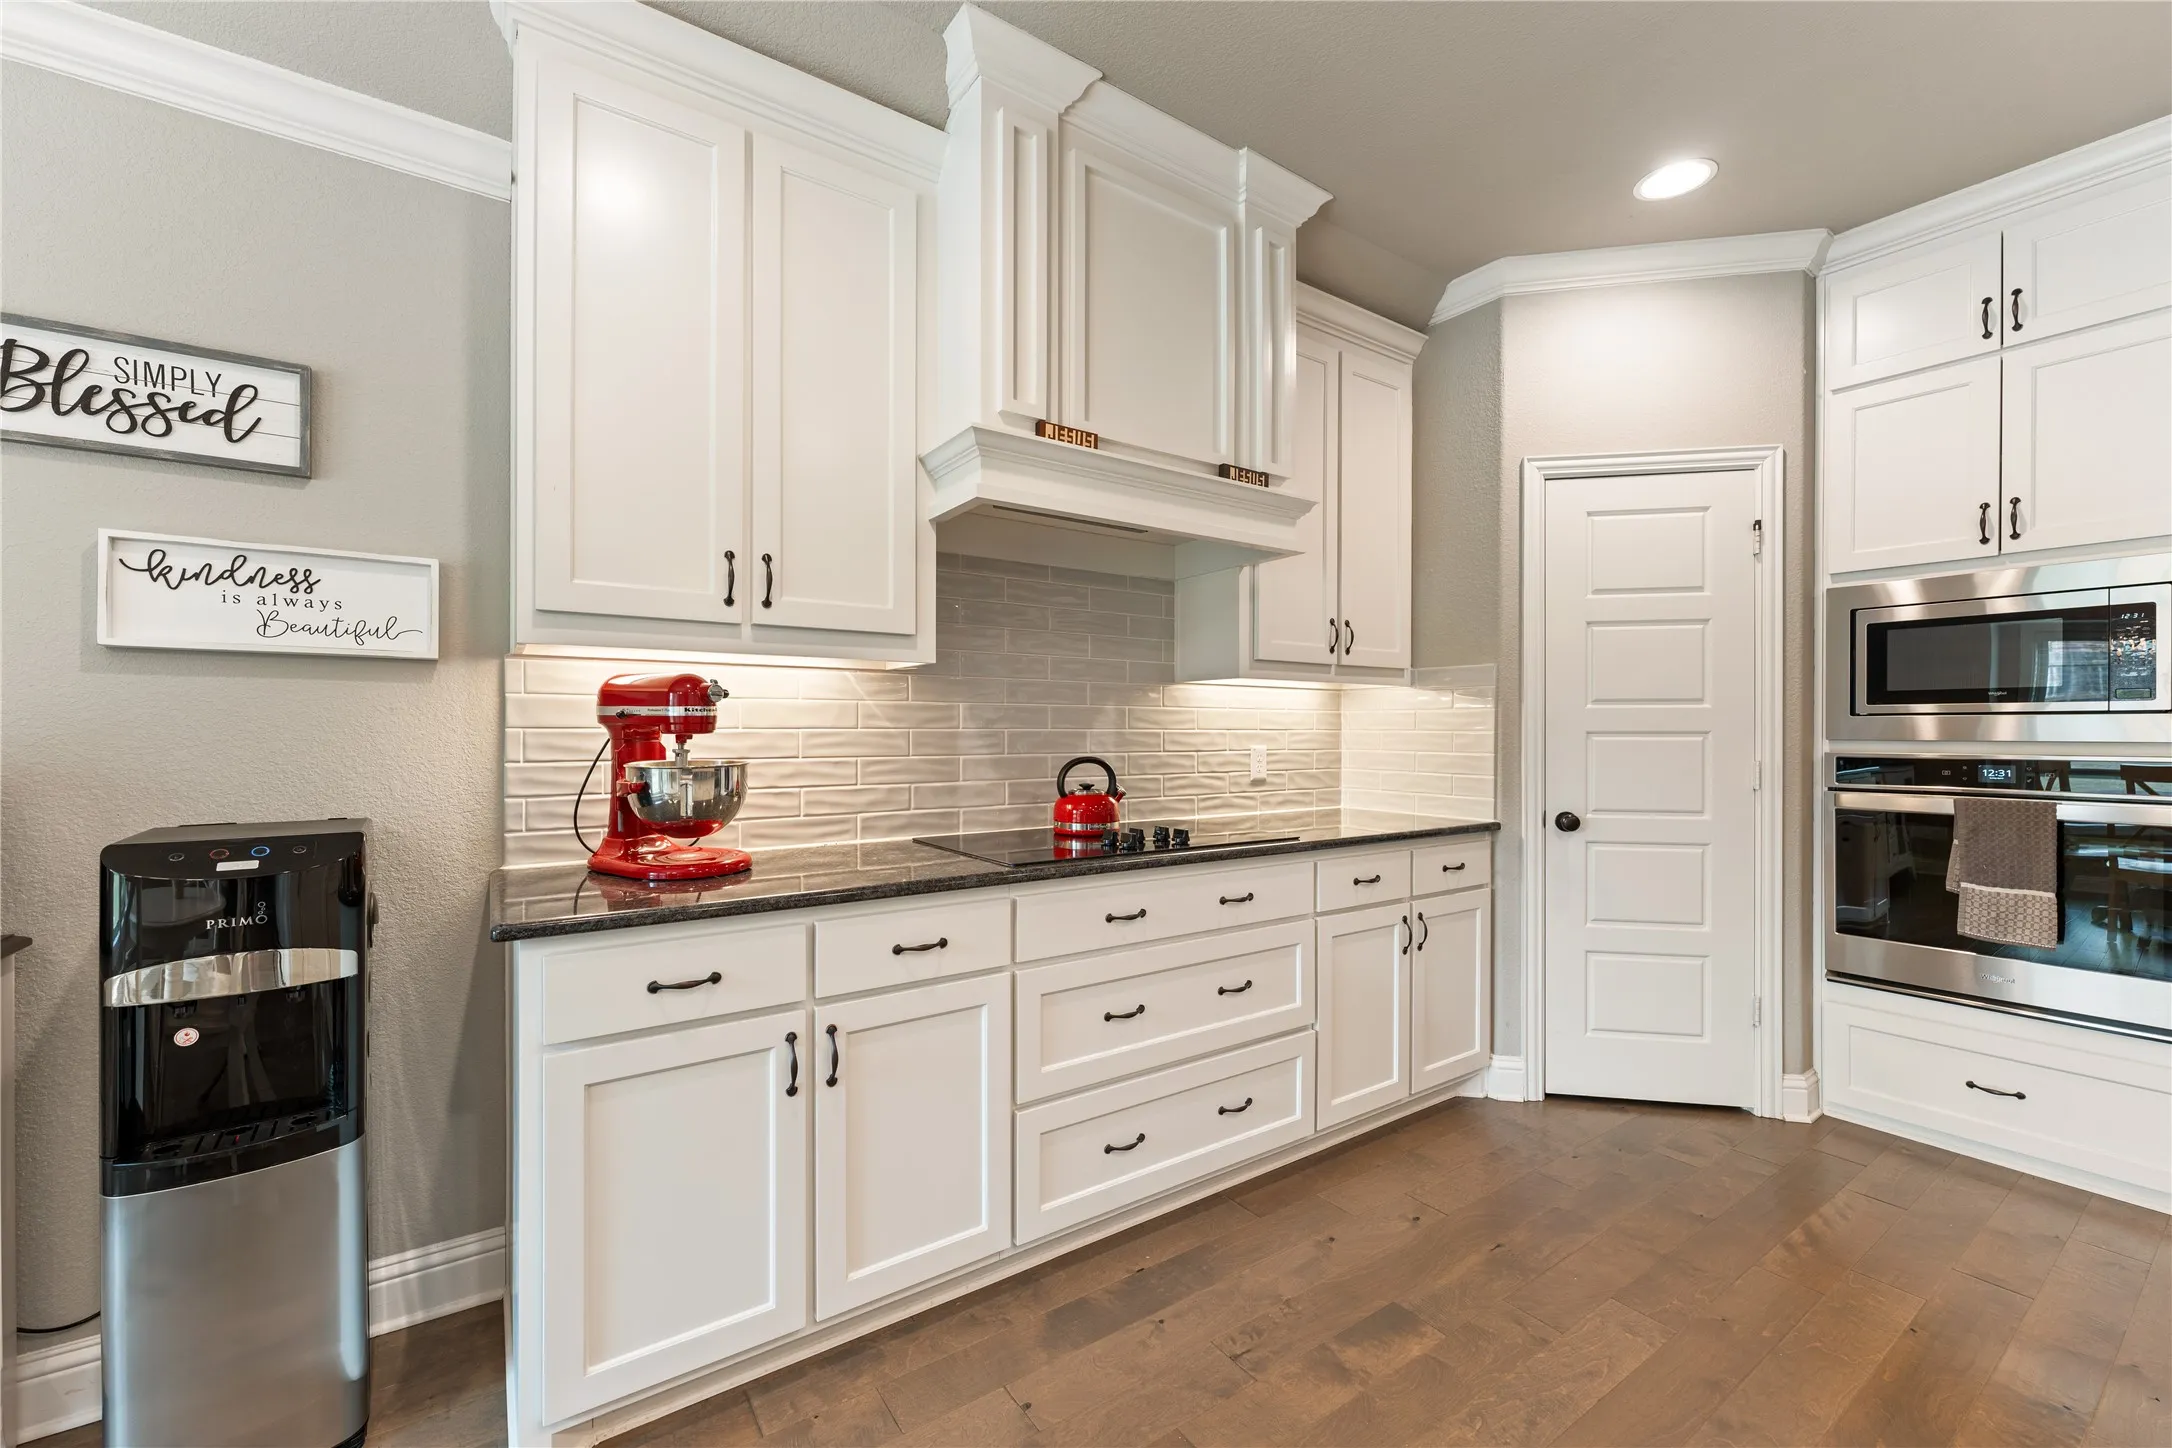
Appliances : Dishwasher, Disposal, Microwave, Electric Range, Electric Oven
Address Map
Country : US
State : TX
County : Mc Lennan
City : Hewitt
Neighborhood : Stoneridge II Add Ph 11
Zipcode : 76643
Show Address? : Yes
Street : Hesselridge
Street Number : 1057
Street Suffix : Drive
Google Map
Longitude : W98° 48' 1.7''
Latitude : N31° 26' 11.8''
Neighborhood
Elementary School : Springvall
Elementary School District : Midway ISD
High School : Midway
High School District : Midway ISD
Middle School : Midway
Additional Information
Attached Garage Yn : 1
Community Features : Curbs
Foundation Details : Slab
Garage : 2.0
Levels : Two
Virtual Tour : Click Here
Financial
Tax Annual Amount : 9480.0
Listing Information
List Agent Mls Id : 0765366
List Office Mls Id : KLRE01
Mls Status : Closed
Modification Timestamp : 2025-06-18T14:18:08Z
Originating System Name : NTR
Special Listing Conditions : Standard
Status Change Timestamp : 2025-06-18T09:17:35Z
Property Description

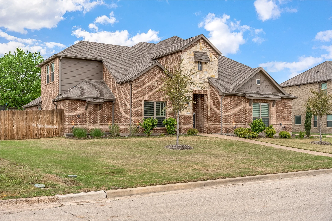
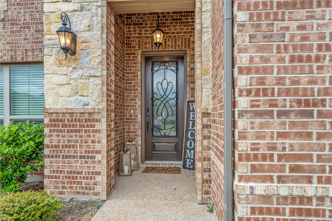
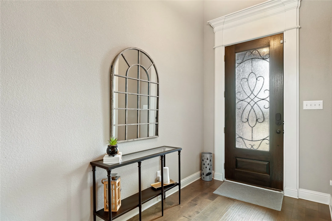
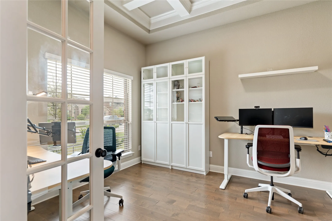
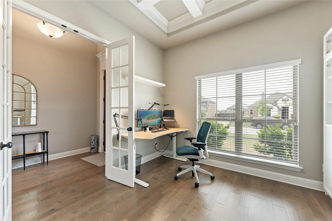
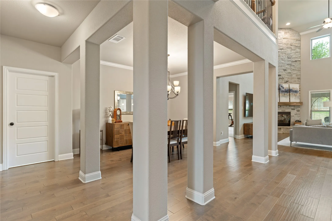
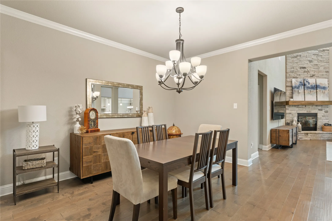
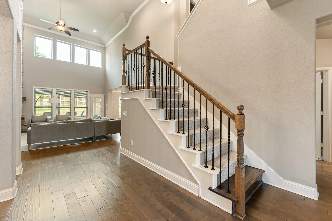
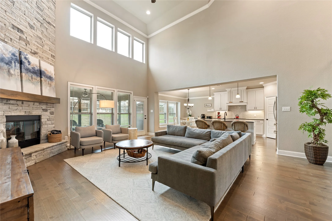
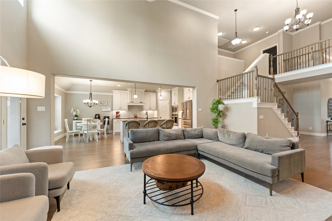
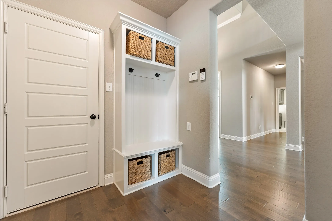
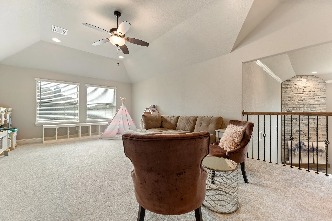
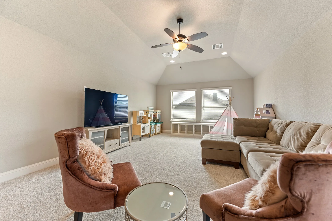
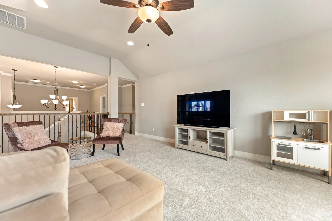
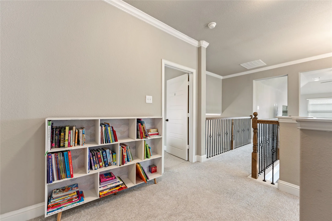
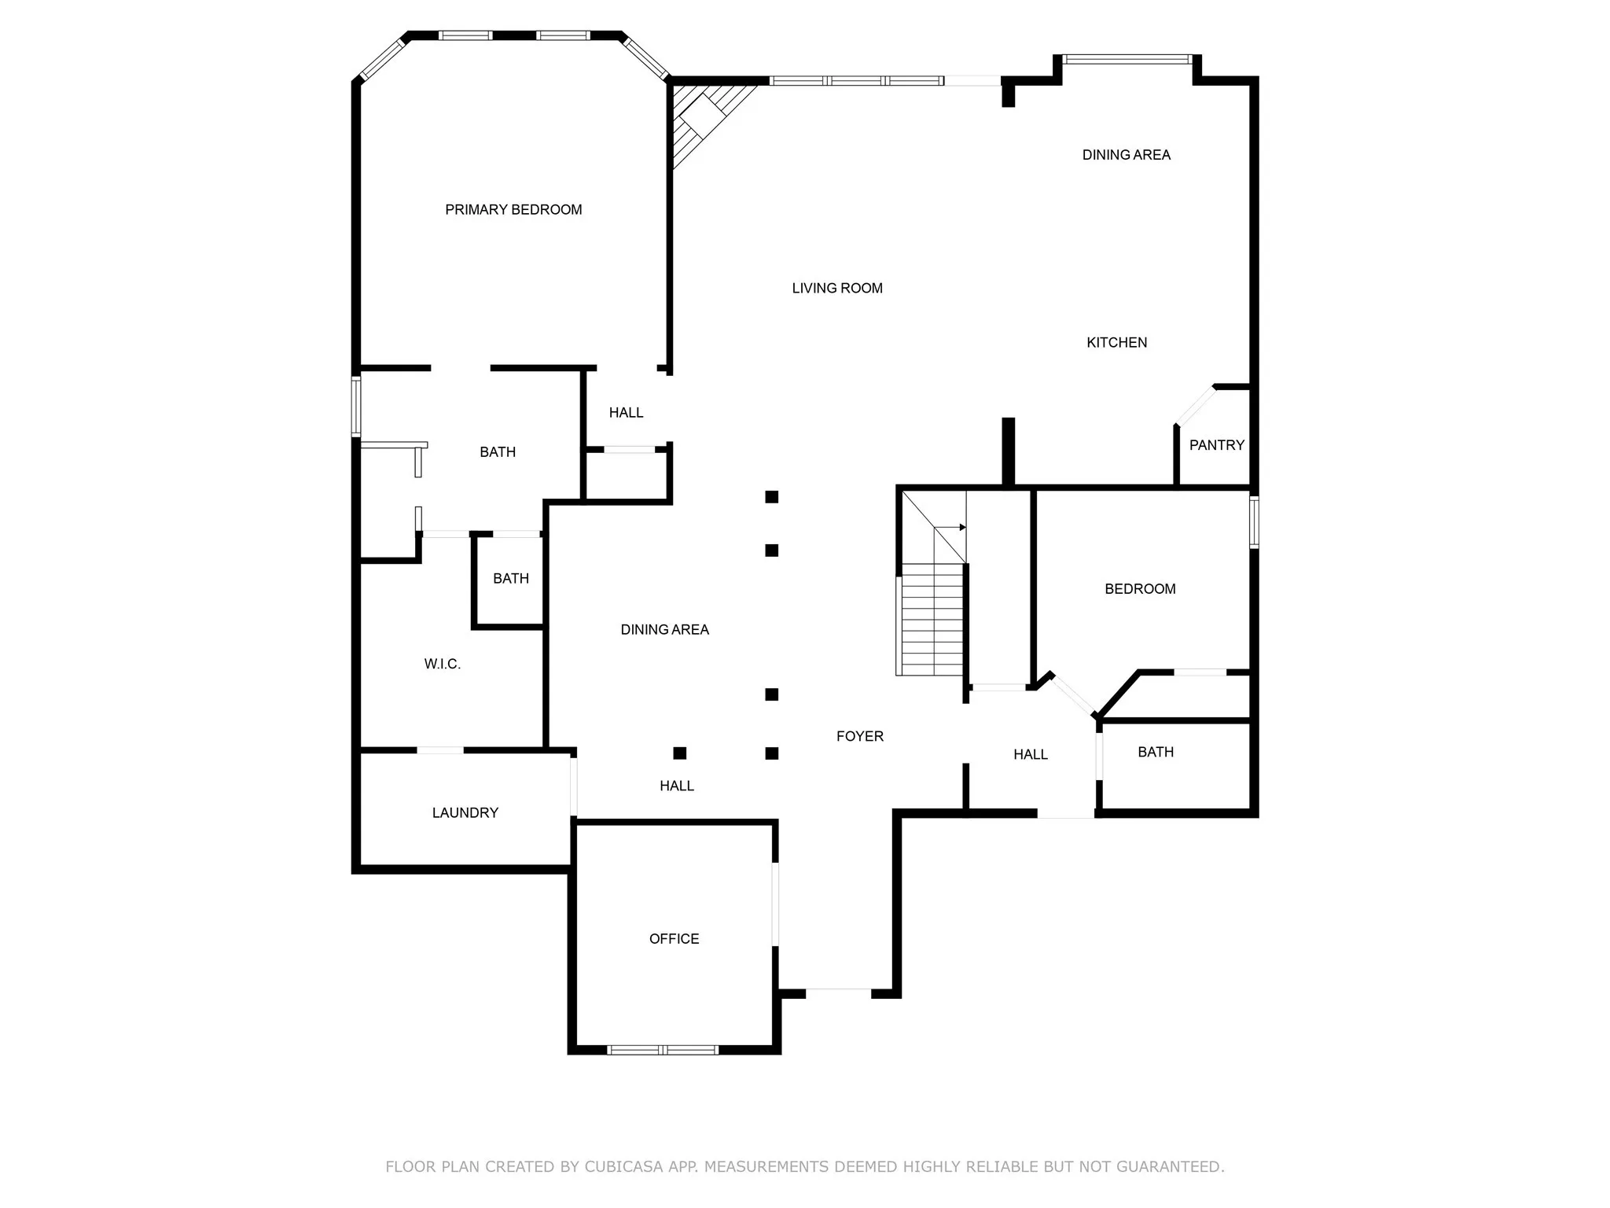
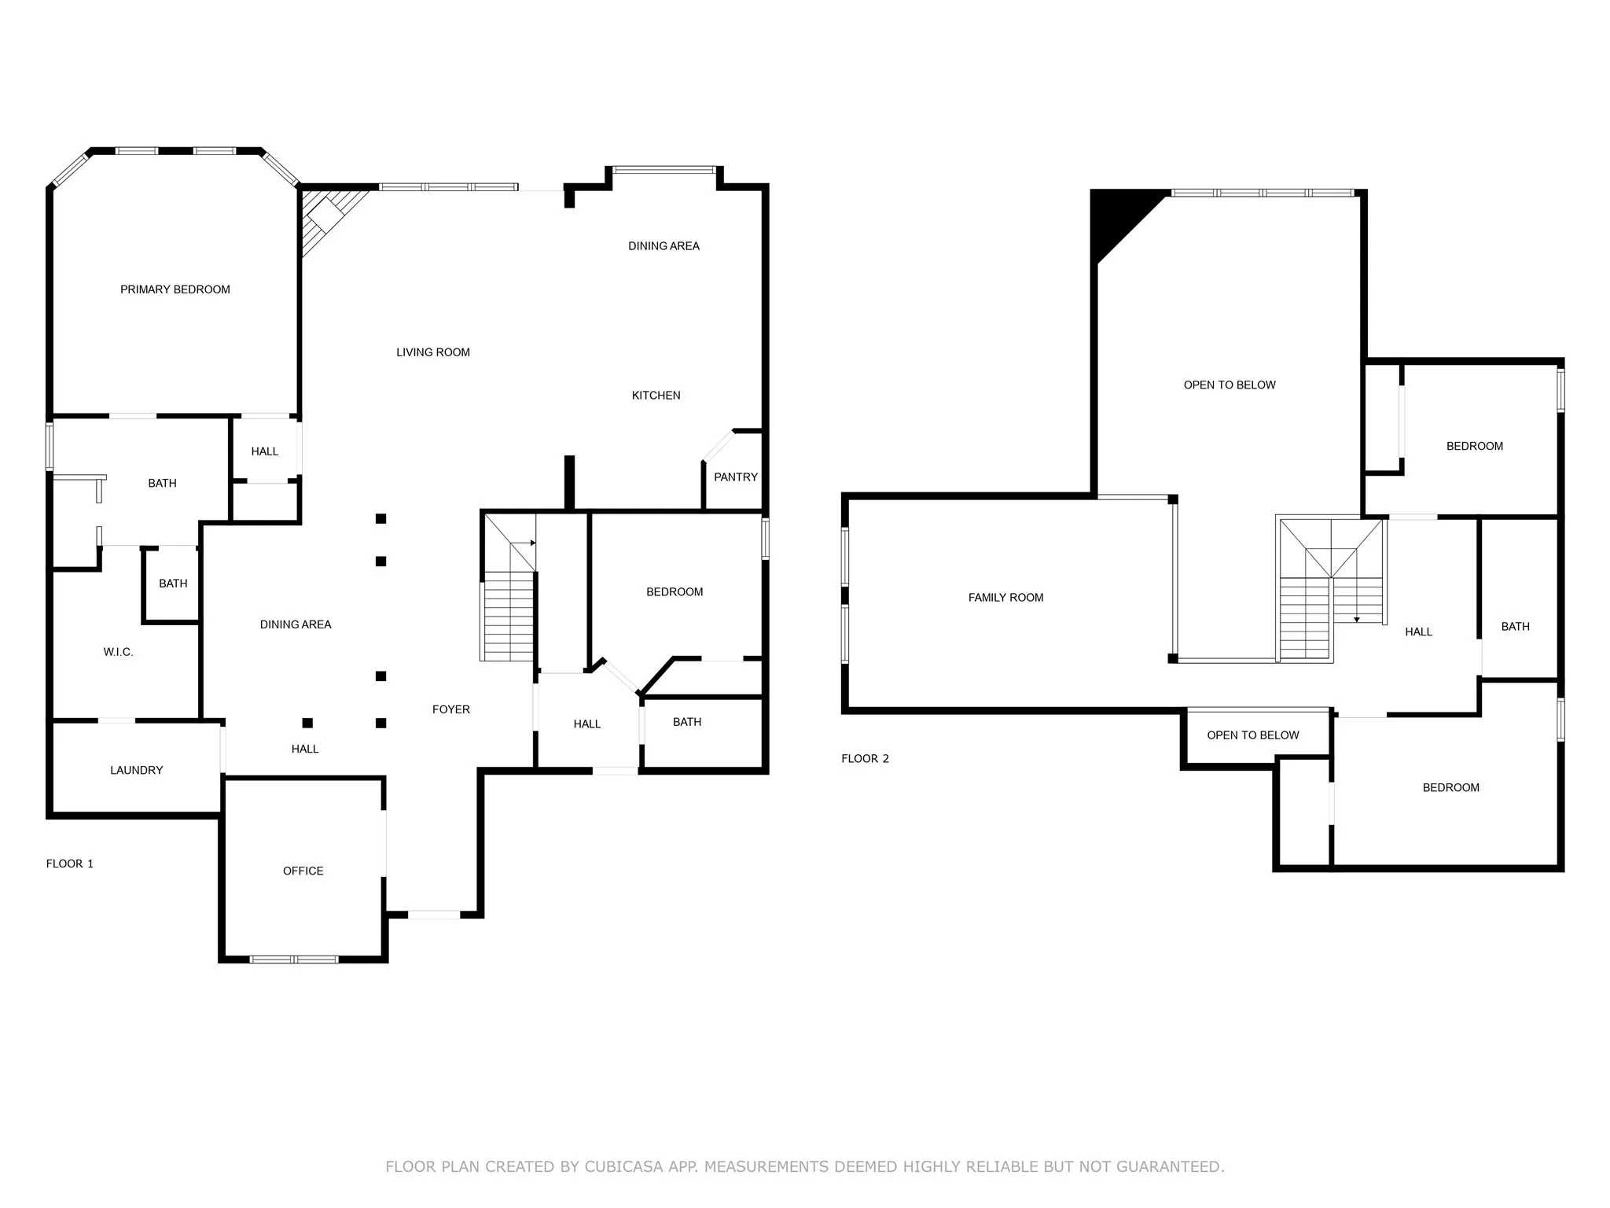
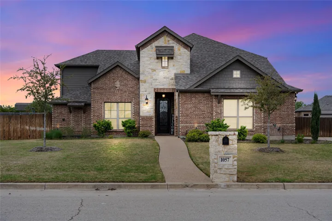
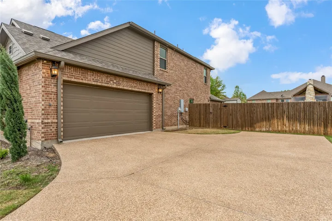
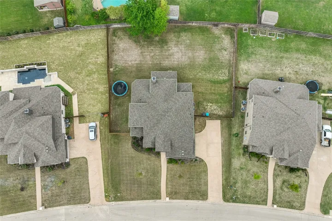
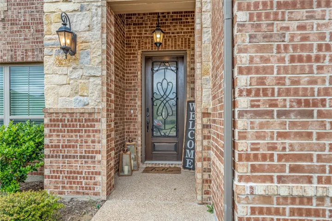
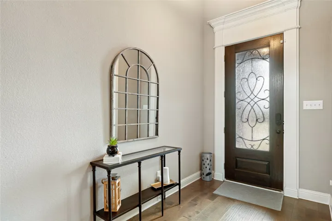
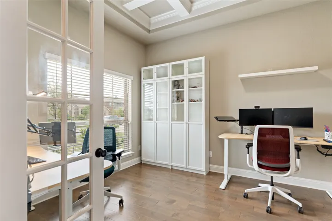
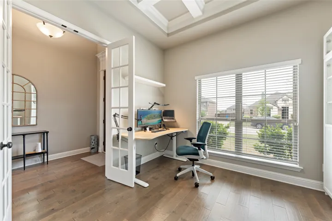
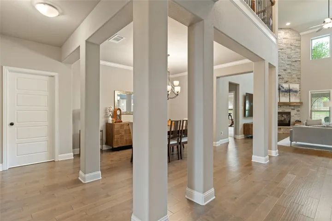
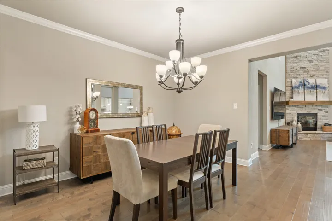
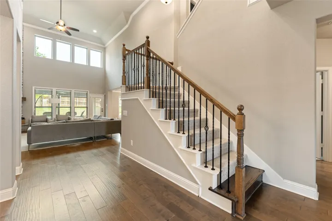
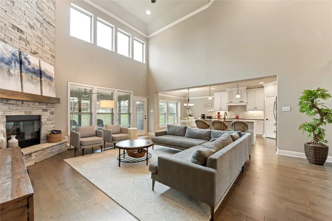
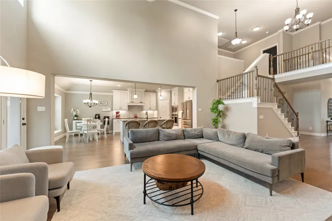
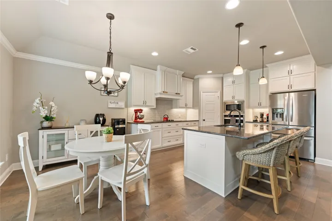
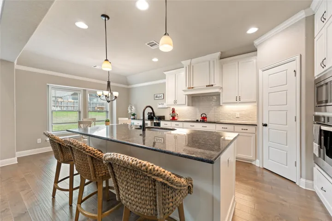
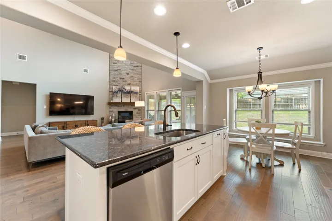
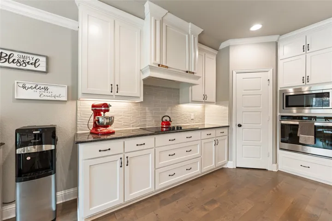
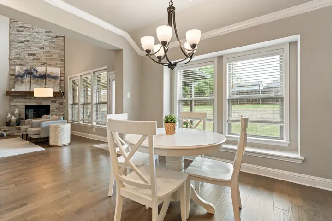
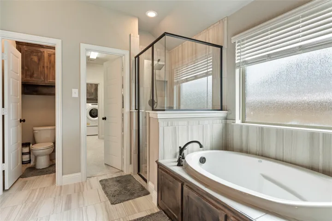
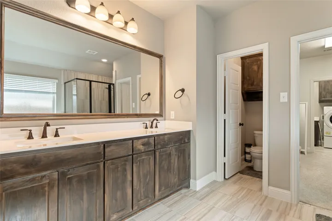
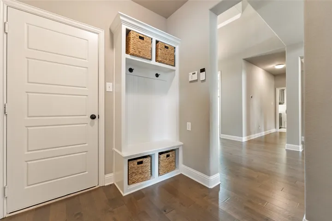
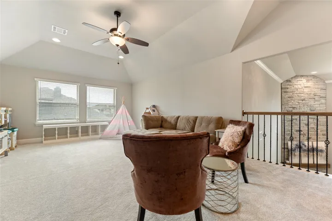
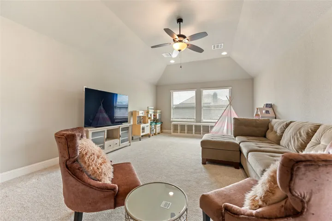
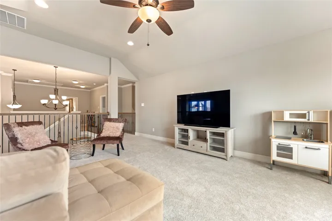
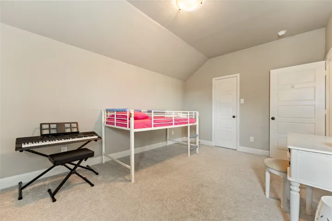
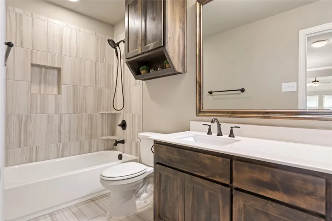
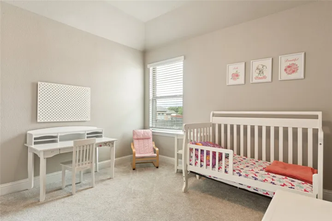
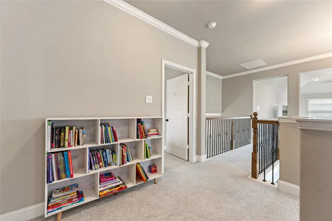
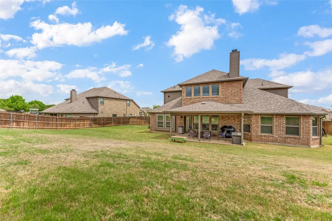
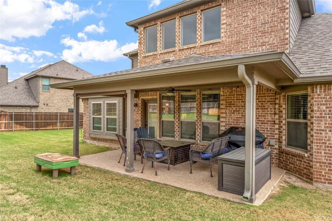
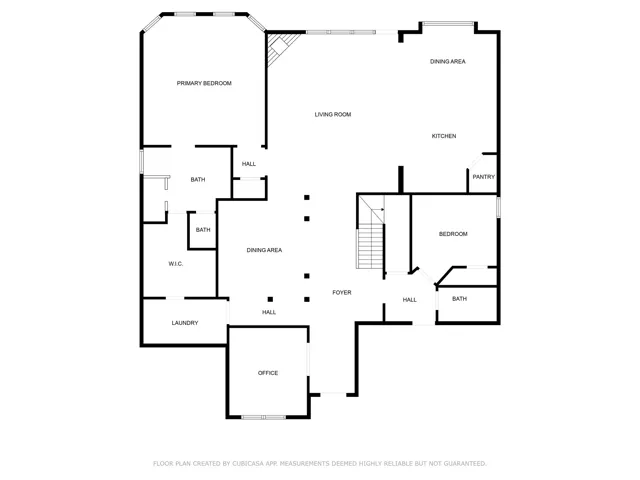
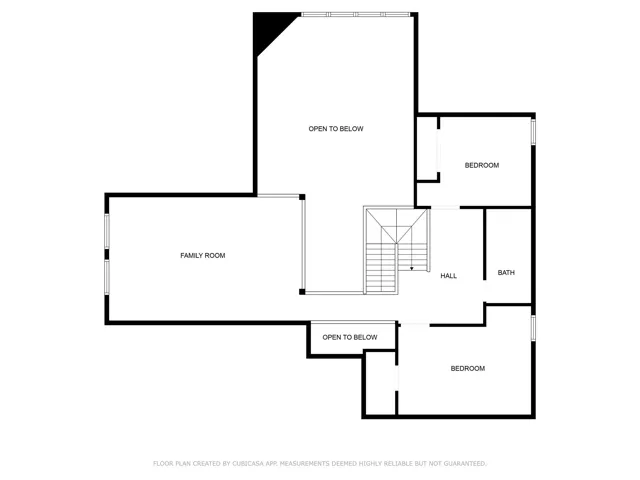
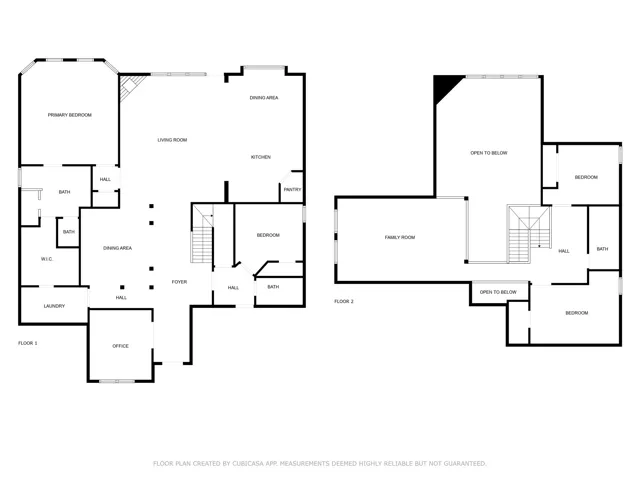
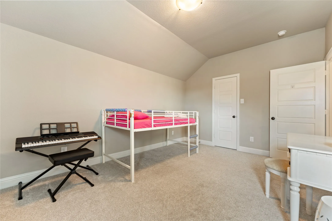
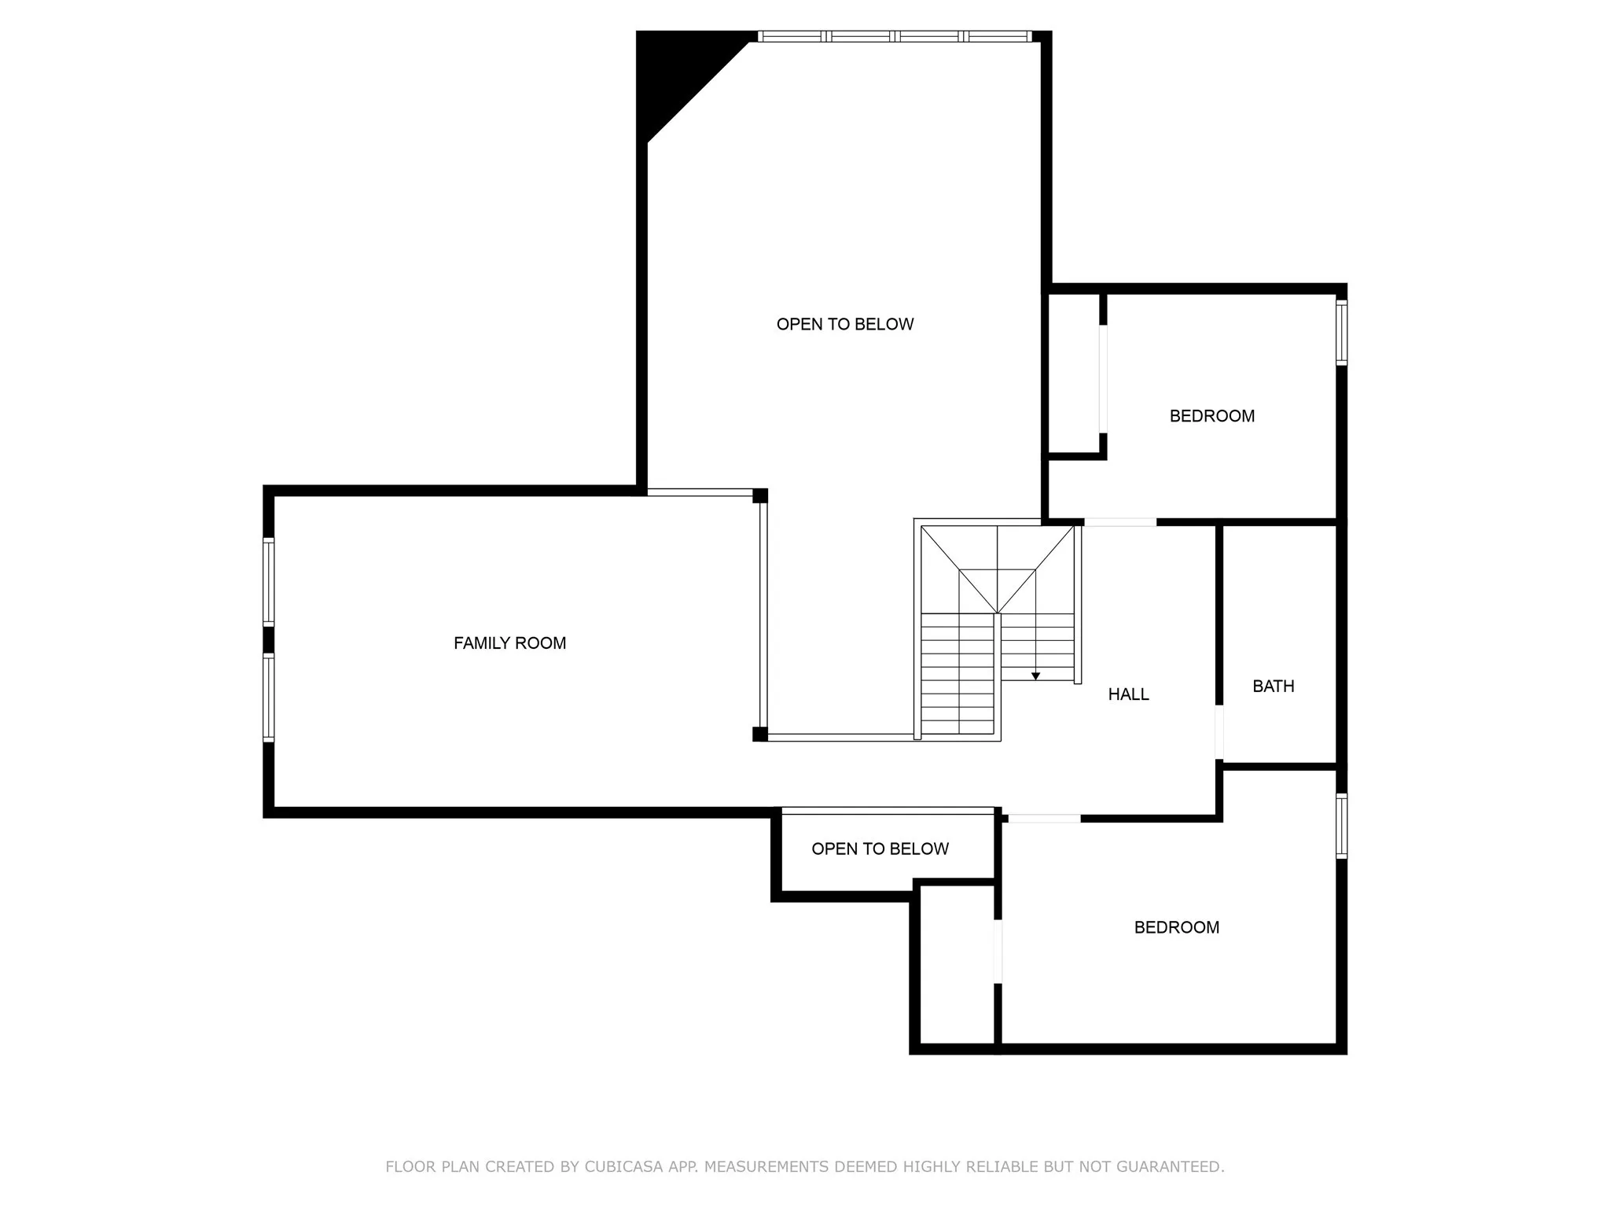
Welcome to 1057 Hesselridge – where comfort, space, and convenience come together in the heart of Hewitt! Located in the highly sought-after Midway ISD and just minutes from Warren Park, this beautifully designed 4-bedroom, 3-bathroom home offers everything your family needs and more. Step inside to discover a light-filled, open-concept layout that seamlessly connects the large kitchen and living area—perfect for entertaining or everyday living. The kitchen features ample counter space and cabinetry, making it a dream for any home chef. A formal dining room adds a touch of elegance for hosting special meals, while the stunning fireplace creates a warm focal point in the living area. Upstairs, a versatile flex space provides the perfect spot for a playroom, second living area, or bonus space. Work from home? You’ll love the dedicated office that offers both privacy and productivity. The spacious backyard is ideal for outdoor fun, complete with a covered patio for relaxing in the shade. Enjoy an abundance of natural light throughout the home, adding to its bright and welcoming feel. Situated with easy access to I-35, commuting or exploring all that the Waco area has to offer is a breeze. Don’t miss your chance to own this exceptional home in a prime location—schedule your private tour today!


Basic Details
Property Type : Residential
Listing Type : For Sale
Listing ID : 20898471
Price : $559,000
Bedrooms : 4
Bathrooms : 3
Square Footage : 3,290 Sqft
Year Built : 2021
Lot Area : 0.37 Acre
Status : Closed
Office Name : Kelly, Realtors
Agent Name : Jennifer Mccaslin
Full Bathrooms : 3
Property Attached Yn : 1
Property Sub Type : Single Family Residence
Roof : Composition
Agent info
Contact Agent