Properties

Residential For Sale

609 Lister Drive, Waco, Texas 76712

  • Bedrooms : 4
  • Bathrooms : 4
  • Square Footage : 3,347 Sqft
  • Visits : 0
$499,000
Features
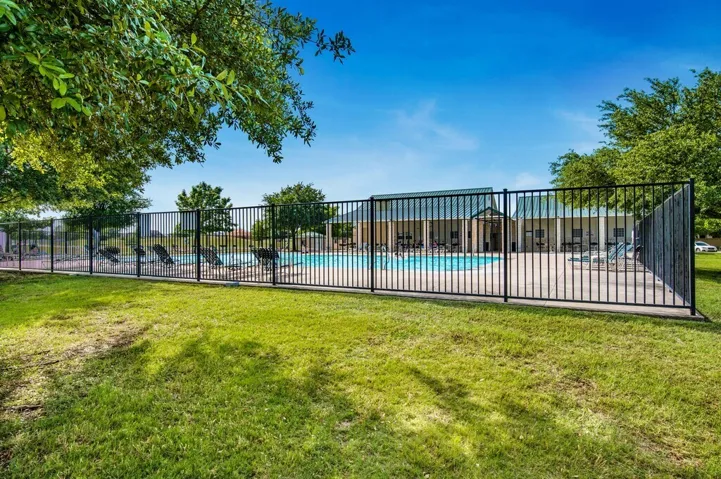
Swimming Pool : None, Community
Heating System : Central, Electric
Cooling System : Central Air, Ceiling Fan(s), Electric
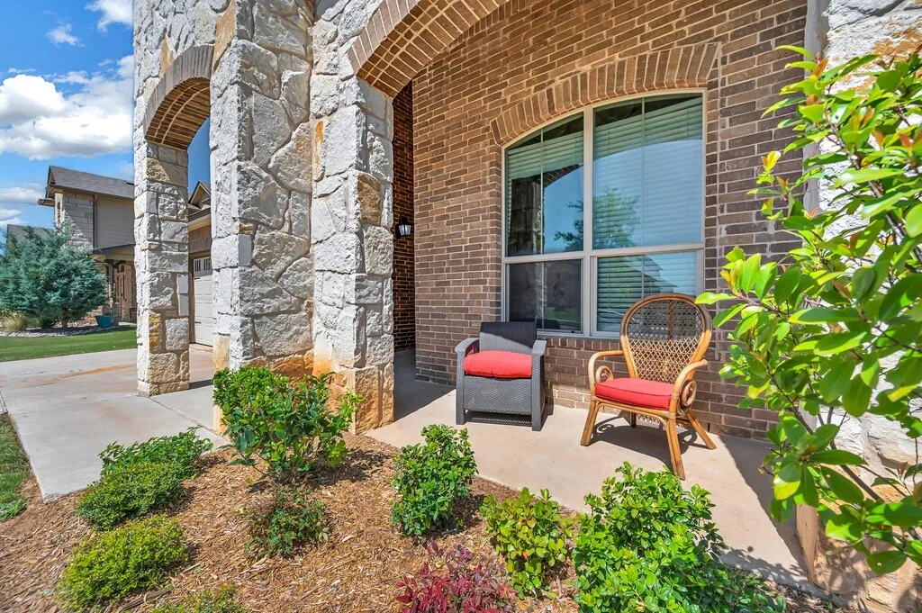
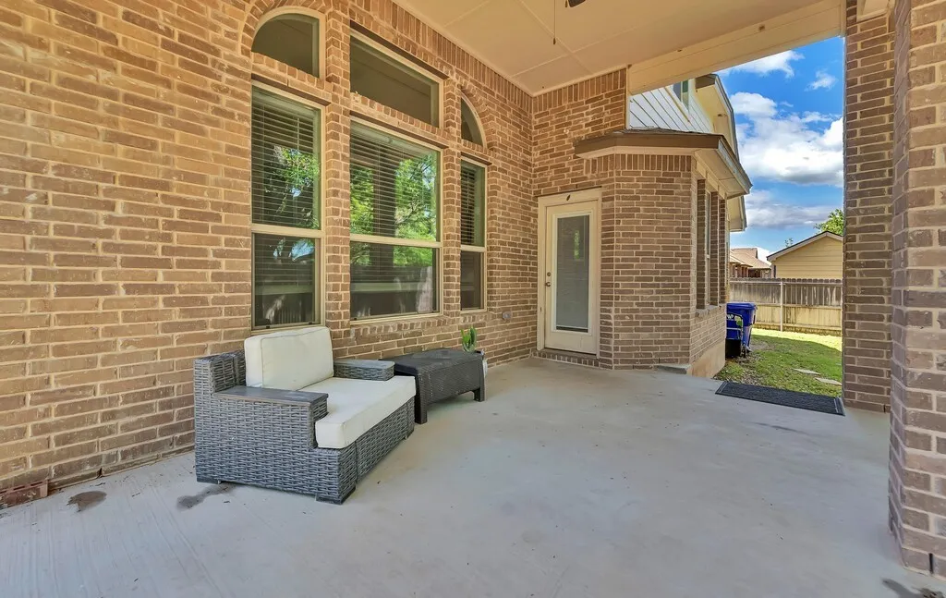
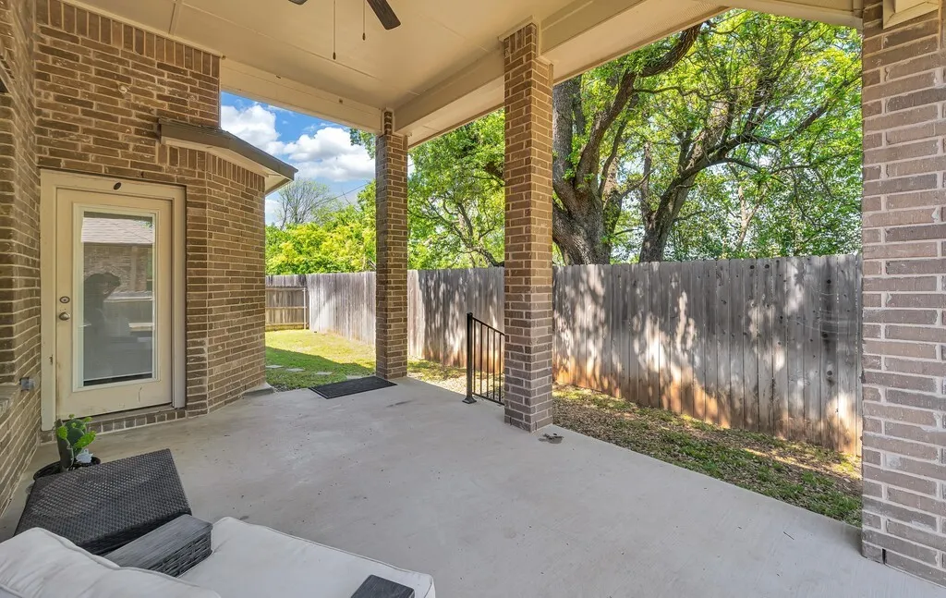
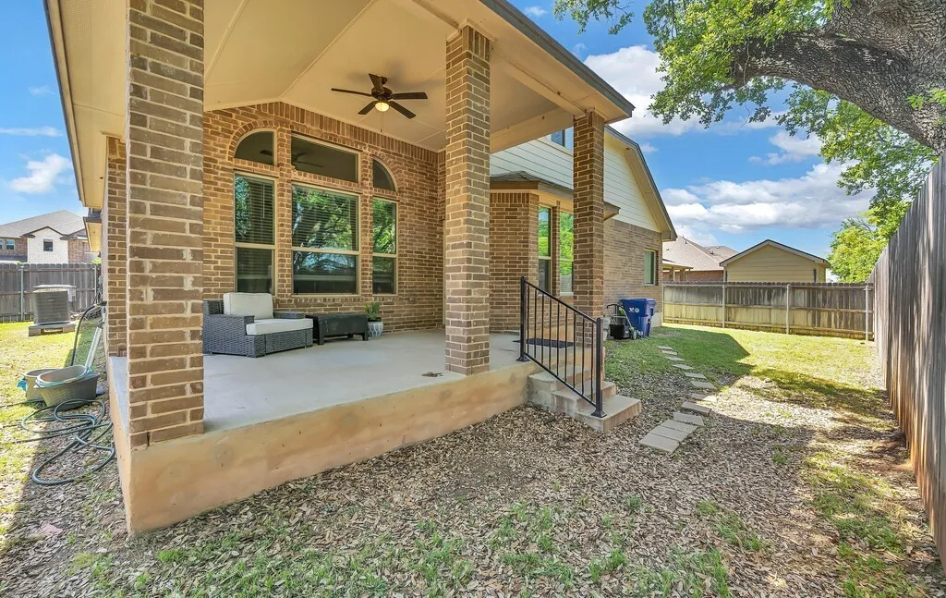
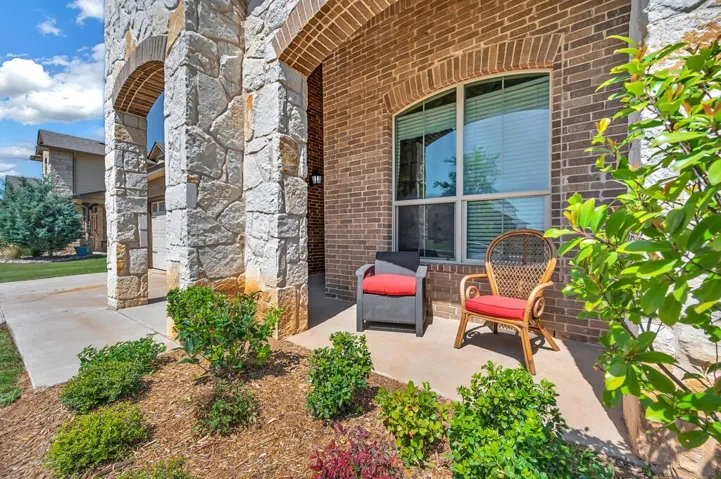
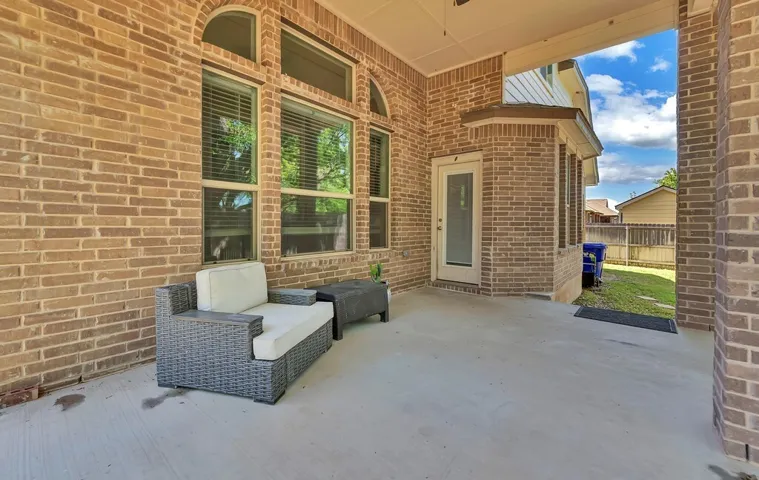
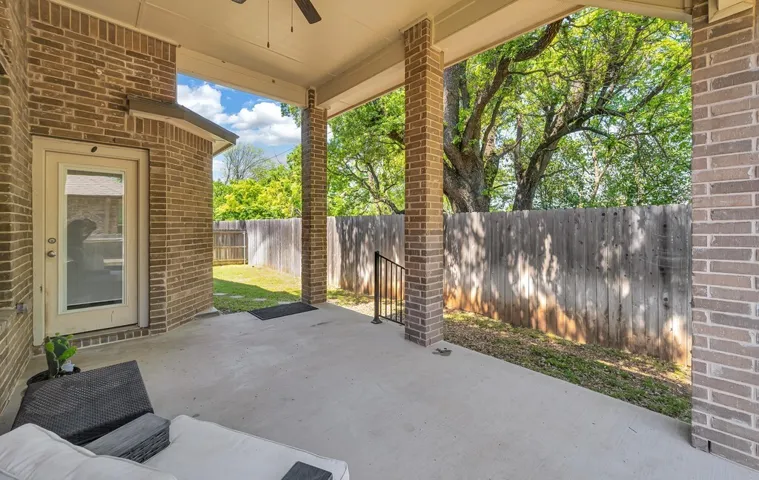
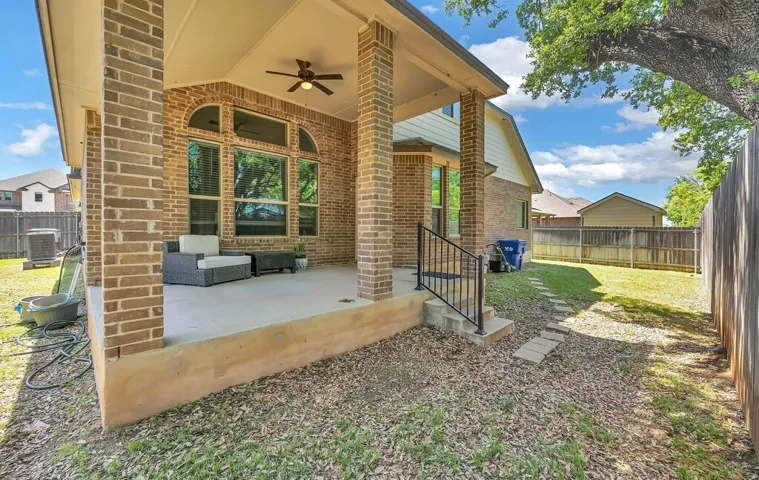
Patio : Covered, Patio
Parking : Garage Door Opener, Garage
Utilities : Electricity Connected, Electricity Available, Sewer Available, Water Available, Cable Available, Underground Utilities
Architectural Style : Detached
Flooring : Tile, Carpet, Terrazzo
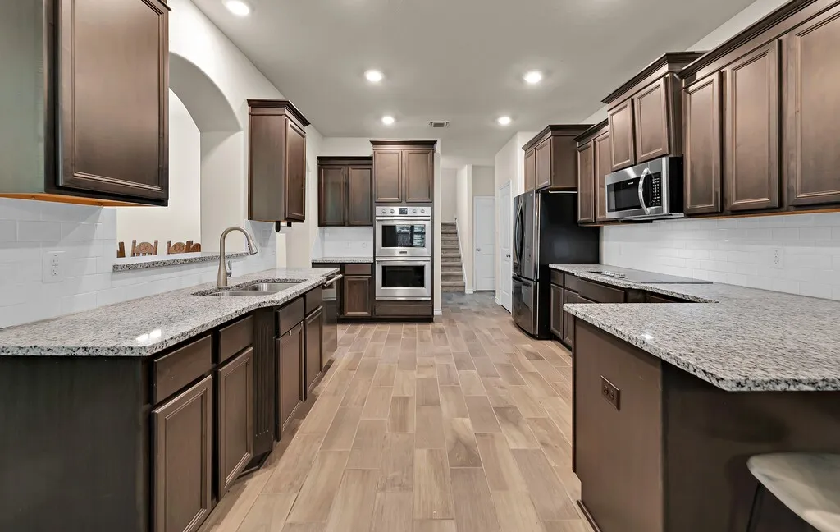
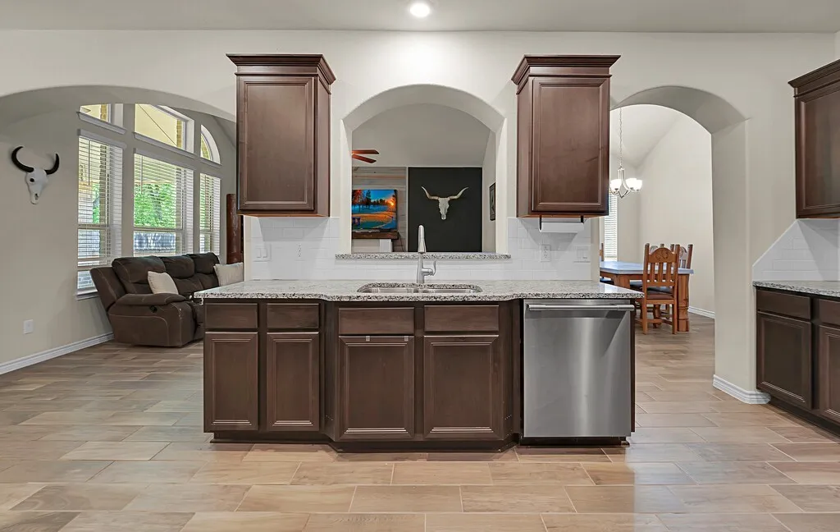
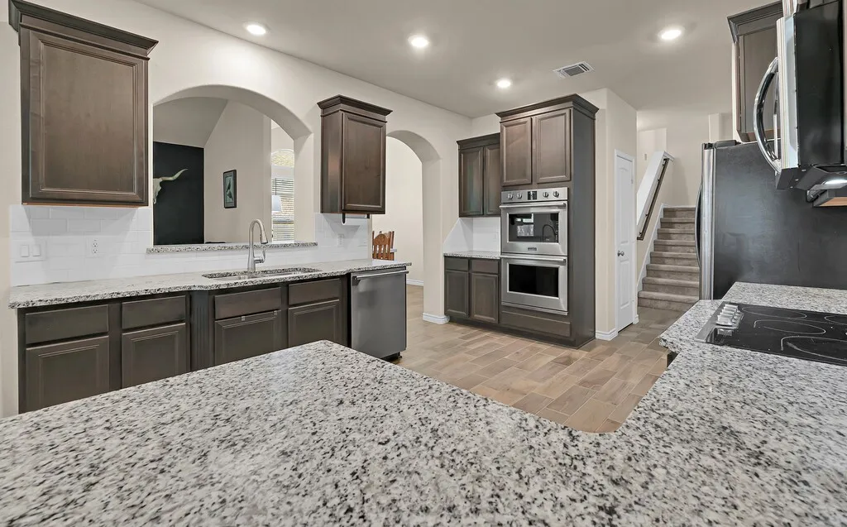
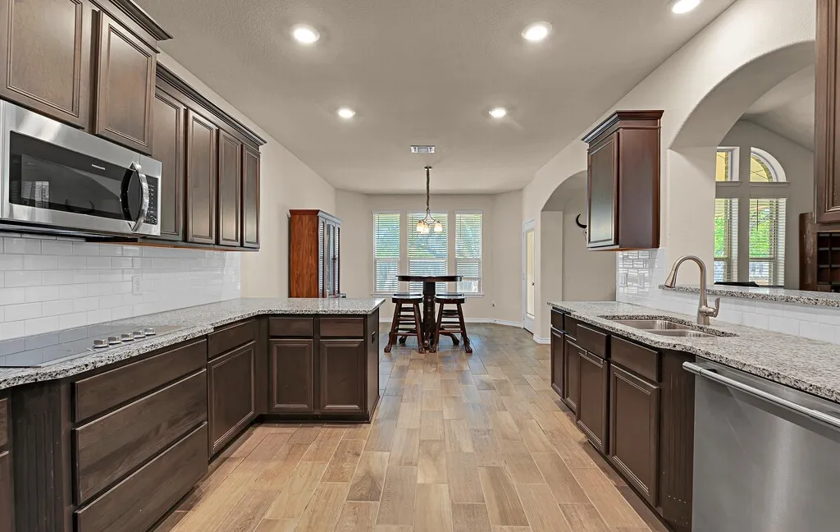
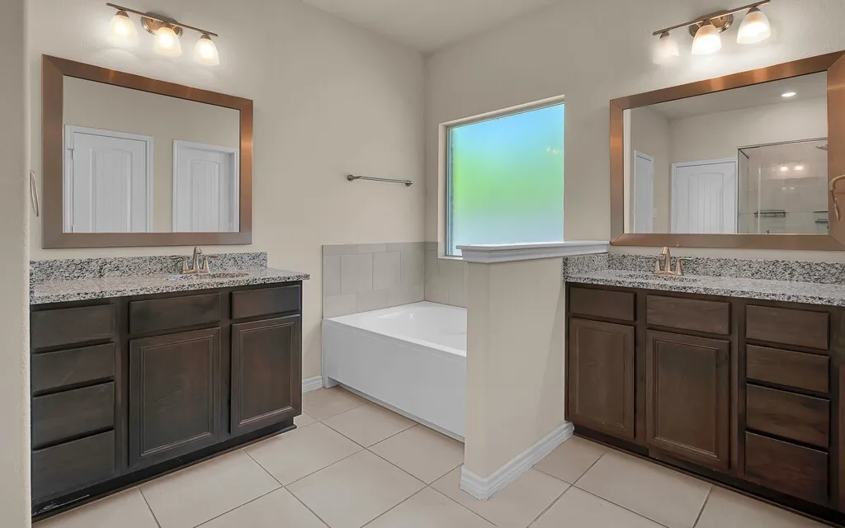
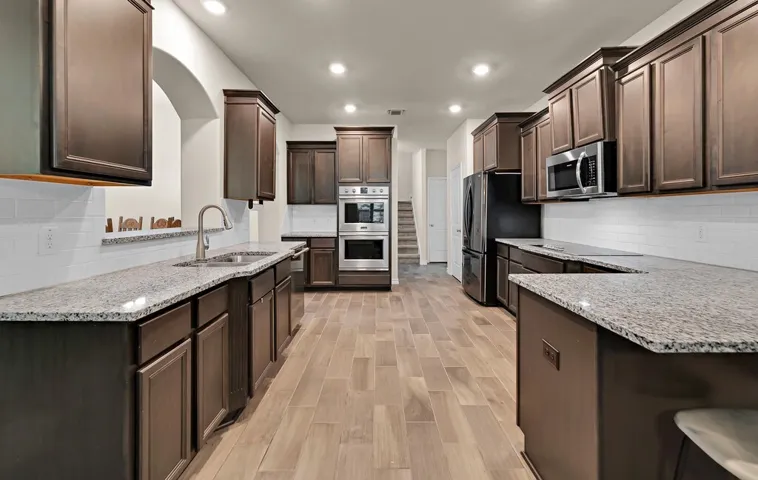
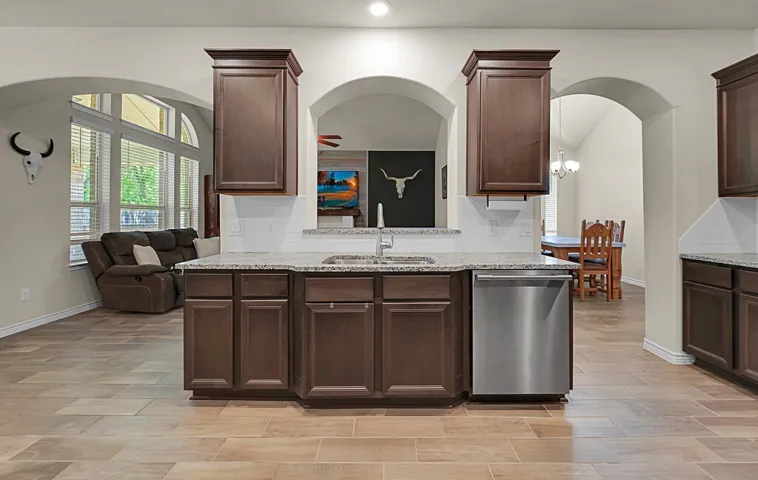
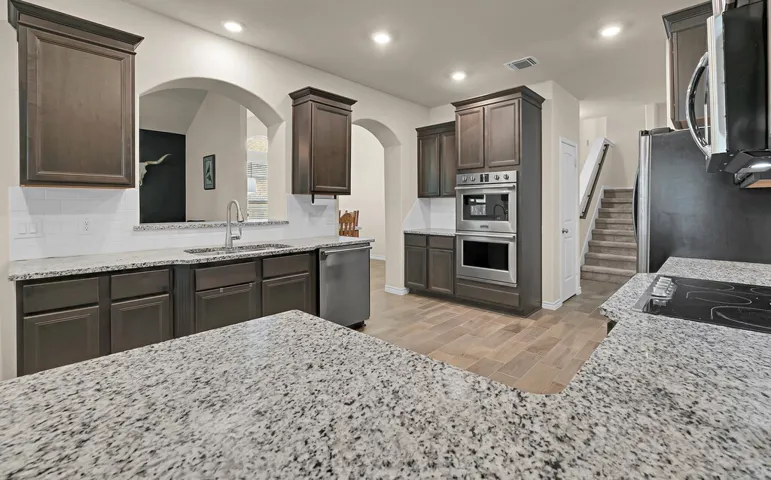
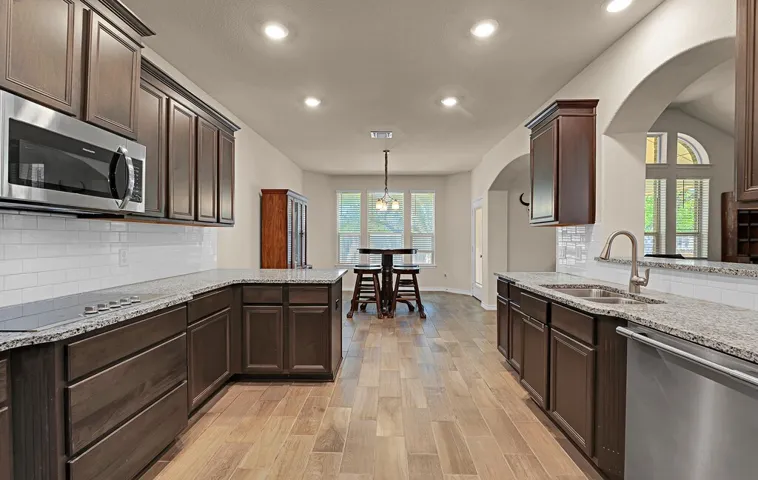
Interior Features : Walk-In Closet(s), Pantry, Cable TV, Granite Counters
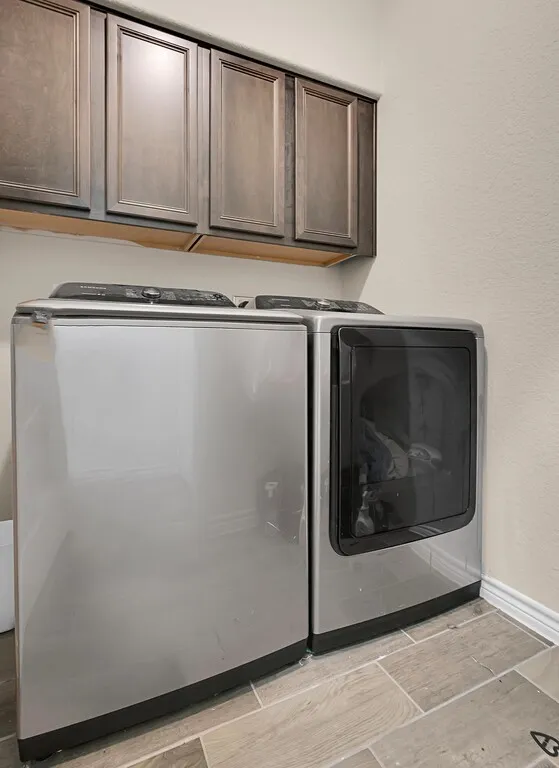
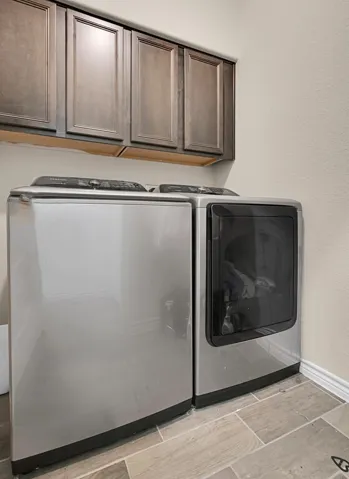
Laundry Features : Electric Dryer Hookup, Washer Hookup, Laundry in Utility Room
Sewer : Public Sewer
Appliances
Appliances : Electric Water Heater, Dishwasher, Disposal, Microwave, Electric Range, Electric Oven, Double Oven
Address Map
Country : US
State : TX
County : Mc Lennan
City : Waco
Neighborhood : Villages at Castle Park
Zipcode : 76712
Show Address? : Yes
Street : Lister
Street Number : 609
Street Suffix : Drive
Google Map
Longitude : W98° 42' 45.4''
Latitude : N31° 29' 41.4''
Neighborhood
Elementary School : Southbosqu
Elementary School District : Midway ISD
High School : Midway
High School District : Midway ISD
Middle School : Midway
Additional Information
Attached Garage Yn : 1
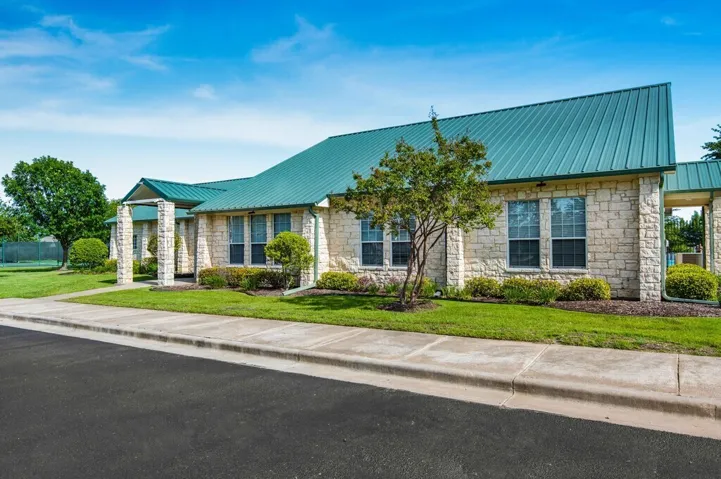
Community Features : Fitness Center, Playground, Pool, Sidewalks, Clubhouse, Park, Pickleball, Tennis Court(s), Curbs, Lake, Golf, Restaurant
Foundation Details : Slab
Garage : 2.0
Levels : Two
Lot Features : Acreage
Virtual Tour : Click Here
Financial
Association Fee : 85.0
Association Fee Frequency : Monthly
Association Fee Includes : Maintenance Structure, Maintenance Grounds
Listing Information
List Agent Mls Id : A829503276
List Office Mls Id : A8295407
Mls Status : Expired
Modification Timestamp : 2025-11-01T05:38:58Z
Originating System Name : NTR
Special Listing Conditions : Standard
Status Change Timestamp : 2025-11-01T00:38:29Z
Property Description

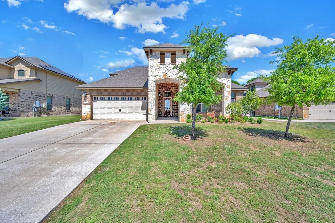
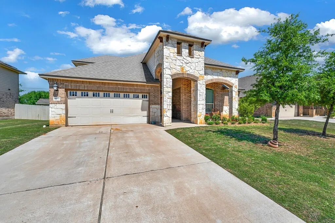
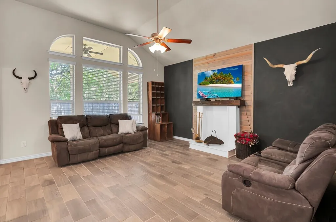
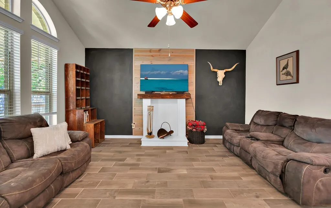
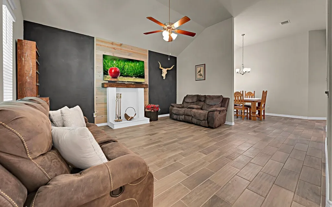
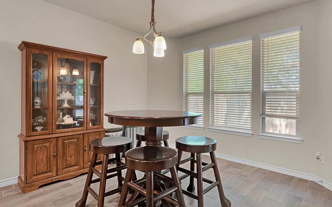
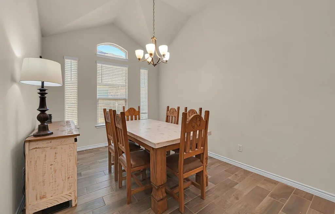
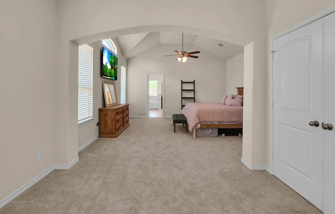
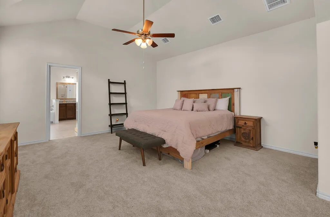
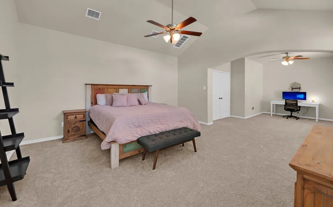
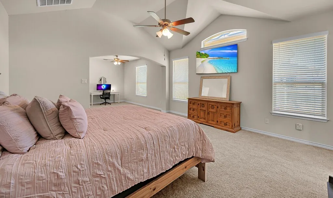
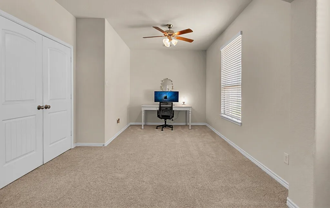
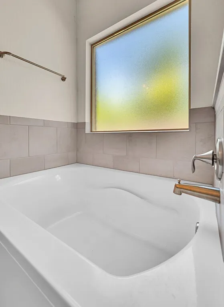
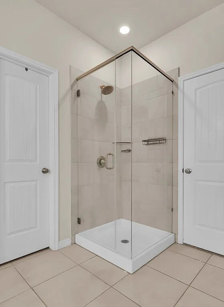
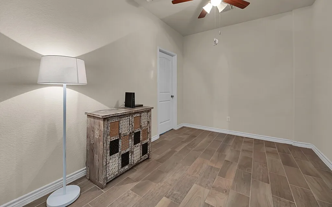
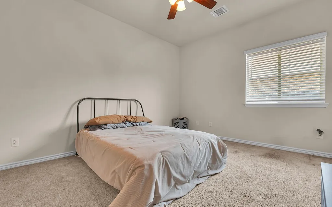
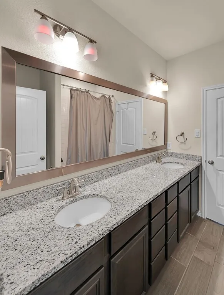
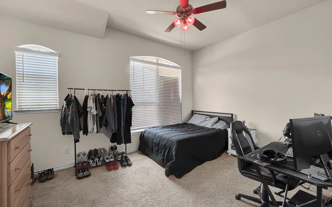
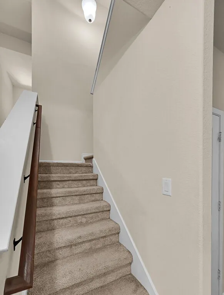
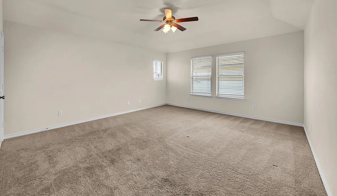
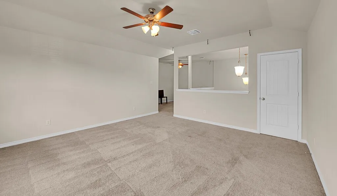
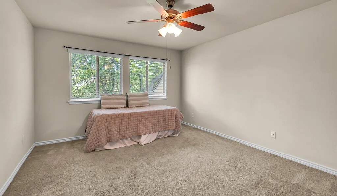
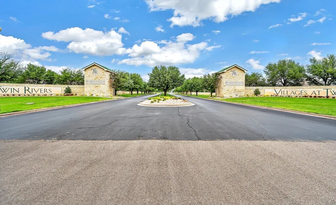
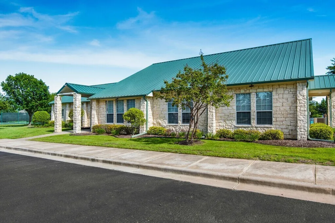
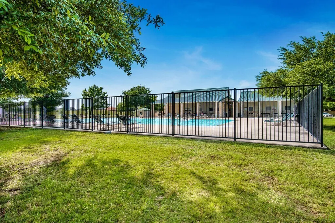
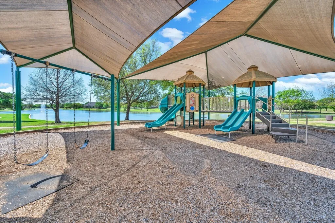
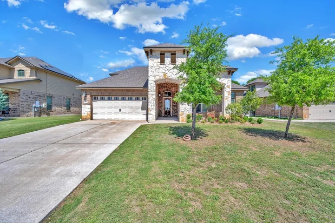
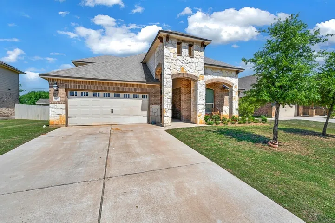
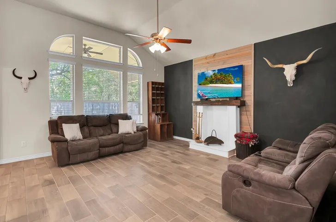
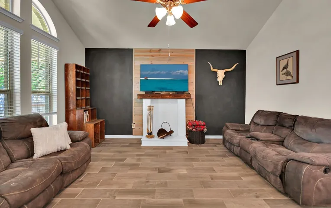
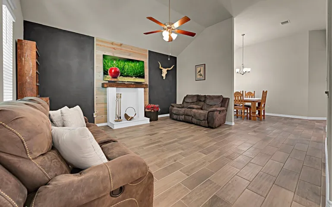
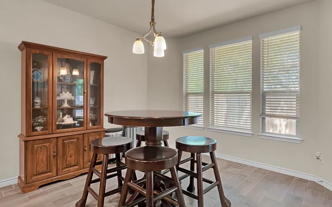
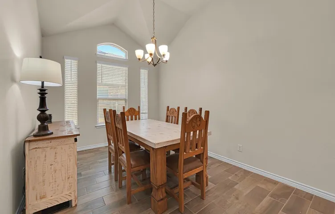
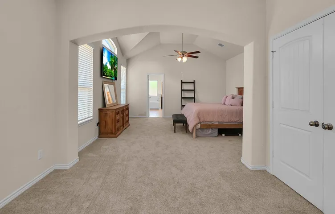
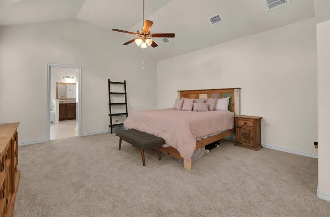
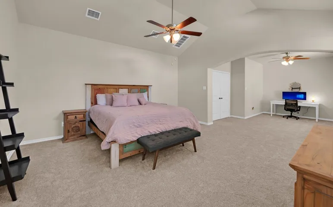
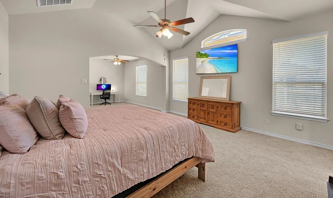
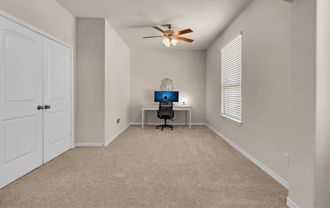
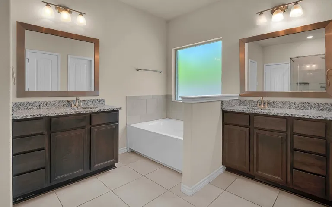
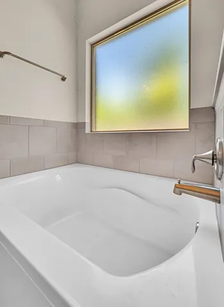
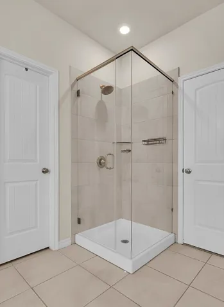
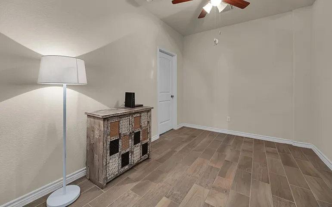
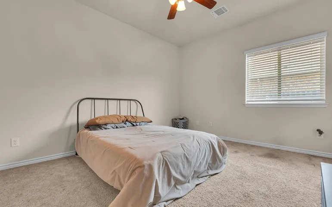
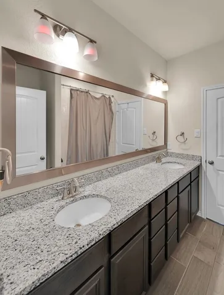
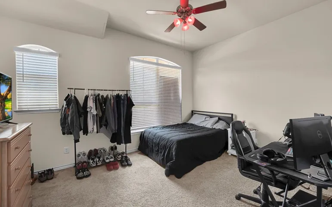
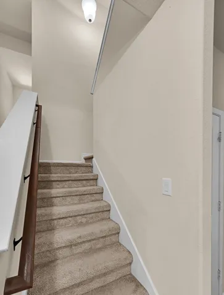
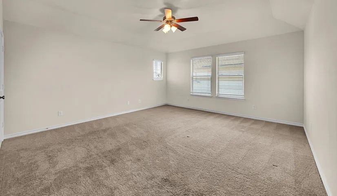
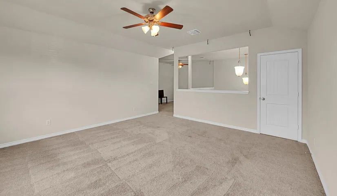
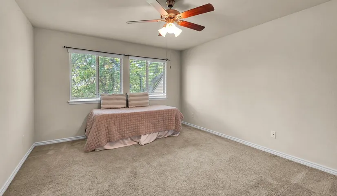
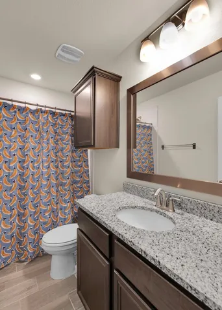
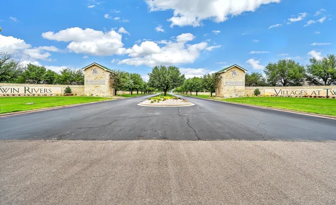
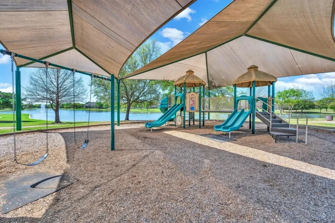
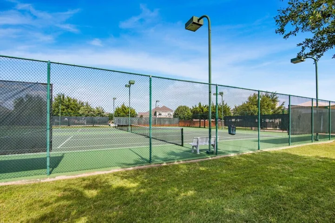
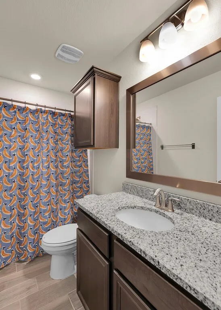
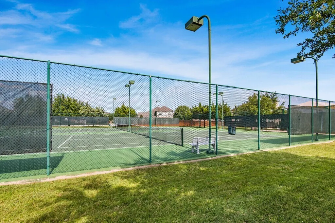
This home in the Villages at Twin Rivers features a spacious two-story layout with four bedrooms and 3.5 bathrooms, encompassing over 3,300 square feet. The home offers a flex area adjacent to two bedrooms with a Jack-and-Jill bathroom. It includes three living areas, a formal dining room, and a breakfast nook suitable for formal and casual dining. The primary bedroom on the first floor is large enough to accommodate an office or sitting area. At the same time, the upstairs boasts two expansive living or game rooms, along with an isolated bedroom and bathroom. This house is near a cul-de-sac and features a fully fenced backyard with a covered patio. Community amenities are plentiful, including a picturesque lake with fountains and walking paths, a playground, a community swimming pool, tennis and pickleball courts, a fitness center, and a clubhouse available for rental events. Bear Ridge Golf Course and Grille is also located within this exclusive community (operated separately). This property is situated in the highly regarded Midway Independent School District, with South Bosque Elementary nearby. Builder: Emerald Homes (Builder Warranty)


Basic Details
Property Type : Residential
Listing Type : For Sale
Listing ID : 20898466
Price : $499,000
Bedrooms : 4
Bathrooms : 4
Half Bathrooms : 1
Square Footage : 3,347 Sqft
Year Built : 2020
Lot Area : 0.20 Acre
Status : Expired
Office Name : PARAMOUNT REALTY & MANAGEMENT
Agent Name : Brian Townley
Full Bathrooms : 3
Property Sub Type : Single Family Residence
Roof : Composition
Agent info
Contact Agent