Properties

Residential For Sale

1 Ritchie Road, Woodway, Texas 76712

  • Bedrooms : 4
  • Bathrooms : 4
  • Square Footage : 3,061 Sqft
  • Visits : 0
$839,900
Features
Swimming Pool : None
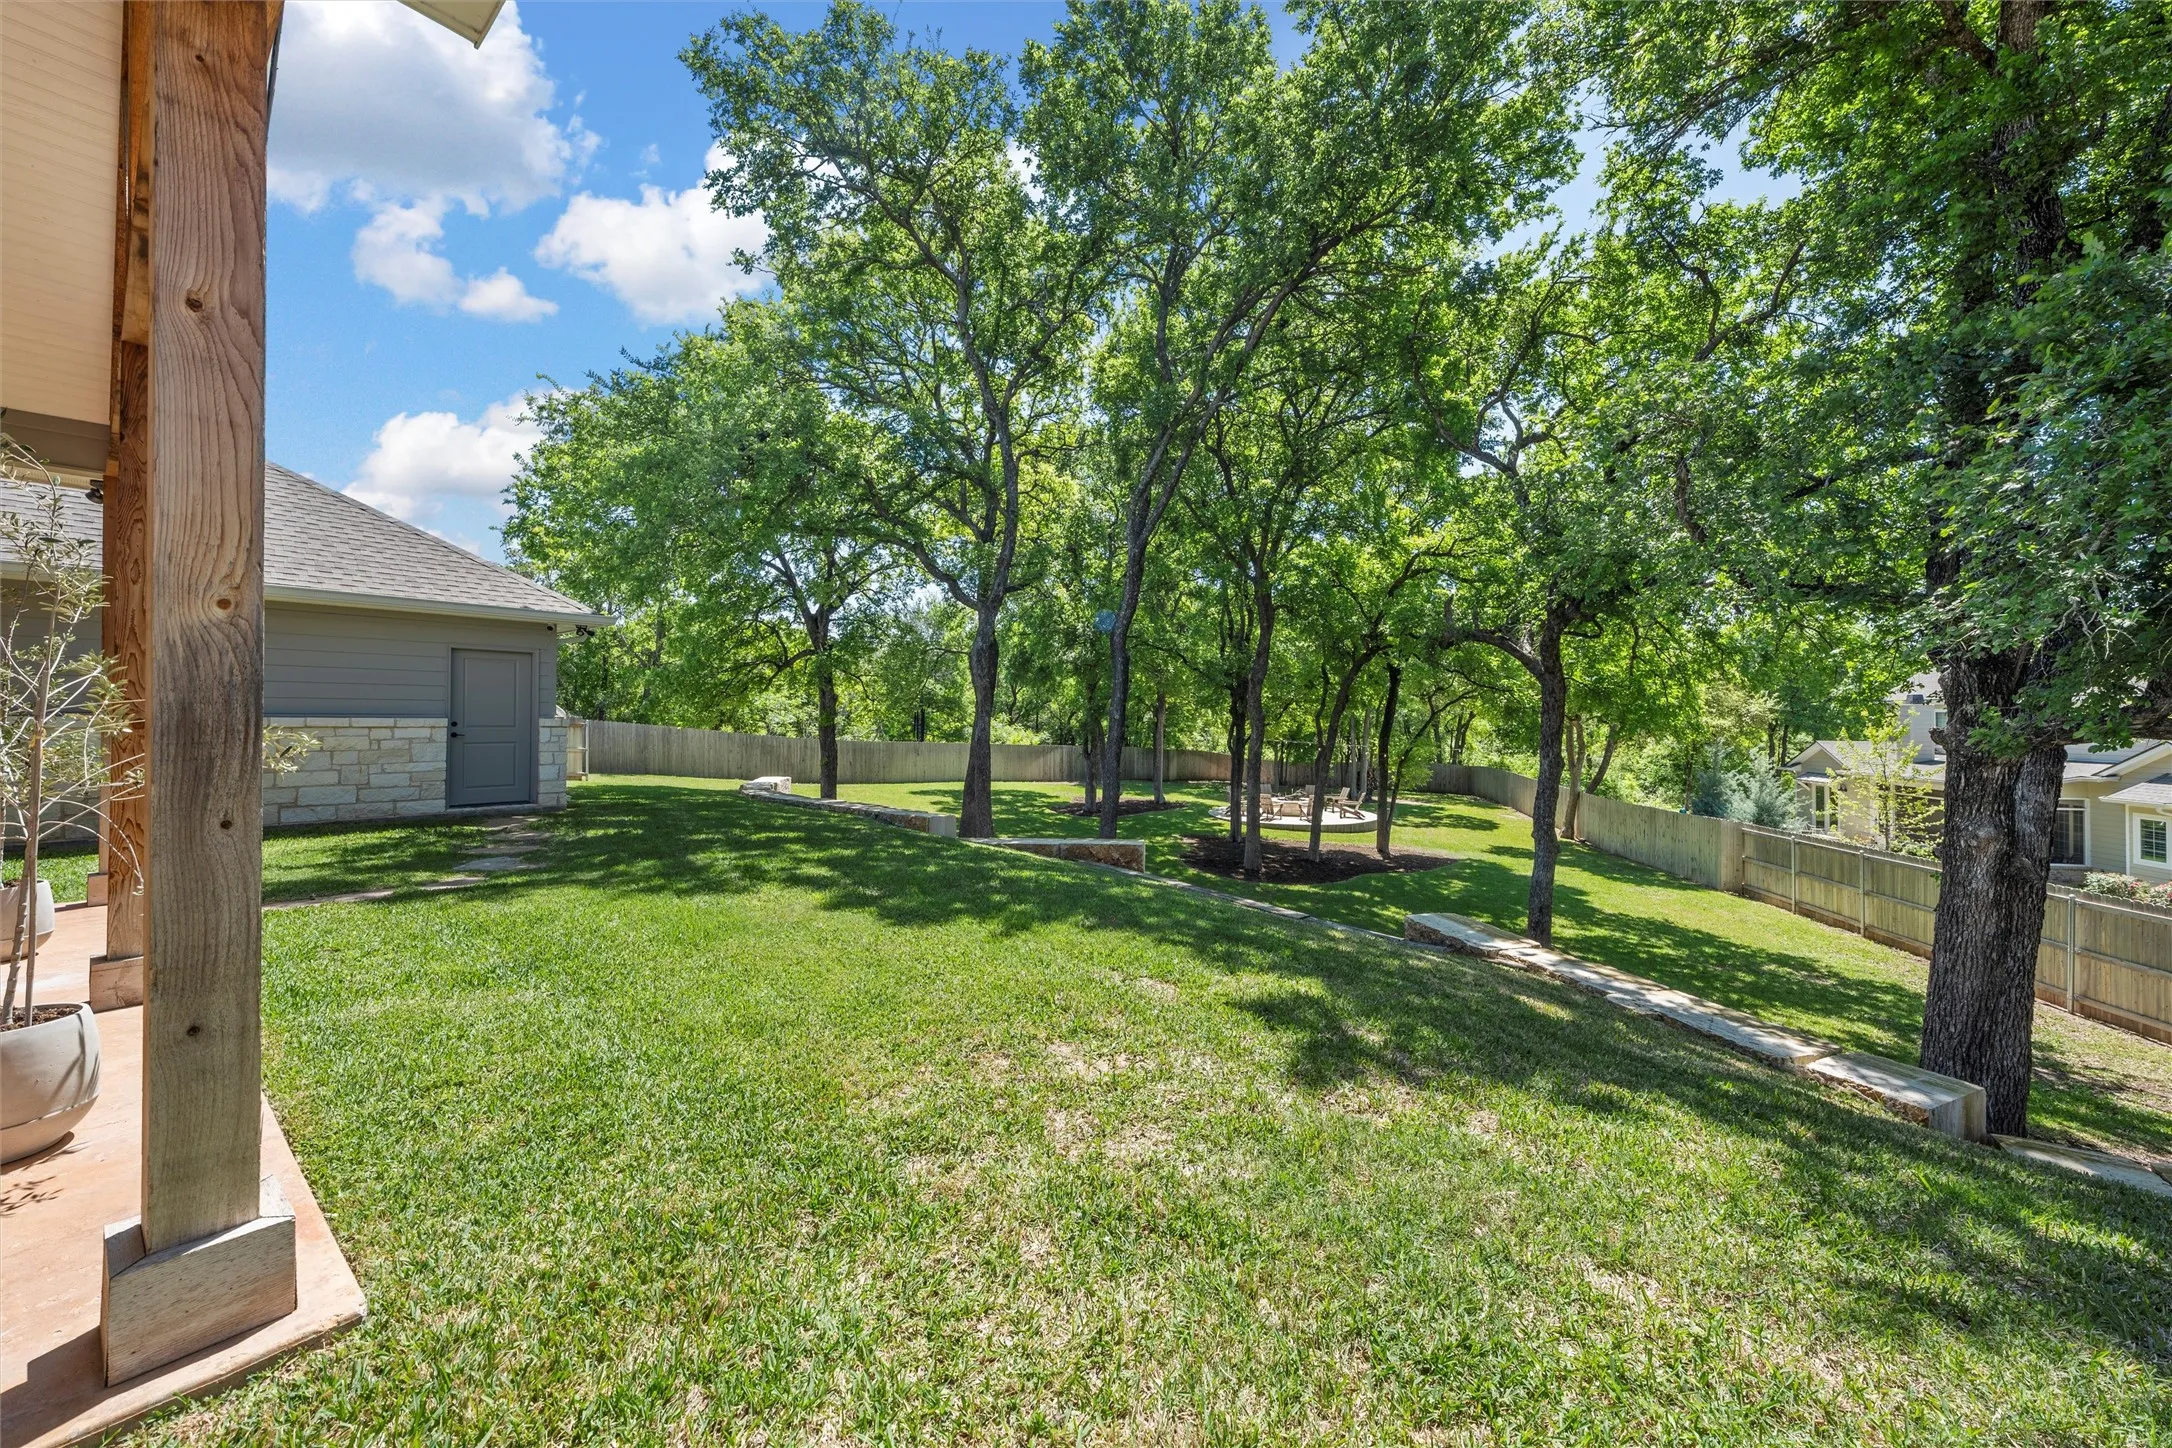
Fence : Wood, Back Yard
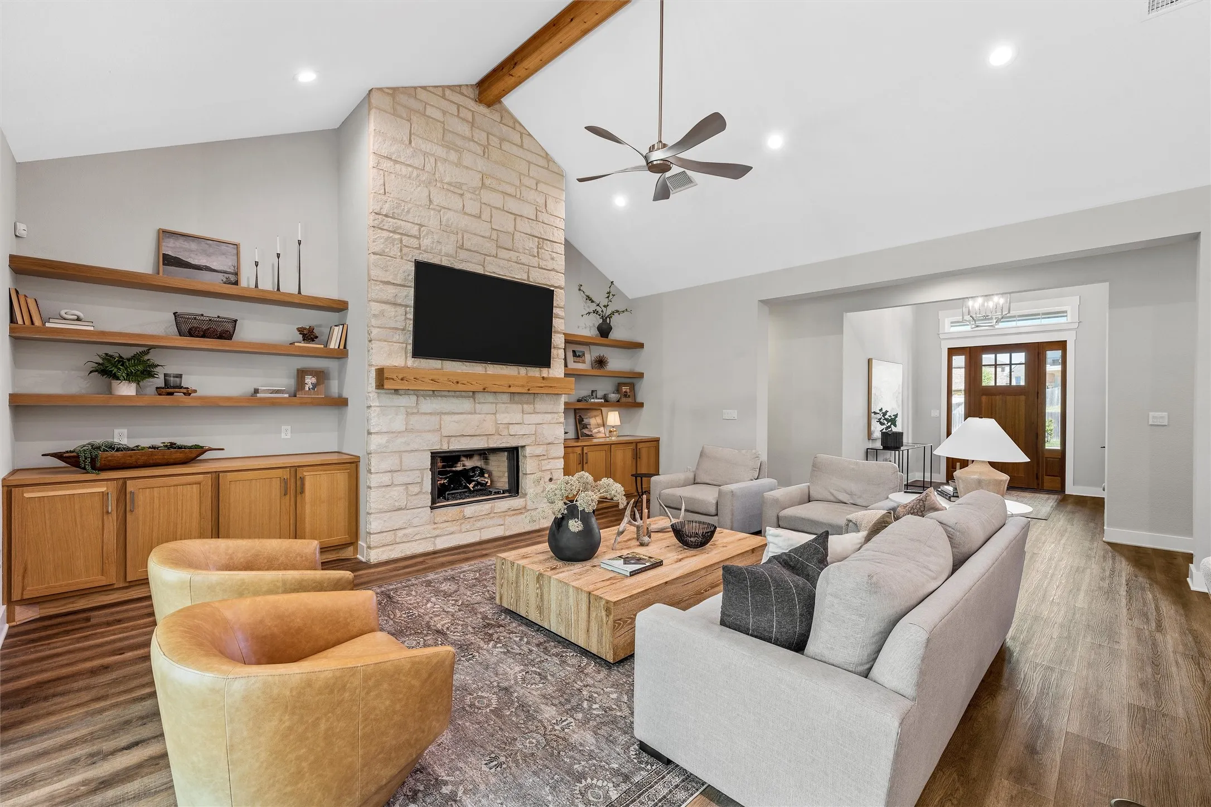
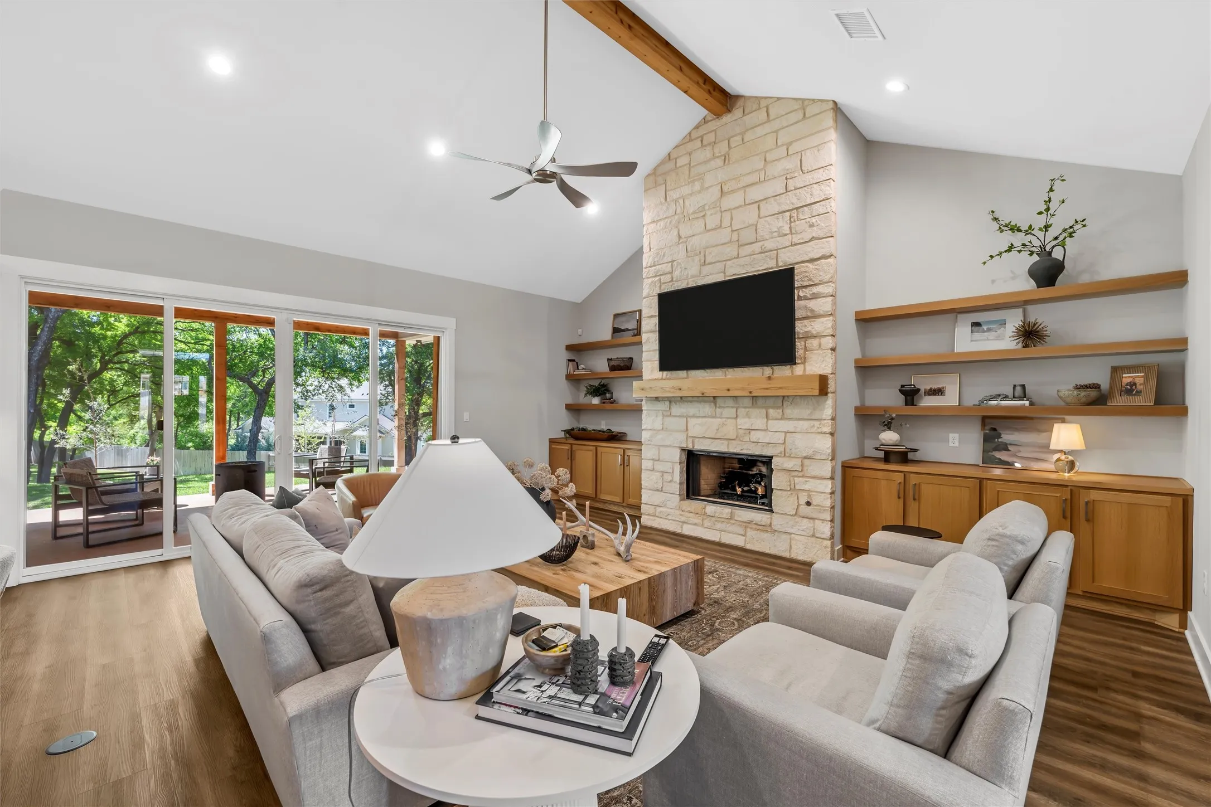
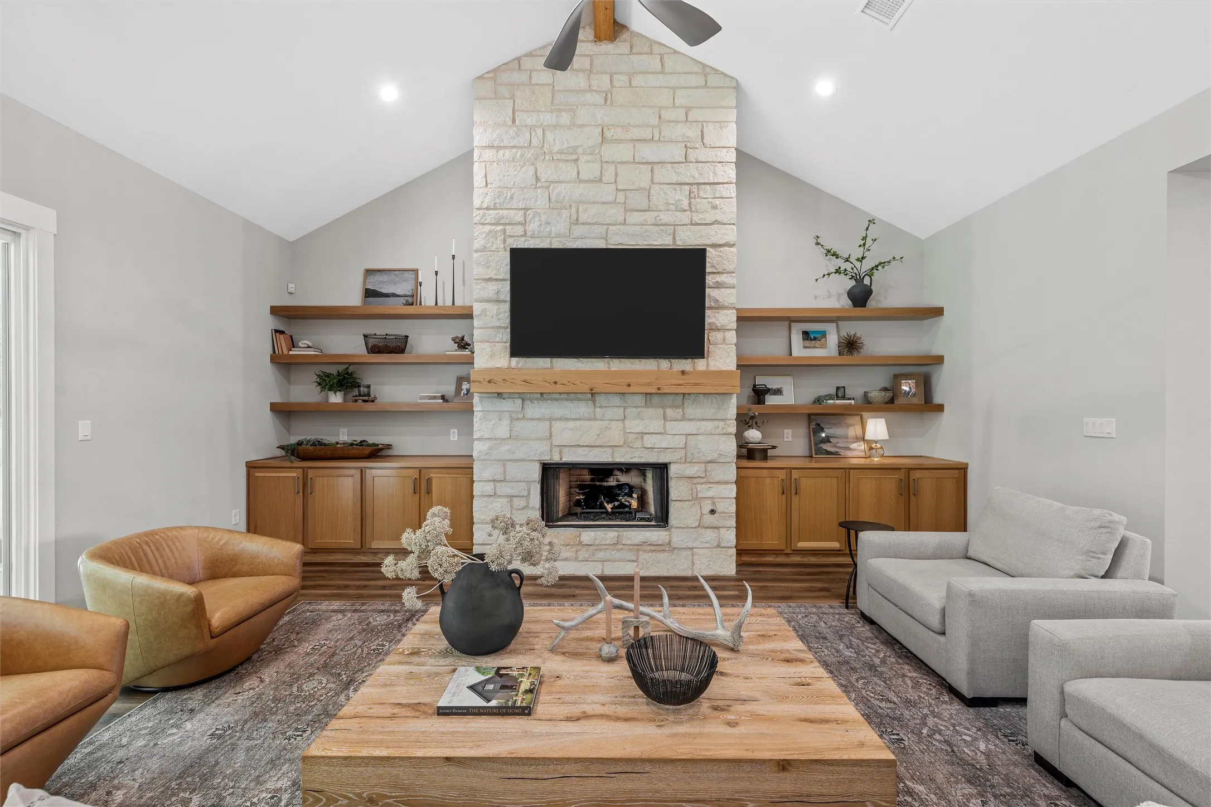
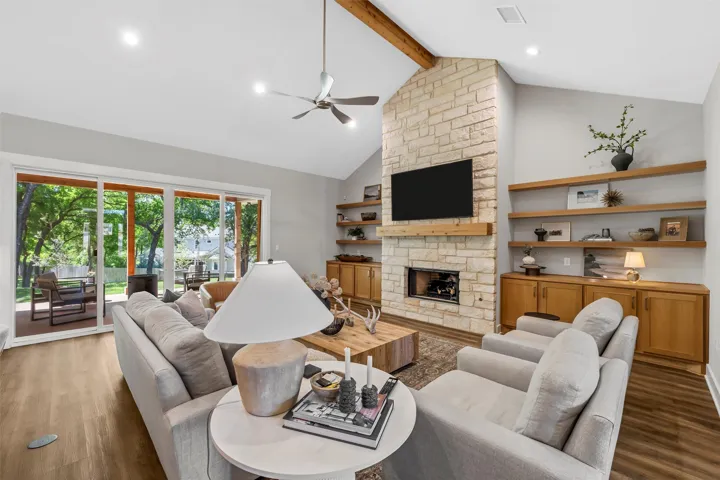
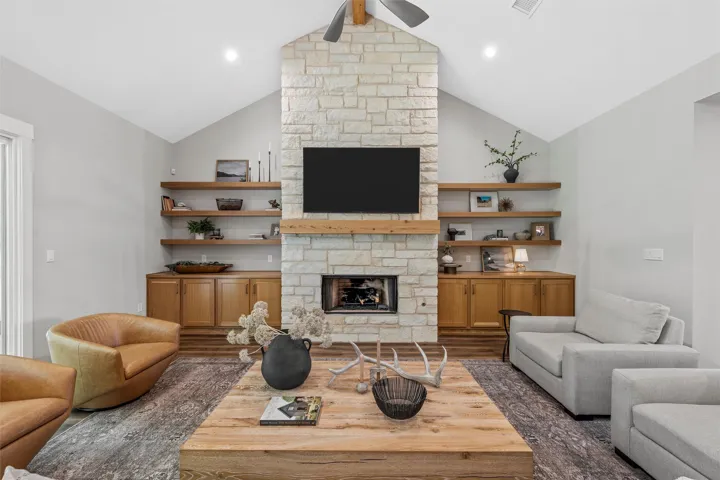
Fireplace : Gas Log, Great Room, Propane
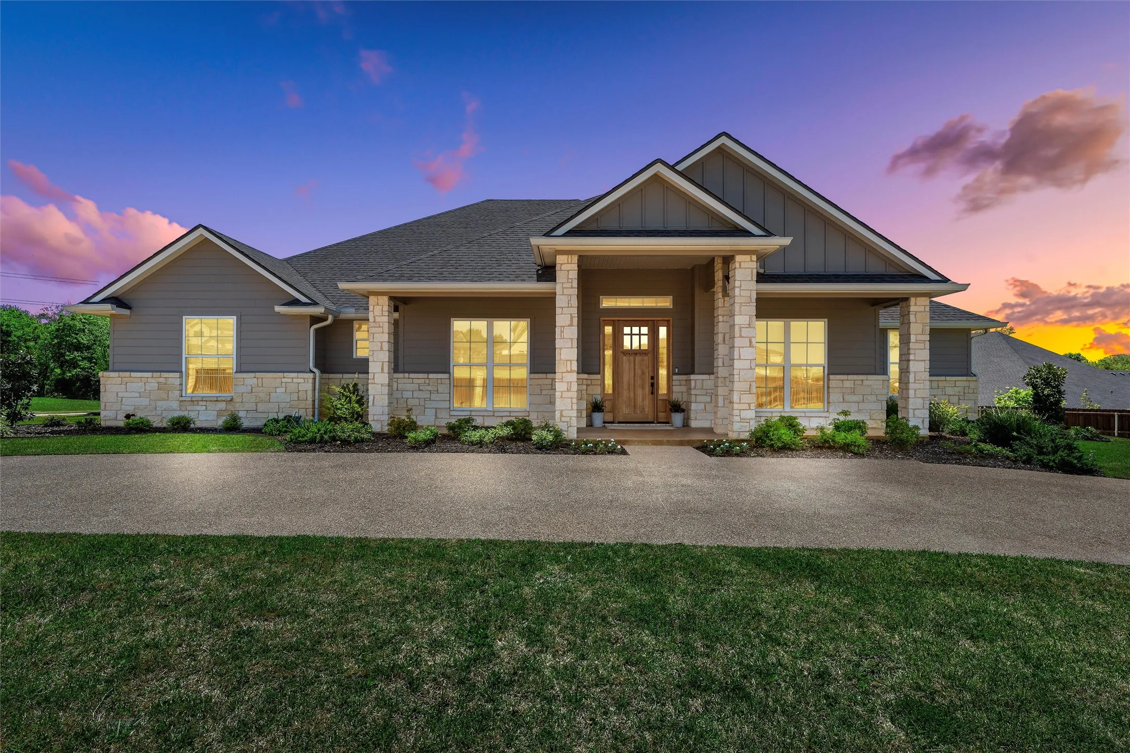
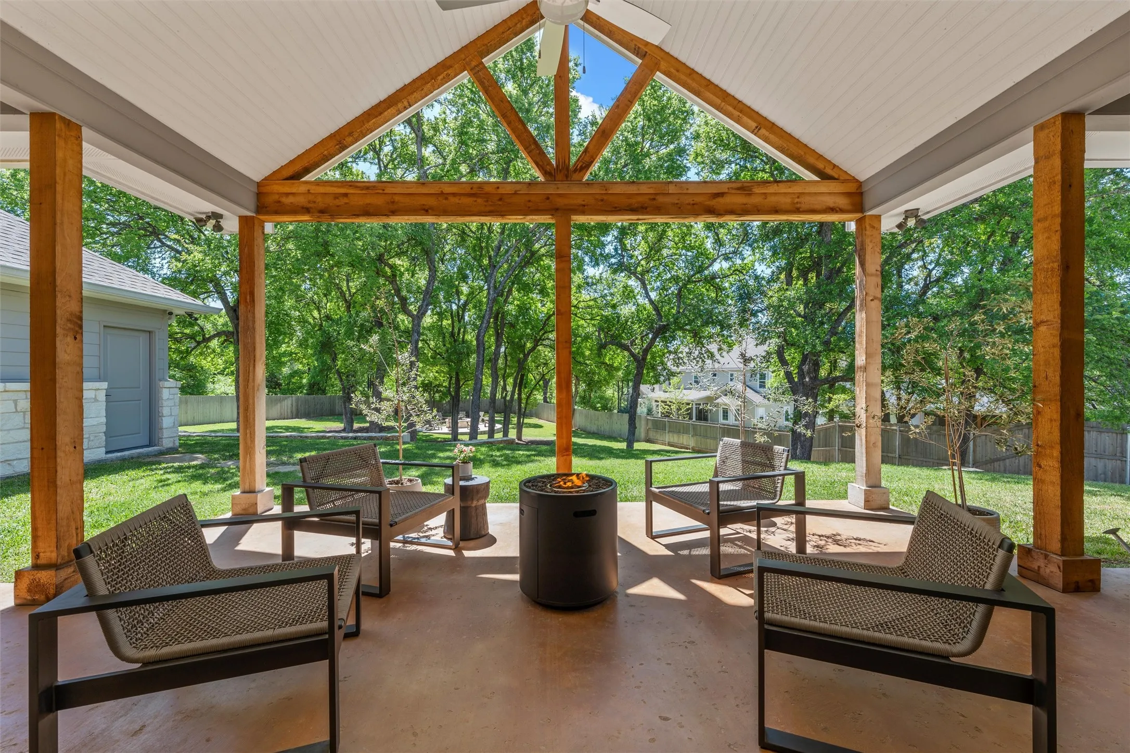
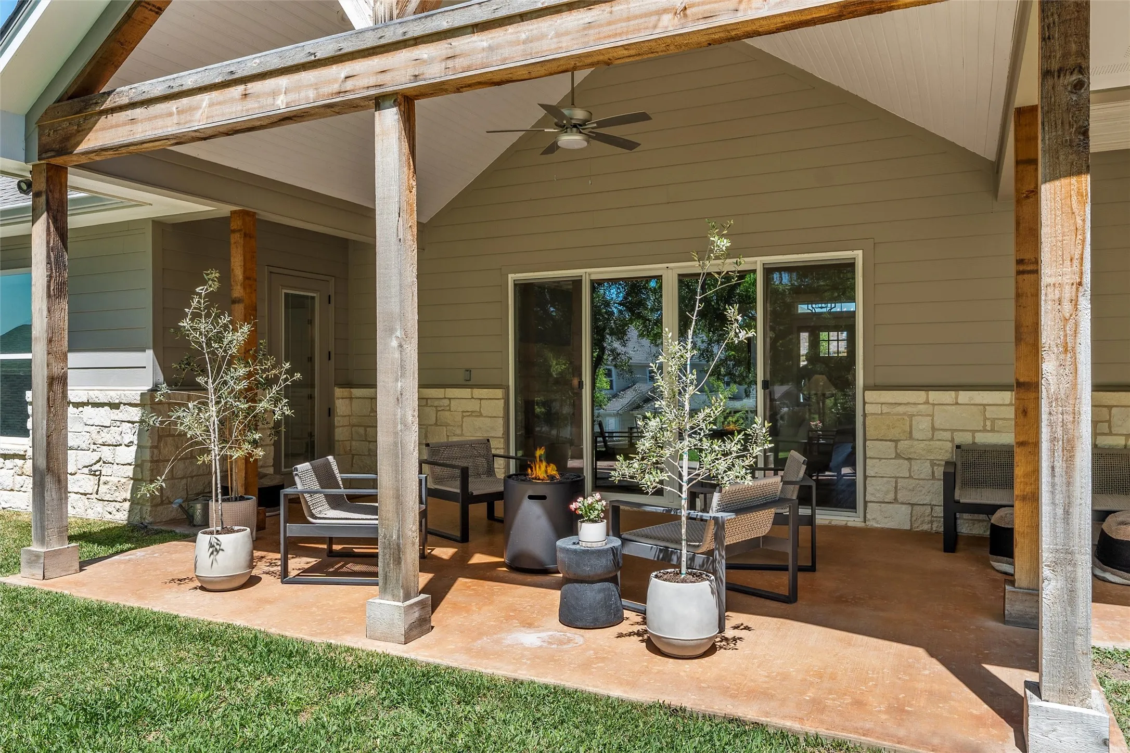
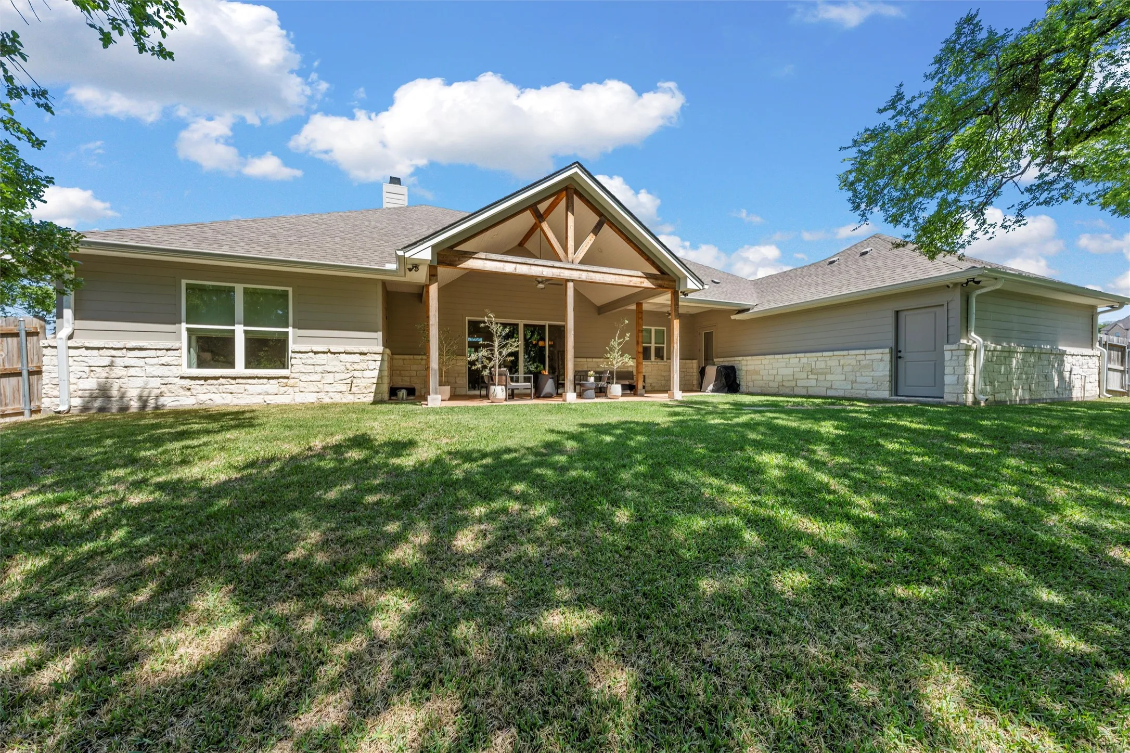
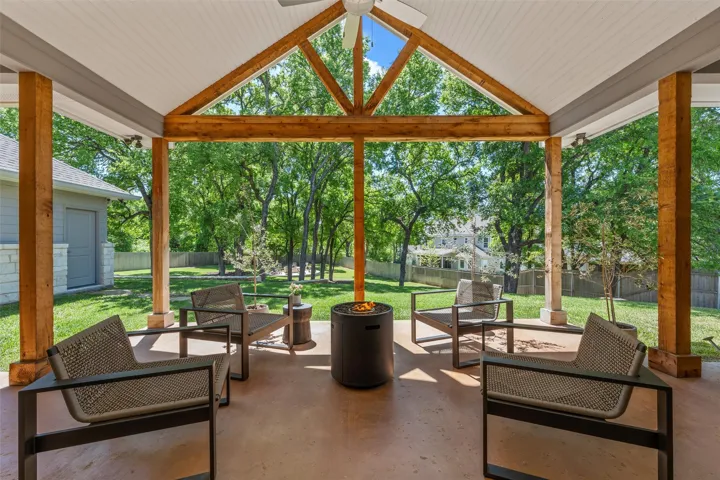
Patio : Covered
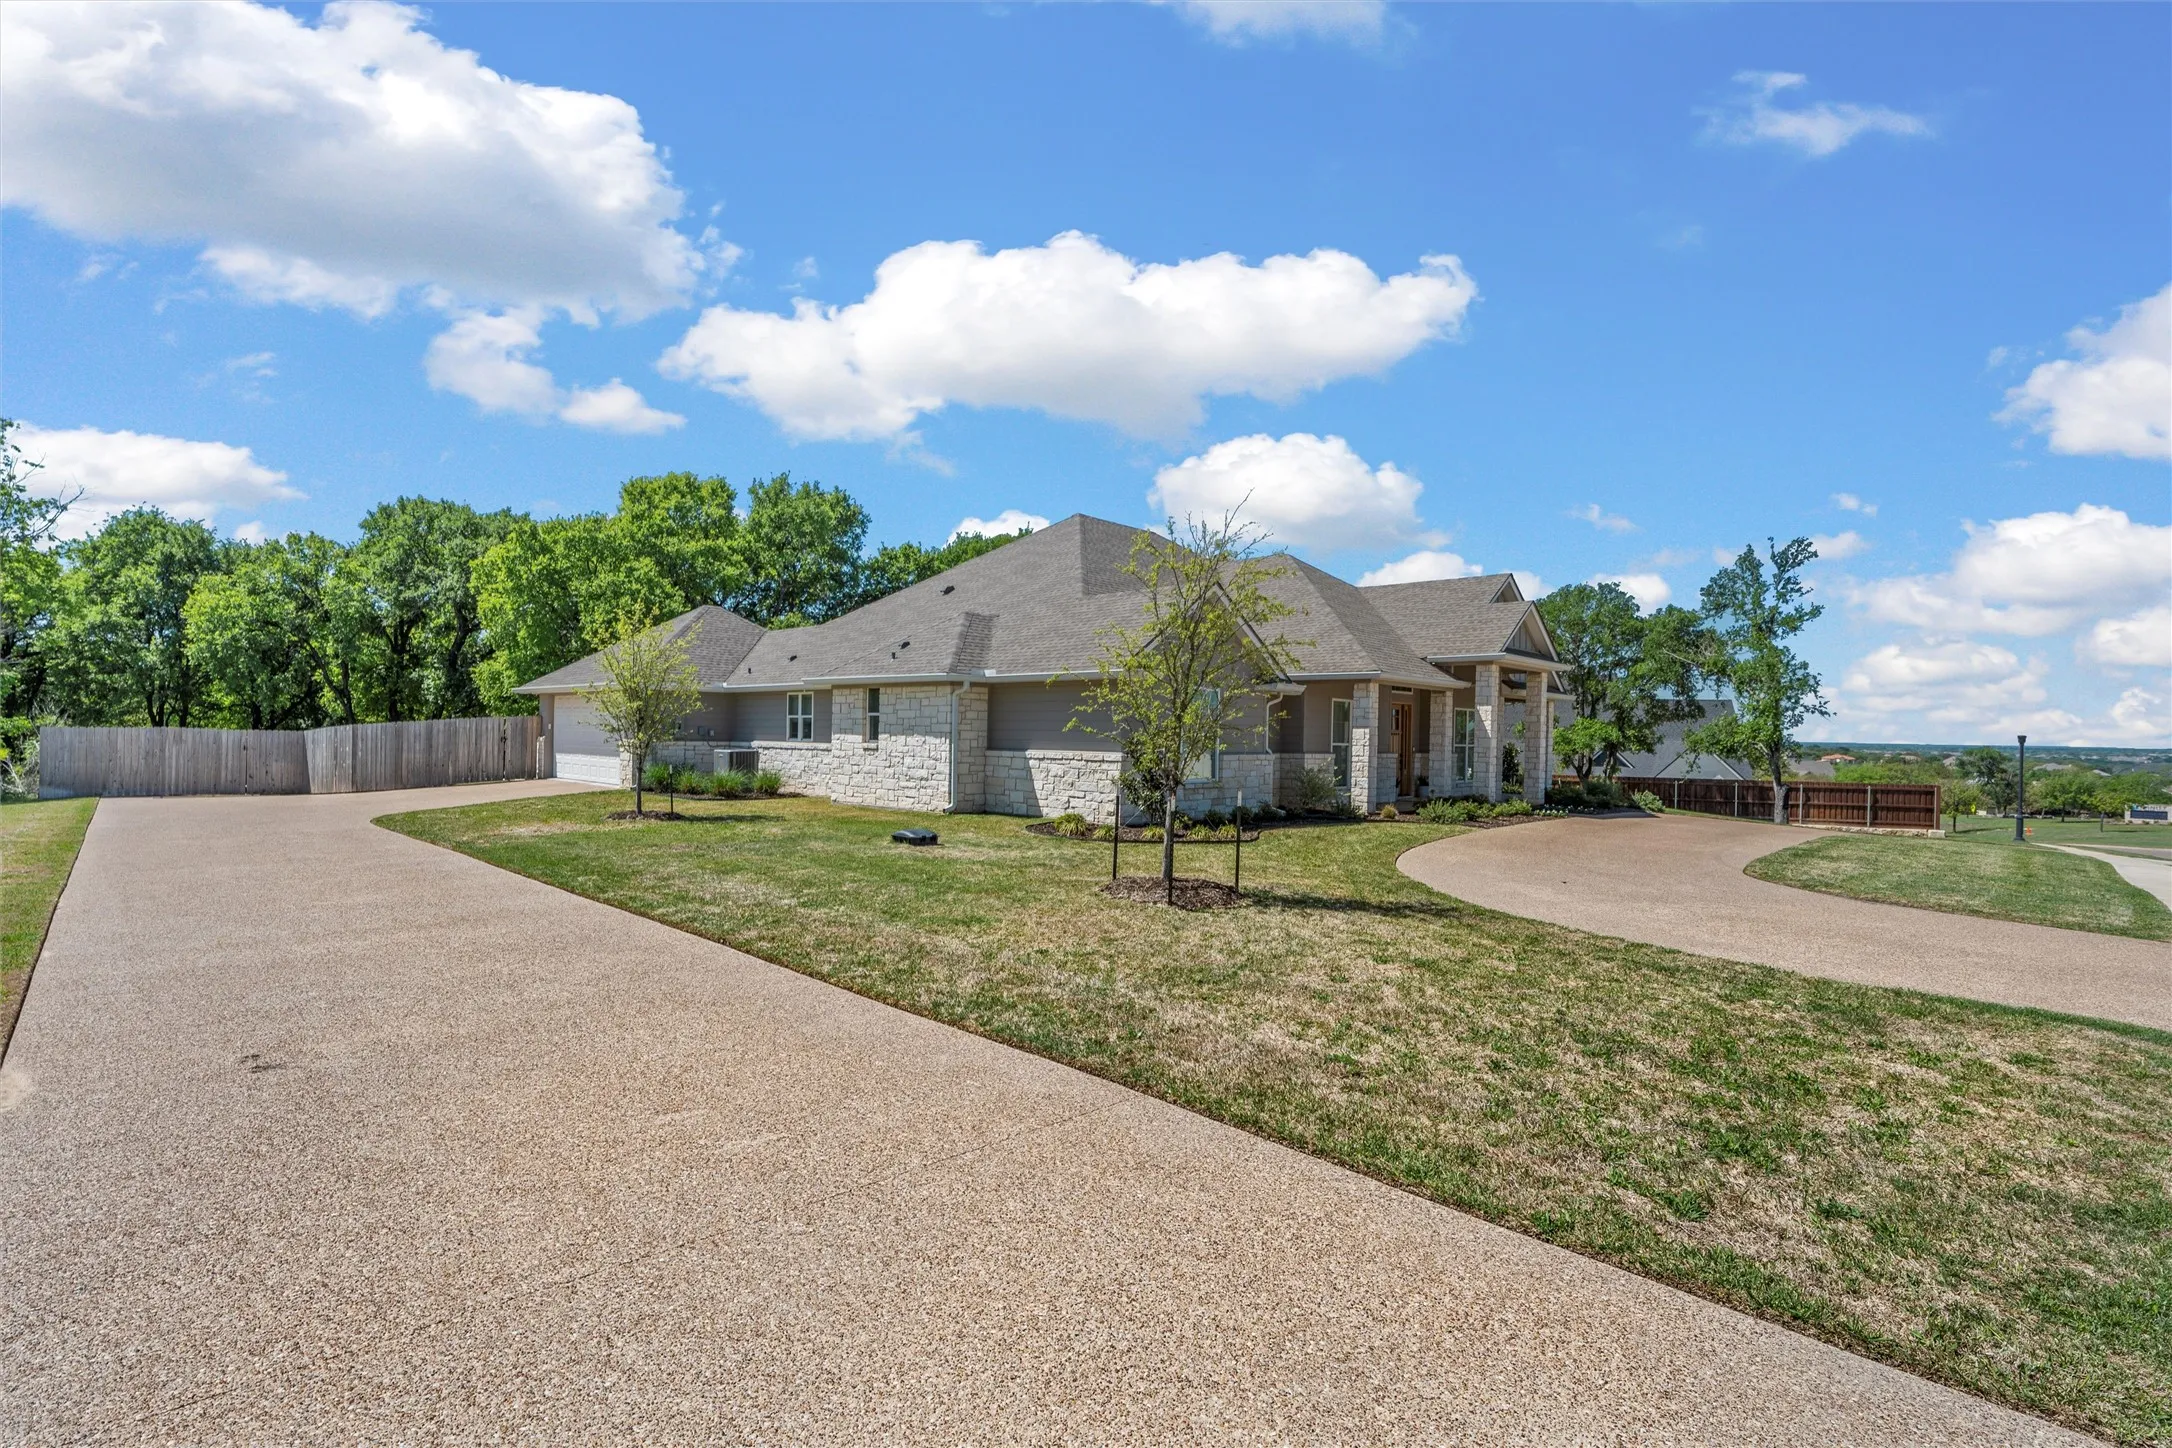
Parking : Garage Door Opener, Circular Driveway, Garage
Utilities : Sewer Available, Water Available
Window Features : Window Coverings
Architectural Style : Detached
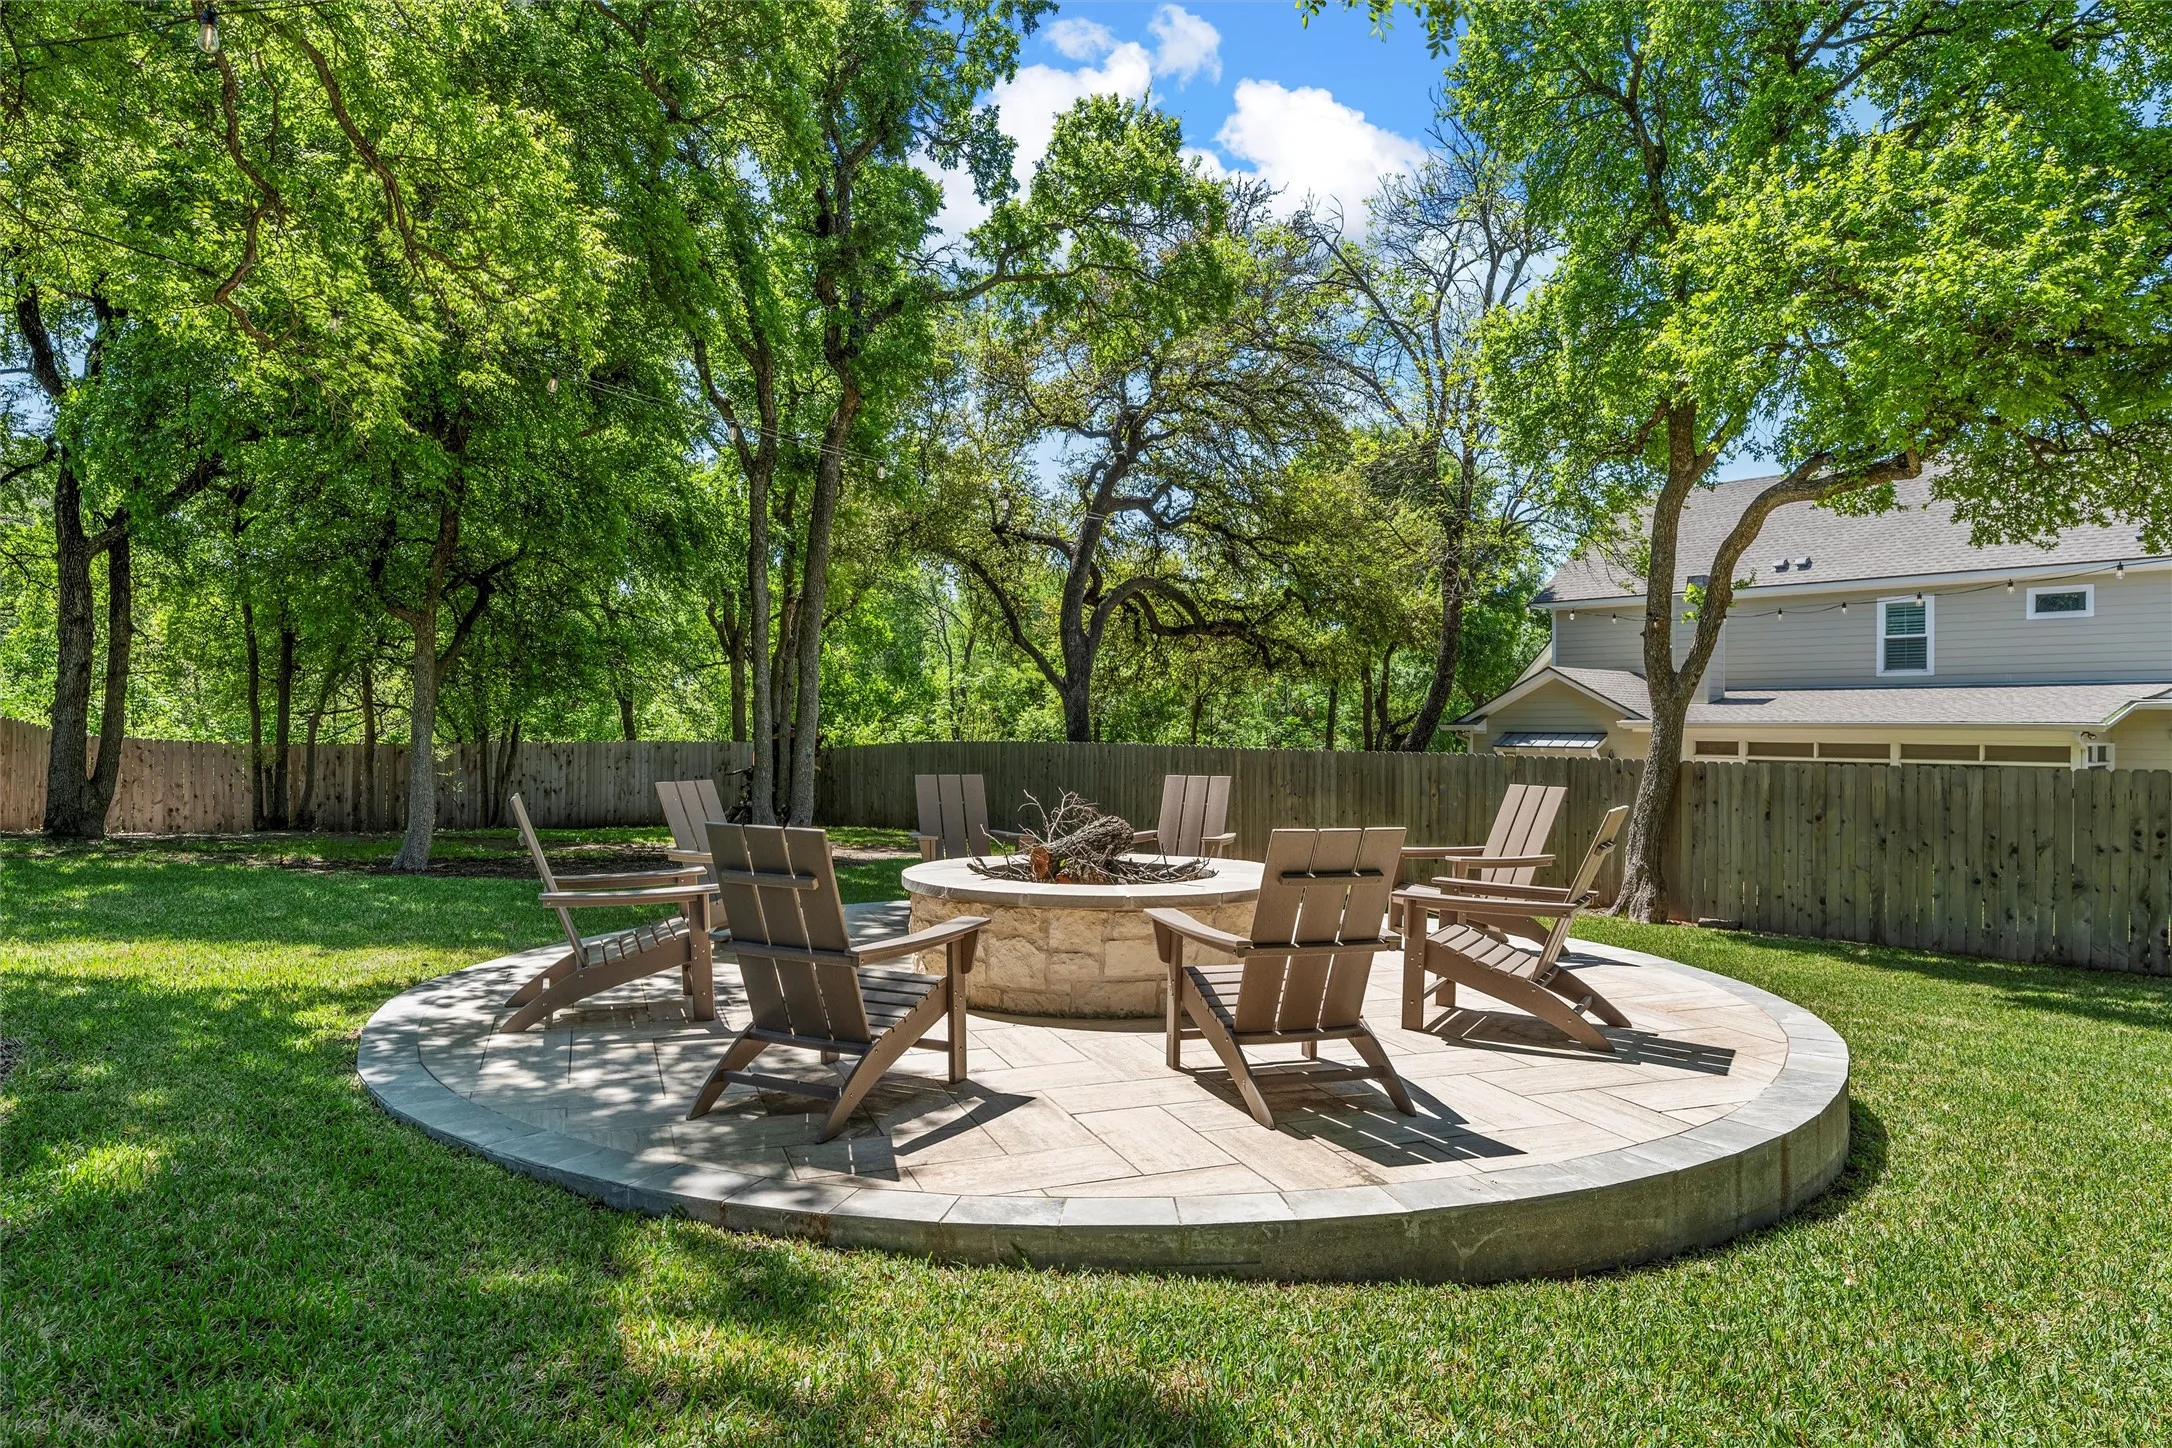
Exterior Features : Fire Pit, Rain Gutters
Fireplaces Total : 1
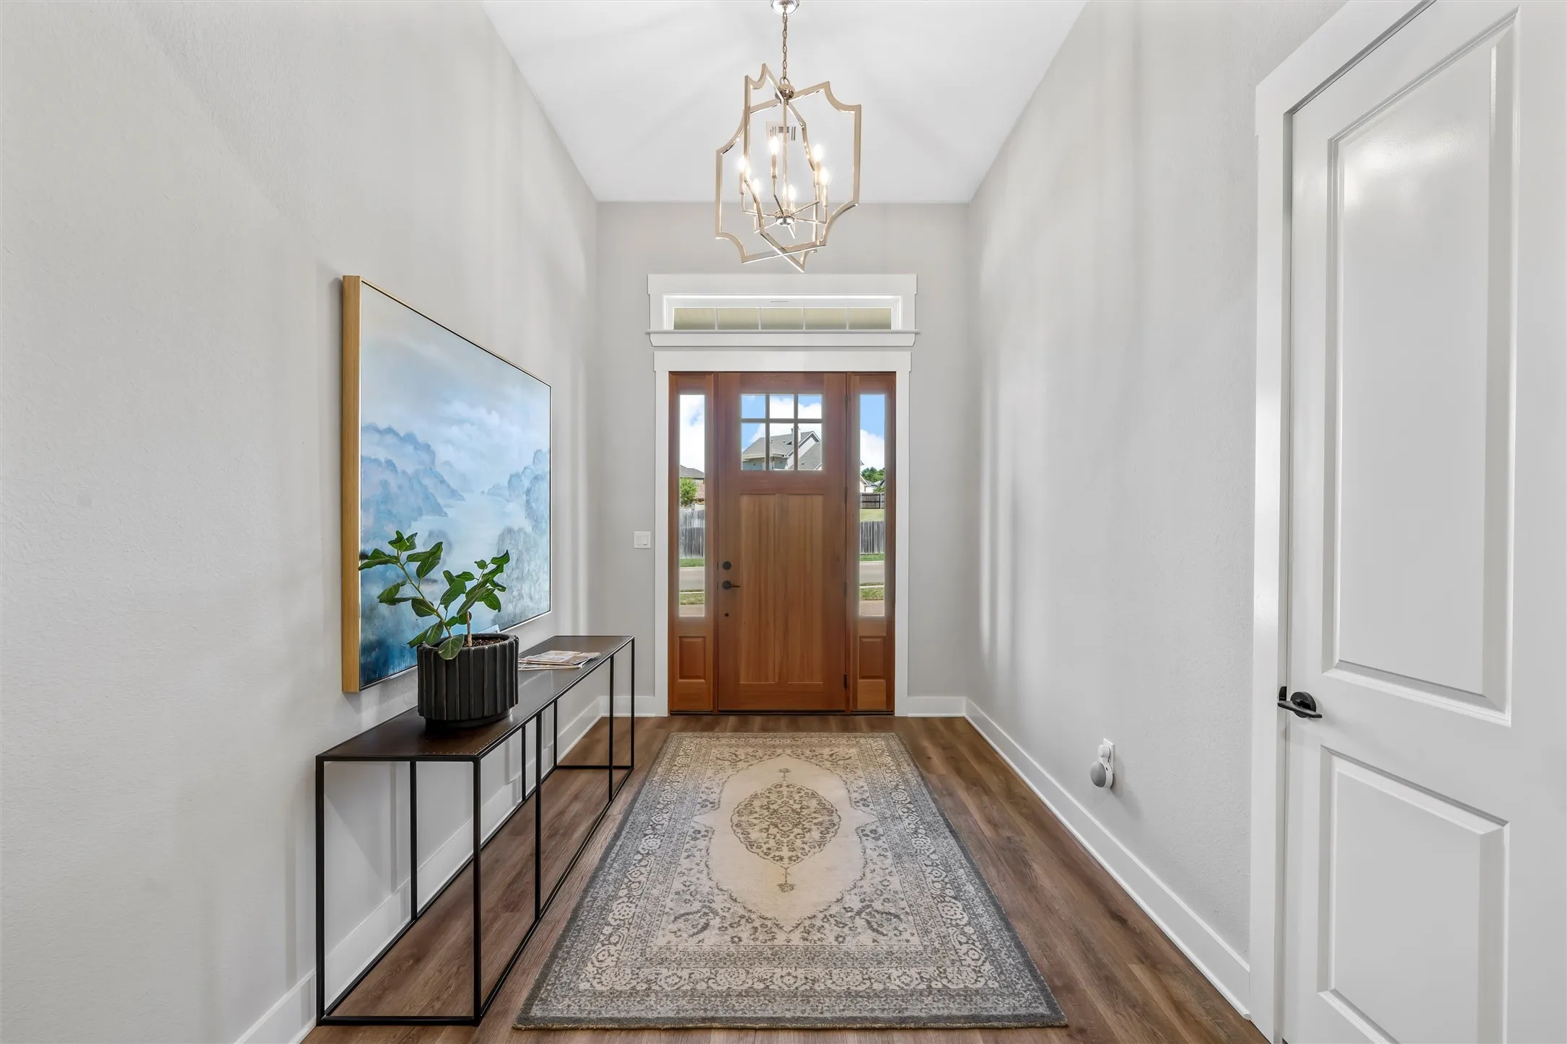
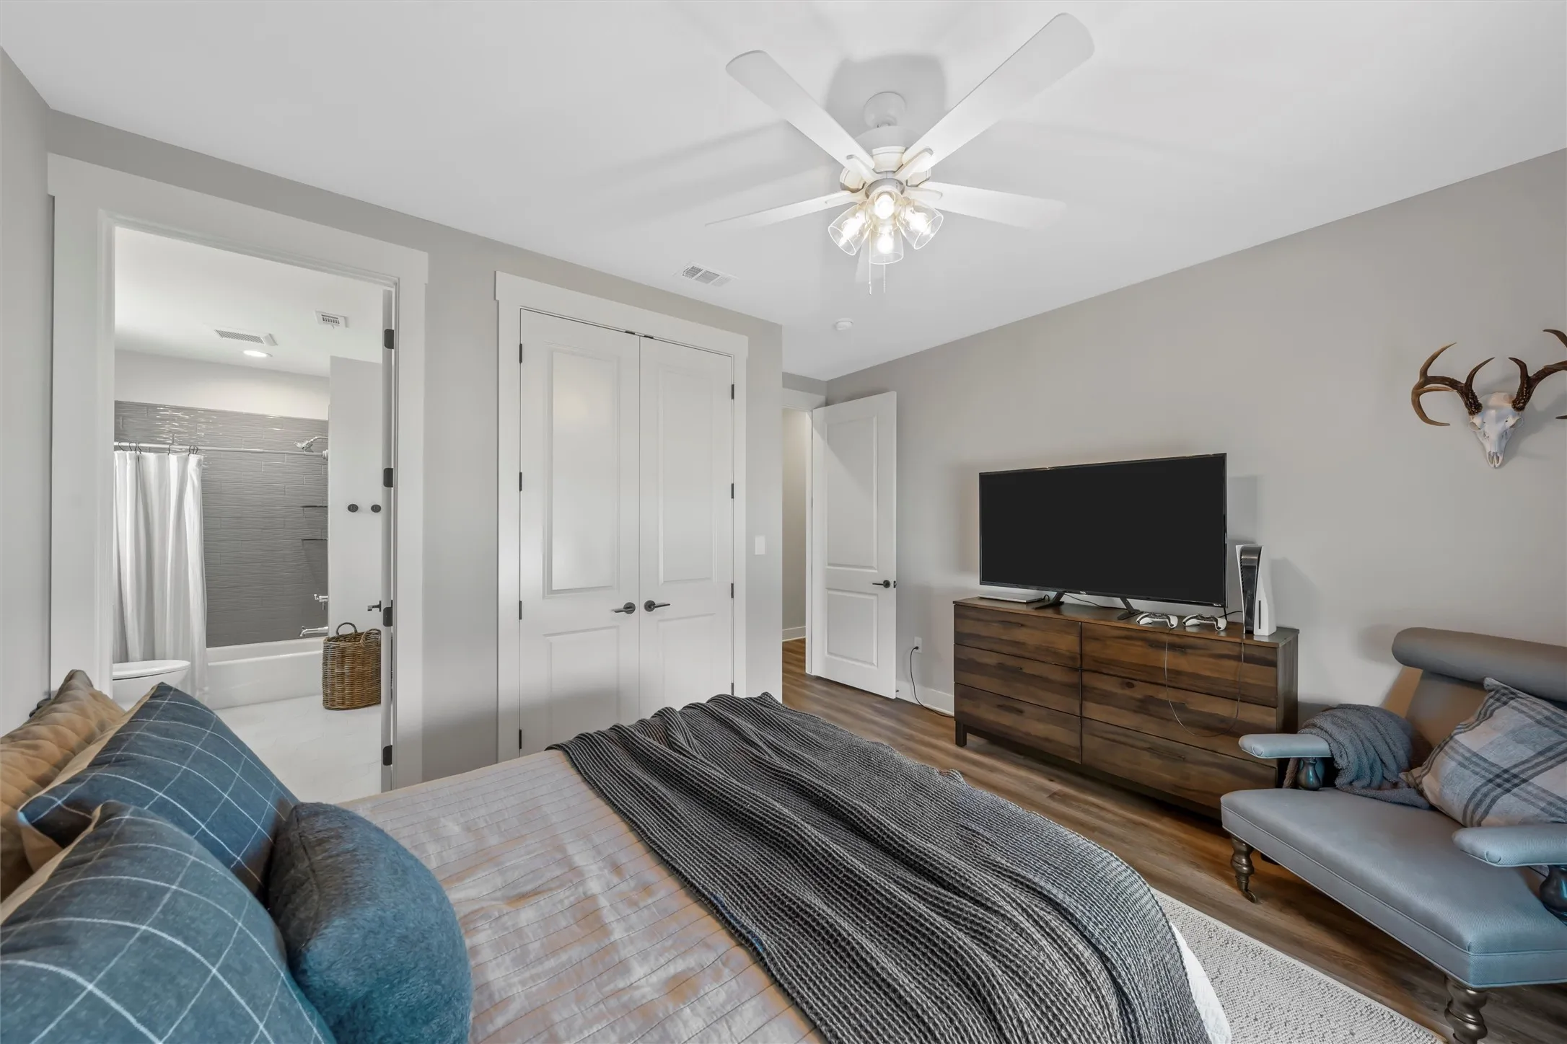
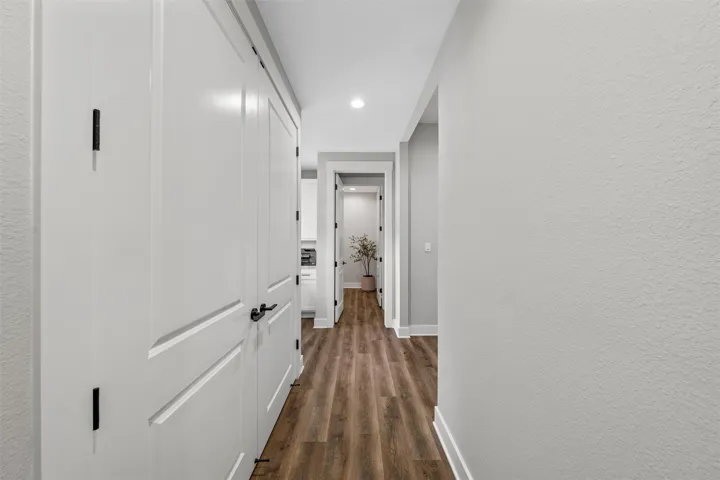
Flooring : Luxury Vinyl Plank
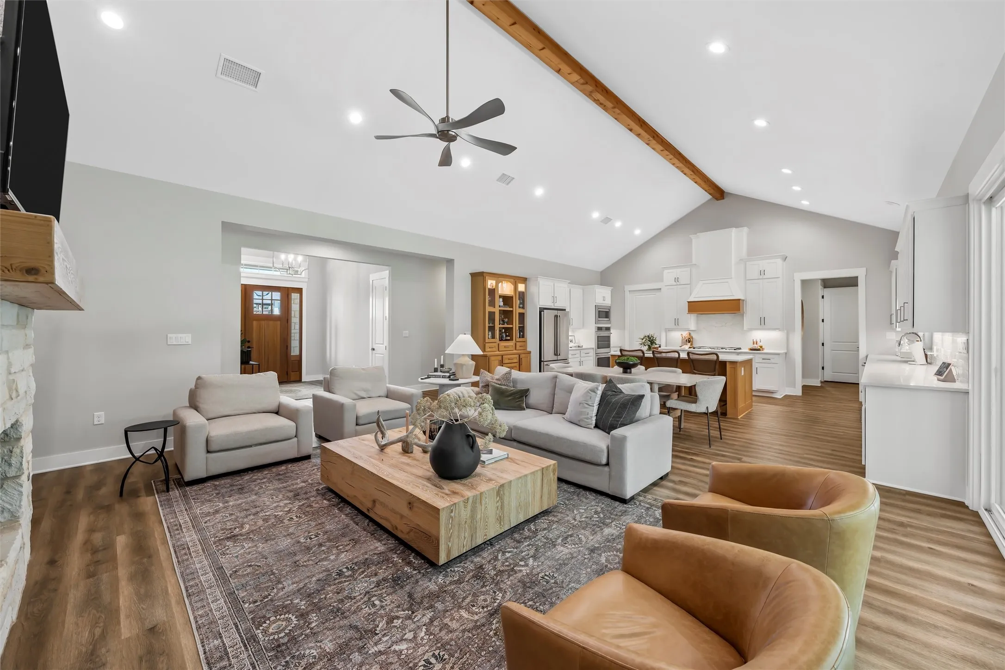
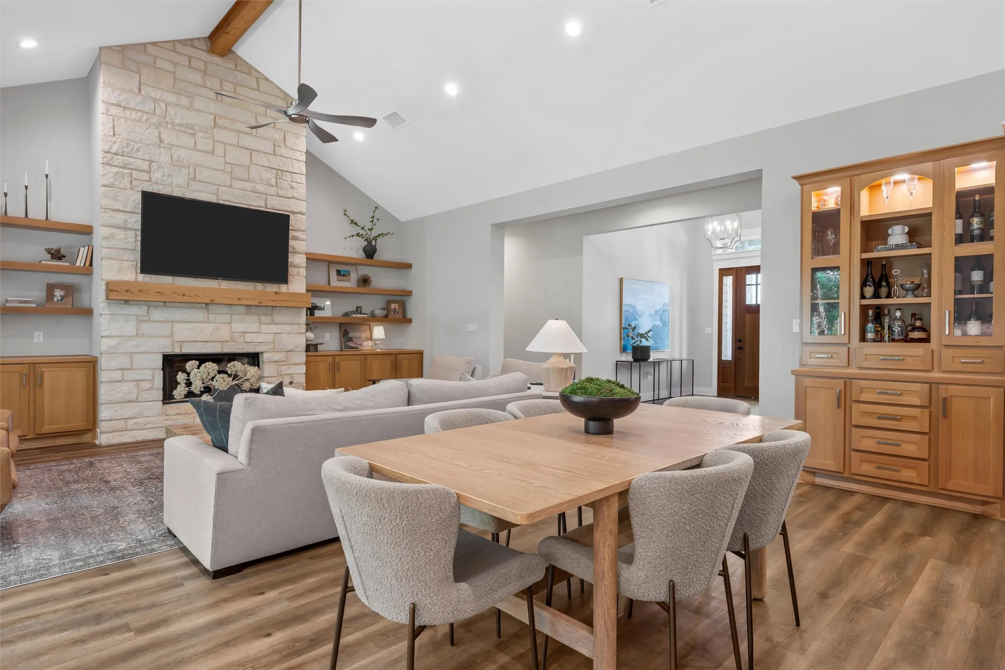
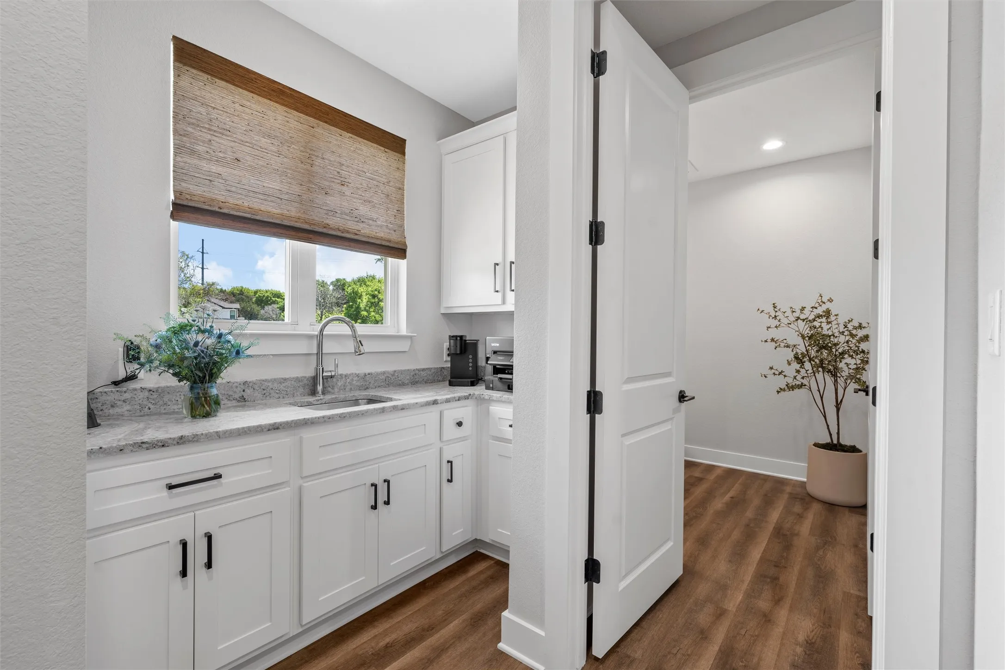
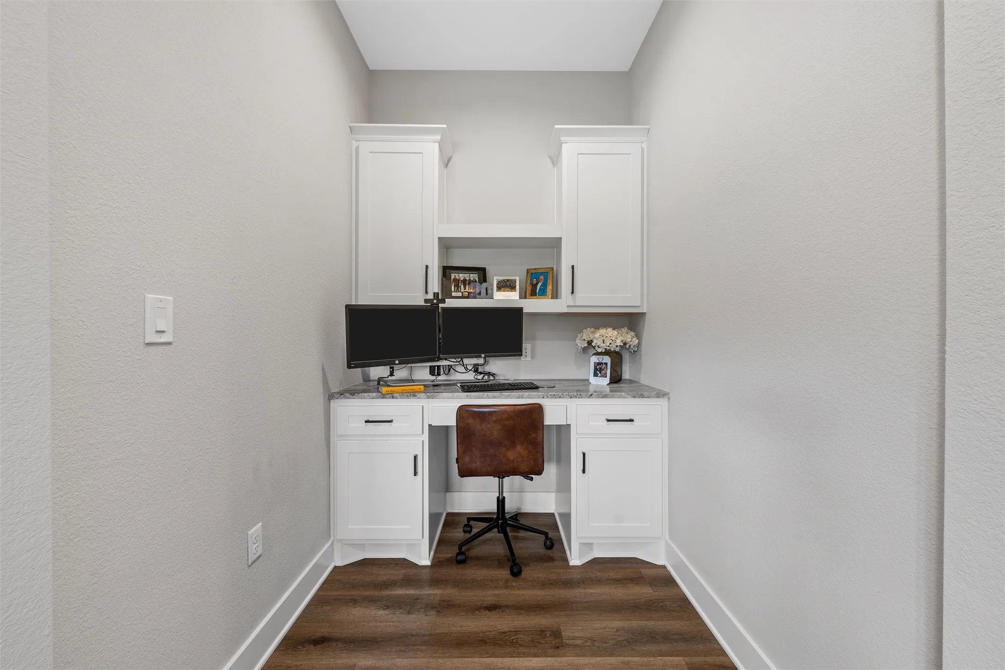
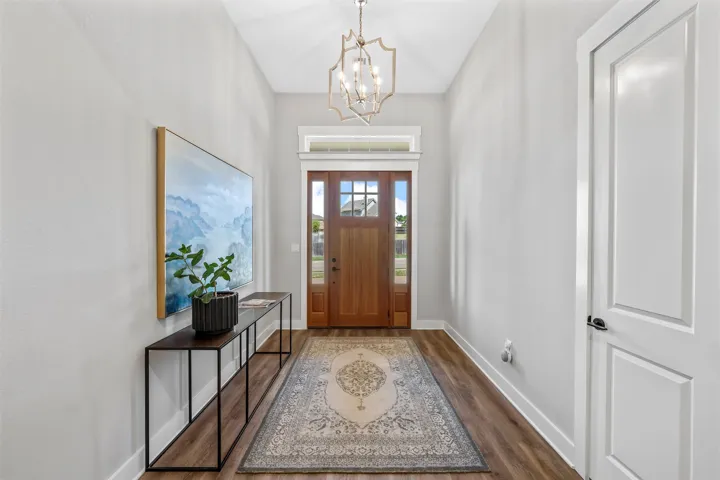
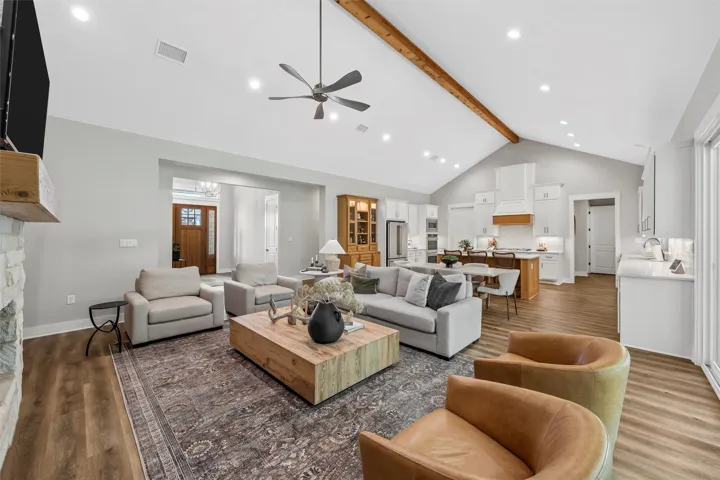
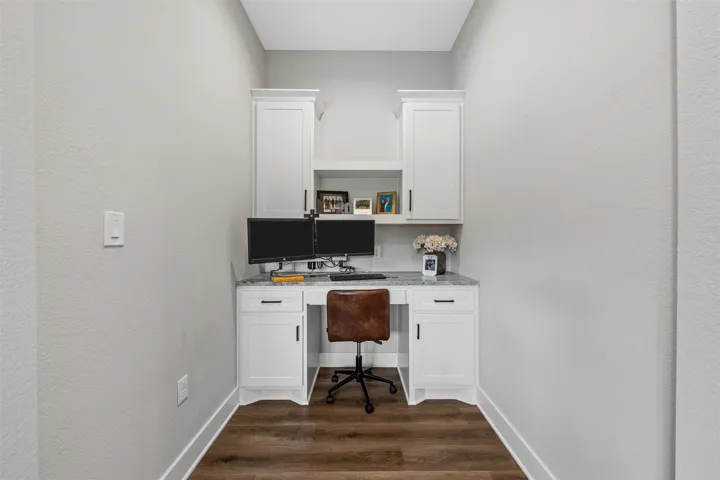
Interior Features : Walk-In Closet(s), Built-in Features, Vaulted Ceiling(s), Open Floorplan, Pantry, High Speed Internet, Decorative/Designer Lighting Fixtures, Kitchen Island
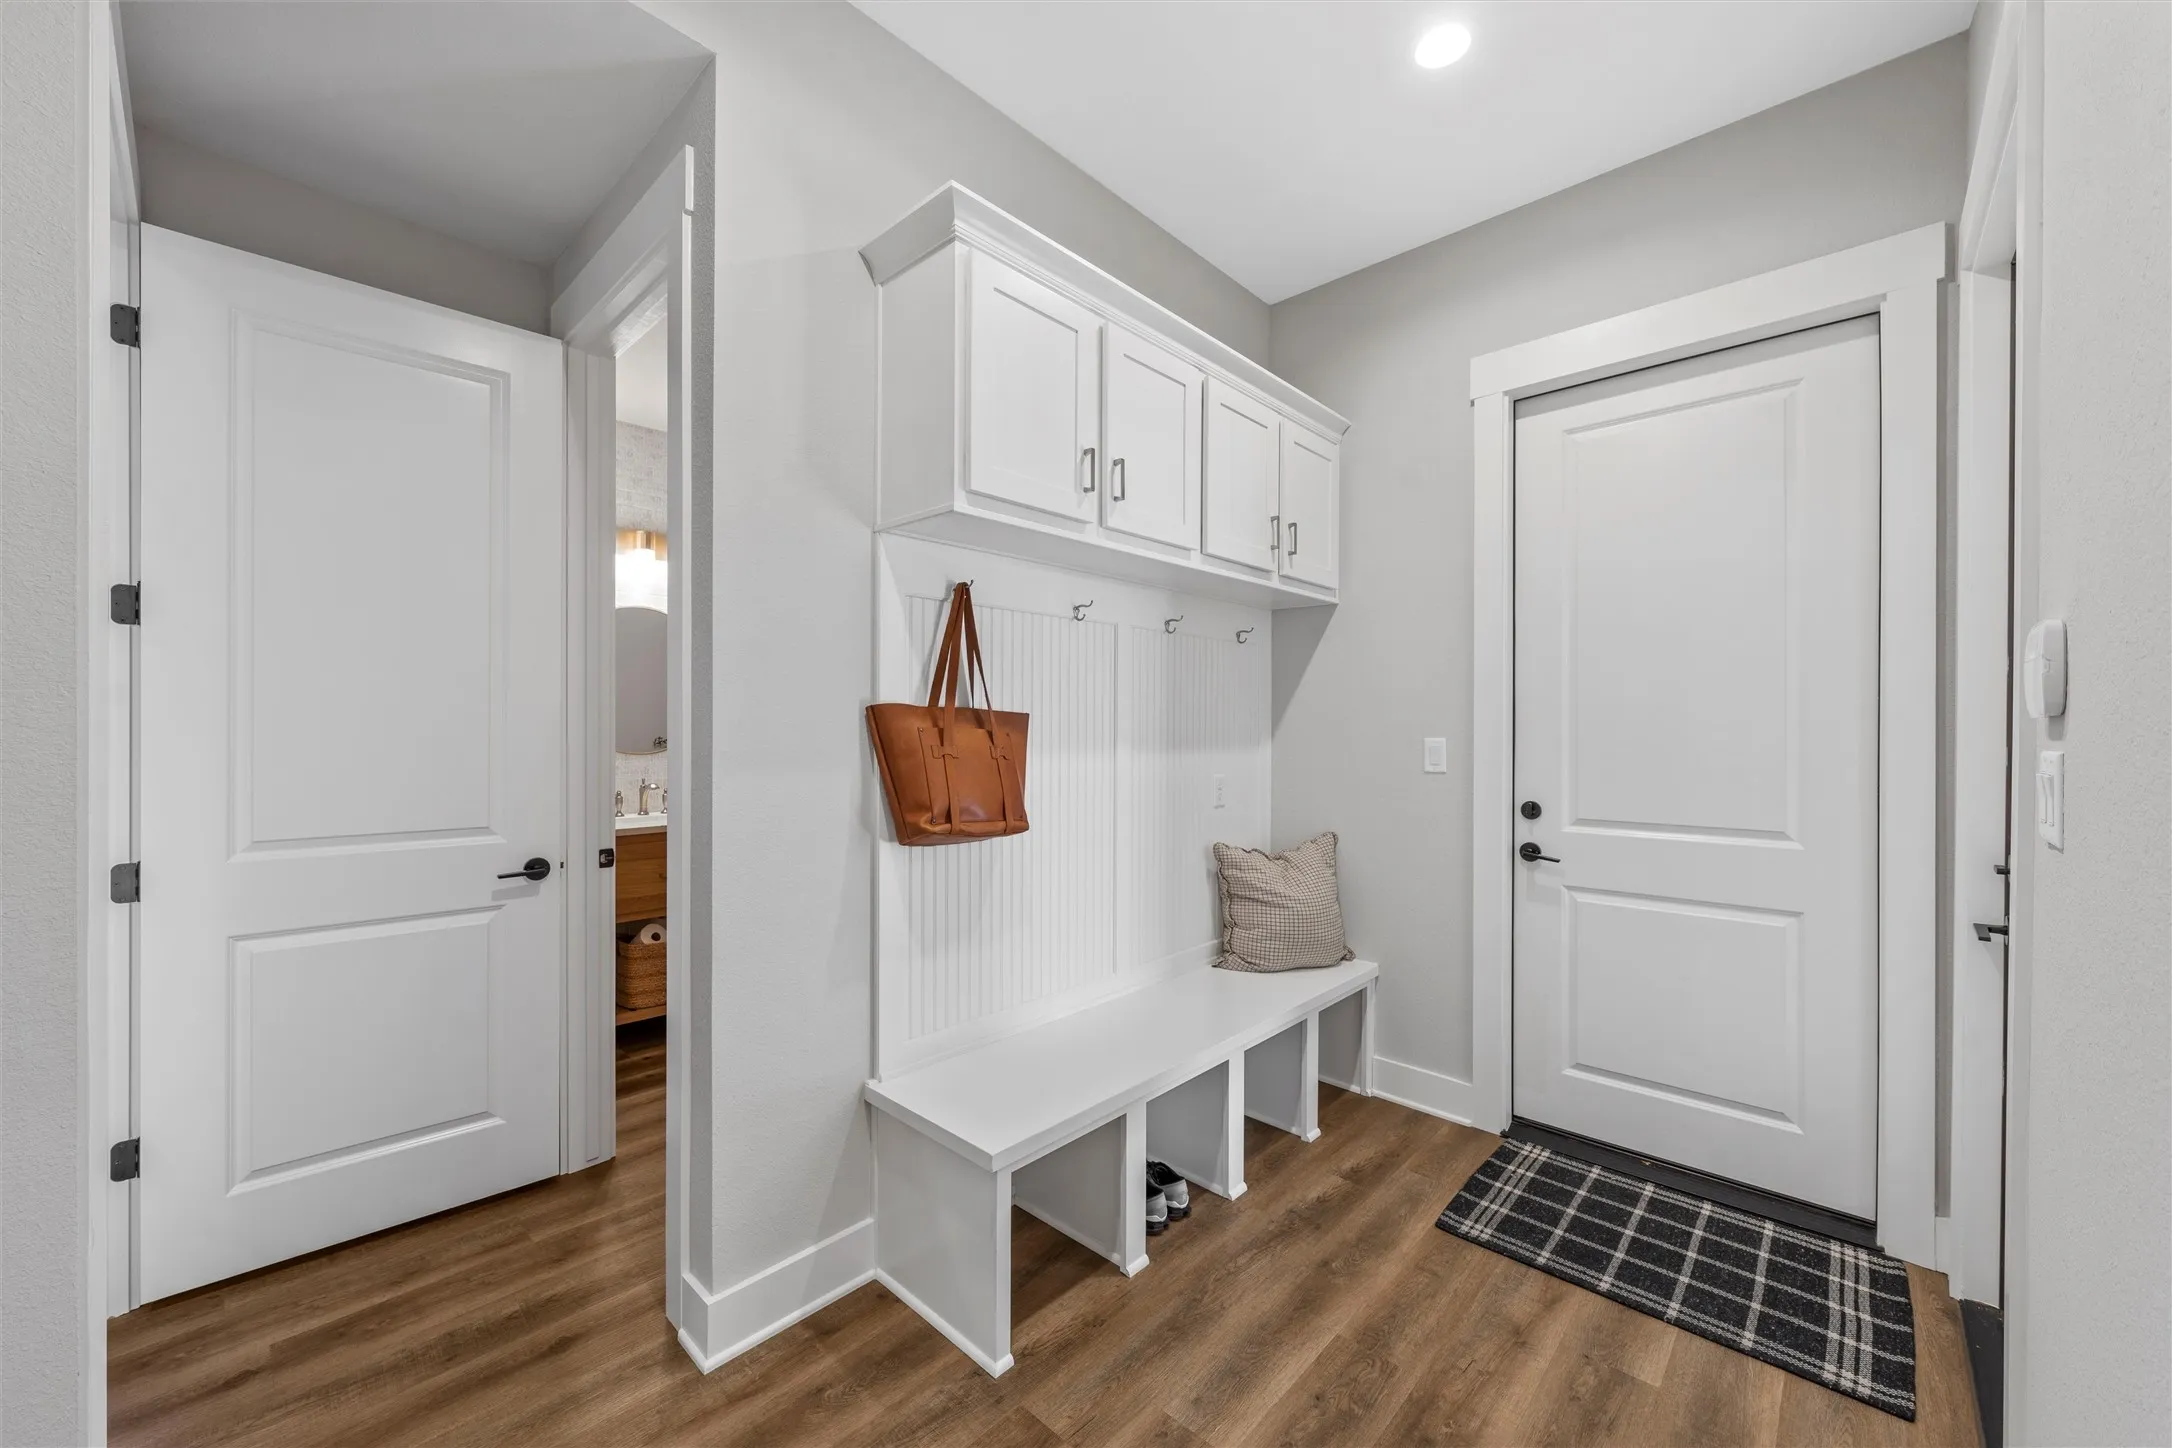
Laundry Features : Electric Dryer Hookup, Washer Hookup, Laundry in Utility Room
Sewer : Public Sewer
Appliances
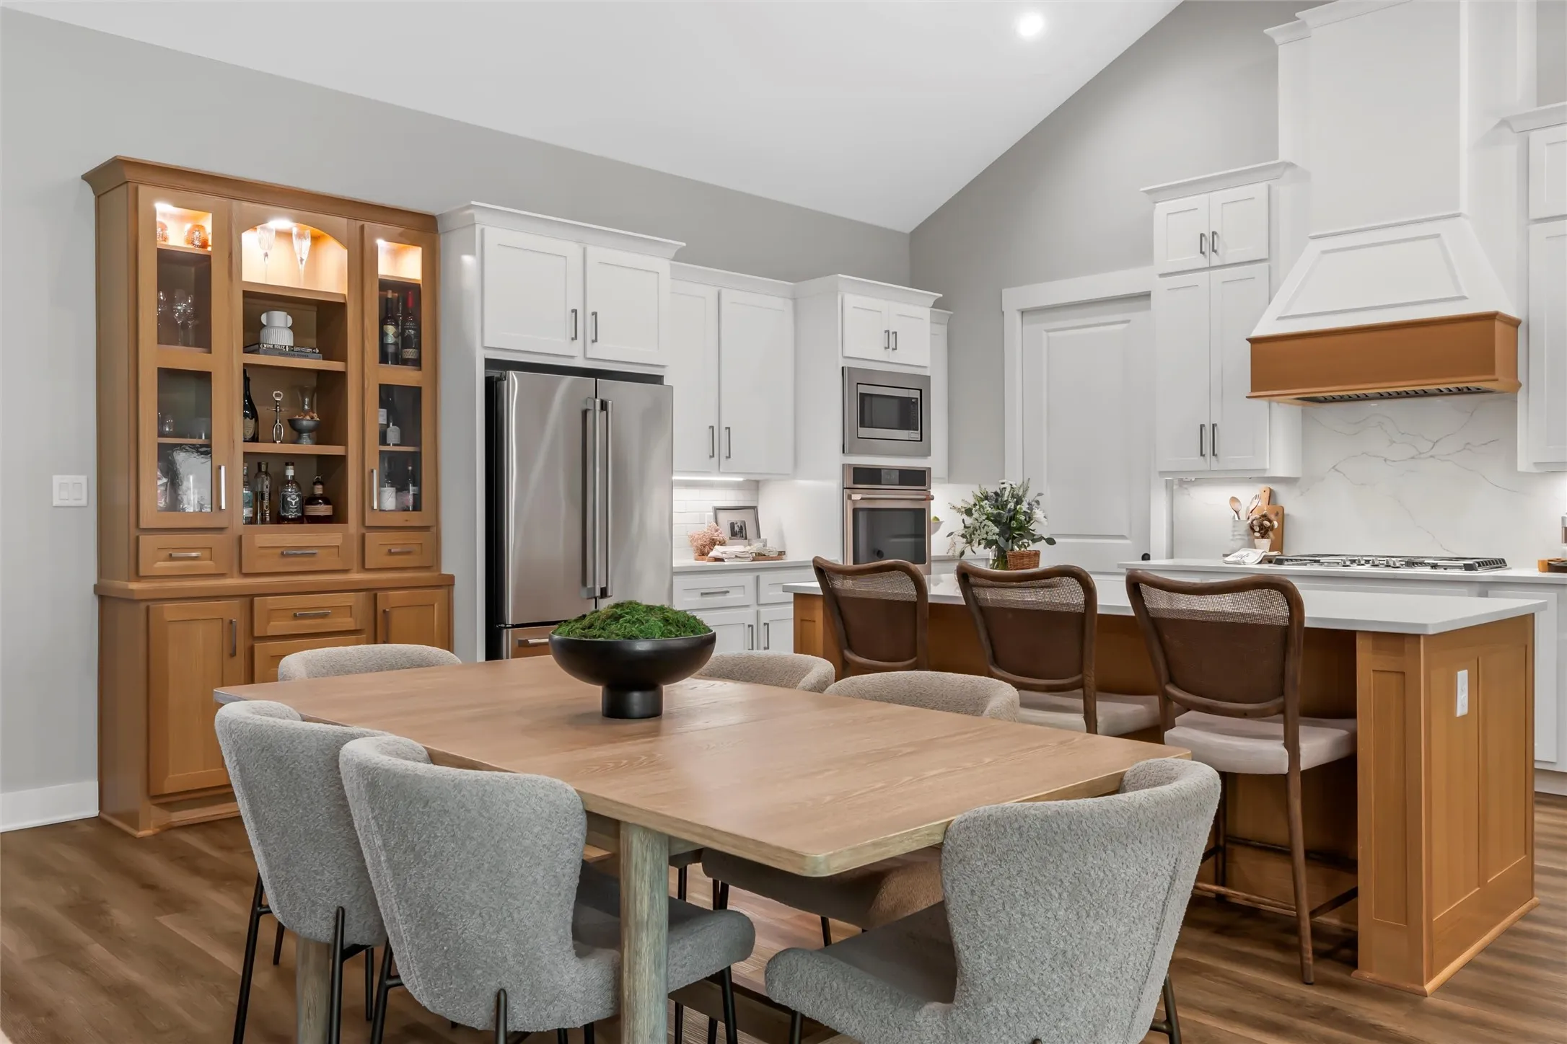
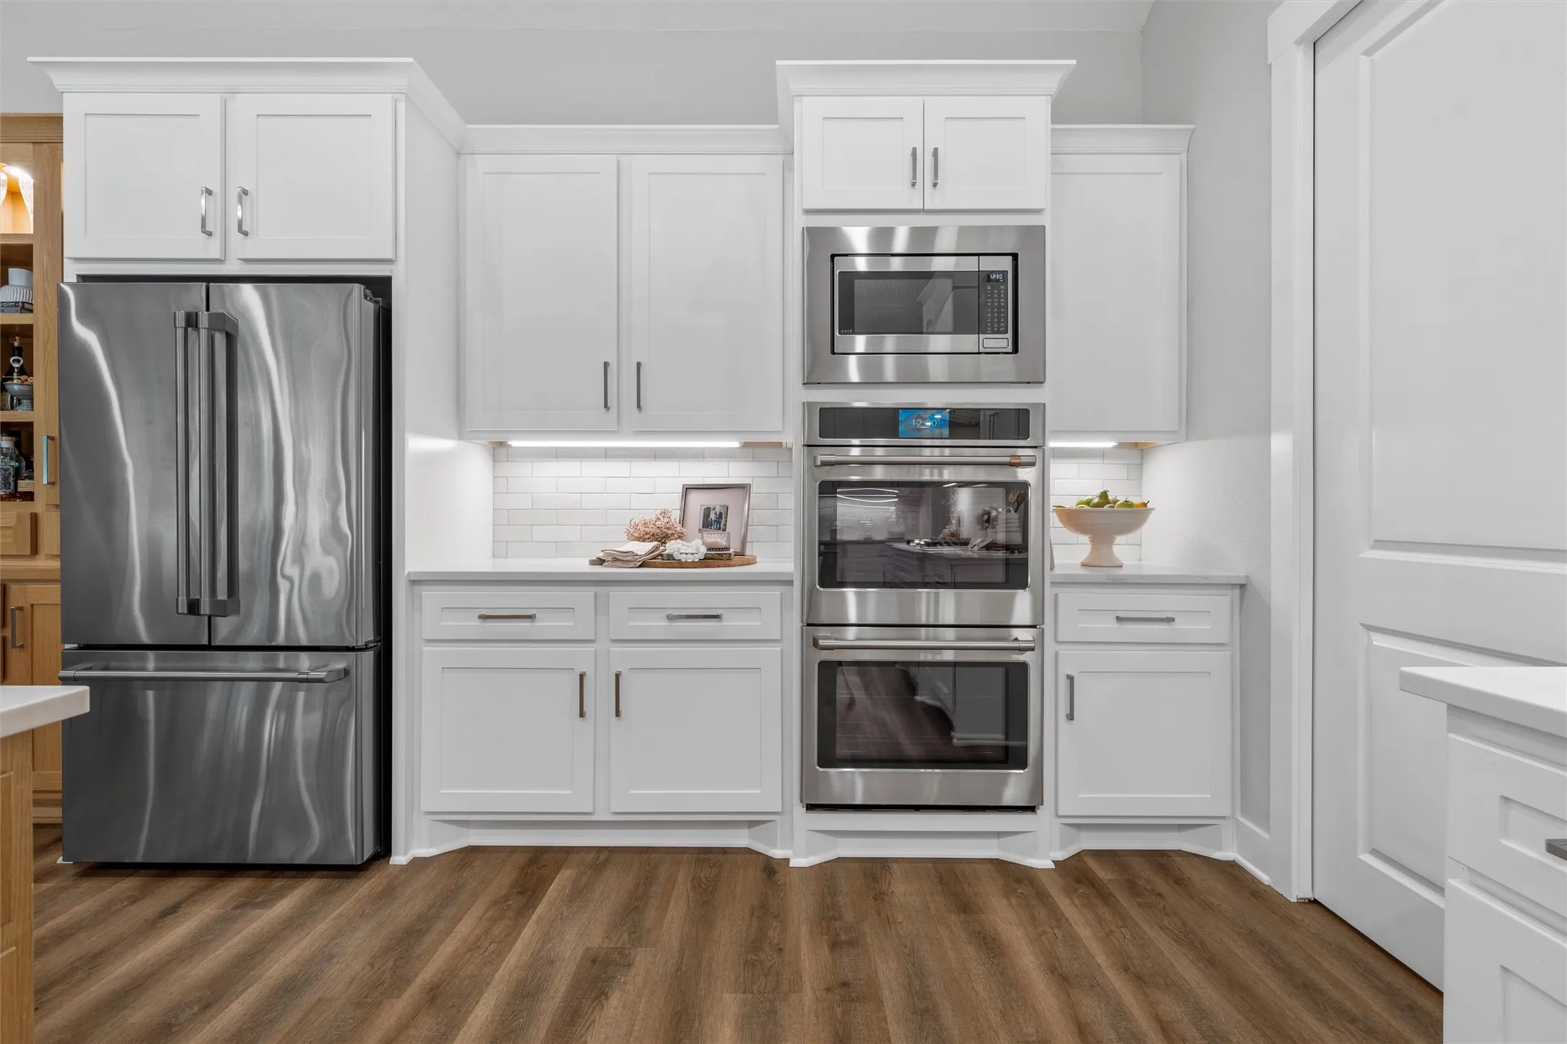
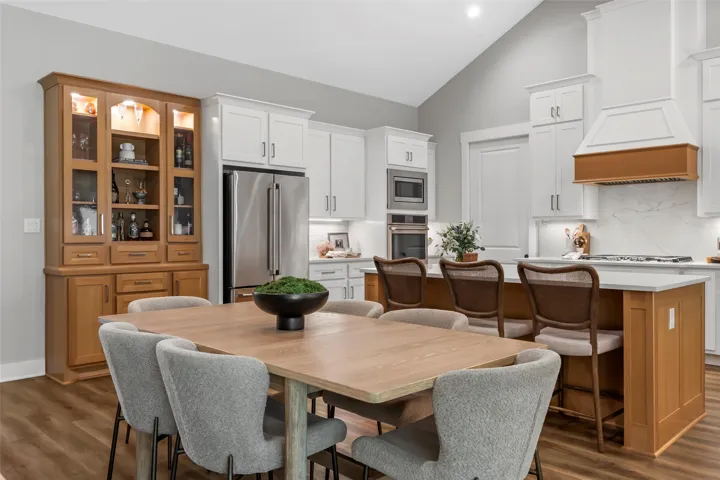
Appliances : Dishwasher, Electric Oven, Tankless Water Heater, Double Oven, Gas Cooktop
Address Map
Country : US
State : TX
County : Mc Lennan
City : Woodway
Neighborhood : Badger Ranch Add Ph 6
Zipcode : 76712
Show Address? : Yes
Street : Ritchie
Street Number : 1
Street Suffix : Road
Google Map
Longitude : W98° 45' 12.3''
Latitude : N31° 29' 25.4''
Street Dir Prefix : N
Neighborhood
Elementary School : Southbosqu
Elementary School District : Midway ISD
High School : Midway
High School District : Midway ISD
Middle School : River Valley
Additional Information
Attached Garage Yn : 1
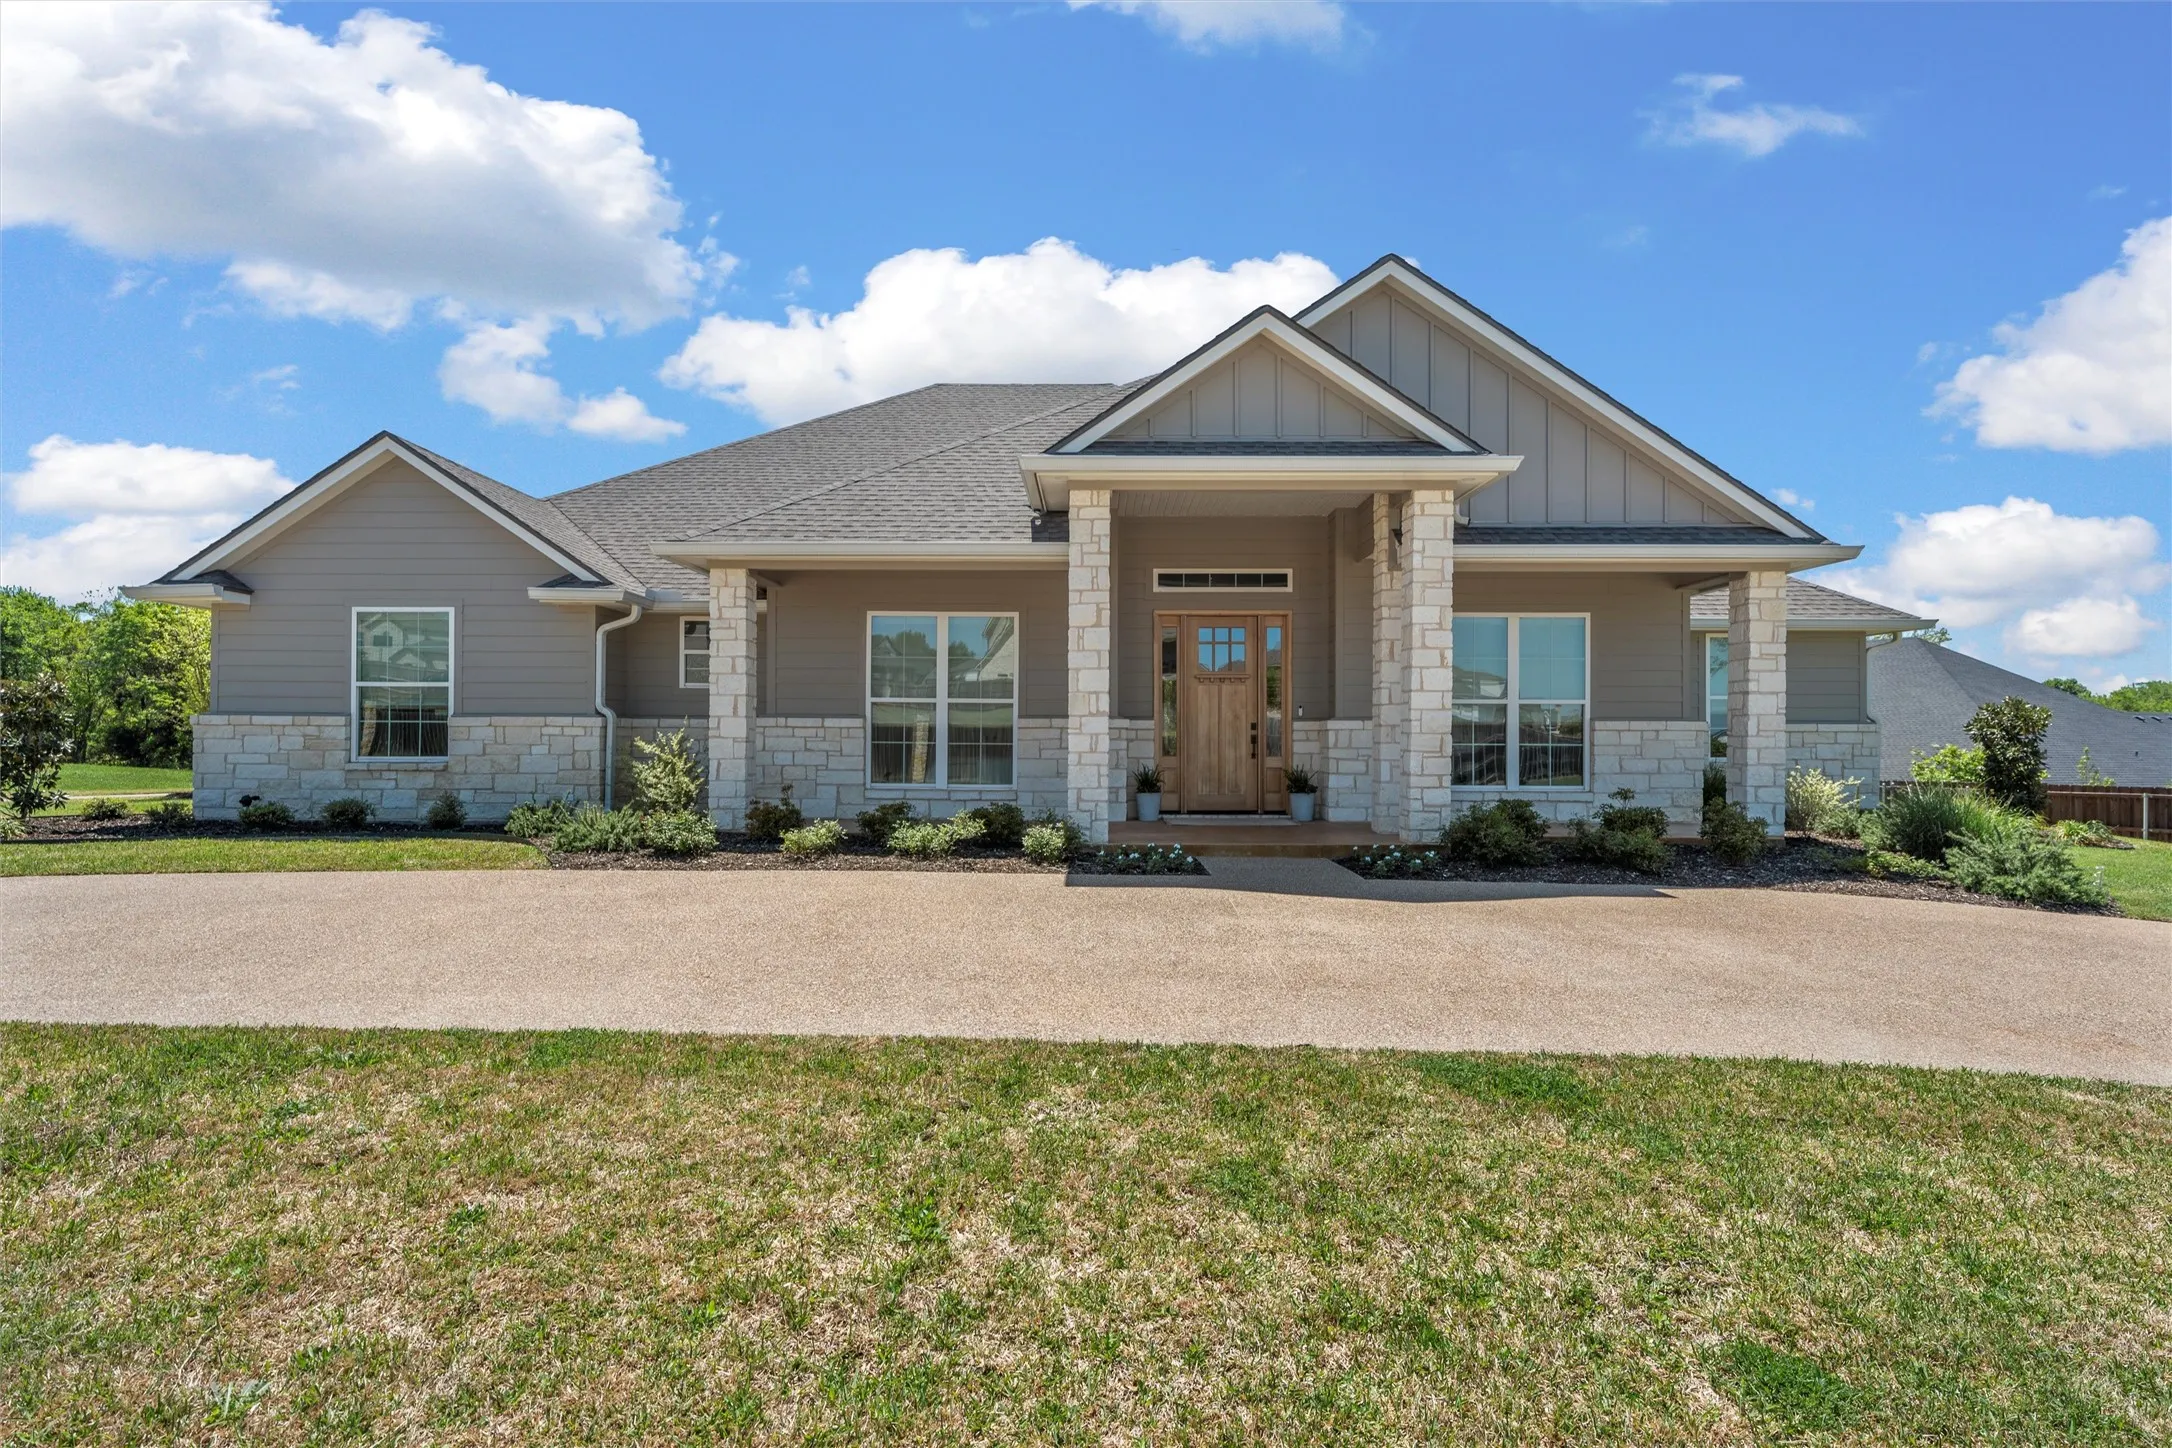
Construction Materials : Stone Veneer
Foundation Details : Slab
Garage : 2.0
Levels : One
Virtual Tour : Click Here
Financial
Tax Annual Amount : 13251.0
Listing Information
List Agent Mls Id : 0600205
List Office Mls Id : MGNL01
Mls Status : Closed
Modification Timestamp : 2025-09-05T21:42:20Z
Originating System Name : NTR
Special Listing Conditions : Standard
Status Change Timestamp : 2025-09-05T16:41:49Z
Property Description

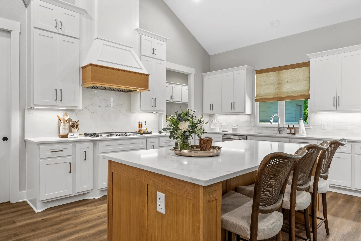
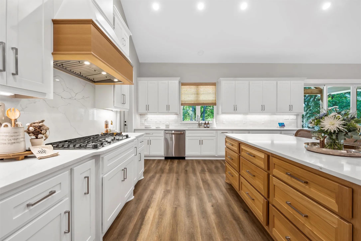
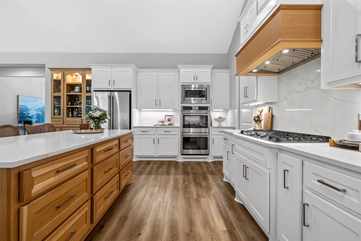
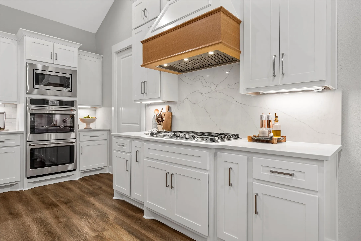
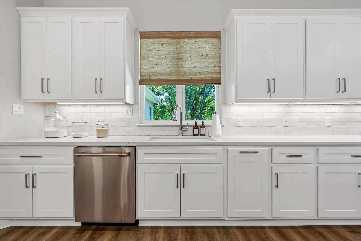
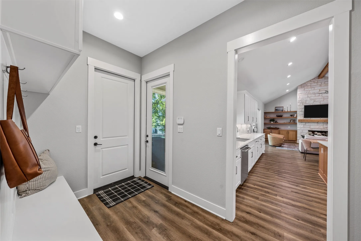
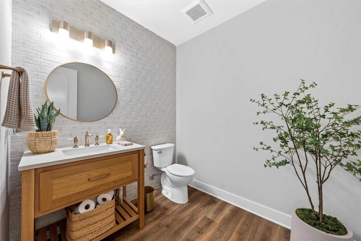
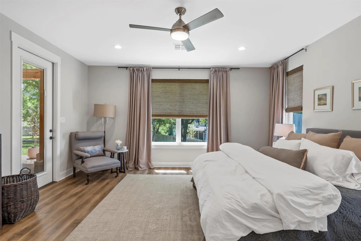
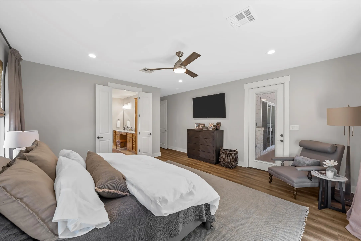
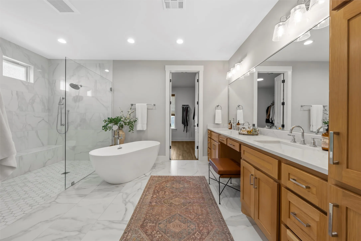
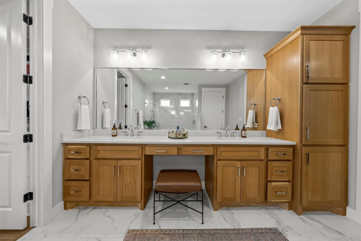
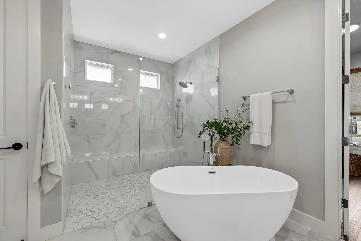
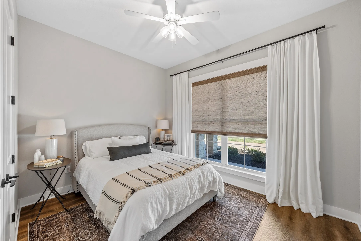
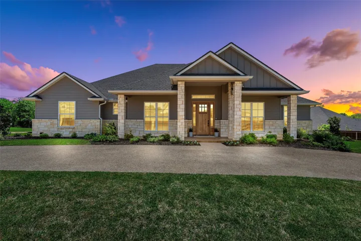
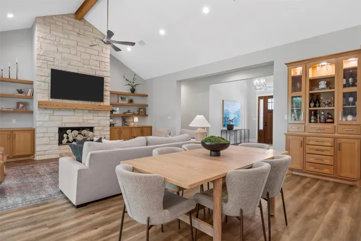
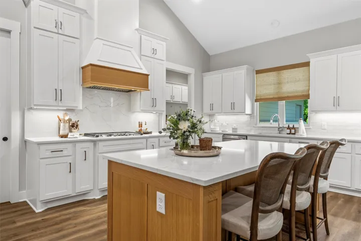
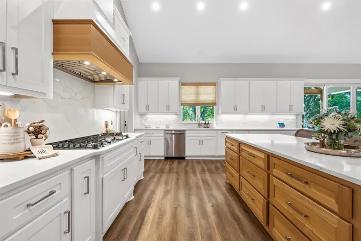
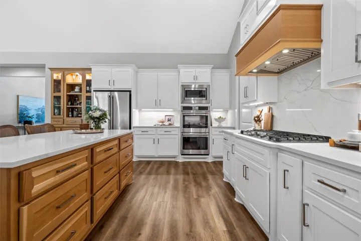
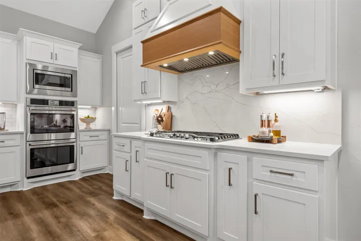
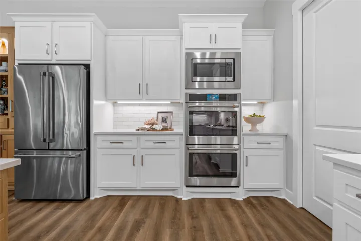
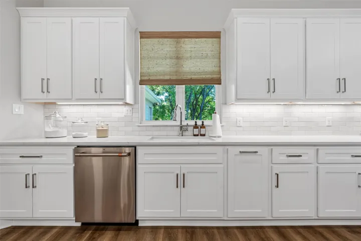
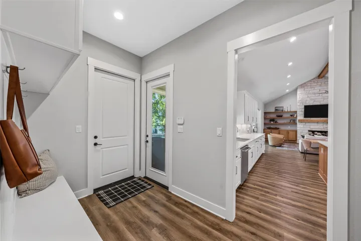
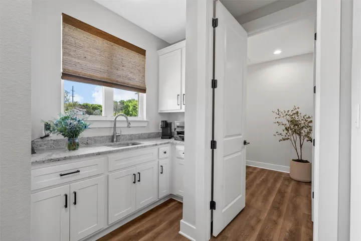
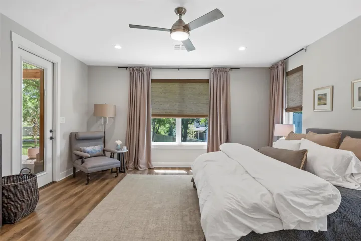
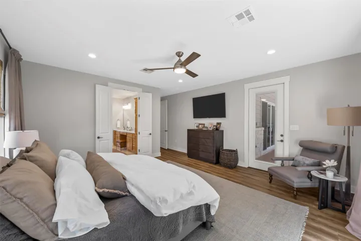
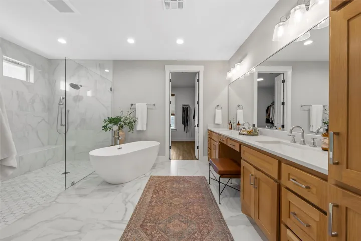
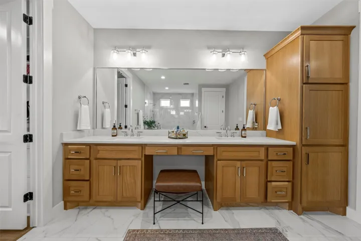
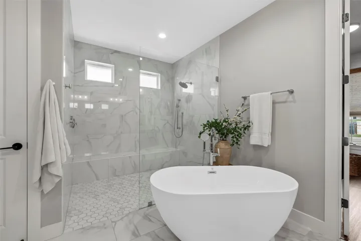
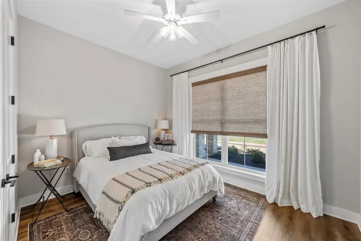
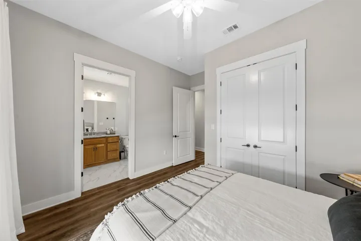
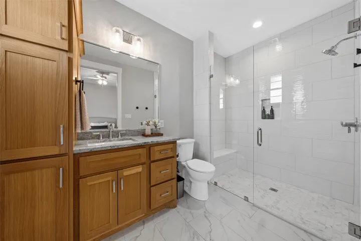
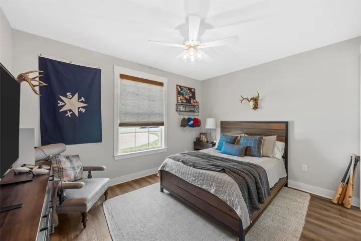
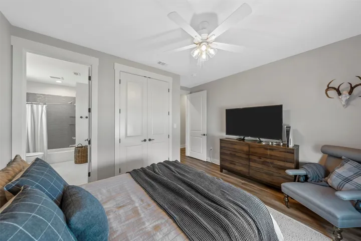
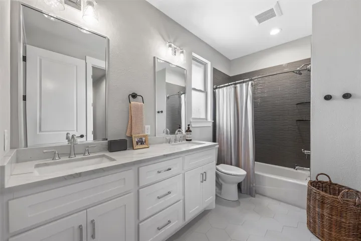
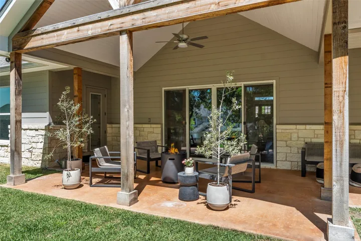
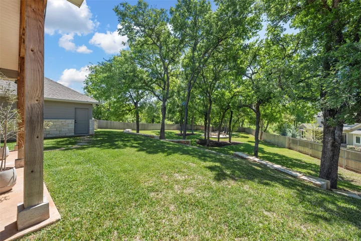
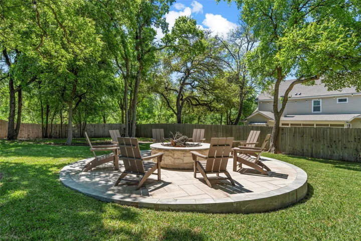
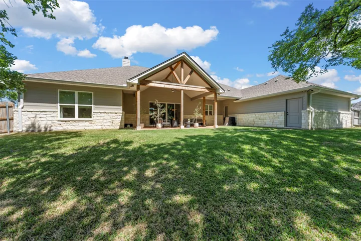
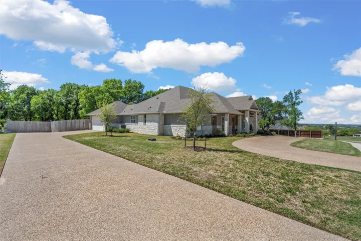
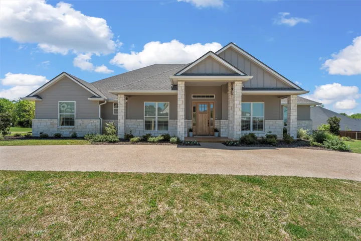
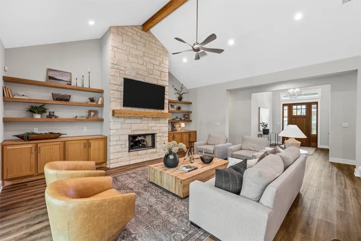
Welcome to 1 Ritchie Rd, a stunning custom-built home on a .7 acre lot in Woodway! You’ll be in awe of the spacious open-concept layout, where the kitchen and living areas are highlighted by a vaulted ceiling with wood beams and gorgeous custom cabinetry. A beautiful stone fireplace anchors the living space, while large sliding glass doors flood the room with natural light. The chef’s kitchen is an absolute dream, featuring a gas cooktop, double ovens, a huge walk-in pantry, and a grand island that serves as the perfect centerpiece for meal preparation and entertaining. Whether you’re preparing a weeknight dinner or hosting a large gathering, this kitchen is equipped to handle it all. At the end of the day, retreat to the spacious primary bedroom – your own private sanctuary. The en-suite bath is a true spa-like experience, with dual sinks, a glass enclosed walk-in shower, and a freestanding tub. Enjoy the outdoors from the covered back patio or around the masonry fire pit under a canopy of trees and string lights. You’ll appreciate energy-efficient features, such as the 2 tankless water heaters and foam insulation, and upgrades throughout, including specialty lighting, tile, draperies, and custom shades. Conveniently located near South Bosque Elementary School, the popular Outlook at Bosque Ridge retail center, and Hwy 84 – making it the perfect blend of comfort and convenience.


Basic Details
Property Type : Residential
Listing Type : For Sale
Listing ID : 20898450
Price : $839,900
Bedrooms : 4
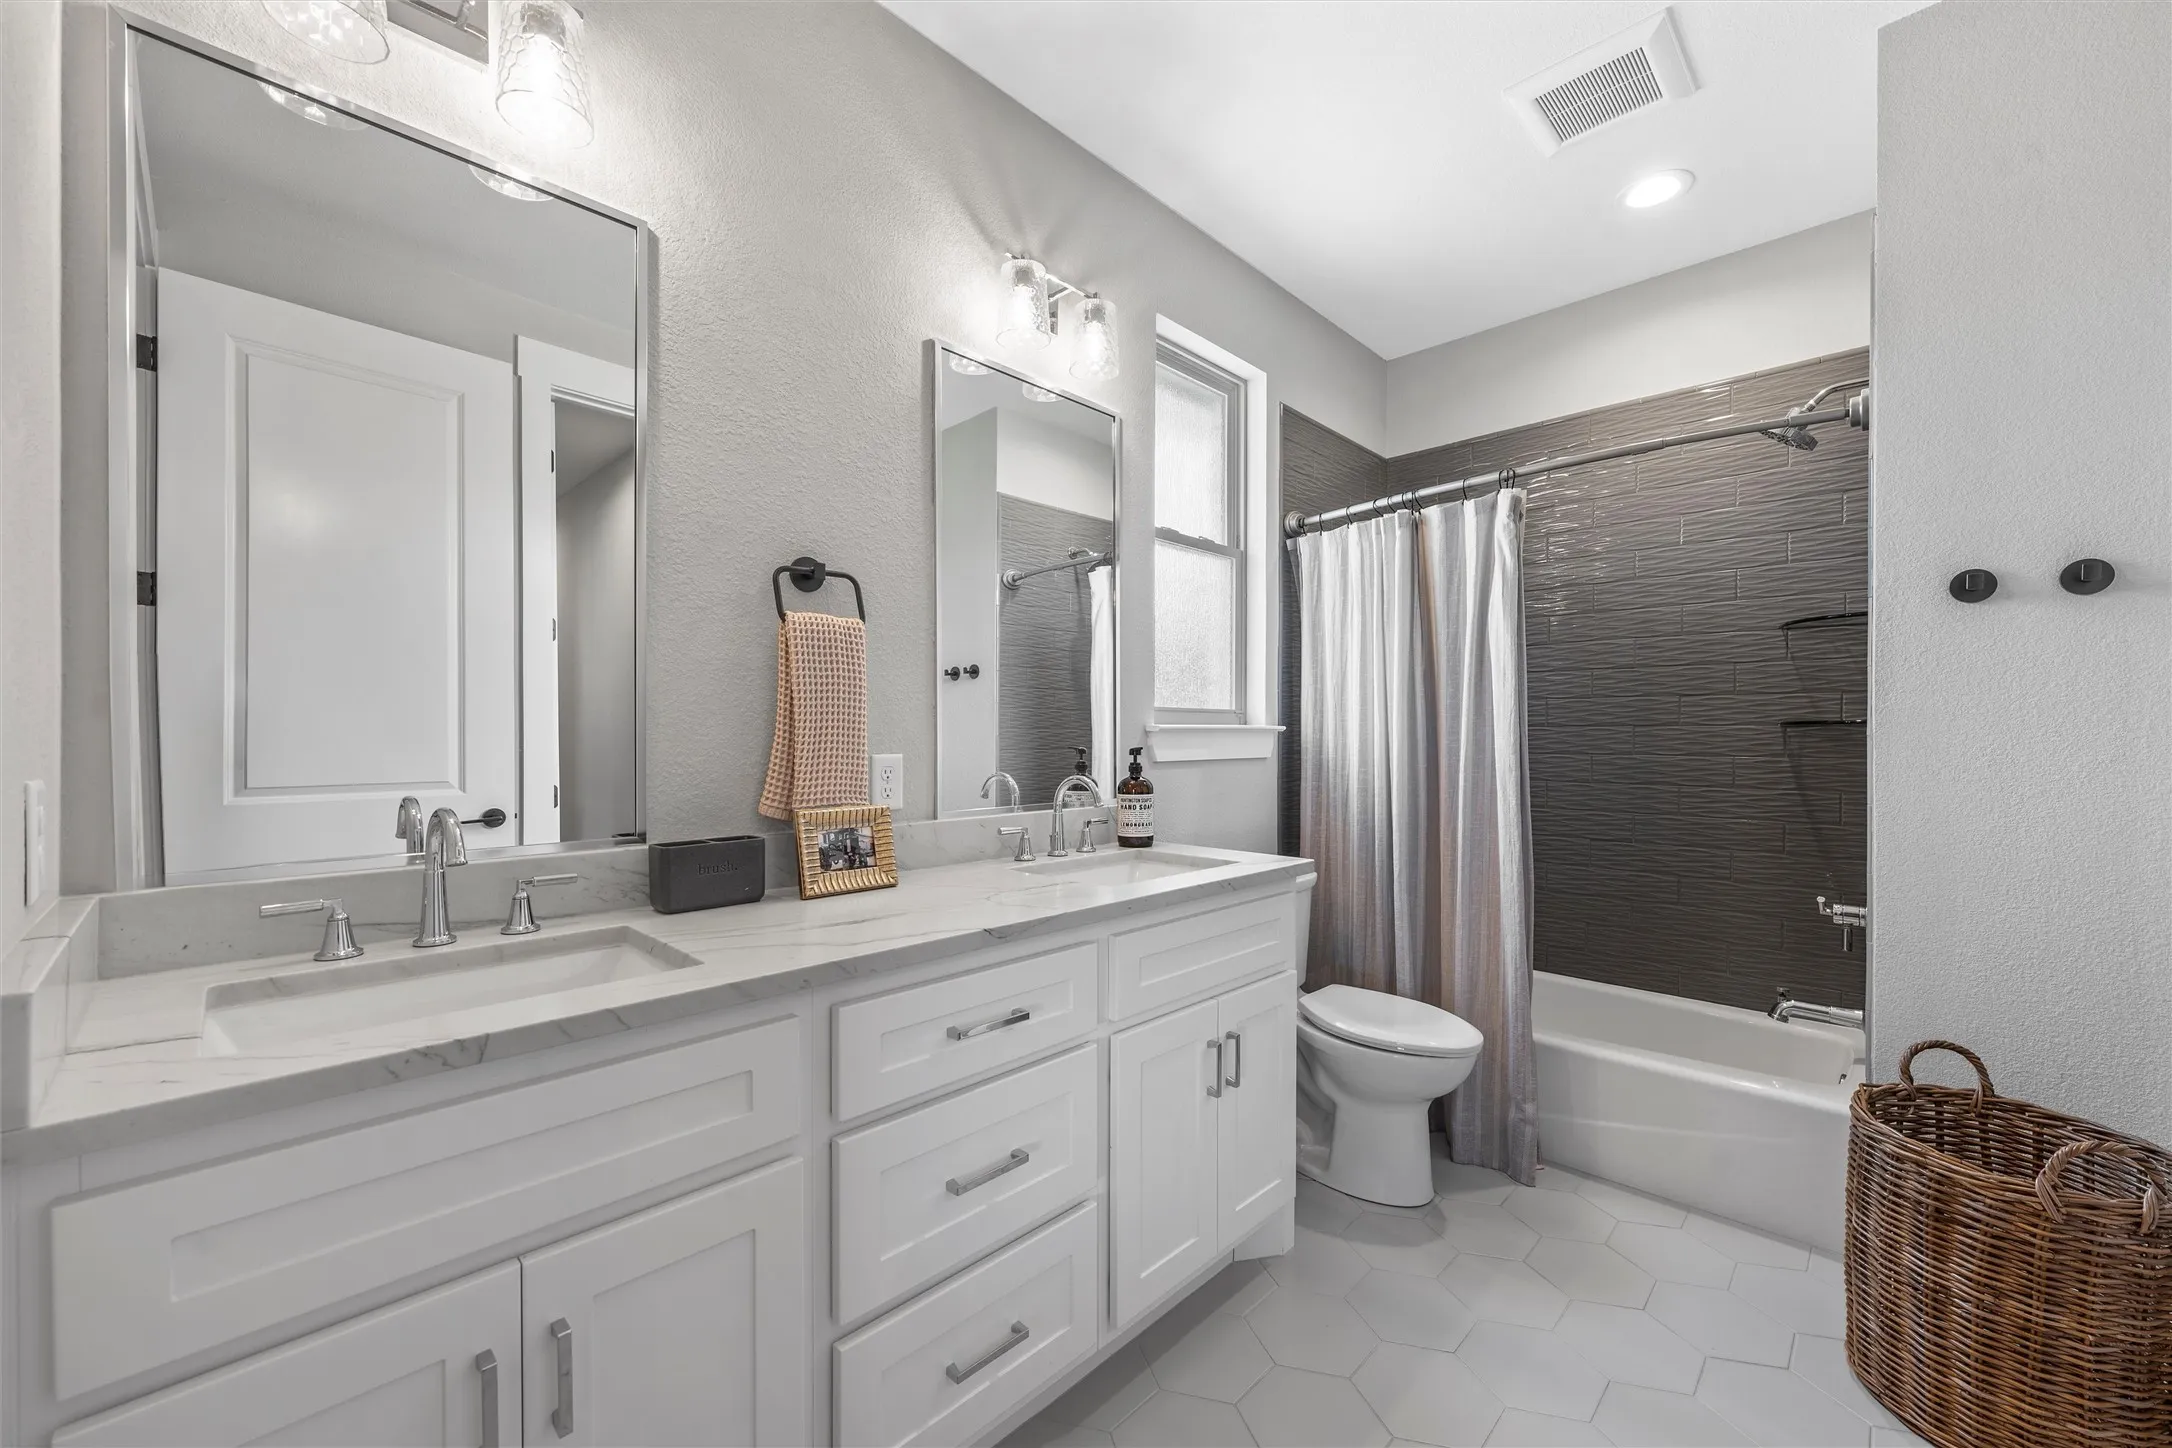
Bathrooms : 4
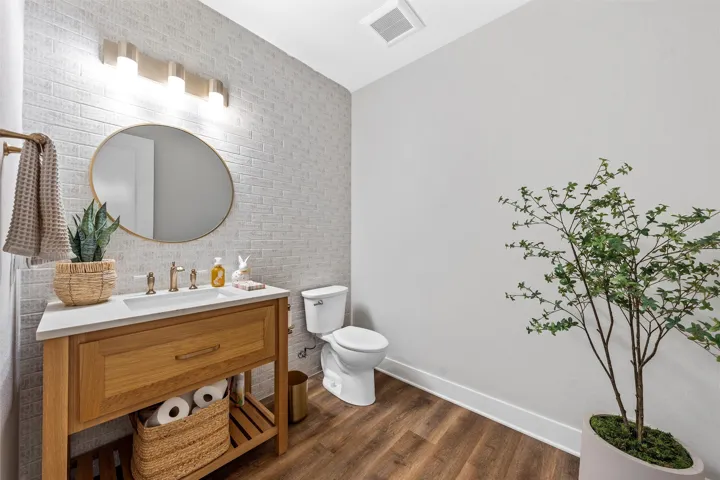
Half Bathrooms : 1
Square Footage : 3,061 Sqft
Year Built : 2021
Lot Area : 0.70 Acre
Status : Closed
Office Name : Magnolia Realty
Agent Name : Amanda Nesbitt
Full Bathrooms : 3
Property Sub Type : Single Family Residence
Roof : Composition
Agent info
Contact Agent