
Residential For Sale
2500 Skyline Drive, Waco, Texas 76710
- Bedrooms : 3
- Bathrooms : 2
- Square Footage : 1,900 Sqft
- Visits : 0
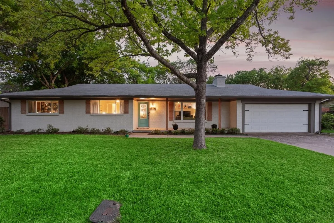
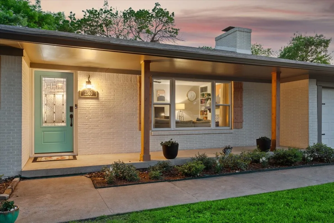
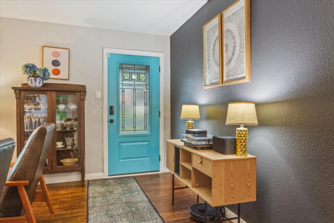
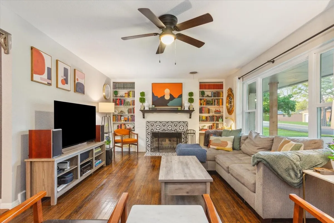
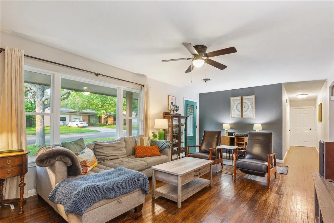
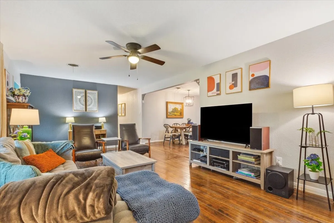
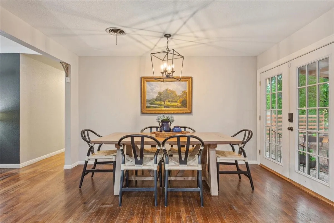
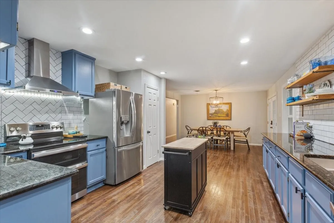
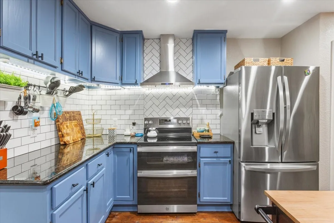
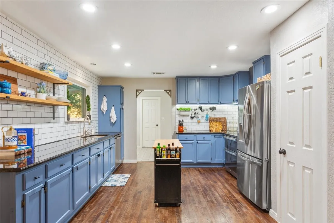
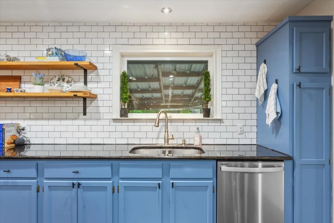
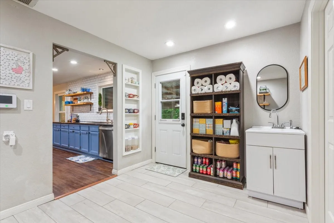
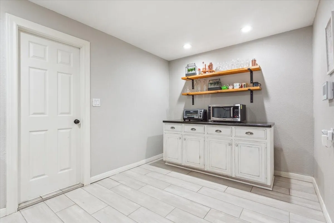
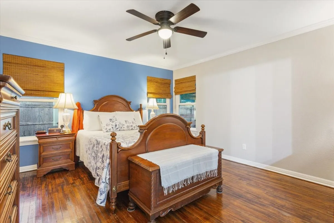
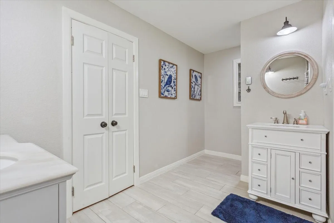
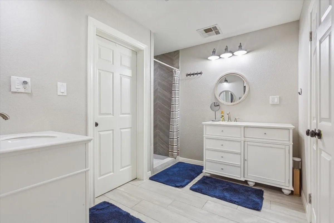
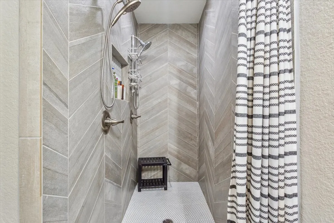
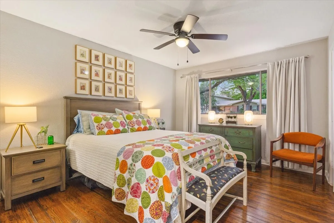
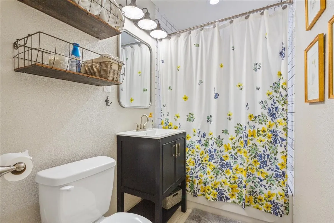
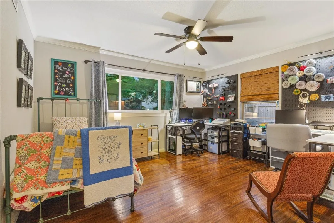
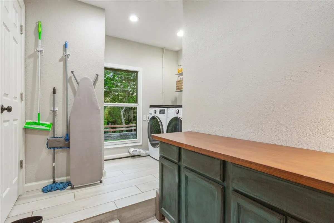
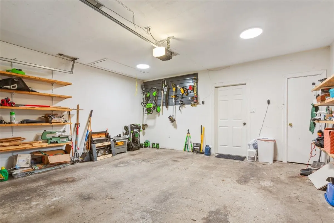
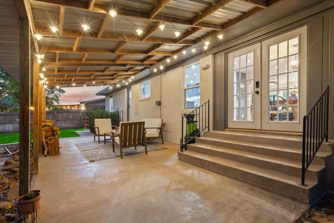
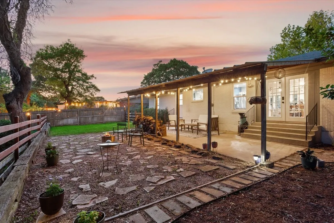
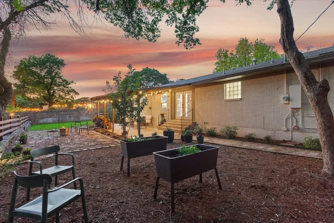
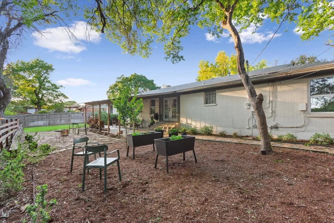
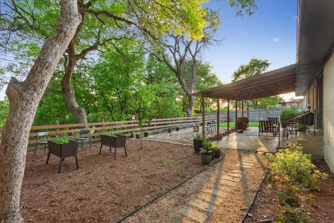
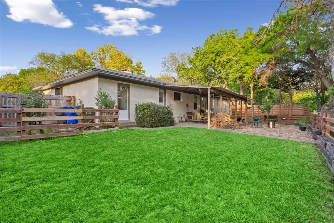
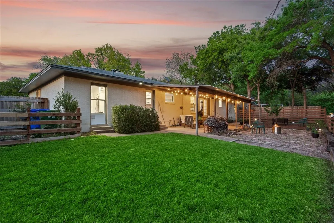
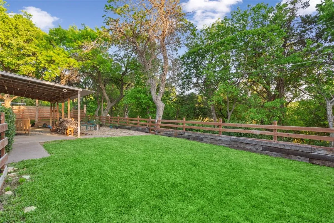
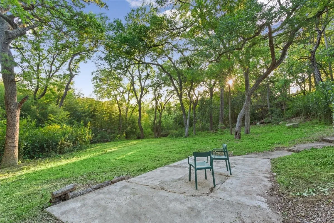
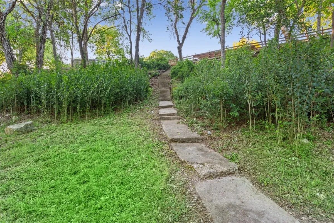
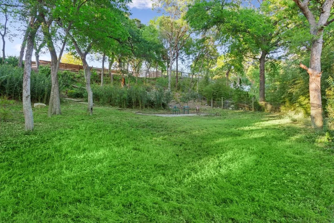
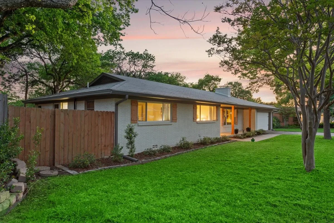
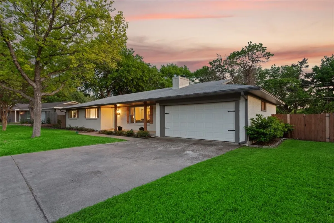
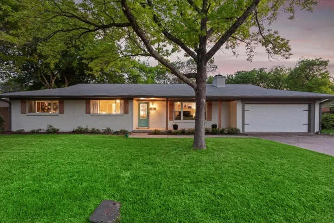
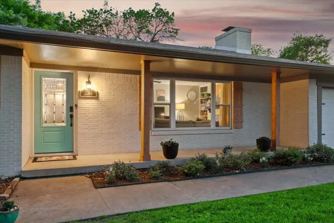
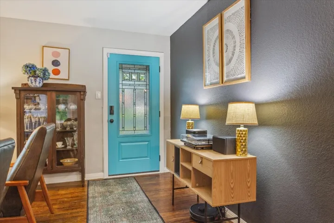
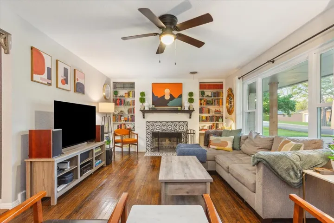
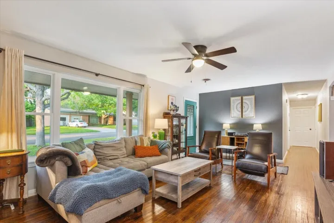
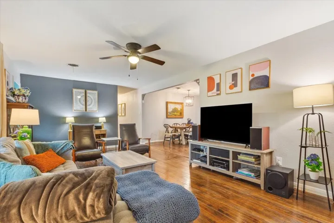
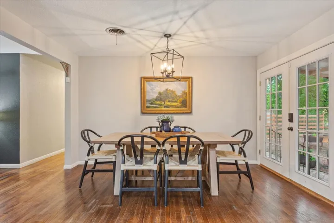
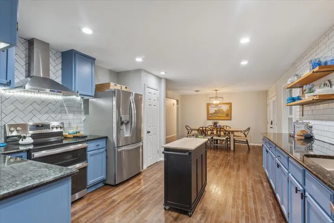
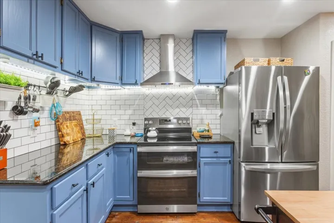
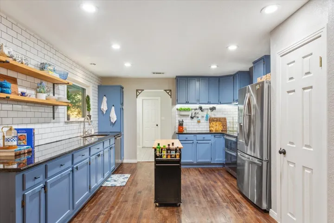
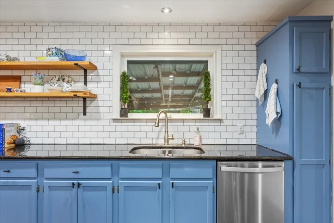
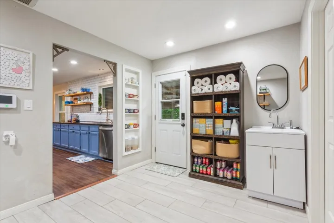
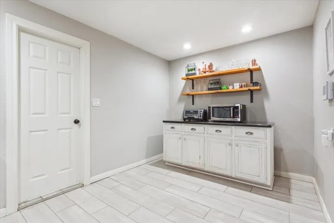
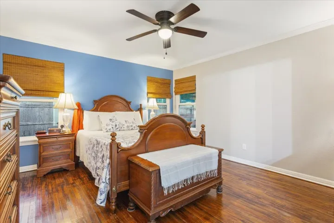
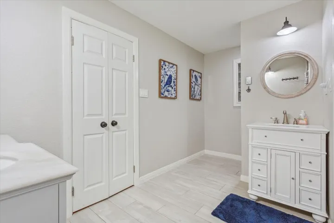
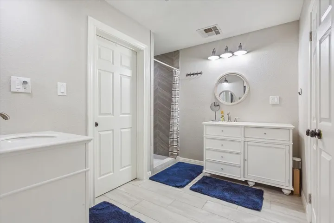
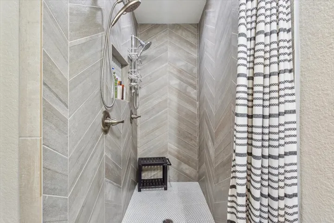
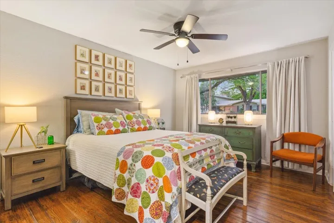
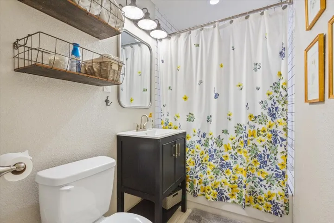
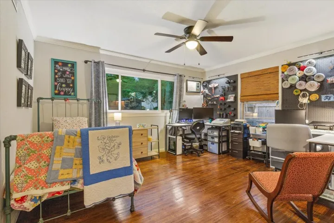
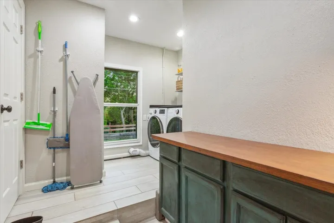
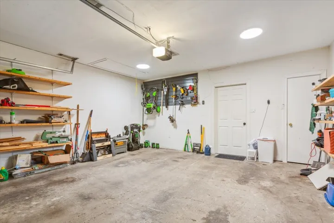
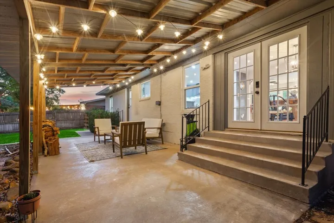
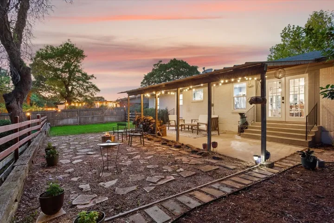
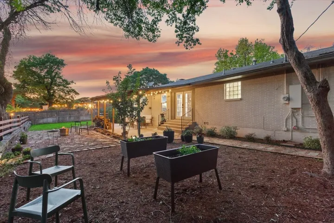
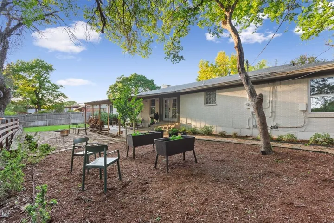
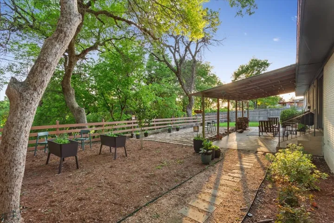
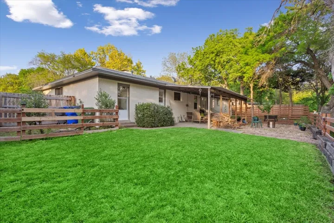
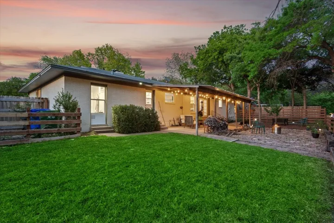
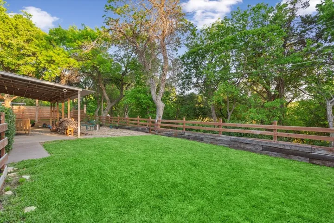
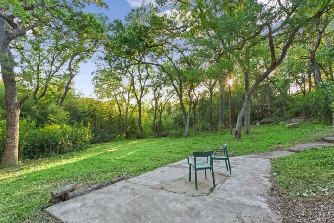
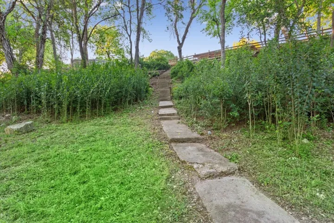
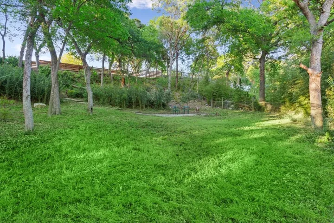
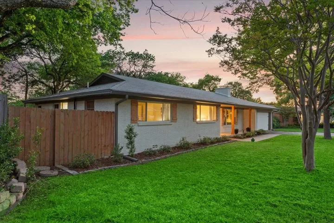
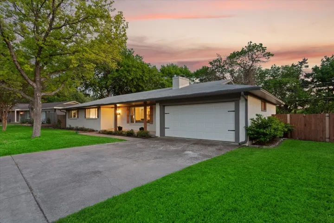
Located in the coveted Mountainview neighborhood, this thoughtfully renovated home offers the perfect blend of charm, convenience, and tranquility. Just minutes from Waco’s premier dining and shopping destinations, this 3-bedroom, 2-bathroom gem sits on a peaceful, tree-lined street surrounded by mature landscaping. Step inside and you’ll be greeted by original hardwood floors and a classic brick exterior—features that showcase the home’s timeless character—while recent renovations completed in 2019 bring a fresh, modern touch. Enjoy an open-concept kitchen and dining area, a spacious butler’s pantry, a functional mudroom with garage access, and two beautifully updated bathrooms. Additional updates include recently updated windows, HVAC, and new appliances. The primary suite features a luxurious en suite bathroom with a large walk-in shower, dual shower heads, and an expansive walk-in closet. Outside, the home sits on an impressive 0.74-acre lot—nearly unheard of within city limits. The backyard is designed for entertaining, with a covered patio, mature landscaping, sprinkler system, dog run, and even a seasonal peek-a-boo view of Lake Waco. Beyond the wooden fence, stairs lead to your own secluded retreat tucked beneath a canopy of trees—an outdoor haven with endless potential. Additional highlights include a cozy fireplace in the living room, a covered front porch, spacious dining and breakfast areas, and proximity to multiple public parks, including quick access to lakefront fun at Koehne Park. Just off Valley Mills Drive, you’re moments from everything Waco has to offer—yet you’ll feel a world away. This one-of-a-kind property offers the privacy of a forest-like backyard with the convenience of being in the heart of the city. Don’t miss your chance to call it home.

