Properties

Residential For Sale

344 Hedrick Drive, Hewitt, Texas 76643

  • Bedrooms : 3
  • Bathrooms : 2
  • Square Footage : 1,858 Sqft
  • Visits : 0
$355,000
Features
Swimming Pool : None
Heating System : Electric, Fireplace(s)
Cooling System : Central Air, Ceiling Fan(s), Electric
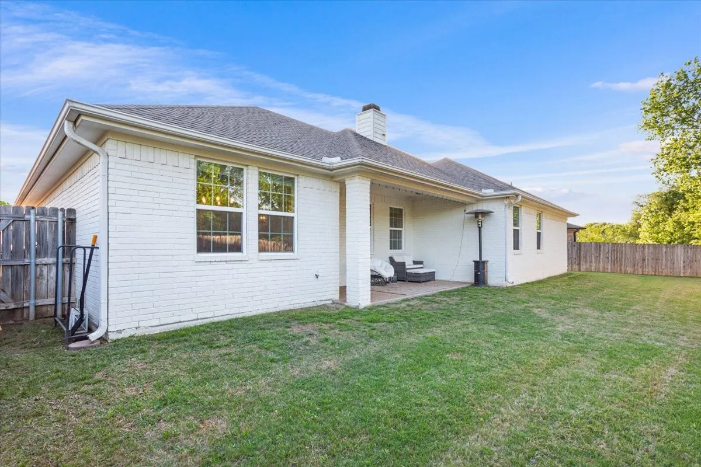
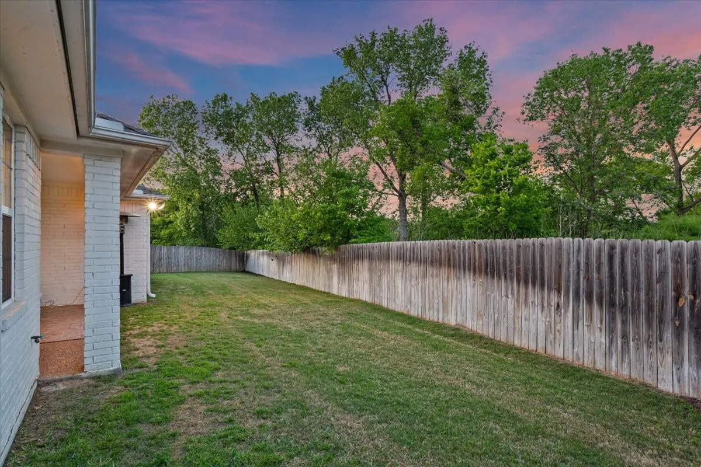
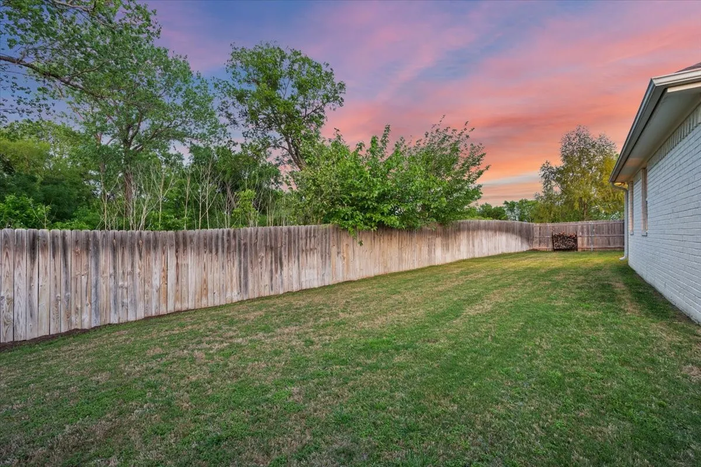
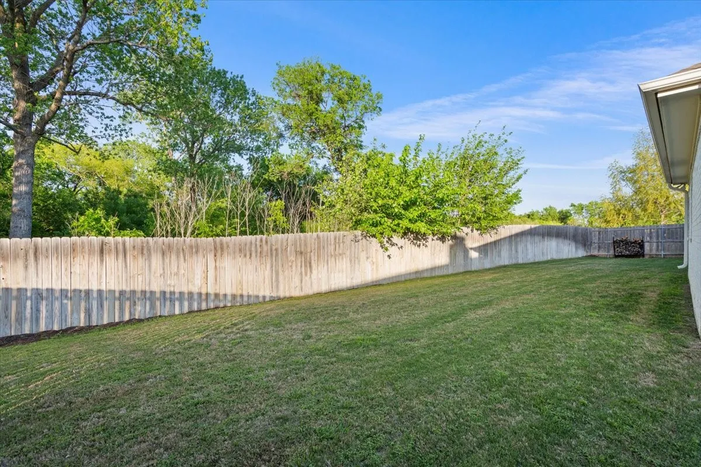
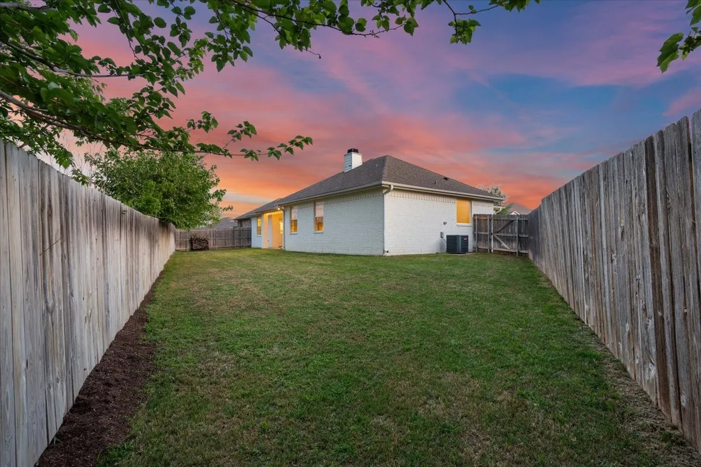
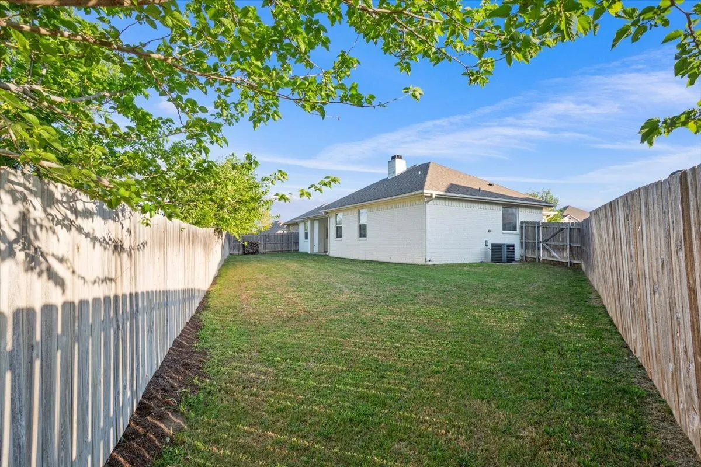
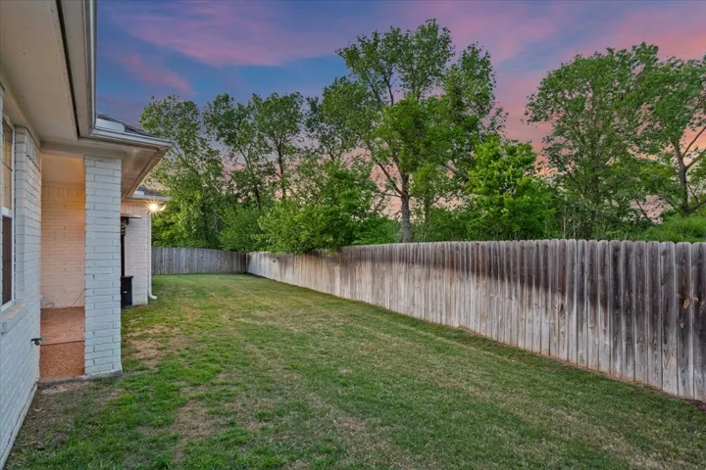
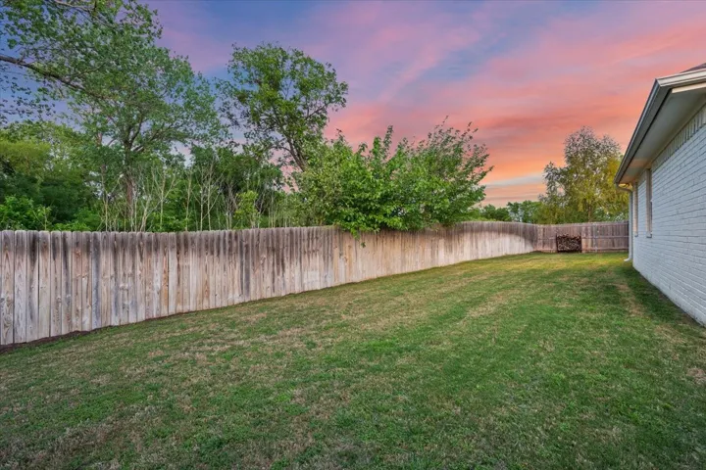
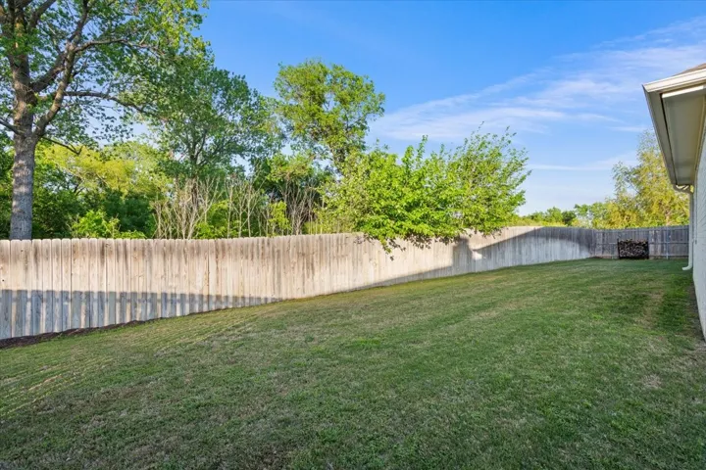
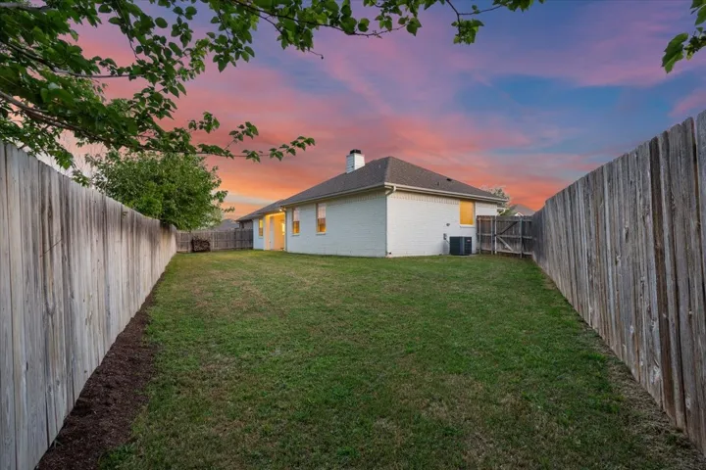
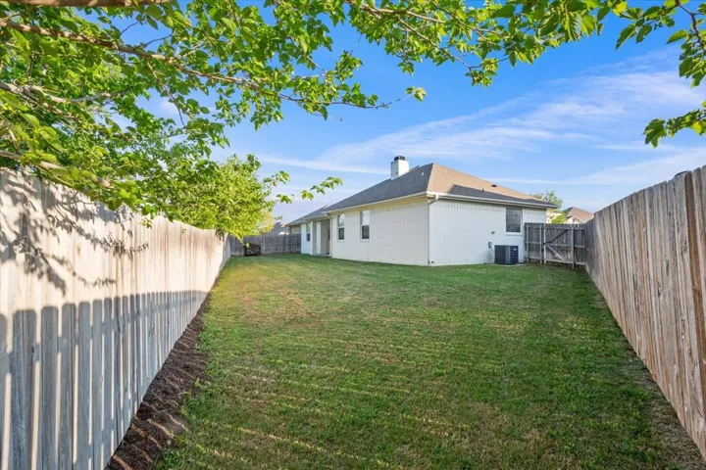
Fence : Wood, Privacy
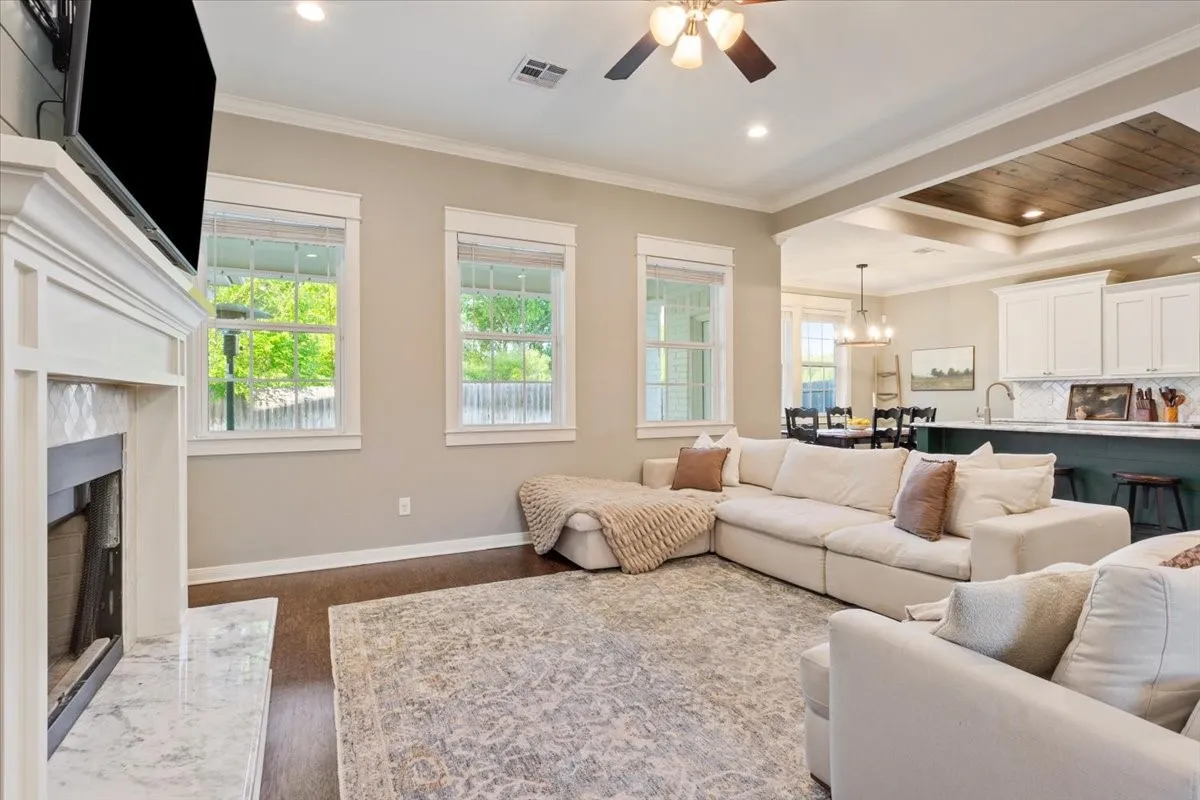
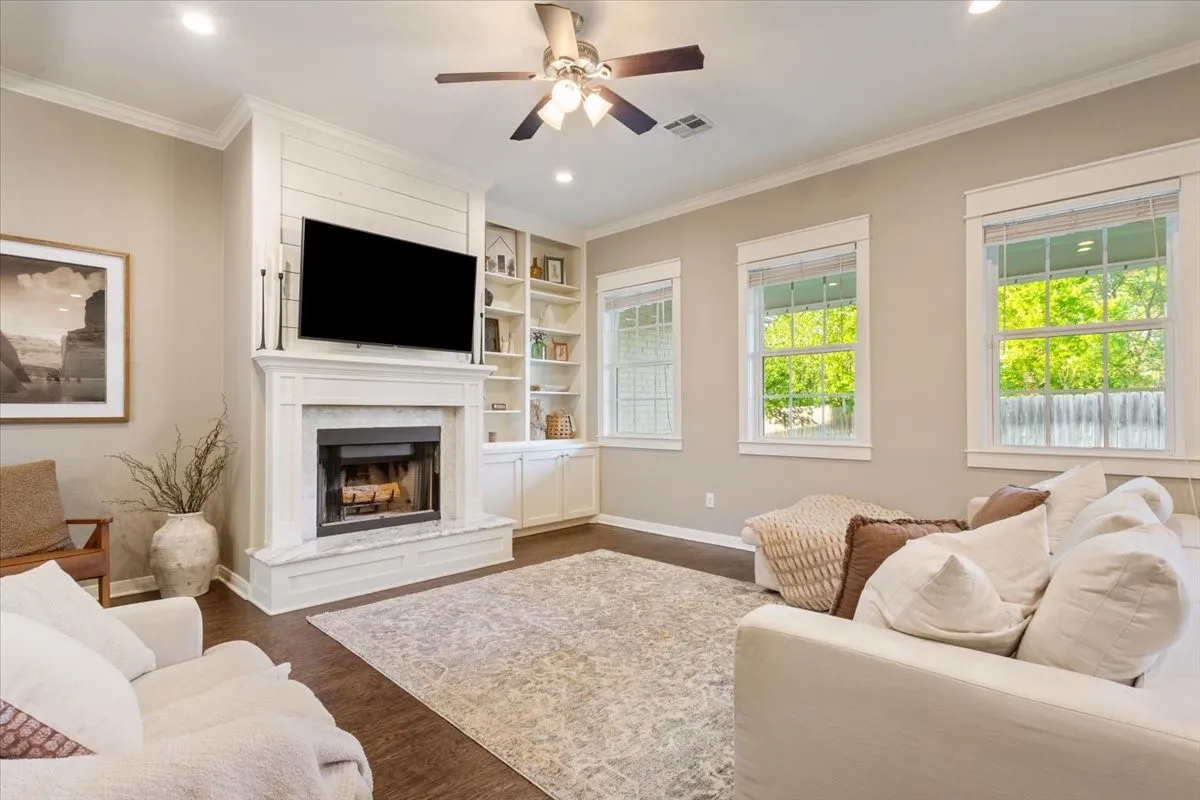
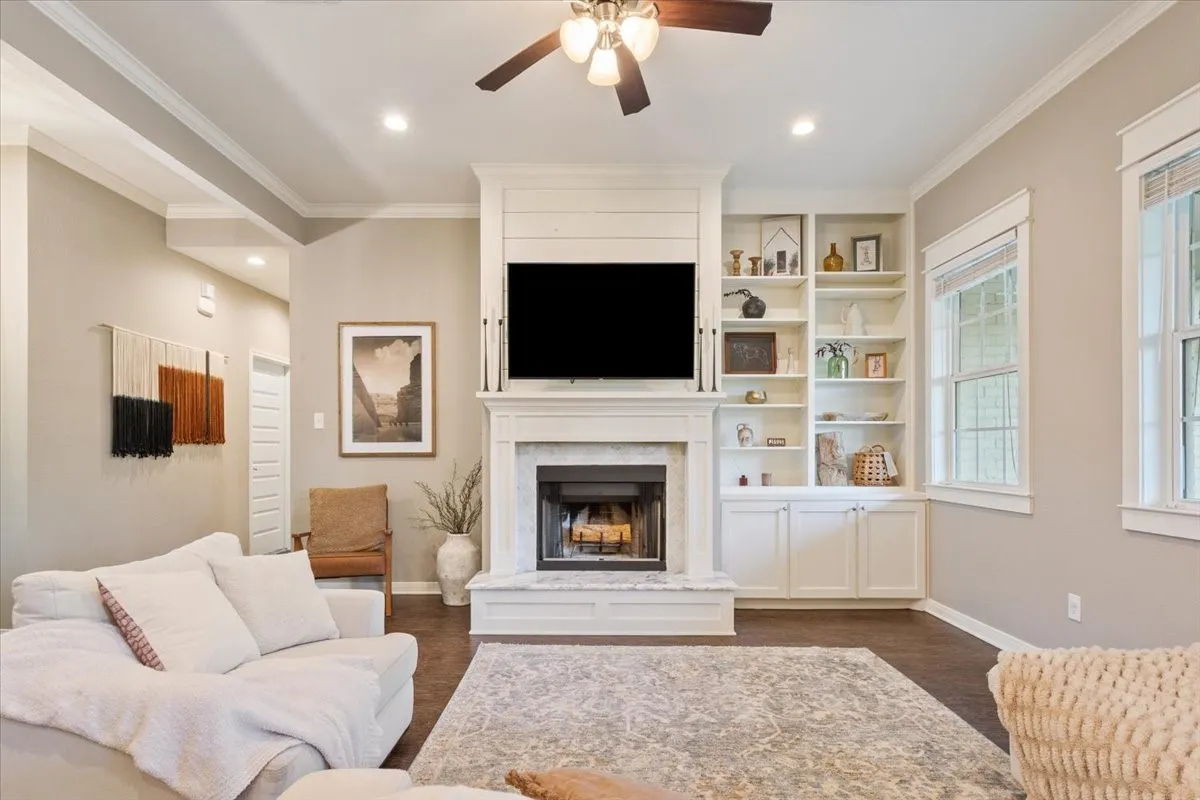
Fireplace : Living Room, Wood Burning, Raised Hearth
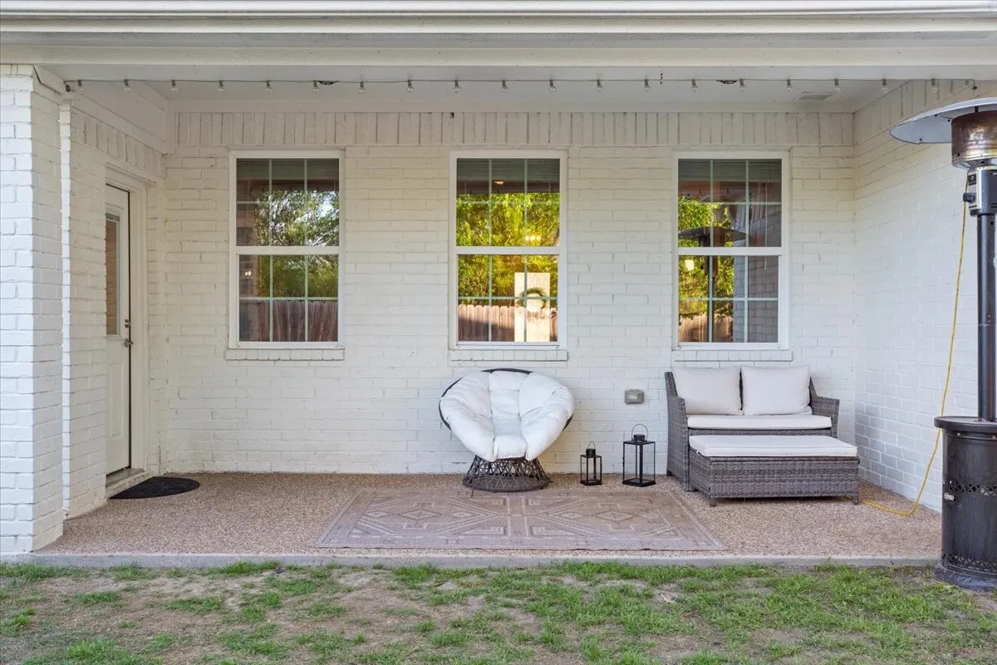
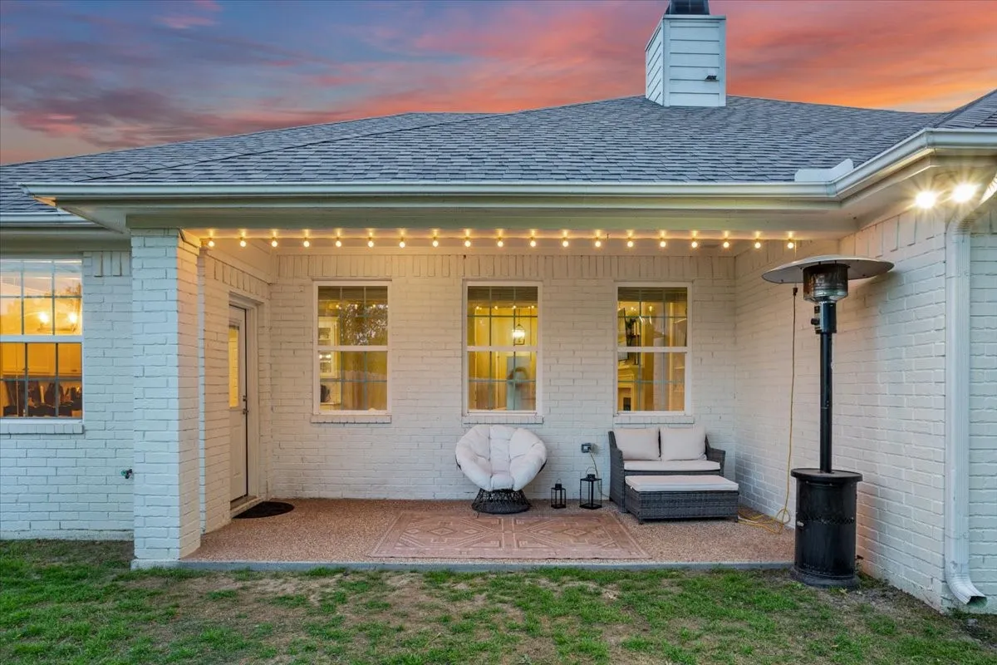
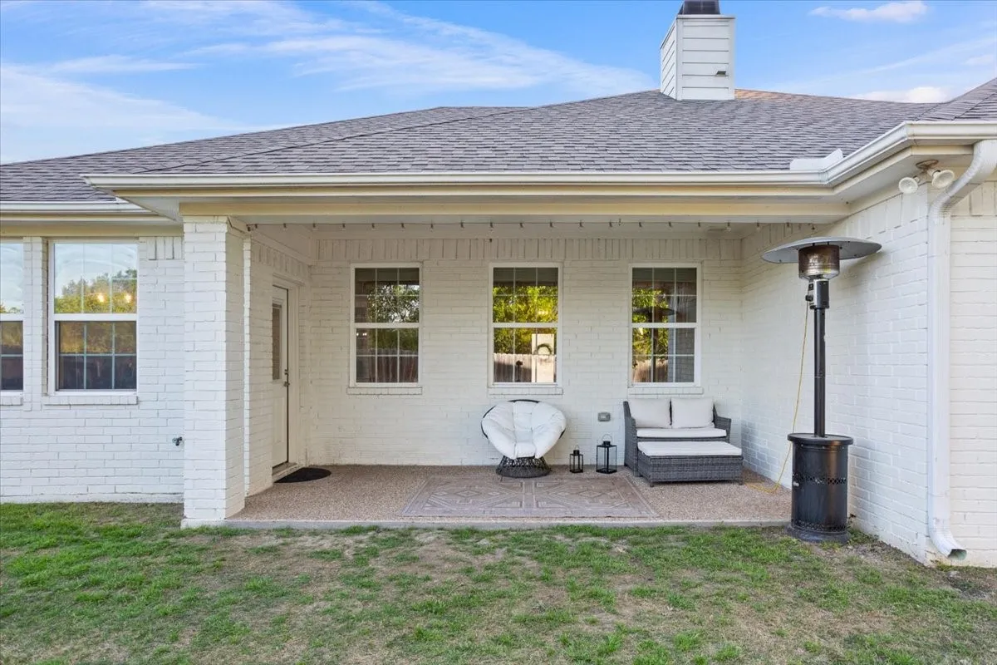
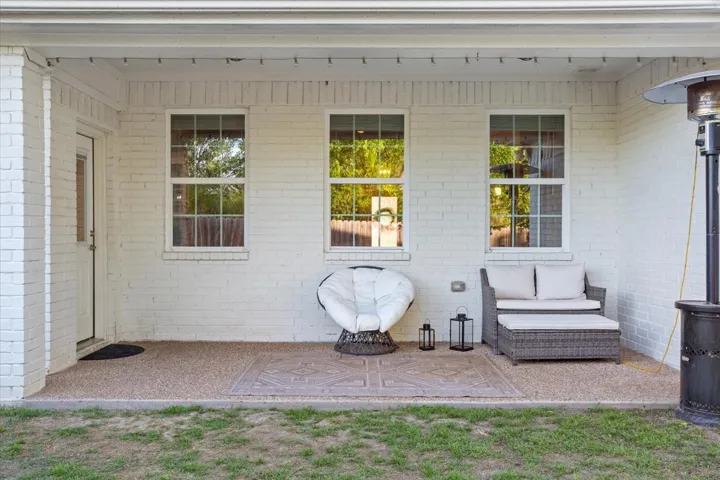
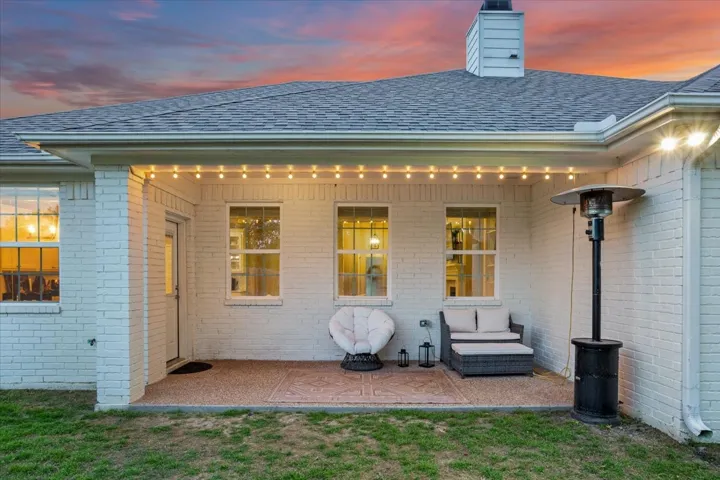
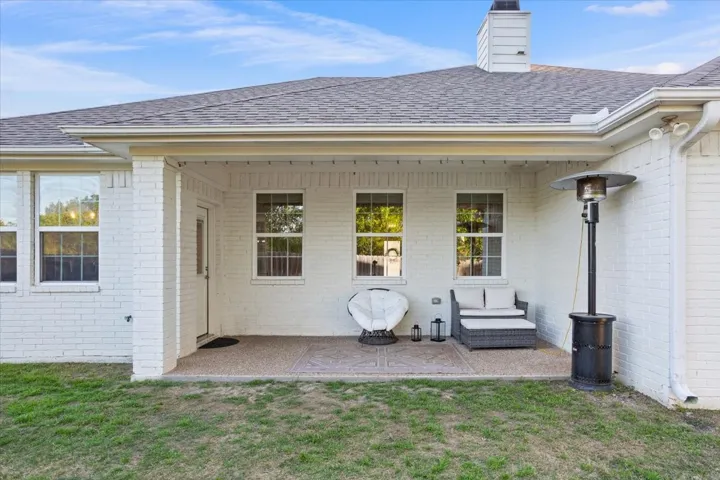
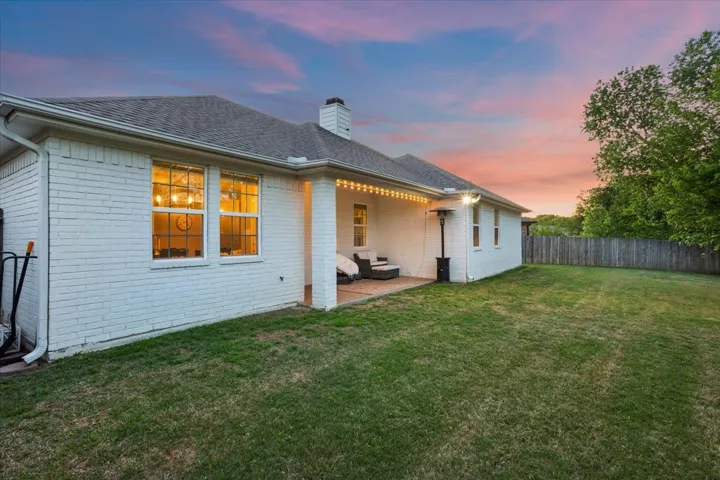
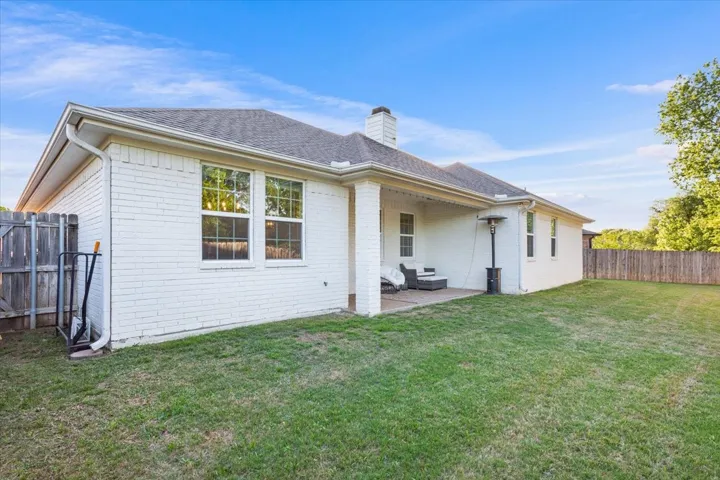
Patio : Covered
Parking : Garage Door Opener, Driveway, Garage
Utilities : Electricity Connected, Water Available, Cable Available, Phone Available
Window Features : Window Coverings
Architectural Style : Detached, Traditional
Exterior Features : Rain Gutters, Private Yard
Fireplaces Total : 1
Flooring : Laminate
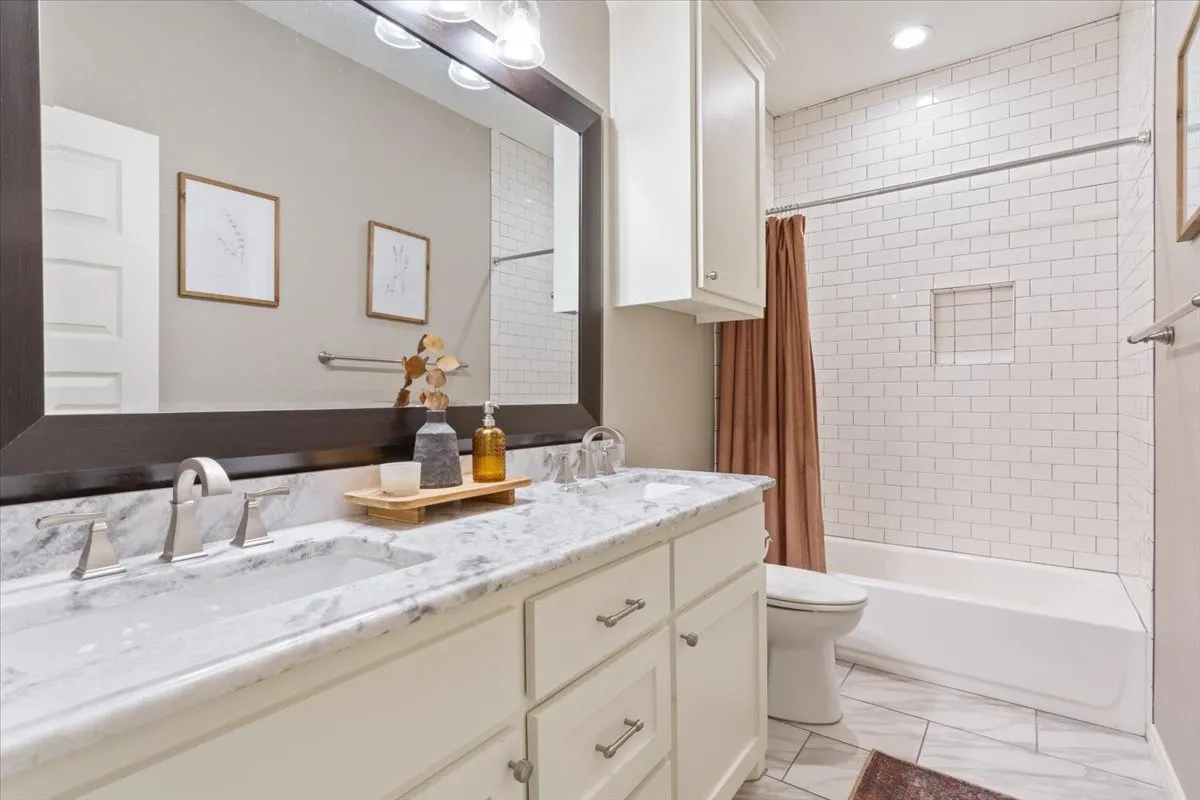
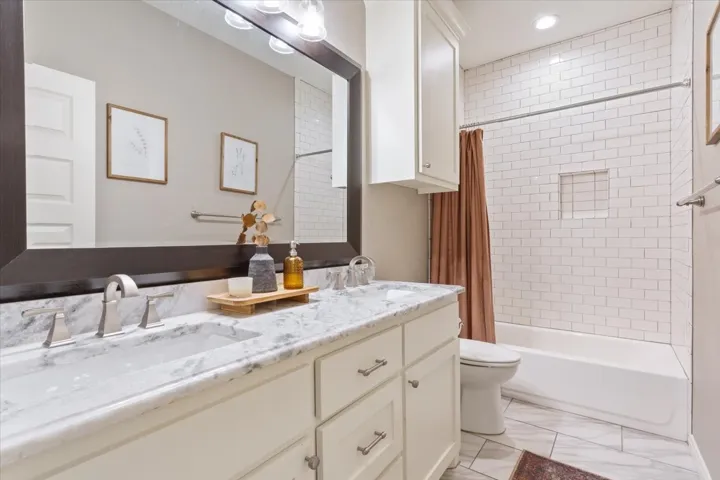
Interior Features : Walk-In Closet(s), Built-in Features, Open Floorplan, Pantry, Cable TV, Decorative/Designer Lighting Fixtures, Double Vanity, Kitchen Island
Laundry Features : Electric Dryer Hookup, Washer Hookup, Laundry in Utility Room
Appliances
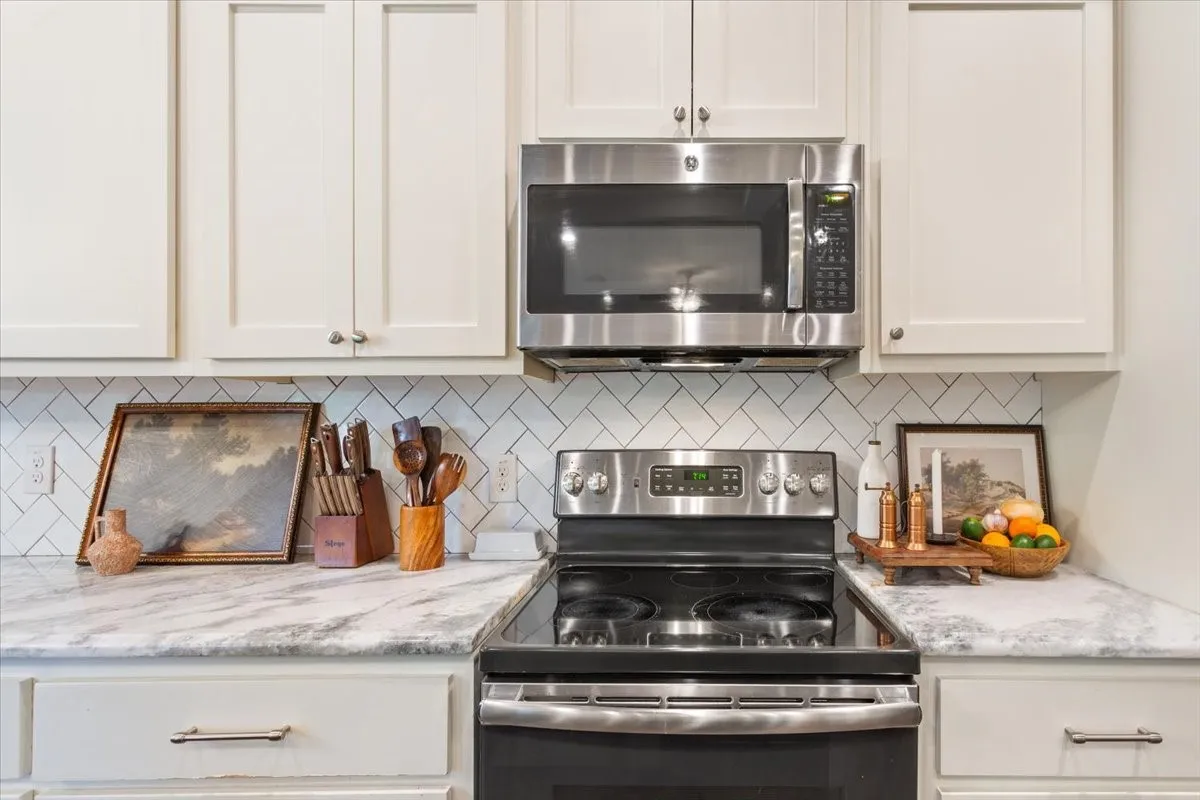
Appliances : Refrigerator, Dishwasher, Disposal, Dryer, Microwave, Washer, Water Purifier, Electric Cooktop, Electric Oven
Address Map
Country : US
State : TX
County : Mc Lennan
City : Hewitt
Neighborhood : Collier Add Pt Three
Zipcode : 76643
Show Address? : Yes
Street : Hedrick
Street Number : 344
Street Suffix : Drive
Google Map
Longitude : W98° 49' 10''
Latitude : N31° 27' 0.8''
Neighborhood
Elementary School : Springvall
Elementary School District : Midway ISD
High School : Midway
High School District : Midway ISD
Middle School : River Valley
Additional Information
Attached Garage Yn : 1
Community Features : Curbs
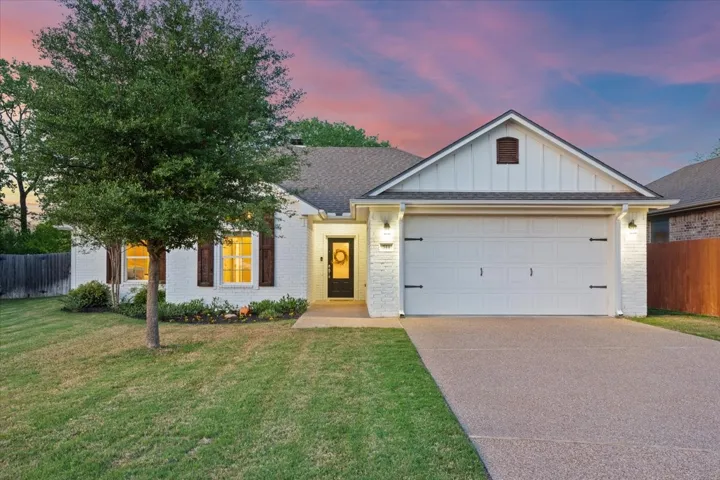
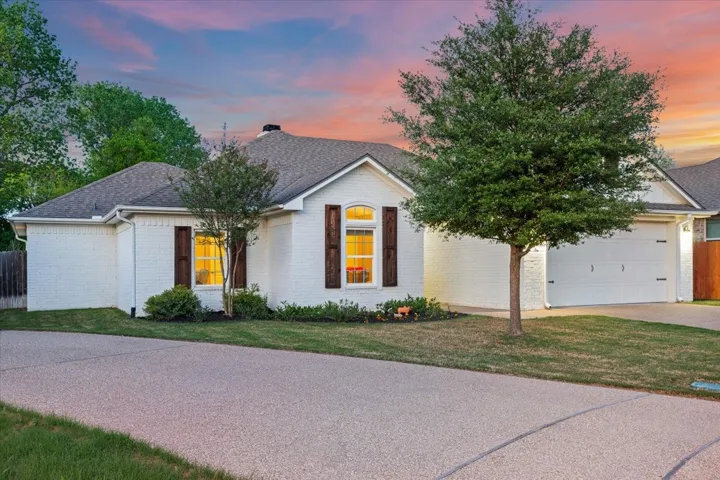
Construction Materials : Brick
Foundation Details : Slab
Garage : 2.0
Levels : One
Lot Features : Subdivision
Lot Size Dimensions : 73.43' x 121.69'
Virtual Tour : Click Here
Financial
Tax Annual Amount : 5301.0
Listing Information
Co List Agent Full Name : Lili McDevitt
Co List Agent Mls Id : A829565865
Co List Office Mls Id : A829590125
Co List Office Name : Range Real Estate
List Agent Mls Id : A829565980
List Office Mls Id : A829590125
Listing Term : Cash, Conventional, FHA, VA Loan
Mls Status : Closed
Modification Timestamp : 2025-05-19T13:22:56Z
Originating System Name : NTR
Status Change Timestamp : 2025-05-19T08:22:26Z
Property Description

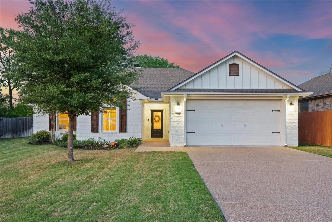
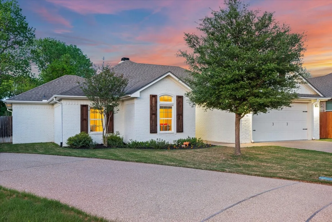
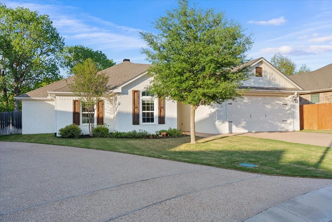
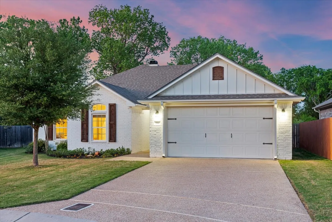
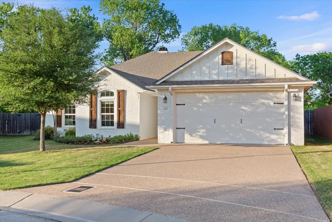
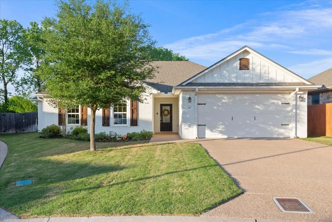
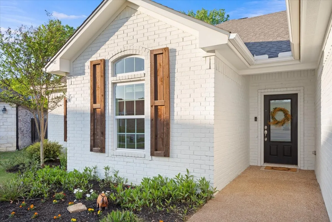
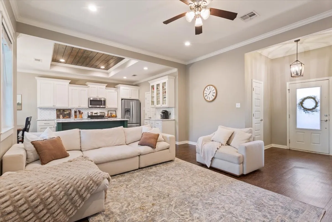
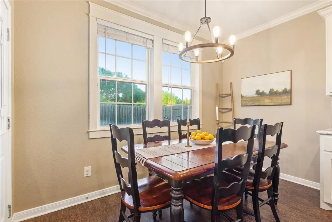
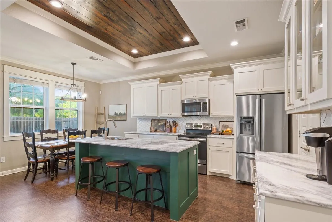
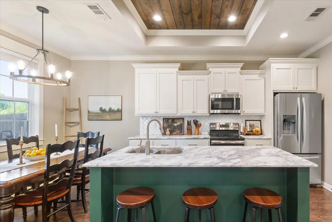
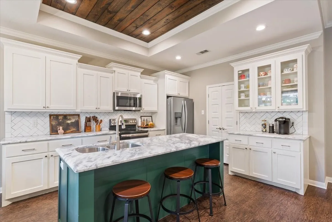
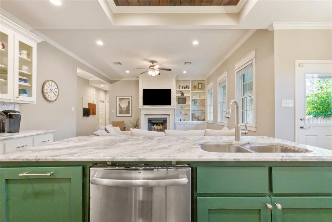
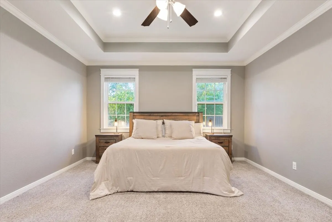
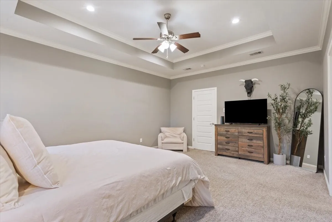
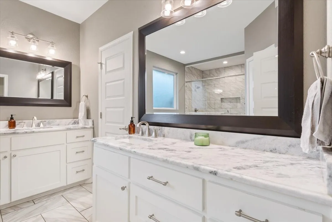
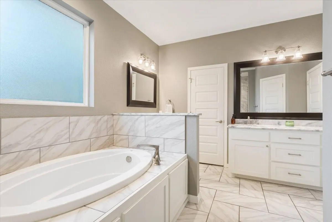
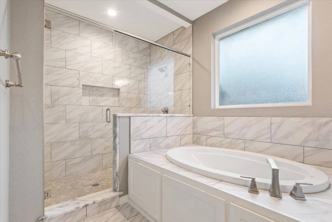
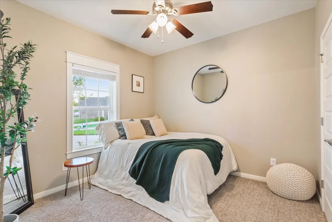
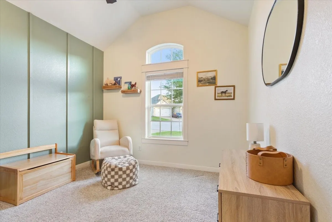
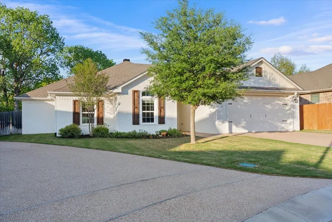
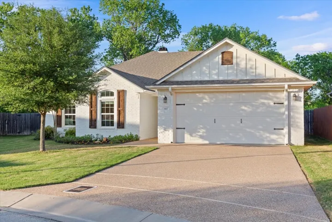
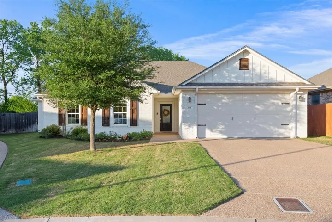
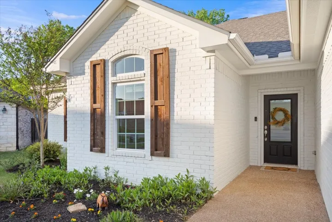
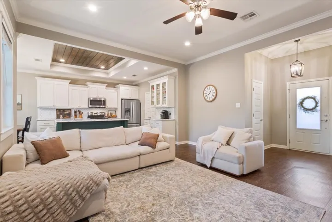
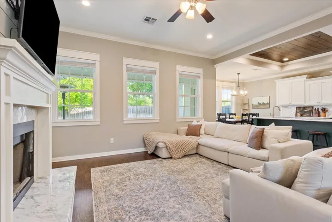
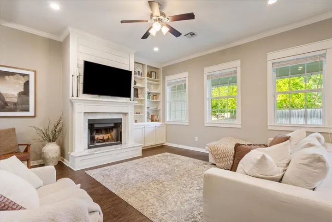
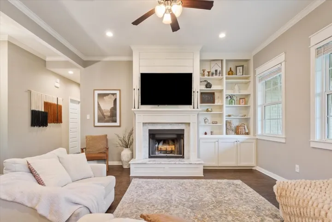
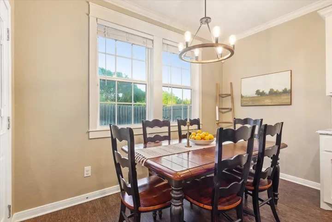
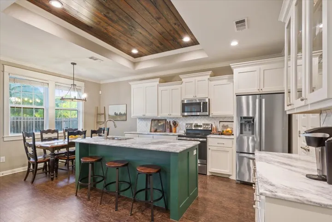
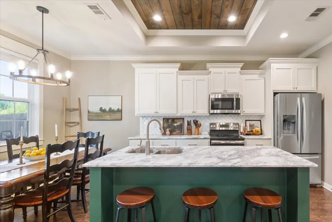
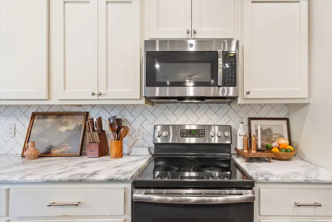
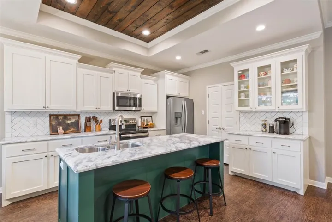
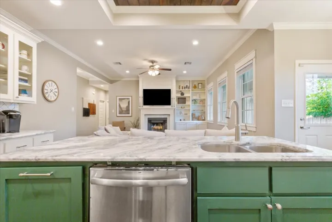
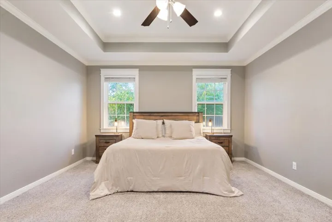
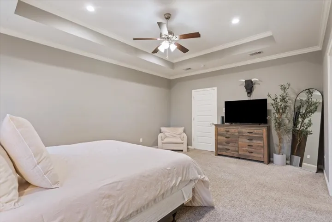
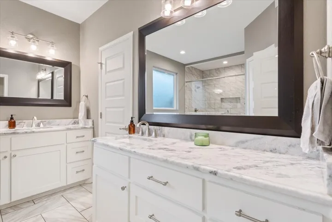
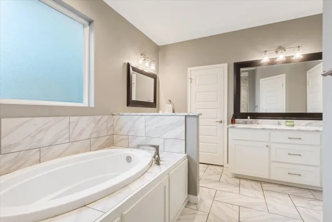
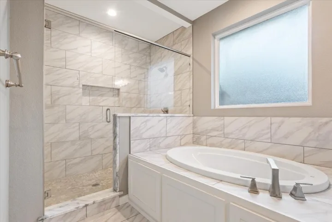
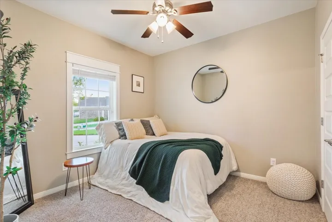
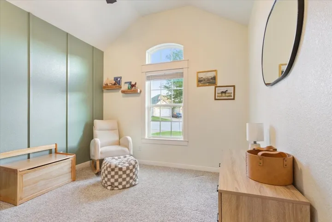
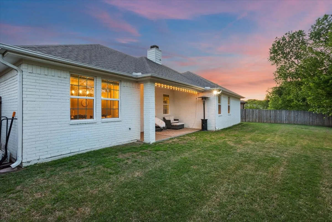
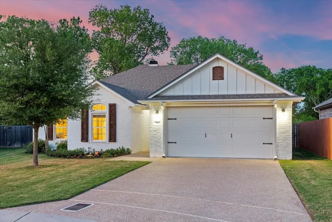
Located in Midway ISD, this inviting 3-bedroom, 2-bath home offers a wonderful blend of comfort and style. The crisp white brick exterior, accented by rustic wood shutters and a well-maintained walkway, warmly invites you inside. Upon entering, you’ll discover a spacious open layout with high ceilings and elegant crown molding, giving each room a thoughtful touch. The cozy living area is bright and has ample windows that allow natural light to pour into the space, along with a lovely fireplace and built-in shelves. At the heart of the home is a stunning kitchen, showcasing a unique wood-accented tray ceiling, an expansive island, and classic white cabinets, some with glass-front accents that add a touch of elegance. The primary suite features a tray ceiling, dual granite vanities, a luxurious soaking tub, a double walk-in shower, and a spacious walk-in closet for ample storage. Two additional bedrooms offer versatility for guests or can easily serve as a home office. Outside, a covered patio opens to a large yard that backs up to peaceful woods, providing a serene backdrop for outdoor activities or quiet relaxation. Conveniently located just minutes from local parks, with easy access to I-35 and local shopping, this home offers excellent proximity to essential amenities and recreational options.


Basic Details
Property Type : Residential
Listing Type : For Sale
Listing ID : 20899756
Price : $355,000
Bedrooms : 3
Bathrooms : 2
Square Footage : 1,858 Sqft
Year Built : 2017
Lot Area : 0.16 Acre
Status : Closed
Office Name : Range Real Estate
Agent Name : Eddie McDevitt
Full Bathrooms : 2
Property Sub Type : Single Family Residence
Roof : Shingle
Agent info
Contact Agent