
Residential For Sale
912 Pawnee Trail, Hewitt, Texas 76643
- Bedrooms : 4
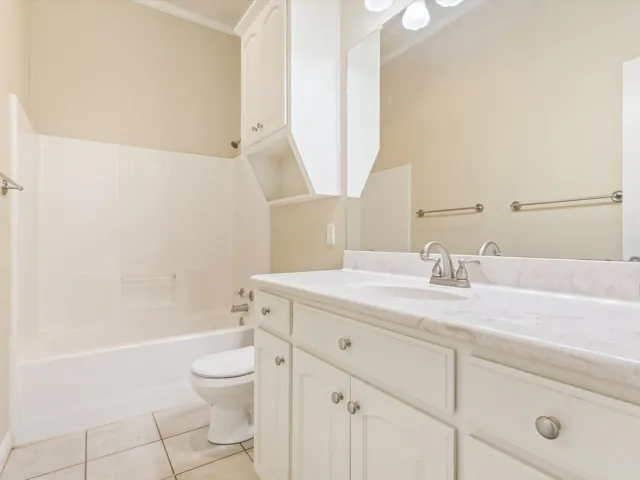
- Bathrooms : 2
- Square Footage : 1,872 Sqft
- Visits : 0
$339,500
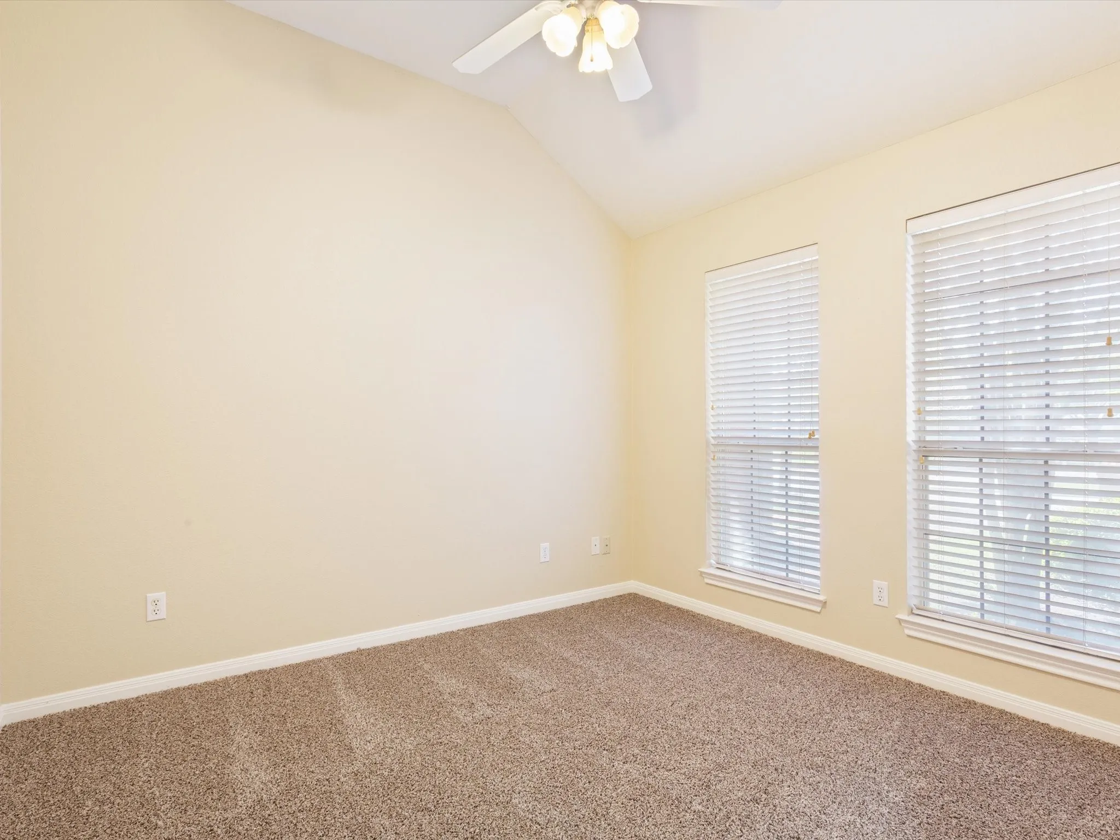
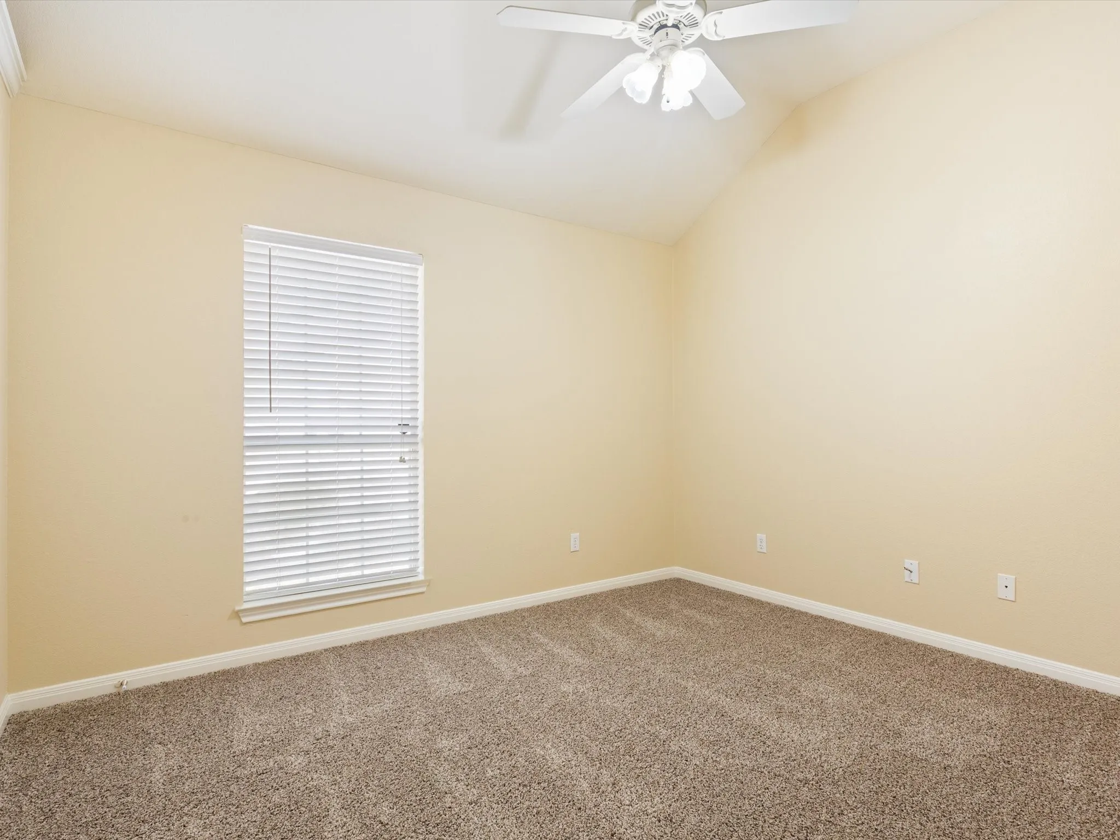
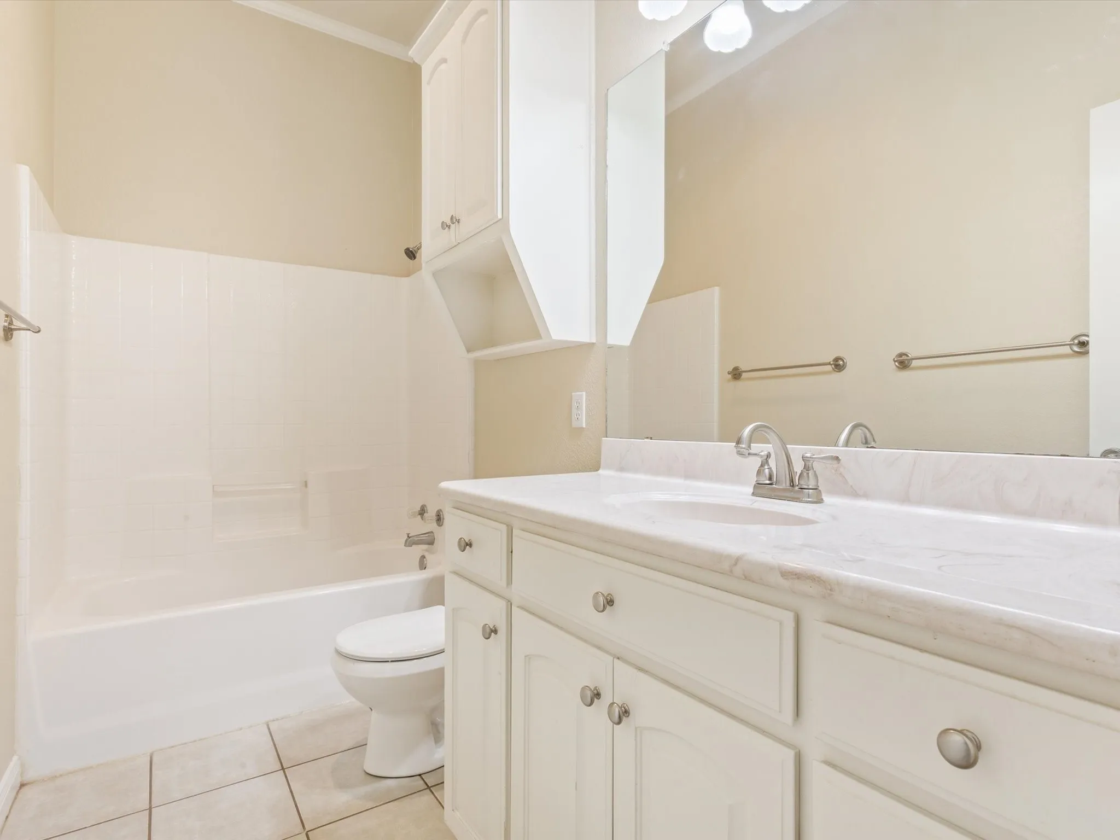
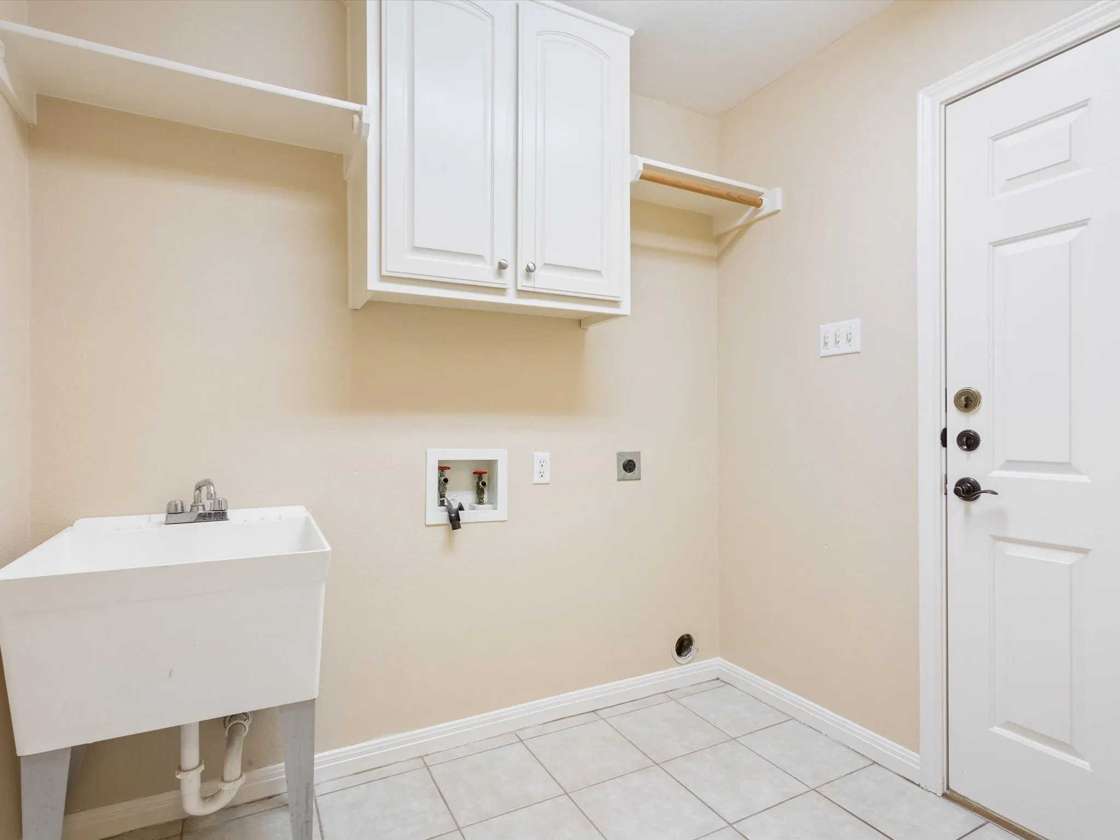
34
Features
Swimming Pool : None
Heating System : Central, Electric
Cooling System : Central Air, Ceiling Fan(s), Electric
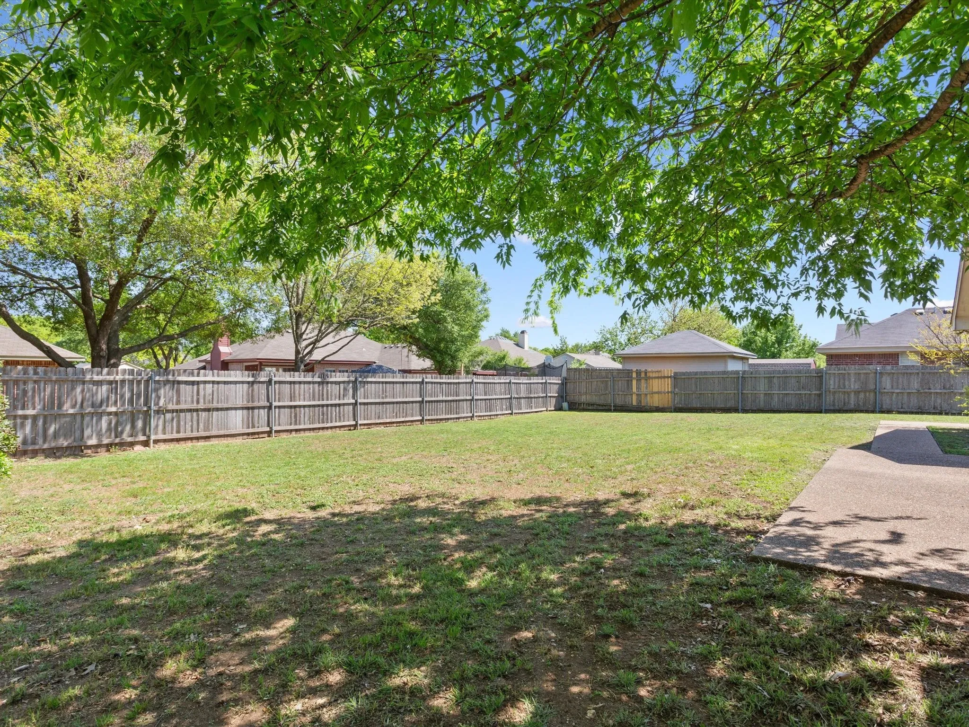
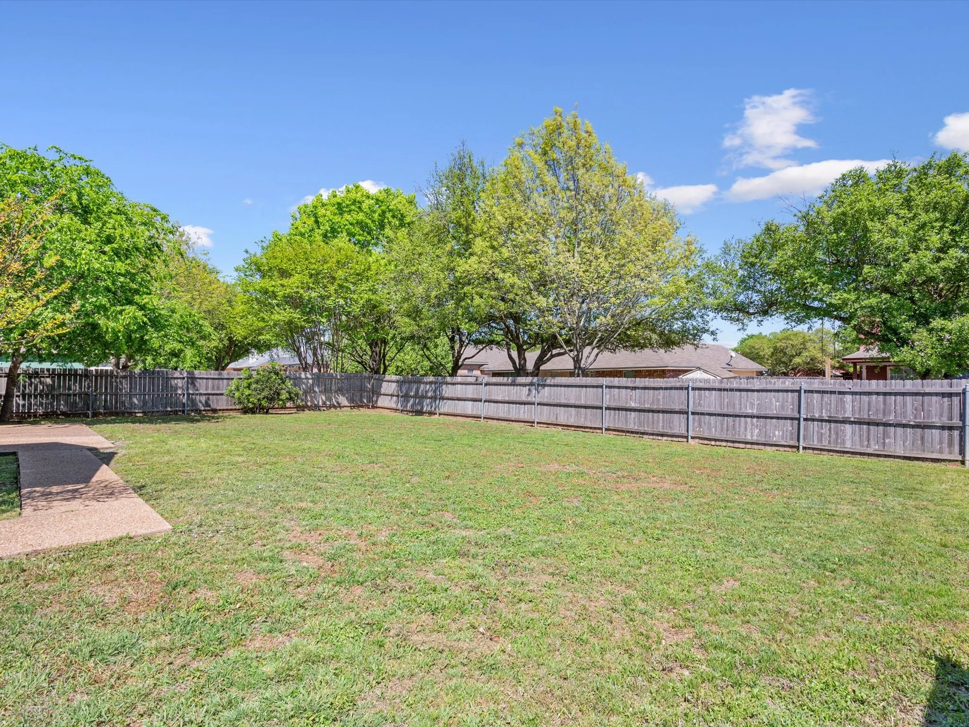
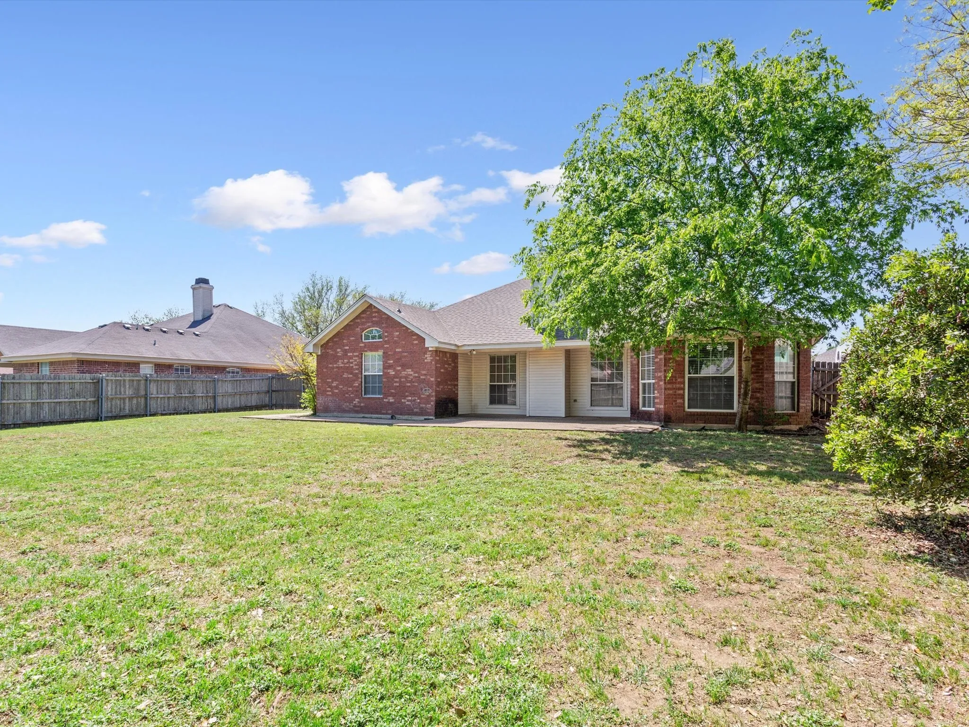
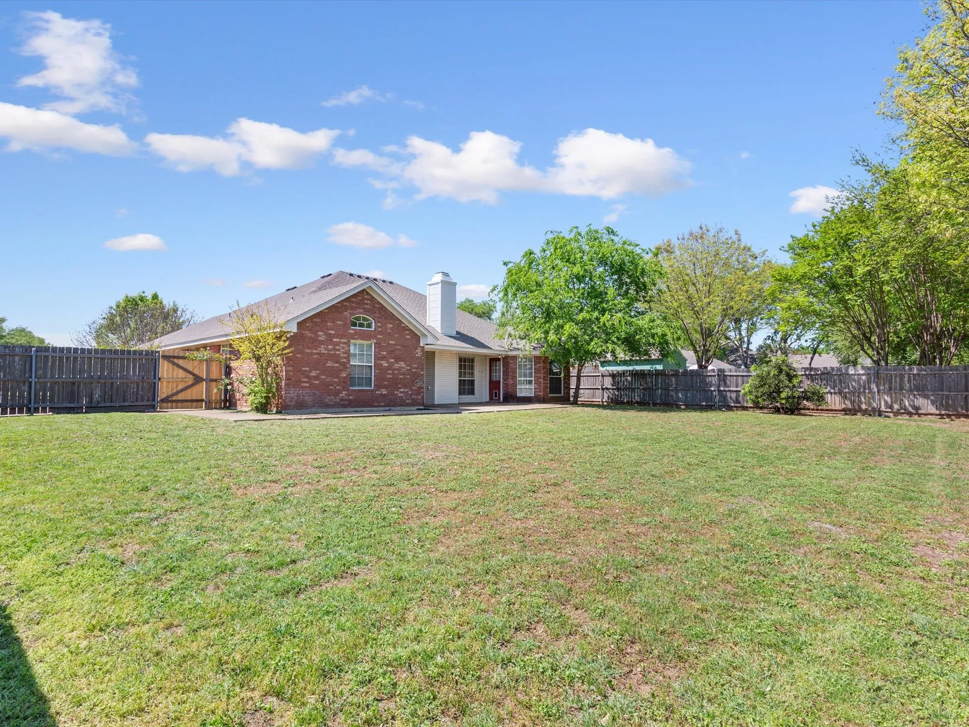
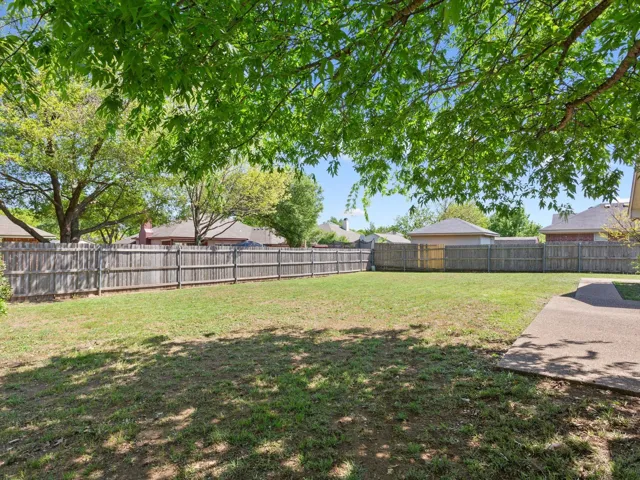
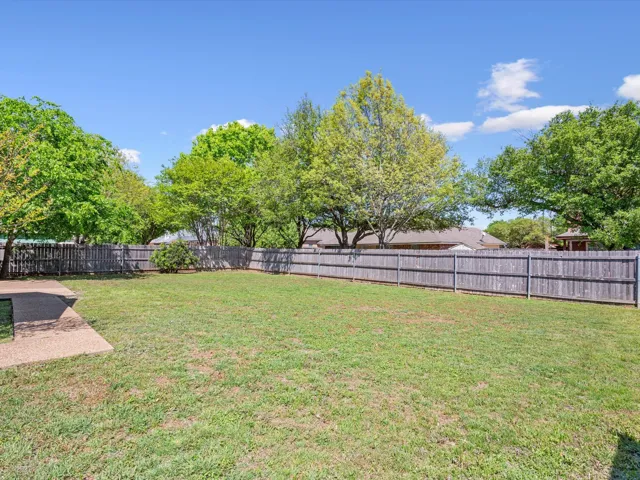
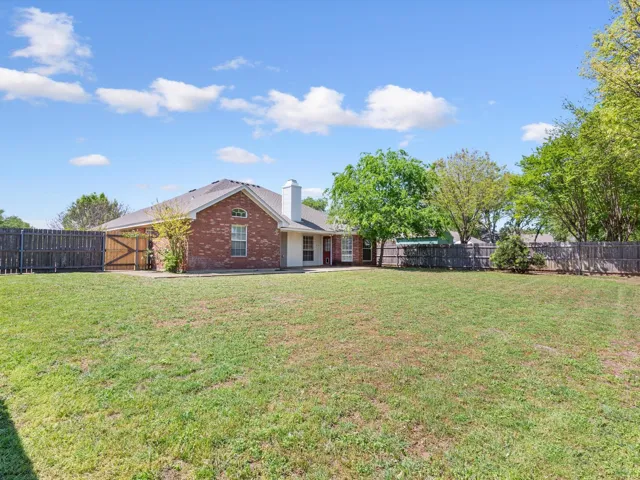
Fence : Wood, Back Yard
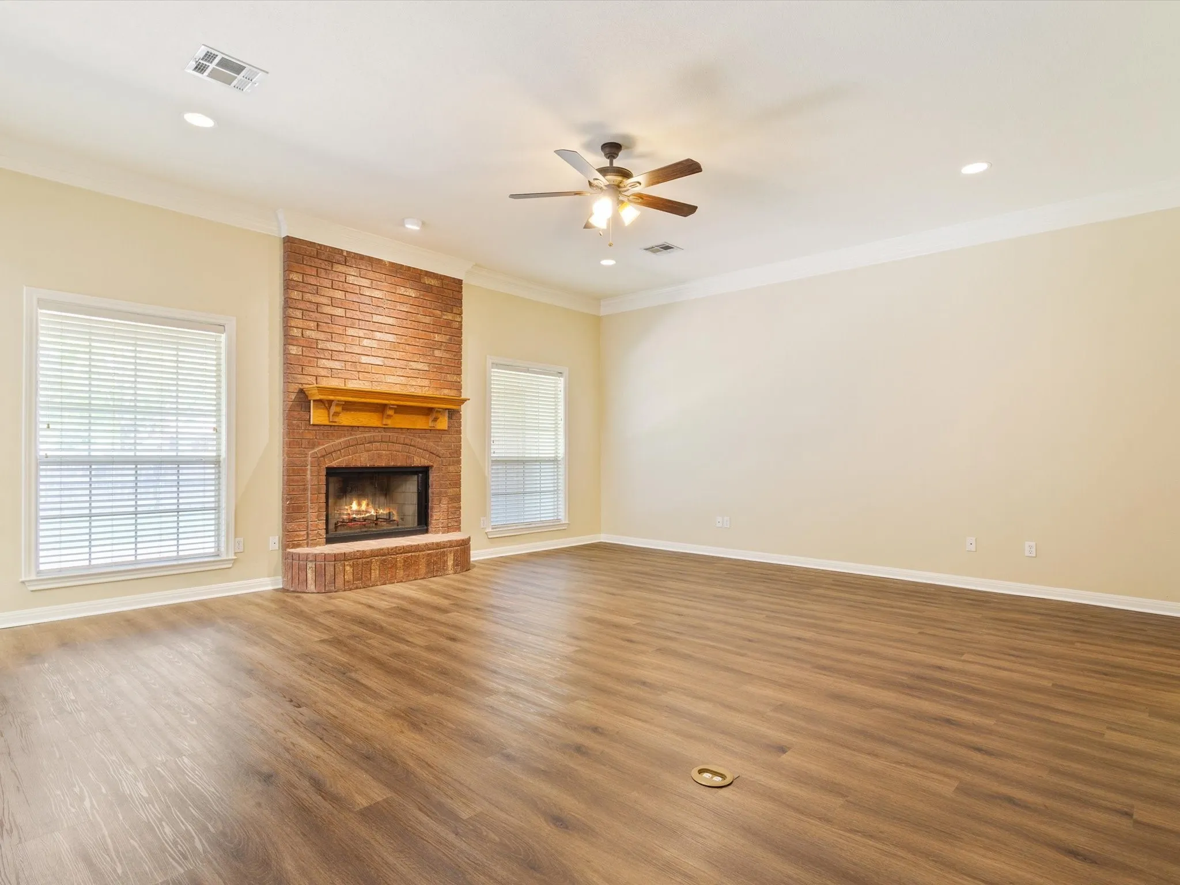
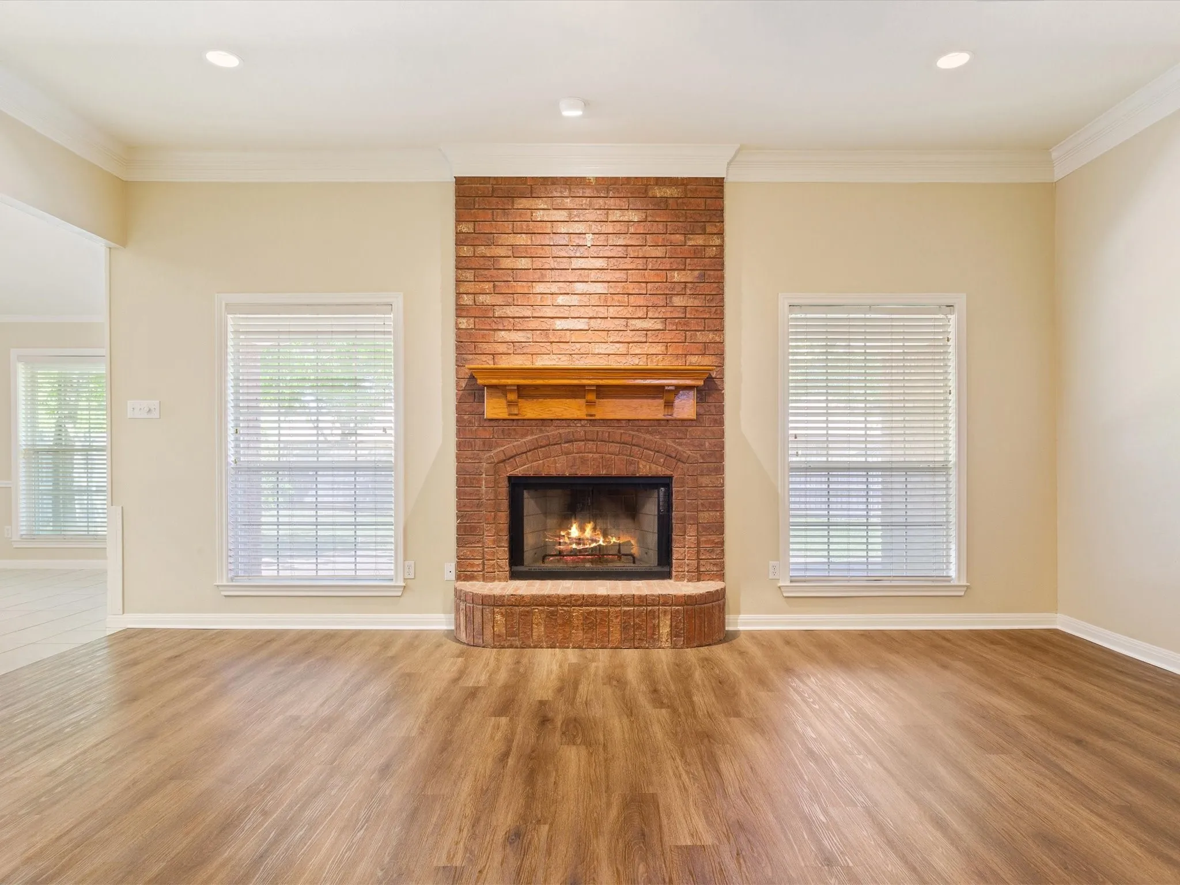
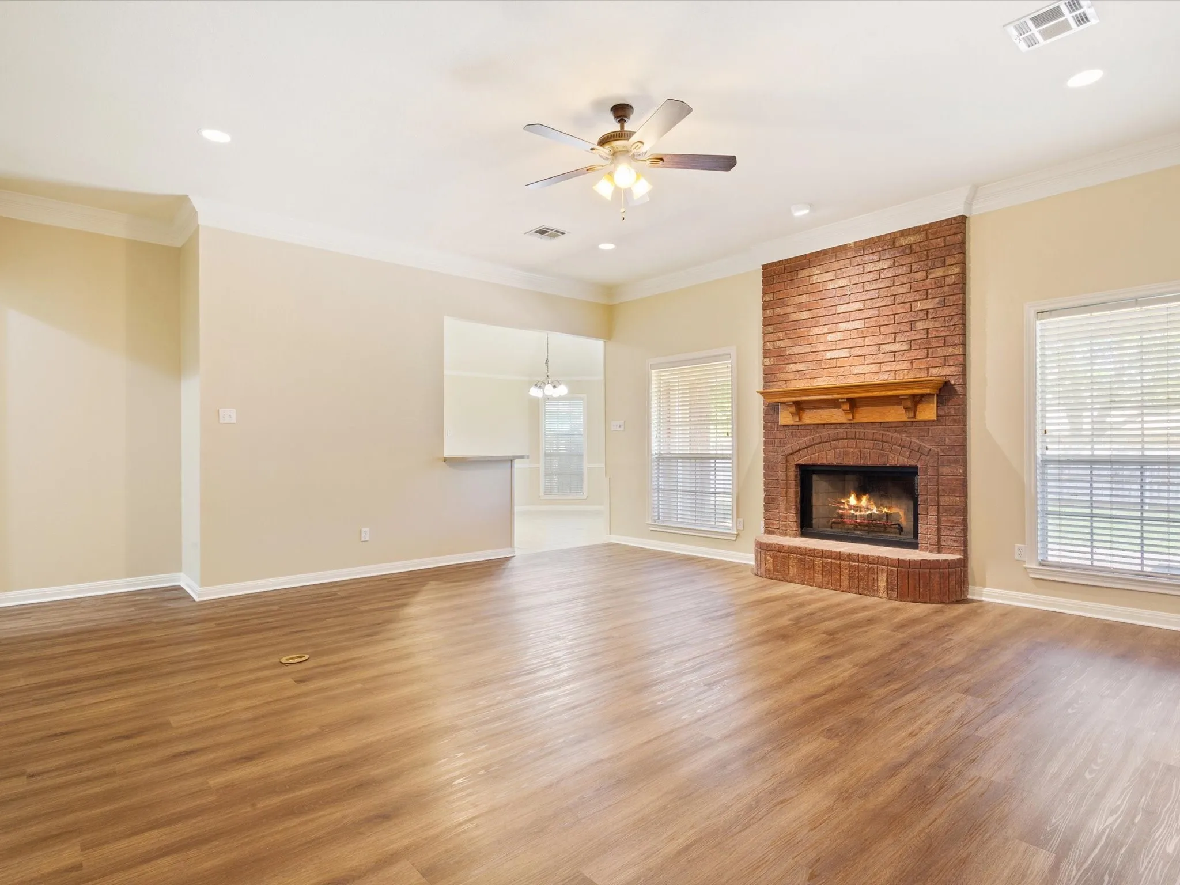
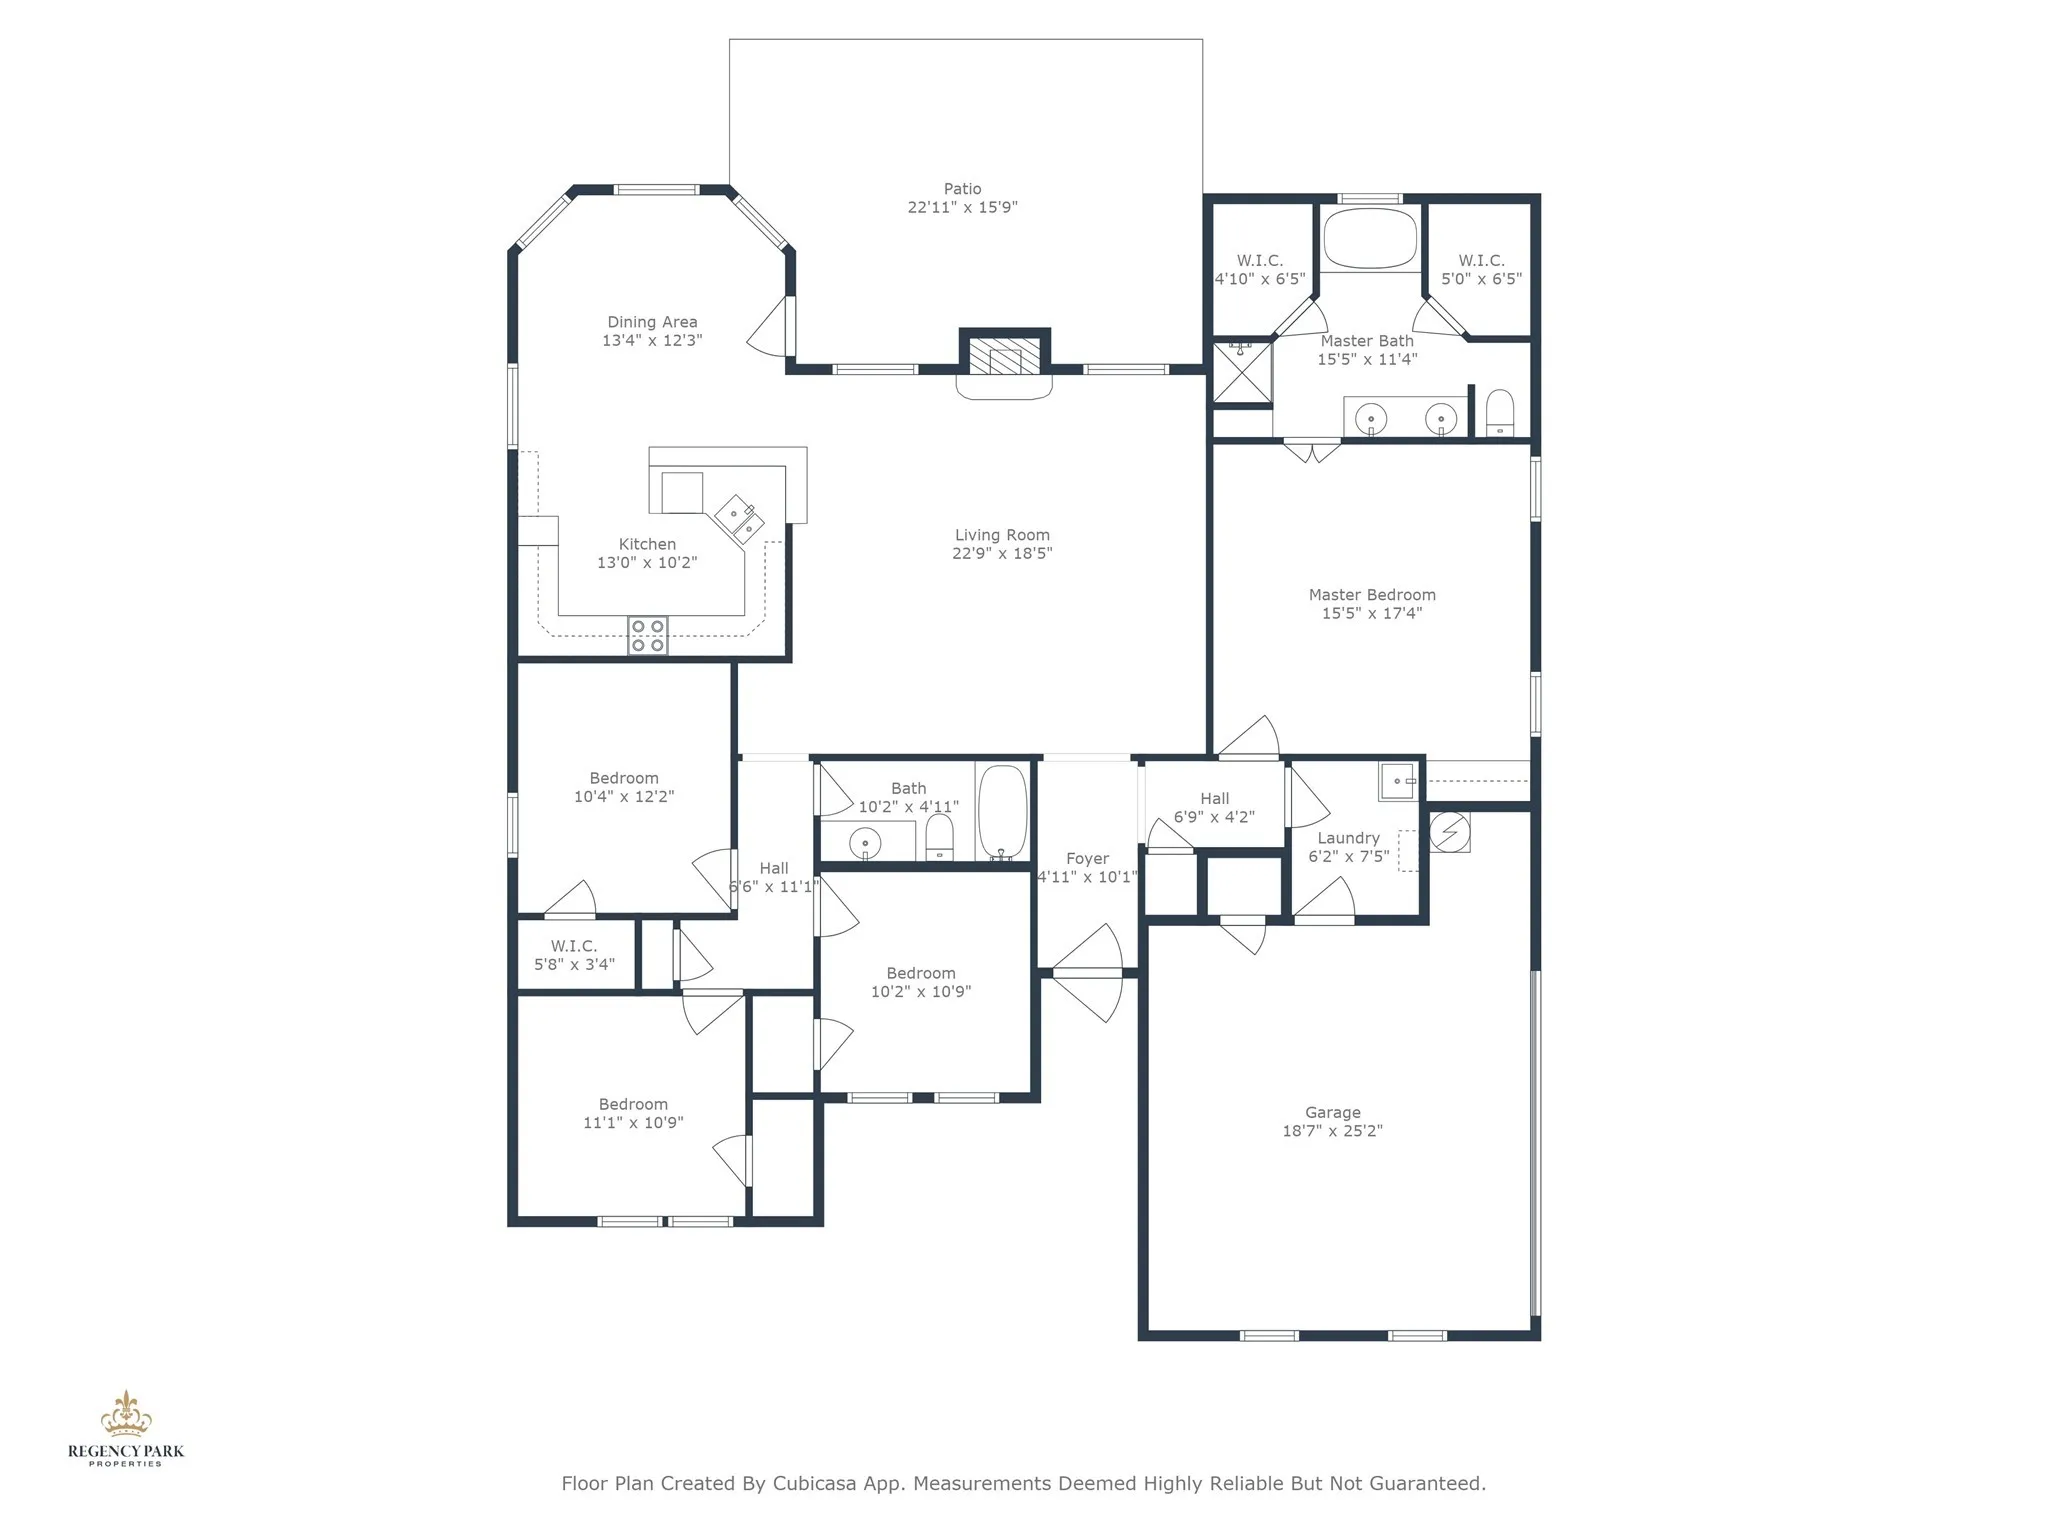
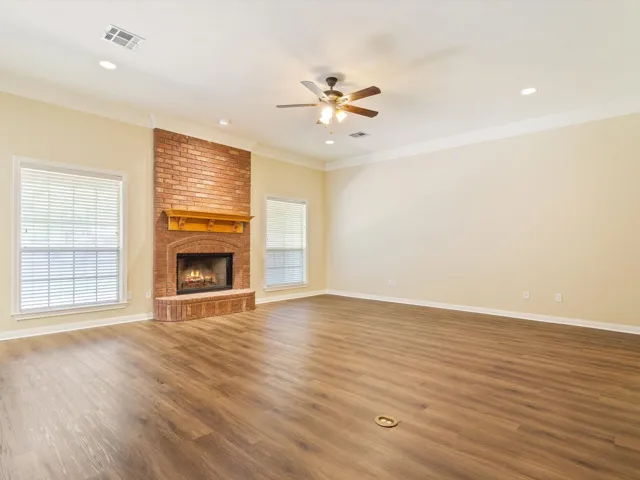
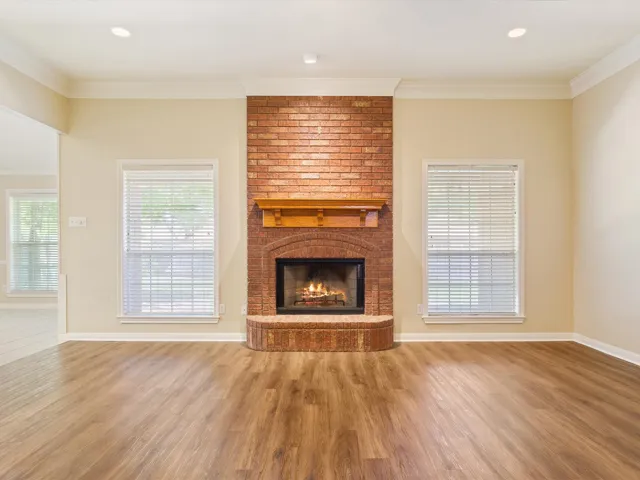
Fireplace : Masonry, Wood Burning
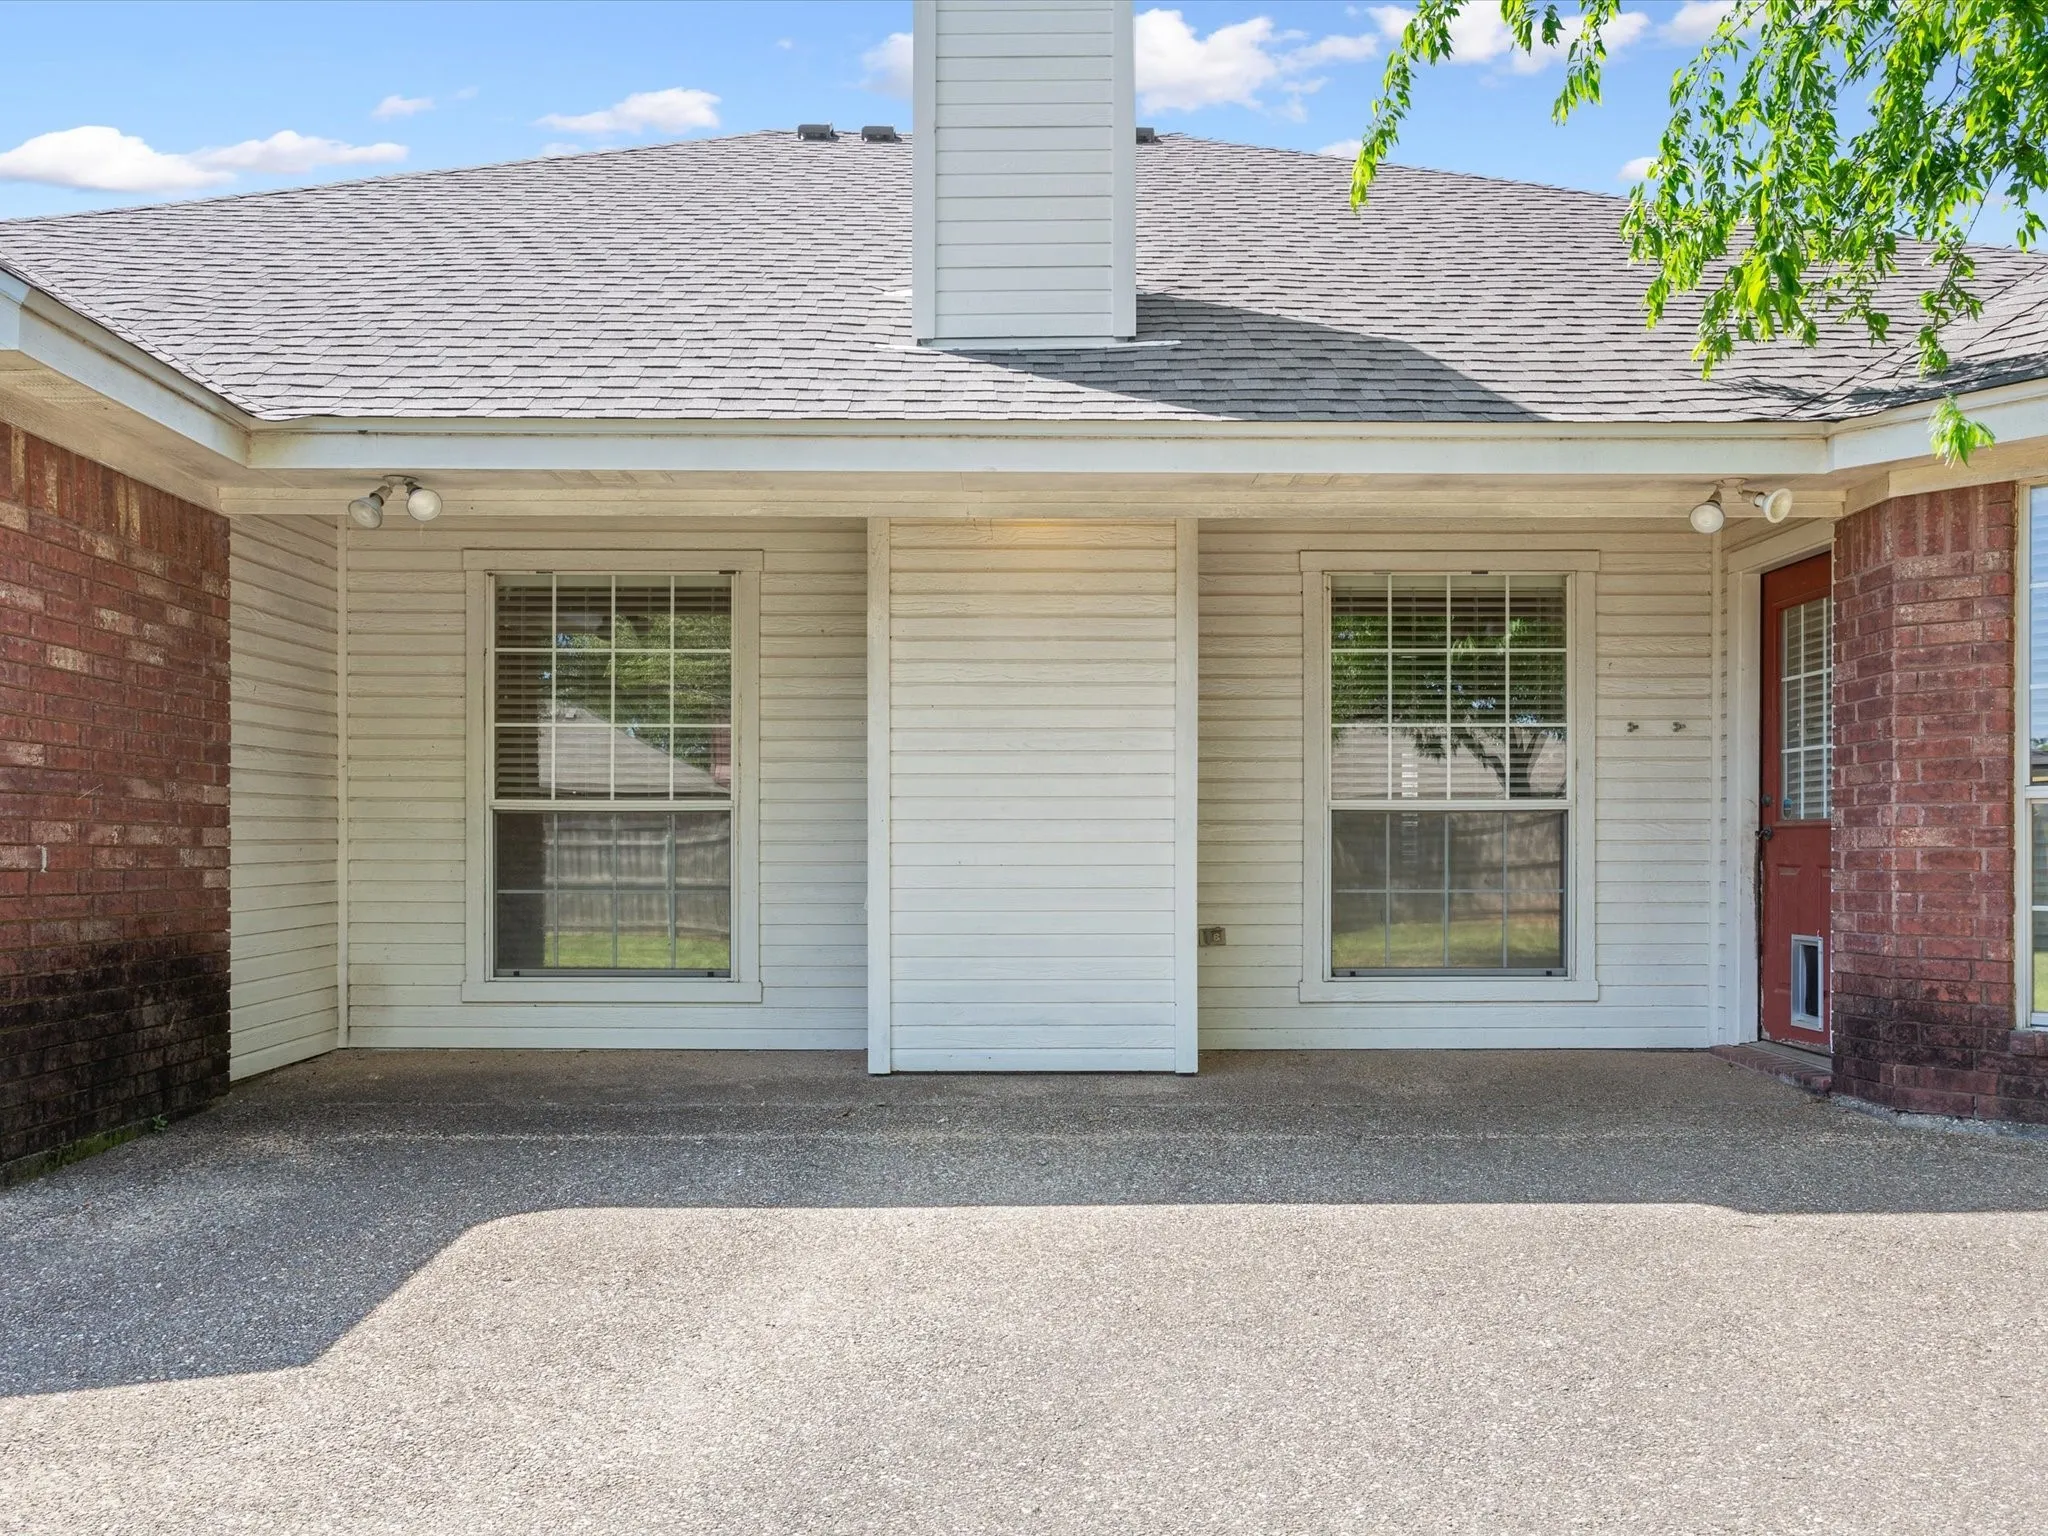
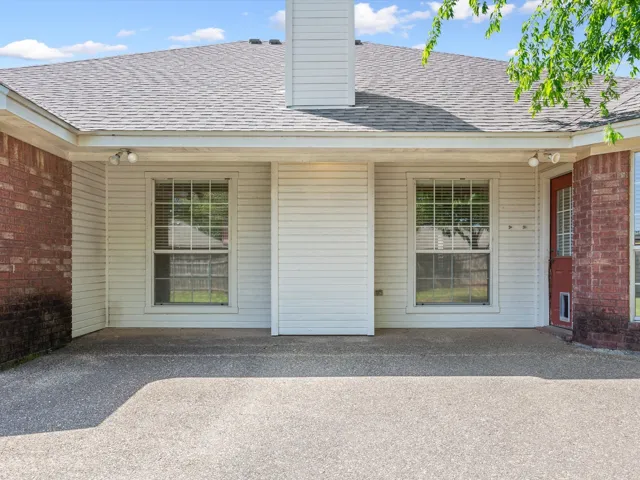
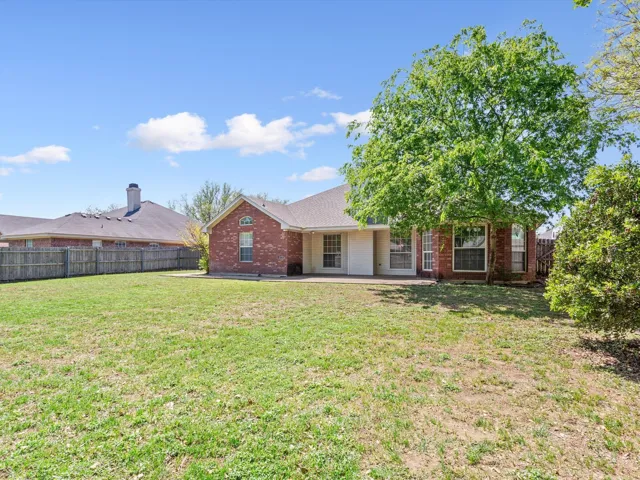
Patio : Covered
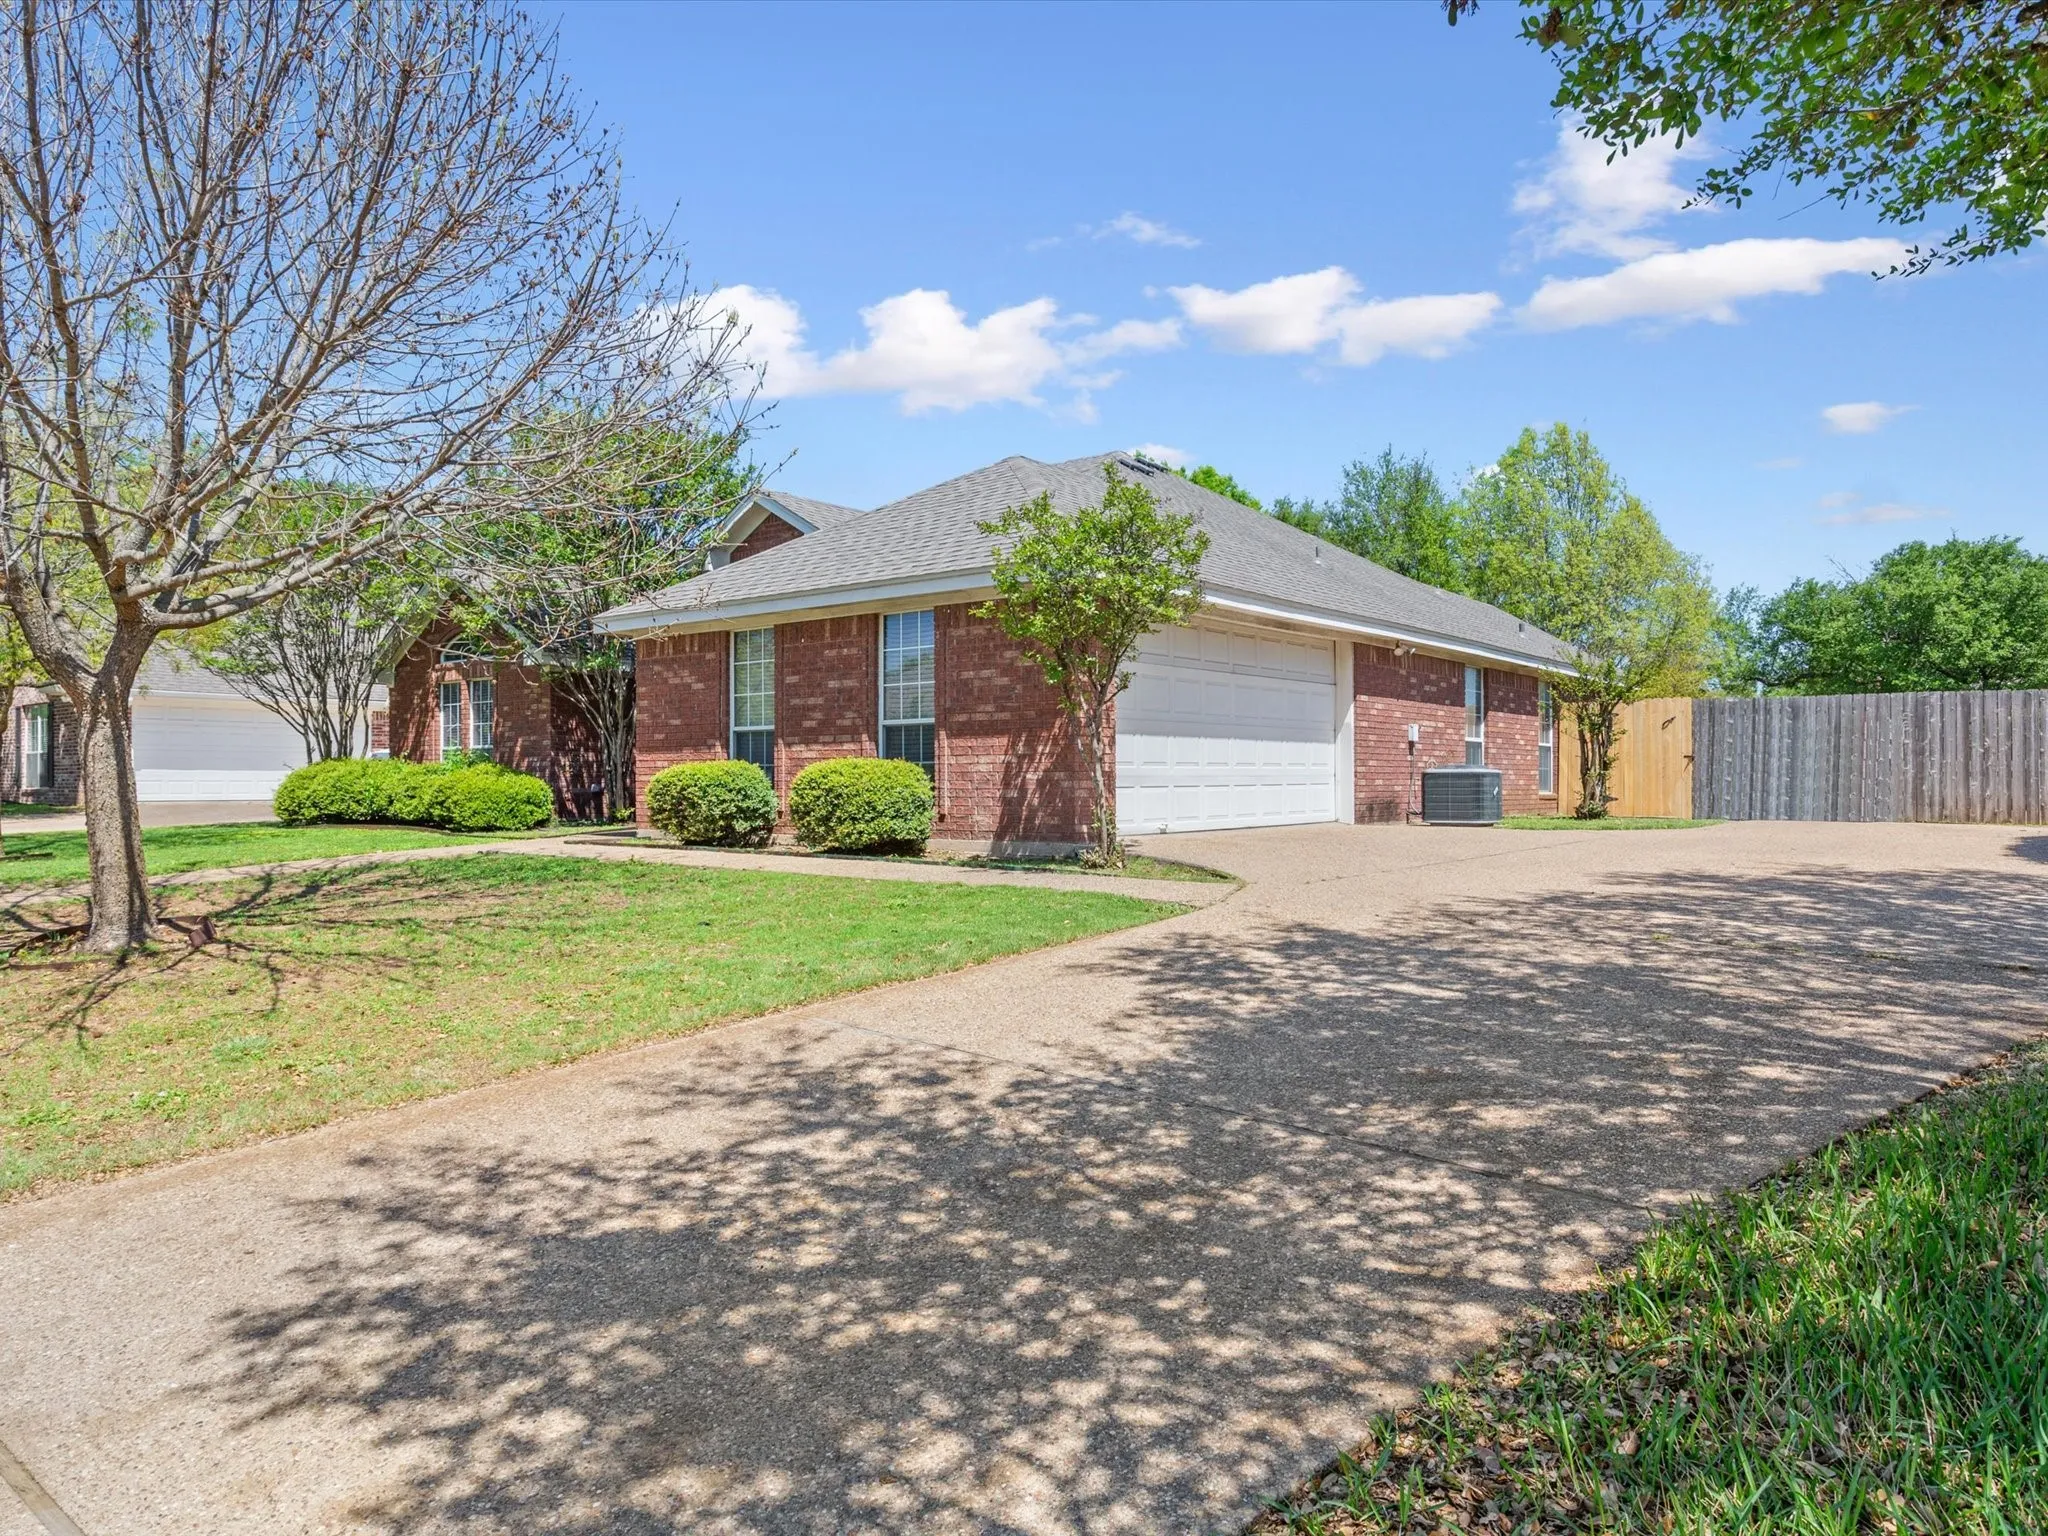
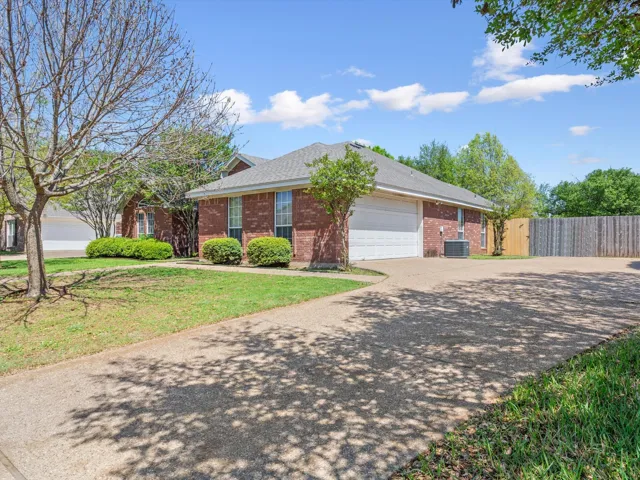
Parking : Garage Door Opener, Garage, Garage Faces Side
Utilities : Sewer Available, Water Available
Window Features : Window Coverings
Architectural Style : Detached
Fireplaces Total : 1
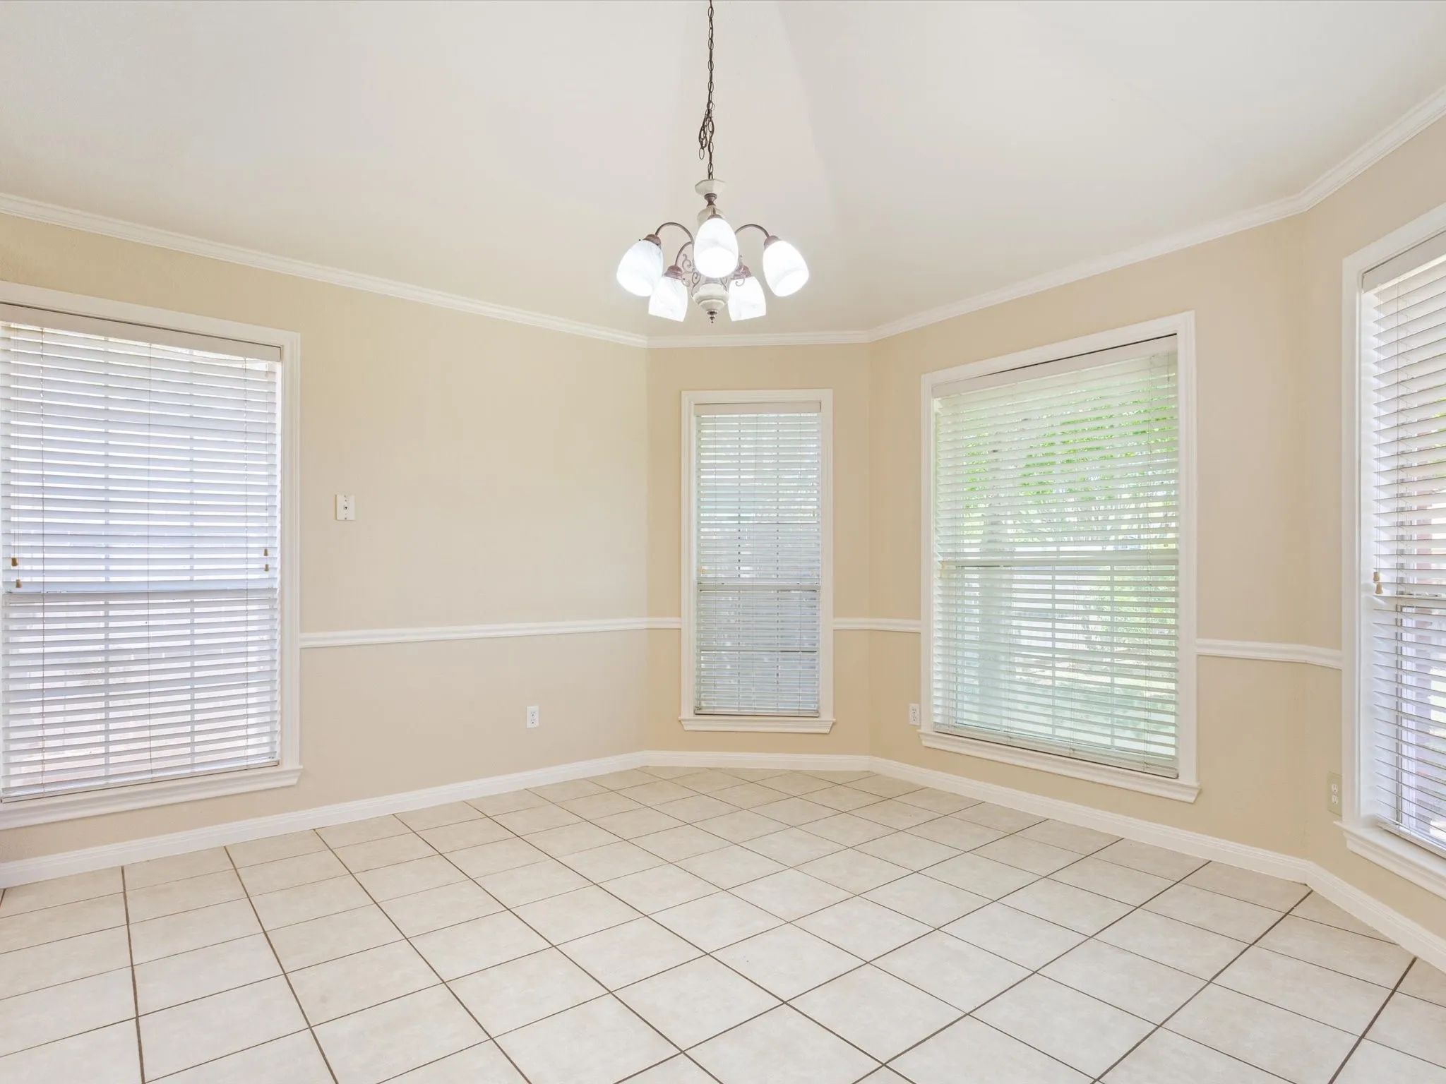
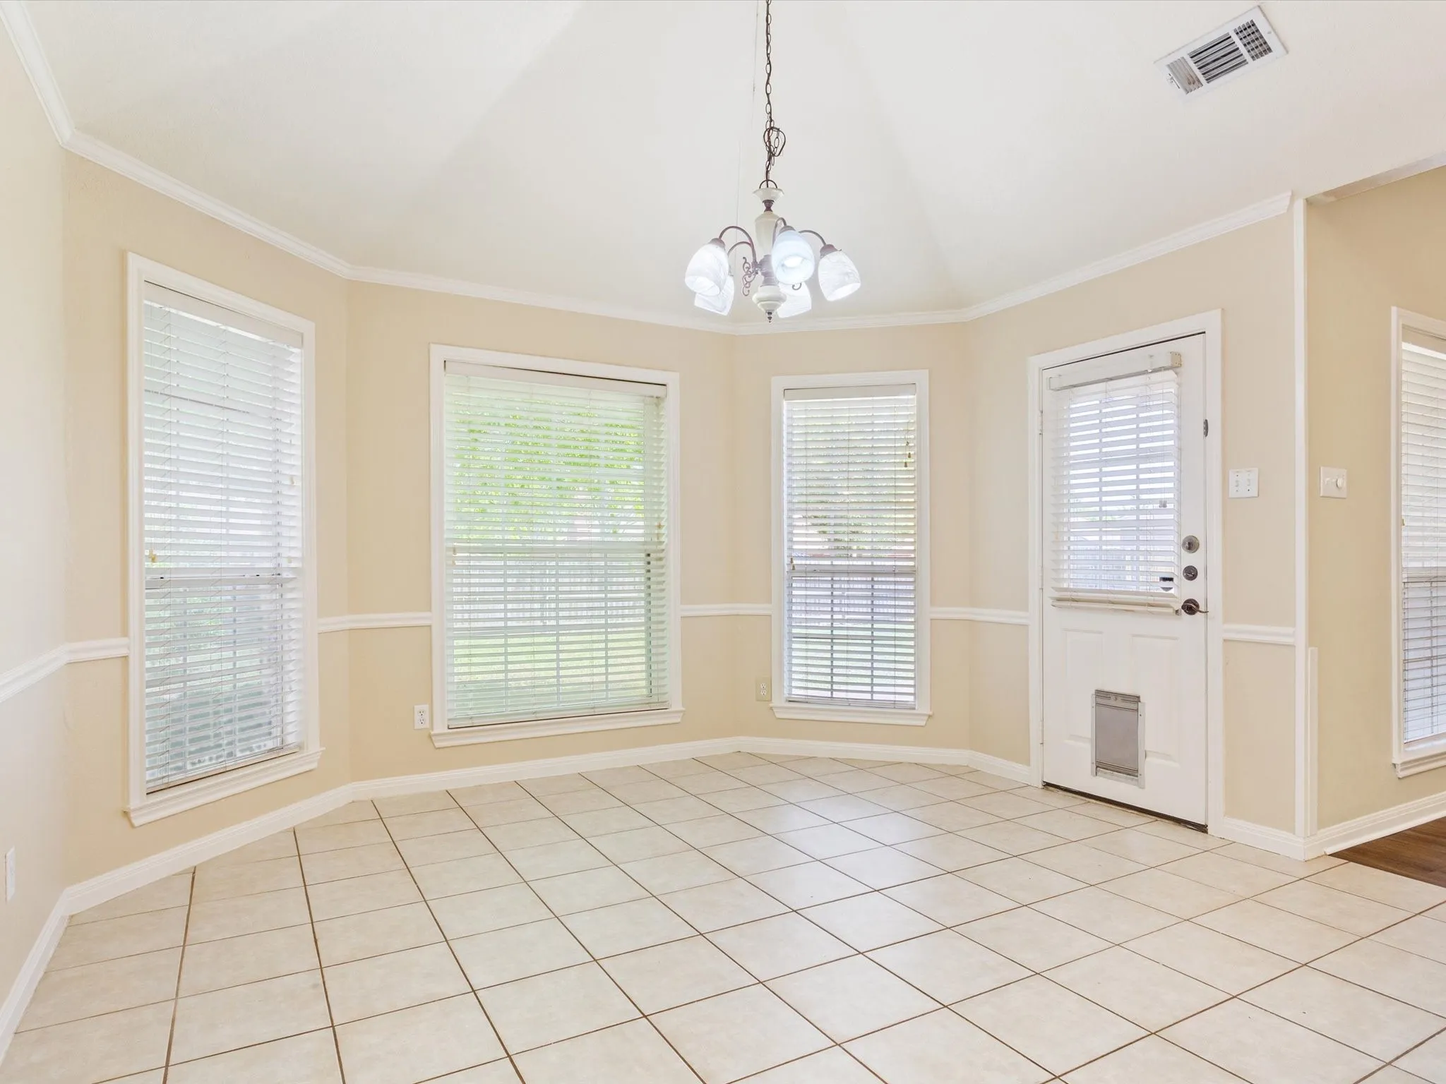
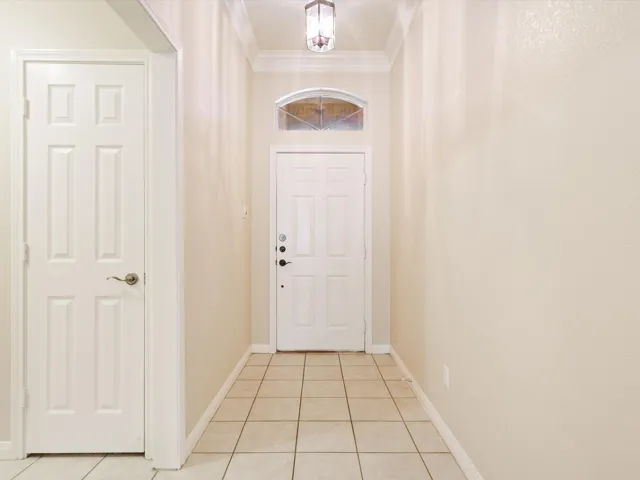
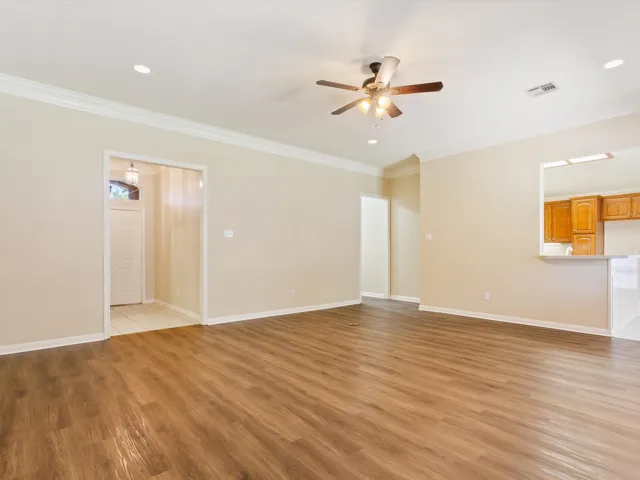
Flooring : Tile, Carpet, Luxury Vinyl Plank
Interior Features : Walk-In Closet(s), Open Floorplan
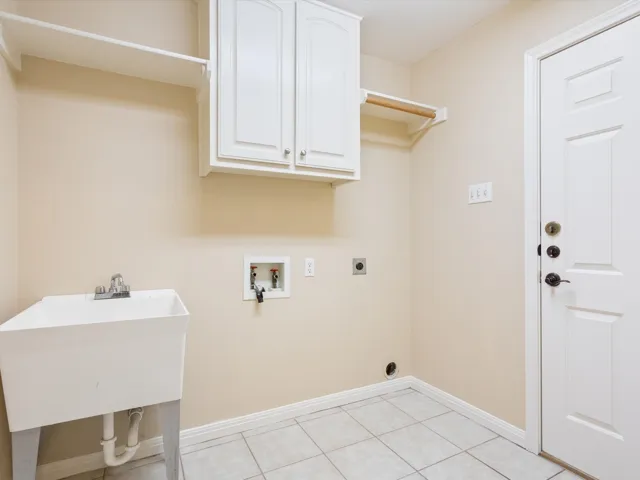
Laundry Features : Electric Dryer Hookup, Washer Hookup, Laundry in Utility Room
Sewer : Public Sewer
Appliances
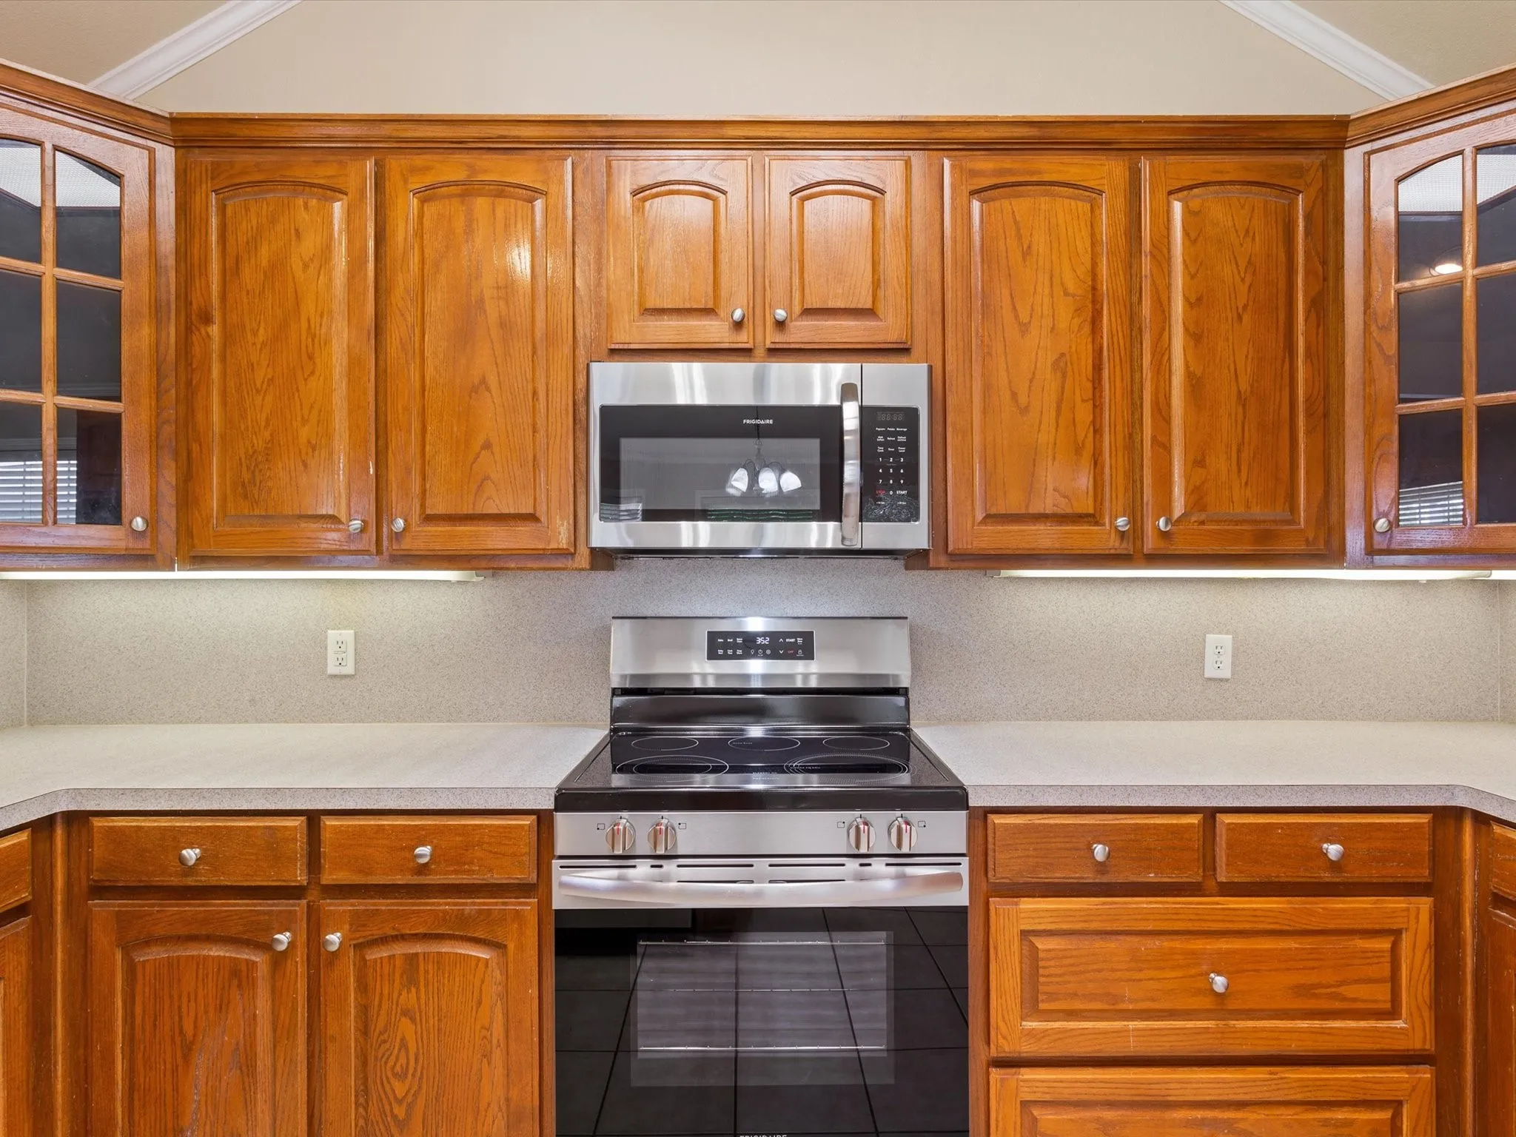
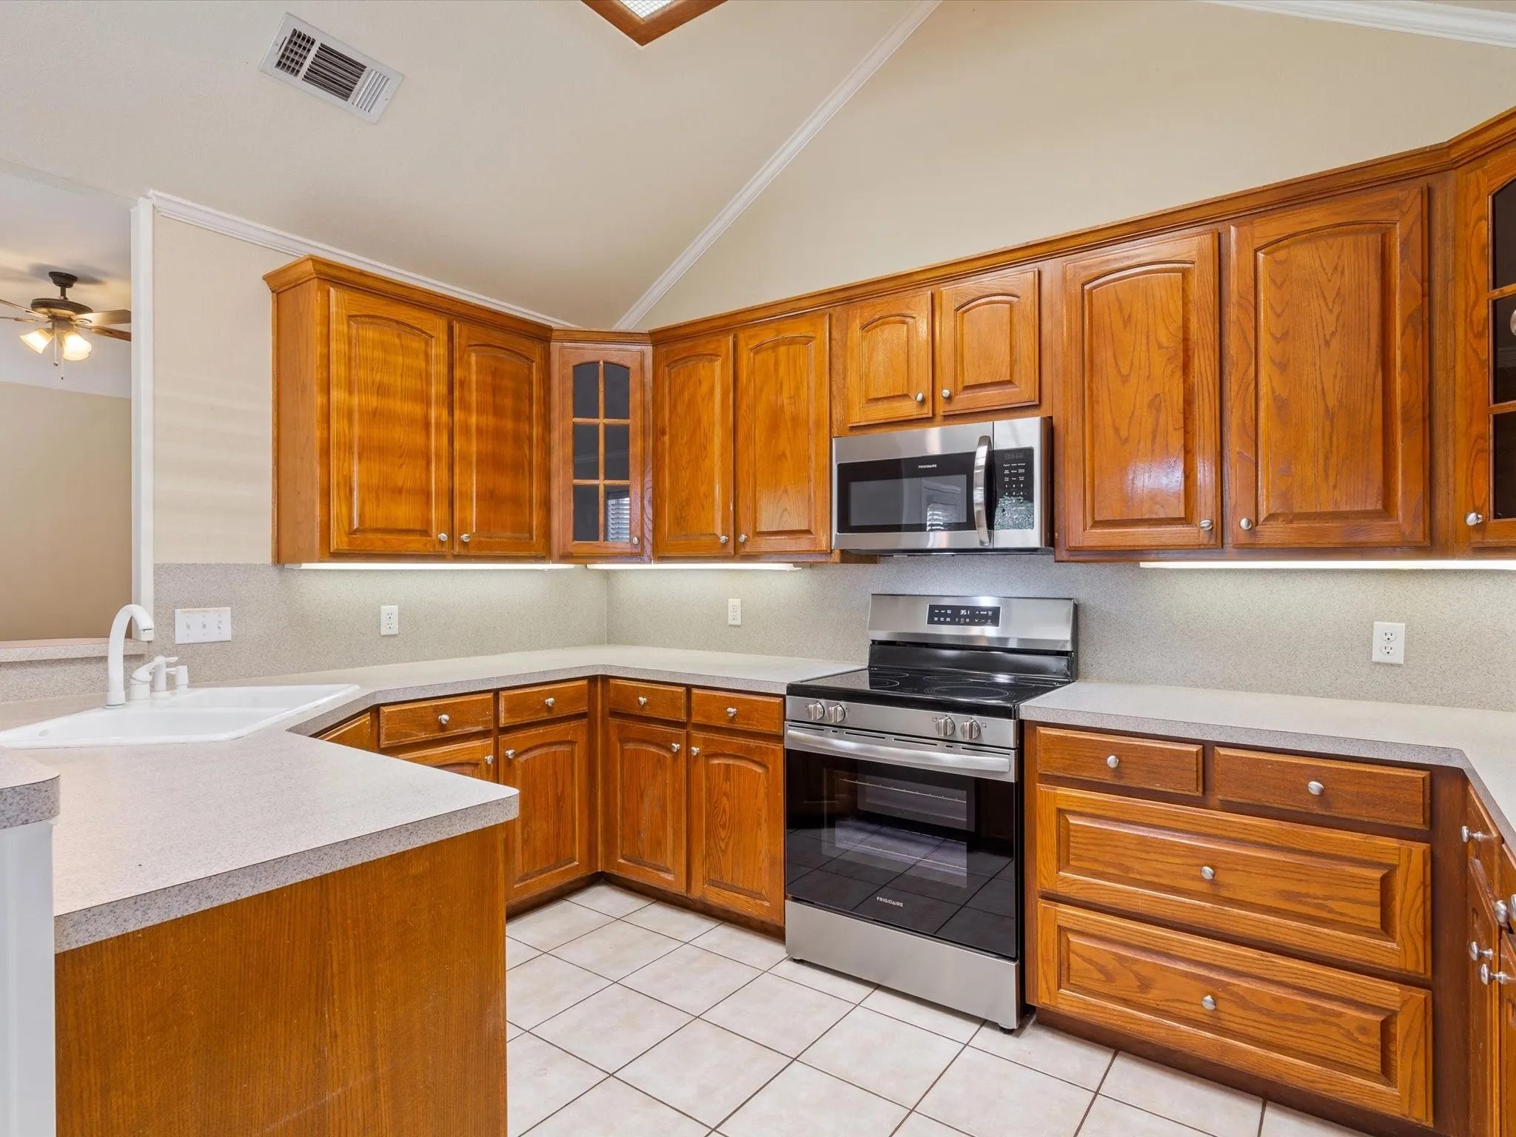
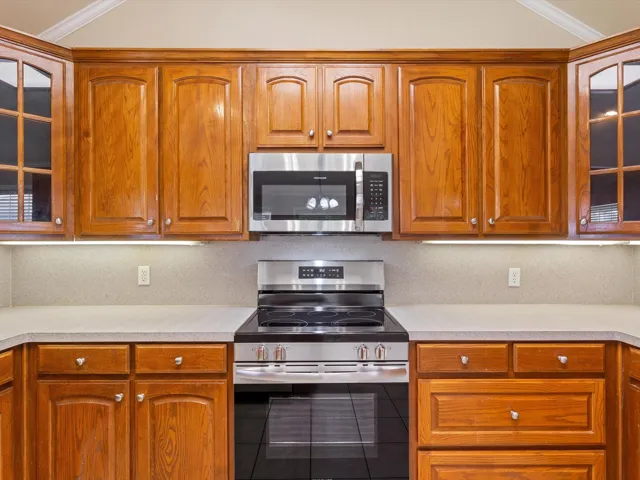
Appliances : Electric Water Heater, Dishwasher, Microwave, Electric Range
Address Map
Country : US
State : TX
County : Mc Lennan
City : Hewitt
Neighborhood : Indian Creek Estate
Zipcode : 76643
Show Address? : Yes
Street : Pawnee
Street Number : 912
Street Suffix : Trail
Google Map
Longitude : W98° 47' 34.3''
Latitude : N31° 27' 17.9''
Neighborhood
Elementary School : Castleman Creek
Elementary School District : Midway ISD
High School : Midway
High School District : Midway ISD
Middle School : Midway
Additional Information
Attached Garage Yn : 1
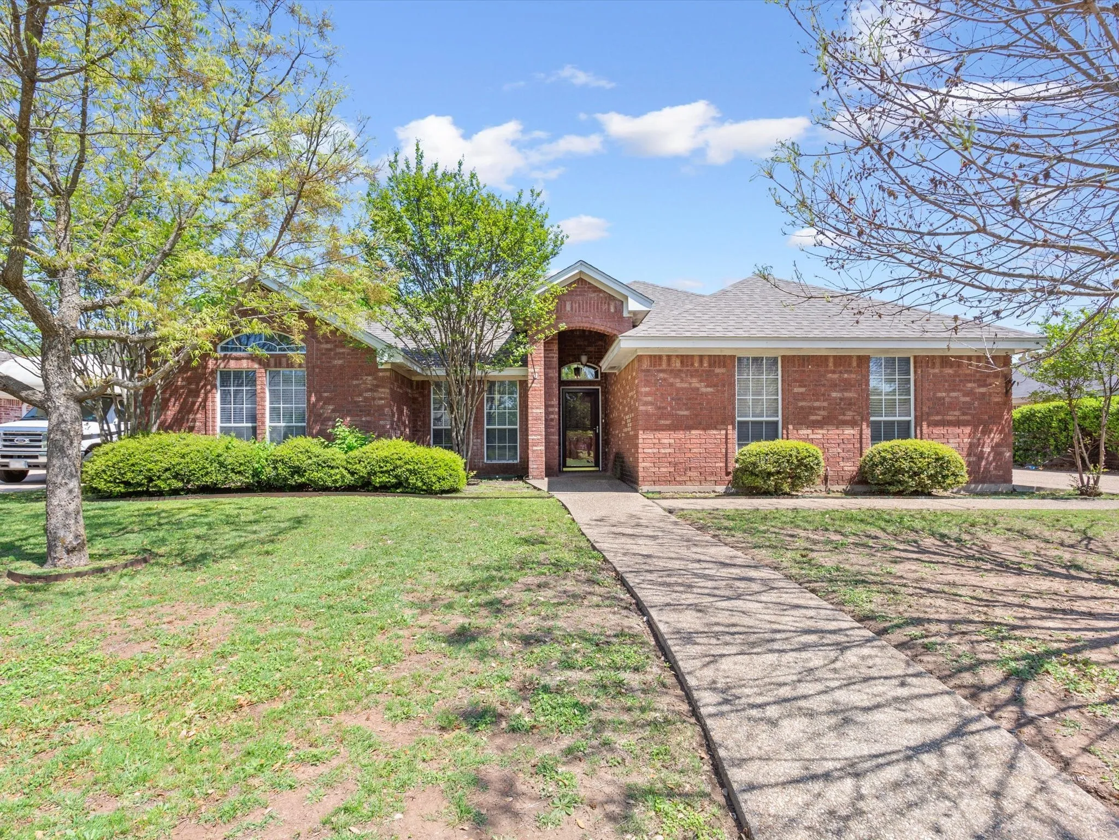
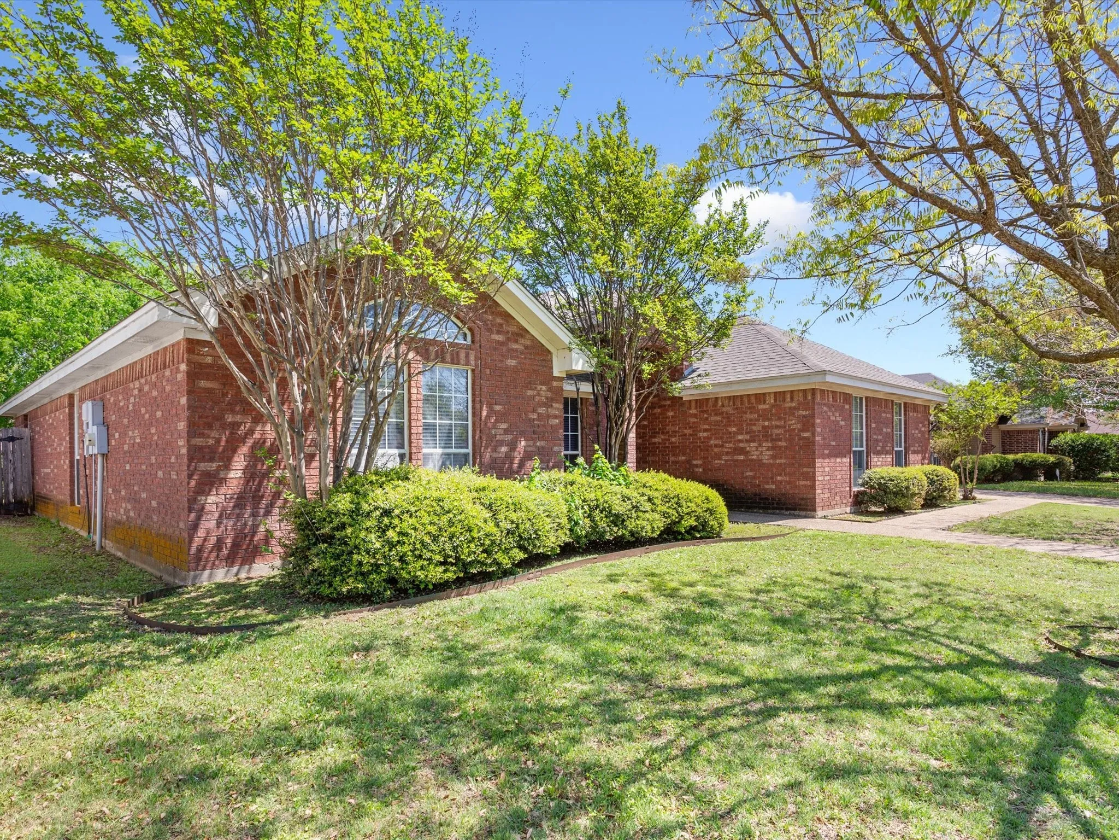
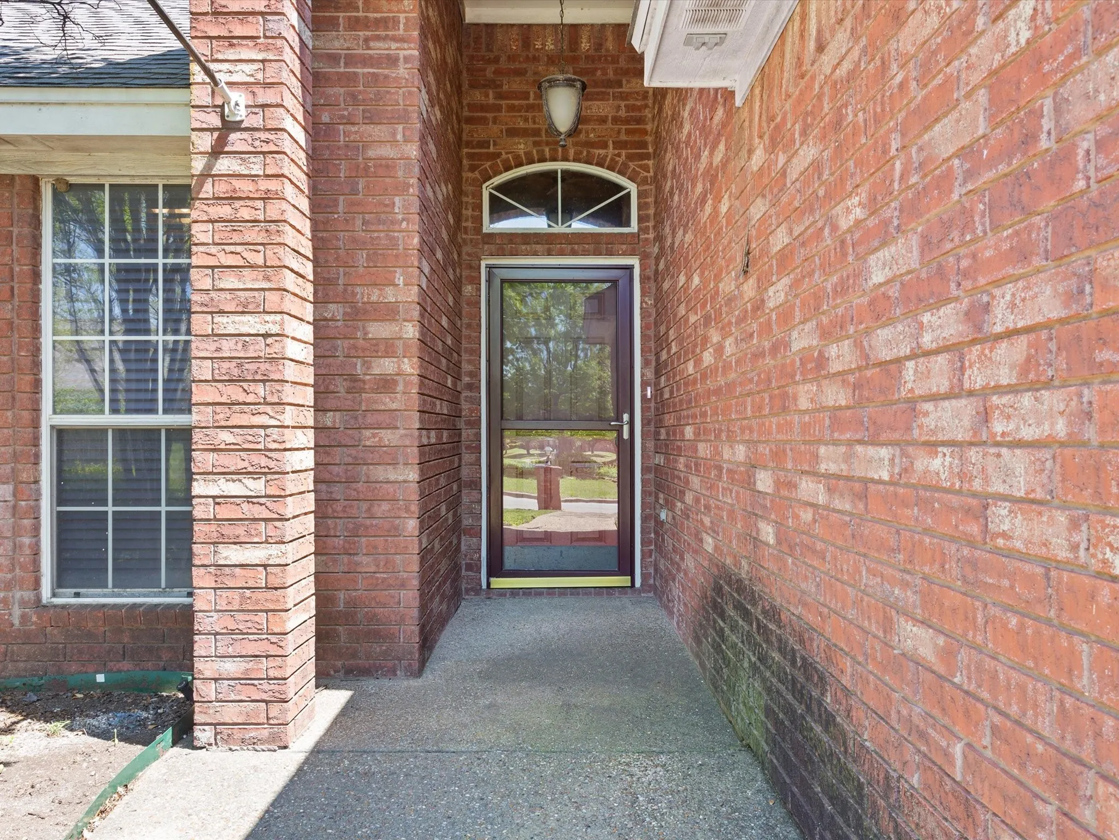
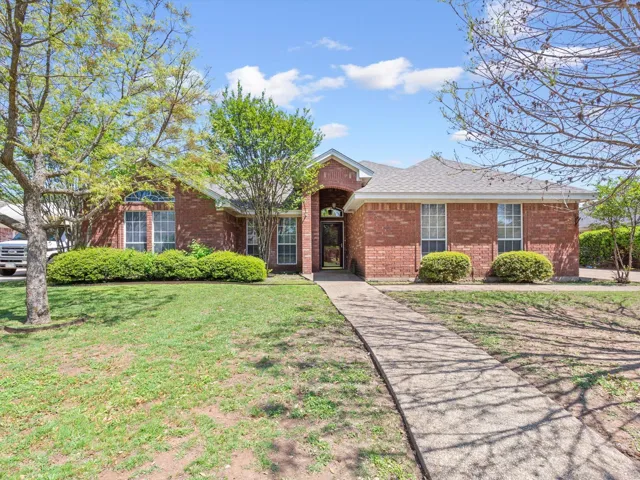
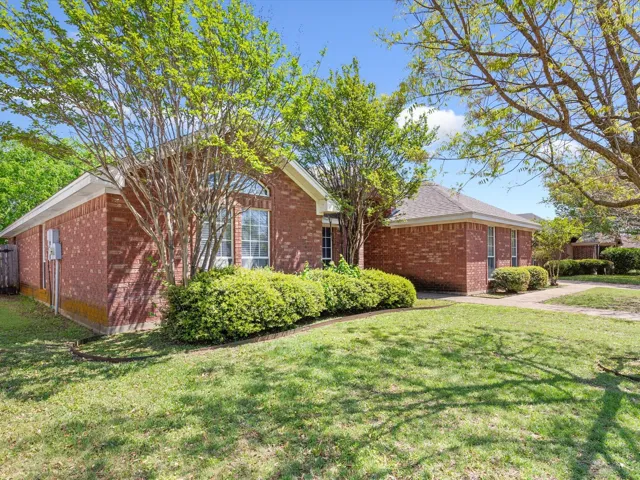
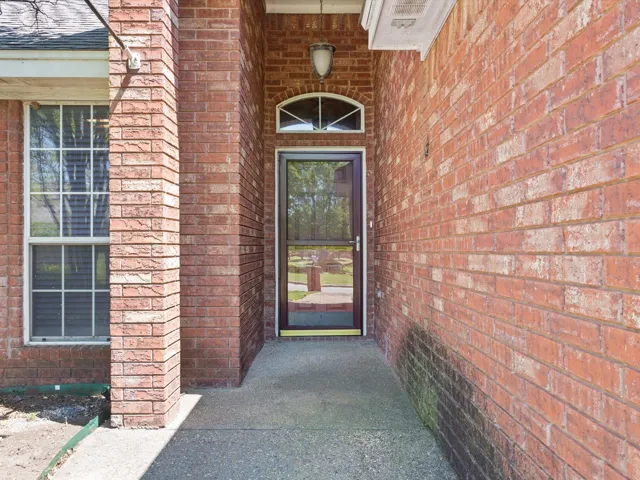
Construction Materials : Brick
Foundation Details : Slab
Garage : 2.0
Levels : One
Virtual Tour : Click Here
Financial
Tax Annual Amount : 6465.0
Listing Information
Co List Agent Full Name : Ellen Derrick
Co List Agent Mls Id : A829503033
Co List Office Mls Id : A8295885
Co List Office Name : Regency Park Properties LLC
List Agent Mls Id : A829500124
List Office Mls Id : A8295885
Listing Term : Cash, Conventional, FHA, VA Loan
Mls Status : Expired
Modification Timestamp : 2025-10-10T05:12:12Z
Originating System Name : NTR
Special Listing Conditions : Standard
Status Change Timestamp : 2025-10-10T00:11:58Z
Property Description
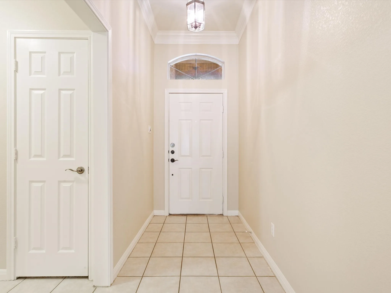
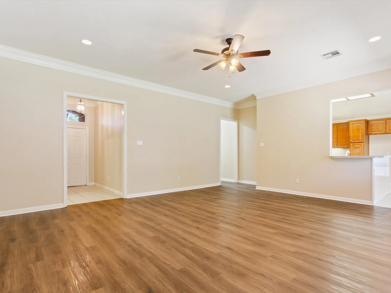
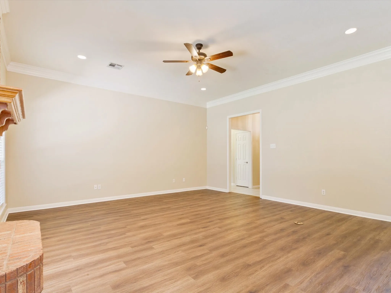
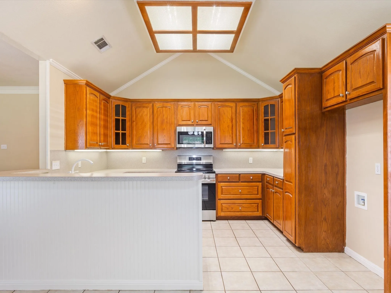
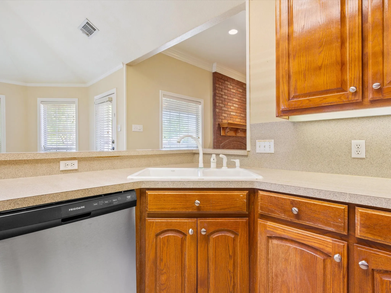
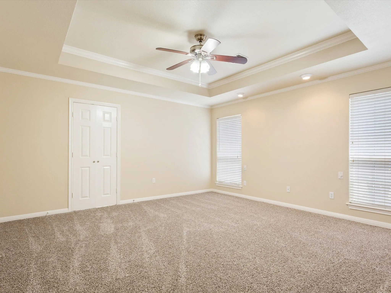
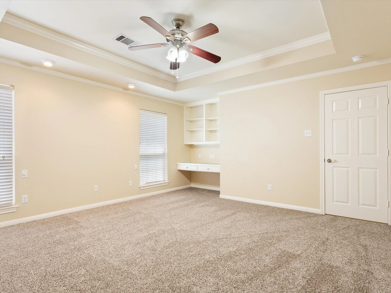
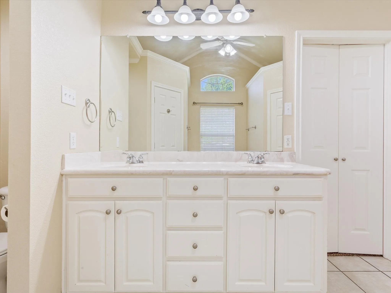
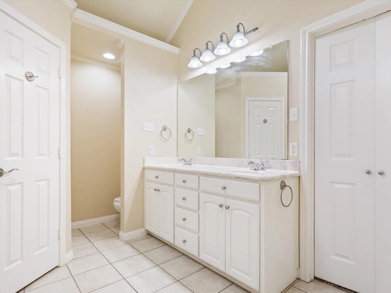
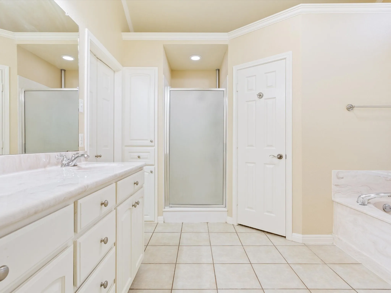
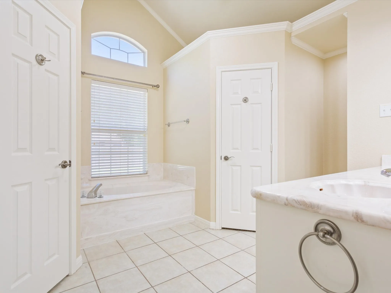
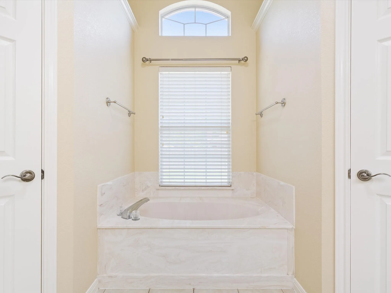
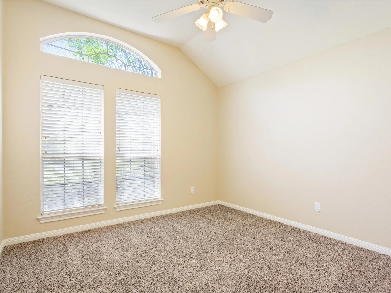
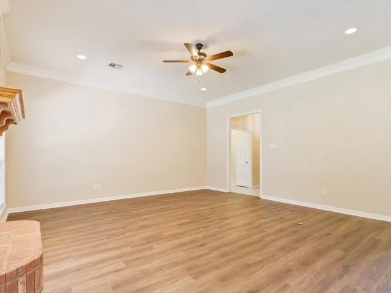
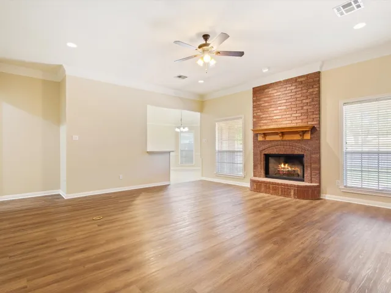
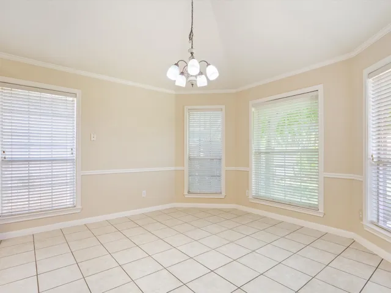
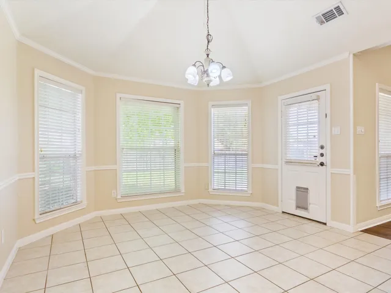
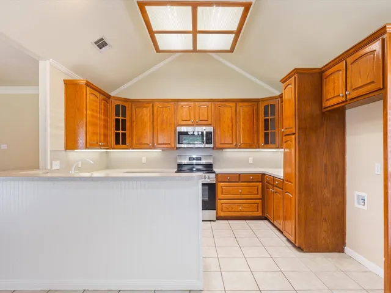
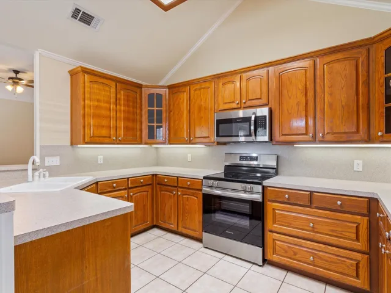
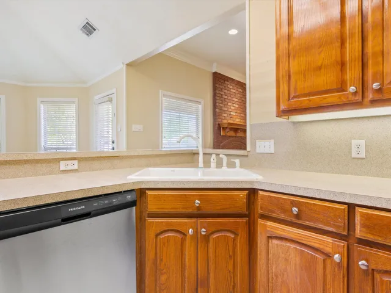
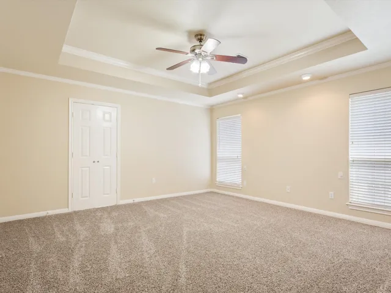
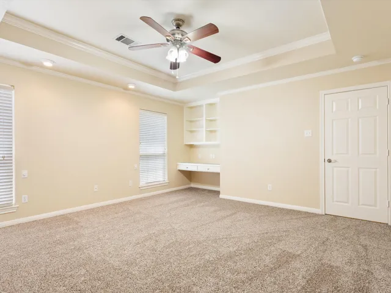
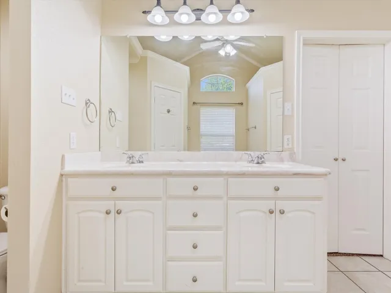
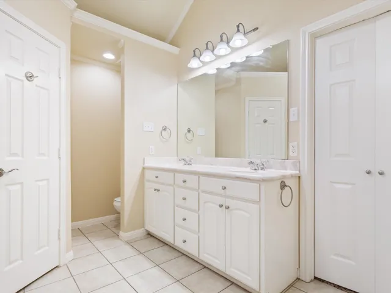
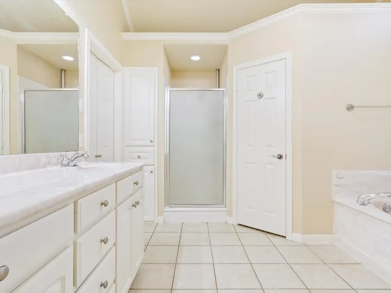
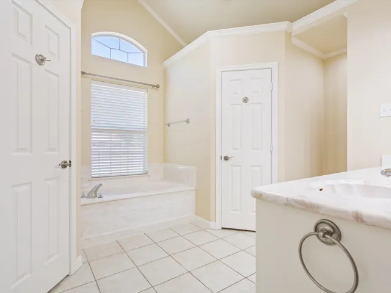
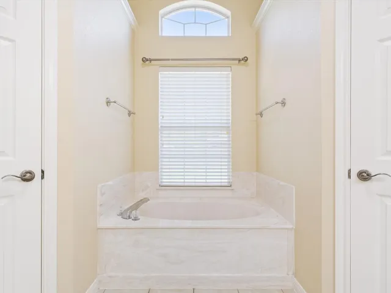
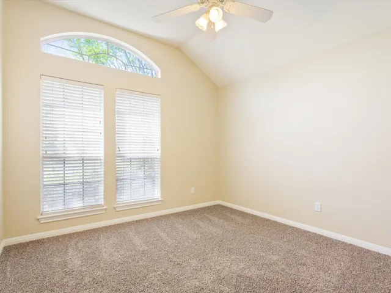
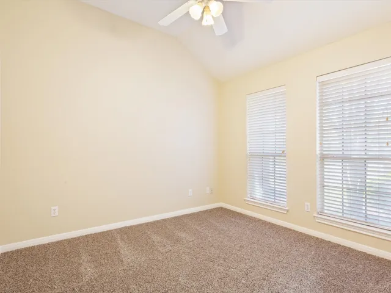
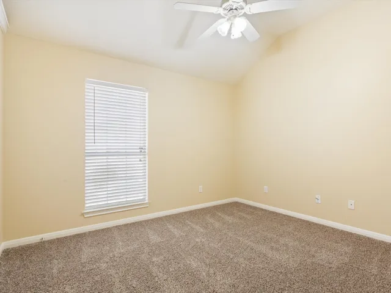
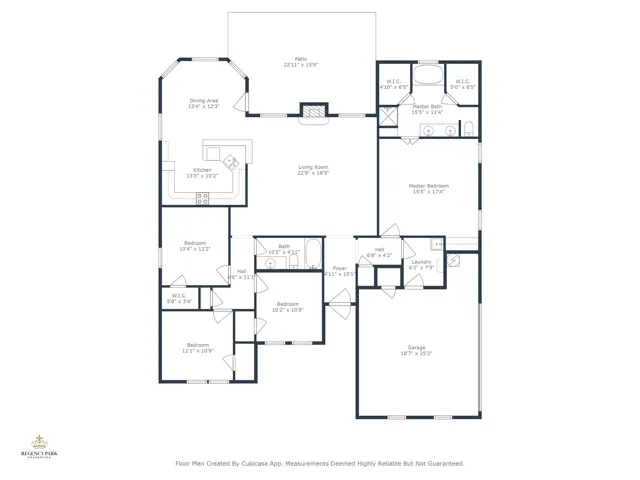
Lovely 4 bedroom, 2 bath Indian Creek Estates home near Hewitt Park and Castleman Creek Elementary School. The spacious living room with wood-burning brick fireplace is separated from the kitchen by an eat-in bar counter and bright breakfast nook. Isolated primary suite features a tray ceiling, built-in desk and bookshelves, reading lights over the bed area, and a large ensuite bath with separate shower and tub, two sinks, and two closets. Large fenced backyard and two-car side-entry garage.
Basic Details
Property Type : Residential
Listing Type : For Sale
Listing ID : 20899476
Price : $339,500
Bedrooms : 4
Bathrooms : 2
Square Footage : 1,872 Sqft
Year Built : 2001
Lot Area : 0.24 Acre
Status : Expired
Office Name : Regency Park Properties LLC
Agent Name : John Derrick
Full Bathrooms : 2
Property Sub Type : Single Family Residence
Roof : Composition

