Properties

Residential For Sale

286 S Baese Road, Elm Mott, Texas 76640

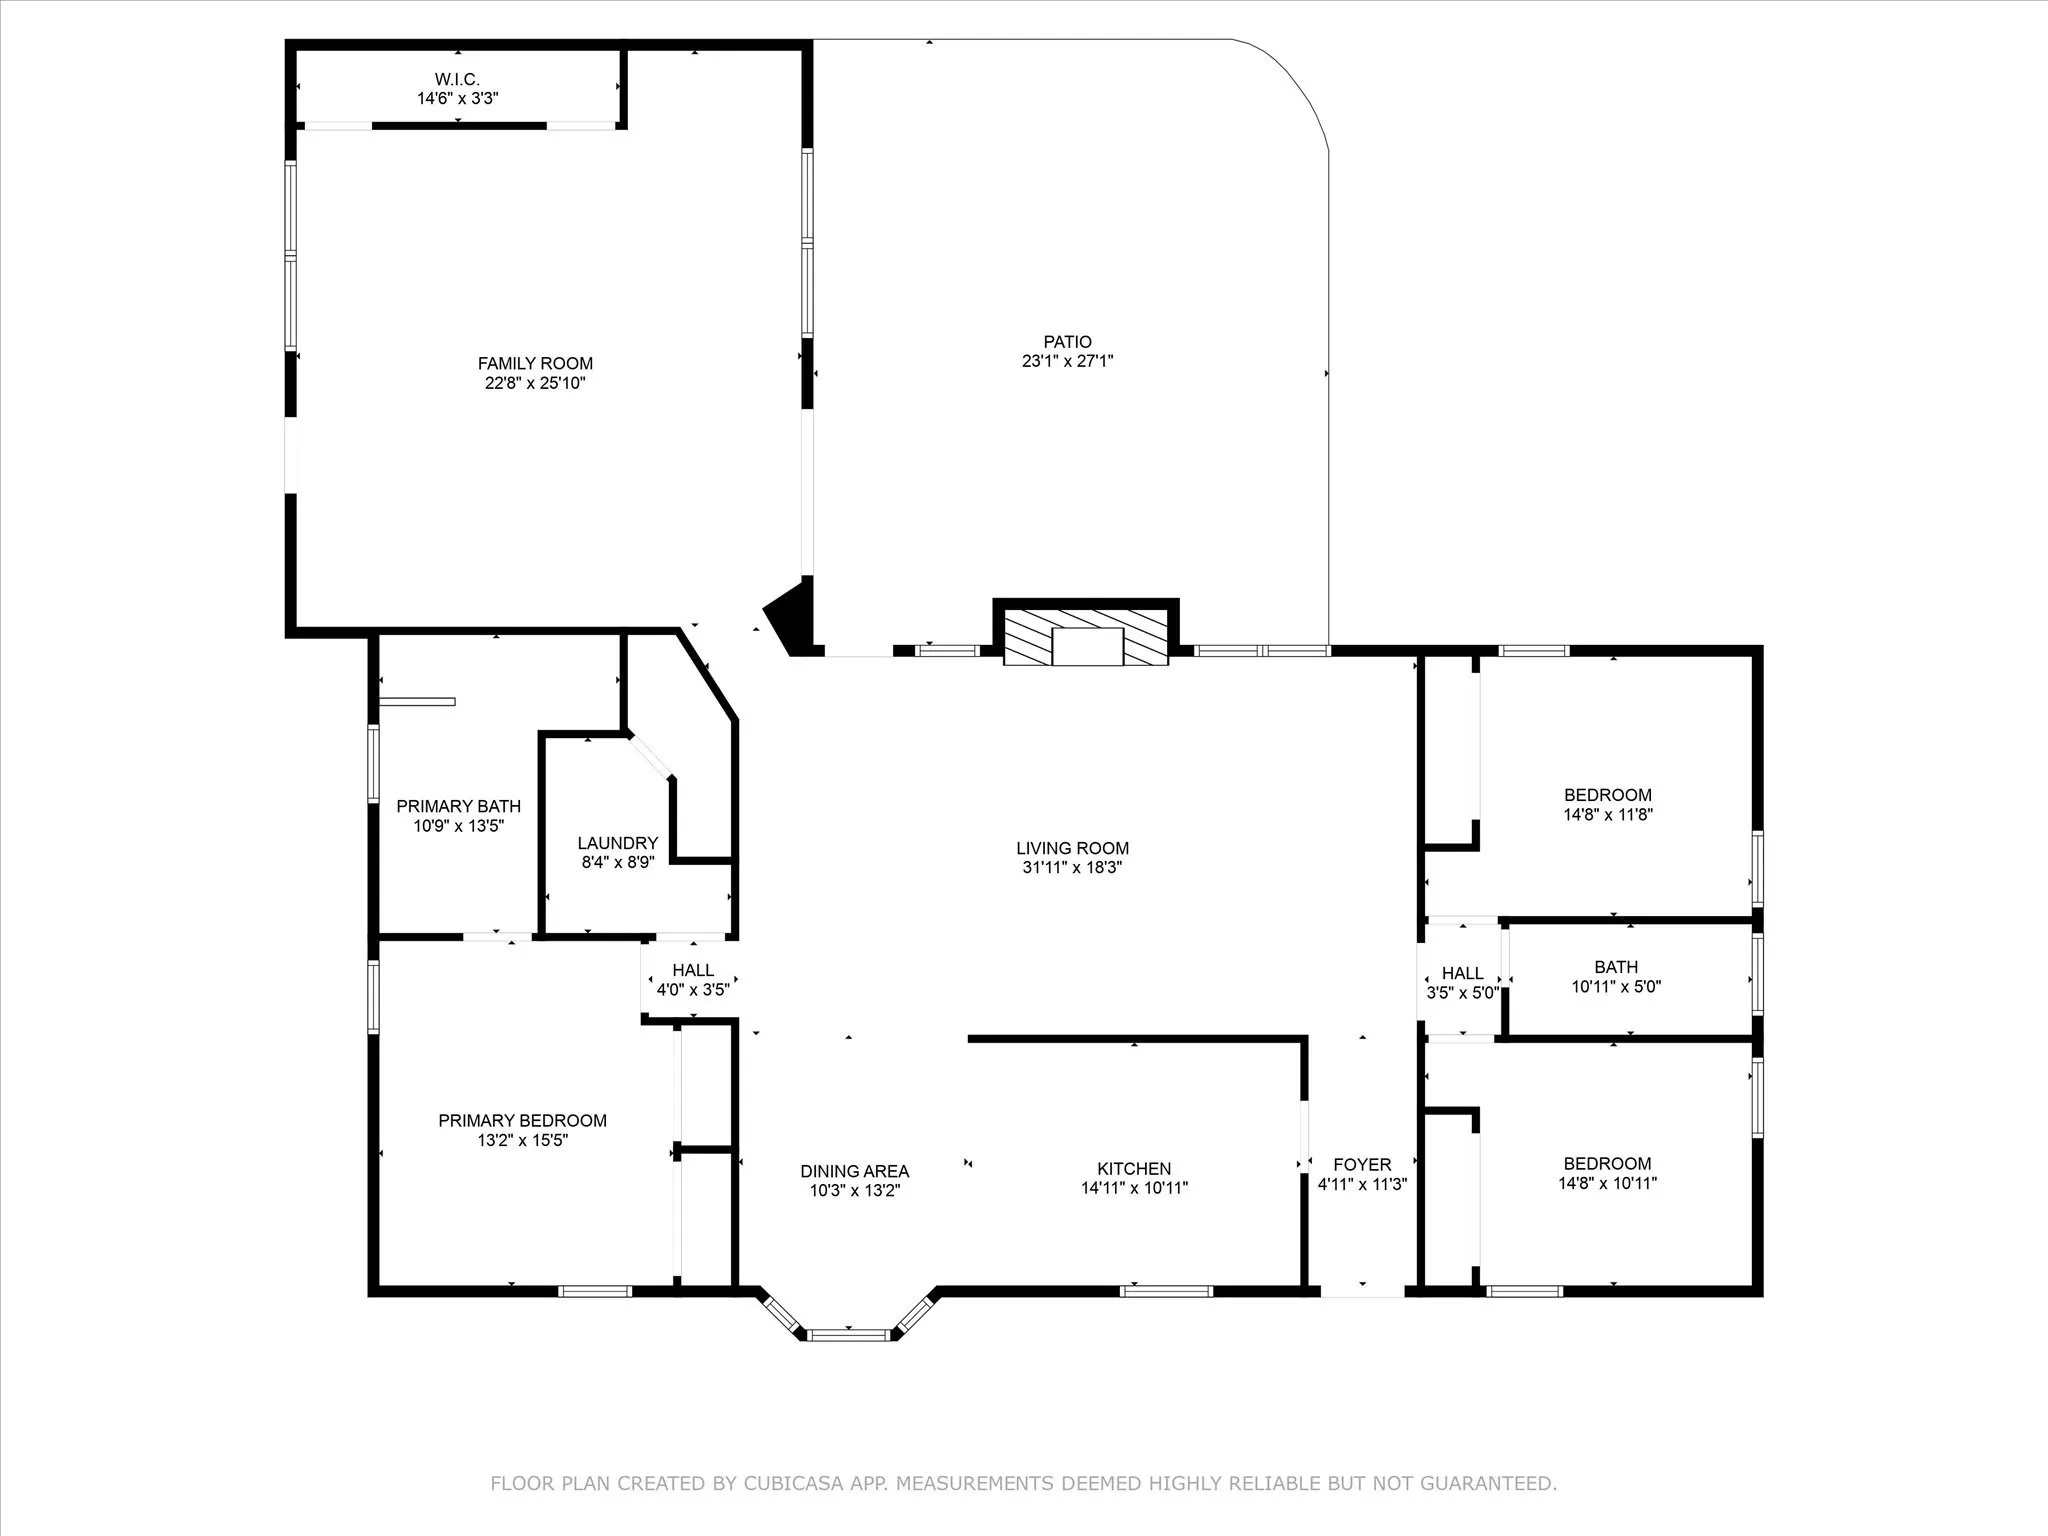
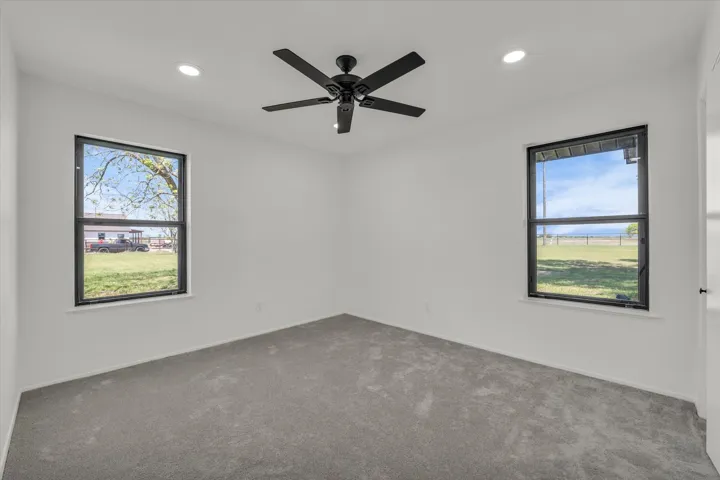
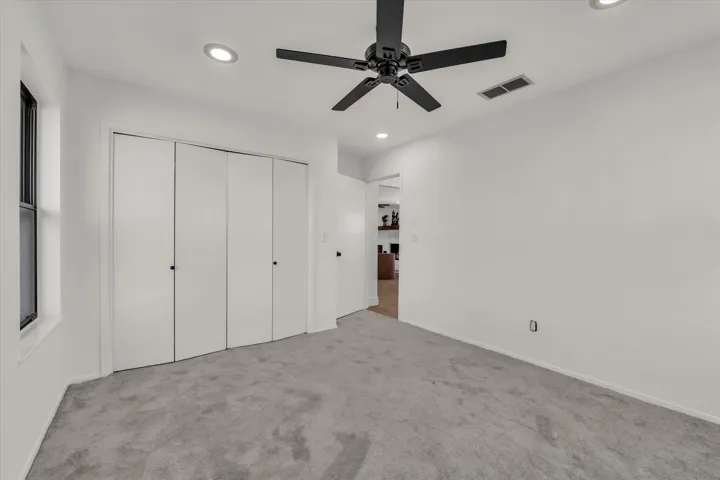
  • Bedrooms : 3
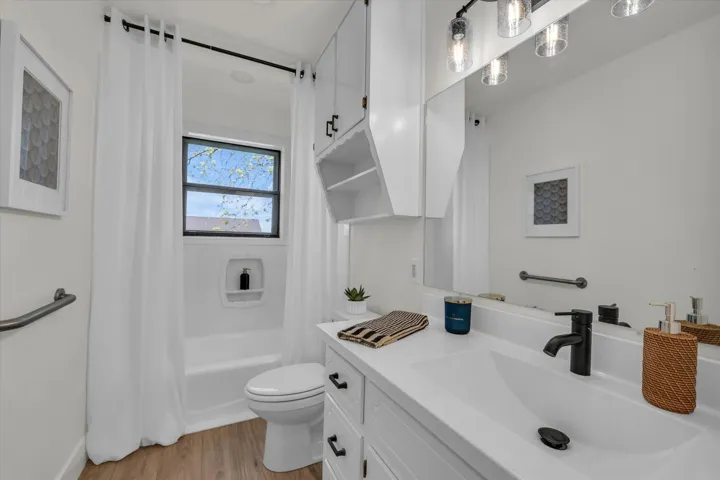
  • Bathrooms : 2
  • Square Footage : 2,489 Sqft
  • Visits : 0
$449,000
Features
Swimming Pool : None
Heating System : Central, Electric
Cooling System : Central Air, Ceiling Fan(s), Electric, Attic Fan
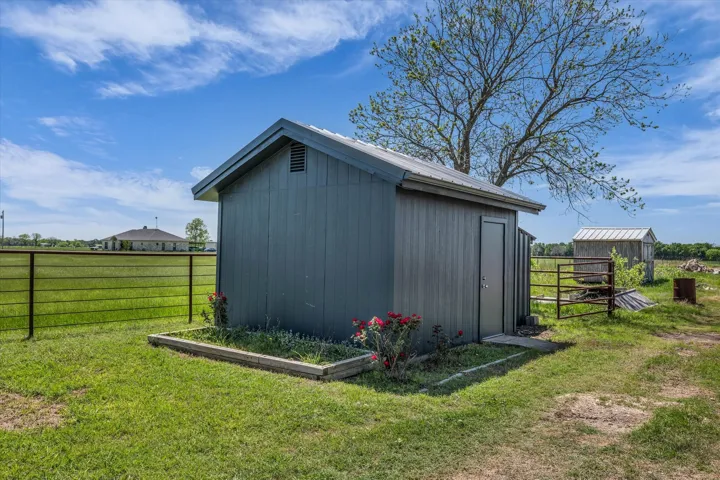
Fence : Fenced, Full, Gate, Pipe, Metal
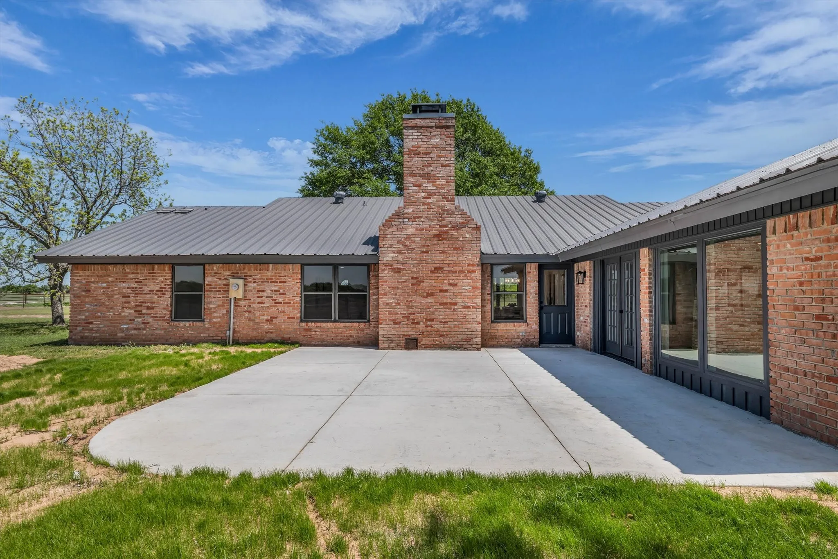
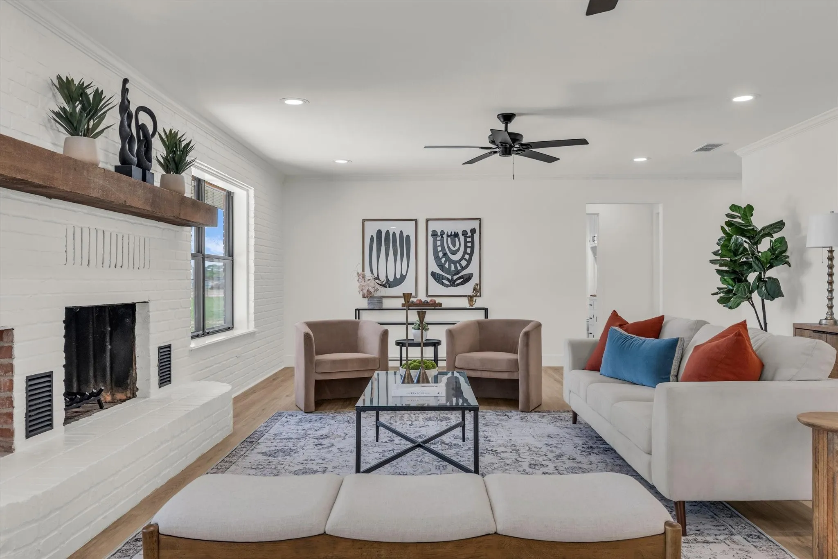
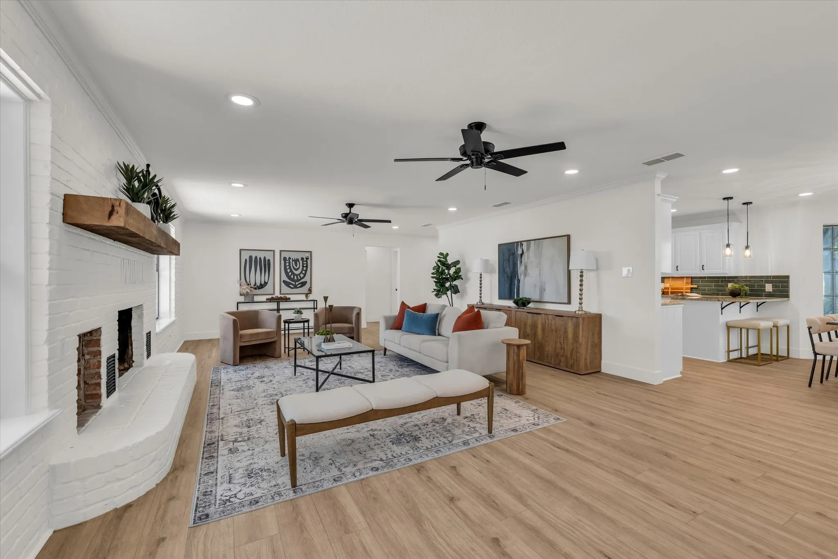
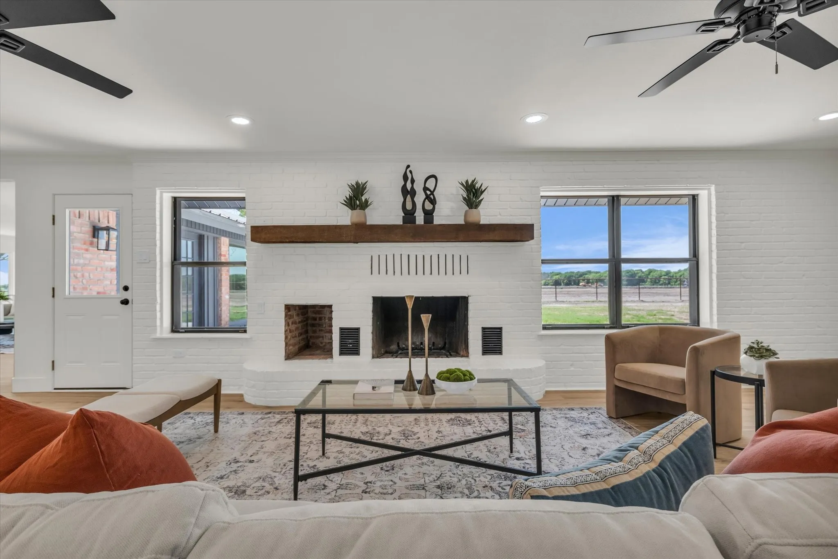
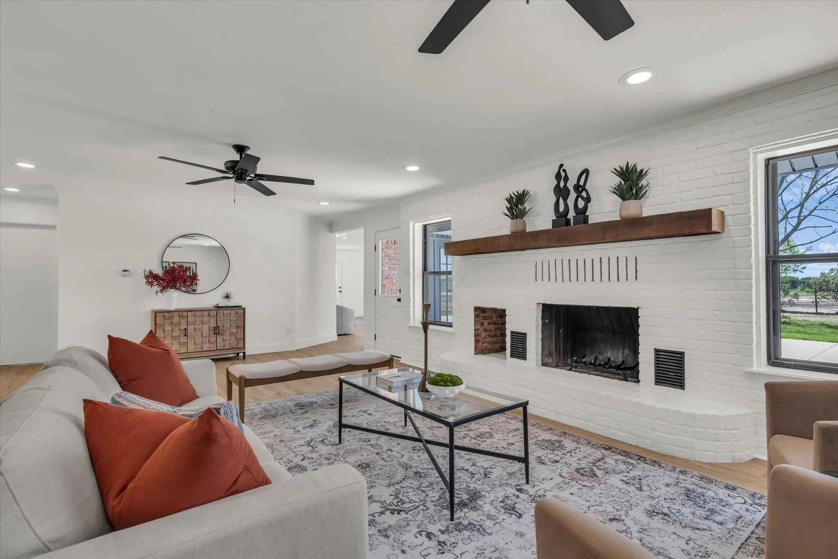
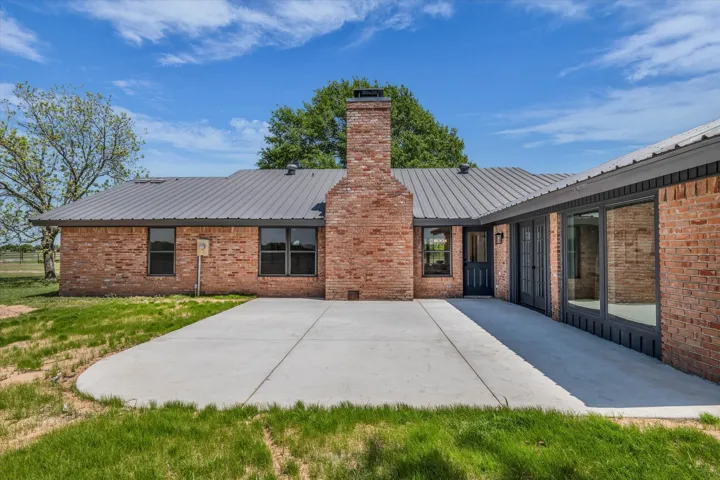
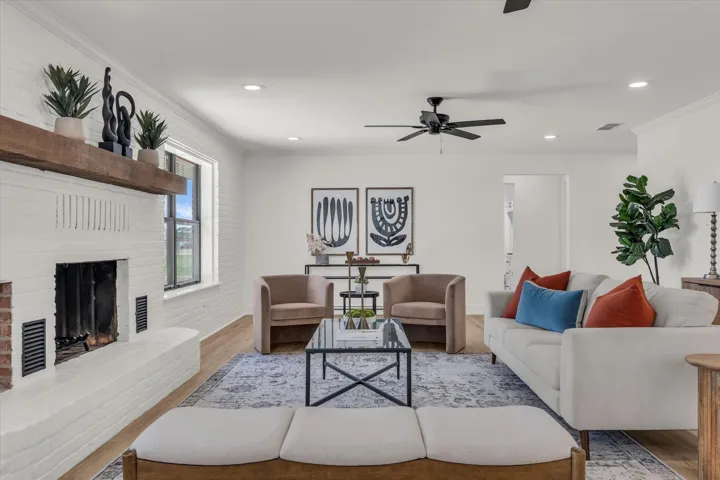
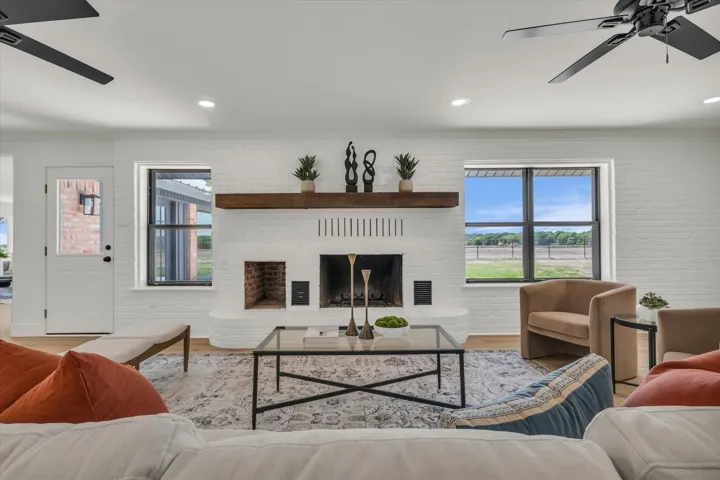
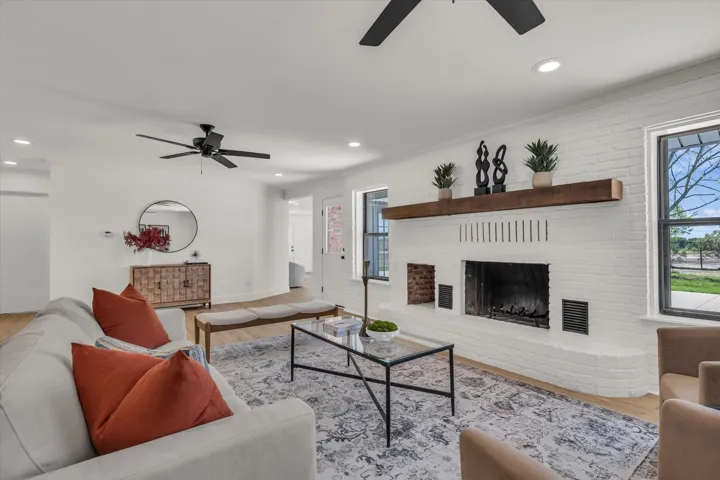
Fireplace : Living Room
Patio : Covered, Patio, Rear Porch, Awning(s)
Parking : Concrete
Utilities : Electricity Available, Water Available
Fireplaces Total : 1
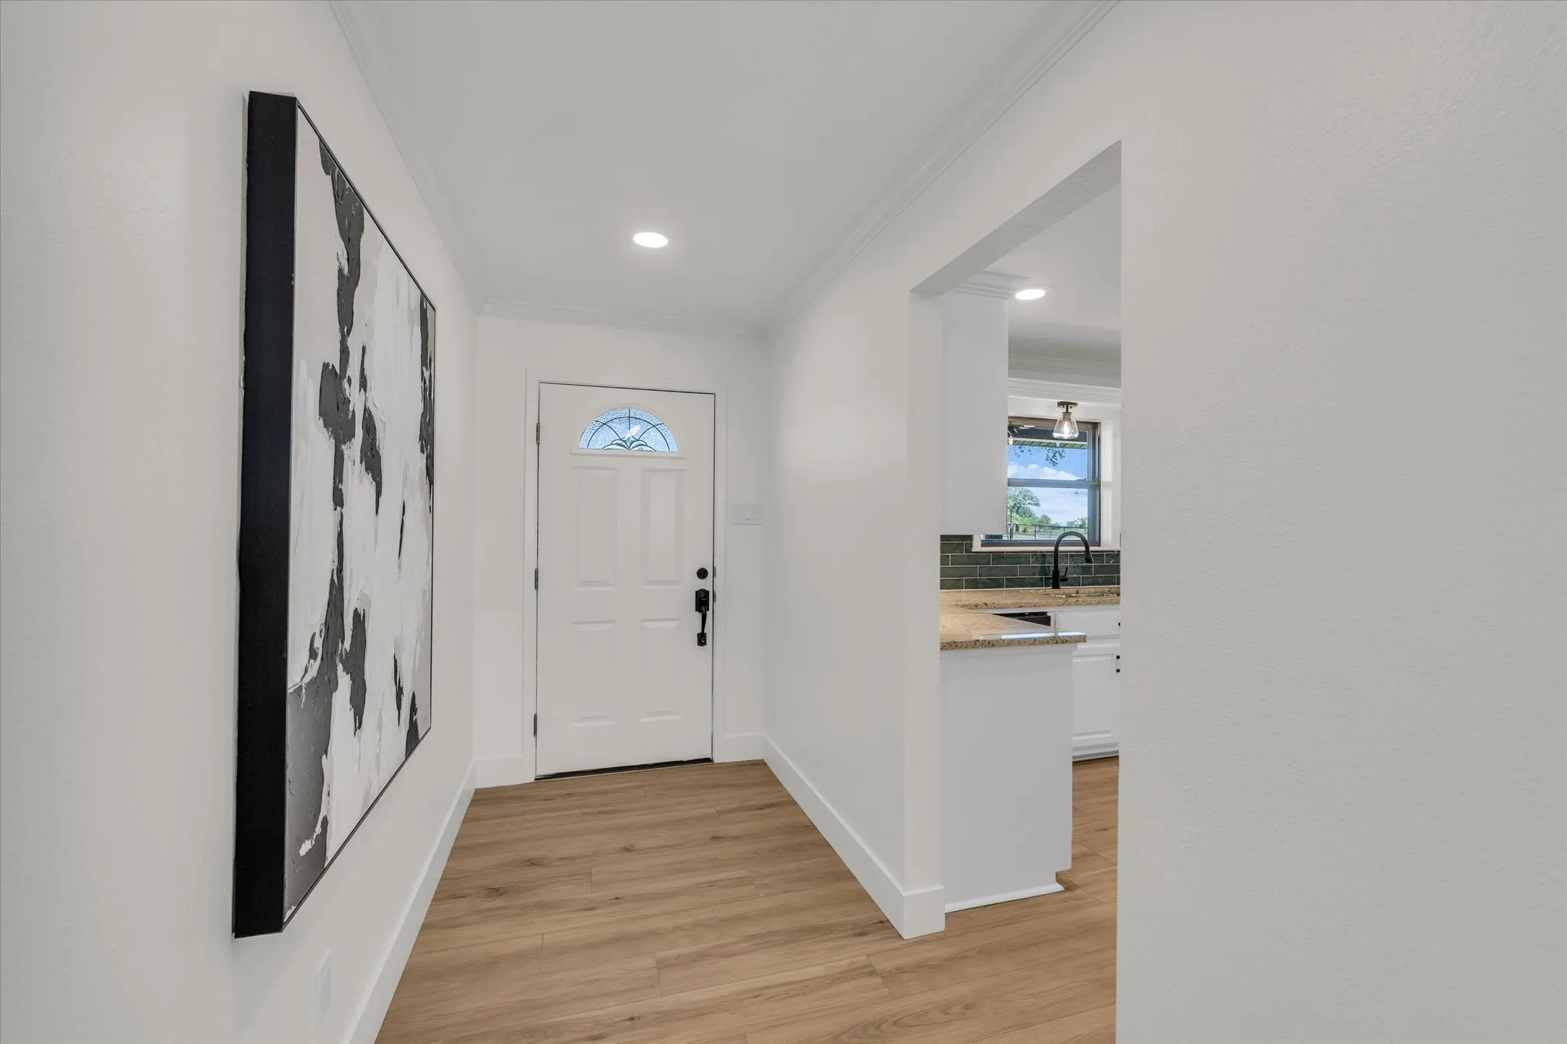
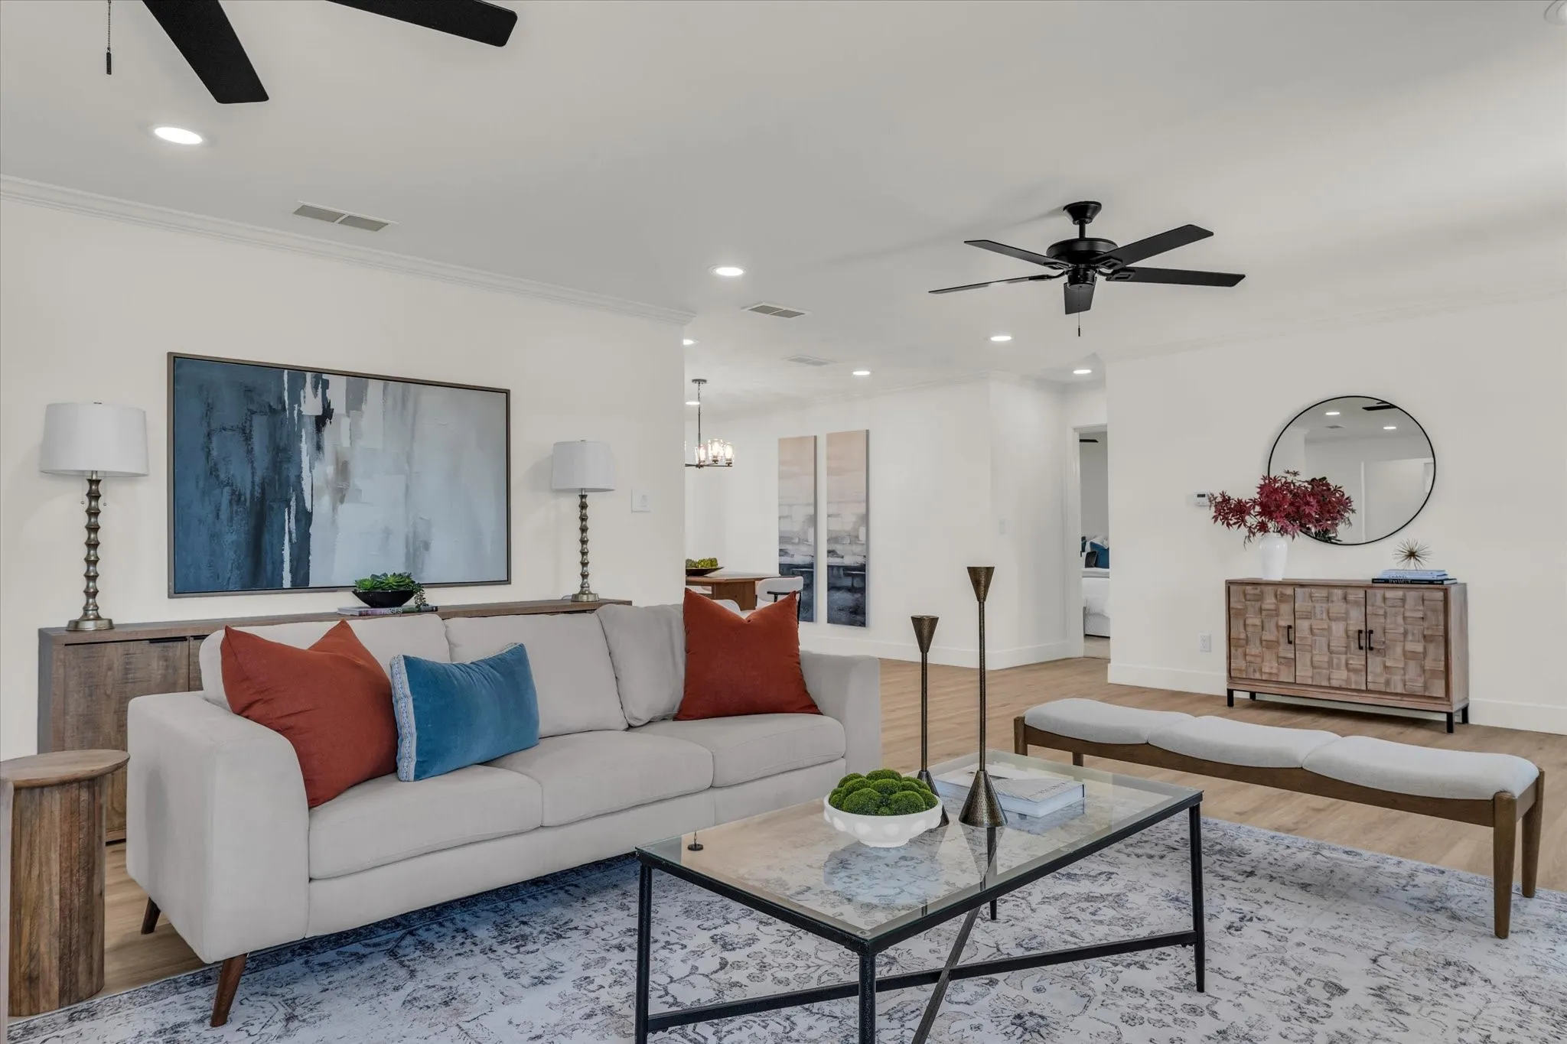
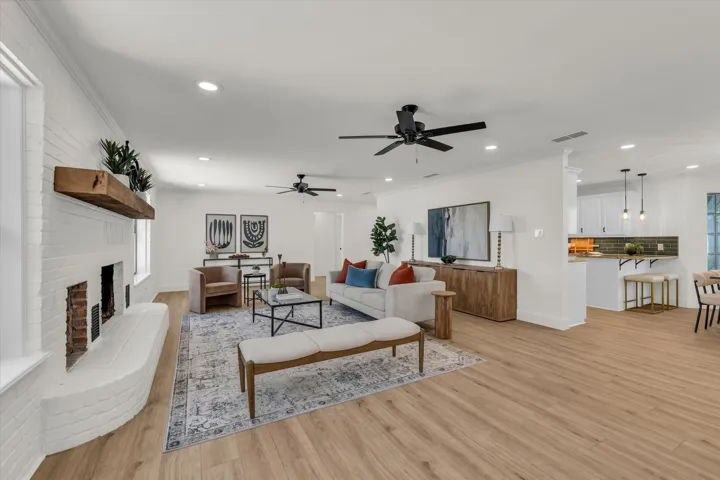
Flooring : Luxury Vinyl Plank
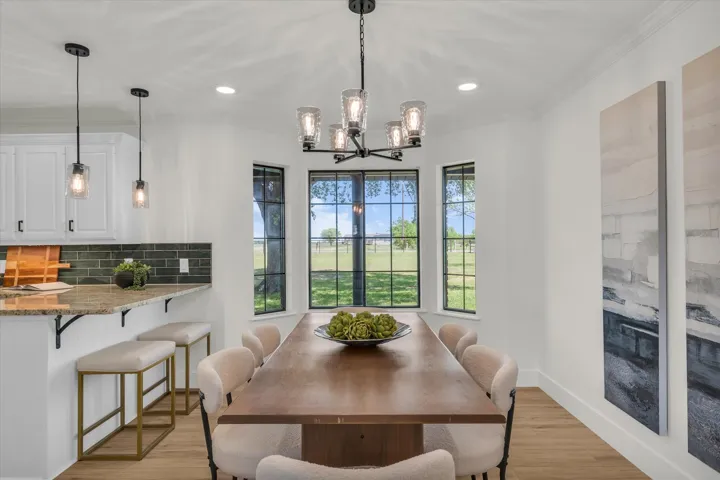
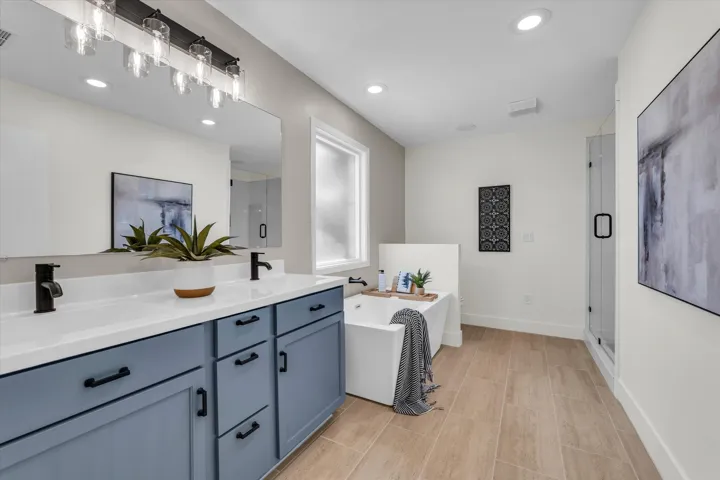
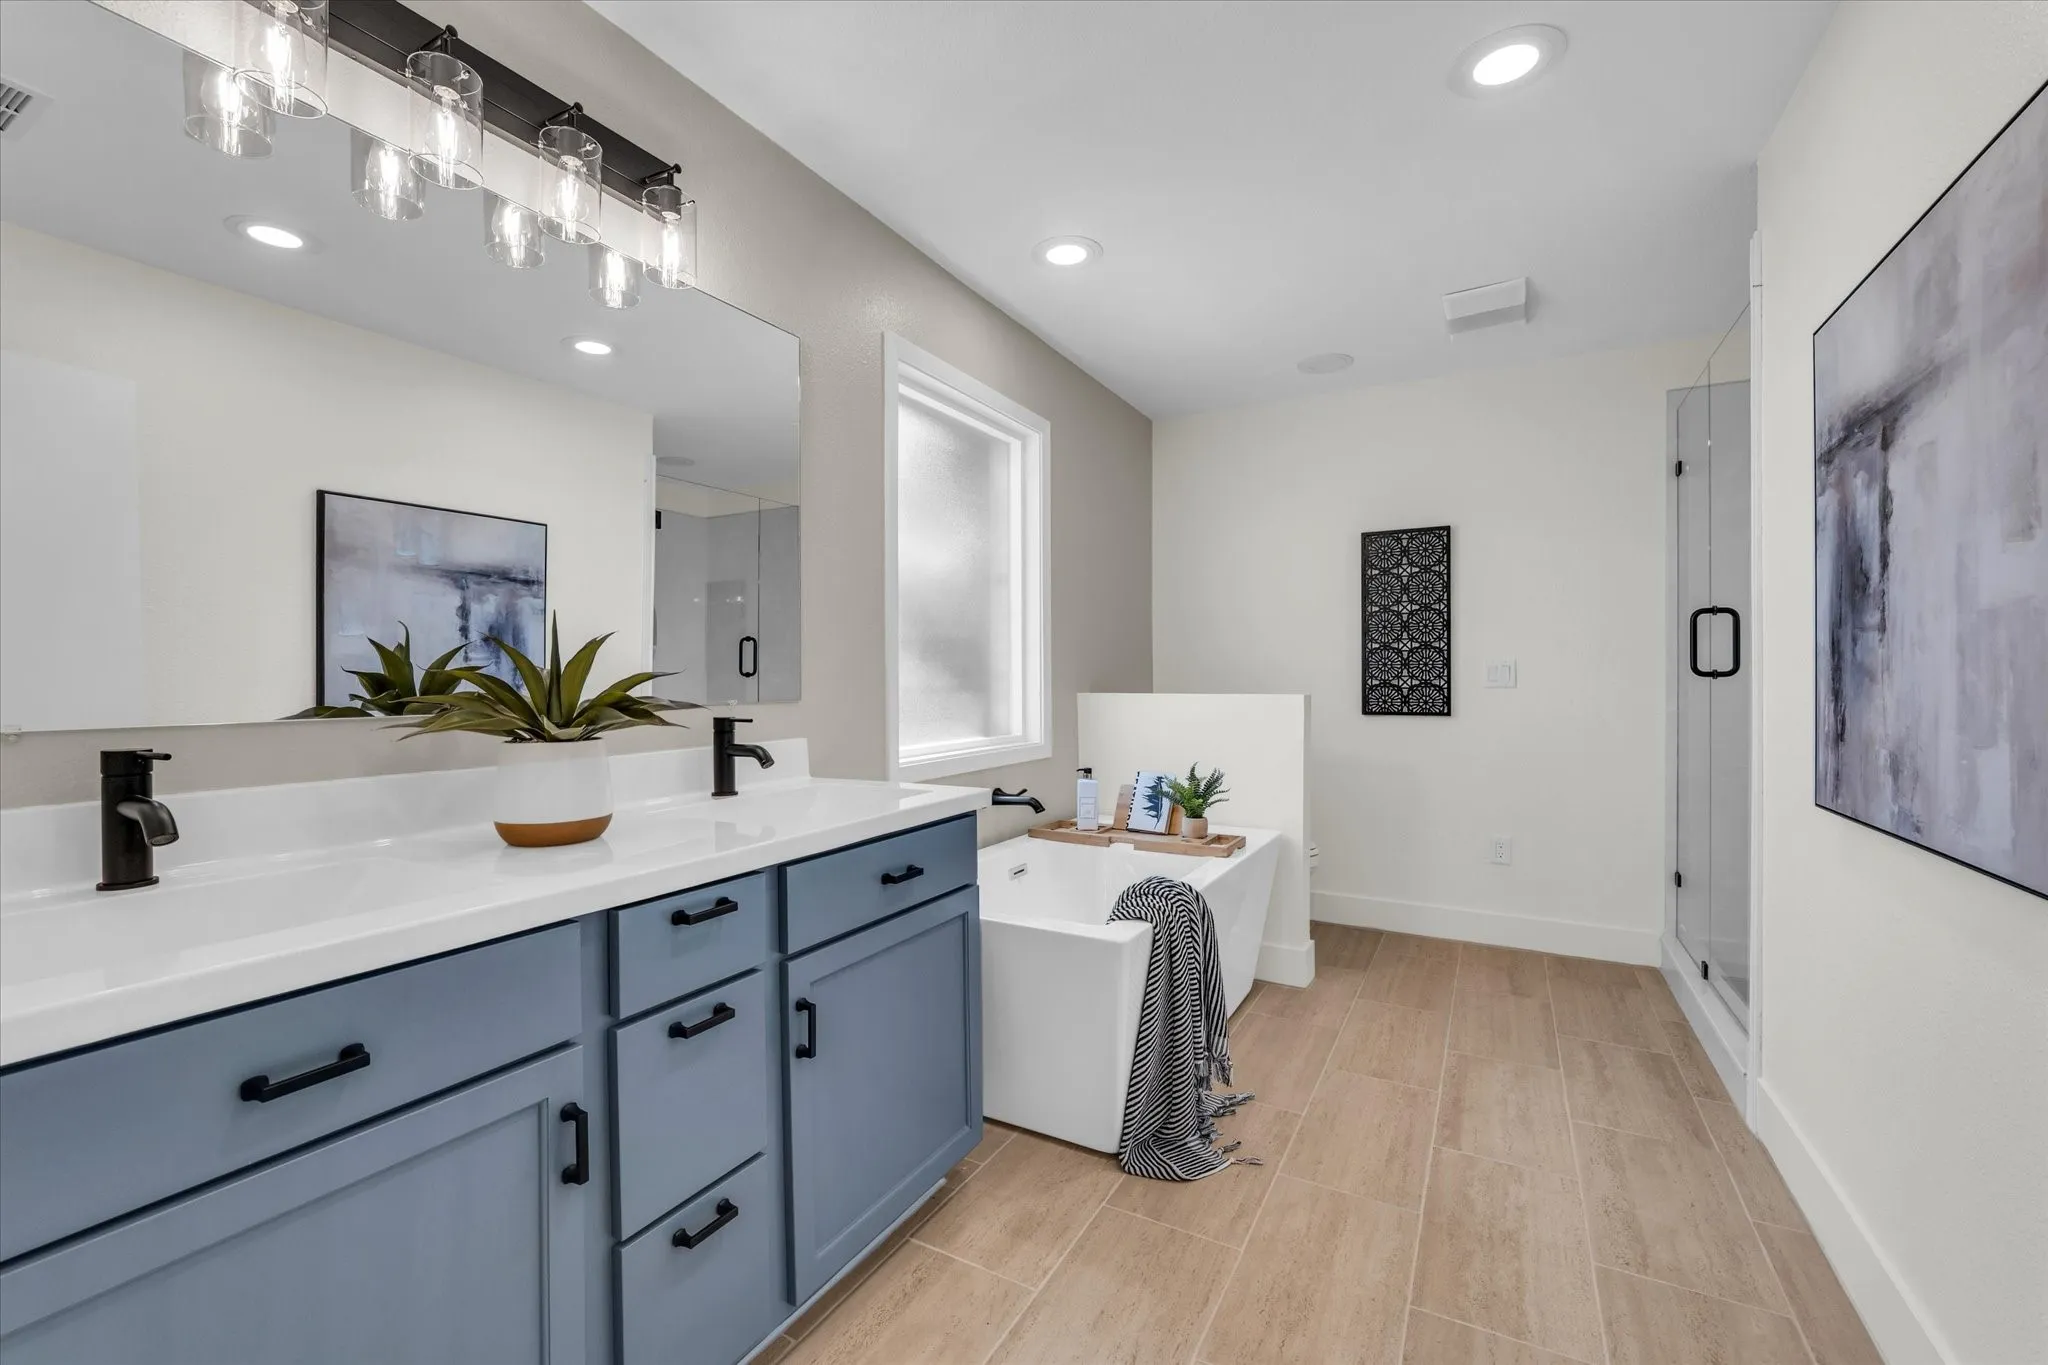
Interior Features : Pantry, Decorative/Designer Lighting Fixtures, Double Vanity
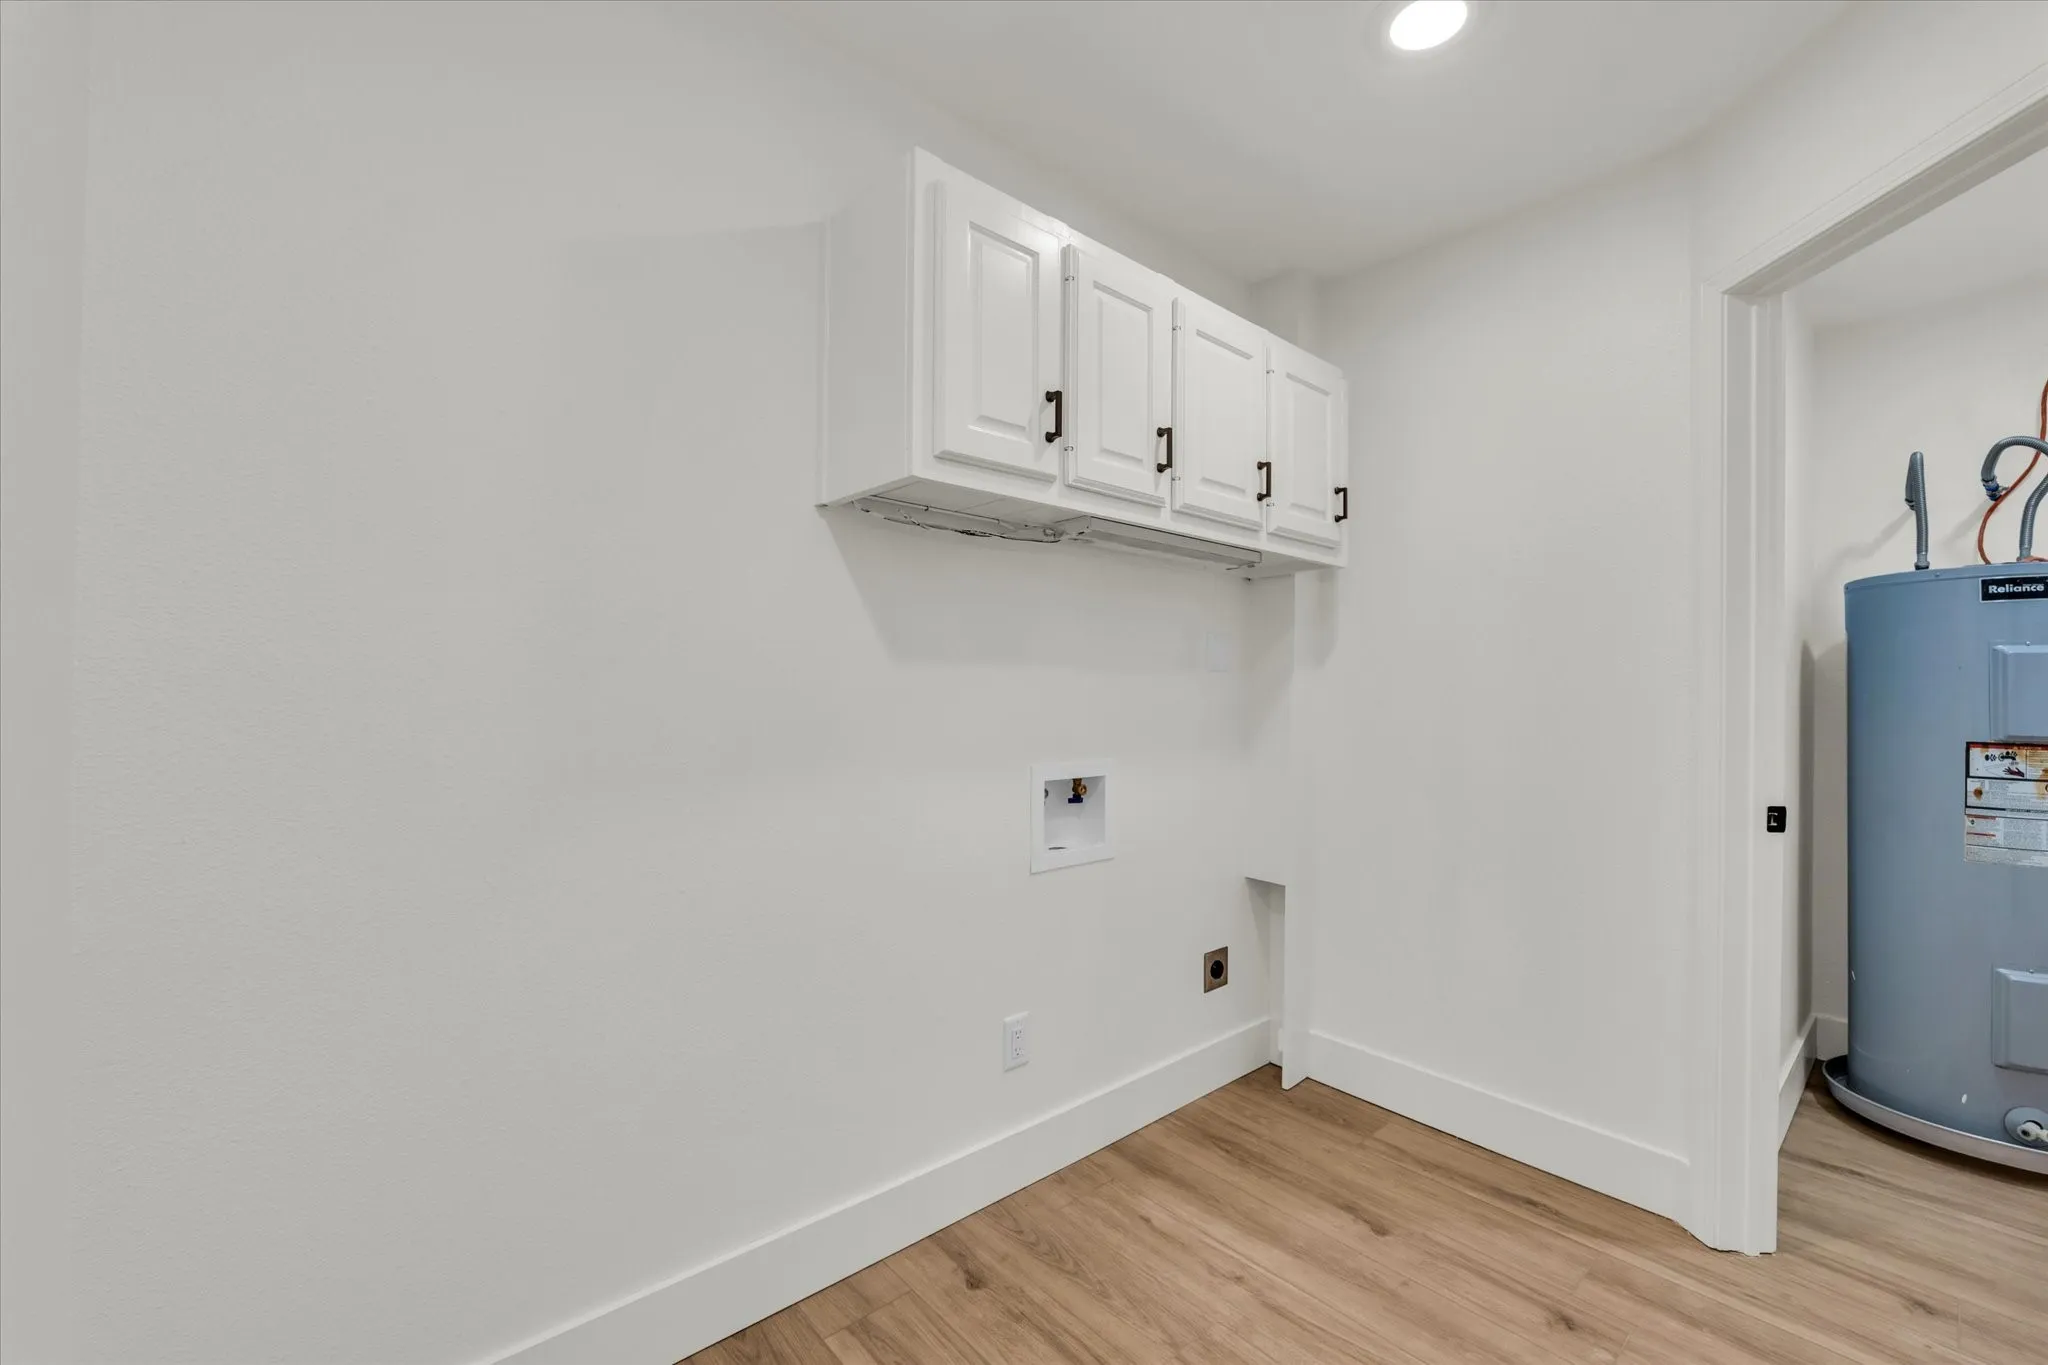
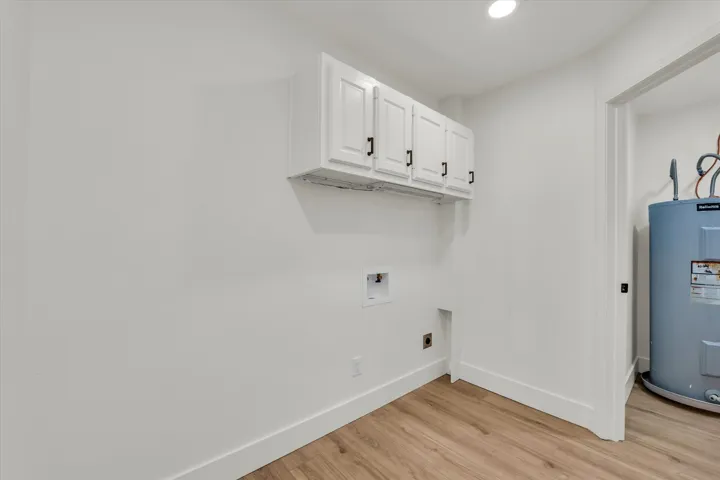
Laundry Features : Electric Dryer Hookup, Washer Hookup, Laundry in Utility Room
Appliances
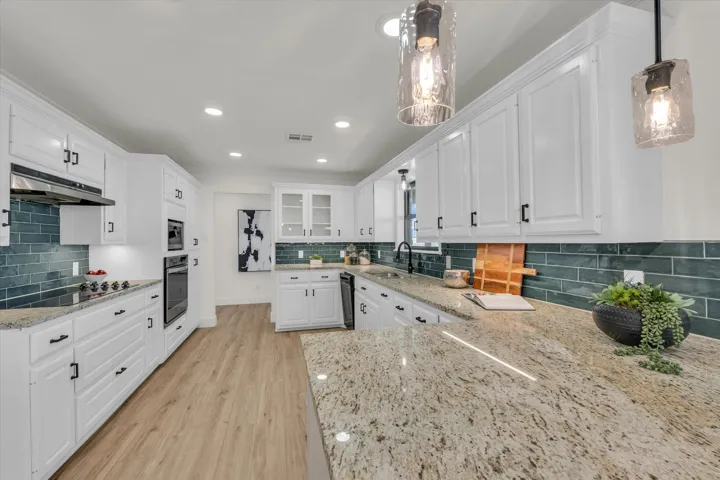
Appliances : Dishwasher, Disposal, Electric Range, Electric Oven
Address Map
Country : US
State : TX
County : Mc Lennan
City : Elm Mott
Neighborhood : Melton E
Zipcode : 76640
Show Address? : Yes
Street : Baese
Street Number : 286
Street Suffix : Road
Google Map
Longitude : W98° 55' 52.9''
Latitude : N31° 42' 23.8''
Street Dir Prefix : S
Neighborhood
Elementary School : West
Elementary School District : West ISD
High School : West
High School District : West ISD
Middle School : West
Additional Information
Levels : One
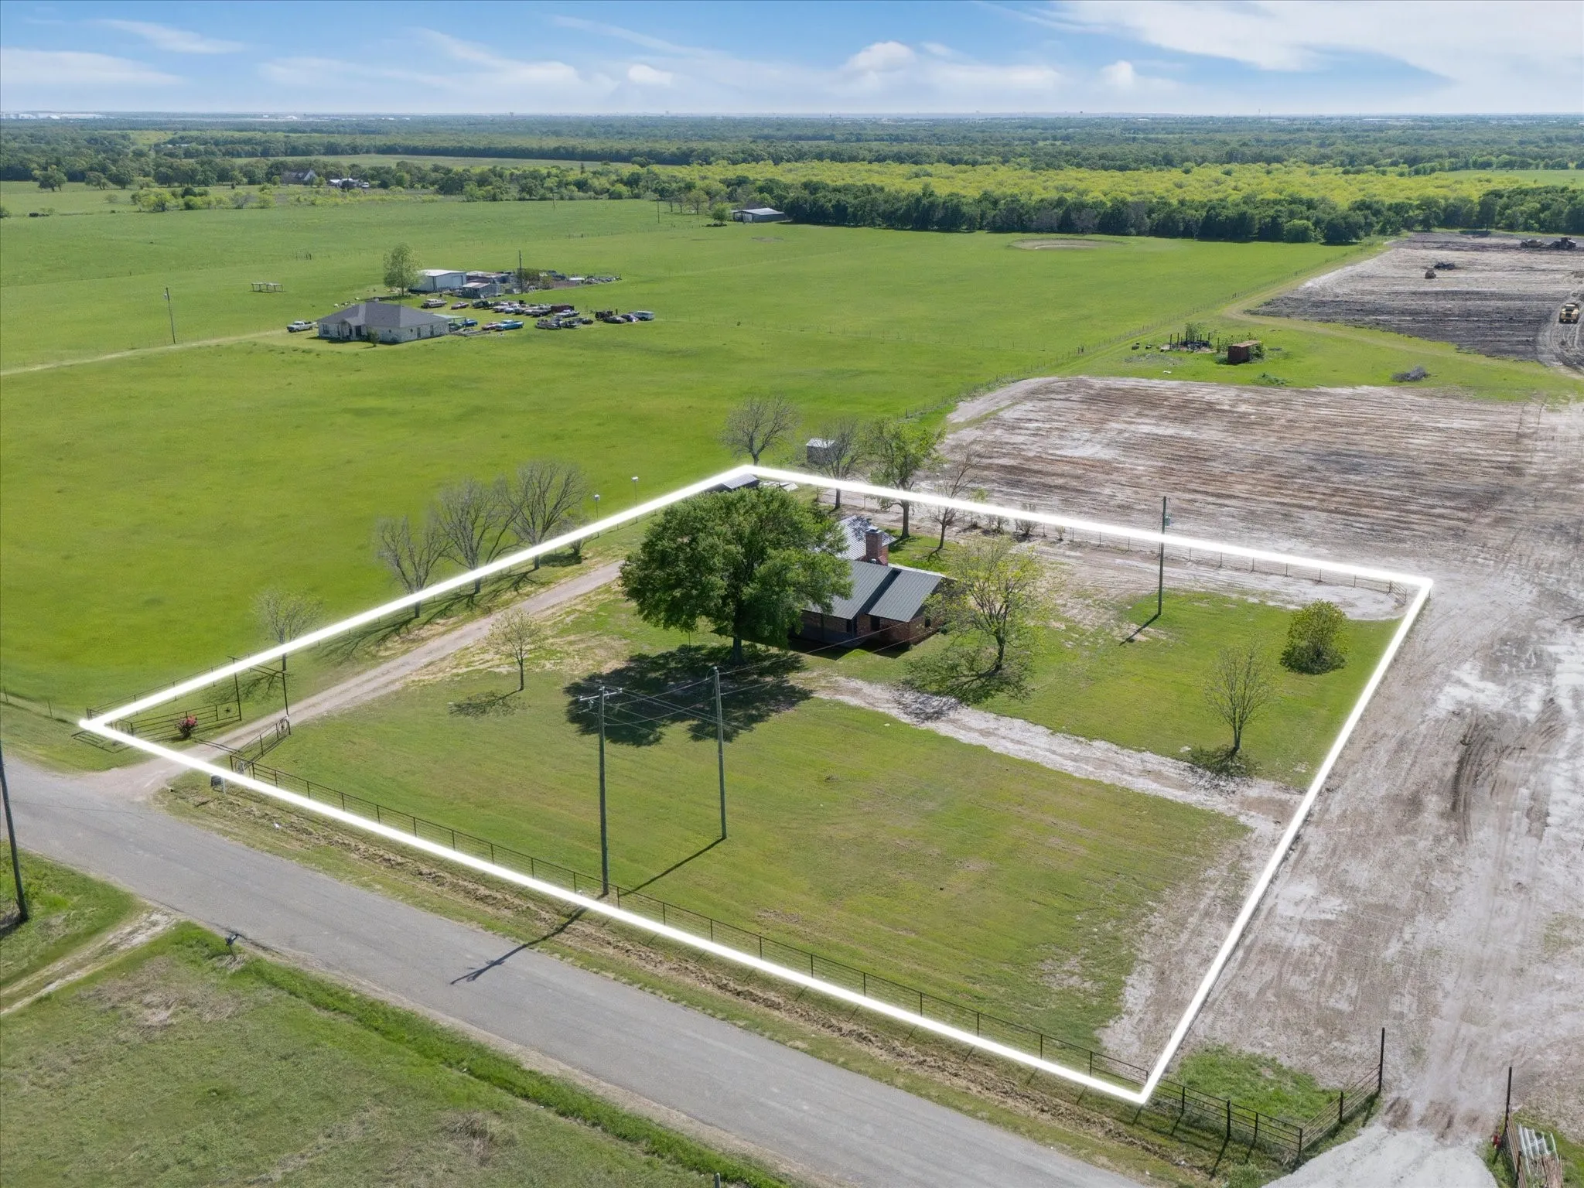
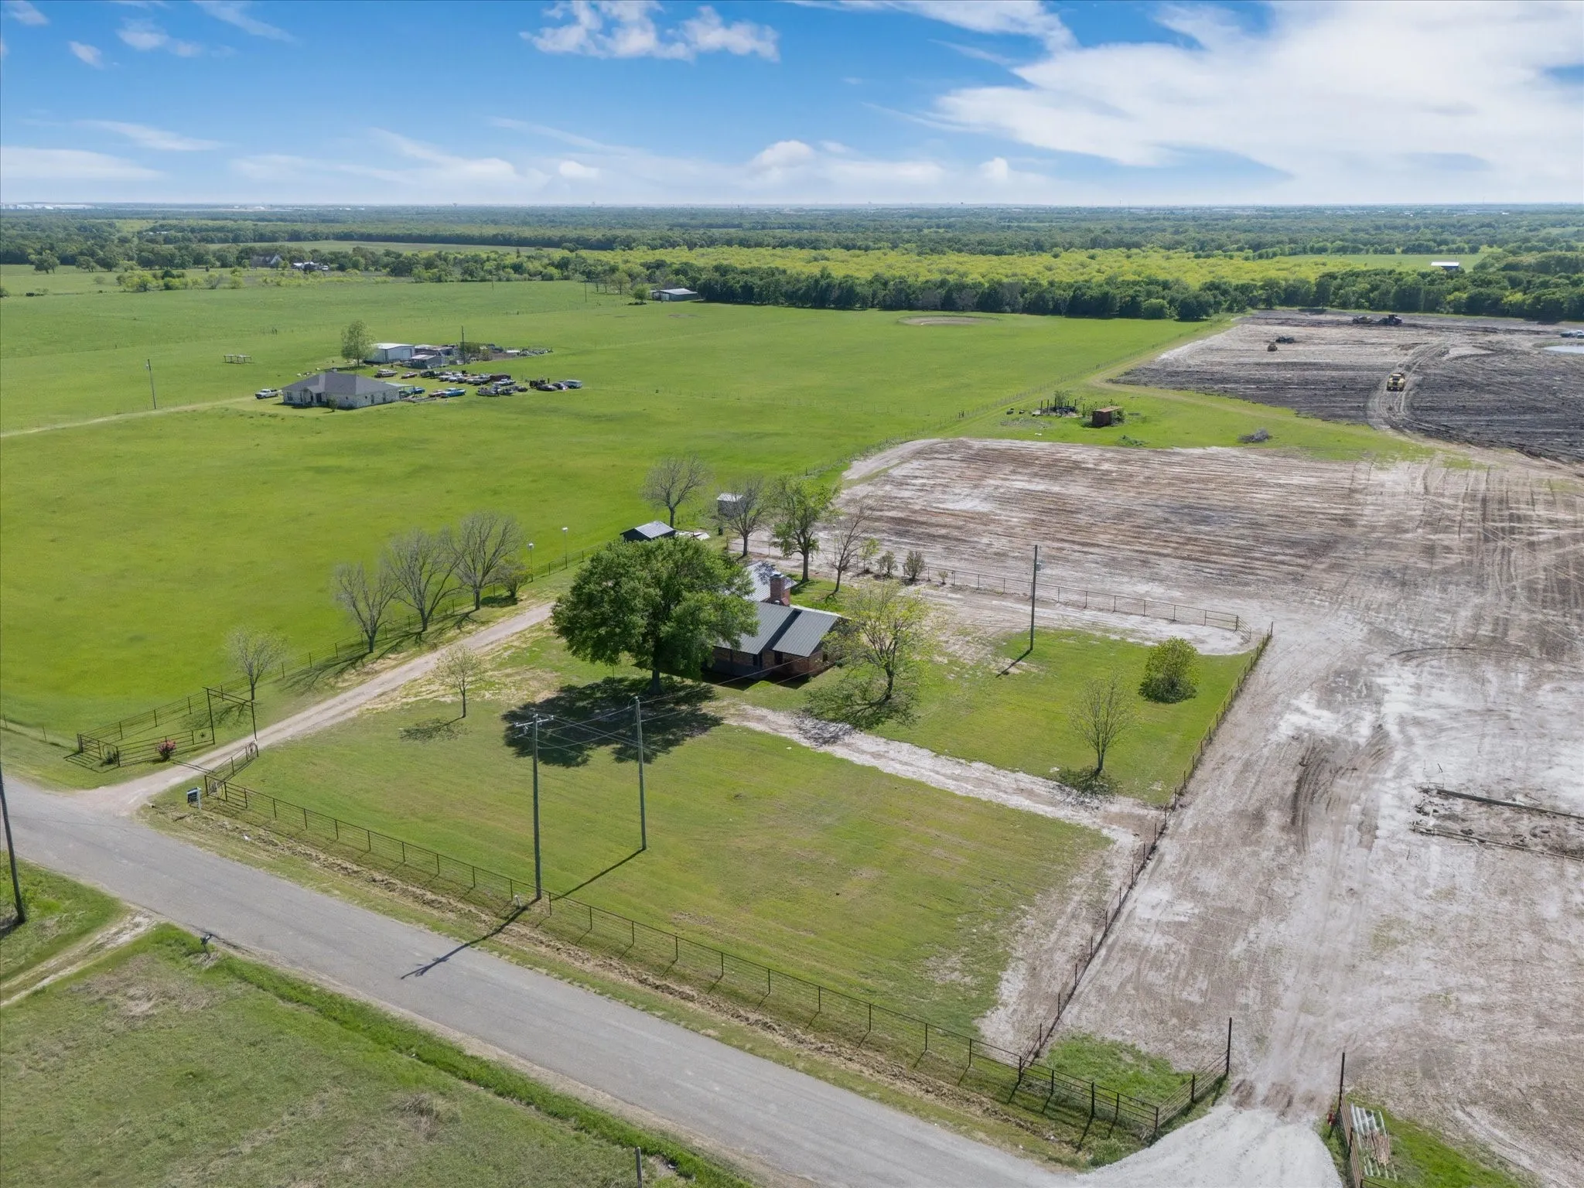
Lot Features : Landscaped, Back Yard, Lawn, Many Trees, Acreage
Virtual Tour : Click Here
Financial
Tax Annual Amount : 3621.0
Listing Information
Co List Agent Full Name : Christie Stephens
Co List Agent Mls Id : A829503447
Co List Office Mls Id : A8295828
Co List Office Name : Bramlett Partners
List Agent Mls Id : A829565926
List Office Mls Id : A8295828
Listing Term : Cash,Conventional,FHA,Texas Vet,USDA Loan,VA Loan
Mls Status : Canceled
Modification Timestamp : 2025-12-09T05:14:54Z
Originating System Name : NTR
Special Listing Conditions : Standard
Status Change Timestamp : 2025-10-23T09:27:31Z
Property Description

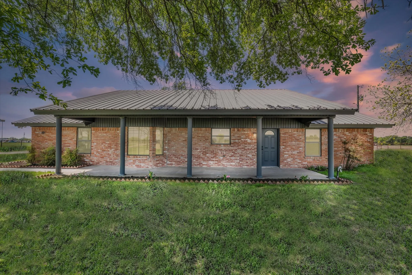
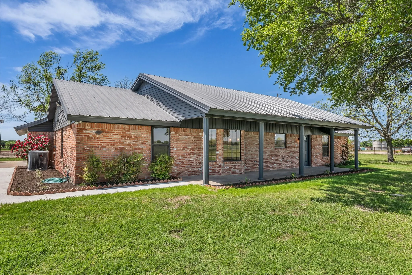
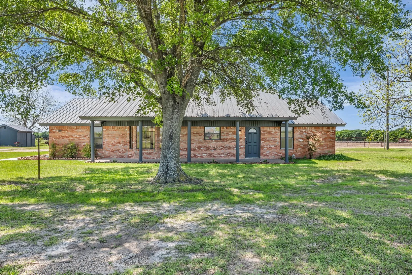
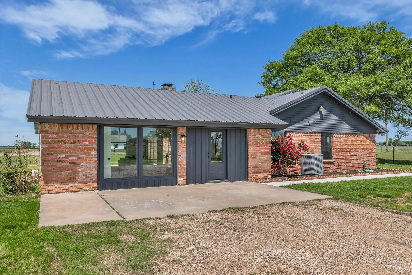
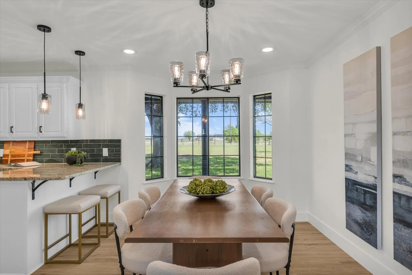
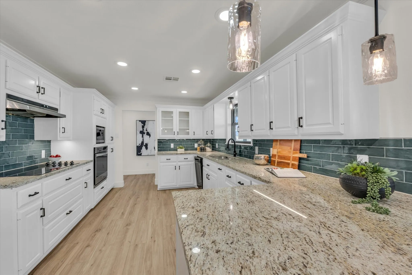
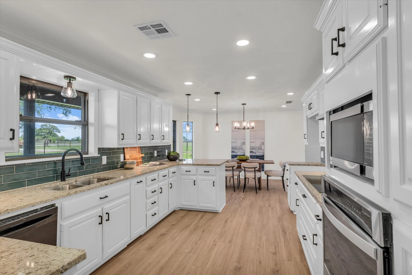
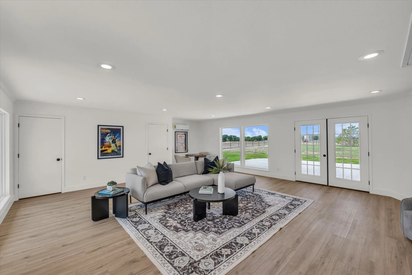
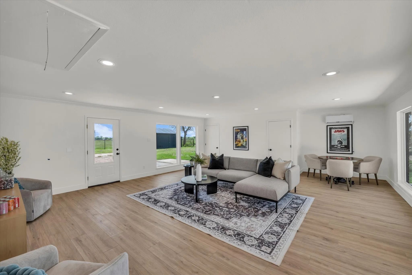
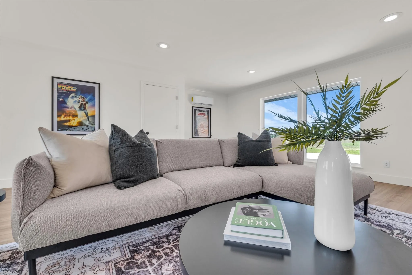
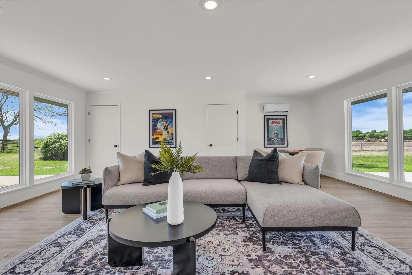
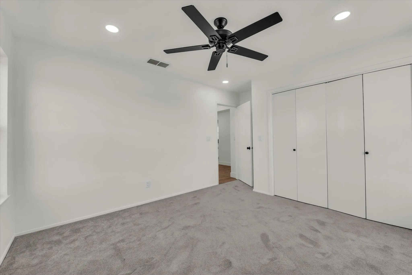
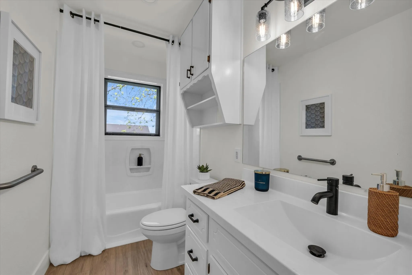
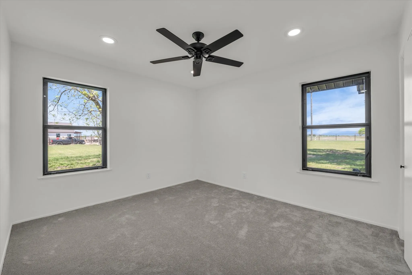
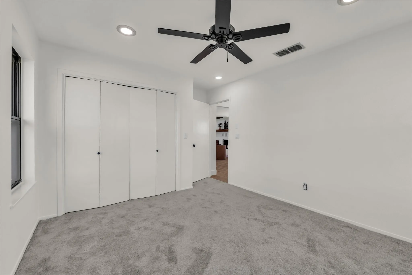
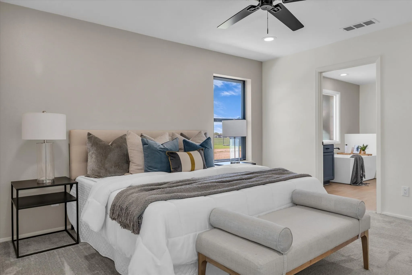
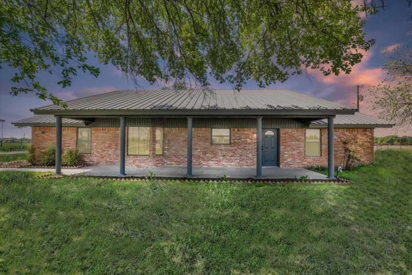
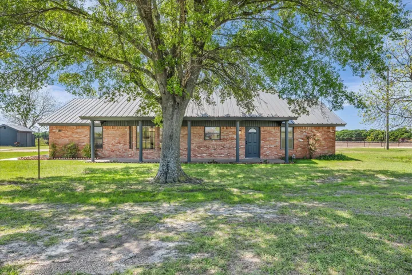
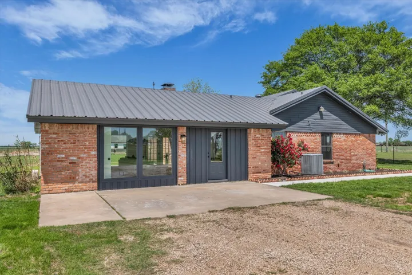
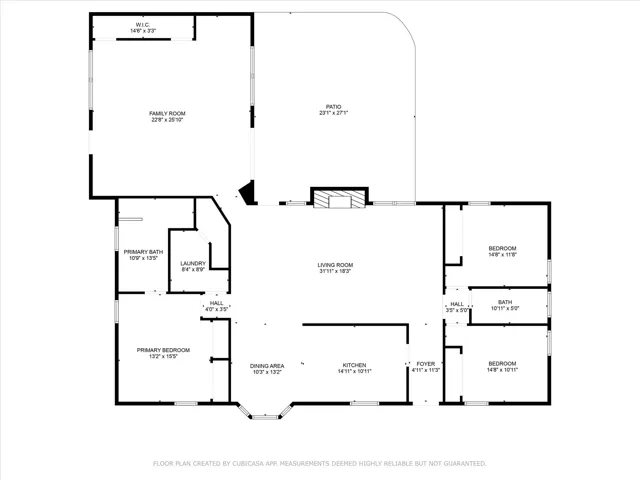
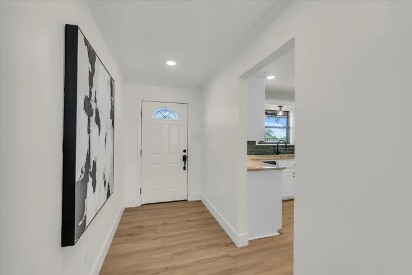
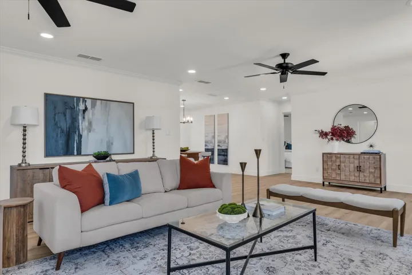
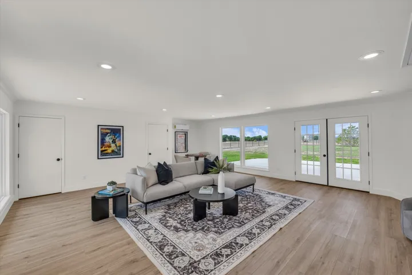
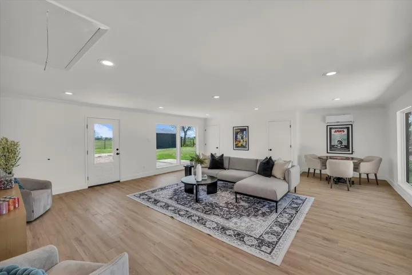
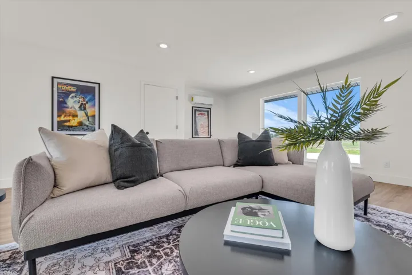
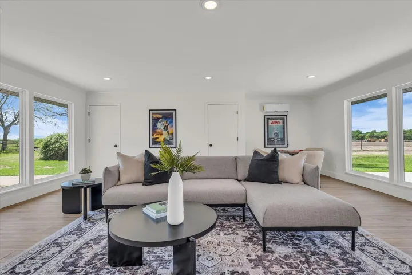
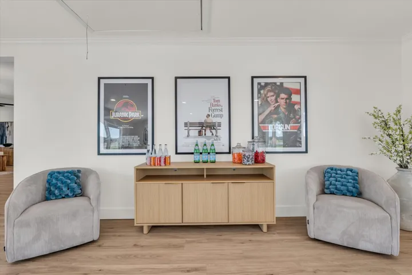
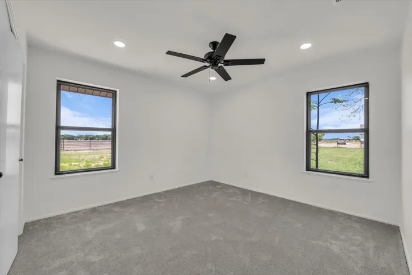
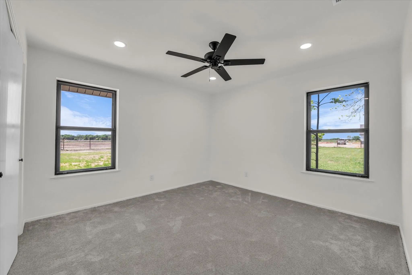
Welcome to 286 Baese Rd—a beautifully renovated 3-bedroom, 2.5-bathroom home with a bonus room, perfectly blending modern design with cozy farmhouse charm. From the moment you step inside, you’ll be greeted by fresh, stylish finishes that feel both current and timeless.

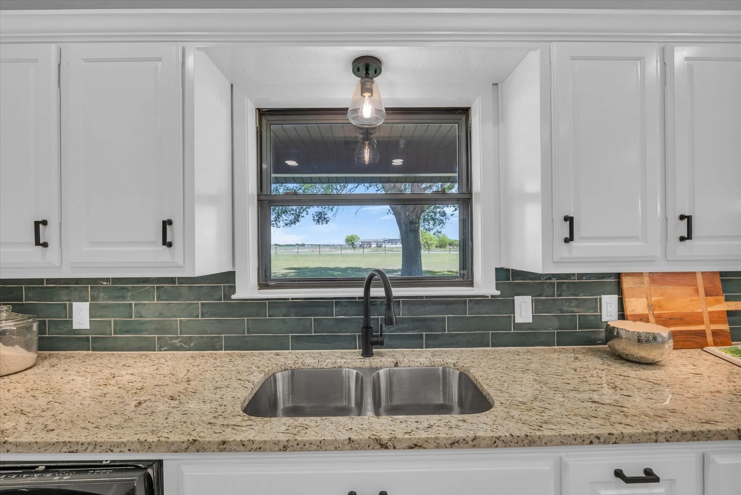
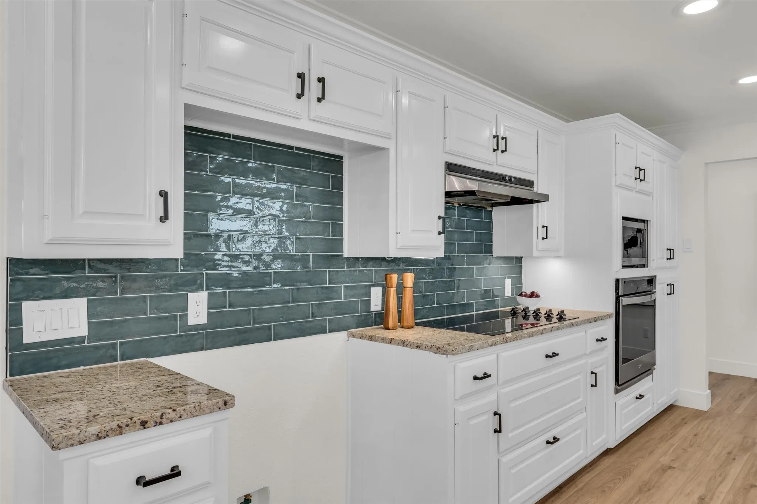
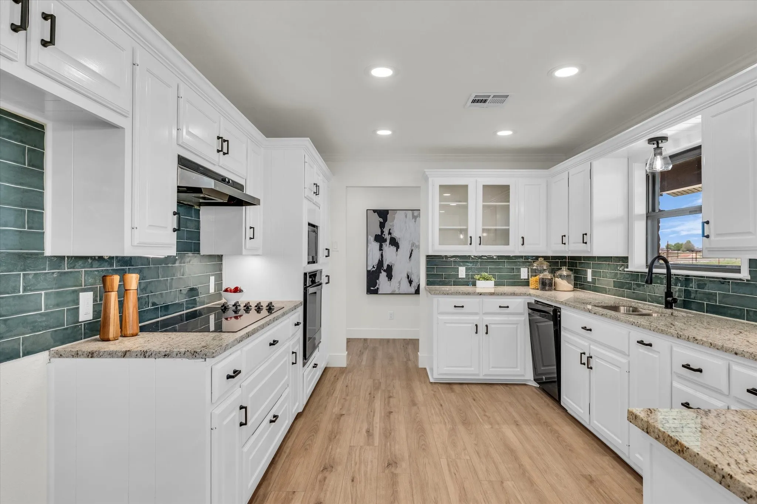
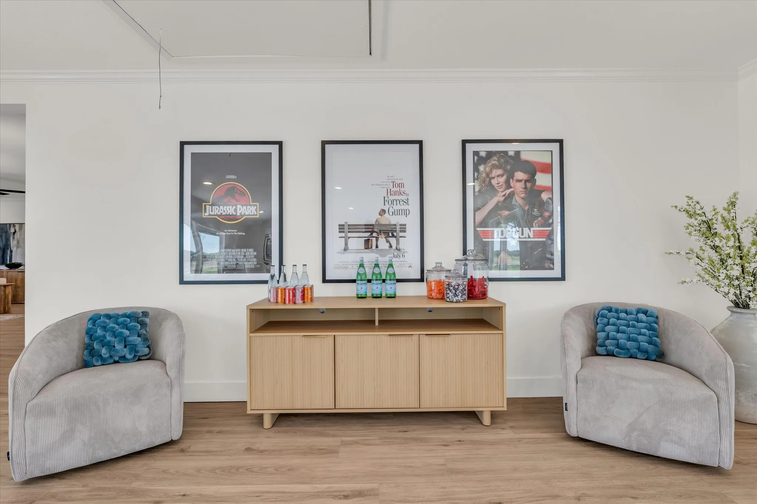
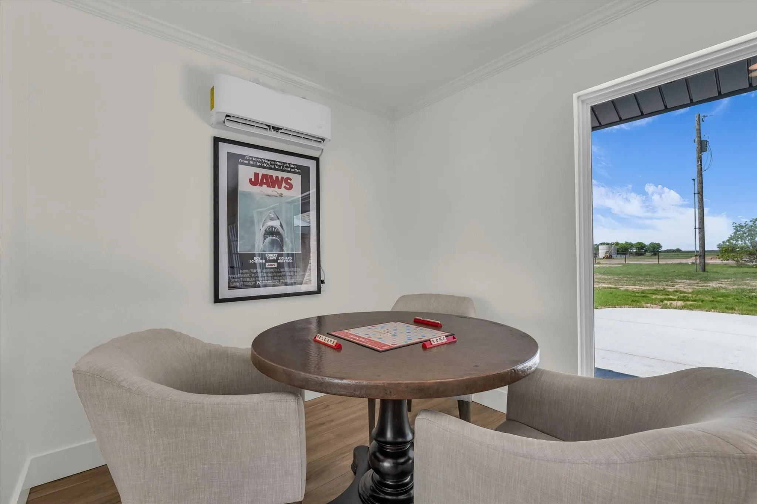
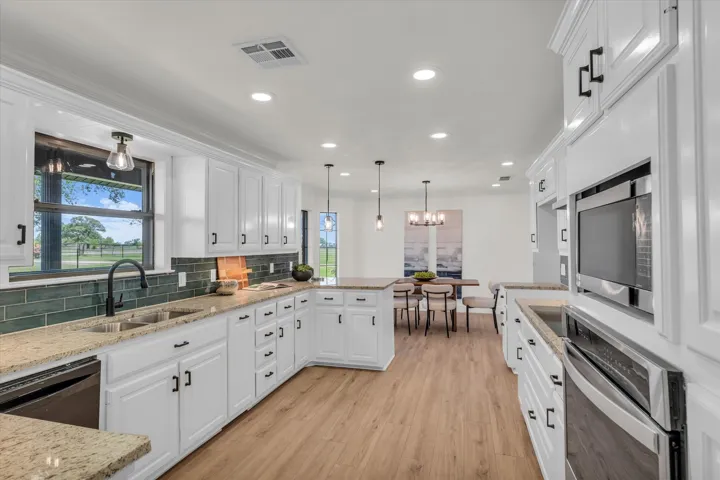
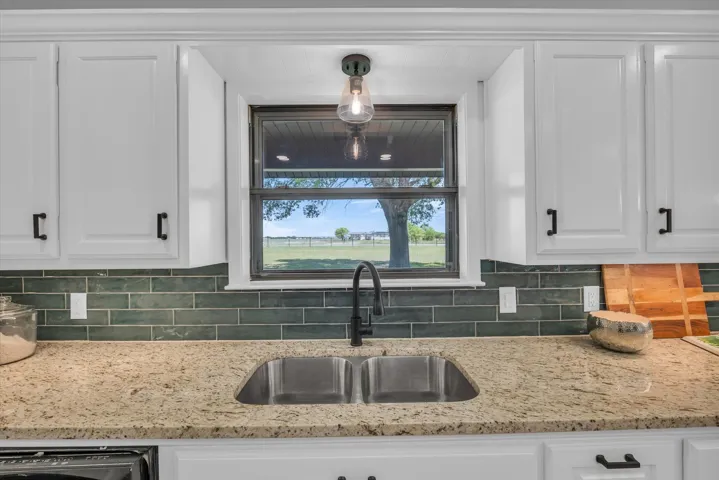
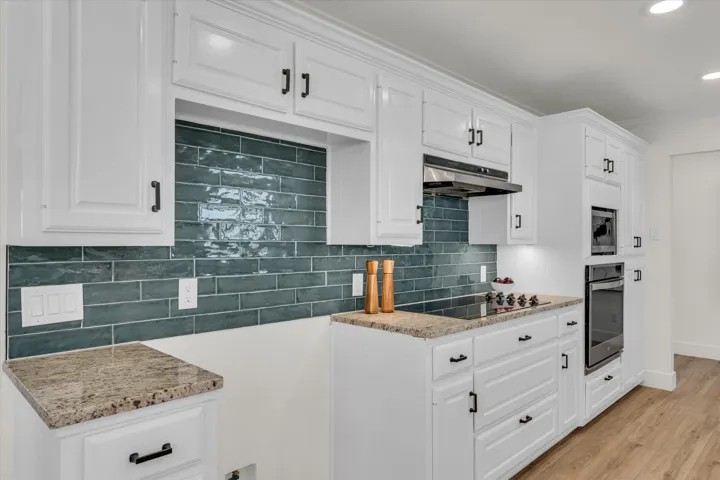
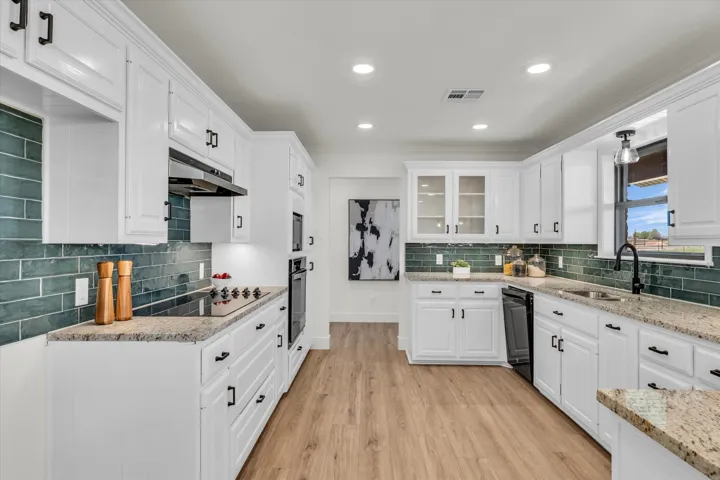
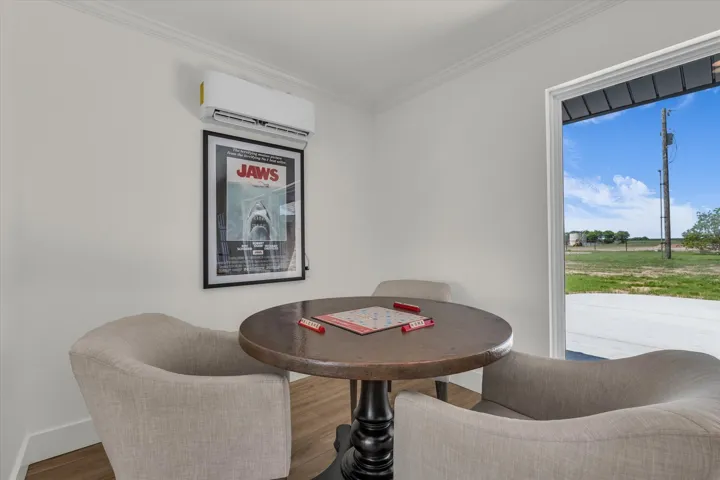
The heart of the home is the stunning kitchen, featuring sleek countertops, updated cabinetry, and plenty of space to gather and entertain. The spacious laundry room adds convenience, while the bonus room offers flexibility—ideal for a home office, playroom, or guest space.

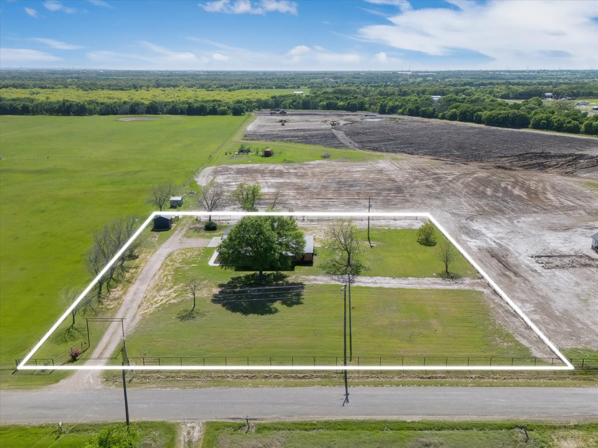
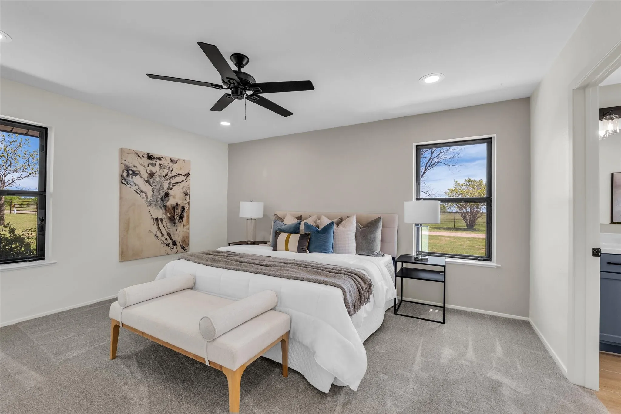
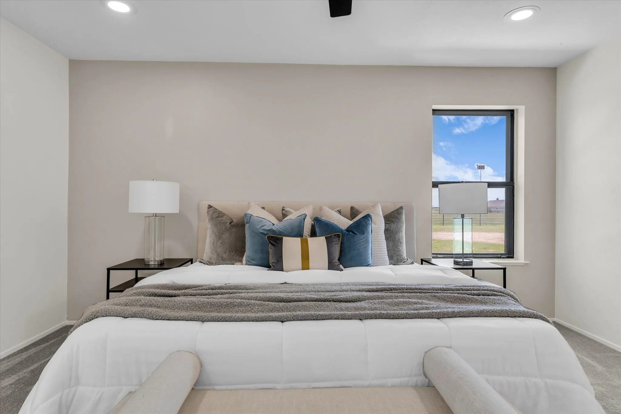
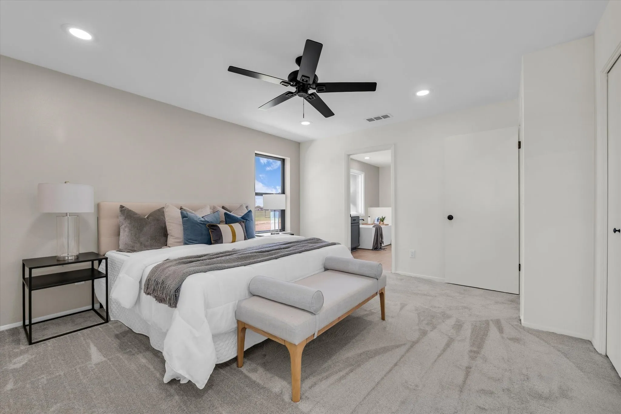
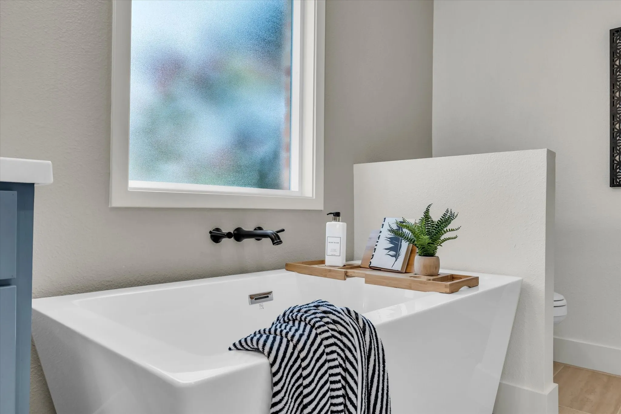
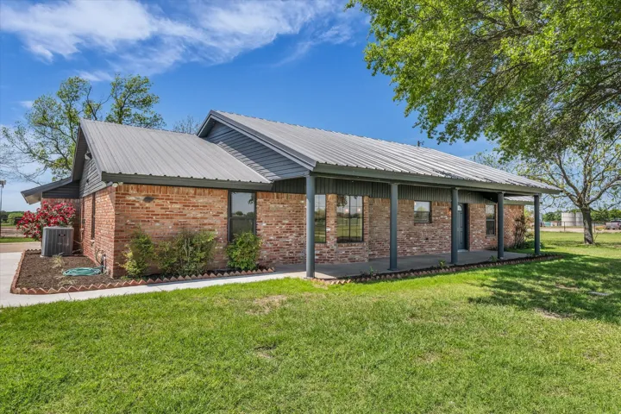
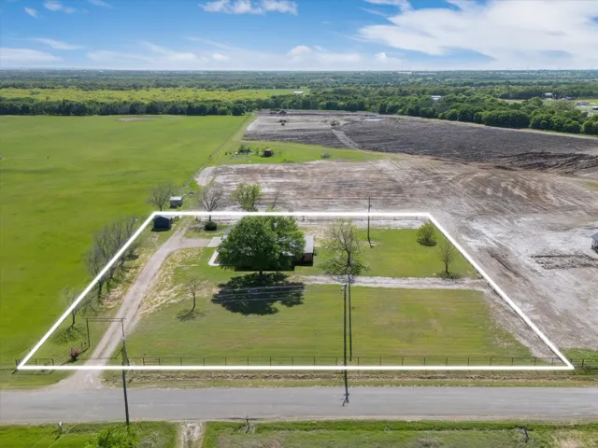
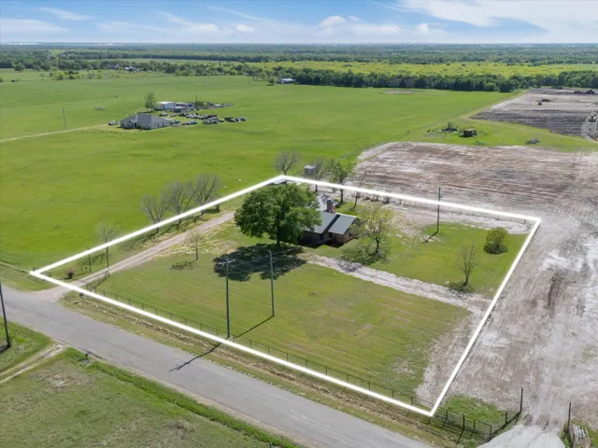
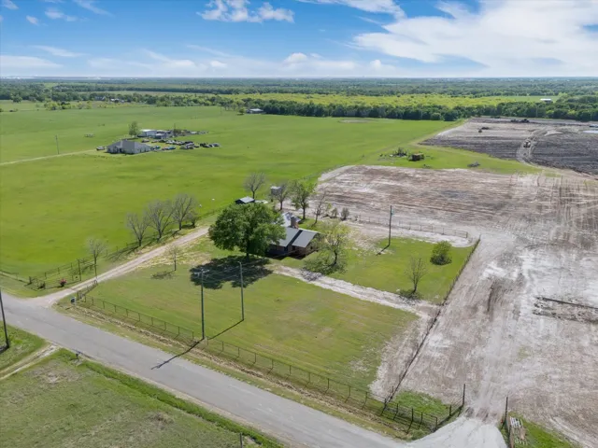
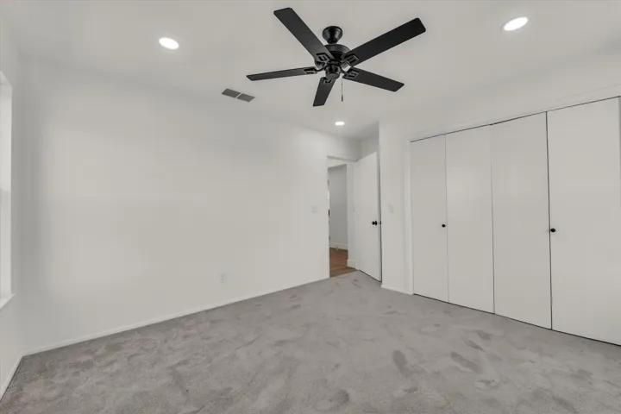
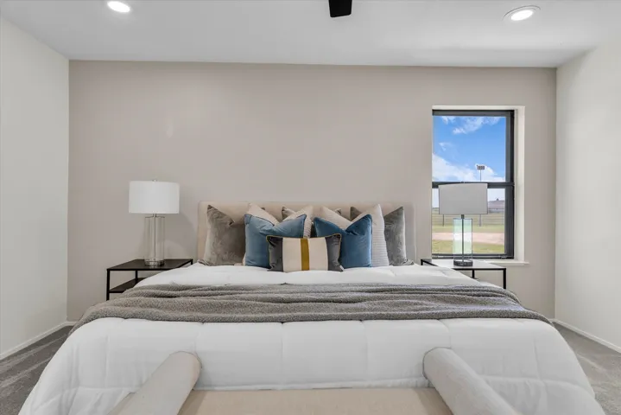
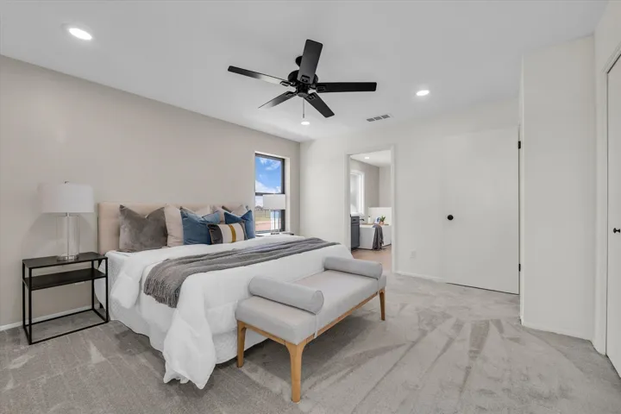
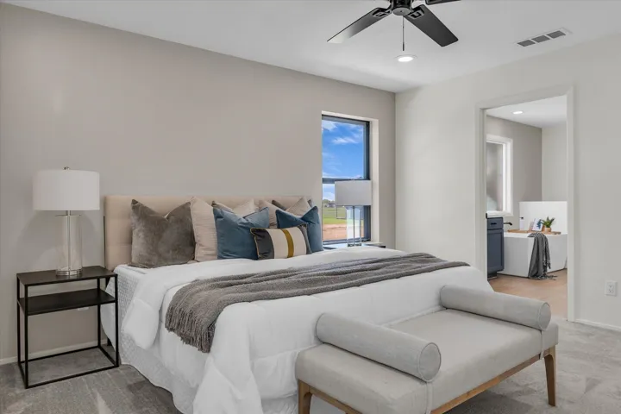
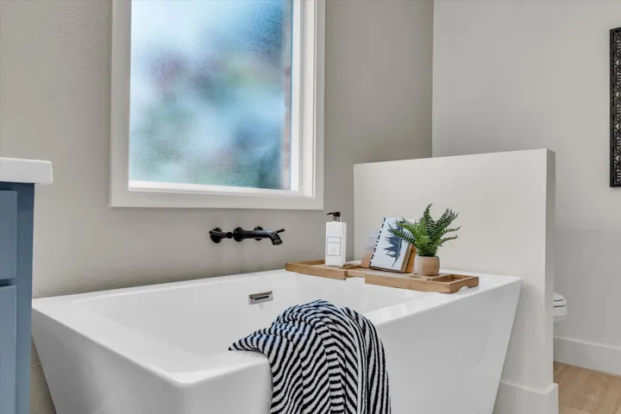
The primary suite is generously sized with a serene en-suite bathroom, offering a private retreat at the end of the day. Outside, enjoy nearly an acre and a half of space to roam, garden, or simply relax and take in the peaceful surroundings.

Located in the desirable West ISD, this home is the perfect combination of country living and modern comforts. Schedule your private showing today!


Basic Details
Property Type : Residential
Listing Type : For Sale
Listing ID : 20900114
Price : $449,000
Bedrooms : 3
Bathrooms : 2
Square Footage : 2,489 Sqft
Year Built : 1979
Lot Area : 1.42 Acre
Status : Canceled
Office Name : Bramlett Partners
Agent Name : Kaitlyn Cates
Full Bathrooms : 2
Property Attached Yn : 1
Property Sub Type : Single Family Residence
Roof : Metal
Agent info
Contact Agent