
Residential For Sale
11400 Themis Court, Waco, Texas 76655
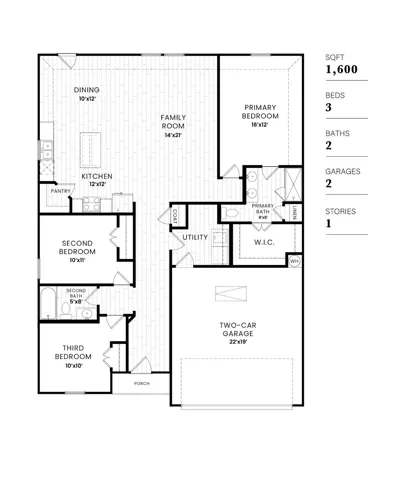
- Bedrooms : 3
- Bathrooms : 2
- Square Footage : 1,600 Sqft
- Visits : 0
$299,990
6
Features
Swimming Pool : None
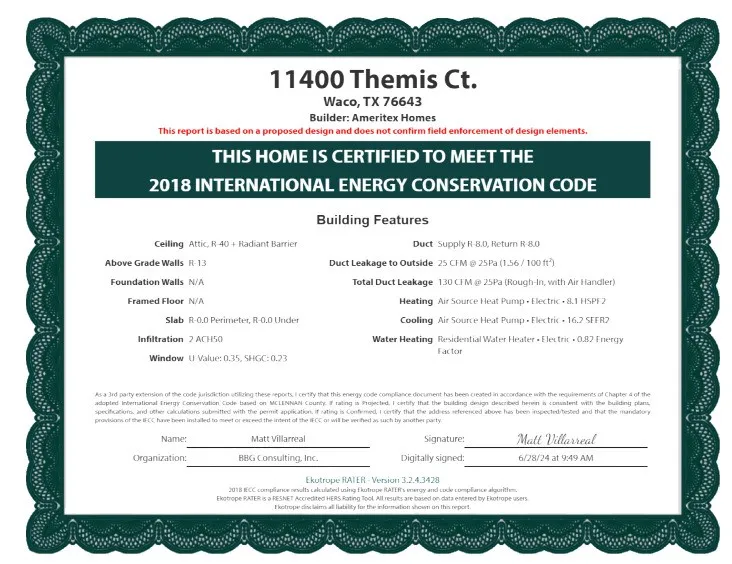
Heating System : Central, Electric
Cooling System : Central Air, Electric
Fence : Fenced, Wood, Back Yard
Parking : Garage Door Opener, Garage, Other
Utilities : Sewer Available, Water Available
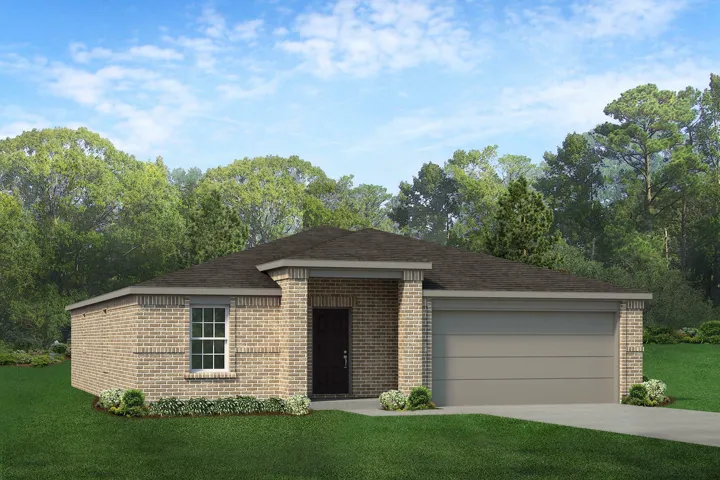
Architectural Style : Detached, Traditional
Exterior Features : Lighting, Private Yard
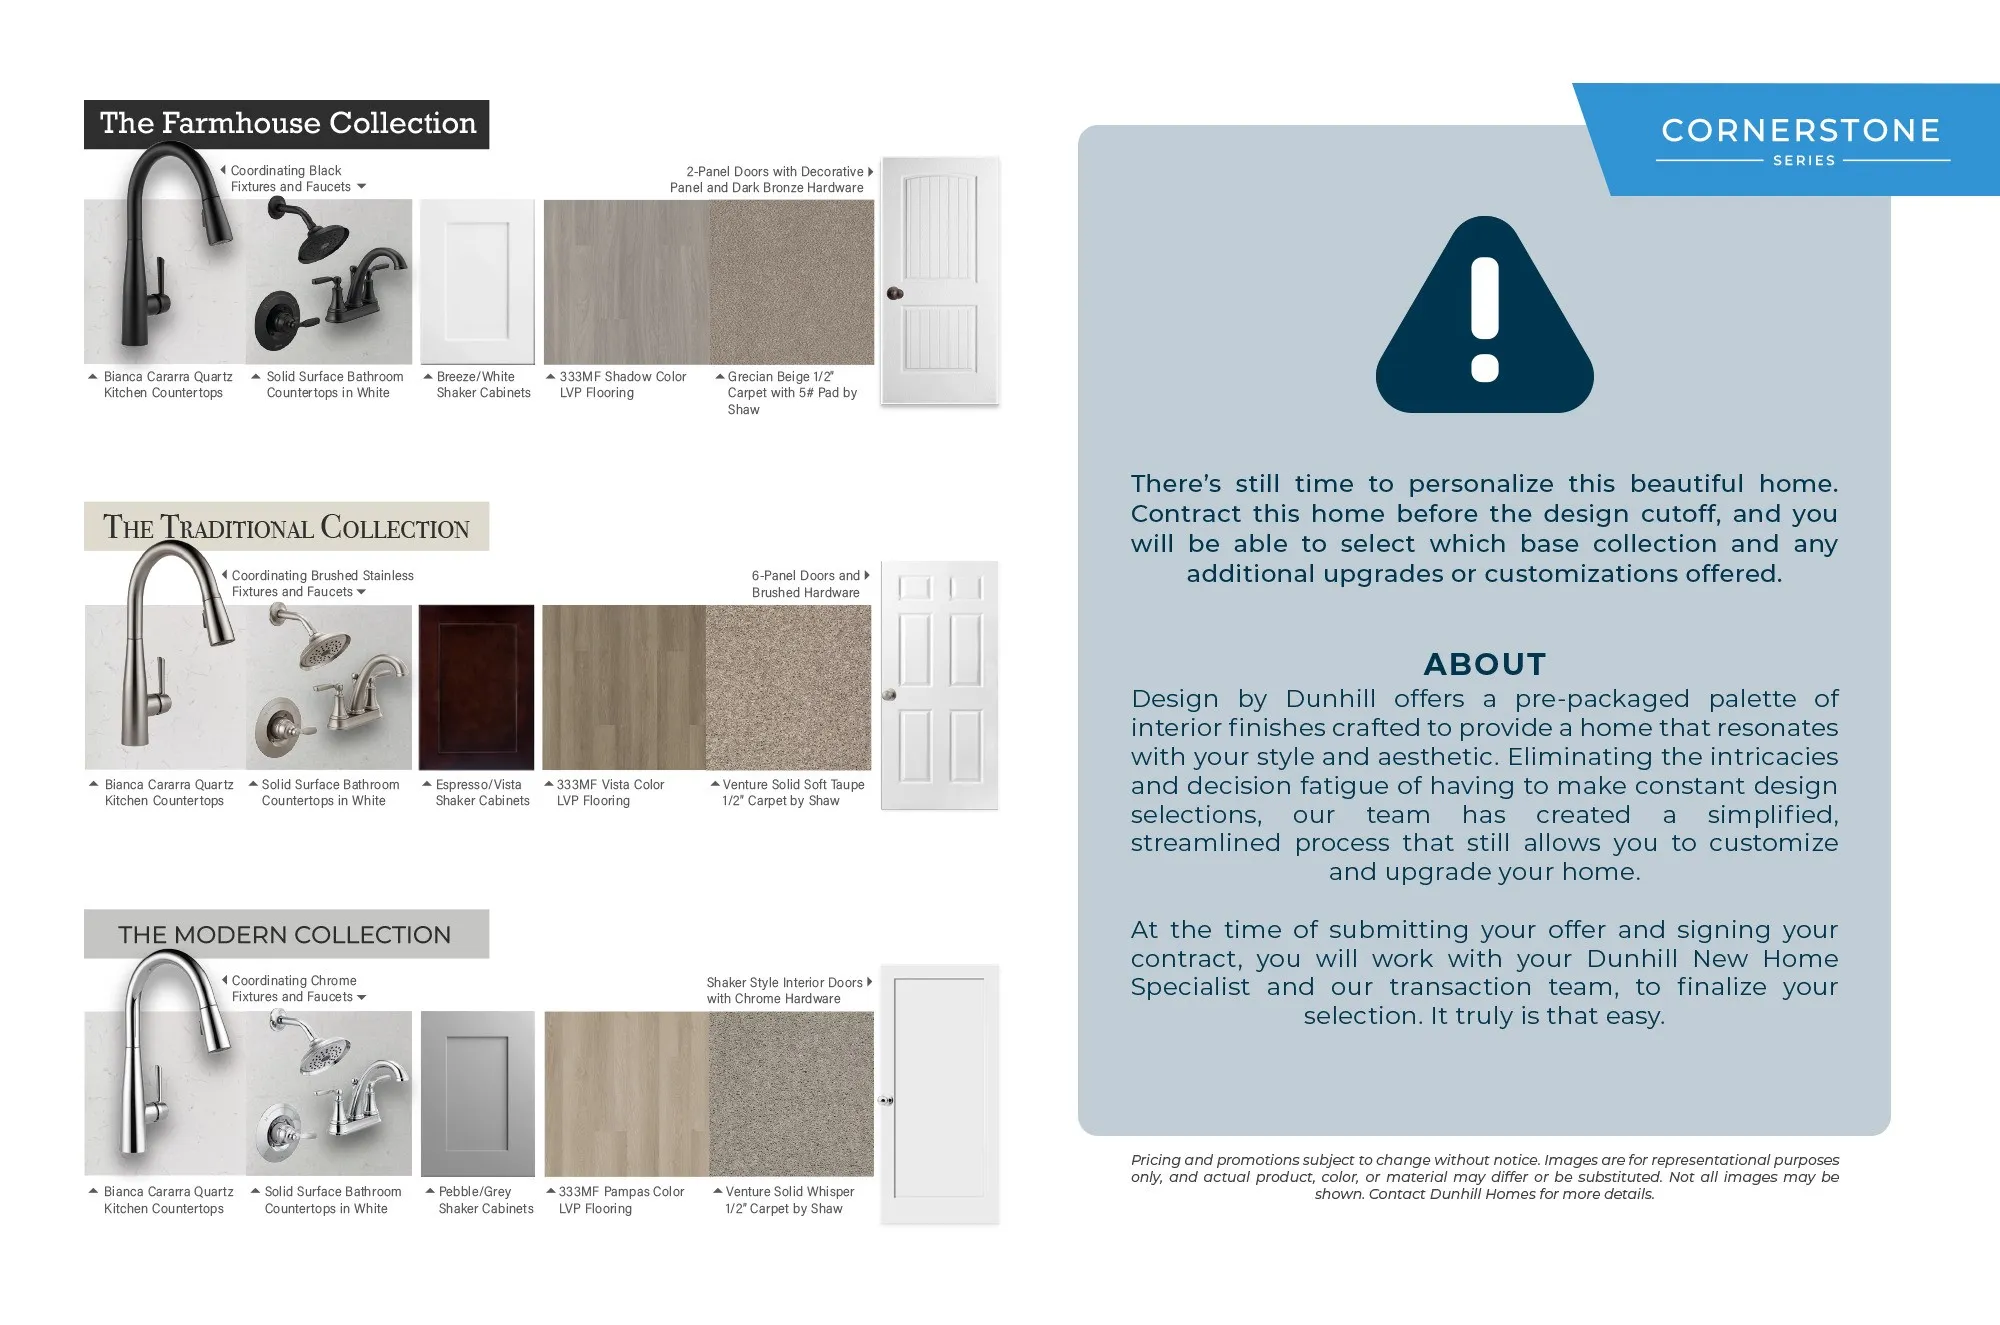
Flooring : Carpet, Vinyl
Interior Features : Other
Laundry Features : Electric Dryer Hookup, Washer Hookup
Sewer : Public Sewer
Appliances
Appliances : Electric Water Heater, Dishwasher, Disposal, Microwave, Electric Range, Vented Exhaust Fan
Address Map
Country : US
State : TX
County : Mc Lennan
City : Waco
Neighborhood : Park Mdws South Ph Ii
Zipcode : 76655
Show Address? : Yes
Street : Themis
Street Number : 11400
Street Suffix : Court
Google Map
Longitude : W98° 46' 42.7''
Latitude : N31° 26' 55.6''
Neighborhood
Elementary School : Castleman Creek
Elementary School District : Midway ISD
High School : Midway
High School District : Midway ISD
Middle School : Midway
Additional Information
Attached Garage Yn : 1
Community Features : Playground, Curbs
Construction Materials : Brick, Frame, Fiber Cement, Radiant Barrier
Foundation Details : Slab
Garage : 2.0
Levels : One
Virtual Tour : Click Here
Financial
Association Fee : 60.0
Association Fee Frequency : Monthly
Association Fee Includes : Maintenance Grounds, Association Management
Tax Annual Amount : 289.0
Listing Information
List Agent Mls Id : 00966510_2
List Office Mls Id : GUAR02
Listing Term : Cash, Conventional, FHA, VA Loan
Mls Status : Closed
Modification Timestamp : 2025-07-30T20:57:48Z
Originating System Name : NTR
Special Listing Conditions : Builder Owned
Status Change Timestamp : 2025-07-30T15:57:15Z
Property Description
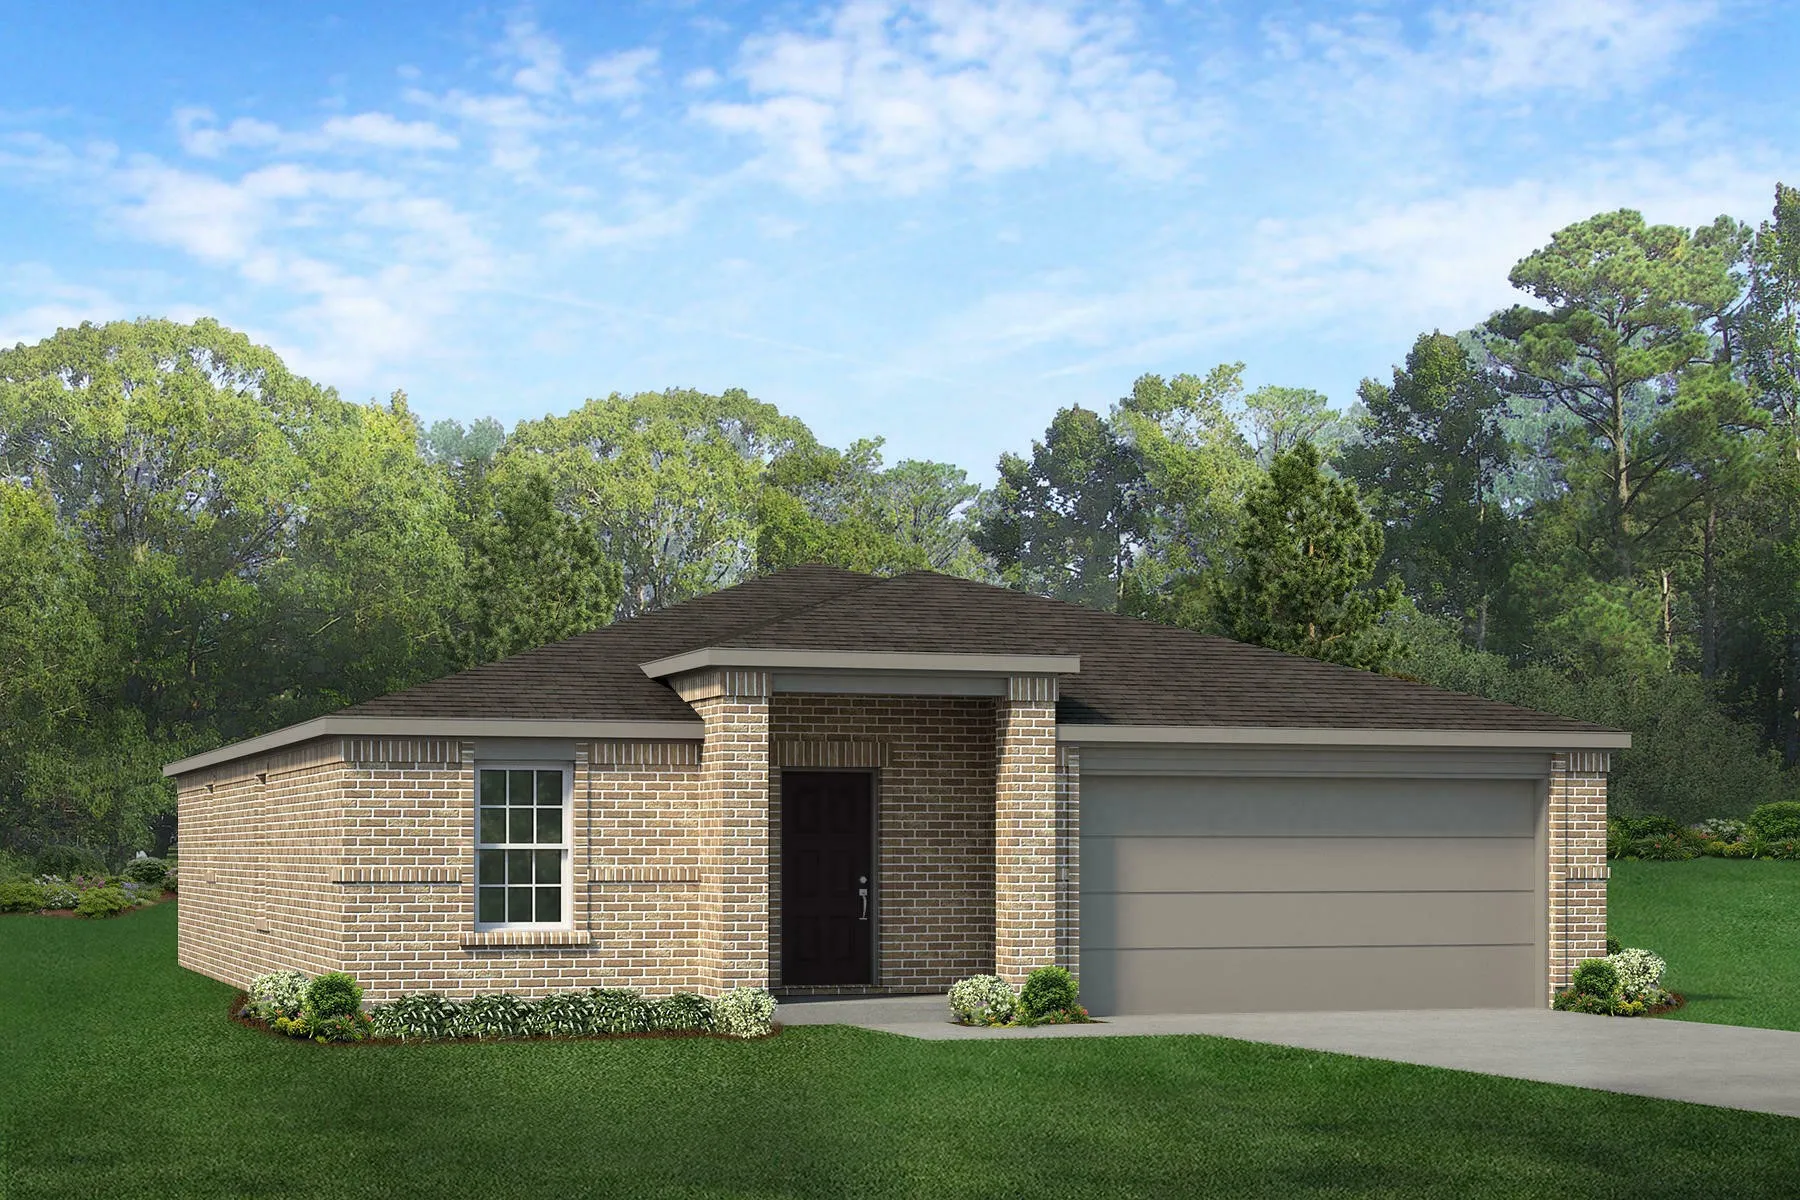
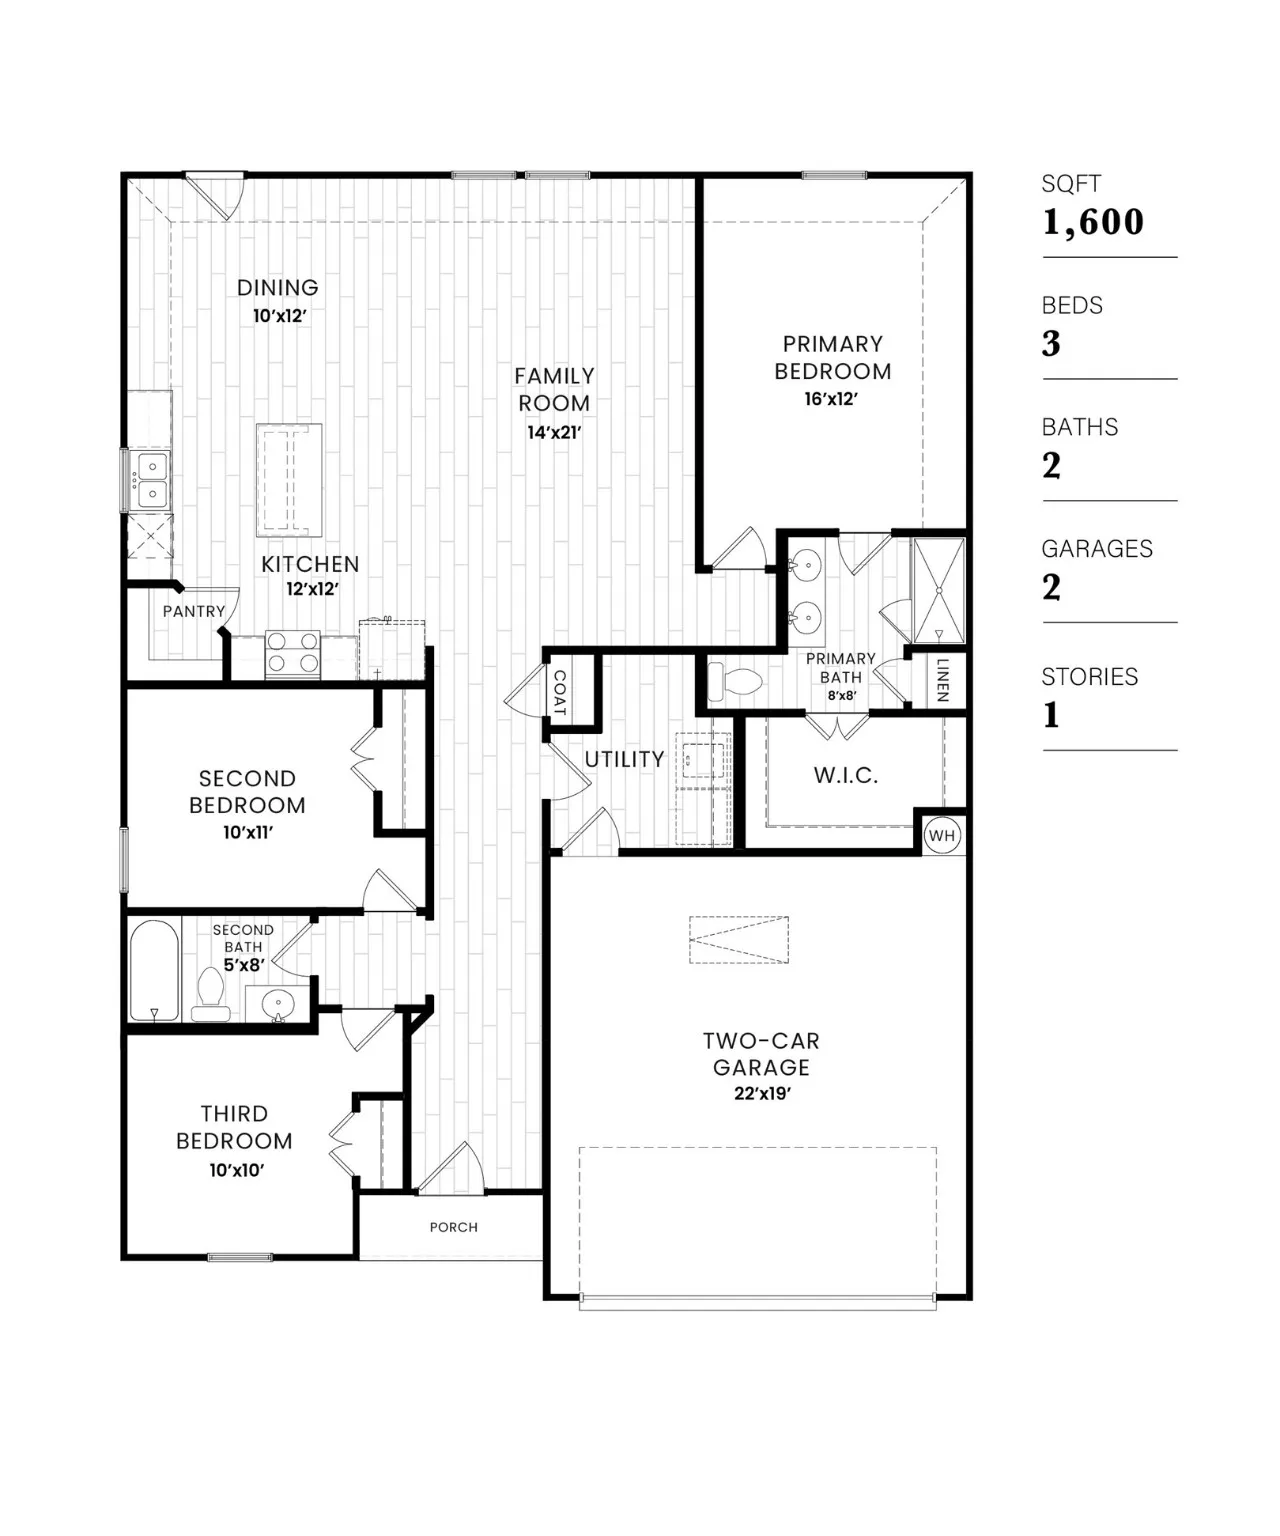
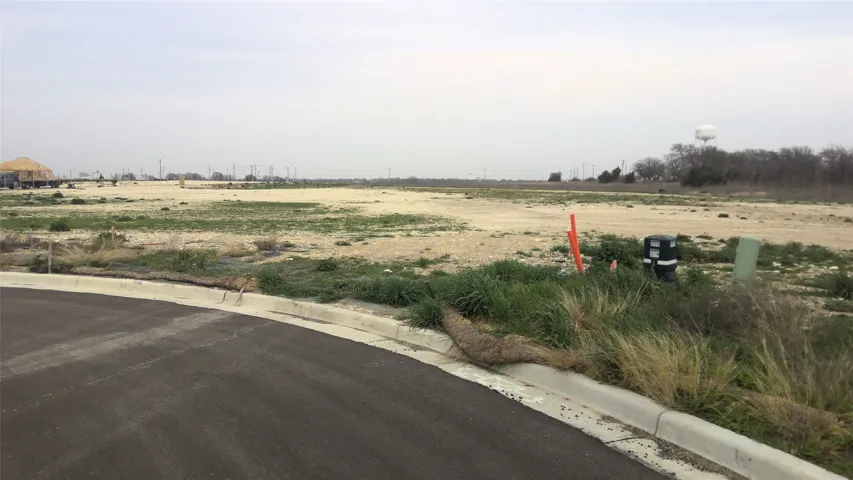
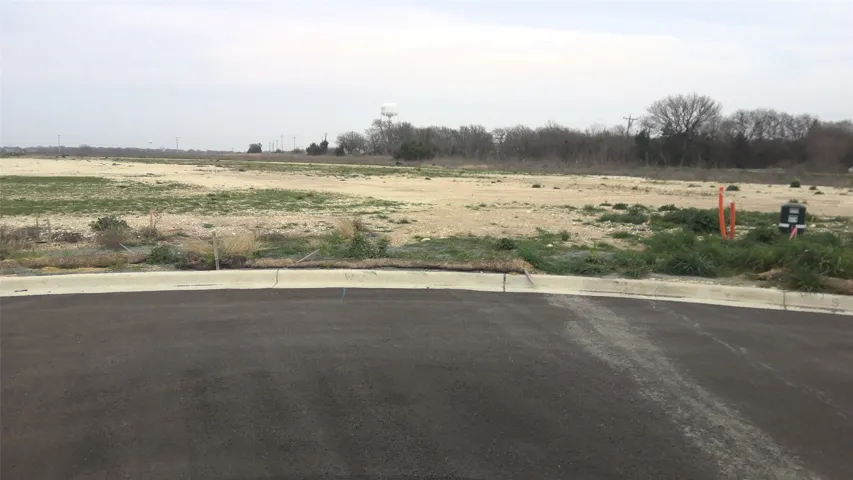
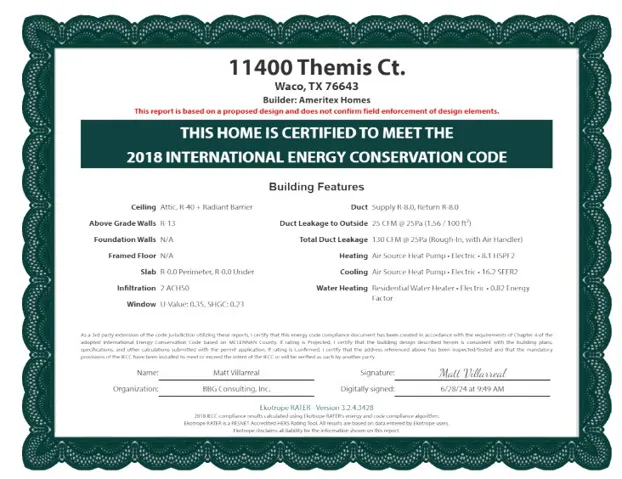
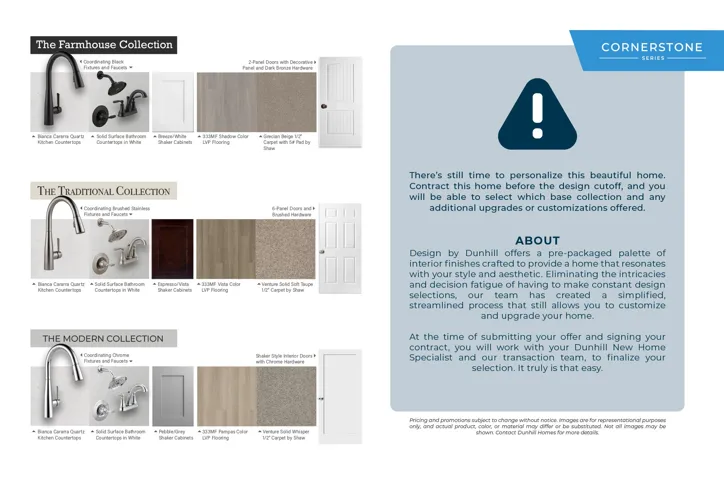
MLS# 20899933 – Built by Dunhill Homes – Ready Now! ~ The Robin Plan offers 1600 sqft of modern living in a single-story home with 3 bedrooms and 2 bathrooms. Featuring an open floor plan, the eat-in kitchen includes a granite countertop island and a walk-in pantry. The primary suite boasts an ensuite bath with dual sinks and a walk-in closet. Energy-efficient features provide convenience and savings. The attached 2-car garage offers ample parking. Dunhill Homes—It feels good to be home. Images may be reflective of a representative unit
Basic Details
Property Type : Residential
Listing Type : For Sale
Listing ID : 20899933
Price : $299,990
Bedrooms : 3
Bathrooms : 2
Square Footage : 1,600 Sqft
Year Built : 2025
Lot Area : 0.19 Acre
Status : Closed
Office Name : Homes USA.com
Agent Name : Ben Caballero
Full Bathrooms : 2
Property Sub Type : Single Family Residence
Roof : Shingle, Composition

