Properties

Residential For Sale

704 Caddo Trail, Mcgregor, Texas 76657

  • Bedrooms : 3
  • Bathrooms : 2
  • Square Footage : 1,959 Sqft
  • Visits : 0
$319,900
Features
Swimming Pool : None
Heating System : Central, Electric
Cooling System : Central Air, Ceiling Fan(s), Electric
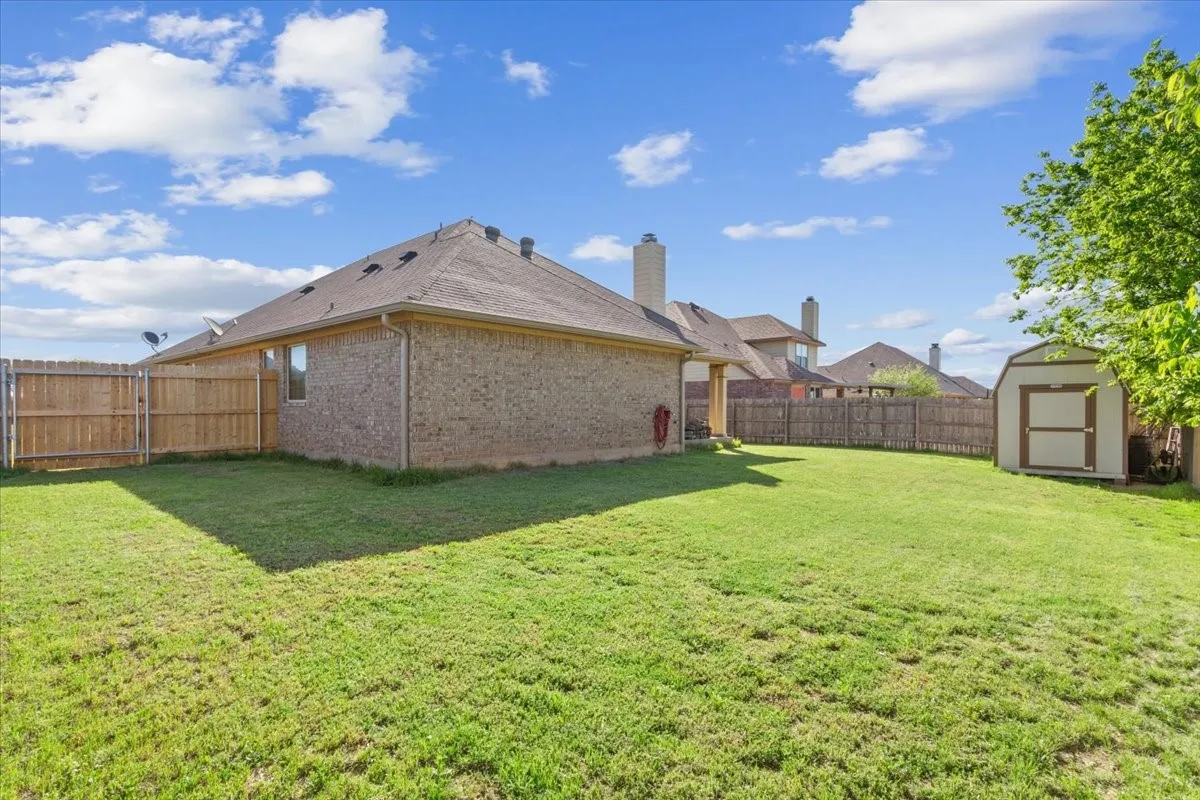
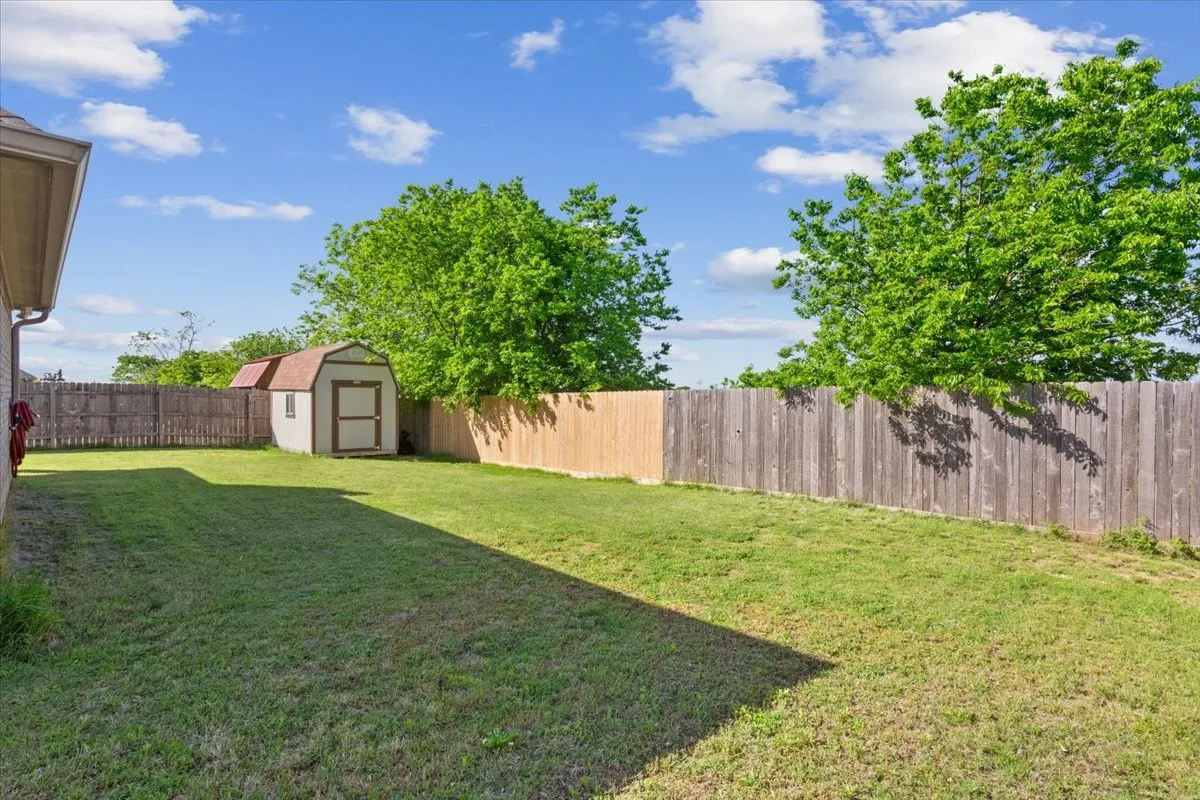
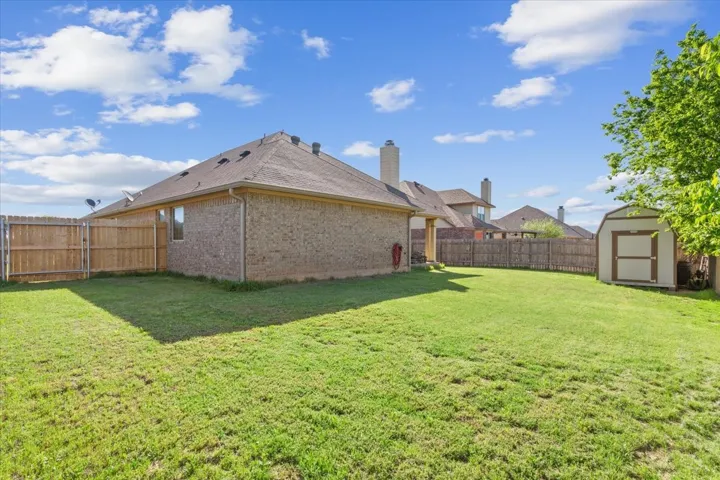
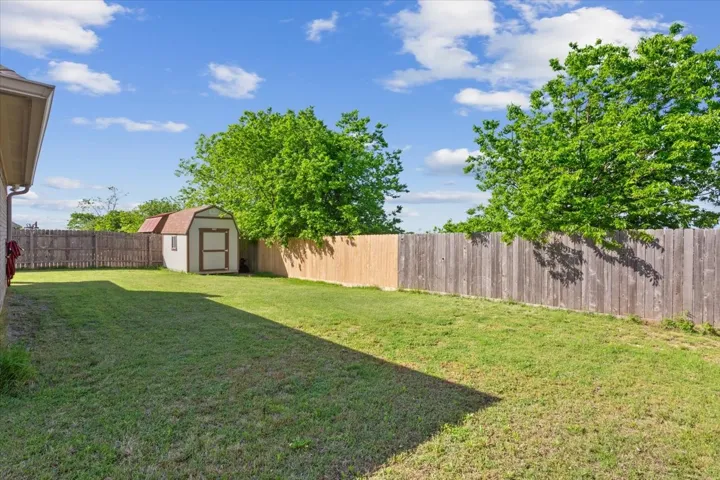
Fence : Wood, Full, Gate, Privacy
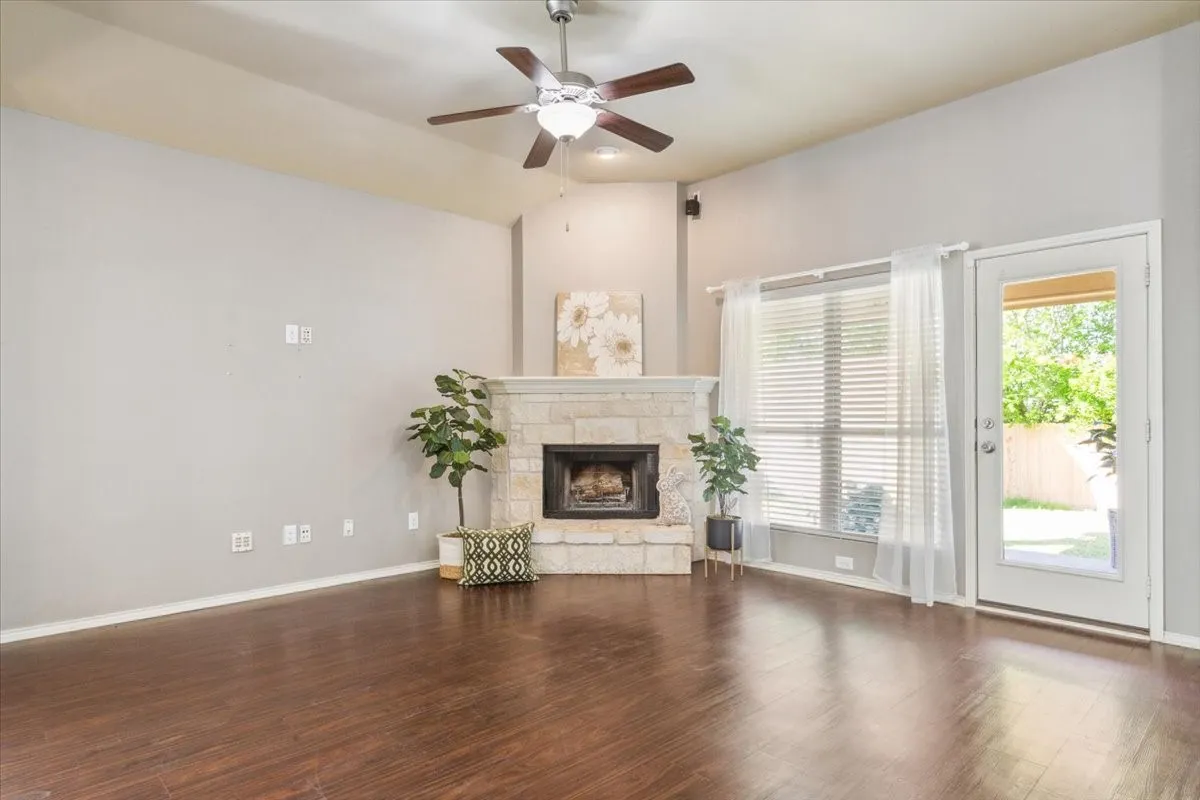
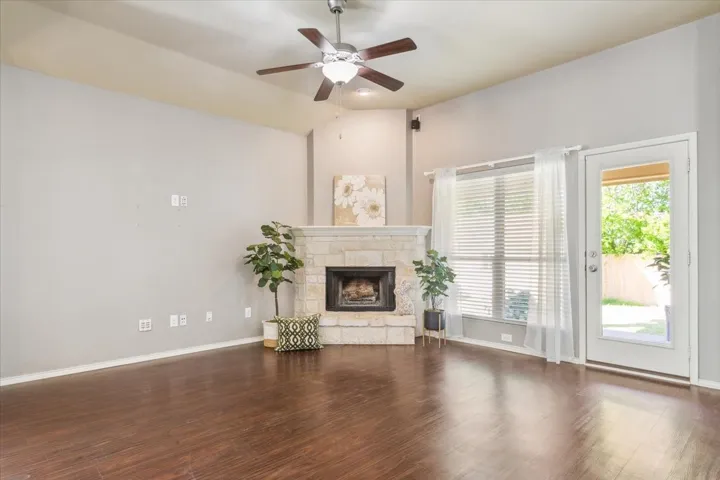
Fireplace : Living Room, Wood Burning
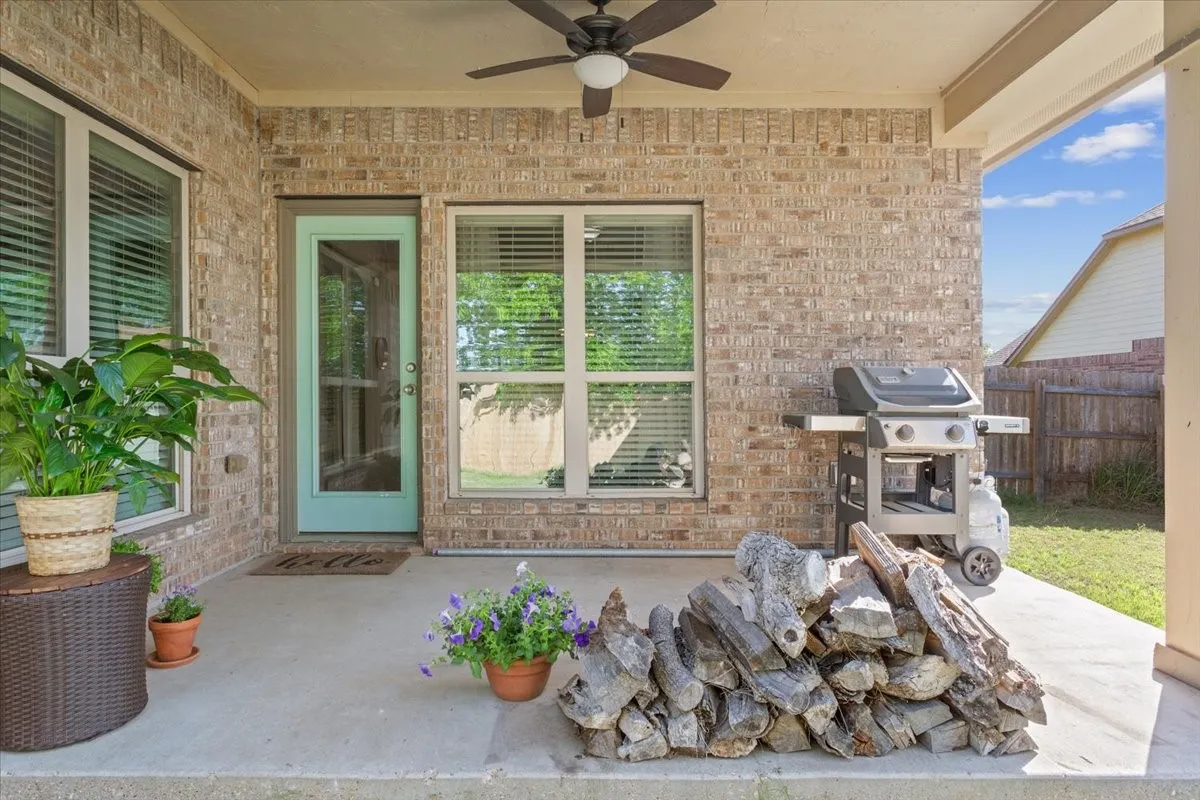
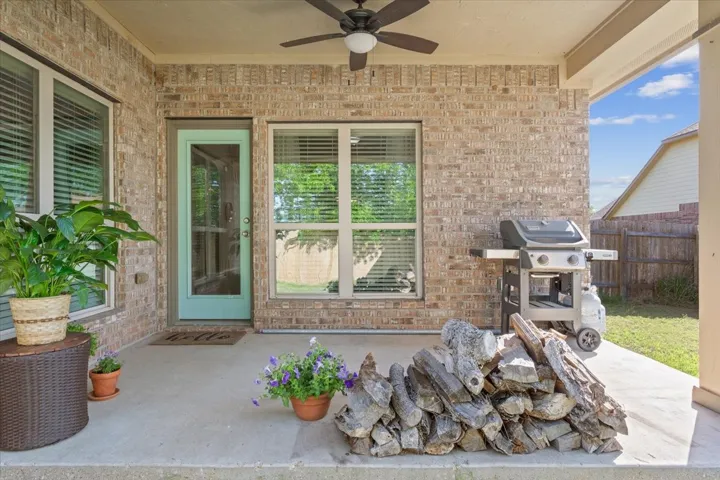
Patio : Covered
Parking : Garage Door Opener, Covered, Driveway, Garage, Garage Faces Front, Aggregate, Enclosed
Utilities : Electricity Connected, Electricity Available, Sewer Available, Water Available, Phone Available, Separate Meters
Window Features : Window Coverings
Architectural Style : Detached, Traditional
Exterior Features : Rain Gutters, Private Yard
Fireplaces Total : 1
Flooring : Laminate, Ceramic Tile, Carpet, Vinyl
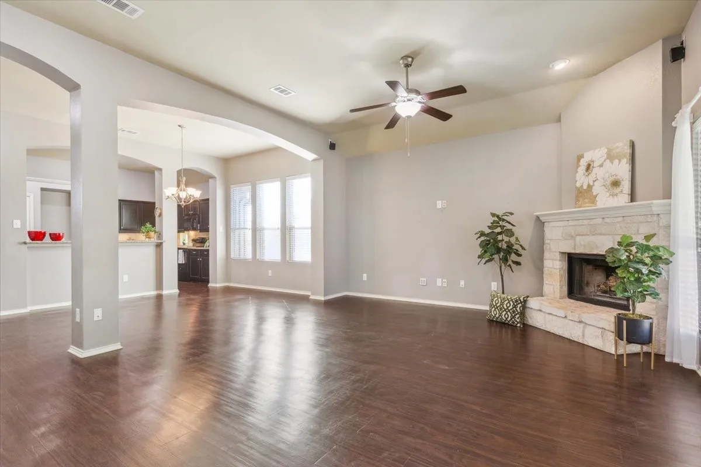
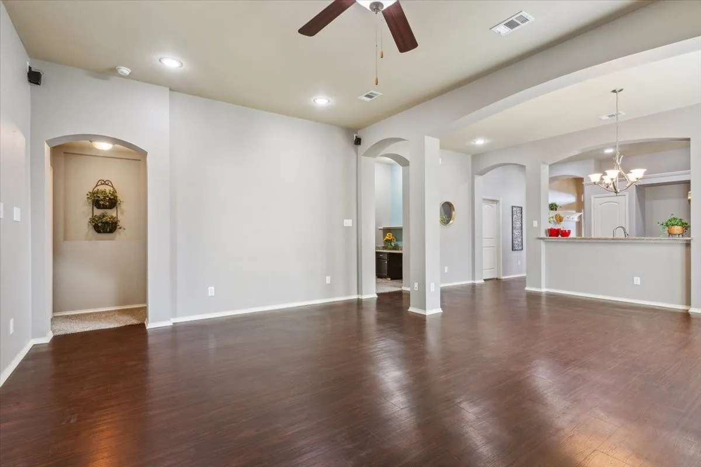
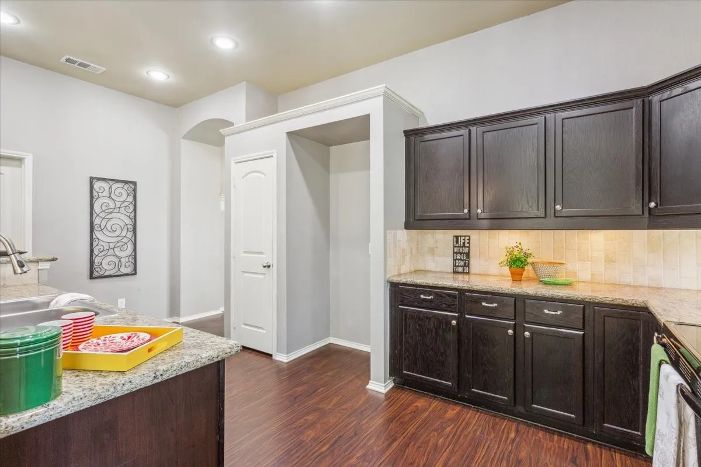
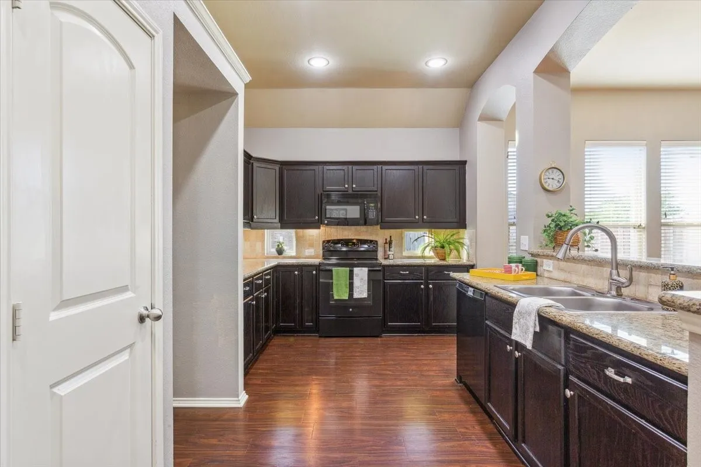
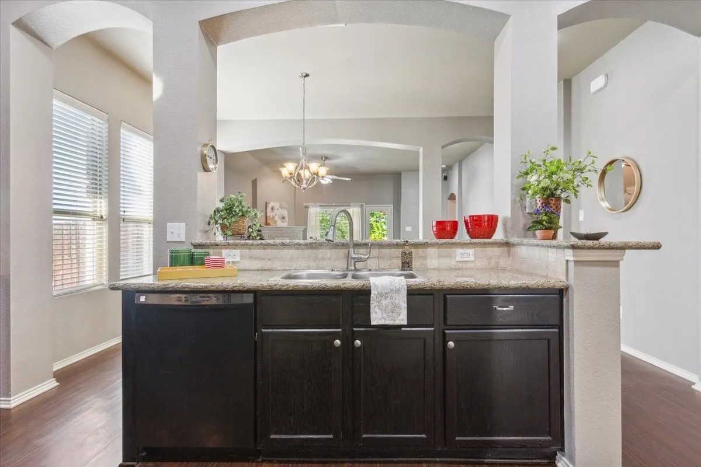
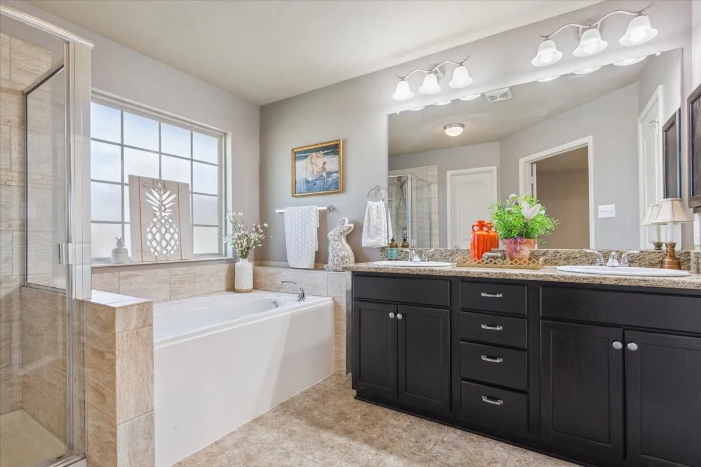
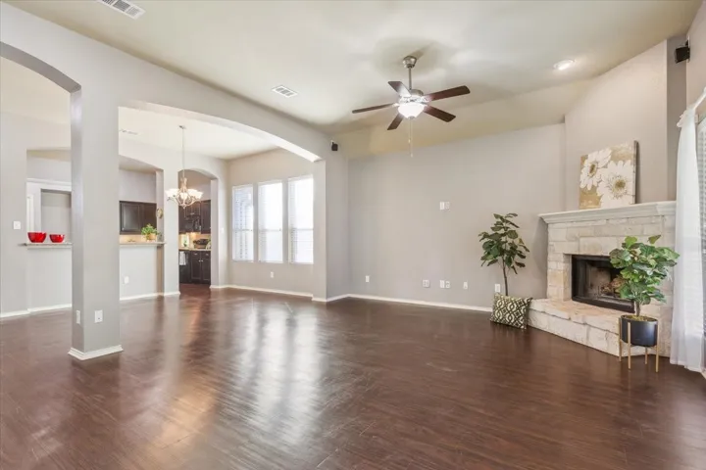
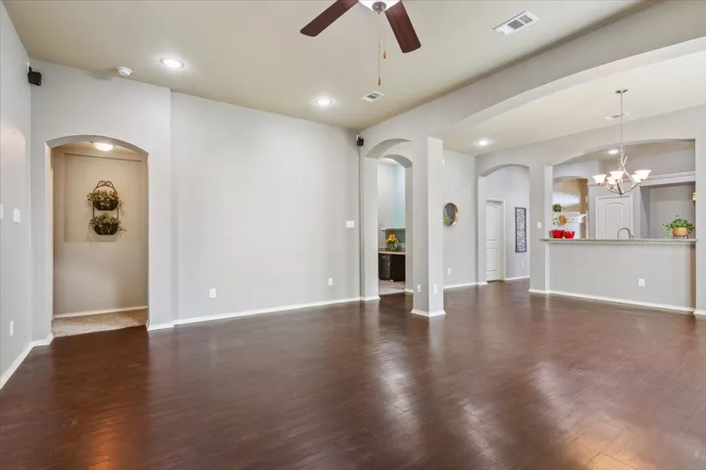
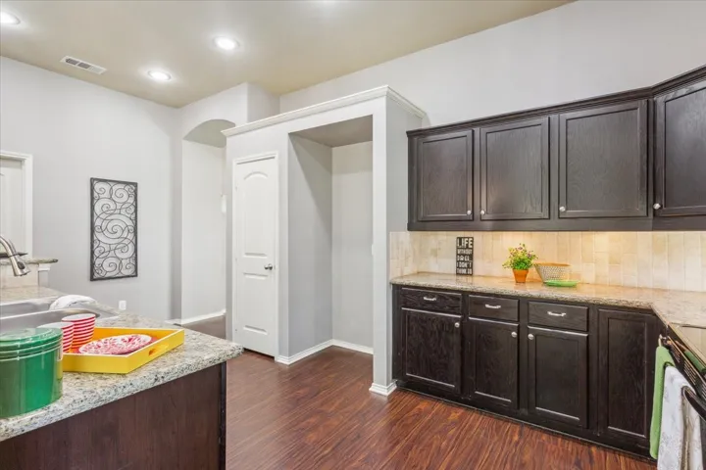
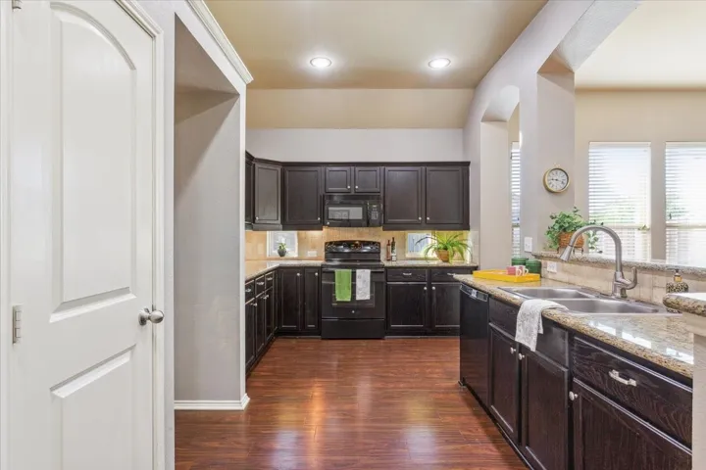
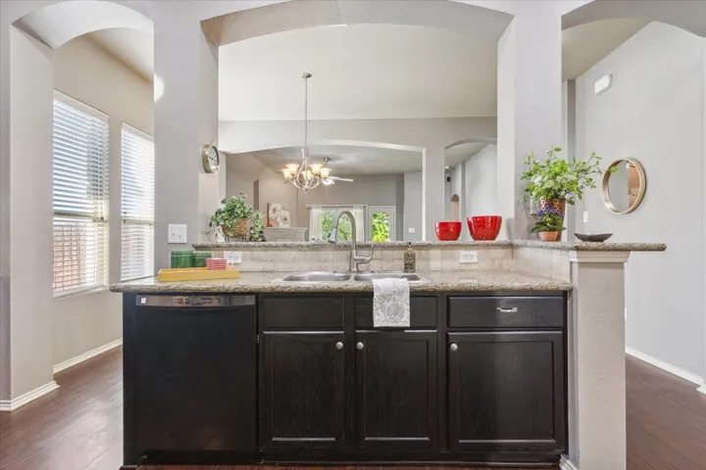
Interior Features : Walk-In Closet(s), Open Floorplan, Pantry, High Speed Internet, Granite Counters, Double Vanity, Wired for Sound
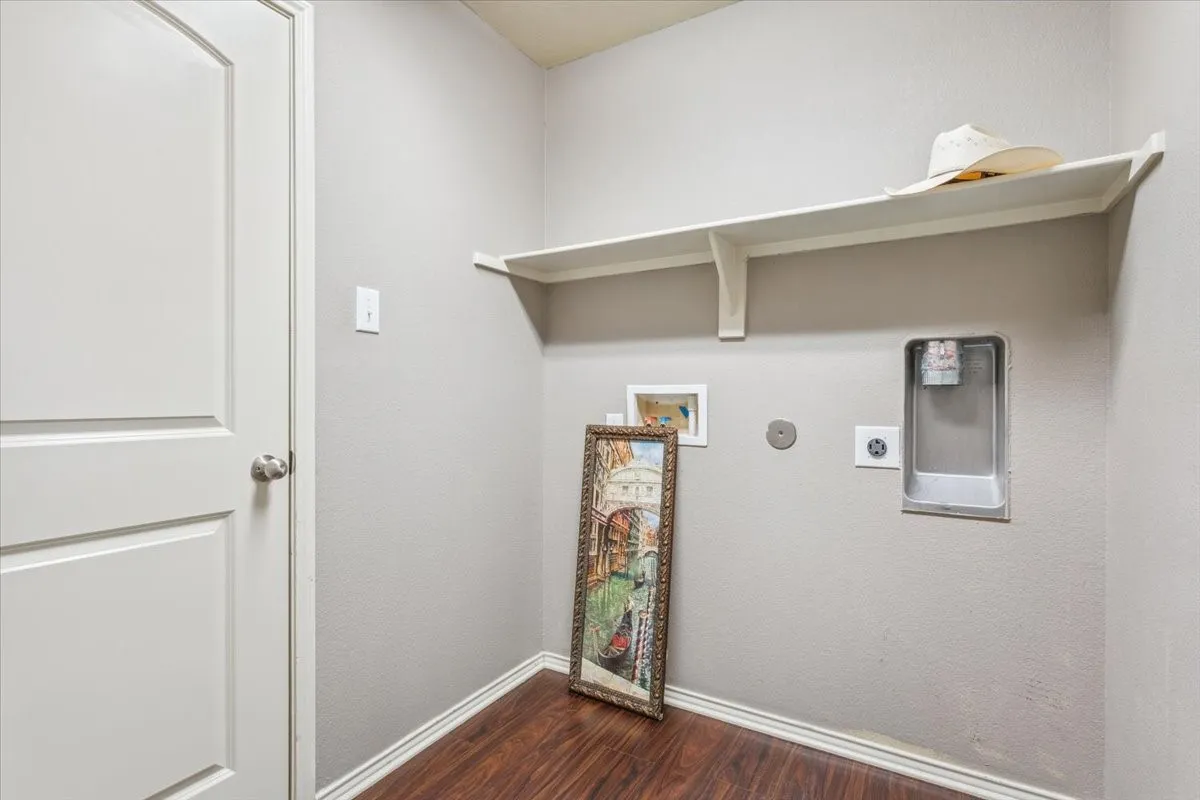
Laundry Features : Electric Dryer Hookup, Washer Hookup, Laundry in Utility Room
Sewer : Public Sewer
Appliances
Appliances : Dishwasher, Disposal, Microwave, Ice Maker, Electric Range, Electric Oven
Address Map
Country : US
State : TX
County : Mc Lennan
City : Mc Gregor
Neighborhood : Indian Trails Addition Phase Two
Zipcode : 76657
Show Address? : Yes
Street : Caddo
Street Number : 704
Street Suffix : Trail
Google Map
Longitude : W98° 34' 43.7''
Latitude : N31° 27' 7.7''
Neighborhood
Elementary School : Mc Gregor
Elementary School District : McGregor ISD
High School : Mc Gregor
High School District : McGregor ISD
Additional Information
Attached Garage Yn : 1
Community Features : Curbs
Construction Materials : Brick, Fiber Cement
Foundation Details : Slab
Garage : 2.0
Levels : One
Lot Size Dimensions : 75x138.11
Virtual Tour : Click Here
Listing Information
List Agent Mls Id : A829589119
List Office Mls Id : A829548
Listing Term : Assumable,Cash,Conventional,FHA,VA Loan
Mls Status : Canceled
Modification Timestamp : 2025-12-09T05:13:48Z
Originating System Name : NTR
Special Listing Conditions : Standard
Status Change Timestamp : 2025-10-02T18:24:57Z
Property Description

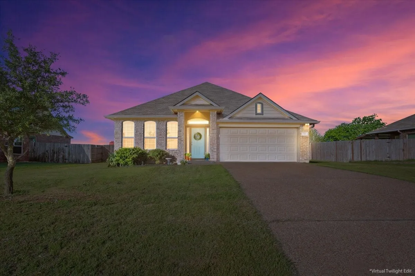
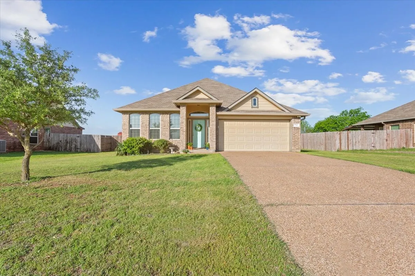
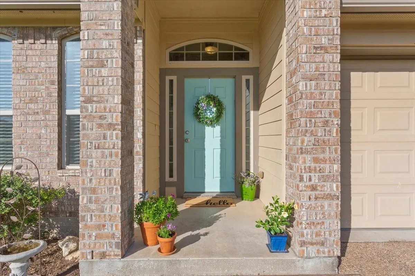
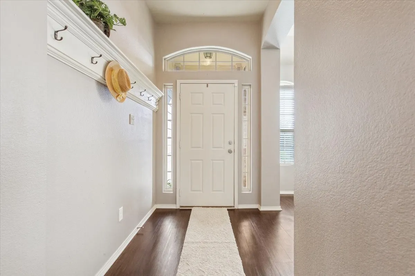
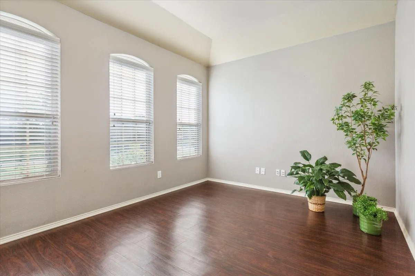
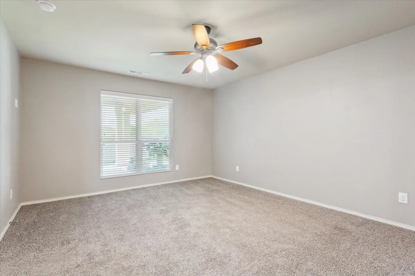
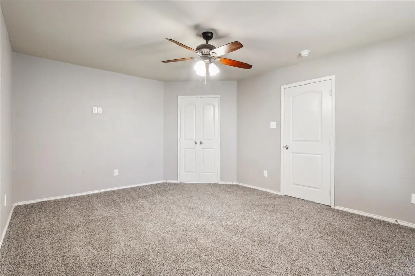
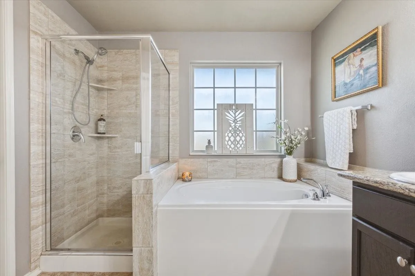
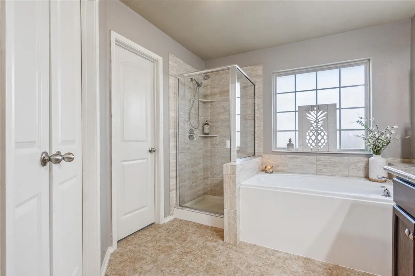
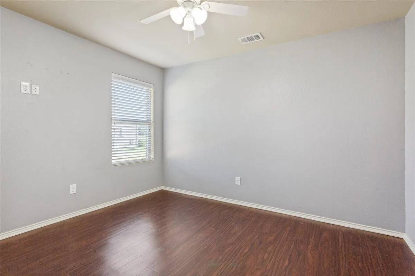
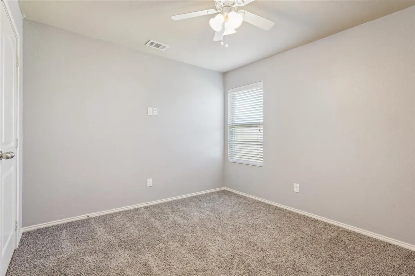
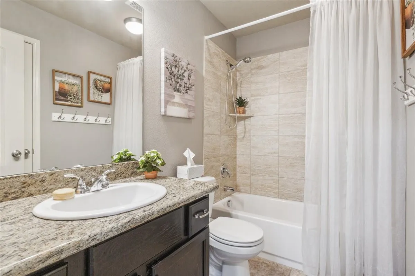
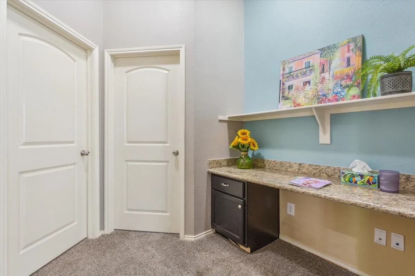
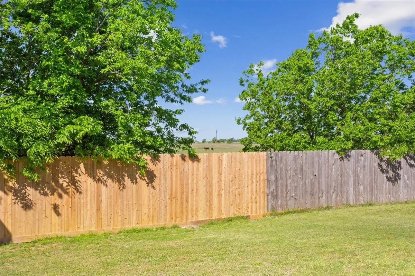
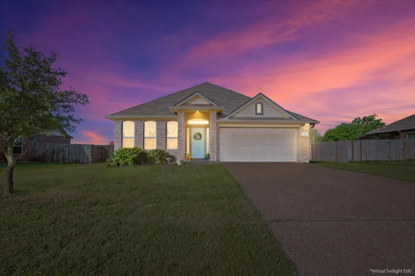
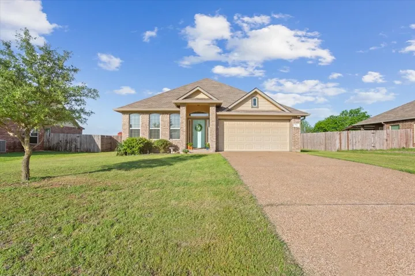
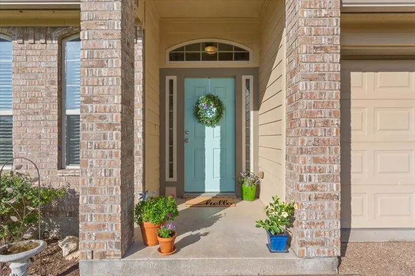
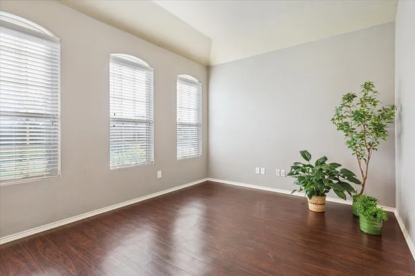
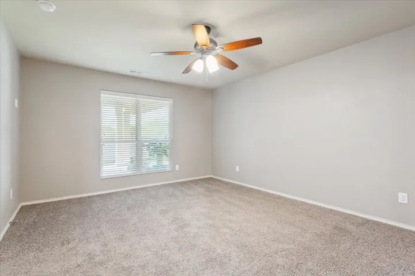
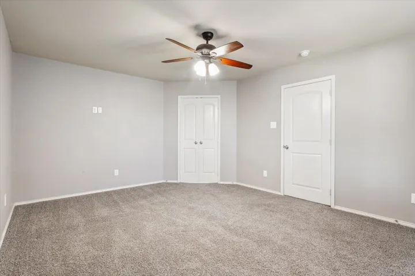
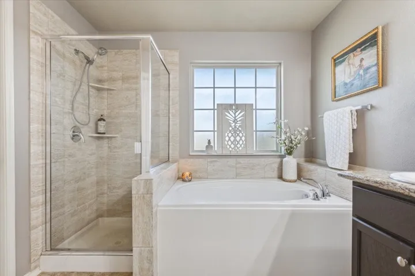
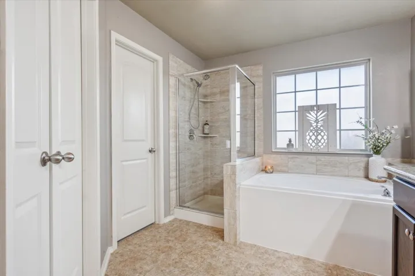
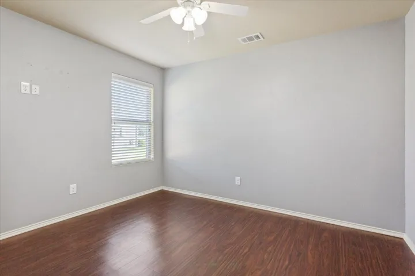
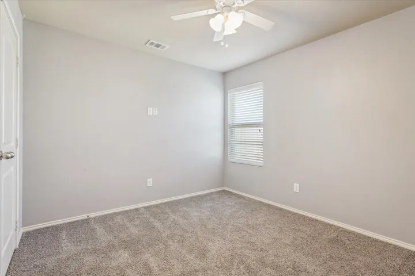
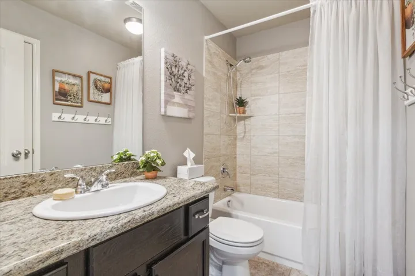
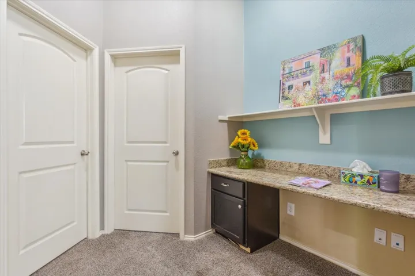
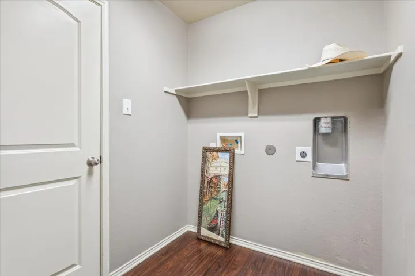
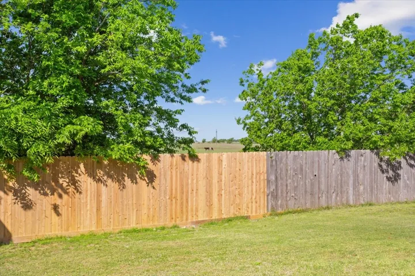
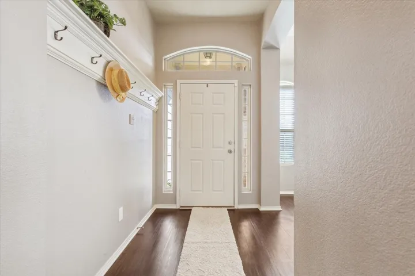
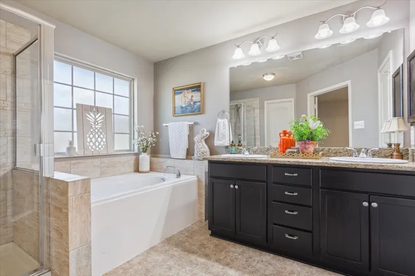
Discover the charm of this inviting nearly 2,000 sq ft. traditional home, thoughtfully designed with a smart floorplan, and a QUALIFYING ASSUMABLE LOAN! FRESH PAINT COMING SOON! Once under contract and prior to closing, seller has contracted with a very reputable contractor to paint ceilings, walls, as well as, the front and back exterior doors! High ceilings and abundant natural light enhance the spaciousness, while a wood-burning fireplace adds a cozy touch. A versatile flex room allows you to tailor the space to your personal needs. Adjacent to the main living area, you’ll find a practical laundry room with access to the garage, two well-appointed bedrooms, a full bathroom and a convenient office space. The primary suite, located at the back of the home, offers a private retreat. Its ensuite bathroom is beautifully equipped with a walk-in closet, closeted toilet, double sinks, a separate shower, and a relaxing garden tub. Nestled at the rear of Indian Trails, 704 Caddo Trail boasts serene views of a nearby cow pasture. This peaceful location is conveniently situated less than a mile from Amsler Park, which offers a variety of amenities including a fishing pond complete with ducks, a disc golf course, hiking trails, a community pool, children’s playground, splashpad, and more. As you settle into this delightful residence and make it your own, you can look forward to becoming part of a community with wonderful neighbors. Welcome to your new home sweet home! (HVAC thoroughly inspected and serviced June 2025.)


Basic Details
Property Type : Residential
Listing Type : For Sale
Listing ID : 20900332
Price : $319,900
Bedrooms : 3
Bathrooms : 2
Square Footage : 1,959 Sqft
Year Built : 2014
Lot Area : 0.24 Acre
Status : Canceled
Office Name : Coldwell Banker Apex, REALTORS
Agent Name : Sheri Pizzo
Full Bathrooms : 2
Property Sub Type : Single Family Residence
Roof : Composition
Agent info
Contact Agent