
Residential For Sale
706 Fillmore Street, Mcgregor, Texas 76657
- Bedrooms : 4
- Bathrooms : 3
- Square Footage : 2,433 Sqft
- Visits : 0
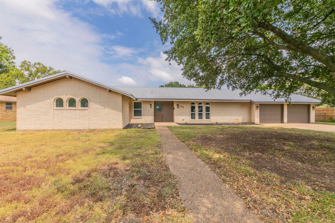
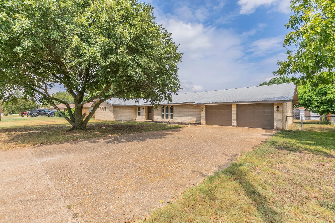
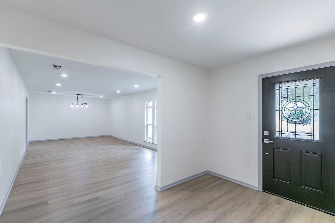
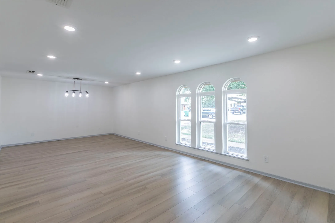
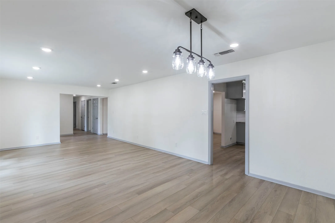
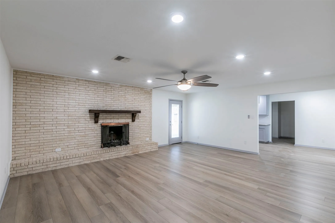
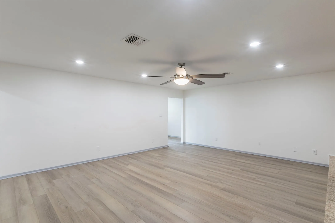
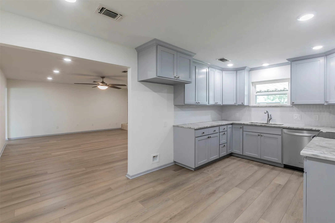
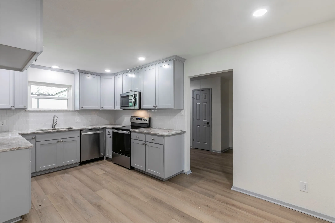
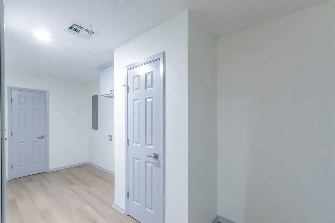
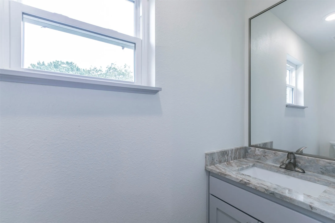
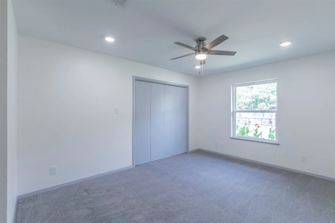
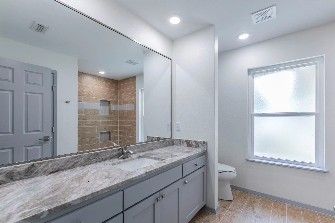
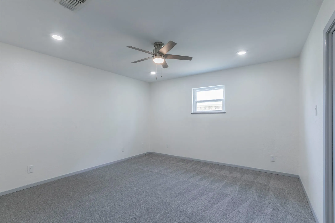
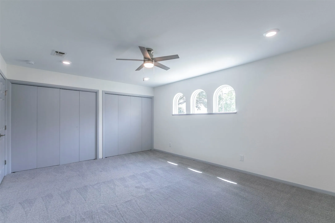
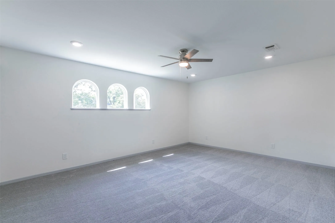
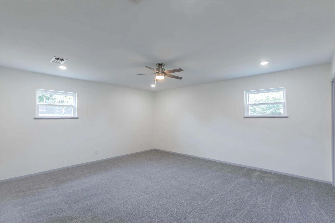
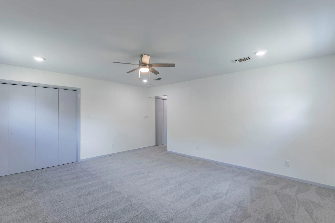
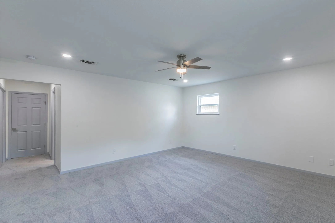
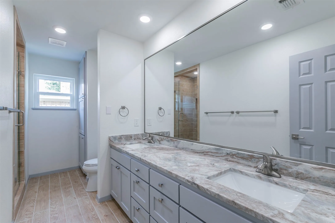
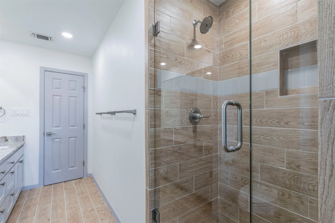
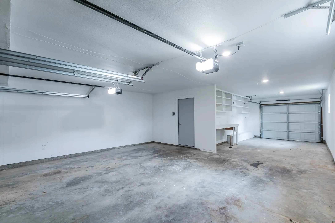
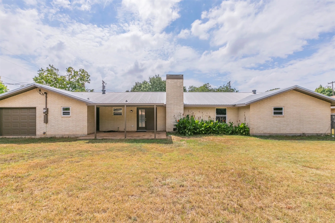
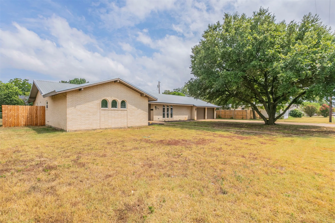
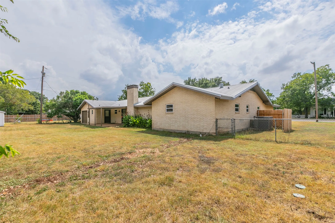
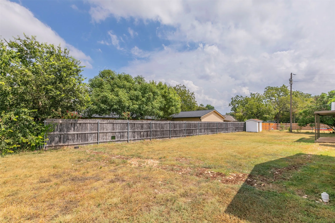
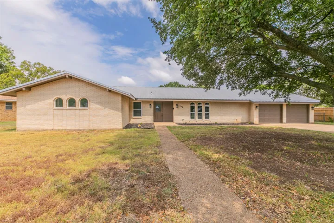
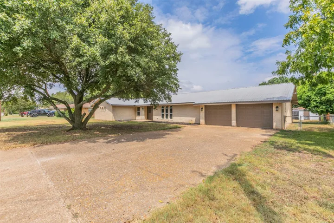
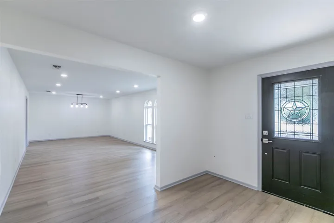
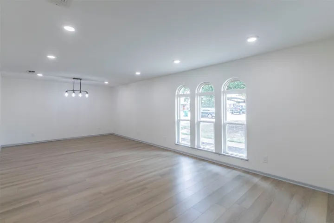
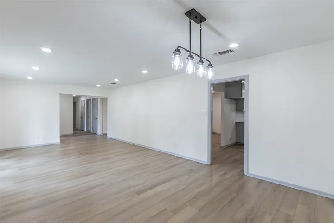
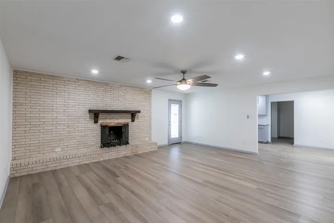
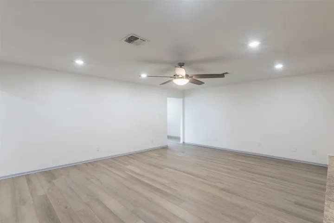
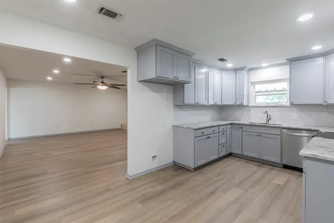
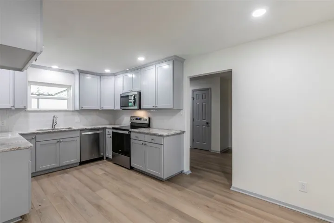
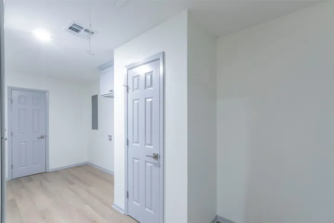
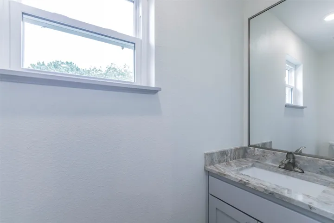
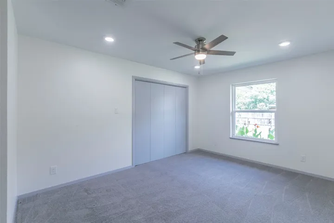
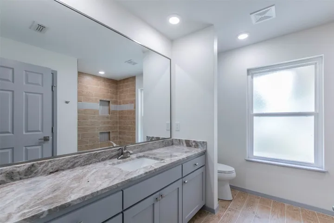
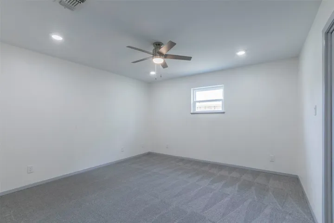
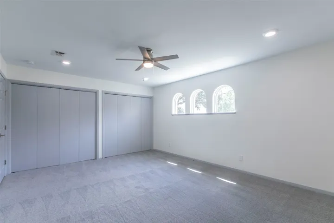
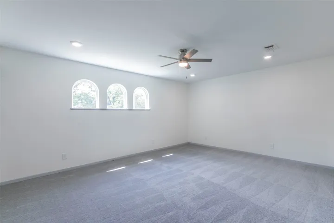
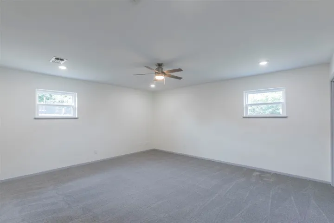
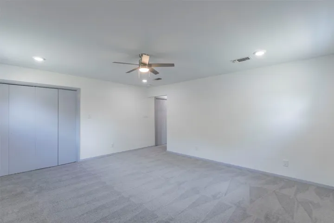
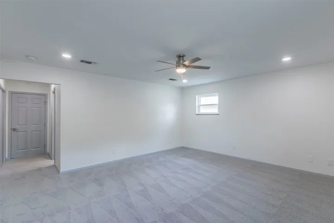
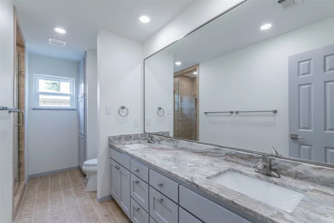
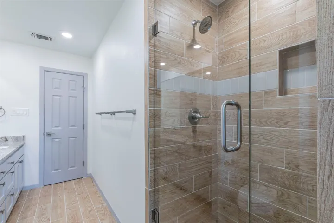
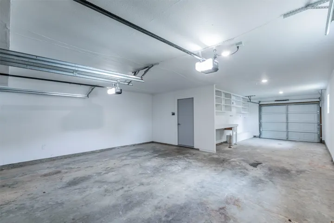
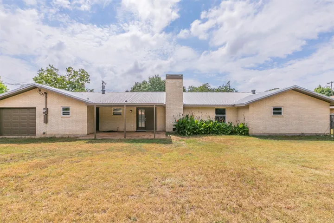
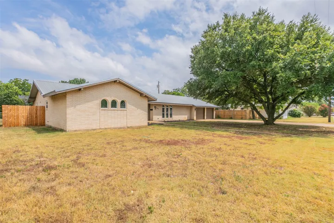
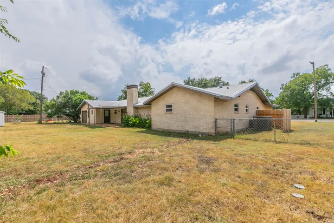
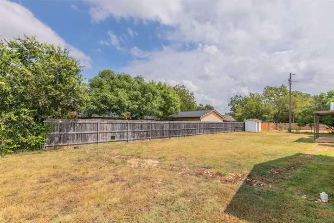
Beautifully renovated single-family home on a residential street with new floors and paint throughout. The cozy first bedroom was previously used as an office and is across from the fully remodeled hall bathroom. The massive master bedroom will hold a king-sized bed, dual nightstands, and dressers along with its double closets and has a fully remodeled en suite bathroom with a dual vanity. The far bedroom–past a wall of built-in bookshelves and cabinets–also has double closets and space for a king-sized bedroom set. One living space has a wood-burning fireplace and makes a perfect home theater; the other has tons of natural light, room for a formal dining table, and is a great entertaining space. Alternatively, eat delicious meals cooked in the fully remolded kitchen in the comfy breakfast nook. A huge mud room has a fully remodeled half bath, space for a full-sized washer and dryer, and plenty of room to work and for storage. A built-in workbench in the large, three-car garage has space for tools. The spacious, fully fenced backyard includes a storage shed, covered patio, and more than enough room for anything else you want to put in. The property also has a brand-new sprinkler system. Recent upgrades include: — New kitchen cabinets, granite countertops, backsplash, and matching appliances — All bathrooms completely redone with new fixtures and cabinets — Waterproof, scratch resistant vinyl floors in living spaces — New carpet in bedrooms — Painted throughout — Enlarged, updated entryways between the living spaces — New interior and exterior doors — New energy-efficient windows — New lighting, electrical, and electric service disconnect — New drainage plumbing from house to city — Attic insulation upgraded to R-38 value — New sprinkler system with Wi-Fi connectivity — AC unit fully serviced with new decorative fence — Metal roof

