Properties

Residential For Sale

309 Desert Sky Drive, Waco, Texas 76657

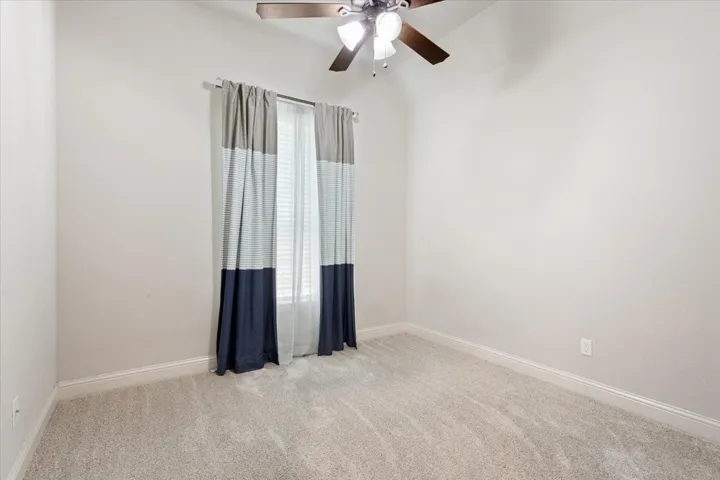
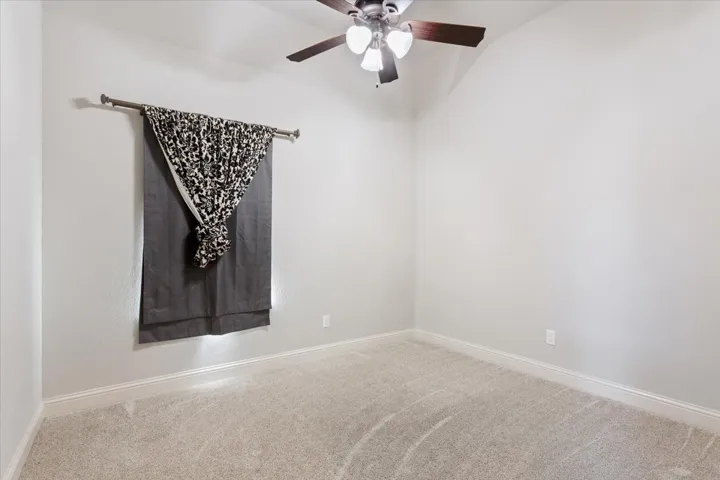
  • Bedrooms : 4
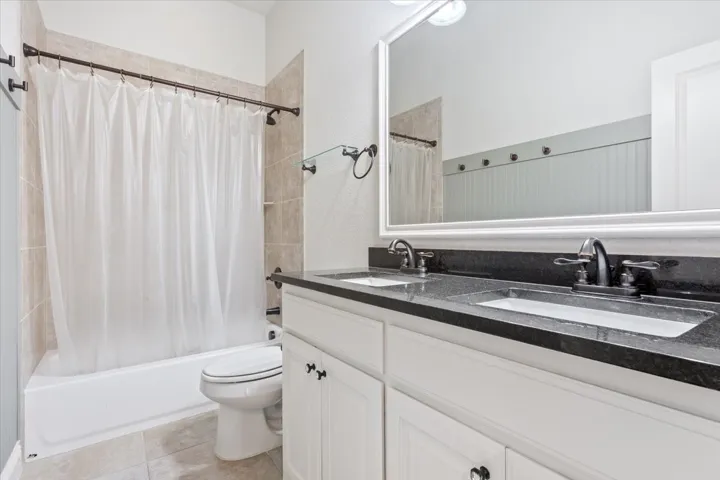
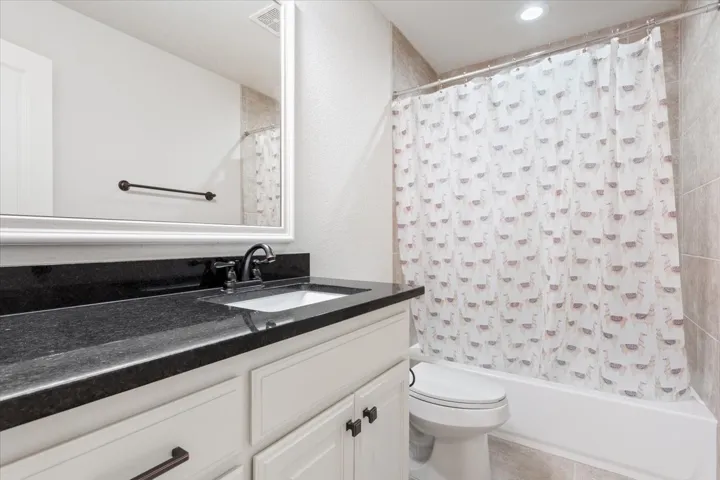
  • Bathrooms : 3
  • Square Footage : 2,855 Sqft
  • Visits : 0
$500,000
Features
Swimming Pool : None
Heating System : Heat Pump, Central, Electric, Fireplace(s)
Cooling System : Central Air, Ceiling Fan(s), Electric
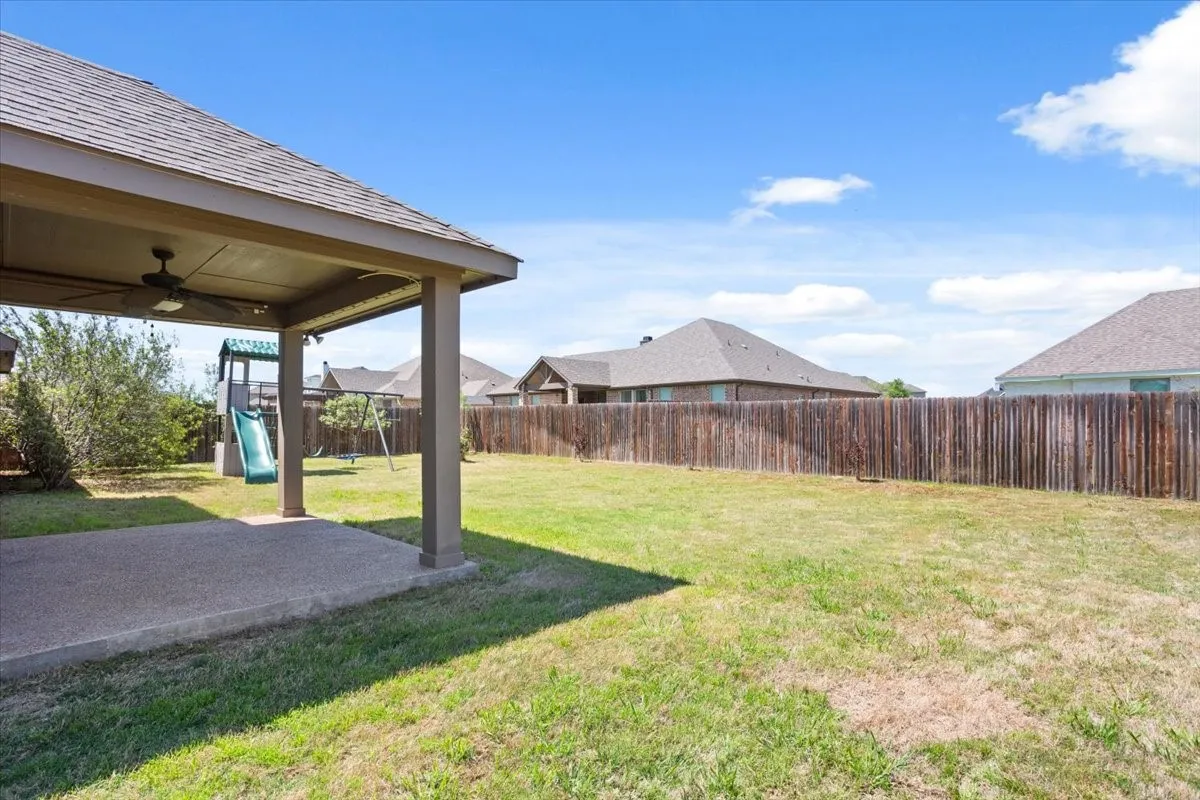
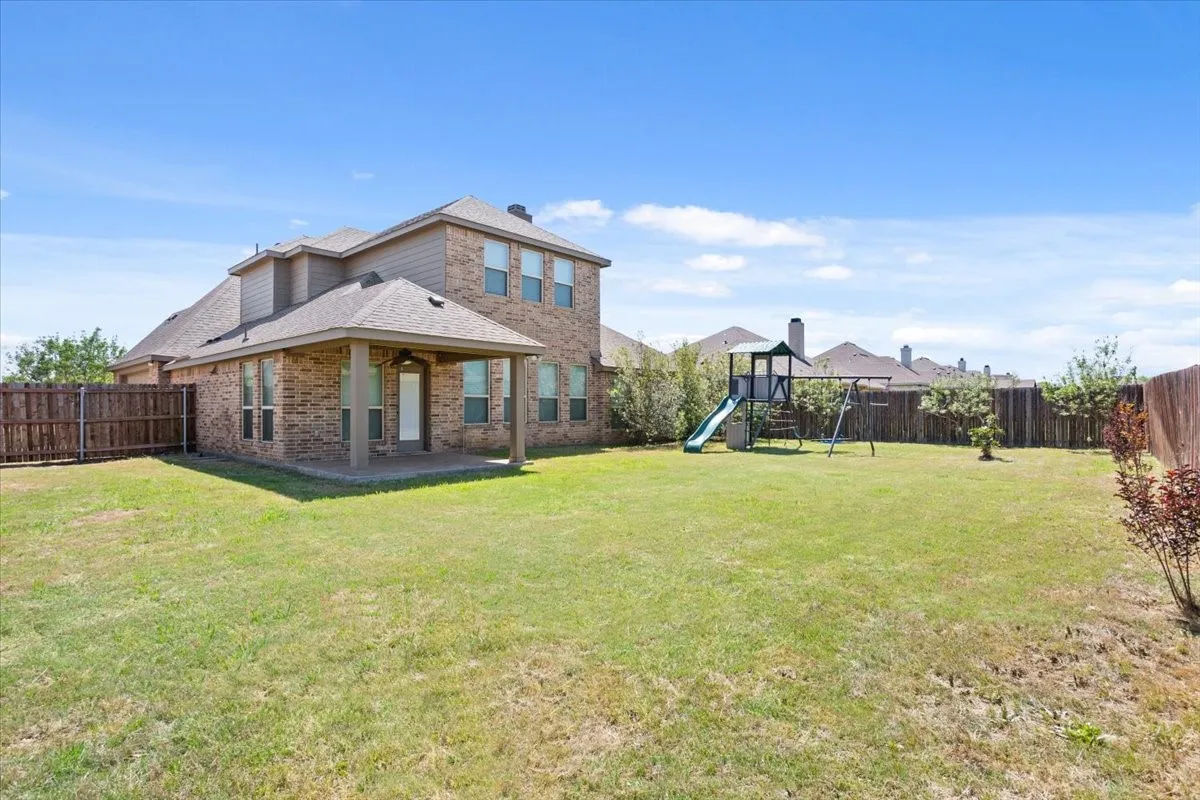
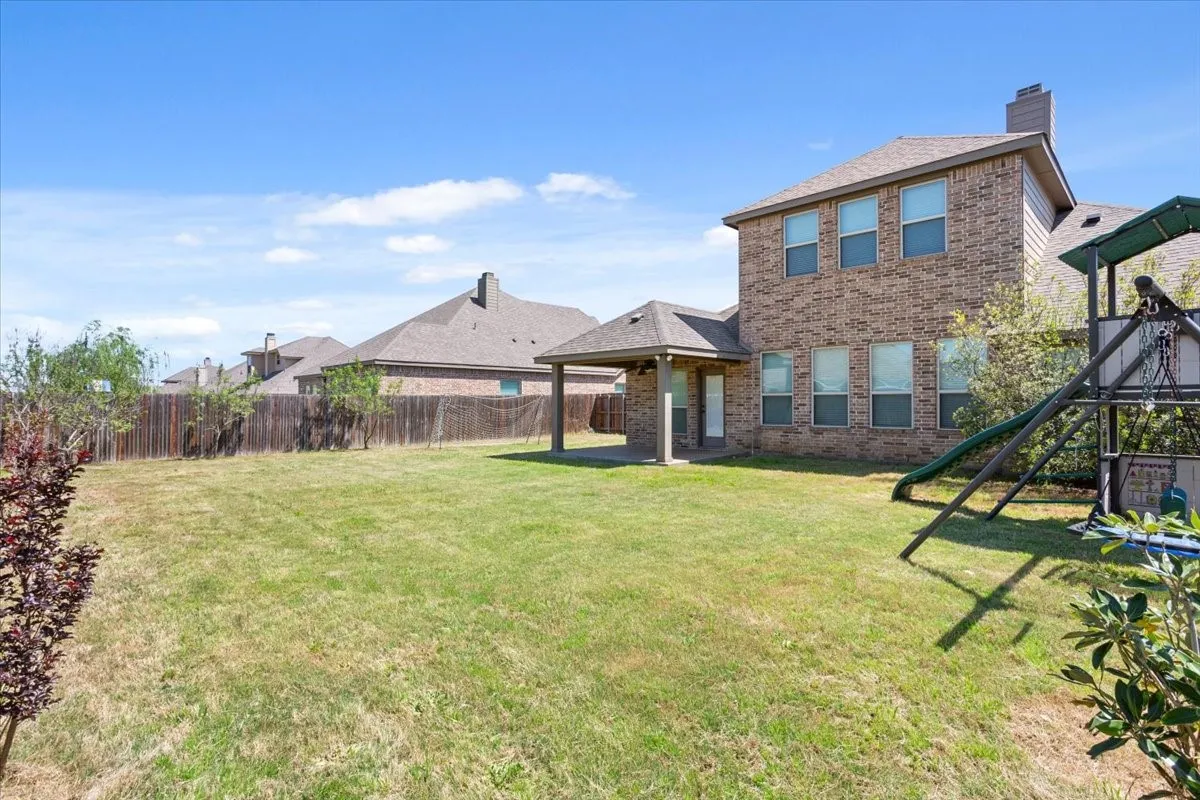
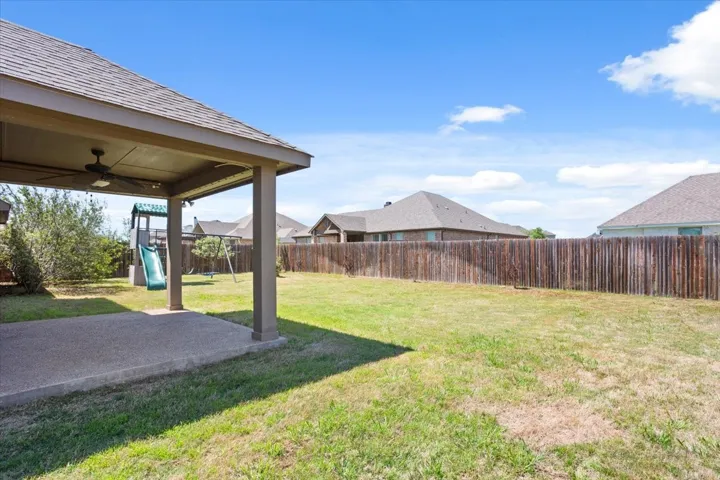
Fence : Wood, Full
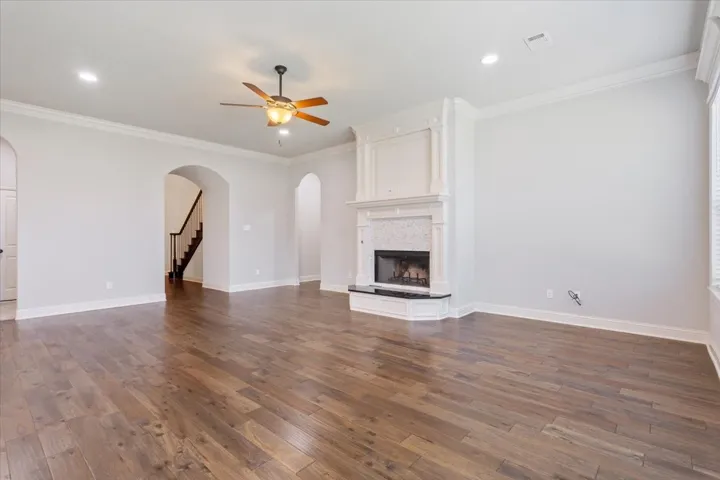
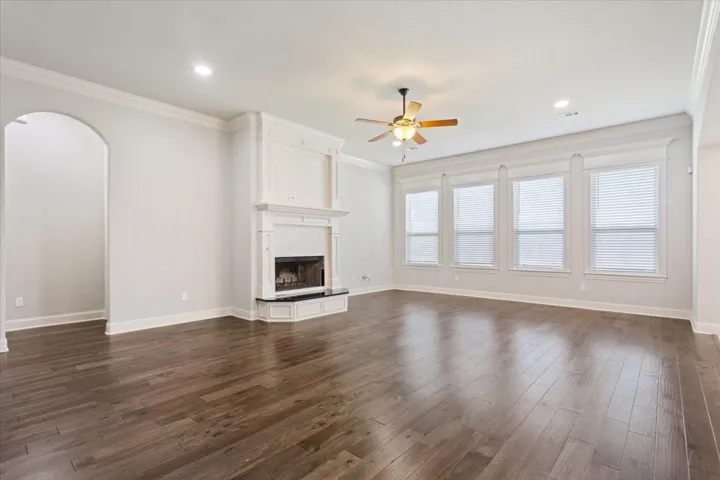
Fireplace : Wood Burning
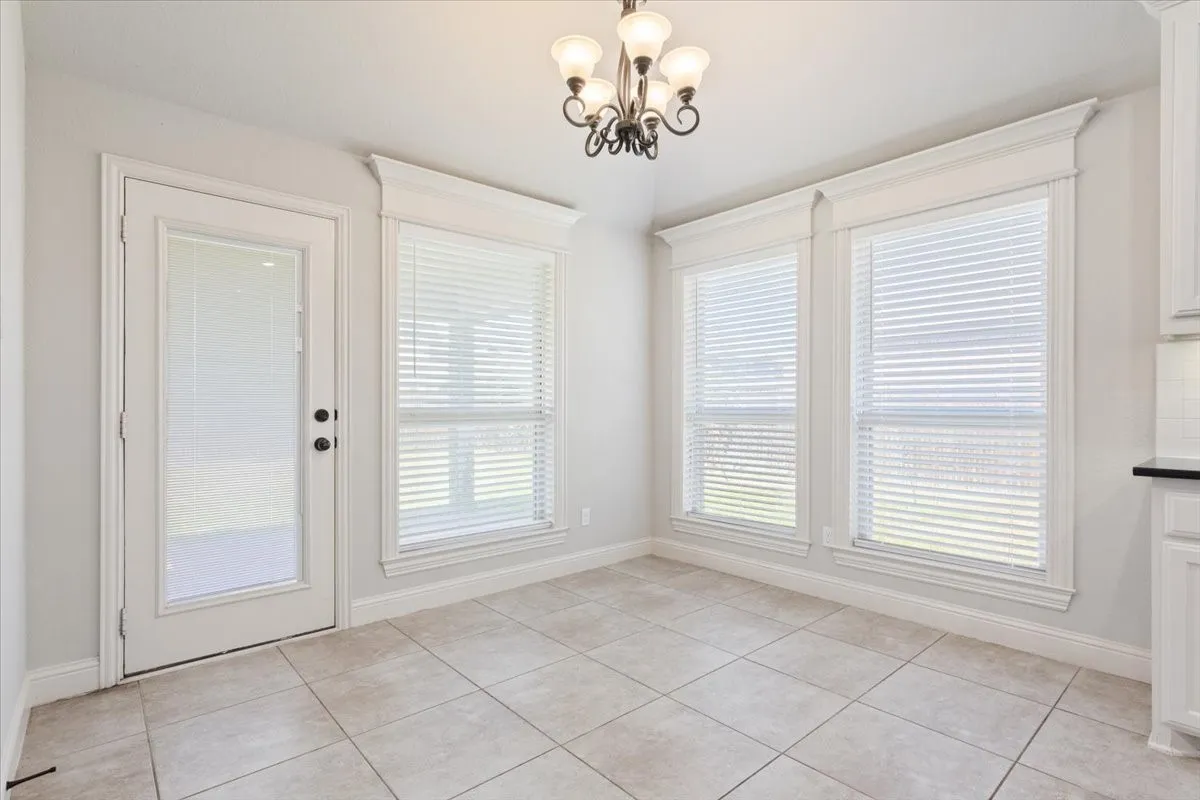
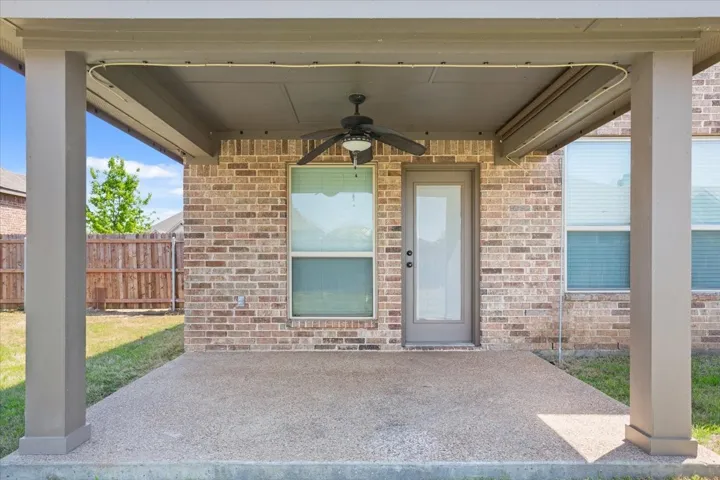
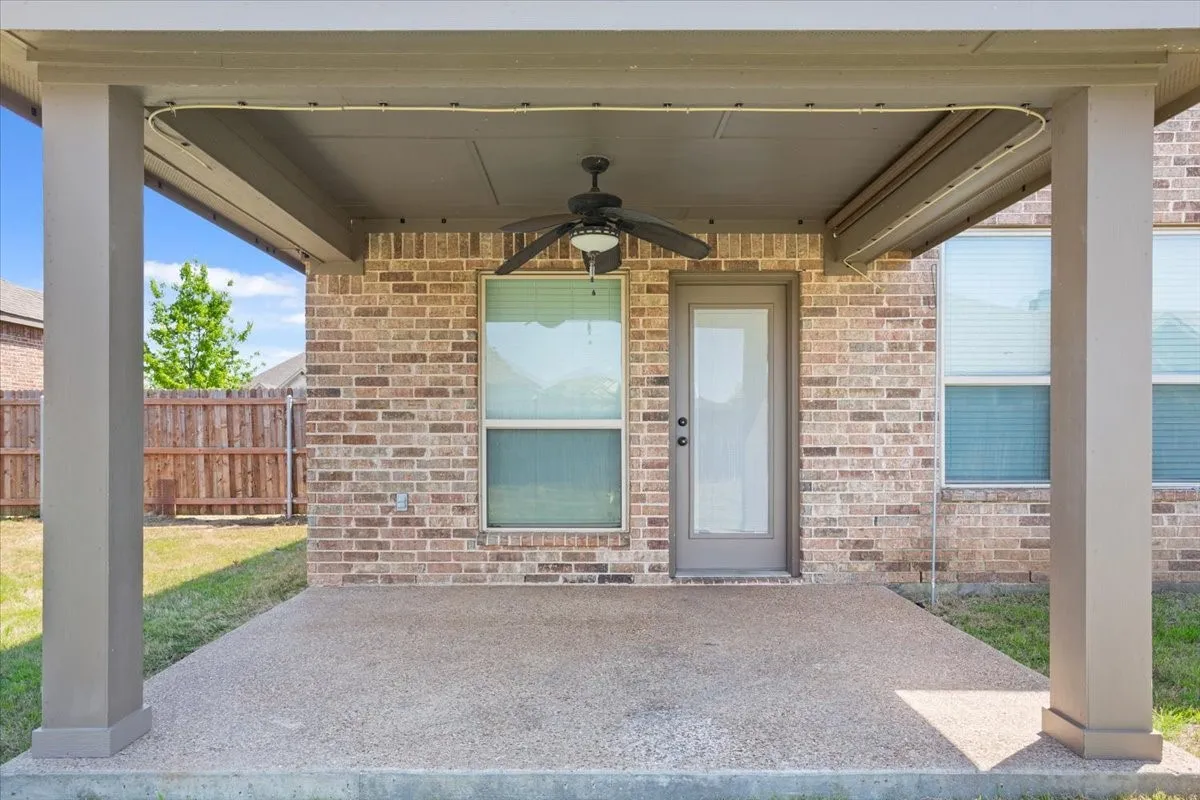
Patio : Covered
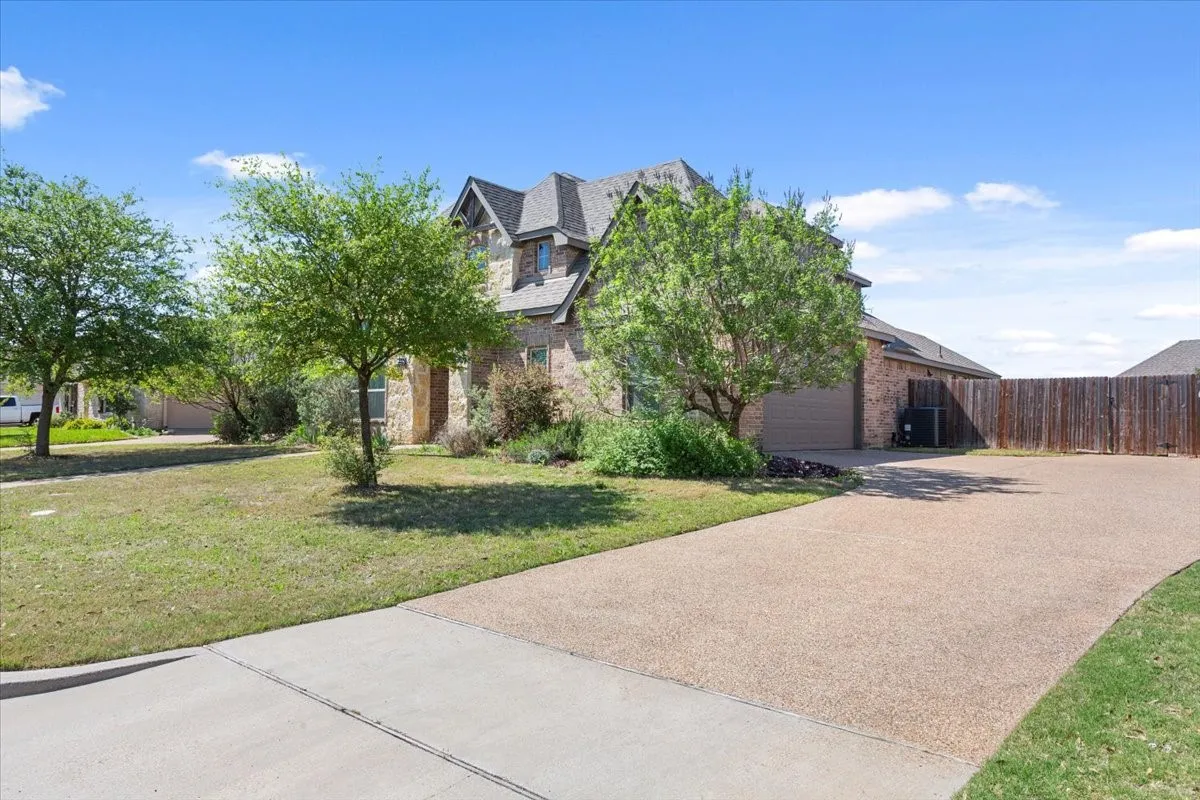
Parking : Garage Faces Side
Utilities : Sewer Available, Water Available, Cable Available
Window Features : Window Coverings
Architectural Style : Detached
Fireplaces Total : 1
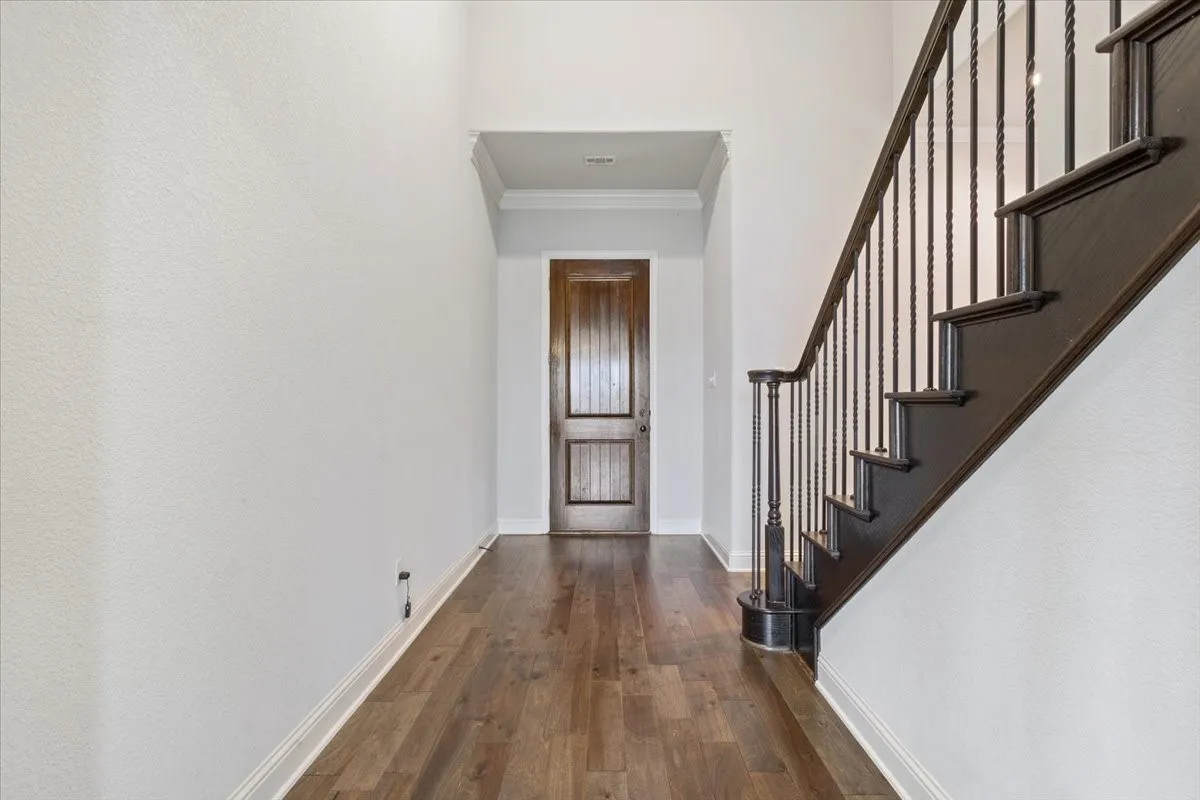
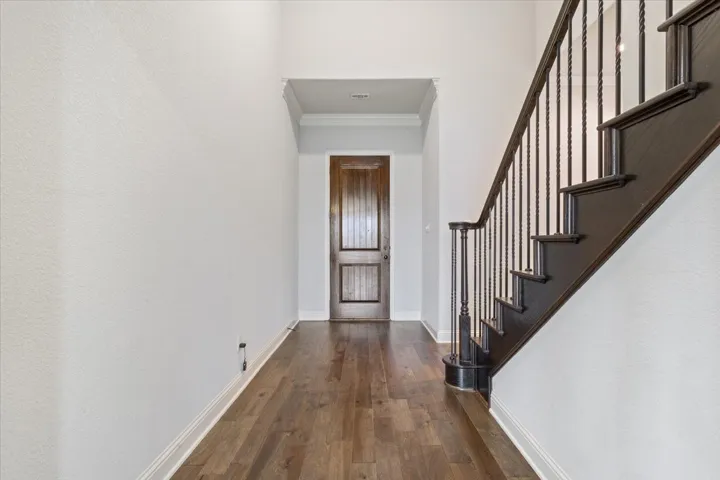
Flooring : Ceramic Tile, Carpet, Wood
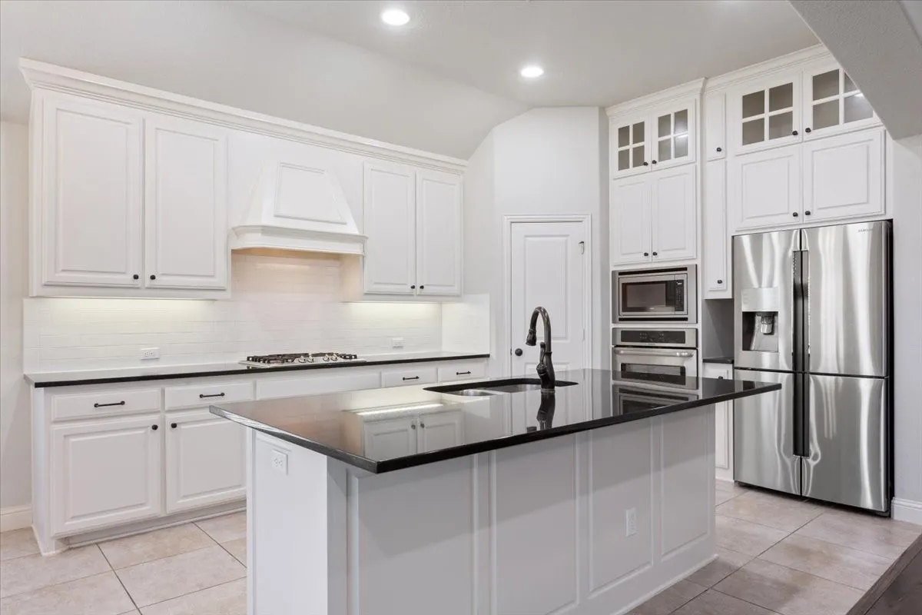
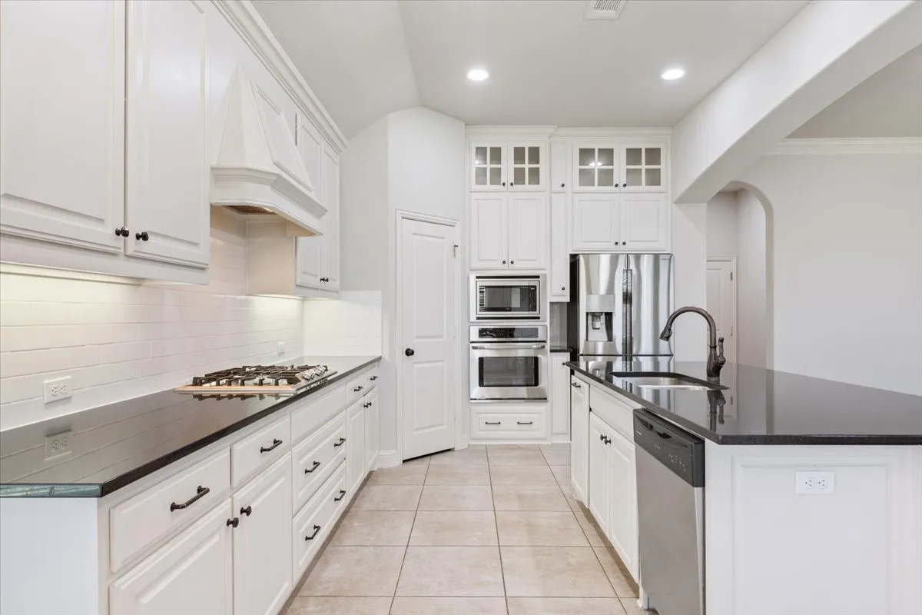
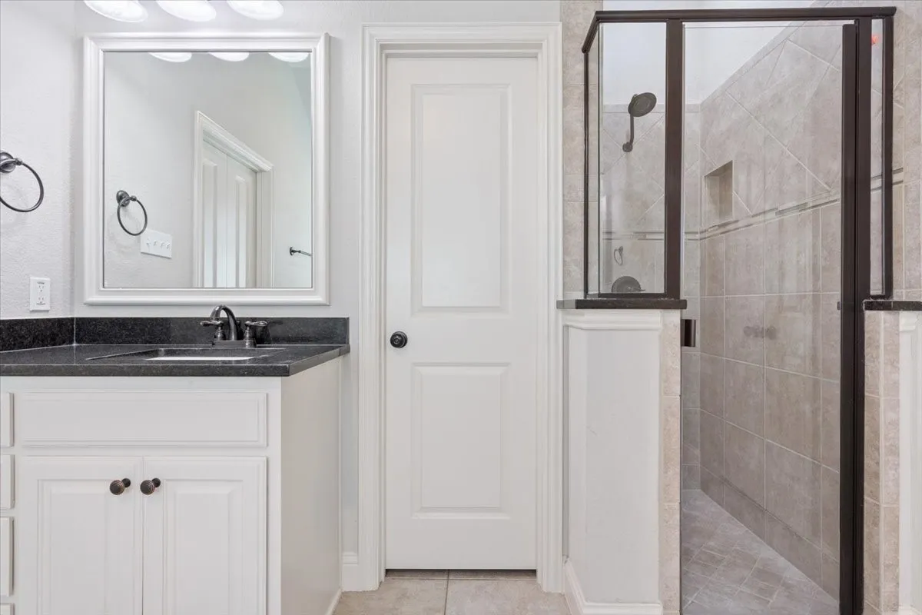
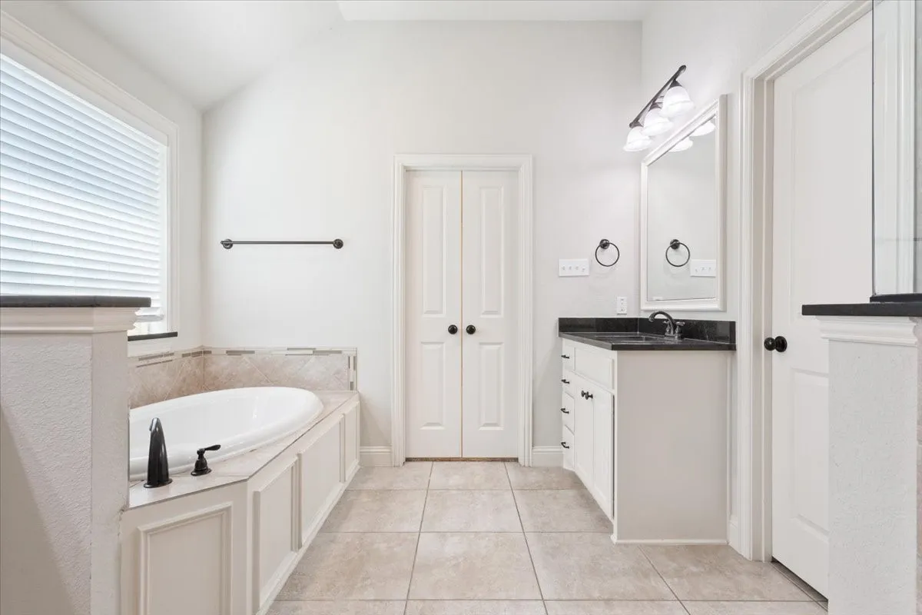
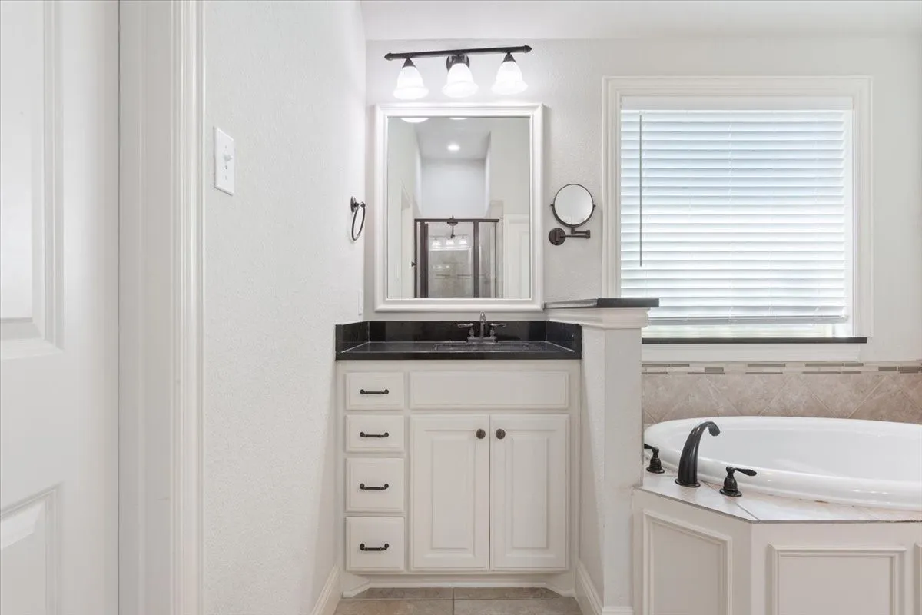
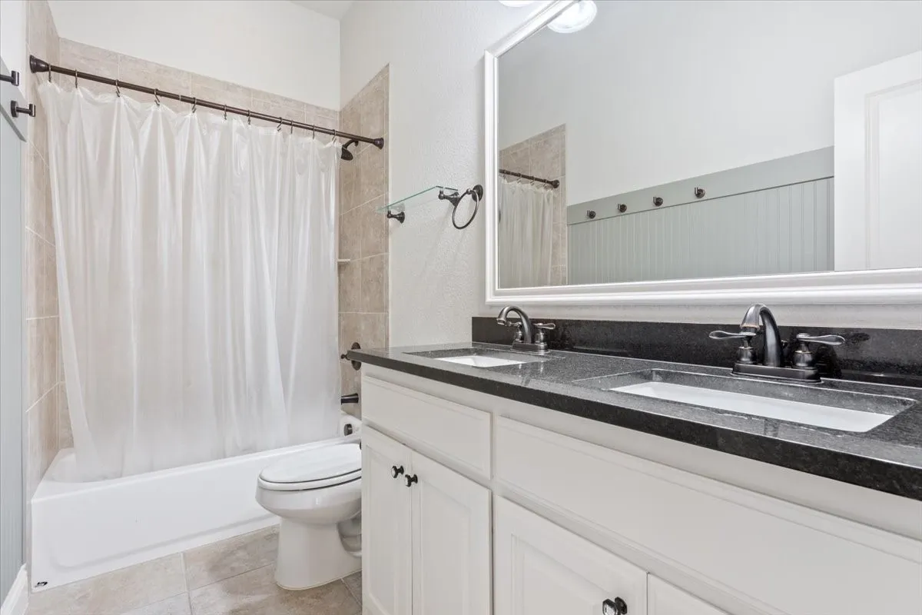
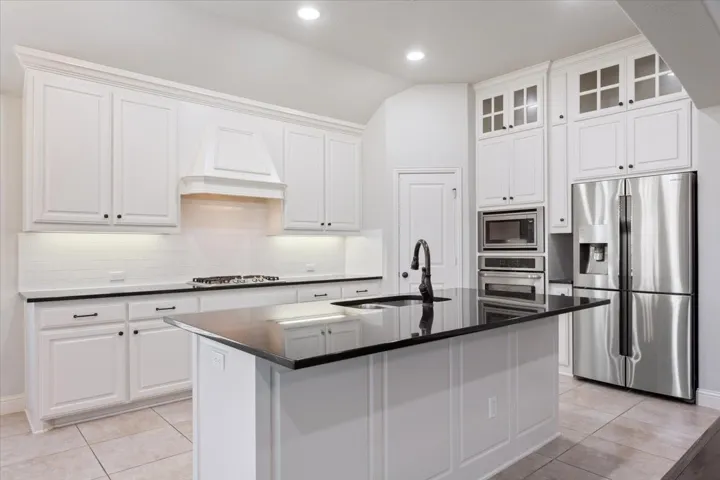
Interior Features : Pantry, High Speed Internet, Cable TV, Granite Counters, Double Vanity, Kitchen Island
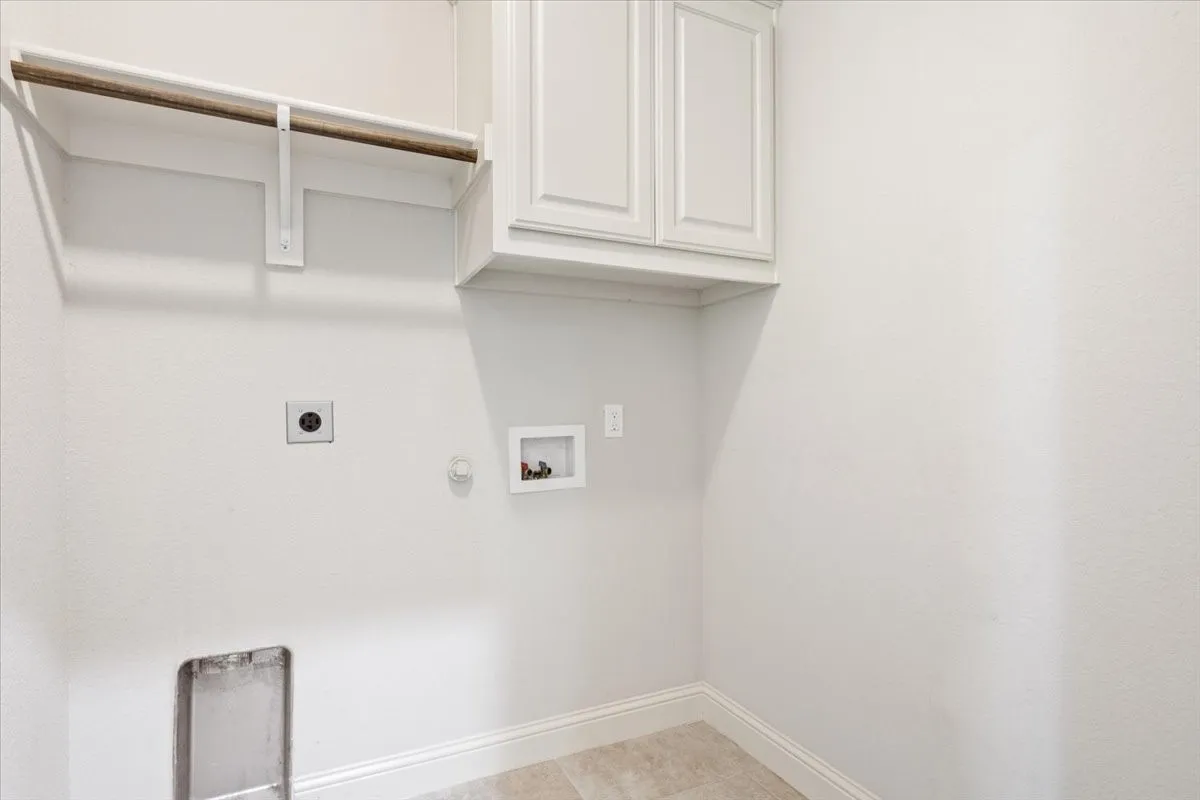
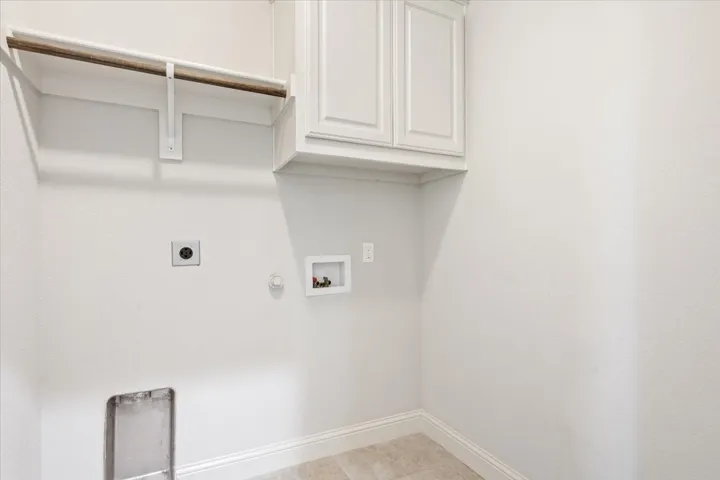
Laundry Features : Laundry in Utility Room
Sewer : Public Sewer
Appliances
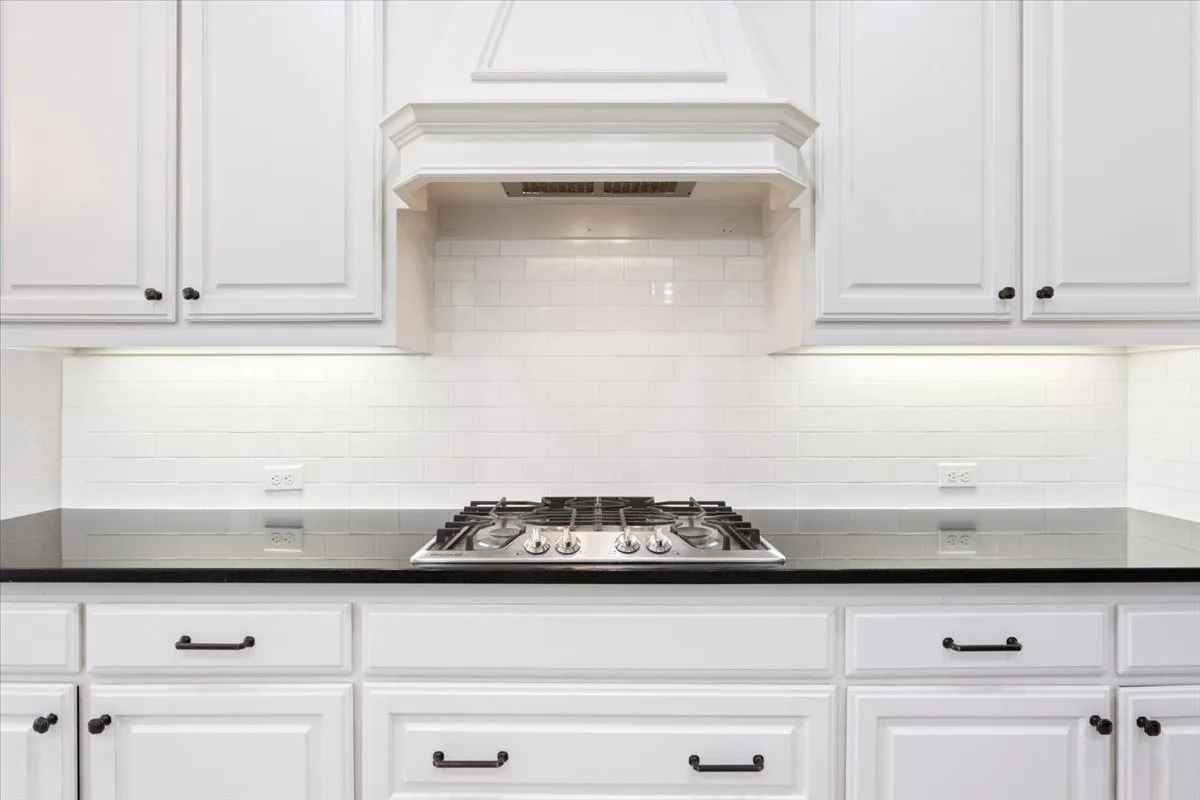
Appliances : Electric Water Heater, Dishwasher, Microwave, Gas Cooktop
Address Map
Country : US
State : TX
County : Mc Lennan
City : Waco
Neighborhood : Sunwest Village Add Pt 8
Zipcode : 76657
Show Address? : Yes
Street : Desert Sky
Street Number : 309
Street Suffix : Drive
Google Map
Longitude : W98° 42' 2.2''
Latitude : N31° 28' 21.1''
Neighborhood
Elementary School : Southbosqu
Elementary School District : Midway ISD
High School : Midway
High School District : Midway ISD
Middle School : Midway
Additional Information
Attached Garage Yn : 1
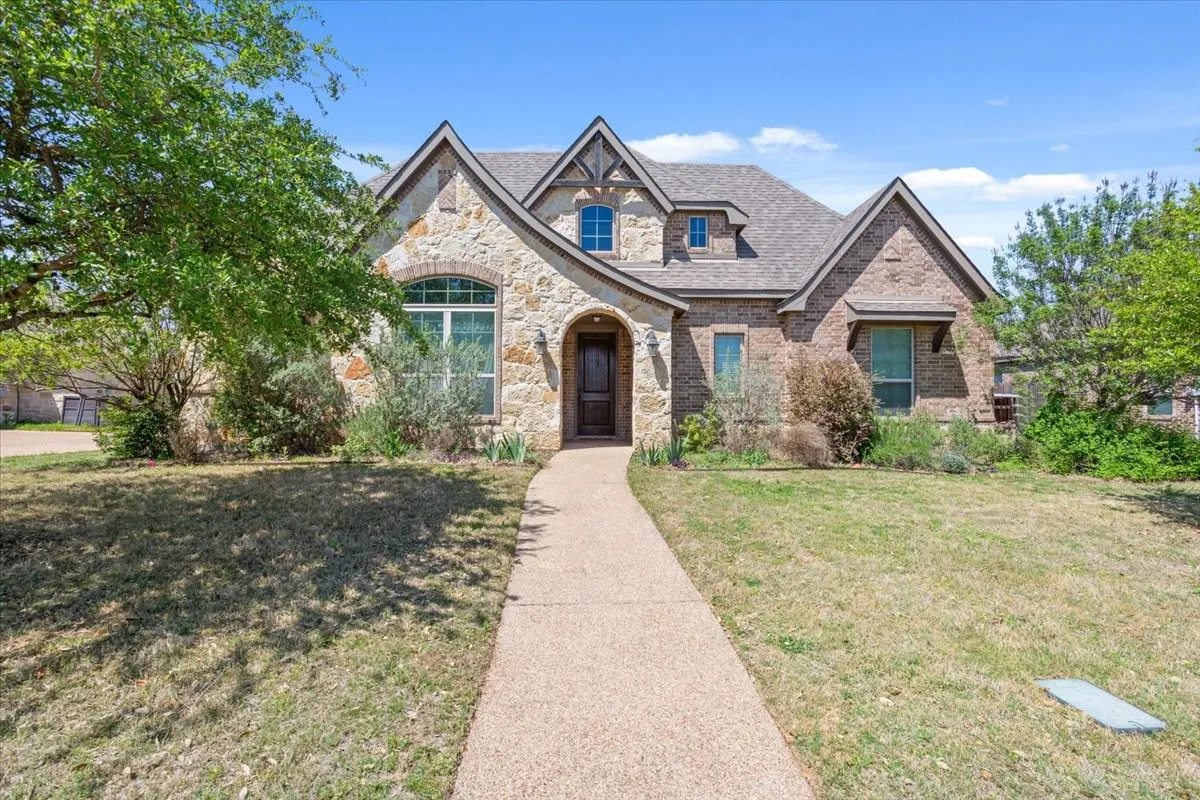
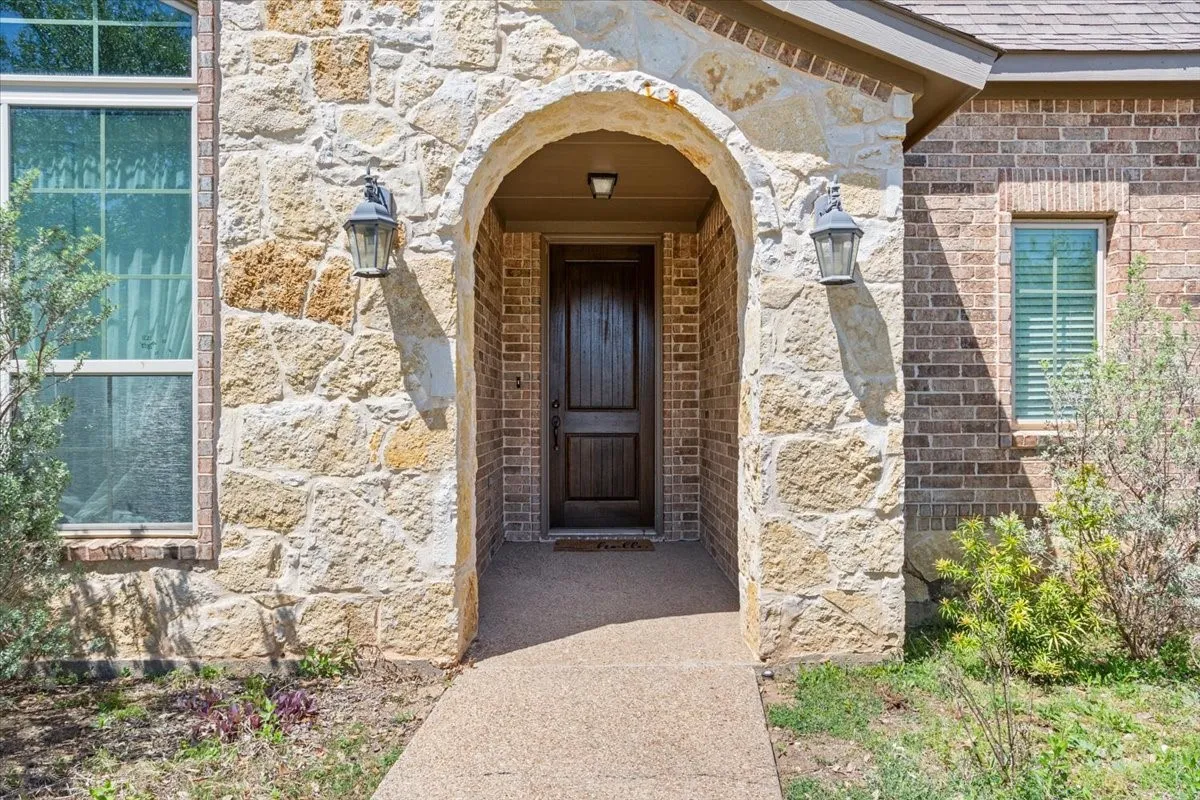
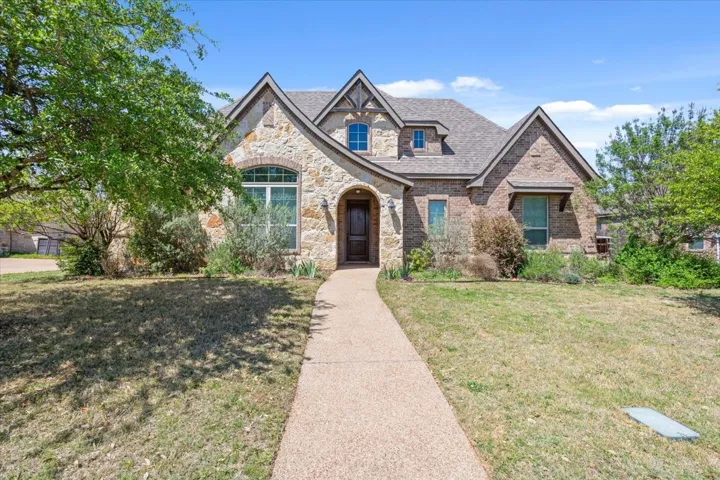
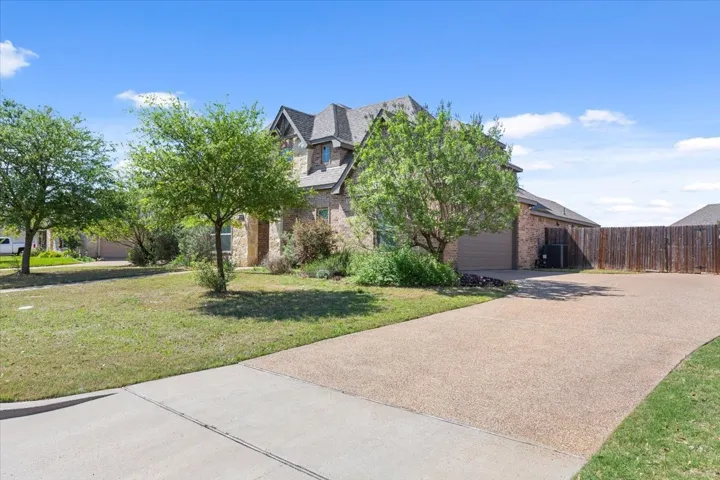
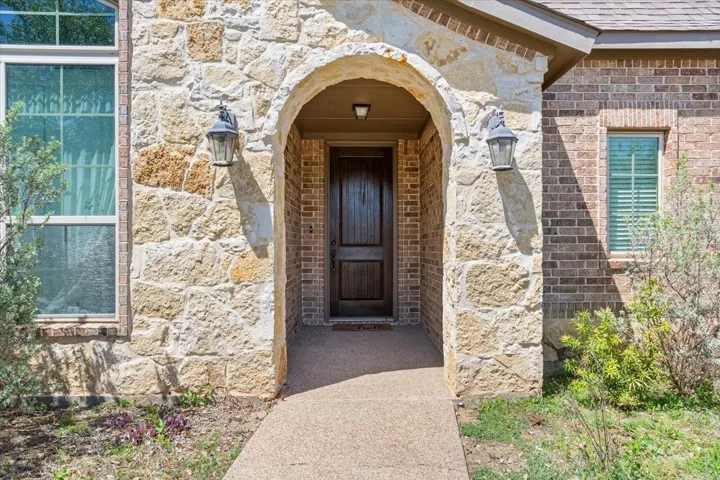
Construction Materials : Stone Veneer
Foundation Details : Slab
Garage : 2.0
Levels : Two
Virtual Tour : Click Here
Financial
Tax Annual Amount : 11019.0
Listing Information
List Agent Mls Id : A829502579
List Office Mls Id : A8295516
Listing Term : Cash,Conventional,FHA,VA Loan
Mls Status : Closed
Modification Timestamp : 2025-08-22T00:23:18Z
Originating System Name : NTR
Special Listing Conditions : Standard
Status Change Timestamp : 2025-08-21T19:22:53Z
Property Description

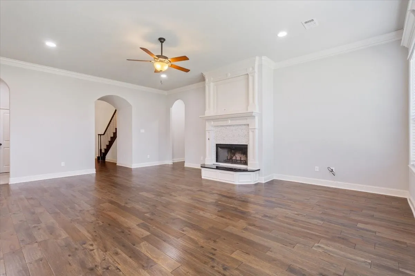
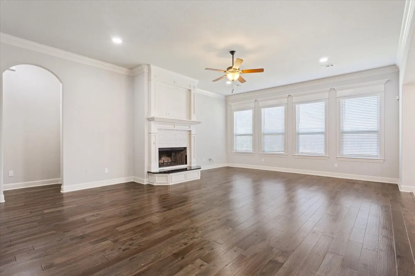
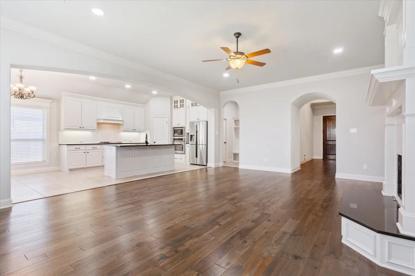
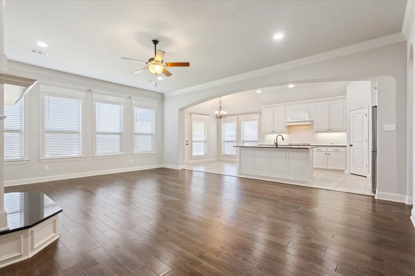
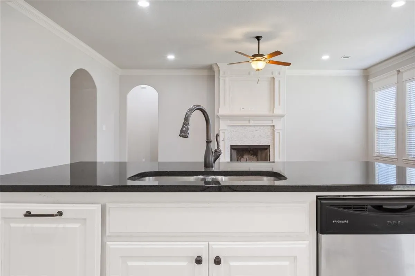
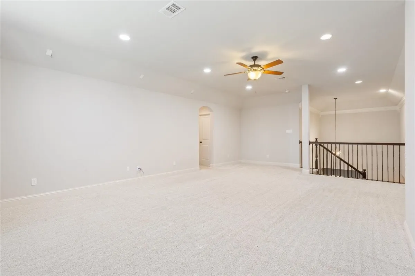
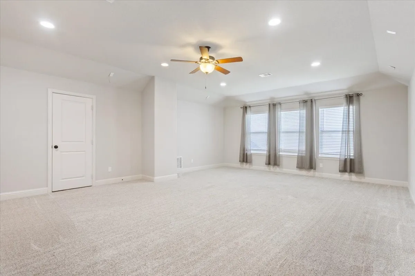
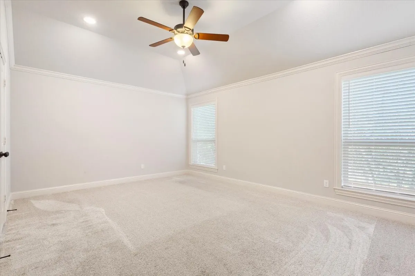
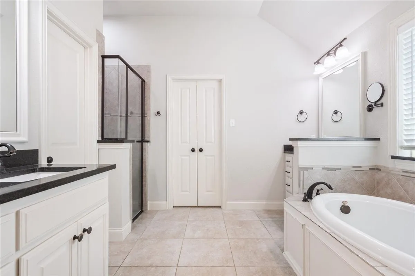
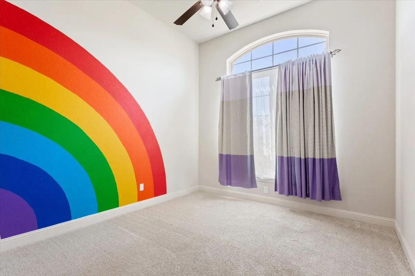
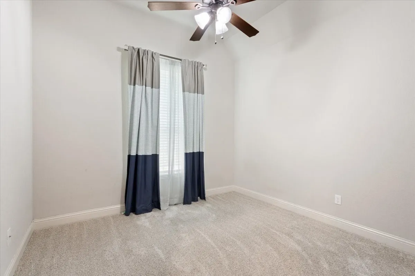
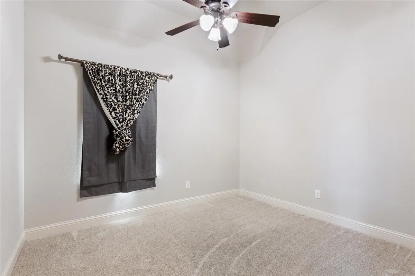
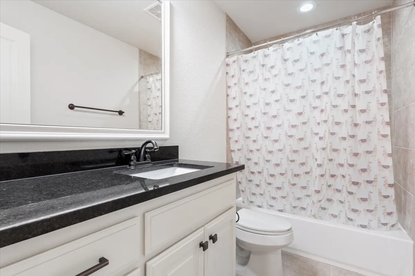
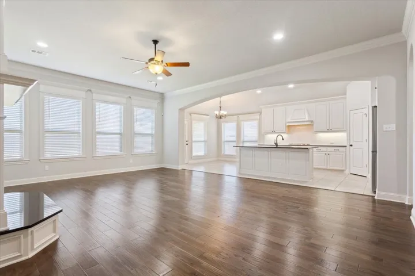
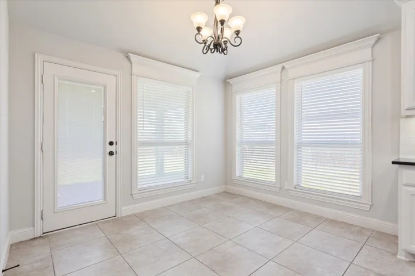
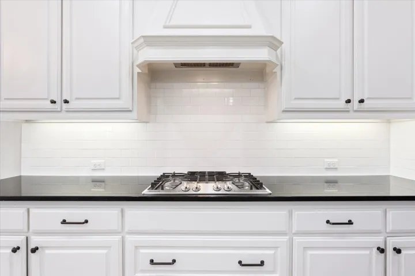
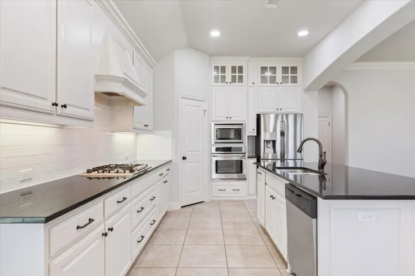
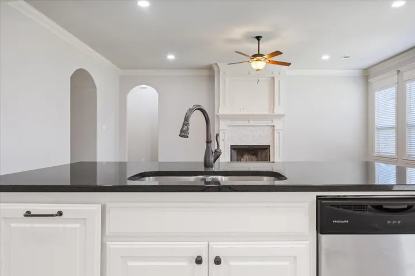
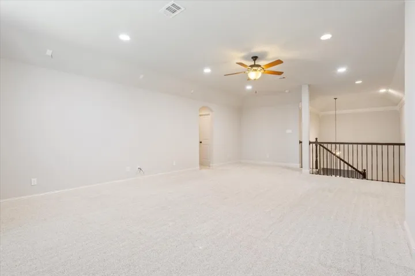
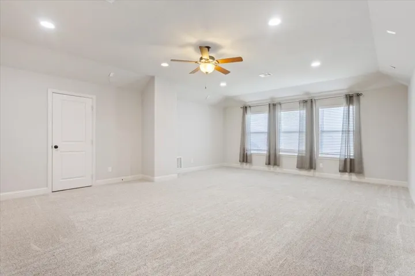
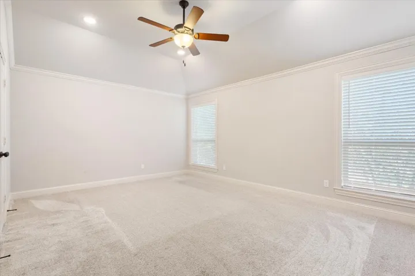
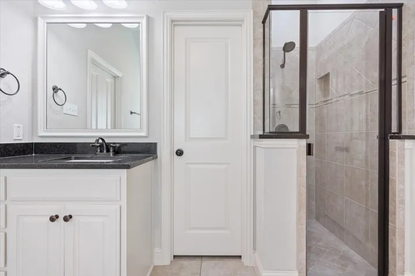
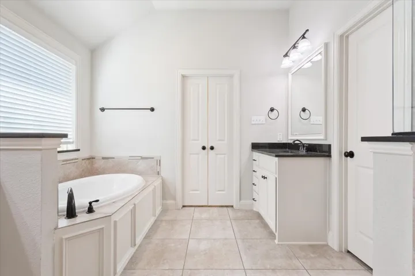
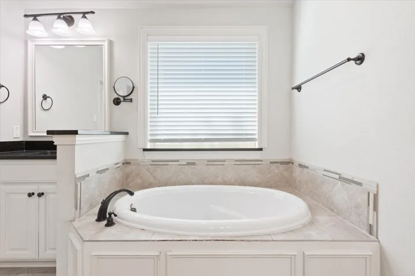
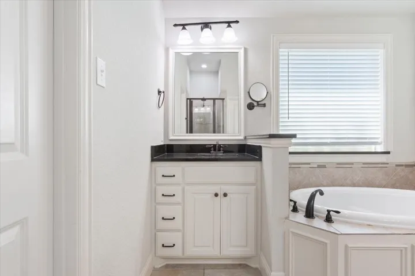
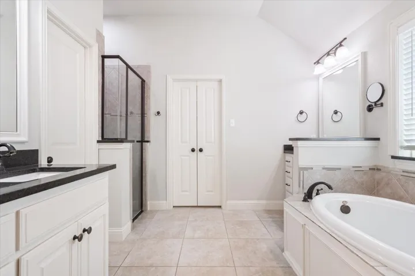
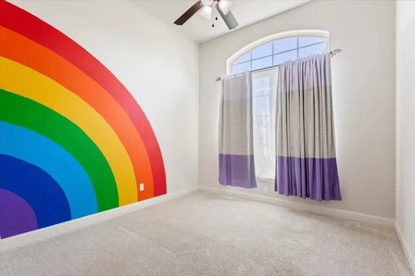
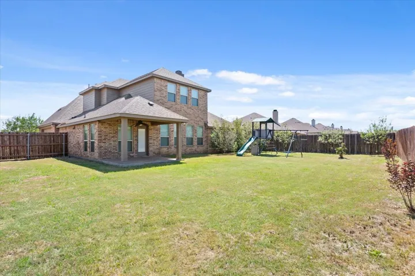
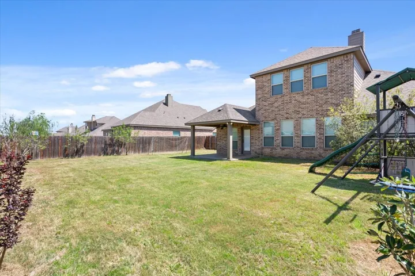
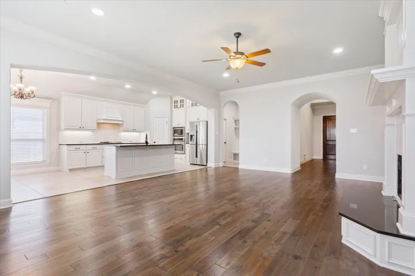
Welcome to this stunning 4-bedroom, 3-bathroom home in the highly sought-after Sunwest Addition! Designed with entertaining in mind, this spacious two-story home features an open-concept layout, a large granite island, and custom cabinetry throughout. The kitchen is a chef’s dream with a gas cooktop, built-in stainless steel oven, dishwasher, and oversized pantry. Downstairs, you’ll find beautiful hardwood floors, LED lighting with dimmers, and a private primary suite for your comfort and convenience. Upstairs offers a large bonus room with a full bath and pre-wired surround sound, perfect for movie nights, gaming, or hosting guests. Step outside to enjoy the extended covered patio, a fully fenced backyard, and a sprinkler system to keep your lawn lush and green. With thoughtful upgrades and a layout made for everyday living and entertaining, this home is ready to welcome you.


Basic Details
Property Type : Residential
Listing Type : For Sale
Listing ID : 20902172
Price : $500,000
Bedrooms : 4
Bathrooms : 3
Square Footage : 2,855 Sqft
Year Built : 2016
Lot Area : 0.24 Acre
Status : Closed
Office Name : Duck Brothers Real Estate
Agent Name : Alan Cooper
Full Bathrooms : 3
Property Sub Type : Single Family Residence
Roof : Composition
Agent info
Contact Agent