Properties

Residential For Sale

1036 County Road 3575, China Spring, Texas 76633

  • Bedrooms : 3
  • Bathrooms : 2
  • Square Footage : 2,200 Sqft
  • Visits : 0
$774,900
Features
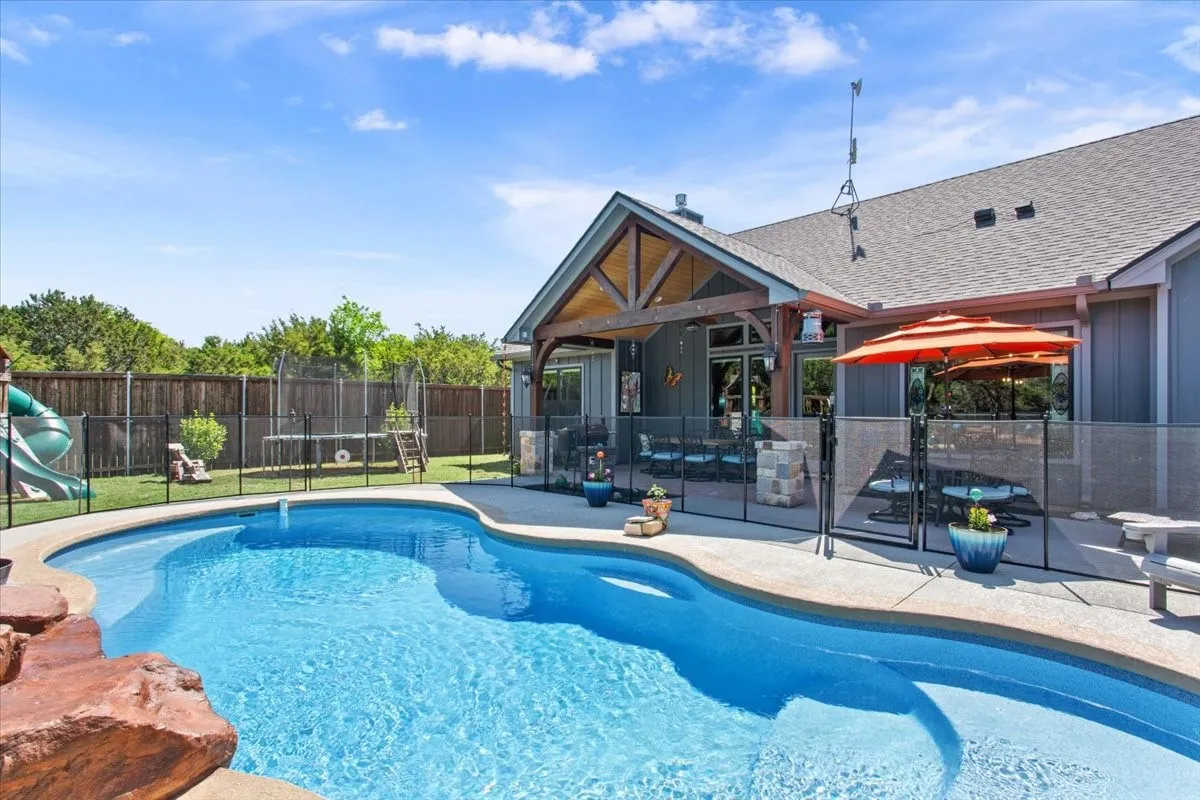
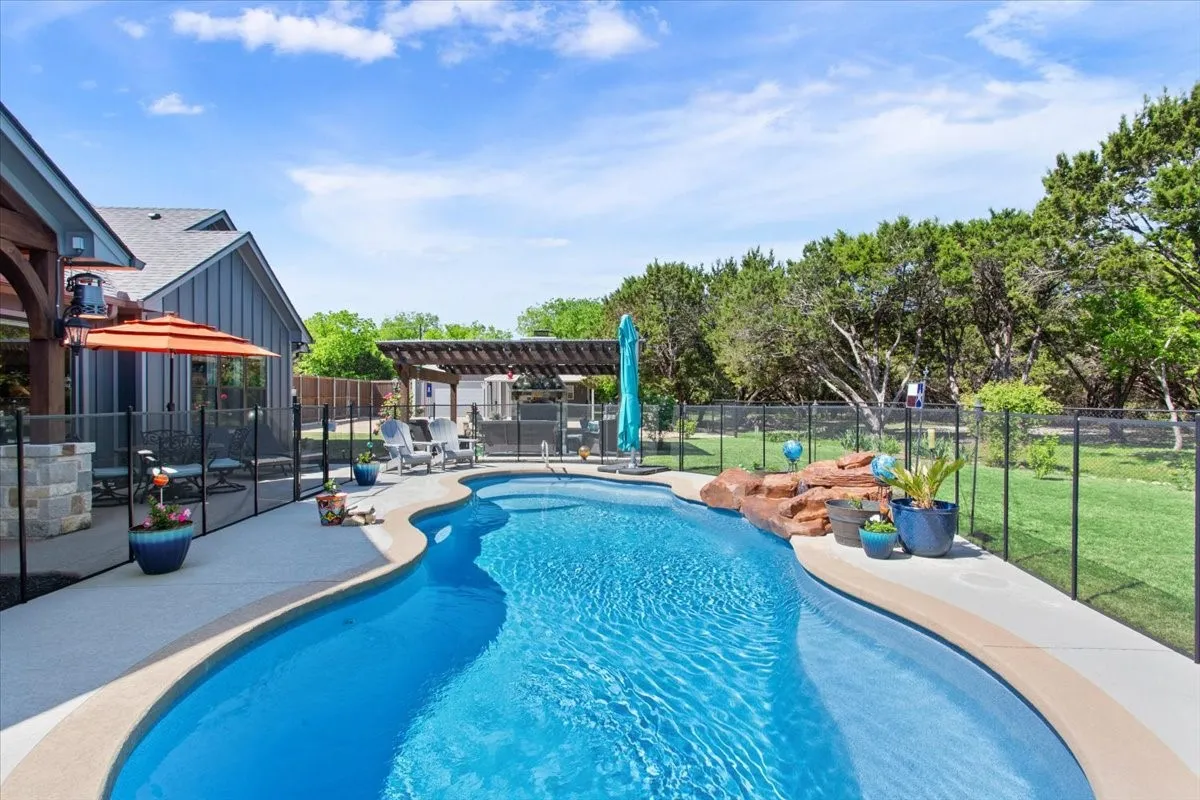
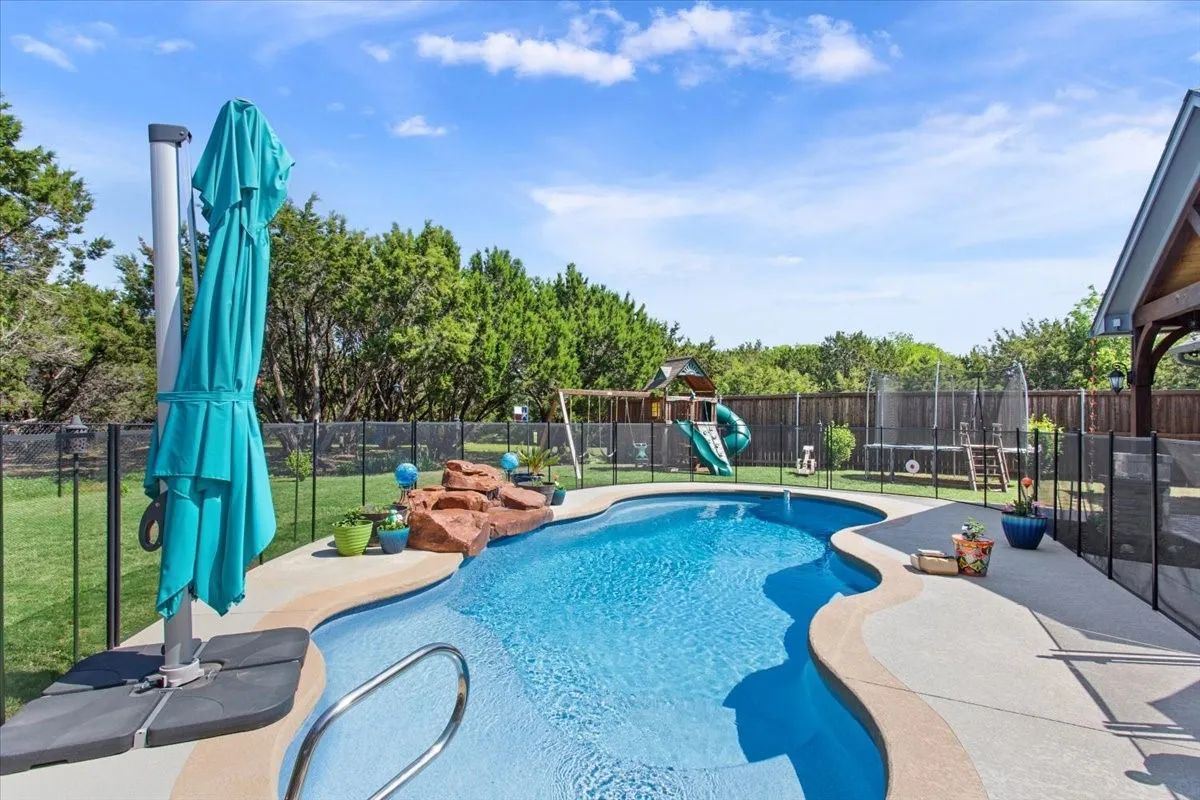
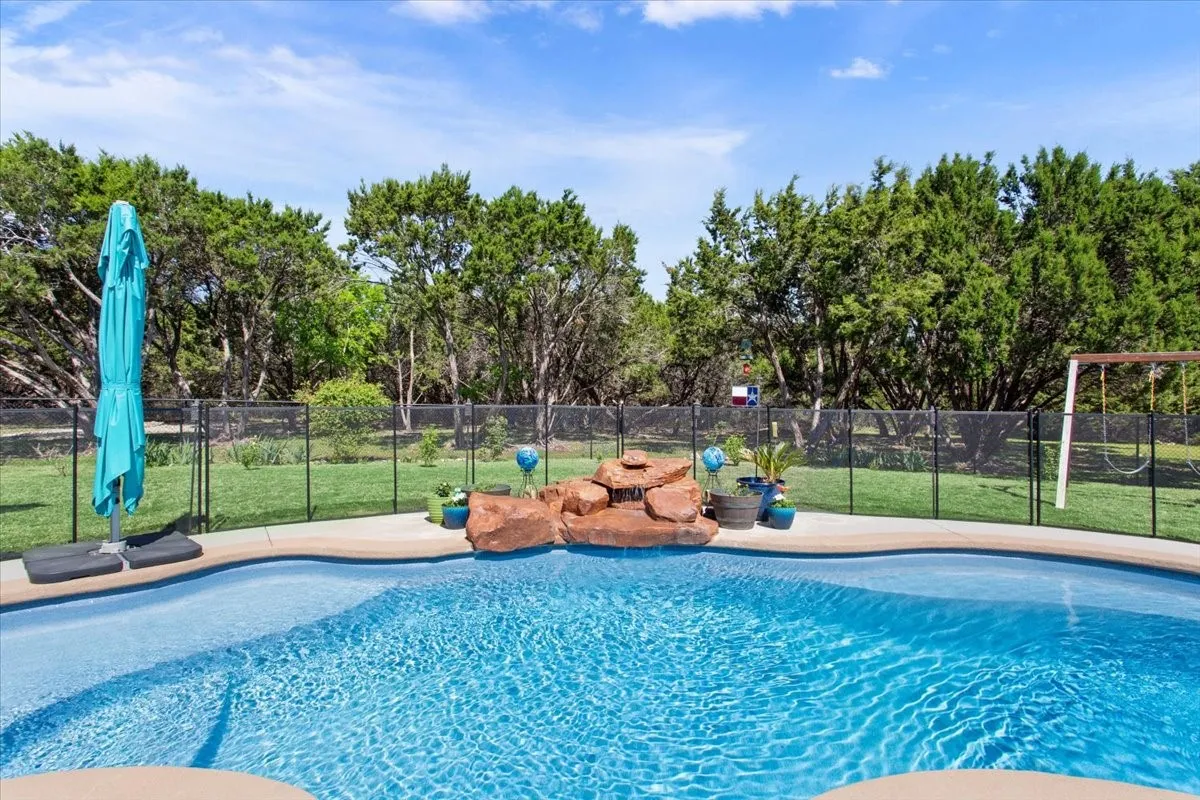
Swimming Pool : Pool
Heating System : Central, Electric
Cooling System : Central Air, Electric
Fence : Fenced, Chain Link, Wood, Privacy, Wire
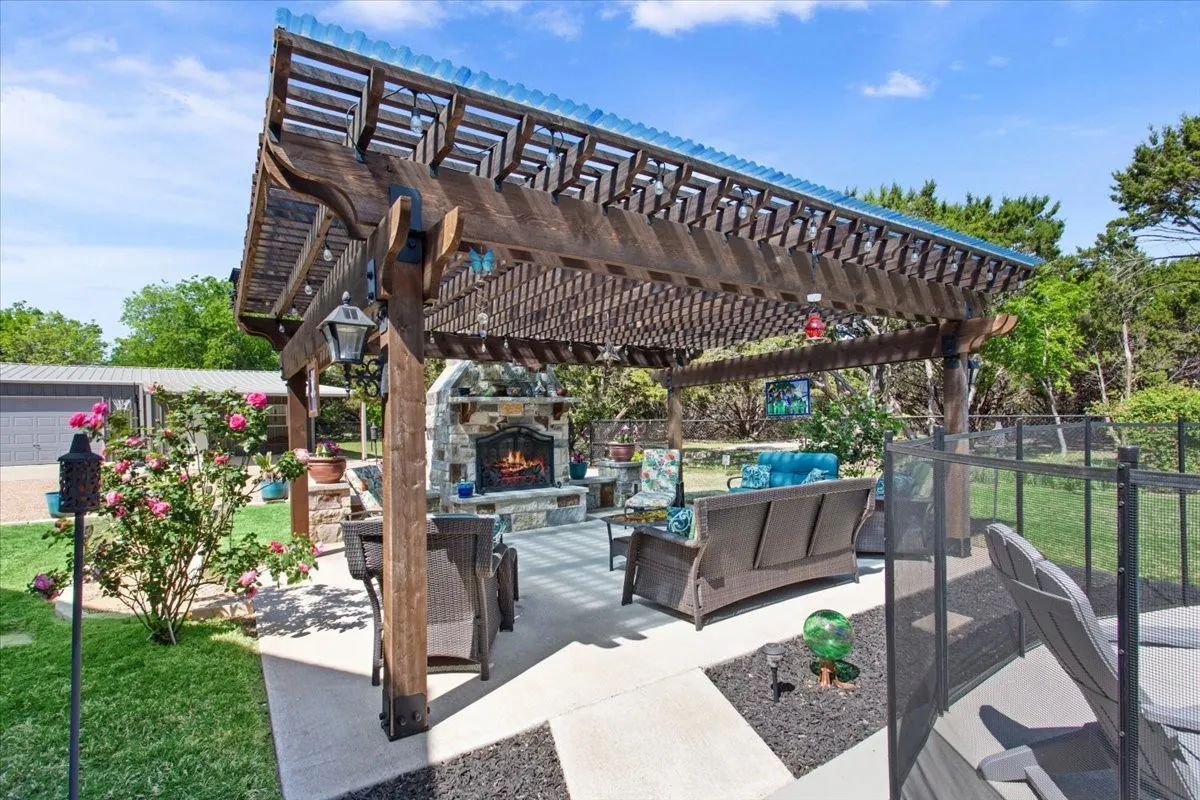
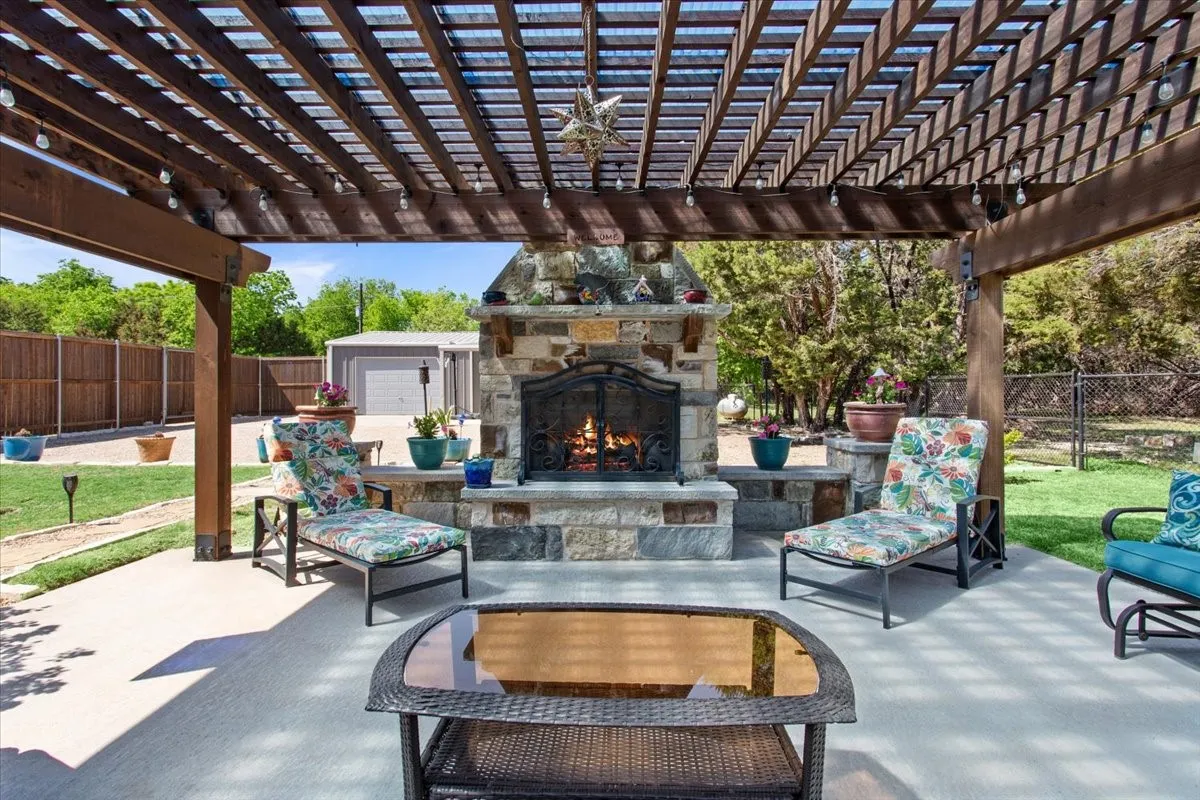
Fireplace : Gas, Propane
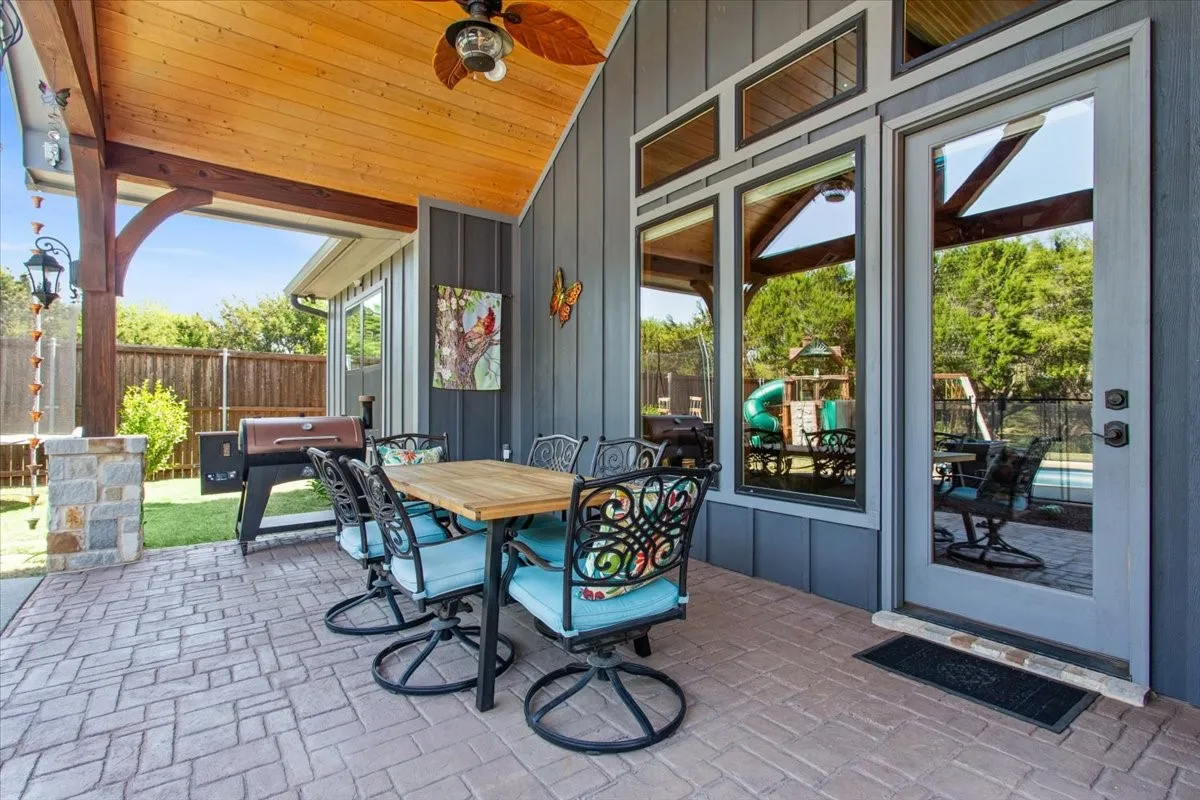
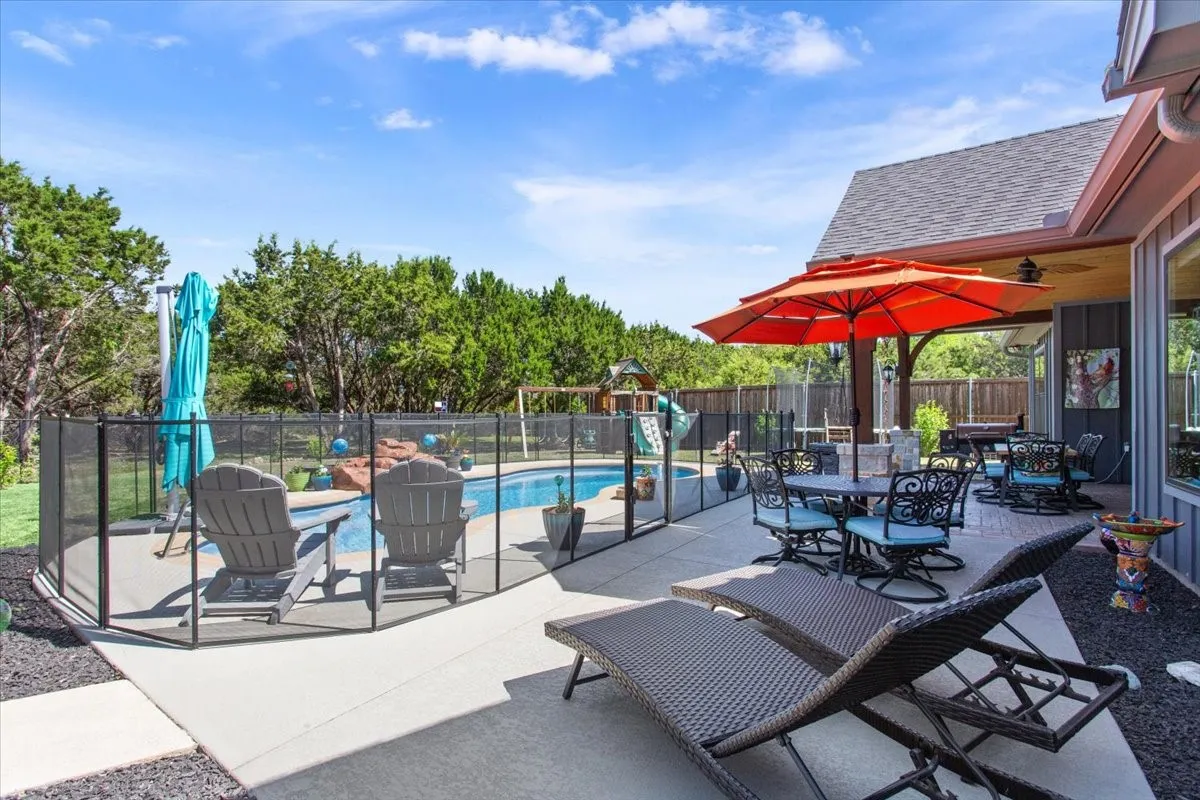
Patio : Covered
Parking : Garage Door Opener, Driveway, Off Street, Garage, RV Access/Parking, Additional Parking, Garage Faces Side, Gravel, Private, Aggregate
Utilities : Septic Available
Window Features : Window Coverings
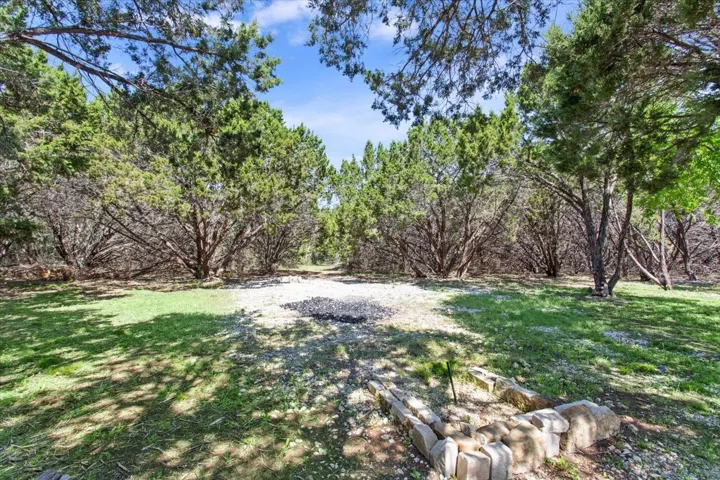
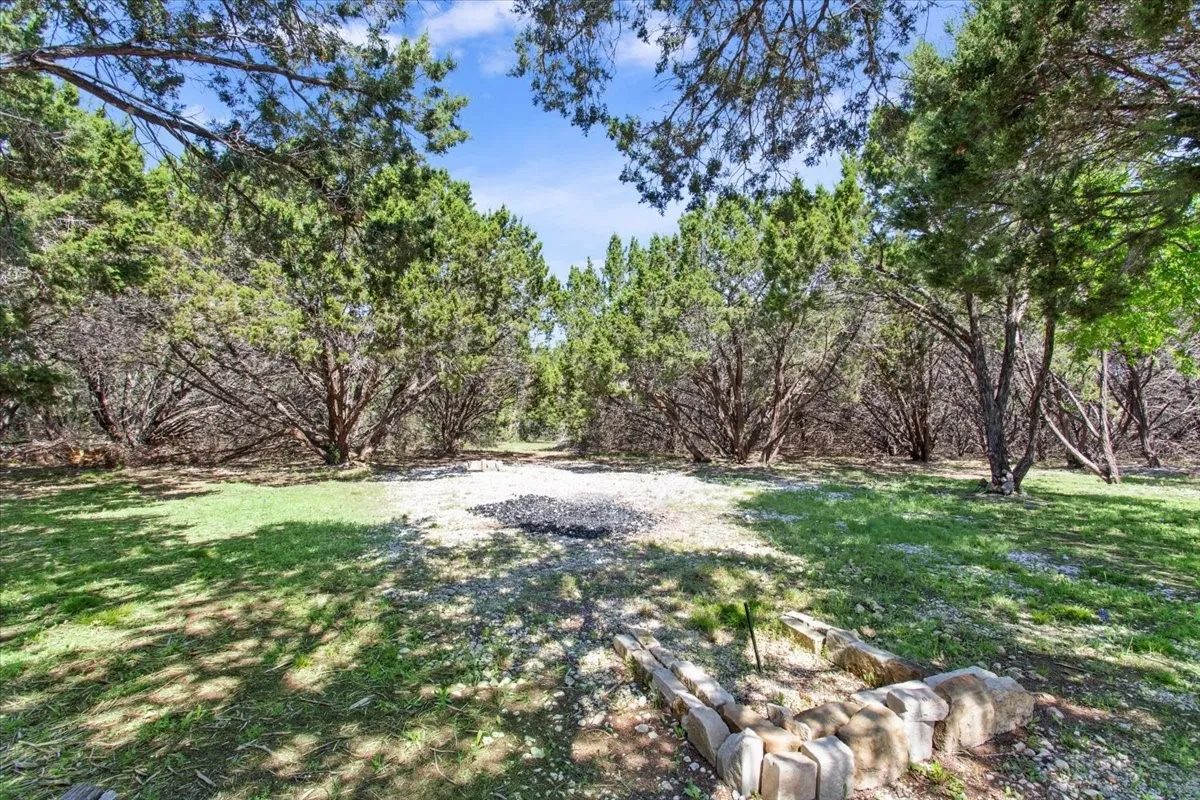
Exterior Features : Storage, Courtyard, Fire Pit, Rain Gutters, Private Yard, Uncovered Courtyard, Private Entrance
Fireplaces Total : 1
Flooring : Tile, Luxury Vinyl Plank
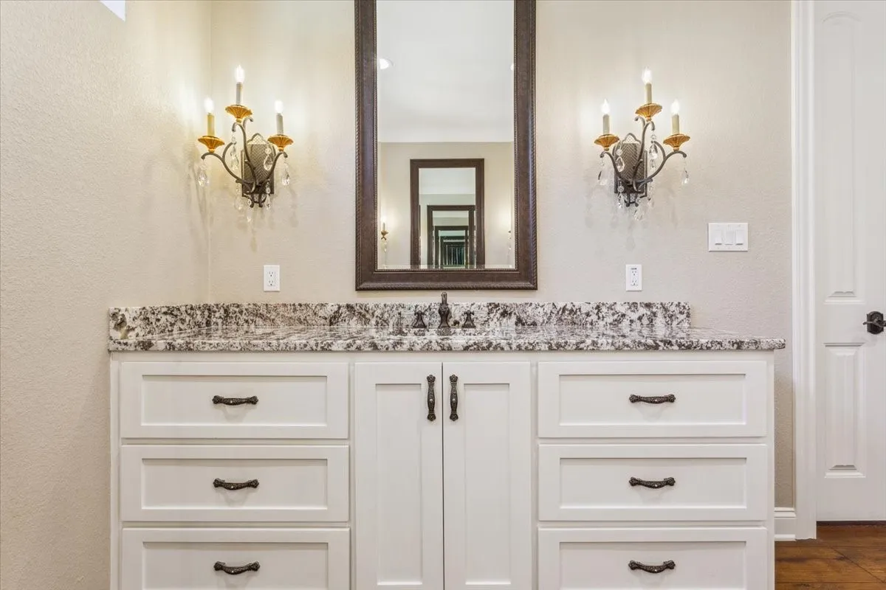
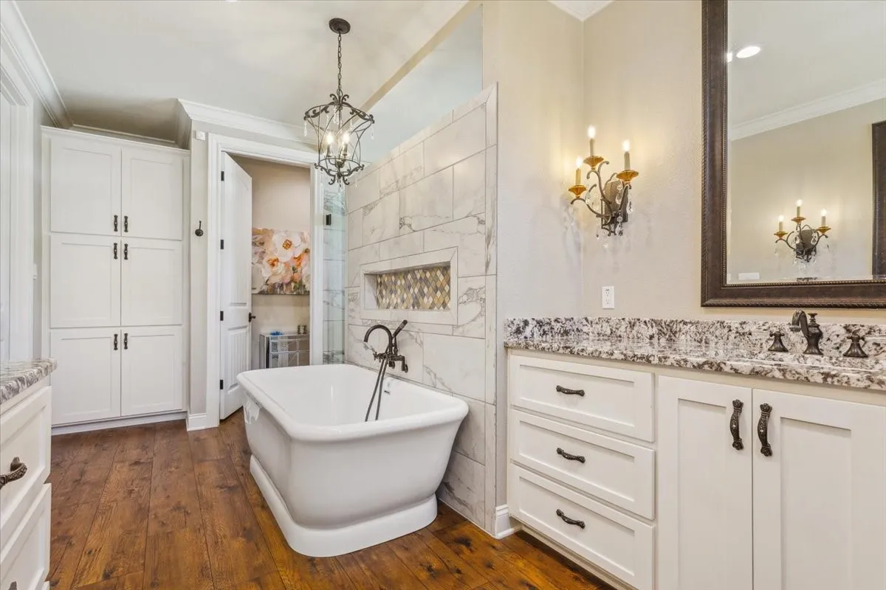
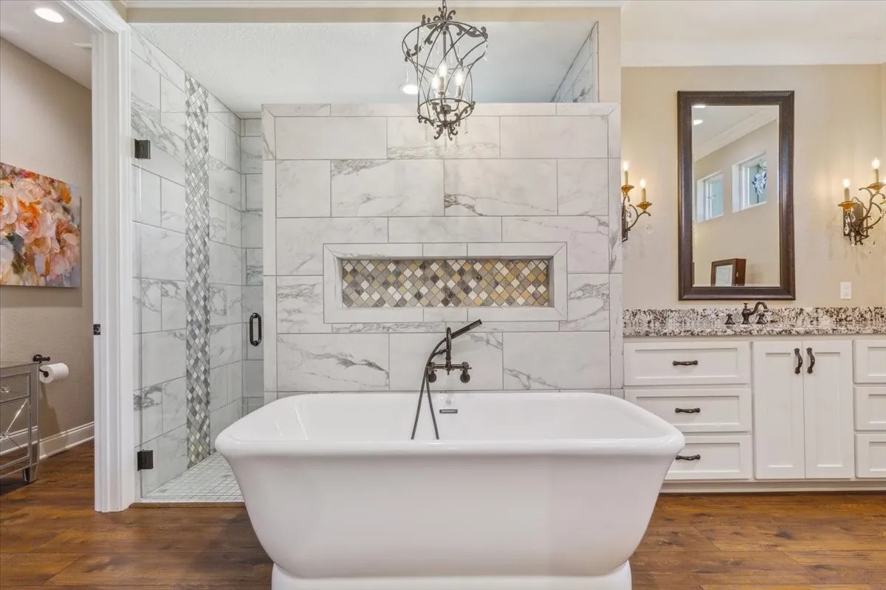
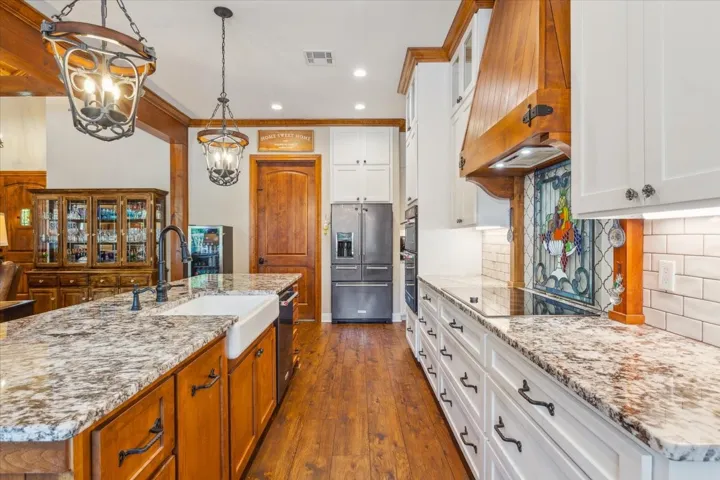
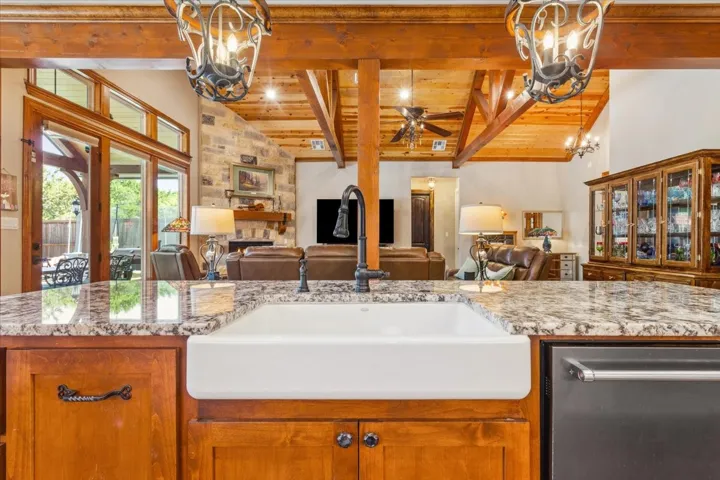
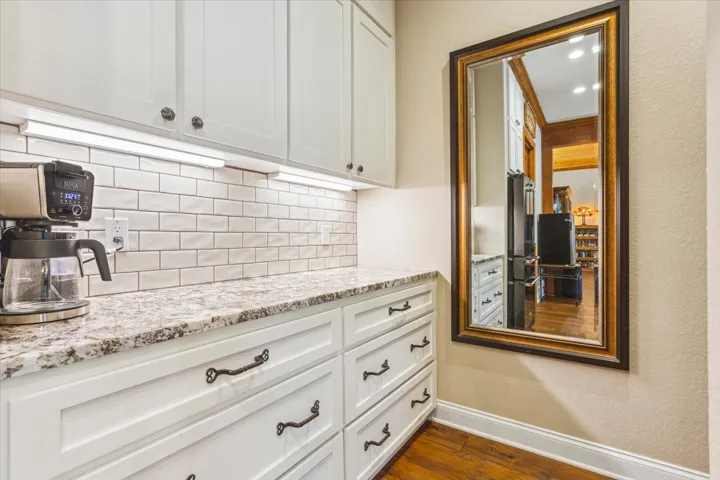
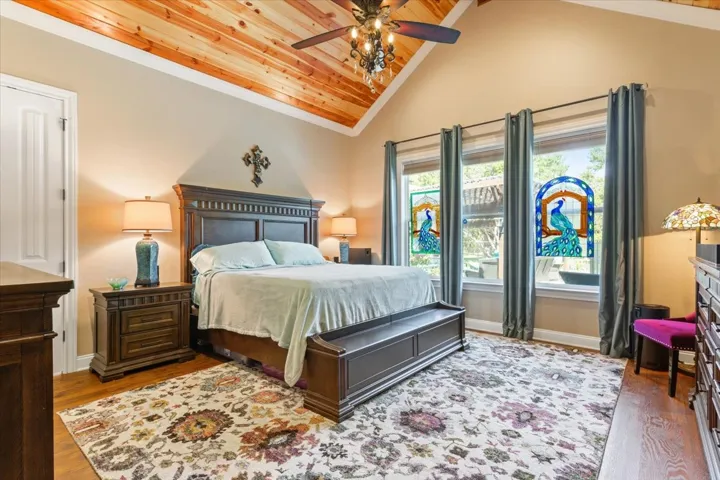
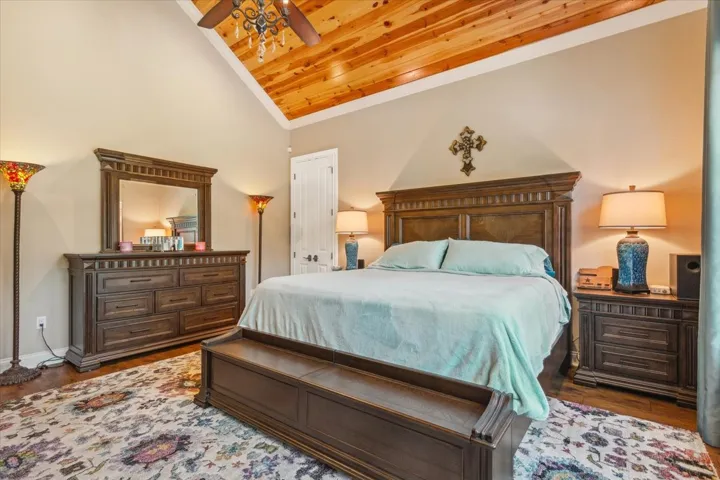
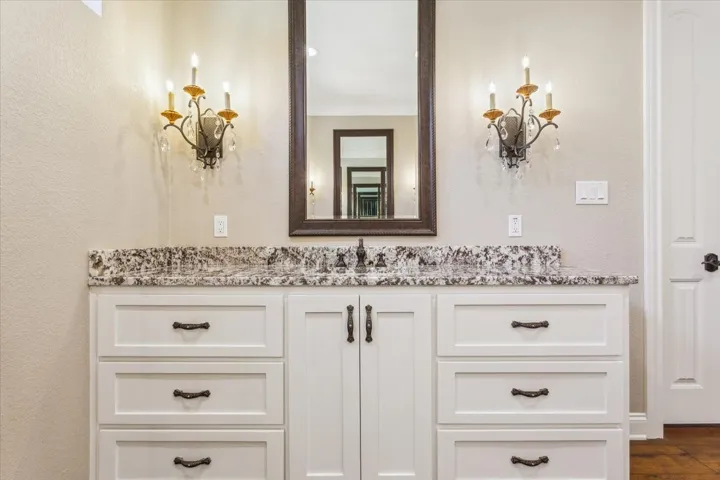
Interior Features : Walk-In Closet(s), Built-in Features, Vaulted Ceiling(s), Open Floorplan, Dry Bar, Pantry, Granite Counters, Chandelier, Double Vanity, Kitchen Island, Cathedral Ceiling(s), Paneling/Wainscoting, Natural Woodwork
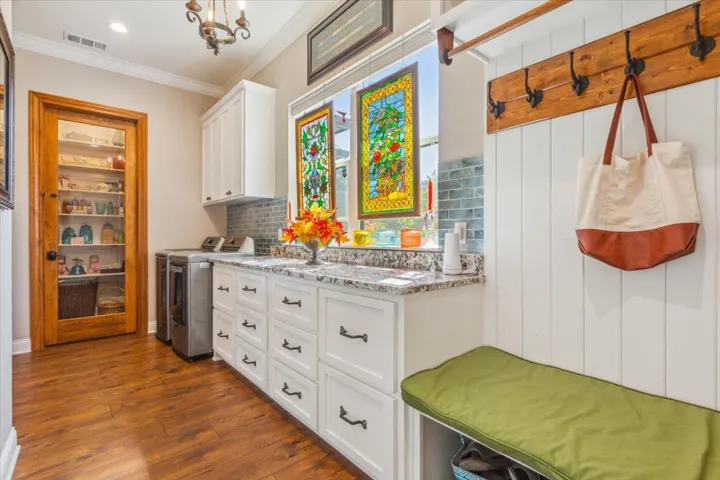
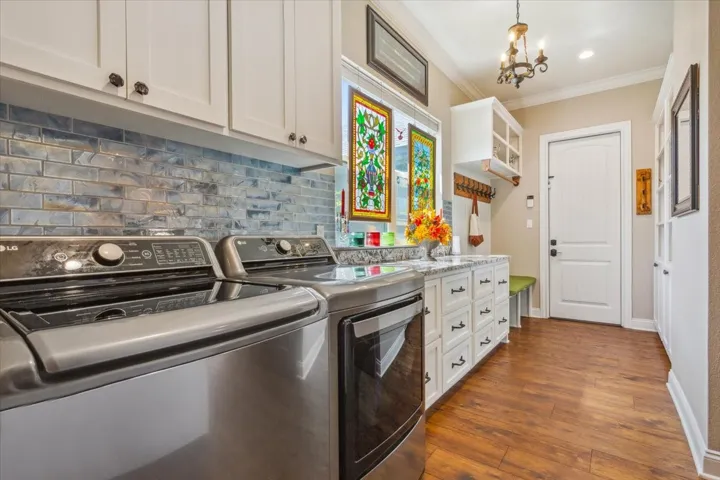
Laundry Features : Laundry in Utility Room
Sewer : Aerobic Septic
Appliances
Appliances : Electric Water Heater, Dishwasher, Microwave, Electric Cooktop, Electric Oven
Address Map
Country : US
State : TX
County : Bosque
City : China Spring
Neighborhood : Highland Park Estate
Zipcode : 76633
Show Address? : Yes
Street : County Road 3575
Street Number : 1036
Google Map
Longitude : W98° 40' 53.6''
Latitude : N31° 43' 34.5''
Neighborhood
Elementary School : Chinasprng
Elementary School District : China Spring ISD
High School : Chinasprng
High School District : China Spring ISD
Middle School : Chinasprng
Additional Information
Accessibility Features : Accessible Full Bath
Attached Garage Yn : 1
Construction Materials : Stone, Wood Siding, Frame, Rock, Fiber Cement, Board & Batten Siding
Foundation Details : Slab
Garage : 2.0
Levels : One
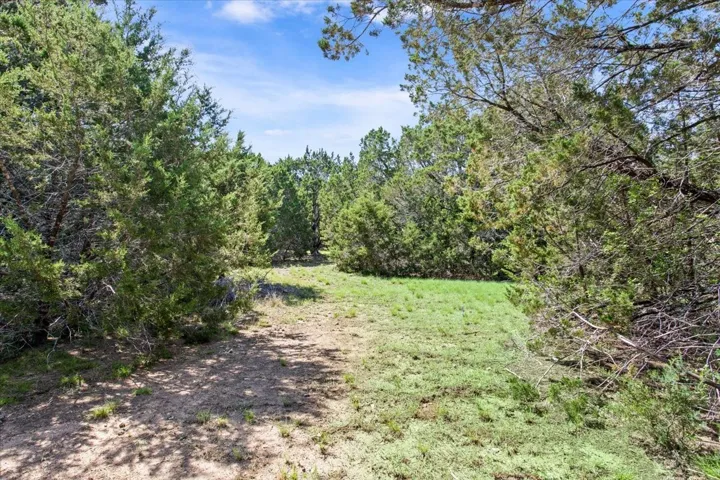
Lot Features : Wooded, Landscaped, Many Trees, Acreage
Virtual Tour : Click Here
Financial
Tax Annual Amount : 8785.0
Listing Information
List Agent Mls Id : A829503433
List Office Mls Id : A8295177
Listing Term : Cash,Conventional,FHA,Texas Vet,VA Loan
Mls Status : Closed
Modification Timestamp : 2025-07-02T11:58:12Z
Originating System Name : NTR
Special Listing Conditions : Standard
Status Change Timestamp : 2025-07-02T06:57:51Z
Property Description

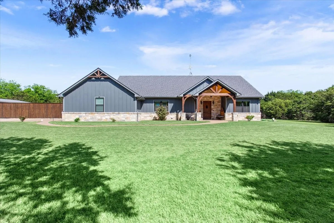
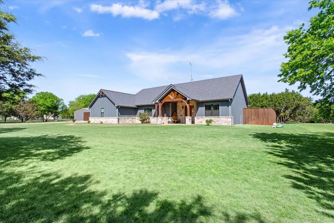
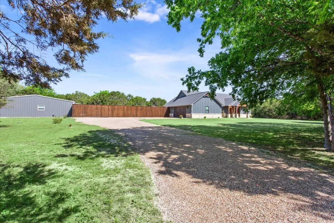
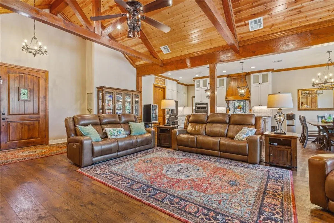
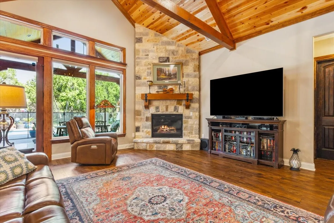
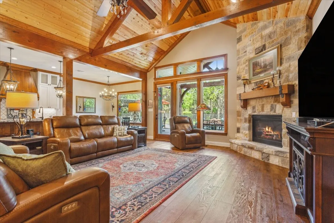
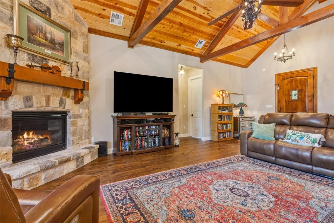
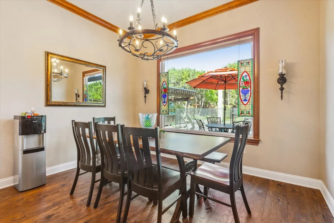
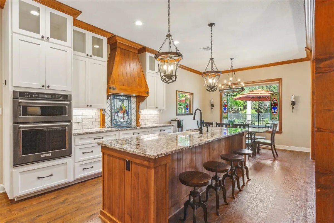
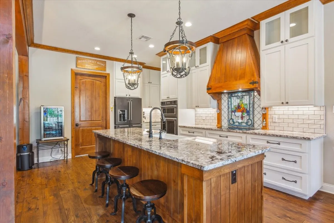
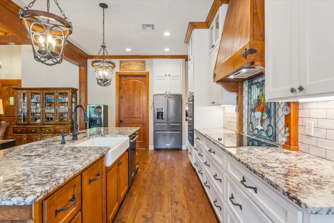
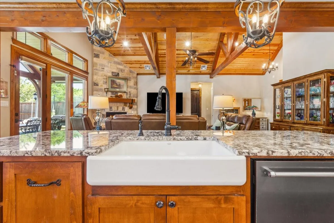
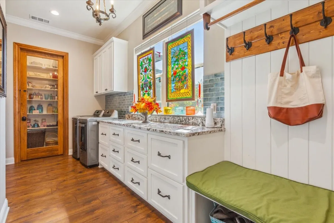
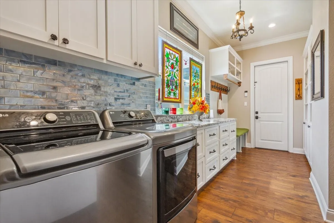
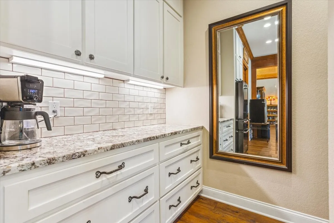
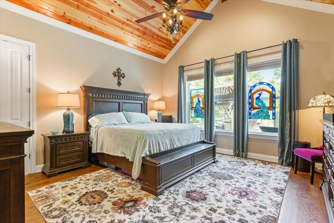
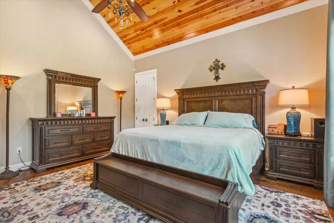
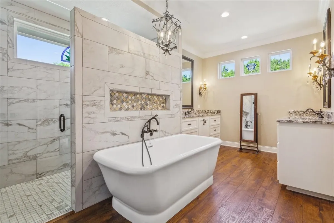
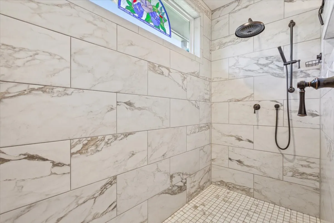
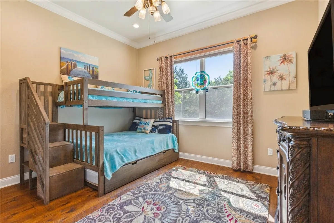
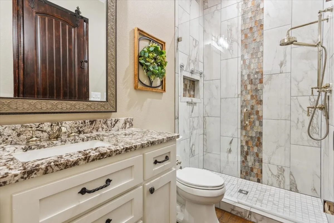
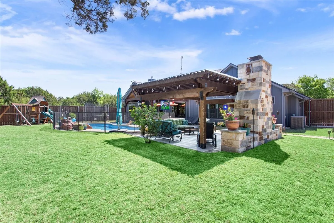
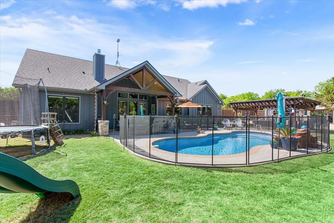
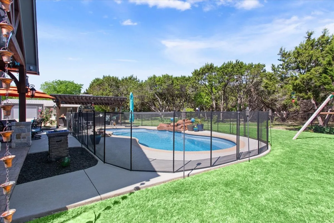
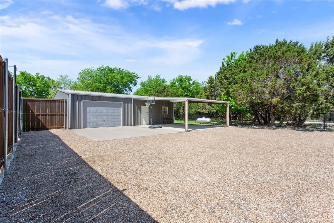
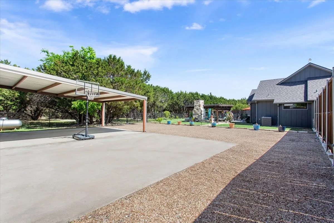
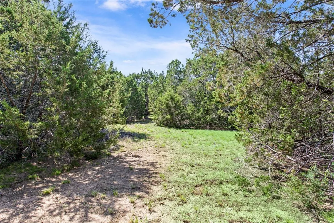
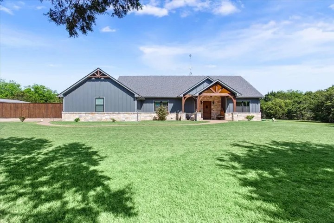
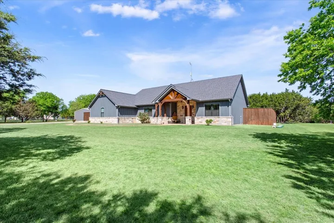
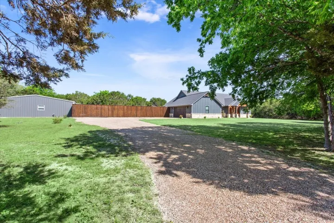
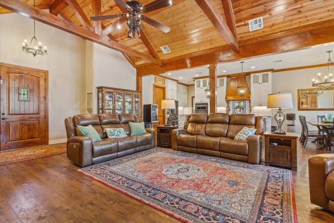
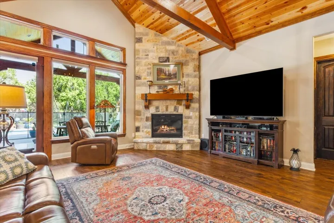
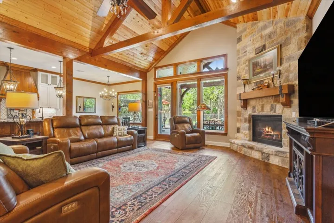
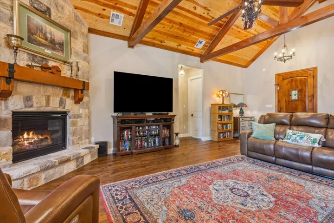
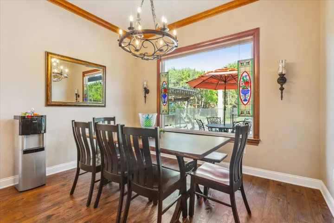
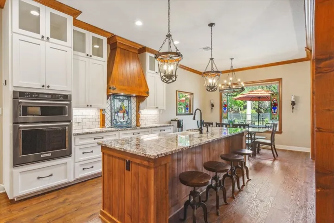
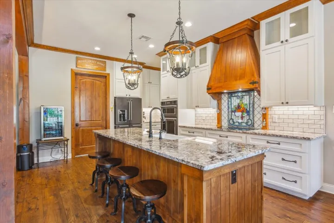
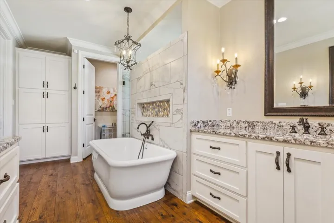
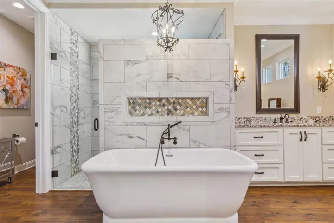
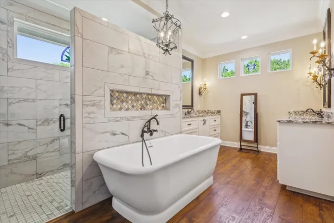
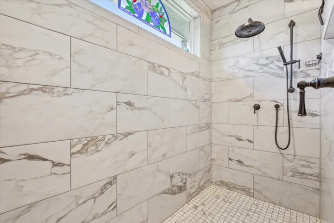
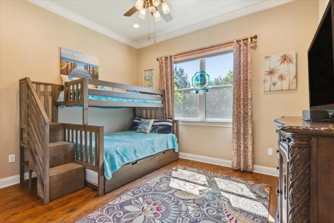
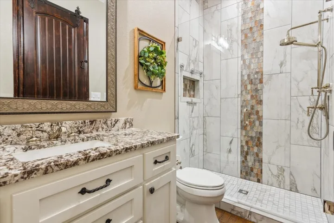
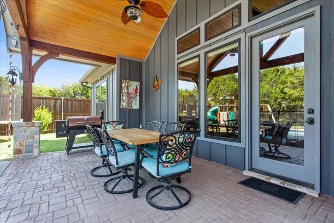
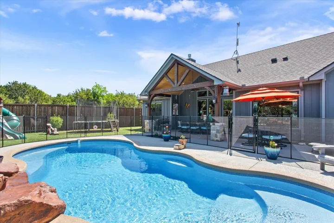
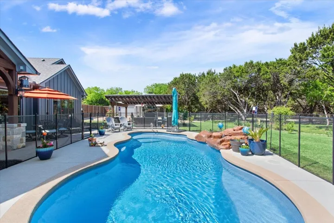
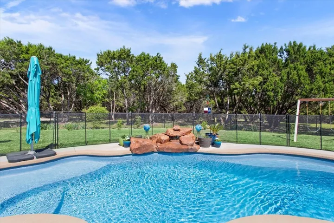
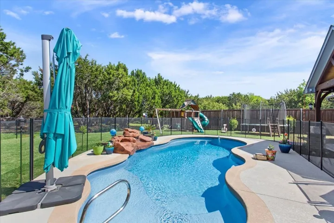
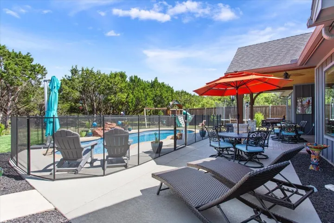
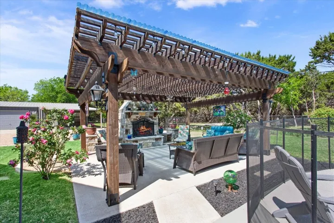
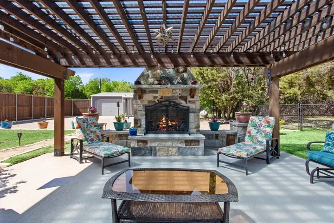
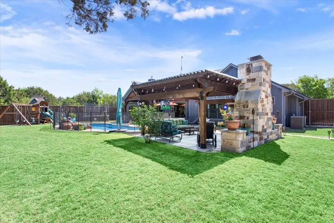
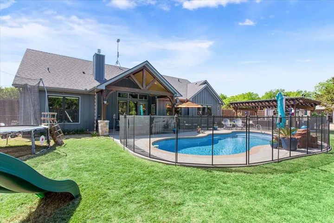
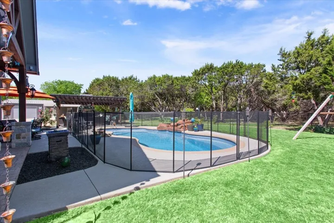
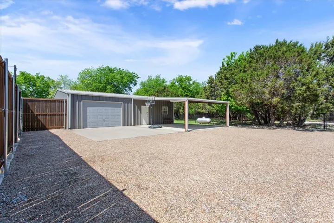
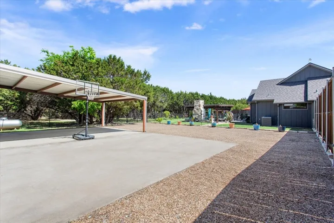
This custom home on acreage seldom found was built in 2020 and has had one sole owner. There is far more to experience at this property than can be described. Everything from the secluded lot on 5 plus acres in a rural setting to the stunning millwork to the private pool, every aspect of this home creates a one of a kind property. Set back off the road and surrounded by trees, the setting of this home provides a sense of serene seclusion. Upon entry, you will be stunned by the living room millwork and open-concept kitchen. Brightened by natural light, the heart of this home is bright, overlooking a stunning view to the private pool and 5 acres. This home is a 3 bedroom, 2 full bathroom home with the kitchen at the center of the floor plan, including a large pantry, laundry, and mudroom area. The vinyl plank flooring throughout, bathroom tiling, and stone countertops give this home a modern farmhouse feel. Out back you will find a private in-ground pool equipped with an alarm and fully fenced, all for safety. Off the pool is a beautiful gazebo and stone fireplace set on a concrete slab. Between the pool and the 1,600 sq ft insulated shop is a wonderful courtyard area, made even more private by an 8′ privacy fence, all destined for entertaining.


Basic Details
Property Type : Residential
Listing Type : For Sale
Listing ID : 20901635
Price : $774,900
Bedrooms : 3
Bathrooms : 2
Square Footage : 2,200 Sqft
Year Built : 2020
Lot Area : 5.02 Acre
Status : Closed
Office Name : Bentwood Realty
Agent Name : Collin Coats
Full Bathrooms : 2
Property Attached Yn : 1
Property Sub Type : Single Family Residence
Roof : Composition
Agent info
Contact Agent