Properties

Residential For Sale

130 N Quail Run Drive, West, Texas 76691

  • Bedrooms : 3
  • Bathrooms : 3
  • Square Footage : 2,988 Sqft
  • Visits : 0
$635,000
Features
Swimming Pool : None
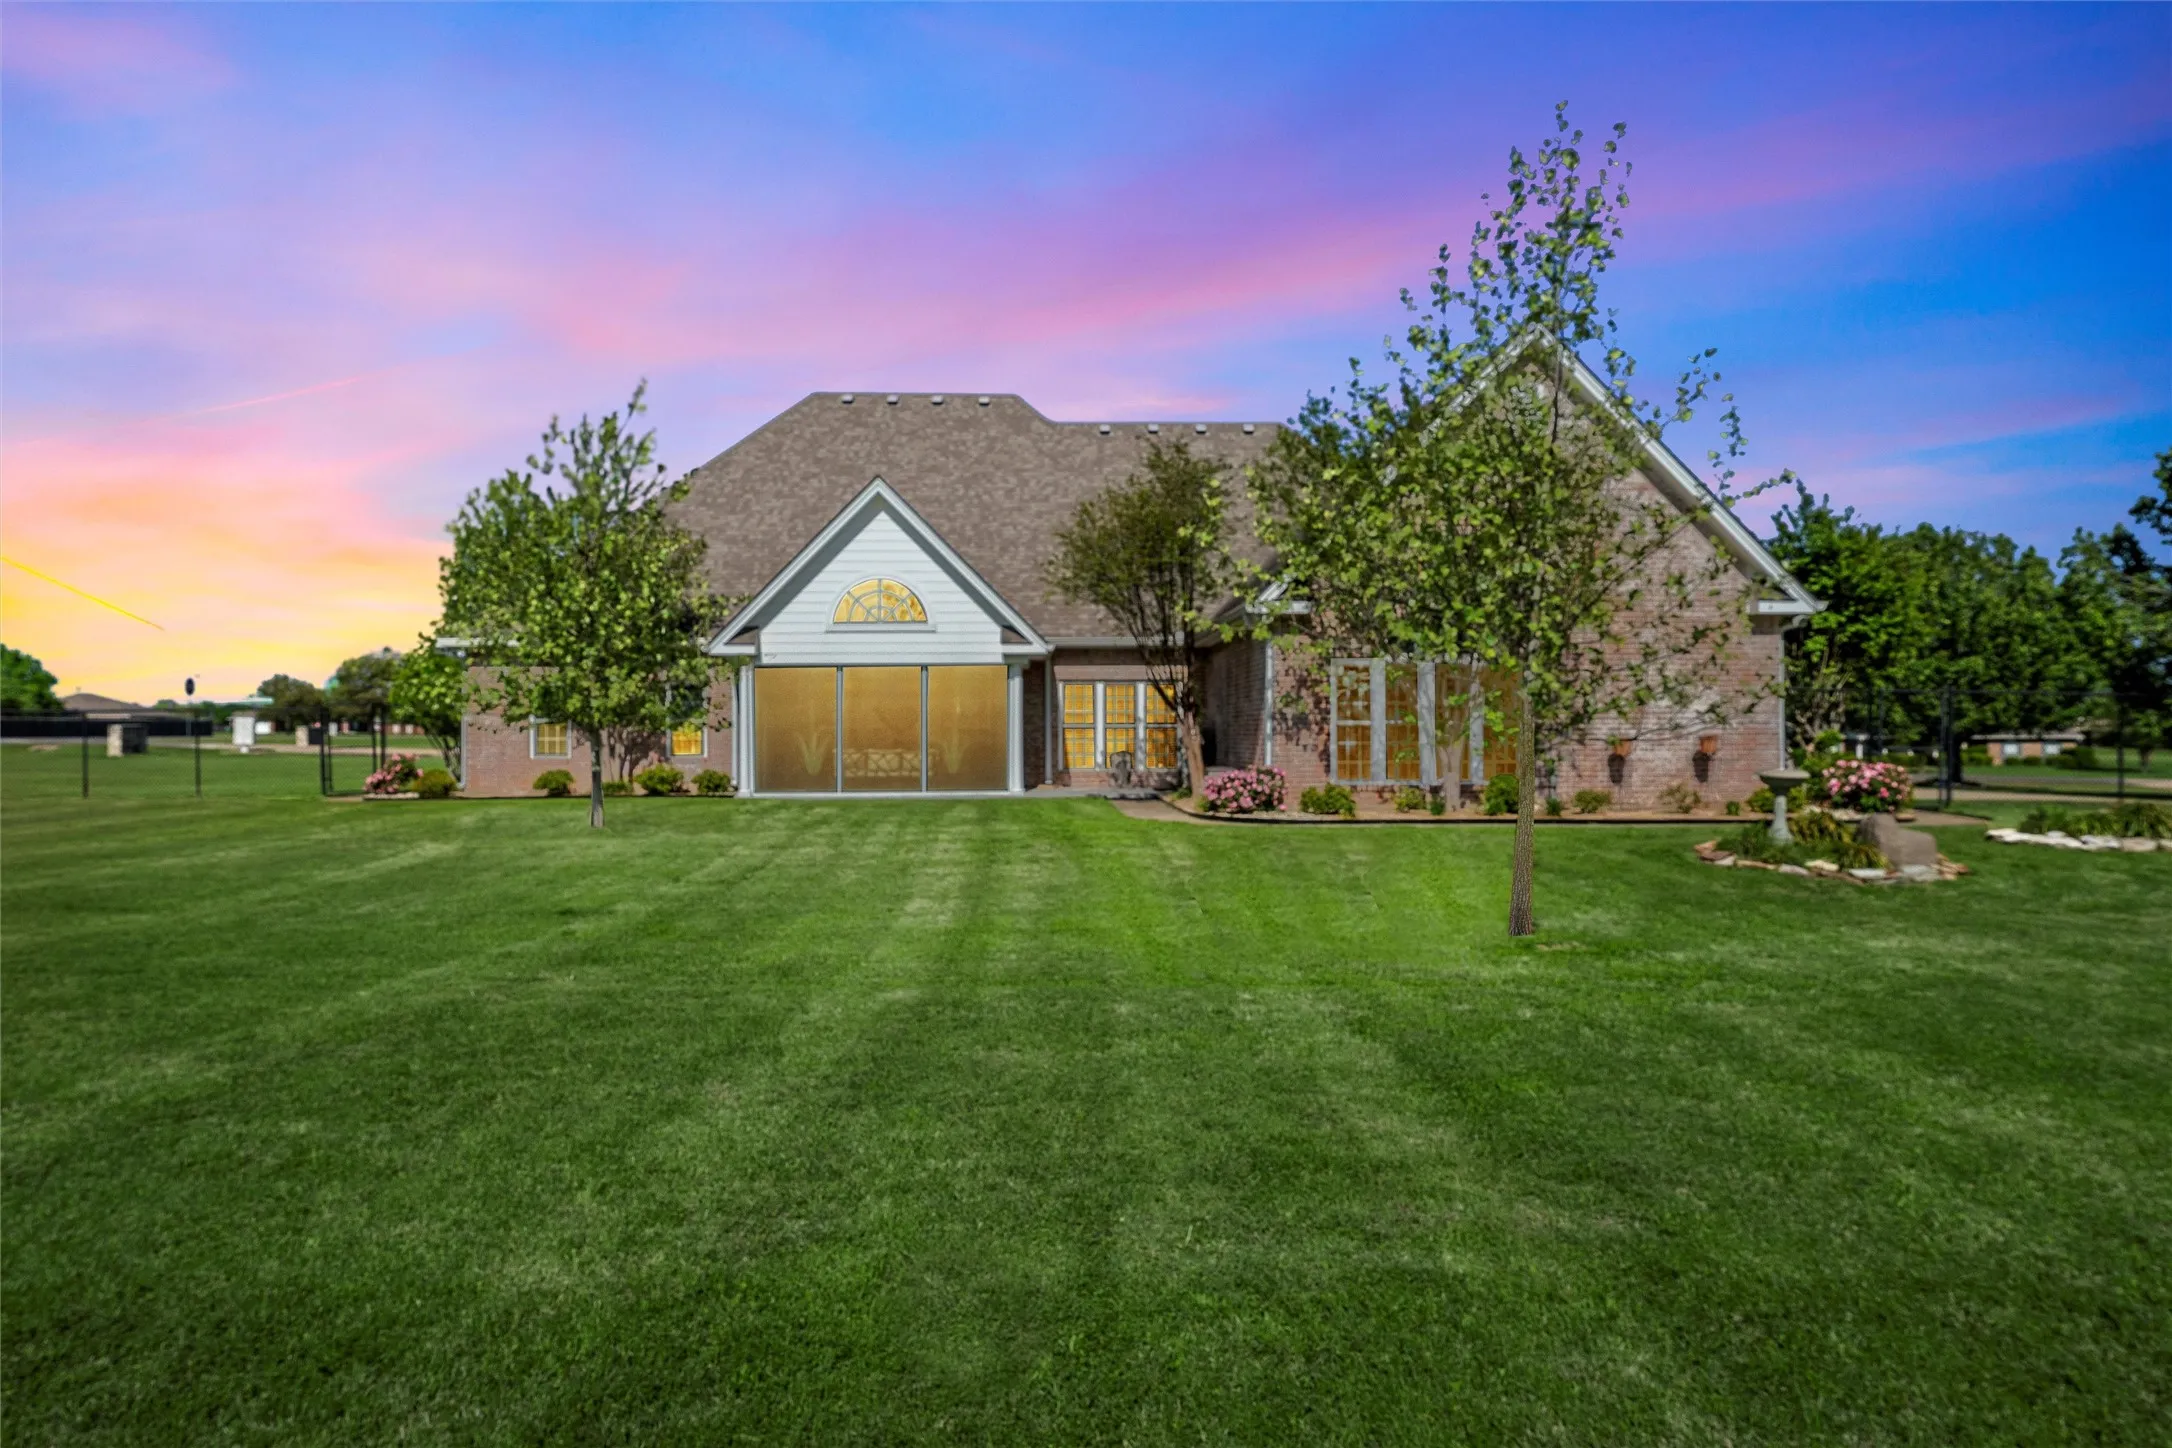
Fence : Fenced, Chain Link, Back Yard
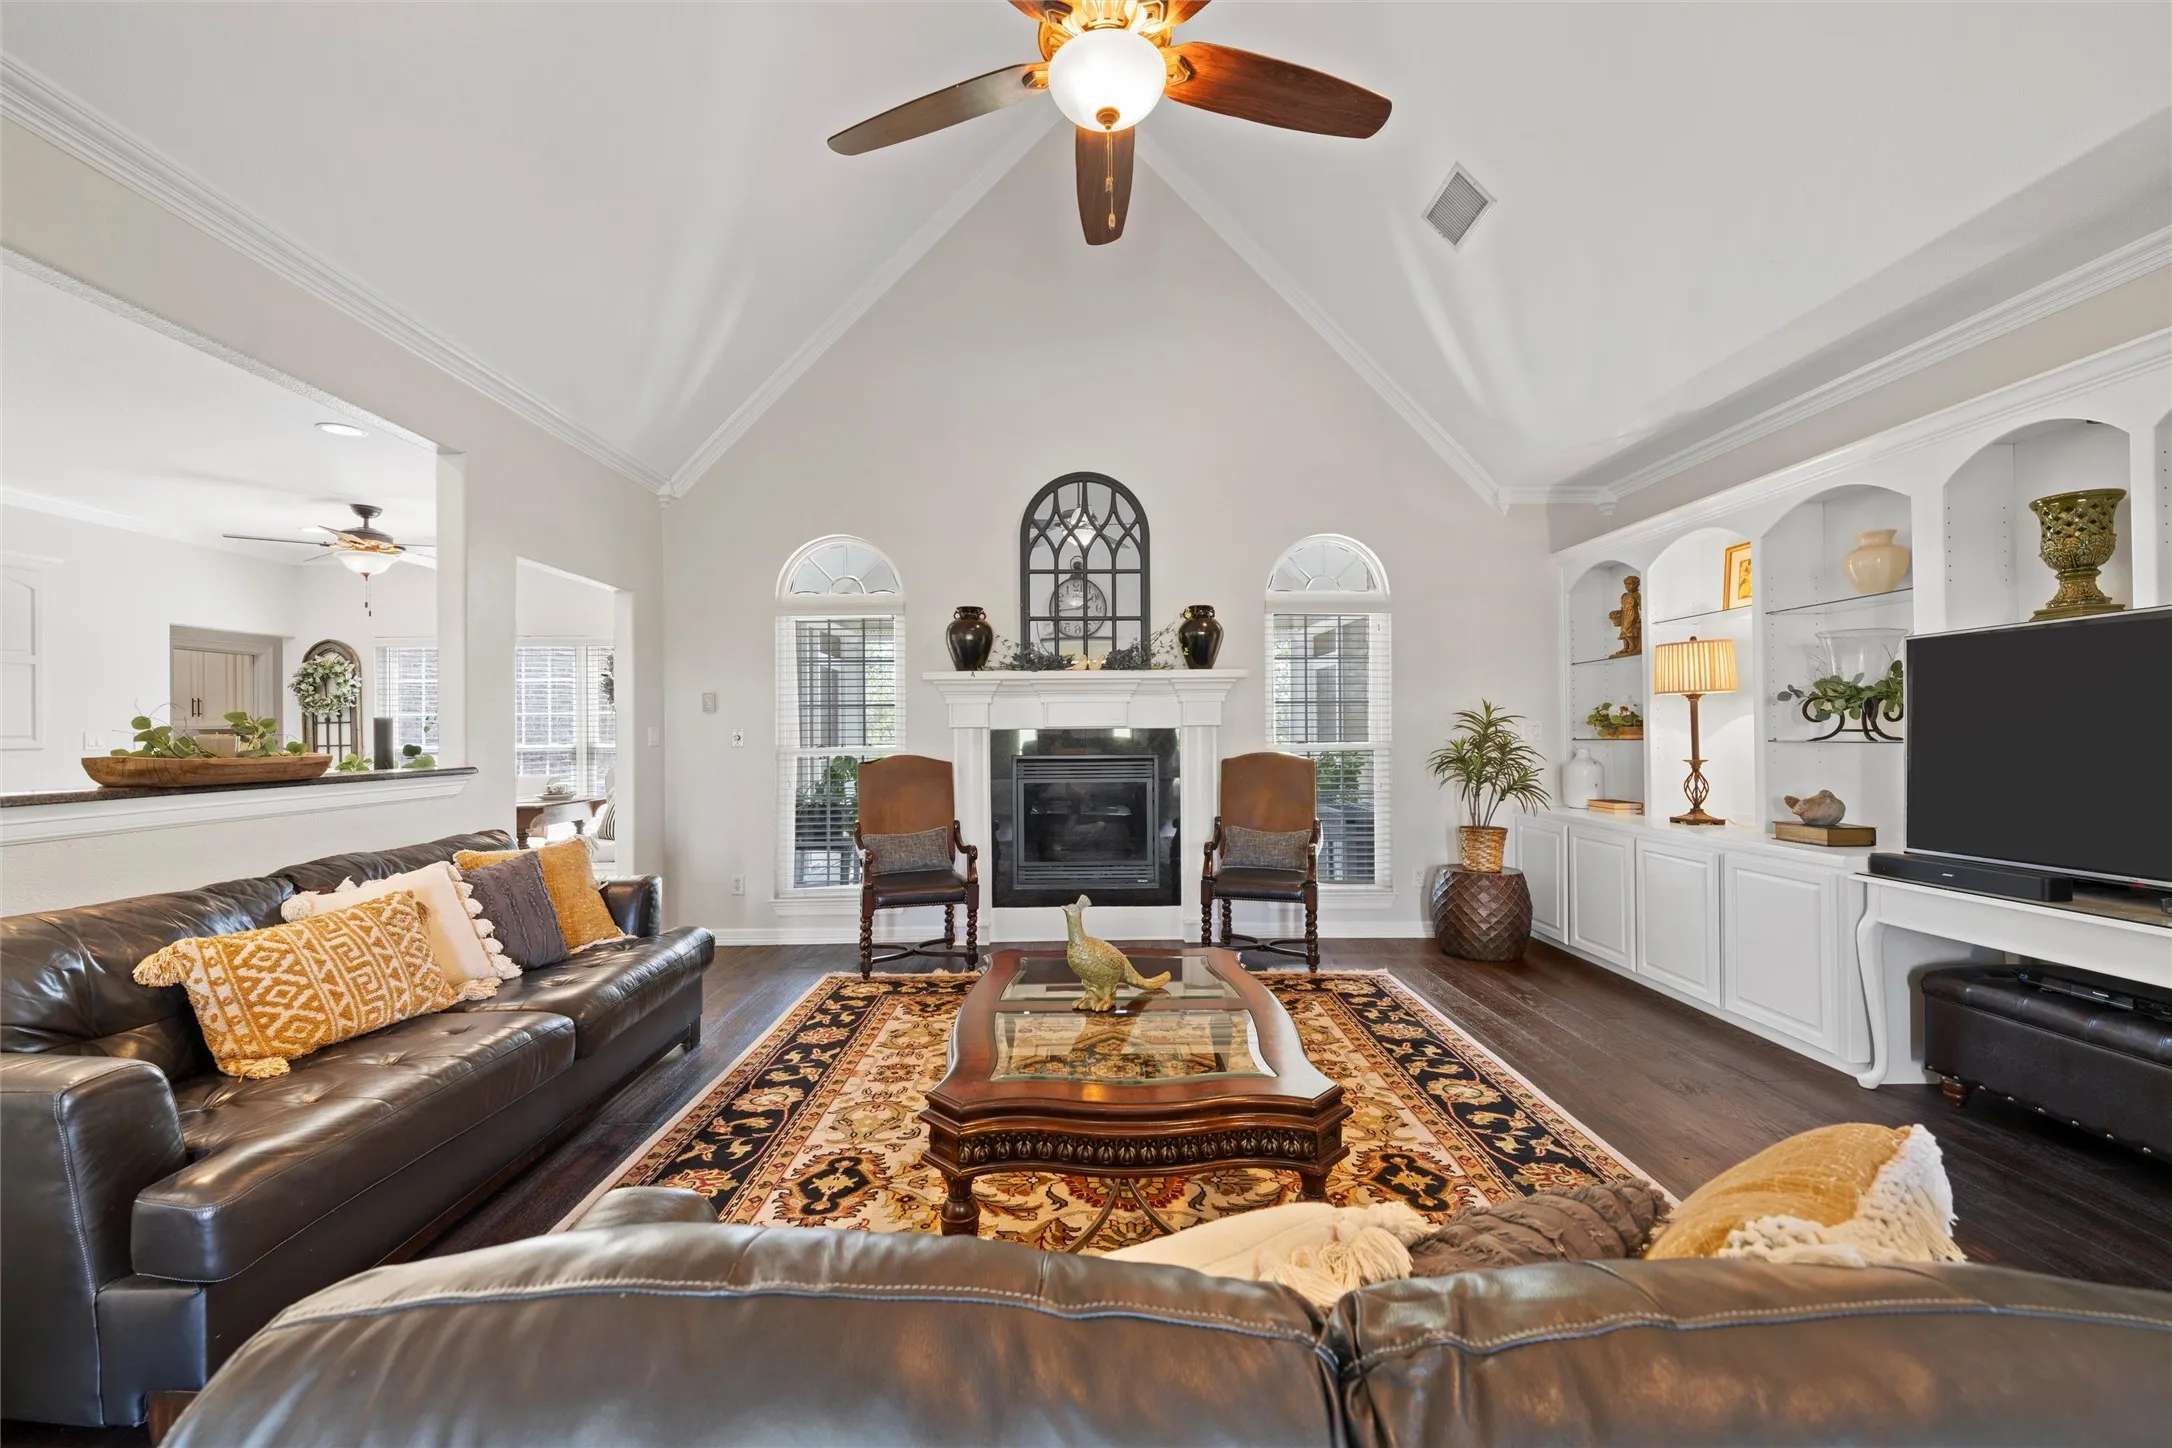
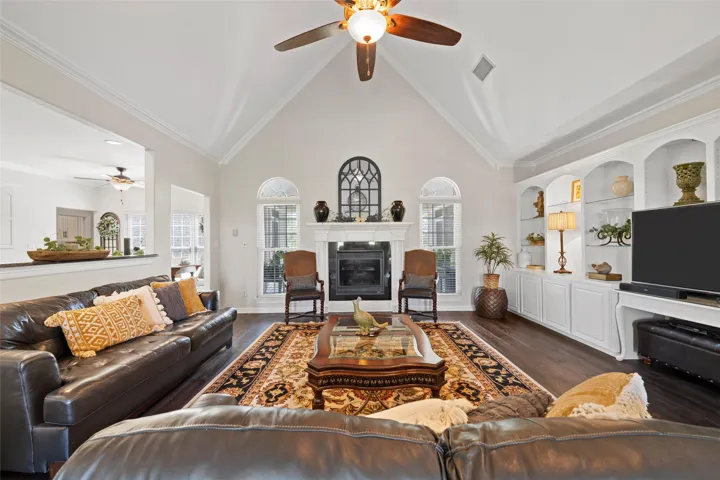
Fireplace : Living Room, Gas
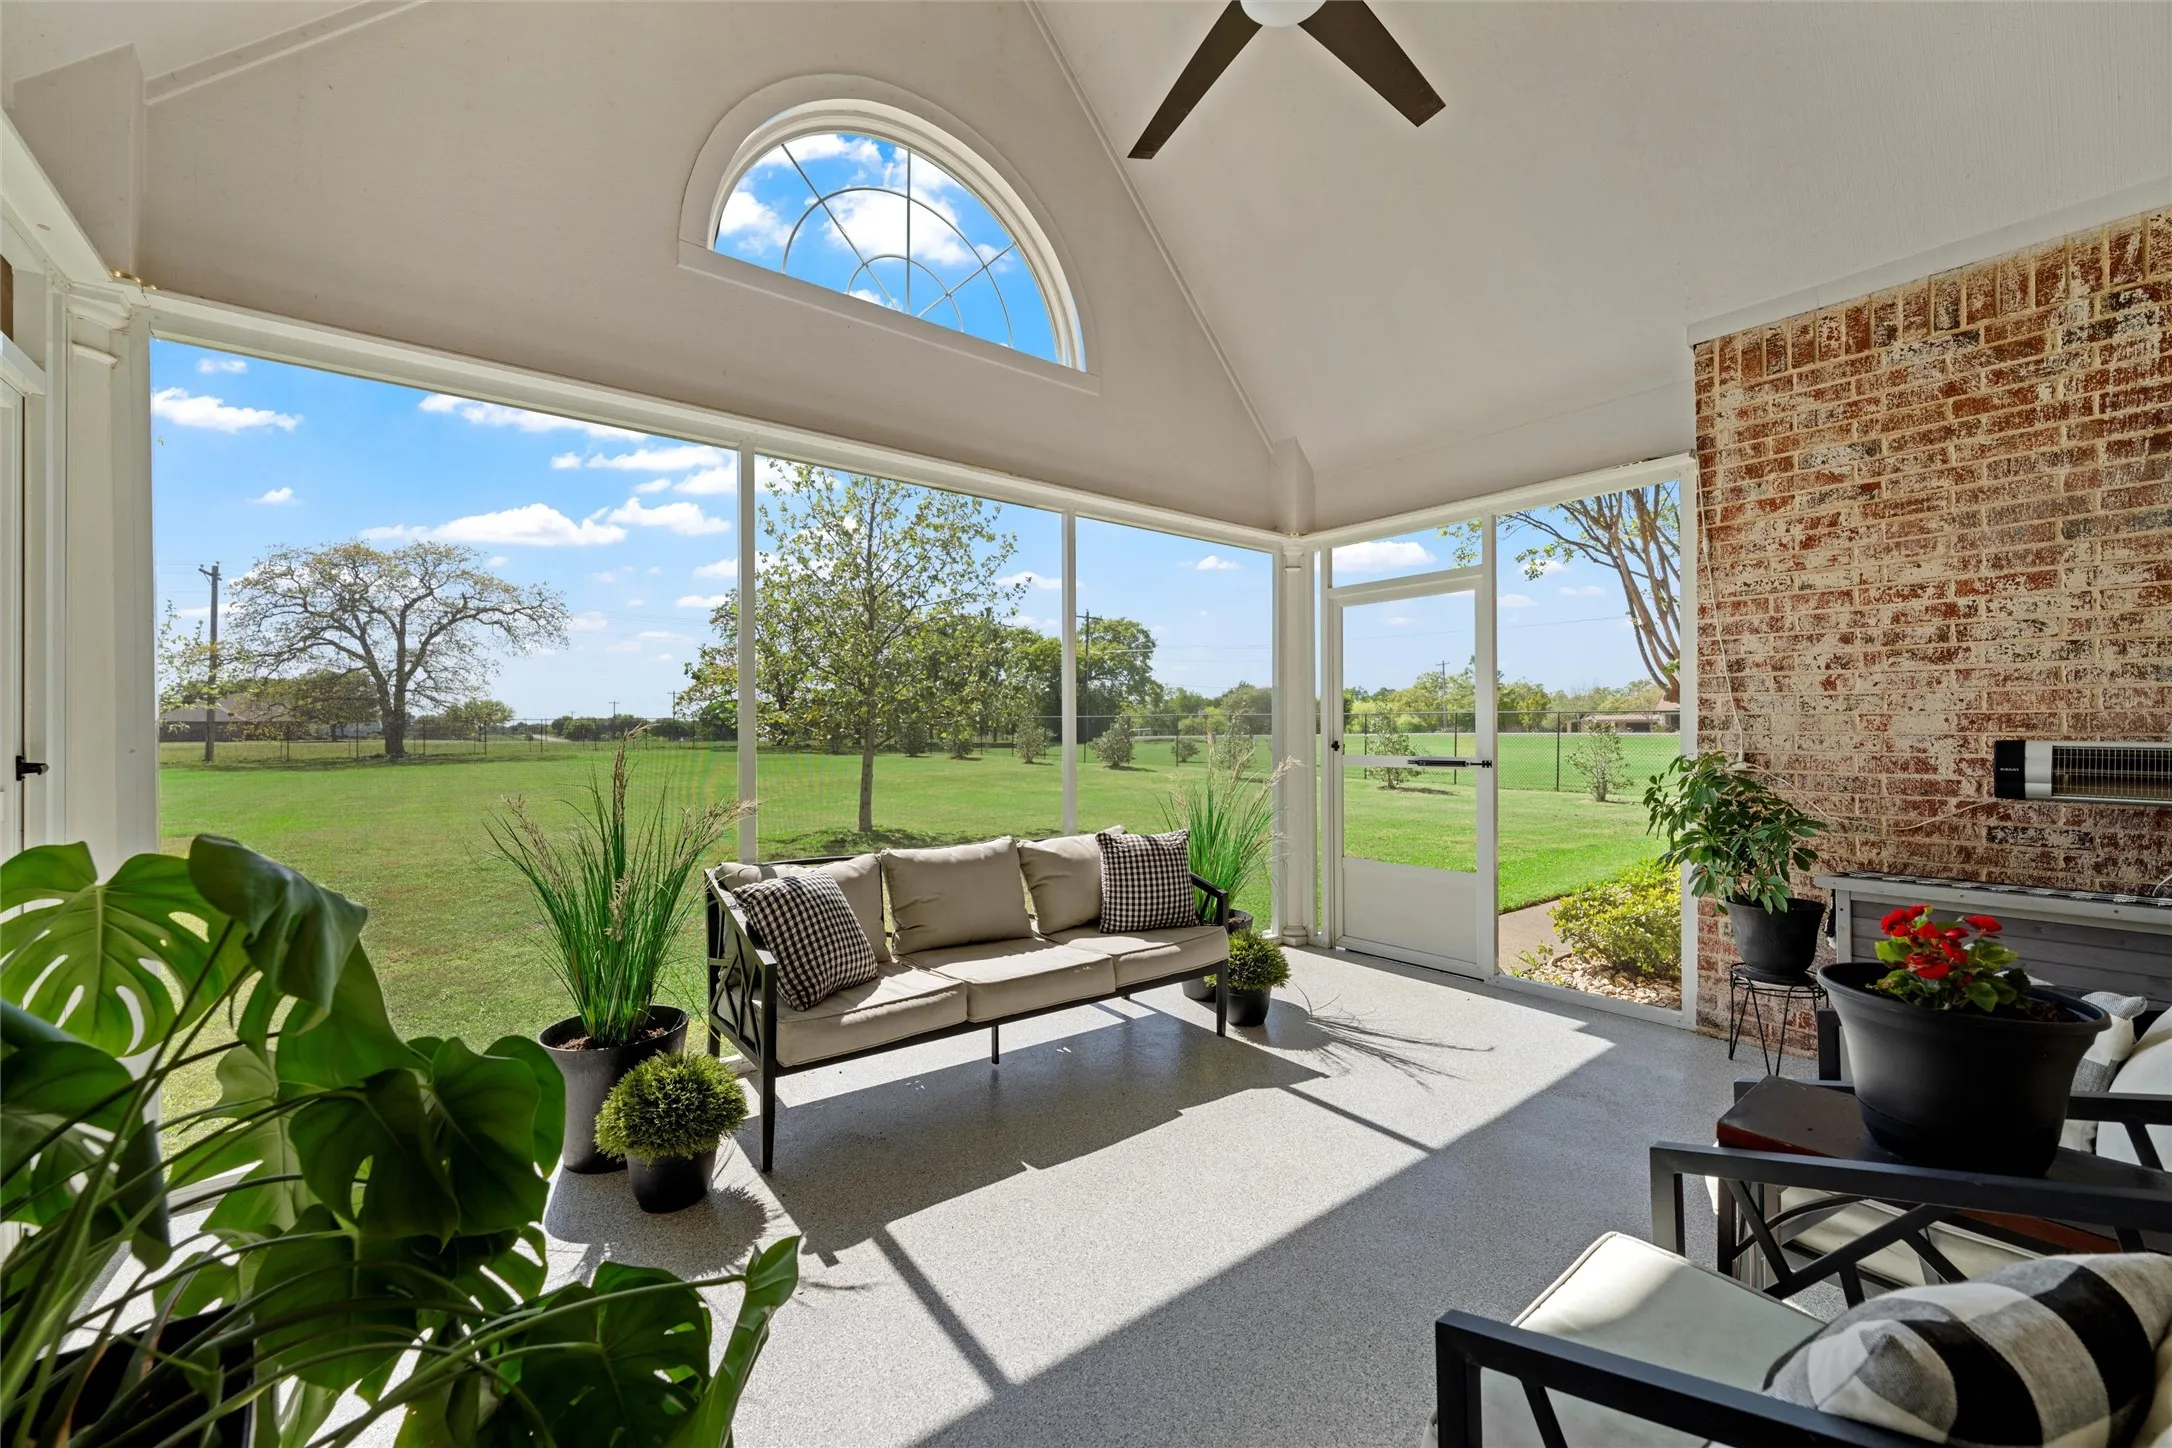
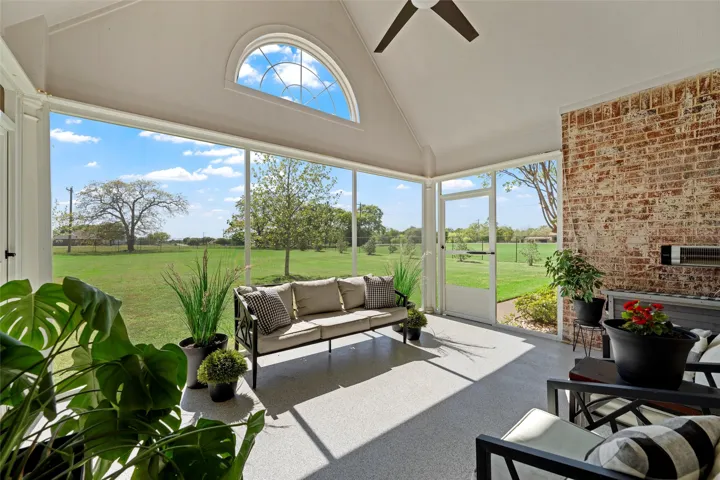
Patio : Covered
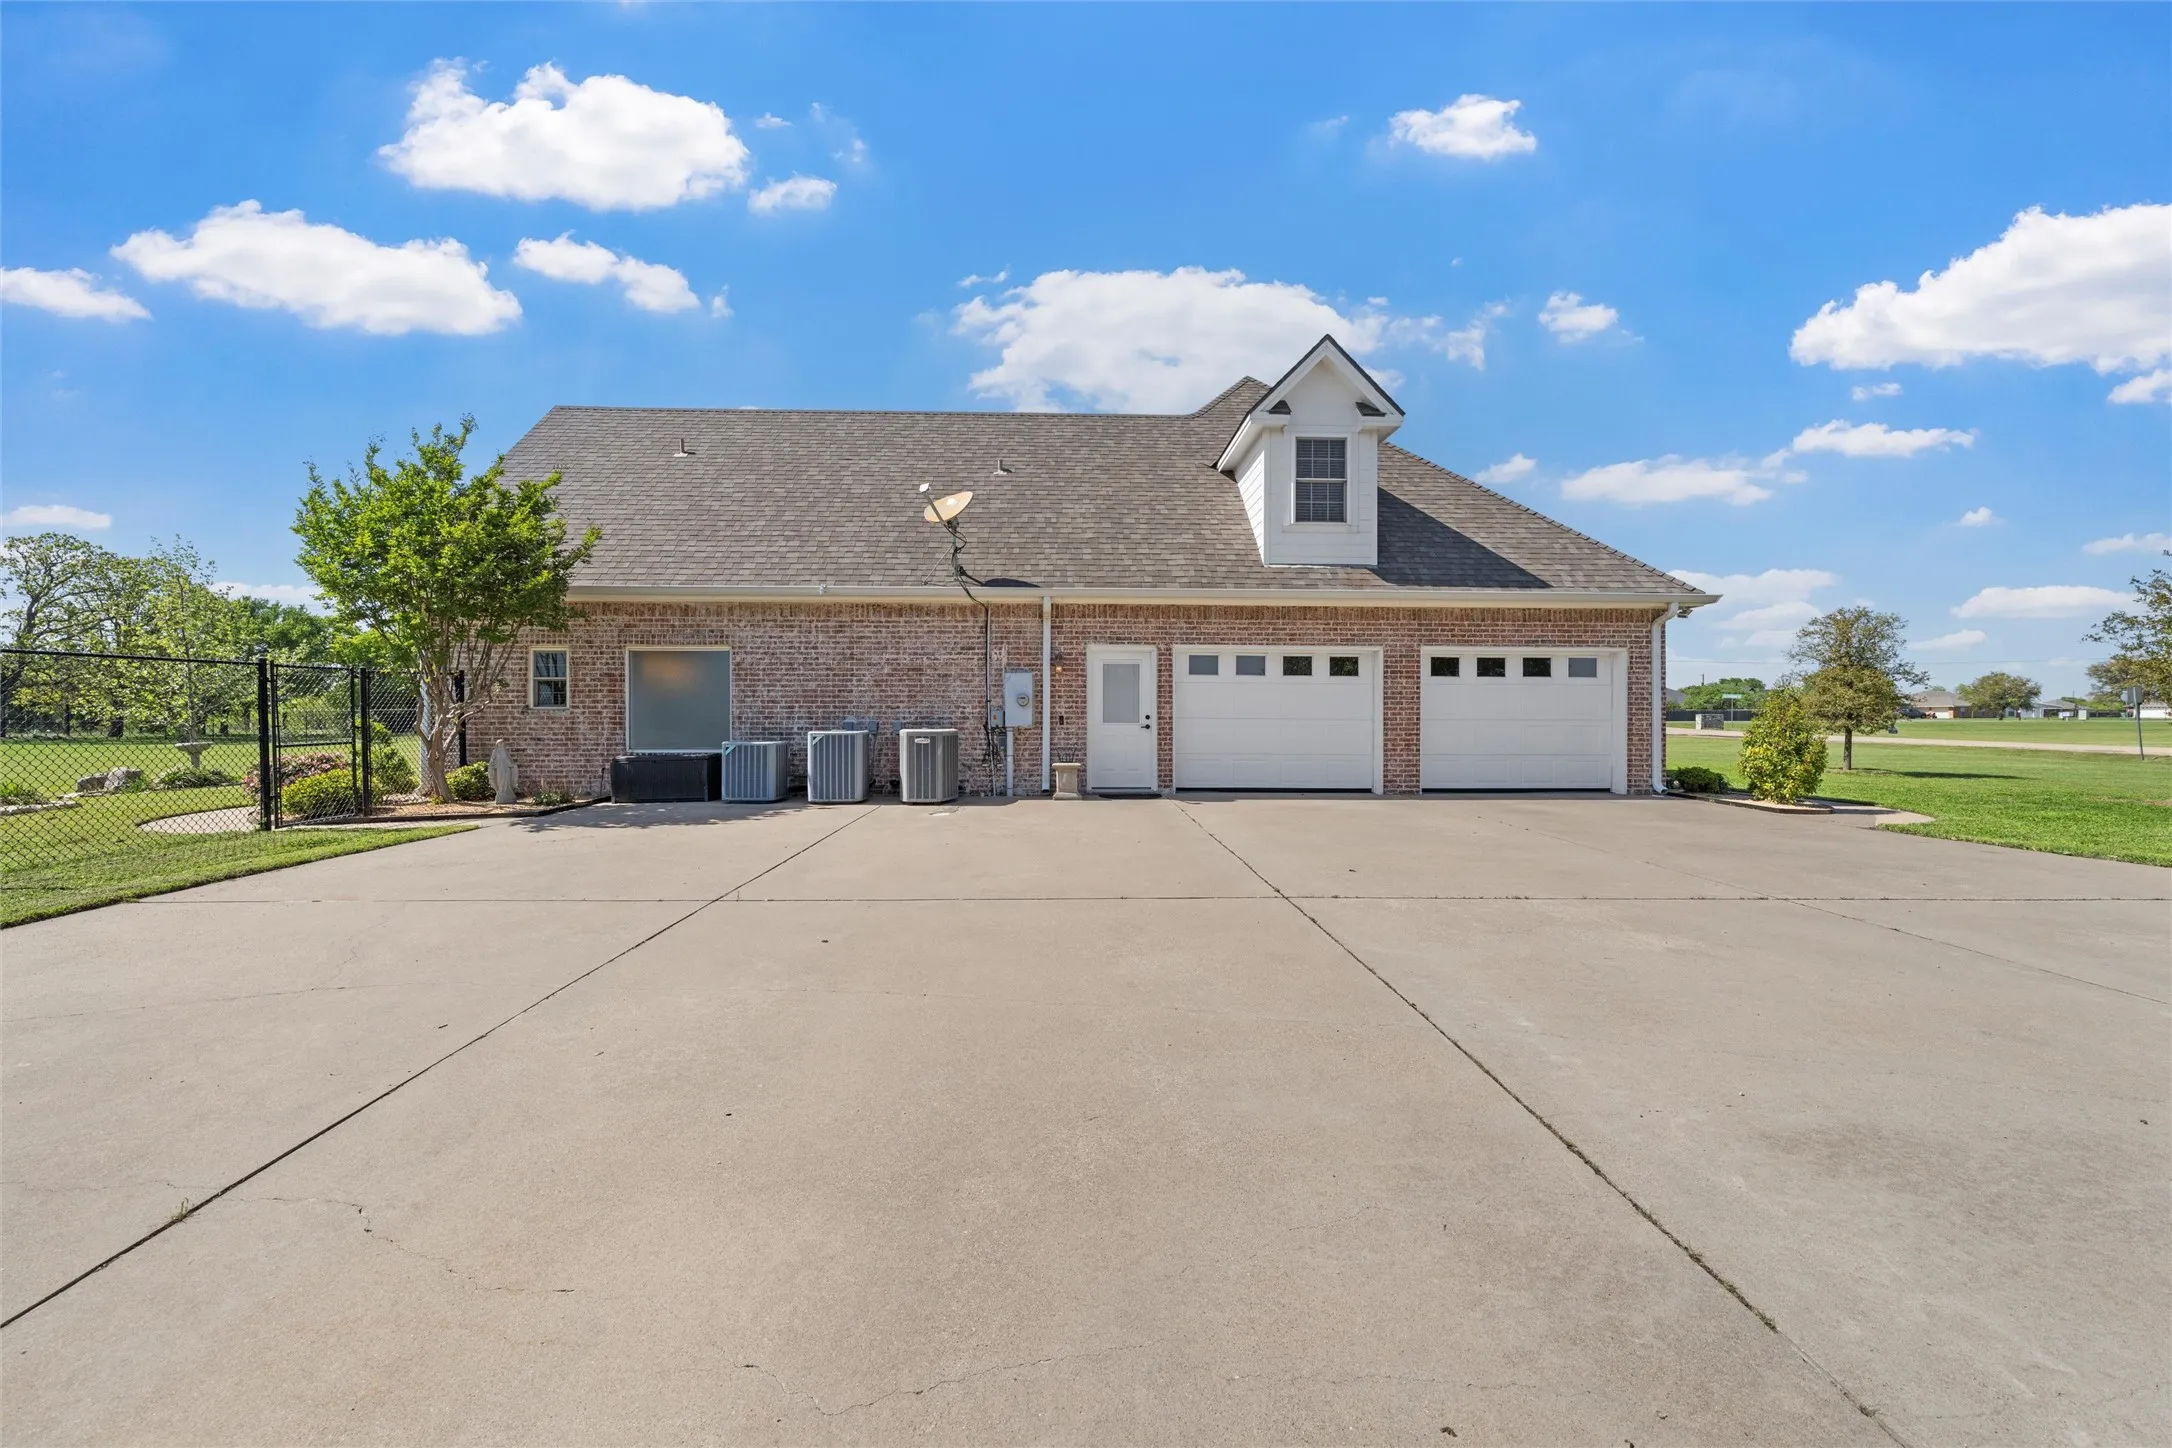
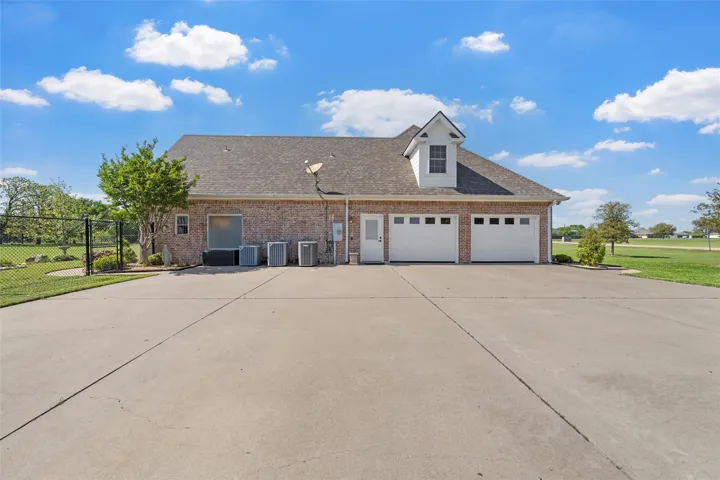
Parking : Garage Door Opener, Driveway, Garage, Concrete, Garage Faces Side, Kitchen Level, Door-Multi
Utilities : Water Available, Septic Available
Architectural Style : Detached
Exterior Features : Lighting, Rain Gutters
Fireplaces Total : 1
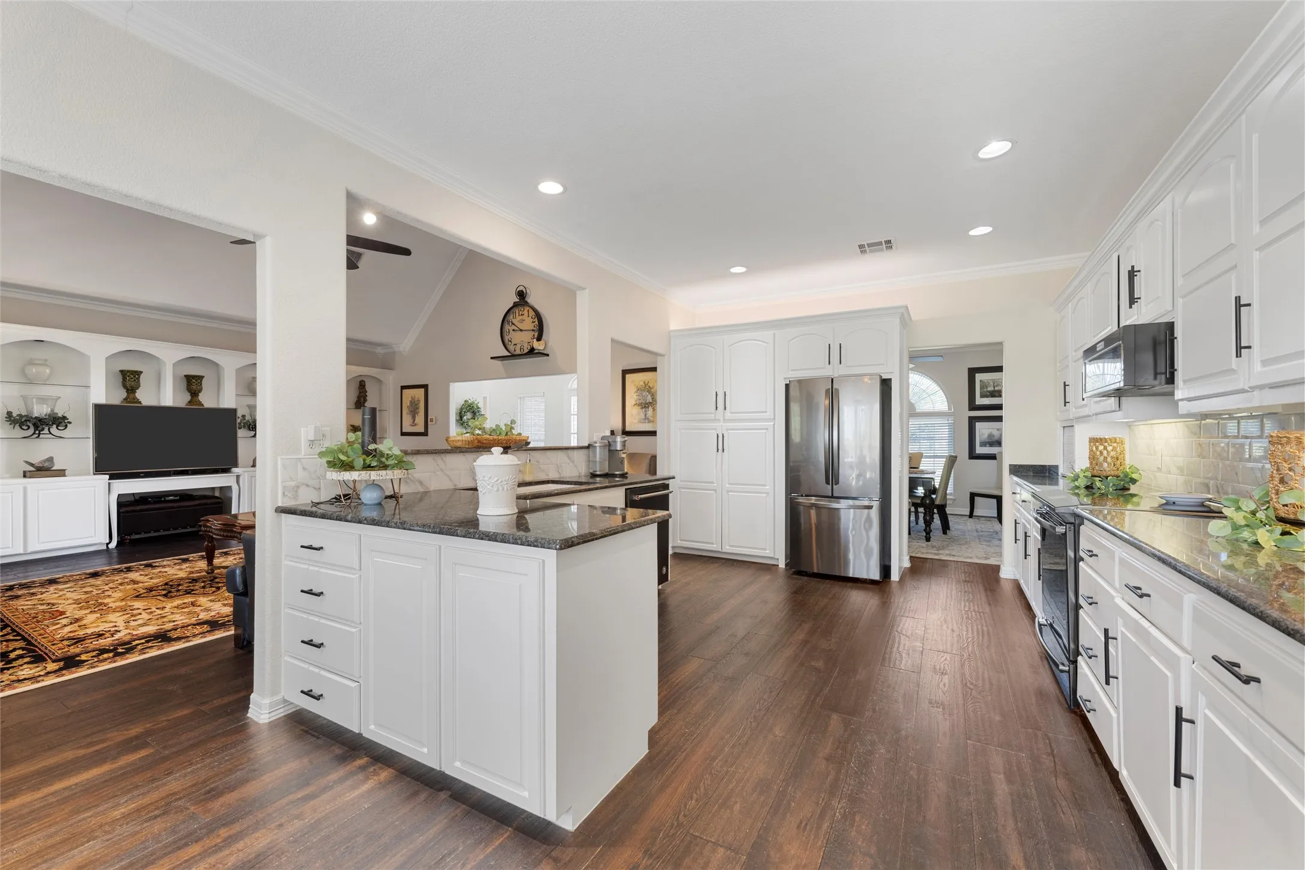
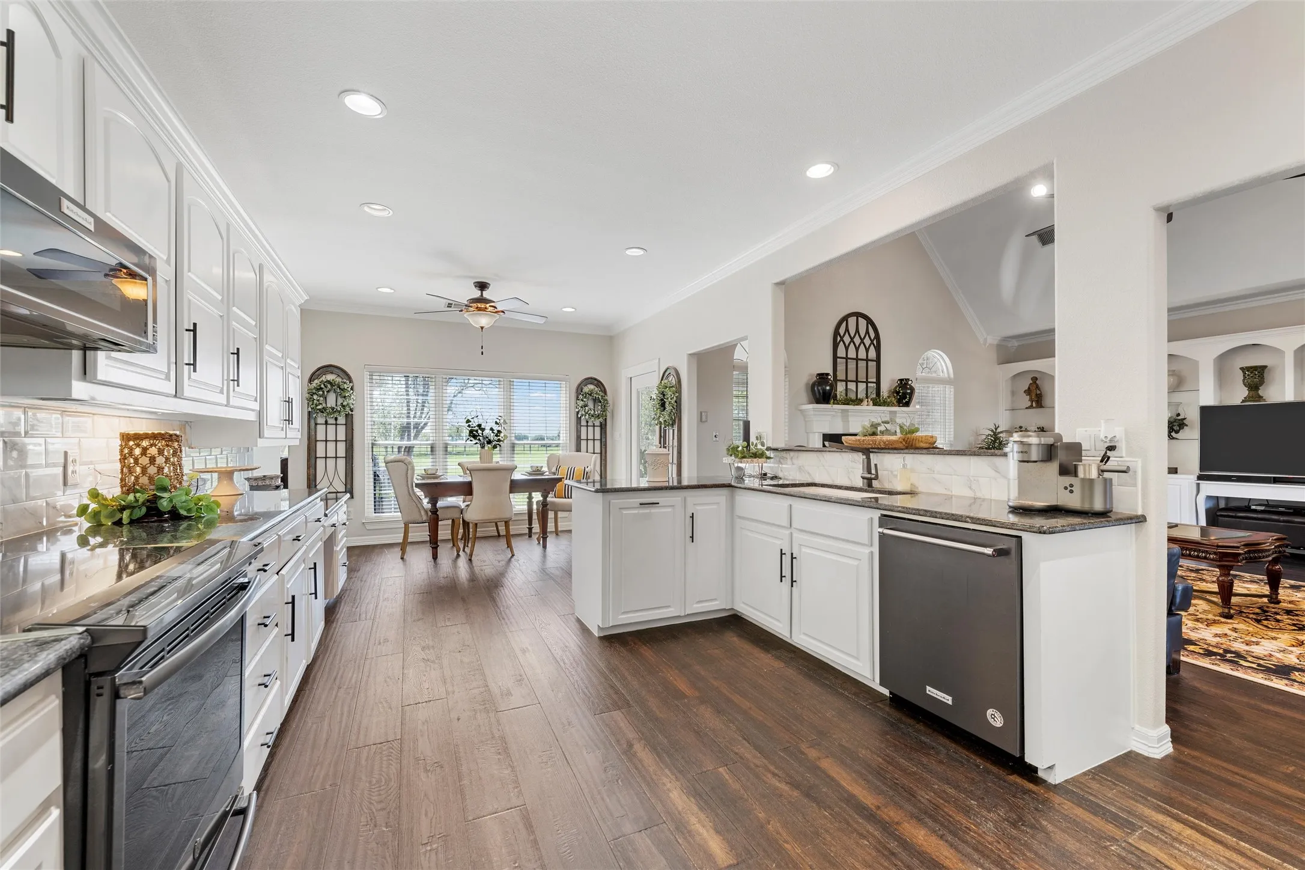
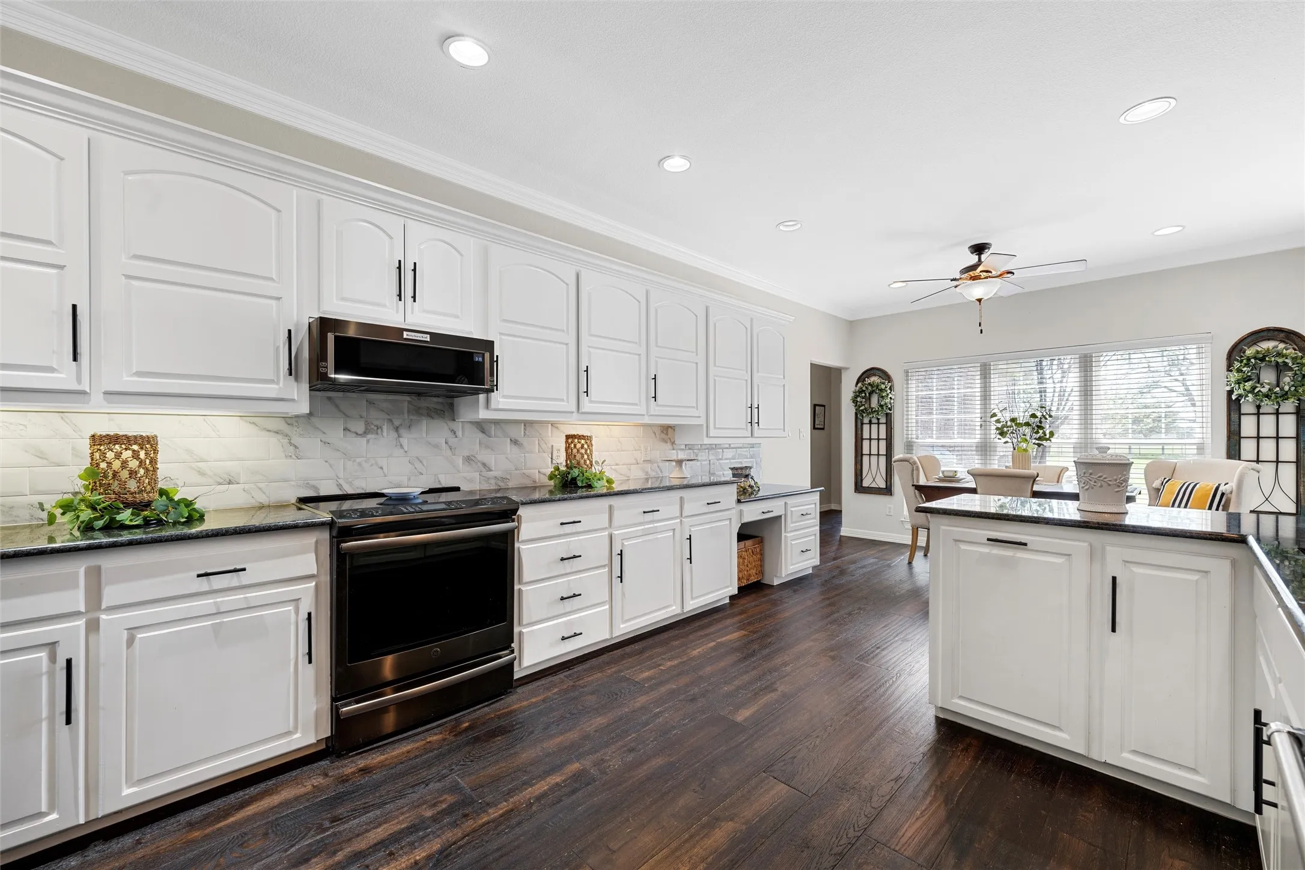
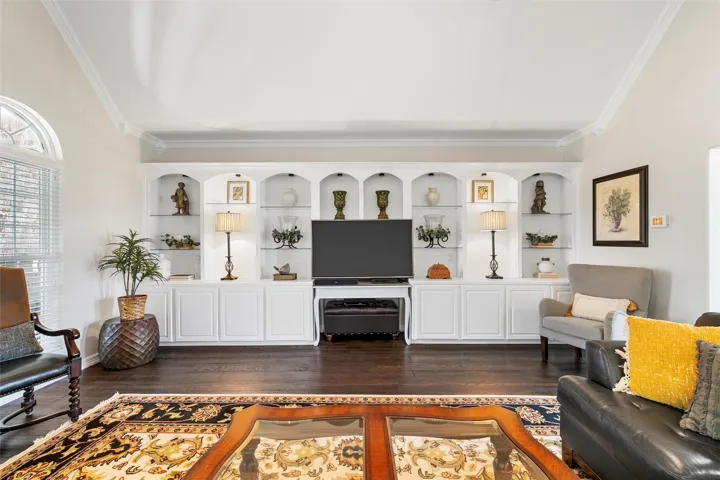
Interior Features : Walk-In Closet(s), Built-in Features, Eat-in Kitchen, Open Floorplan, Pantry, High Speed Internet, Granite Counters, Double Vanity
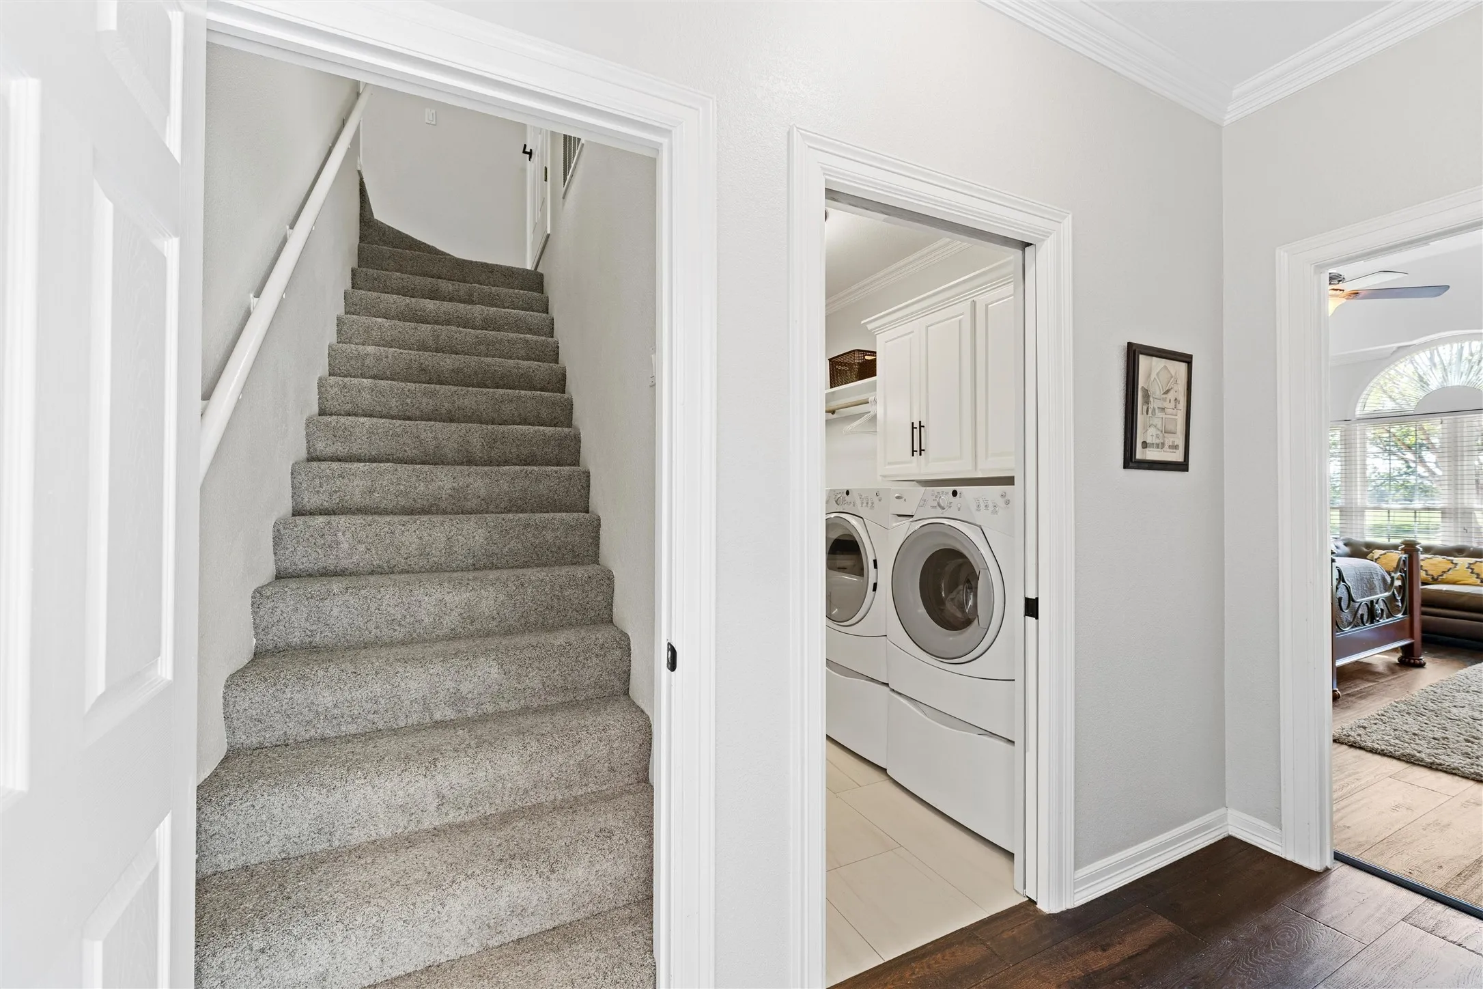
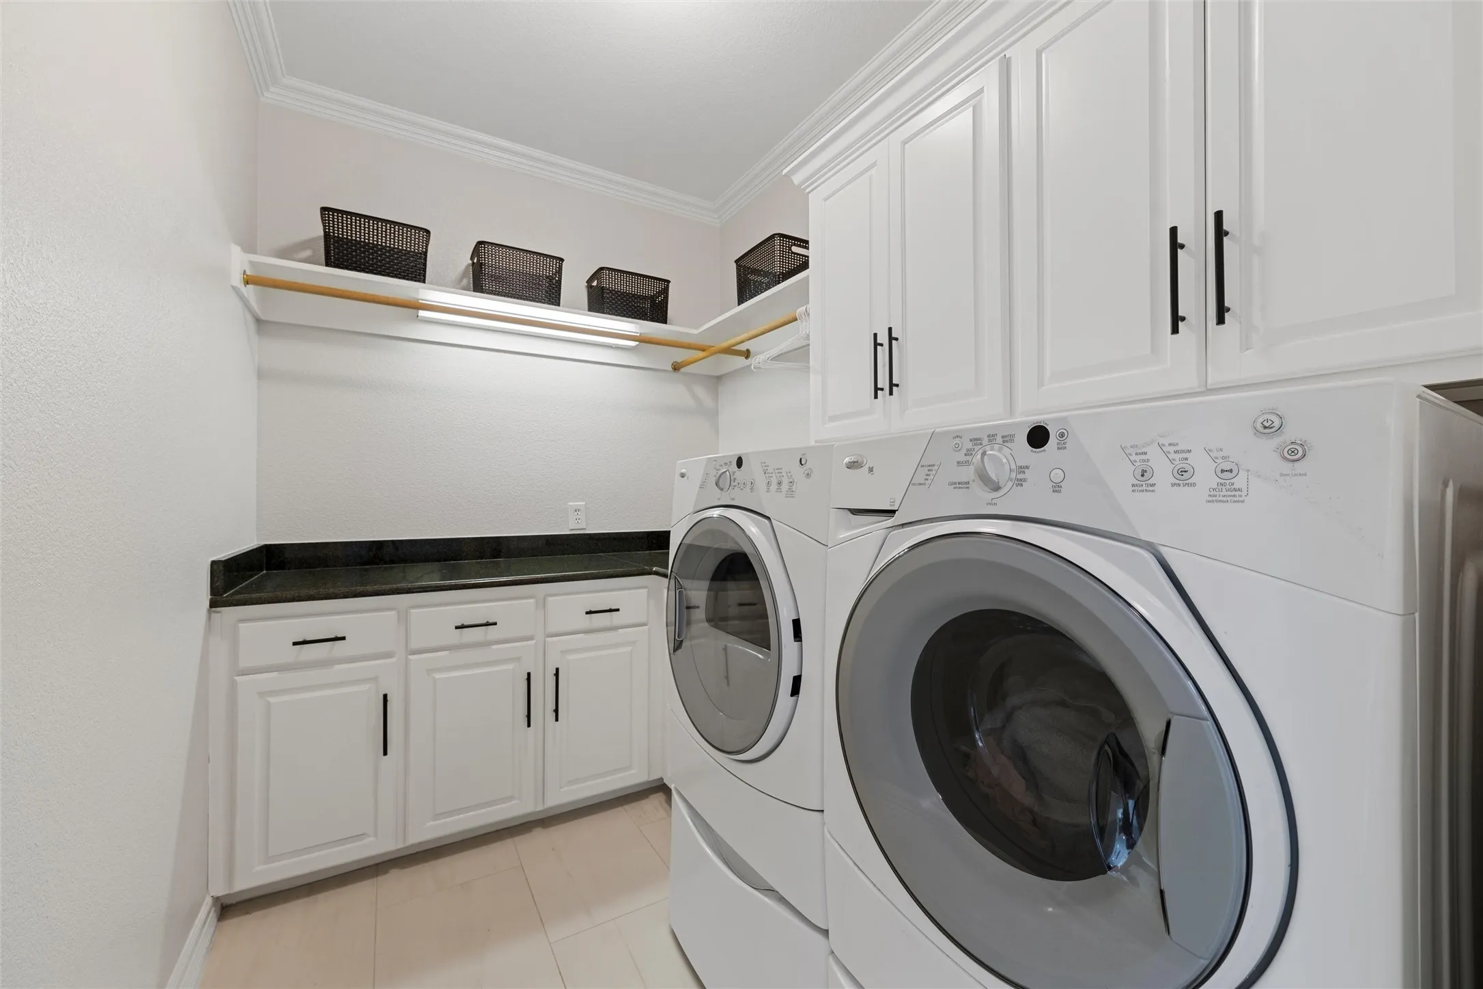
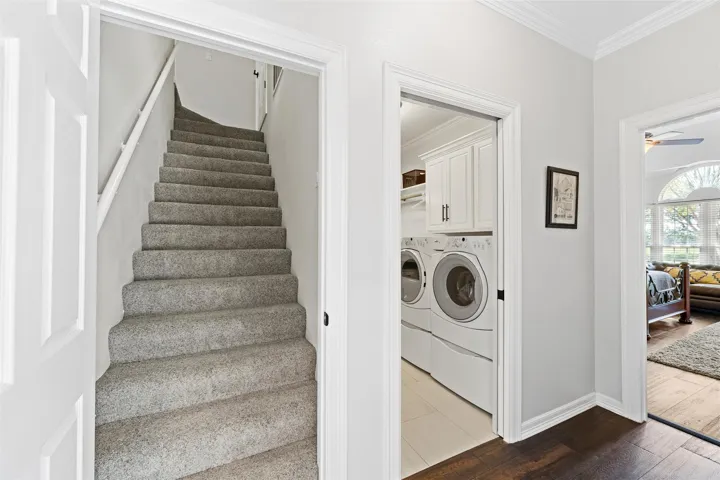
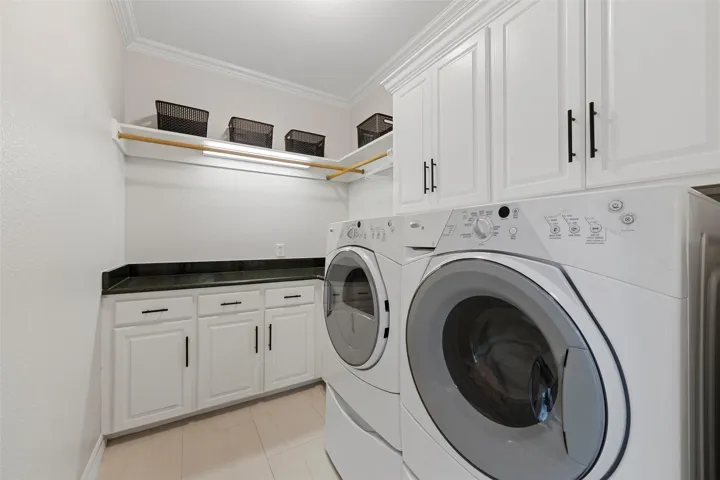
Laundry Features : Laundry in Utility Room
Sewer : Septic Tank
Appliances
Appliances : Electric Water Heater, Dishwasher, Disposal, Microwave, Electric Range
Address Map
Country : US
State : TX
County : Mc Lennan
City : West
Neighborhood : Quail Run Estates
Zipcode : 76691
Show Address? : Yes
Street : Quail Run
Street Number : 130
Street Suffix : Drive
Google Map
Longitude : W98° 52' 45.5''
Latitude : N31° 46' 43.9''
Street Dir Prefix : N
Neighborhood
Elementary School : West
Elementary School District : West ISD
High School : West
High School District : West ISD
Middle School : West
Additional Information
Attached Garage Yn : 1
Foundation Details : Slab
Garage : 2.0
Levels : One and One Half
Virtual Tour : Click Here
Financial
Tax Annual Amount : 8093.0
Listing Information
List Agent Mls Id : 0711670
List Office Mls Id : REAY02AR
Listing Term : Cash,Conventional,FHA,VA Loan
Mls Status : Closed
Modification Timestamp : 2025-05-20T17:25:09Z
Originating System Name : NTR
Status Change Timestamp : 2025-05-20T12:24:51Z
Property Description

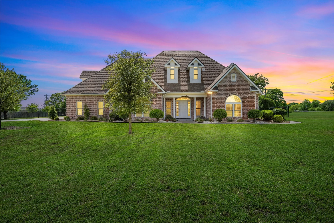
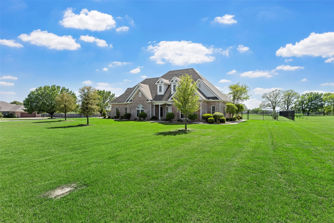
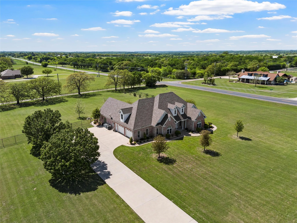
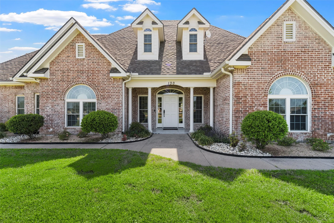
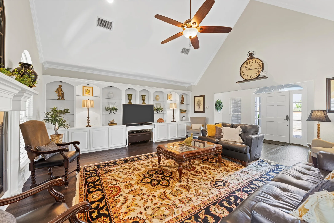
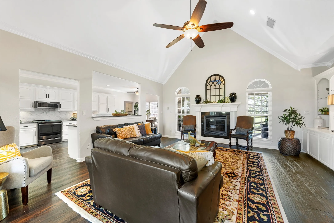
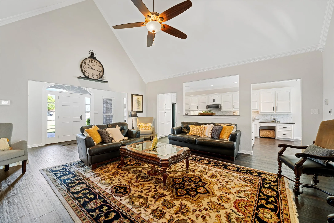
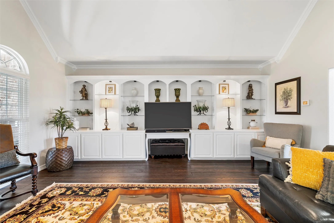
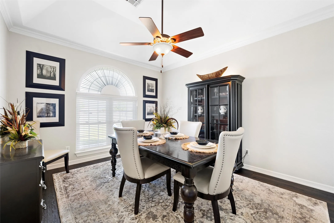
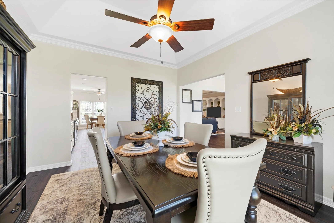
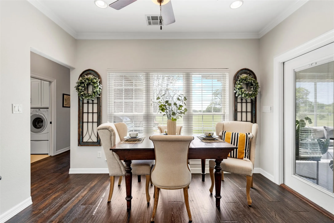
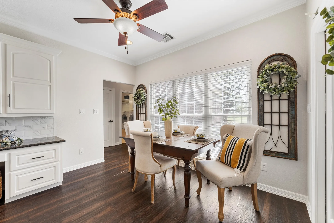
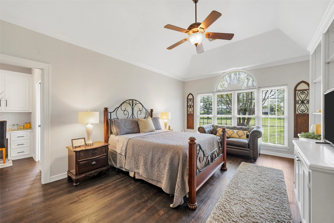
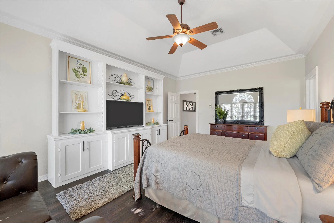
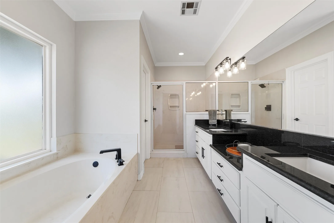
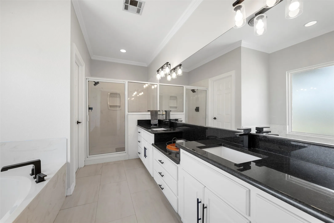
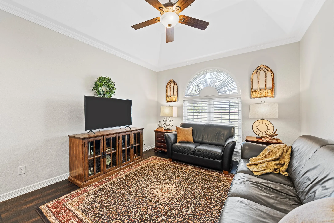
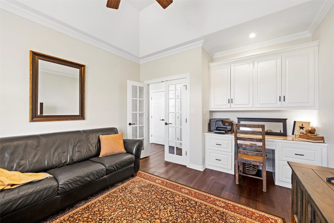
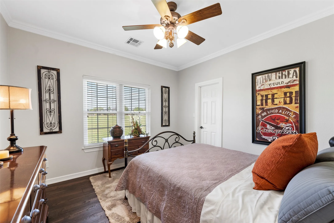
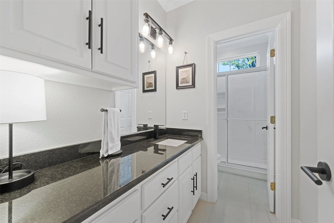
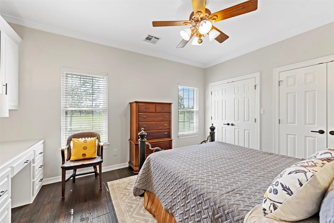
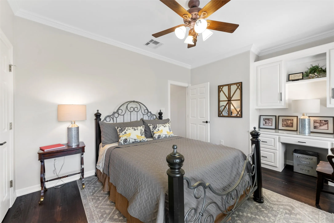
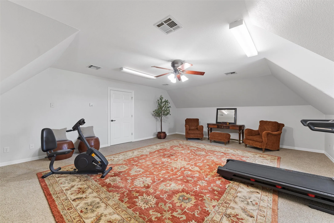
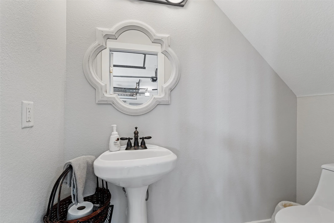
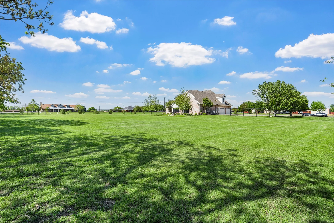
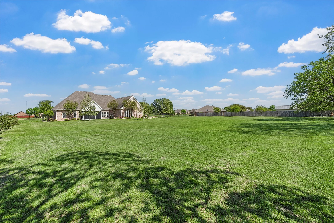
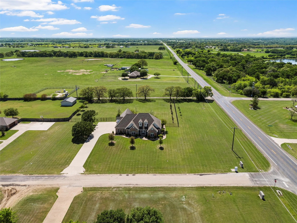
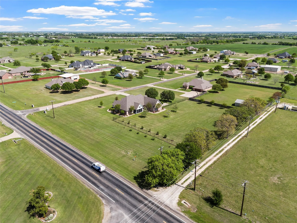
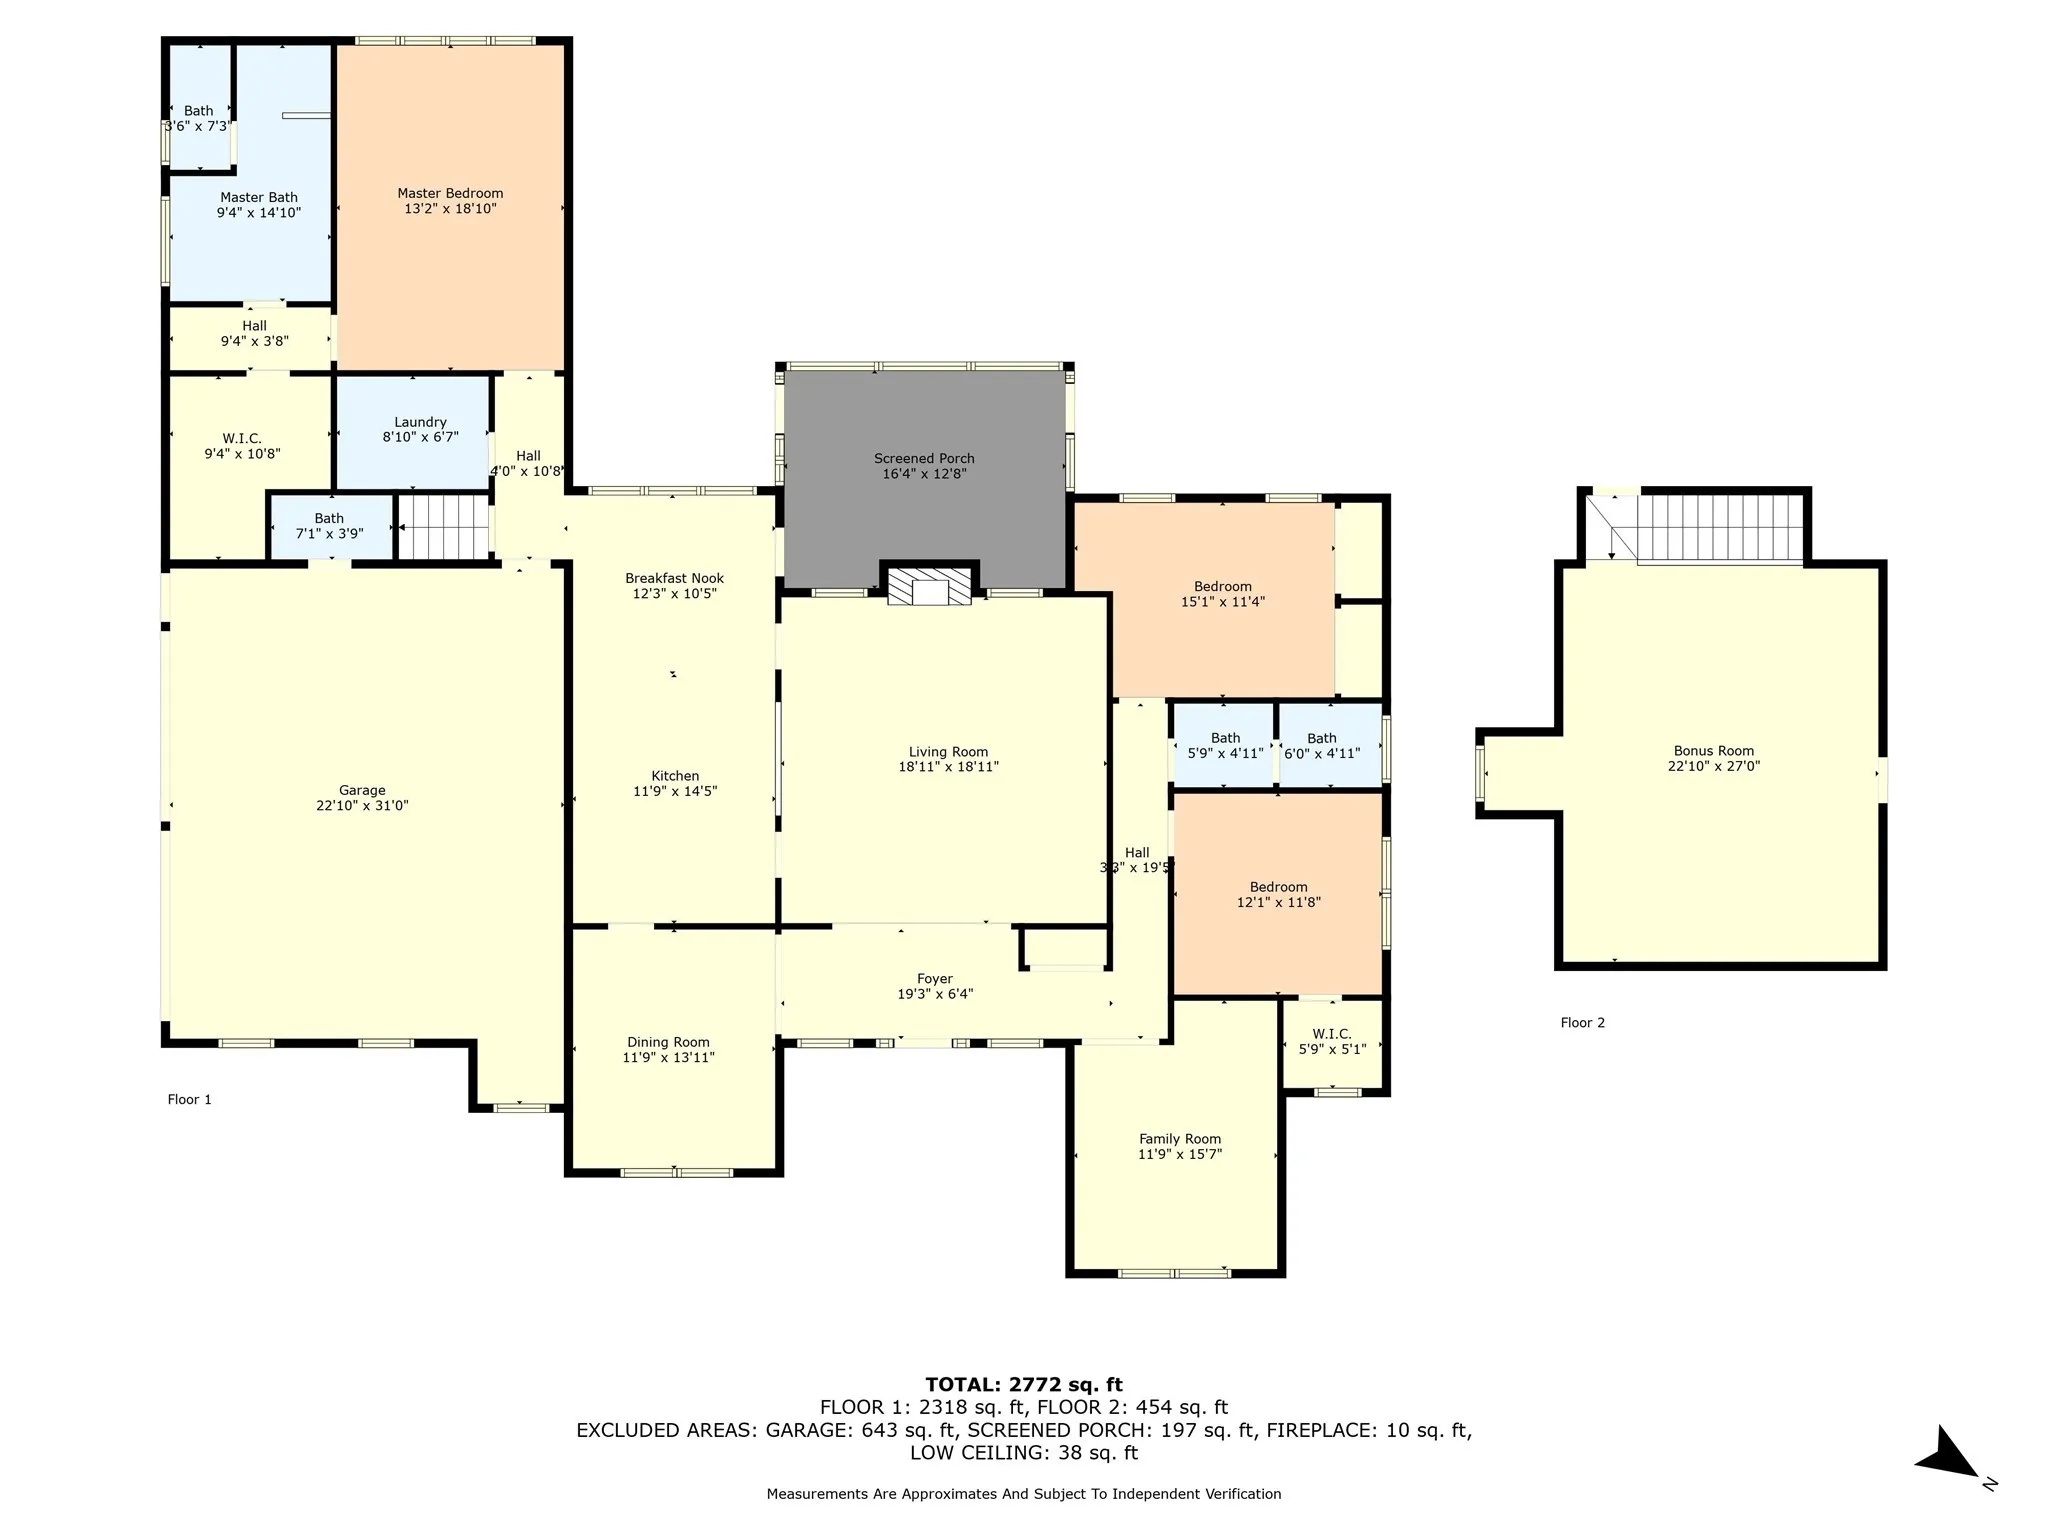
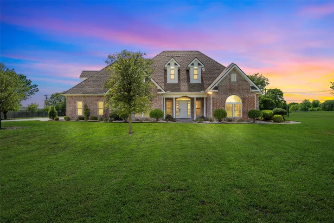
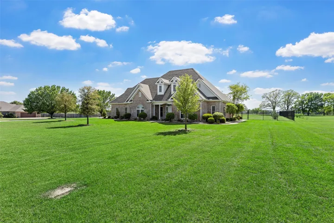
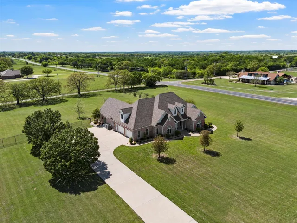
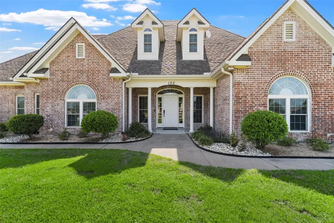
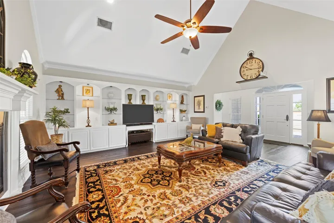
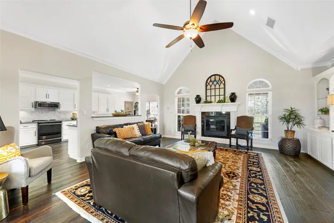
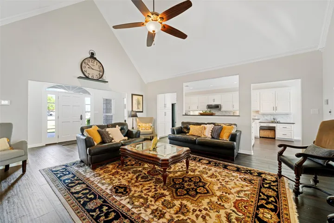
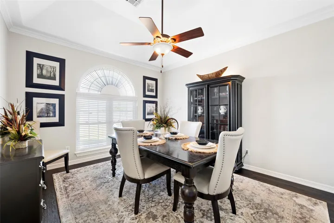
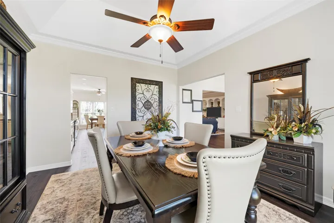
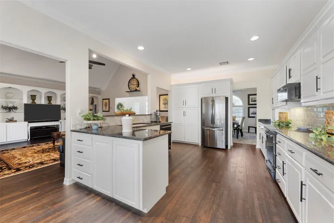
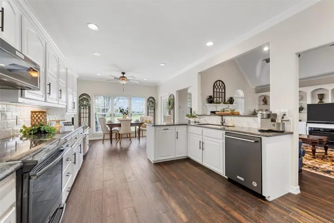
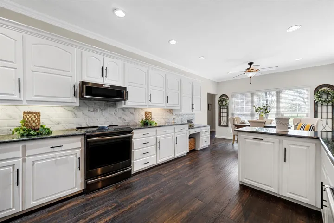
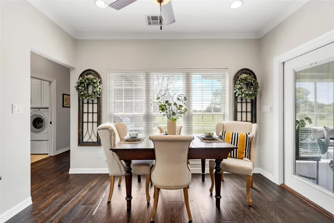
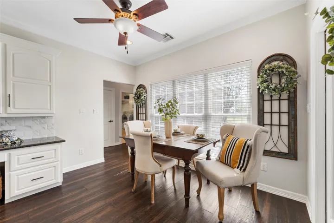
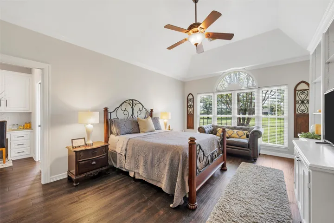
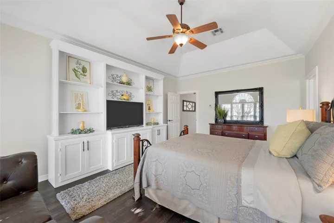
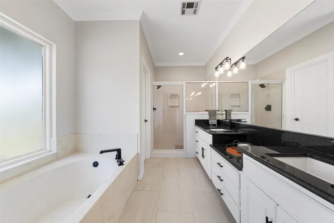
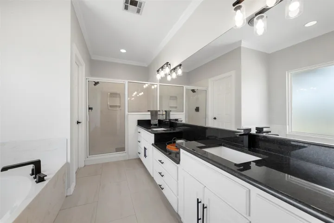
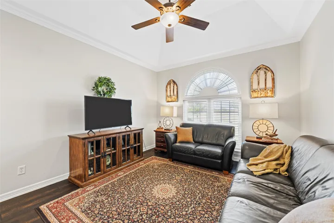
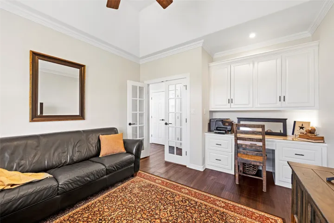
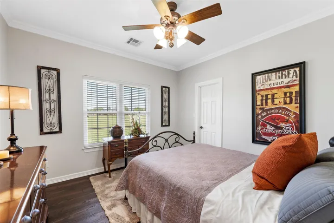
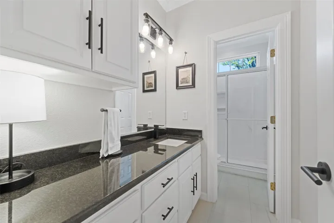
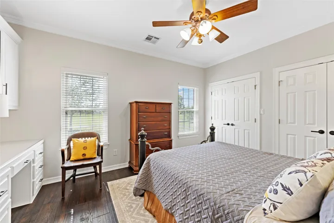
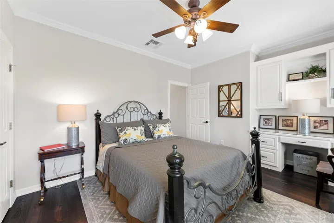
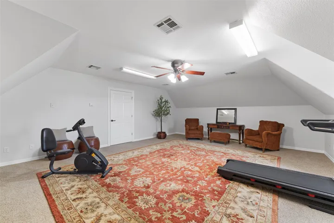
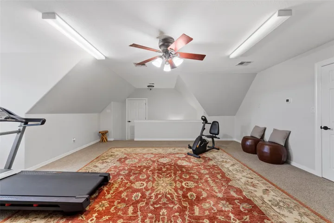
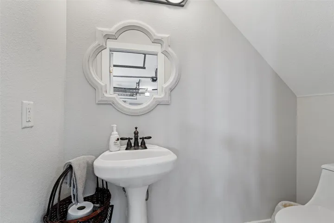
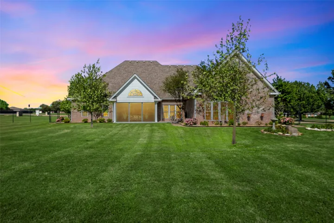
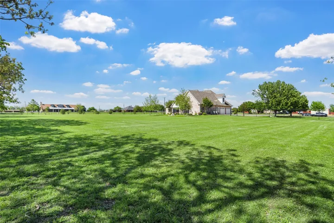
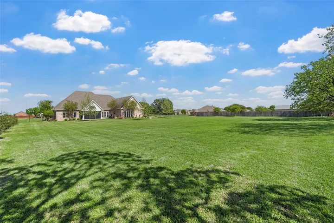
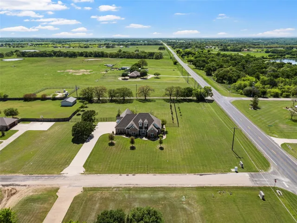
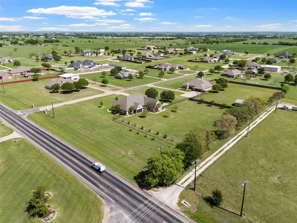
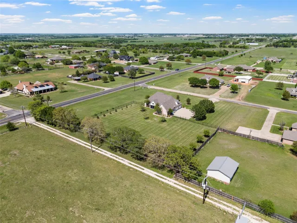
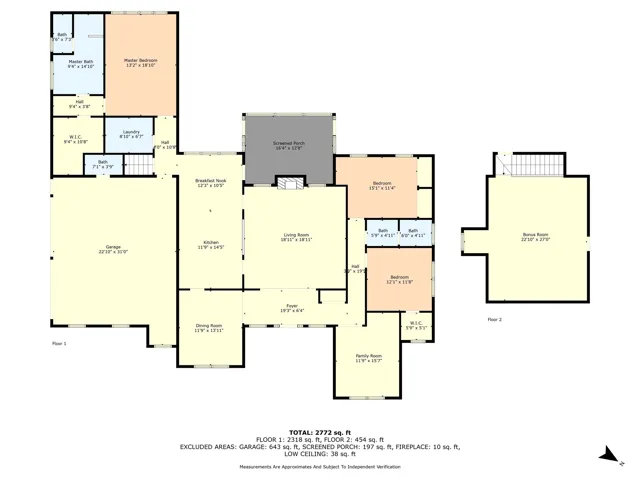
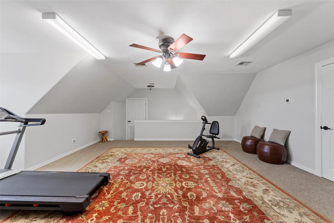
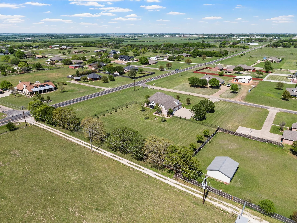
Welcome to peaceful, upscale living in West, TX. Sitting on nearly 2 acres in the sought-after Quail Run Estates, this meticulously maintained 3-bedroom, 2.5-bath home offers nearly 3,000 square feet of flexible space that could easily function as 4 or even 5 bedrooms. From the moment you step inside, you’ll appreciate the quality craftsmanship—custom built-ins, upgraded finishes throughout & a spacious layout designed for everyday comfort & entertaining. The chef-style kitchen features white cabinetry, granite counters, & two dining areas, perfect for hosting. The home has a split bedroom floorplan & spacious primary suite with a garden tub, separate shower, double vanities, additional make-up area, & walk-in closet. A bonus room upstairs adds versatility for a game room, office, or workout space, The dedicated office could double as a fourth bedroom, & the large upstairs bonus room would make a perfect fifth. The large, fenced backyard includes a screened-in porch that looks out onto serene countryside views. There’s plenty of room for a pool or workshop with no HOA & 1.82 acres to enjoy. The attached 2-car garage conveniently has a half bath—ideal for outdoor gatherings or future pool plans. A sprinkler system keeps the front & back yard green year-round. Served by West ISD, a district known for its tradition of academic excellence, Friday night lights, and deep community roots. West ISD is also a 2024 Texas Honor Roll Star District. Located just minutes from town, this one-owner home combines privacy, functionality, & timeless style.


Basic Details
Property Type : Residential
Listing Type : For Sale
Listing ID : 20901557
Price : $635,000
Bedrooms : 3
Bathrooms : 3
Half Bathrooms : 1
Square Footage : 2,988 Sqft
Year Built : 2002
Lot Area : 1.82 Acre
Status : Closed
Office Name : Real Broker, LLC
Agent Name : Katie Miller
Full Bathrooms : 2
Property Sub Type : Single Family Residence
Roof : Composition
Agent info
Contact Agent