Properties

Residential For Sale

1307 W 6th Street, Mcgregor, Texas 76657

  • Bedrooms : 4
  • Bathrooms : 2
  • Square Footage : 1,340 Sqft
  • Visits : 0
$254,900
Features
Swimming Pool : None
Heating System : Central
Cooling System : Central Air, Ceiling Fan(s)
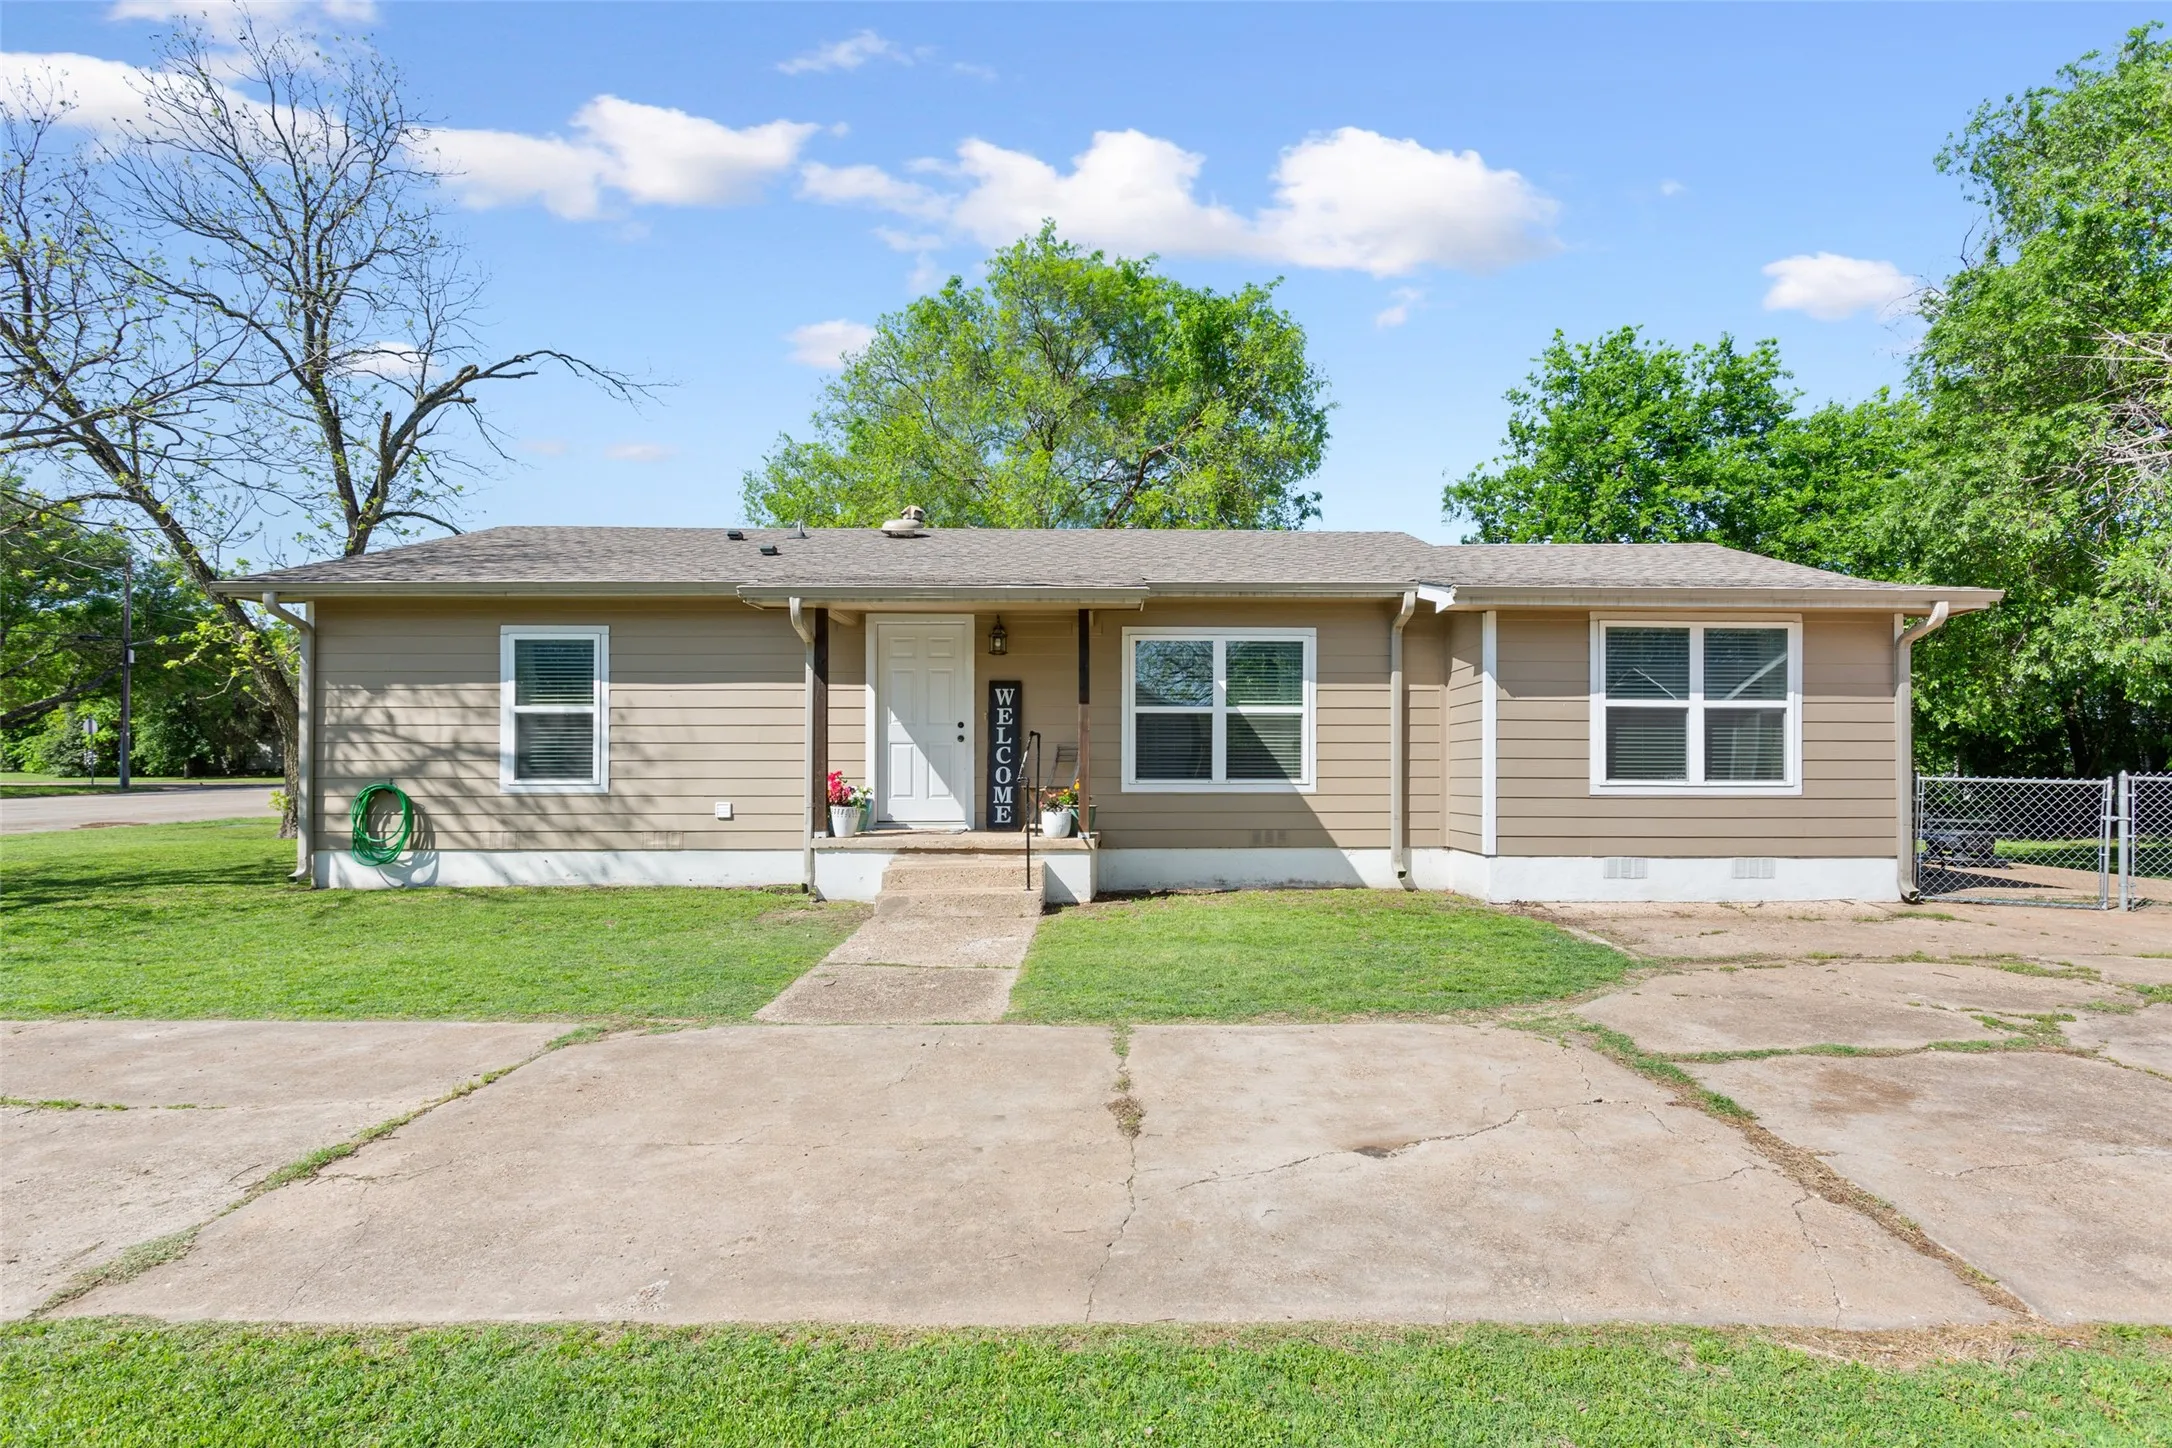
Fence : Back Yard
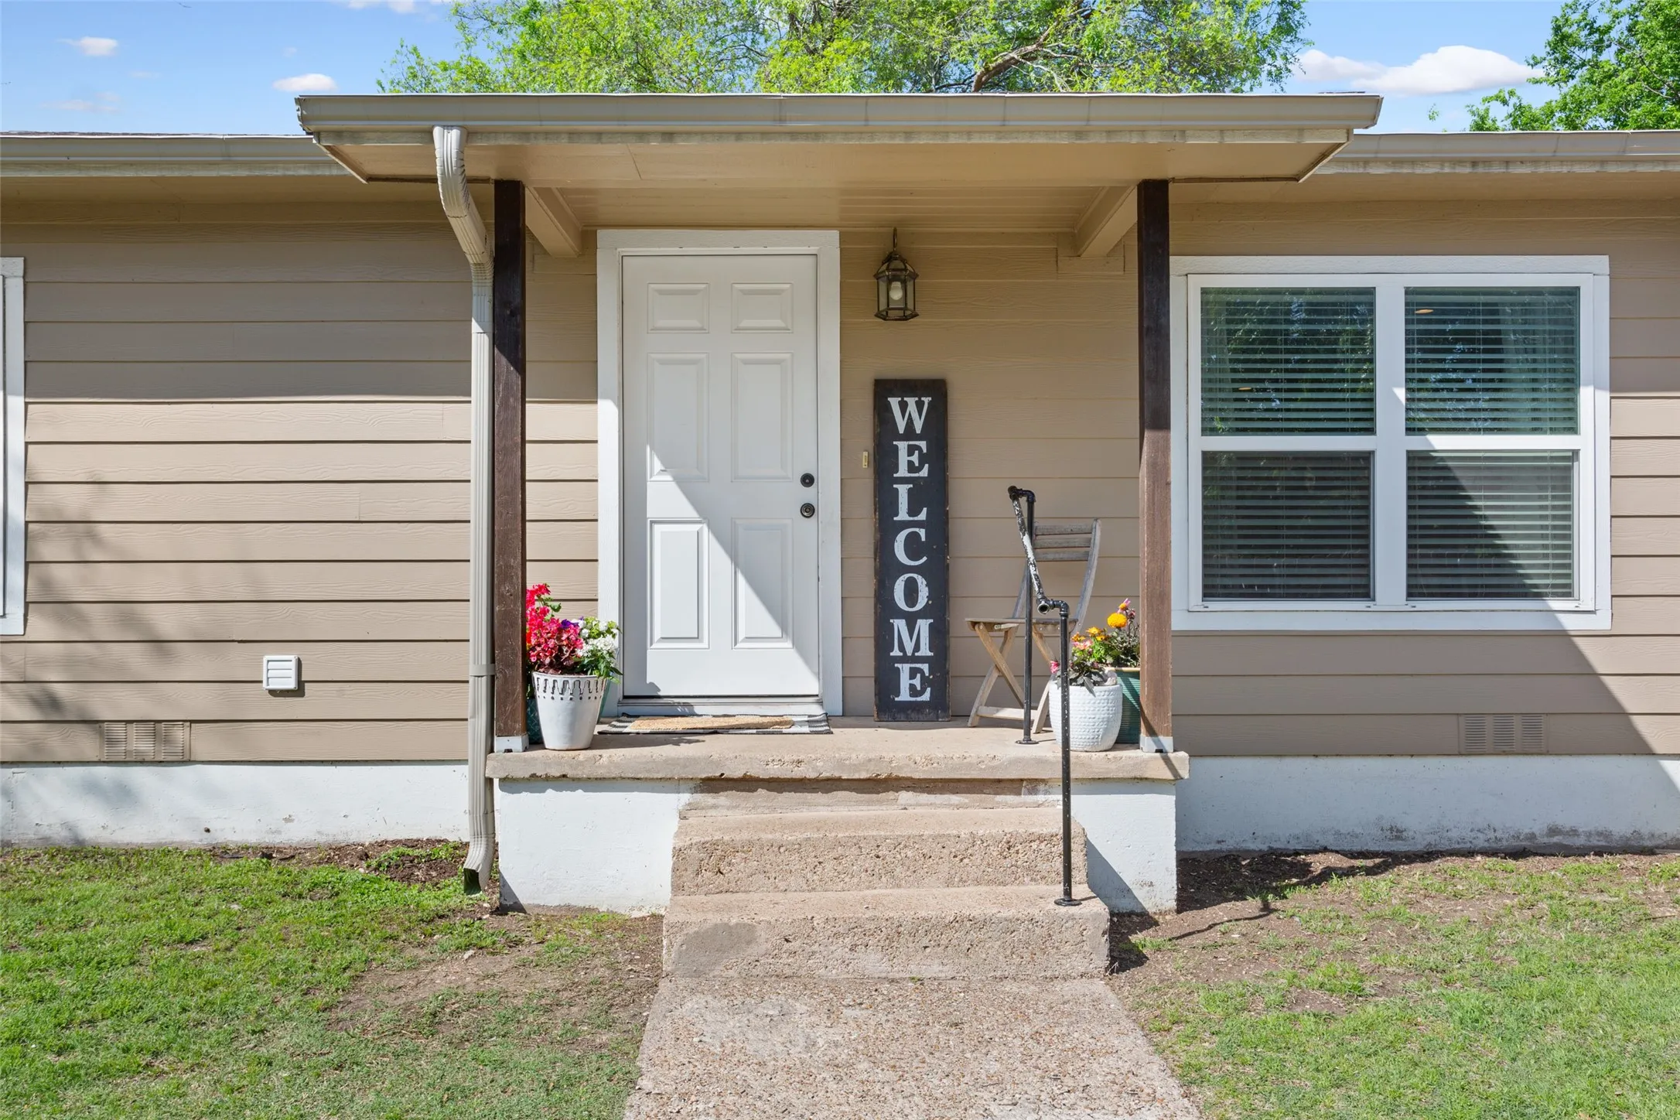
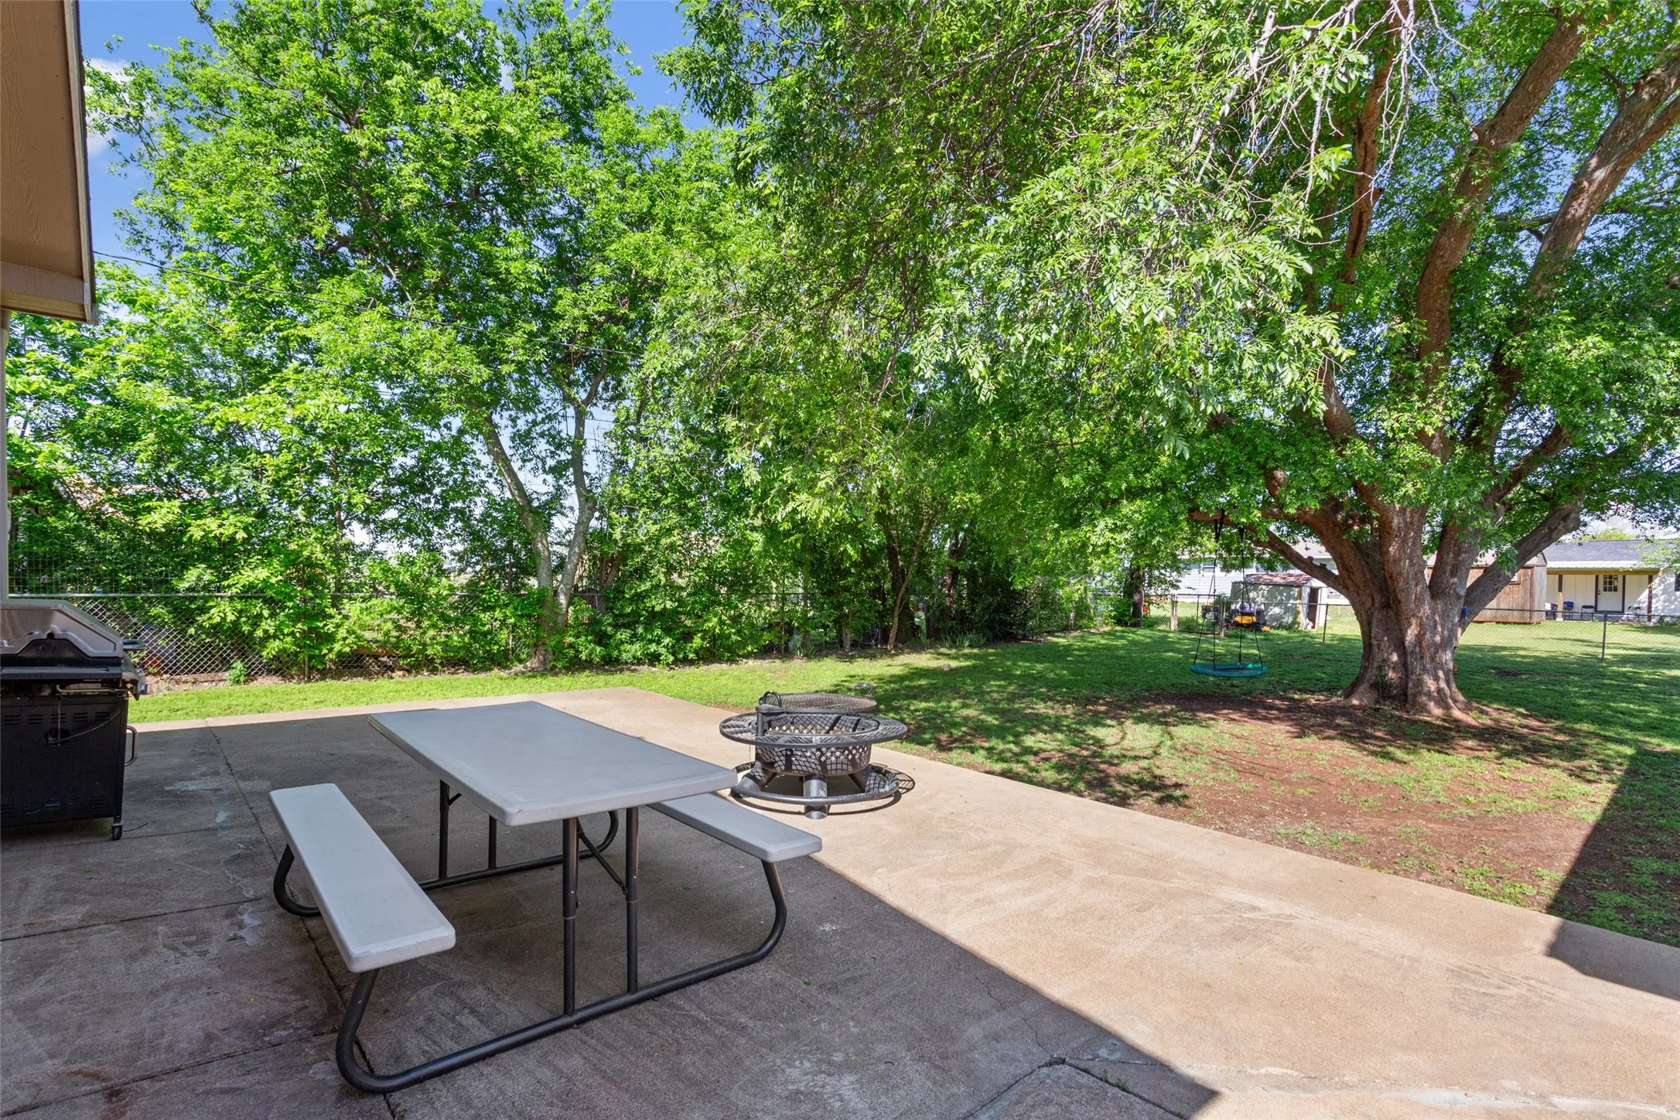
Patio : Covered, Patio
Parking : Driveway, Garage, Garage Faces Front, Door-Multi
Utilities : Electricity Connected, Sewer Available, Water Available, Cable Available, Natural Gas Available
Window Features : Window Coverings
Architectural Style : Detached, Traditional
Exterior Features : Rain Gutters, Private Yard
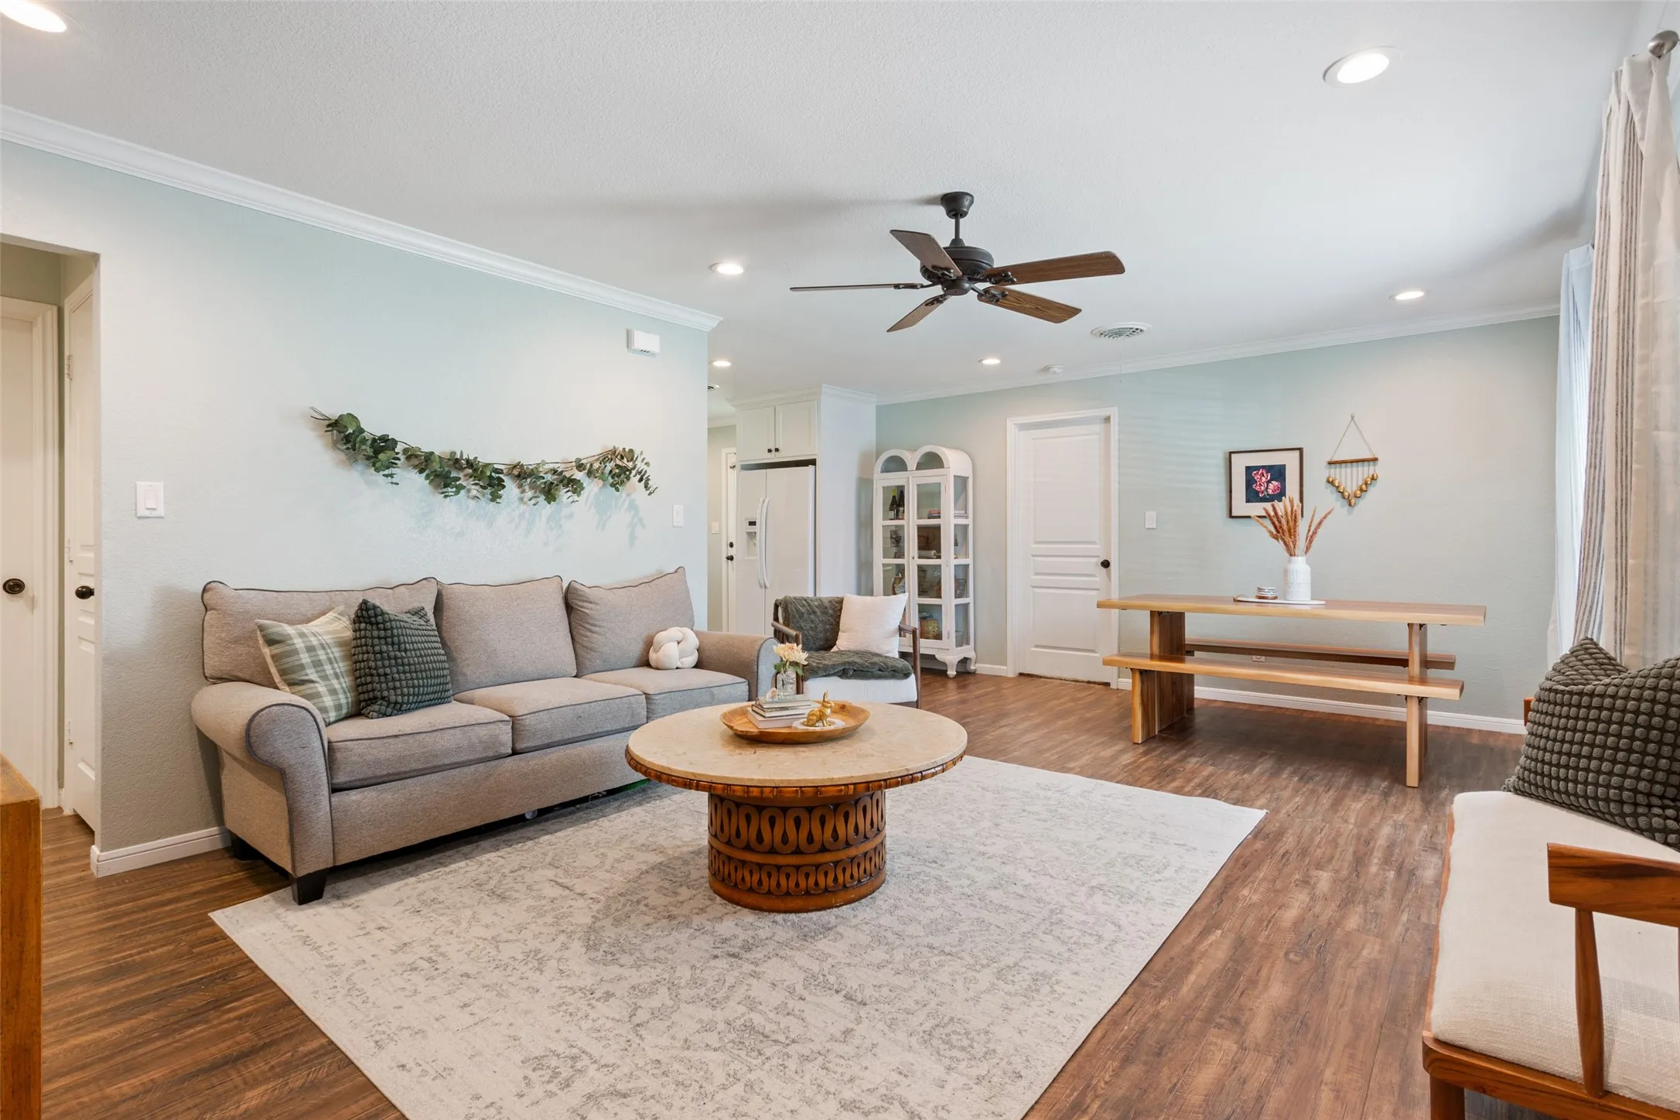
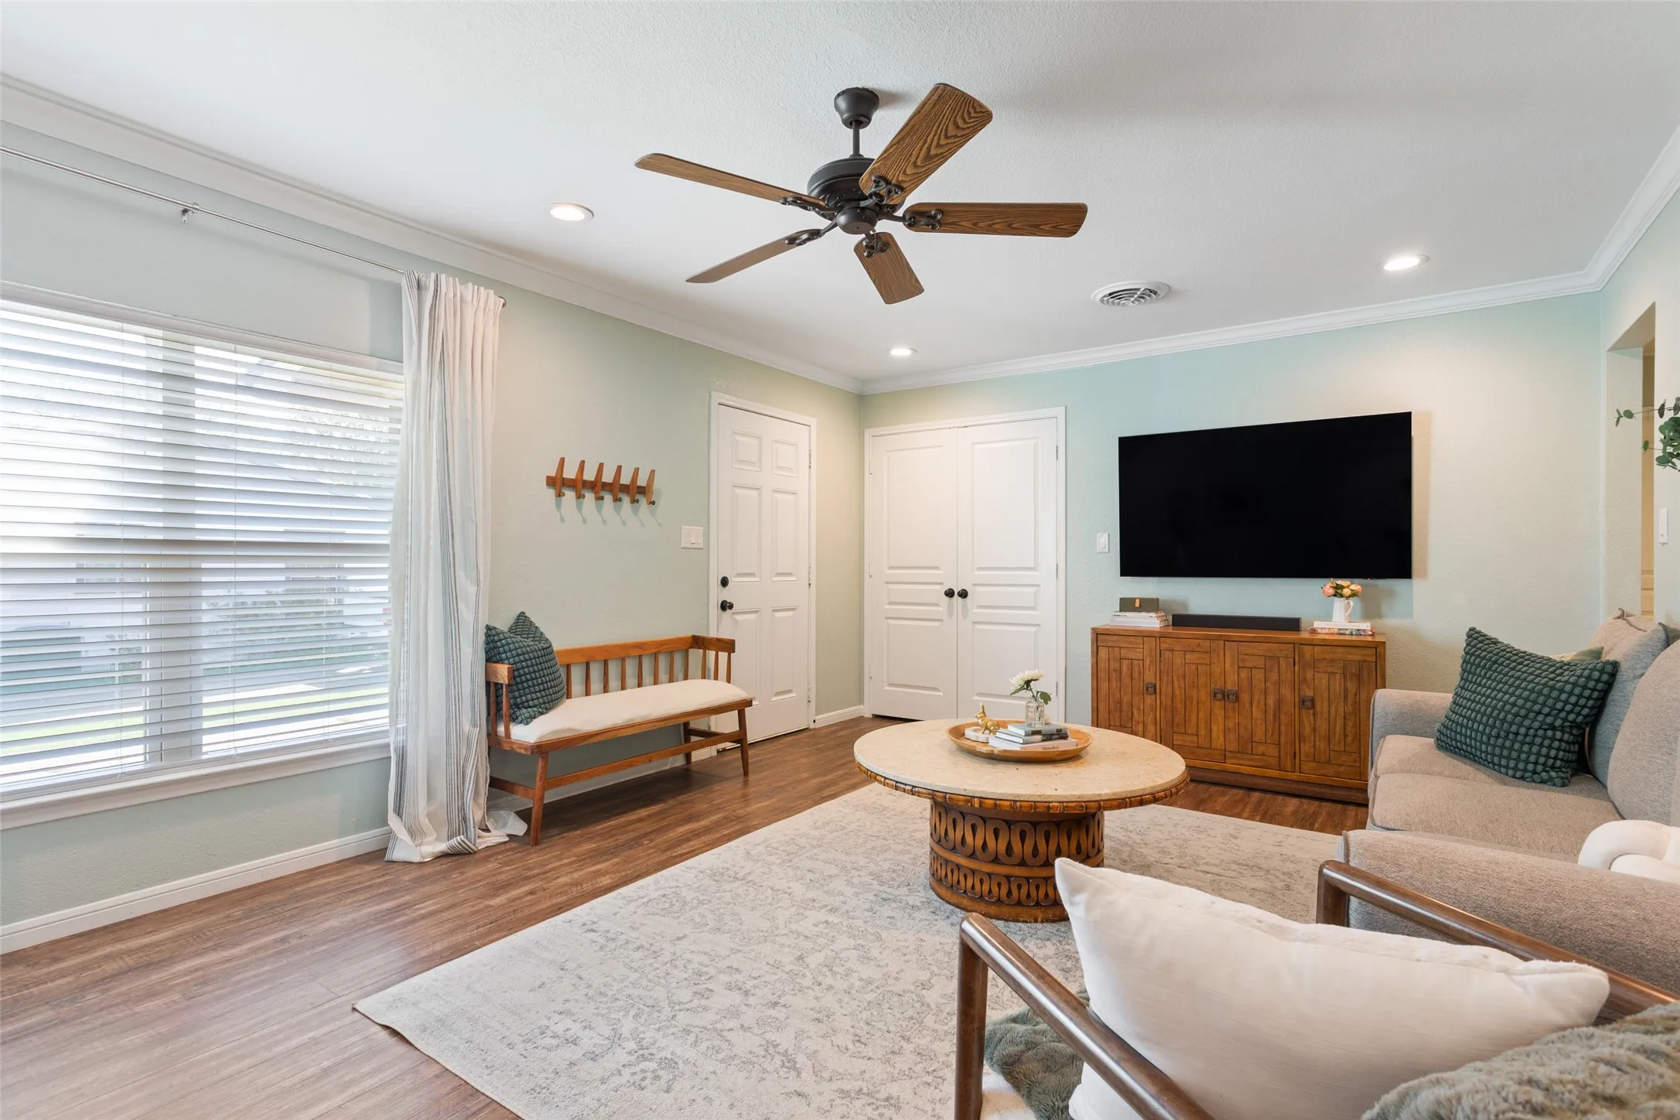
Flooring : Carpet, Luxury Vinyl Plank
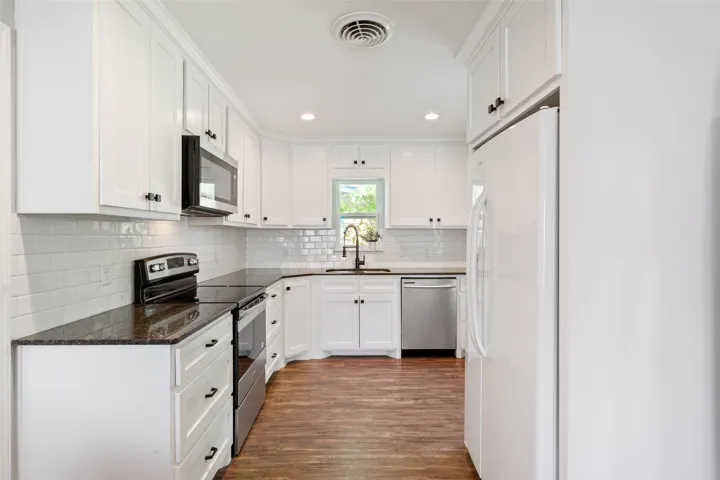
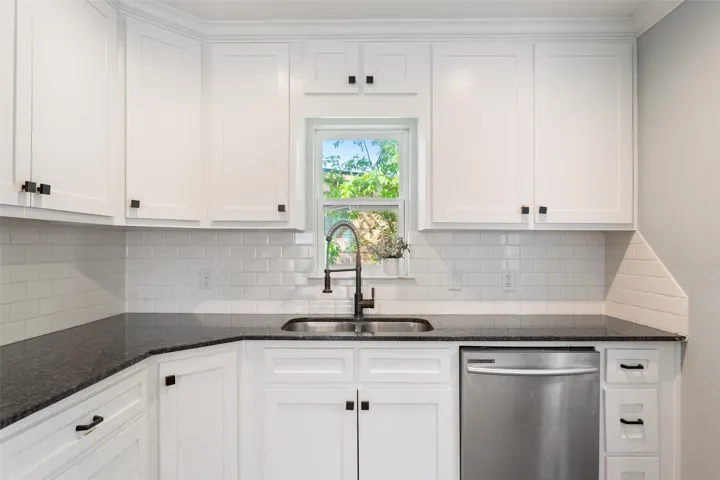
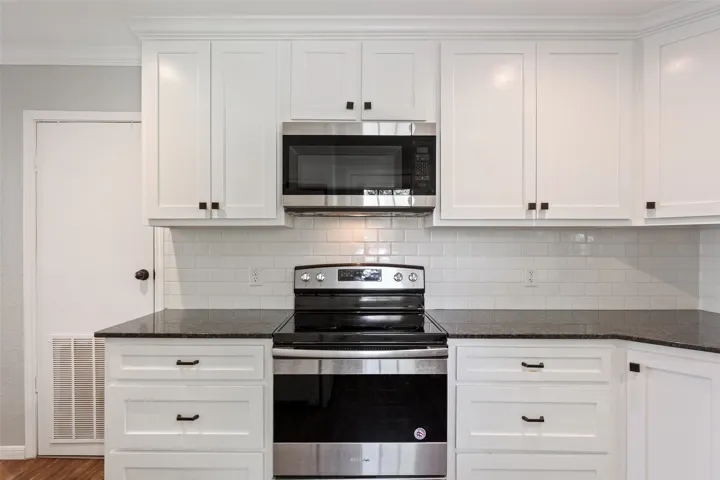
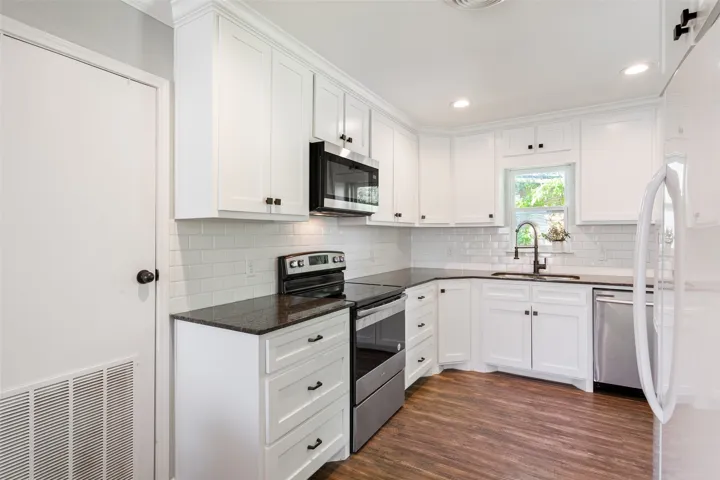
Interior Features : Open Floorplan, High Speed Internet, Cable TV, Granite Counters
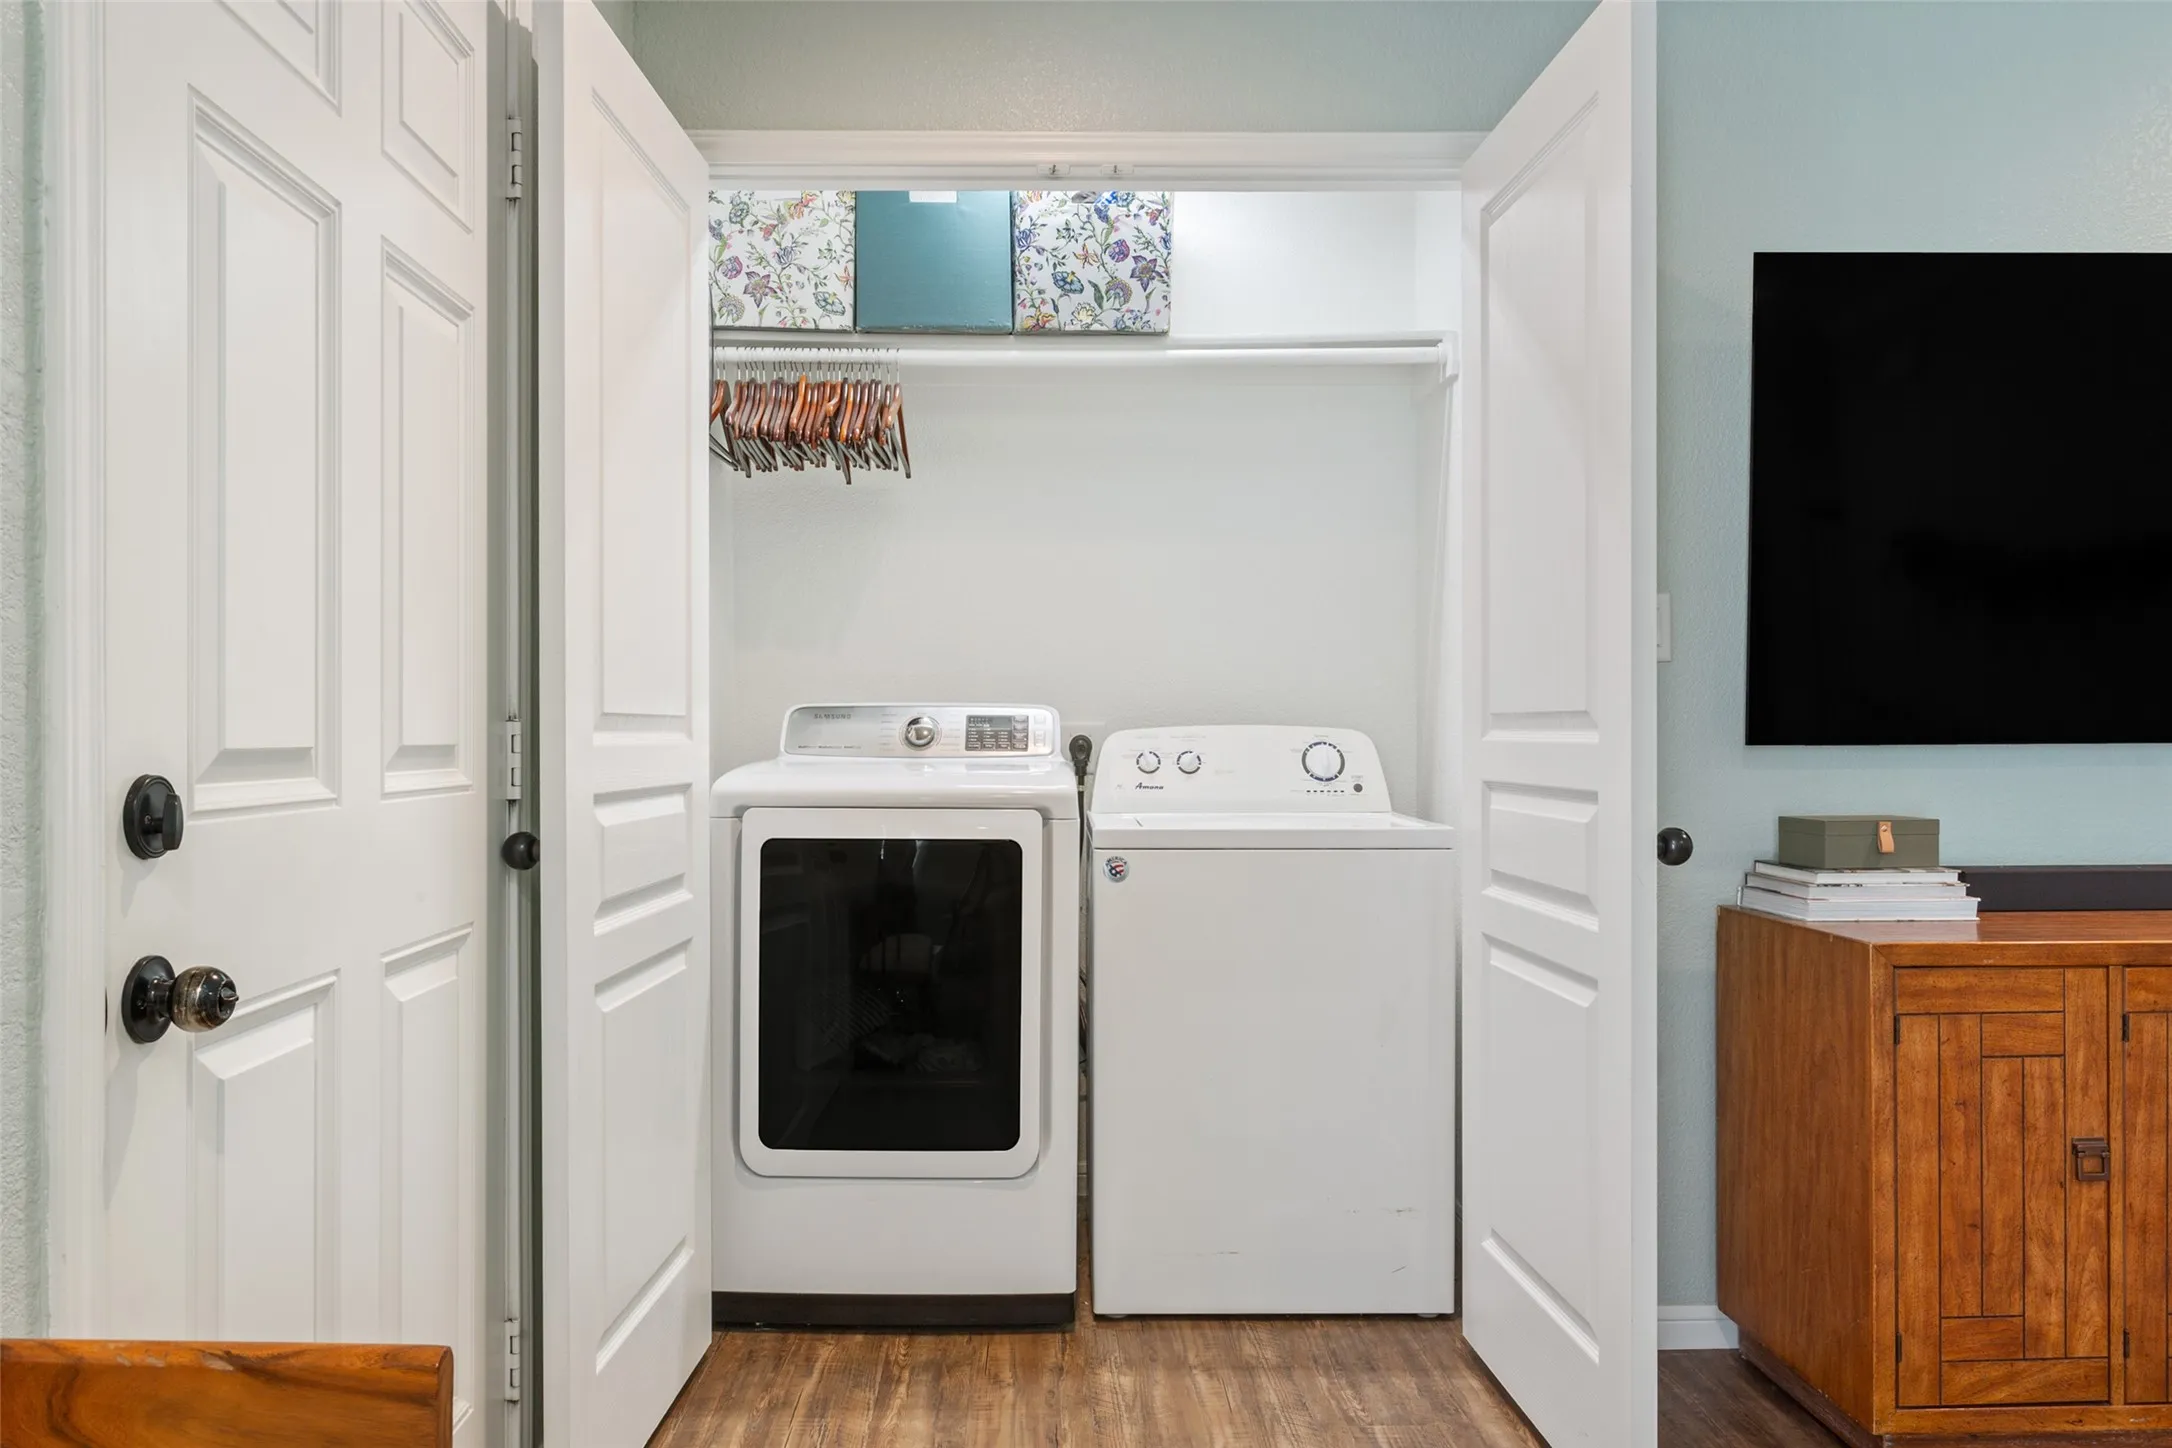
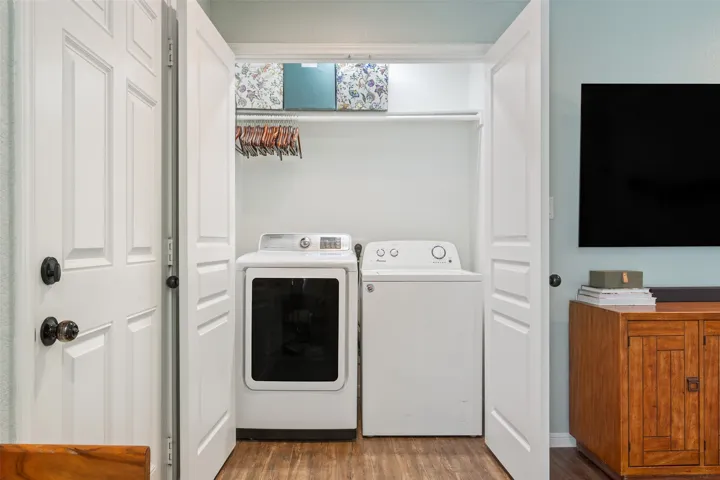
Laundry Features : Electric Dryer Hookup, Washer Hookup, In Hall
Sewer : Public Sewer
Appliances
Appliances : Dishwasher, Disposal, Microwave, Electric Range, Gas Water Heater
Address Map
Country : US
State : TX
County : Mc Lennan
City : Mc Gregor
Neighborhood : Grantham-Meador
Zipcode : 76657
Show Address? : Yes
Street : 6th
Street Number : 1307
Street Suffix : Street
Google Map
Longitude : W98° 35' 0.6''
Latitude : N31° 25' 53''
Street Dir Prefix : W
Neighborhood
Elementary School : Mc Gregor
Elementary School District : McGregor ISD
High School : Mc Gregor
High School District : McGregor ISD
Additional Information
Construction Materials : Fiber Cement
Foundation Details : Pillar/Post/Pier, Concrete Perimeter
Garage : 2.0
Levels : One
Lot Features : Few Trees
Virtual Tour : Click Here
Financial
Tax Annual Amount : 4567.0
Listing Information
List Agent Mls Id : 0587074
List Office Mls Id : WALZ01
Listing Term : Cash,Conventional,FHA,VA Loan
Mls Status : Expired
Modification Timestamp : 2025-10-13T05:12:05Z
Originating System Name : NTR
Special Listing Conditions : Standard
Status Change Timestamp : 2025-10-13T00:11:47Z
Property Description

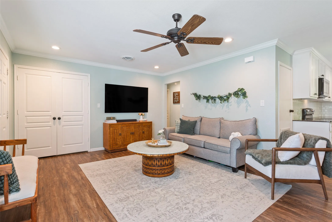
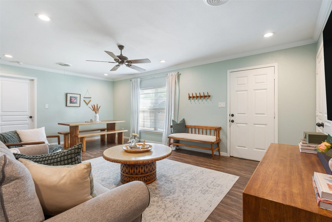
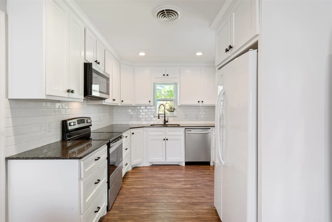
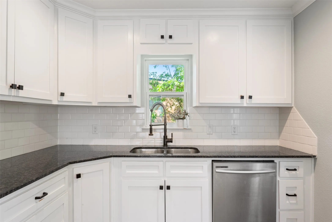
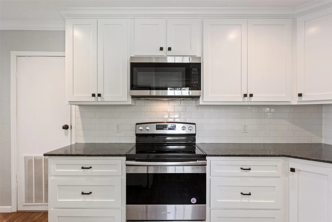
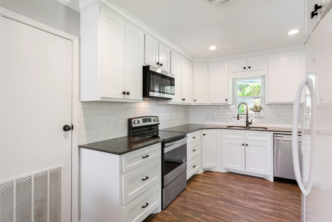
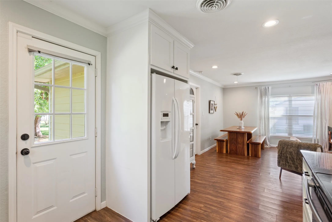
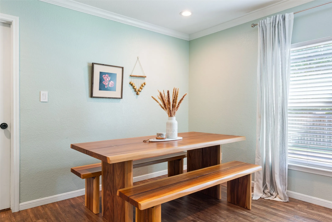
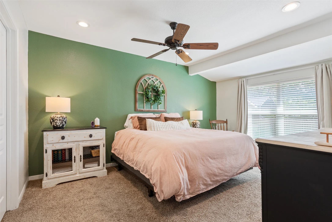
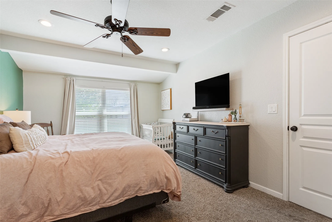
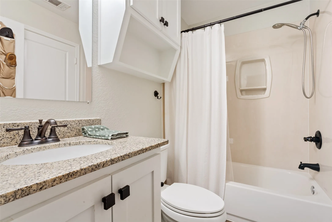
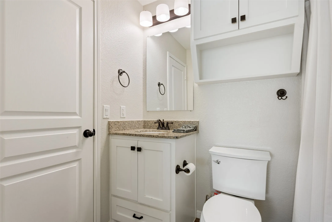
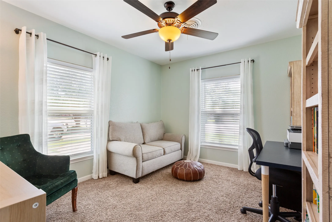
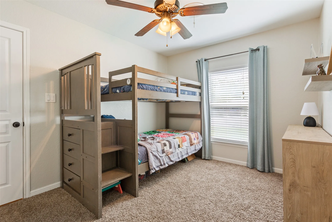
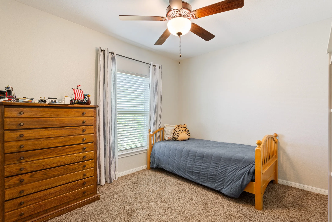
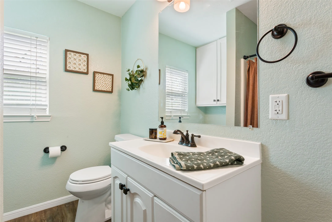
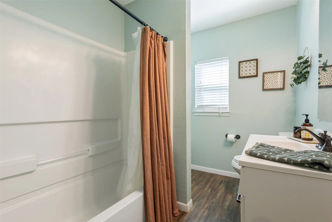
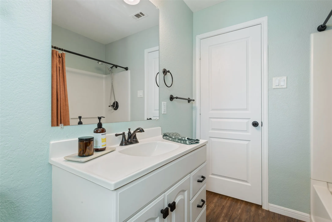
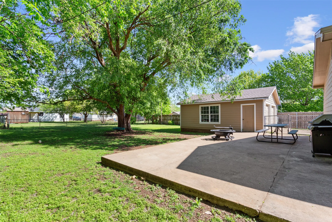
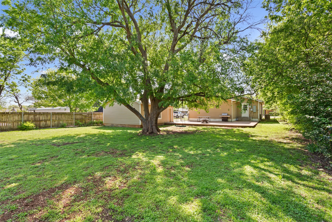
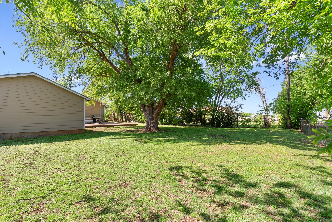
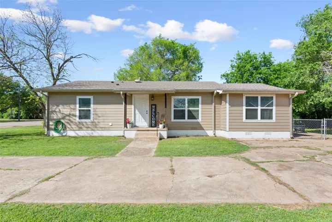
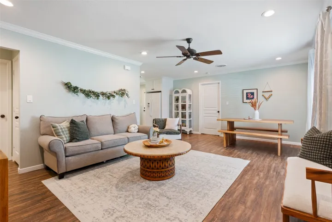
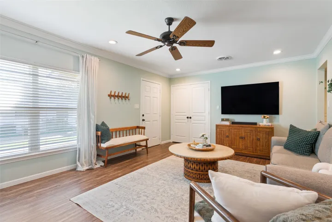
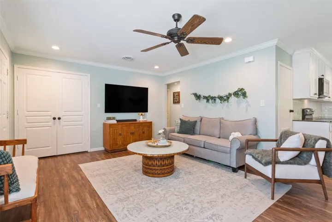
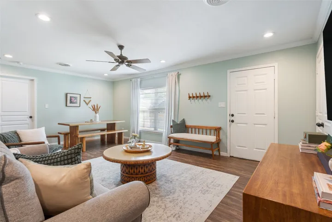
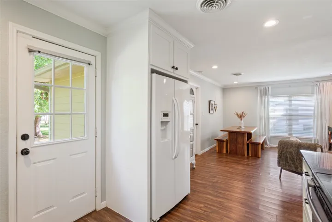
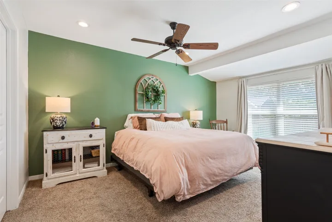
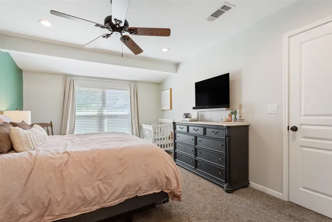
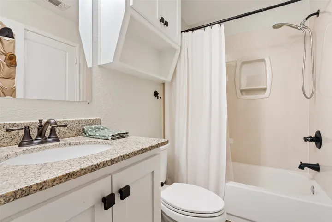
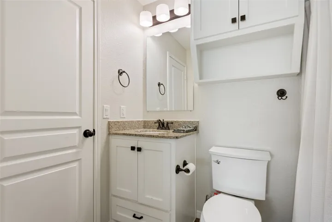
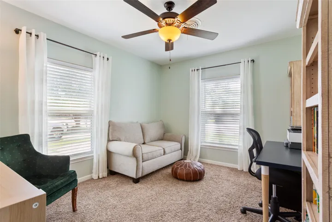
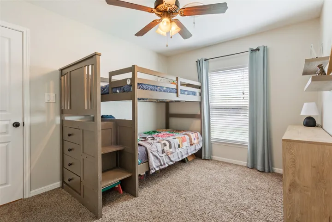
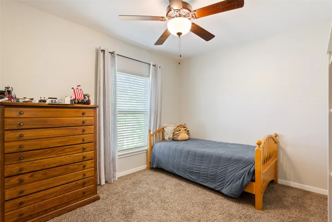
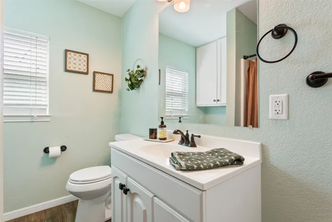
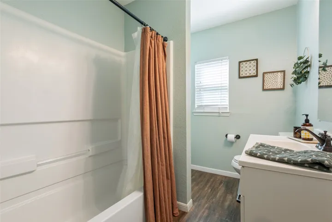
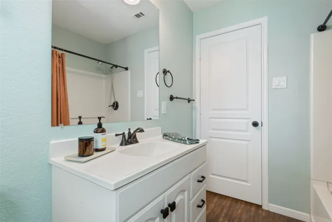
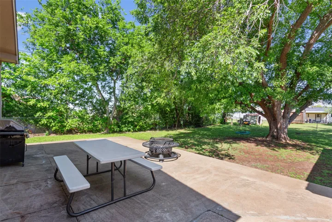
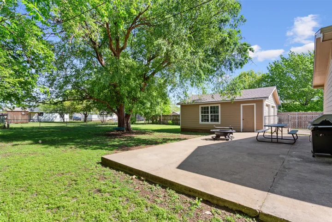
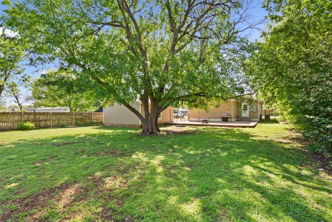
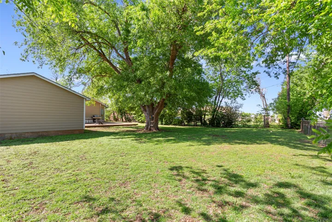
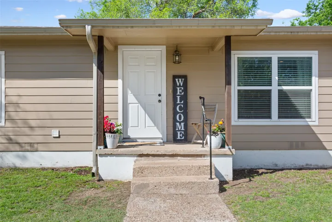
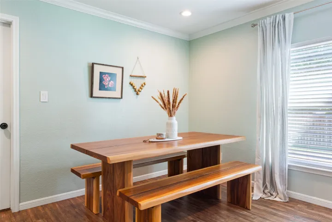
Welcome Home! This beautiful 4 bedroom, 2 bathroom single story home is nestled on a large lot located in the heart of McGregor. As you enter the front door you are greeted with a bright and open floor plan, wood like vinyl plank flooring, crown molding and updated lighting including can lights throughout. The chef in your family will love the new white shaker kitchen cabinets, granite countertops, white subway tile backsplash and stainless steel appliances. The split floor plan offers a separate primary bedroom with enough space for a sitting area and ensuite primary bathroom. All three secondary bedrooms are generous in size. The oversized backyard features a large patio for having cook outs or just watching the kids play in the yard. The two car detached garage has plenty of space for your extra toys. This home was rebuilt from the stubs in 2017 and includes new electrical, new plumbing, new double pane windows for energy efficiency, new roof and so much more. Call today to schedule your private showing.


Basic Details
Property Type : Residential
Listing Type : For Sale
Listing ID : 20902566
Price : $254,900
Bedrooms : 4
Bathrooms : 2
Square Footage : 1,340 Sqft
Year Built : 1957
Lot Area : 0.27 Acre
Status : Expired
Office Name : Walzel Properties, LLC
Agent Name : Frances Cecil
Full Bathrooms : 2
Property Sub Type : Single Family Residence
Roof : Composition
Agent info
Contact Agent