Properties

Residential For Sale

5204 Lake Highlands Drive, Waco, Texas 76710

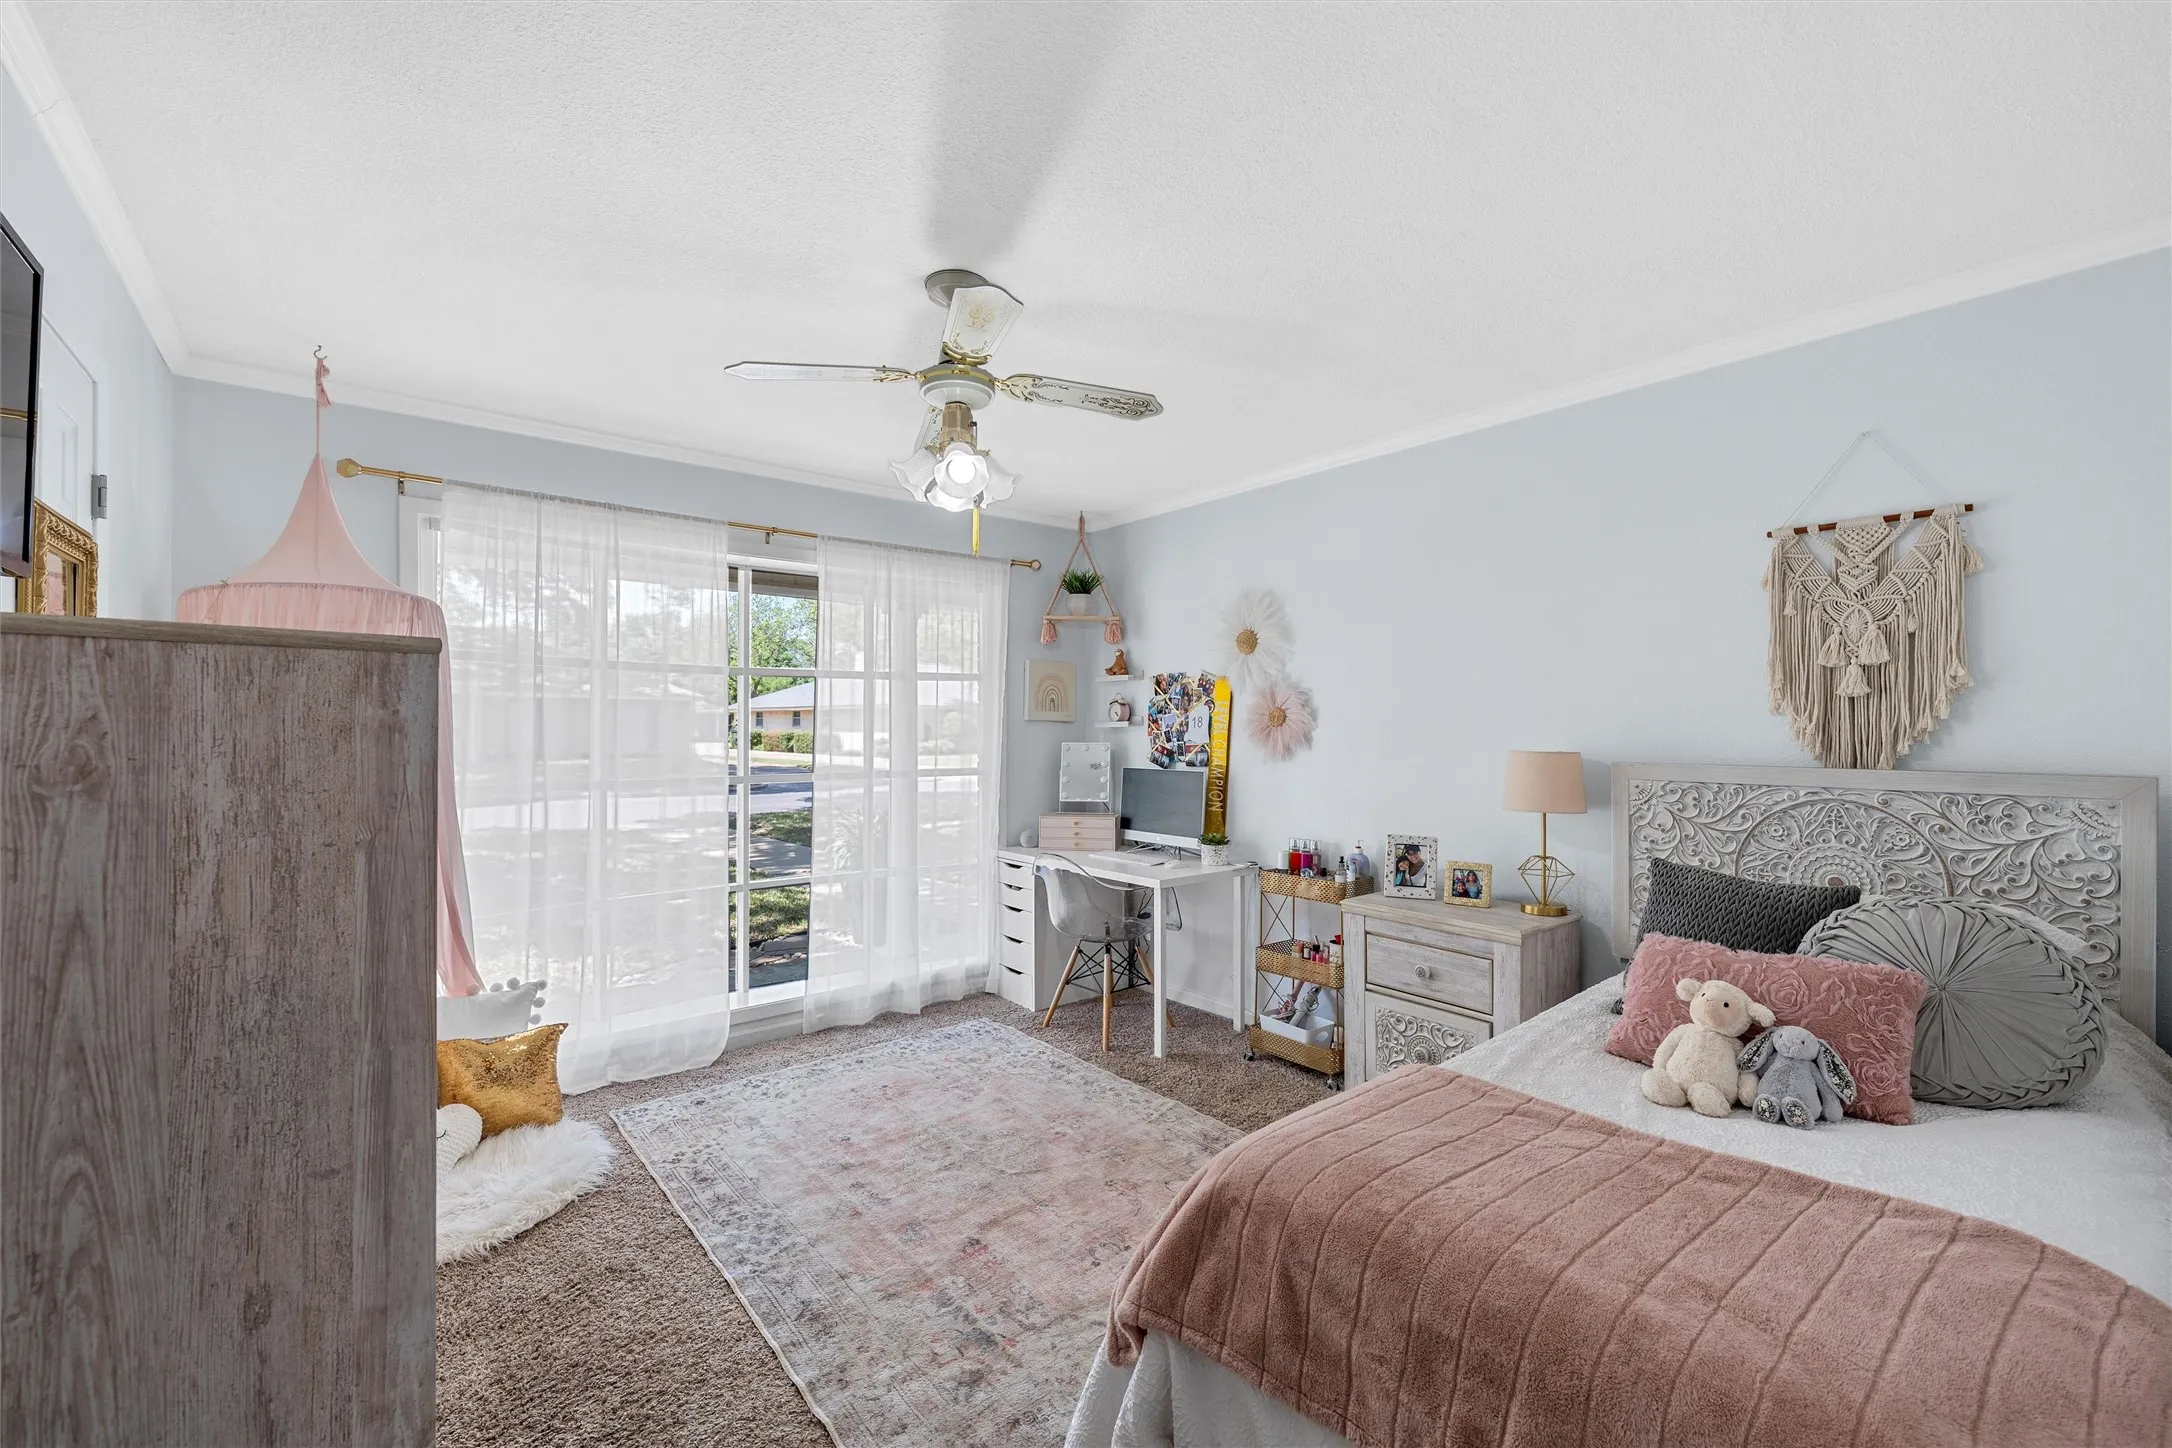
  • Bedrooms : 4
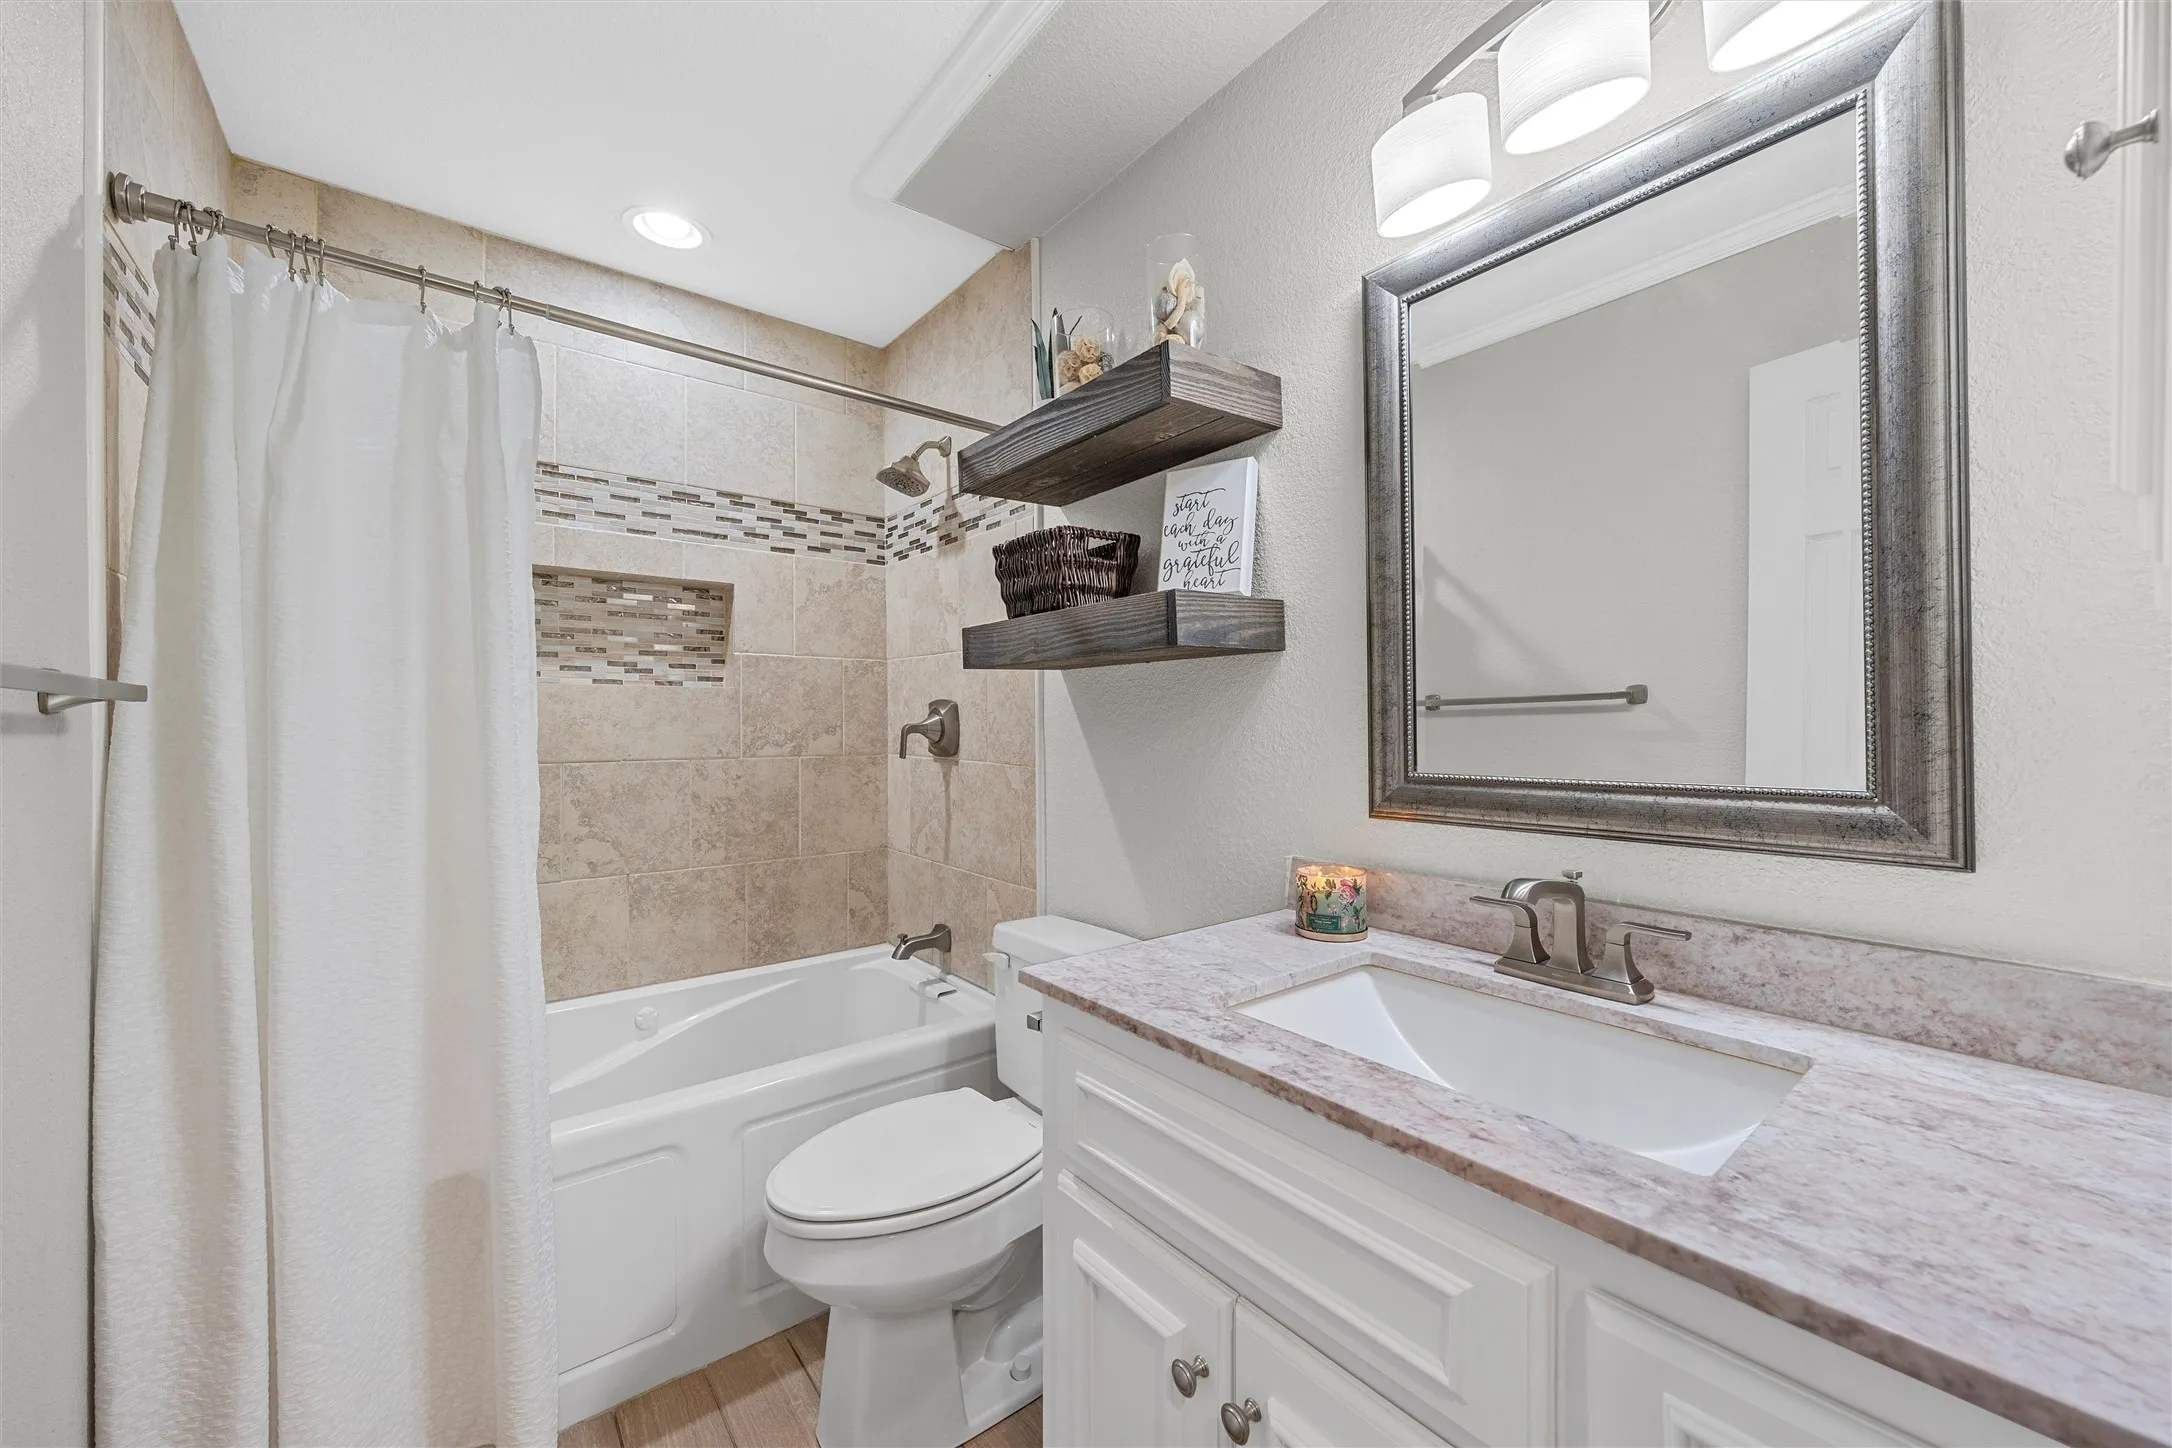
  • Bathrooms : 3
  • Square Footage : 2,623 Sqft
  • Visits : 0
$470,000
Features
Swimming Pool : None
Heating System : Central, Fireplace(s)
Cooling System : Central Air, Ceiling Fan(s)
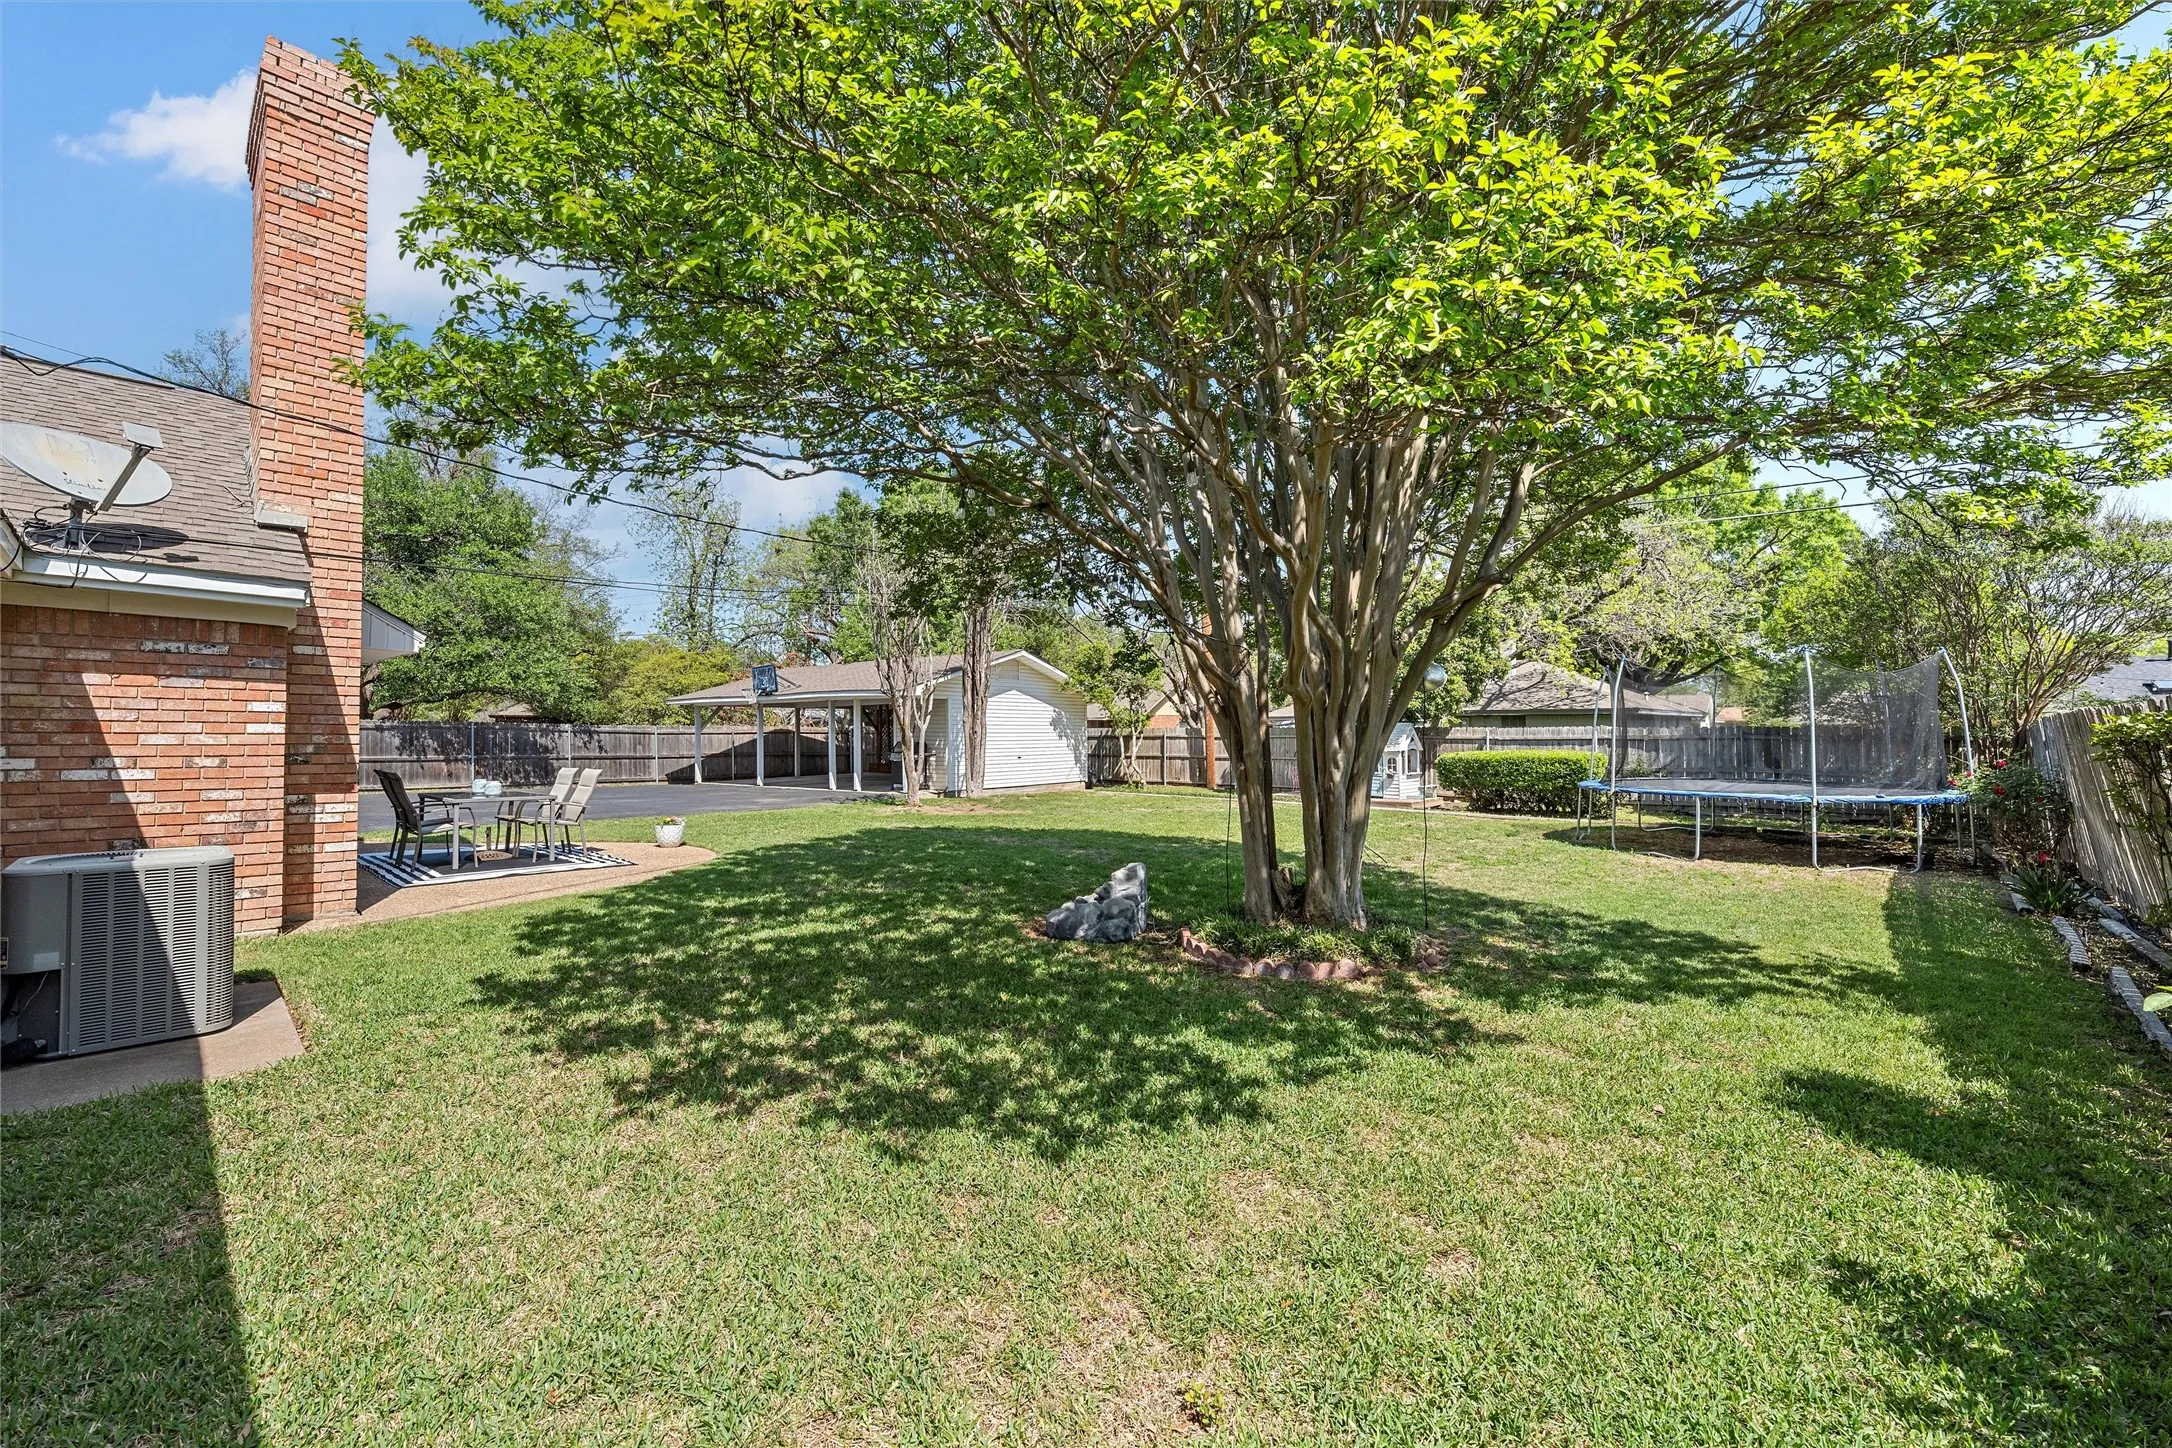
Fence : Back Yard
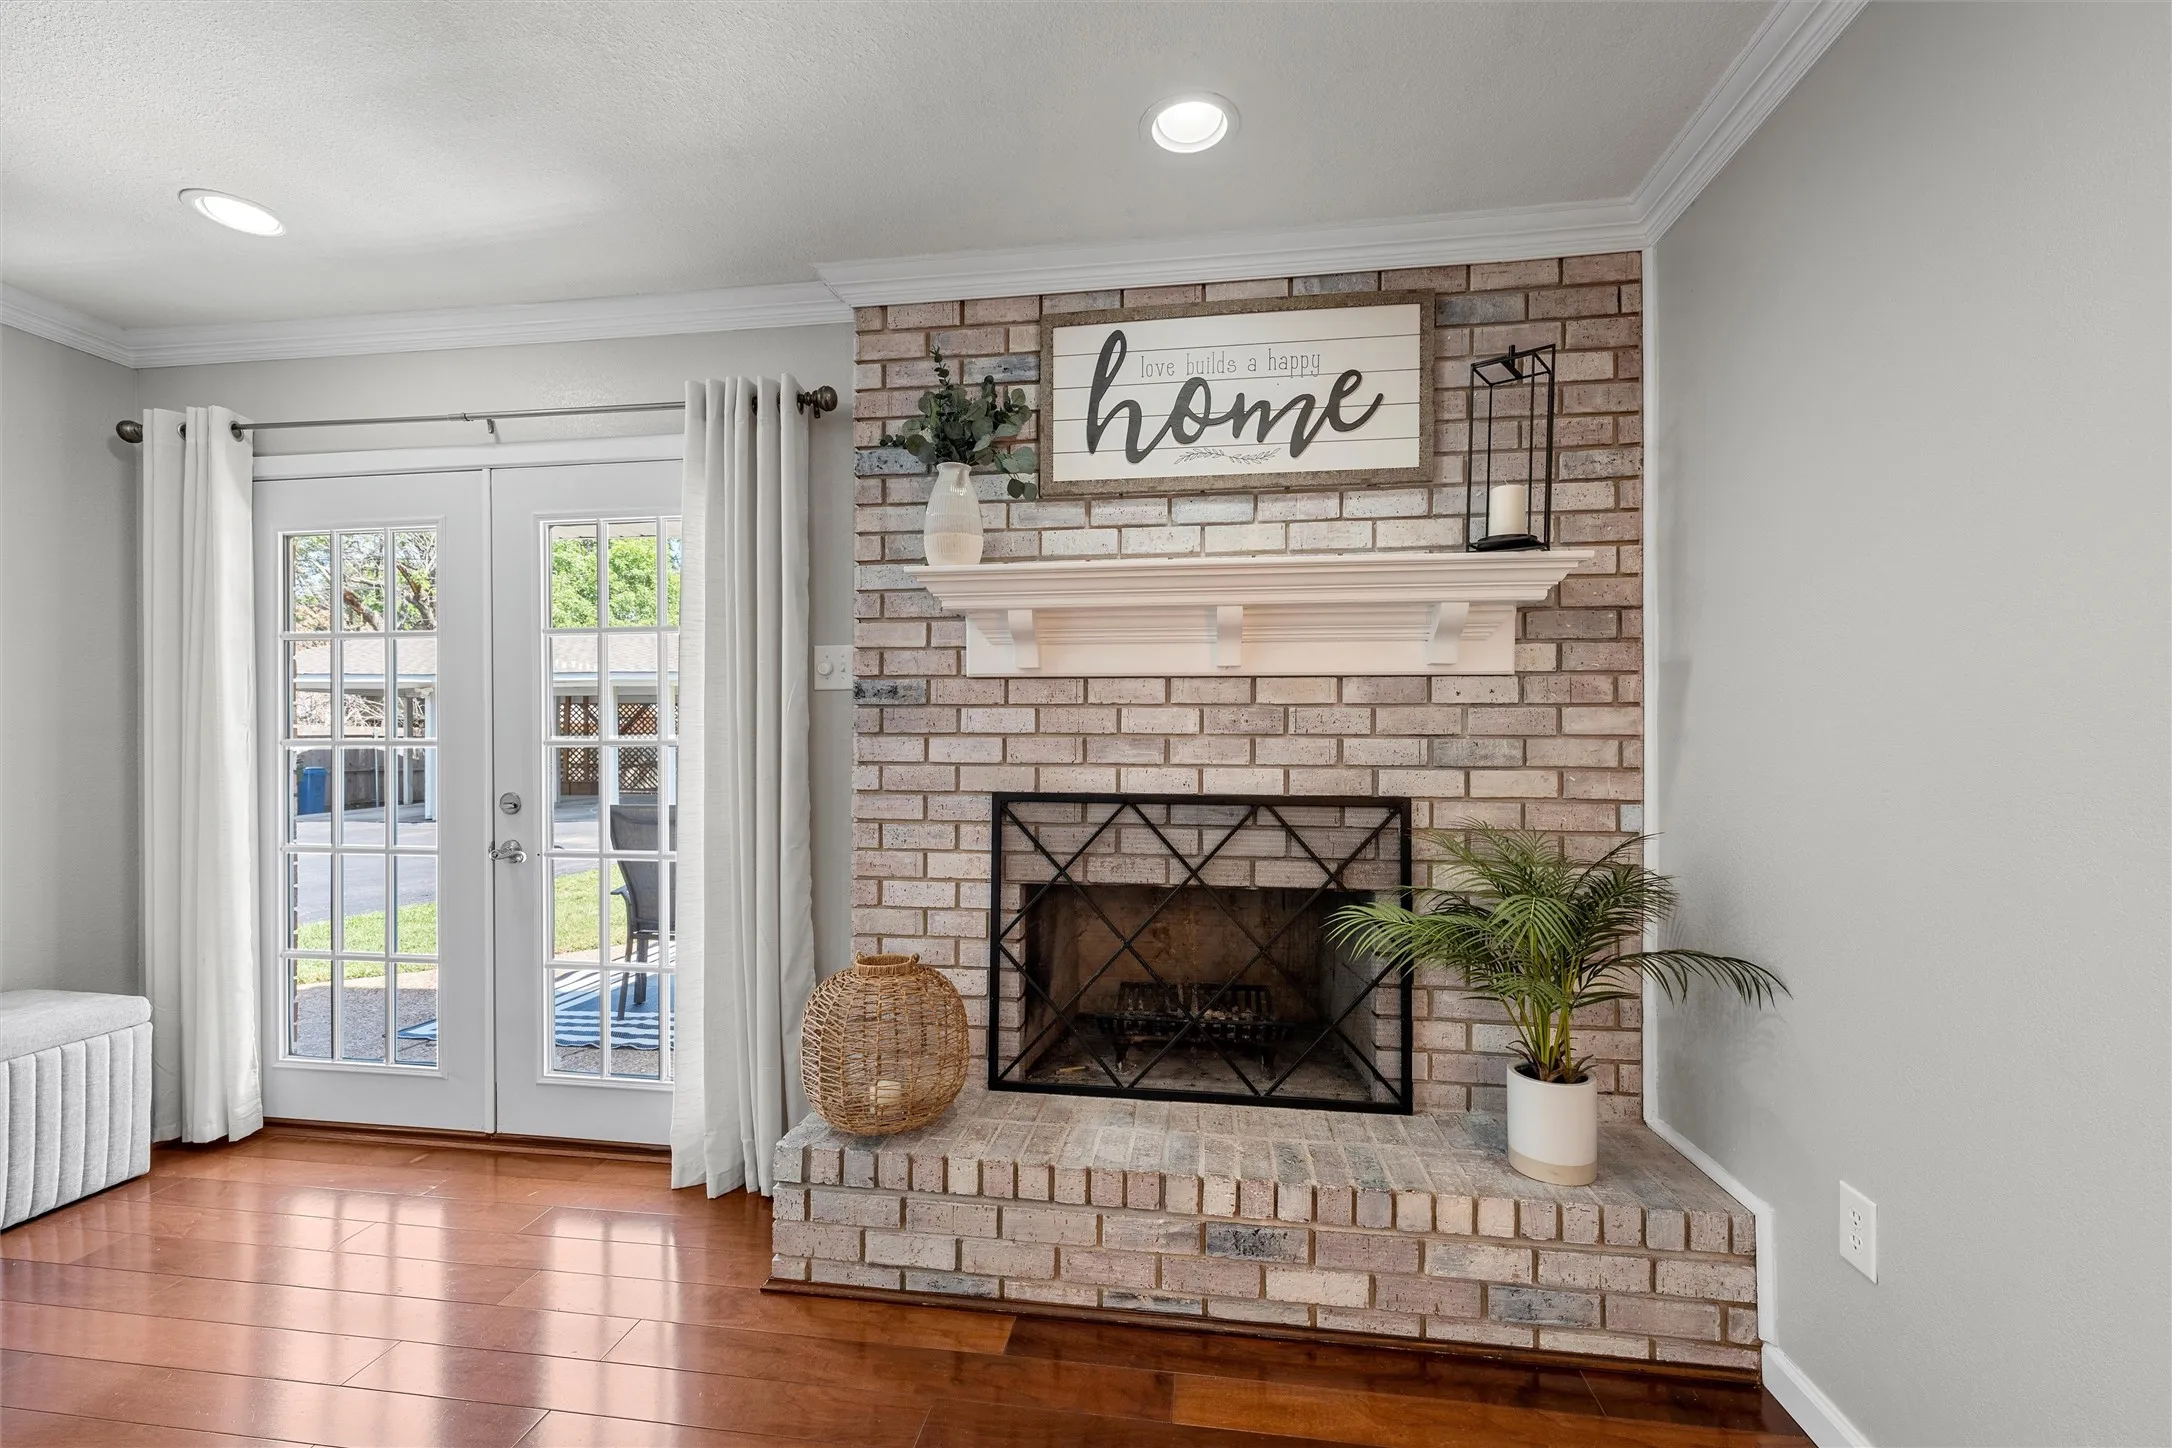
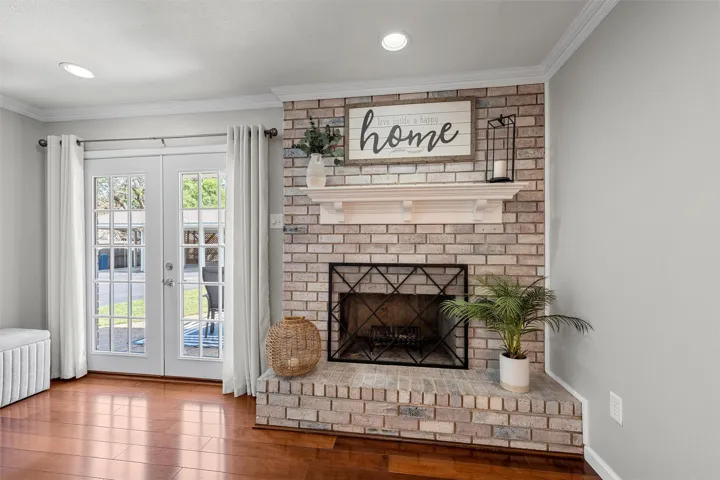
Fireplace : Family Room, Masonry, Raised Hearth
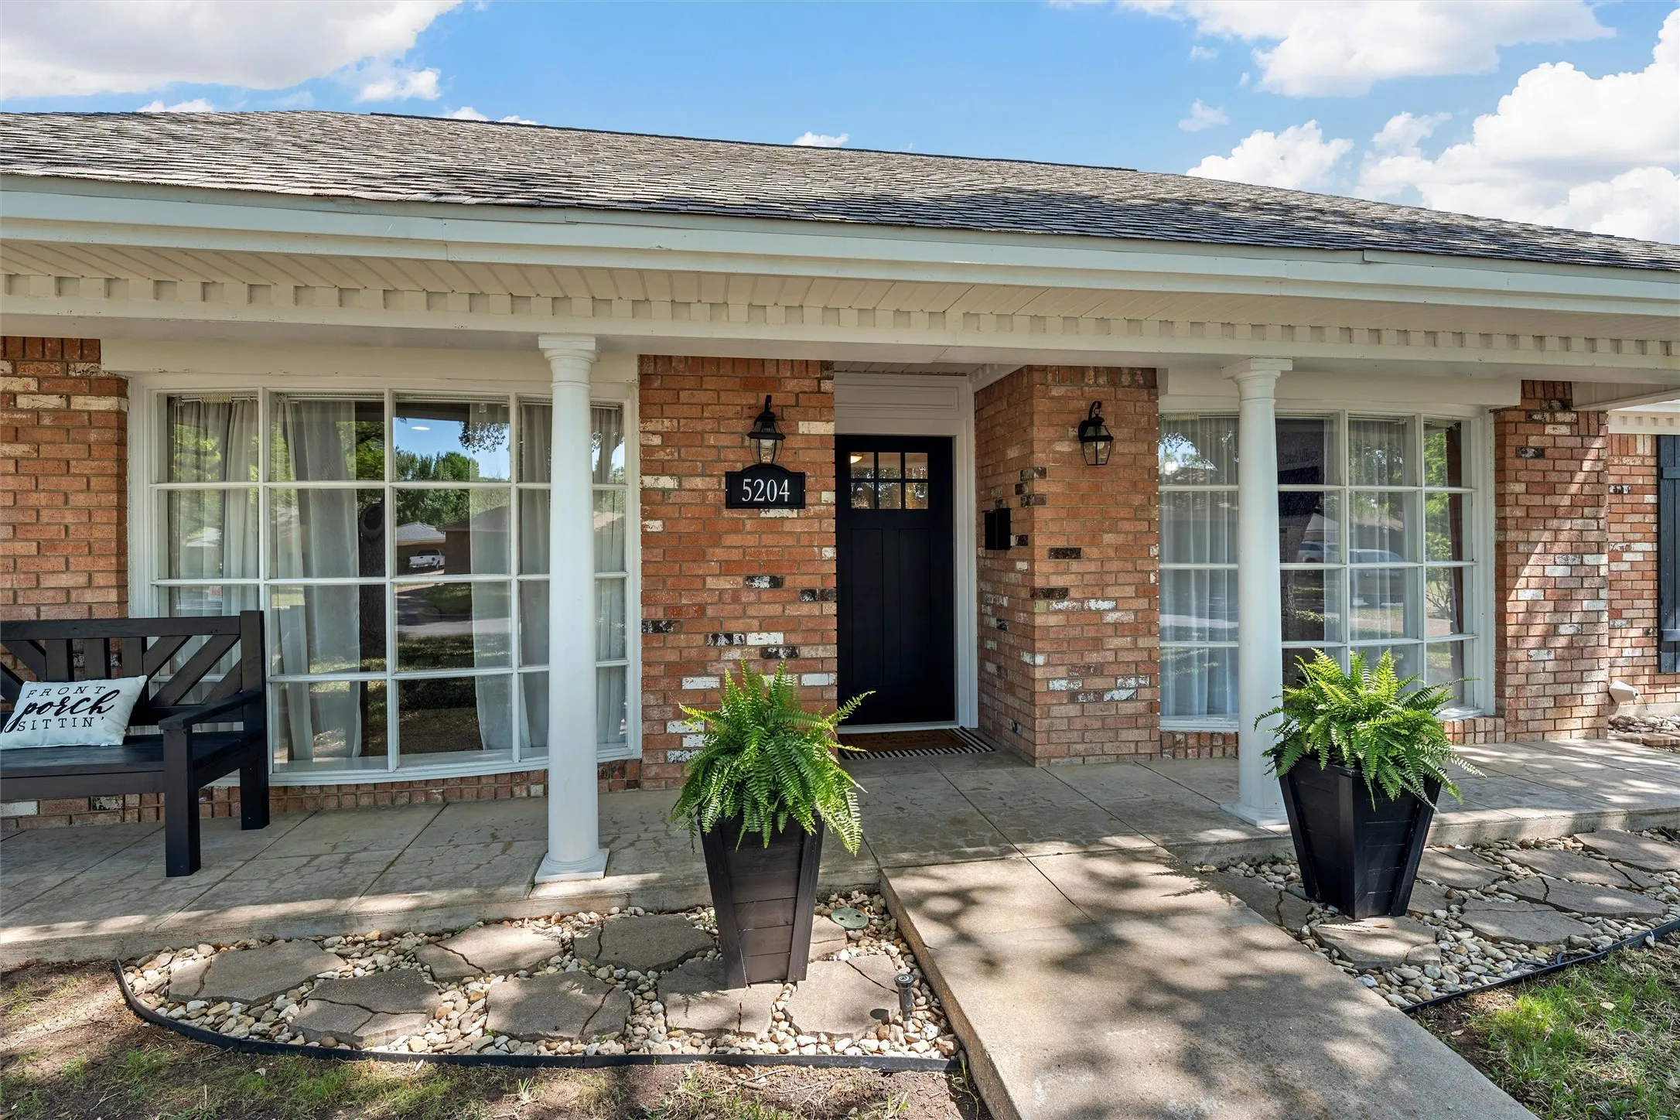
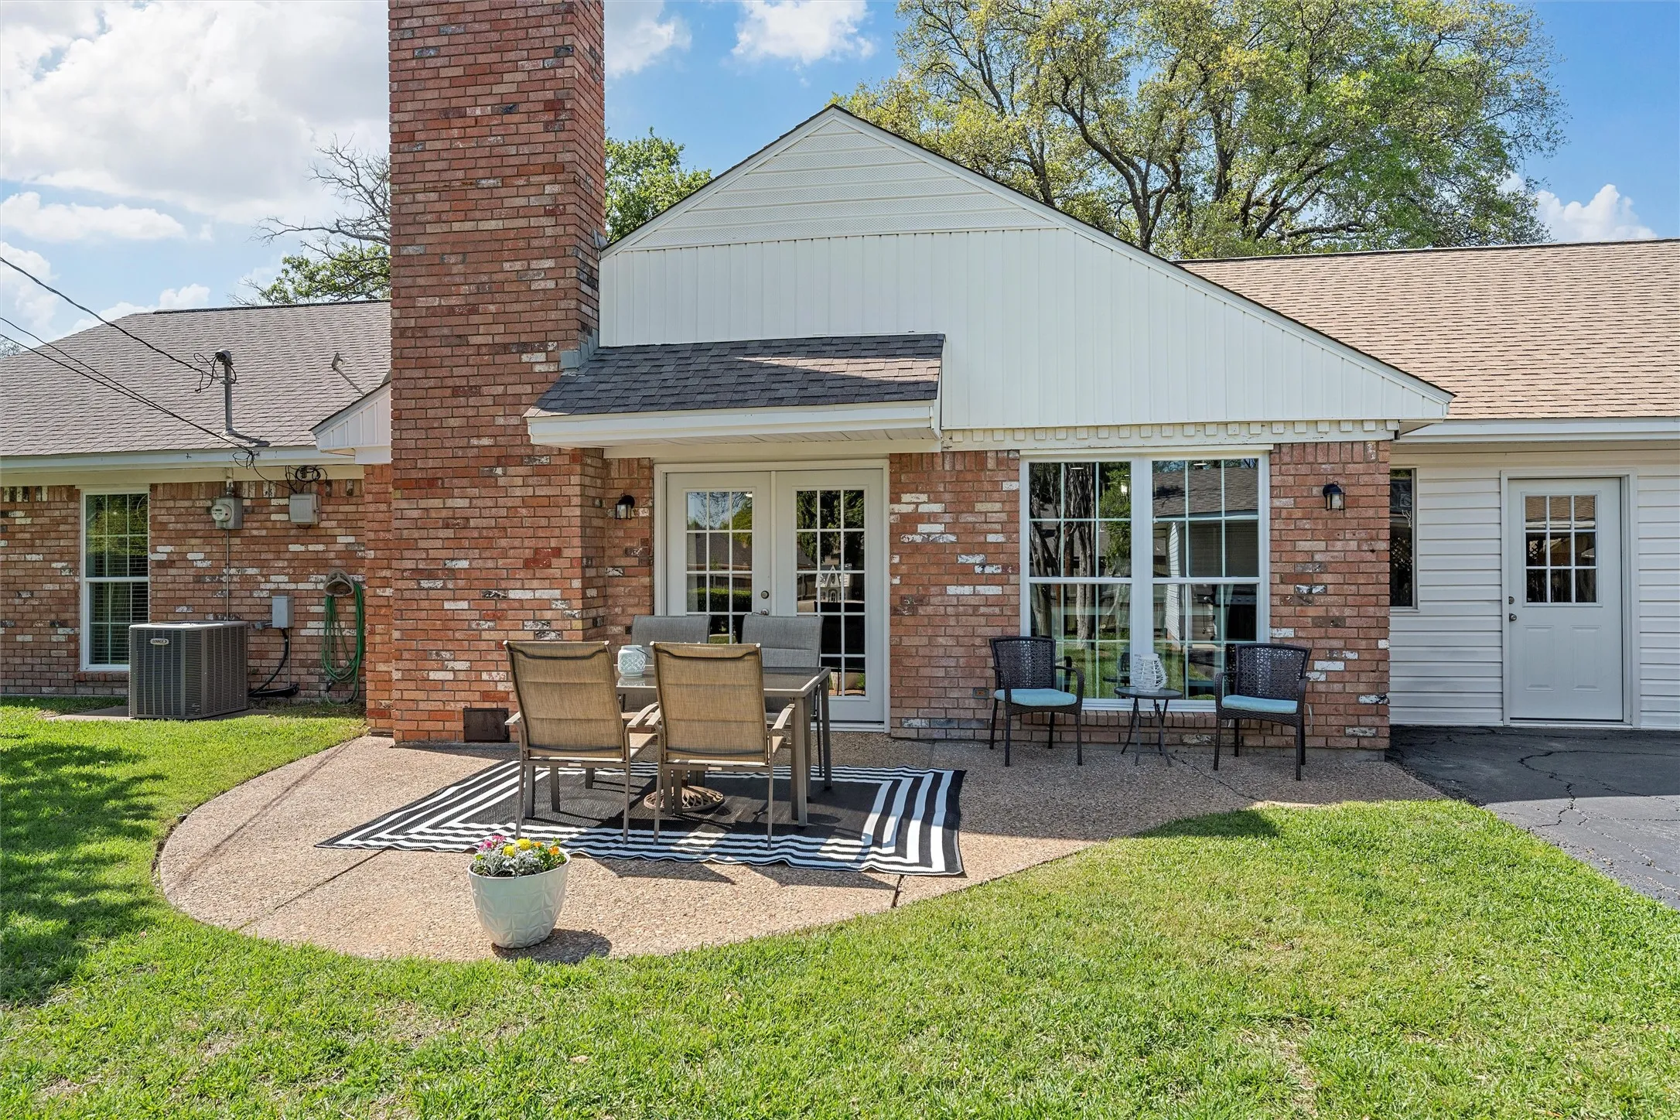
Patio : Front Porch, Patio
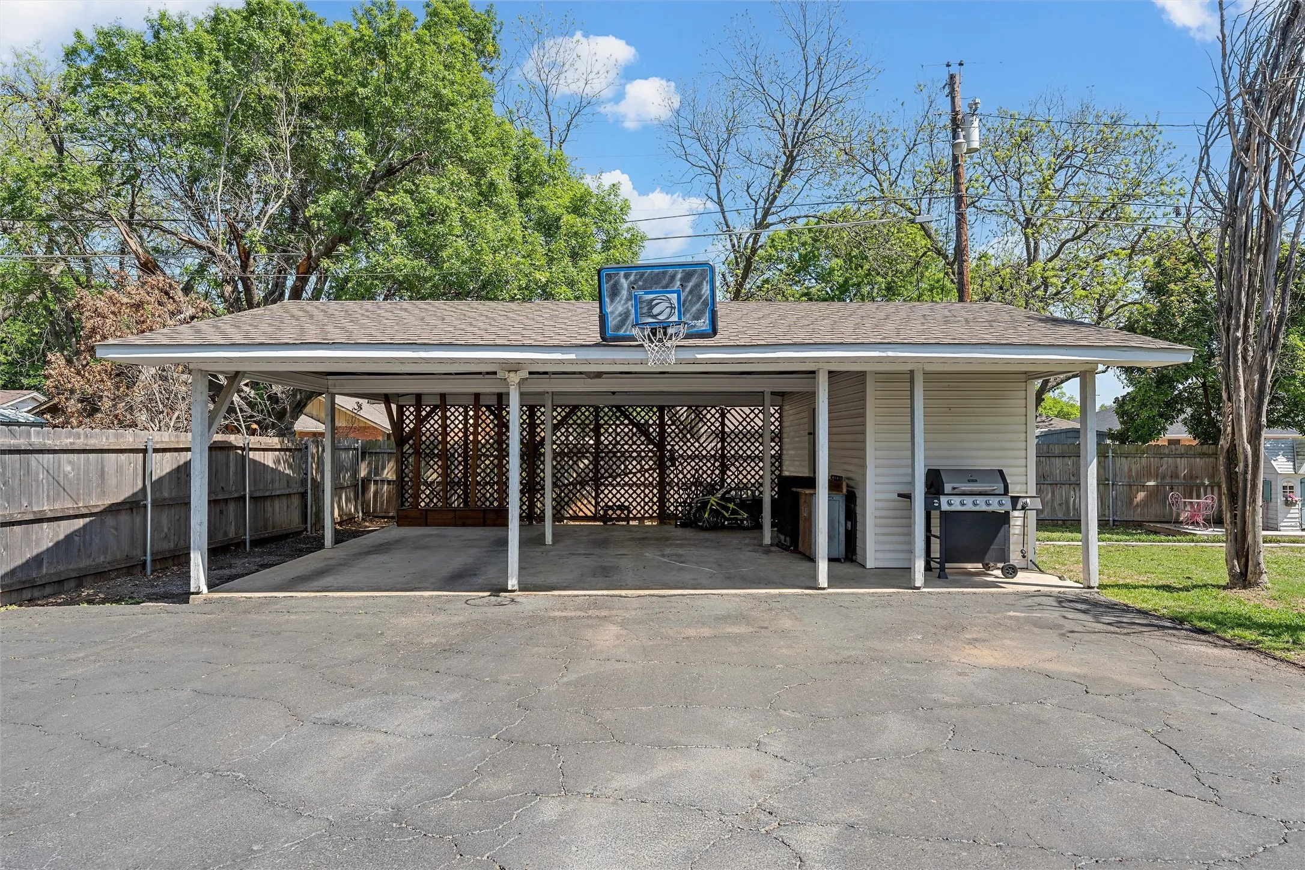
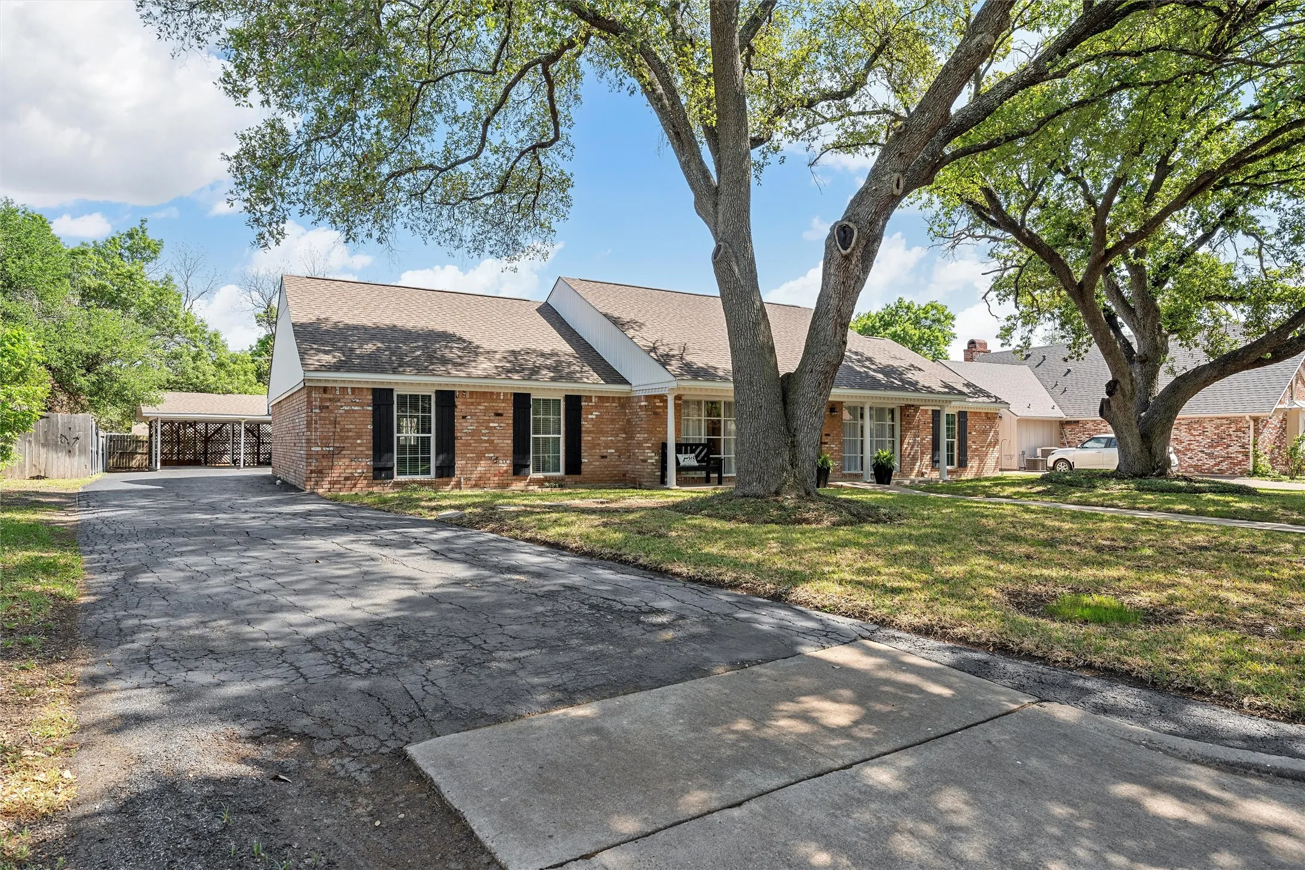
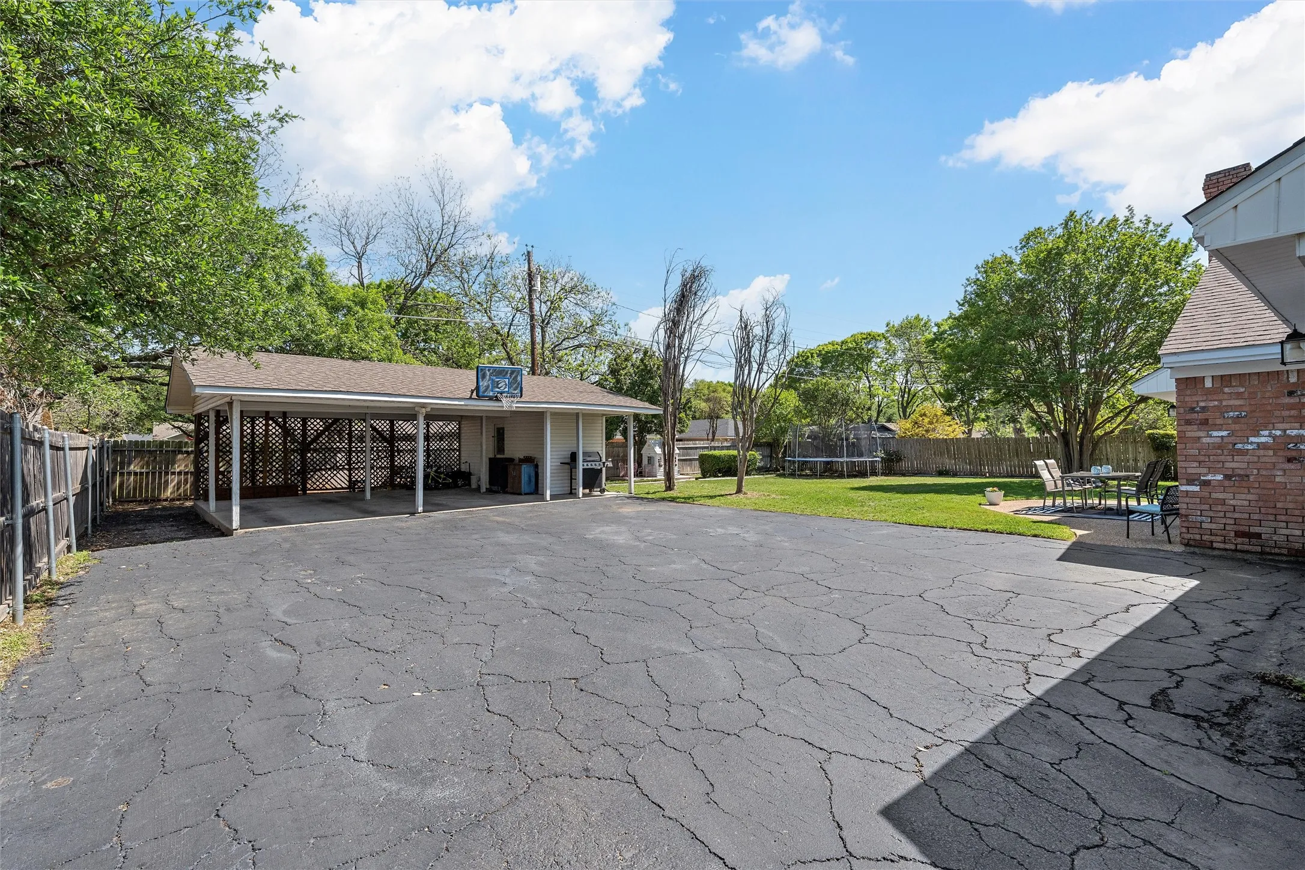
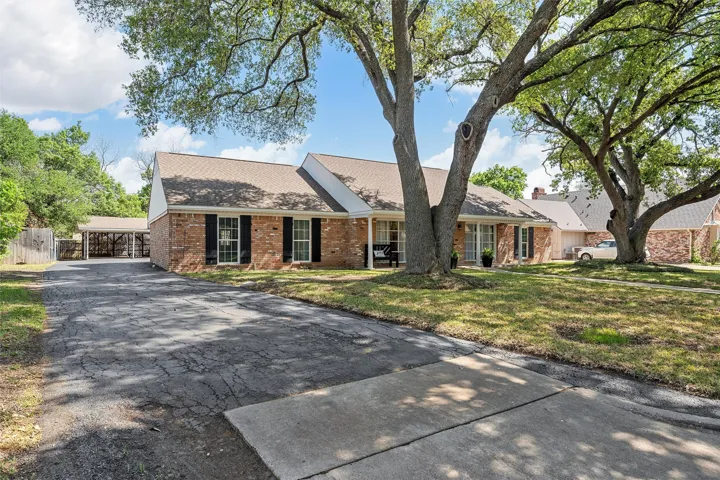
Parking : Driveway, Carport, Detached Carport, Converted Garage
Utilities : Electricity Connected, Sewer Available, Water Available, Cable Available
Architectural Style : Detached
Carport Spaces : 2.0
Fireplaces Total : 1
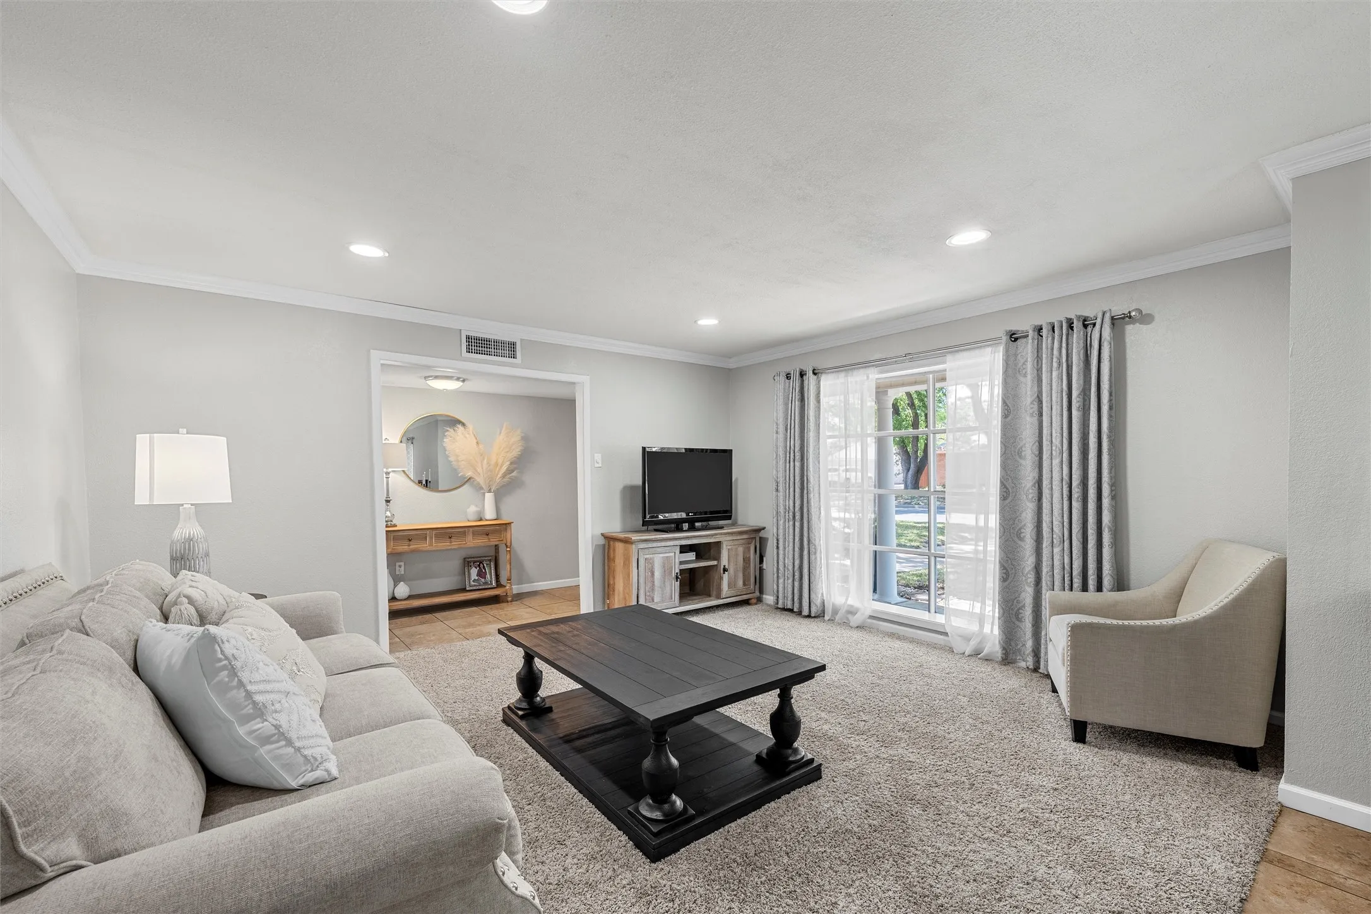
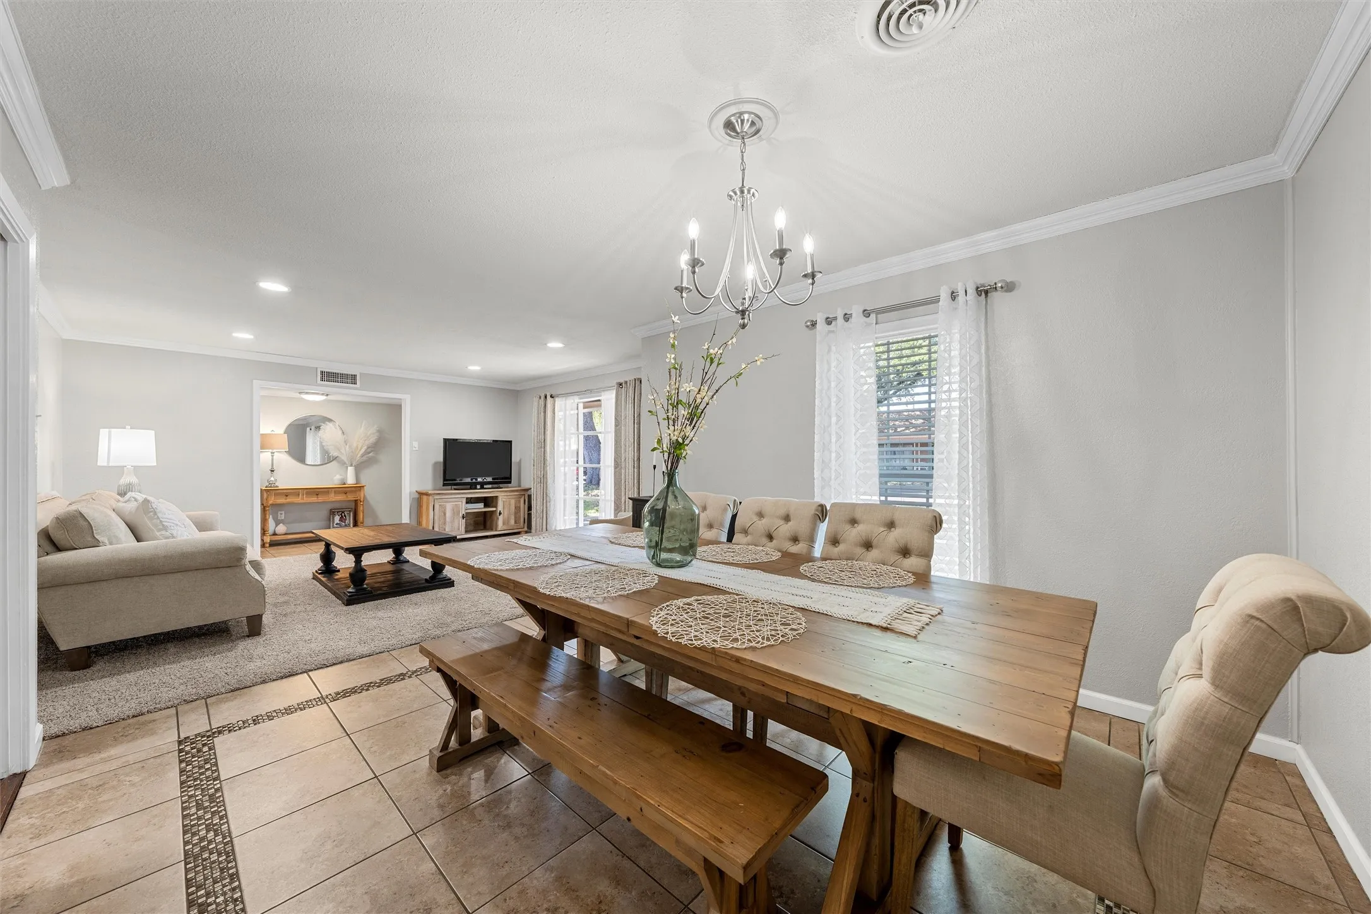
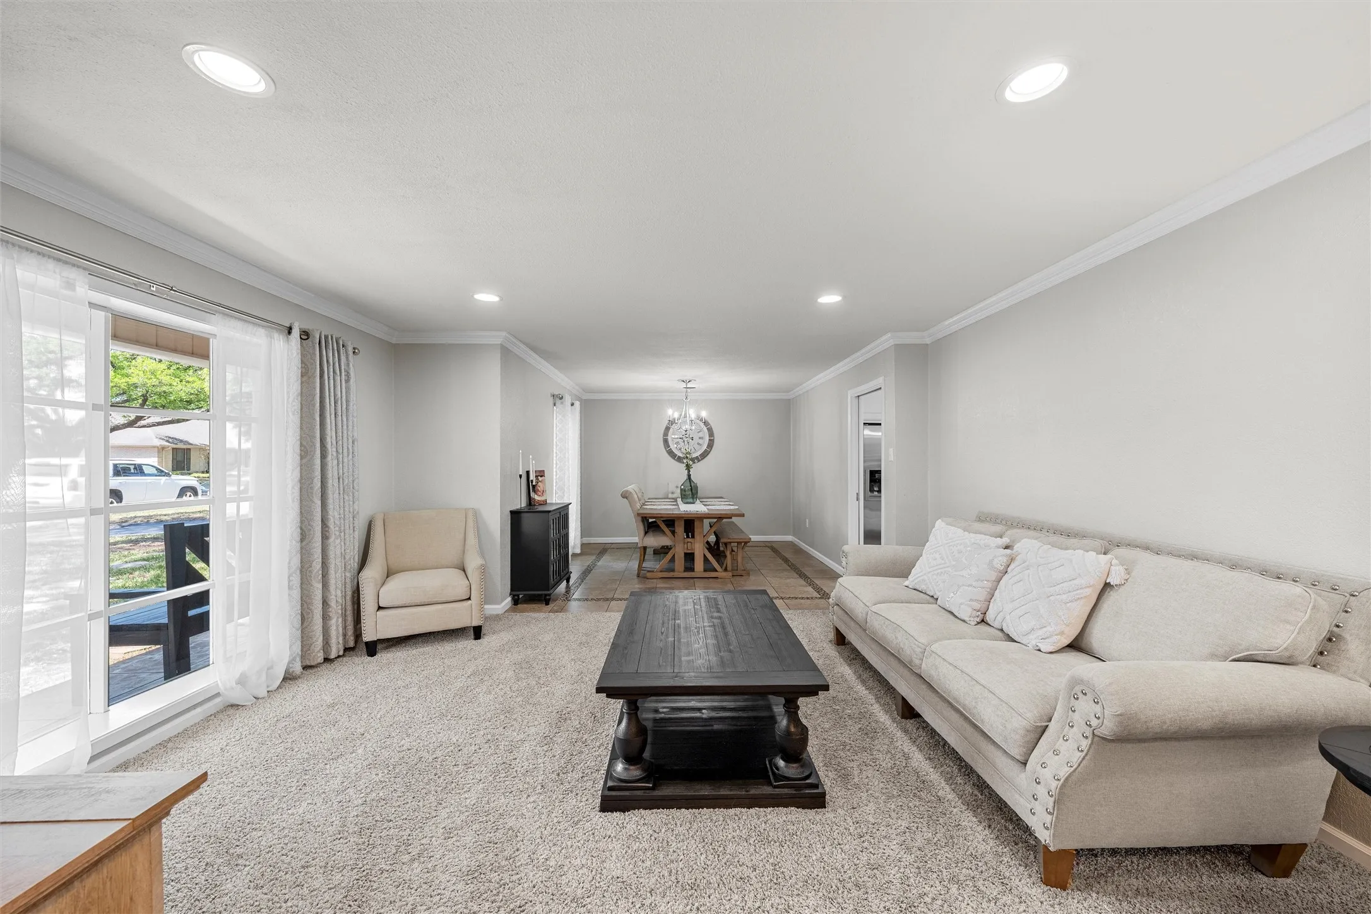
Flooring : Ceramic Tile, Carpet
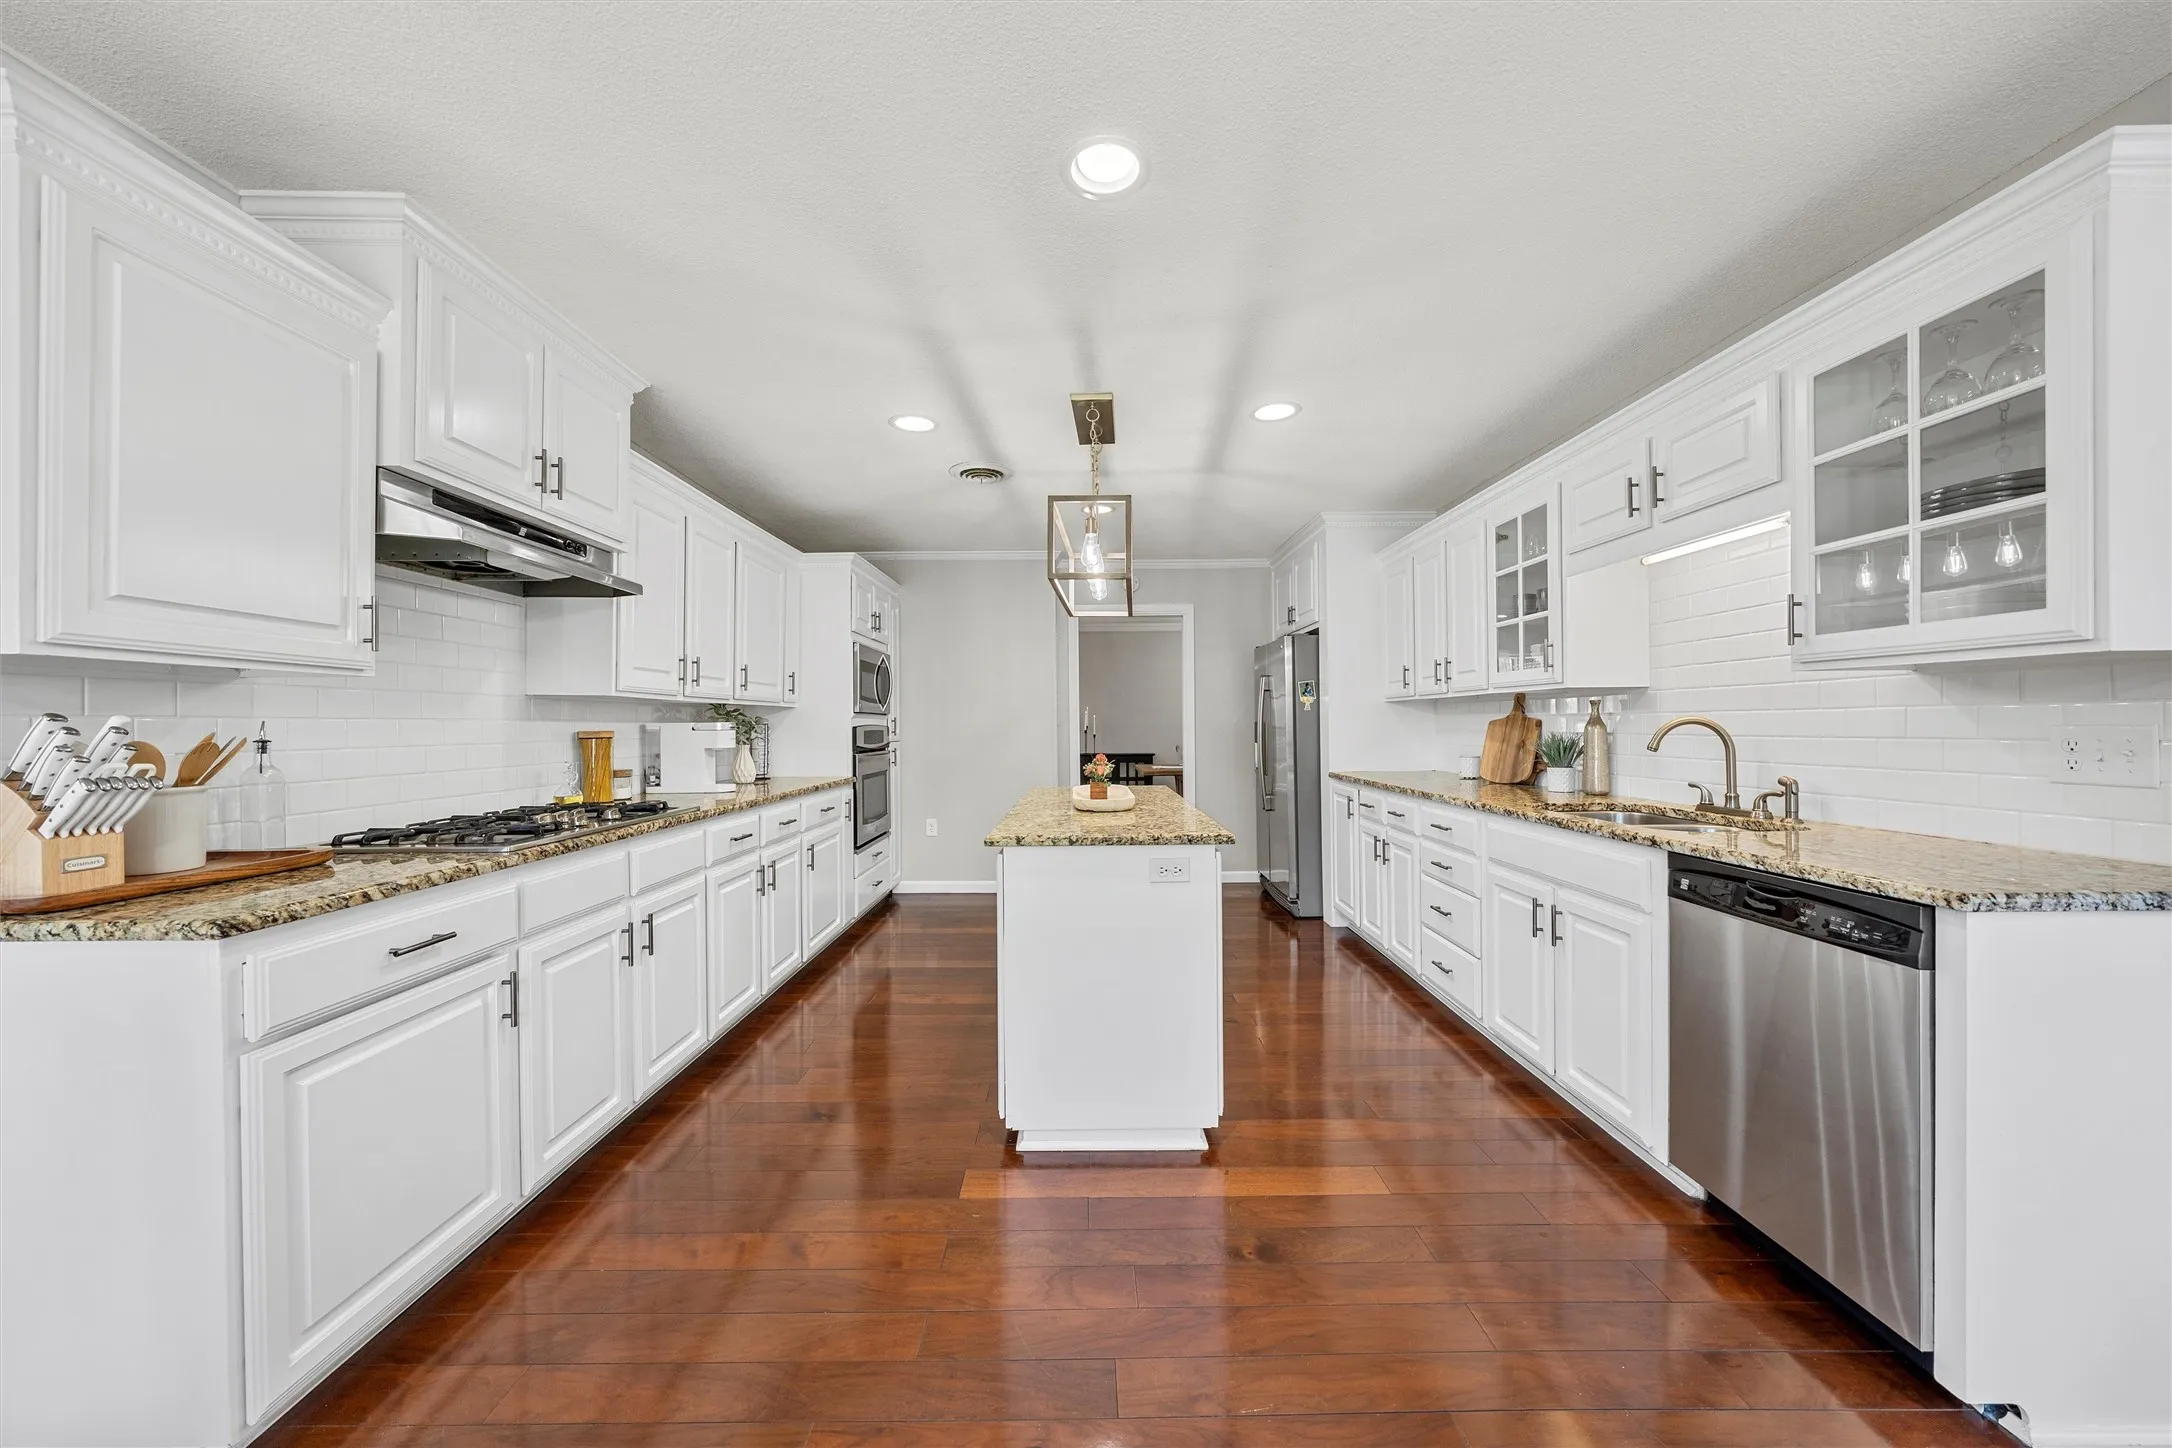
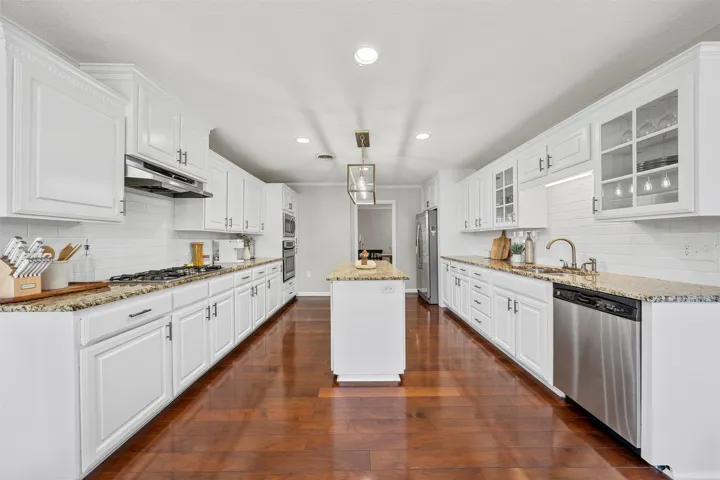
Interior Features : Walk-In Closet(s), Built-in Features, Eat-in Kitchen, High Speed Internet, Cable TV, Granite Counters, Kitchen Island, Cedar Closet(s)
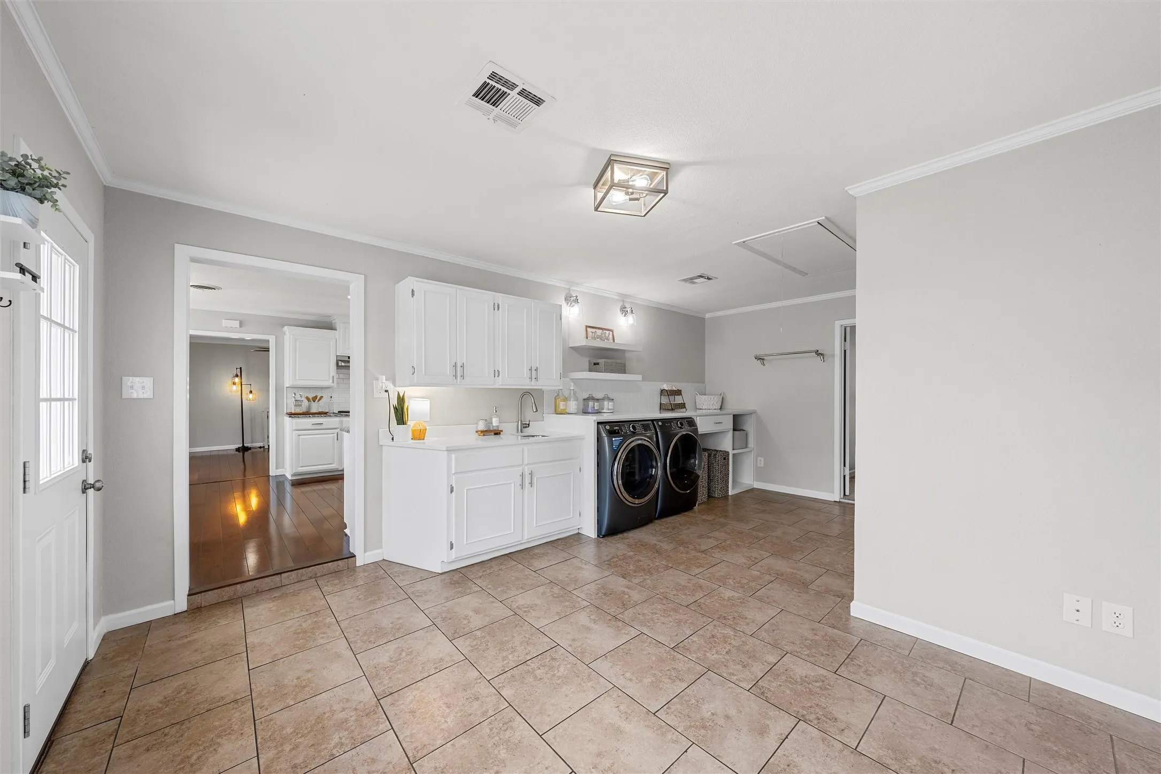
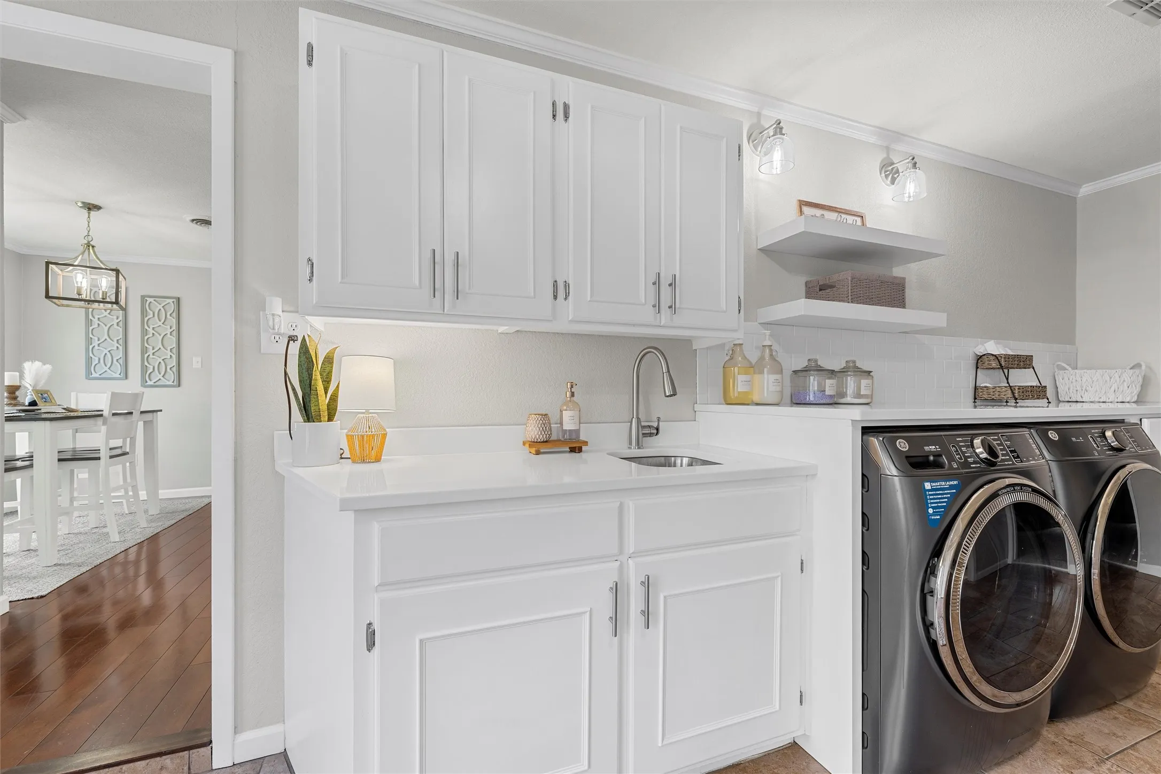
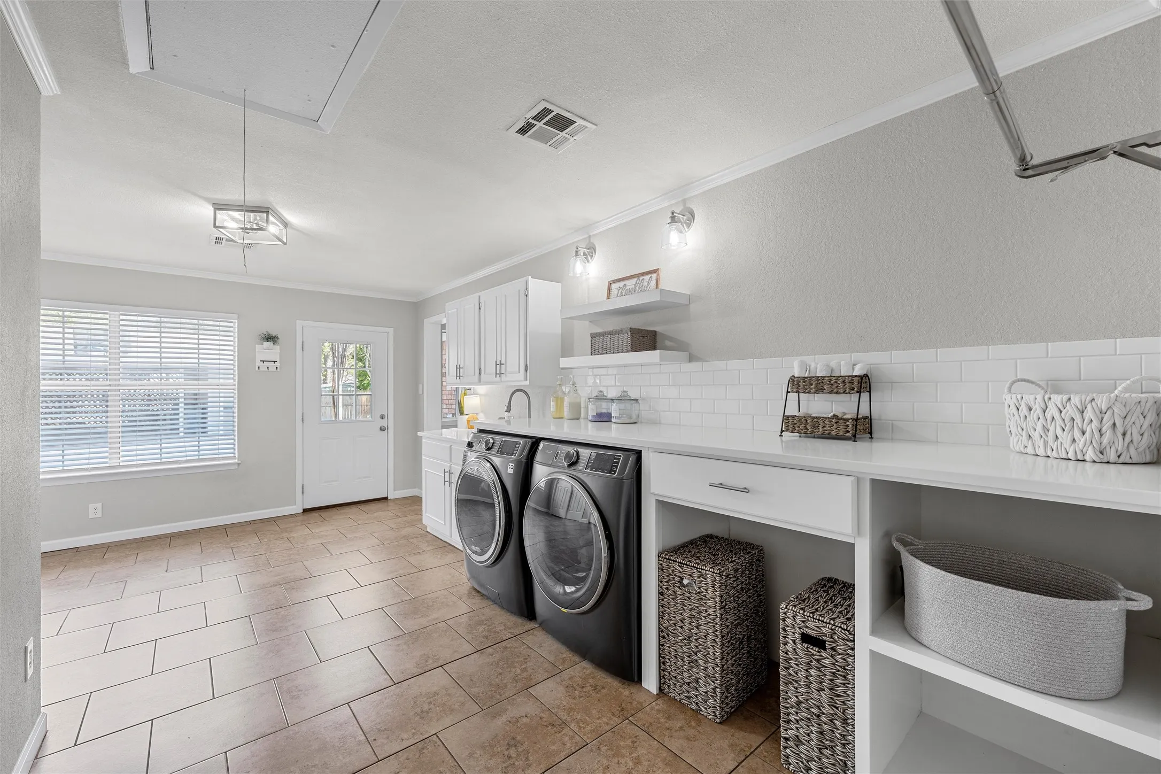
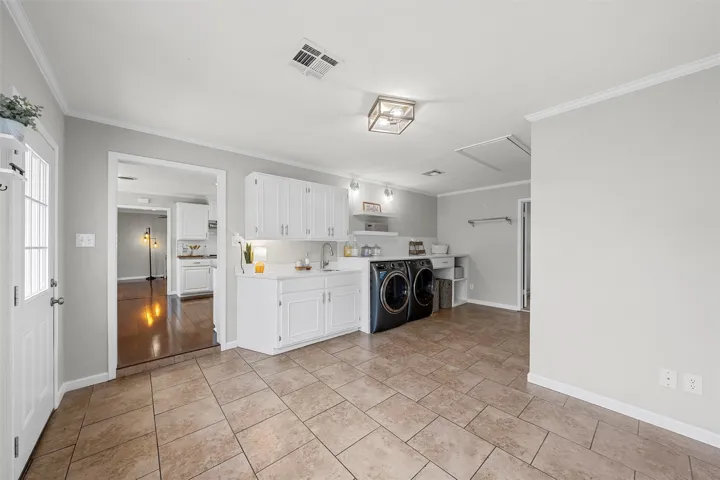
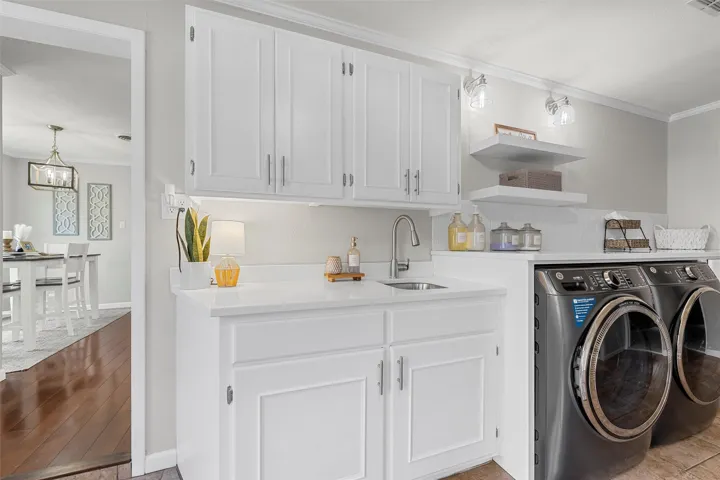
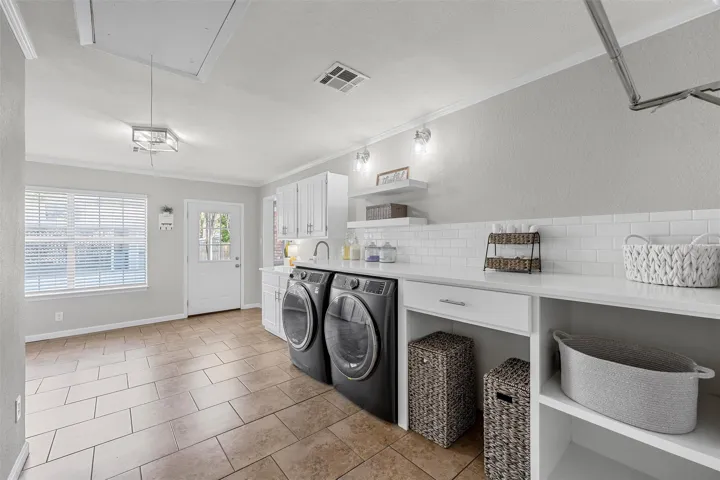
Laundry Features : Washer Hookup, Laundry in Utility Room, Stacked
Sewer : Public Sewer
Appliances
Appliances : Dishwasher, Microwave, Gas Cooktop
Address Map
Country : US
State : TX
County : Mc Lennan
City : Waco
Neighborhood : Lake Air Est
Zipcode : 76710
Show Address? : Yes
Street : Lake Highlands
Street Number : 5204
Street Suffix : Drive
Google Map
Longitude : W98° 48' 17.8''
Latitude : N31° 32' 23.6''
Neighborhood
Elementary School : Mountainview
Elementary School District : Waco ISD
High School : Waco
High School District : Waco ISD
Middle School : Tennyson
Additional Information
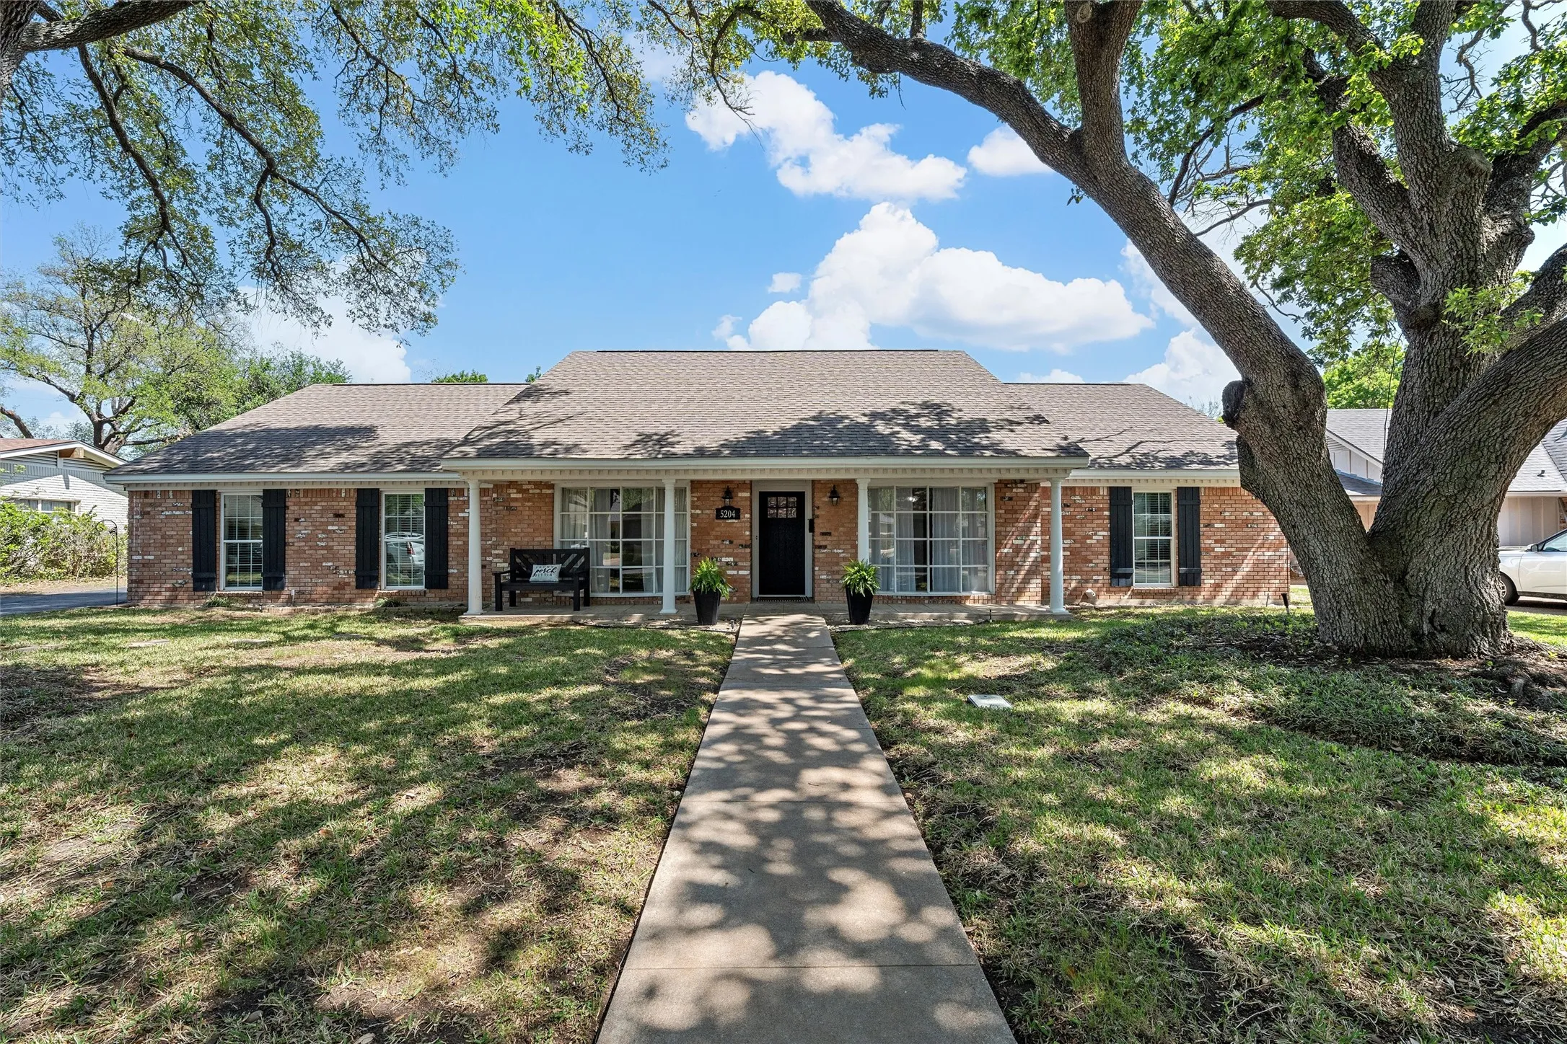
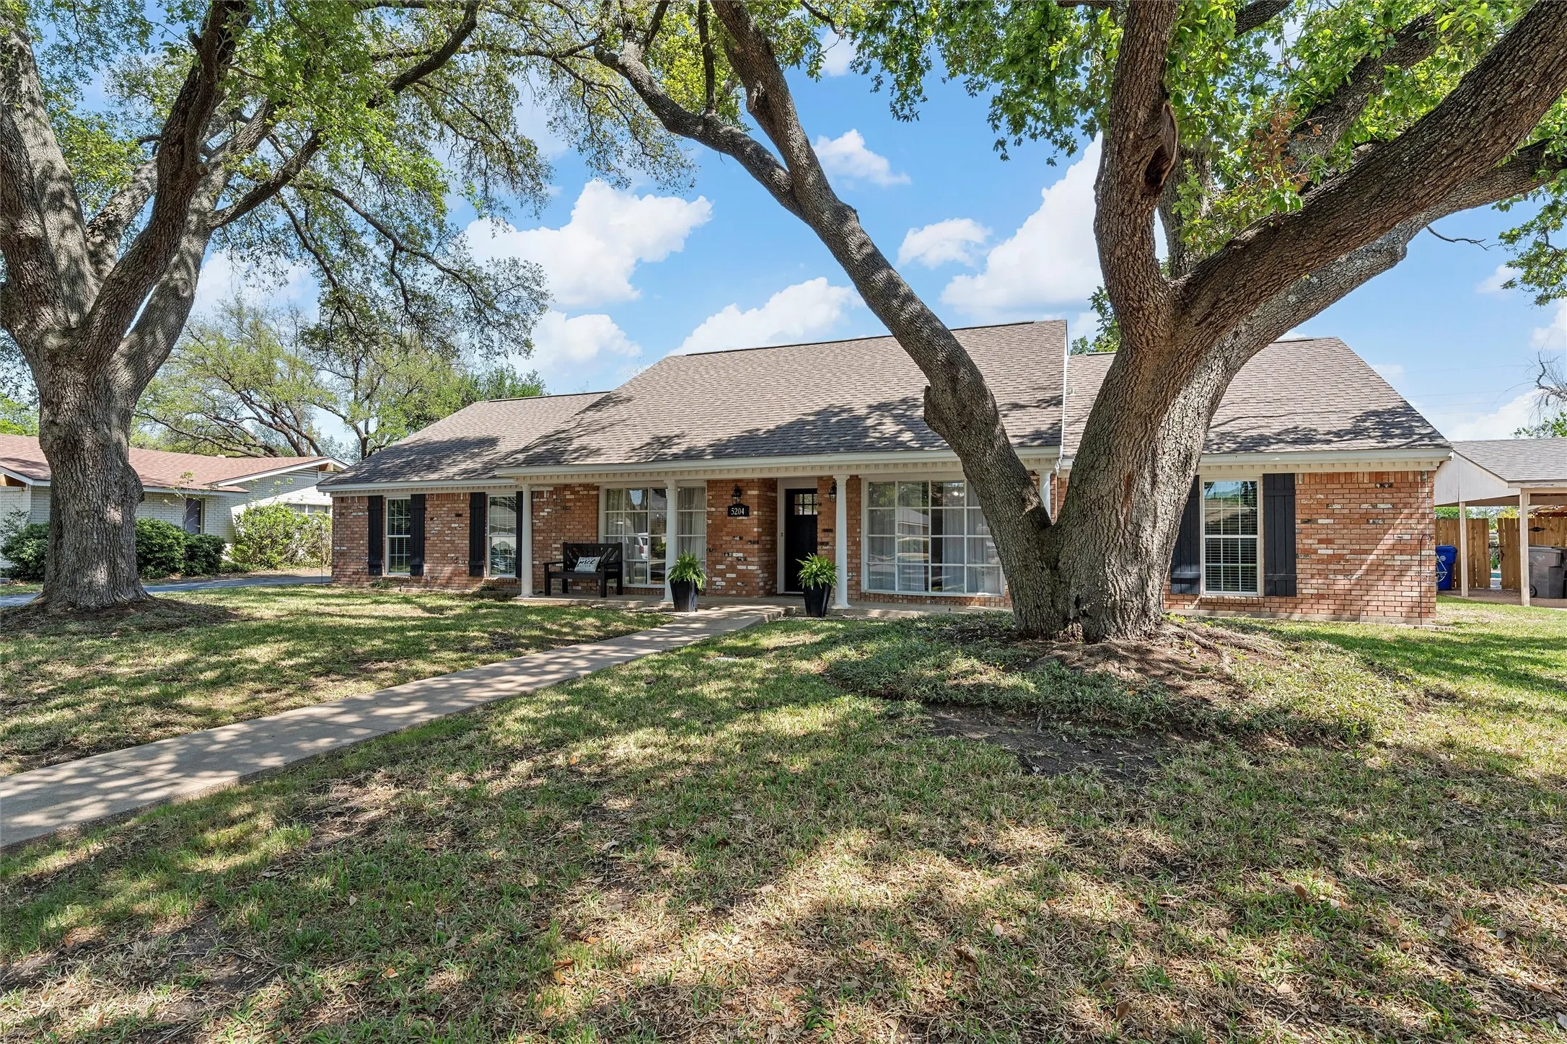
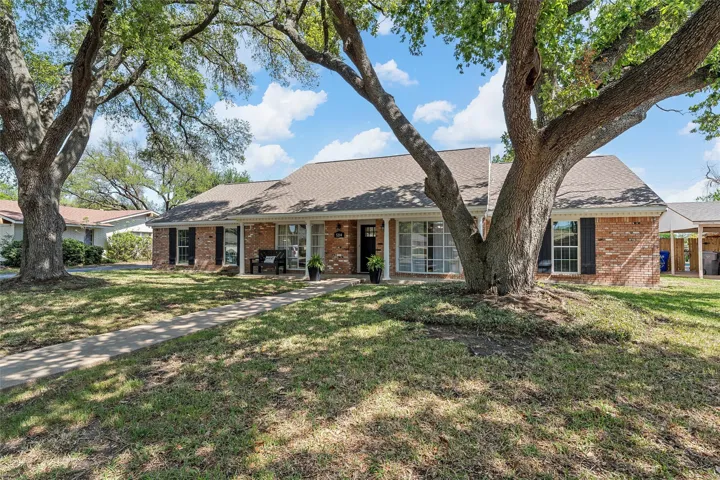
Construction Materials : Brick
Levels : One
Lot Features : Sprinkler System
Virtual Tour : Click Here
Listing Information
List Agent Mls Id : A829503244
List Office Mls Id : A829548
Mls Status : Closed
Modification Timestamp : 2025-09-30T18:20:59Z
Originating System Name : NTR
Special Listing Conditions : Standard
Status Change Timestamp : 2025-09-30T13:20:30Z
Property Description

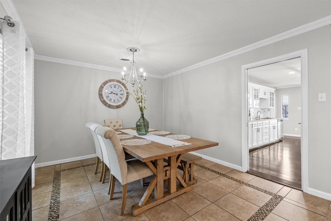
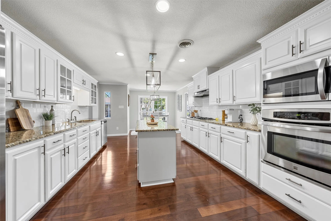
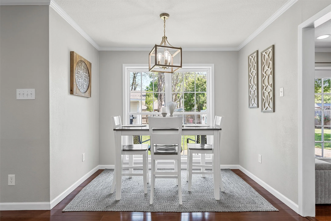
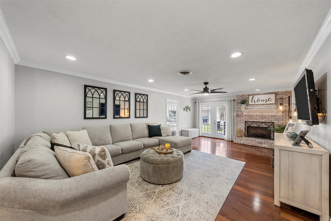
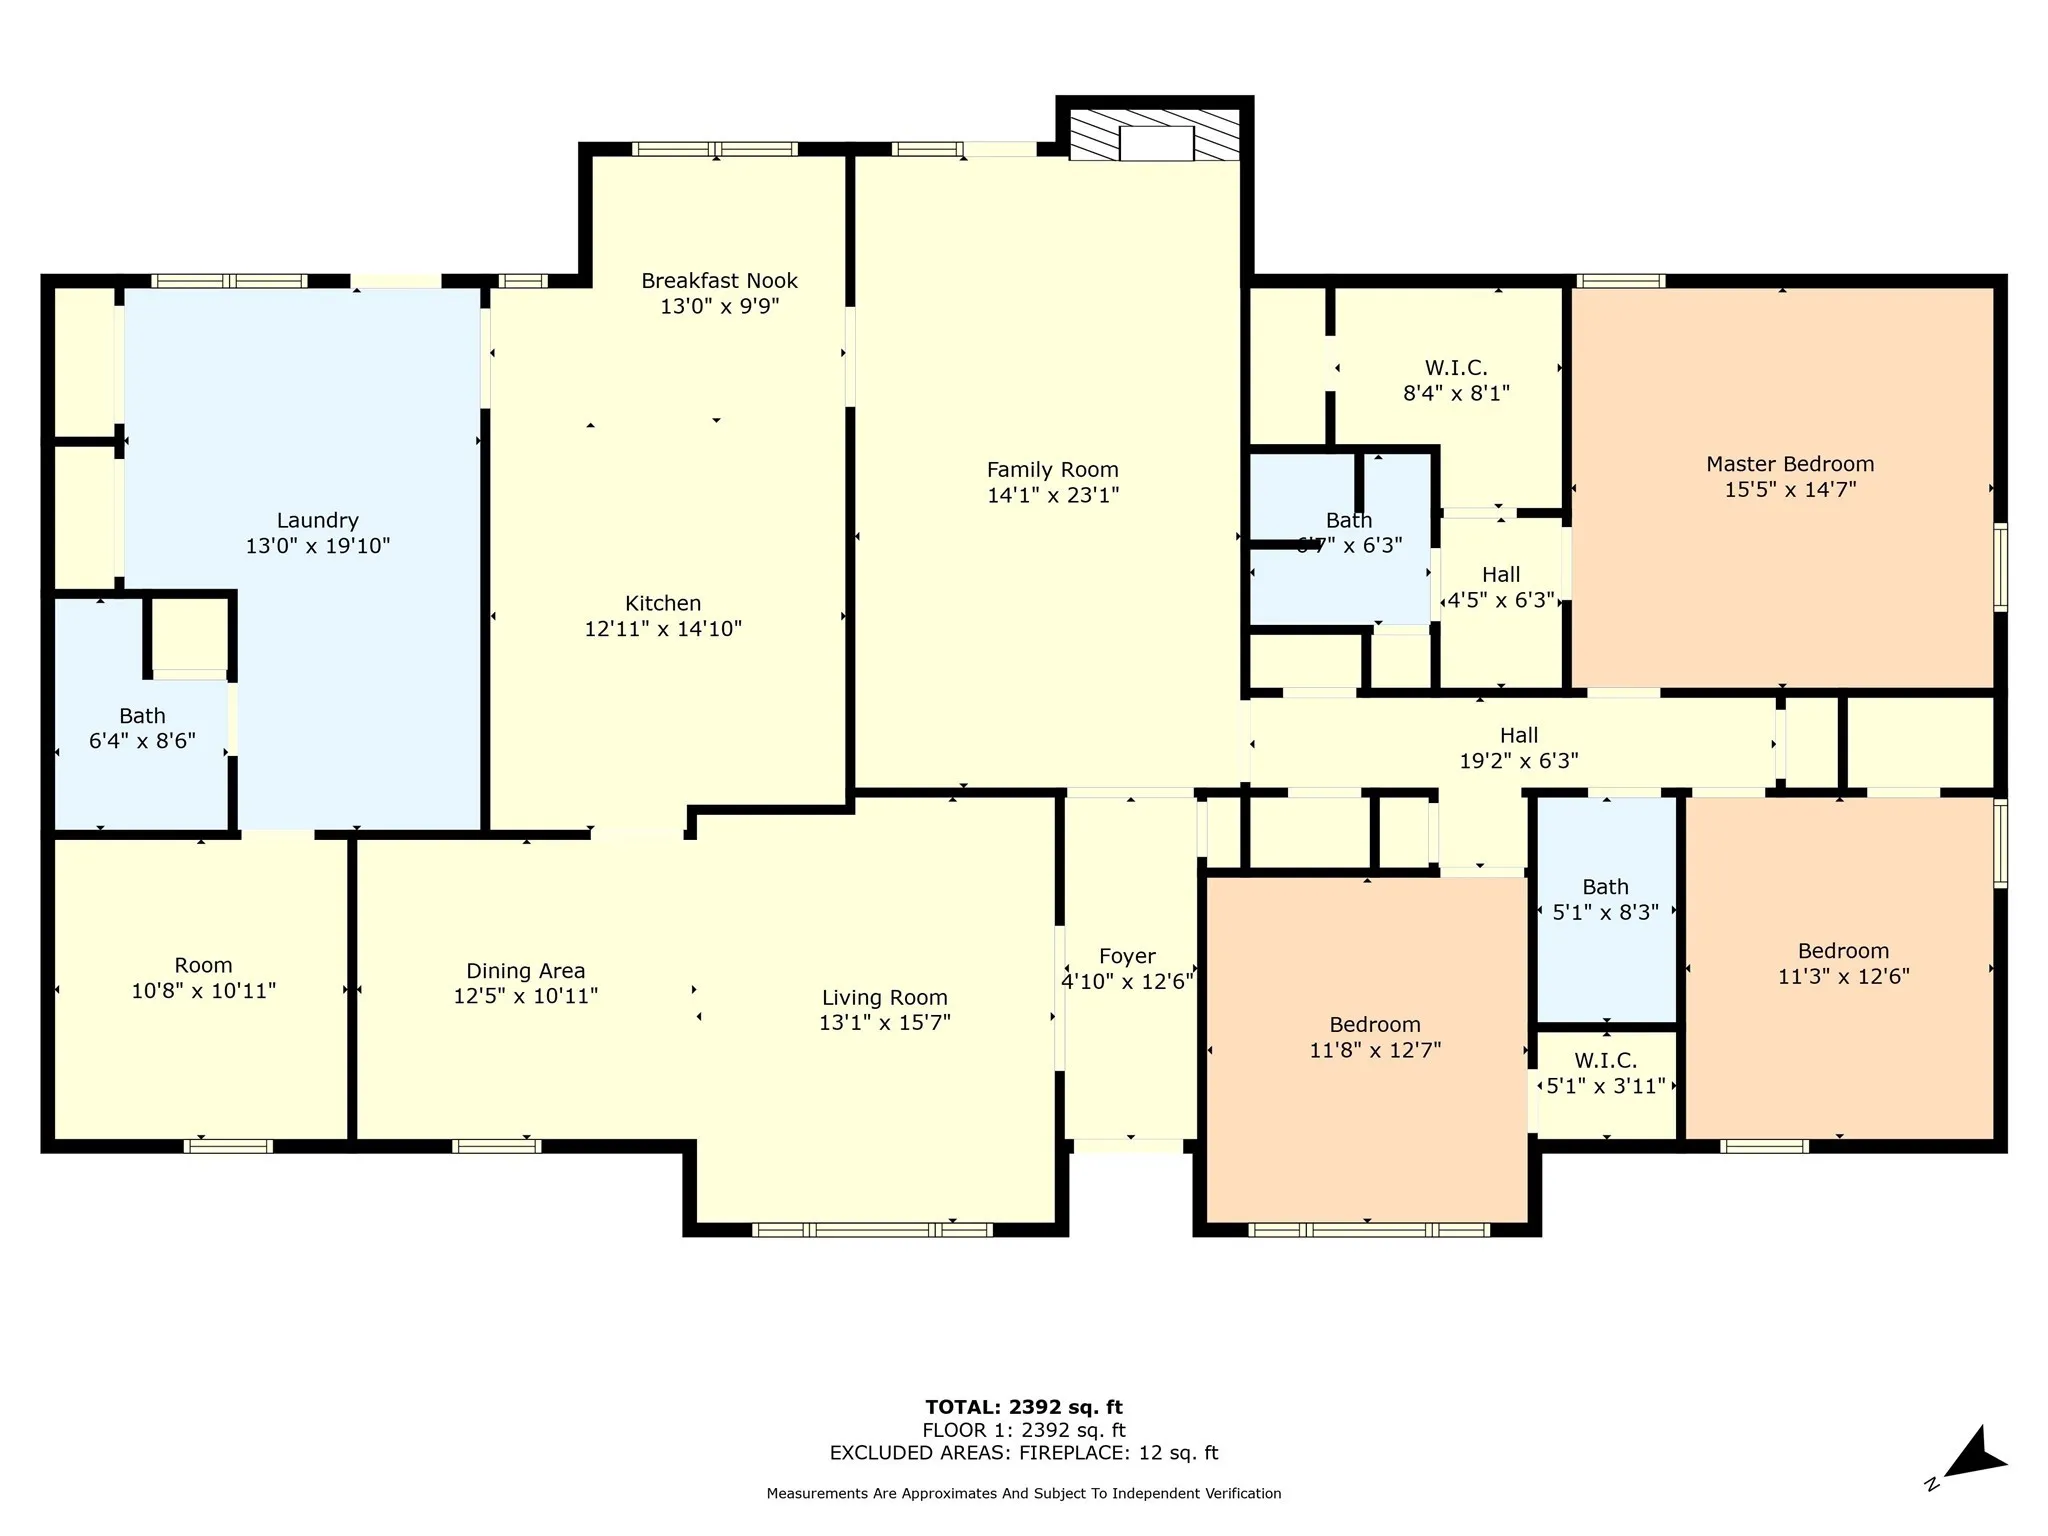
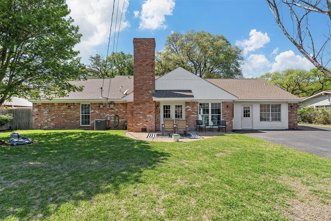
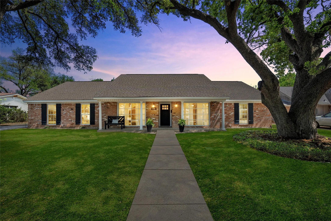
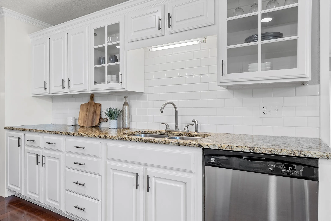
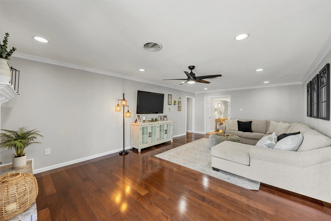
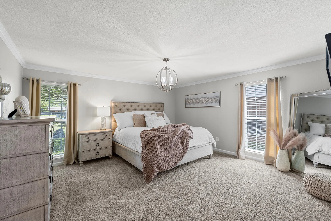
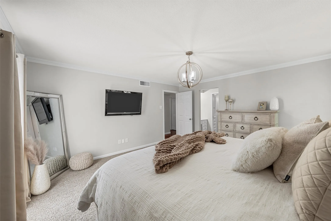
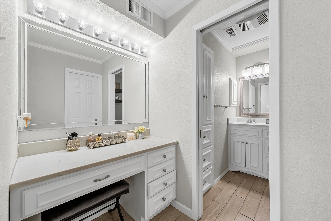
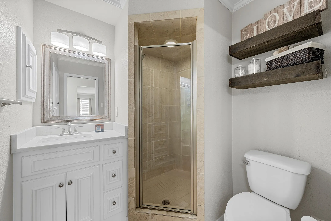
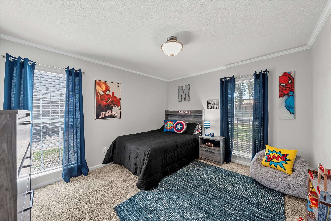
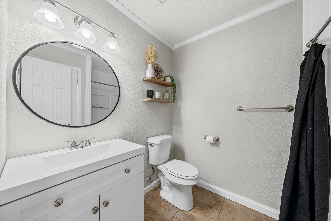
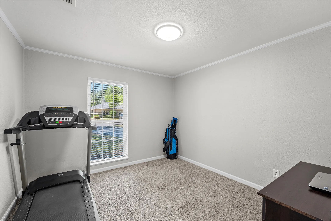
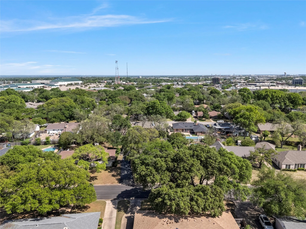
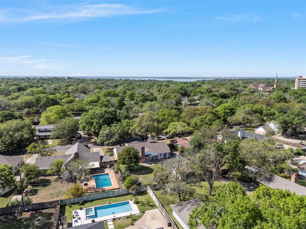
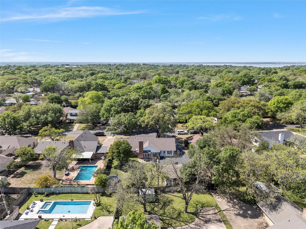
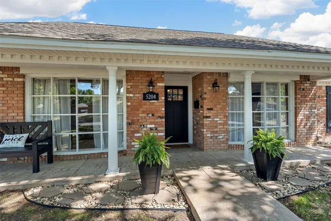
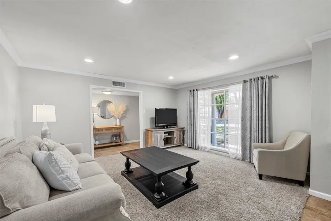
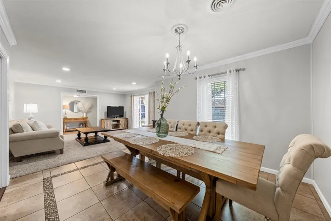
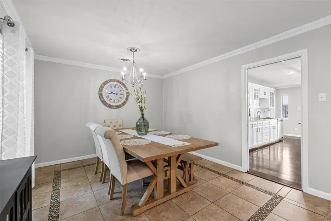
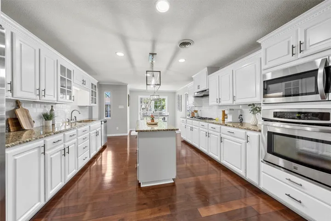
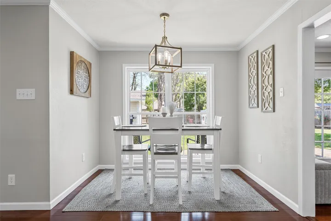
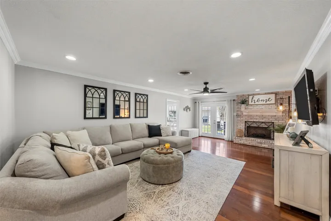
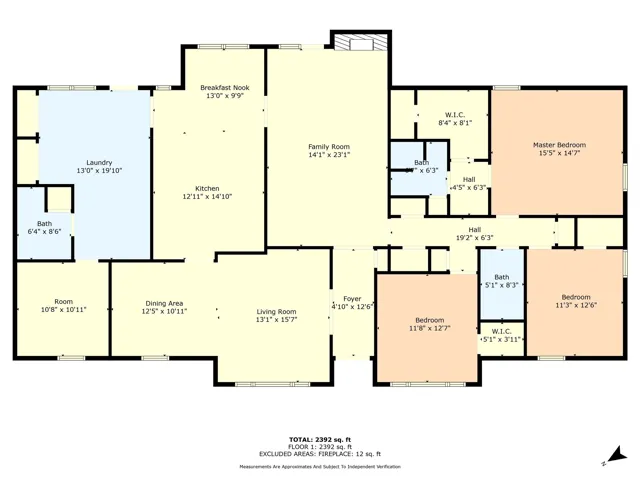
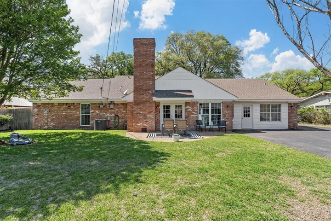
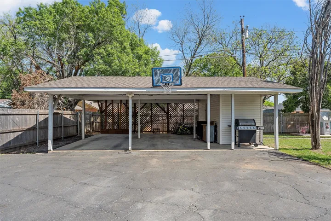
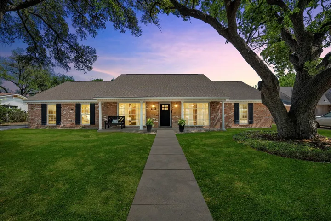
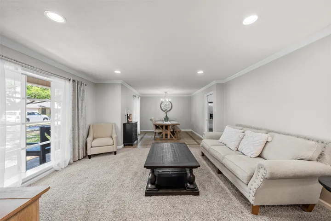
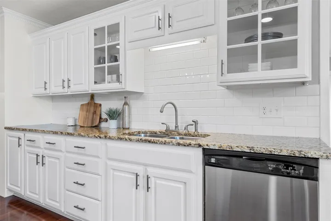
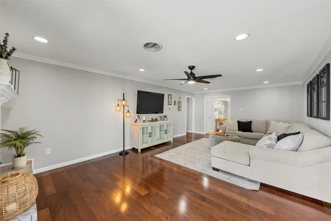
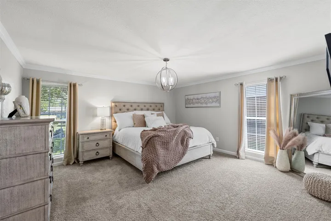
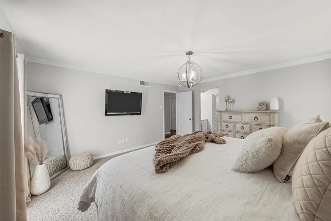
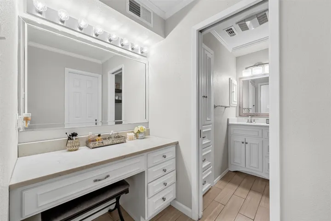
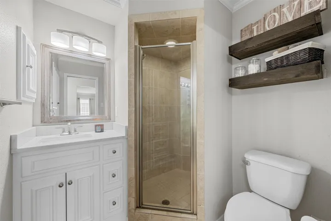
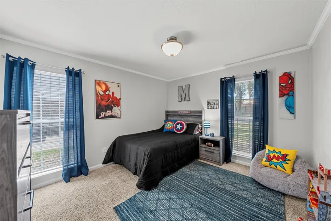
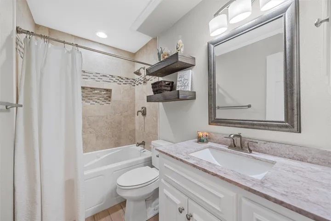
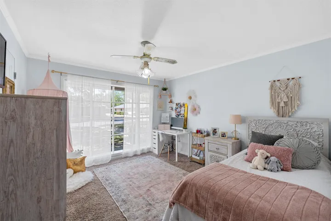
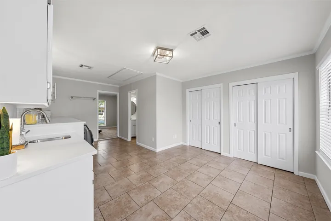
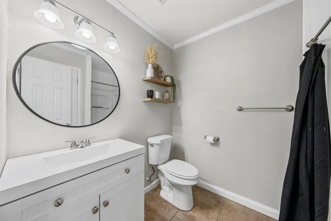
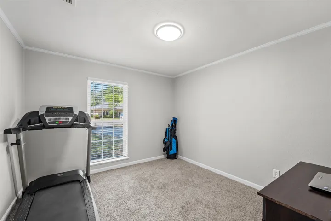
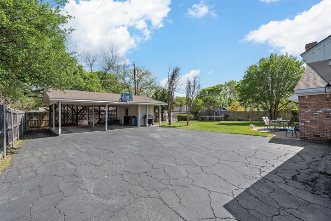
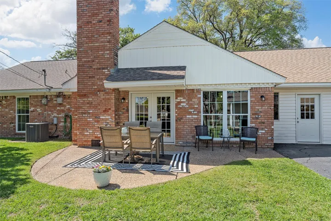
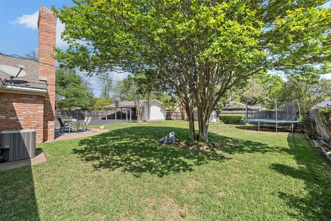
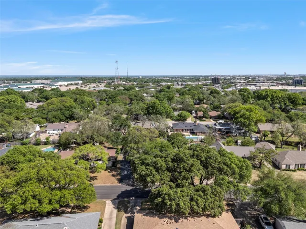
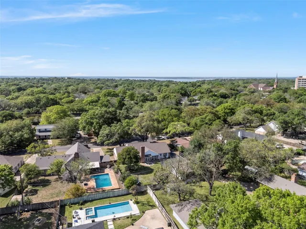
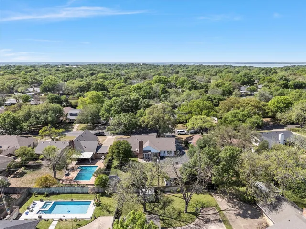
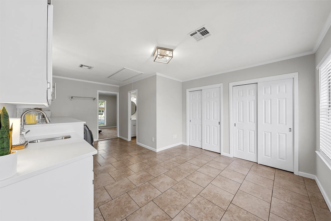
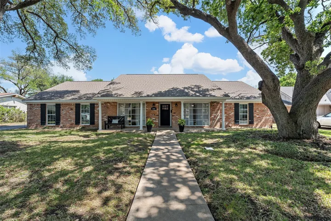
Beautiful traditional home located in the lake streets. Central to everything – food, entertainment, Lake Waco, Waco Regional Airport, MCC – the list goes on and on. Peaceful, tree lined streets lead to this 4 bedroom 3 bath home on a large lot. Inside are 2 large living areas, a formal dining area and a breakfast area. The kitchen literally is the heart of the home. It is fully updated featuring white cabinets, white subway tile, granite counters, a gas cooktop and an island in the middle. The large primary bedroom offers room for a seating area, a walk-in closet with a cedar closet and a lovely ensuite. Two more bedrooms and bathrooms complete this side of the home. The other side offers a secluded flex room with a full bath and a large laundry room. There is room for a game room, play room, hobby room, etc. Throughout the home you will find an abundance of natural light with many very large windows. Out back is a large patio, carport with storage area build in and pretty trees. You will enjoy coming home every day!


Basic Details
Property Type : Residential
Listing Type : For Sale
Listing ID : 20903341
Price : $470,000
Bedrooms : 4
Bathrooms : 3
Square Footage : 2,623 Sqft
Year Built : 1963
Lot Area : 0.31 Acre
Status : Closed
Office Name : Coldwell Banker Apex, REALTORS
Agent Name : Amanda Cunningham
Full Bathrooms : 3
Property Sub Type : Single Family Residence
Roof : Composition
Agent info
Contact Agent