
Residential For Sale
141 Shady Trail, Waco, Texas 76657
- Bedrooms : 4
- Bathrooms : 4
- Square Footage : 4,441 Sqft
- Visits : 0
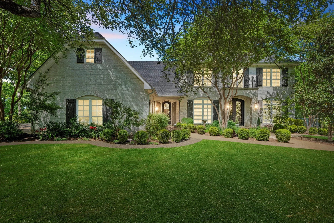
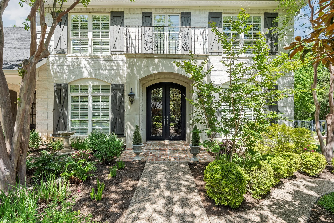
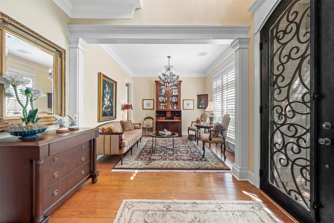
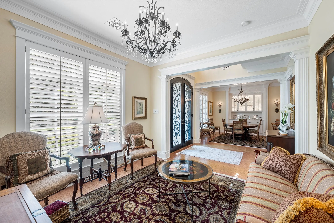
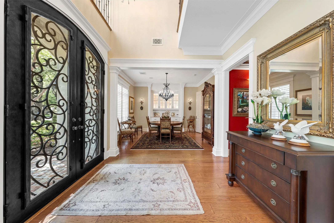
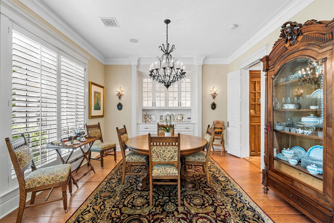
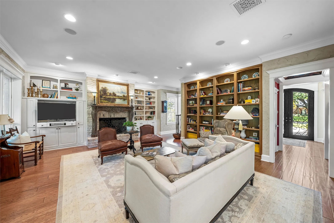
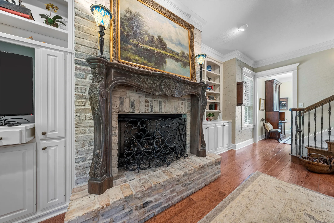
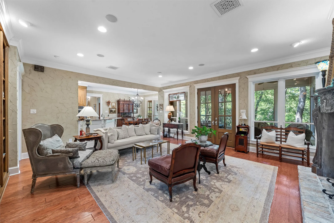
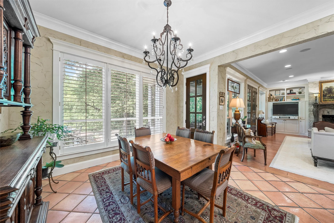
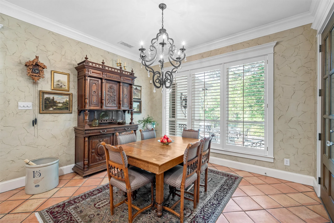
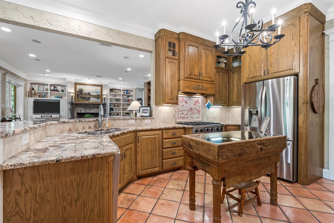
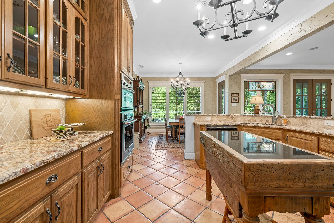
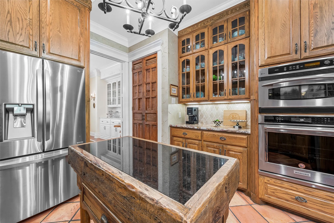
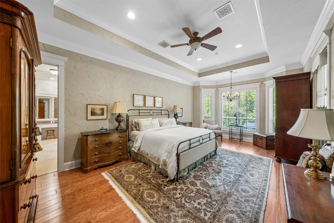
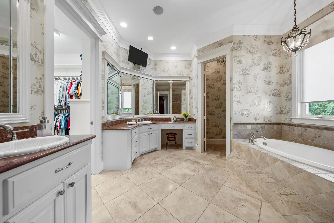
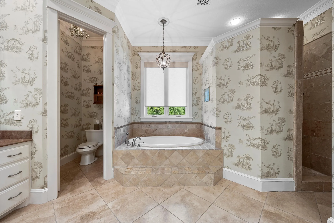
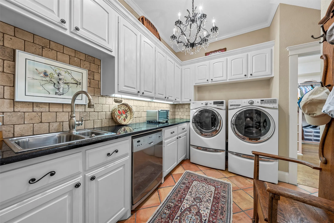
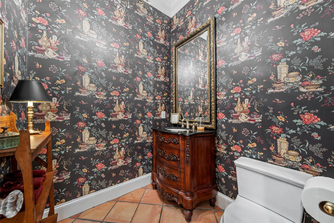
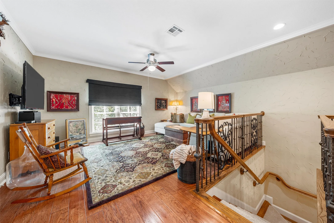
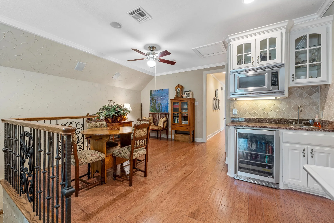
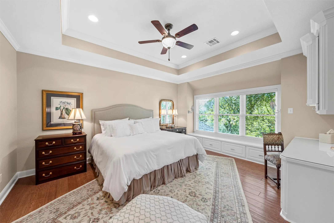
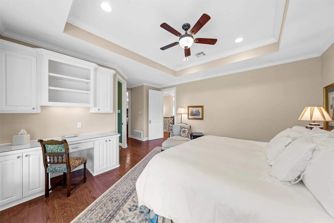
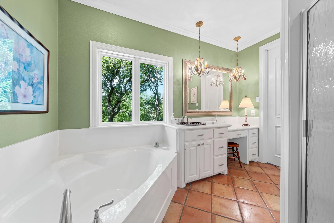
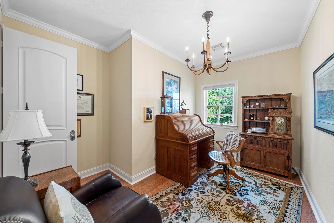
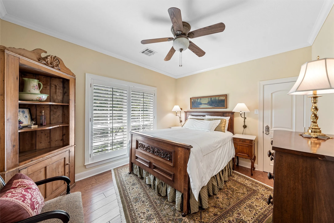
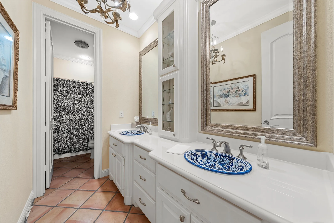
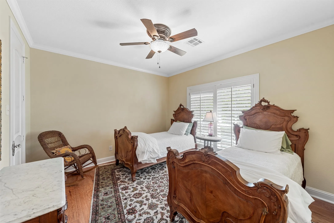
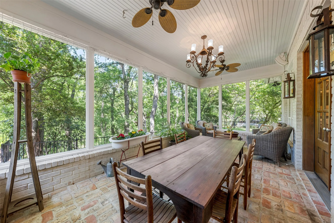
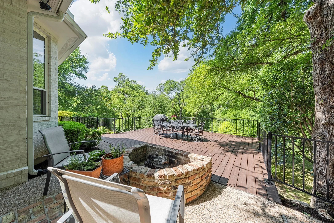
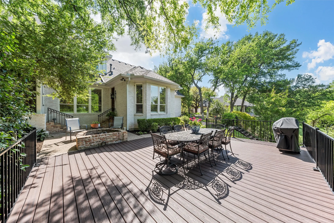
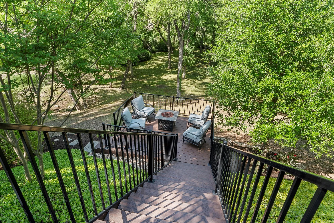
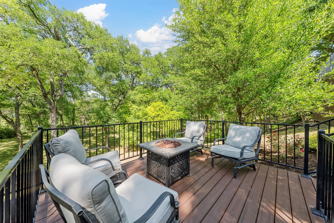
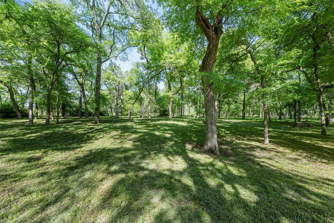
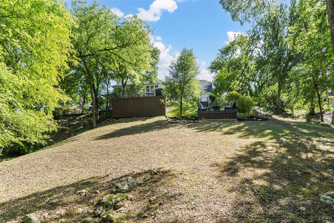
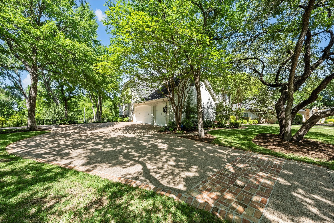
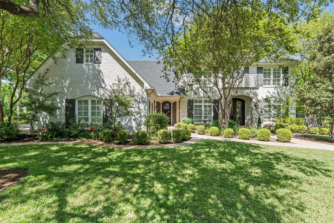
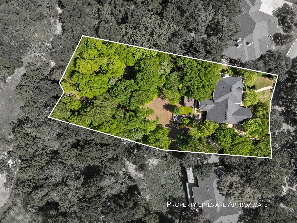
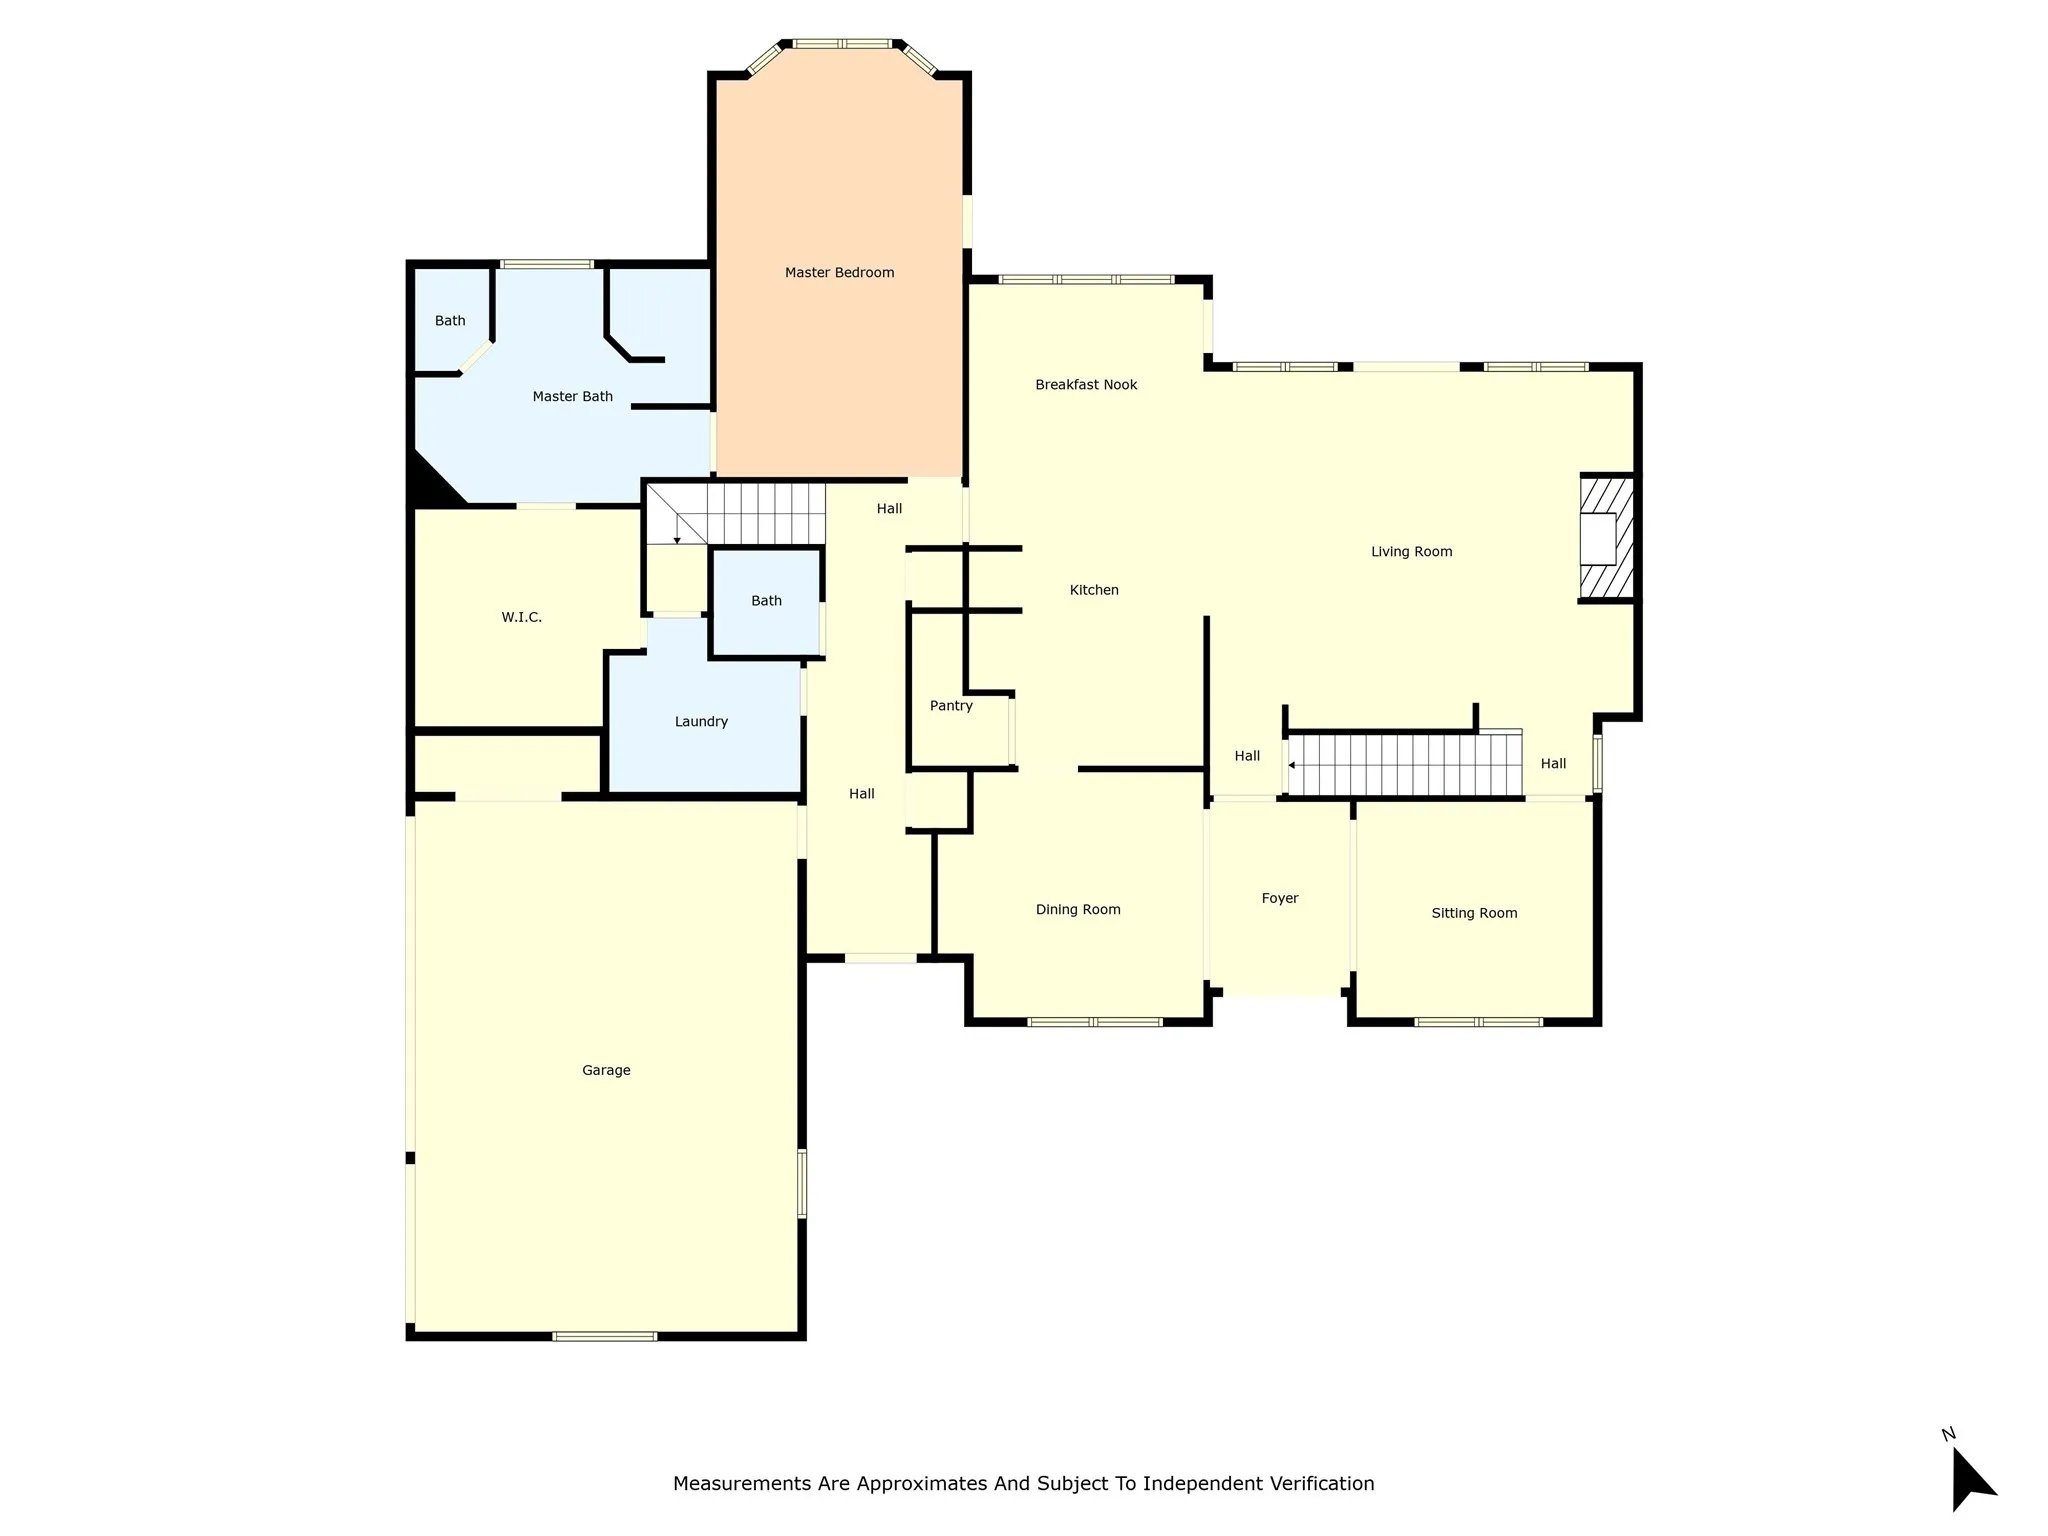
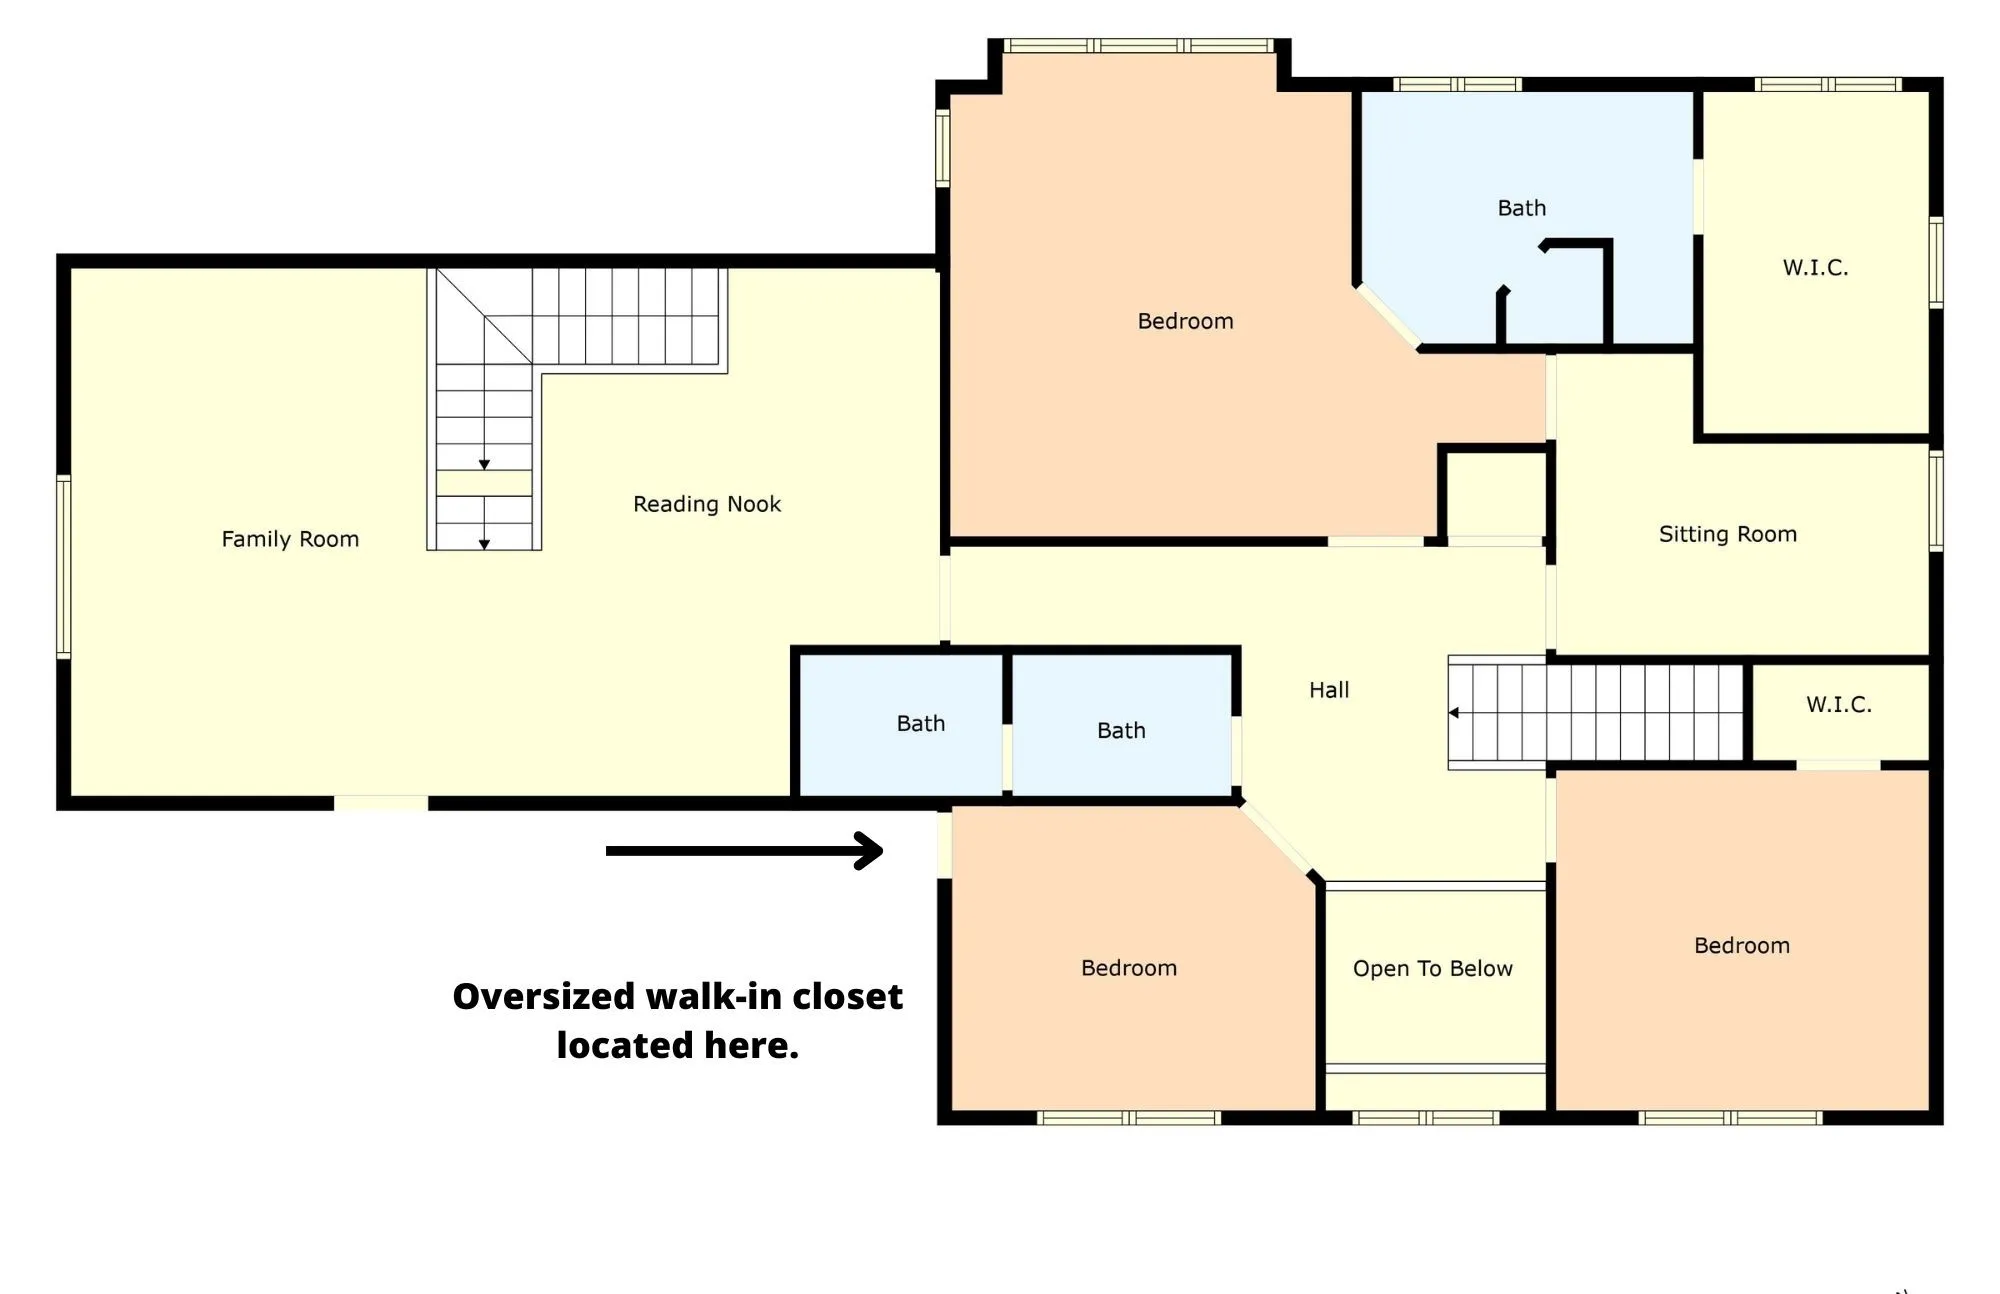
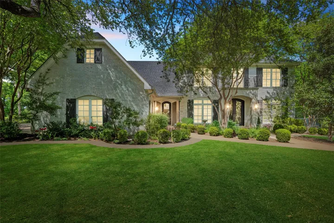
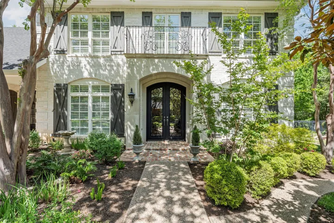
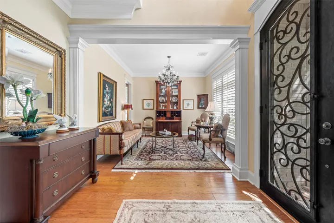
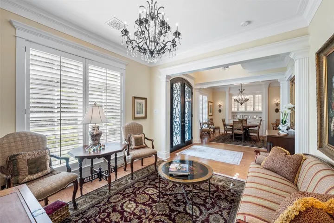
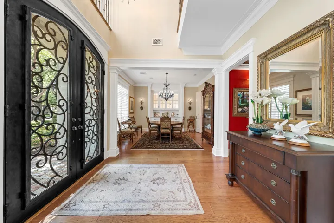
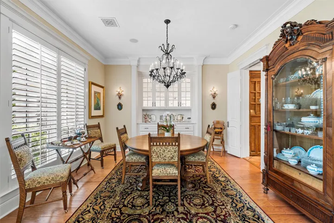
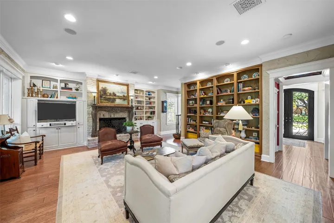
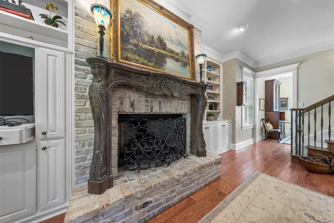
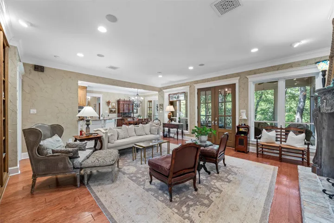
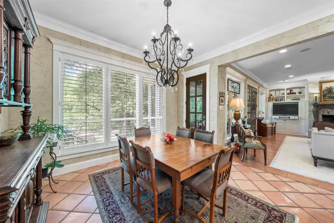
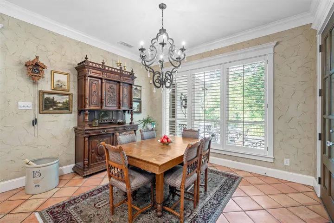
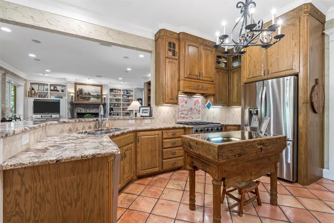
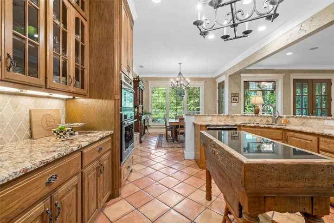
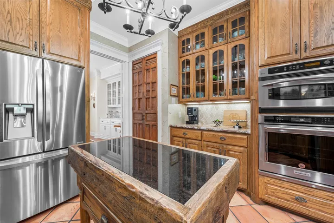
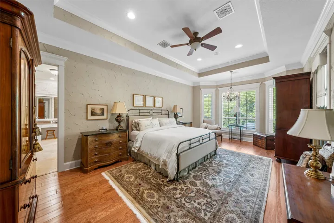
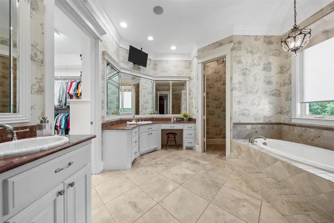
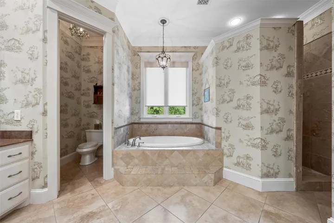
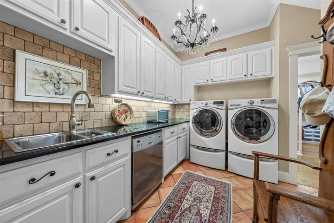
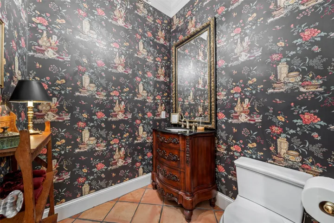
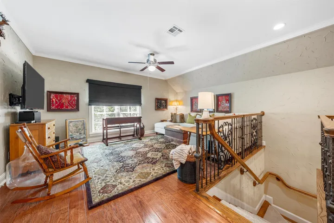
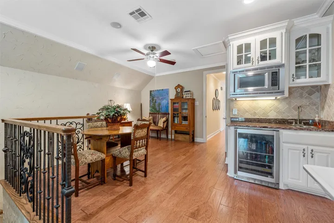
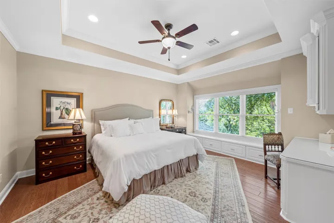
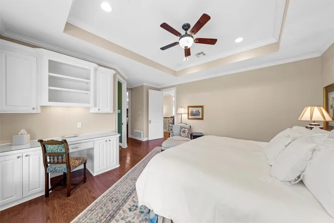
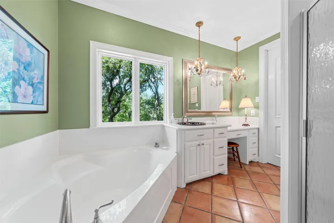
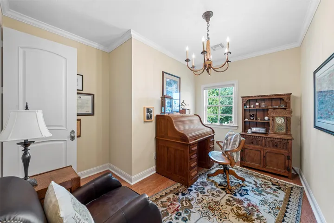
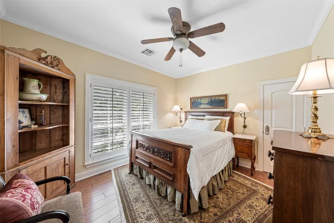
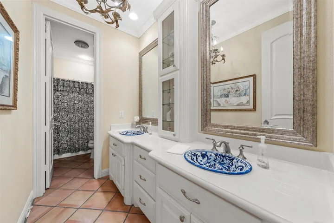
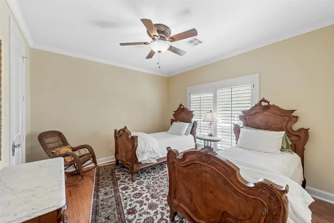
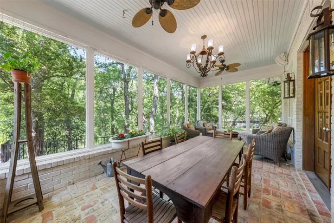
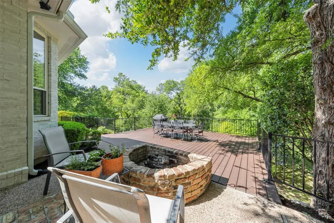
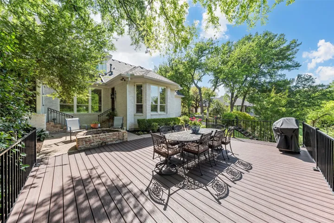
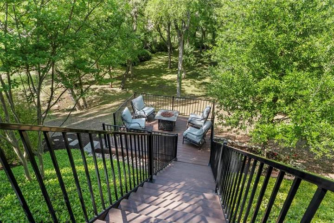
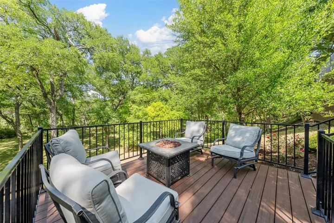
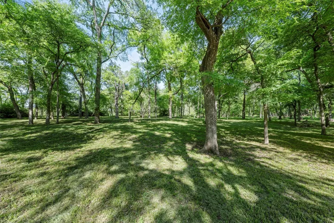
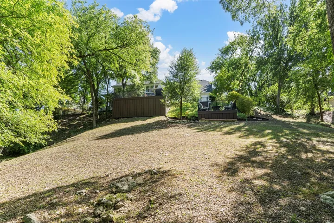
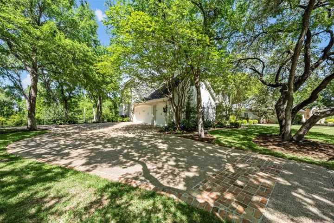
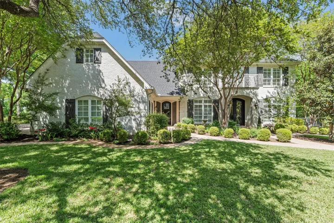
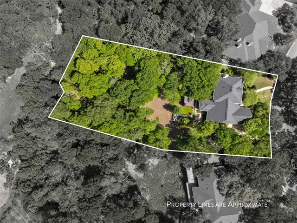
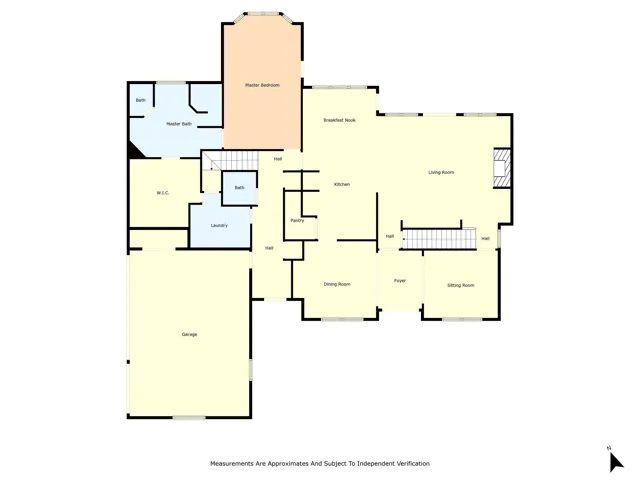
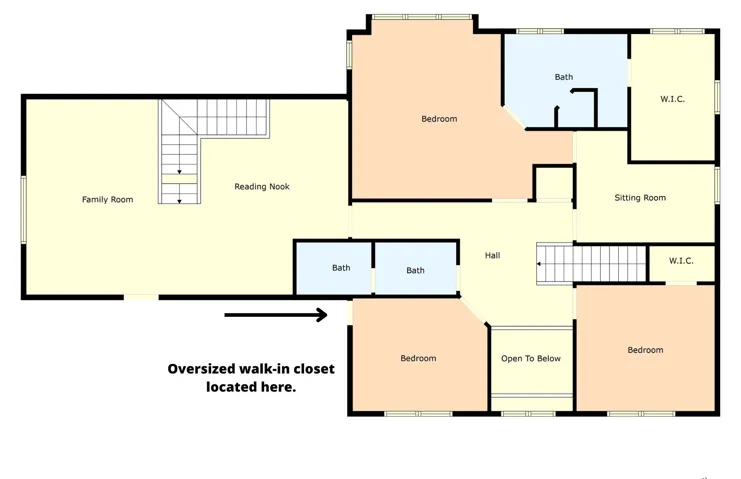
Welcome to 141 Shady Trail, a stunning residence nestled in the desirable Stone Creek Ranch Addition. This thoughtfully designed home offers 4 bedrooms, 3.5 bathrooms, and an abundance of flexible living spaces – perfect for both relaxed living and entertaining. Upon entry, you are greeted by a grand foyer flanked by a formal dining room and formal living area, setting the tone for timeless elegance. The heart of this home is the expansive great room, anchored by a beautiful fireplace and built-in cabinetry that add both warmth and style. The open-concept kitchen is a dream for any chef, featuring a gas cooktop, breakfast bar, and an impressive walk-in pantry – all overlooking the living space for seamless interaction. The first-floor primary suite is a true retreat, generously sized and offering peaceful tree canopy views of the backyard. The spa-like en-suite bathroom boasts dual vanities, a deep soaking tub, and a walk-in shower. Thoughtful design shines with the primary closet’s direct access to the laundry room, making every-day routines a breeze. The laundry area itself is well-equipped with ample storage, a sink, and even a second dishwasher for added convenience. Upstairs, you will find a spacious game room with multiple flexible-use options, three additional bedrooms, and a dedicated study. With two staircases providing easy access to the second floor, the layout supports both functionality and privacy. Outdoor living is just as impressive with a screened-in porch, patio with a cozy fire pit, multi-level deck, and a tranquil lower yard that offers direct access to Harris Creek – a rare and peaceful natural feature that sets this property apart. Additional features include a 3 car garage and plenty of storage throughout, including a huge walk-in attic – making expansion easy. Don’t miss your chance to own this exceptional property in one of McGregor’s premier neighborhoods in Midway ISD. Schedule your private showing at 141 Shady Trail today!

