Properties

Residential For Sale

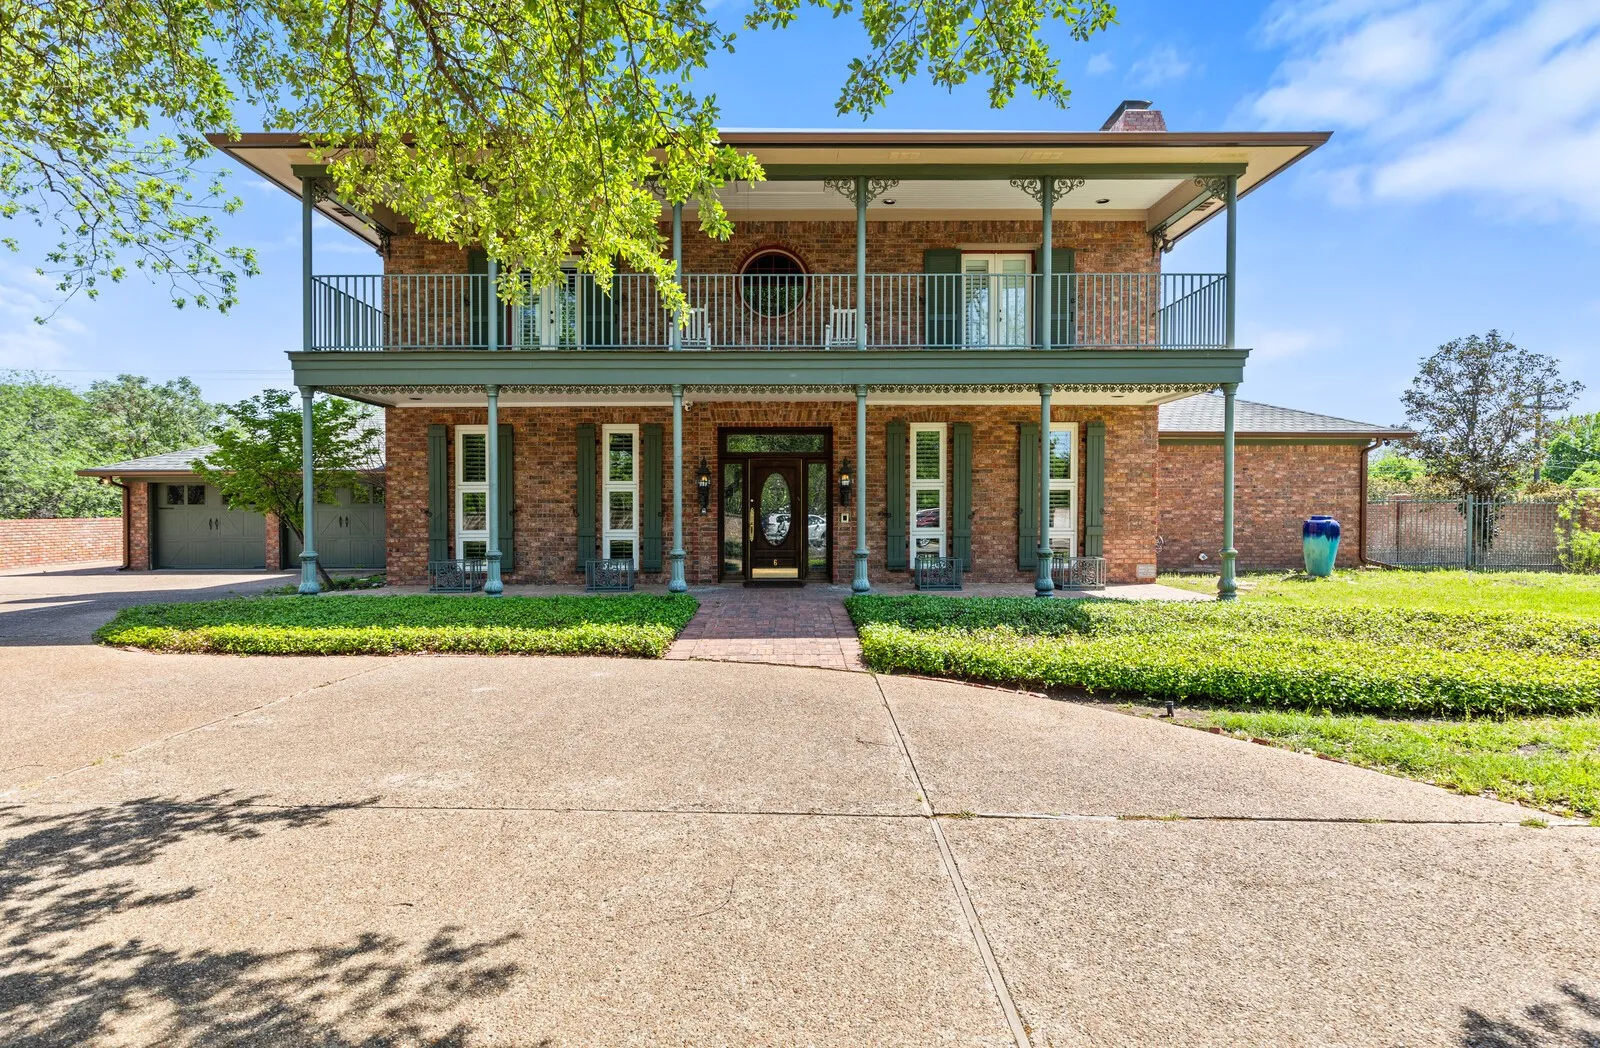
6 Carriage Square, Waco, Texas 76708

  • Bedrooms : 4
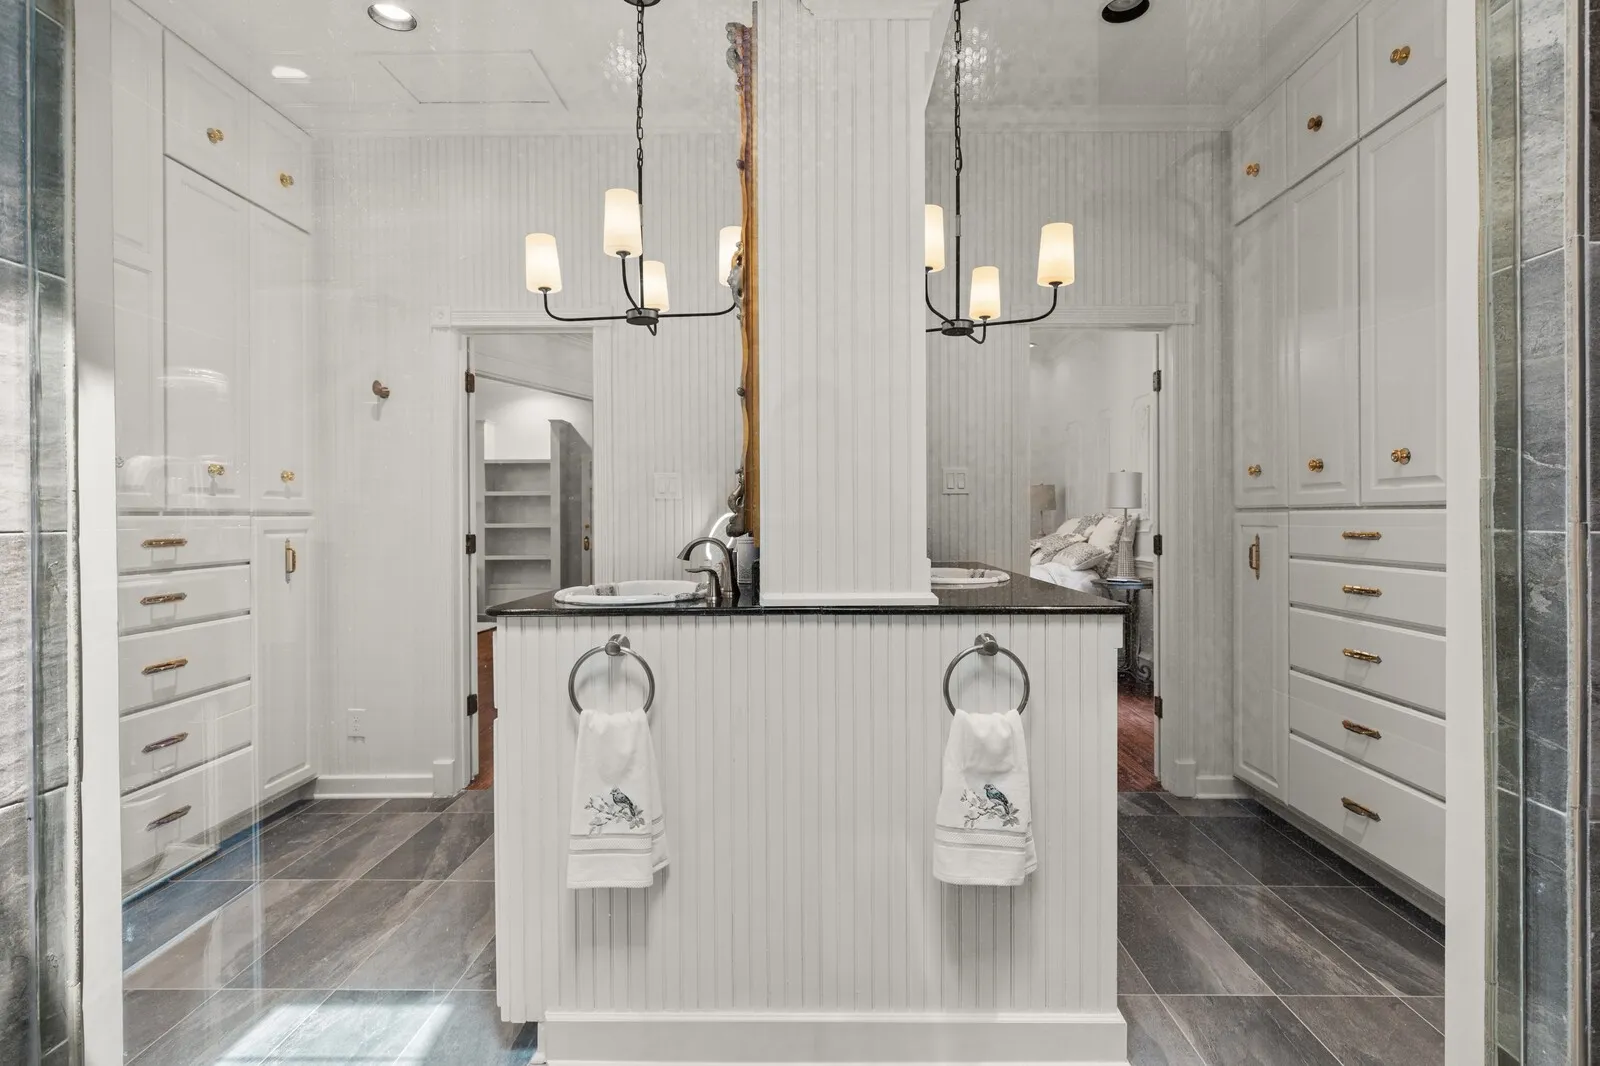
  • Bathrooms : 5
  • Square Footage : 4,450 Sqft
  • Visits : 0
$731,300
Features
Swimming Pool : None
Heating System : Heat Pump, Electric, Fireplace(s)
Cooling System : Ceiling Fan(s), Electric
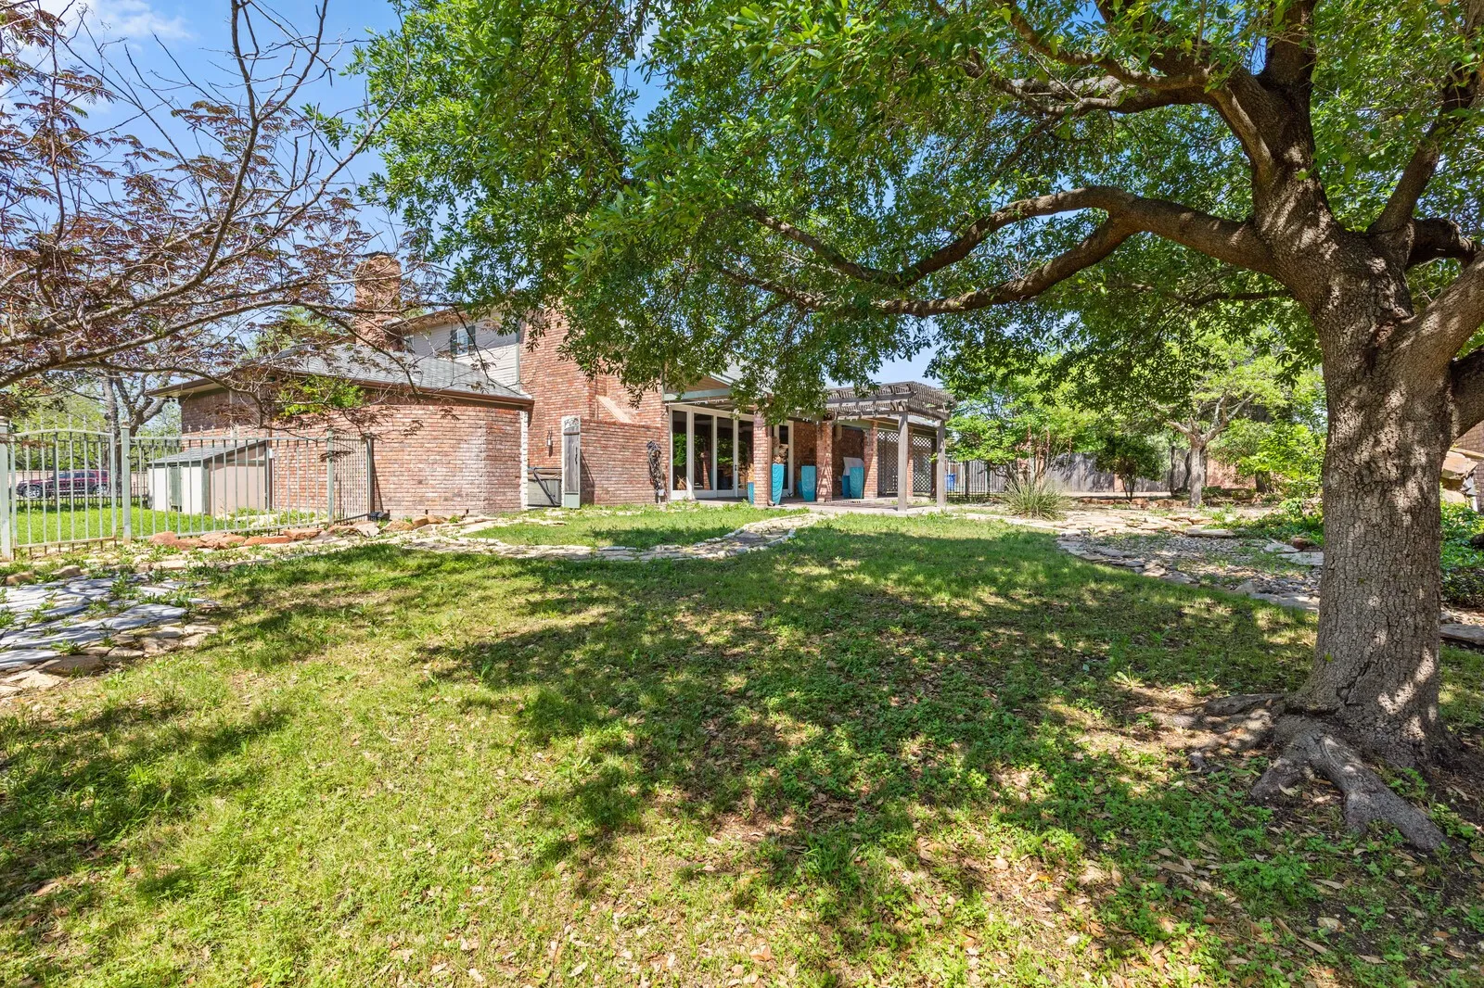
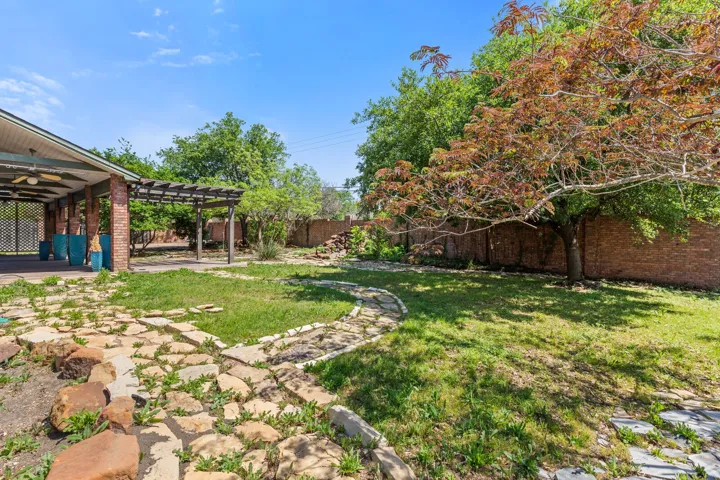
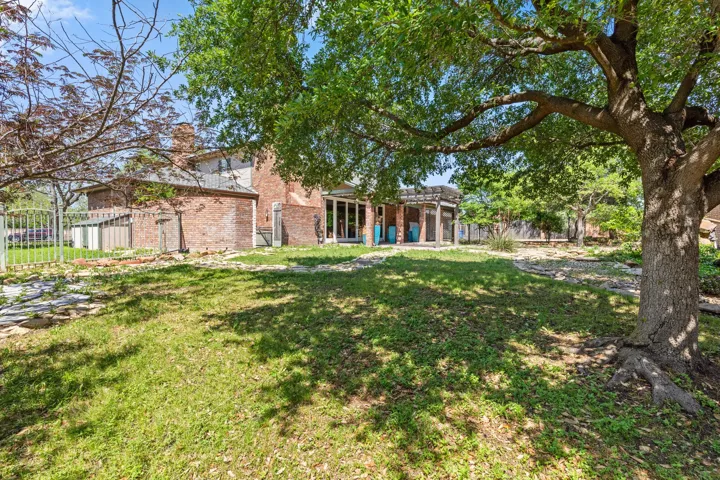
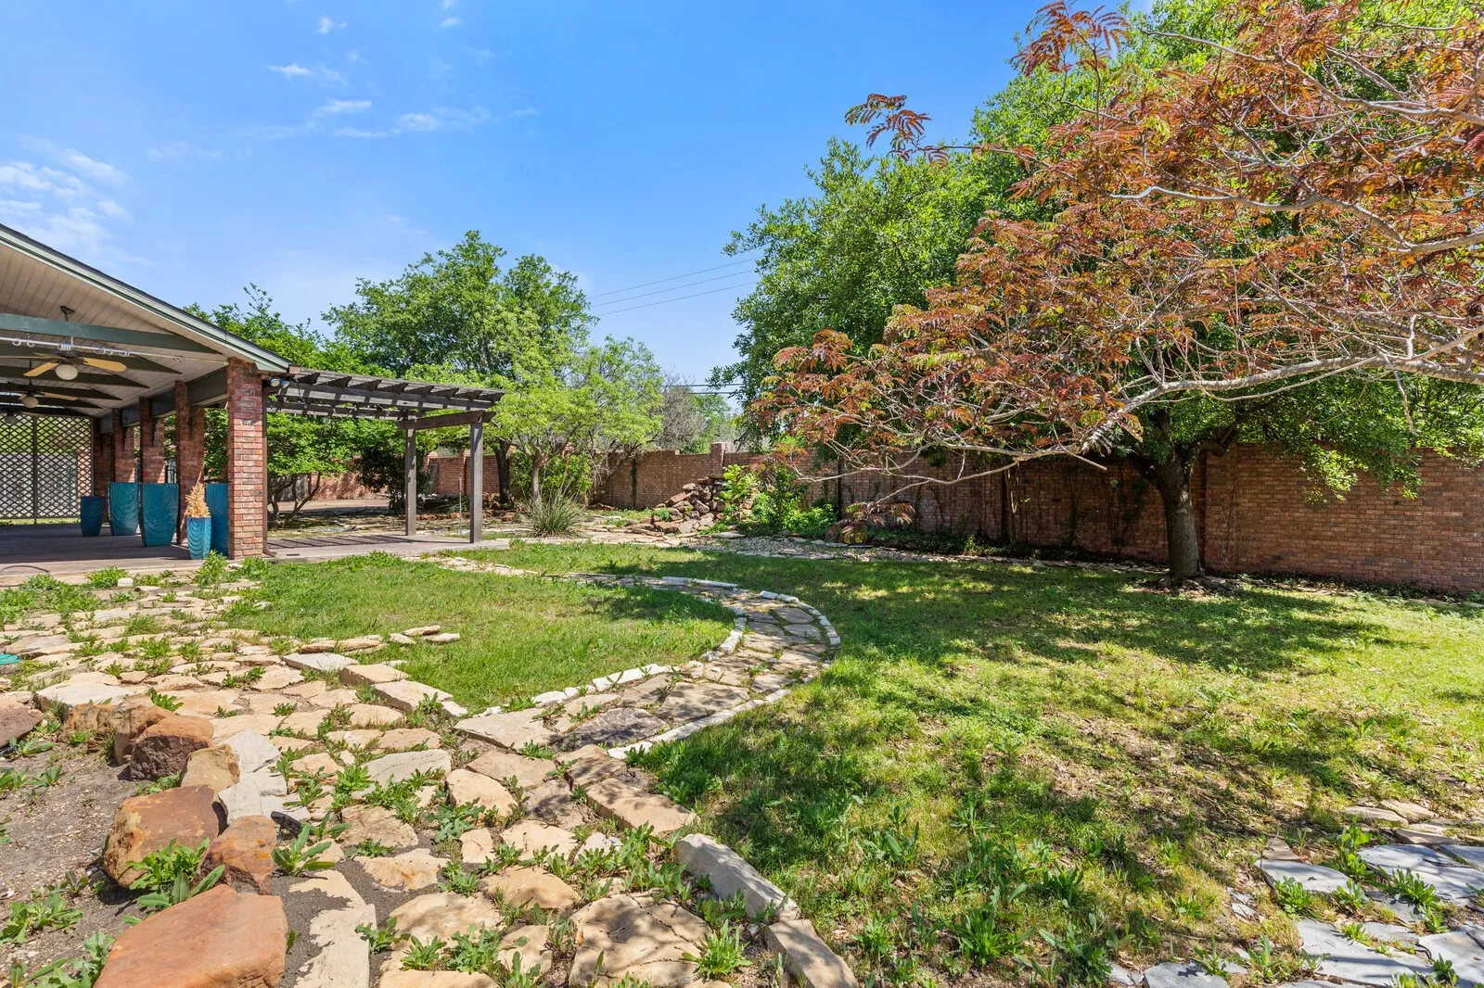
Fence : Full, Brick, Wrought Iron
Fireplace : Wood Burning
Parking : Garage Door Opener, Circular Driveway, Garage, Additional Parking, Garage Faces Front, Attached Carport
Utilities : Other
Window Features : Skylight(s)
Architectural Style : Detached
Carport Spaces : 1.0
Fireplaces Total : 4
Flooring : Tile, Wood, Other
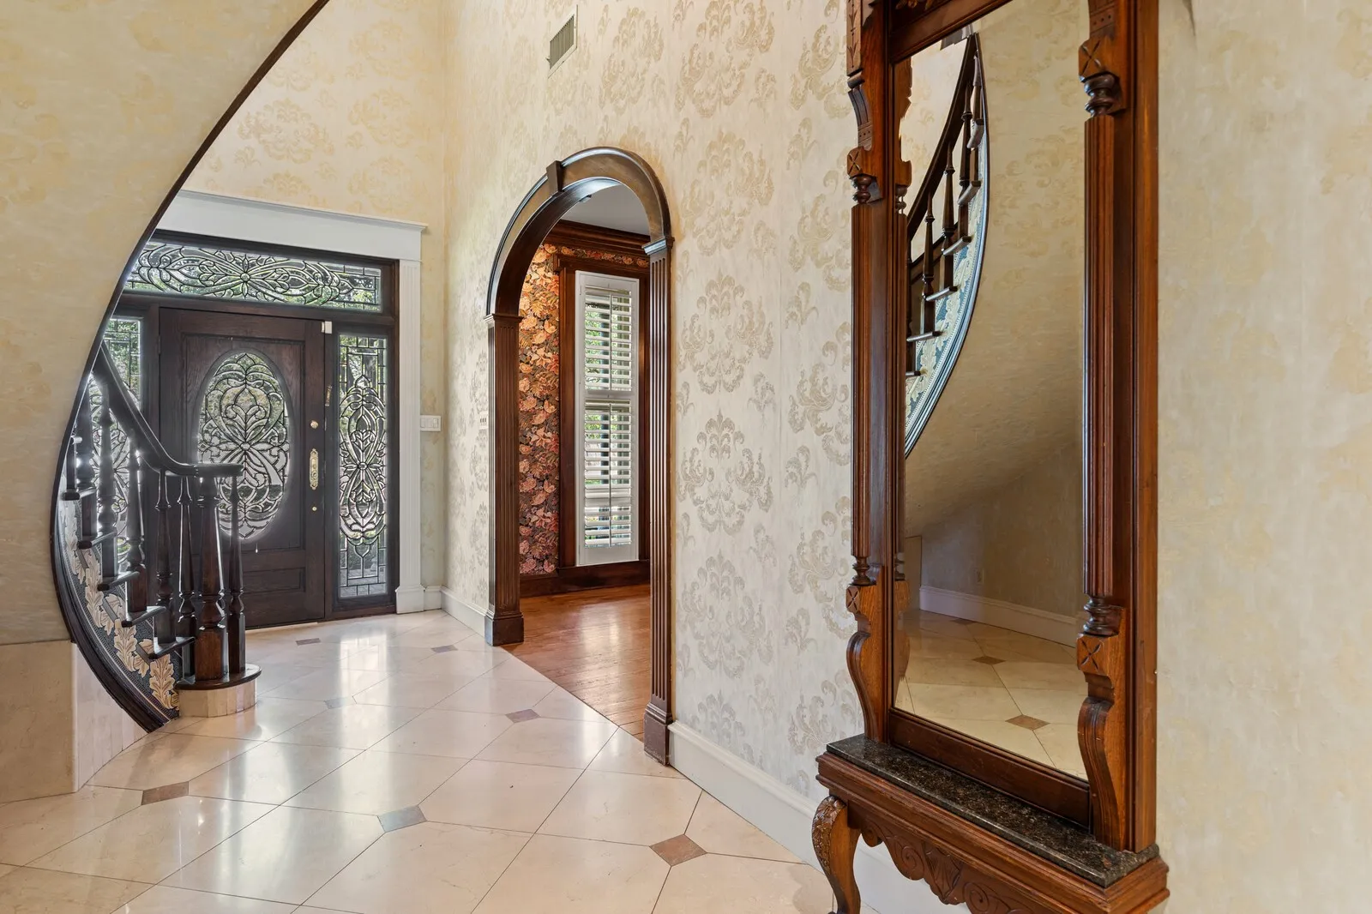
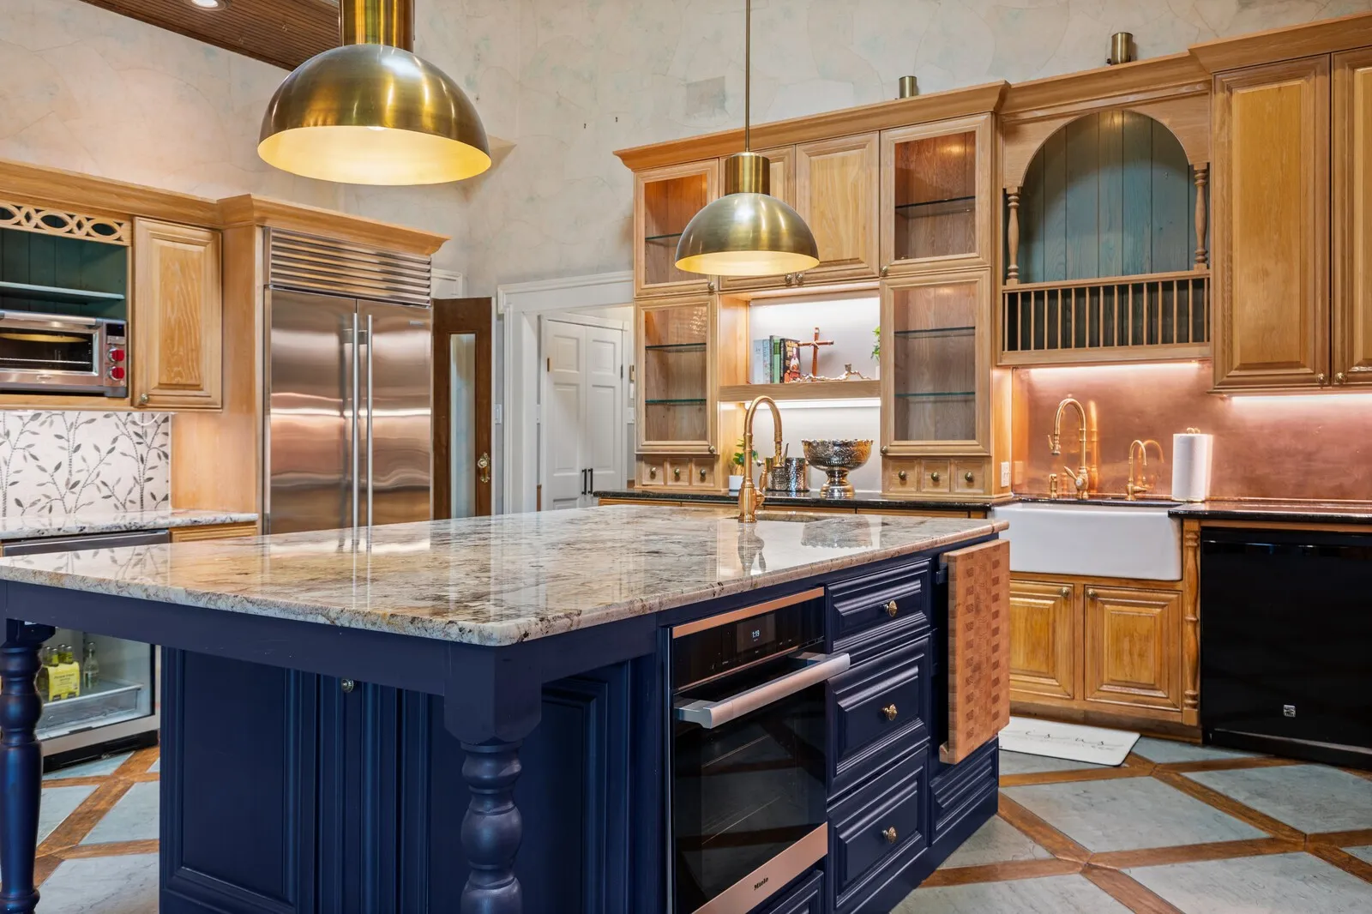
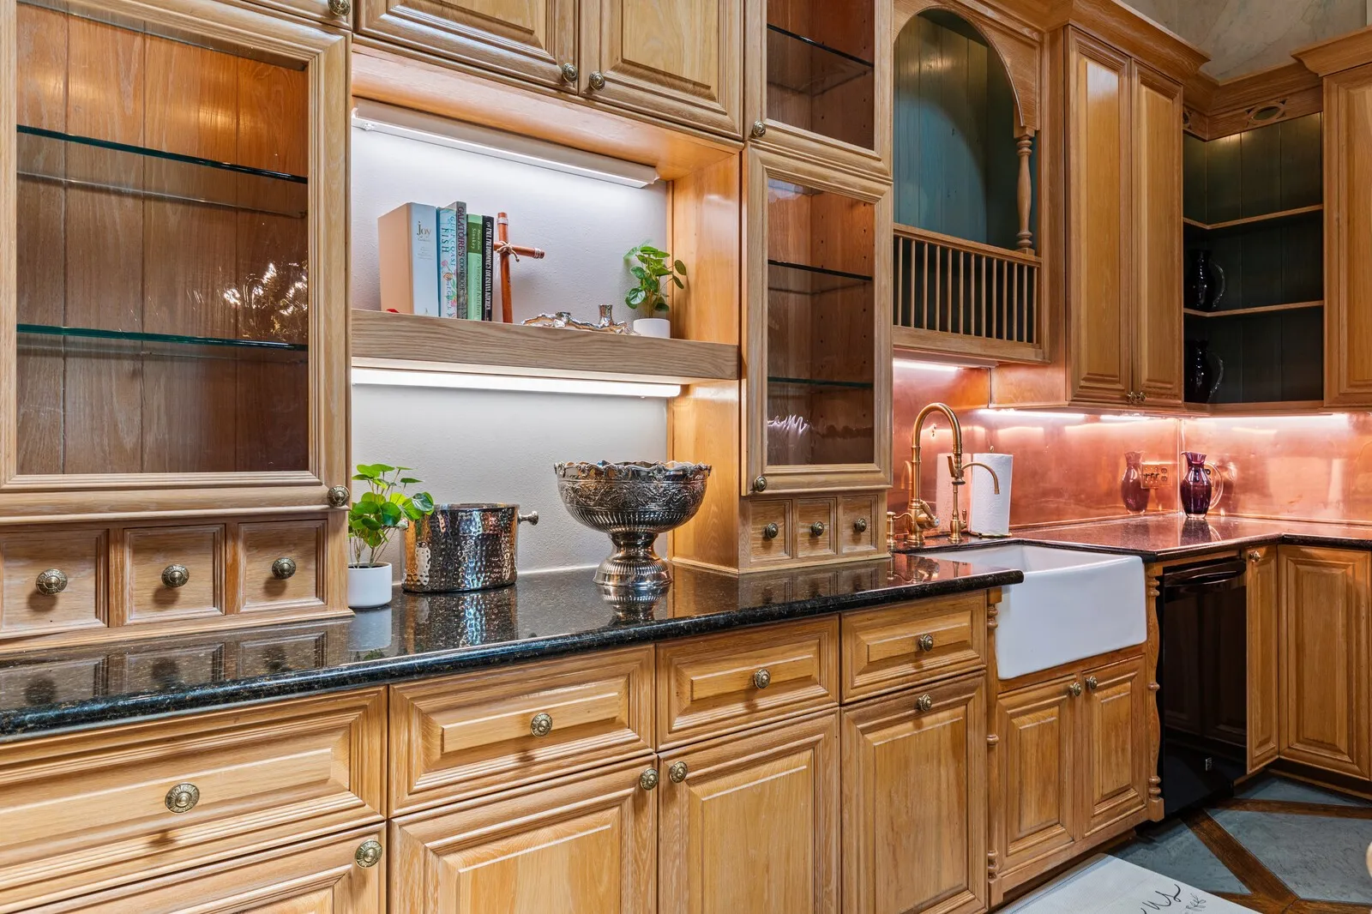
Interior Features : Vaulted Ceiling(s), Pantry, Granite Counters, Kitchen Island
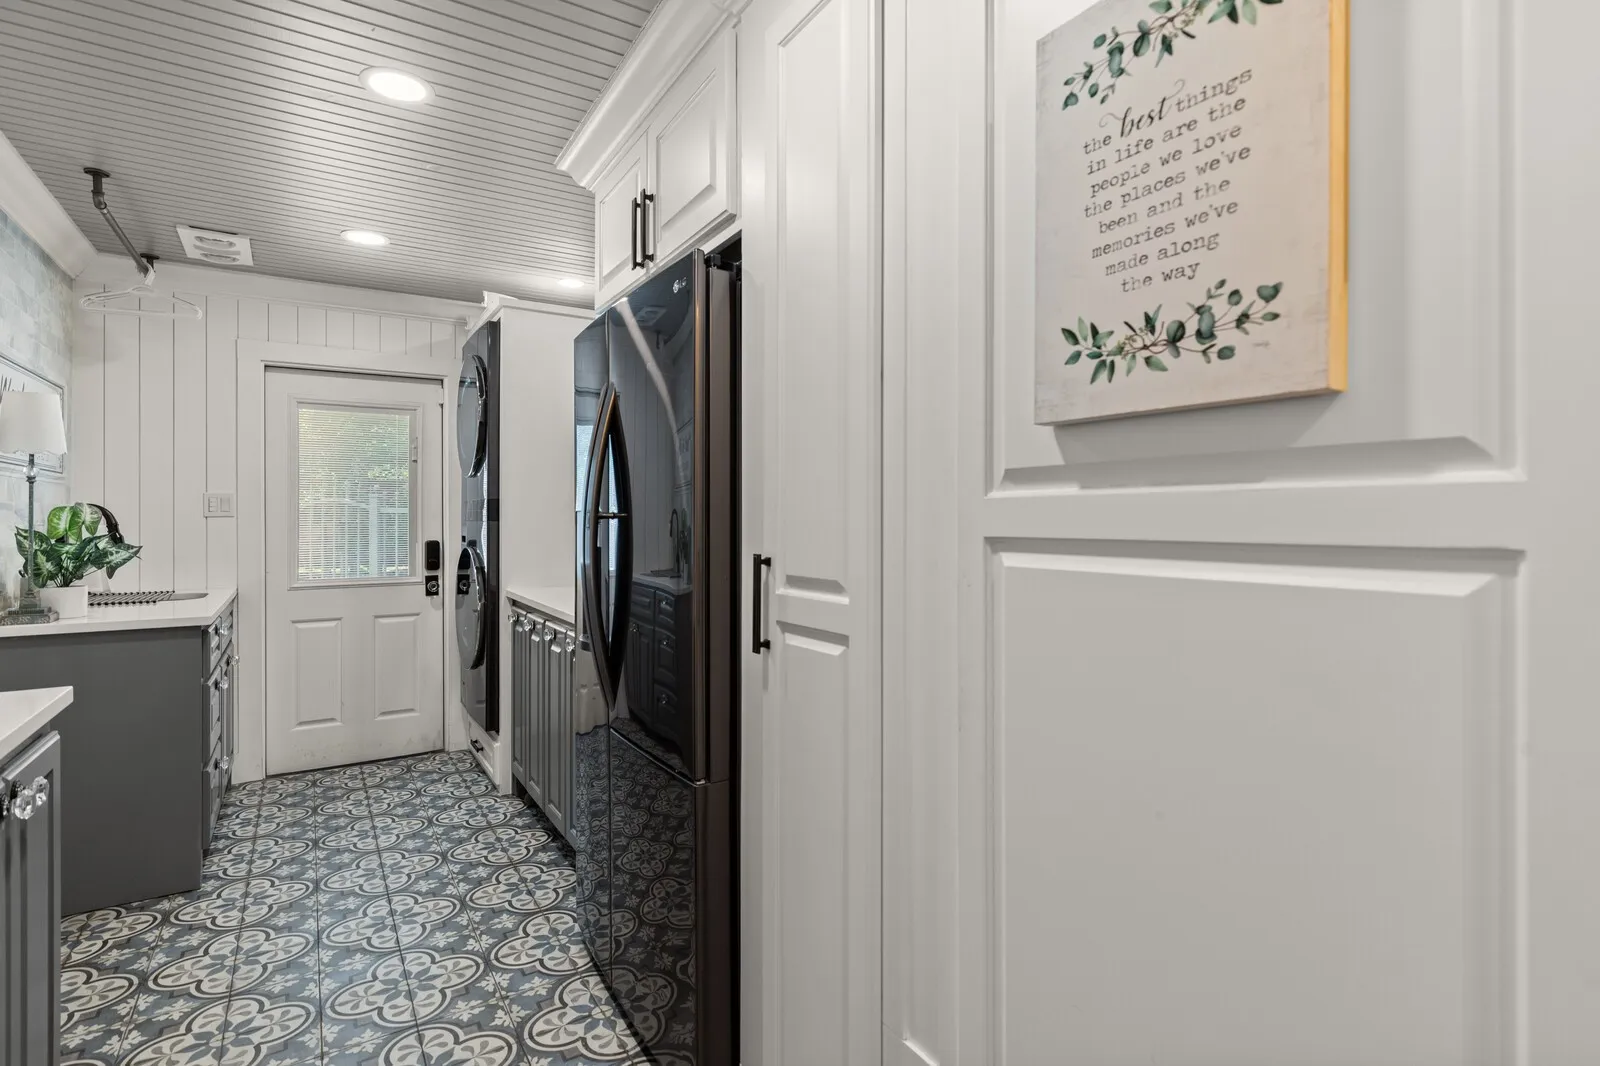
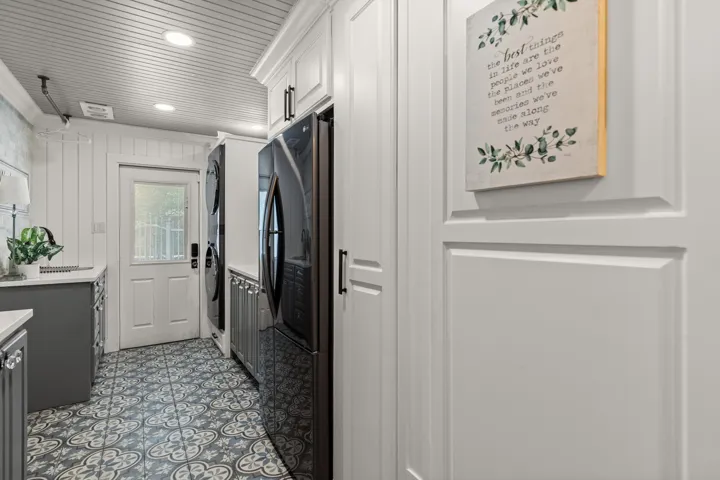
Laundry Features : Common Area
Appliances
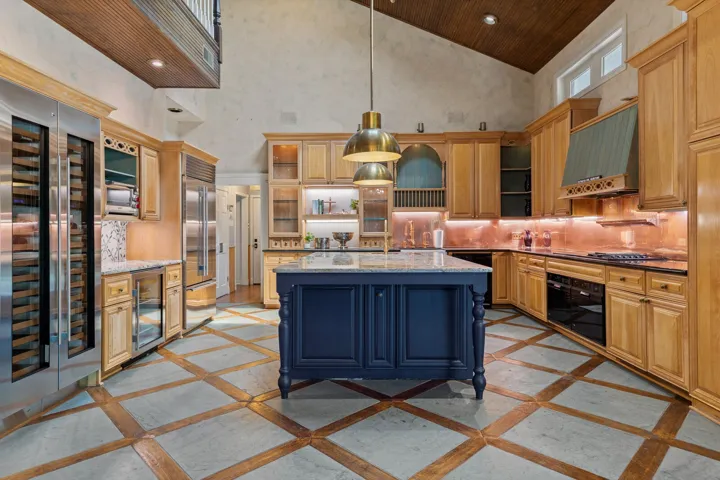
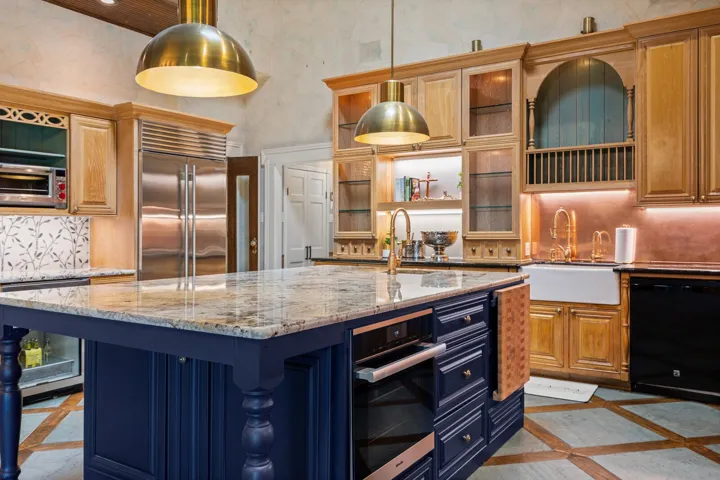
Appliances : Dishwasher, Microwave, Vented Exhaust Fan, Double Oven, Wine Cooler
Address Map
Country : US
State : TX
County : Mc Lennan
City : Waco
Neighborhood : Meadow Oaks
Zipcode : 76708
Show Address? : Yes
Street : Carriage
Street Number : 6
Street Suffix : Square
Google Map
Longitude : W98° 48' 53.6''
Latitude : N31° 33' 14.9''
Neighborhood
Elementary School : Mountainview
Elementary School District : Waco ISD
High School : Waco
High School District : Waco ISD
Middle School : Tennyson
Additional Information
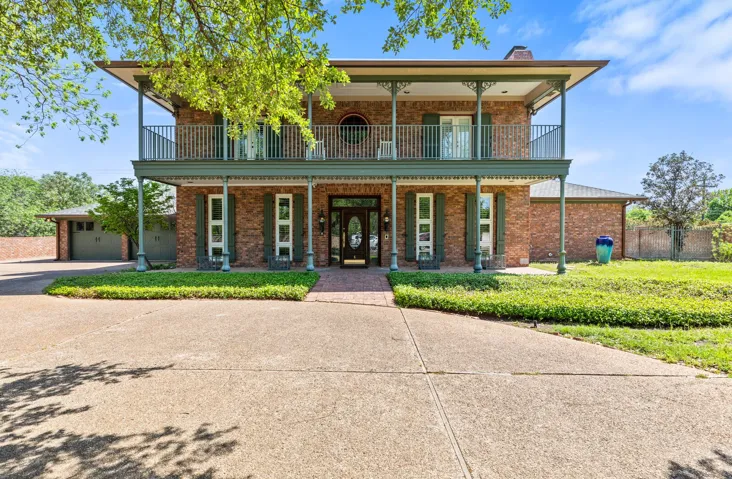
Construction Materials : Brick
Foundation Details : Slab
Levels : Two
Virtual Tour : Click Here
Financial
Tax Annual Amount : 13241.0
Listing Information
Co List Agent Full Name : Kirk Regian
Co List Agent Mls Id : A829503080
Co List Office Mls Id : A829589985
Co List Office Name : EG Realty
List Agent Mls Id : A829589547
List Office Mls Id : A829589985
Listing Term : Cash, Conventional
Mls Status : Closed
Modification Timestamp : 2025-12-01T20:26:42Z
Originating System Name : NTR
Special Listing Conditions : Standard
Status Change Timestamp : 2025-12-01T14:26:30Z
Property Description

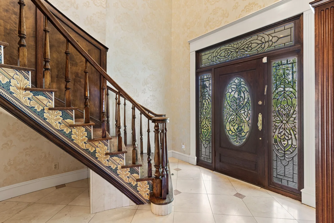
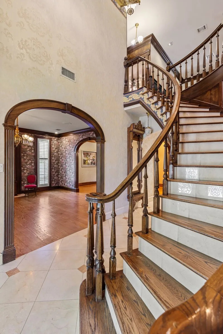
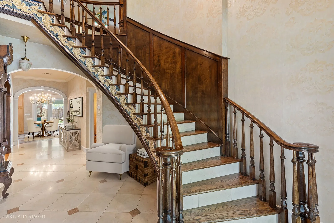
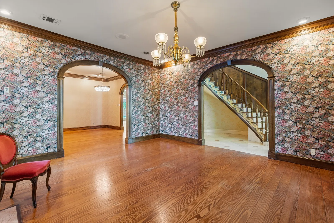
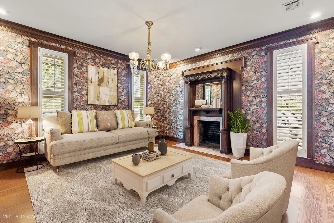
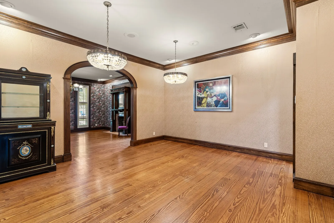
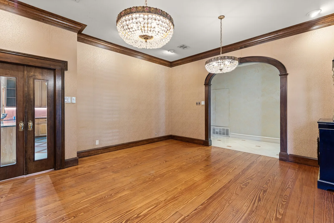
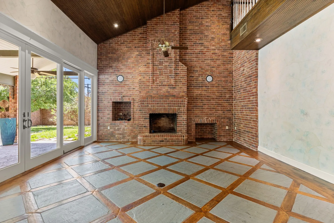
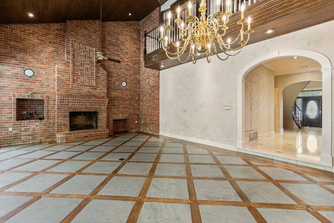
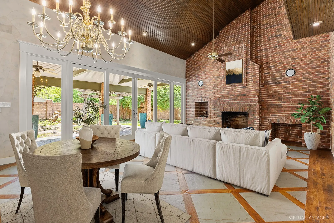
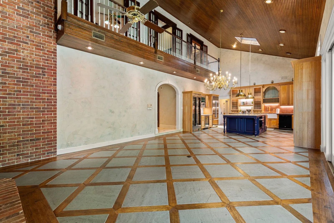
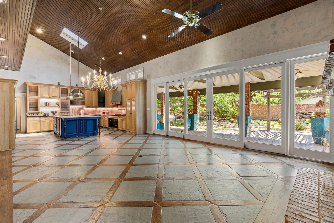
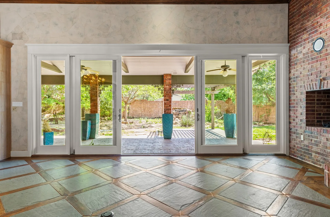
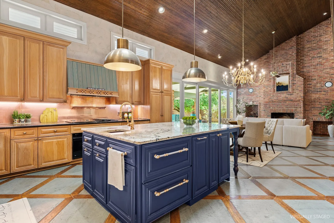
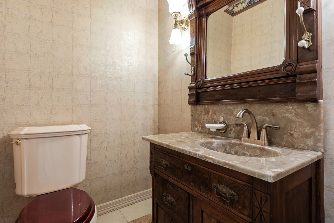
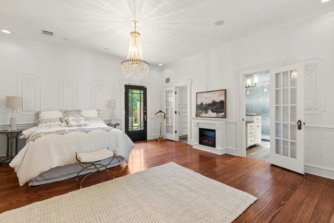
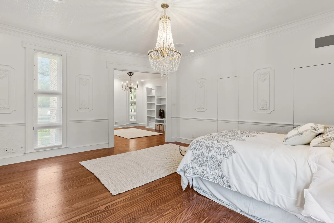
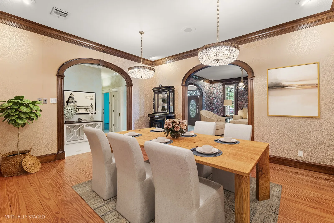
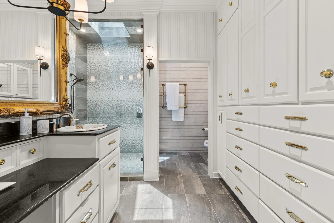
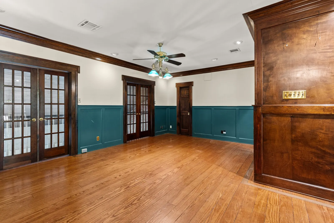
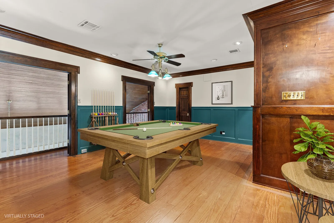
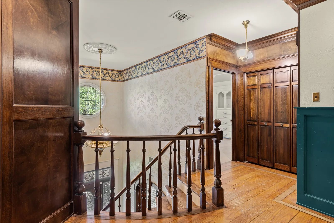
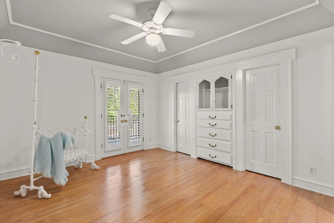
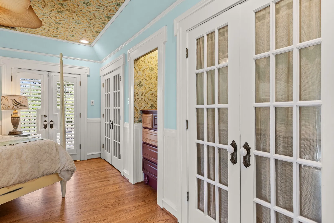
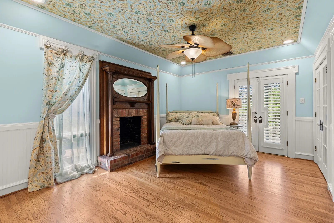
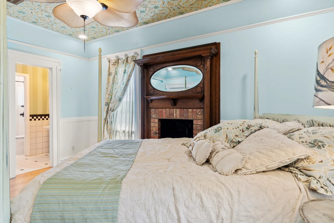
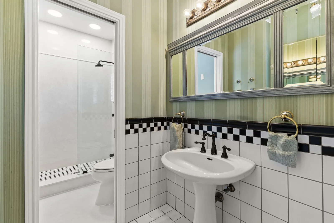
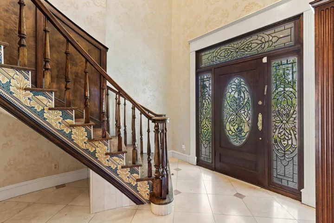
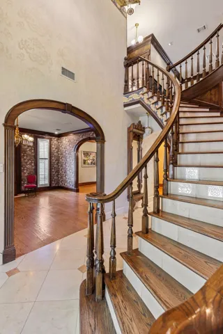
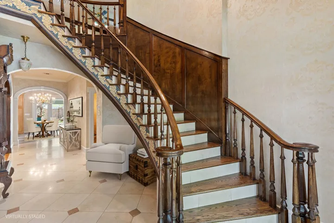
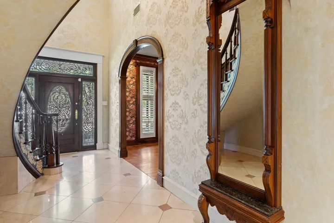
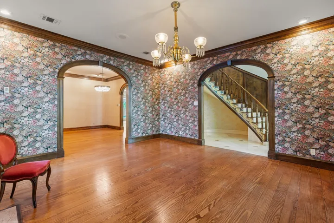
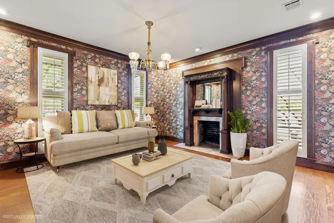
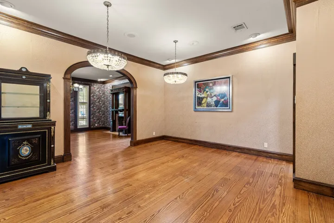
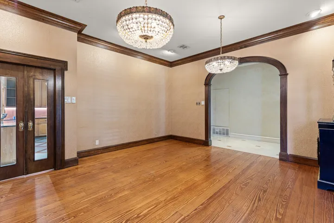
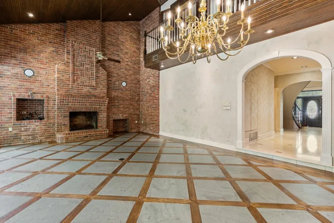
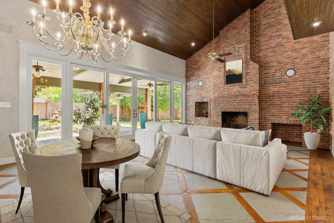
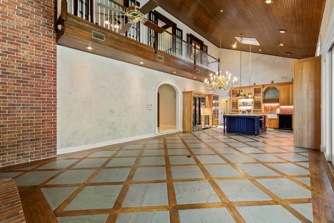
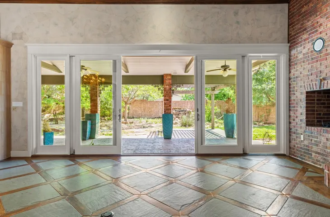
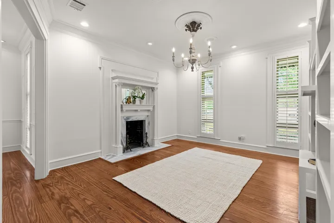
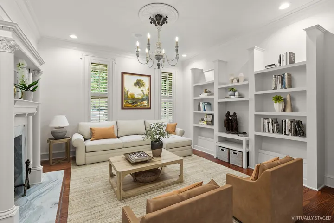
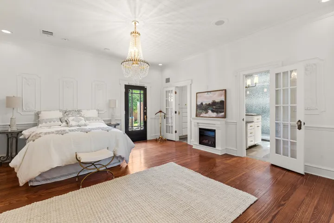
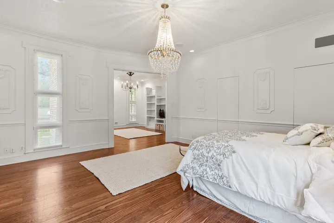
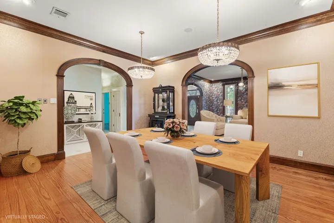
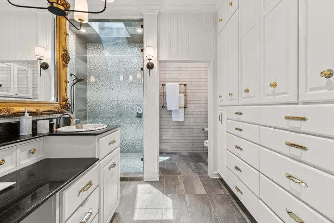
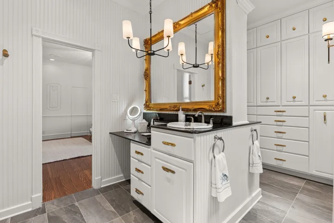
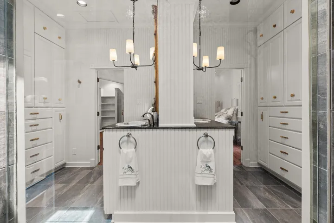
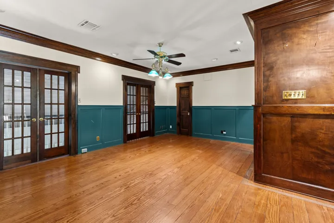
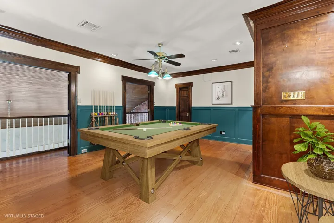
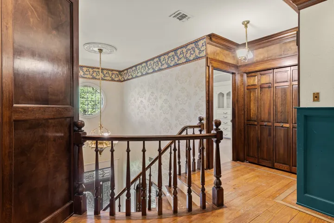
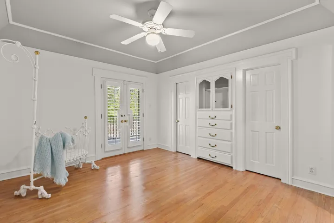
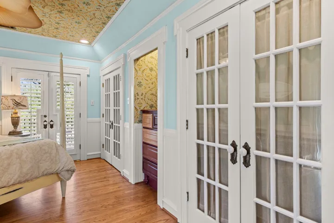
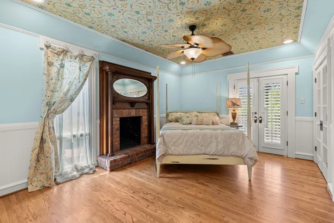
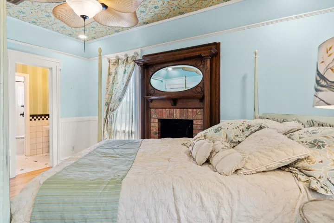
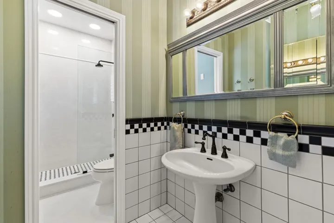
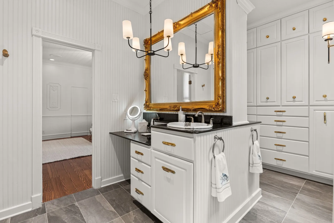
Step into elegance and history with this extraordinary 4-bedroom, 4.5-bath home, where every detail has been thoughtfully curated. Vaulted ceilings throughout the home enhance its open, airy feel, while rich oak crown molding, original hardwood floors, and exquisite handmade wallpaper provides a warm, timeless appeal.
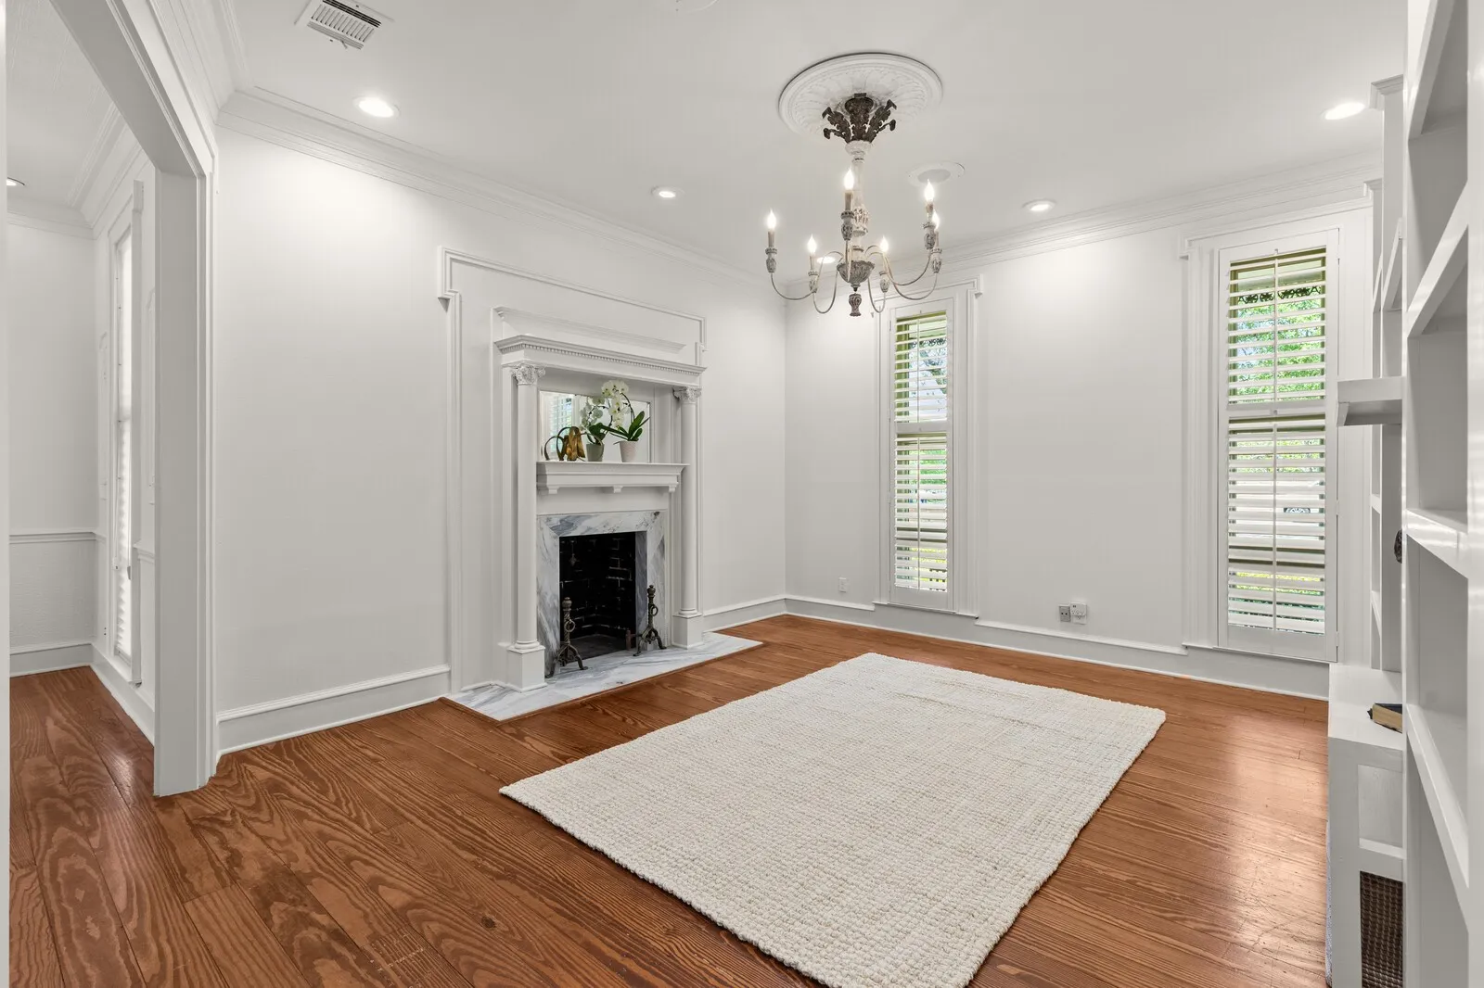
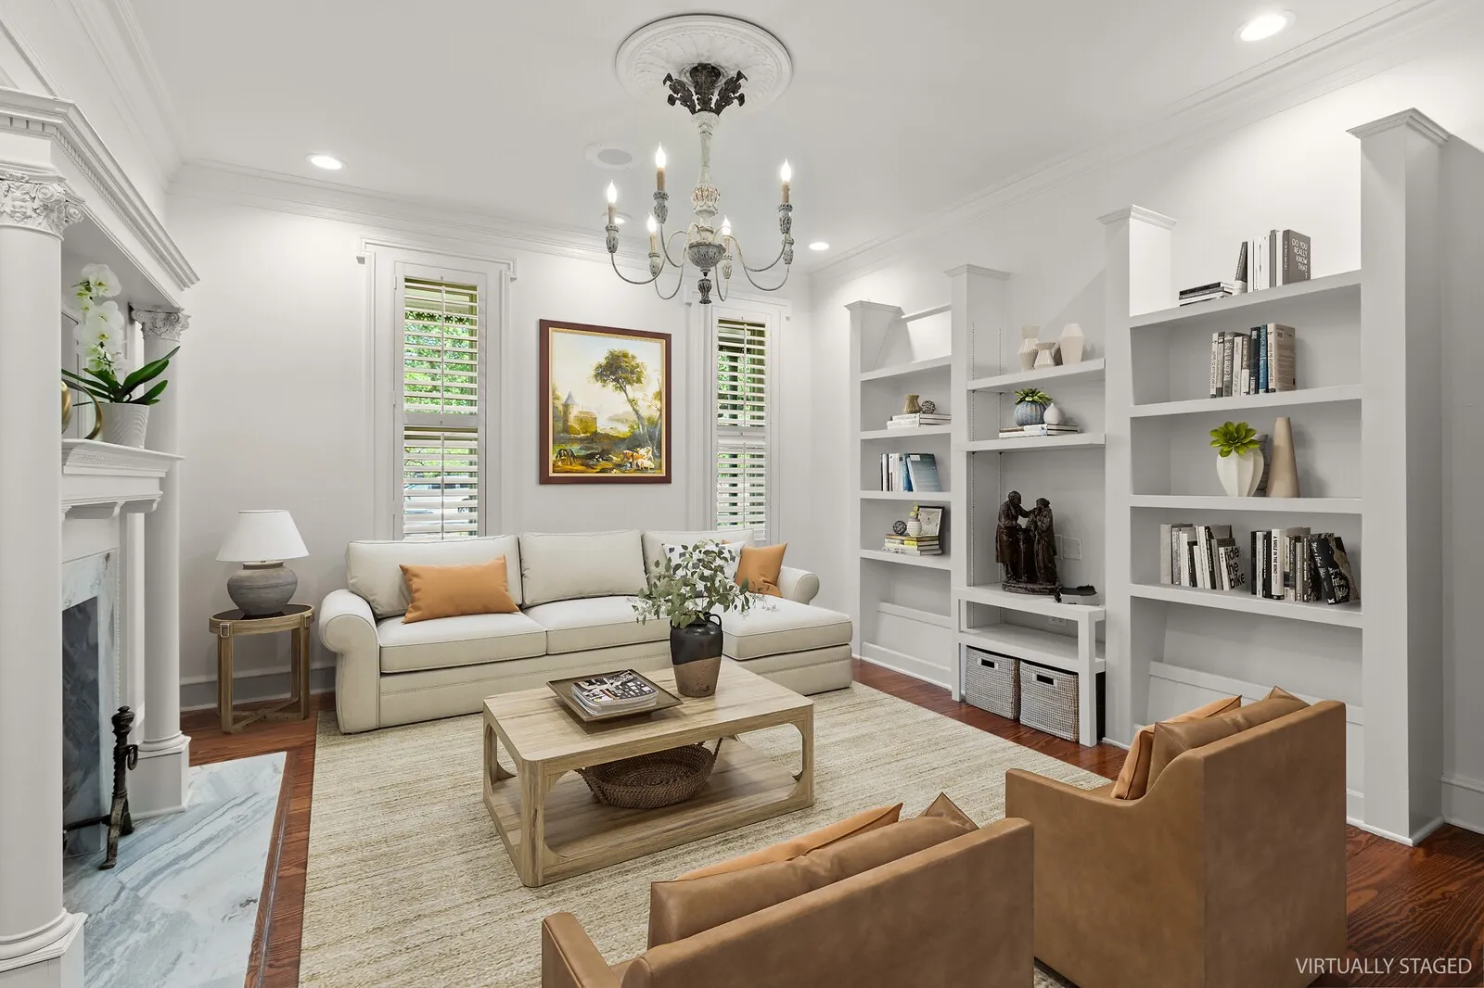
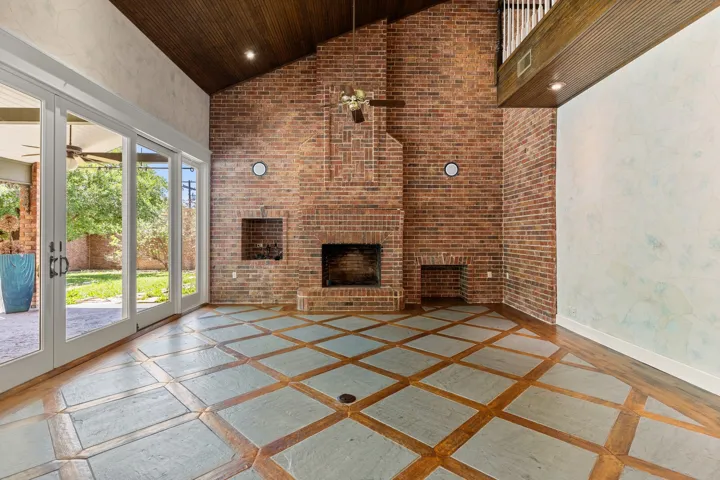
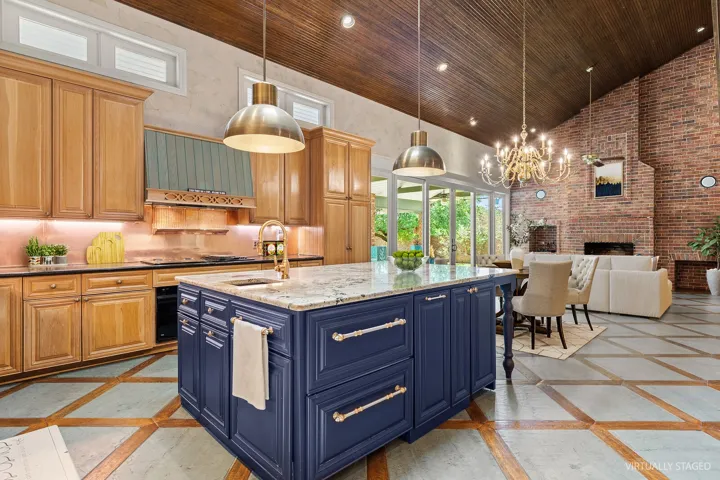
Sophistication is in the details—4 wood-burning fireplaces bring both charm and comfort to the living spaces, chandeliers sourced from a New Orleans steamboat cast a soft glow over the living spaces, and the fireplace mantle, also from a historic New Orleans home, anchors the room with character and charm.
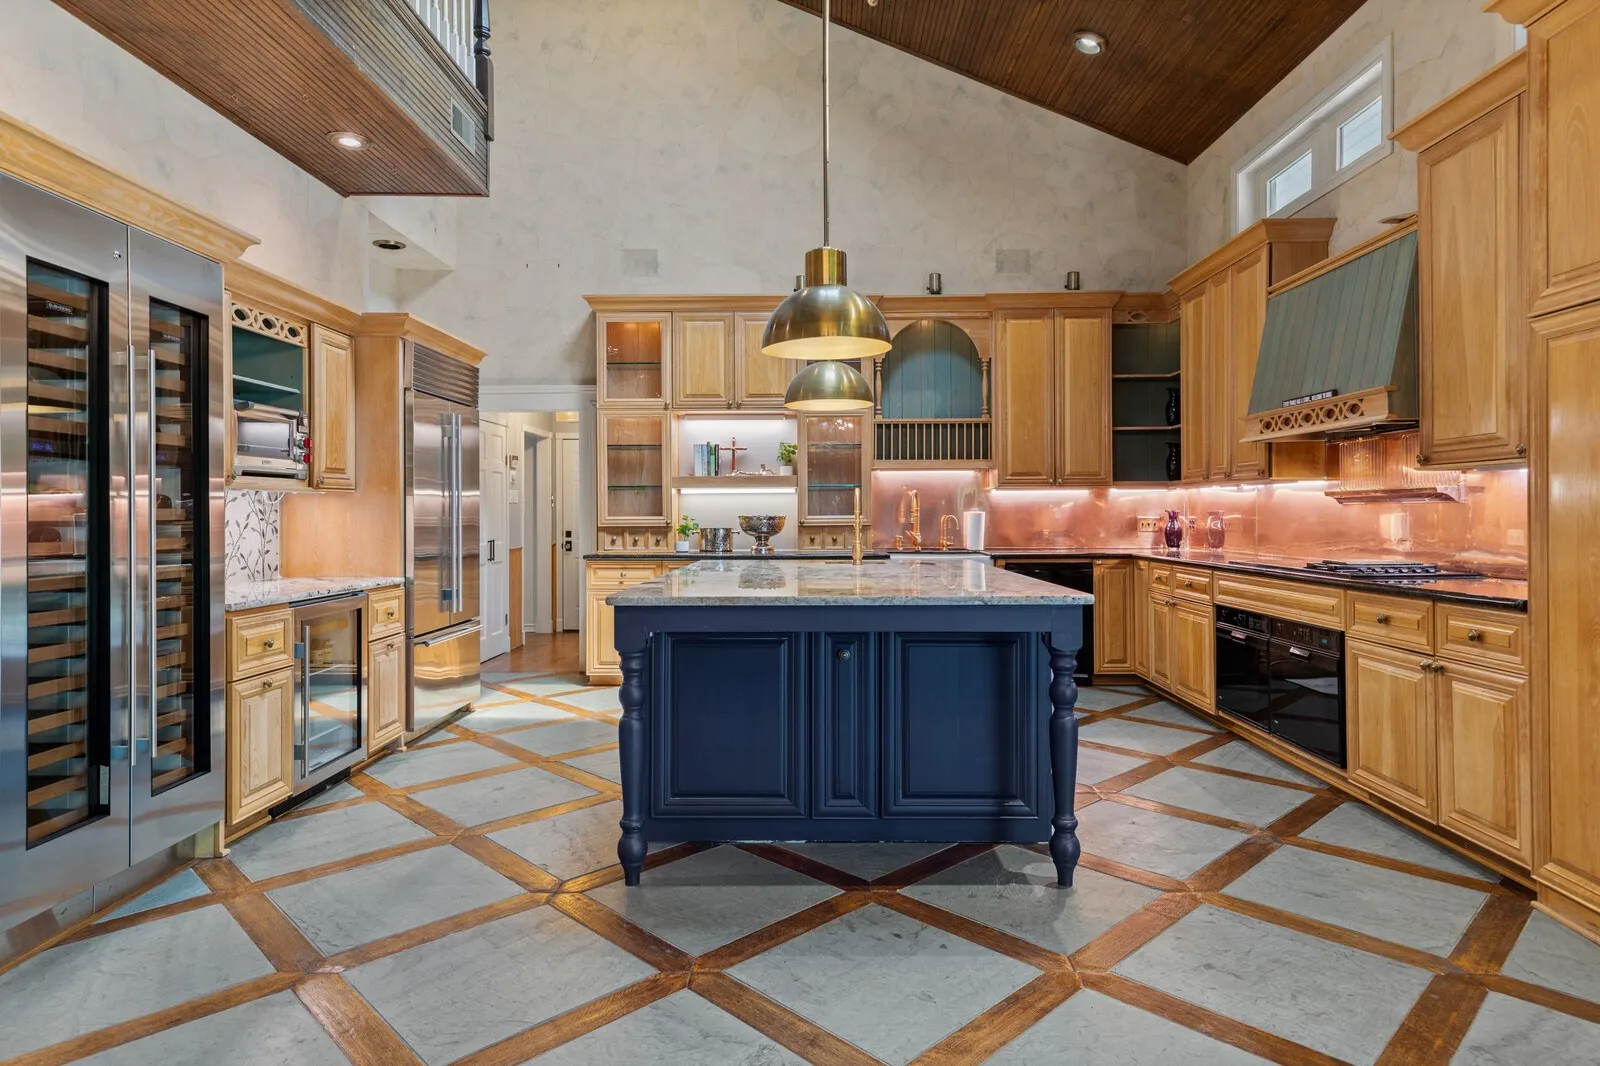
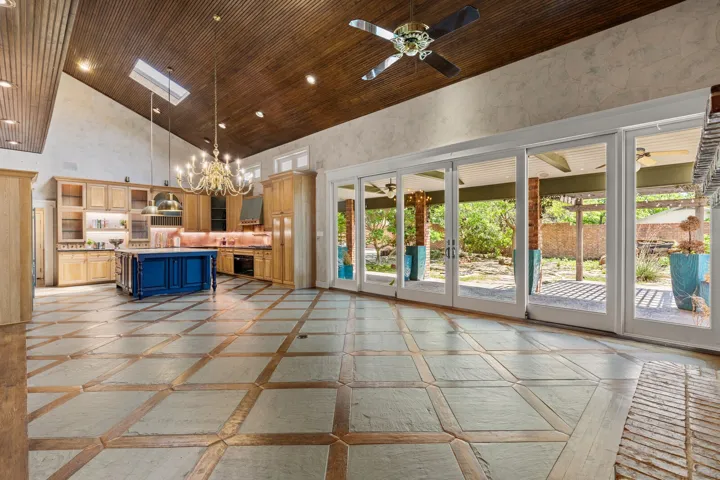
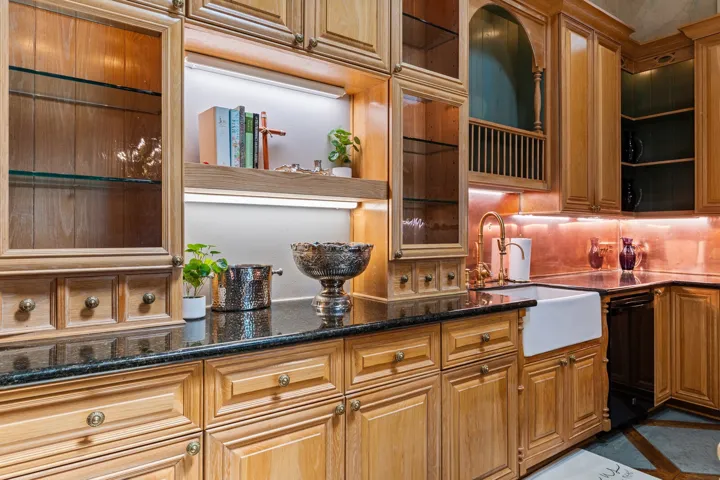
The chef’s dream kitchen is fully equipped with top-tier appliances and a wine refrigerator, all updated in 2019. Whether you’re entertaining or indulging in quiet evenings at home, this kitchen is designed to inspire culinary creativity.
Modern upgrades include a new roof (2022), geothermal HVAC system, and updated front windows, fence, and gate (2019), providing peace of mind and energy efficiency. Skylights throughout flood the home with natural light, highlighting the home’s endless architectural beauty.
The lower-level features a fully-equipped mother-in-law suite, perfect for guests or extended family, adding versatility to the home’s layout.
This property is more than a house—it’s a living piece of art, full of history, luxury, and thoughtful craftsmanship. Don’t miss your chance to own one of the most unique and meticulously maintained homes on the market.


Basic Details
Property Type : Residential
Listing Type : For Sale
Listing ID : 20903432
Price : $731,300
Bedrooms : 4
Bathrooms : 5
Half Bathrooms : 1
Square Footage : 4,450 Sqft
Year Built : 1985
Lot Area : 0.49 Acre
Status : Closed
Office Name : EG Realty
Agent Name : Linda Brown
Full Bathrooms : 4
Property Sub Type : Single Family Residence
Roof : Composition
Agent info
Contact Agent