Properties

Residential For Sale

913 Vail Highlands Circle, Hewitt, Texas 76643

  • Bedrooms : 3
  • Bathrooms : 2
  • Square Footage : 1,391 Sqft
  • Visits : 0
$275,000
Features
Swimming Pool : None
Heating System : Central, Electric, Fireplace(s)
Cooling System : Central Air, Ceiling Fan(s), Electric, Evaporative Cooling
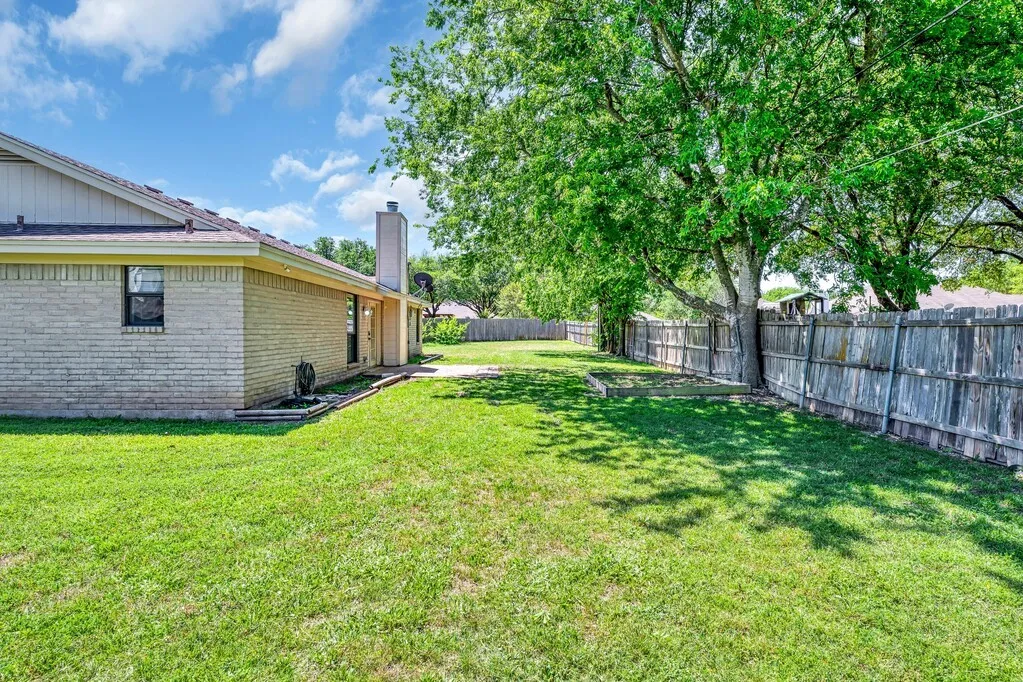
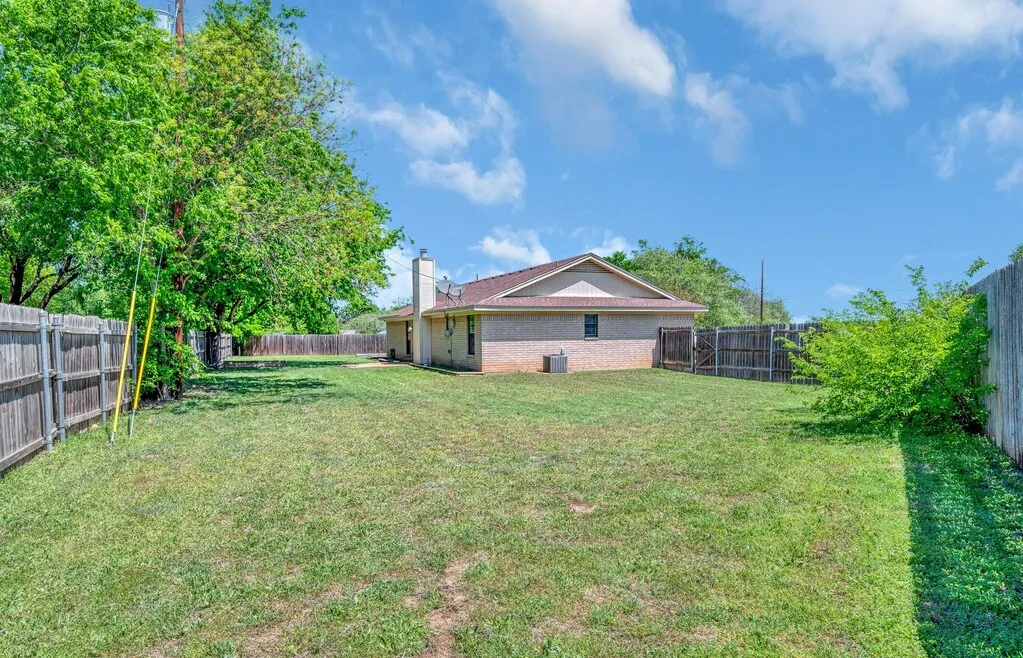
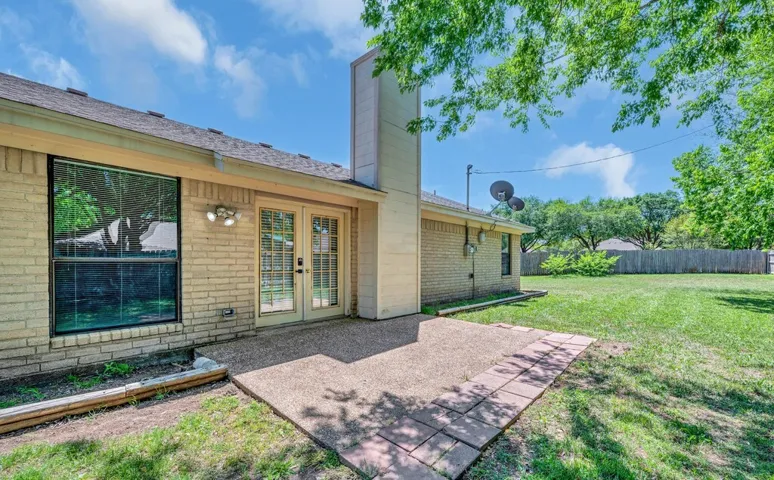
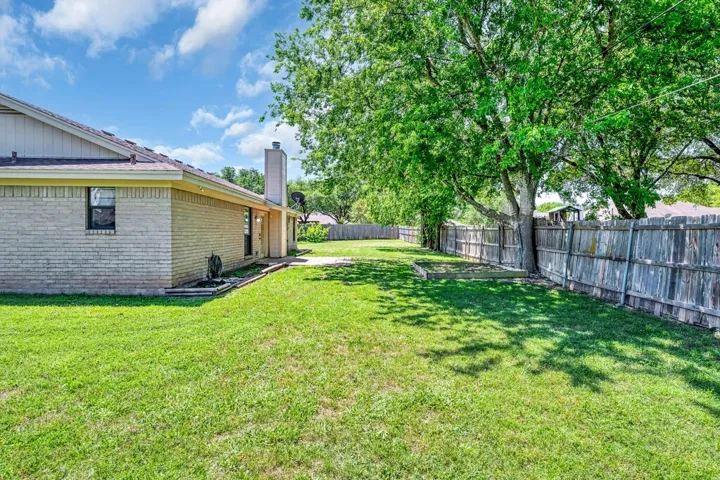
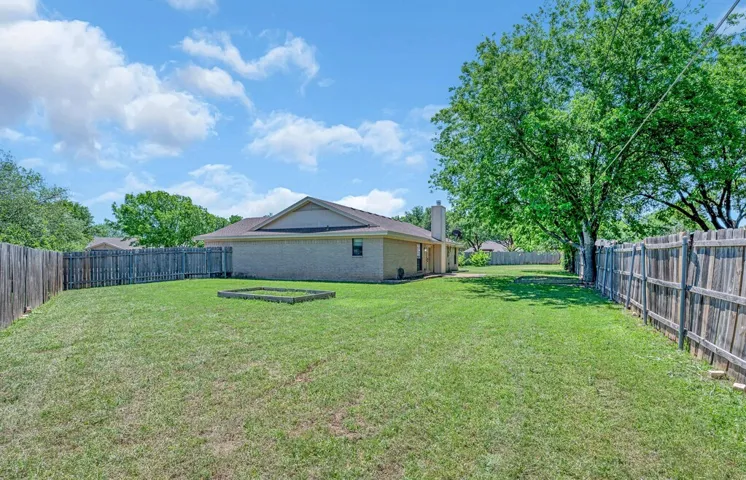
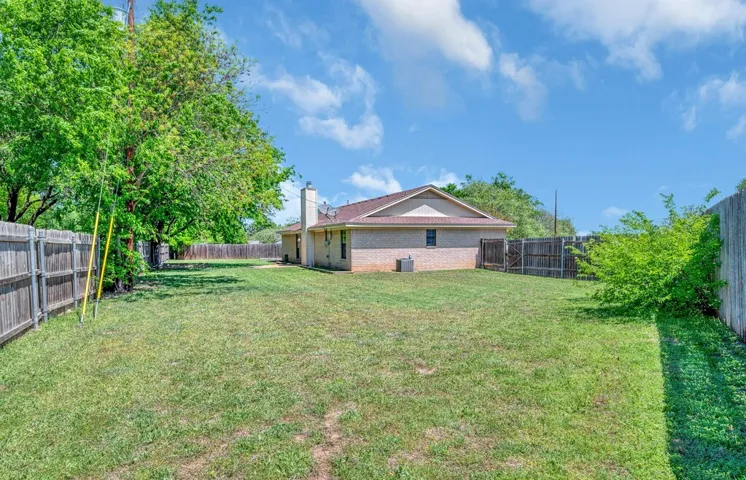
Fence : Fenced, Wood, Back Yard, Gate, Privacy
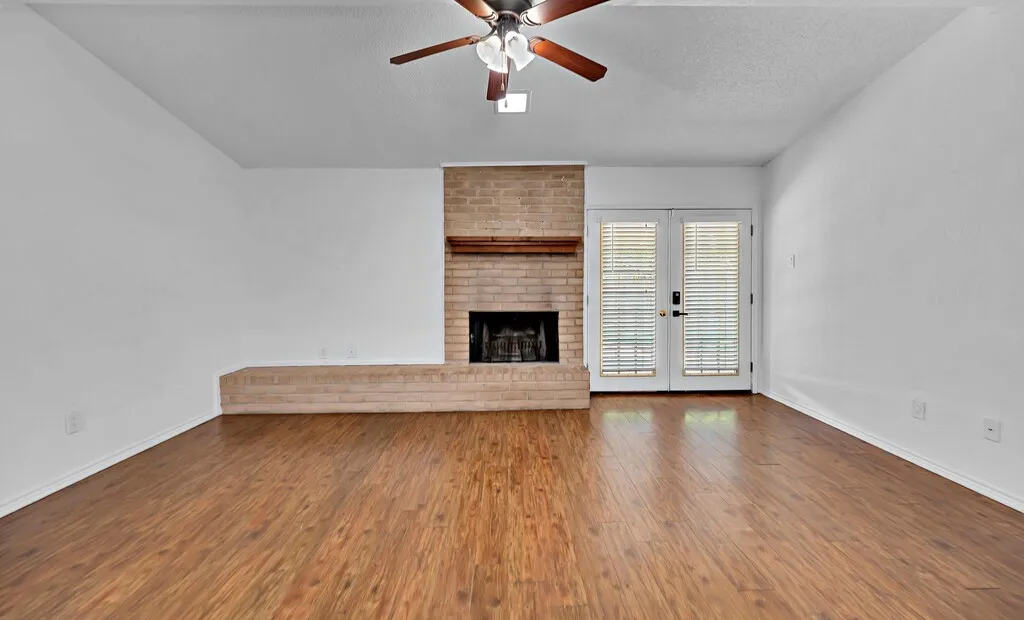
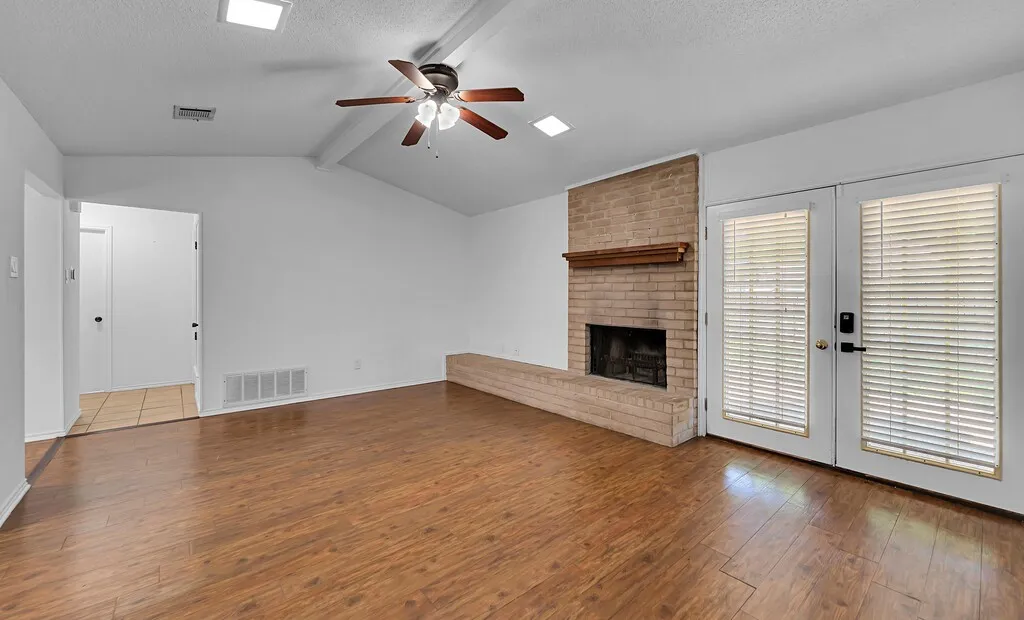
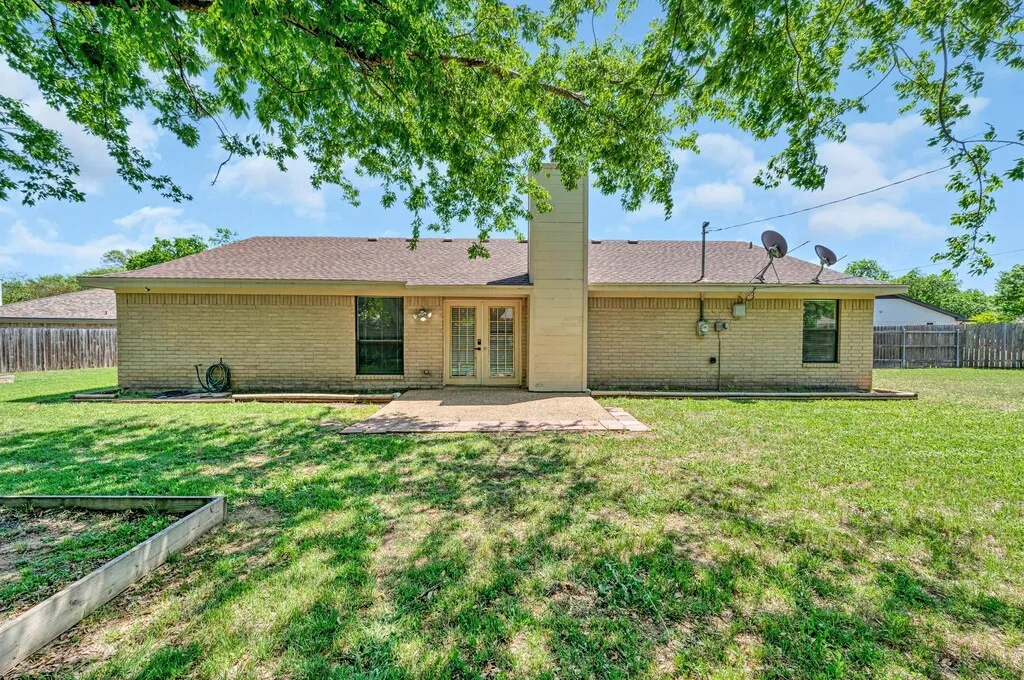
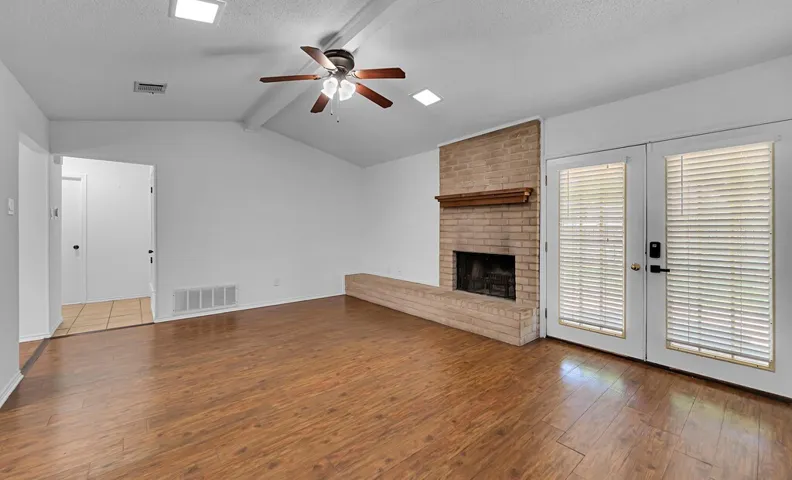
Fireplace : Living Room, Masonry, Wood Burning, Raised Hearth
Patio : Covered, Front Porch, Patio
Parking : Driveway, Garage, Garage Faces Front
Utilities : Electricity Connected, Sewer Available, Water Available
Window Features : Window Coverings
Architectural Style : Detached
Exterior Features : Private Yard
Fireplaces Total : 1
Flooring : Laminate, Ceramic Tile, Carpet
Interior Features : High Speed Internet
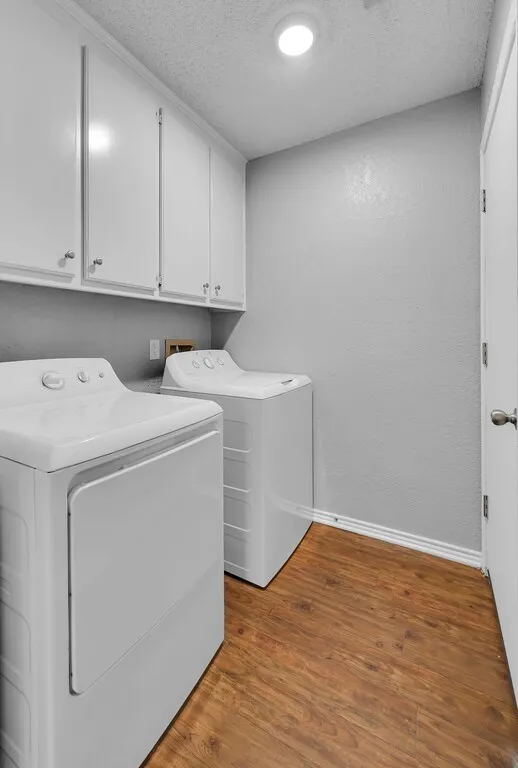
Laundry Features : Electric Dryer Hookup, Washer Hookup, Laundry in Utility Room
Sewer : Public Sewer
Appliances
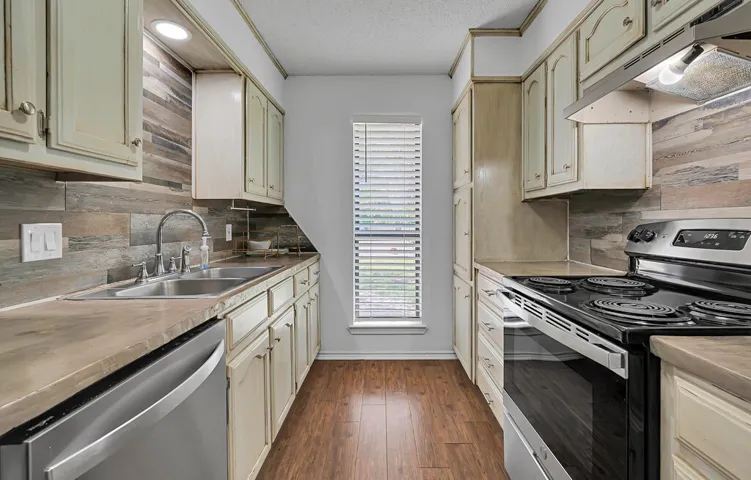
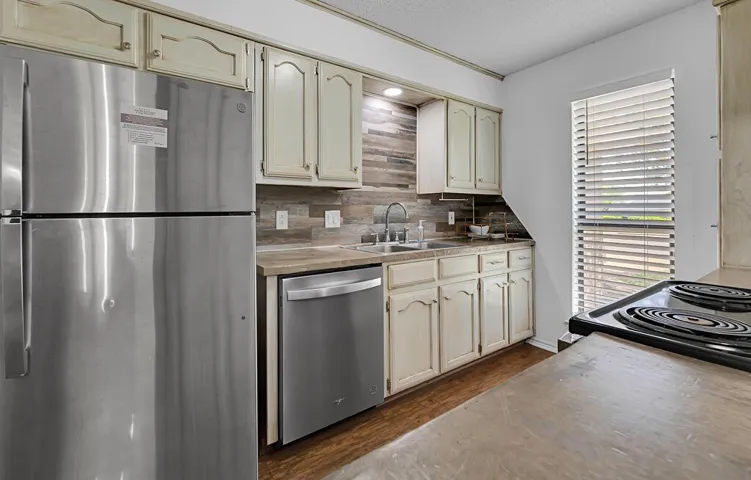
Appliances : Electric Water Heater, Dishwasher, Disposal, Electric Range, Electric Oven, Vented Exhaust Fan
Address Map
Country : US
State : TX
County : Mc Lennan
City : Hewitt
Neighborhood : Winter Park Estates
Zipcode : 76643
Show Address? : Yes
Street : Vail Highlands
Street Number : 913
Street Suffix : Circle
Google Map
Longitude : W98° 47' 52.8''
Latitude : N31° 26' 35''
Neighborhood
Elementary School : Springvall
Elementary School District : Midway ISD
High School : Midway
High School District : Midway ISD
Middle School : Midway
Additional Information
Attached Garage Yn : 1
Construction Materials : Brick
Foundation Details : Slab
Garage : 2.0
Levels : One
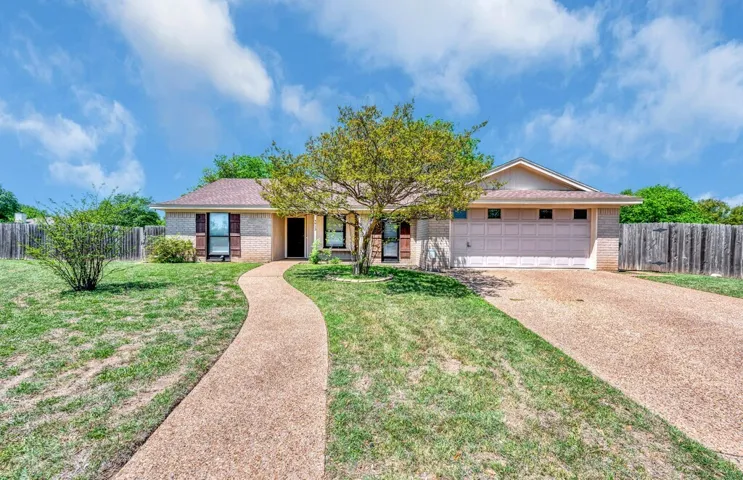
Lot Features : Cul-De-Sac, Back Yard, Lawn, Few Trees
Virtual Tour : Click Here
Financial
Tax Annual Amount : 5508.0
Listing Information
List Agent Mls Id : A829500853
List Office Mls Id : A8295250
Listing Term : Cash,Conventional,FHA,VA Loan
Mls Status : Closed
Modification Timestamp : 2025-07-10T14:01:33Z
Originating System Name : NTR
Special Listing Conditions : Standard
Status Change Timestamp : 2025-07-10T09:01:22Z
Property Description

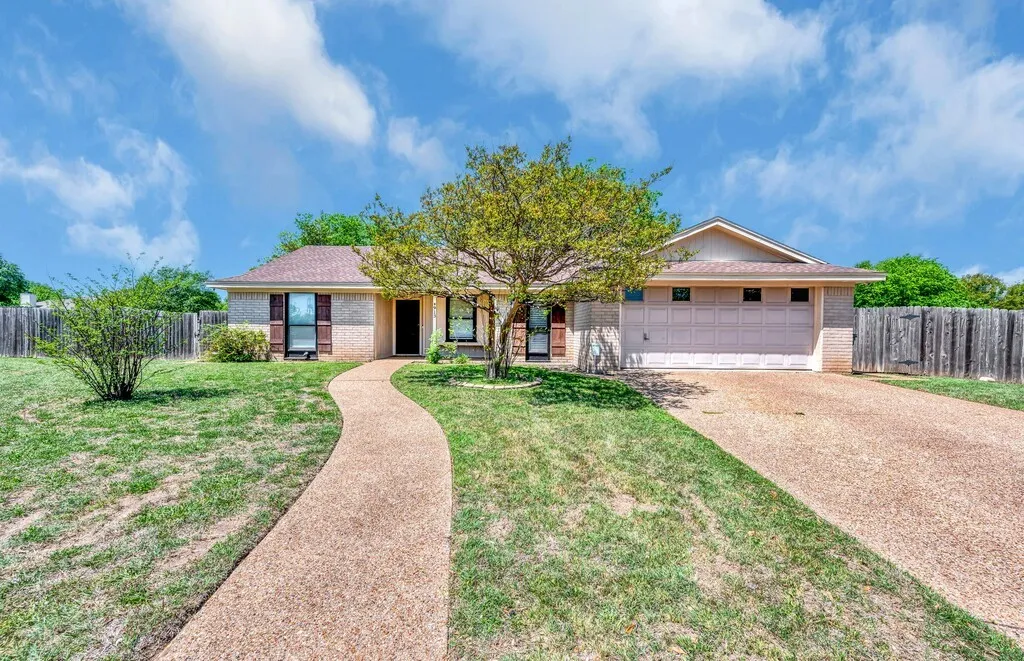
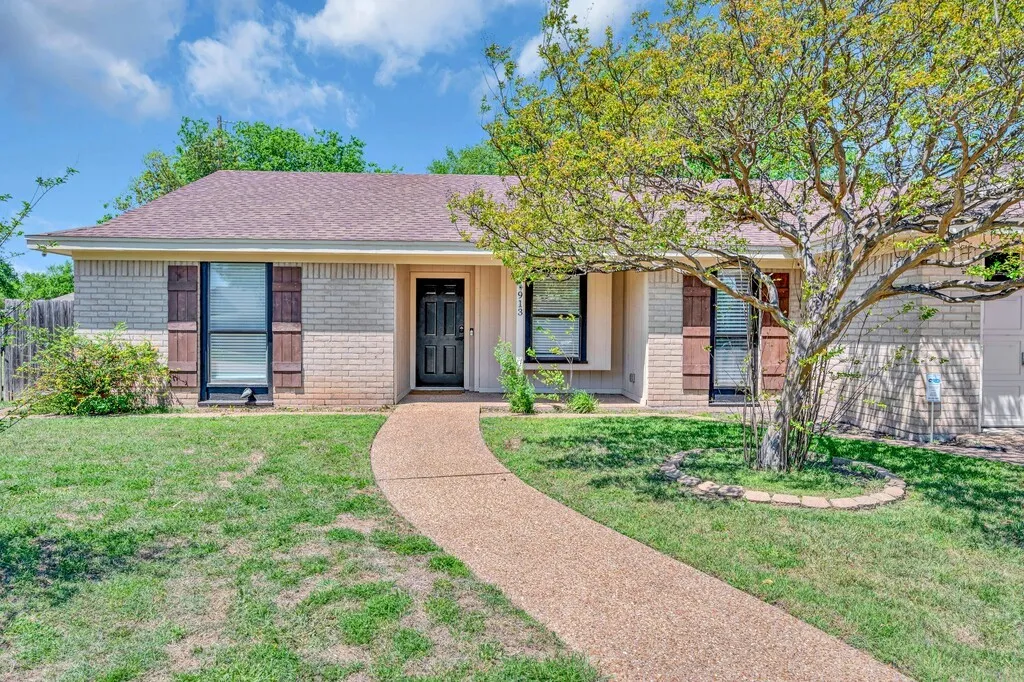
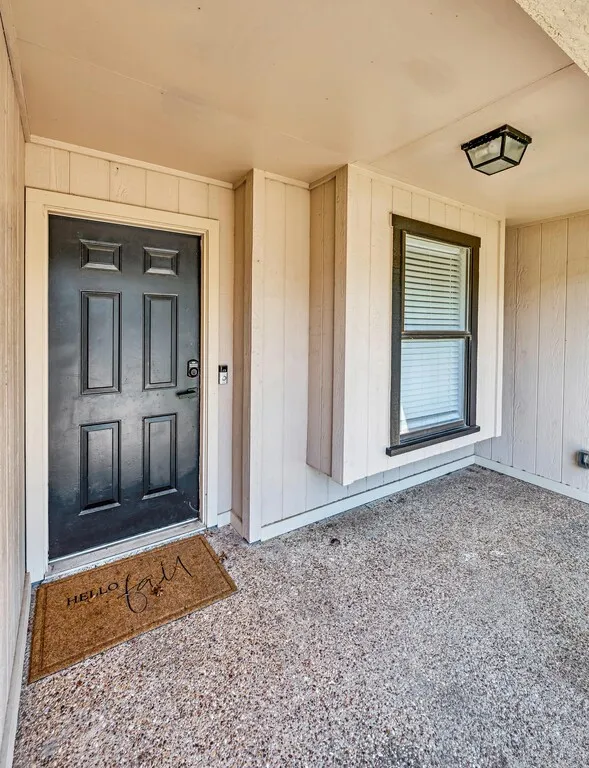
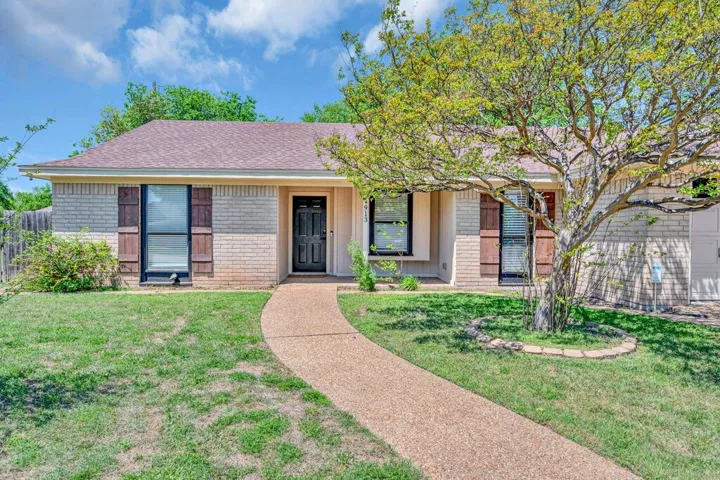
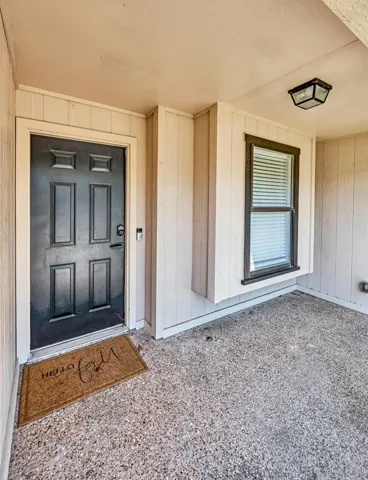
Located at the end of a quiet cul-de-sac in Hewitt, this thoughtfully designed single-story home offers a comfortable and functional layout with space to spread out and settle in. A welcoming front path leads to a covered entry, where the charm of the exterior hints at what’s inside.
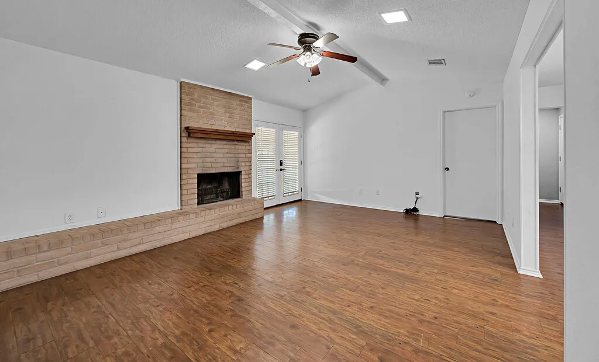
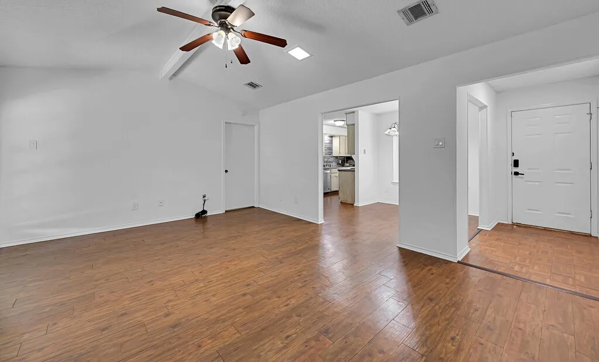
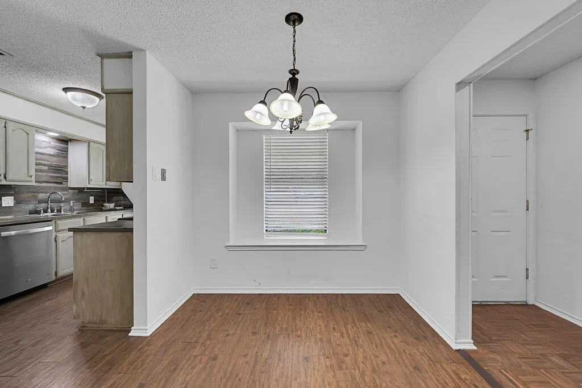
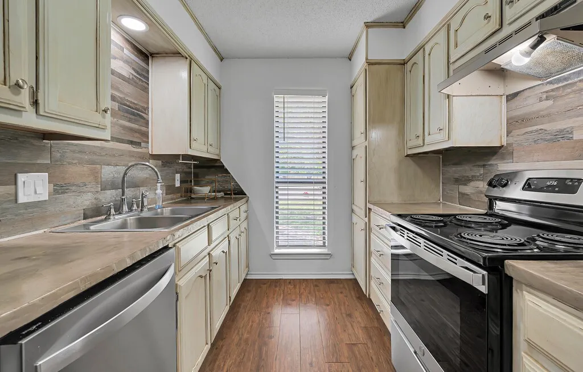
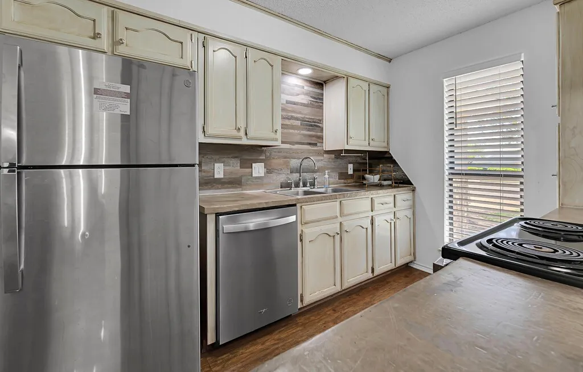
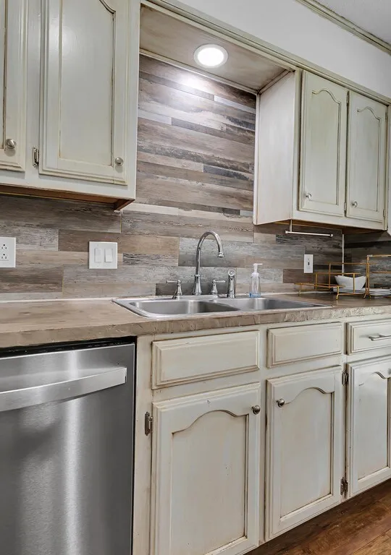
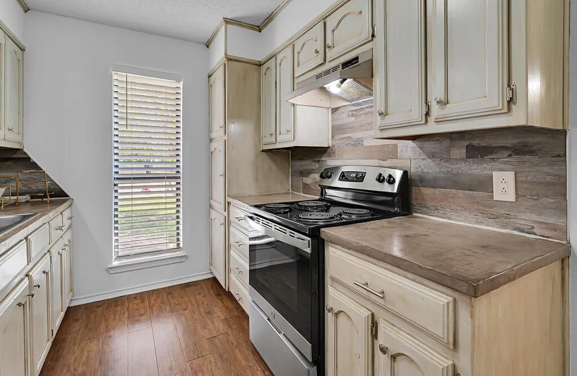
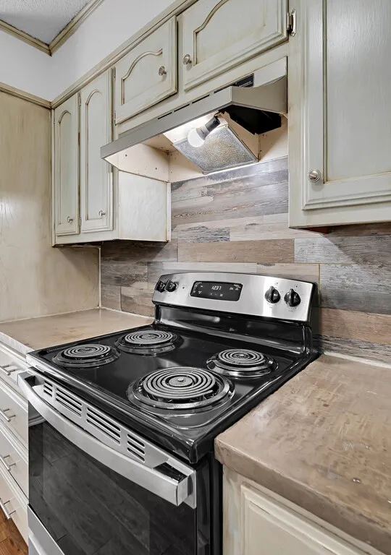
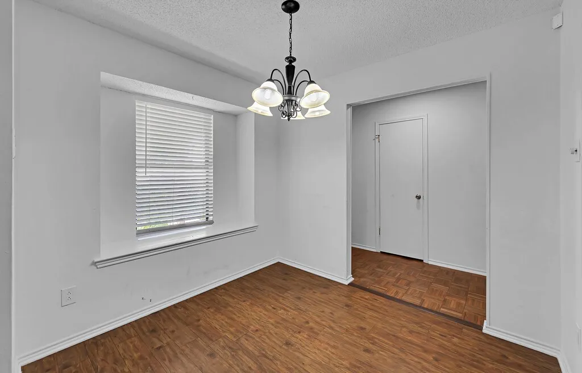
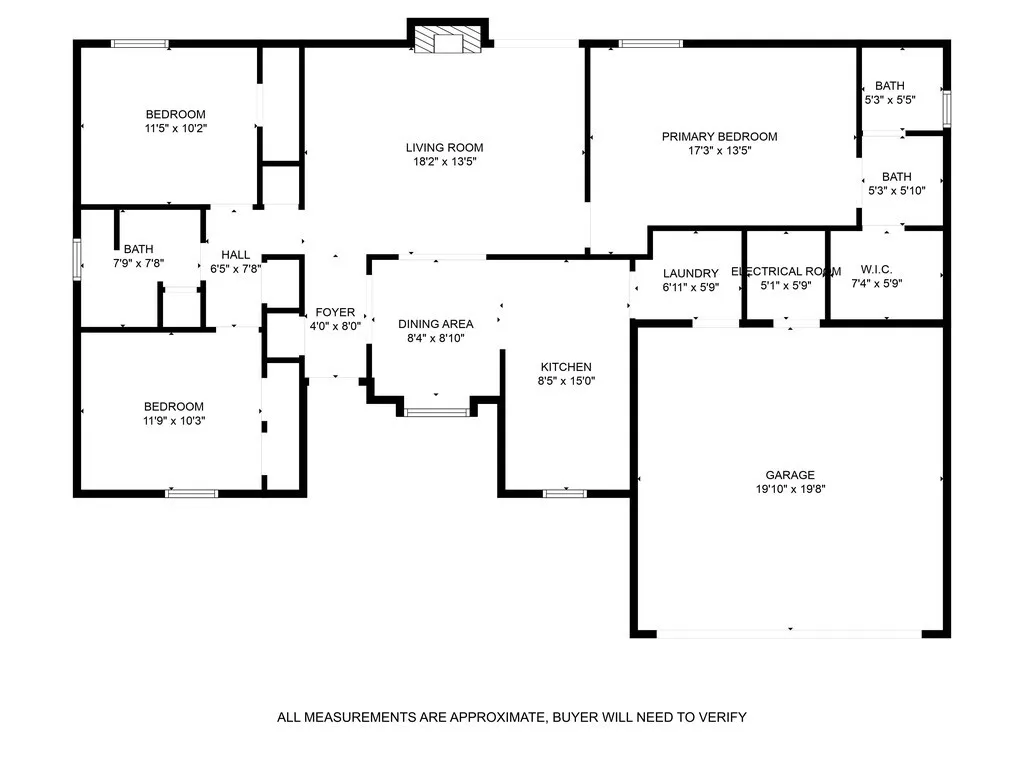
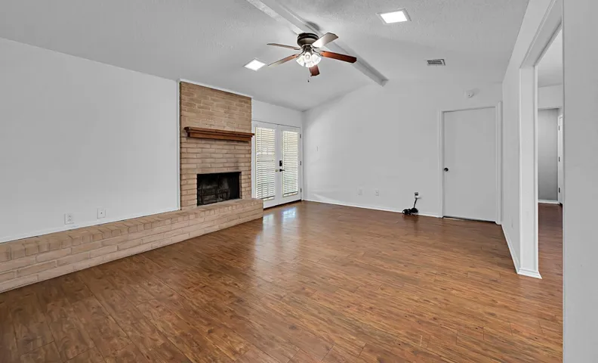
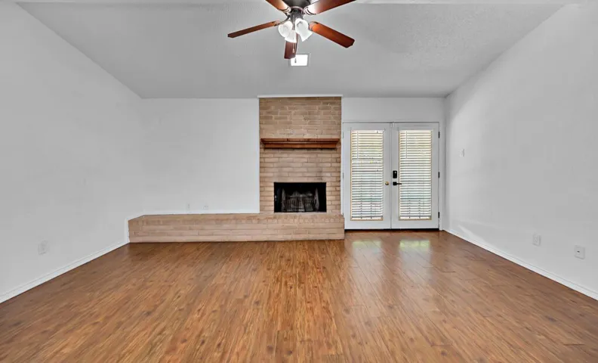
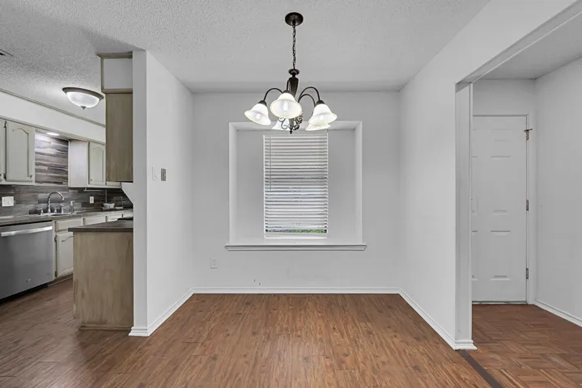
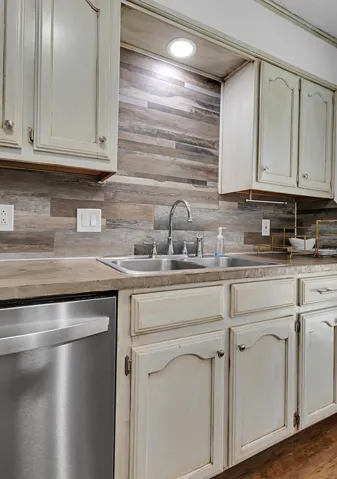
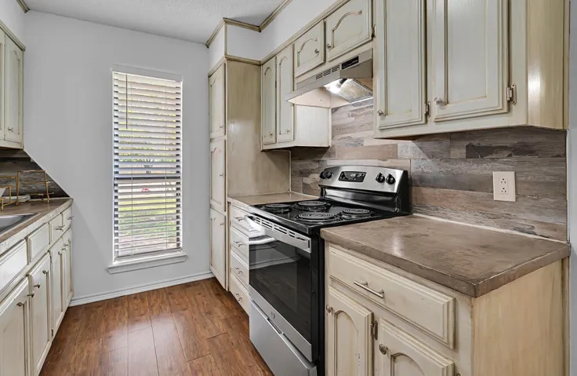
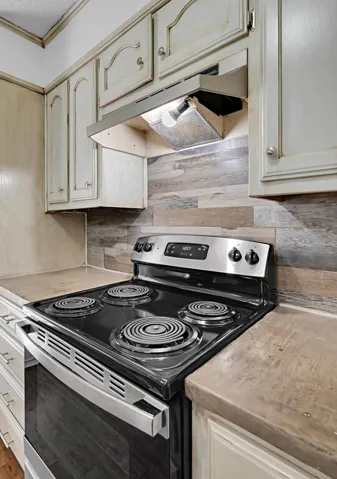
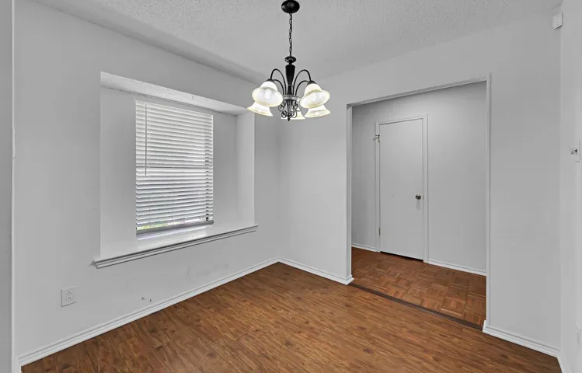
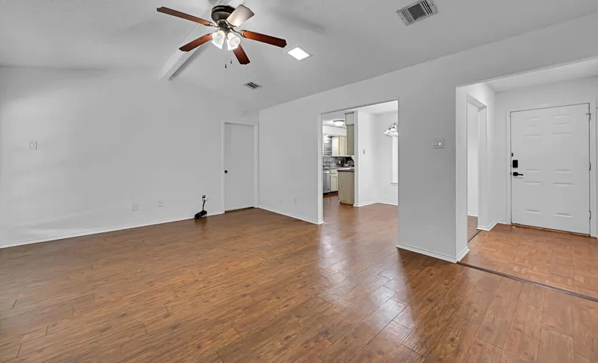
The living room features wood-look laminate flooring, a vaulted ceiling, and a center beam that adds architectural flair, while a wood-burning fireplace creates a natural focal point. The efficient galley kitchen includes stainless appliances, warm-toned cabinetry, and a custom barnwood-style backsplash, with a connected dining area nearby for easy flow.
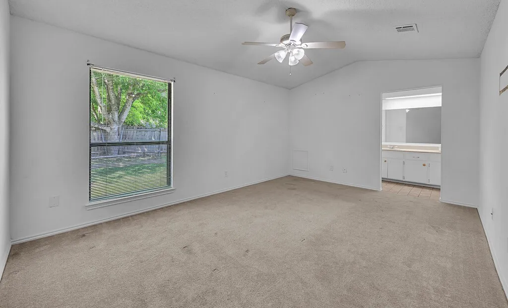
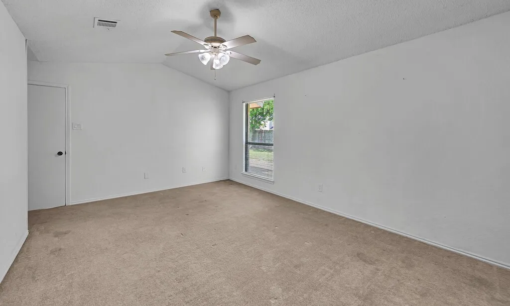
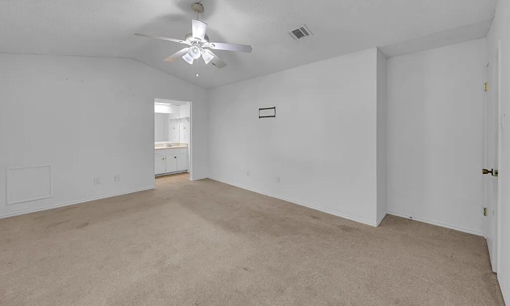
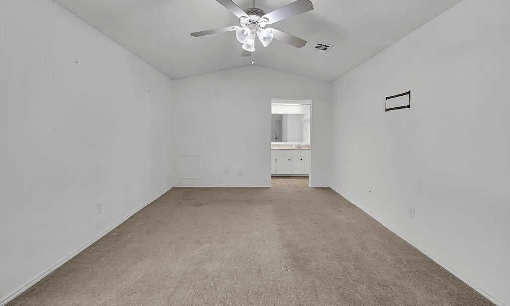
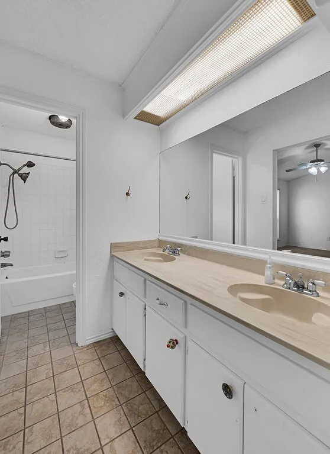
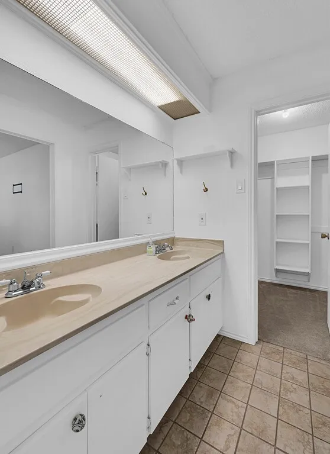
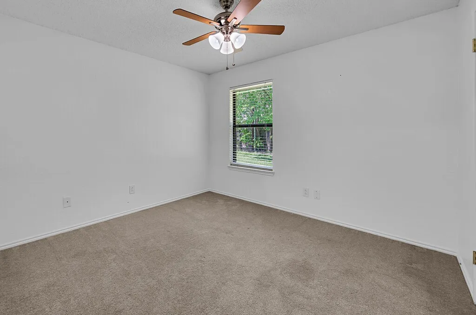
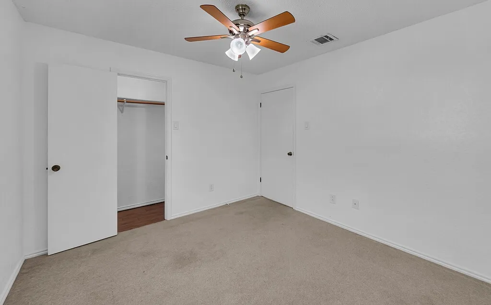
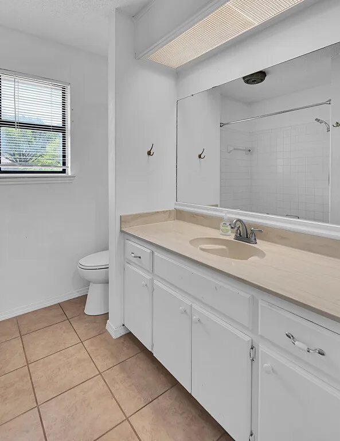
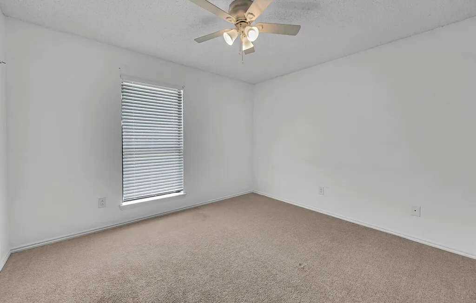
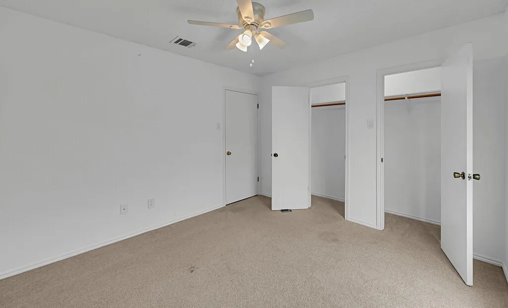
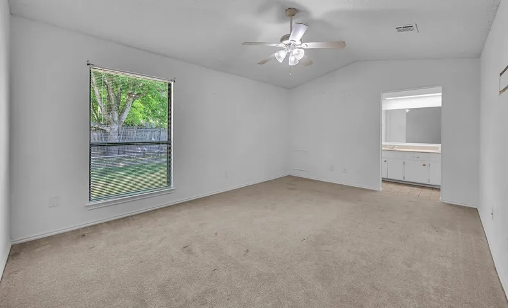
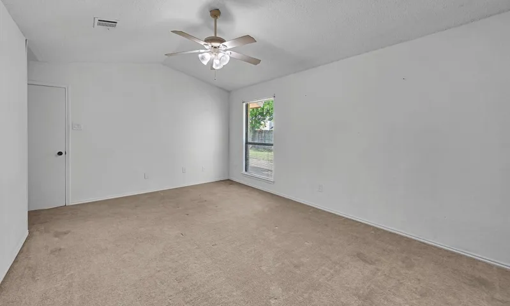
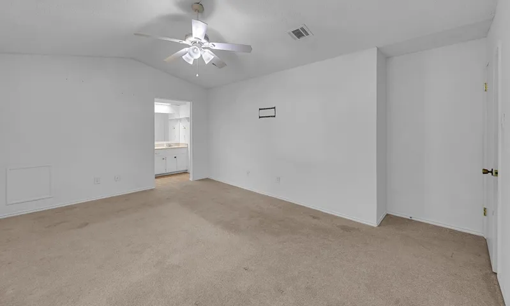
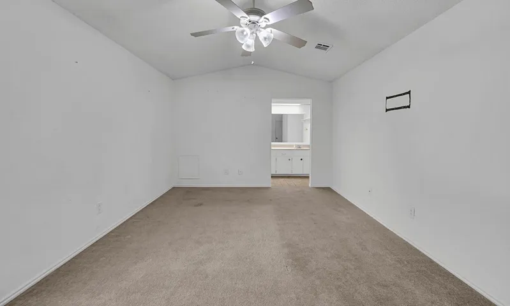
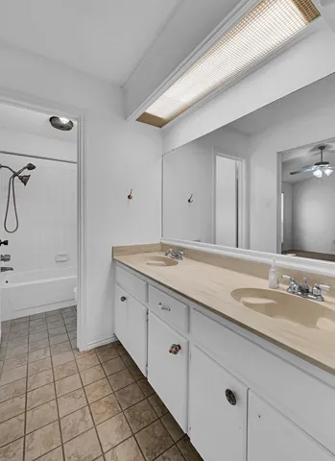
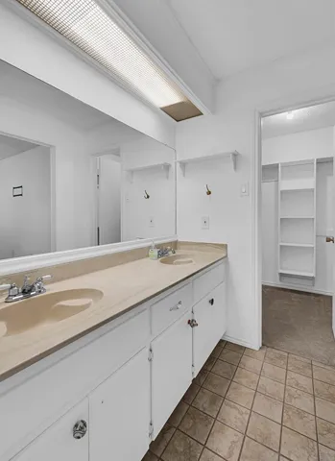
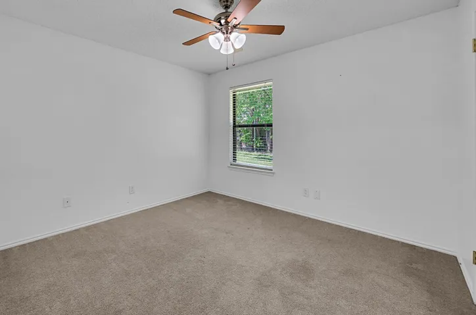
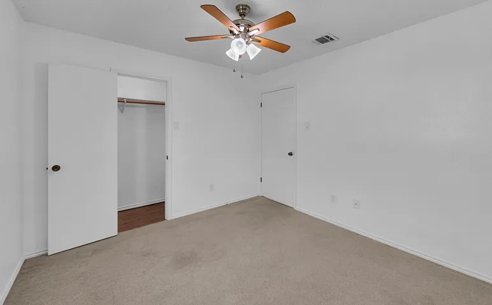
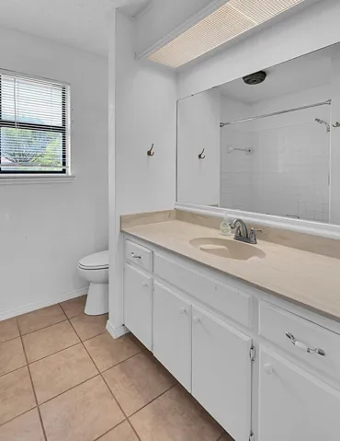
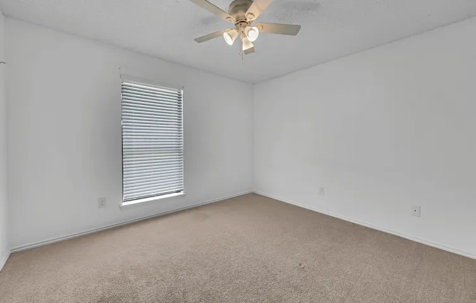
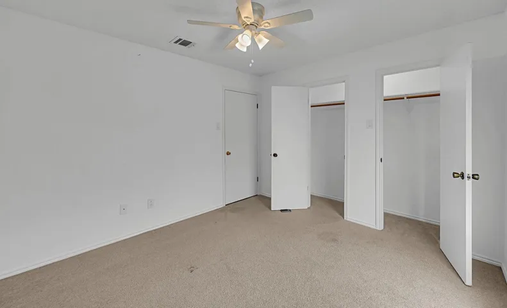
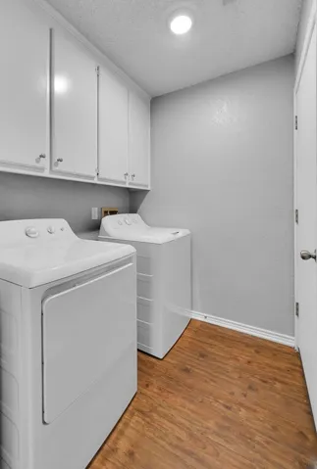
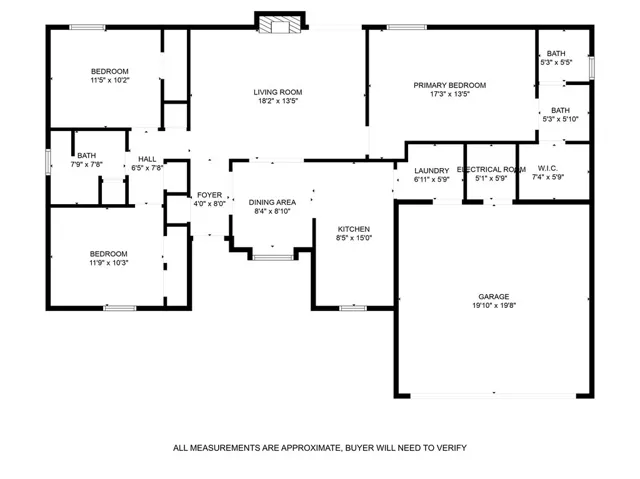
The split floor plan enhances privacy, with the primary suite offering dual vanities, a walk-in closet, and views of the backyard. Two additional bedrooms and a second full bath are positioned on the opposite side of the home. A dedicated laundry room and two-car garage add everyday convenience, and a smart Ecobee thermostat brings modern comfort and energy efficiency into the mix.
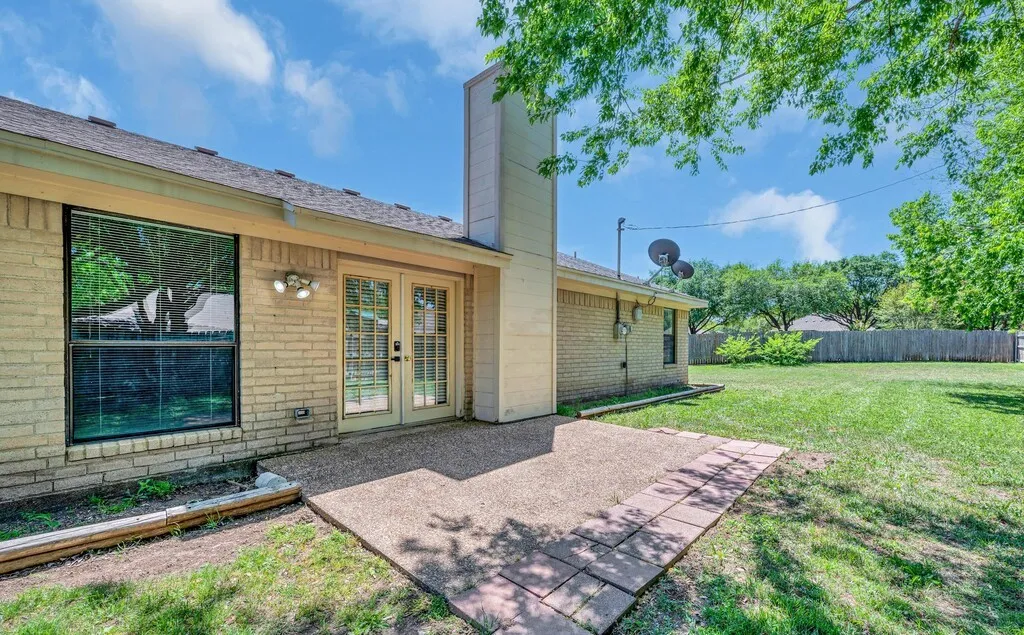
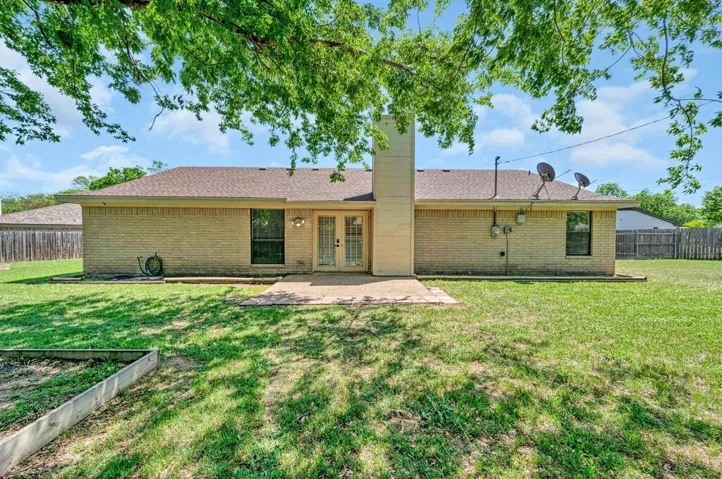
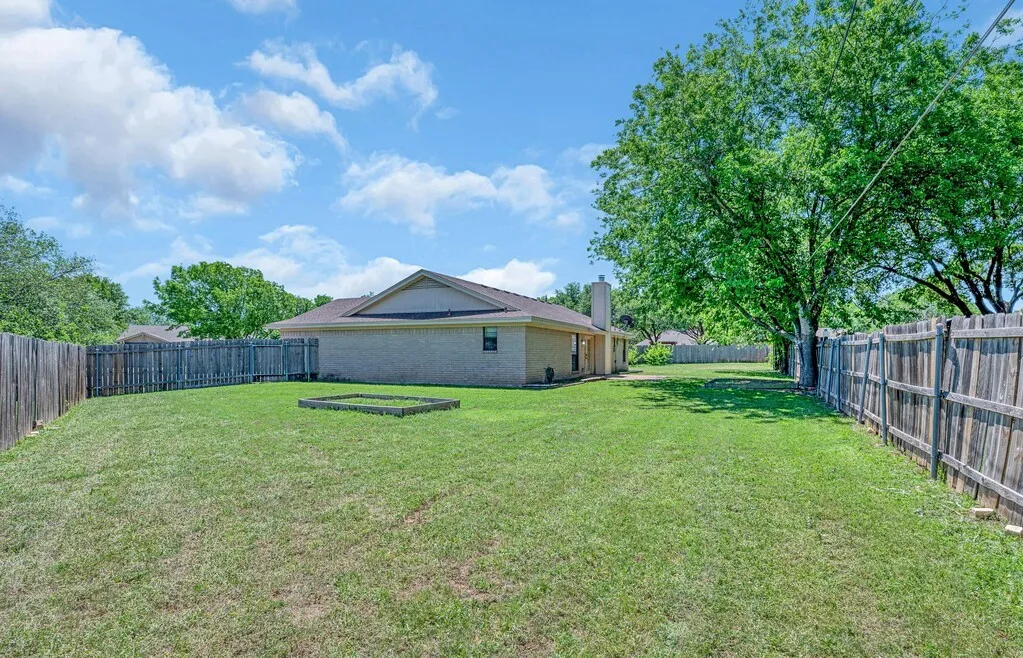
The spacious, fully fenced backyard offers plenty of potential for outdoor enjoyment. The open patio area is ideal for hosting, relaxing, or firing up the grill for weekend BBQs. With its prime location near Spring Valley Elementary and easy access to Hewitt Dr, Spring Valley Rd, and I-35, this home offers both accessibility and a sense of peaceful retreat.


Basic Details
Property Type : Residential
Listing Type : For Sale
Listing ID : 20904501
Price : $275,000
Bedrooms : 3
Bathrooms : 2
Square Footage : 1,391 Sqft
Year Built : 1985
Lot Area : 0.50 Acre
Status : Closed
Office Name : Keller Williams Realty, Waco
Agent Name : Jeffery Bird
Full Bathrooms : 2
Property Sub Type : Single Family Residence
Roof : Composition
Agent info
Contact Agent