
Residential For Sale
10017 Wildberry Drive, Waco, Texas 76712
- Bedrooms : 4
- Bathrooms : 2
- Square Footage : 1,788 Sqft
- Visits : 0
$399,900
25
Features
Swimming Pool : None
Heating System : Electric
Cooling System : Electric
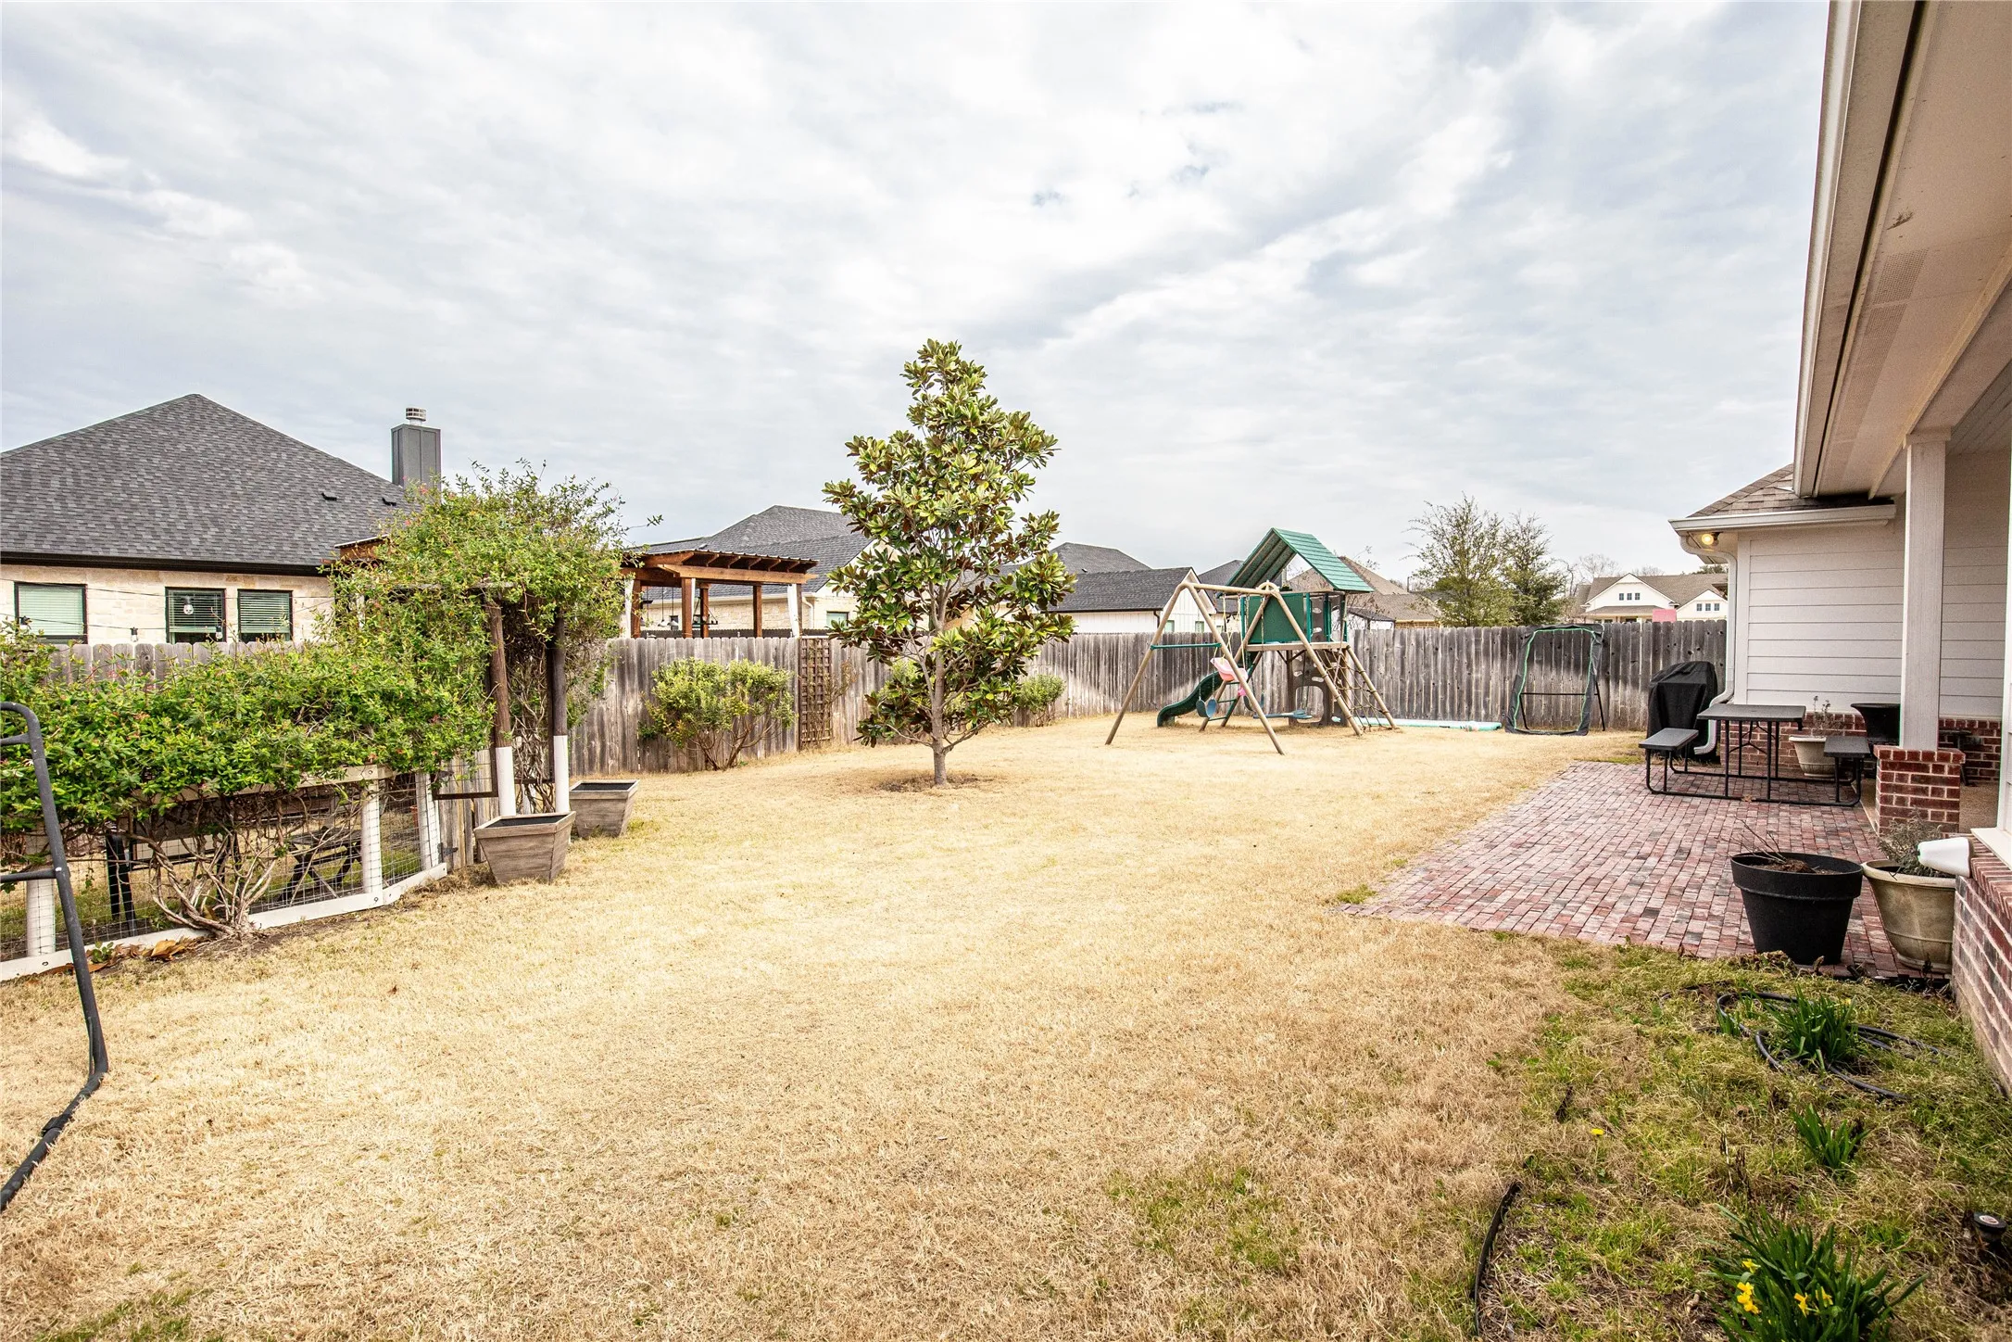
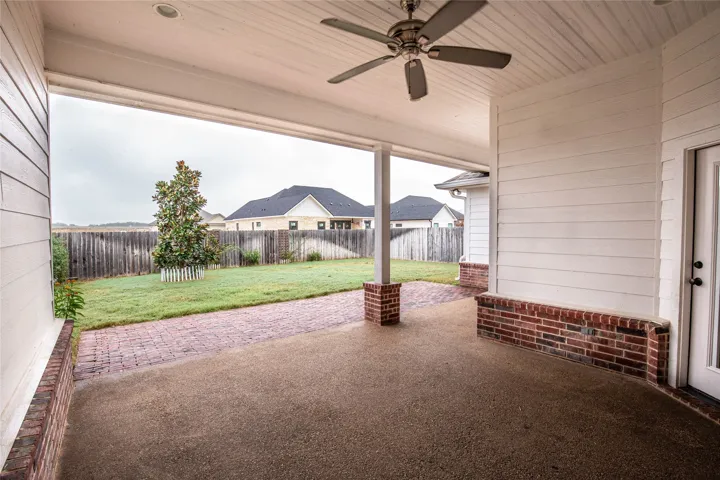
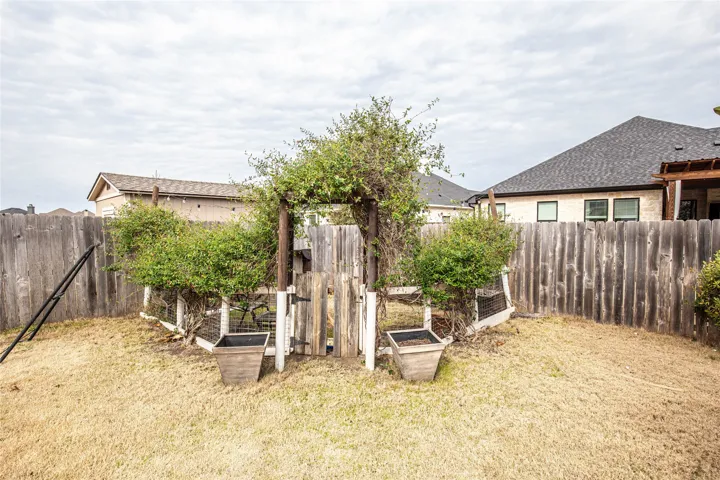
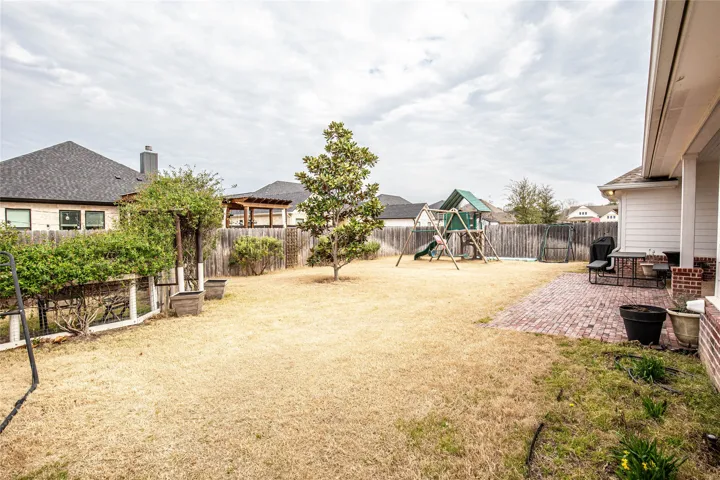
Fence : Wood, Privacy
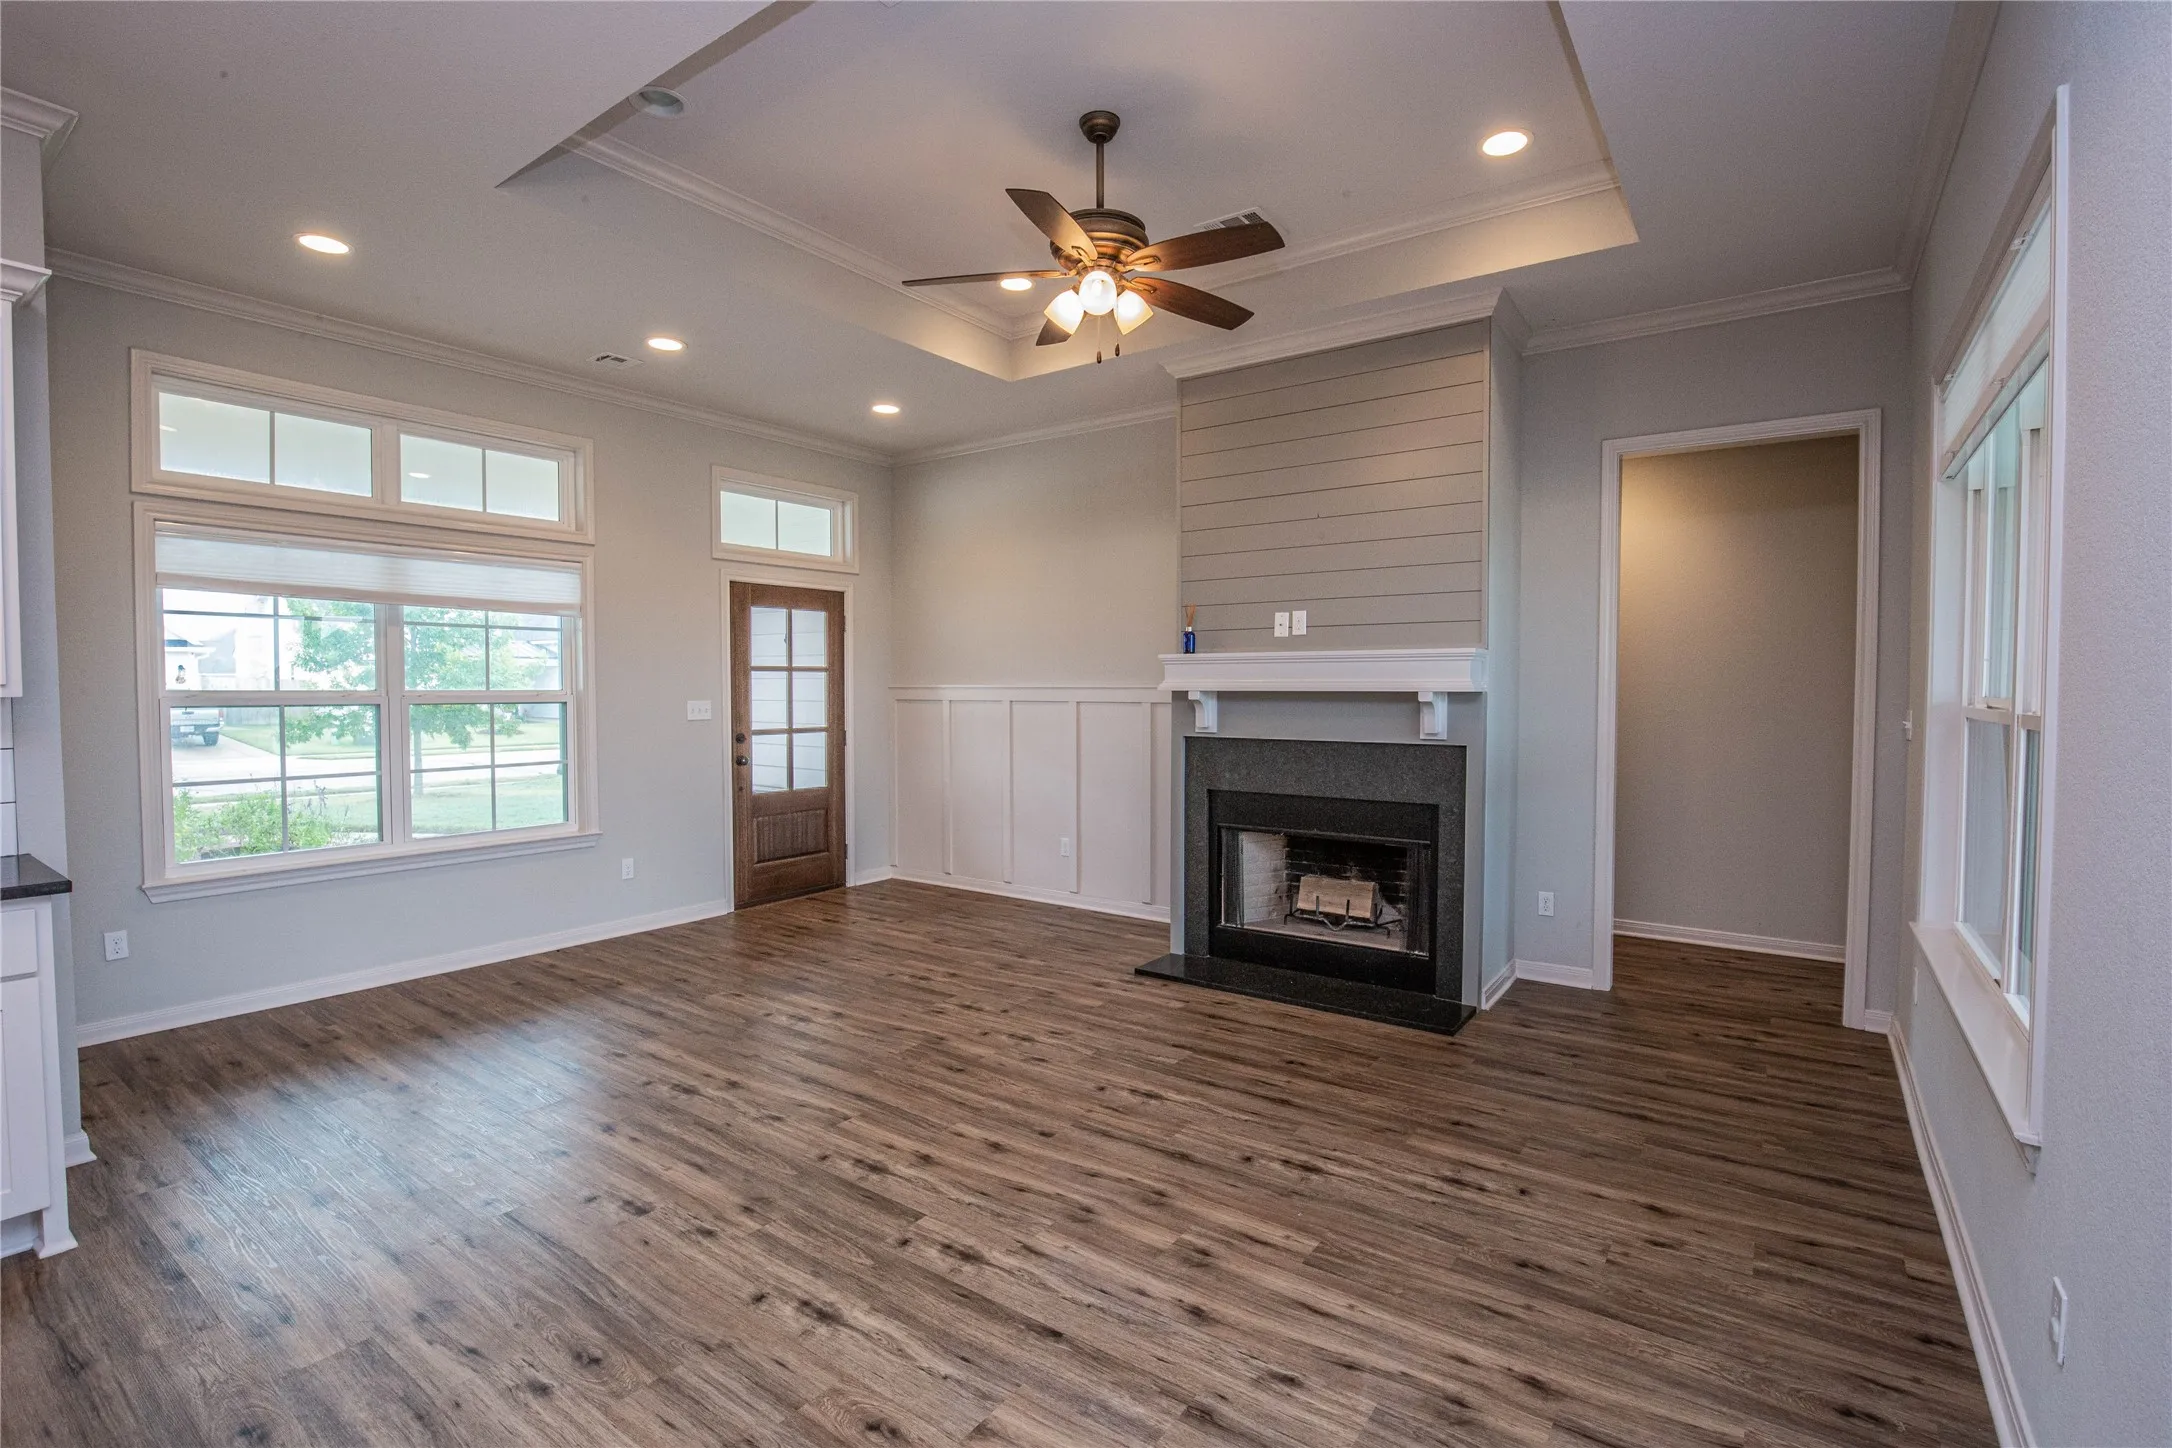
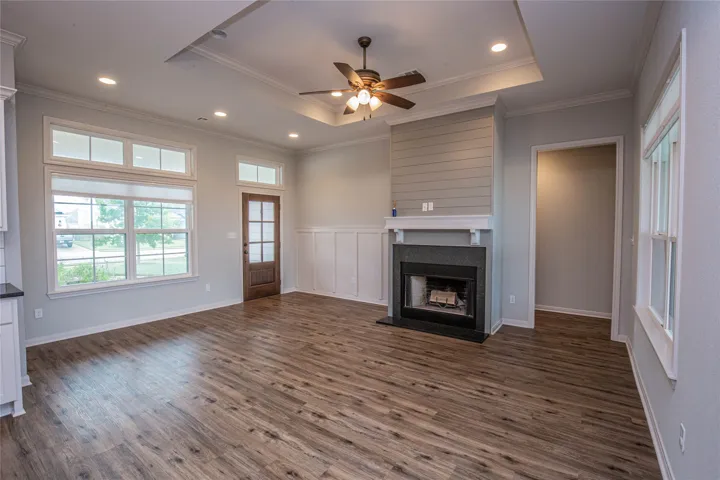
Fireplace : Wood Burning
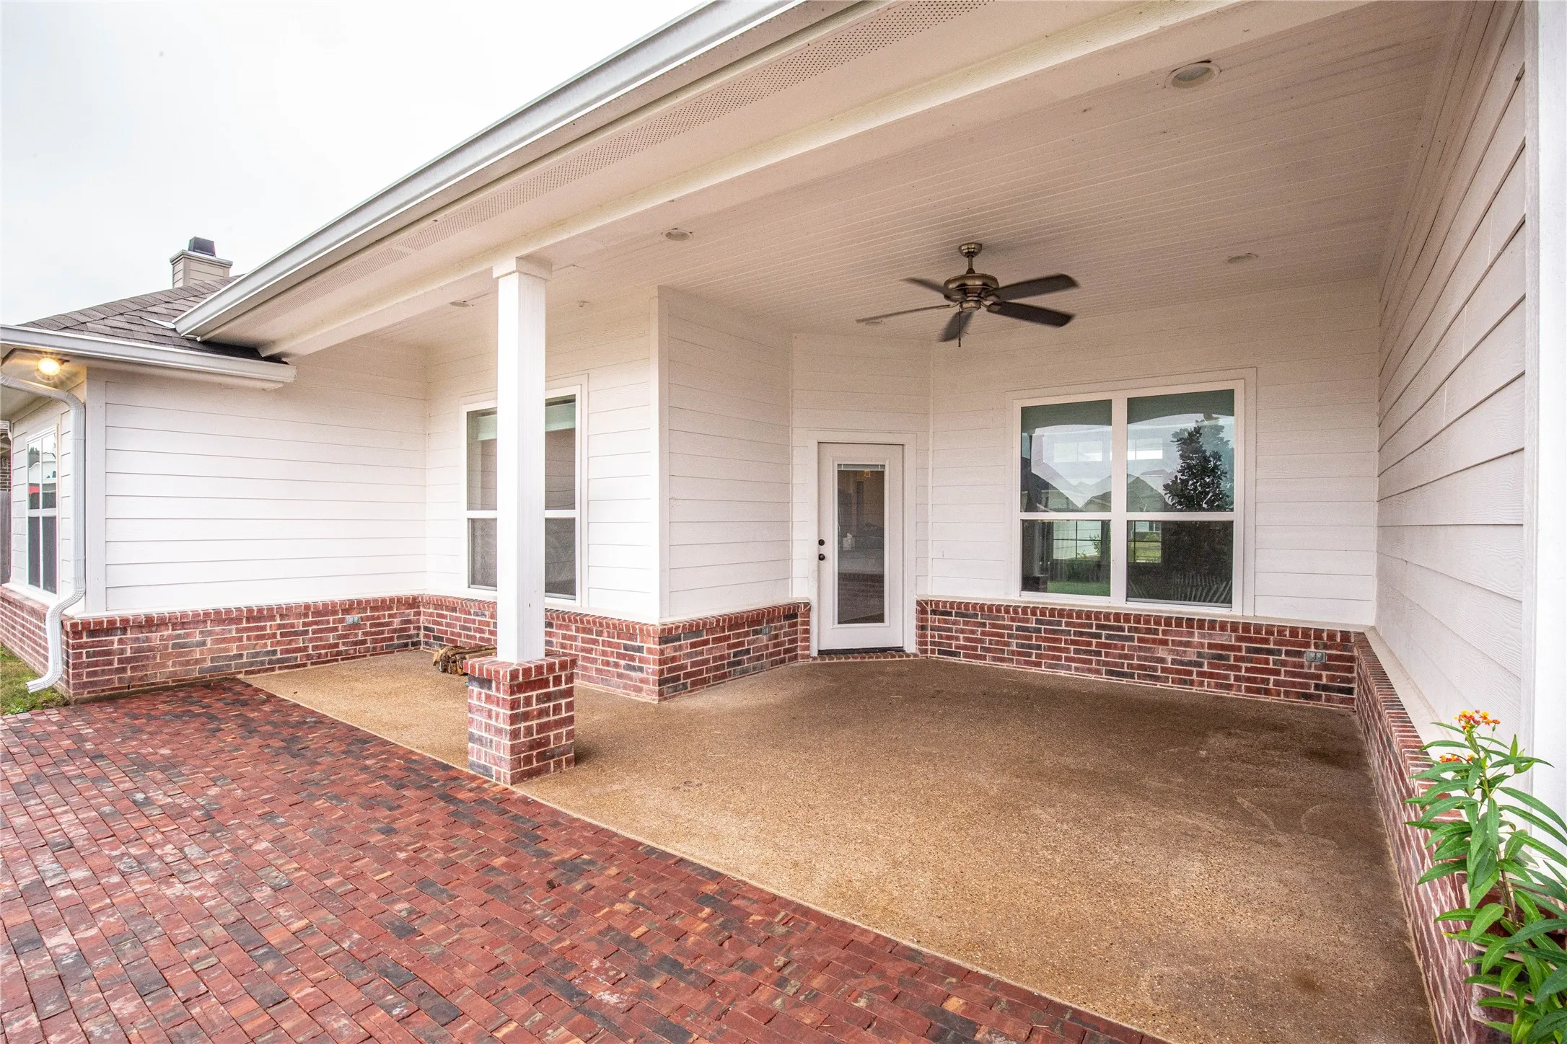
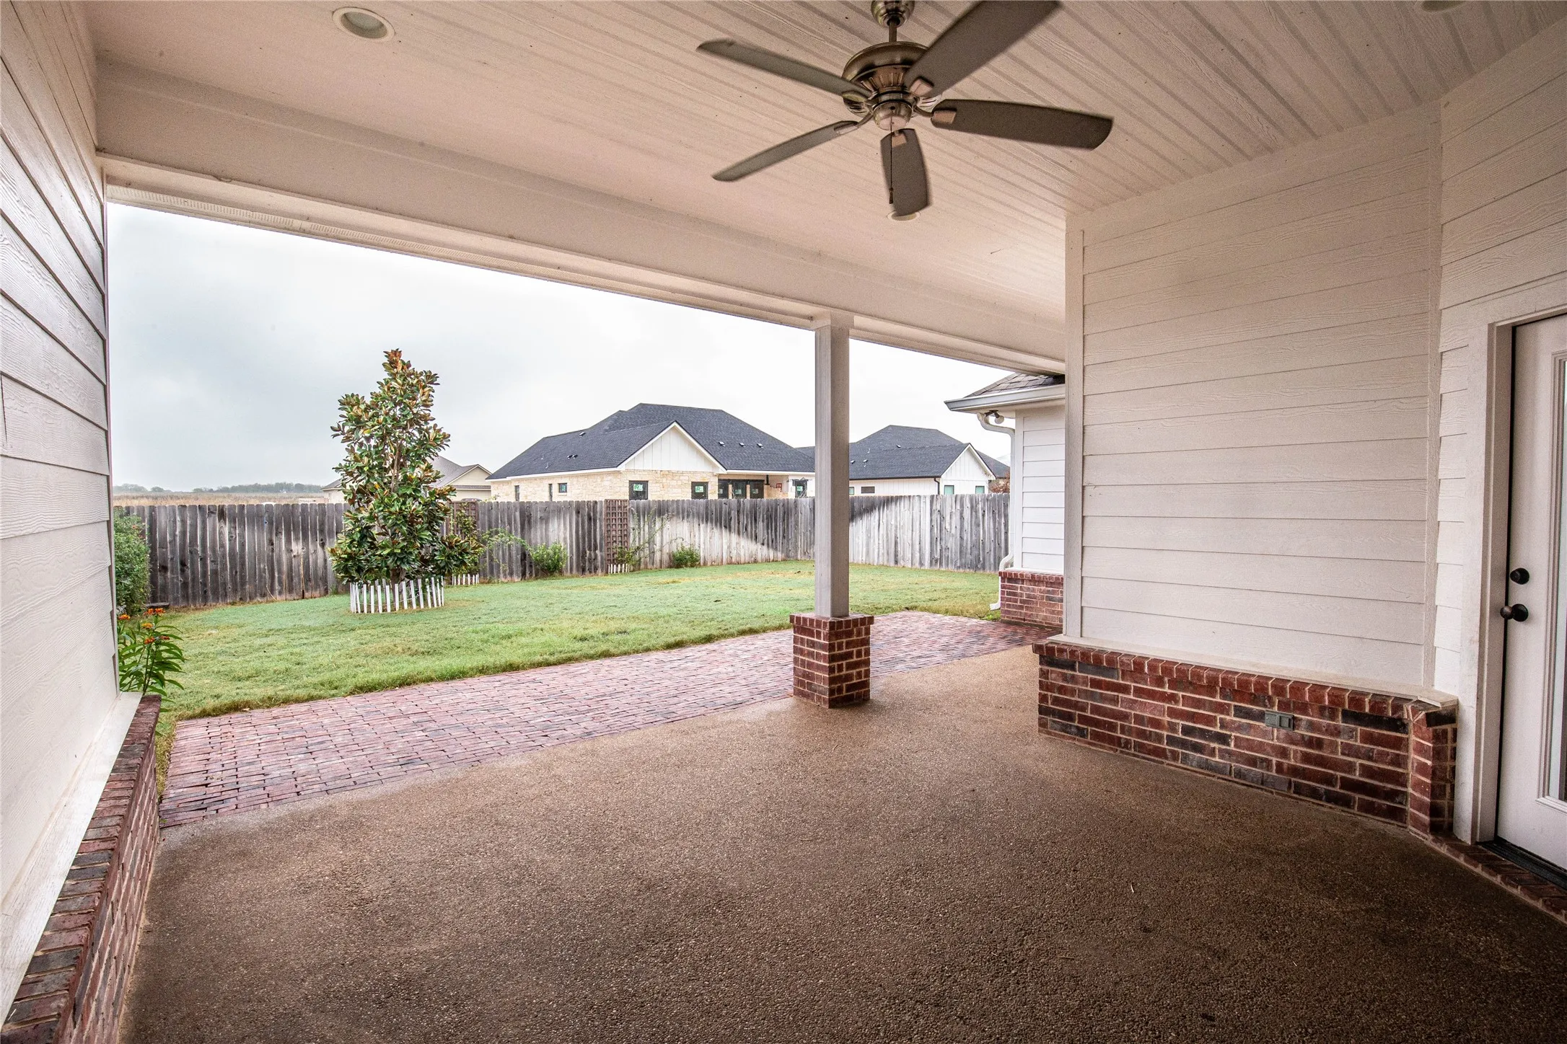
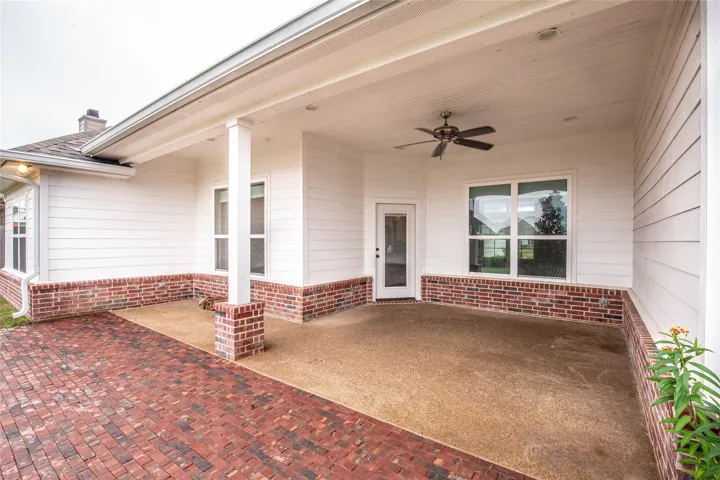
Patio : Covered, Patio
Parking : Garage Door Opener, Driveway, Garage, Garage Faces Front, Door-Multi
Utilities : Sewer Available
Window Features : Window Coverings
Architectural Style : Detached
Fireplaces Total : 1
Flooring : Tile, Carpet, Vinyl
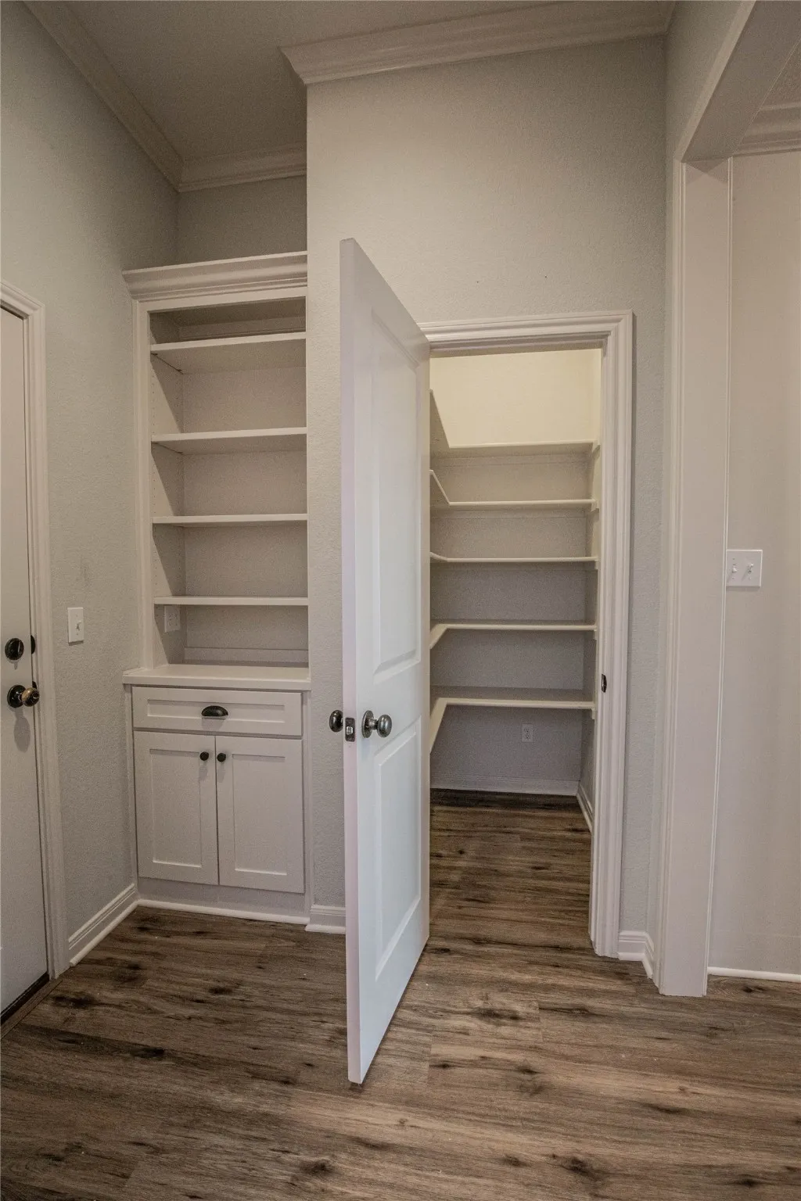
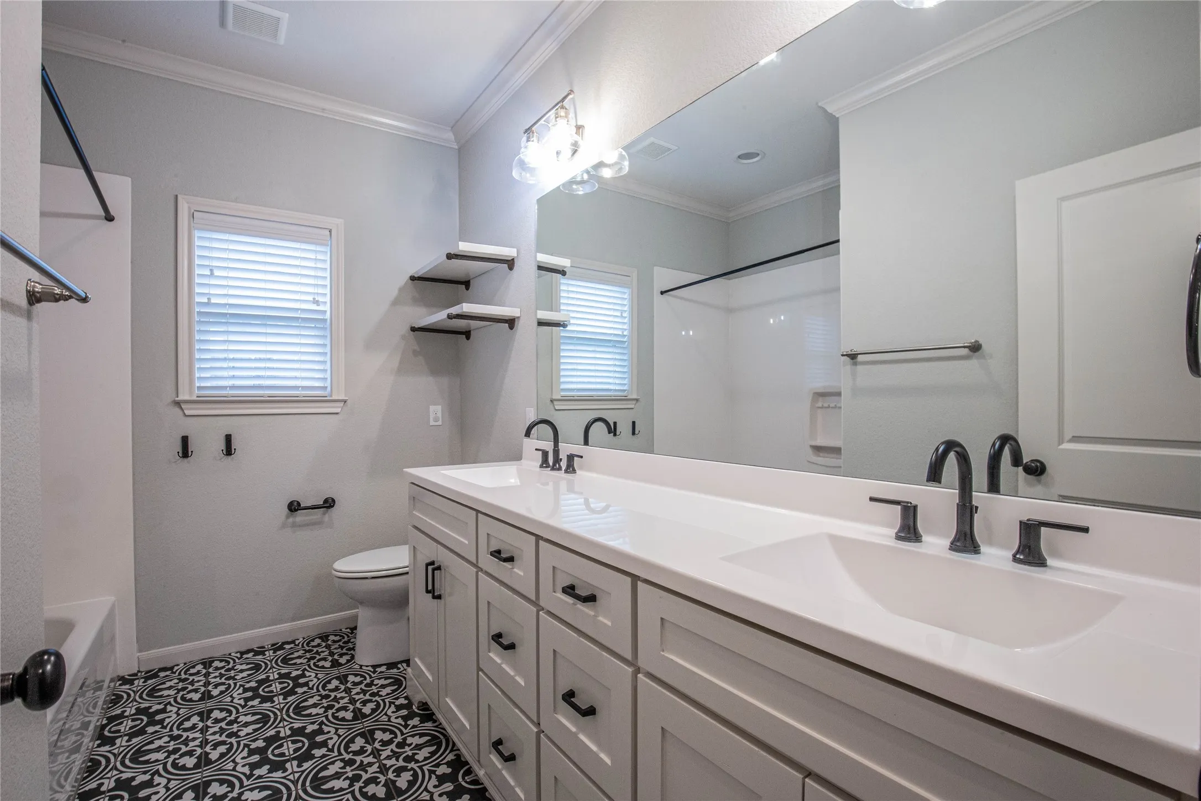
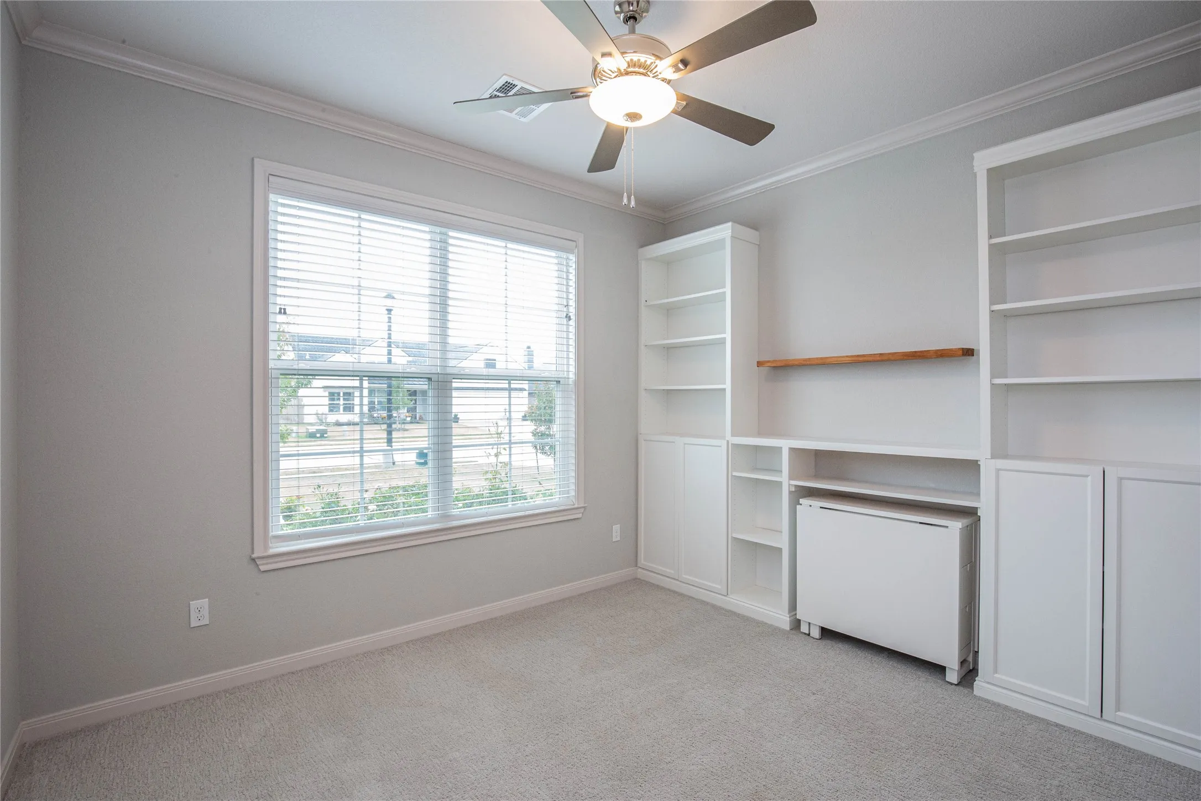
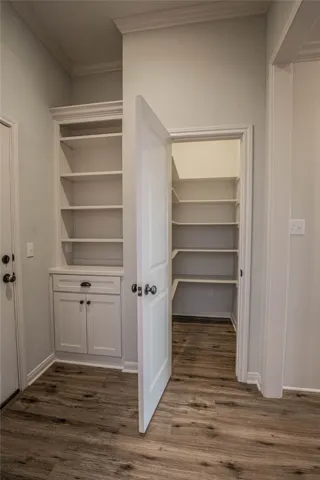
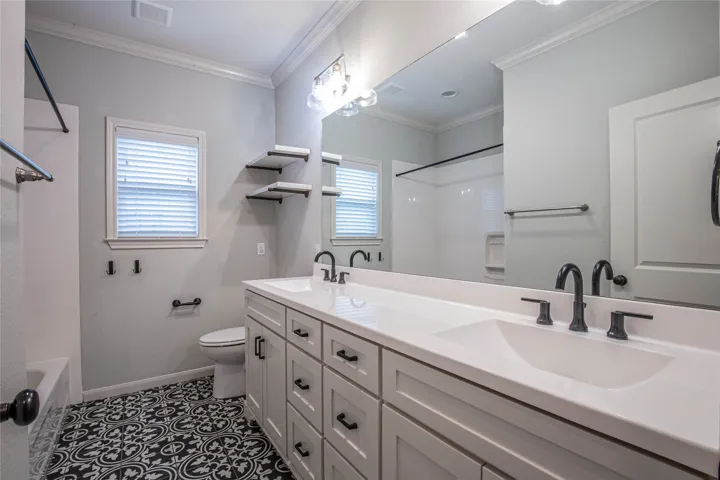
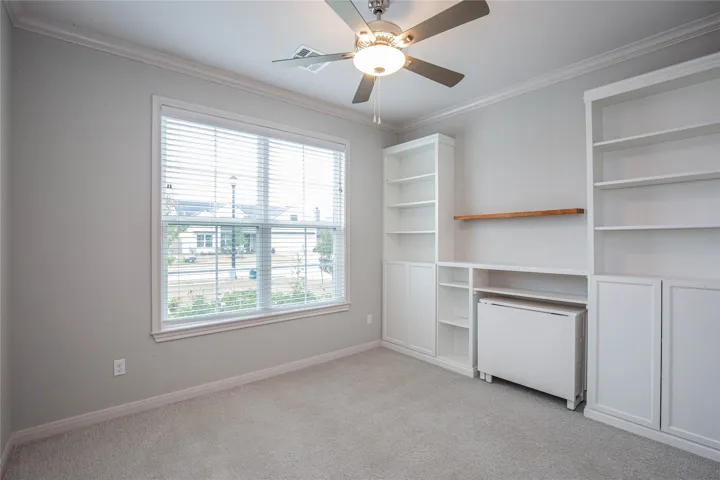
Interior Features : Walk-In Closet(s), Built-in Features, Eat-in Kitchen, Open Floorplan, Pantry, High Speed Internet, Granite Counters, Decorative/Designer Lighting Fixtures, Double Vanity, Kitchen Island
Laundry Features : Washer Hookup, Laundry in Utility Room
Sewer : Public Sewer
Appliances
Appliances : Dishwasher, Disposal, Microwave, Electric Cooktop
Address Map
Country : US
State : TX
County : Mc Lennan
City : Waco
Neighborhood : Creekside
Zipcode : 76712
Show Address? : Yes
Street : Wildberry
Street Number : 10017
Street Suffix : Drive
Google Map
Longitude : W98° 47' 28.5''
Latitude : N31° 27' 32.7''
Neighborhood
Elementary School : Park Hill
Elementary School District : Midway ISD
High School : Midway
High School District : Midway ISD
Middle School : Midway
Additional Information
Attached Garage Yn : 1
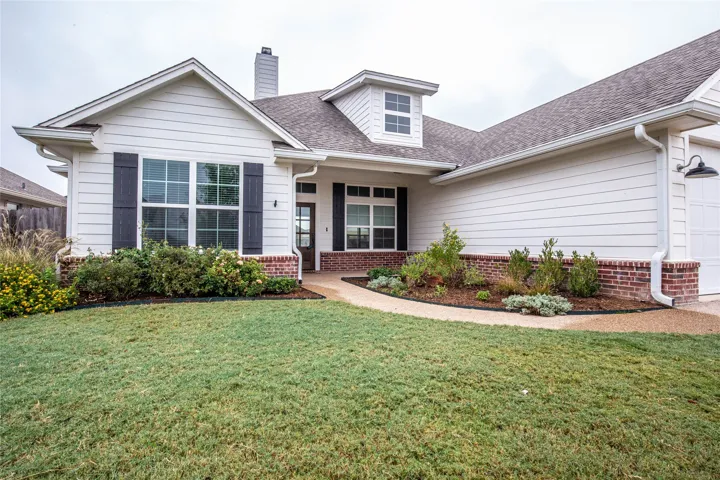
Construction Materials : Brick, Other, Board & Batten Siding
Foundation Details : Slab
Garage : 2.0
Levels : One
Lot Features : Landscaped, Subdivision, Sprinkler System, Interior Lot
Virtual Tour : Click Here
Financial
Tax Annual Amount : 8103.0
Listing Information
Co List Agent Full Name : Debbie Scoggins
Co List Agent Mls Id : A829500317
Co List Office Mls Id : A8295101
Co List Office Name : Re/Max Centex, REALTORS
List Agent Mls Id : A829501480
List Office Mls Id : A8295101
Listing Term : Cash, FHA, VA Loan
Mls Status : Closed
Modification Timestamp : 2025-05-19T17:22:45Z
Originating System Name : NTR
Status Change Timestamp : 2025-05-19T12:22:12Z
Property Description
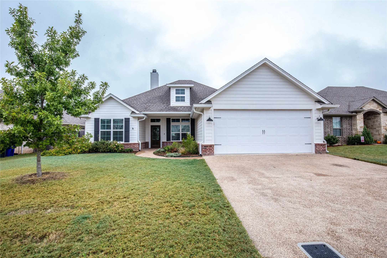
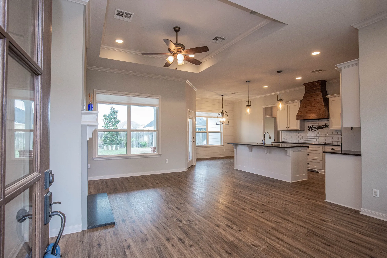
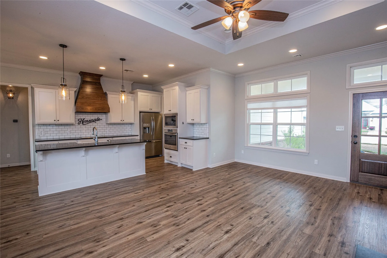
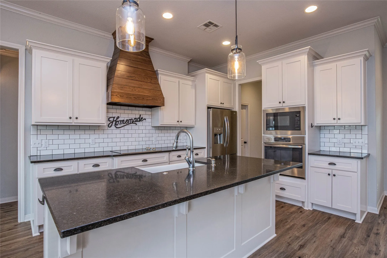
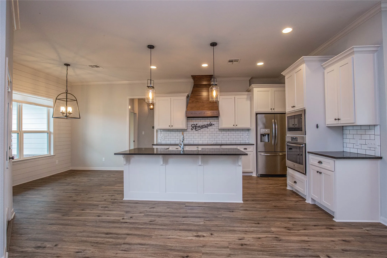
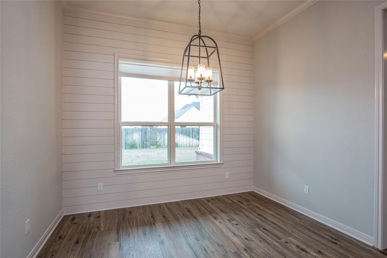
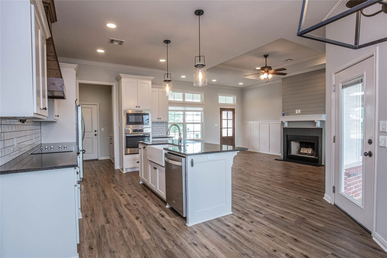
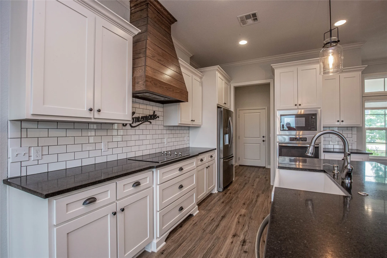
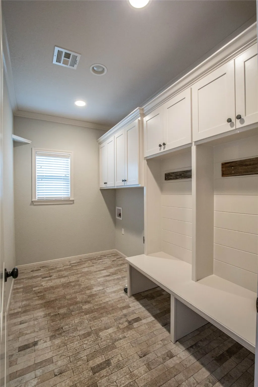
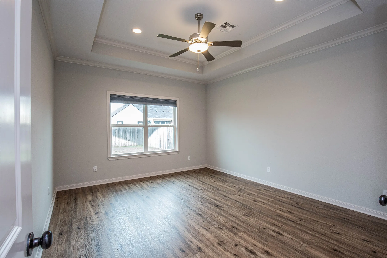
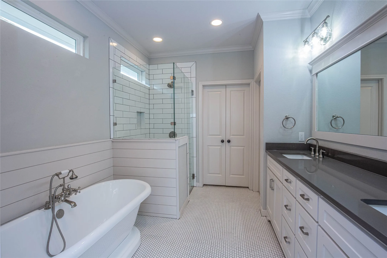
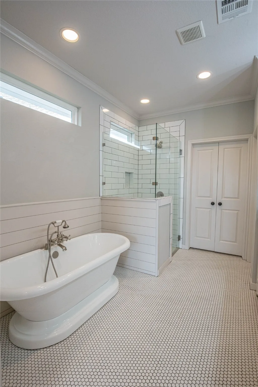
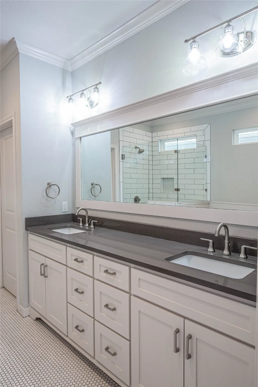
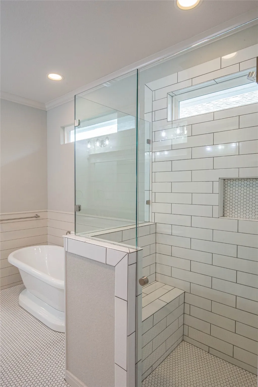
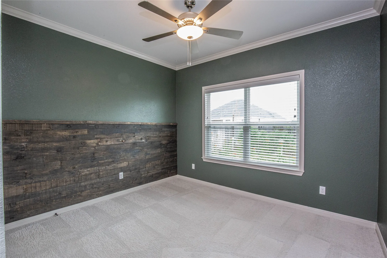
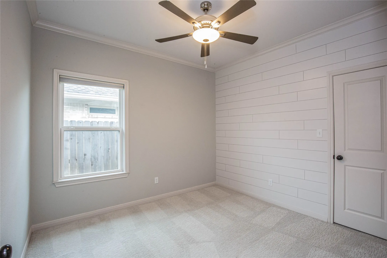
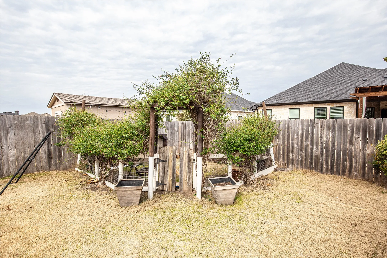
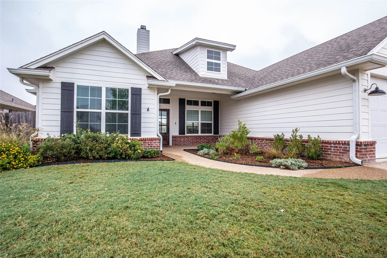
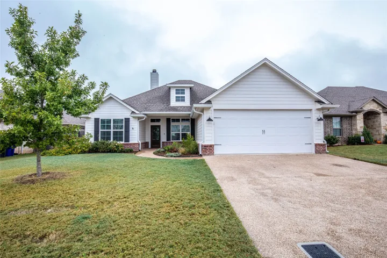
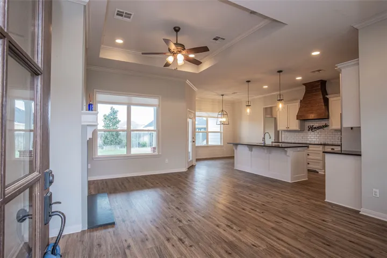
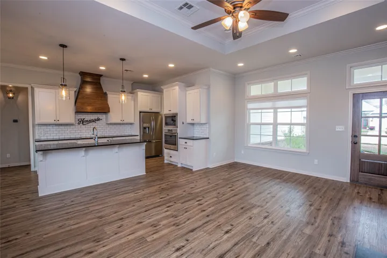
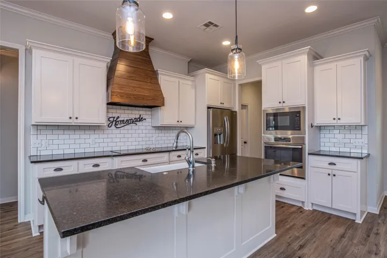
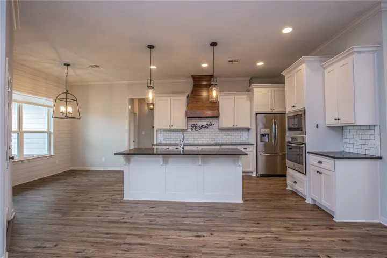
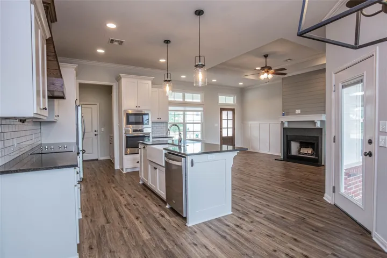
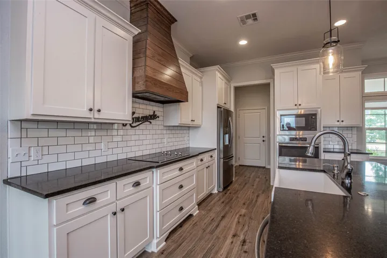
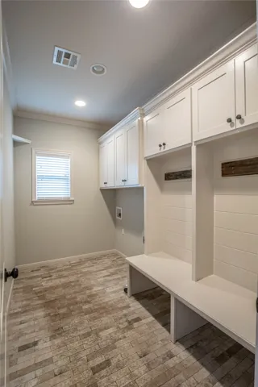
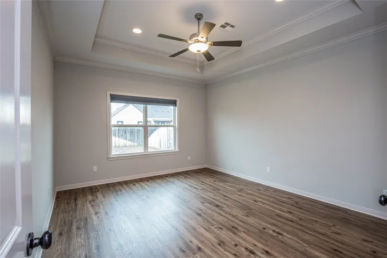
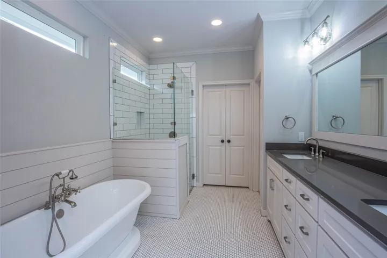
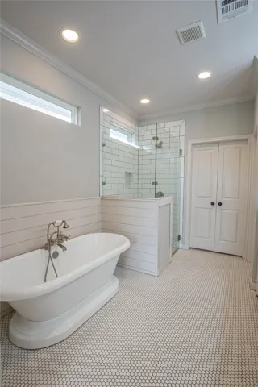
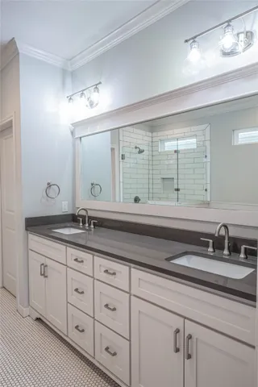
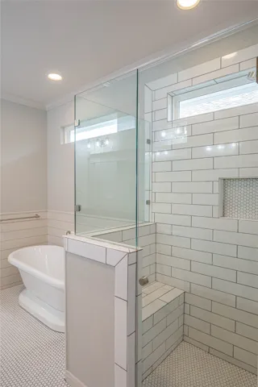
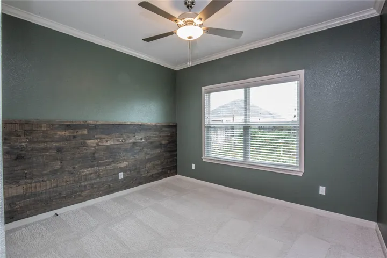
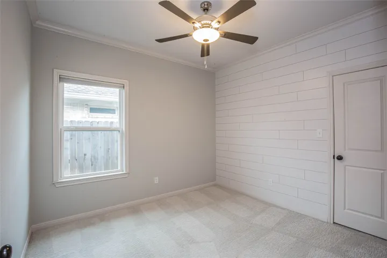
Beautiful 4-bedroom, 2-bath home featuring an open floor plan and a stunning kitchen with granite counters, custom vent hood, stainless appliances, and a large island perfect for entertaining. The isolated master suite offers a spa-like bath with a freestanding tub, walk-in shower, dual vanities, and a spacious walk-in closet. Enjoy the convenience of a large laundry room with a mud bench. Outside, relax on the covered patio or in the charming garden sitting area within the fully fenced backyard. Located in a charming neighborhood and the top rated Midway ISD!!
Basic Details
Property Type : Residential
Listing Type : For Sale
Listing ID : 20904474
Price : $399,900
Bedrooms : 4
Bathrooms : 2
Square Footage : 1,788 Sqft
Year Built : 2018
Lot Area : 0.19 Acre
Status : Closed
Office Name : Re/Max Centex, REALTORS
Agent Name : Jody Scoggins
Full Bathrooms : 2
Property Sub Type : Single Family Residence
Roof : Composition

