Properties

Residential For Sale

3109 Marston Road, Lorena, Texas 76655

  • Bedrooms : 4
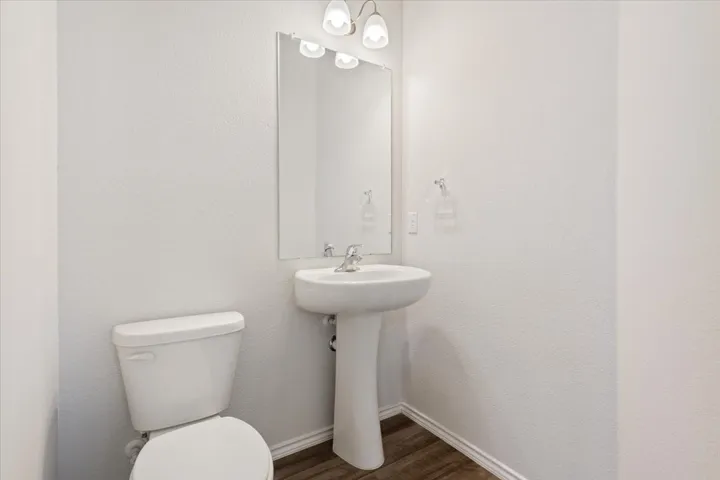
  • Bathrooms : 3
  • Square Footage : 2,606 Sqft
  • Visits : 0
$375,000
Features
Swimming Pool : None
Heating System : Central, Electric
Cooling System : Central Air, Electric
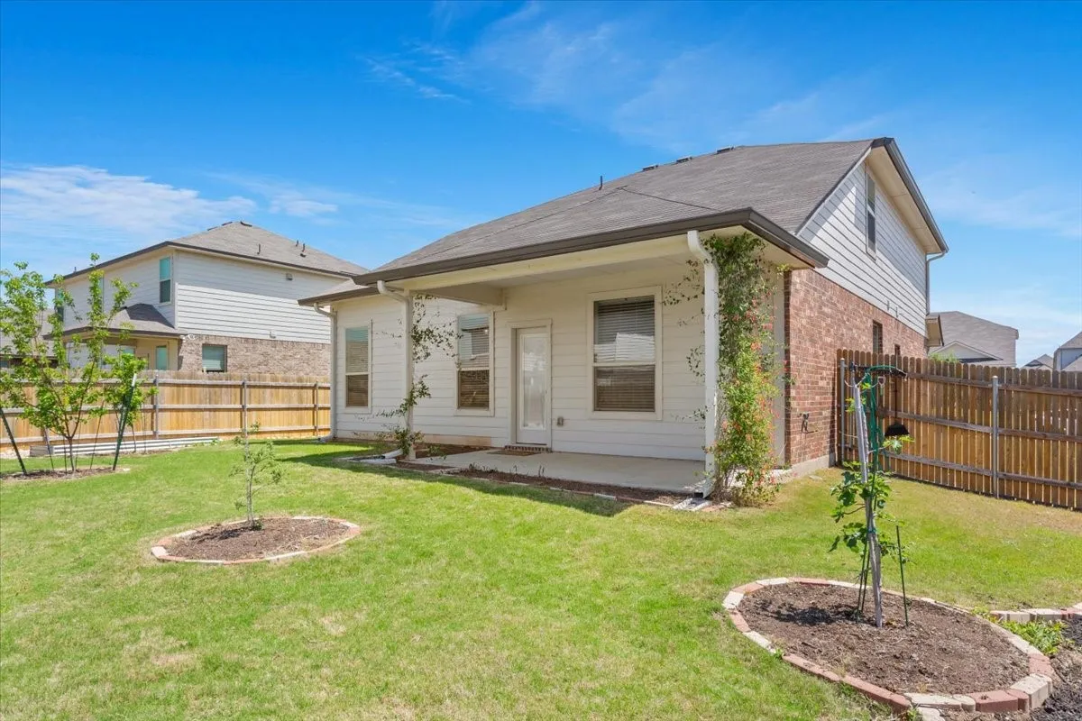
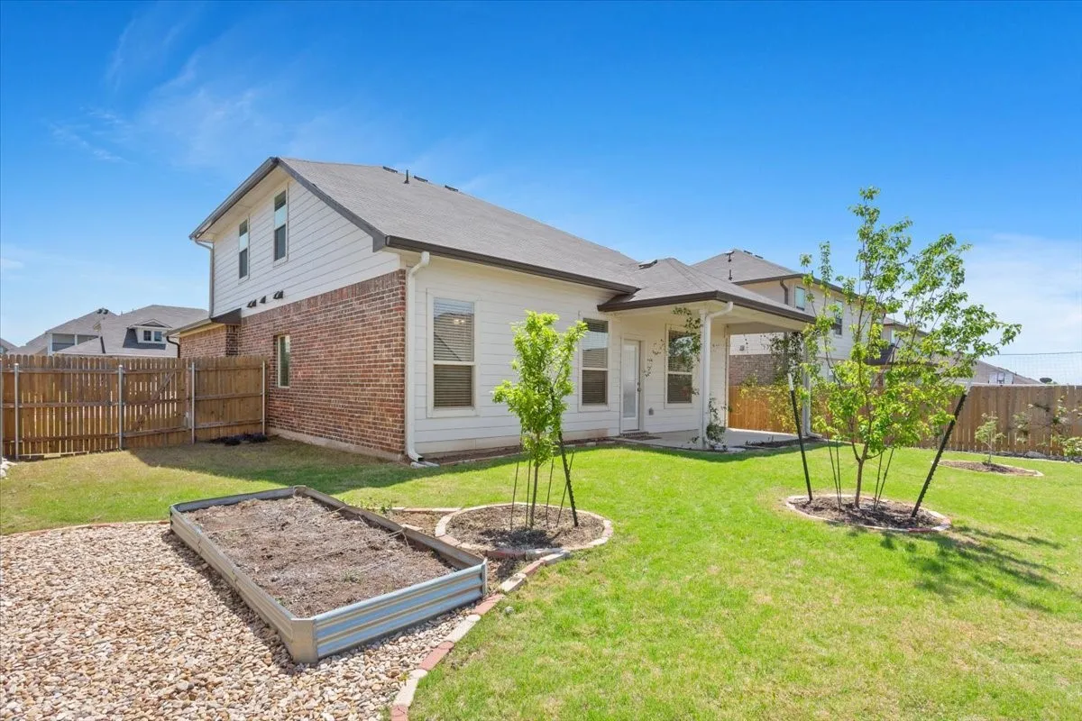
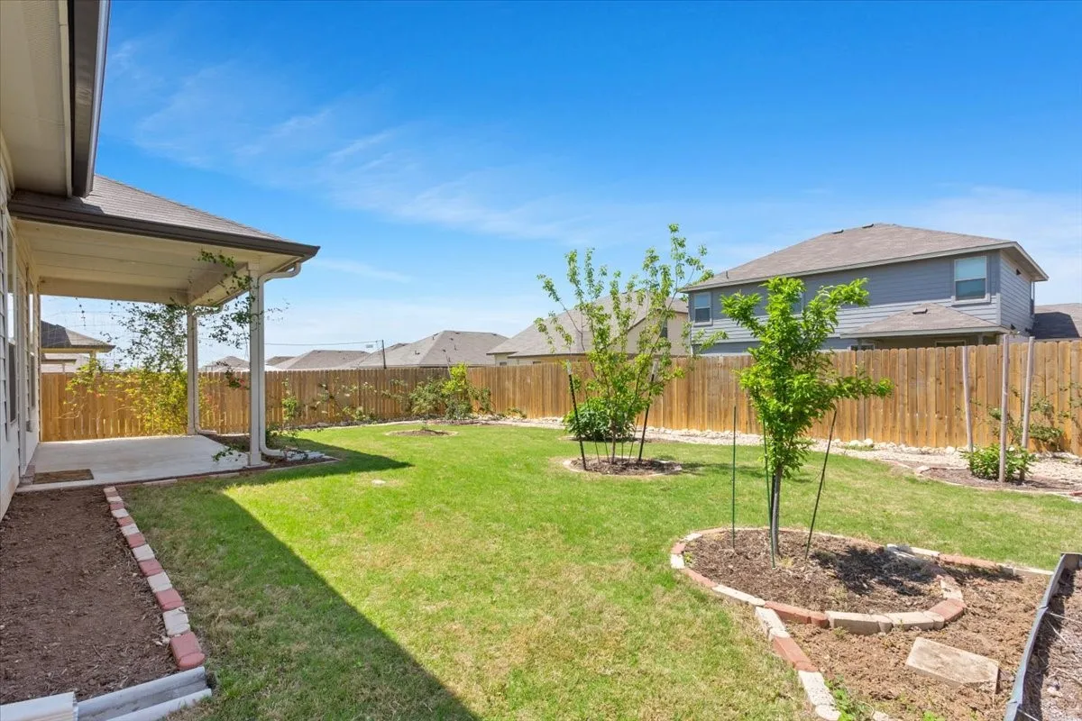
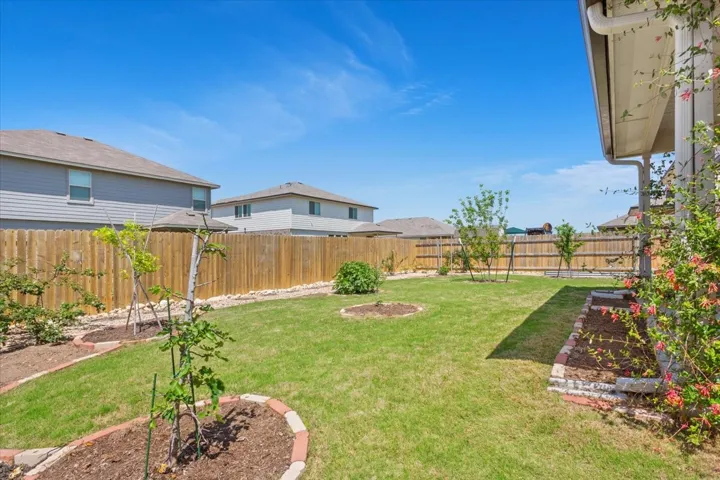
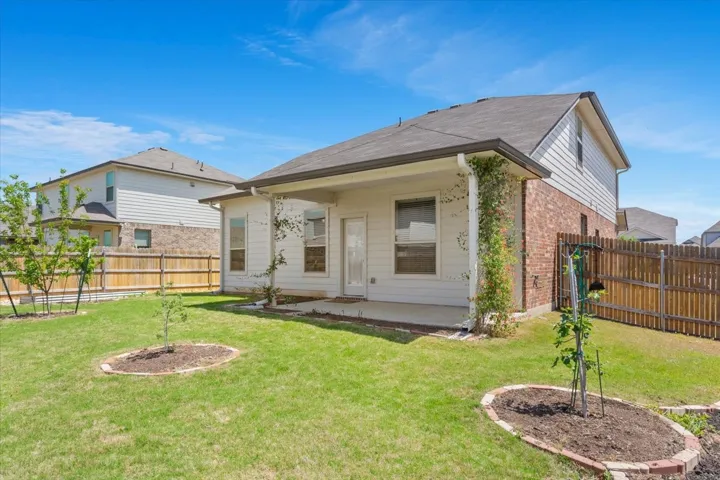
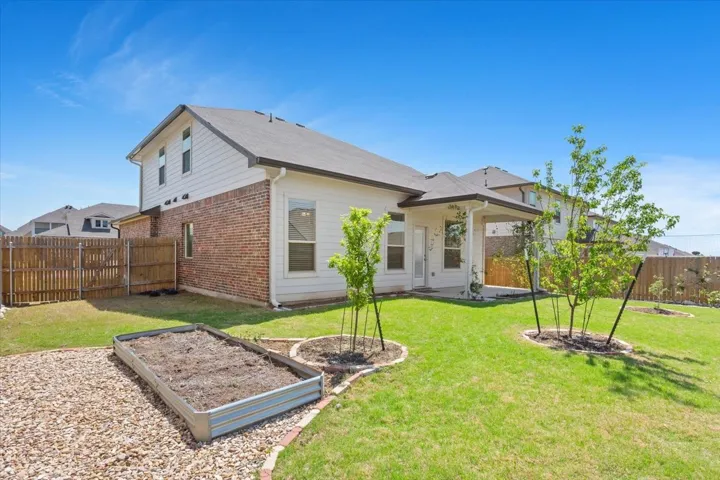
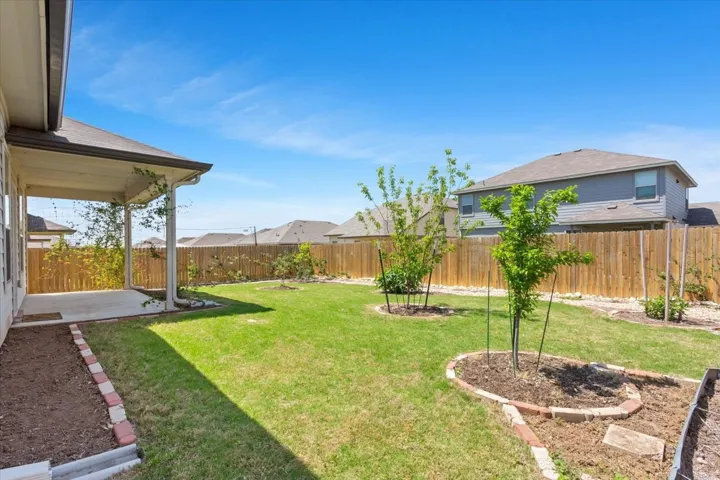
Fence : Fenced, Back Yard
Fireplace : None
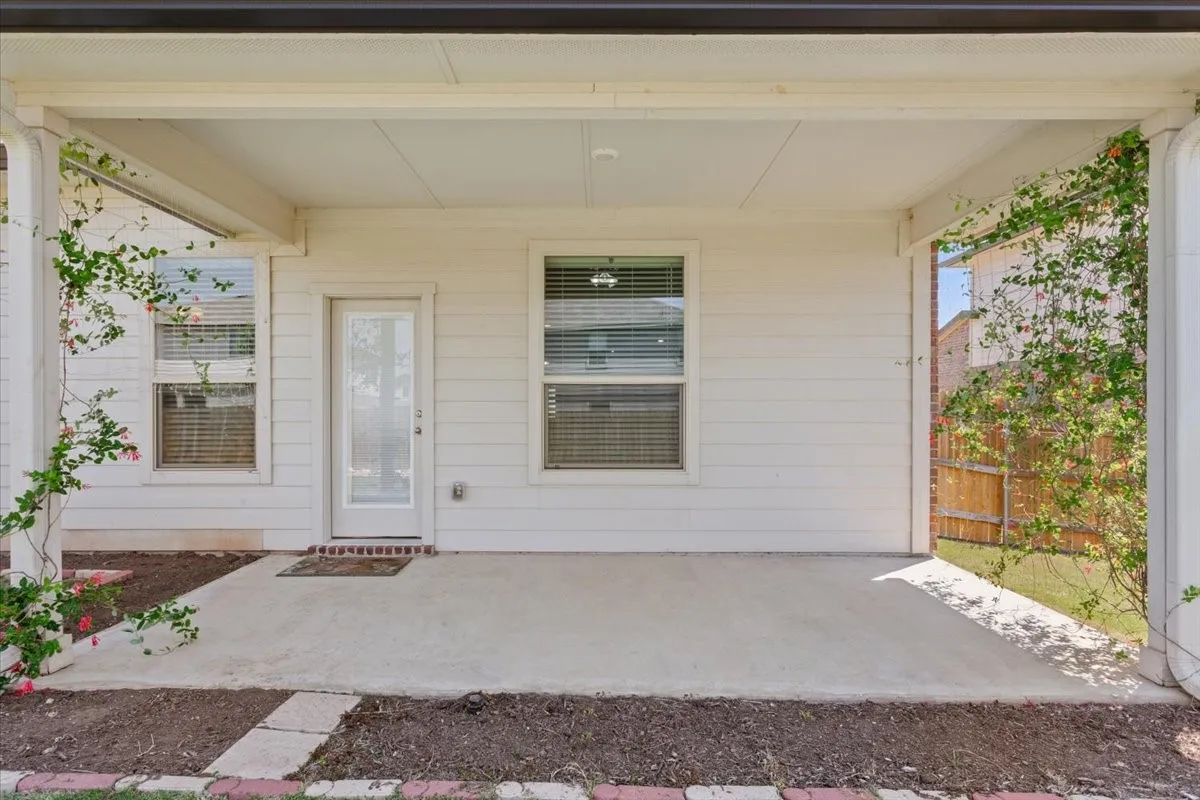
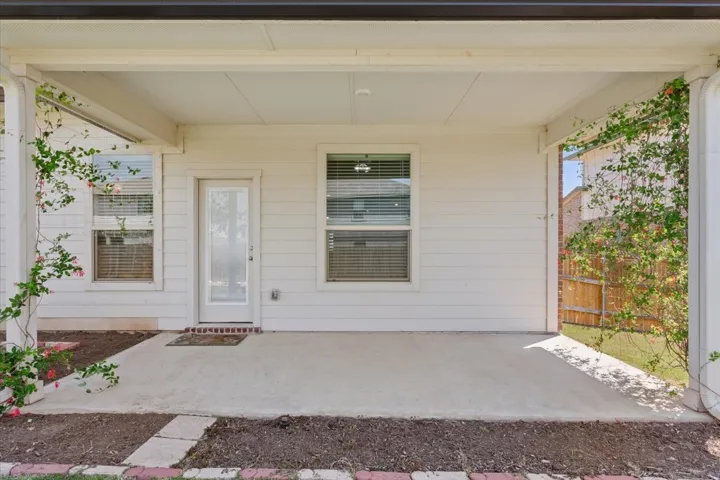
Patio : Covered
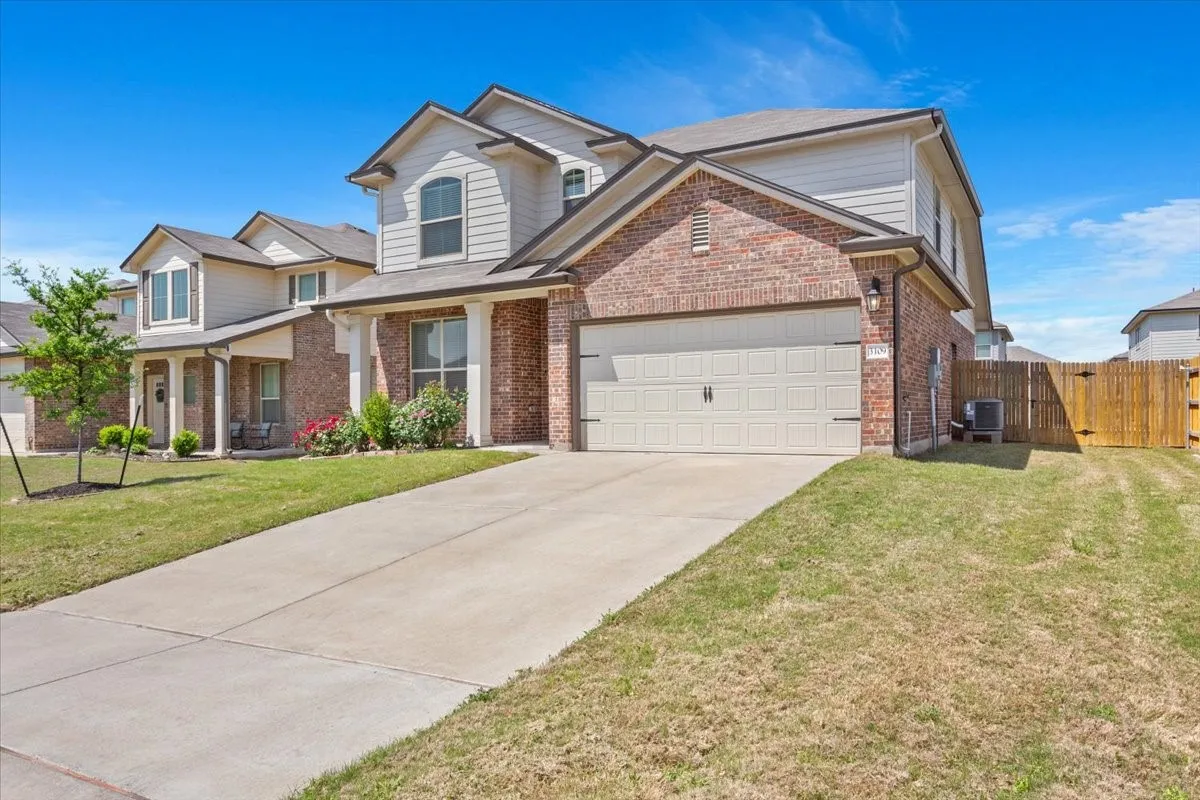
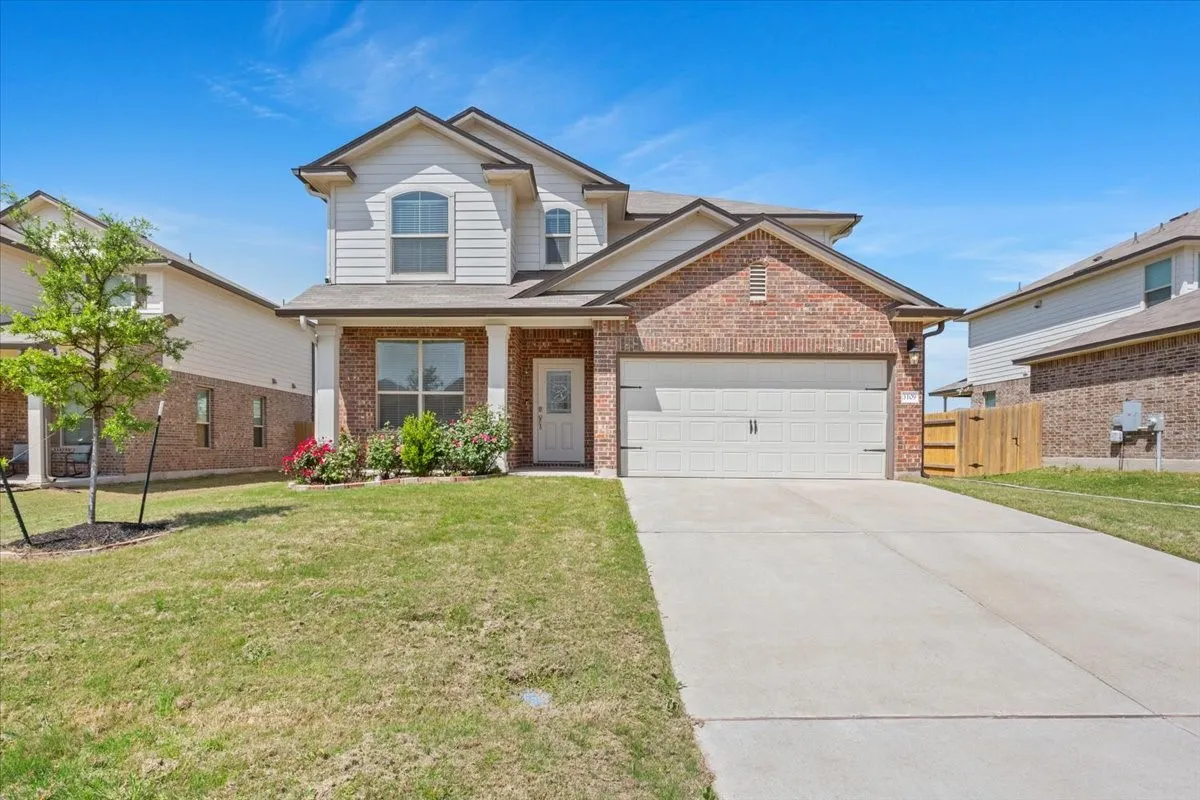
Parking : Garage Door Opener, Driveway, Garage, Door-Single, Lighted, Garage Faces Front
Utilities : Electricity Connected, Sewer Available, Water Available, Underground Utilities
Window Features : Window Coverings
Architectural Style : Detached, Traditional
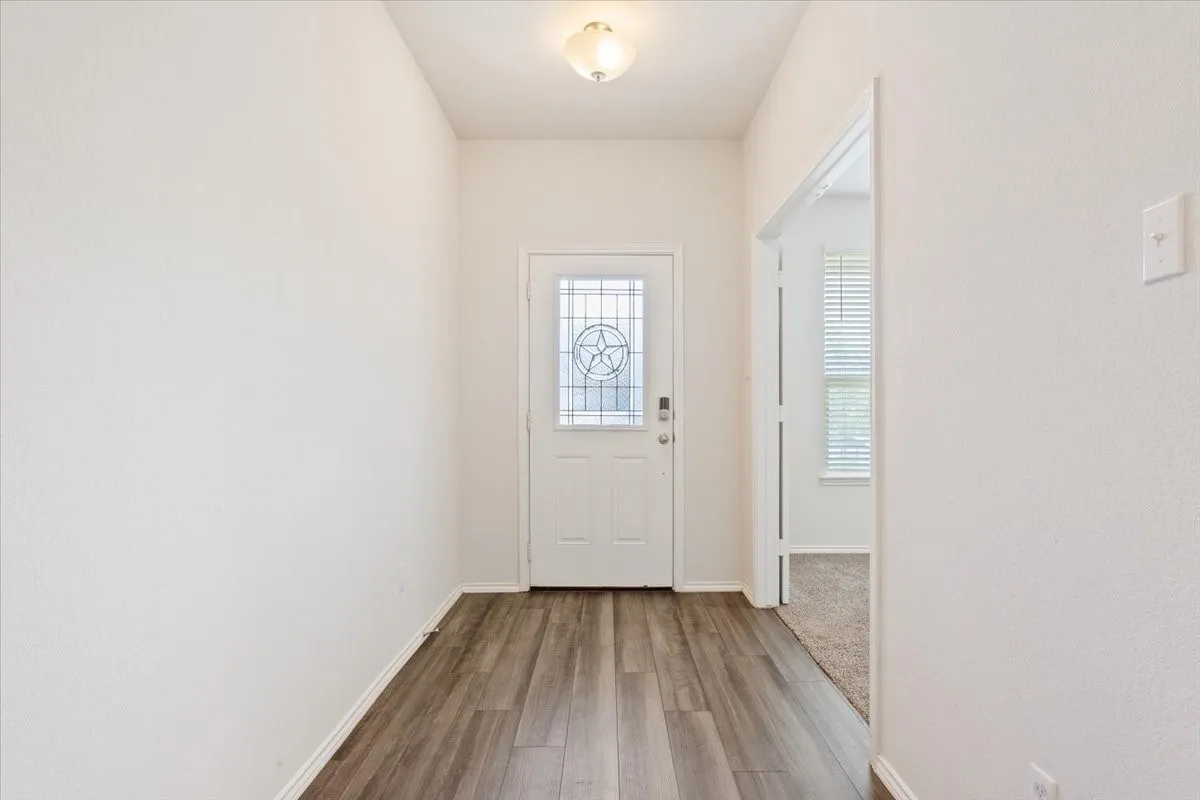
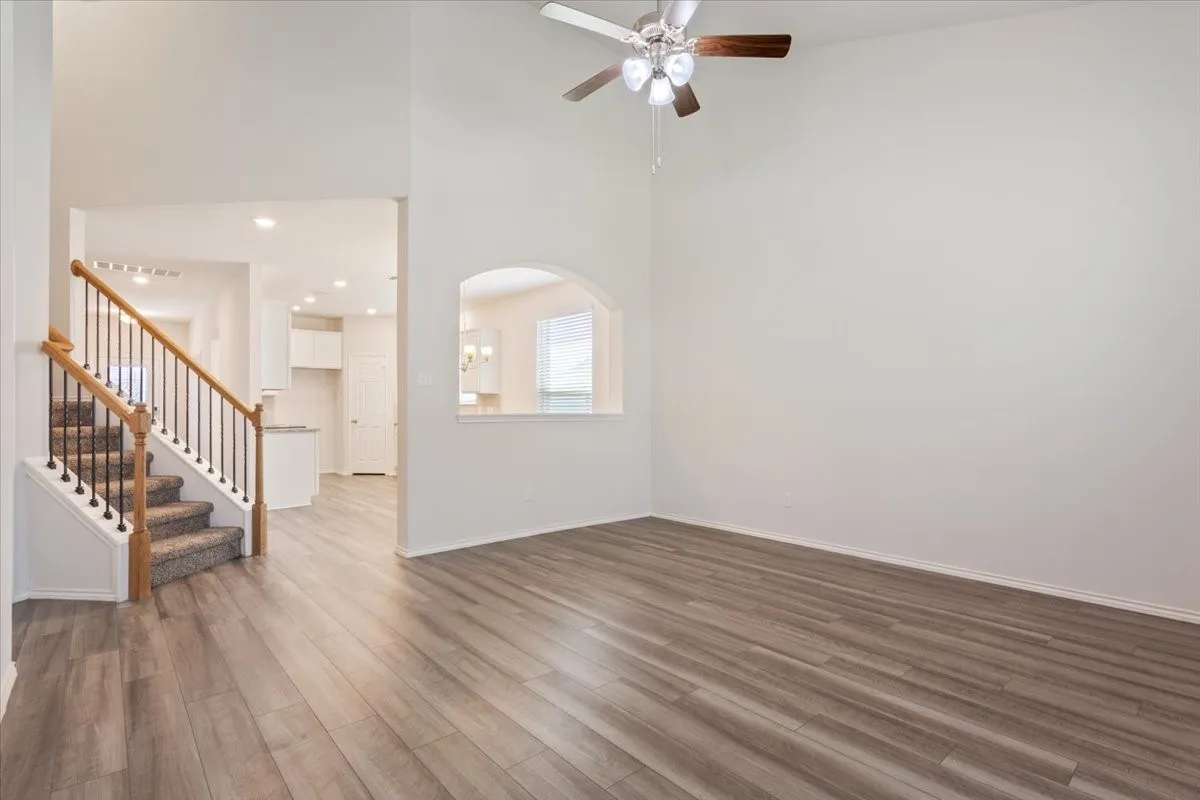
Flooring : Carpet, Vinyl
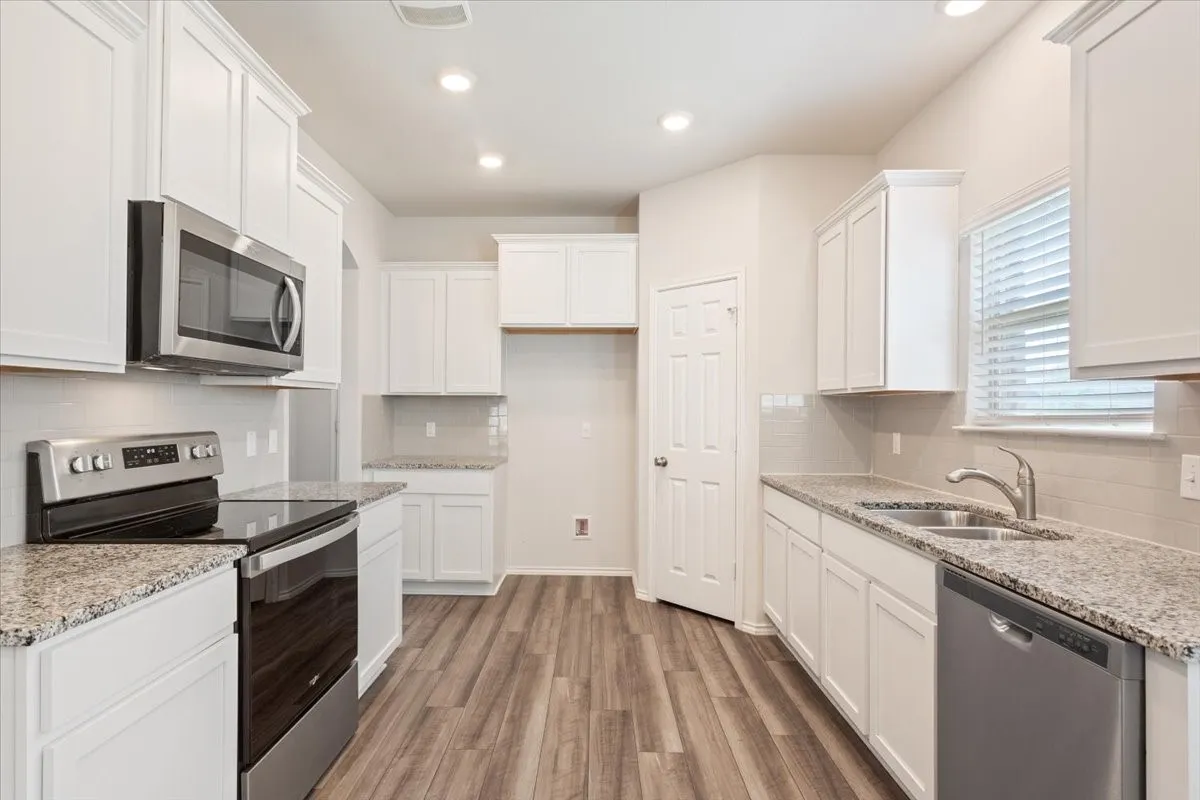
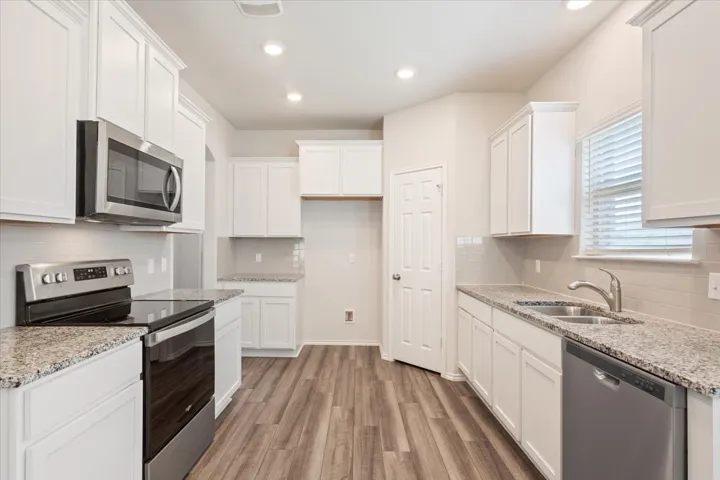
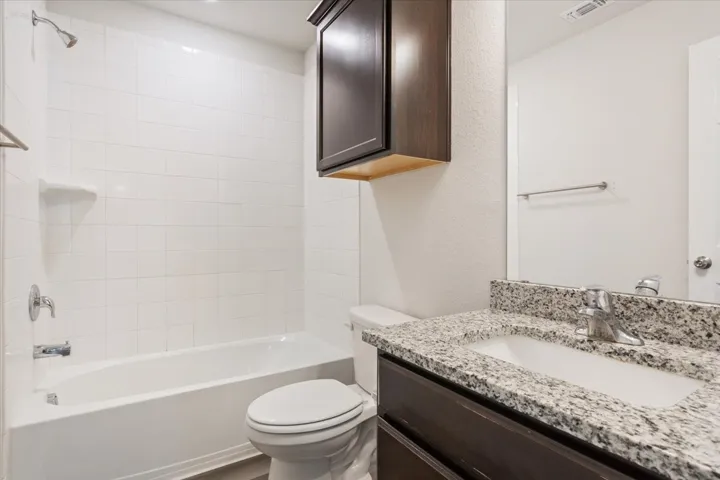
Interior Features : Walk-In Closet(s), Pantry, Granite Counters
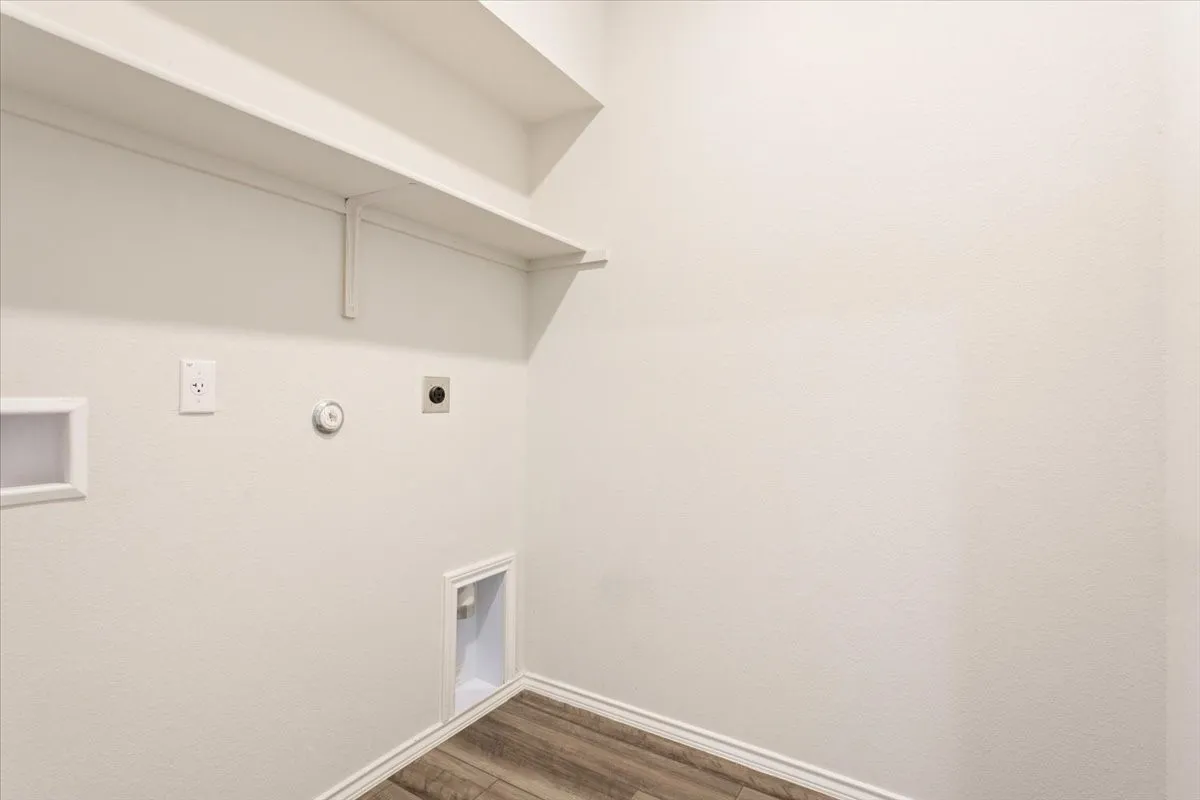
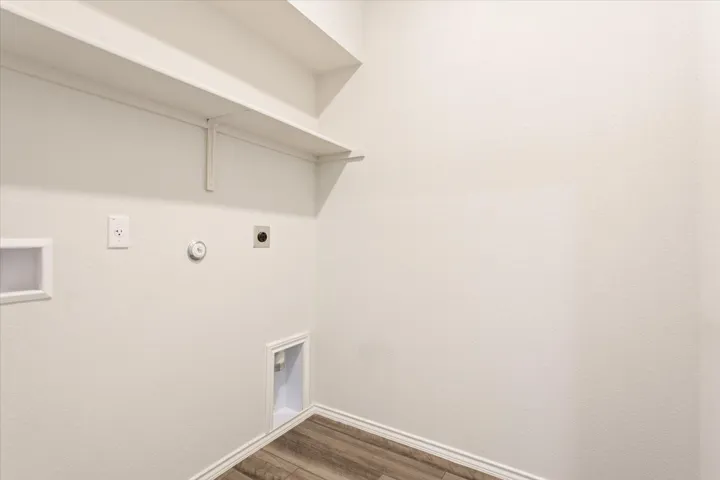
Laundry Features : Electric Dryer Hookup, Washer Hookup, Laundry in Utility Room
Sewer : Public Sewer
Appliances
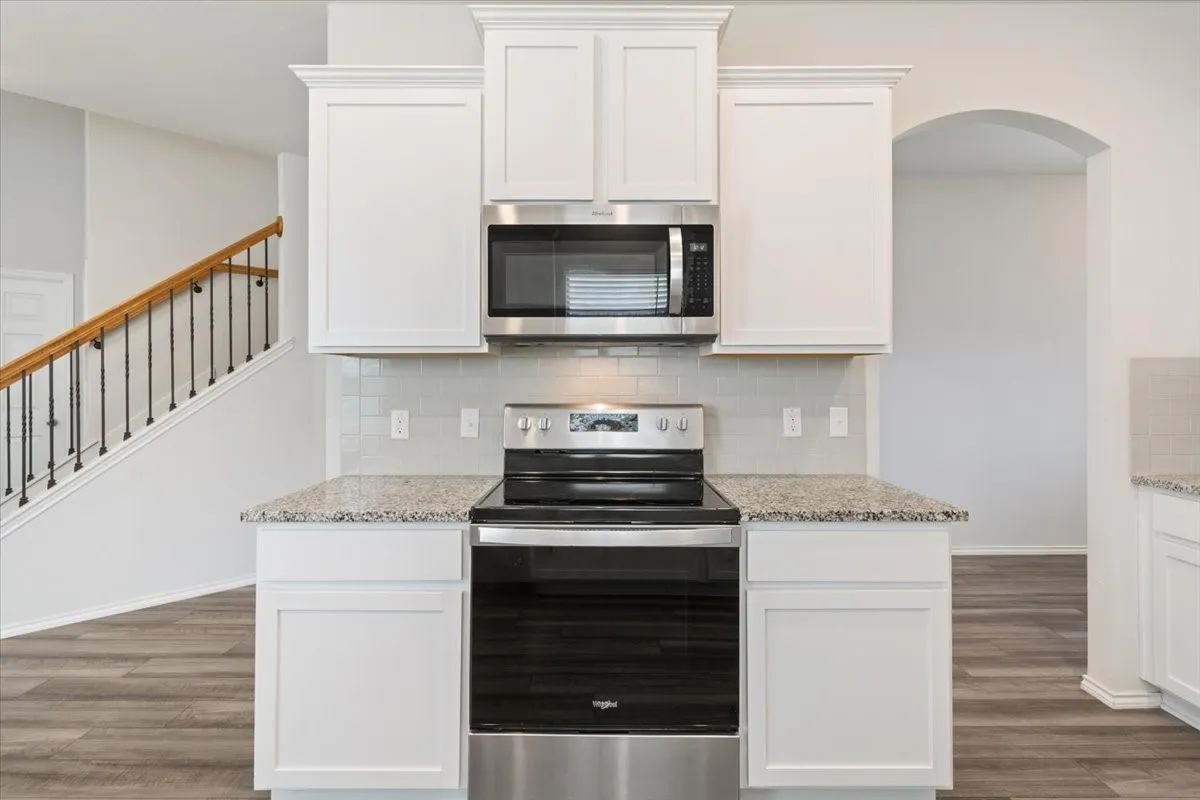
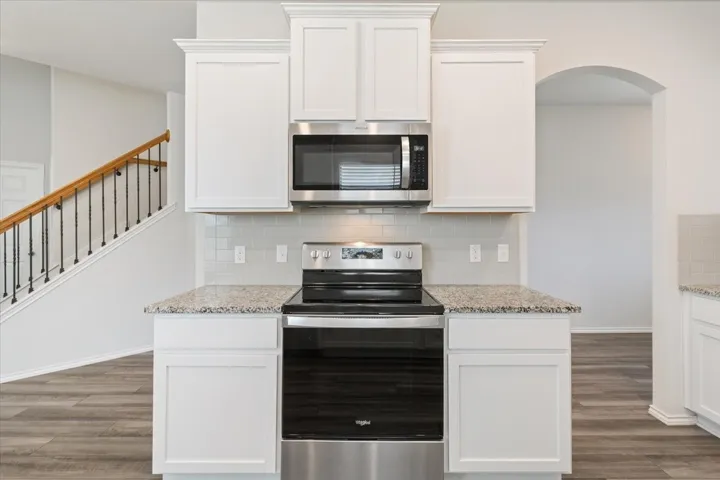
Appliances : Dishwasher, Disposal, Microwave, Electric Cooktop, Electric Oven, Vented Exhaust Fan
Address Map
Country : US
State : TX
County : Mc Lennan
City : Lorena
Neighborhood : PARK MEADOWS ADD
Zipcode : 76655
Show Address? : Yes
Street : Marston
Street Number : 3109
Street Suffix : Road
Google Map
Longitude : W98° 46' 14.4''
Latitude : N31° 27' 19.6''
Neighborhood
Elementary School : Park Hill
Elementary School District : Midway ISD
High School : Midway
High School District : Midway ISD
Middle School : Midway
Additional Information
Video Url : www.zillow.com/view-imx/75f50d2d-bfdb-4e5b-a418-553a64dd3242?set Attribution=mls&wl=true&initial View Type=pano&utm_source=dashboard
Attached Garage Yn : 1
Community Features : Sidewalks, Park
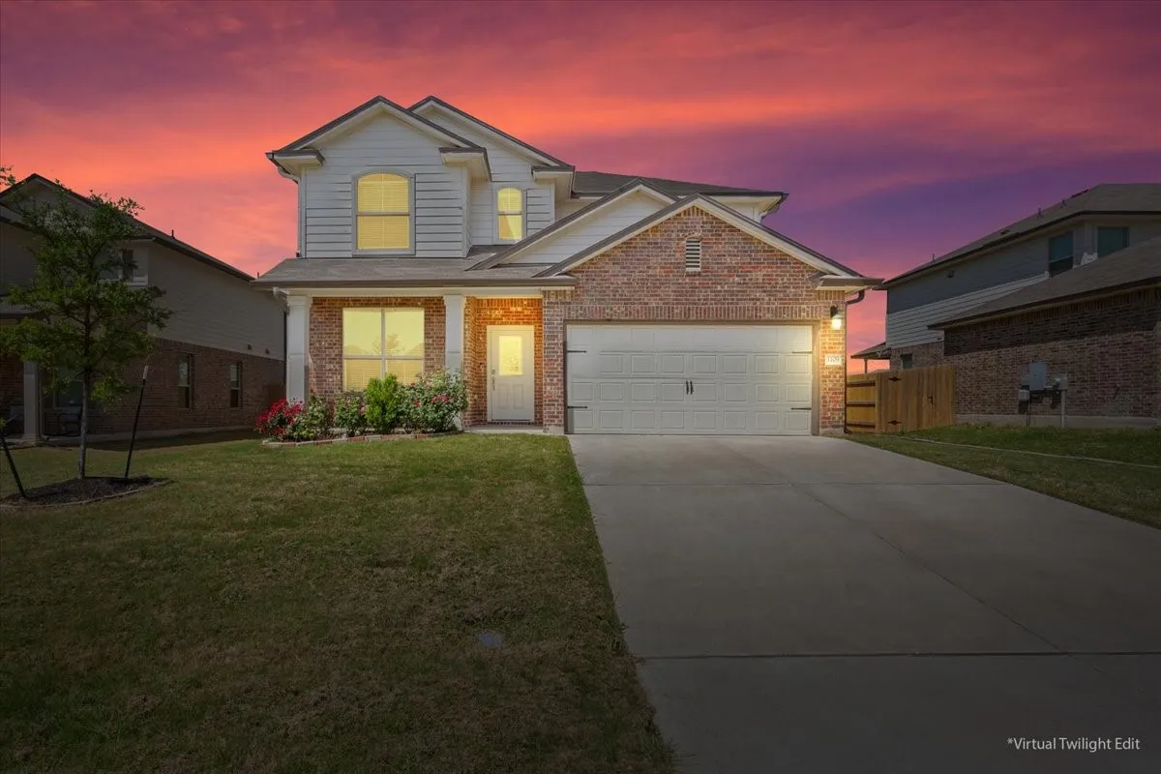
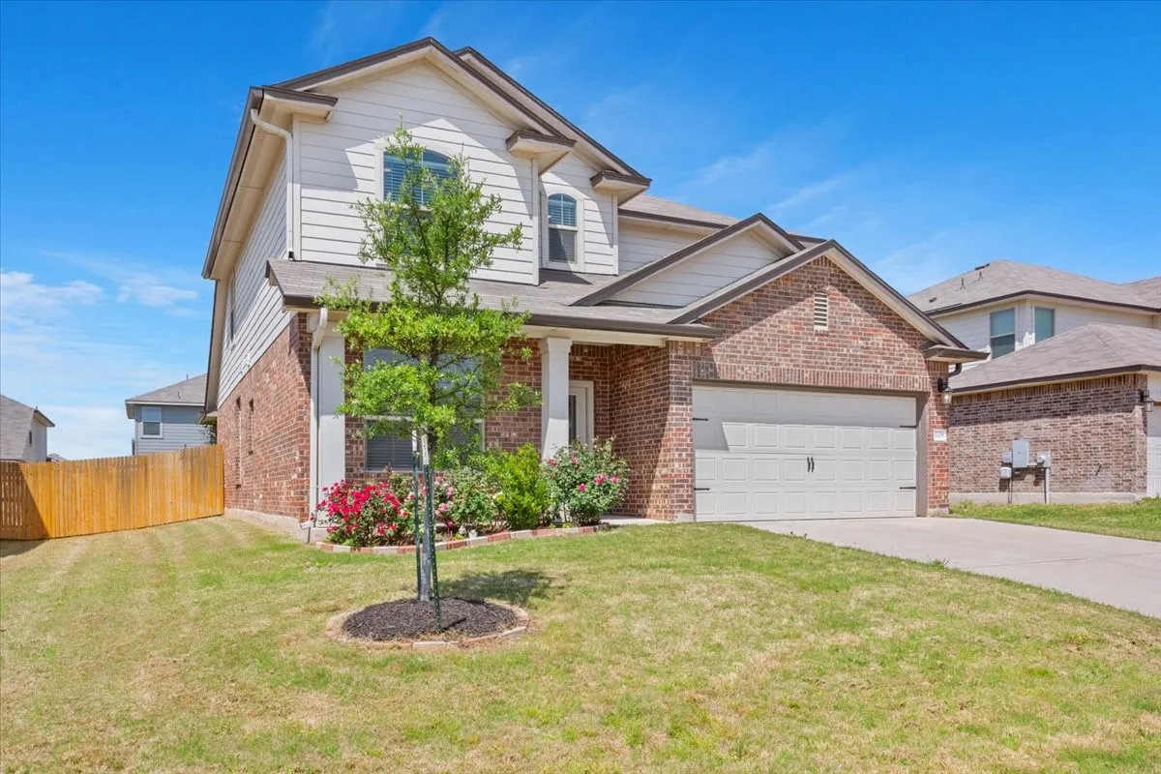
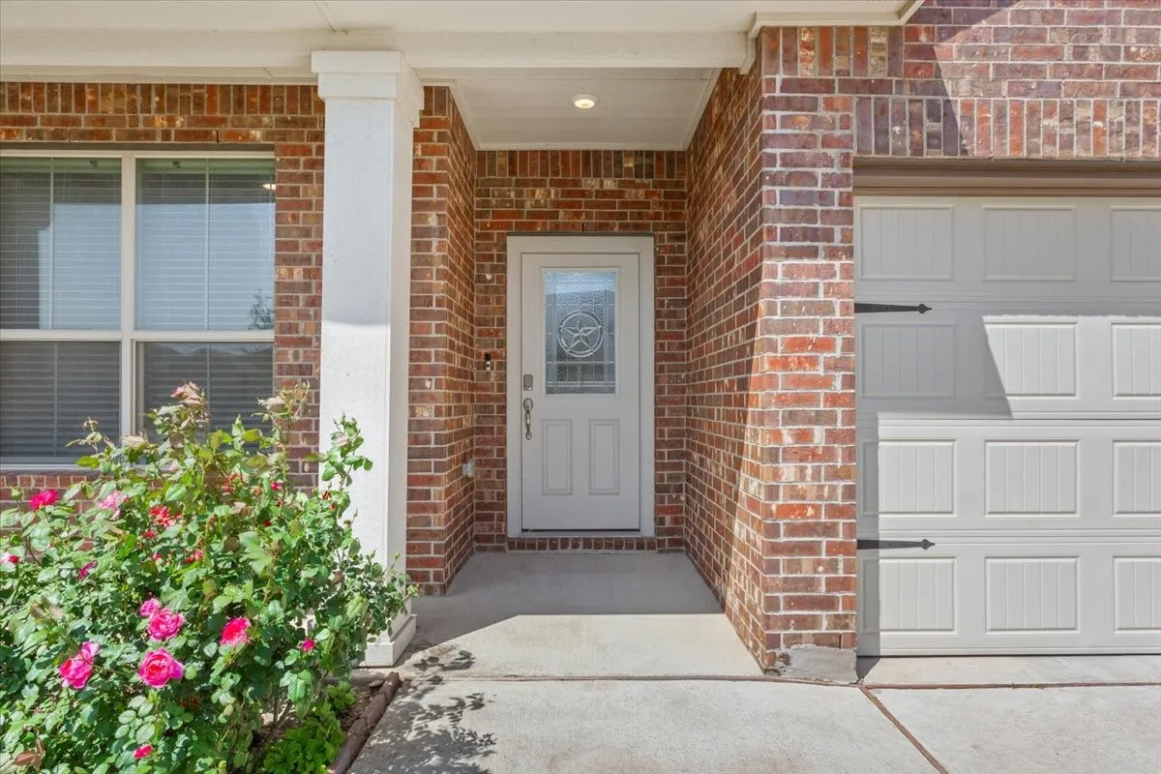
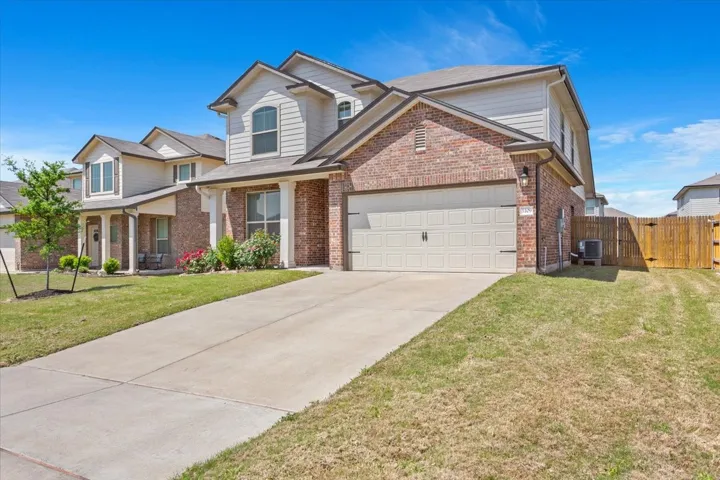
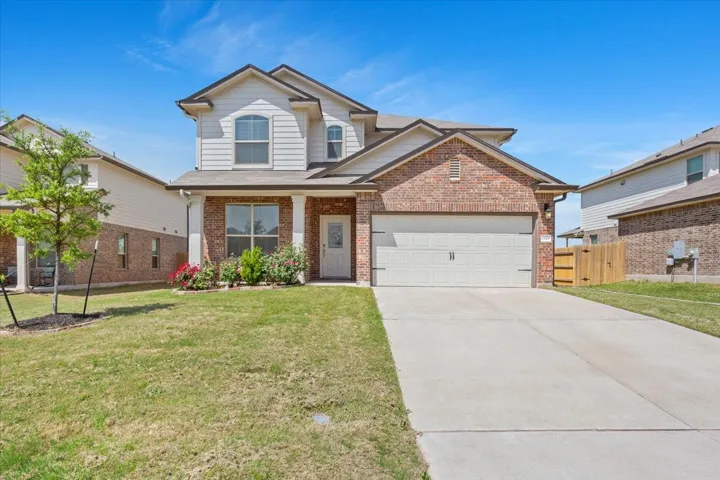
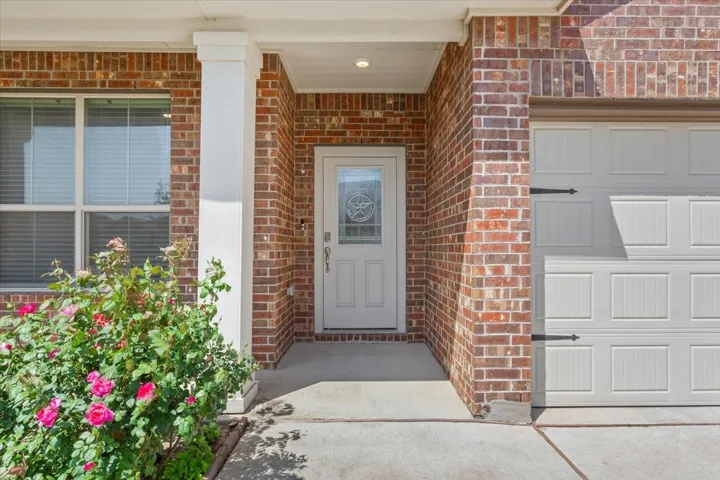
Construction Materials : Brick
Foundation Details : Slab
Garage : 2.0
Levels : Two
Lot Features : Landscaped, Sprinkler System, Few Trees, Hardwood Trees
Virtual Tour : Click Here
Financial
Association Fee : 240.0
Association Fee Frequency : Monthly
Association Fee Includes : Association Management
Listing Information
List Agent Mls Id : A829503454
List Office Mls Id : A829589868
Listing Term : Cash,Conventional,FHA,VA Loan
Mls Status : Closed
Modification Timestamp : 2025-06-20T18:22:28Z
Originating System Name : NTR
Special Listing Conditions : Standard
Status Change Timestamp : 2025-06-20T13:22:13Z
Property Description

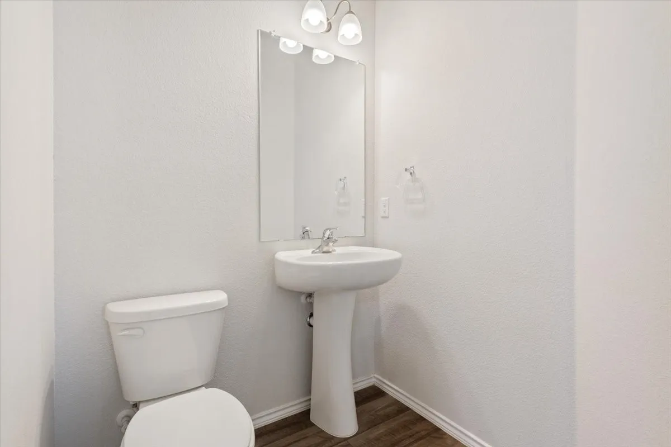
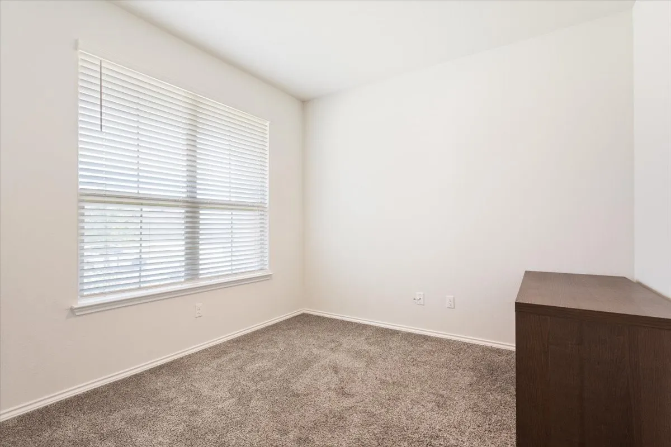
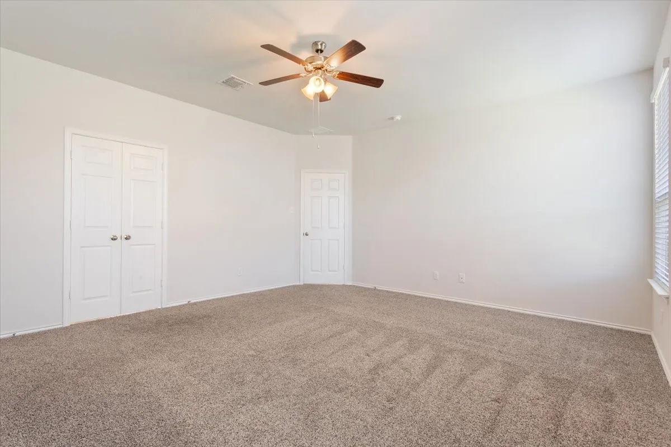
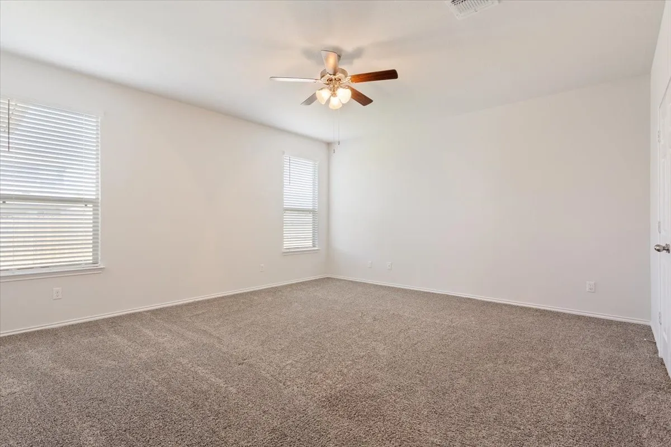
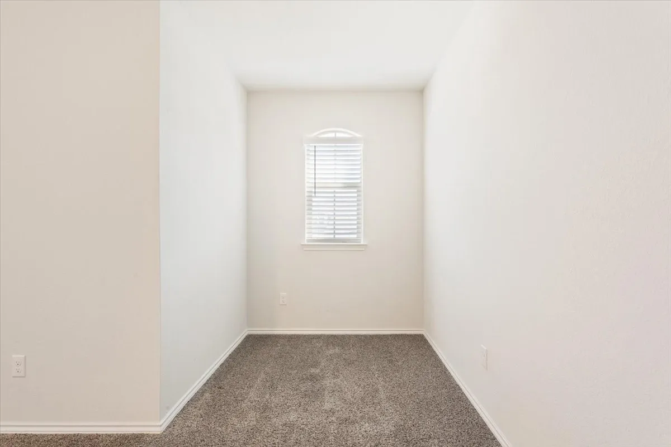
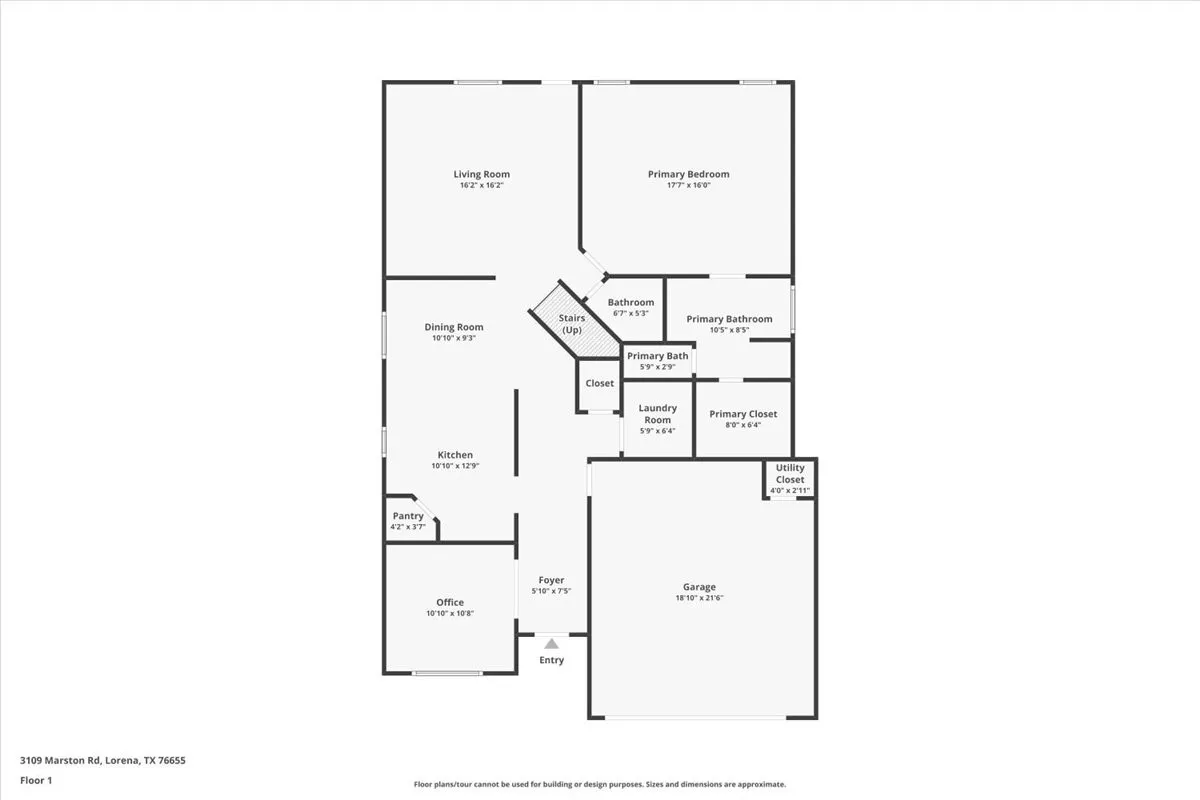
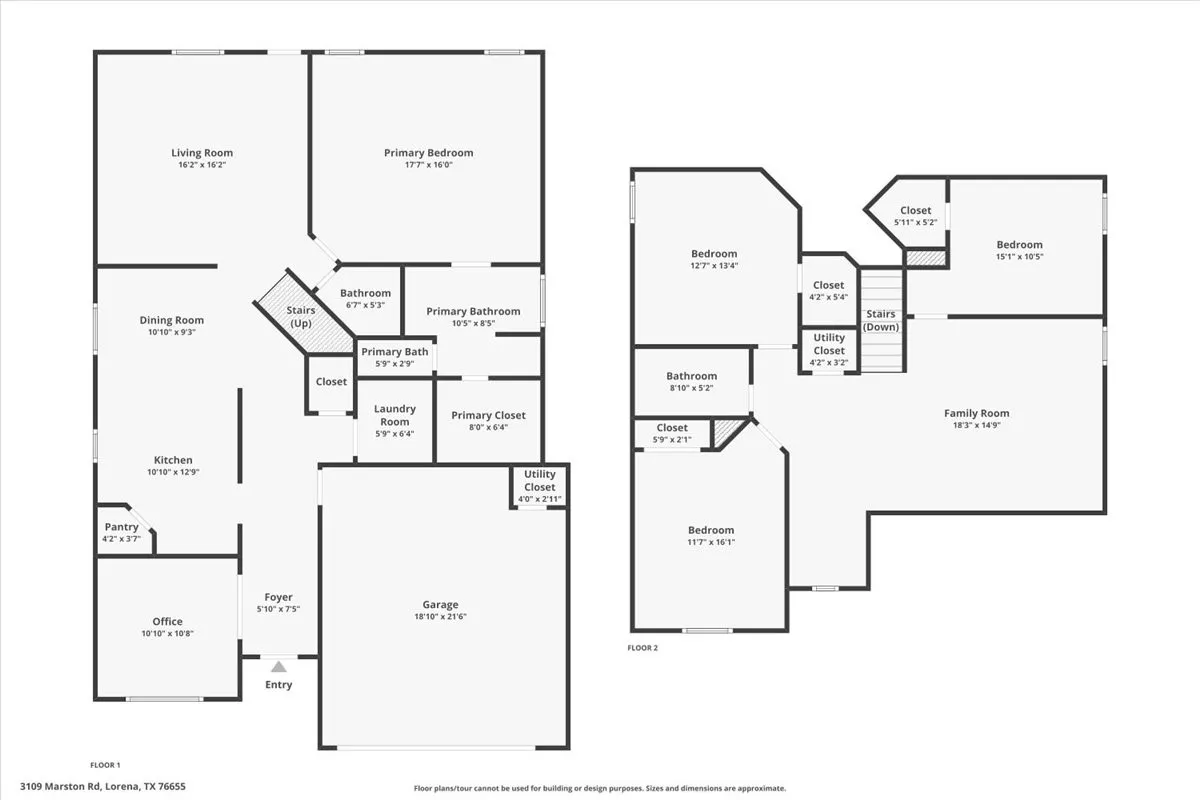
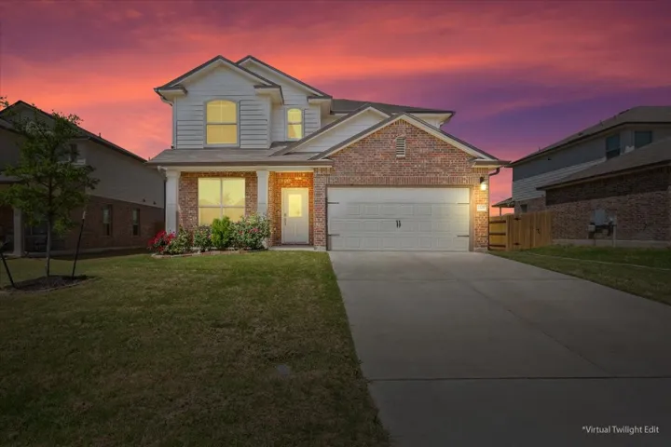
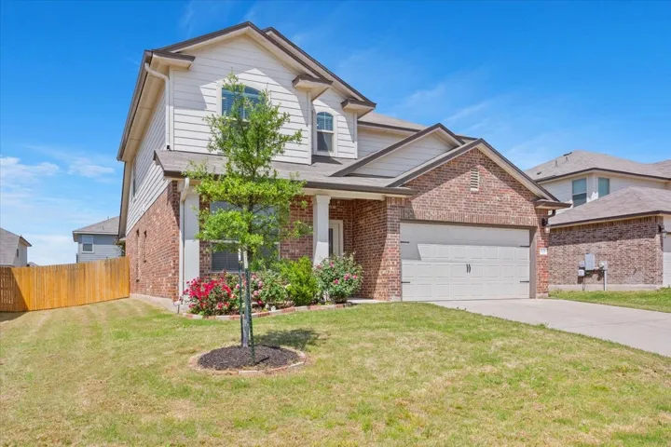
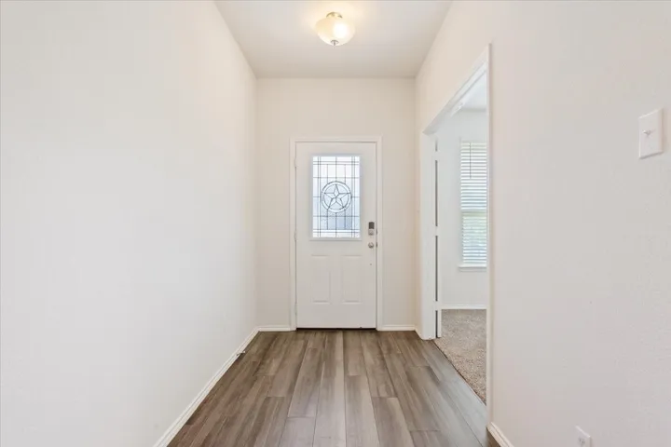
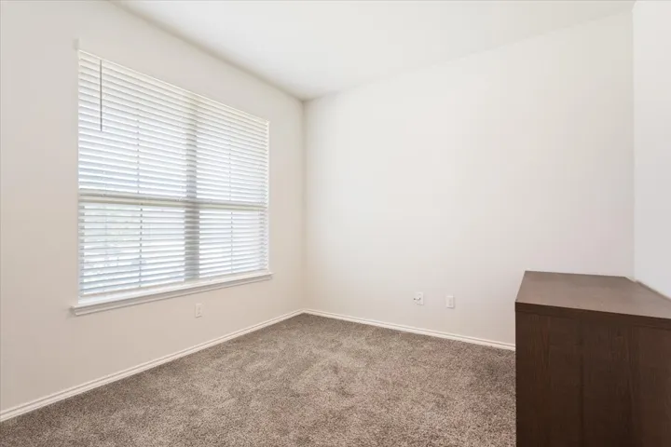
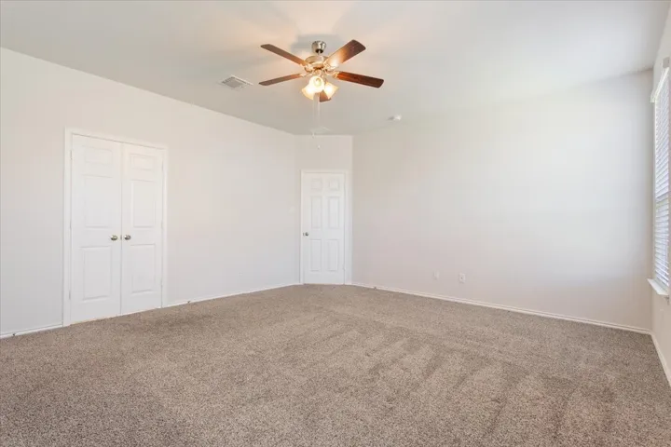
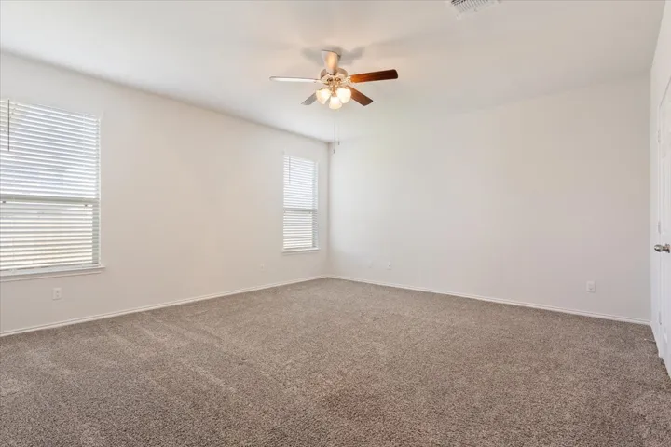
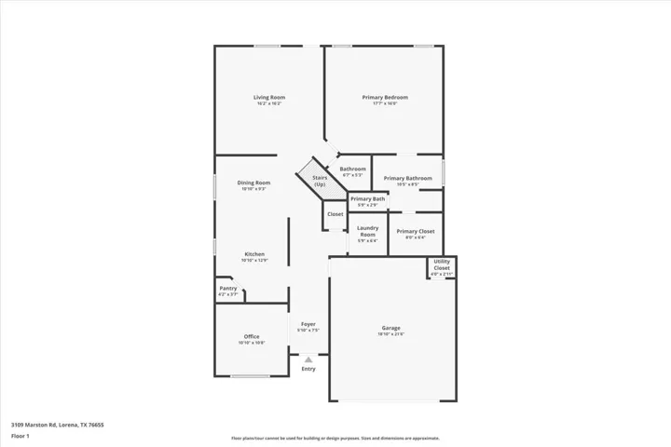
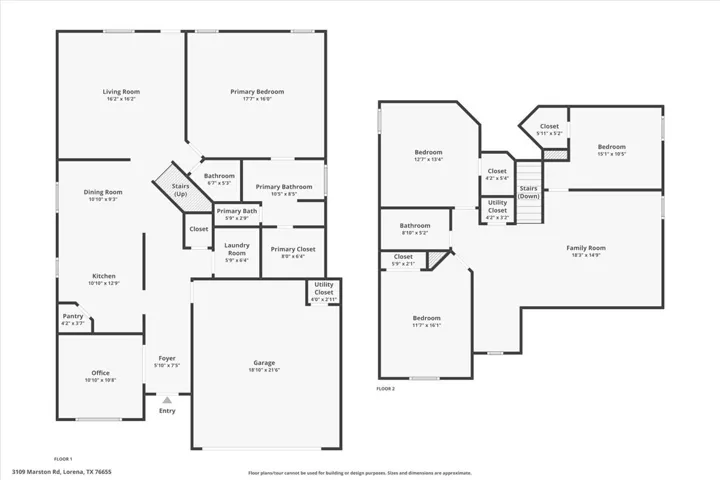
Welcome to this beautifully maintained two-story home that offers both comfort and functionality with a touch of modern convenience. Featuring 4 bedrooms, 2.5 bathrooms, and a dedicated office, this home delivers a flexible layout ideal for work, play, and relaxation.

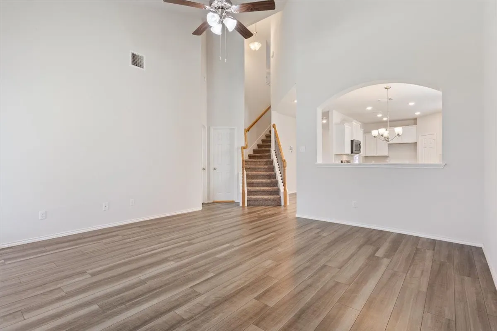
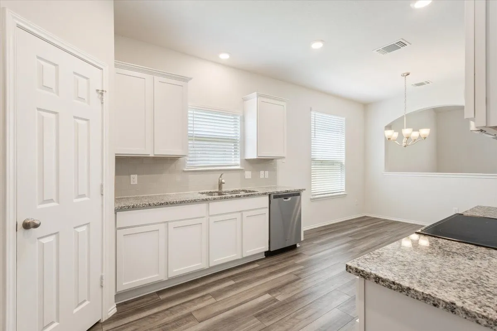
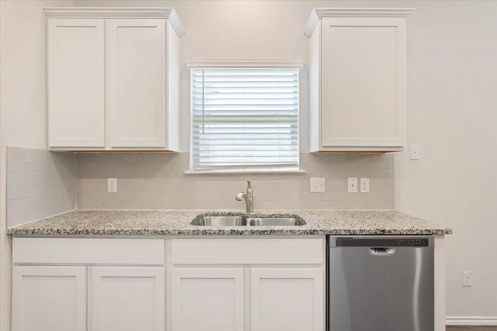
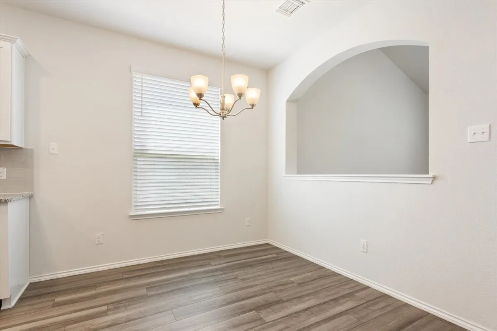
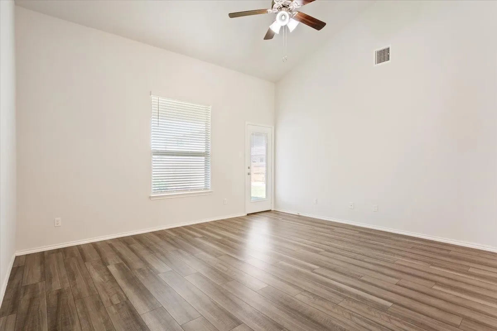
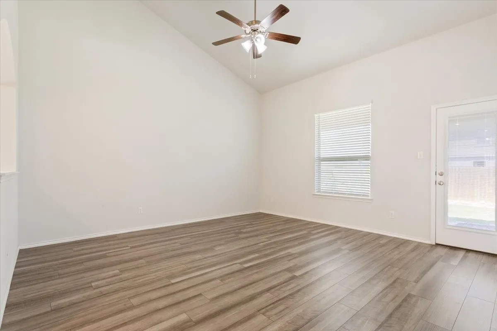
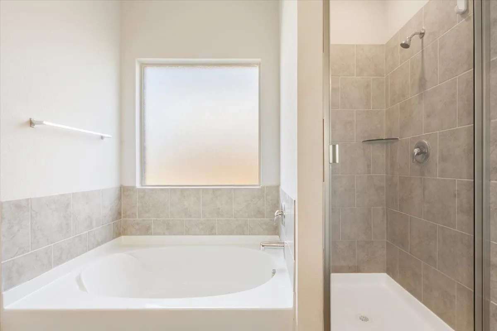
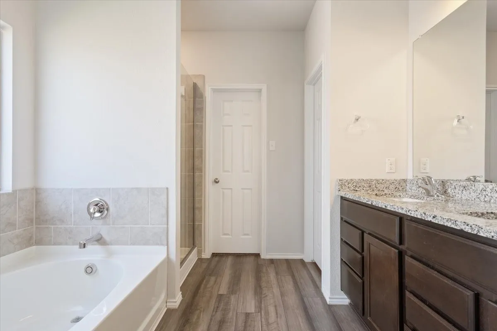
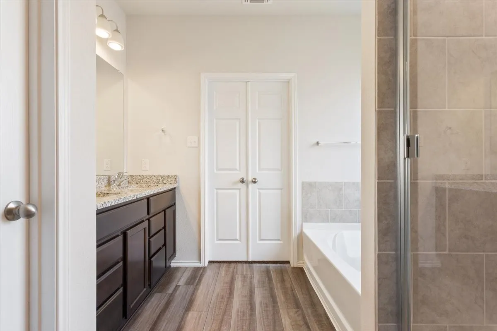
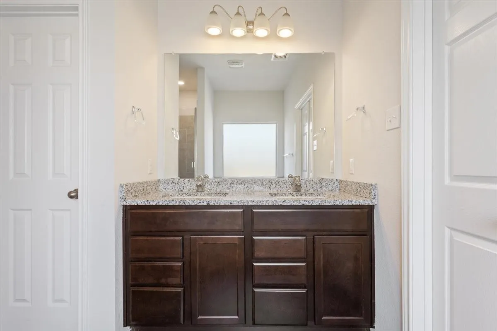
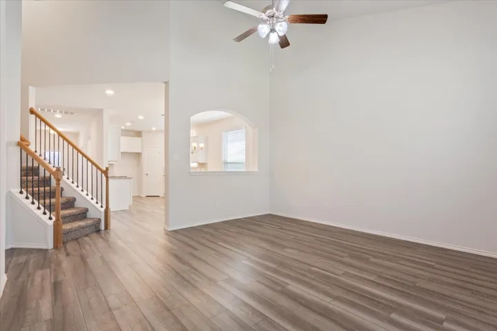
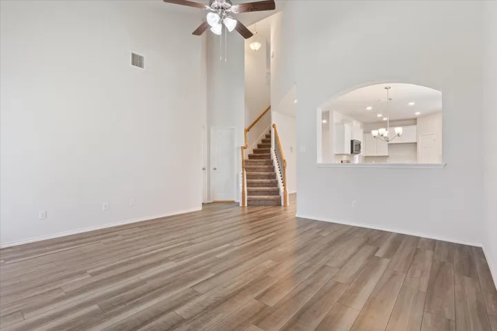
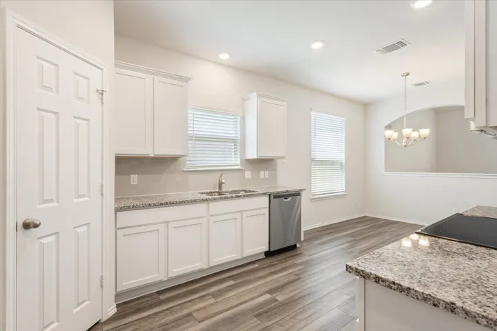
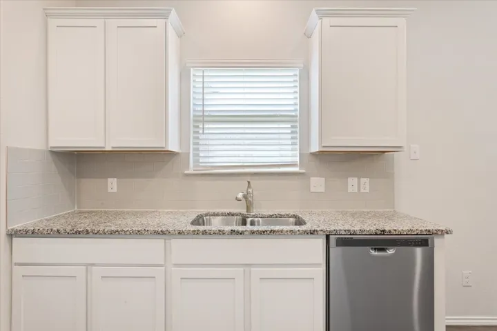
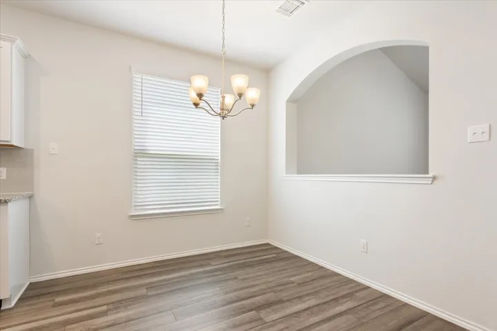
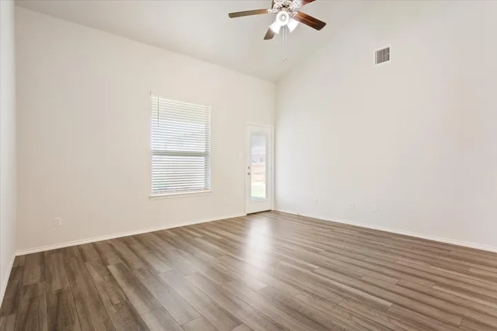
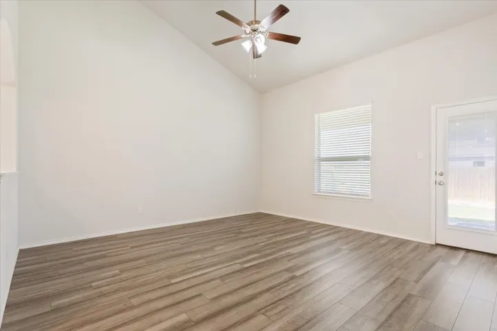
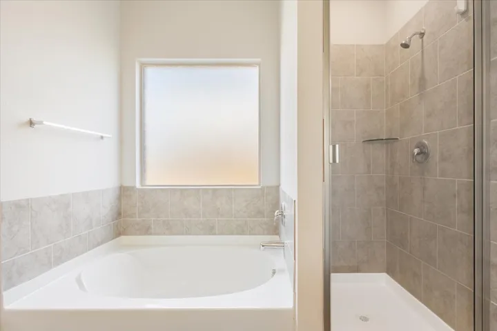
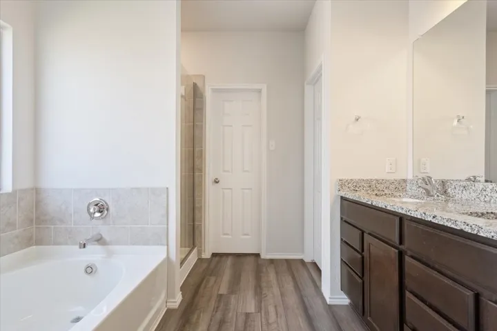
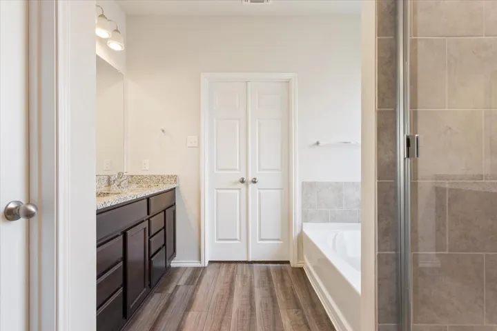
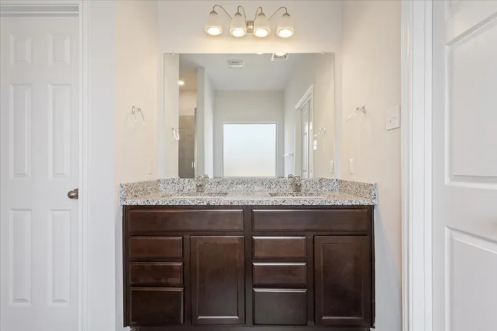
Step inside to soaring ceilings and abundant natural light in the main living space. The first-floor primary suite provides privacy and comfort, complete with a spacious en suite bath, dual vanities, soaking tub, and large walk-in closet. The kitchen opens to the dining area and includes granite countertops, ample cabinet space, and a walk-in pantry—perfect for everyday meals or entertaining guests.

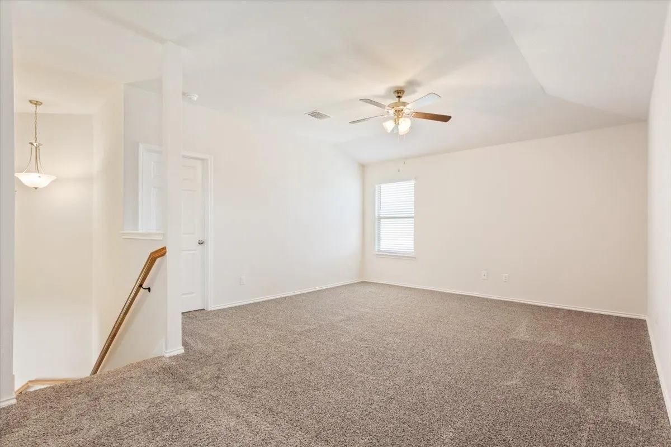
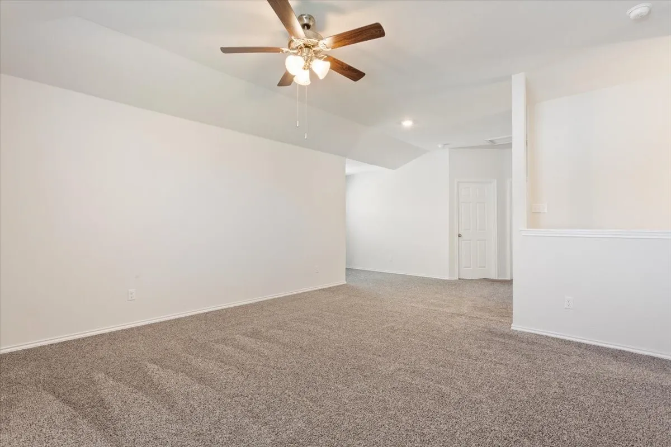
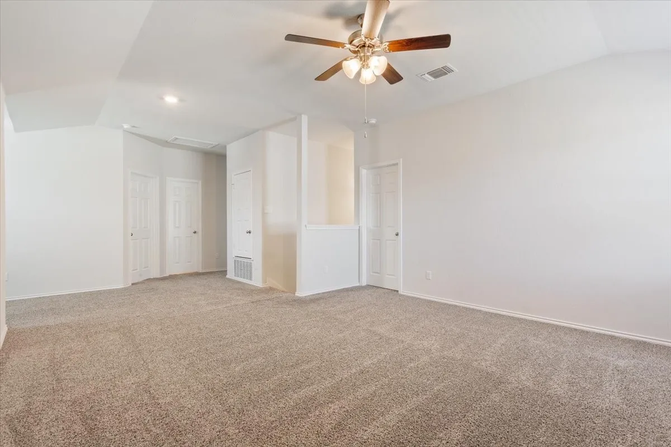
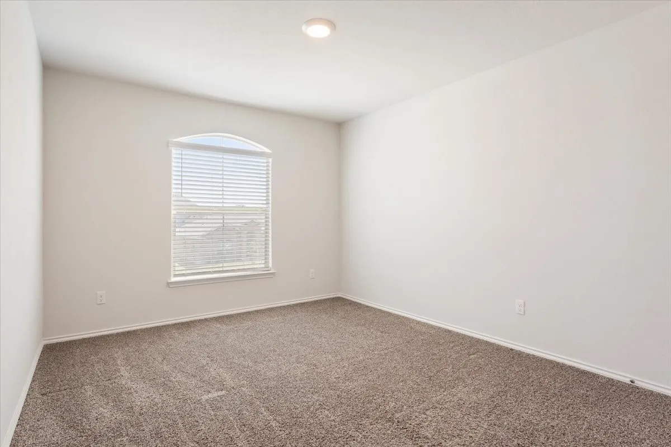
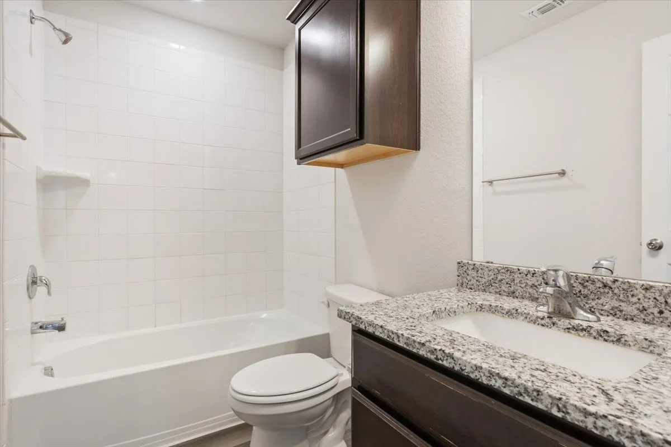
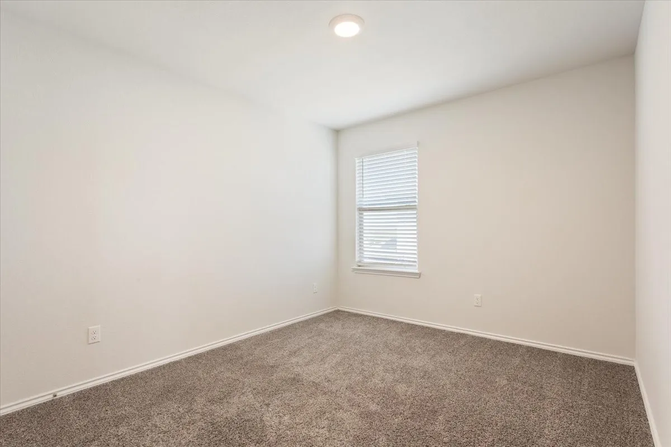
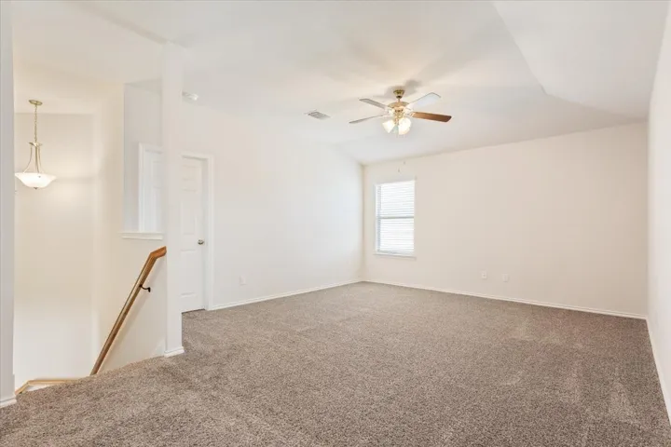
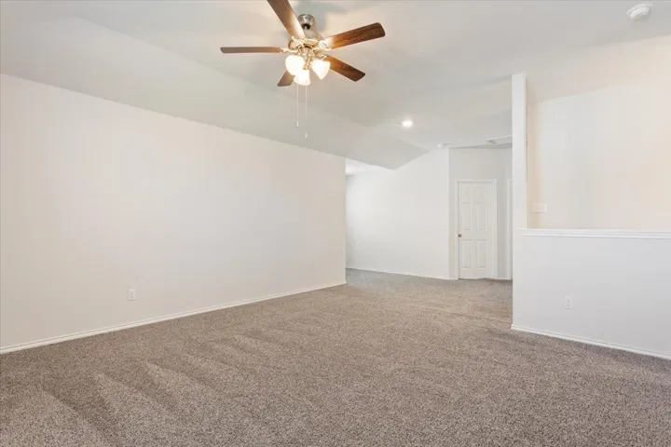
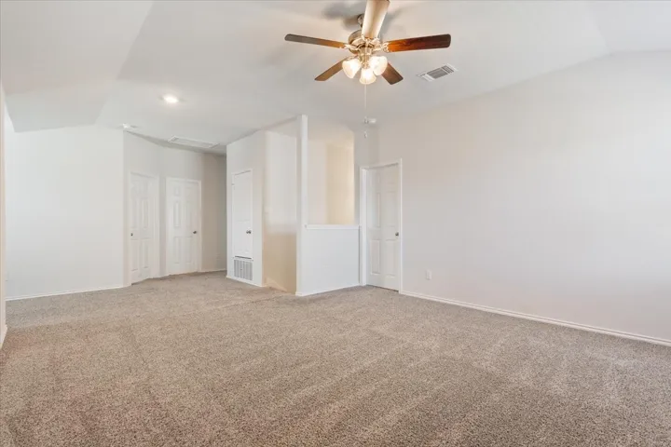
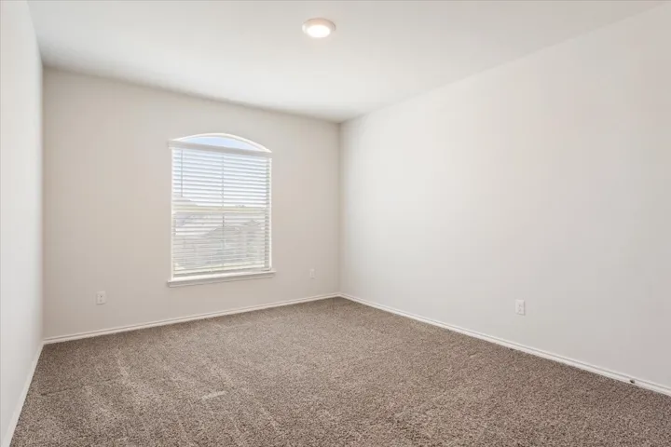
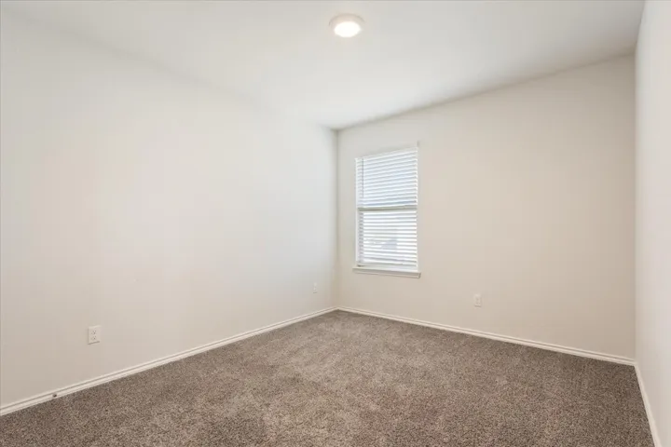
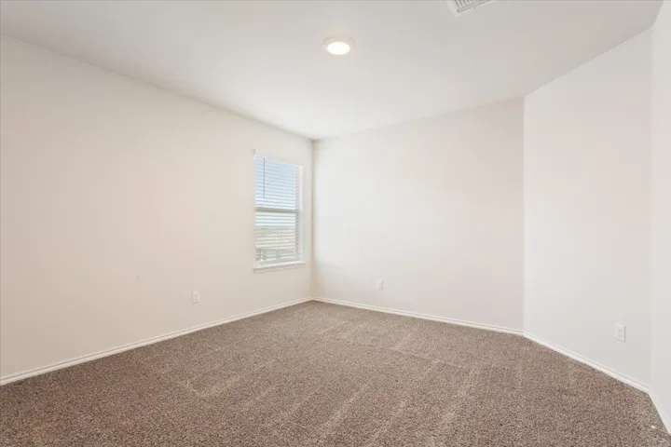
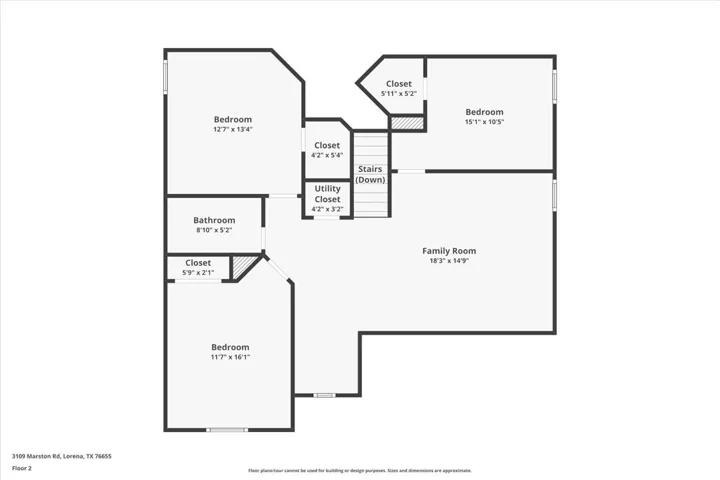
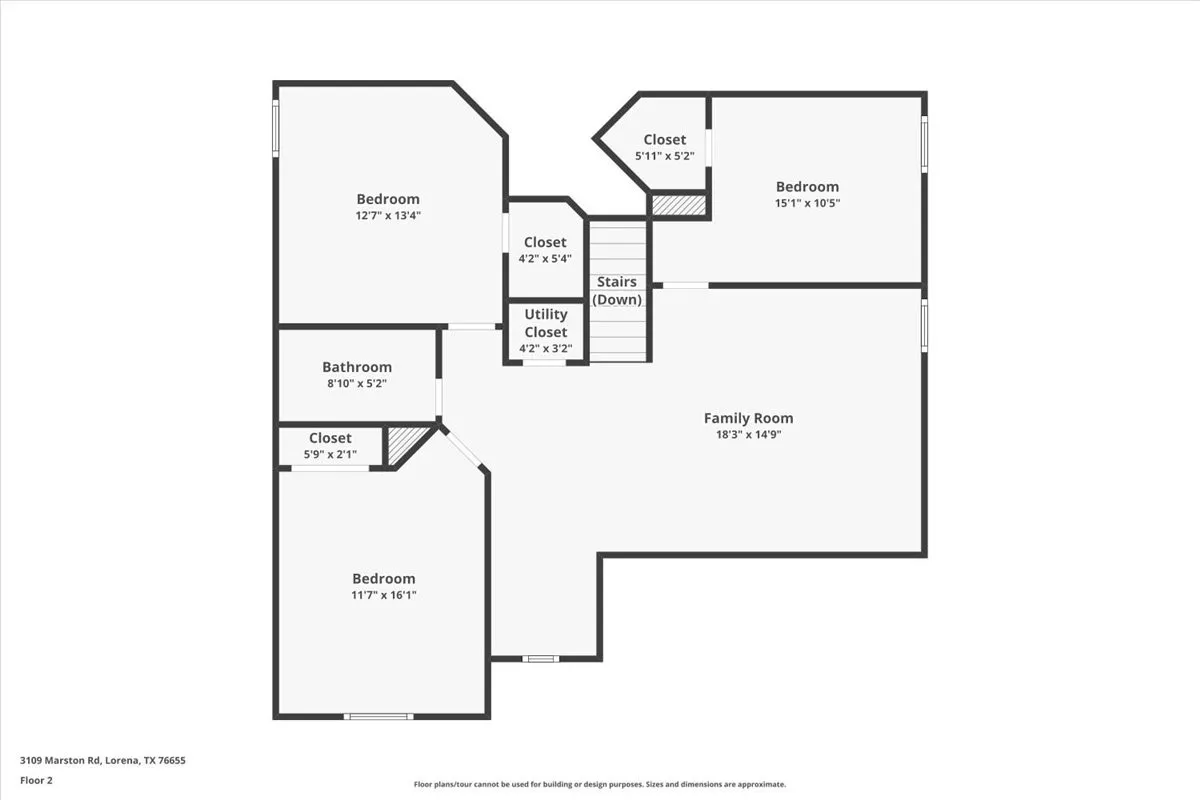
Upstairs, you’ll find a second living area that makes a great game room, media space, or kids’ hangout, along with three generously sized bedrooms and a full bath. Thoughtfully designed storage throughout adds to the home’s functionality.

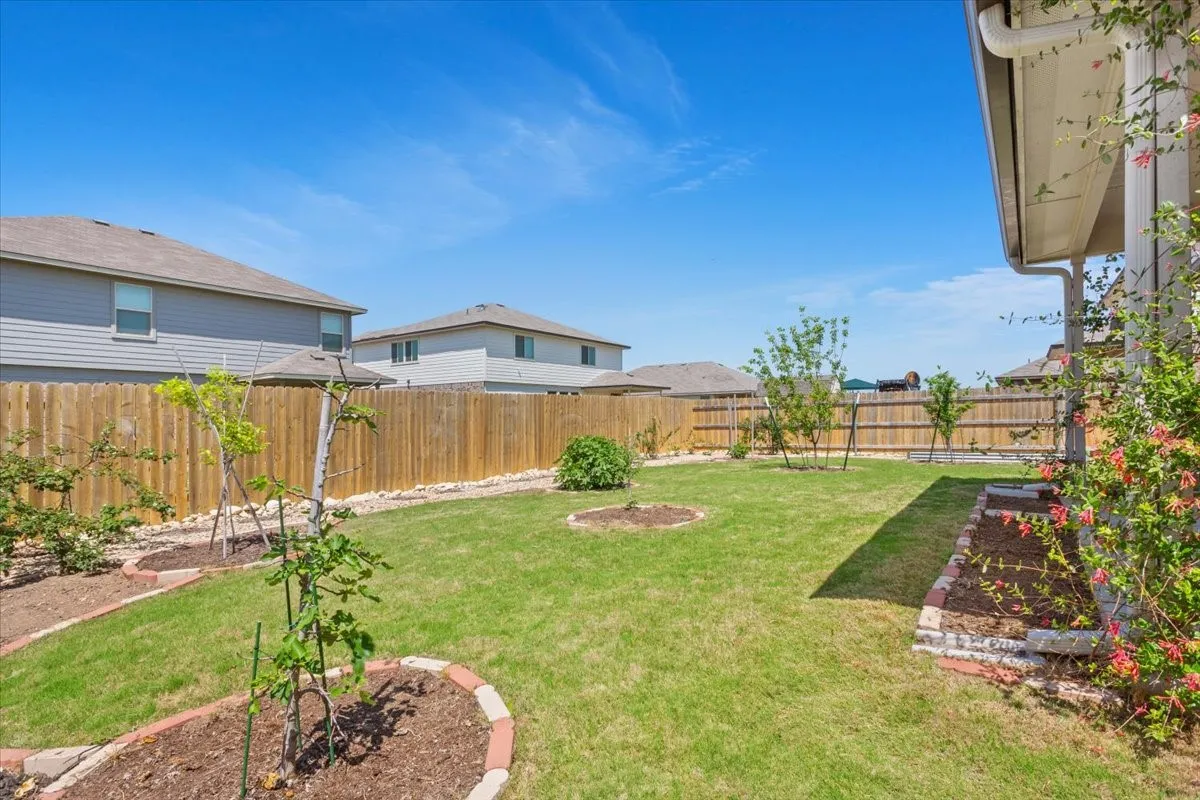
Out back, enjoy the covered patio and a yard full of fruit-producing trees including plum, apricot, persimmon, fig, and multiple blackberry bushes. Whether you’re sipping morning coffee or tending your garden, the backyard is your own private retreat. Bonus: the Tesla charging port in the garage adds a touch of future-ready convenience.

This home is the perfect blend of comfort, style, and modern amenities.

Basic Details
Property Type : Residential
Listing Type : For Sale
Listing ID : 20906359
Price : $375,000
Bedrooms : 4
Bathrooms : 3
Half Bathrooms : 1
Square Footage : 2,606 Sqft
Year Built : 2022
Lot Area : 0.18 Acre
Status : Closed
Office Name : Logan Capital Real Estate, PLLC
Agent Name : Camie Cross
Full Bathrooms : 2
Property Attached Yn : 1
Property Sub Type : Single Family Residence
Roof : Composition
Agent info
Contact Agent