Properties

Residential For Sale

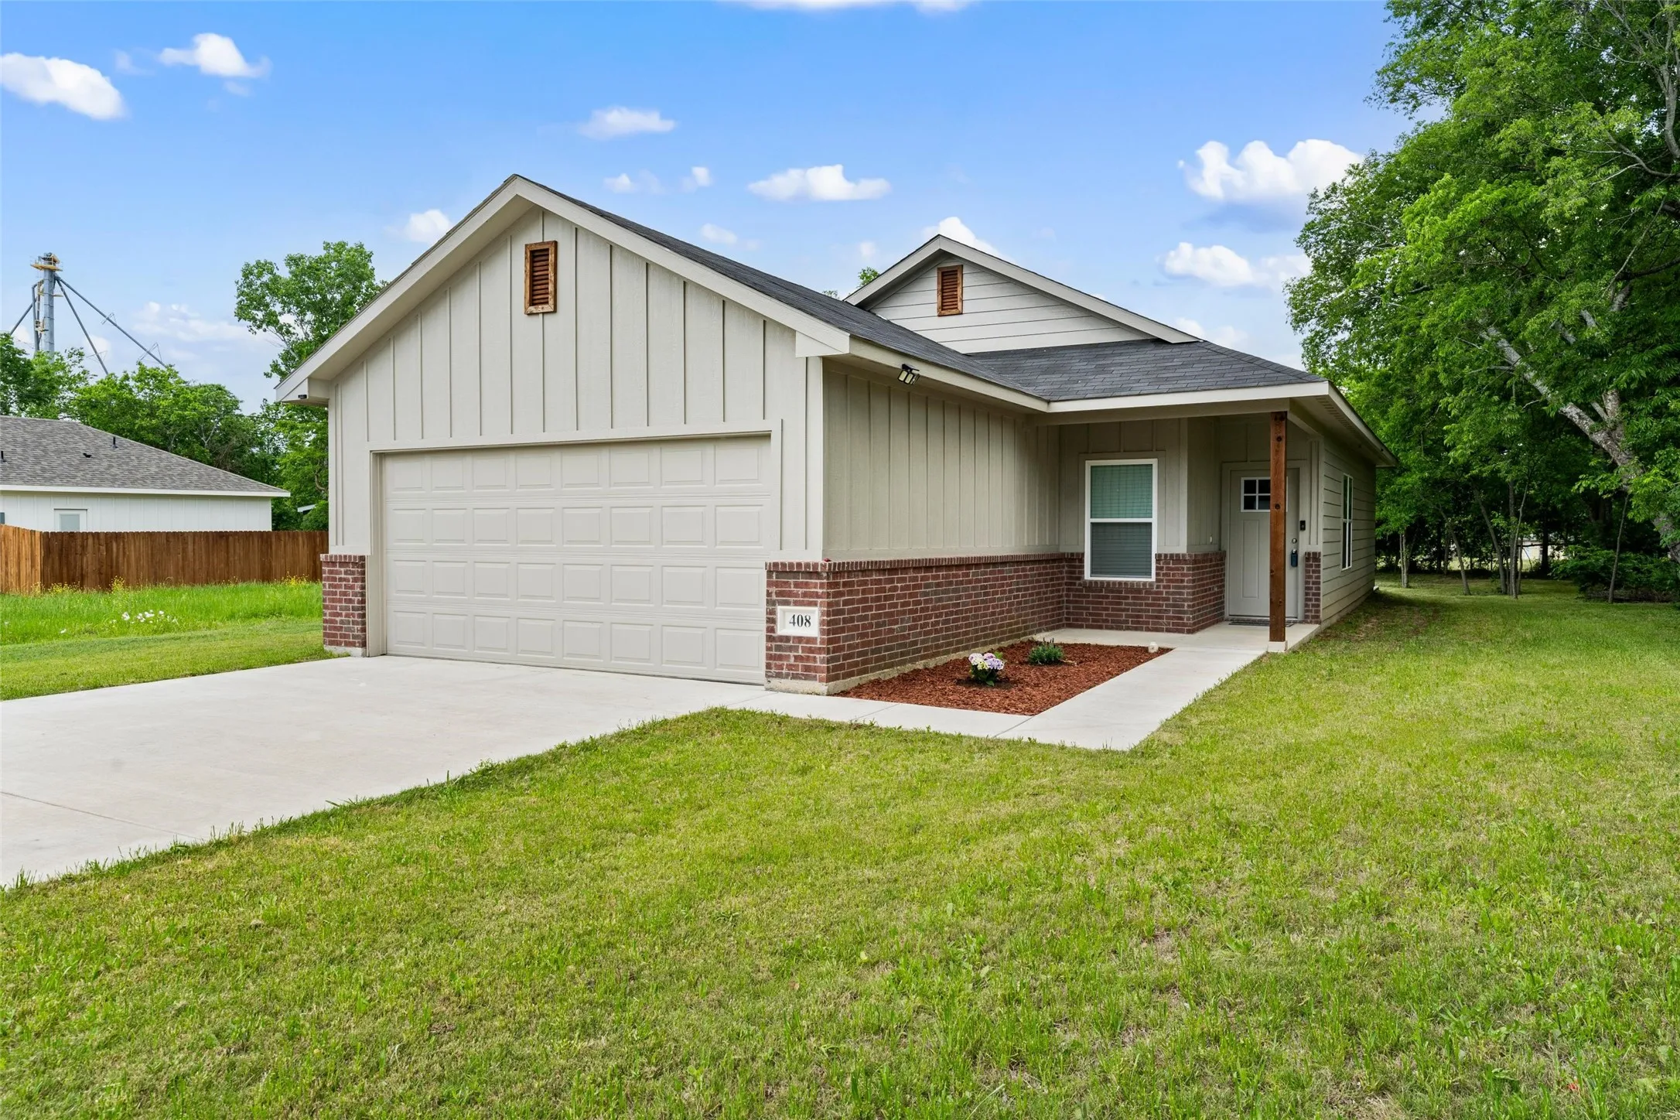
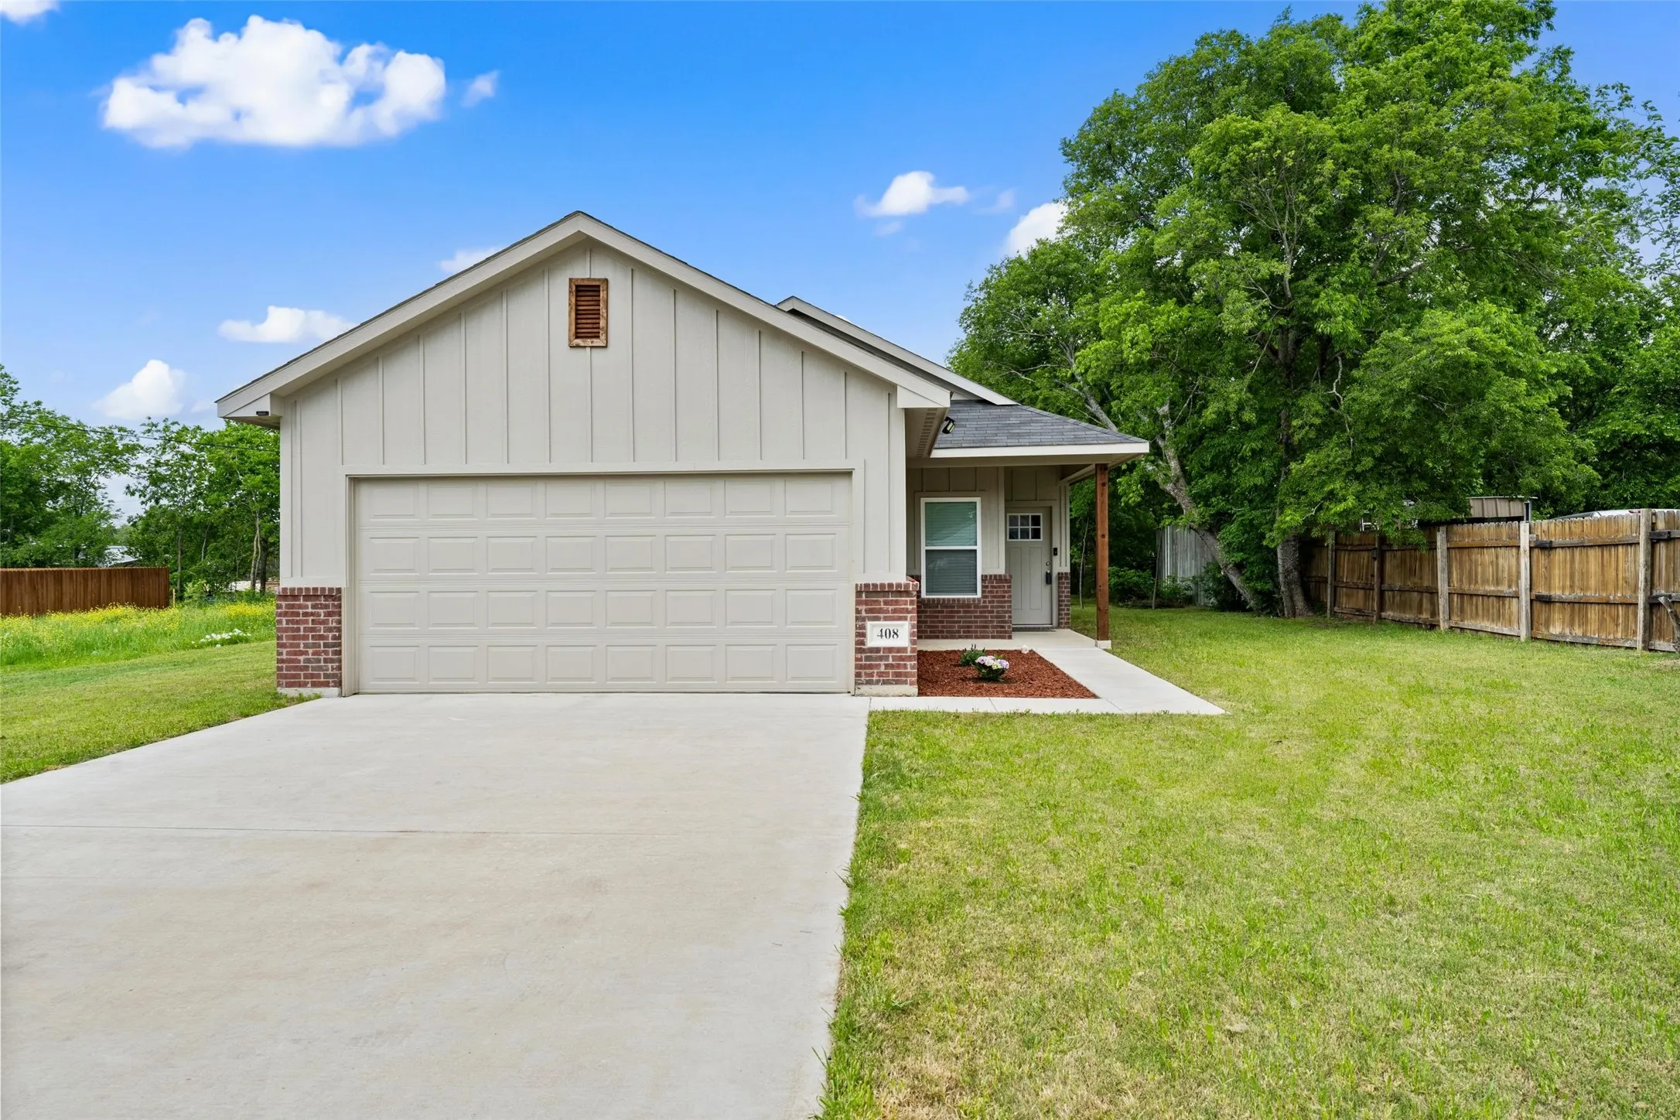
408 S Church Street, Hillsboro, Texas 76645

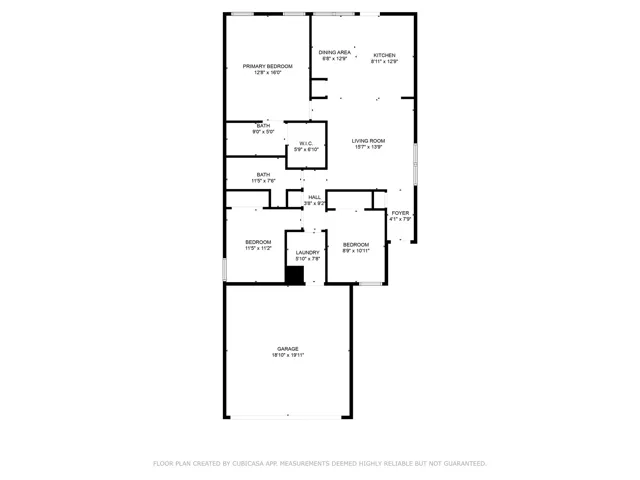
  • Bedrooms : 3
  • Bathrooms : 2
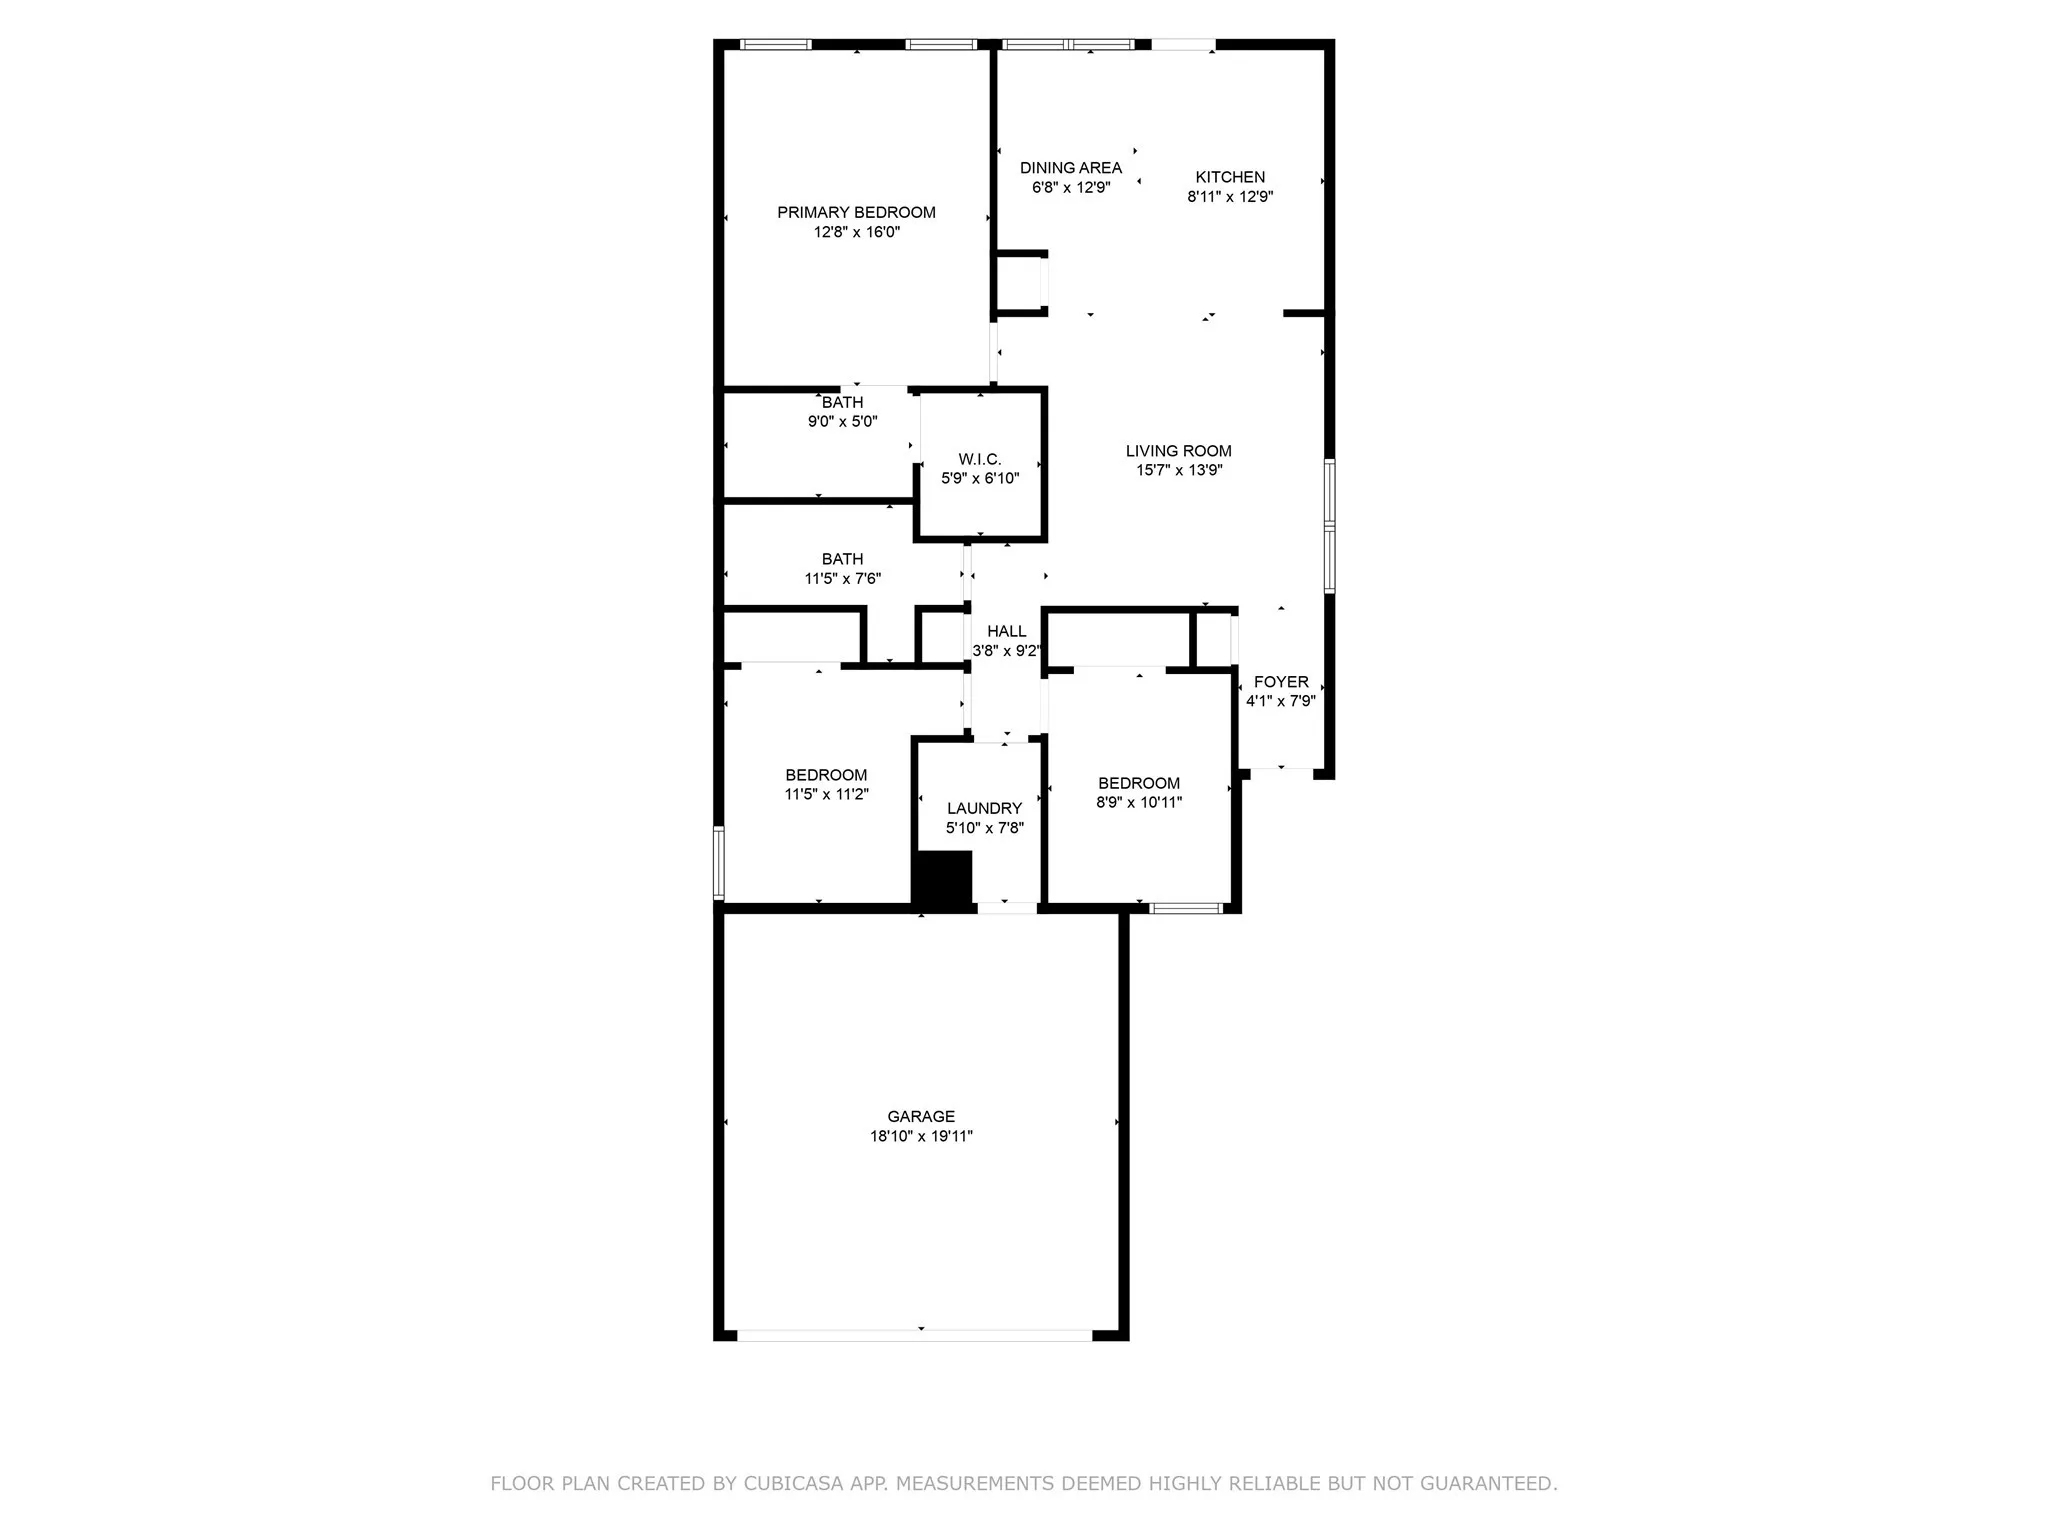
  • Square Footage : 1,267 Sqft
  • Visits : 0
$245,000
Features
Swimming Pool : None
Heating System : Electric
Cooling System : Central Air
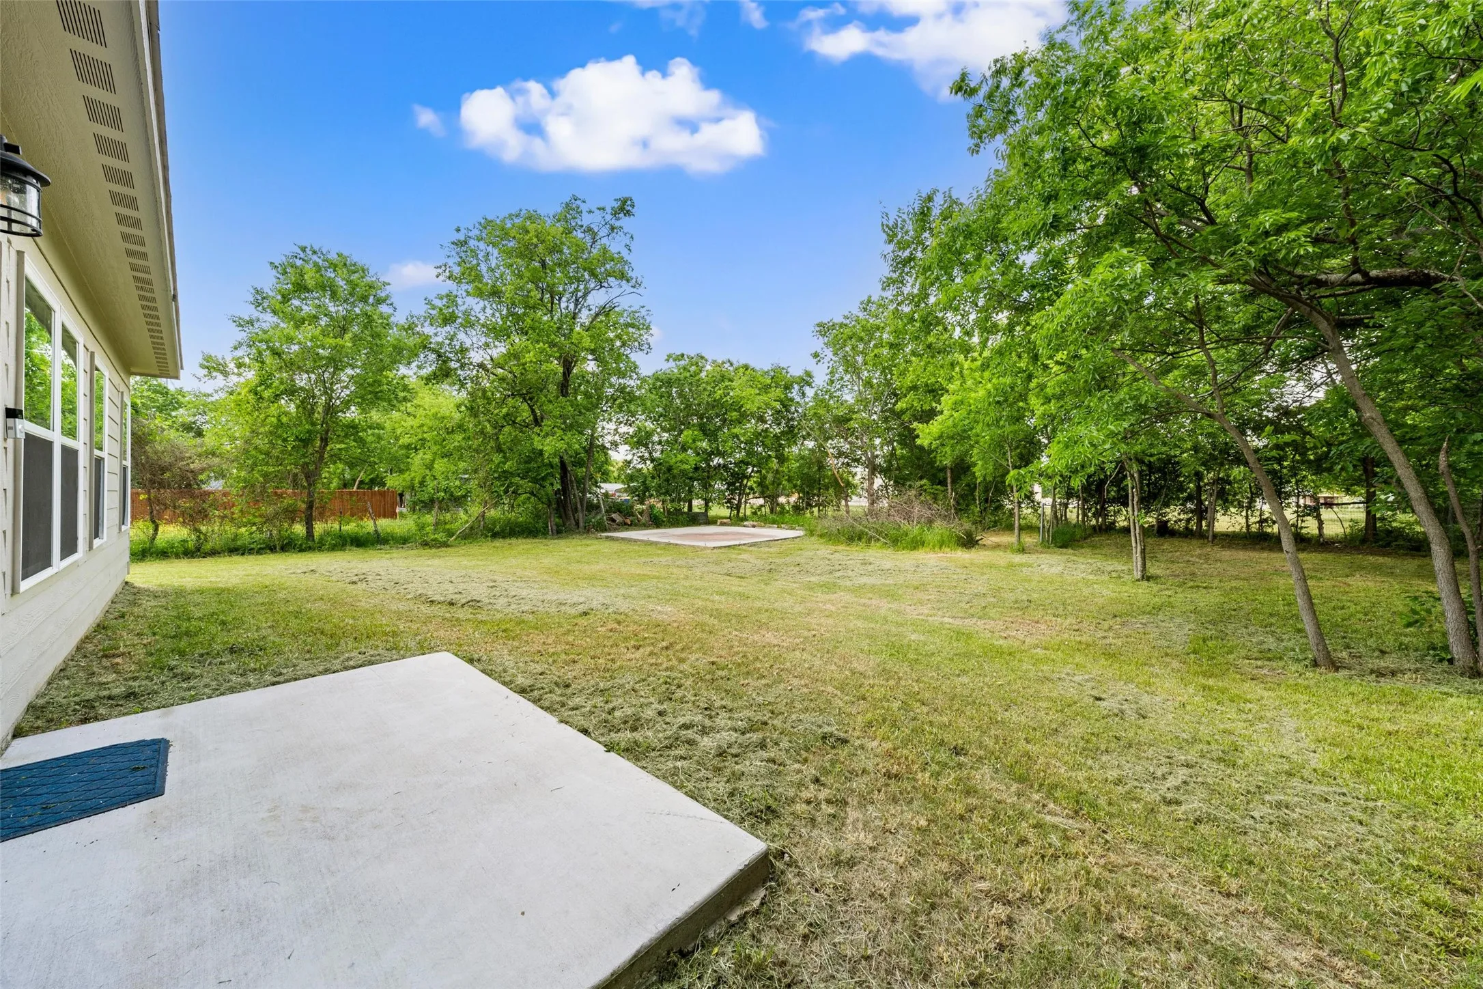
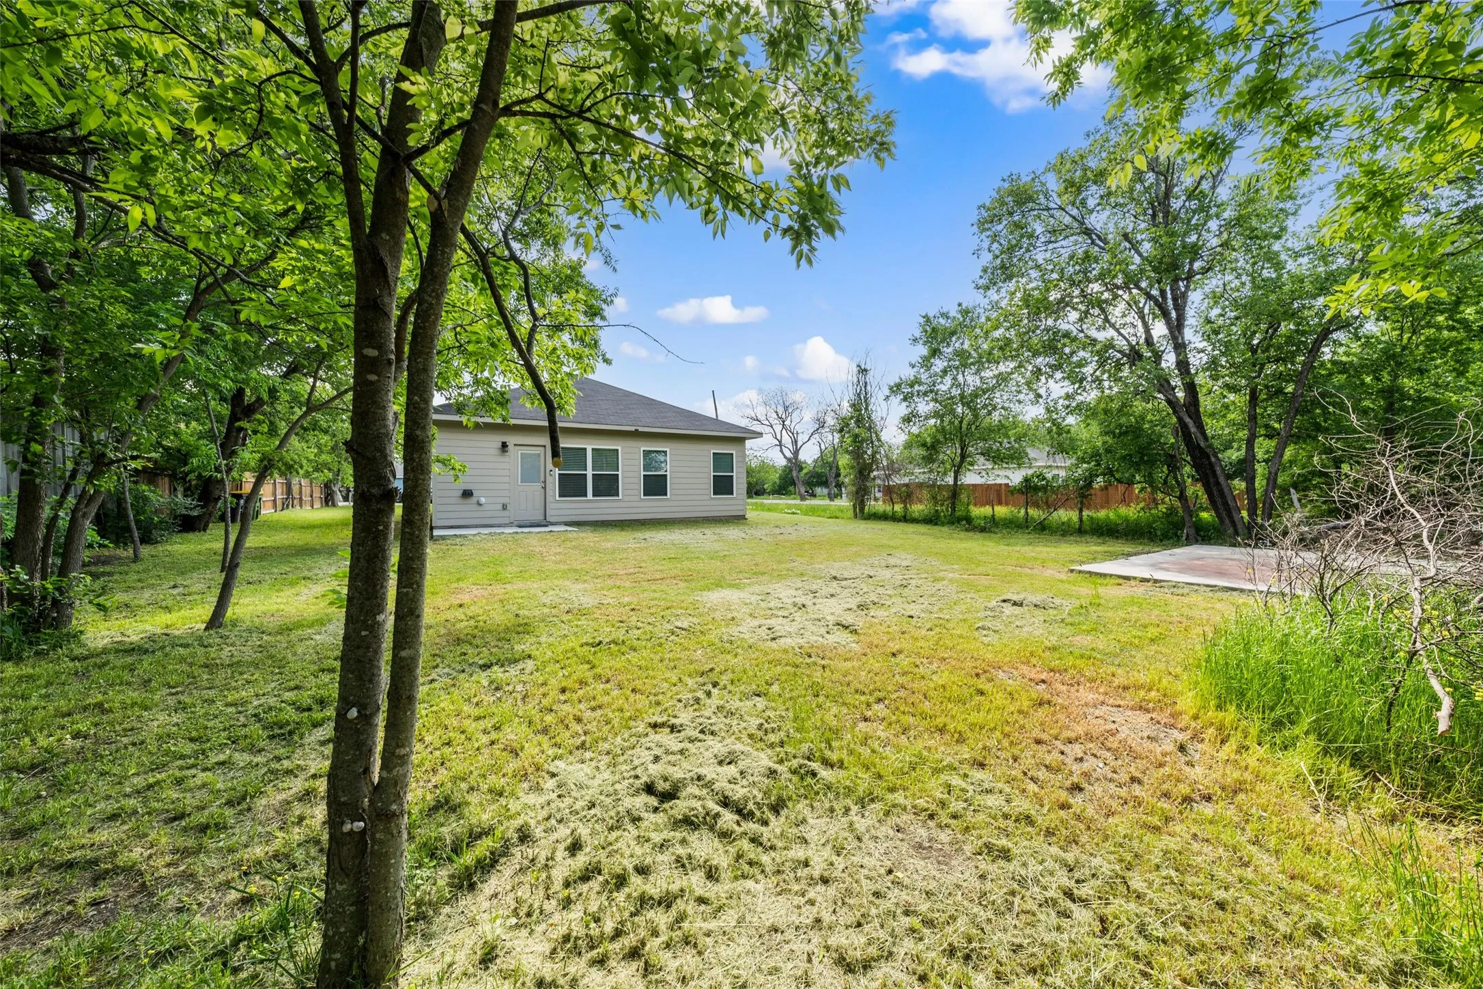
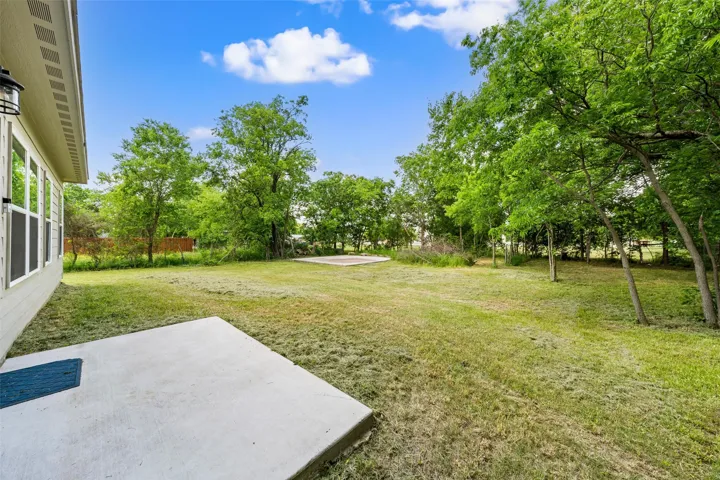
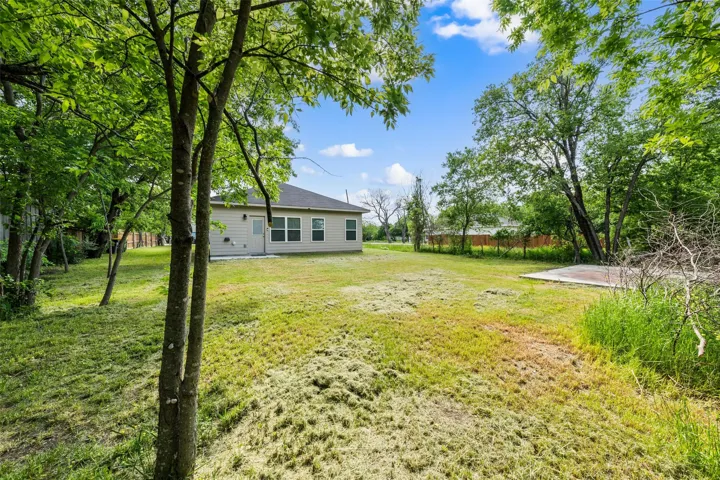
Fence : Chain Link, Partial
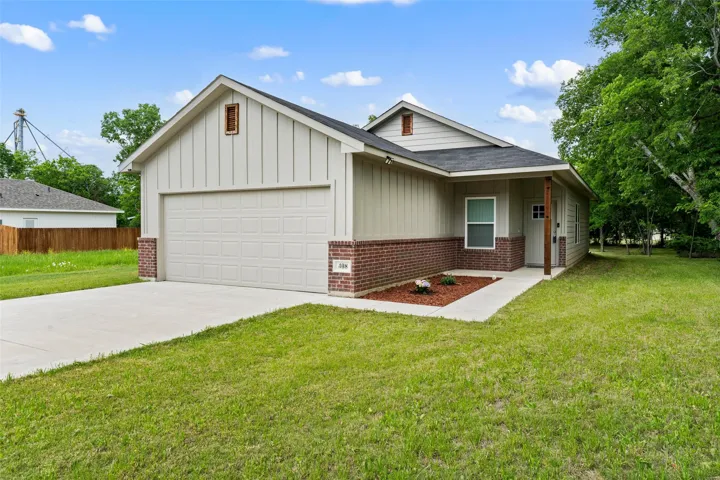
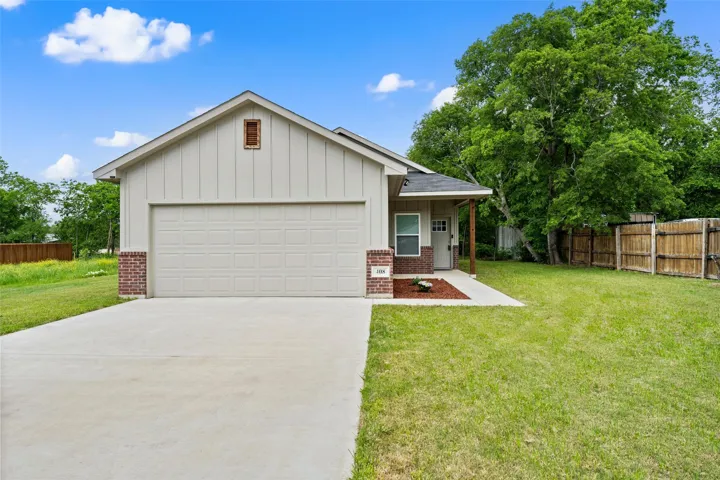
Parking : Garage Door Opener, Driveway, Garage, Additional Parking, Concrete, Door-Single, Lighted, Garage Faces Front
Utilities : Electricity Connected, Electricity Available, Sewer Available, Water Available, Cable Available, Separate Meters
Window Features : Window Coverings
Architectural Style : Detached, Traditional, Contemporary/Modern
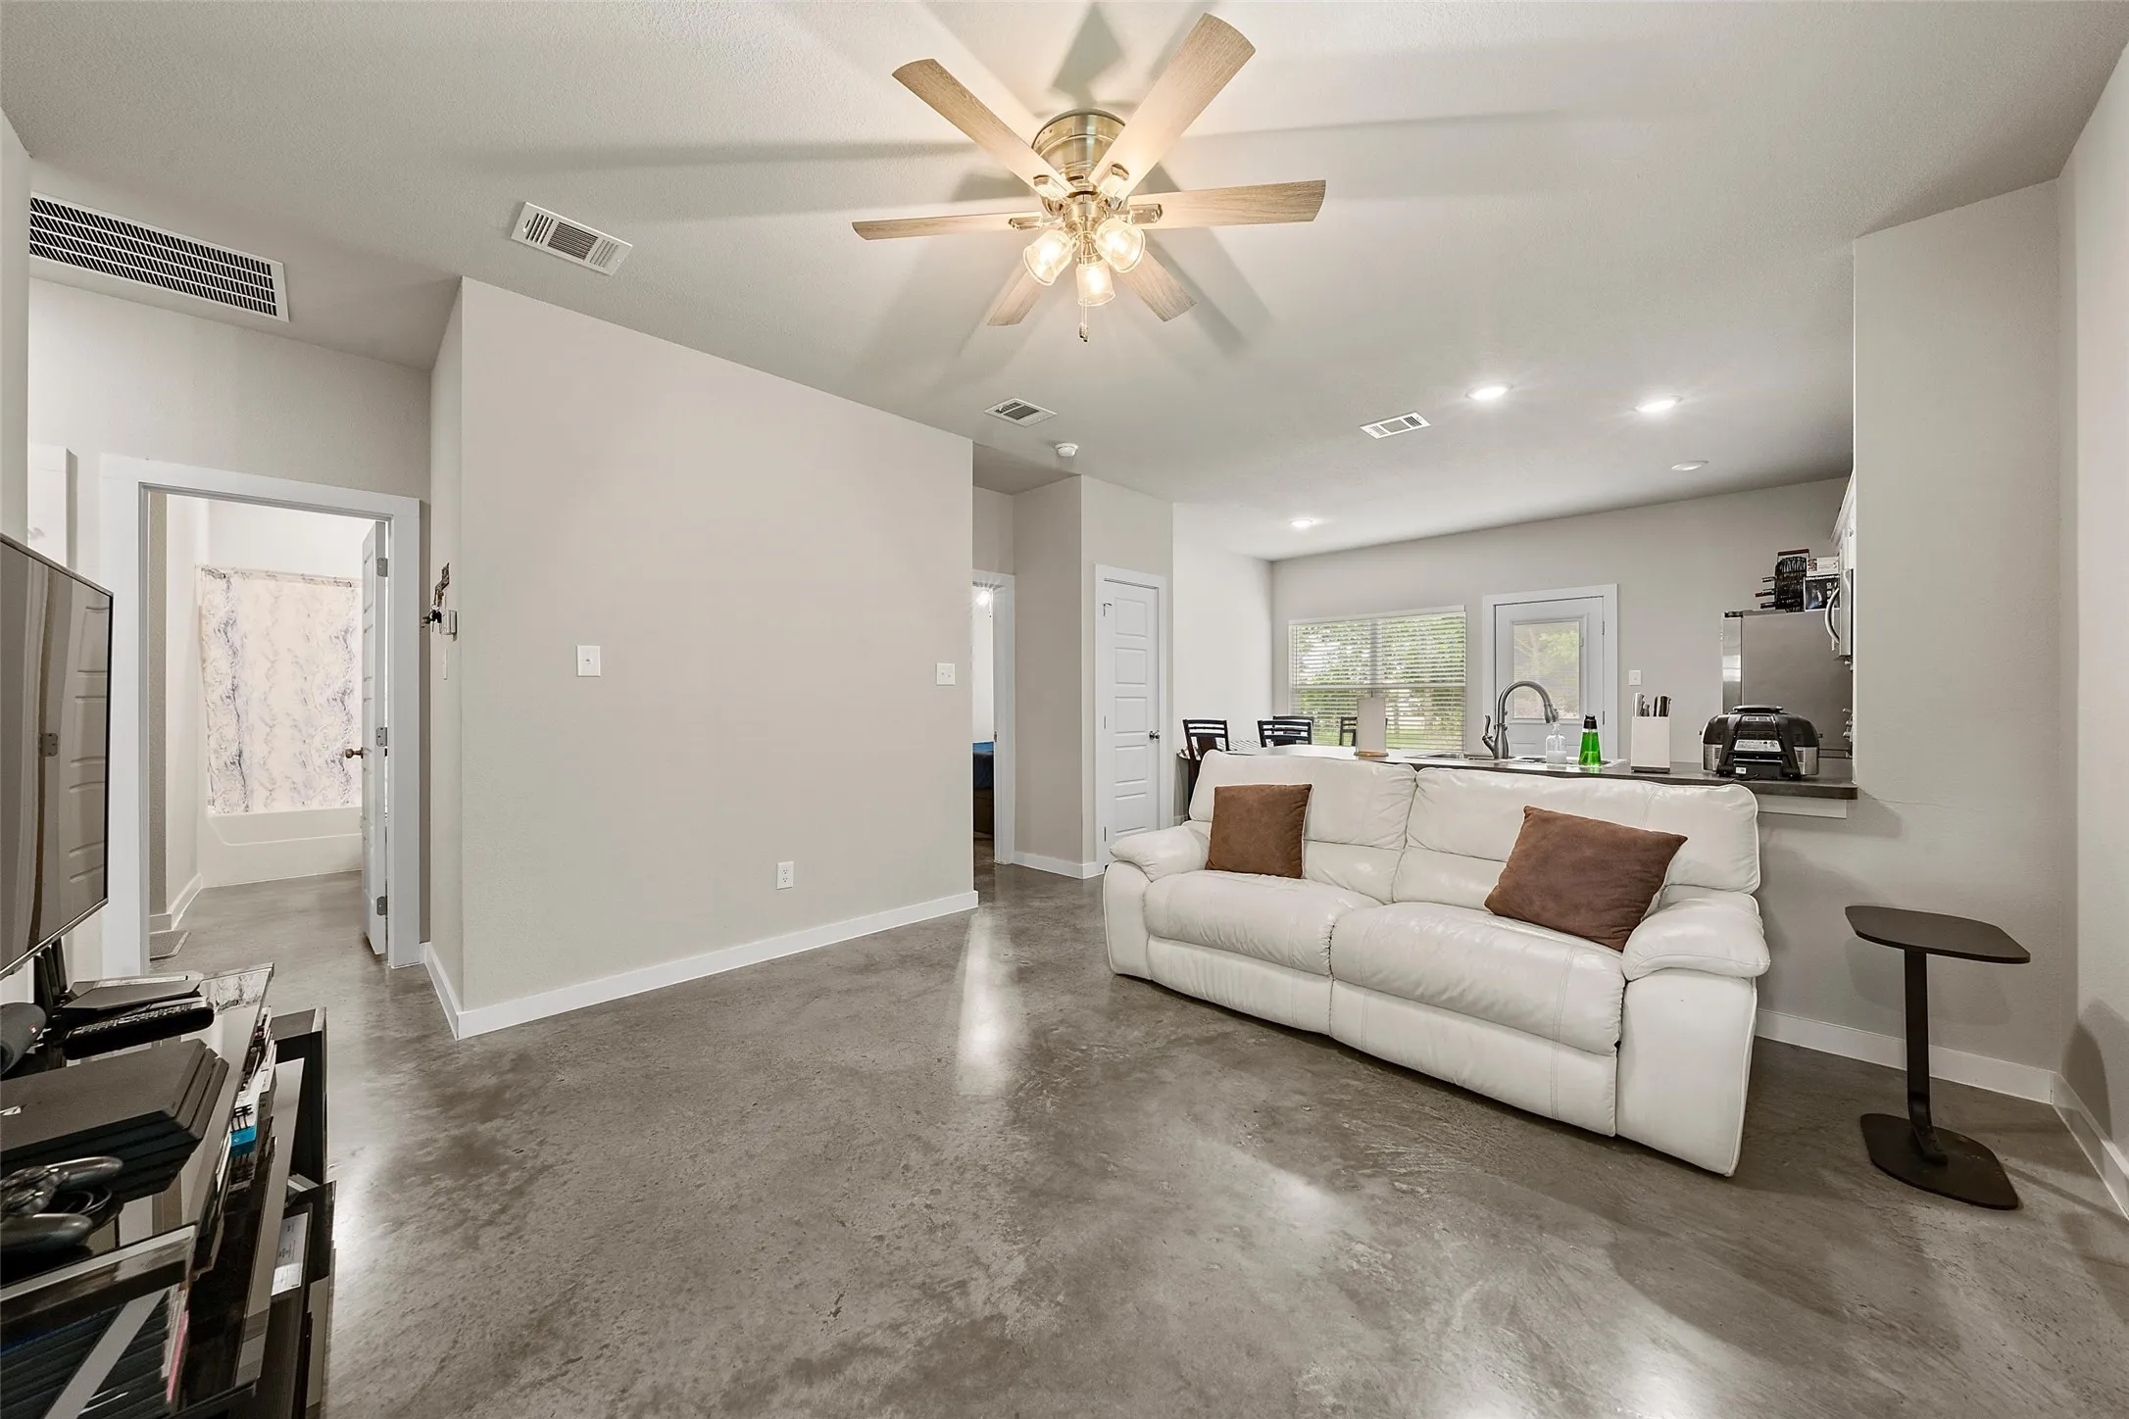
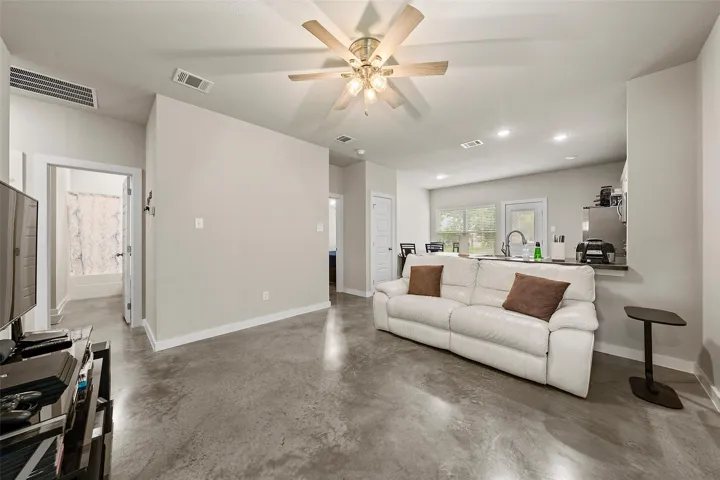
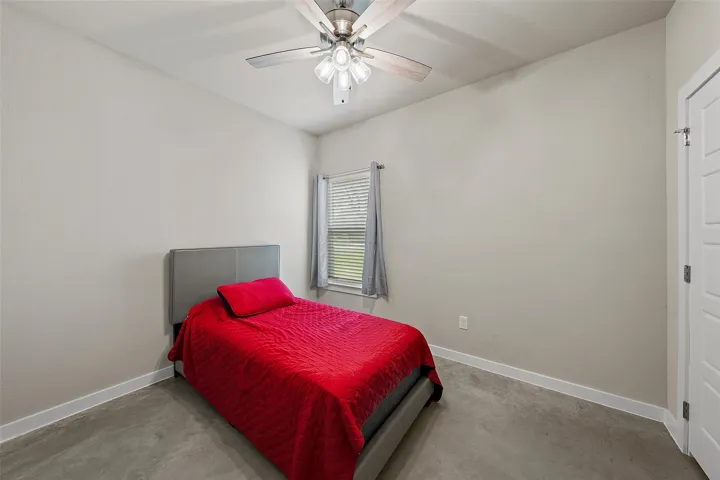
Flooring : Concrete, Painted/Stained
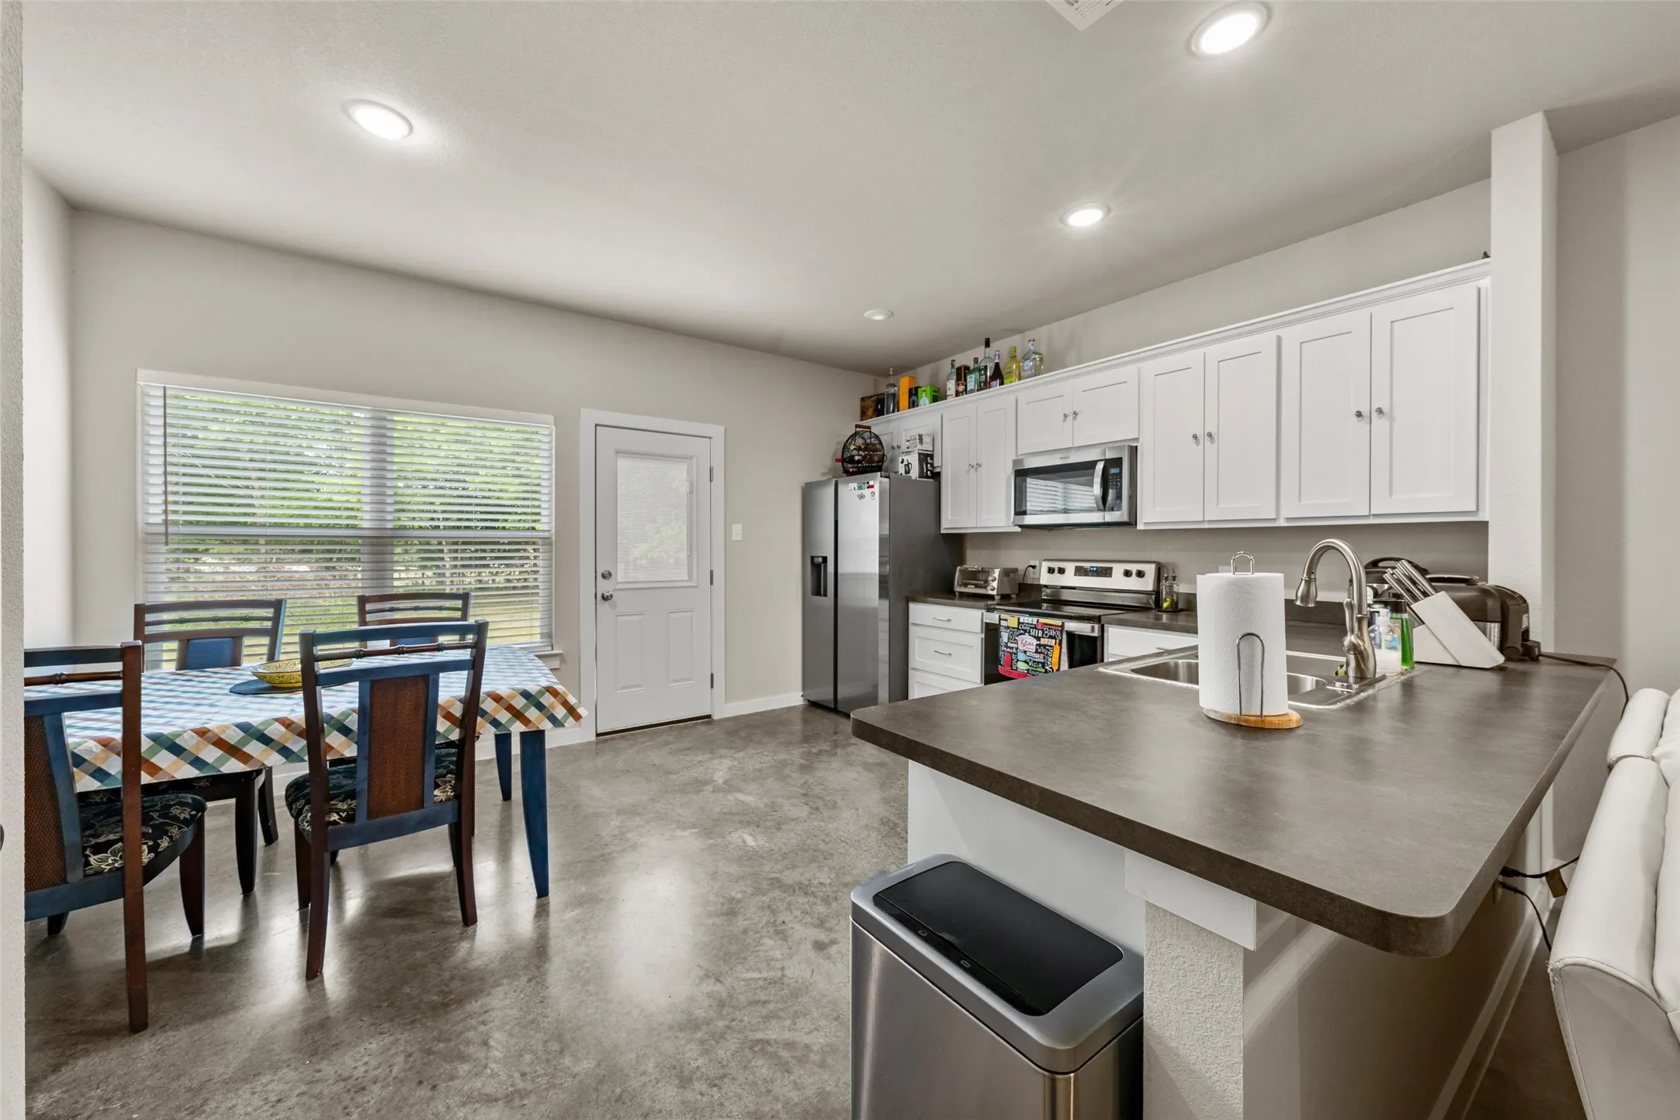
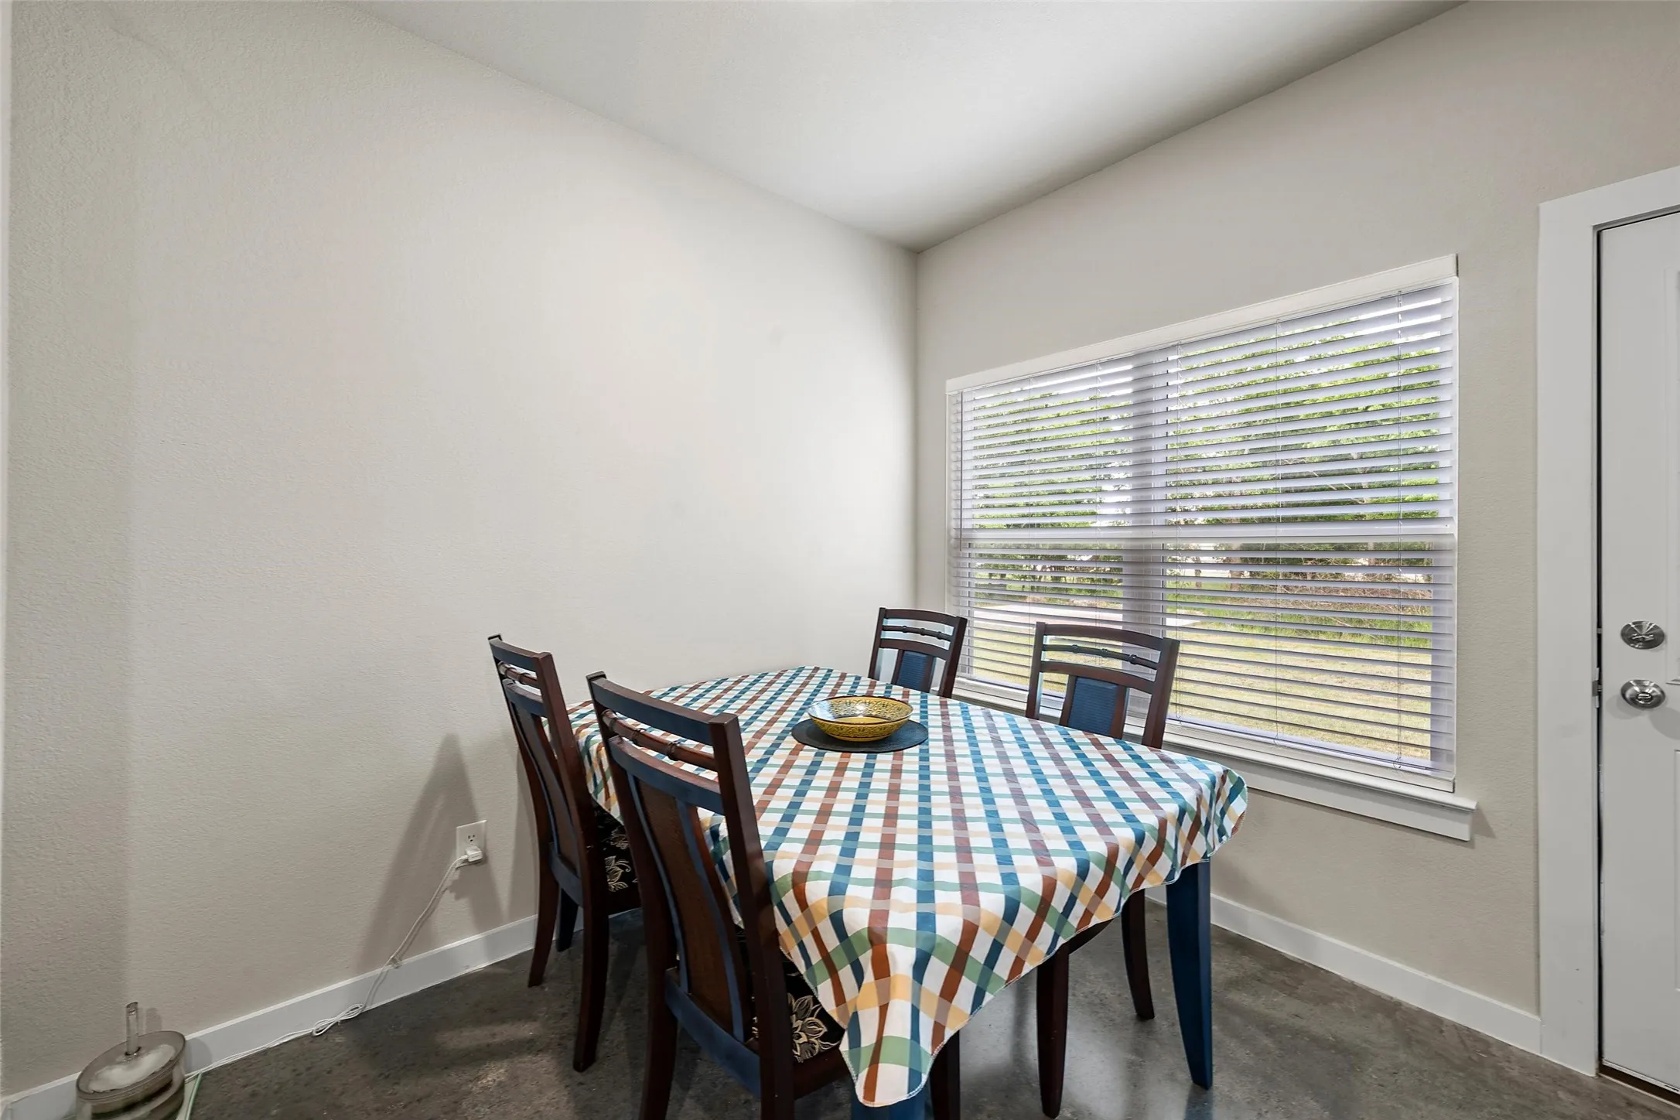
Interior Features : Walk-In Closet(s), Eat-in Kitchen, Open Floorplan, Pantry, Decorative/Designer Lighting Fixtures
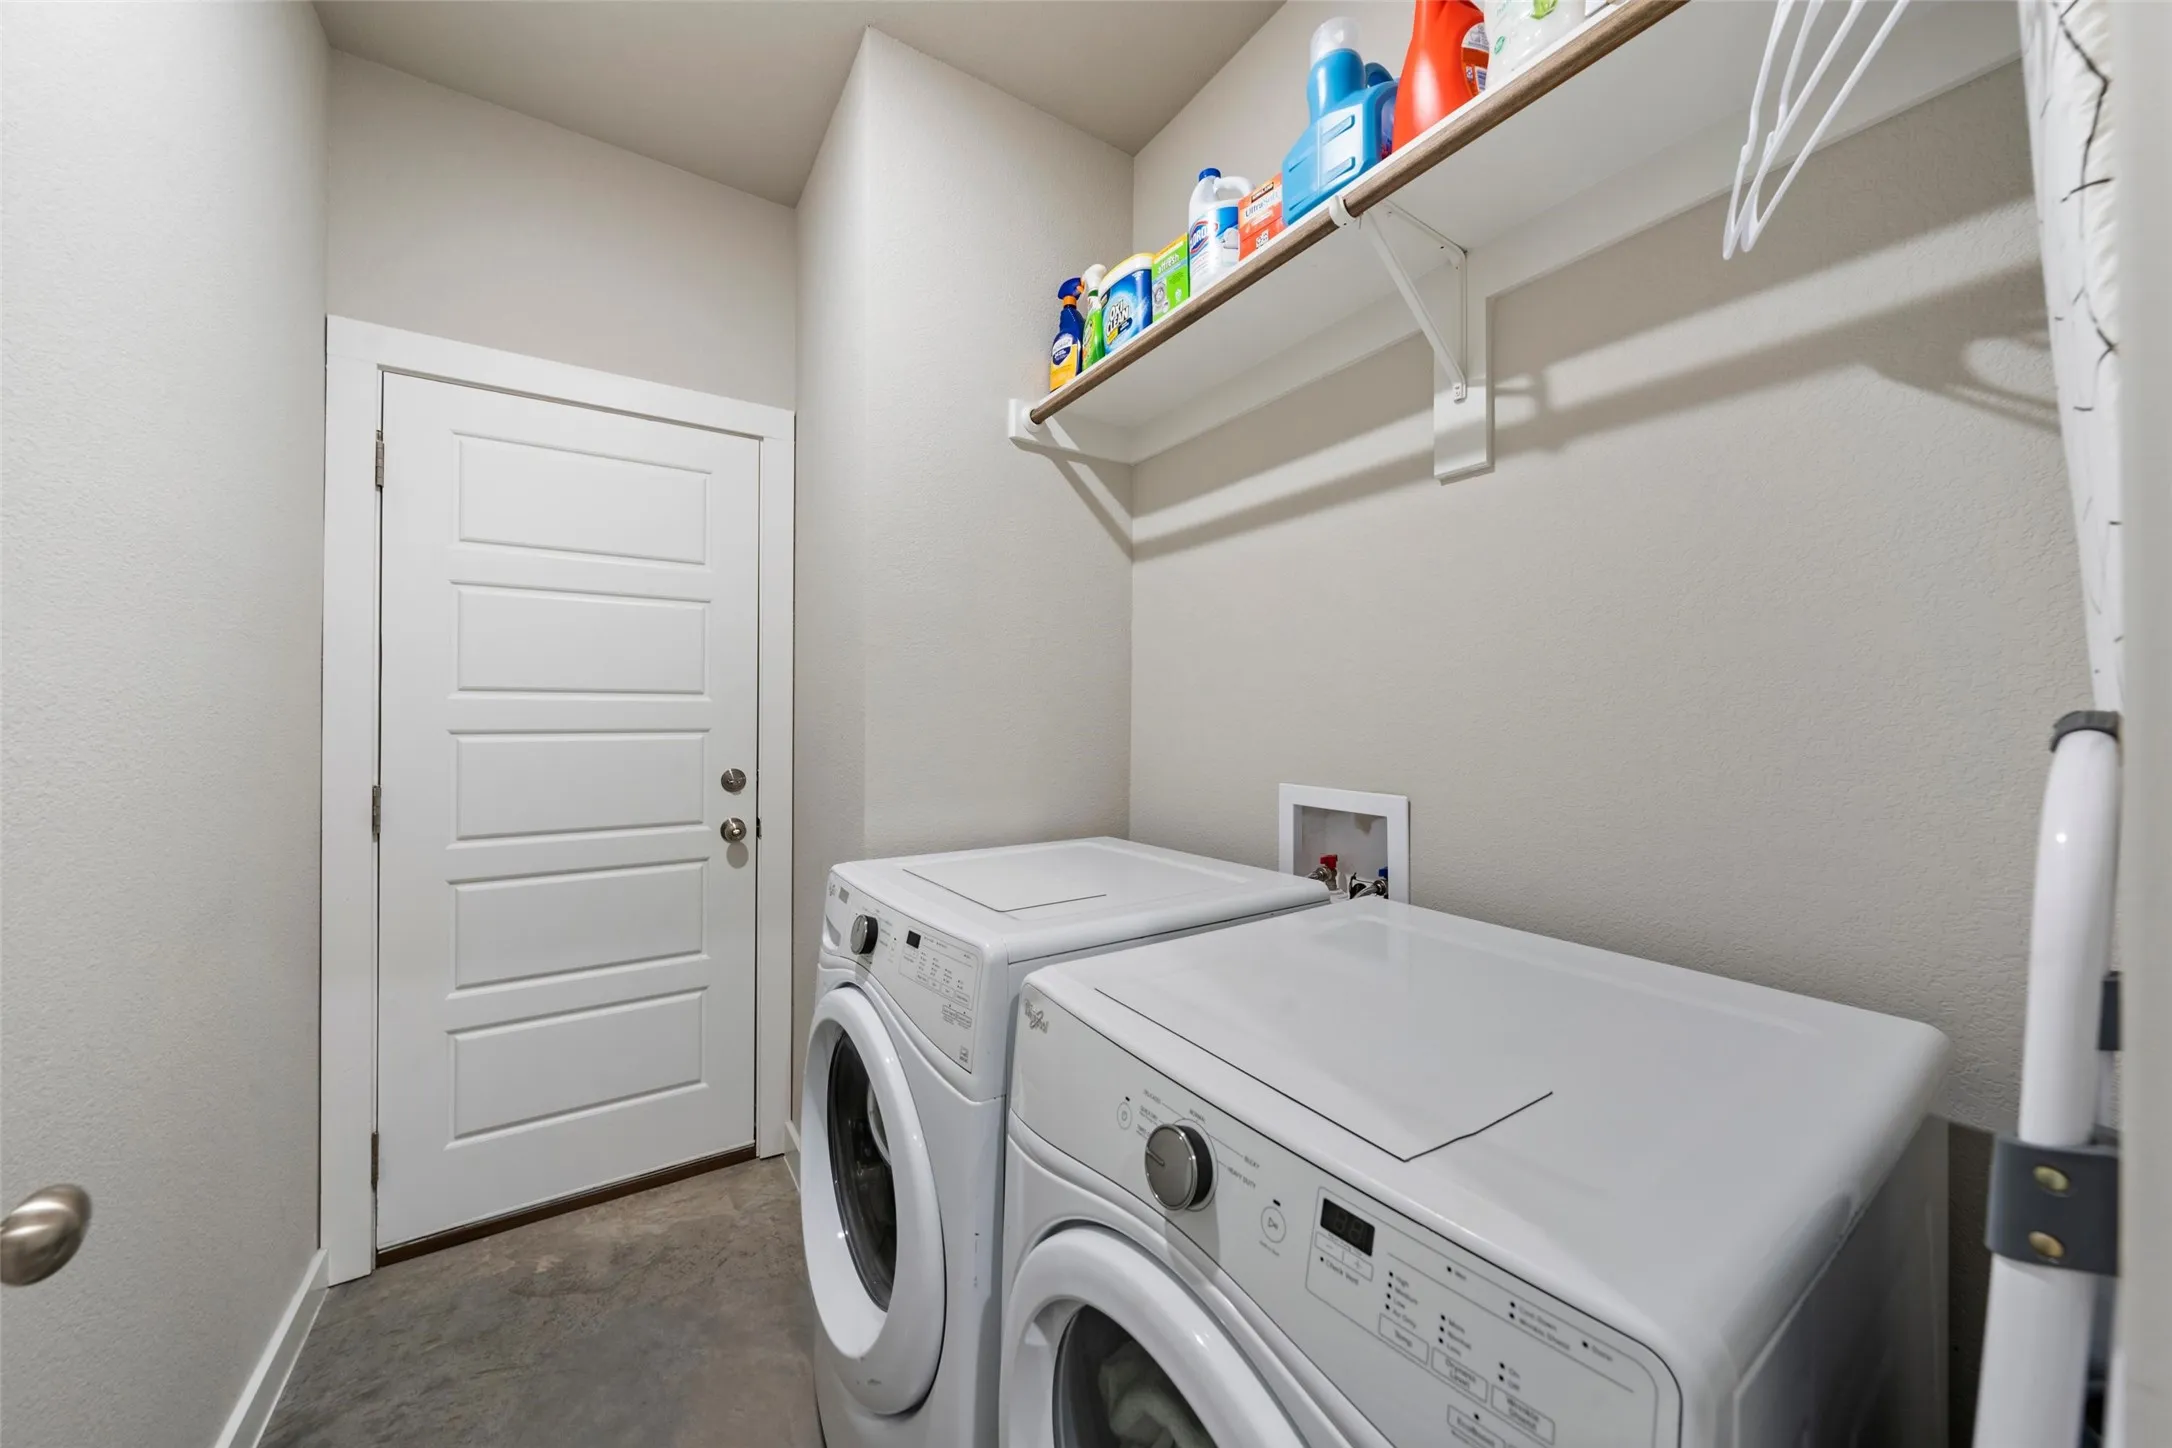
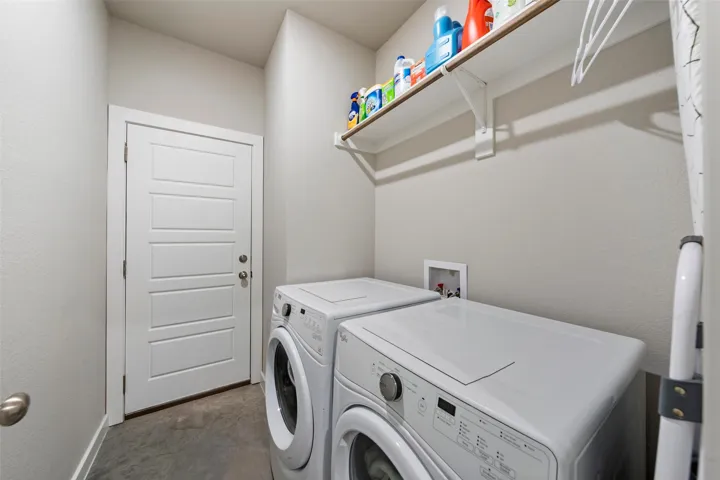
Laundry Features : Electric Dryer Hookup, Washer Hookup, Laundry in Utility Room
Sewer : Public Sewer
Appliances
Appliances : Electric Water Heater, Dishwasher, Disposal, Microwave, Electric Range, Electric Cooktop, Electric Oven, Vented Exhaust Fan
Address Map
Country : US
State : TX
County : Hill
City : Hillsboro
Neighborhood : Vineyard
Zipcode : 76645
Show Address? : Yes
Street : Church
Street Number : 408
Street Suffix : Street
Google Map
Longitude : W98° 52' 15.8''
Latitude : N32° 0' 8''
Street Dir Prefix : S
Neighborhood
Elementary School : Franklin
Elementary School District : Hillsboro ISD
High School : Hillsboro
High School District : Hillsboro ISD
Additional Information
Attached Garage Yn : 1
Construction Materials : Brick, Fiber Cement
Foundation Details : Slab
Garage : 2.0
Levels : One
Virtual Tour : Click Here
Financial
Tax Annual Amount : 5301.0
Listing Information
List Agent Mls Id : A829590120
List Office Mls Id : A829590019
Listing Term : Cash,Conventional,FHA,USDA Loan,VA Loan
Mls Status : Closed
Modification Timestamp : 2025-05-29T16:56:25Z
Originating System Name : NTR
Special Listing Conditions : Standard
Status Change Timestamp : 2025-05-29T11:56:17Z
Property Description

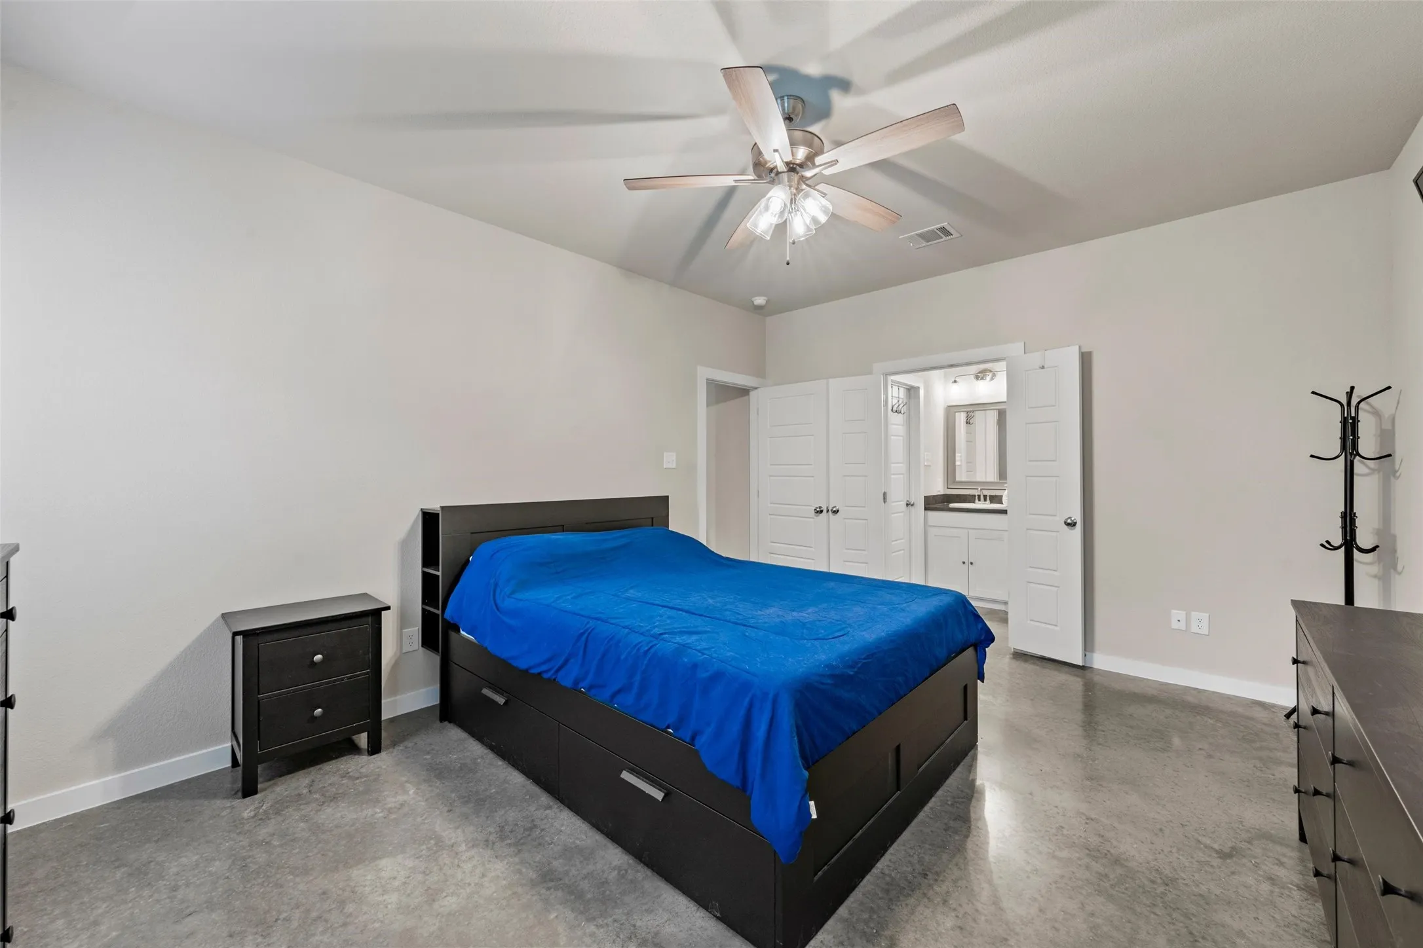
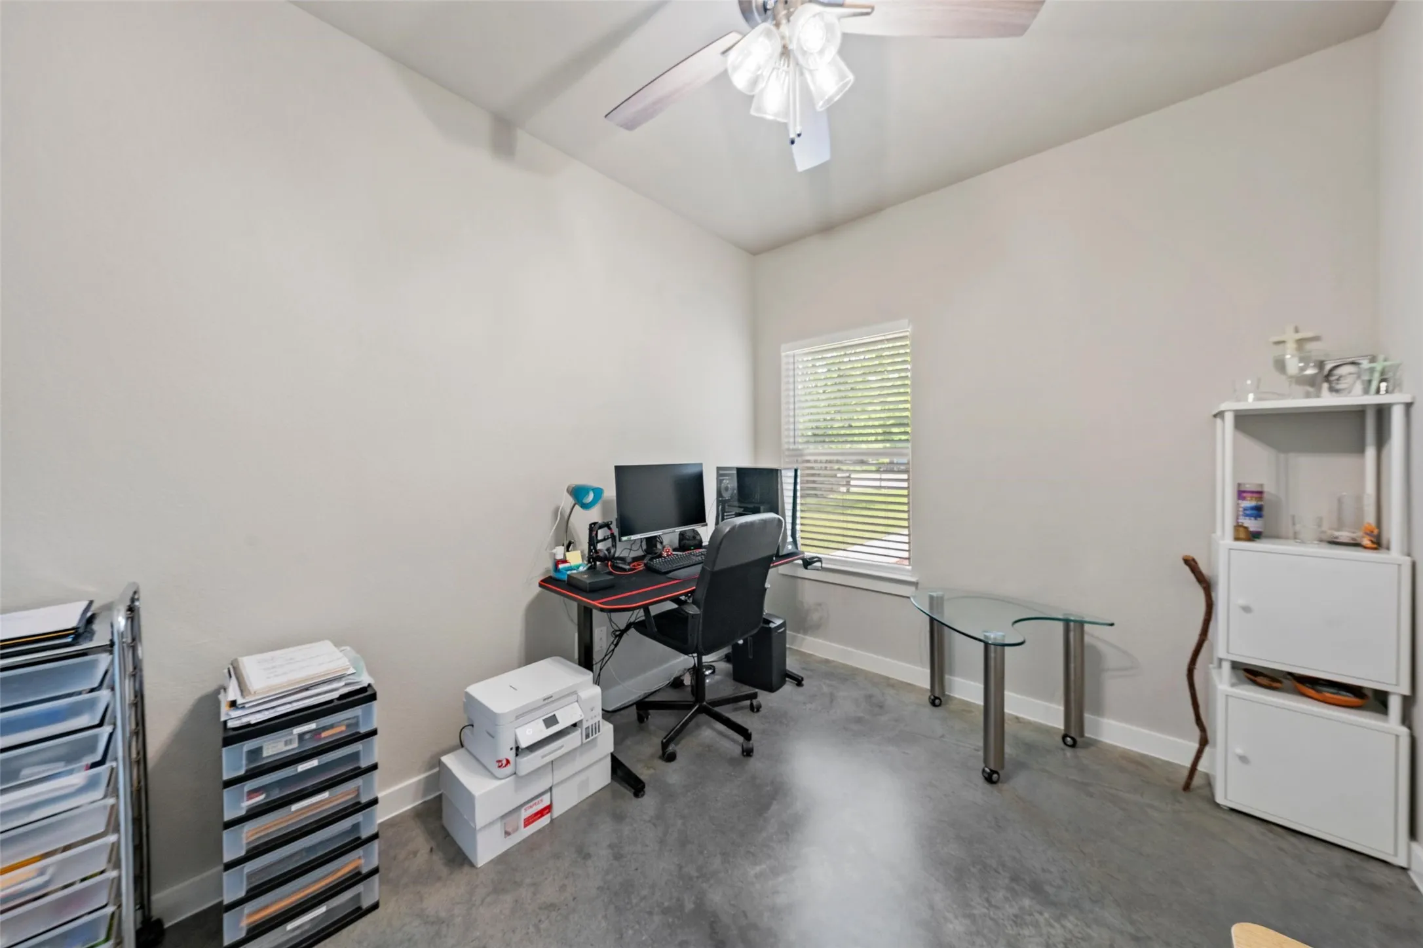
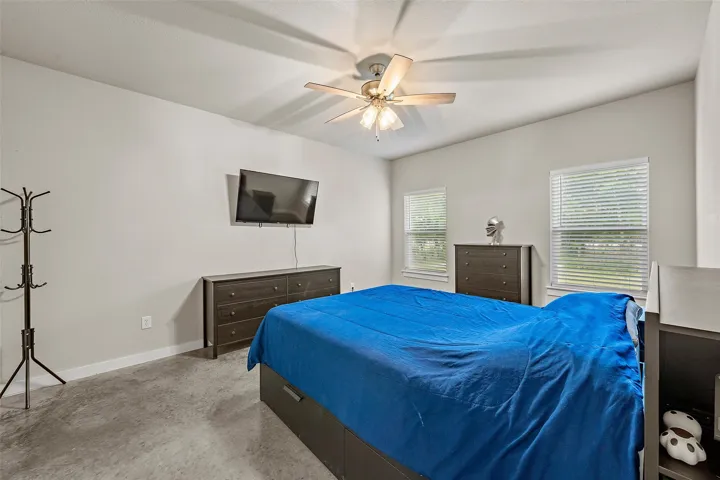
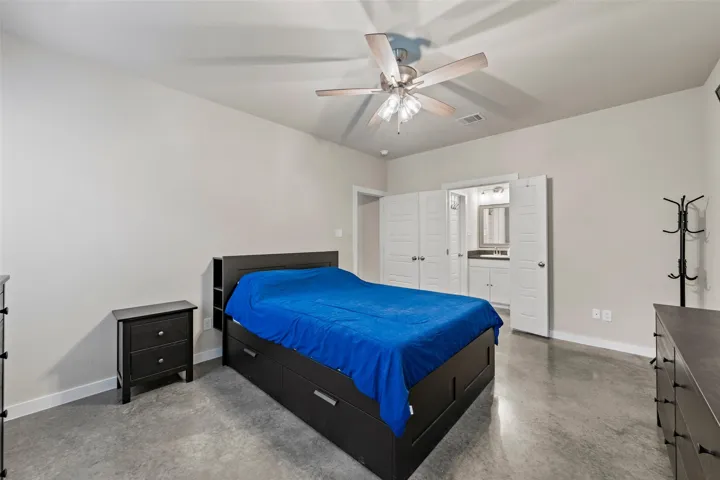
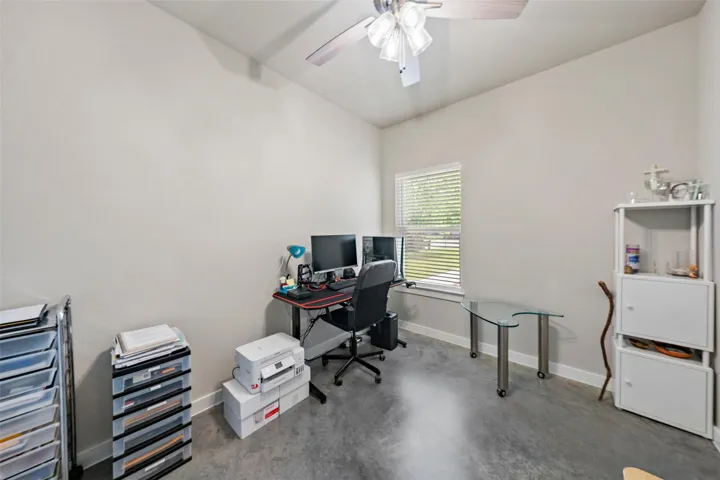
Step into a space where thoughtful design meets modern convenience. This beautifully crafted 3-bedroom, 2-bath home offers the perfect blend of warmth and contemporary flair—ideal for families, first-time buyers, or anyone looking to upgrade their everyday living.

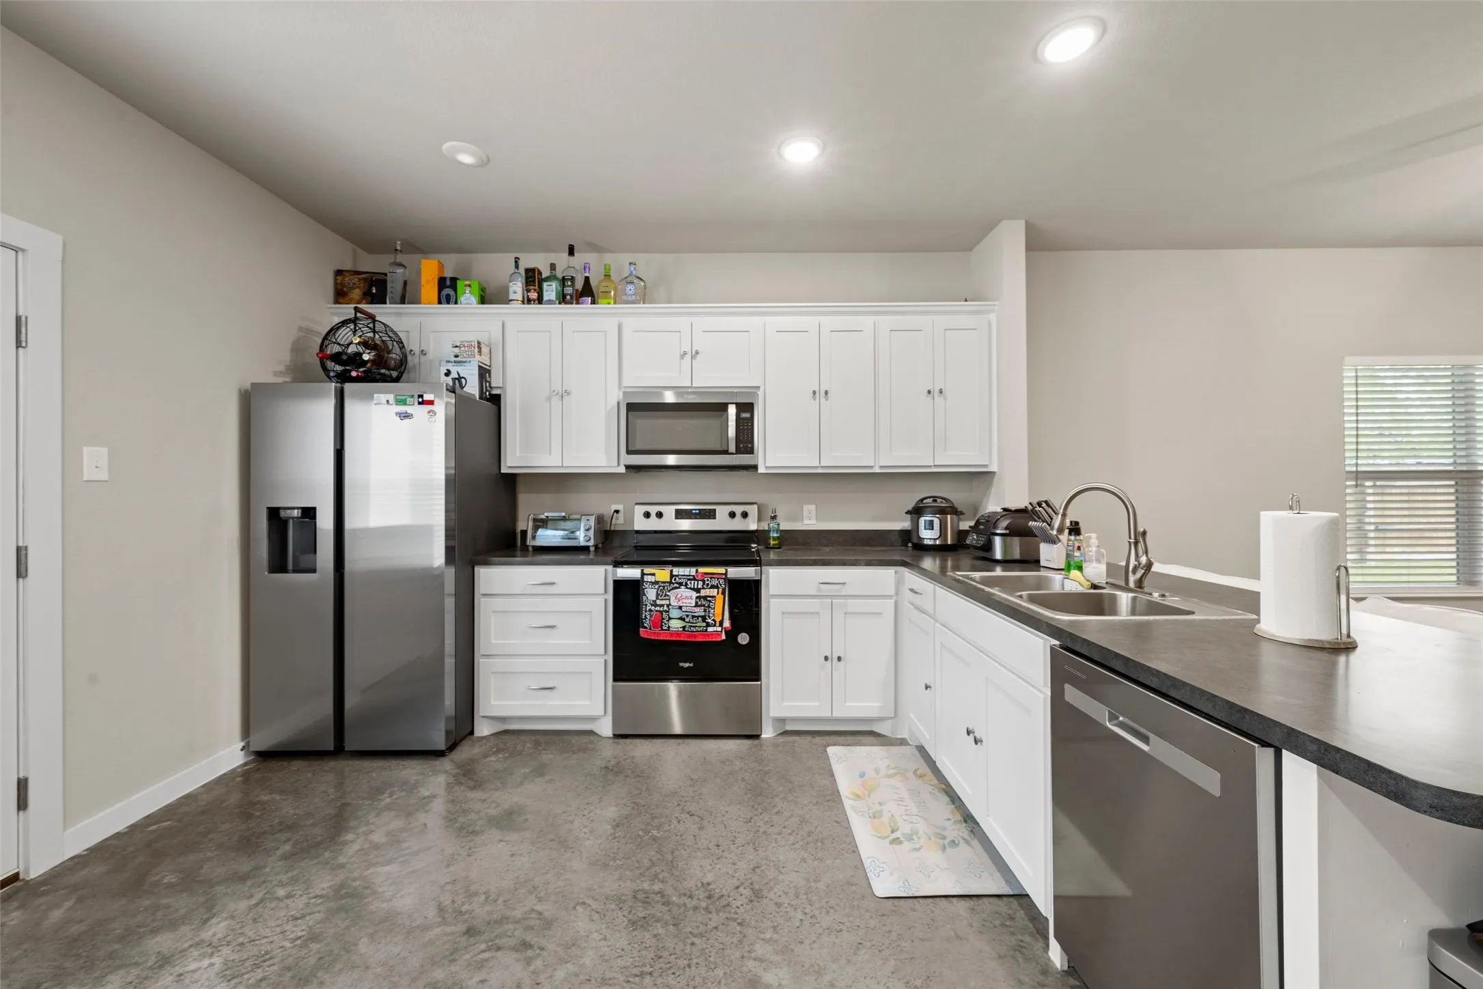
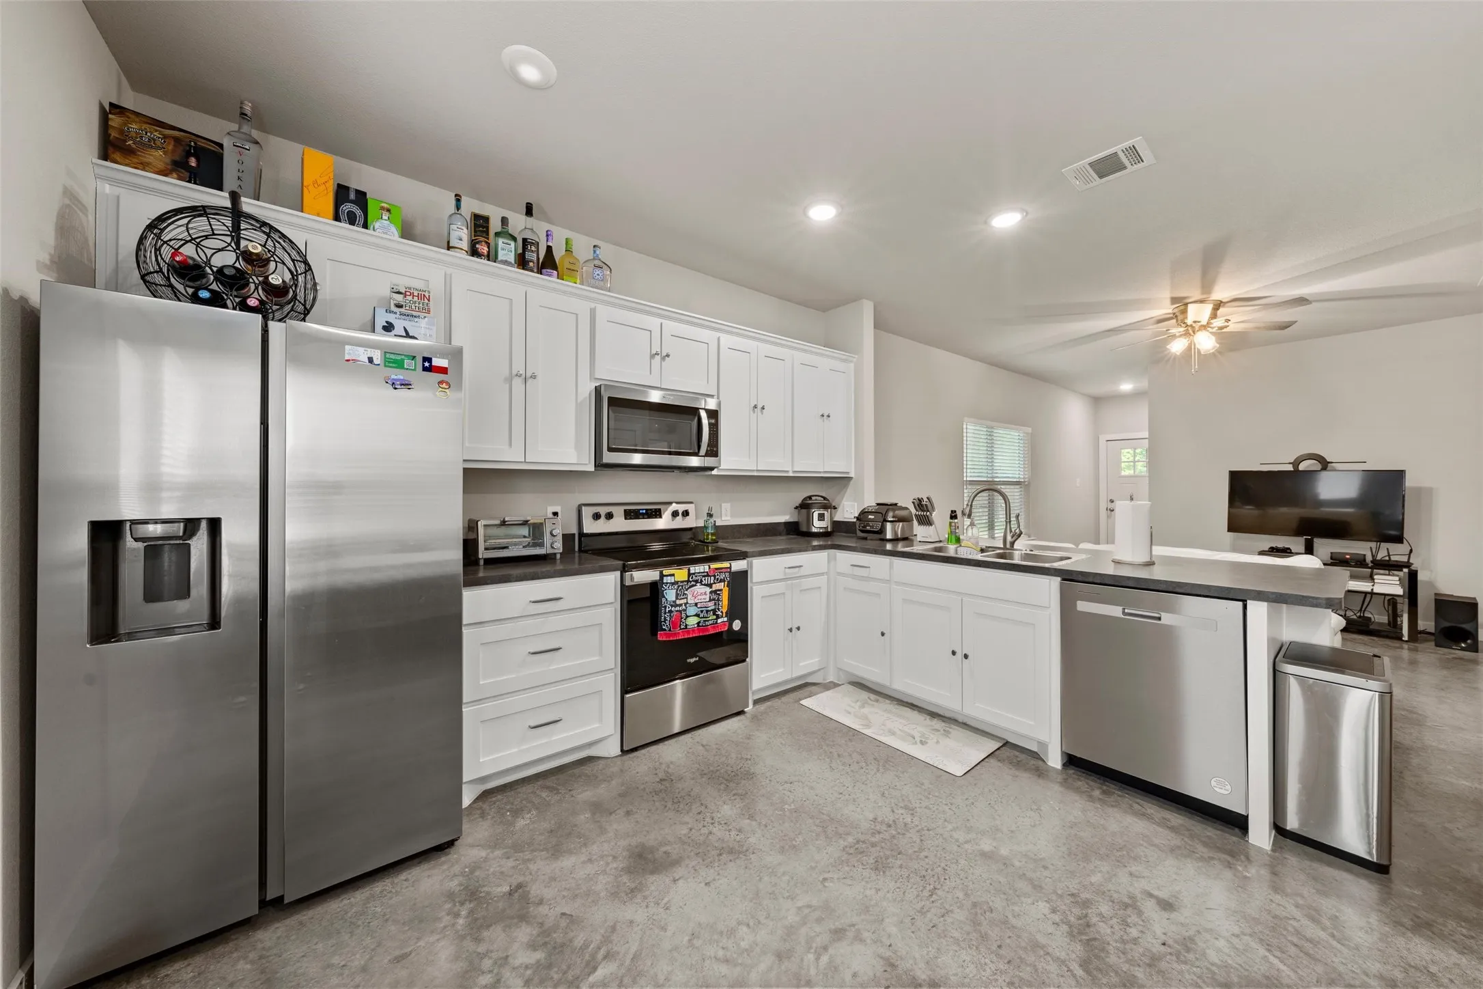
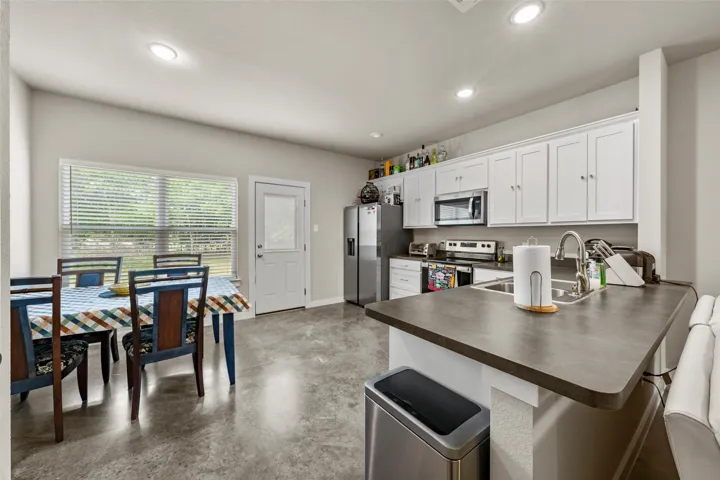
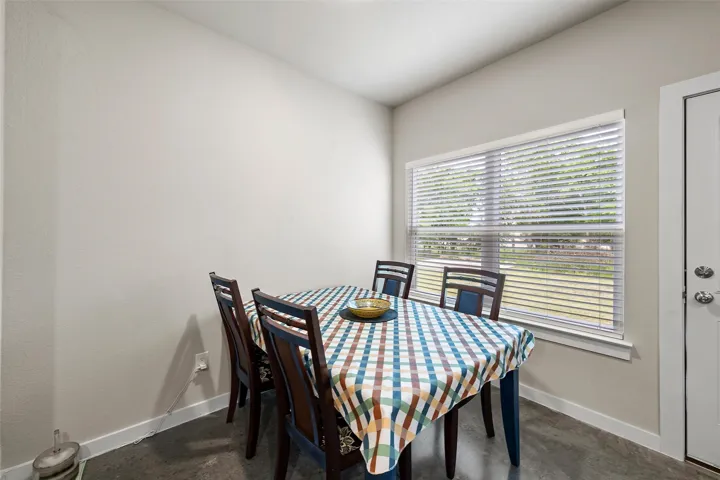
From the moment you walk in, you’ll be greeted by an open-concept living area that invites natural light to dance across stained concrete floors, creating an airy, spacious feel perfect for entertaining or unwinding after a long day.

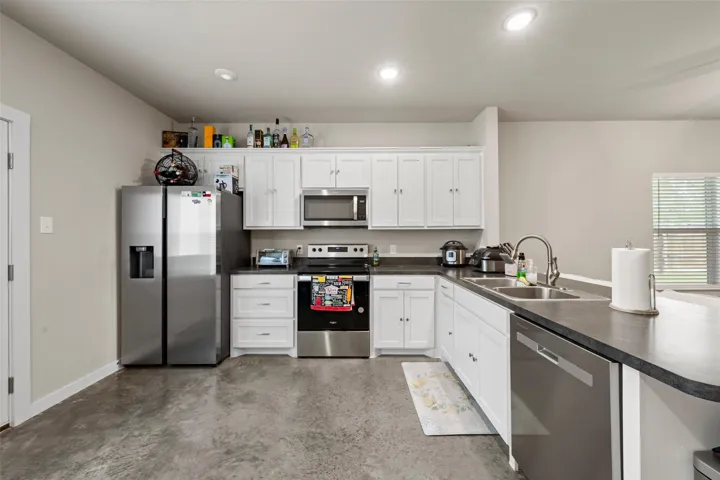
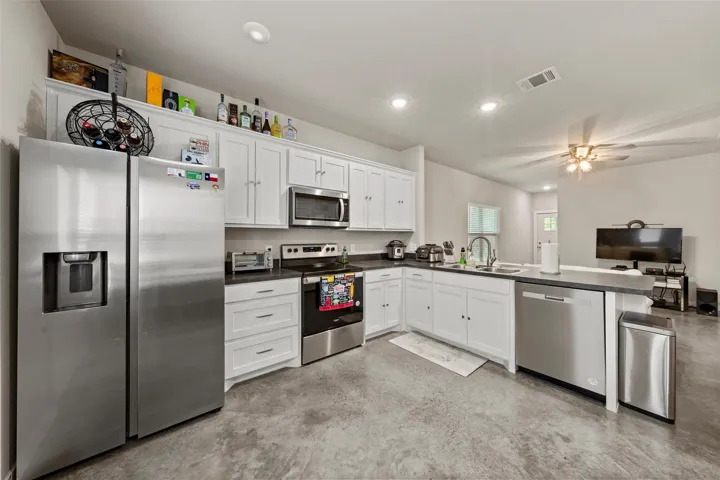
The kitchen is a showstopper, featuring sleek stainless steel appliances, clean lines, and ample counter space—whether you’re preparing a quiet dinner or hosting a weekend gathering, it’s designed to impress and perform.

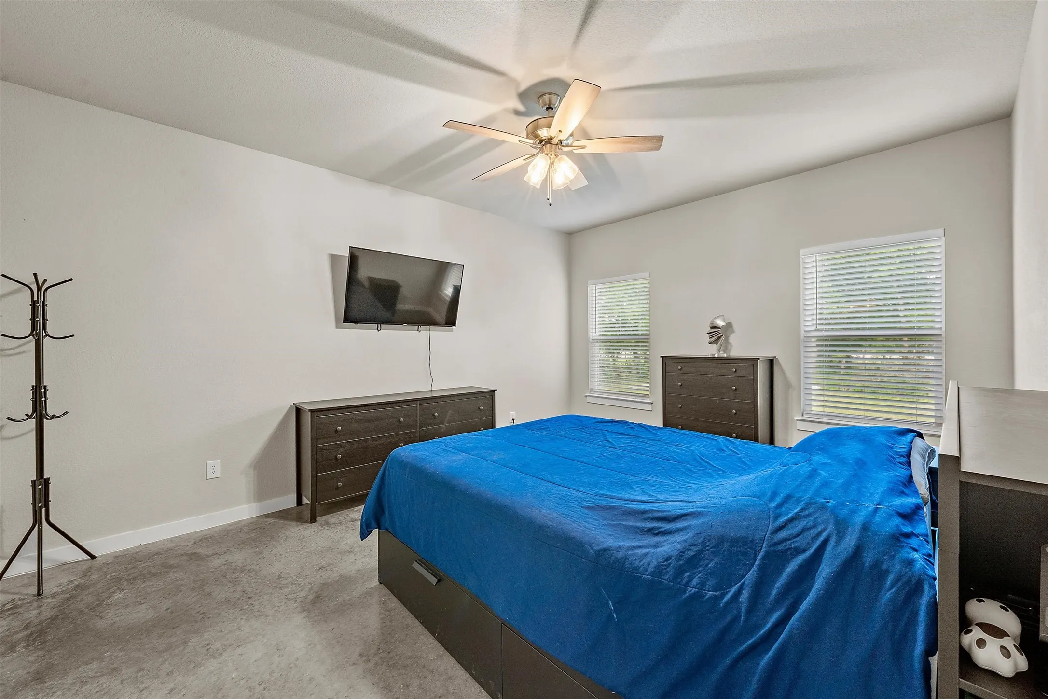
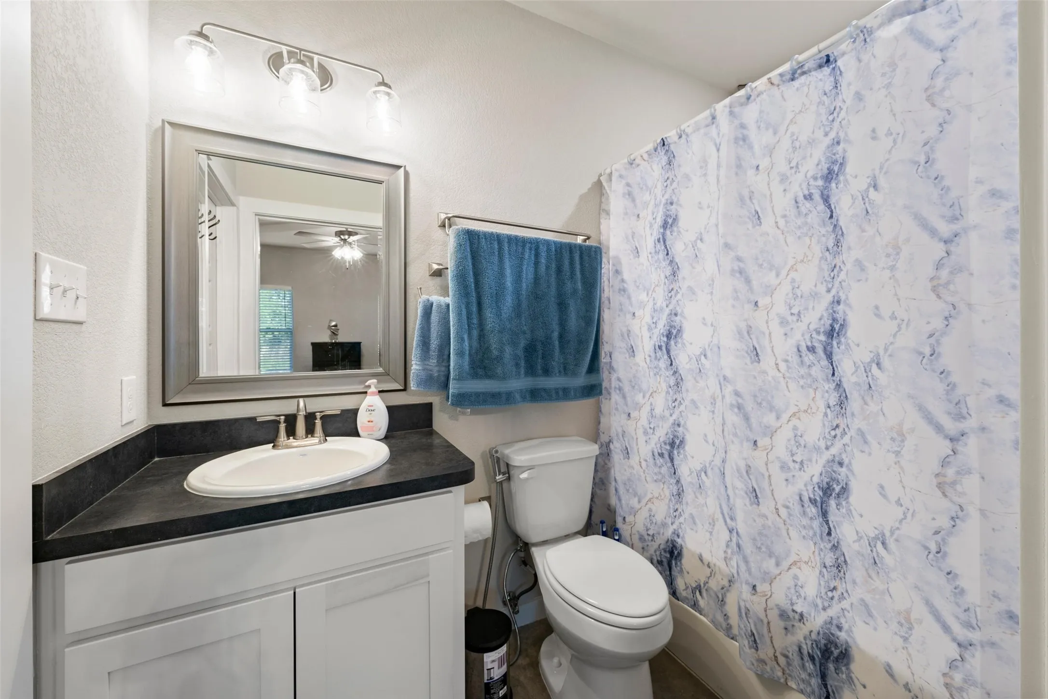
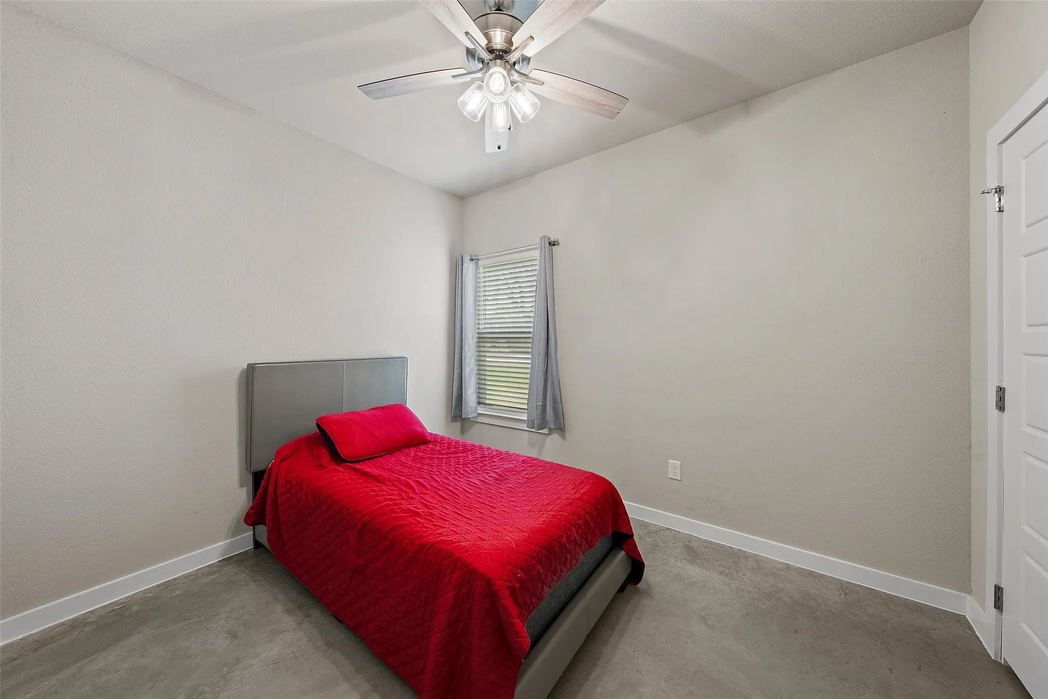
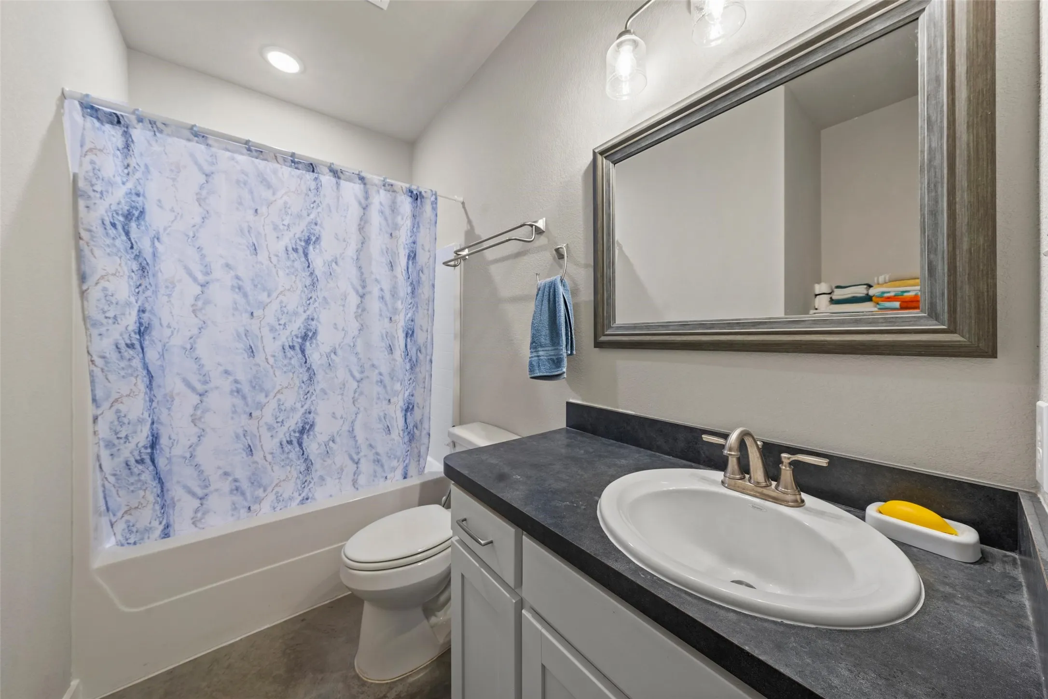
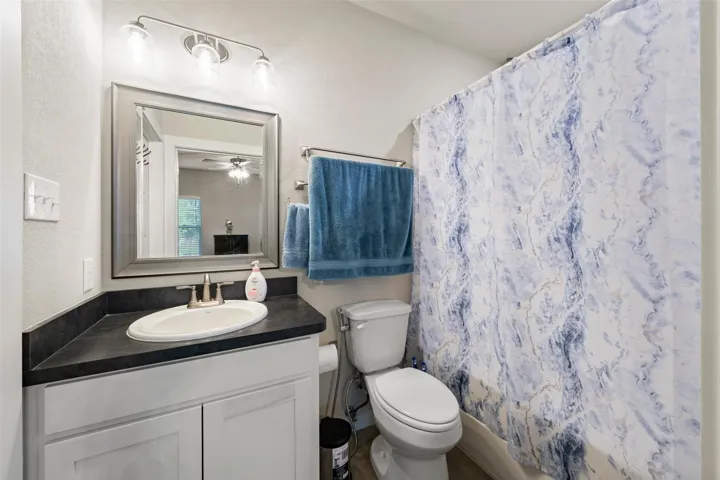
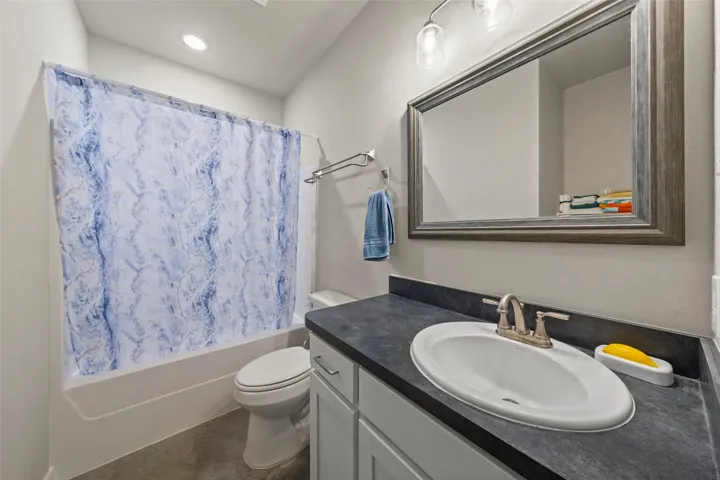
Each bedroom is generously sized with plenty of closet space, while both bathrooms boast modern finishes and a sense of calm, spa-like retreat.

This home isn’t just a place to live—it’s a space to grow, to gather, and to feel truly at home.

??Schedule your private tour today and discover what makes this home so special. Your next chapter starts here.


Basic Details
Property Type : Residential
Listing Type : For Sale
Listing ID : 20906529
Price : $245,000
Bedrooms : 3
Bathrooms : 2
Square Footage : 1,267 Sqft
Year Built : 2023
Lot Area : 0.27 Acre
Status : Closed
Office Name : CENTURY 21 Judge Fite Company
Agent Name : Misty Bills
Full Bathrooms : 2
Property Sub Type : Single Family Residence
Roof : Shingle, Composition
Agent info
Contact Agent