
Residential For Sale
497 Theresa Lane, Moody, Texas 76557
- Bedrooms : 4
- Bathrooms : 2
- Square Footage : 2,176 Sqft
- Visits : 0
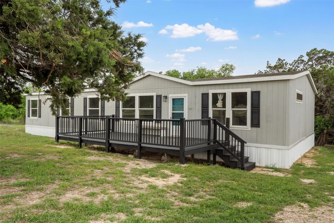
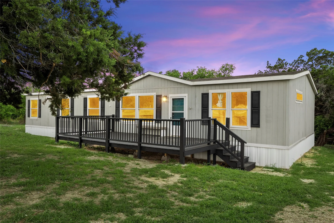
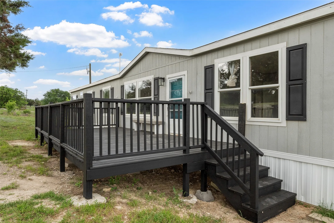
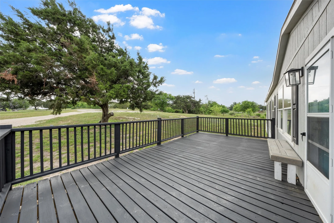
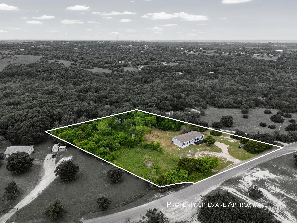
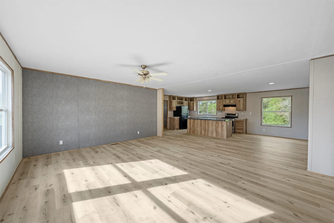
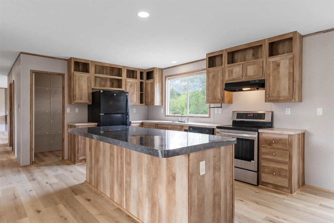
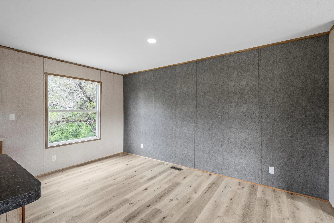
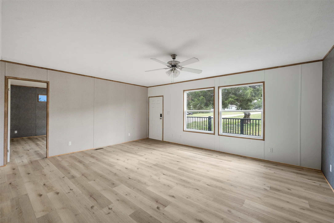
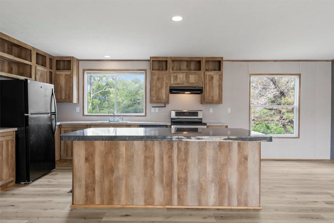
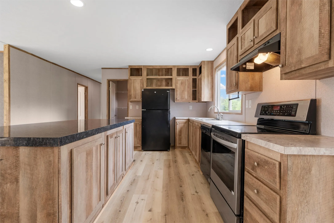
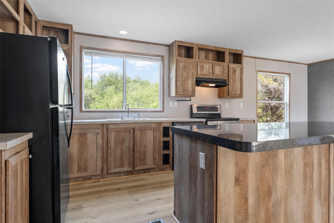
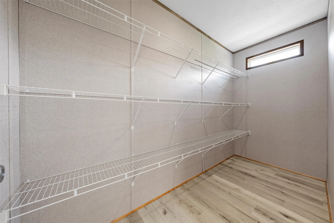
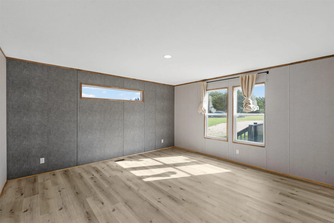
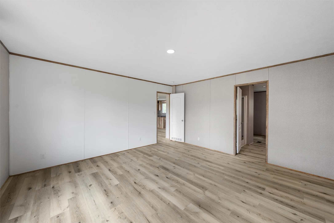
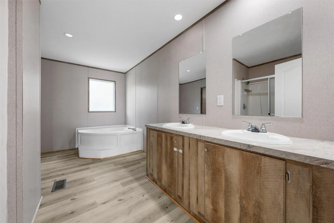
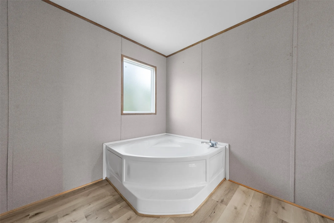
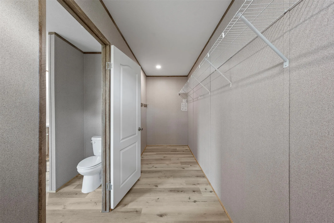
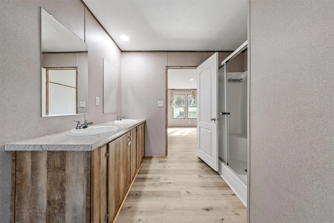
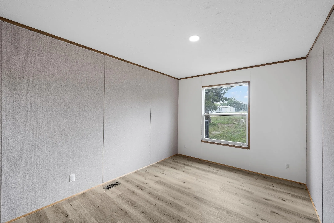
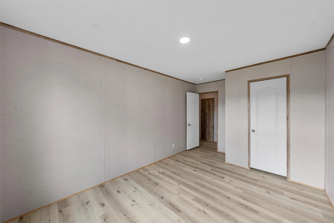
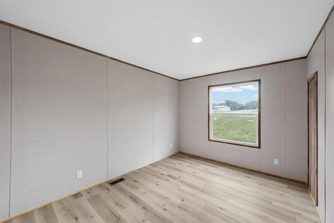
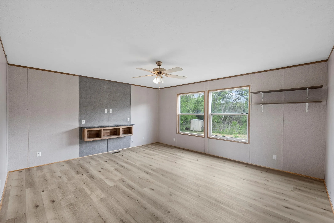
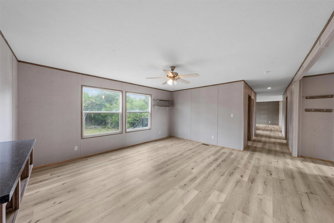
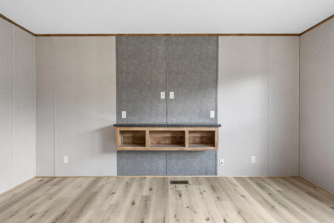
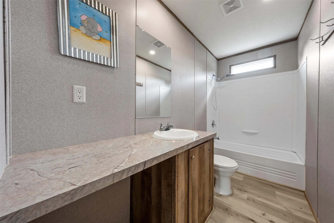
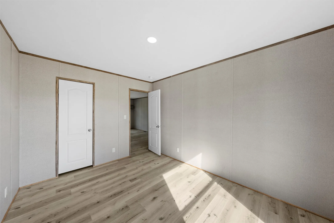
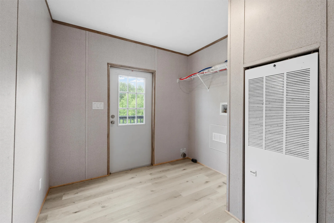
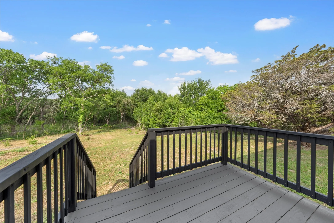
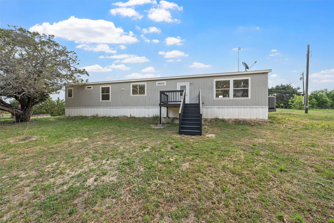
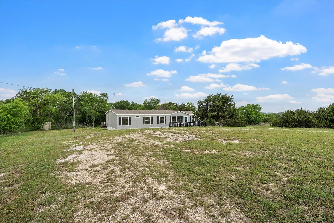
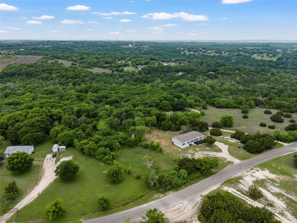
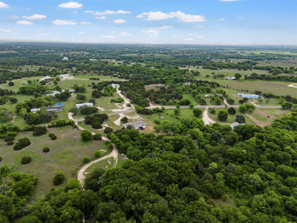
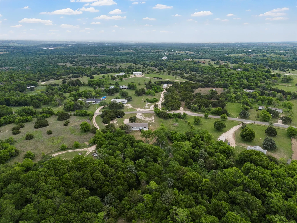
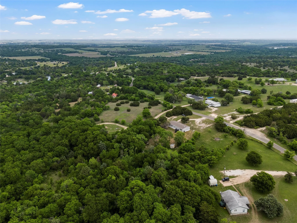
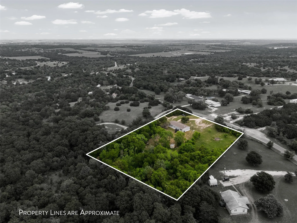
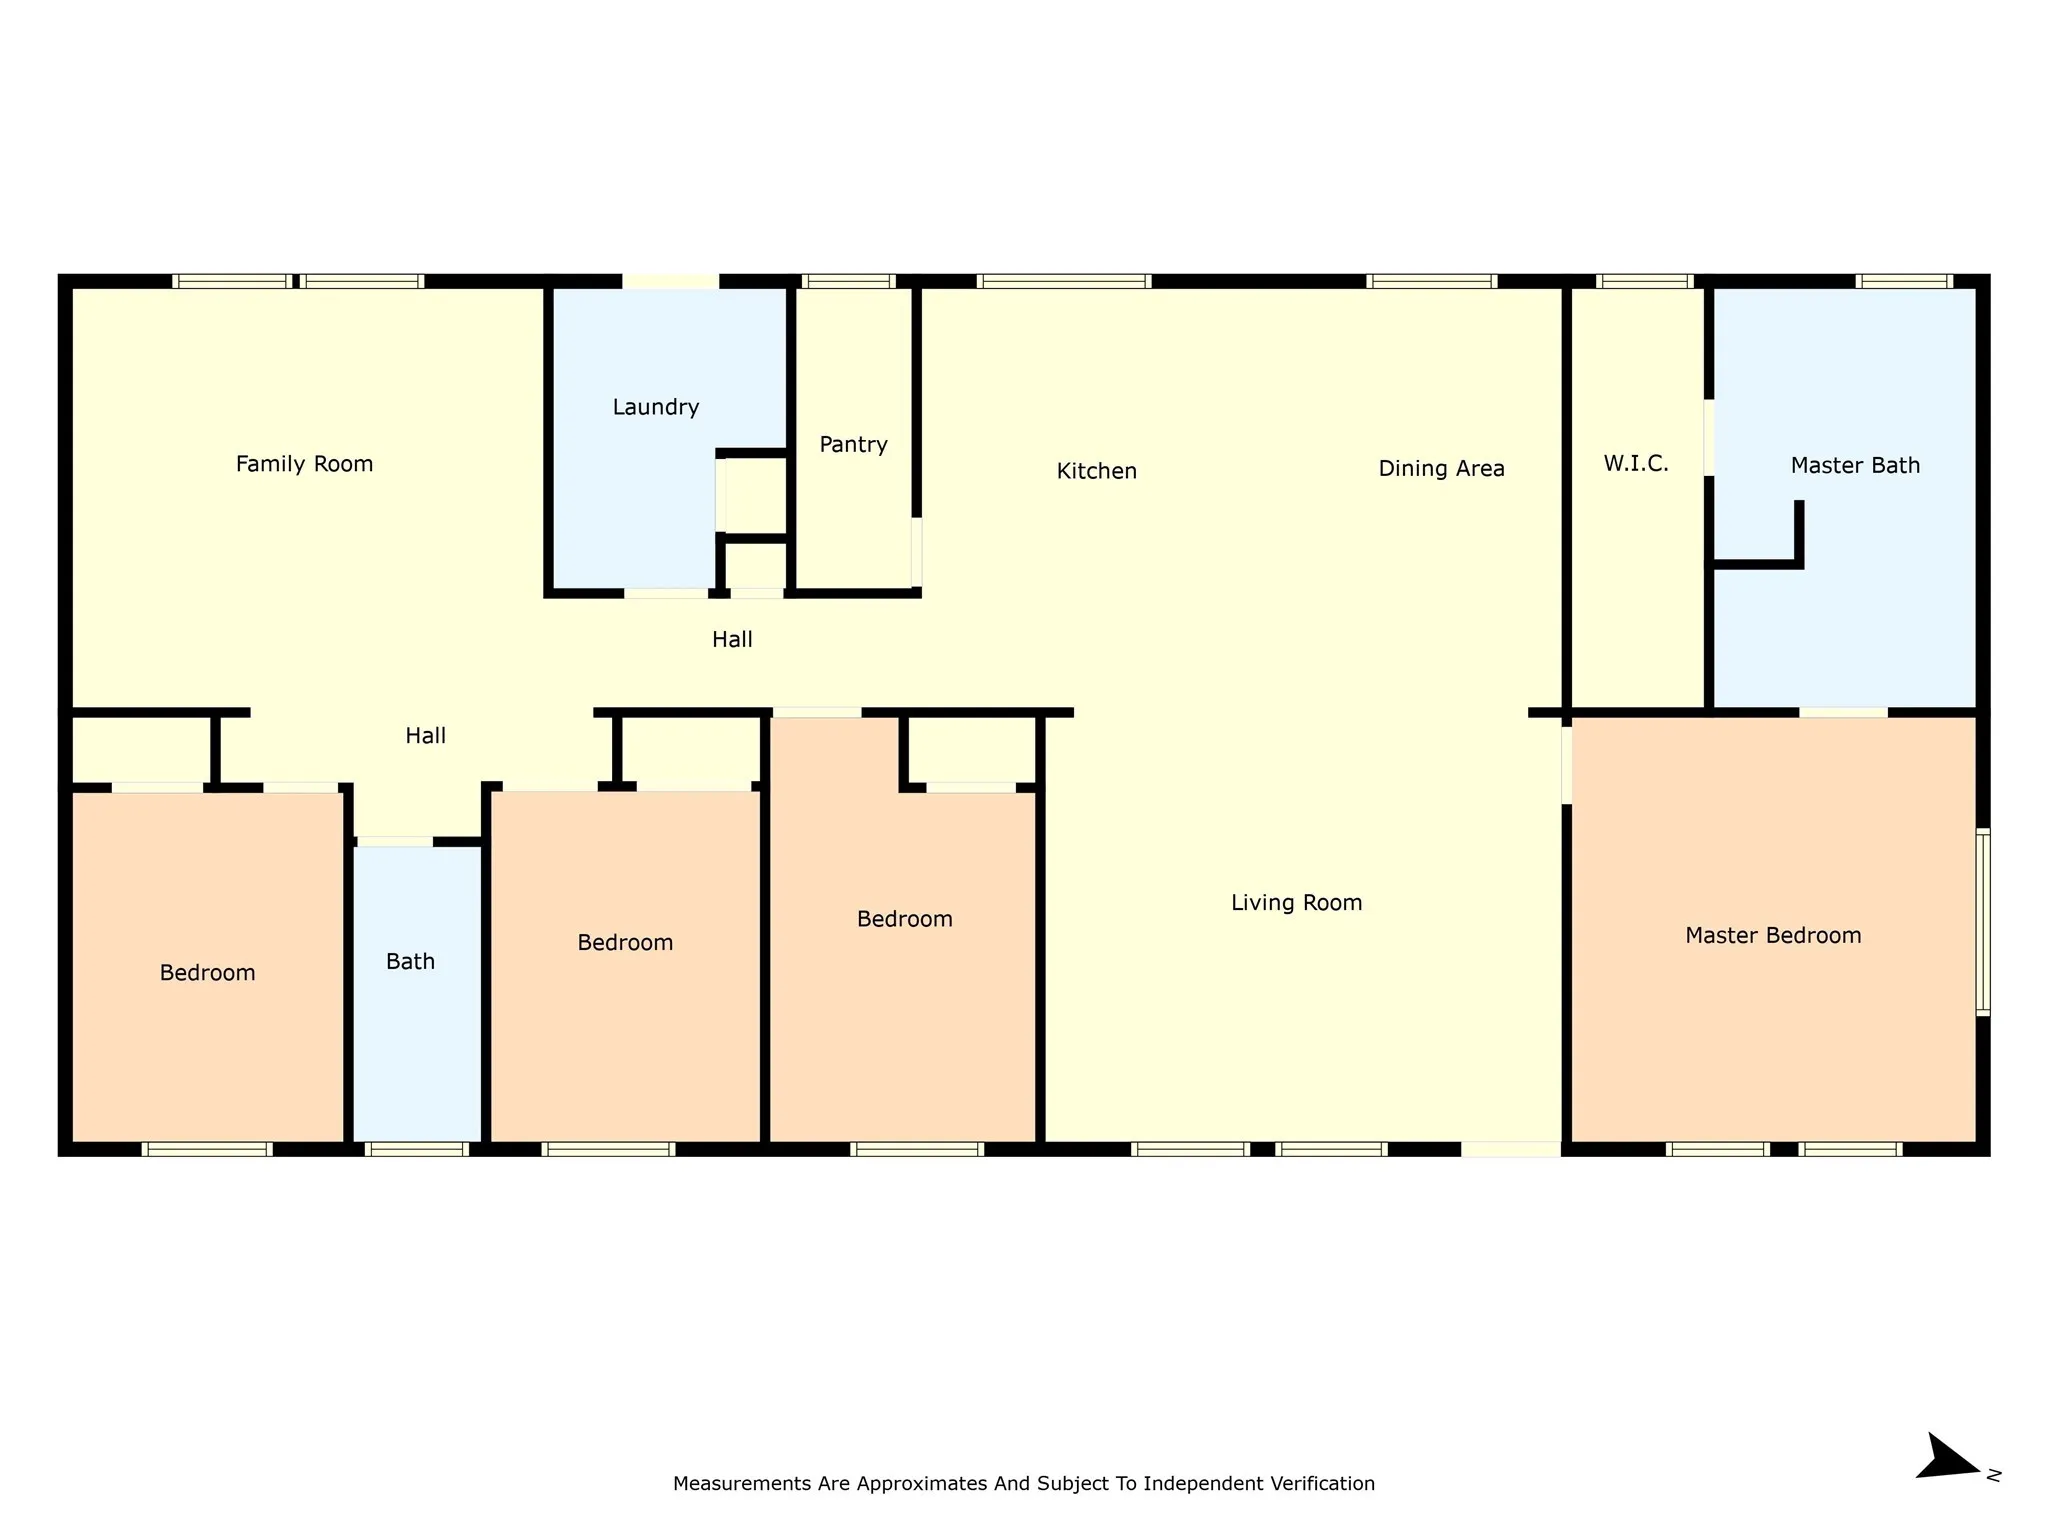
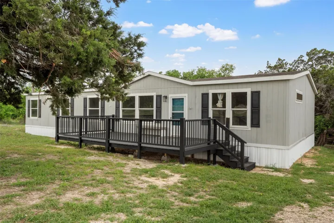
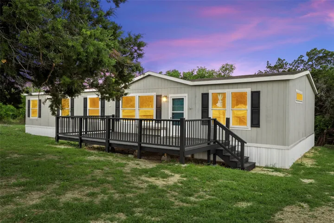
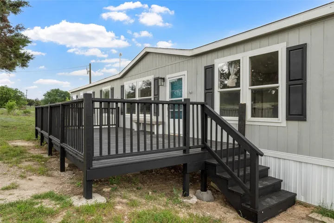
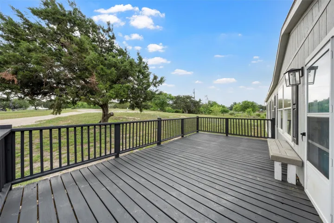
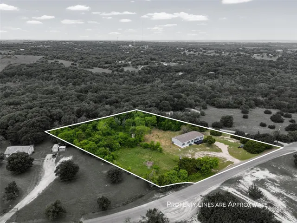
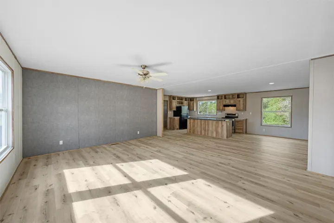
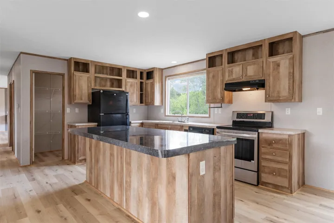
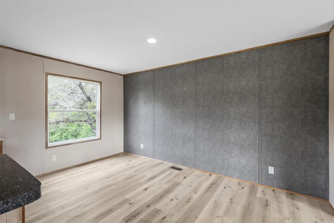
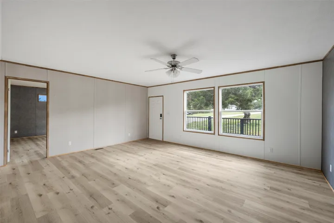
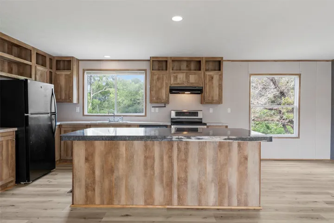
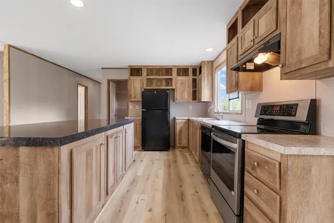
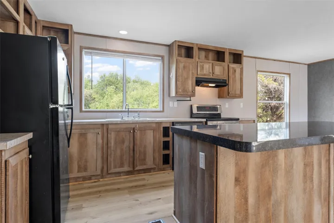
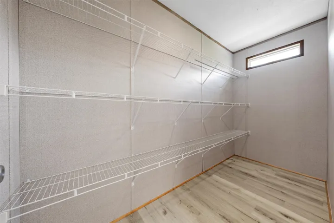
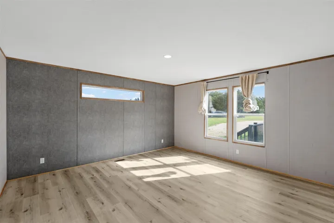
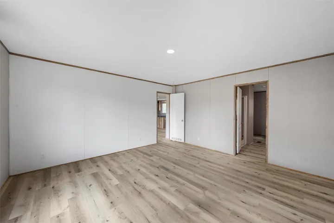
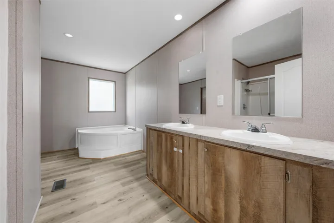
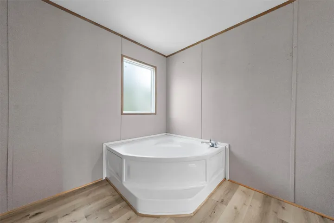
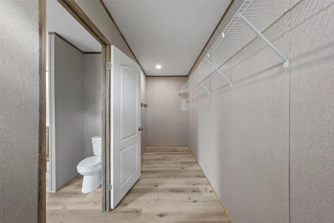
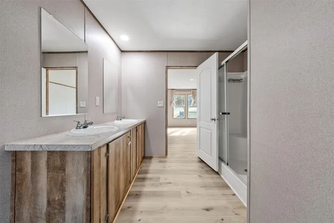
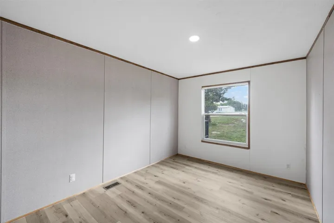
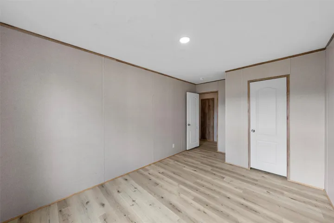
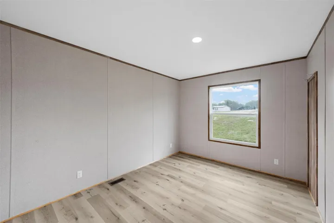
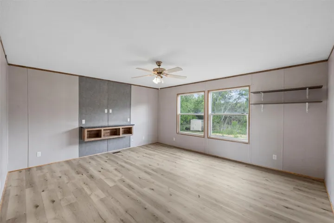
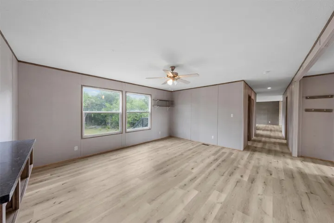
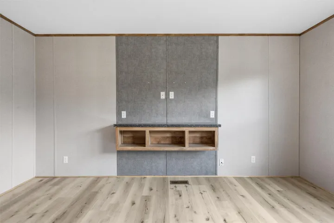
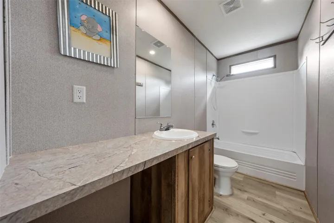
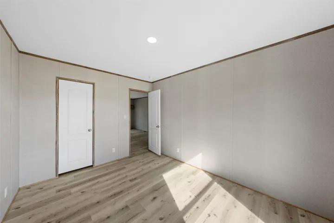
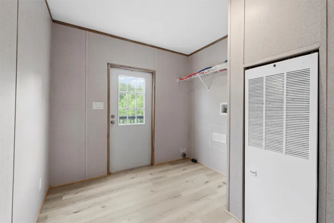
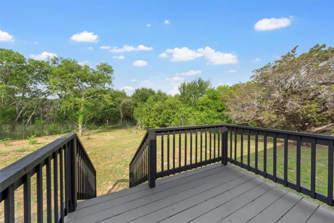
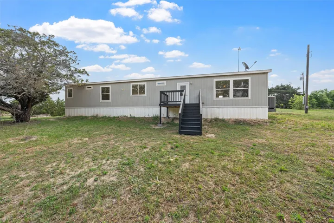
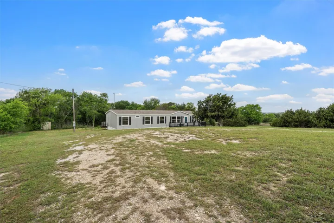
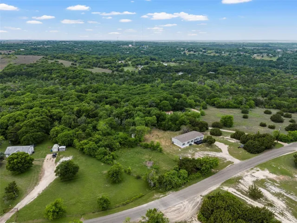
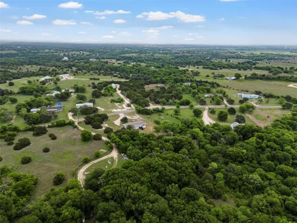
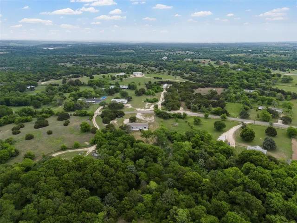
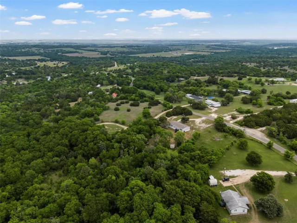
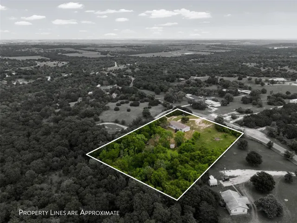
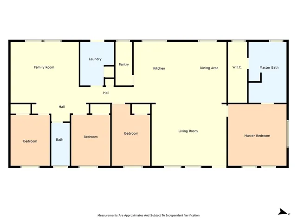
2020 Mobile Home on 3 Acres – USDA & VA 0% Down Eligible! Escape to your own private retreat with this beautifully remodeled 2020 mobile home on 3 serene acres in a quiet neighborhood. Offering an impressive 2, 176 square feet of living space, this home combines modern updates with rustic charm and room to roam—inside and out. Step inside and fall in love with the recently installed luxury vinyl plank flooring, wood-style accents, and an abundance of natural light streaming through the numerous windows. The home features two spacious living areas, perfect for spreading out, and an open kitchen complete with a large island, breakfast bar, and a huge walk-in pantry—a dream for home cooks and busy families alike. The primary suite is a private sanctuary, offering a dual-vanity bathroom, separate soaking tub, walk-in shower, and a generous walk-in closet. Throughout the home, you’ll find plenty of storage space, a dedicated laundry room, and thoughtful design touches that make everyday living comfortable and stylish. Outdoor living is just as appealing with a newly built back porch, recently upgraded front porch, and new exterior foundation skirting for added peace of mind. The expansive lot offers space for gardening, outdoor activities, or simply enjoying nature—including regular sightings of wildlife. Don’t miss out on this move-in ready home that blends rustic charm with modern convenience—schedule your showing today! Twilight photo has been digitally enhanced. Drawn boundary lines are approximate, survey has been ordered and will be provided to prospects when received.

