Properties

Residential For Sale

6637 Deming Drive, Waco, Texas 76712

  • Bedrooms : 4
  • Bathrooms : 3
  • Square Footage : 2,190 Sqft
  • Visits : 0
$319,000
Features
Swimming Pool : None
Heating System : Central, Electric, Zoned
Cooling System : Central Air, Ceiling Fan(s), Electric, Zoned
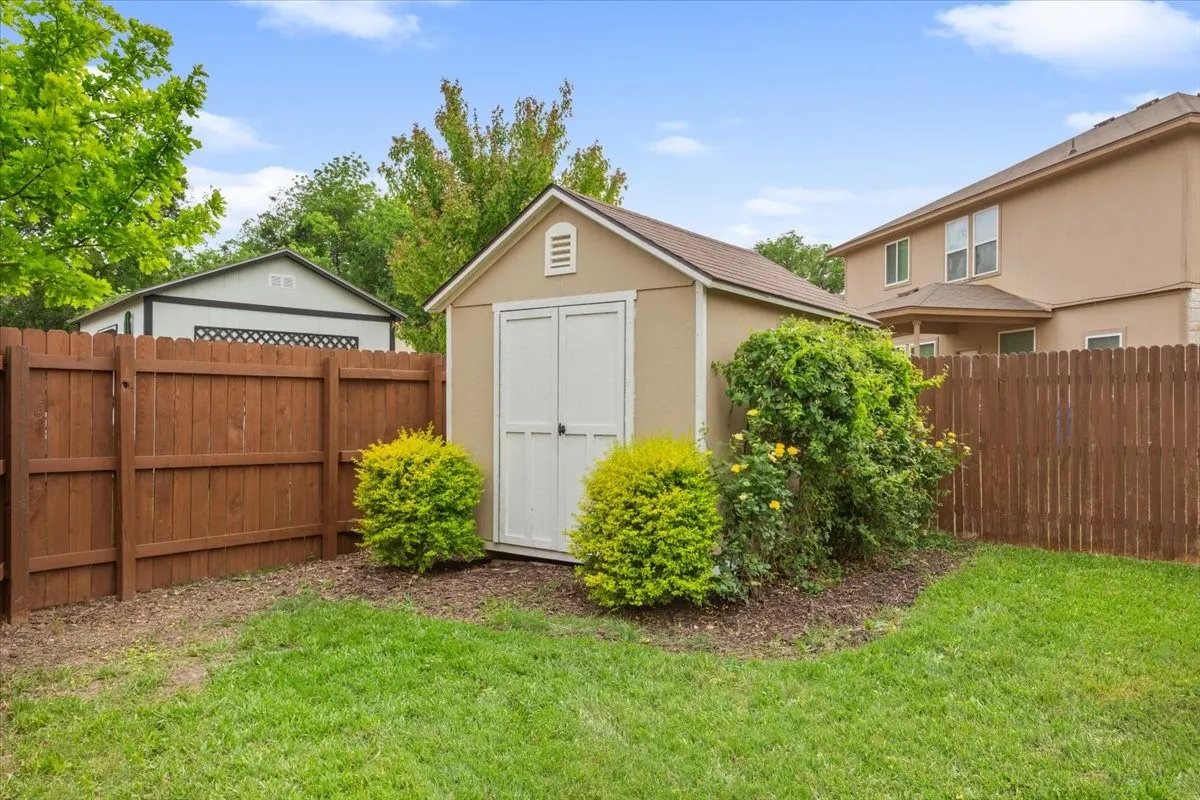
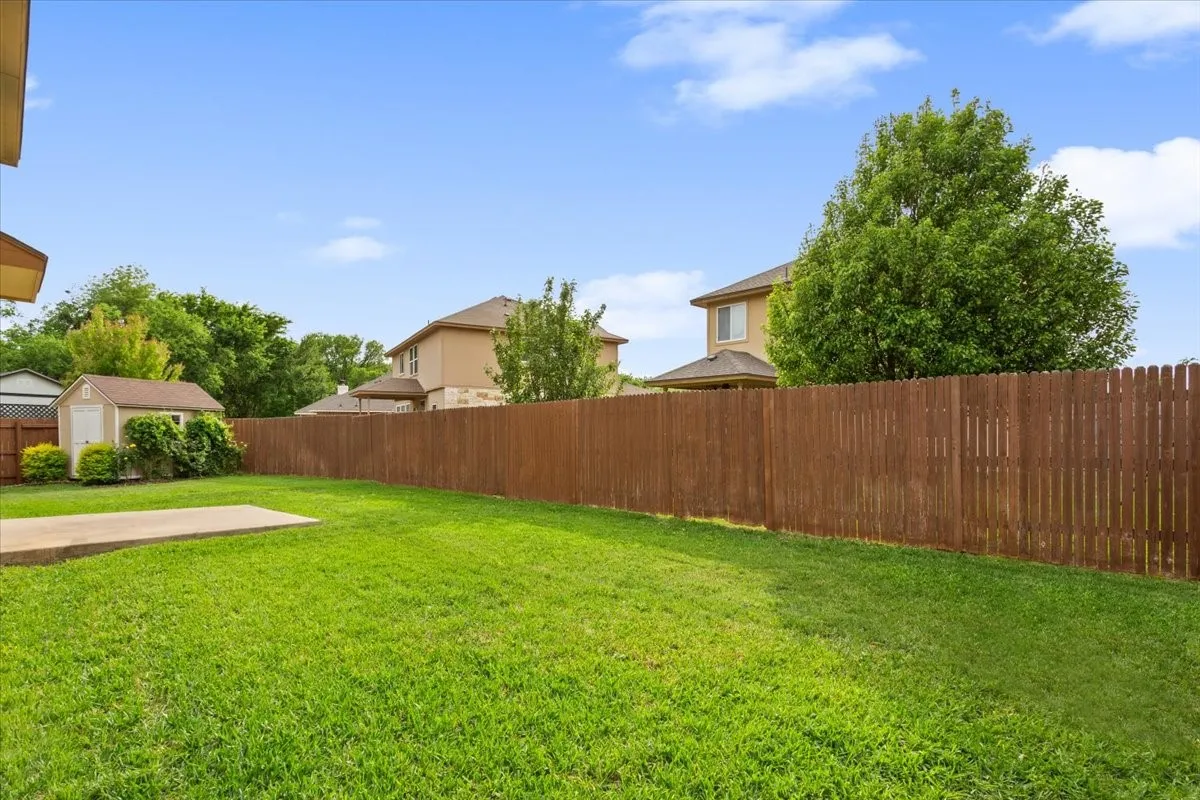
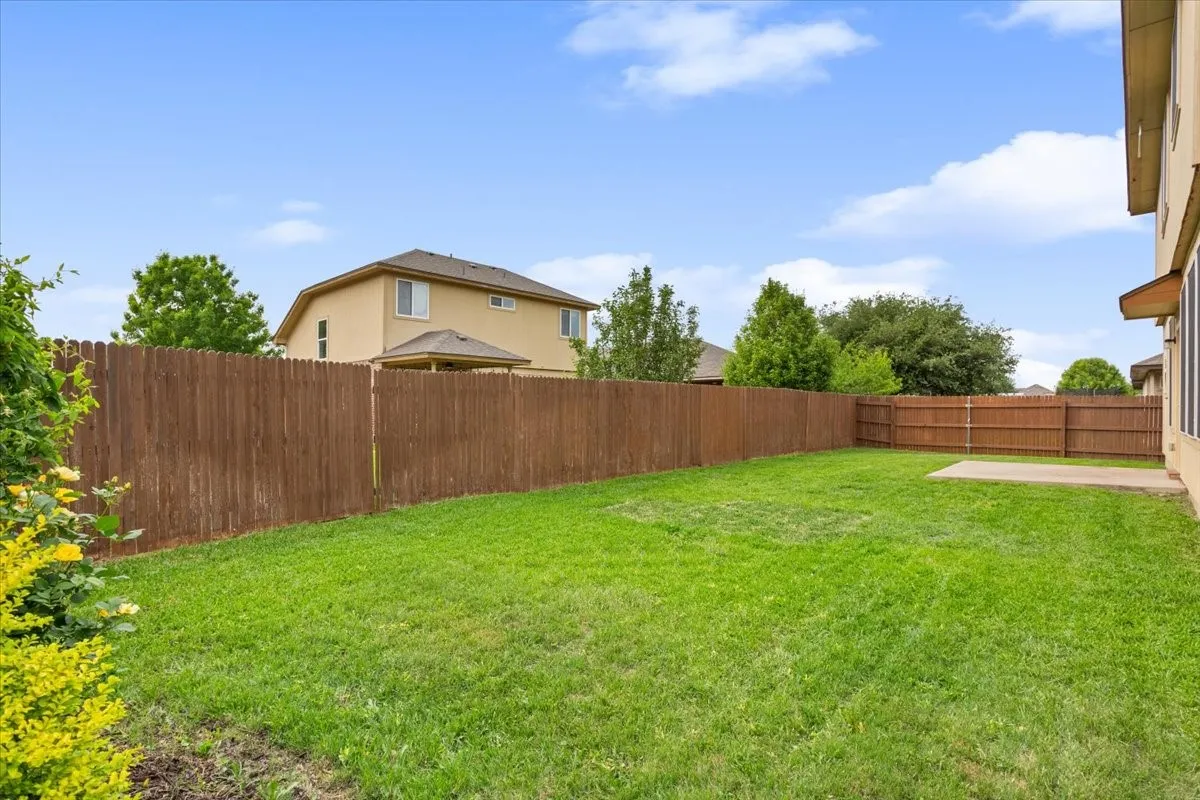
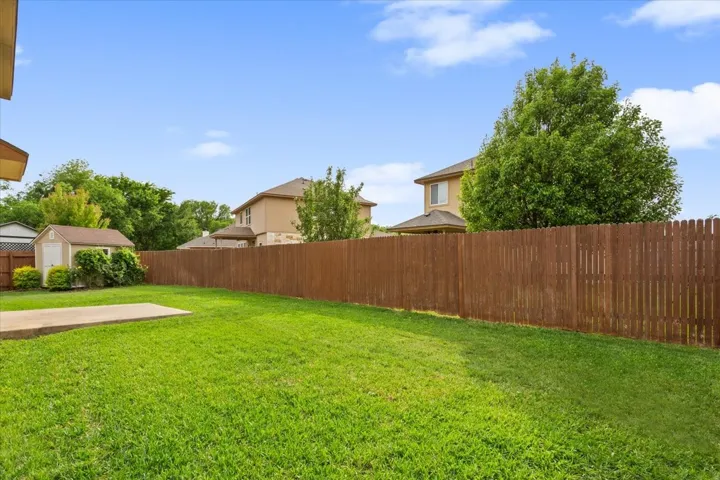
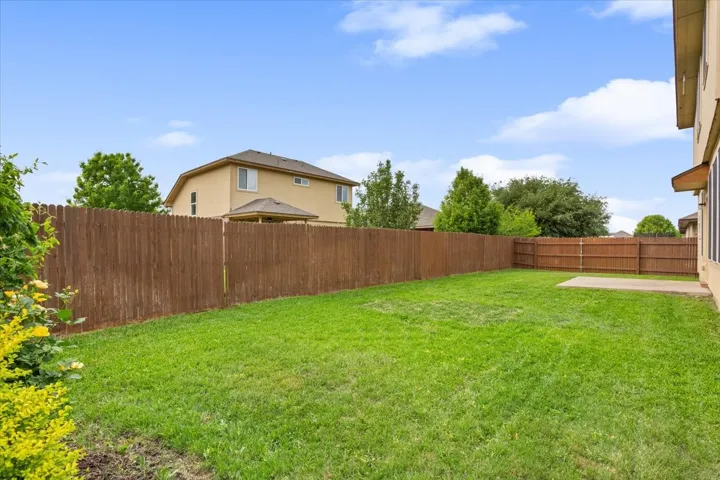
Fence : Fenced, Wood
Patio : Covered
Parking : Garage Door Opener, Driveway, On Street, Garage, Garage Faces Front, Kitchen Level, Door-Multi
Utilities : Sewer Available, Water Available, Cable Available, Phone Available, Separate Meters, Natural Gas Available, Underground Utilities
Window Features : Window Coverings
Architectural Style : Detached, Traditional
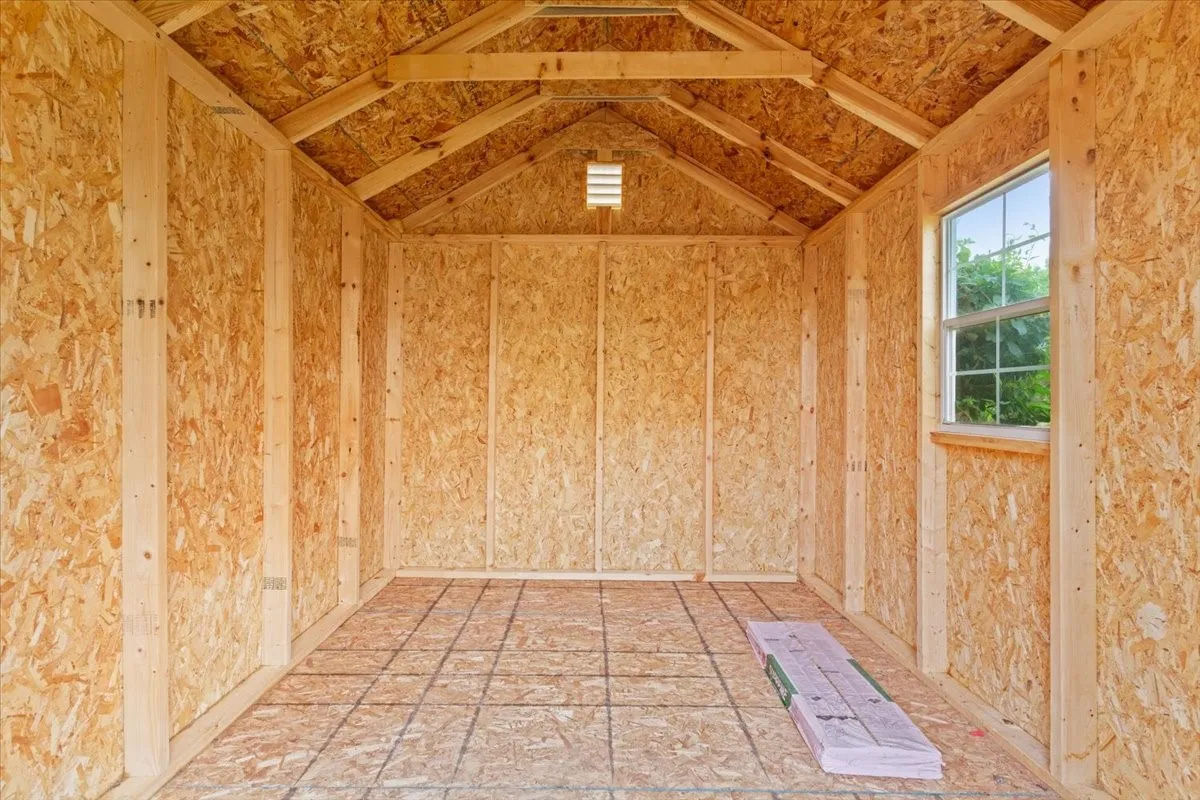
Exterior Features : Storage
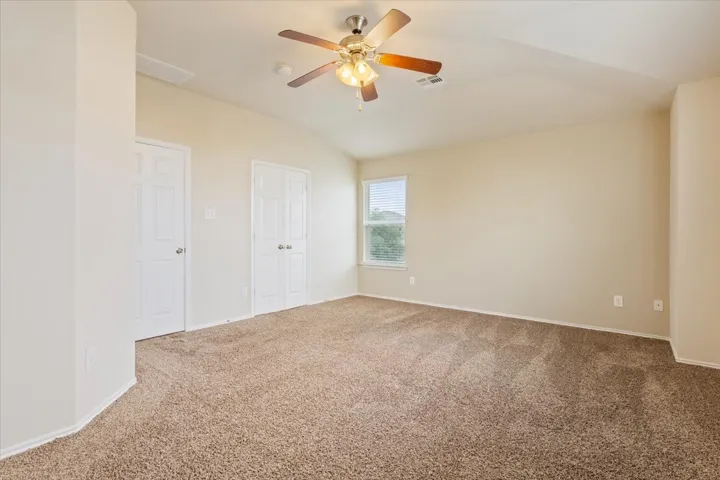
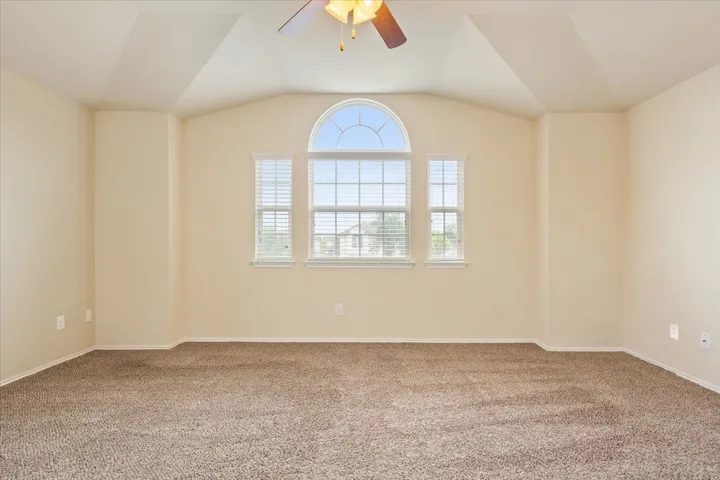
Flooring : Ceramic Tile, Carpet
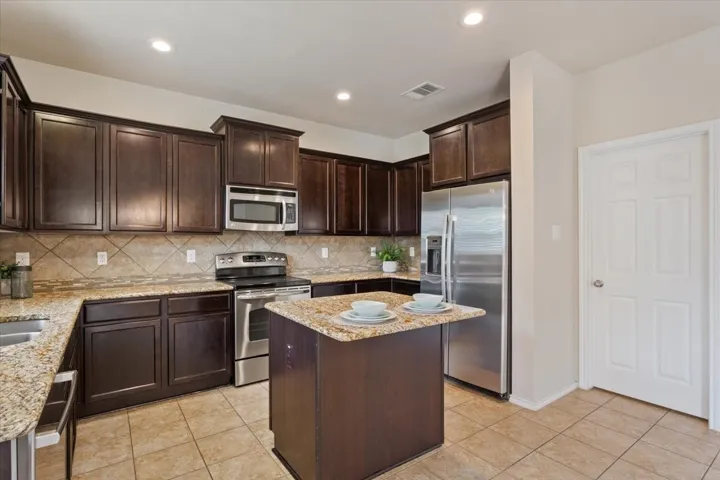
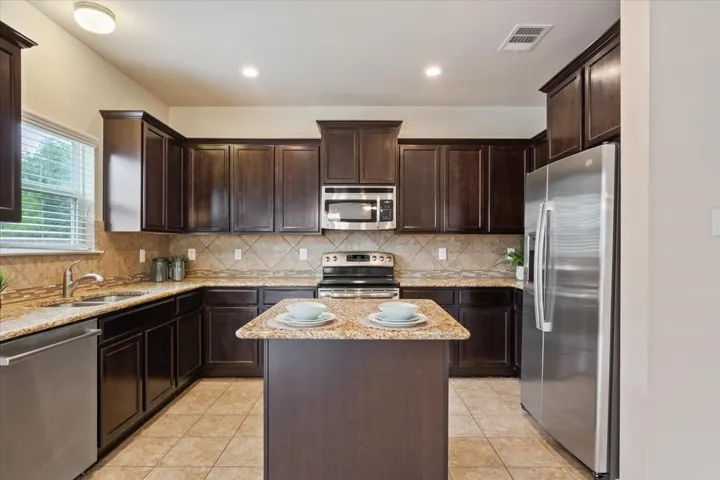
Interior Features : Walk-In Closet(s), Eat-in Kitchen, Open Floorplan, Pantry, High Speed Internet, Cable TV, Granite Counters, Decorative/Designer Lighting Fixtures, Kitchen Island
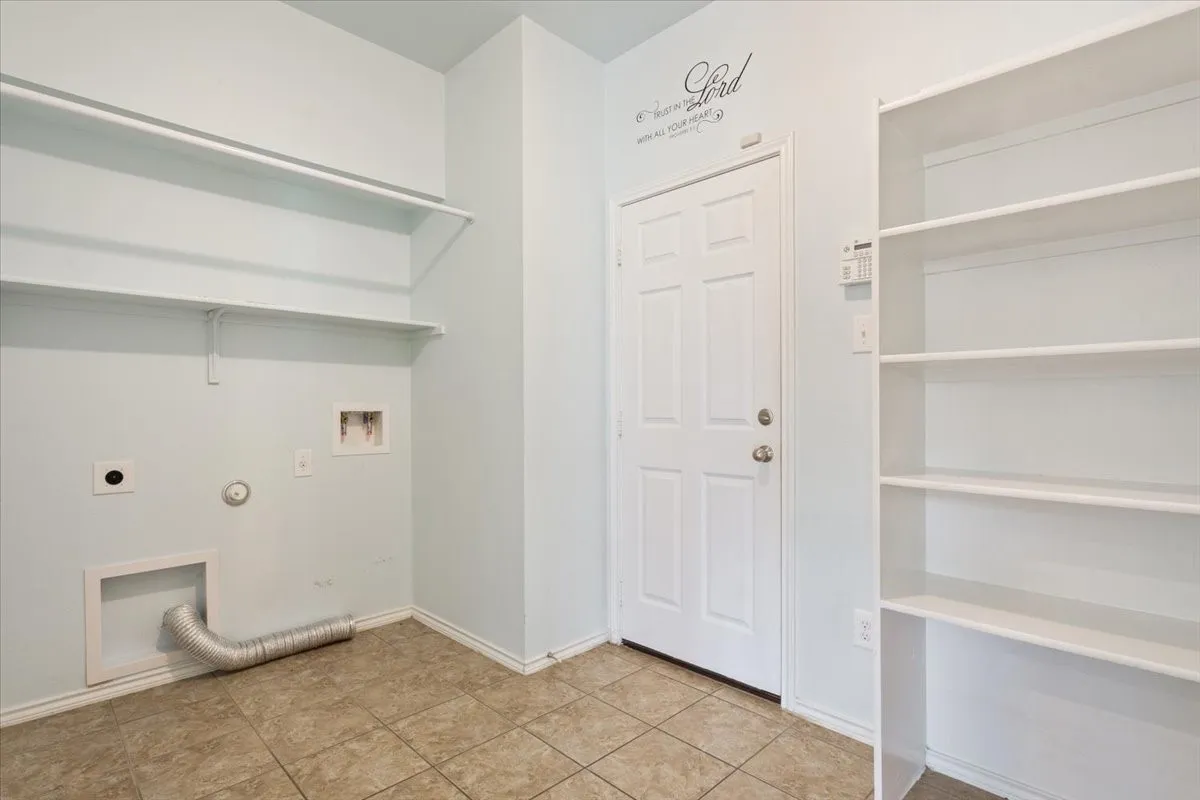
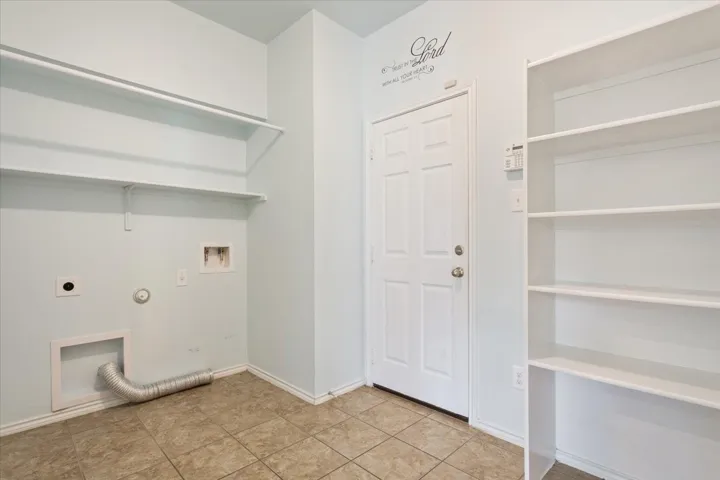
Laundry Features : Electric Dryer Hookup, Washer Hookup, Laundry in Utility Room
Sewer : Public Sewer
Appliances
Appliances : Electric Water Heater, Dishwasher, Disposal, Microwave, Electric Range
Address Map
Country : US
State : TX
County : Mc Lennan
City : Waco
Neighborhood : Sendero Spgs Ph Four
Zipcode : 76712
Show Address? : Yes
Street : Deming
Street Number : 6637
Street Suffix : Drive
Google Map
Longitude : W98° 50' 2.7''
Latitude : N31° 28' 49.8''
Neighborhood
Elementary School : Castleman Creek
Elementary School District : Midway ISD
High School : Midway
High School District : Midway ISD
Middle School : Midway
Additional Information
Attached Garage Yn : 1
Community Features : Community Mailbox, Park, Curbs
Construction Materials : Brick, Fiber Cement
Foundation Details : Slab
Garage : 2.0
Levels : Two
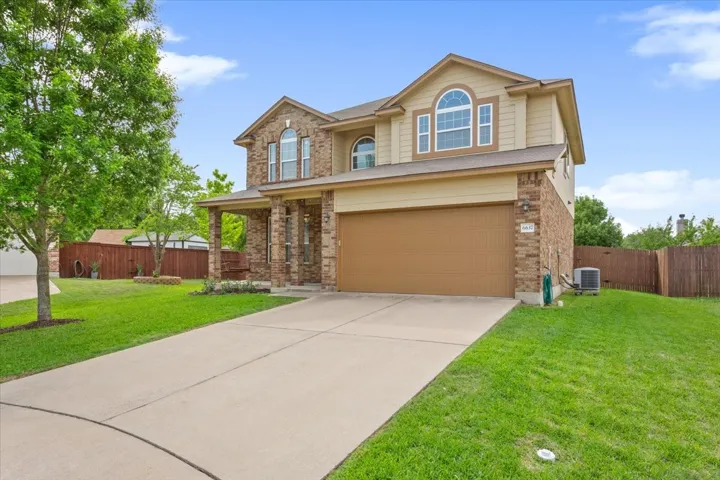
Lot Features : Landscaped, Subdivision, Sprinkler System, Cul-De-Sac, Interior Lot
Virtual Tour : Click Here
Financial
Association Fee : 176.0
Association Fee Frequency : Annually
Association Fee Includes : Association Management
Tax Annual Amount : 6410.0
Listing Information
Co List Agent Full Name : Stephanie Fetrow
Co List Agent Mls Id : 0568096
Co List Office Mls Id : REAL02C
Co List Office Name : Real
List Agent Mls Id : 0555338
List Office Mls Id : REAL02C
Listing Term : Cash,FHA,Texas Vet,VA Loan
Mls Status : Closed
Modification Timestamp : 2025-07-08T20:44:04Z
Originating System Name : NTR
Special Listing Conditions : Standard
Status Change Timestamp : 2025-07-08T15:43:58Z
Property Description

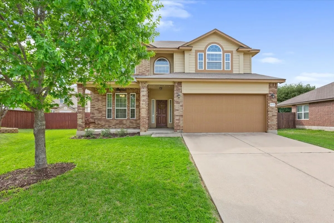
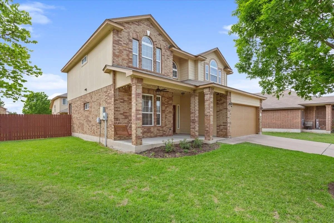
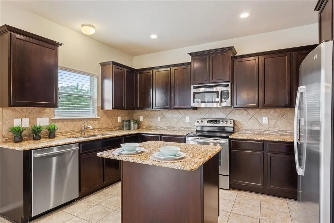
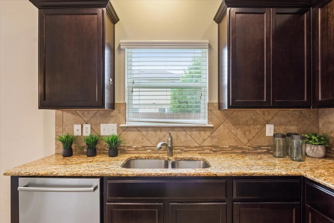
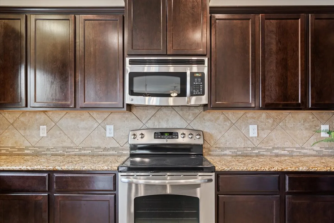
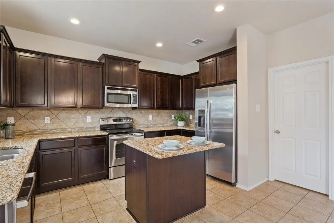
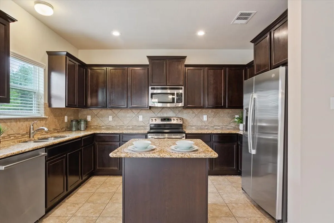
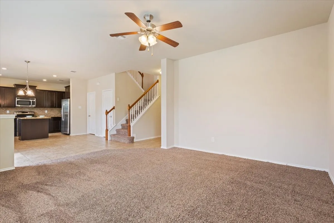
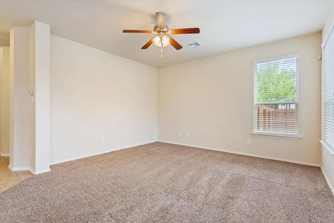
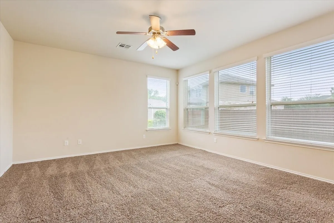
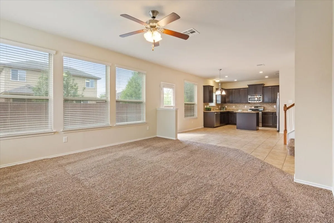
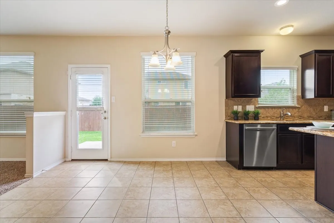
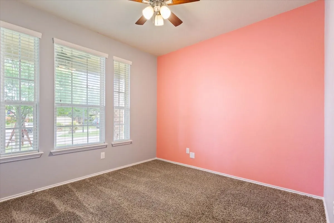
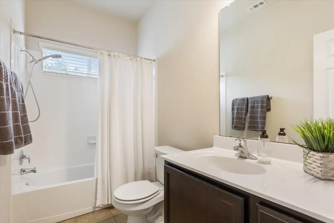
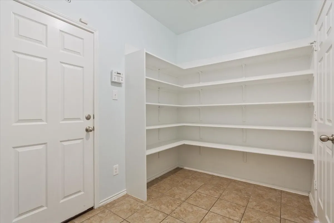
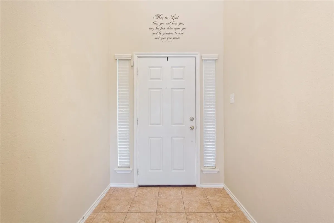
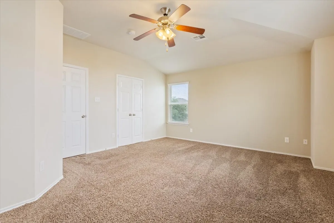
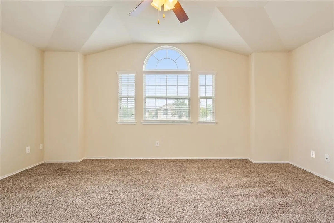
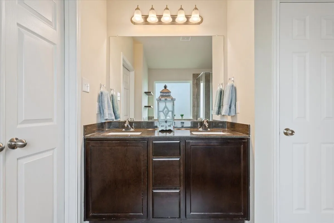
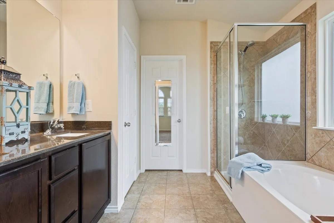
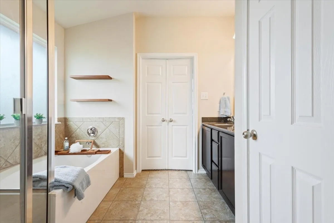
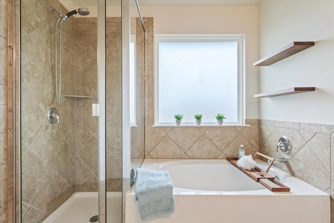
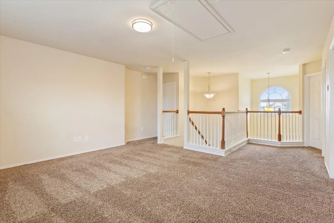
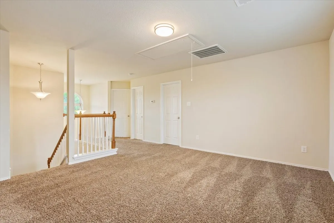
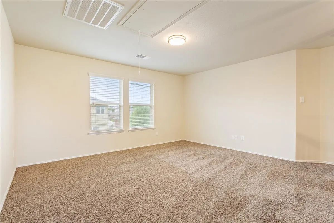
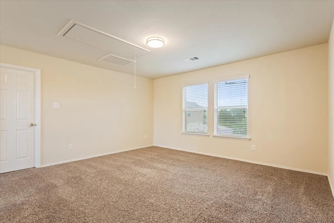
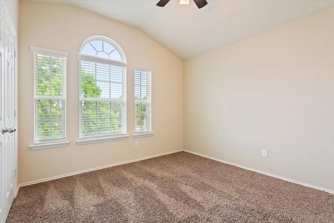
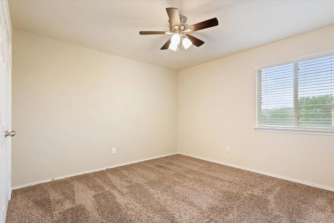
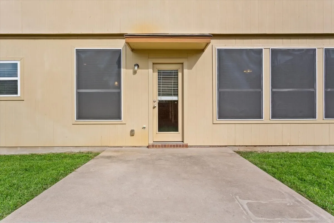
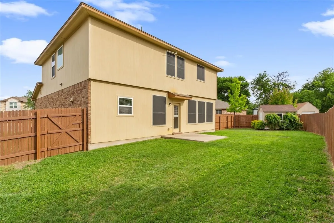
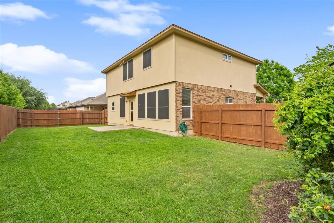
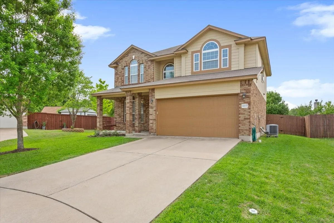
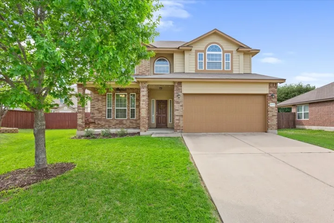
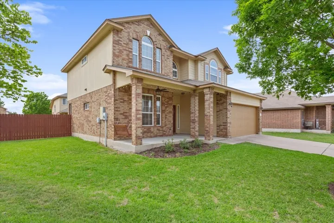
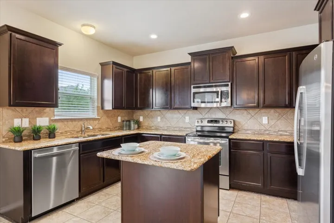
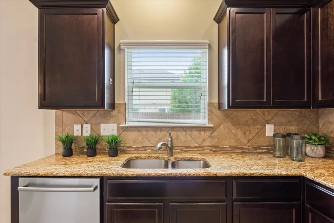
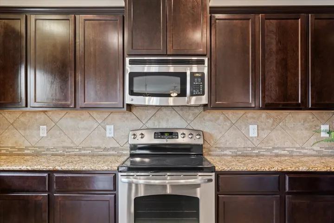
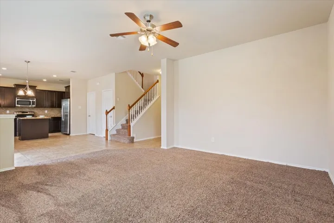
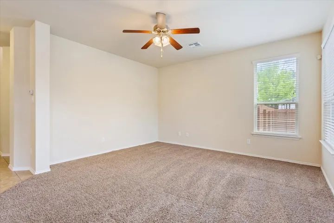
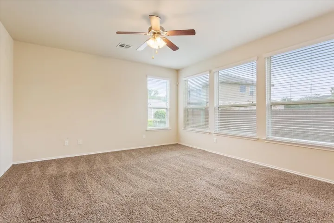
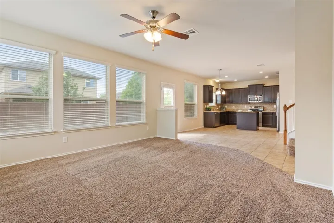
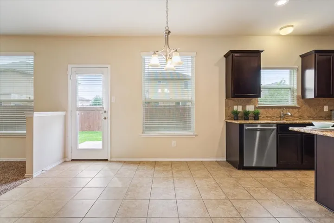
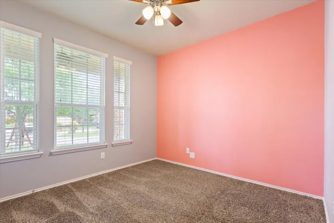
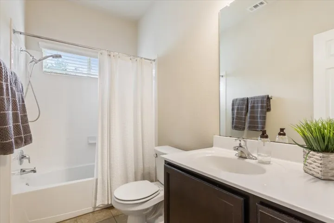
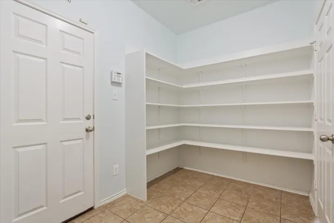
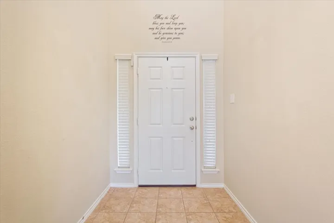
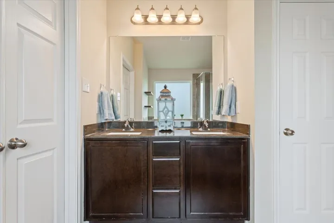
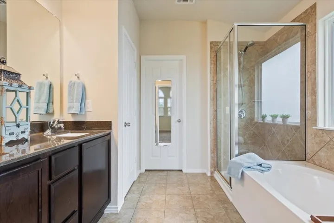
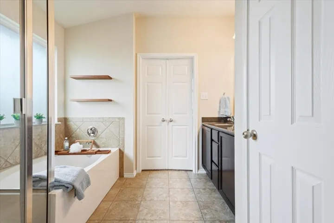
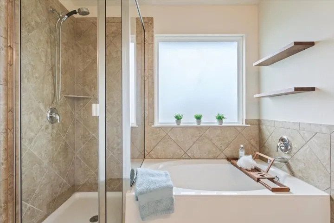
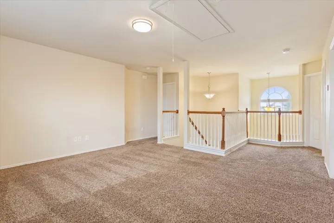
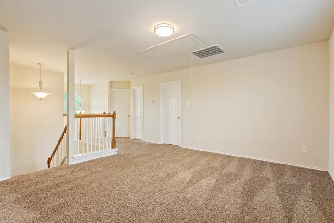
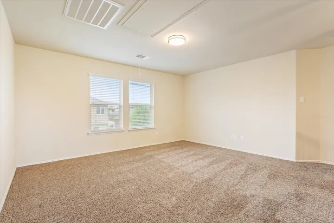
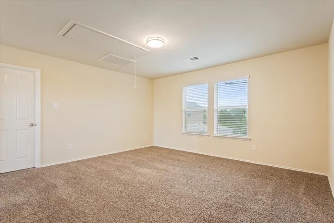
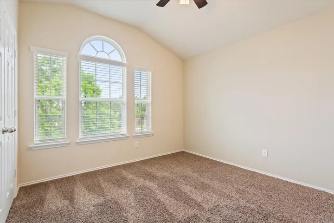
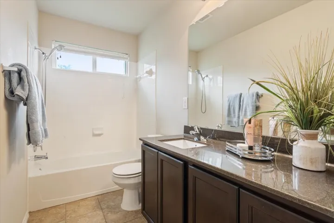
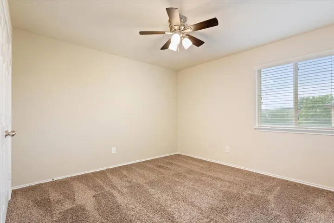
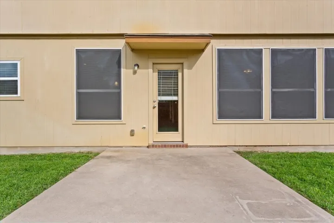
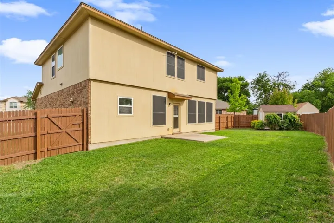
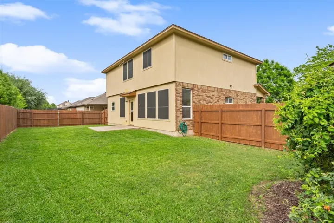
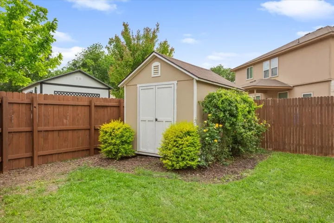
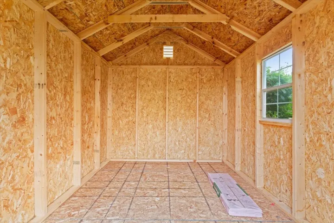
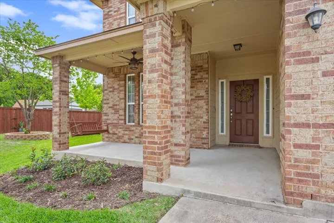
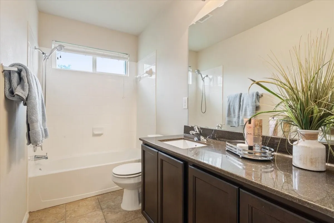
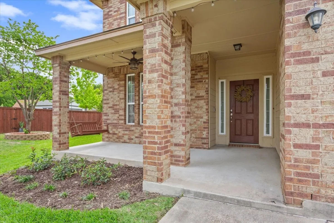
Welcome to this spacious two-story home nestled on a quiet cul-de-sac in a desirable neighborhood in the Midway Independent School District. Enjoy your private swing on the large front porch with views of the cul-de-sac. This beautifully maintained 1 owner property offers 4 bedrooms and 3 full baths. Upstairs, the large primary suite features a generous seating area, a spa-like bathroom with a garden tub, separate shower, dual-sink vanity, and a large walk-in closet. The second floor also includes two additional bedrooms, a full bathroom, and a versatile open Gameroom area. Downstairs, you’ll find a fourth bedroom and full bath—ideal for guests or a home office. The open-concept layout connects the living room, dining area, and kitchen, perfect for entertaining. The kitchen is outfitted with granite countertops, a stylish tile backsplash, and stainless steel appliances. A dedicated laundry room with built-in pantry shelving adds convenience. Enjoy outdoor living in the fenced backyard, complete with a patio and a storage building.


Basic Details
Property Type : Residential
Listing Type : For Sale
Listing ID : 20909493
Price : $319,000
Bedrooms : 4
Bathrooms : 3
Square Footage : 2,190 Sqft
Year Built : 2012
Lot Area : 0.15 Acre
Status : Closed
Office Name : Real
Agent Name : Chris Fetrow
Full Bathrooms : 3
Property Sub Type : Single Family Residence
Roof : Composition
Agent info
Contact Agent