Properties

Residential For Sale

1221 Darbyton Drive, Hewitt, Texas 76643

  • Bedrooms : 4
  • Bathrooms : 3
  • Square Footage : 2,107 Sqft
  • Visits : 0
$399,900
Features
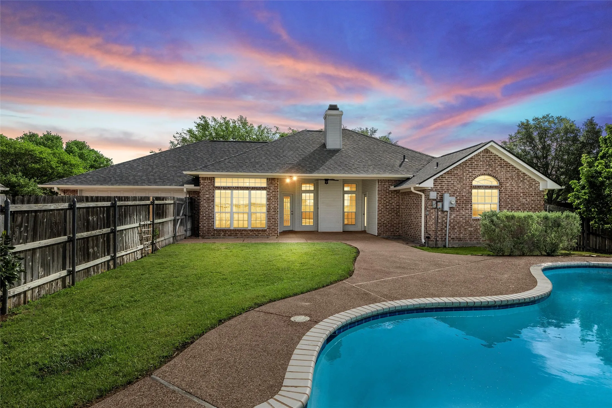
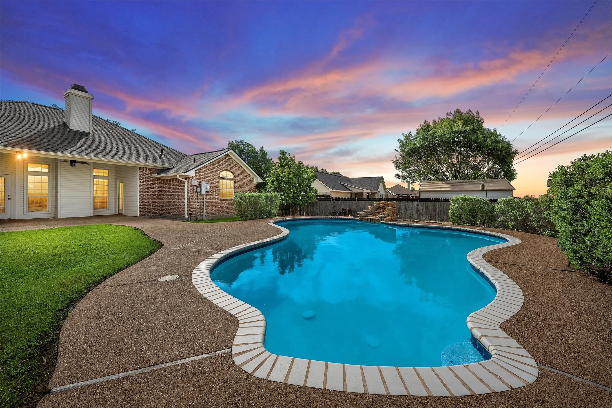
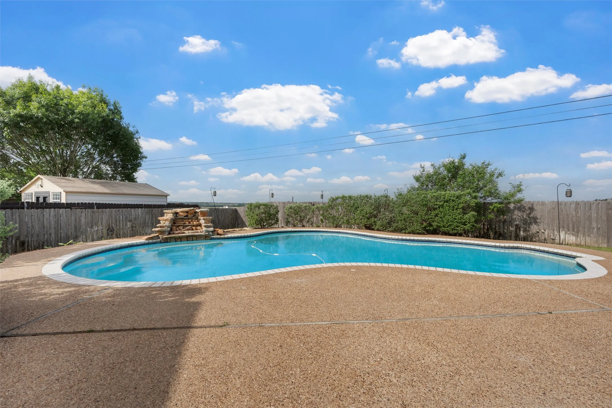
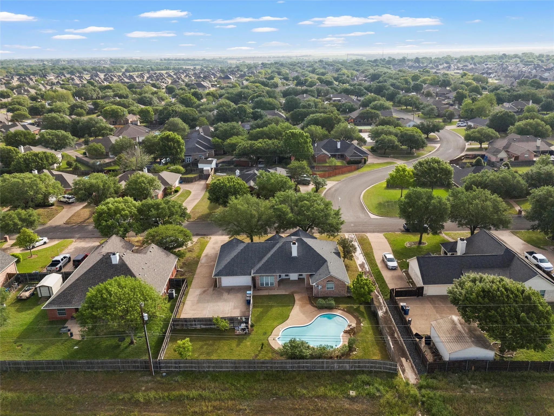
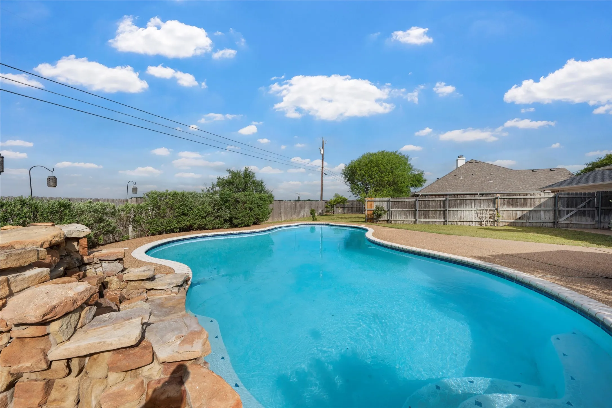
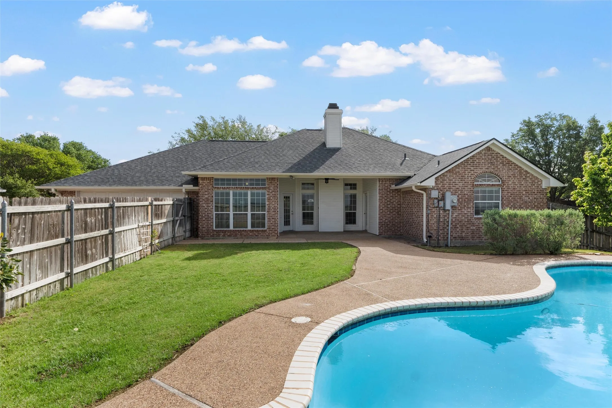
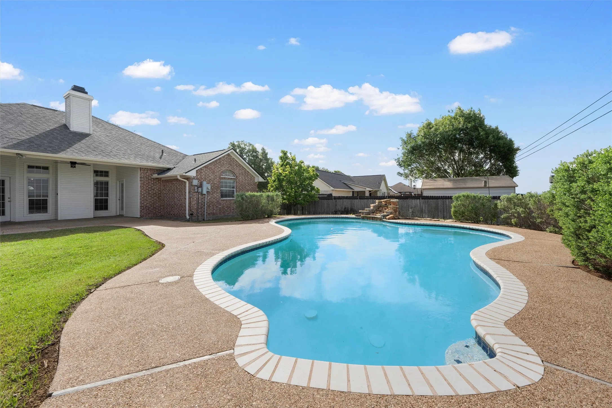
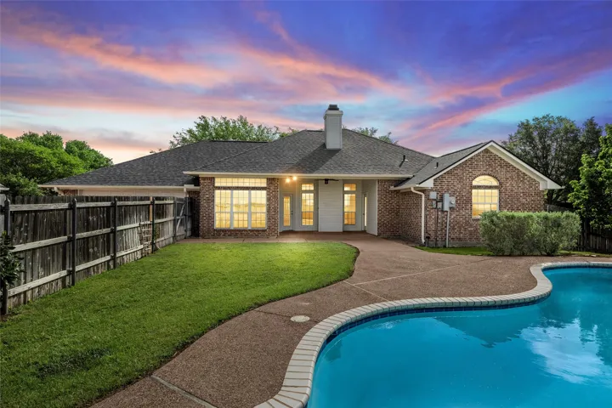
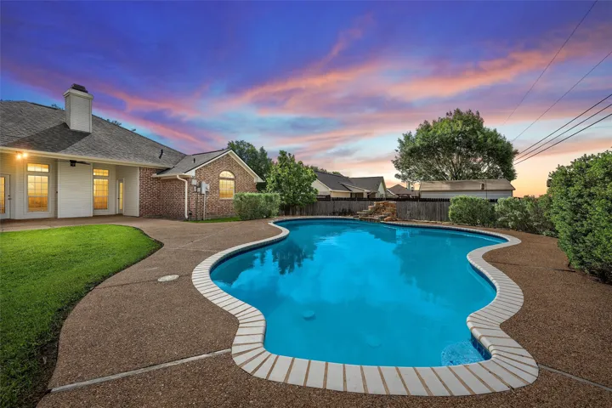
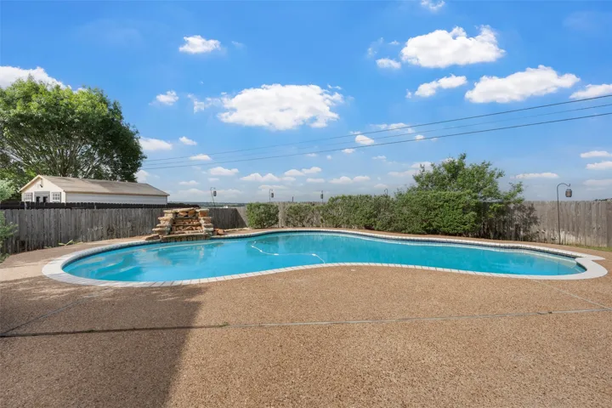
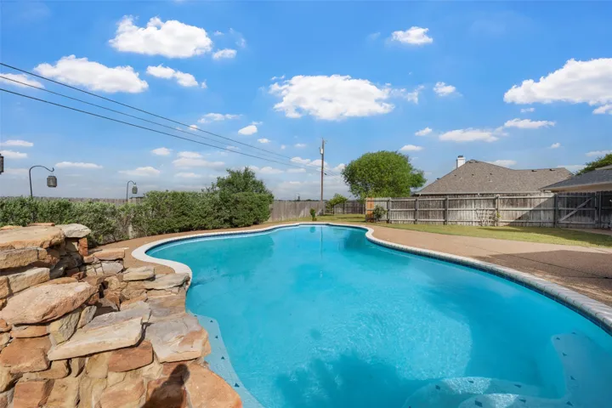
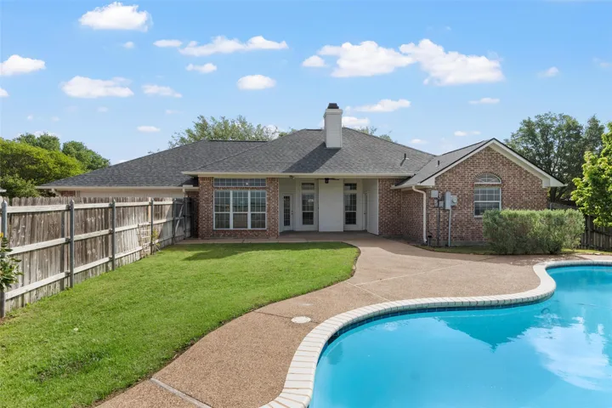
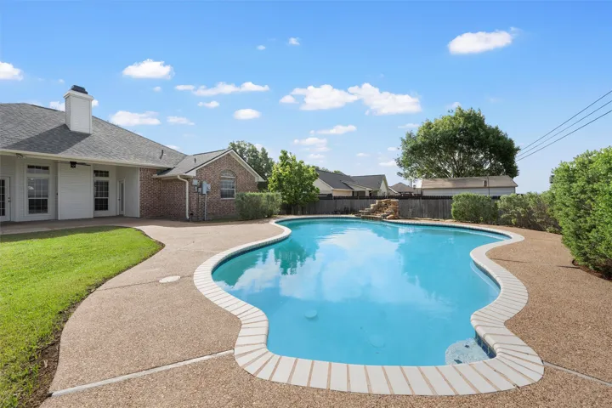
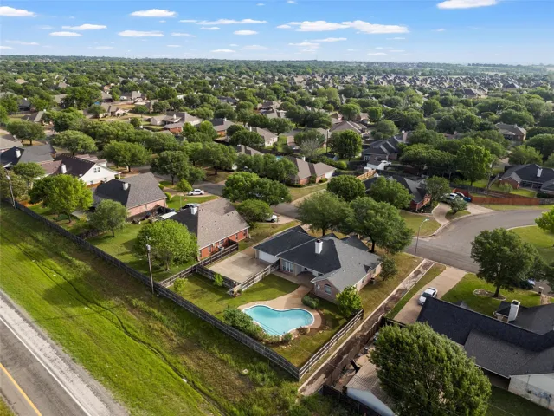
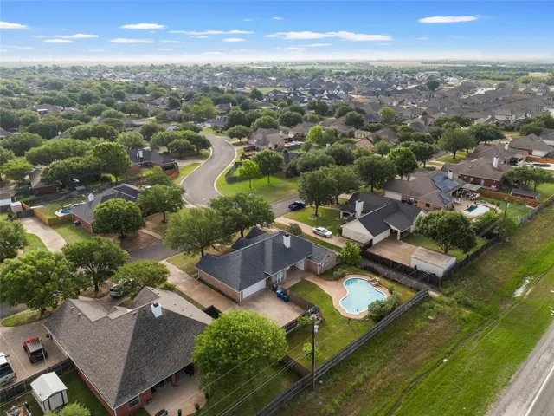
Swimming Pool : In Ground, Gunite, Pool, Outdoor Pool, Private, Waterfall, Salt Water
Heating System : Central, Electric
Cooling System : Central Air, Ceiling Fan(s), Electric
Fence : Fenced, Wood, Back Yard, Full, Privacy
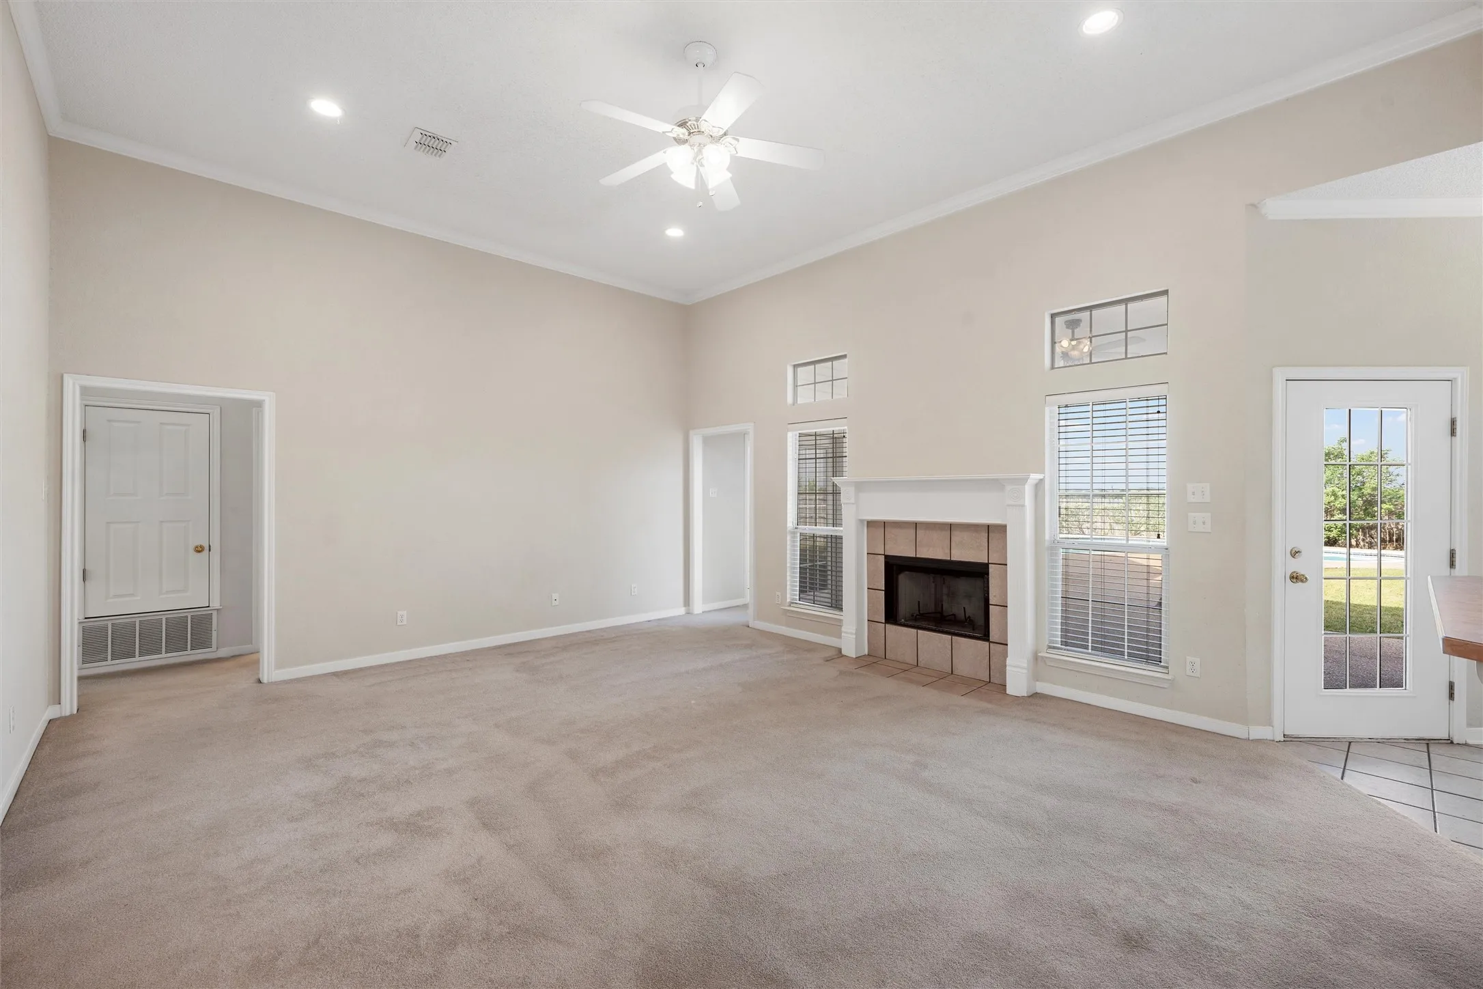
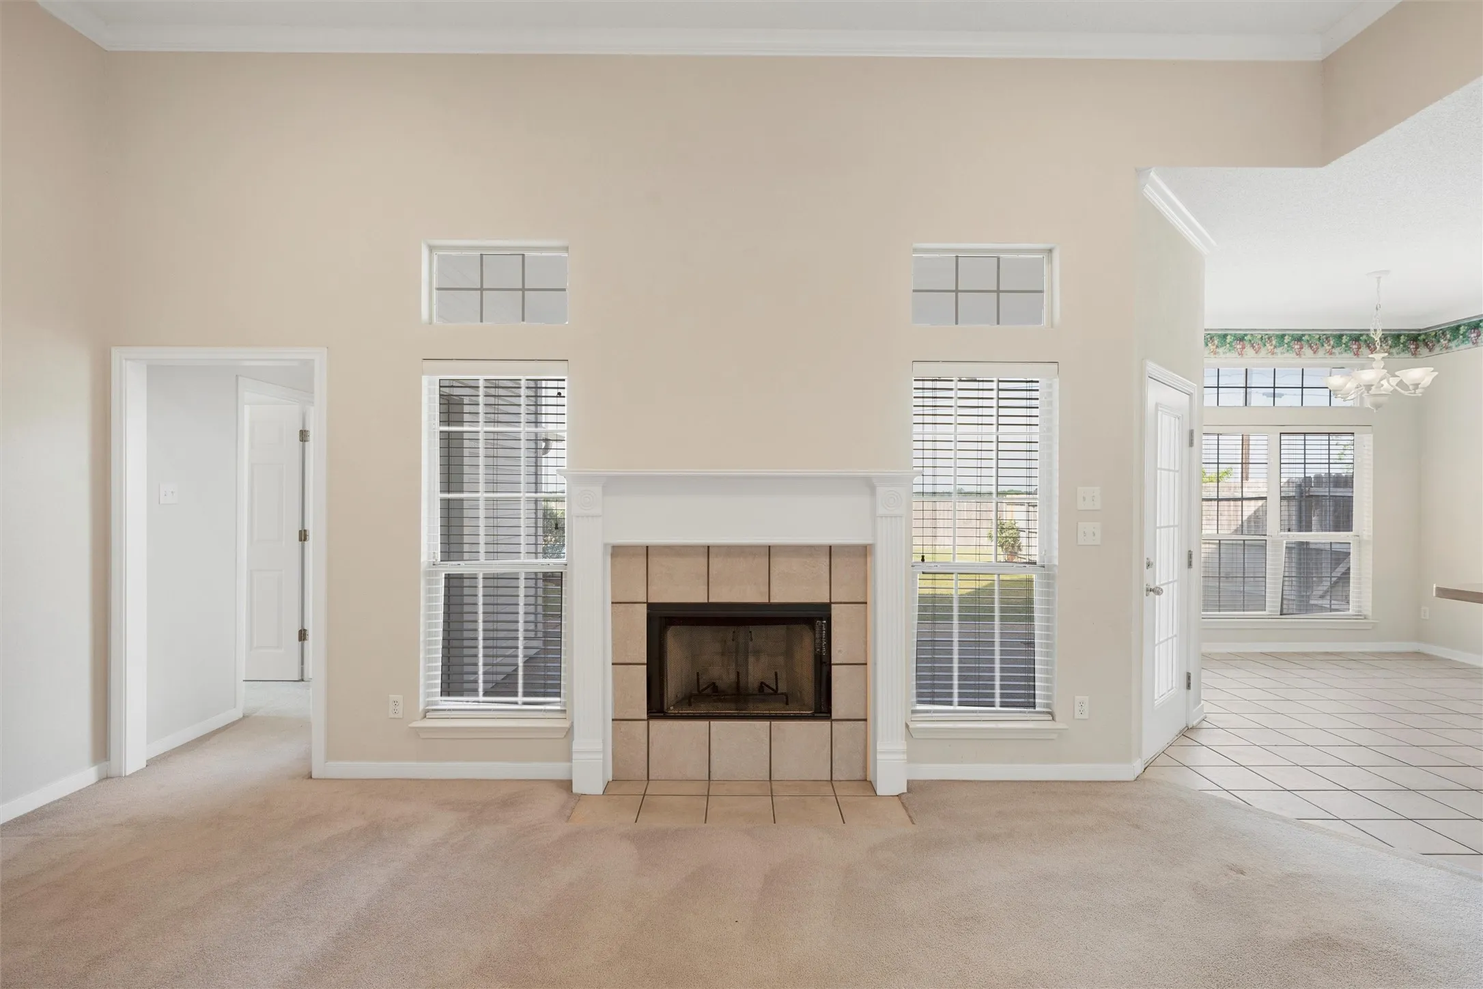
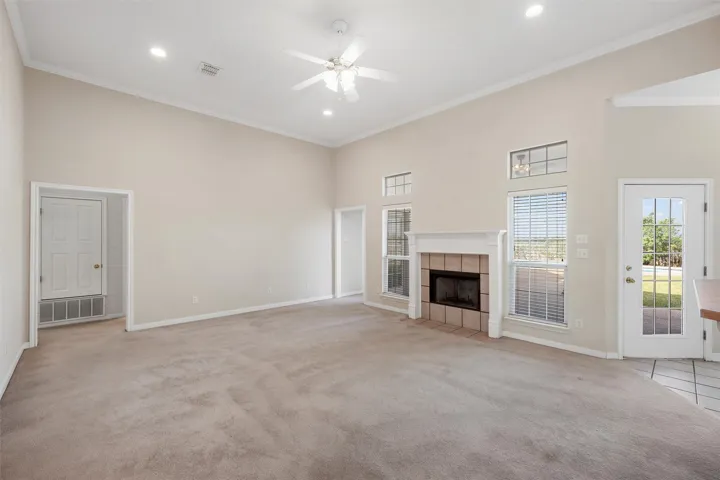
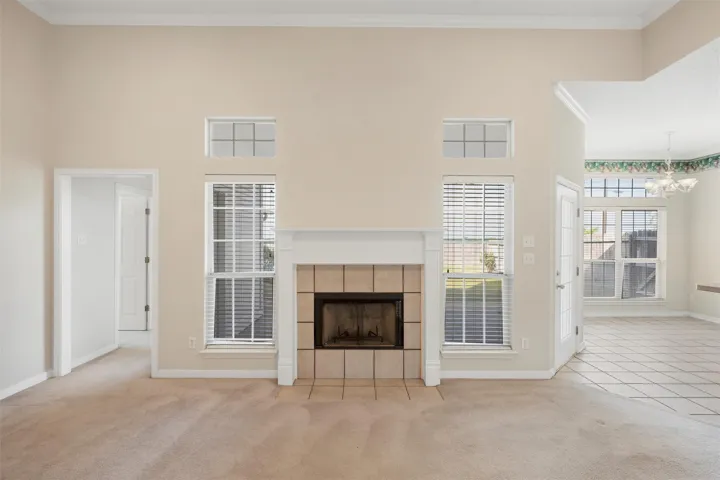
Fireplace : Den, Wood Burning
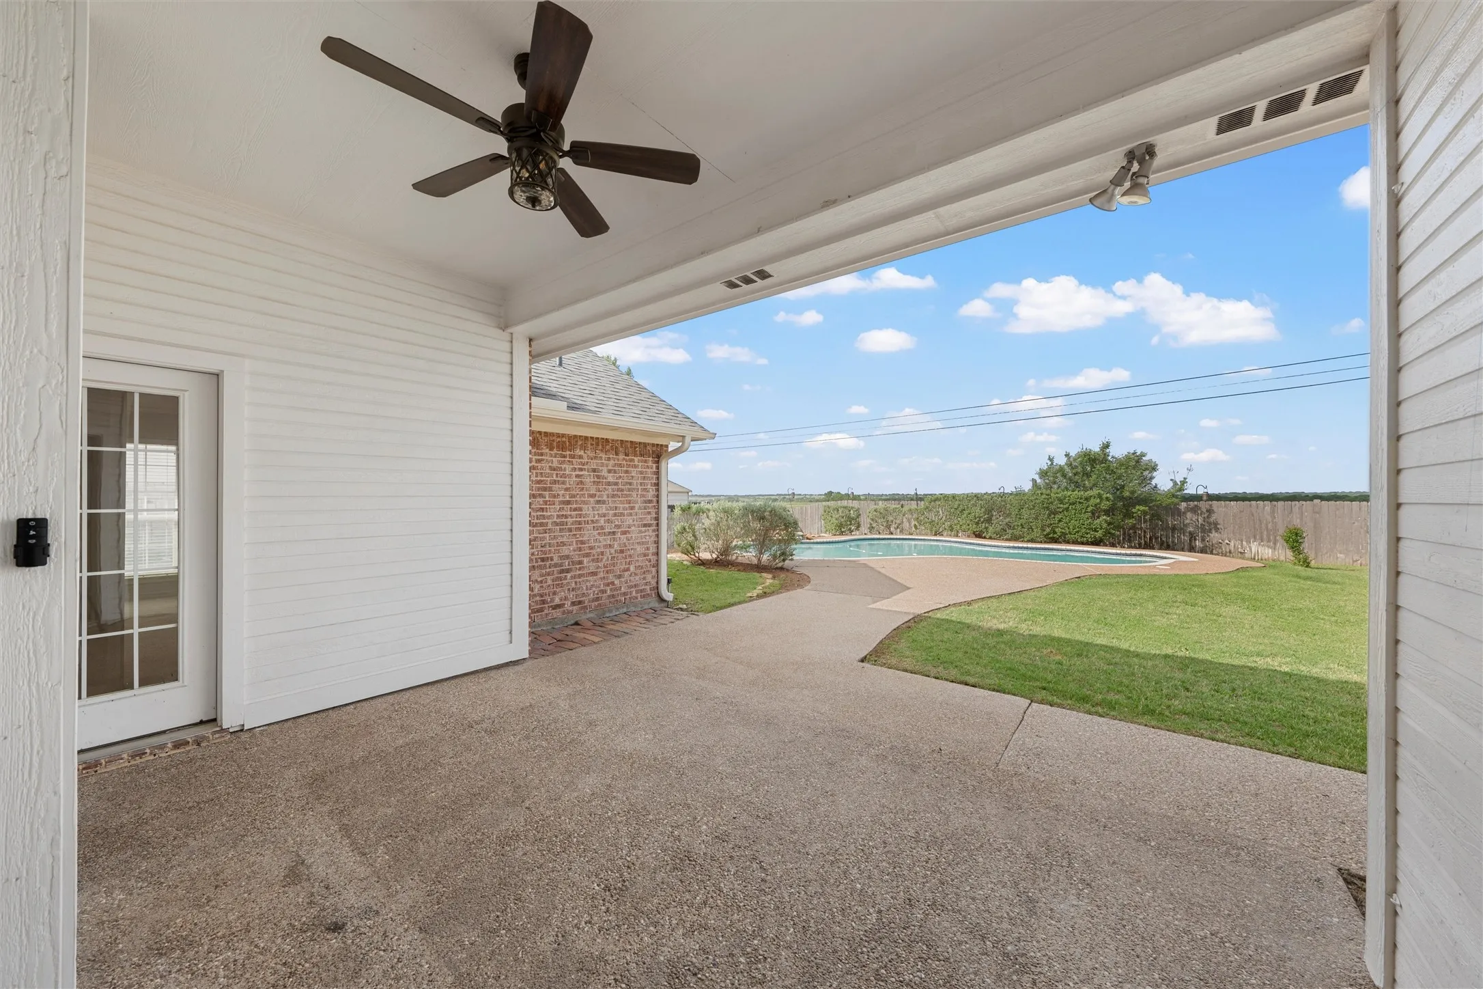
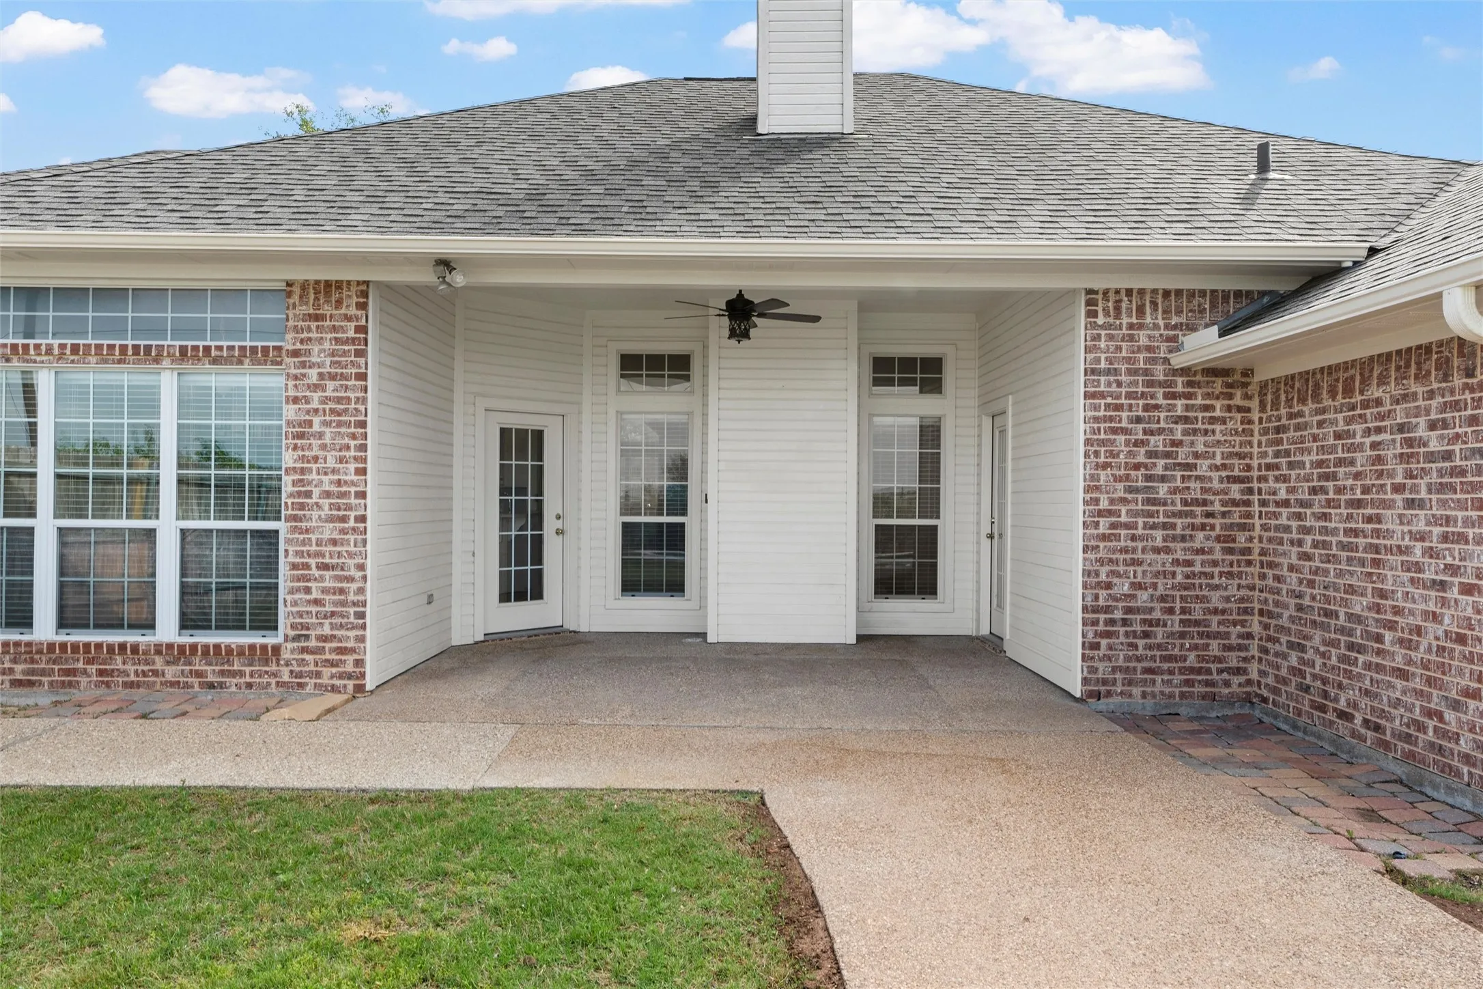
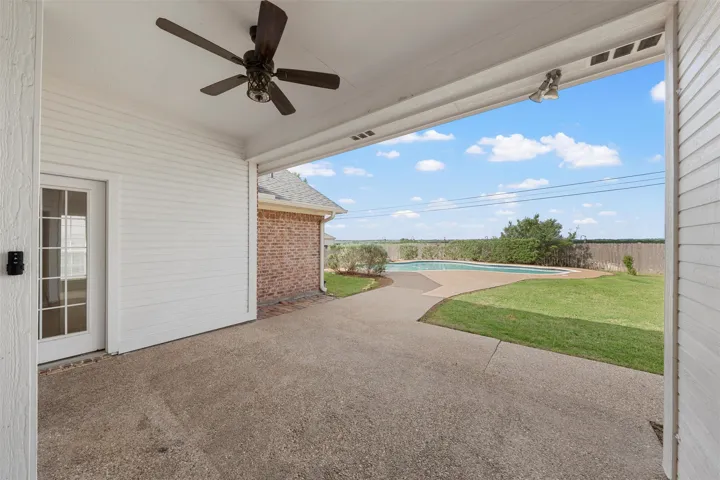
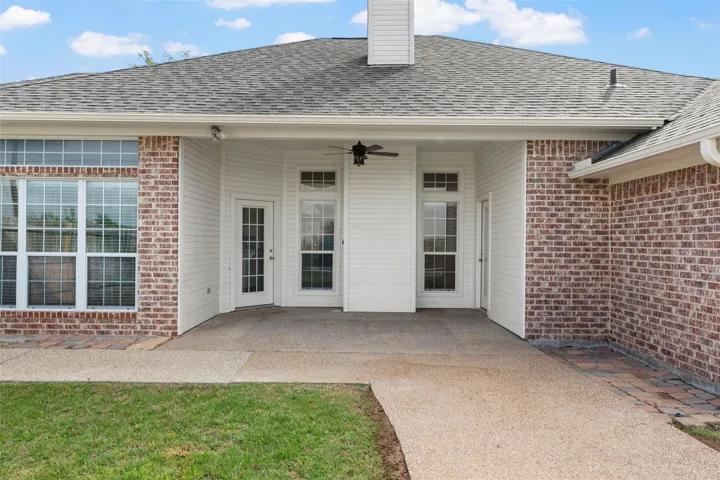
Patio : Covered
Parking : Driveway
Utilities : Electricity Connected, Sewer Available, Water Available, Cable Available
Window Features : Window Coverings
Architectural Style : Detached, Traditional
Exterior Features : Rain Gutters
Fireplaces Total : 1
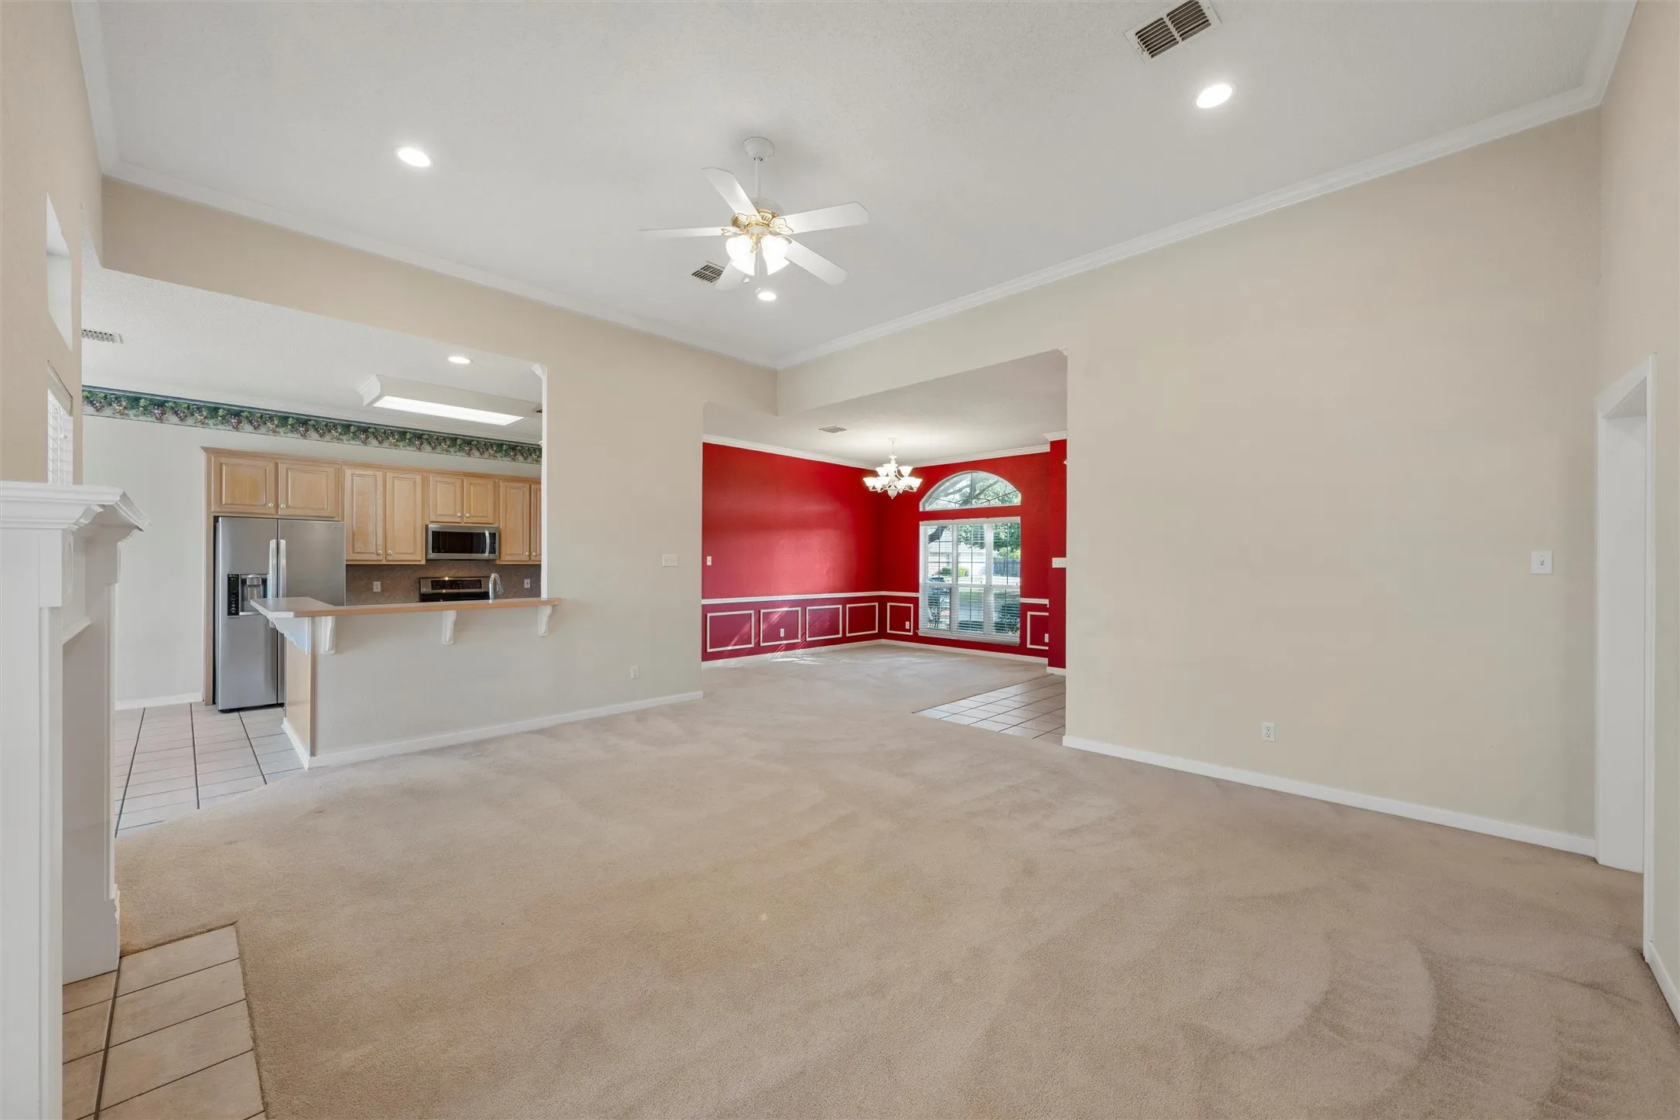
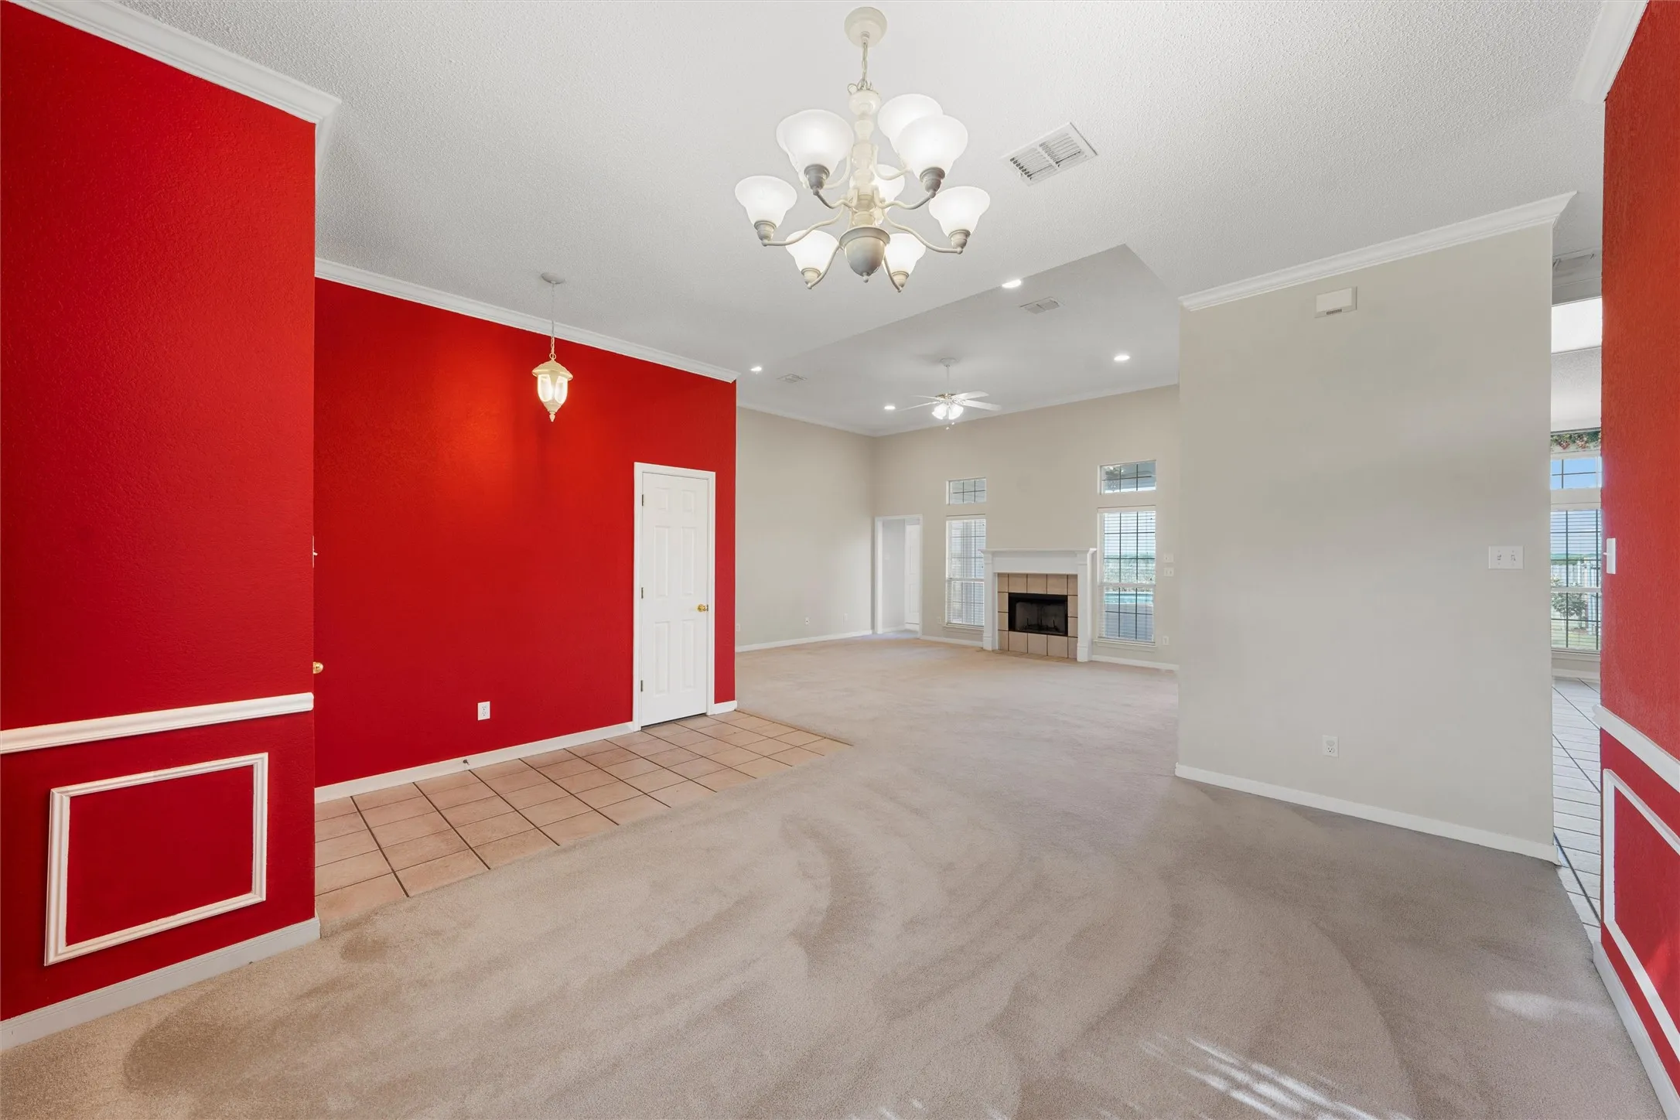
Flooring : Ceramic Tile, Carpet
Interior Features : Cable TV
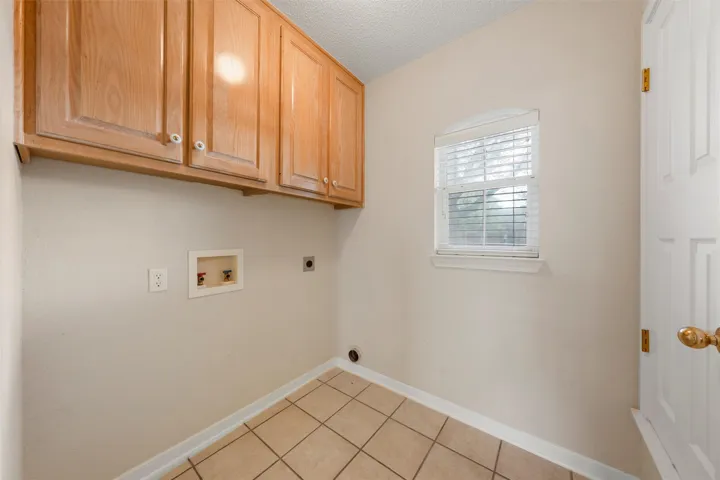
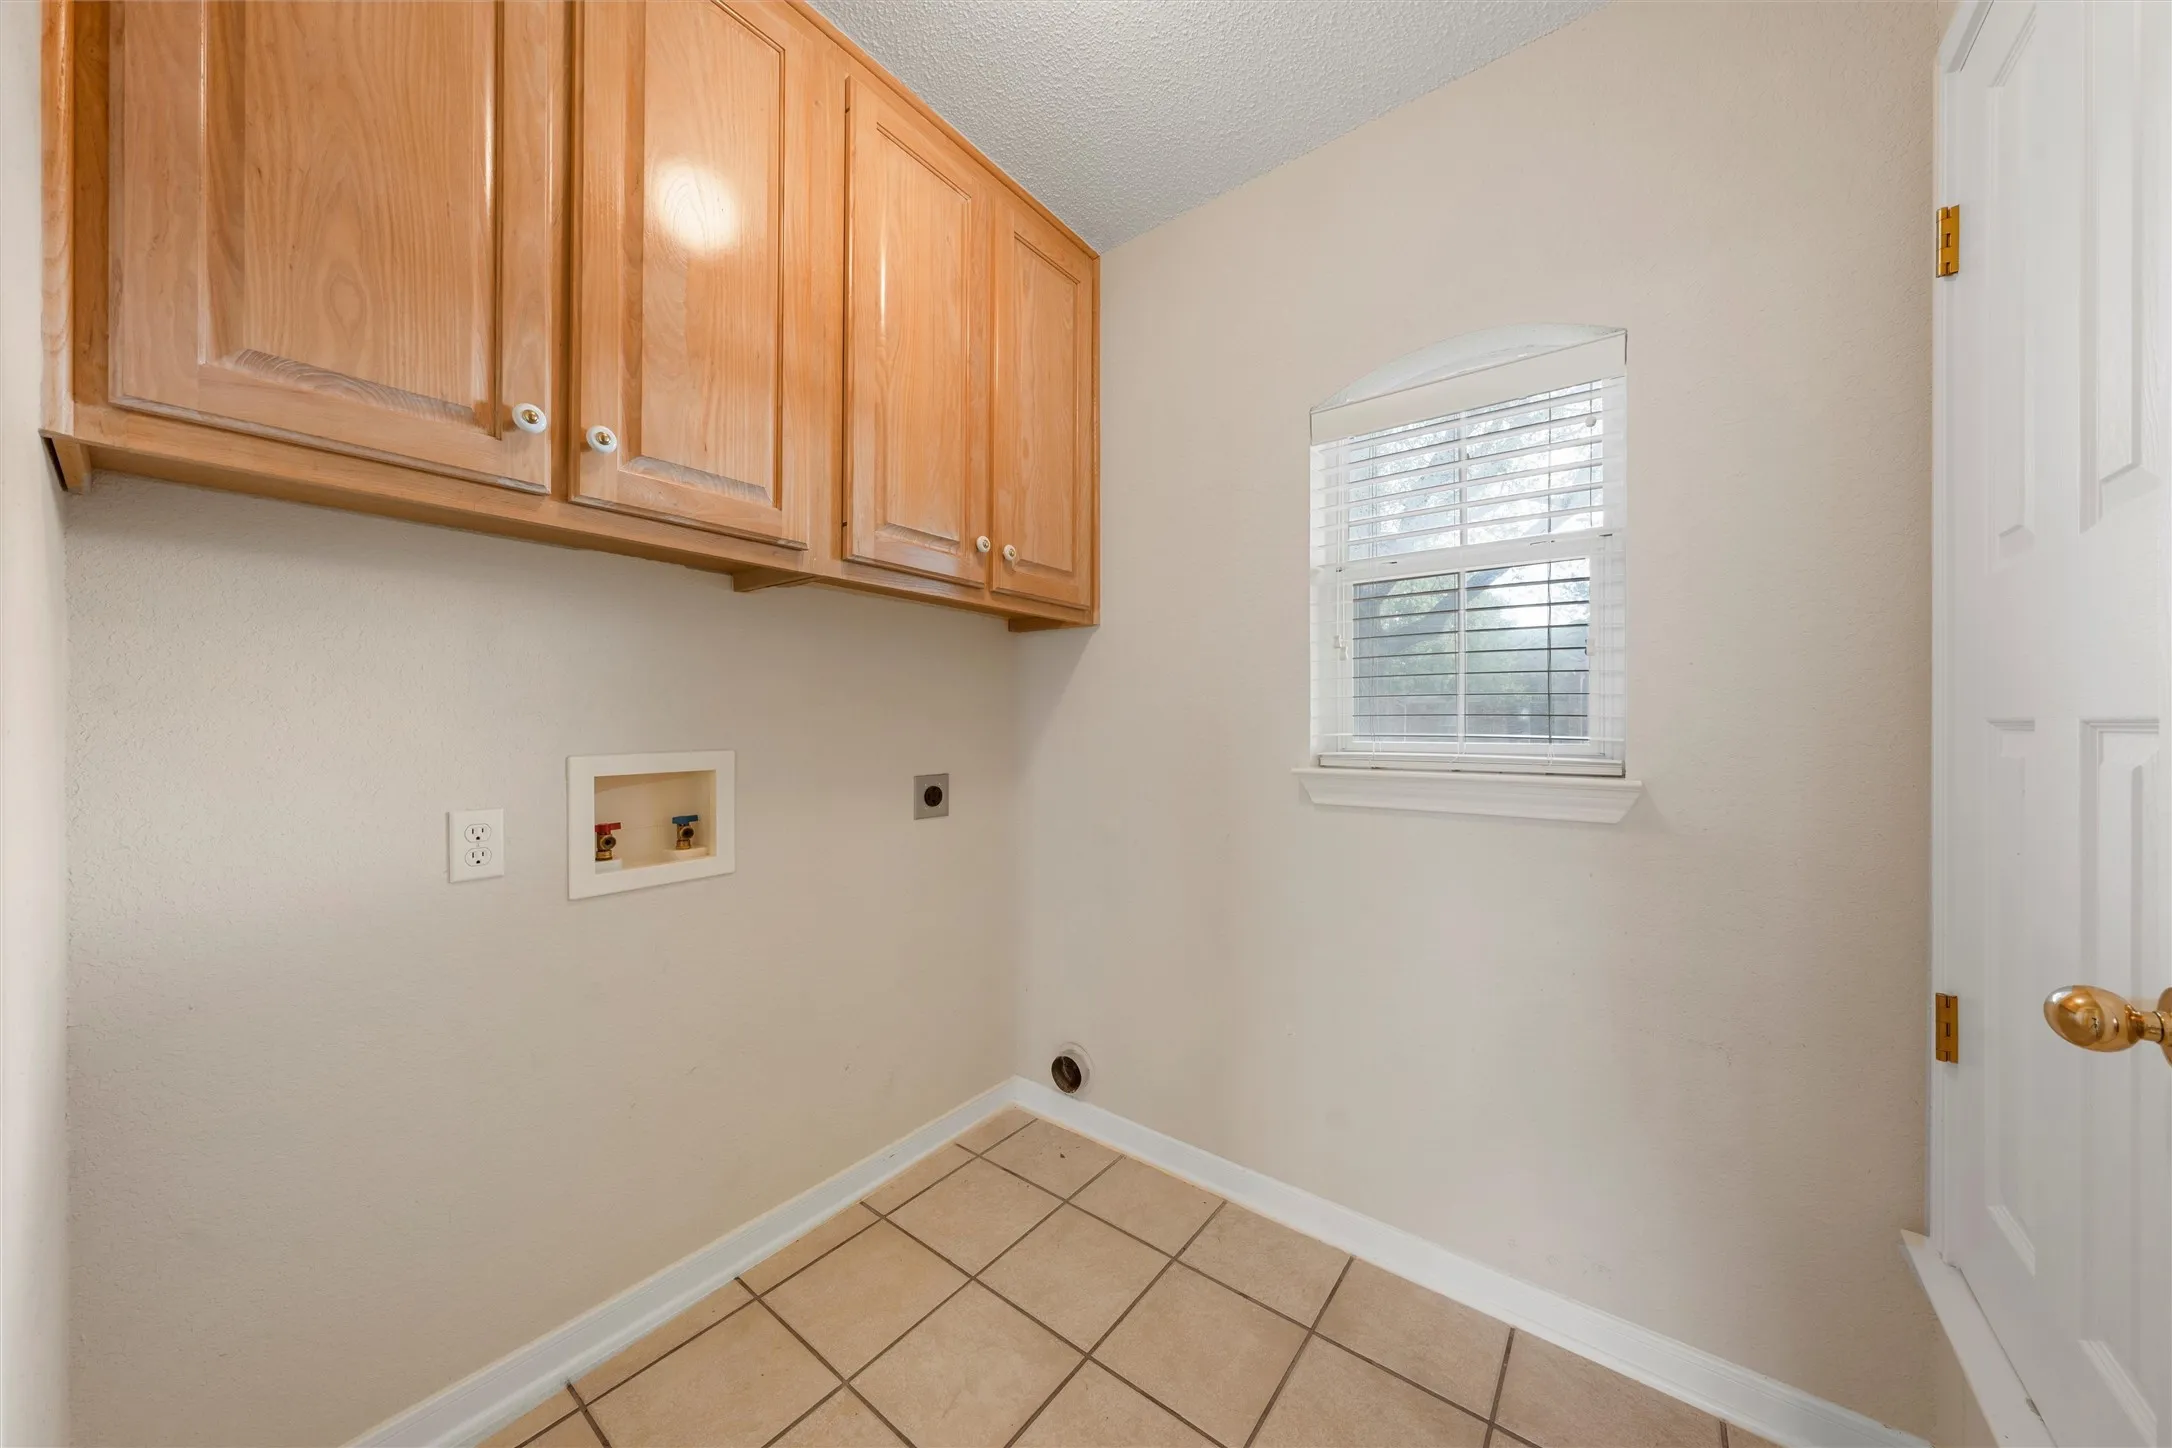
Laundry Features : Electric Dryer Hookup, Washer Hookup, Laundry in Utility Room
Pool Private Yn : 1
Sewer : Public Sewer
Appliances
Appliances : Electric Water Heater, Refrigerator, Dishwasher, Disposal, Water Purifier, Electric Range
Address Map
Country : US
State : TX
County : Mc Lennan
City : Hewitt
Neighborhood : Stoneridge
Zipcode : 76643
Show Address? : Yes
Street : Darbyton
Street Number : 1221
Street Suffix : Drive
Google Map
Longitude : W98° 47' 50.2''
Latitude : N31° 25' 51''
Neighborhood
Elementary School : Springvall
Elementary School District : Midway ISD
High School : Midway
High School District : Midway ISD
Middle School : Midway
Additional Information
Attached Garage Yn : 1
Community Features : Curbs
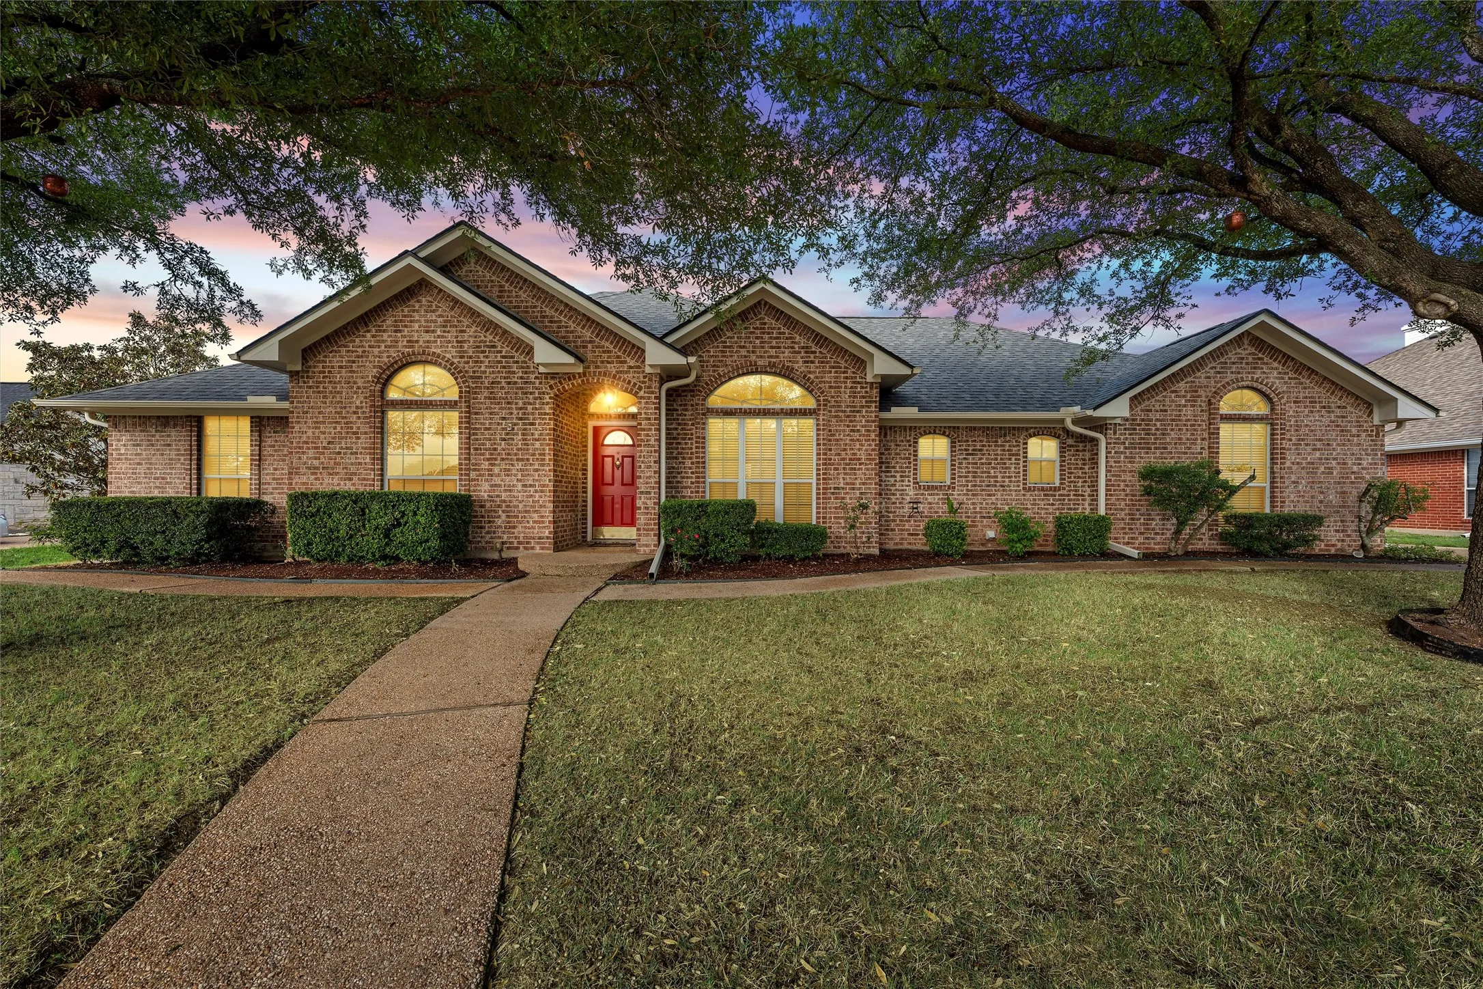
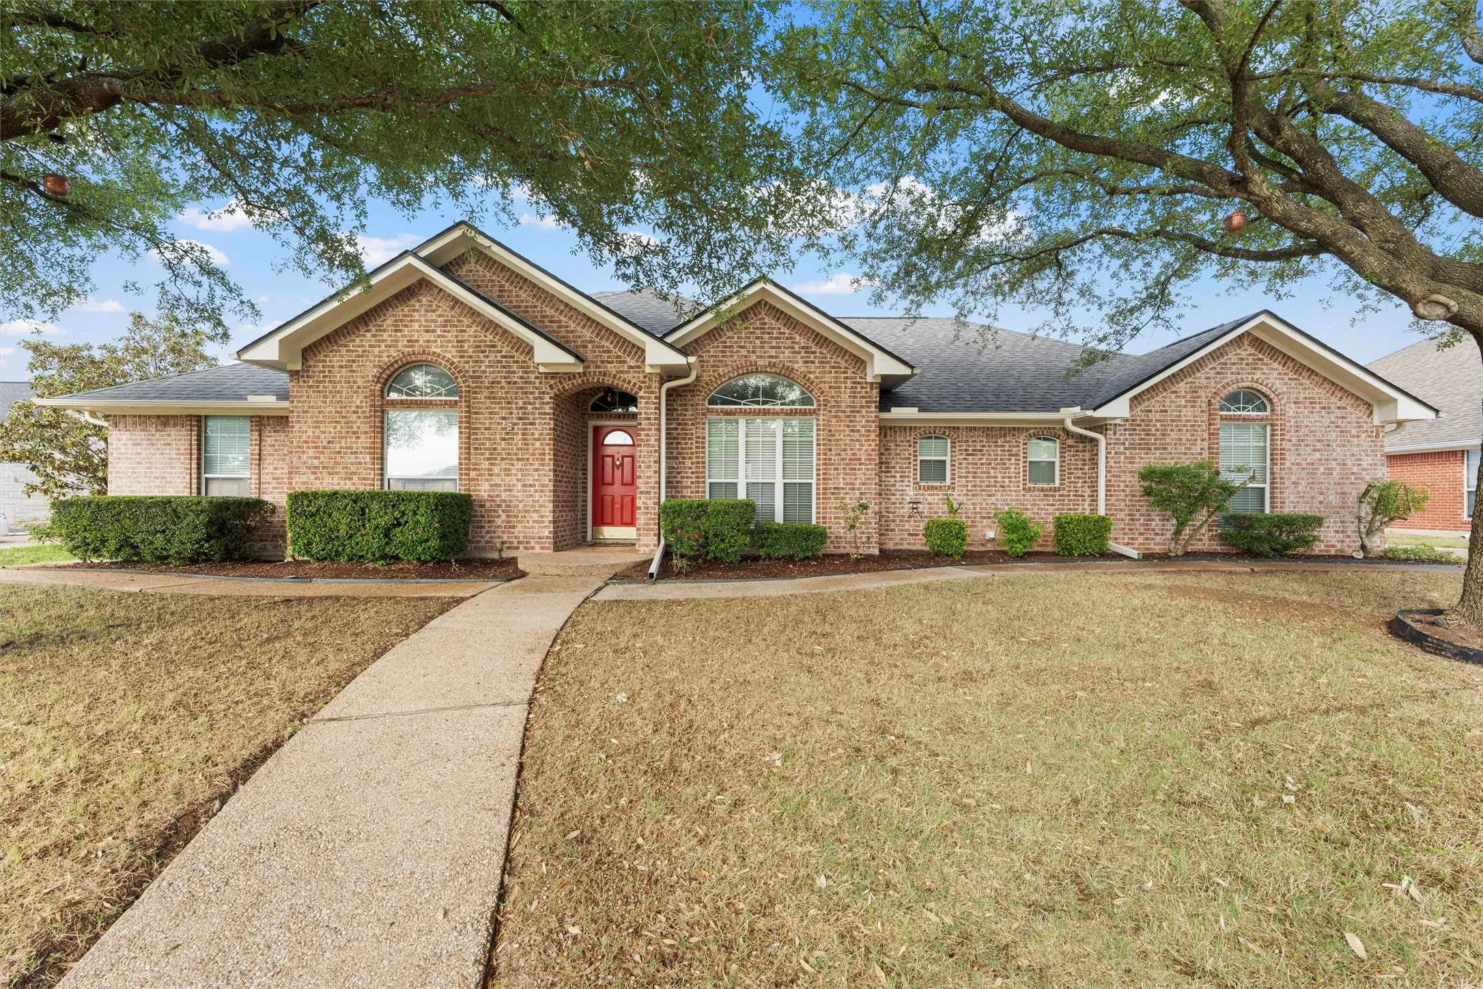
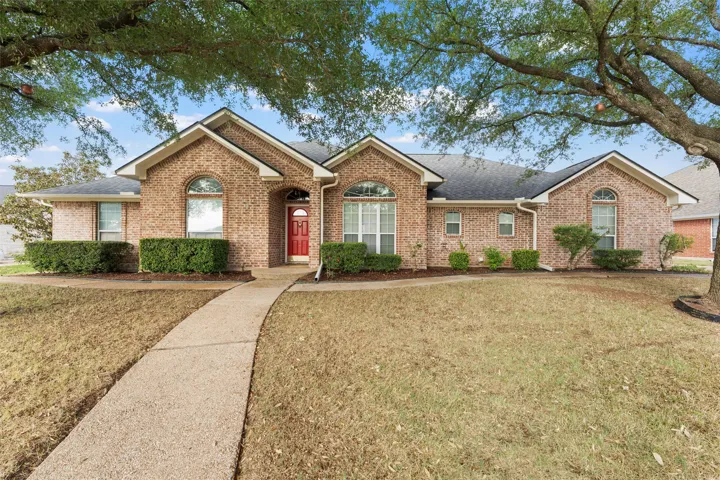
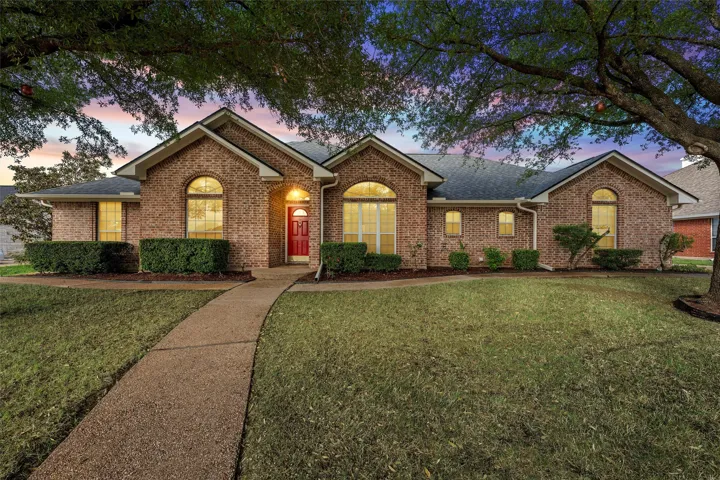
Construction Materials : Brick
Foundation Details : Slab
Garage : 2.0
Levels : One
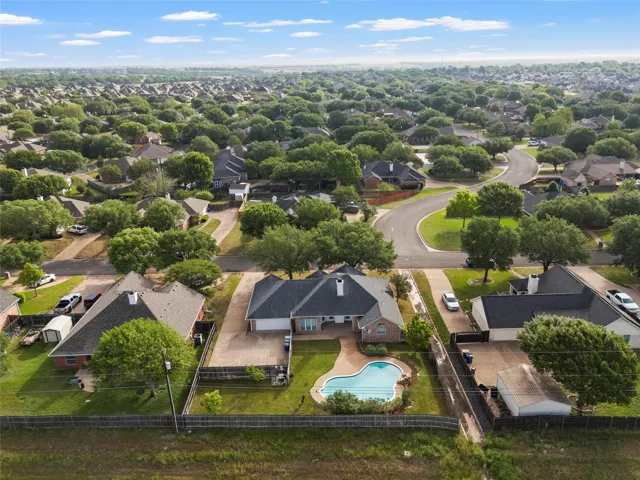
Lot Features : Level, Landscaped, Sprinkler System, Rolling Slope, Interior Lot, Hardwood Trees
Lot Size Dimensions : 97.59 x 129.66
Virtual Tour : Click Here
Listing Information
List Agent Mls Id : A829500322
List Office Mls Id : A8295190
Listing Term : Cash,Conventional,FHA,VA Loan
Mls Status : Closed
Modification Timestamp : 2025-07-14T15:09:01Z
Originating System Name : NTR
Special Listing Conditions : Standard
Status Change Timestamp : 2025-07-14T10:08:37Z
Property Description

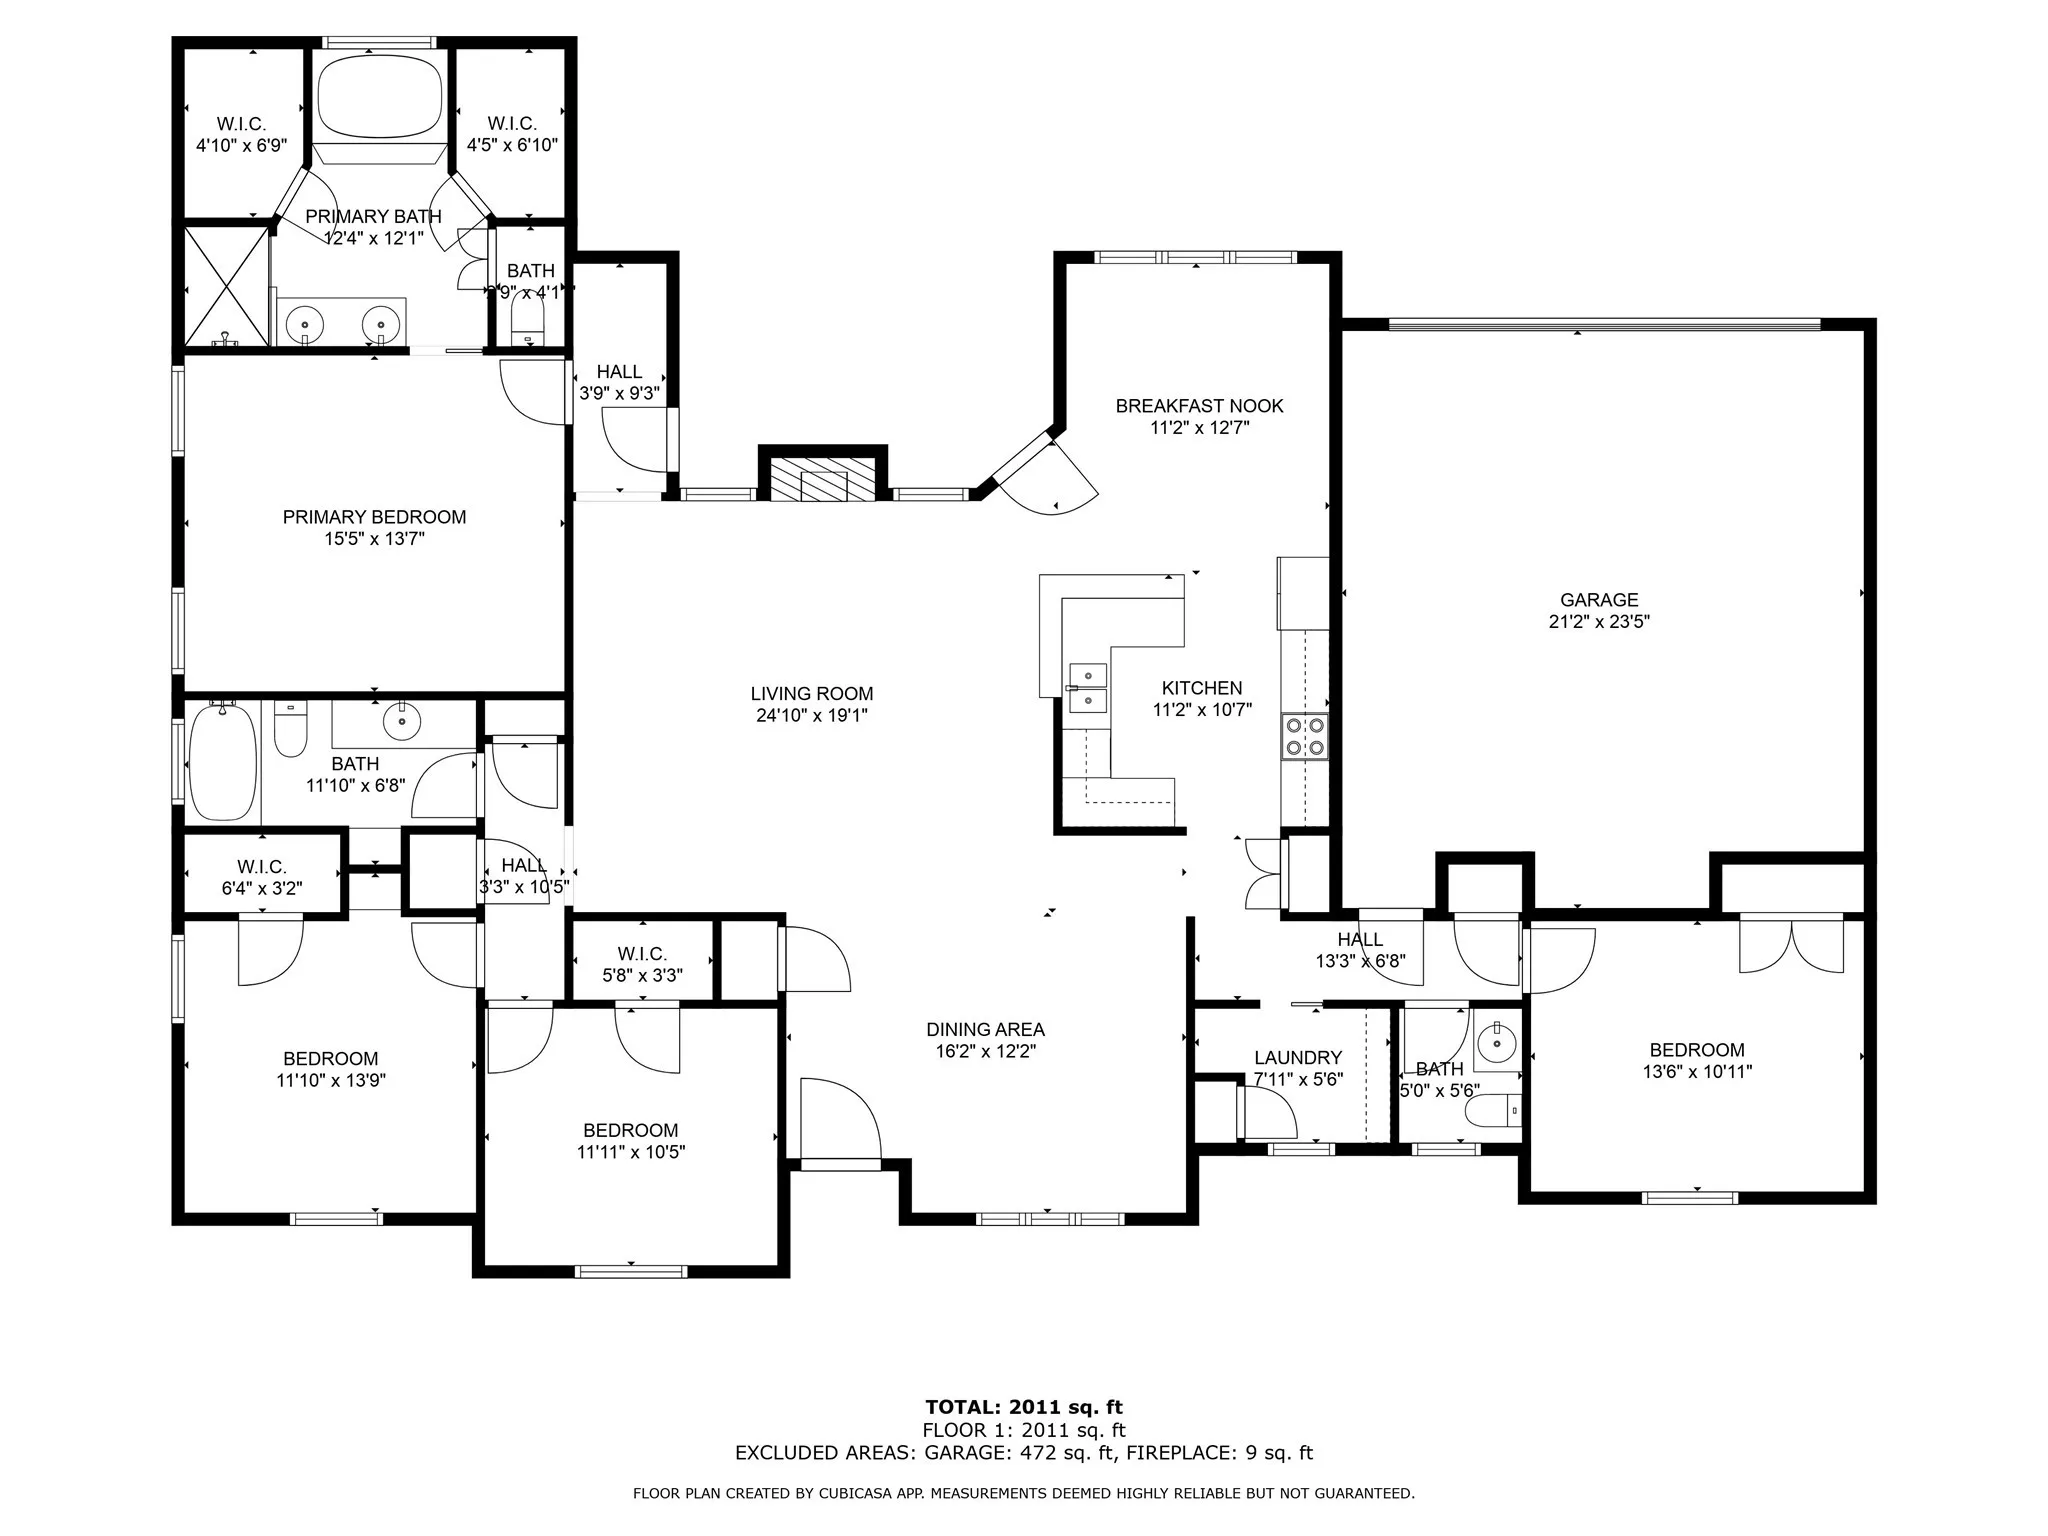
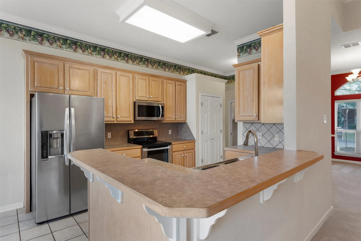
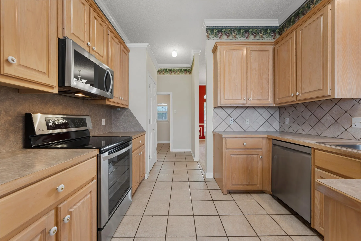
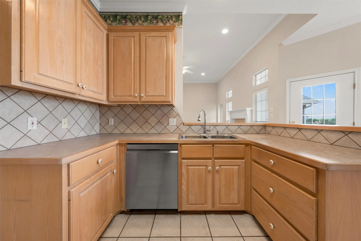
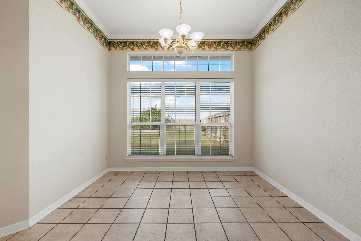
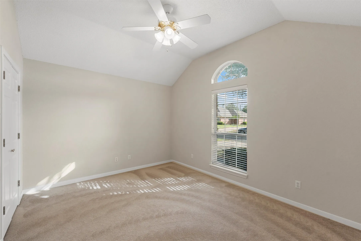
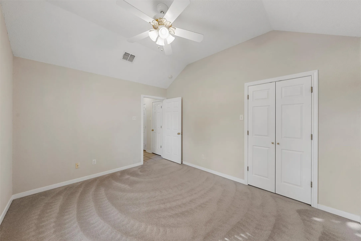
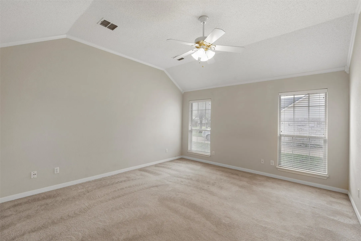
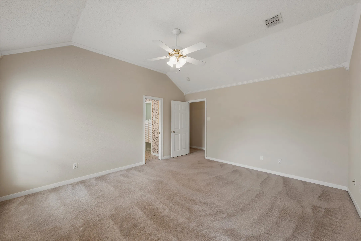
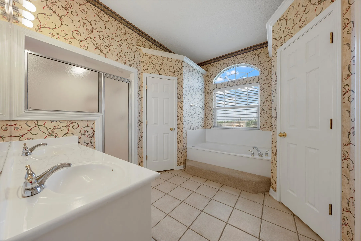
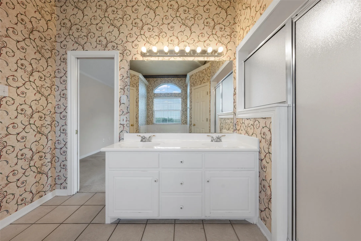
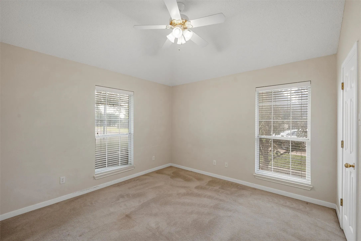
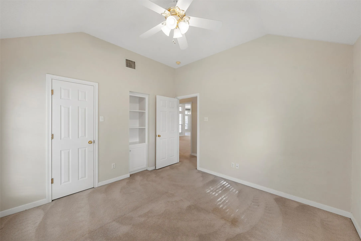
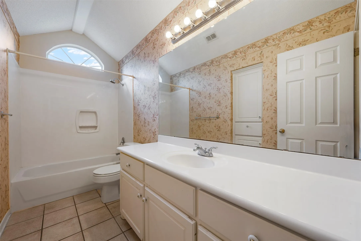
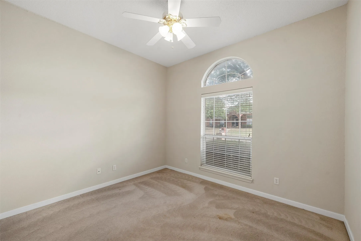
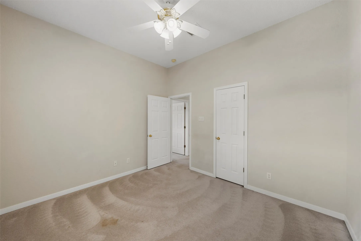
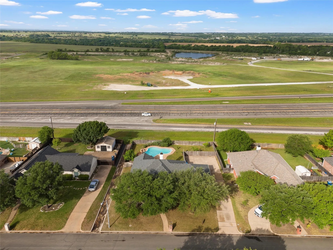
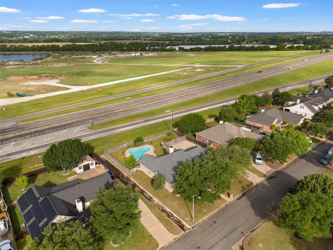
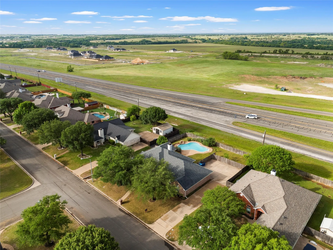
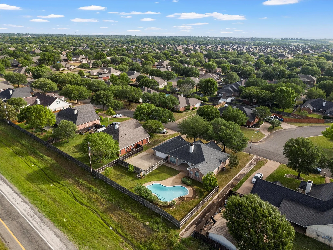
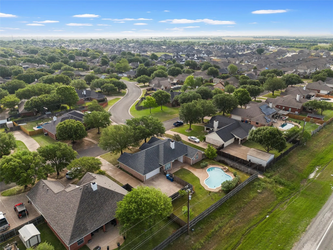
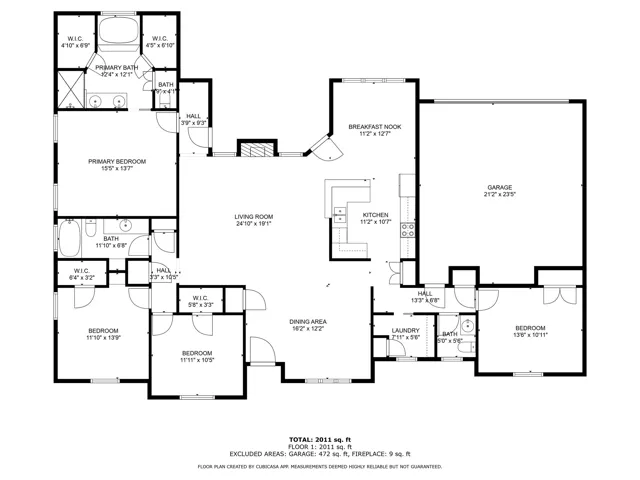
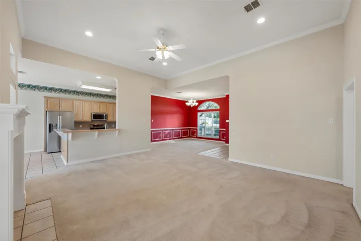
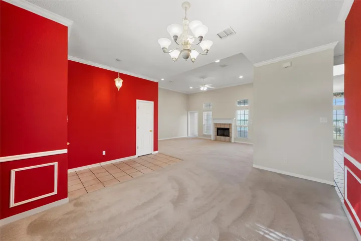
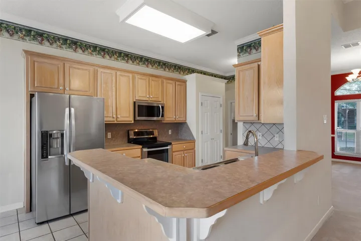
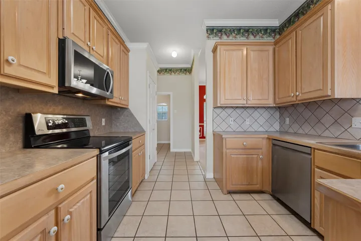
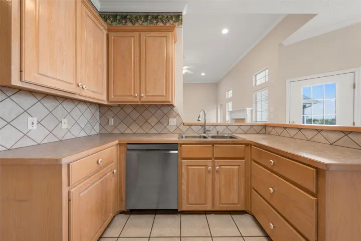
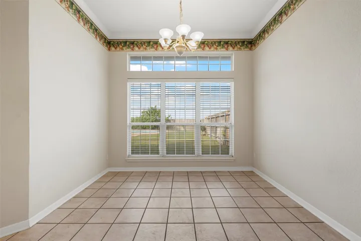
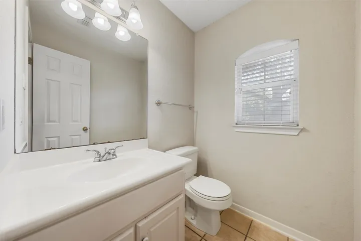
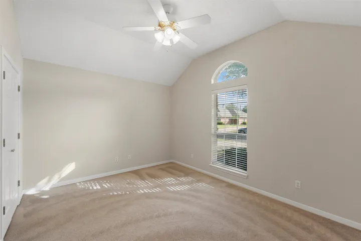
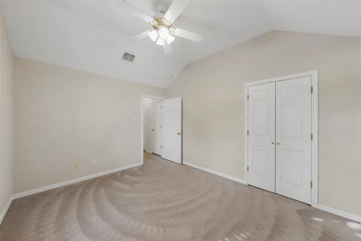
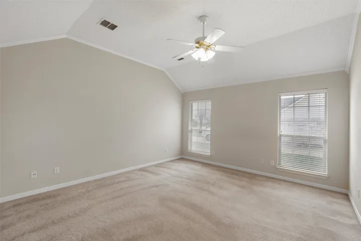
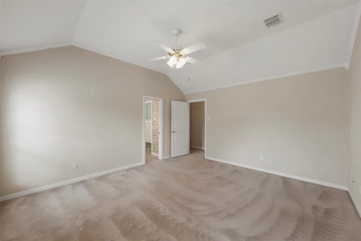
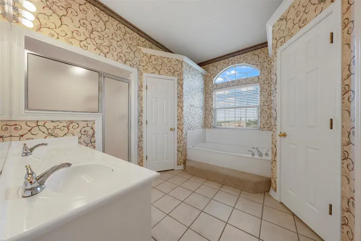
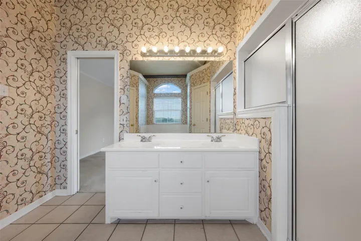
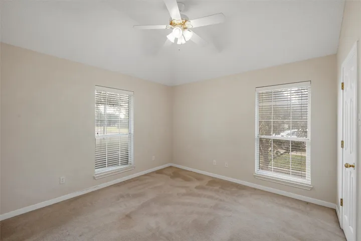
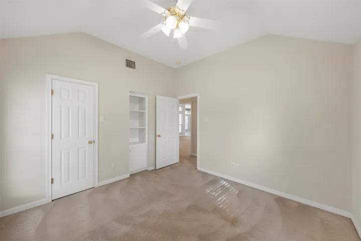
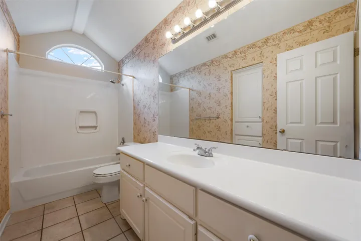
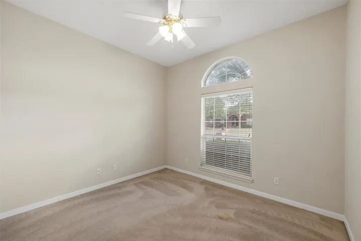
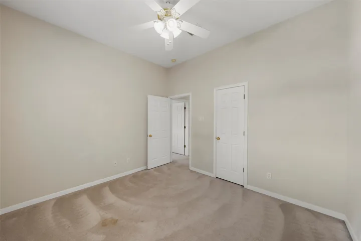
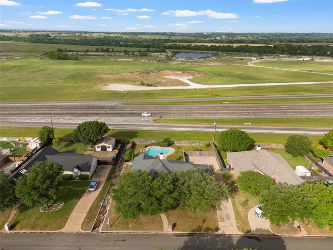
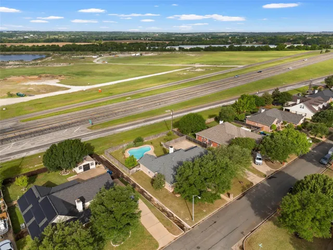
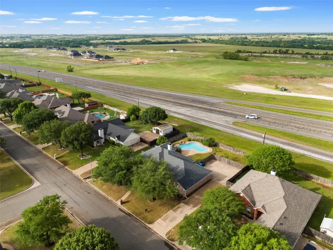
Very well maintained dwelling located close to I-35 making it very convenient for those who travel for work. Situated in the Midway ISD area and close to Spring Valley Elementary School and Warren Park. This 4 bedroom offers a private main suite with a patio door across the hall way, 2 other isolated bedrooms with a hall bath, another bedroom isolated off the kitchen side of the house along with the utility room. A spacious kitchen with roomy breakfast area and a formal dining area also. The rear entry garage has a reasonable turnout and driveway down the right side of the house. There is a drainage way to the left of the house that provides a bit of extra privacy from the left hand side neighbor. The front yard offers great shade trees while the back offers loads of sun for the inground pool. Pictures coming soon. Floor plan by Cubicasa has dimensions listed which aren’t verified, please measure all rooms for your own use. All measurements listed are not verified, use at your discretion.


Basic Details
Property Type : Residential
Listing Type : For Sale
Listing ID : 20909473
Price : $399,900
Bedrooms : 4
Bathrooms : 3
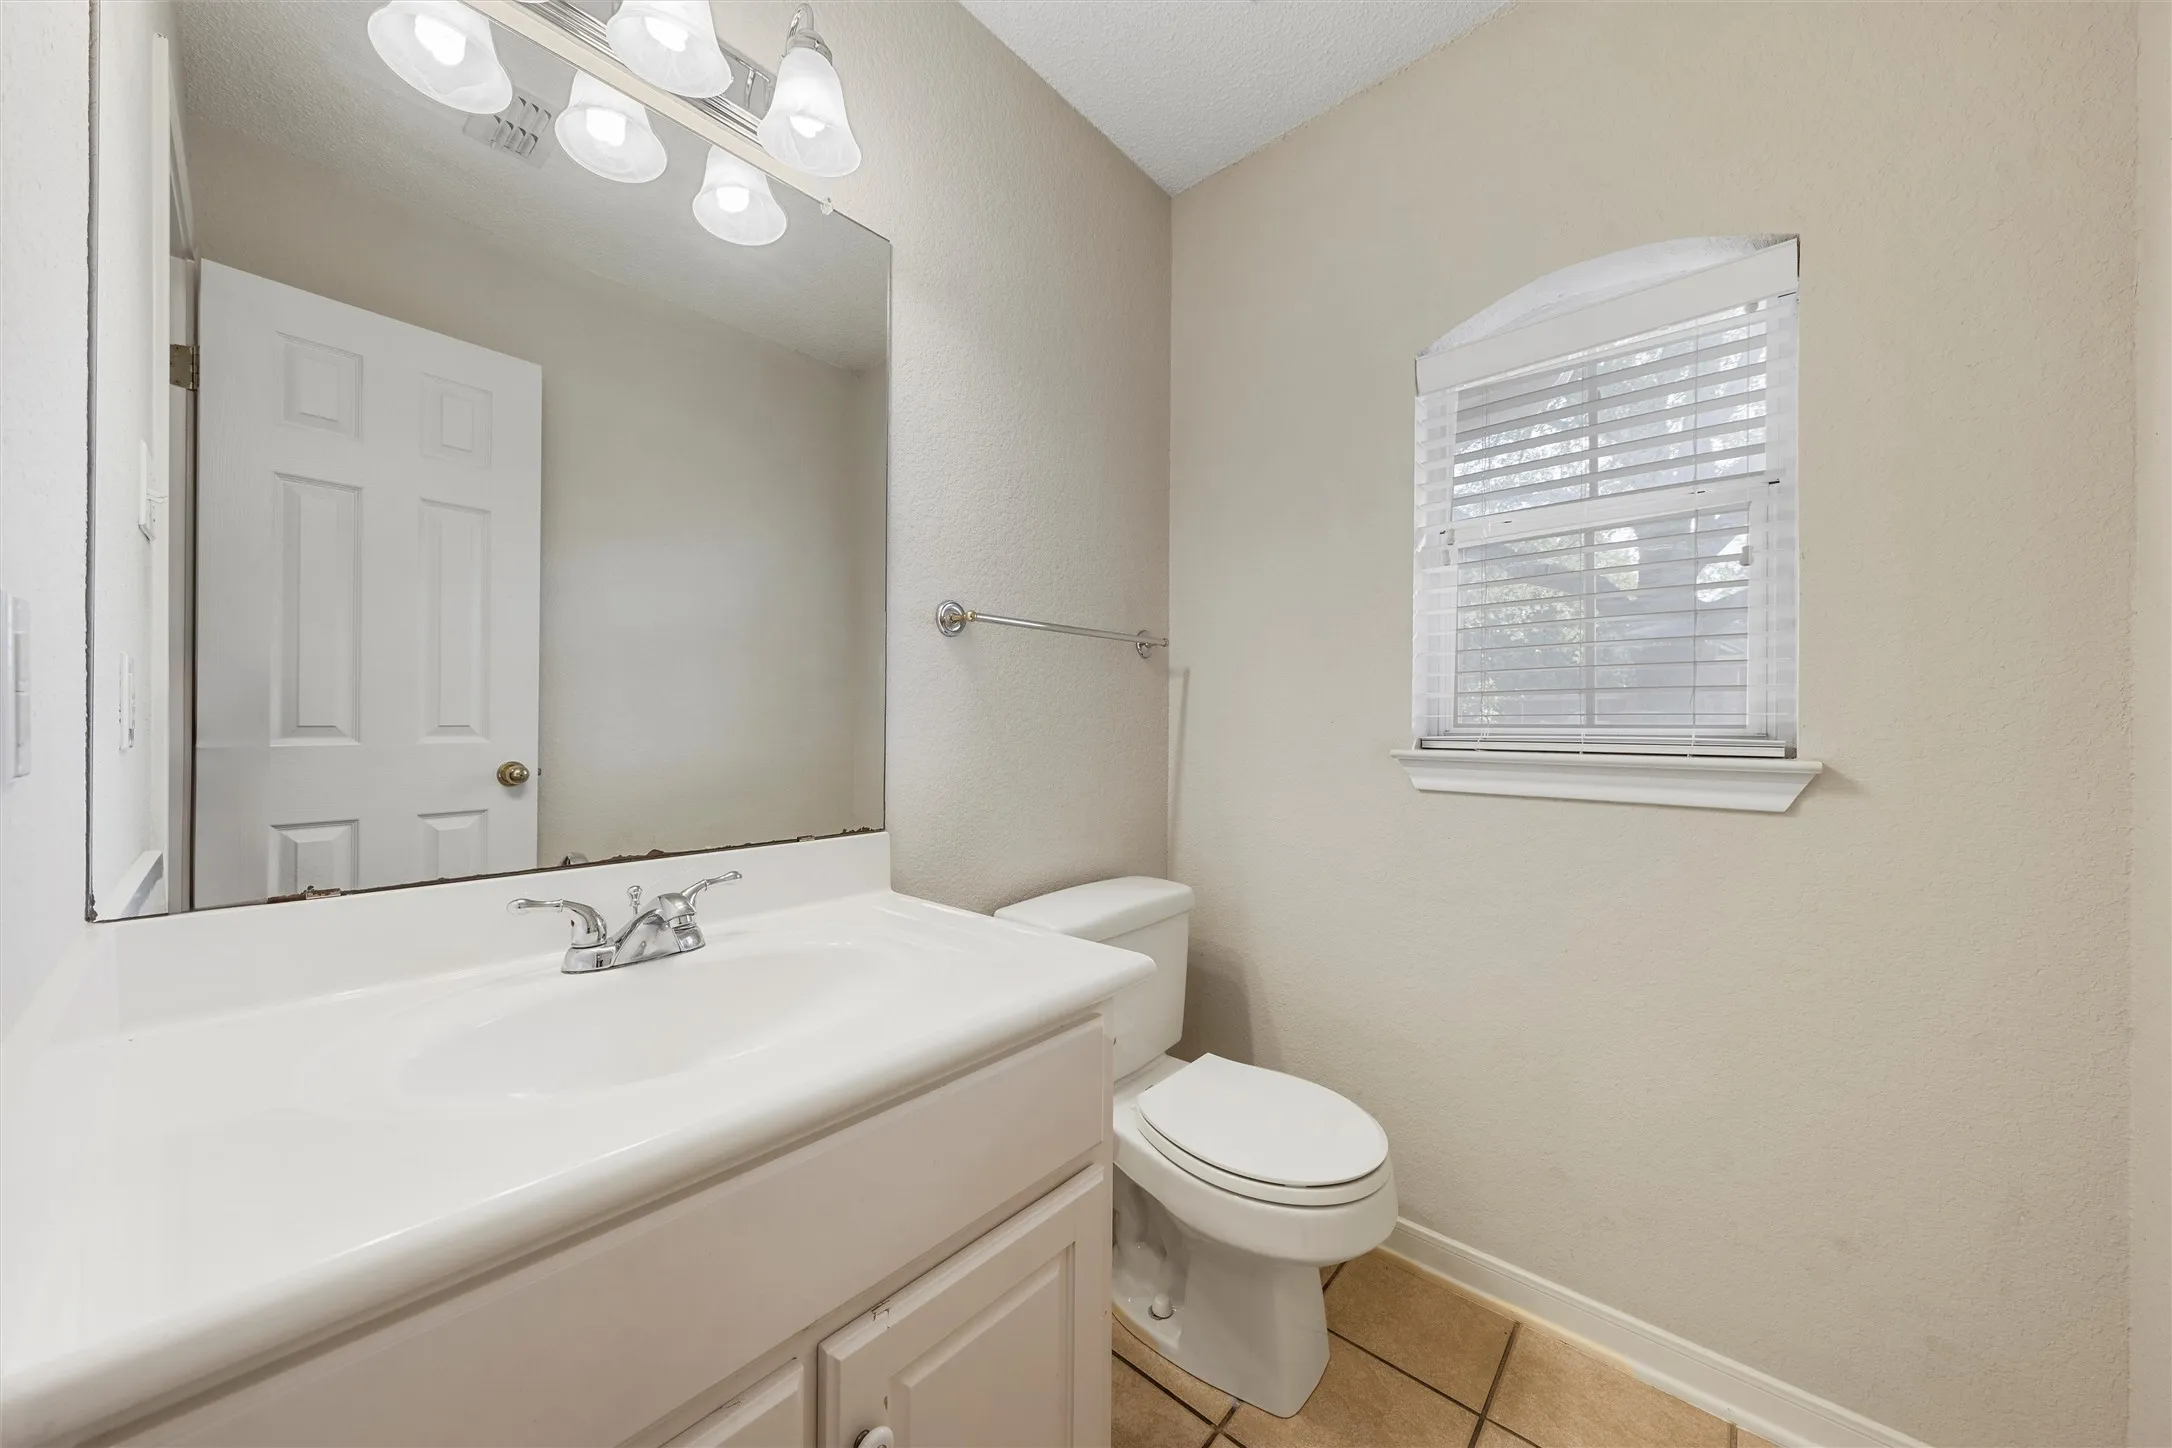
Half Bathrooms : 1
Square Footage : 2,107 Sqft
Year Built : 2002
Lot Area : 0.29 Acre
Status : Closed
Office Name : Helms and Miller, Realtors
Agent Name : Megan Miller
Full Bathrooms : 2
Property Sub Type : Single Family Residence
Roof : Composition
Agent info
Contact Agent