Properties

Residential For Sale

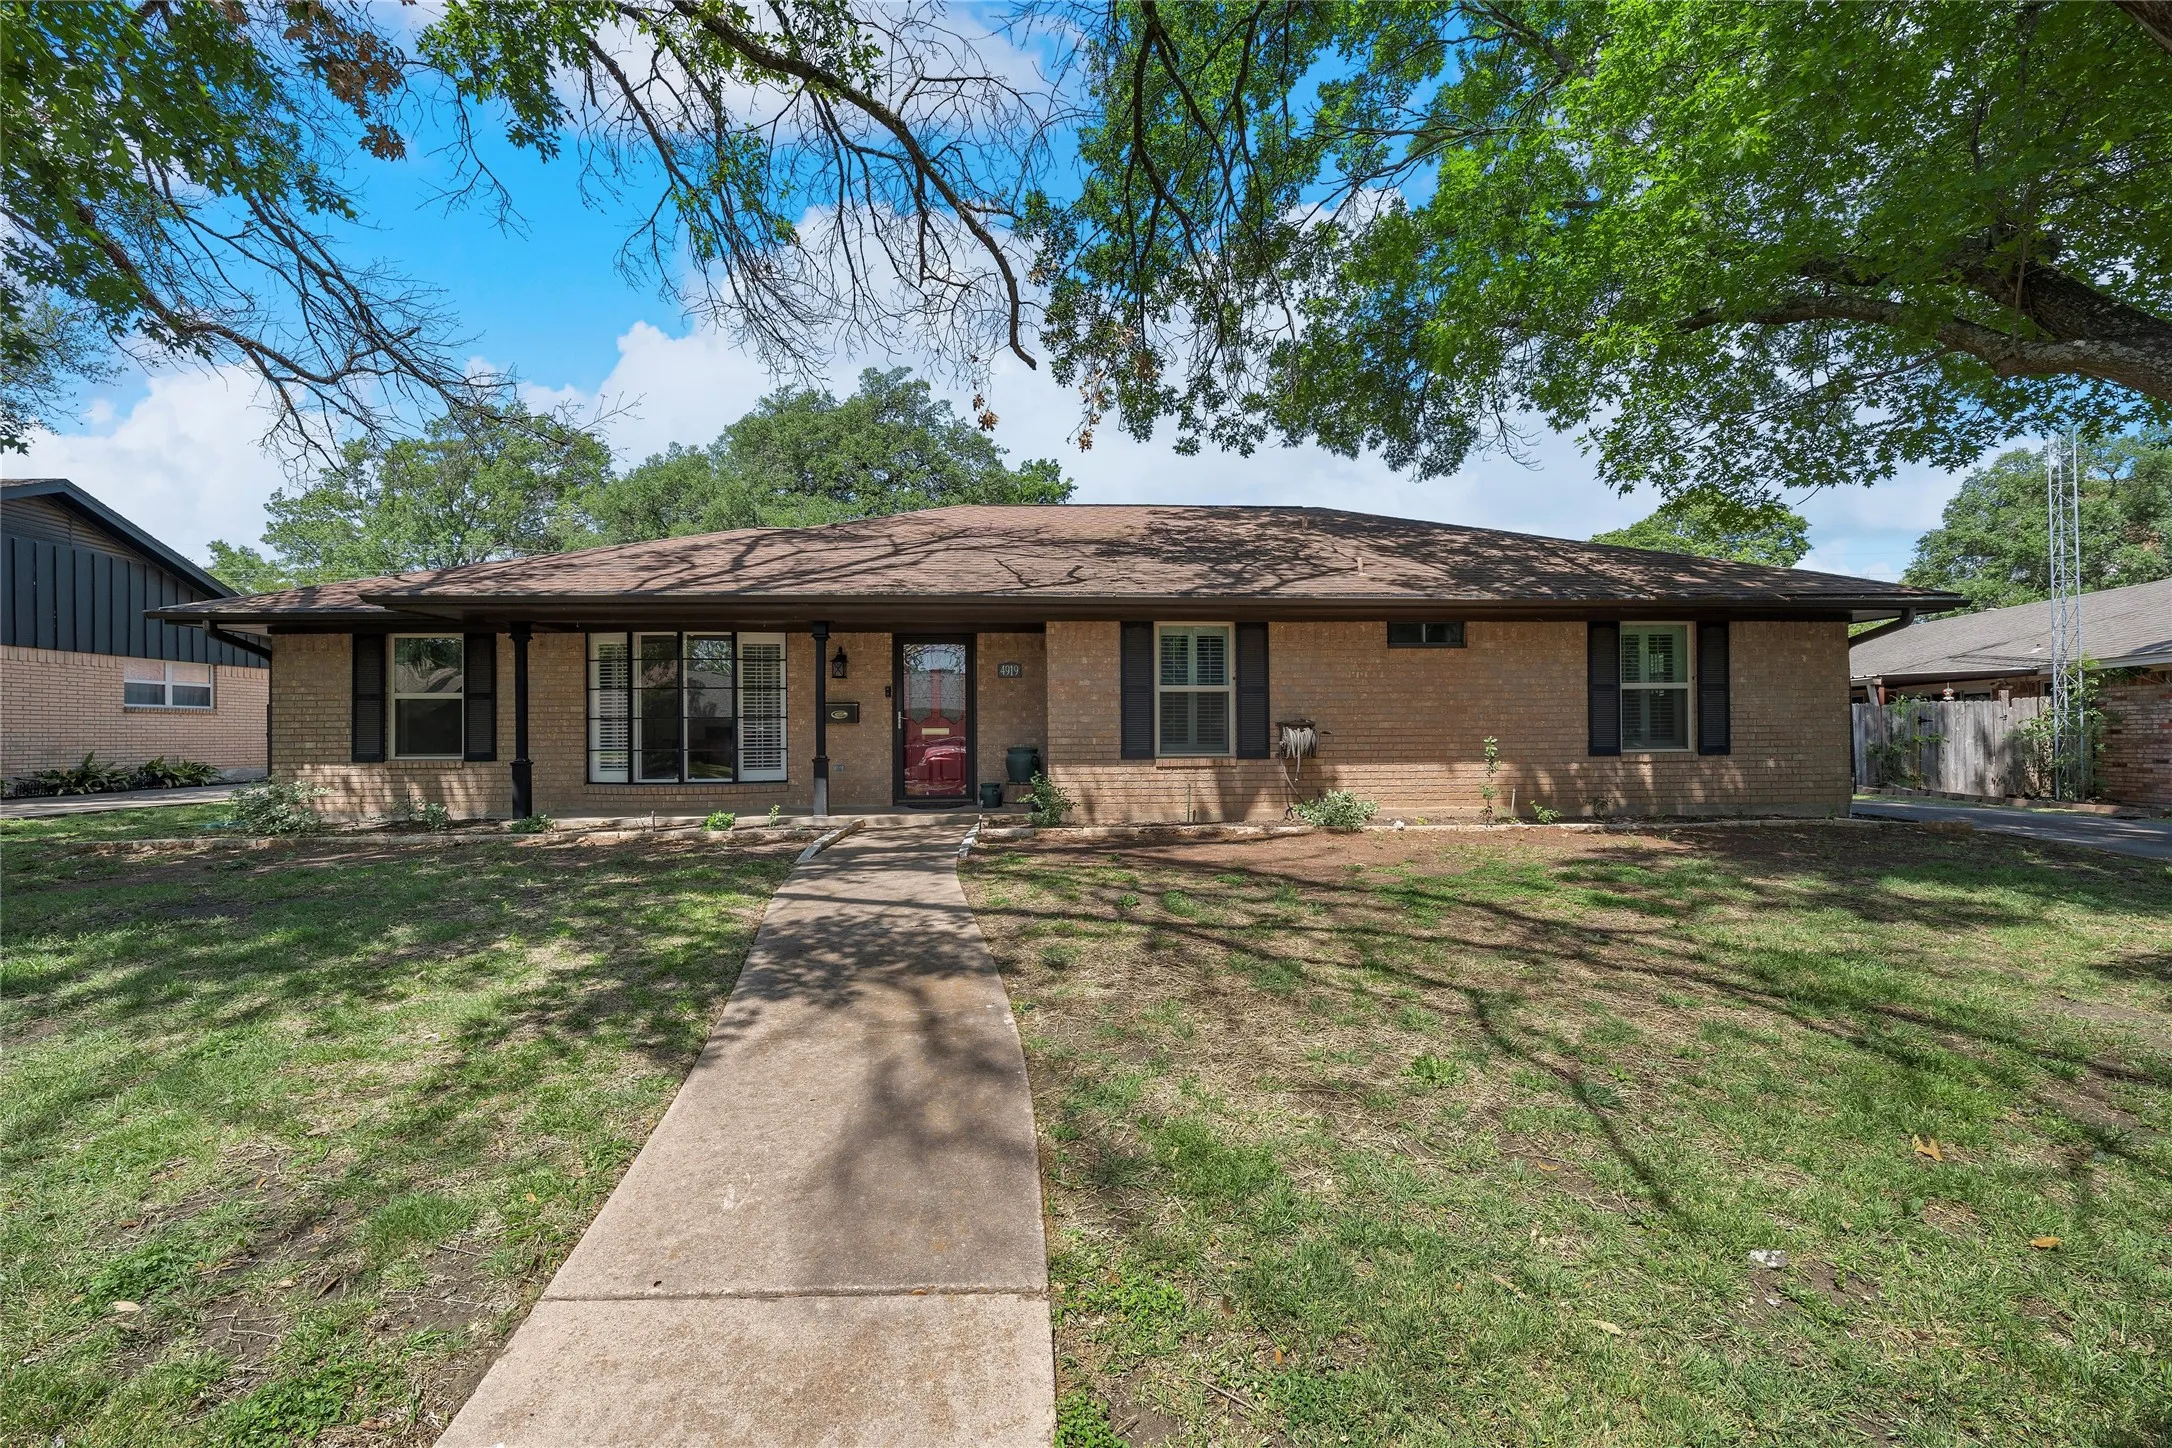
4919 Lake Arrowhead Drive, Waco, Texas 76710

  • Bedrooms : 3
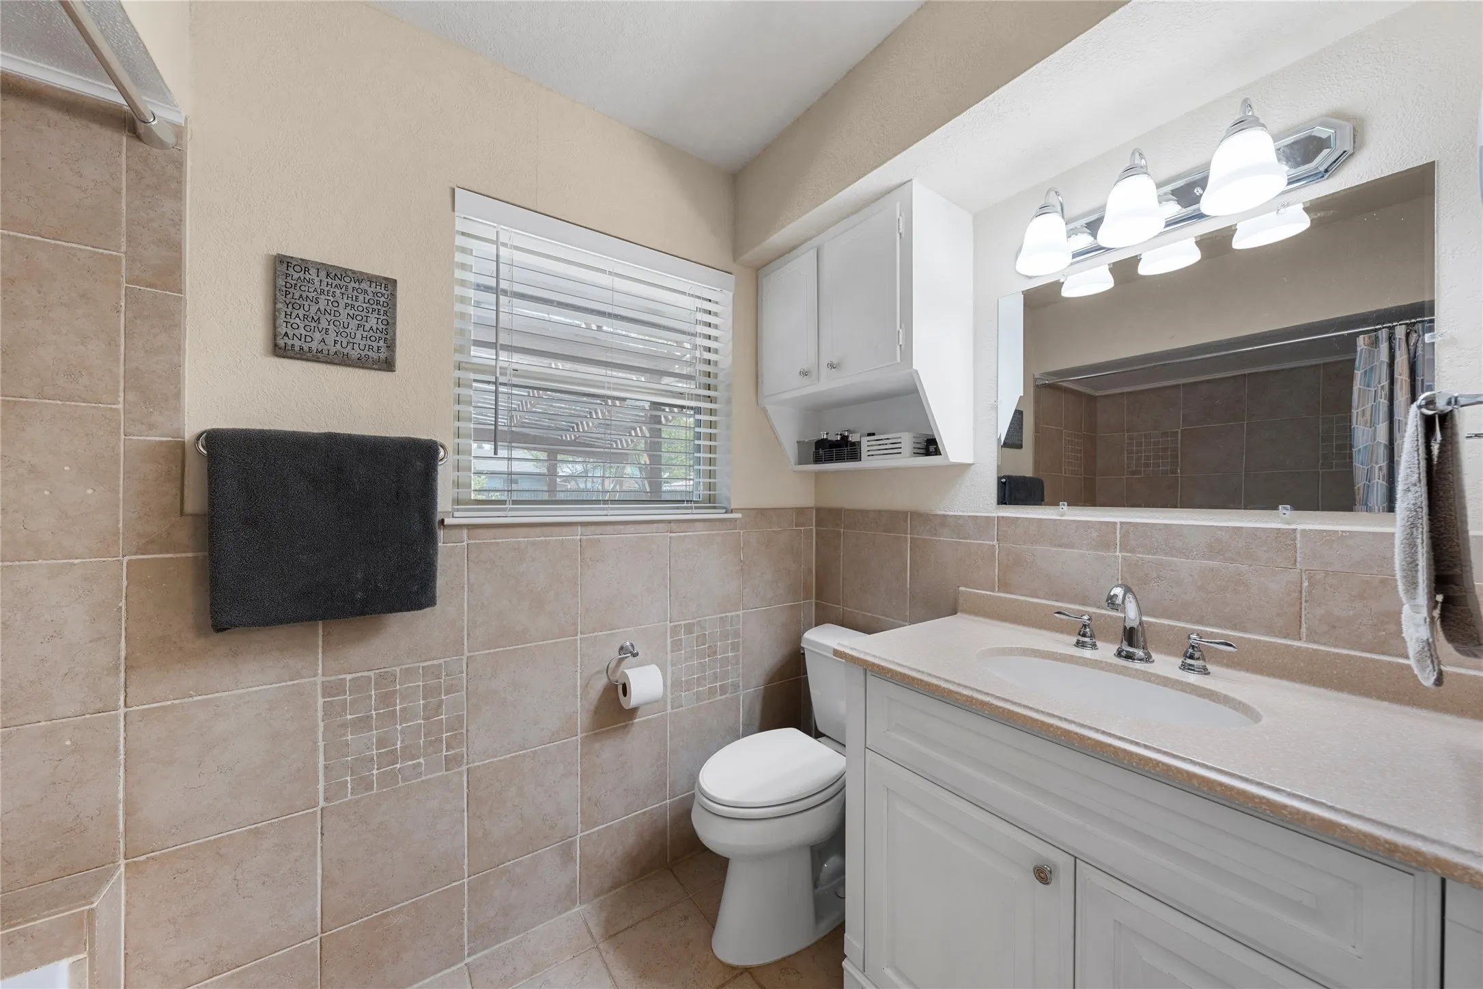
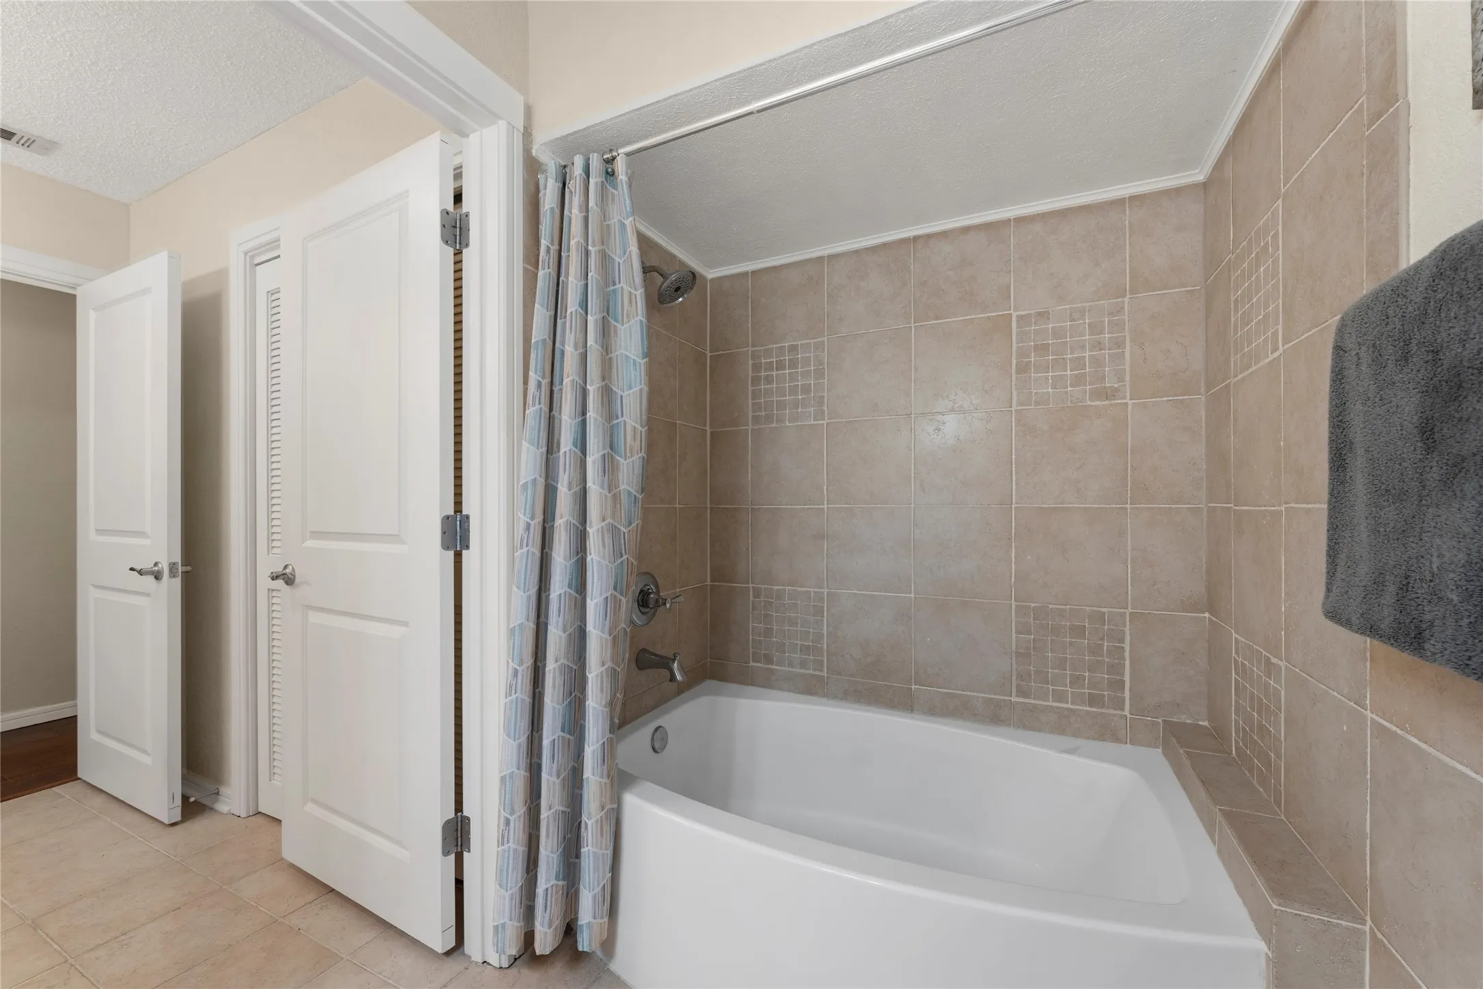
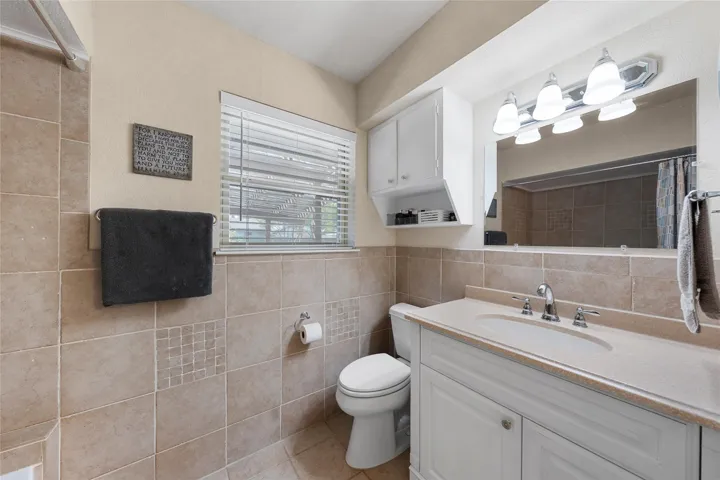
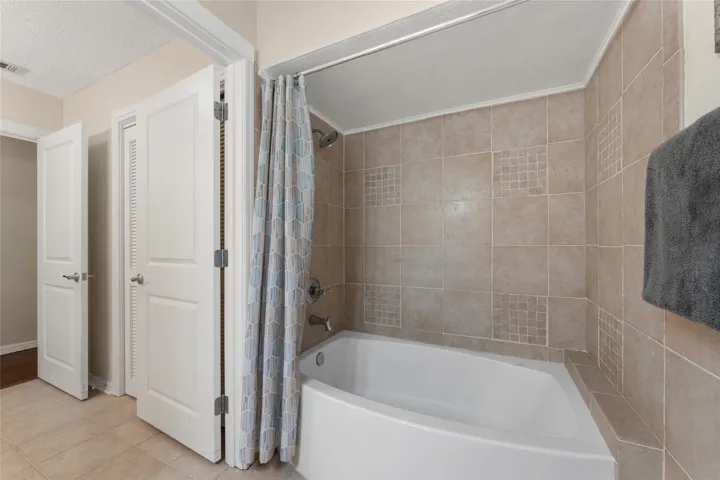
  • Bathrooms : 2
  • Square Footage : 1,860 Sqft
  • Visits : 0
$315,000
Features
Swimming Pool : None
Heating System : Central
Cooling System : Central Air, Ceiling Fan(s), Electric
Fence : Wood, Privacy
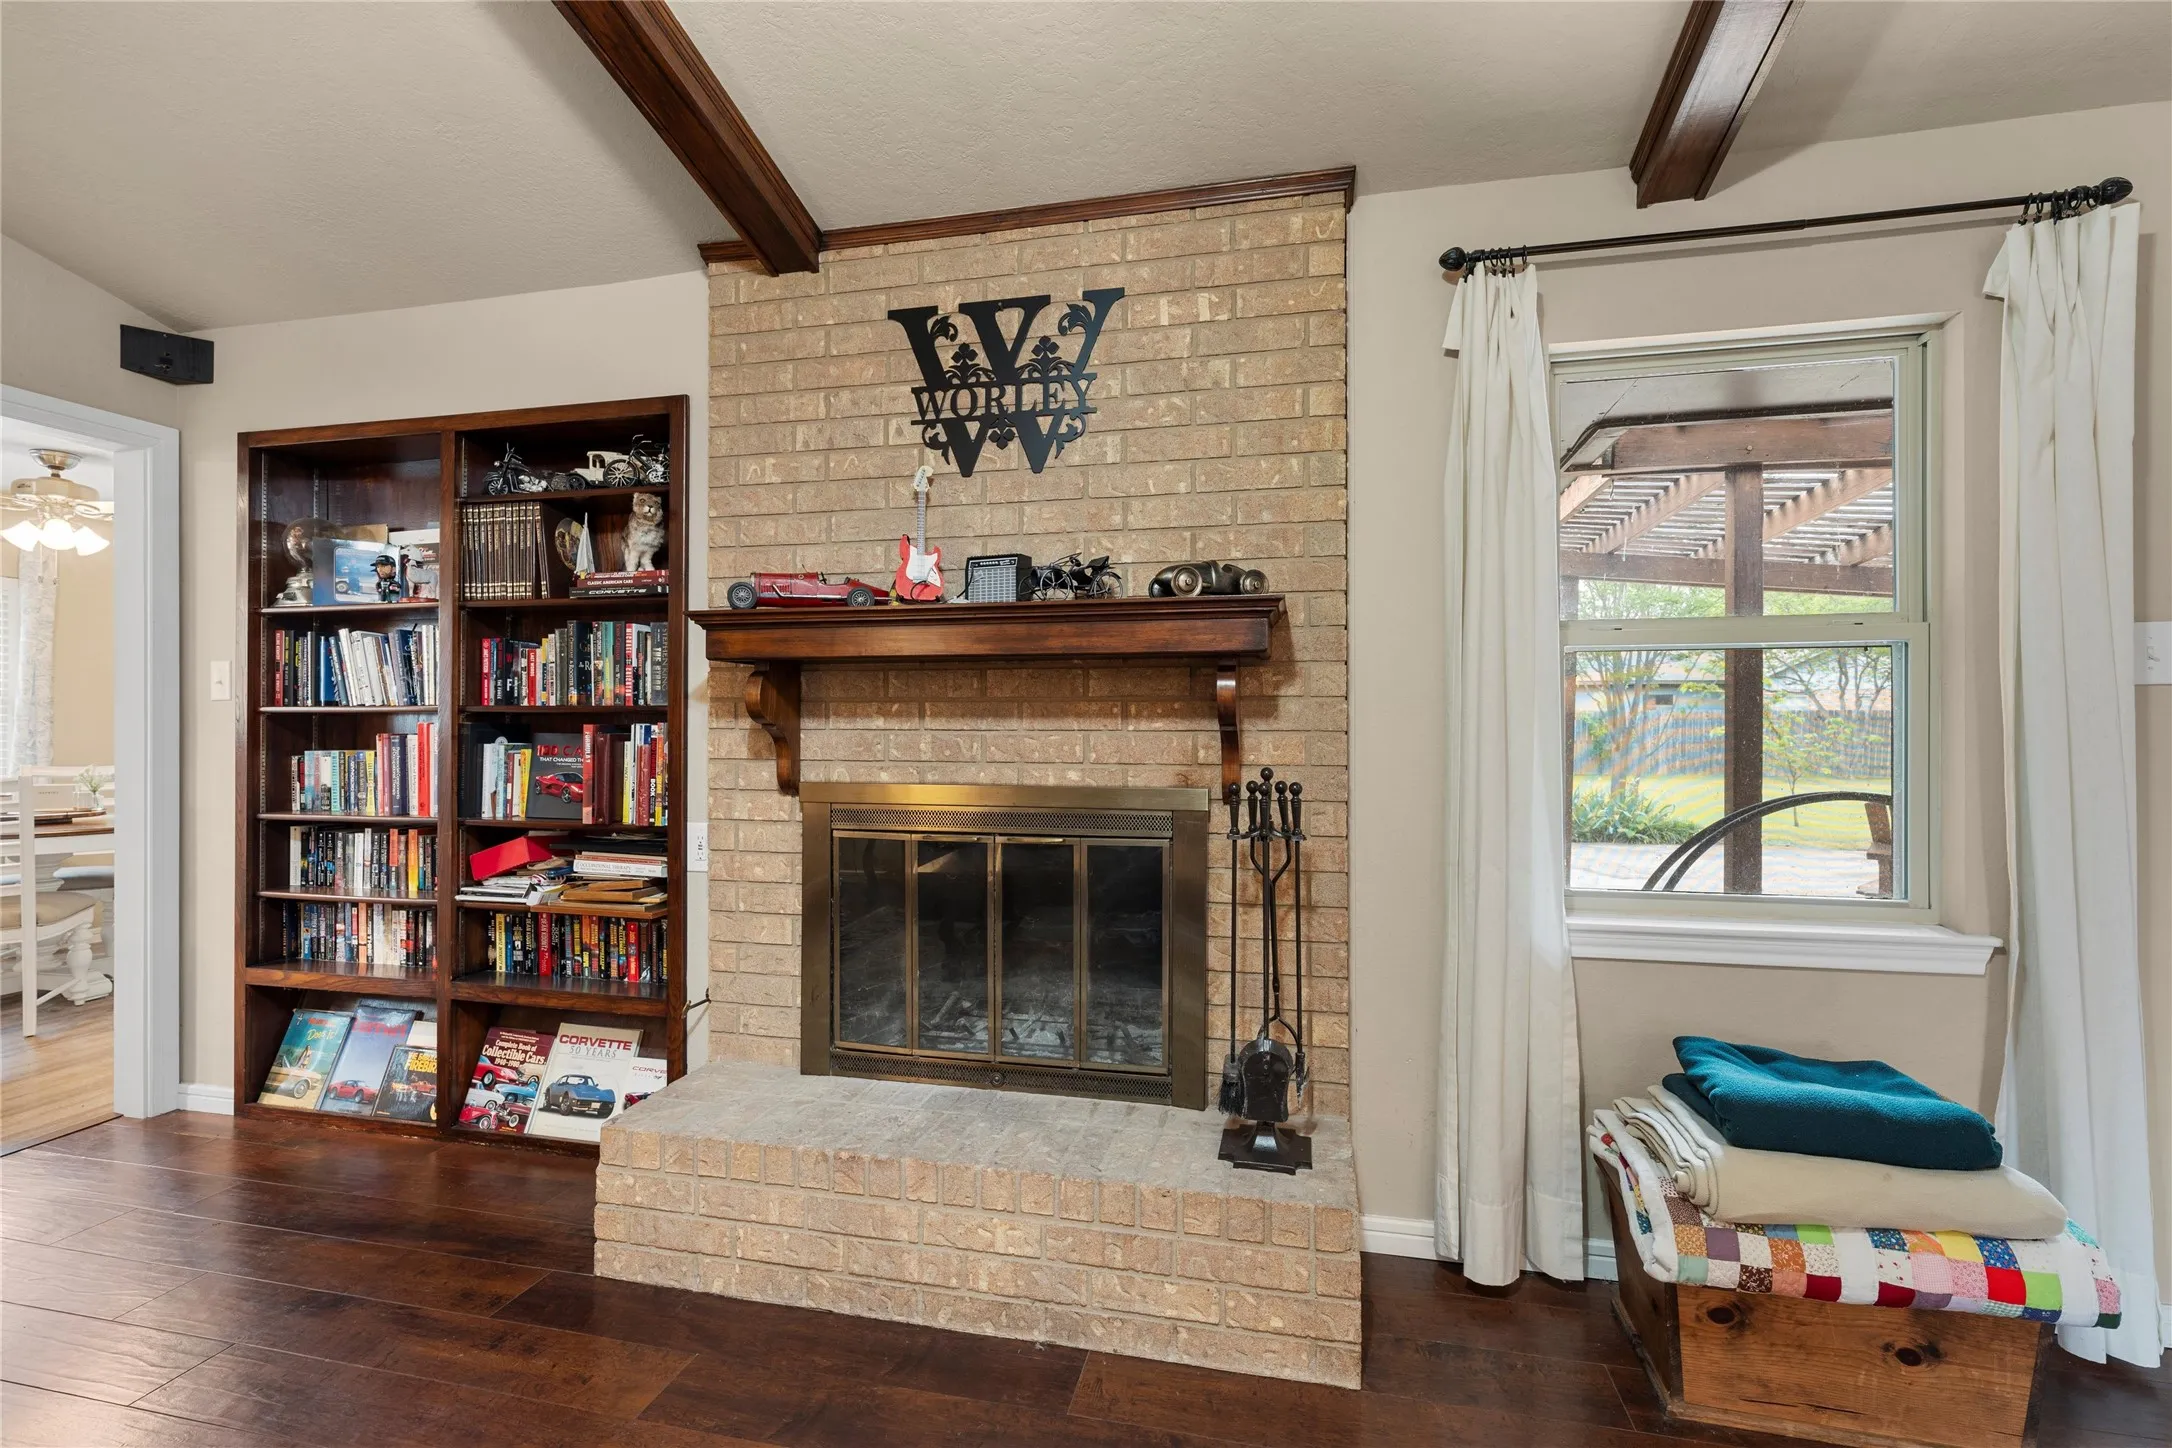
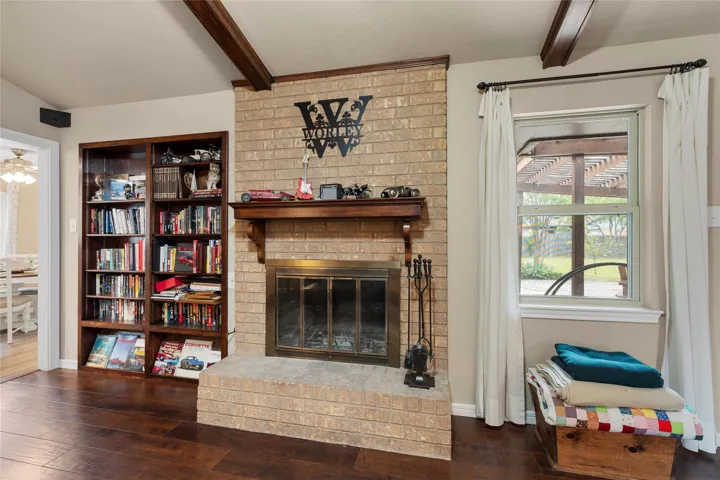
Fireplace : Wood Burning
Patio : Other
Parking : Concrete
Utilities : Electricity Connected, Sewer Available, Water Available, Cable Available
Window Features : Shutters, Window Coverings
Architectural Style : Ranch, Detached
Exterior Features : Storage
Fireplaces Total : 1
Flooring : Tile, Engineered Hardwood
Interior Features : Built-in Features, High Speed Internet, Granite Counters, Other
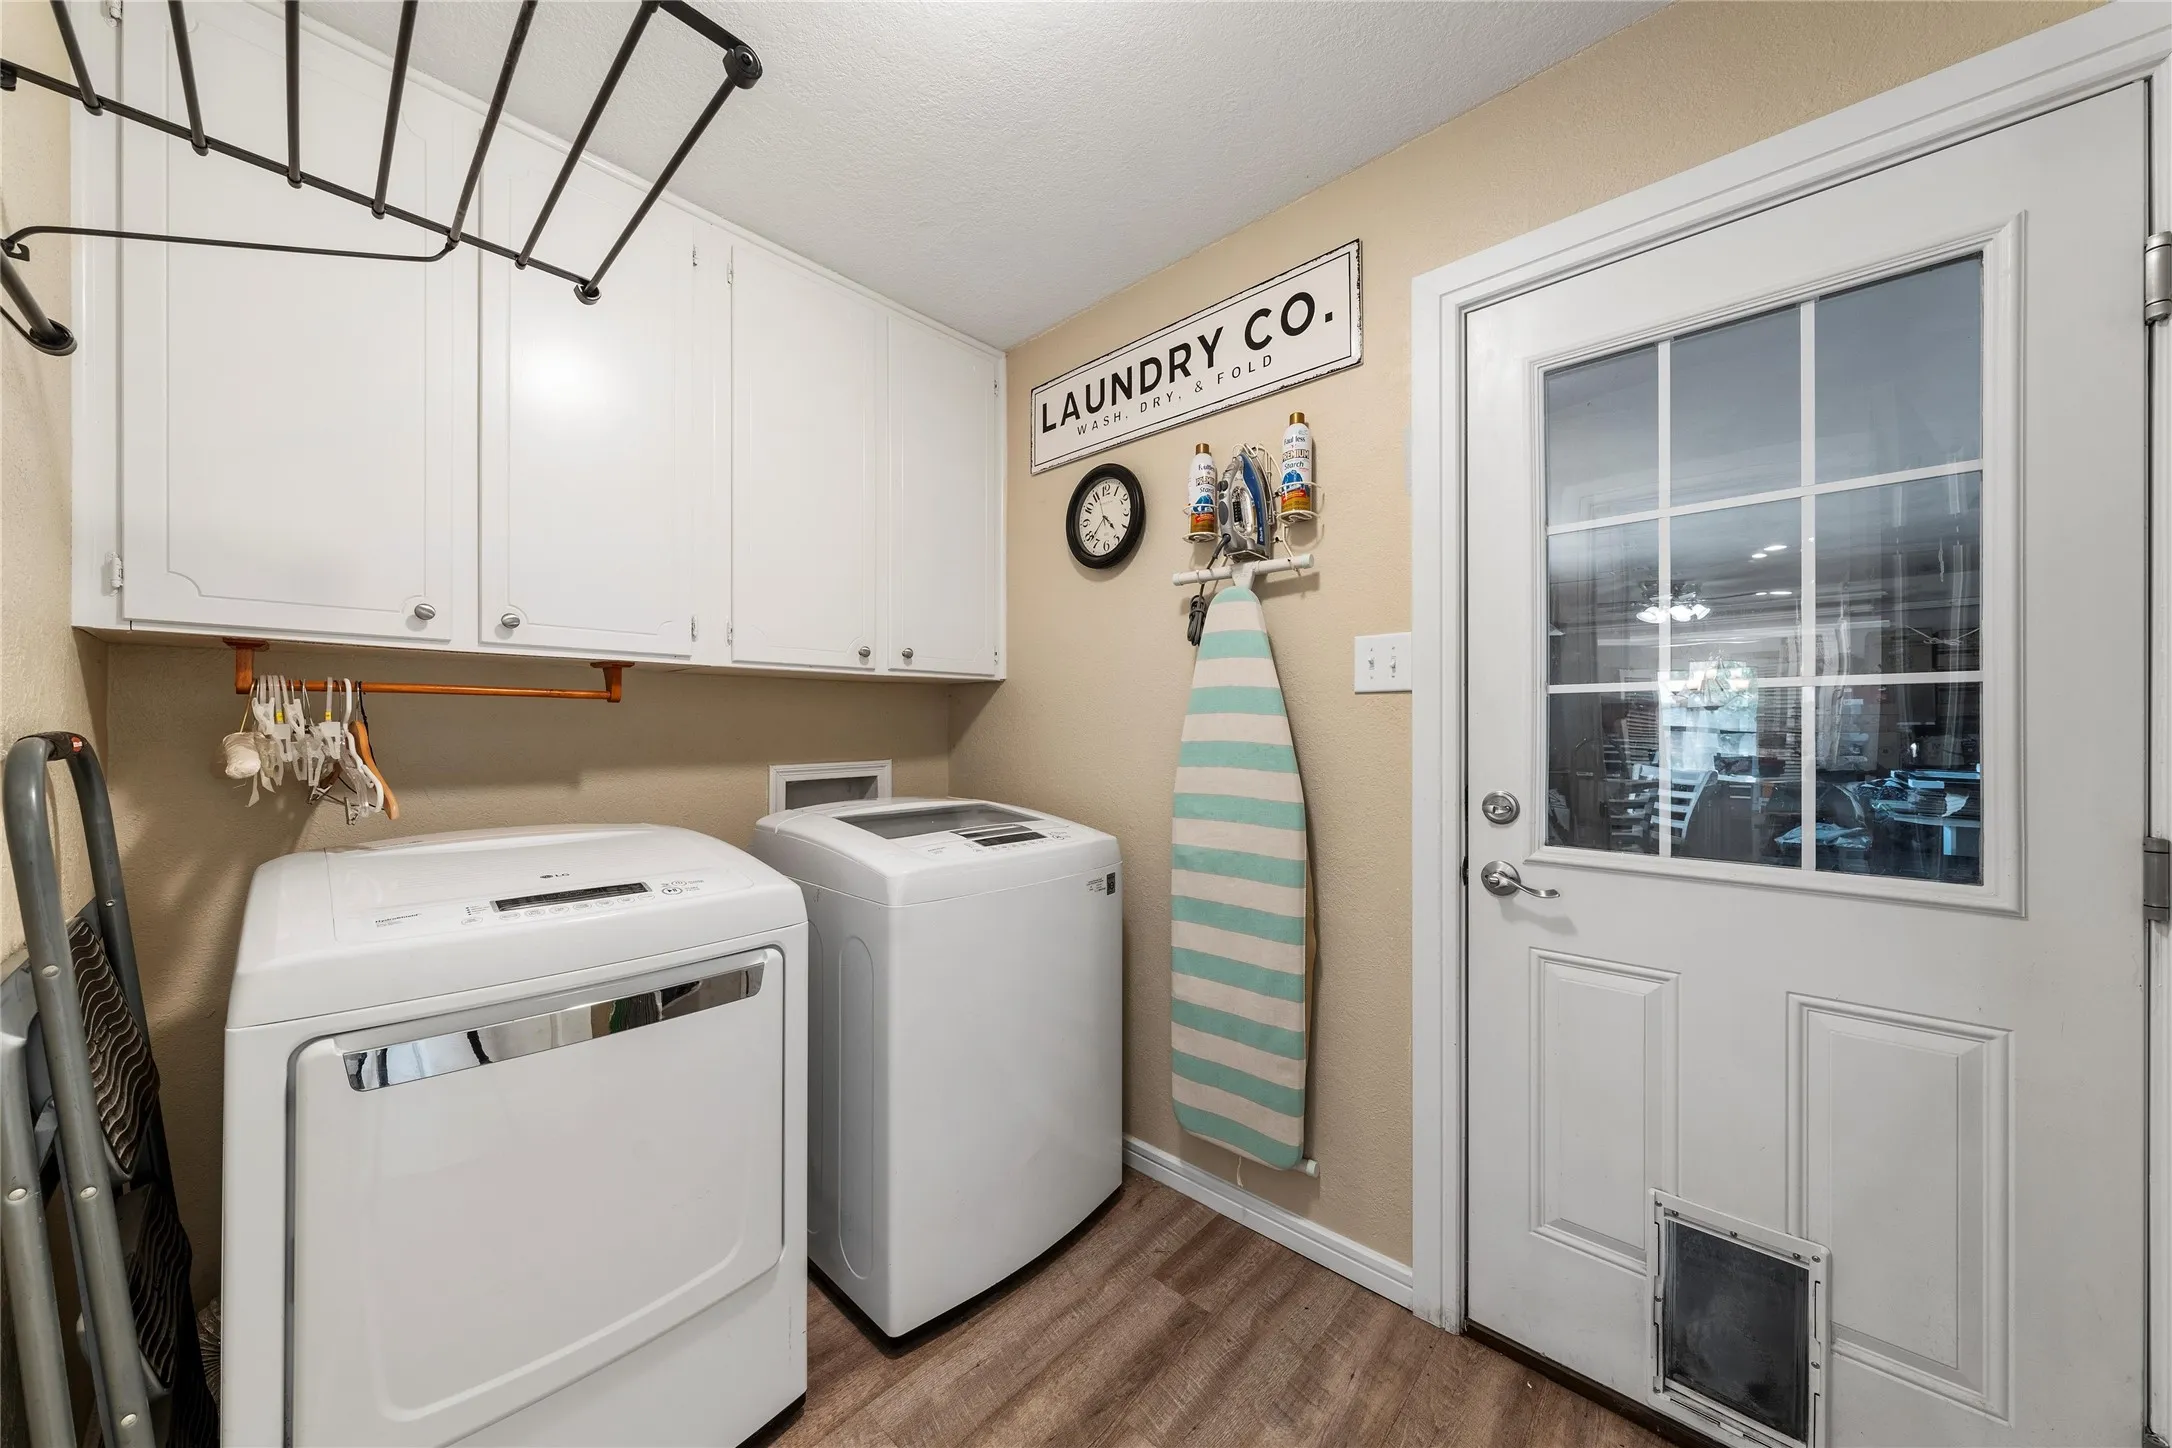
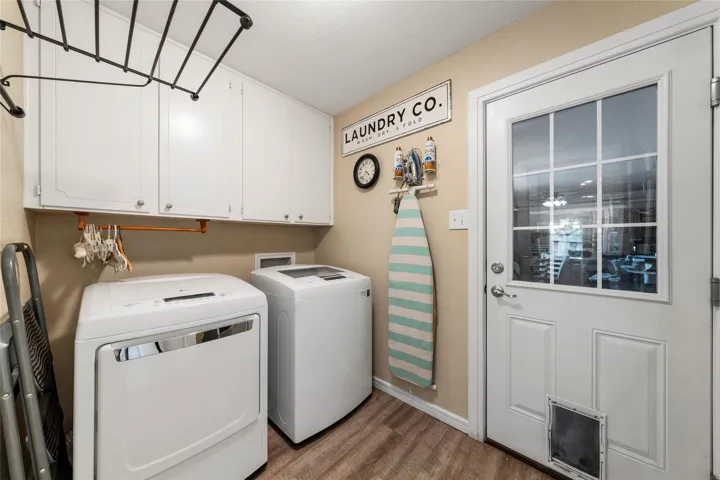
Laundry Features : Washer Hookup, Laundry in Utility Room
Sewer : Public Sewer
Appliances
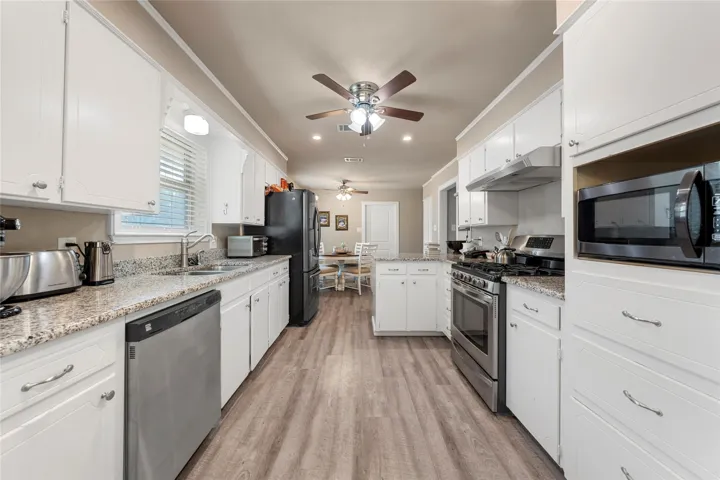
Appliances : Dishwasher, Microwave, Gas Cooktop, Gas Oven, Gas Range
Address Map
Country : US
State : TX
County : Mc Lennan
City : Waco
Neighborhood : Lake Air Estate
Zipcode : 76710
Show Address? : Yes
Street : Lake Arrowhead
Street Number : 4919
Street Suffix : Drive
Google Map
Longitude : W98° 48' 22.1''
Latitude : N31° 32' 31.6''
Neighborhood
Elementary School : Mountainview
Elementary School District : Waco ISD
High School : Waco
High School District : Waco ISD
Middle School : Tennyson
Additional Information
Attached Garage Yn : 1
Community Features : Curbs
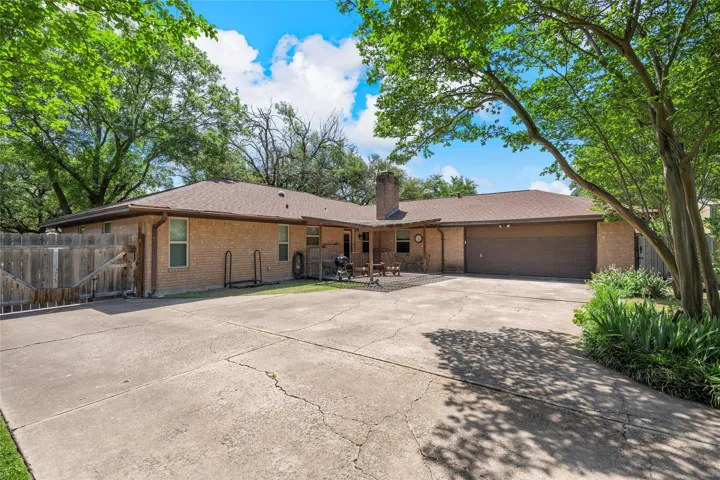
Construction Materials : Brick
Foundation Details : Slab
Garage : 2.0
Levels : One
Virtual Tour : Click Here
Financial
Tax Annual Amount : 6323.0
Listing Information
List Agent Mls Id : A829500950
List Office Mls Id : A8295177
Mls Status : Closed
Modification Timestamp : 2025-06-23T19:18:13Z
Originating System Name : NTR
Special Listing Conditions : Standard
Status Change Timestamp : 2025-06-23T14:17:42Z
Property Description

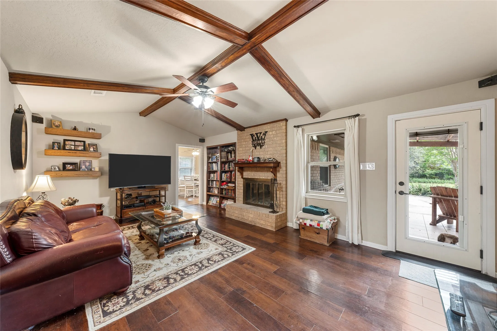
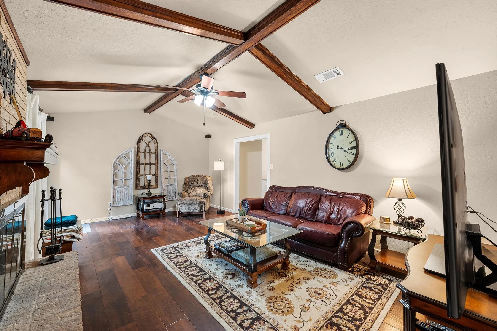
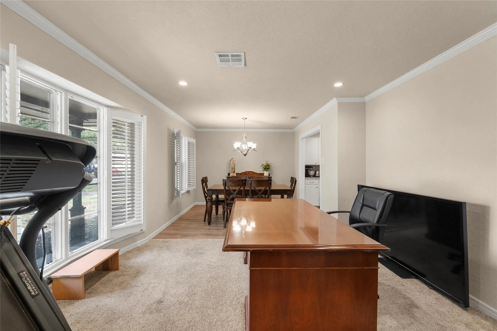
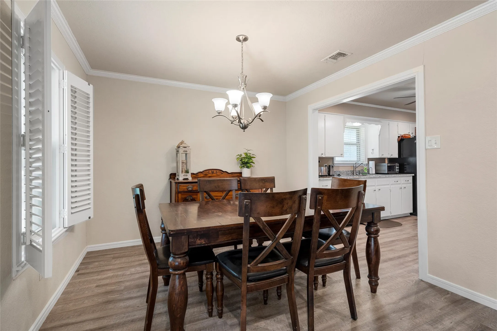
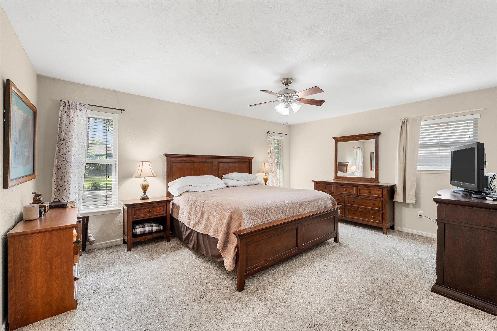
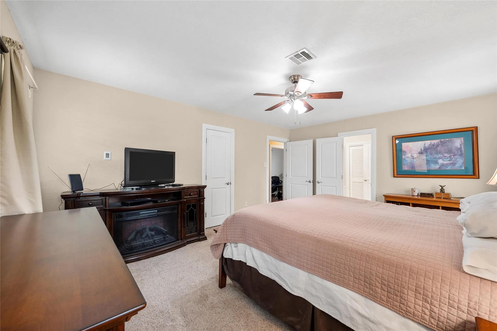
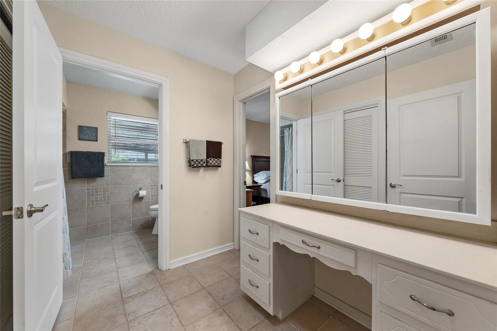
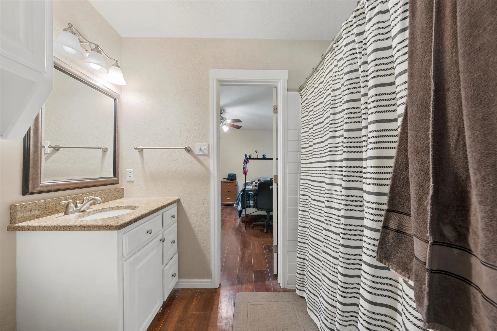
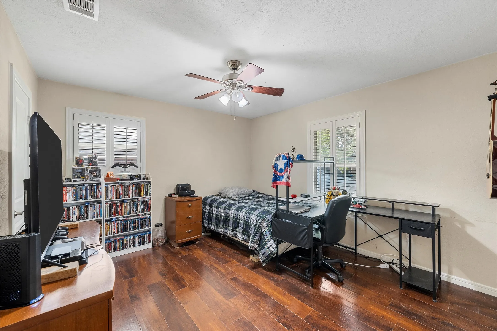
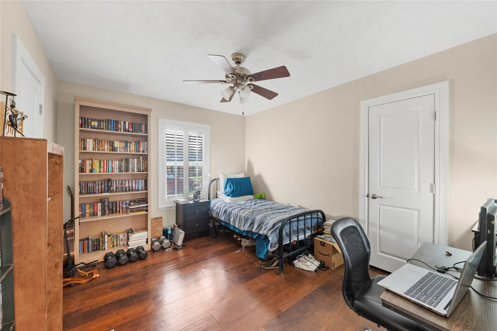
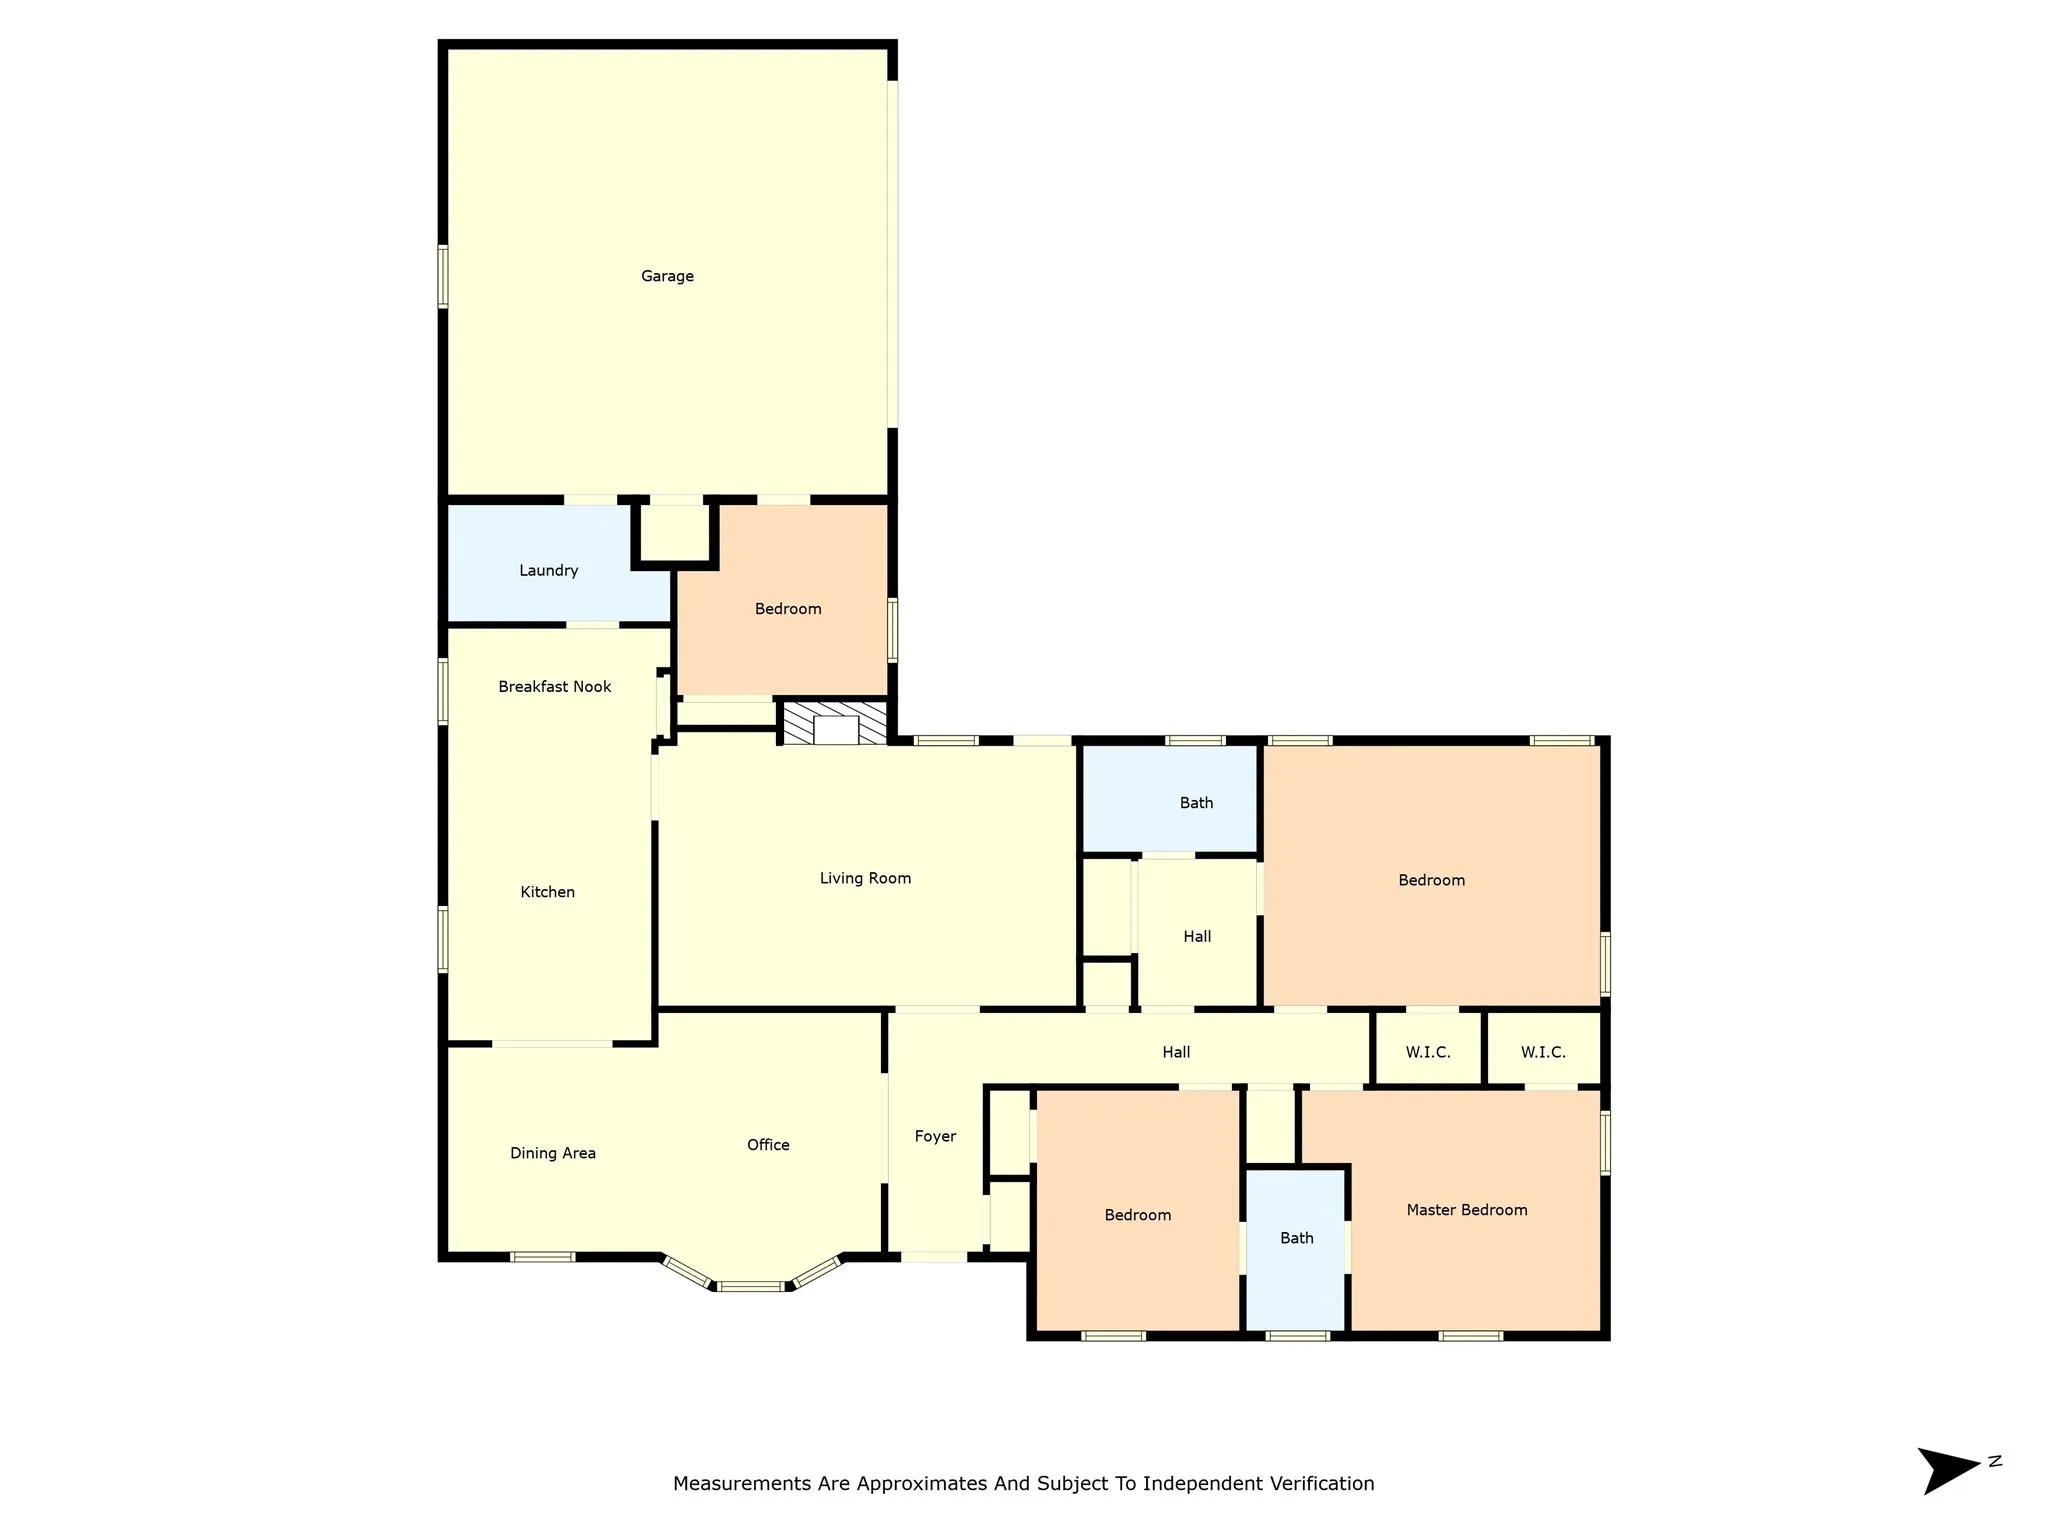
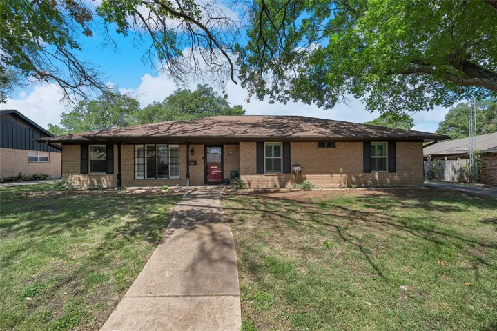
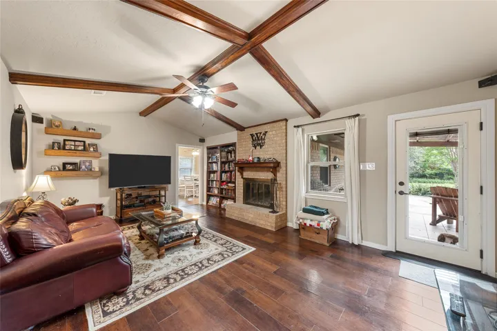
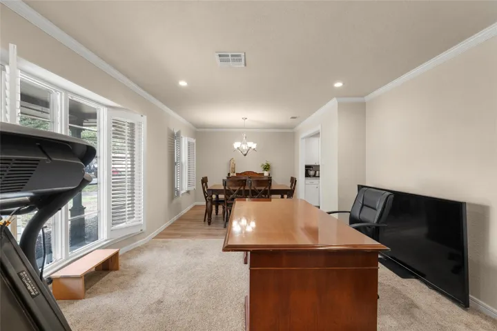
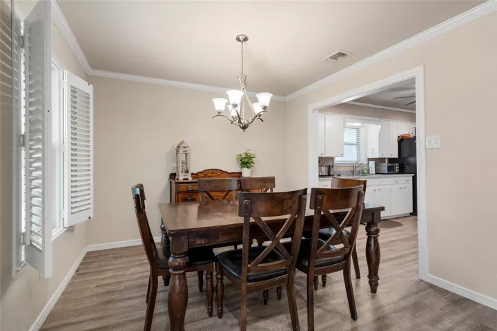
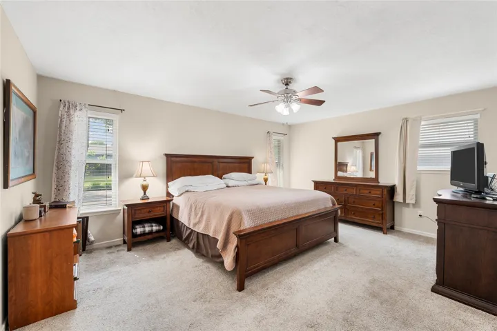
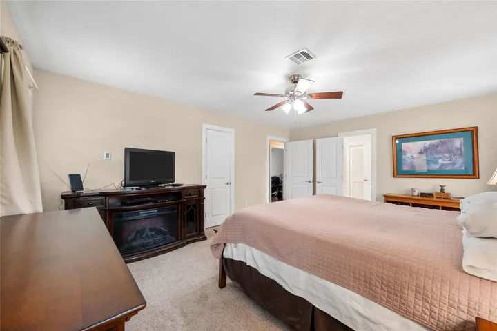
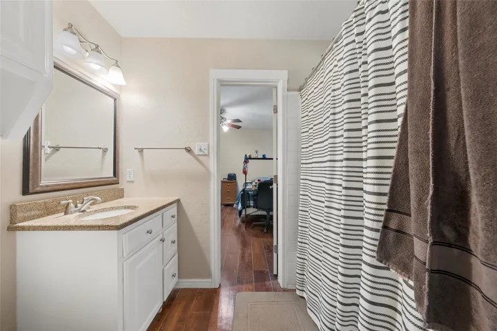
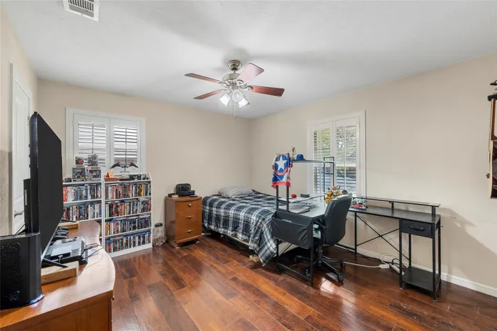
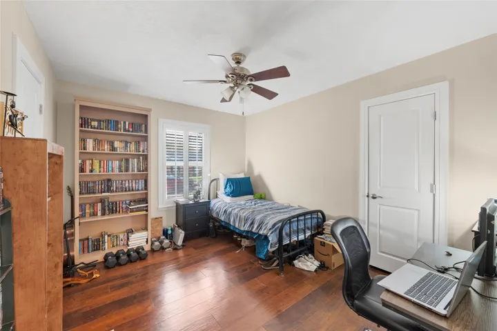
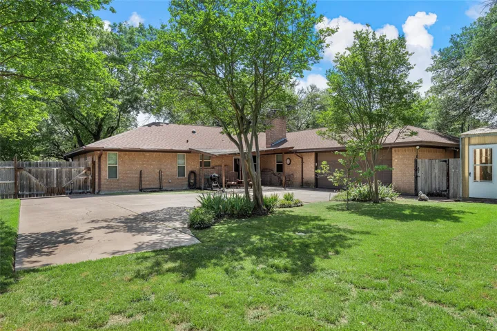
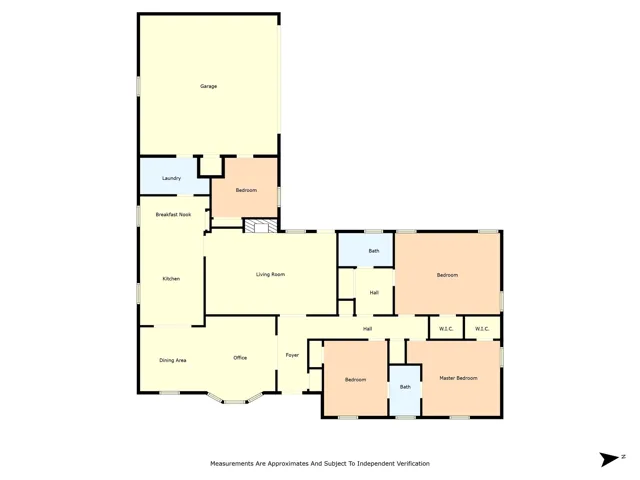
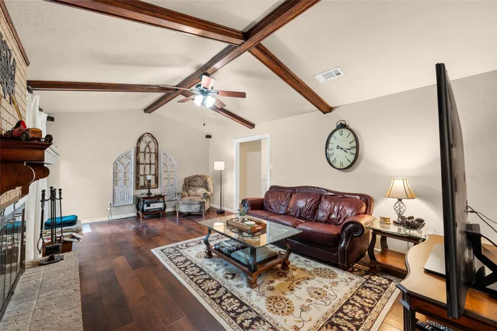
Nestled in the heart of Waco, this charming 3-bedroom, 2-bathroom home offers the perfect blend of style, comfort, and functionality. The formal living and dining areas set an elegant tone, while the living room boasts vaulted ceilings, a cozy wood-burning fireplace, and built-in shelves, perfect for relaxing or entertaining.

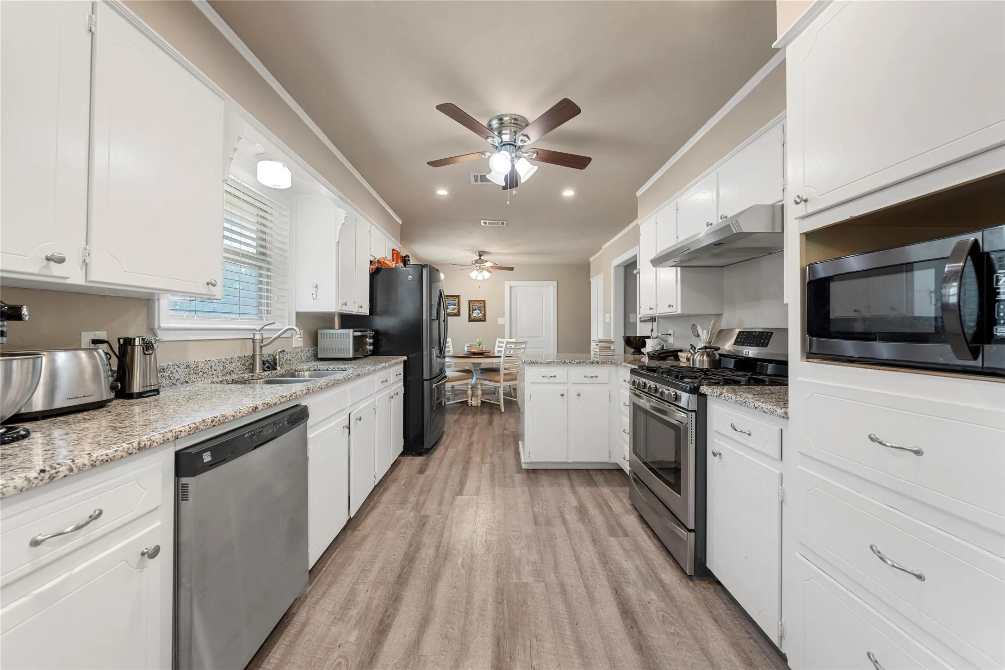
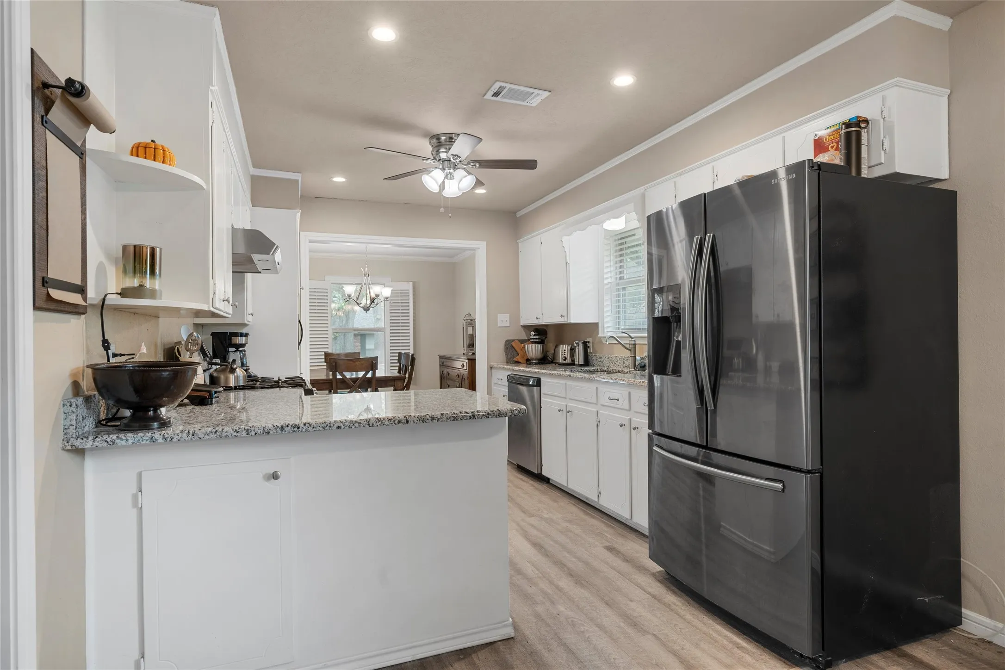
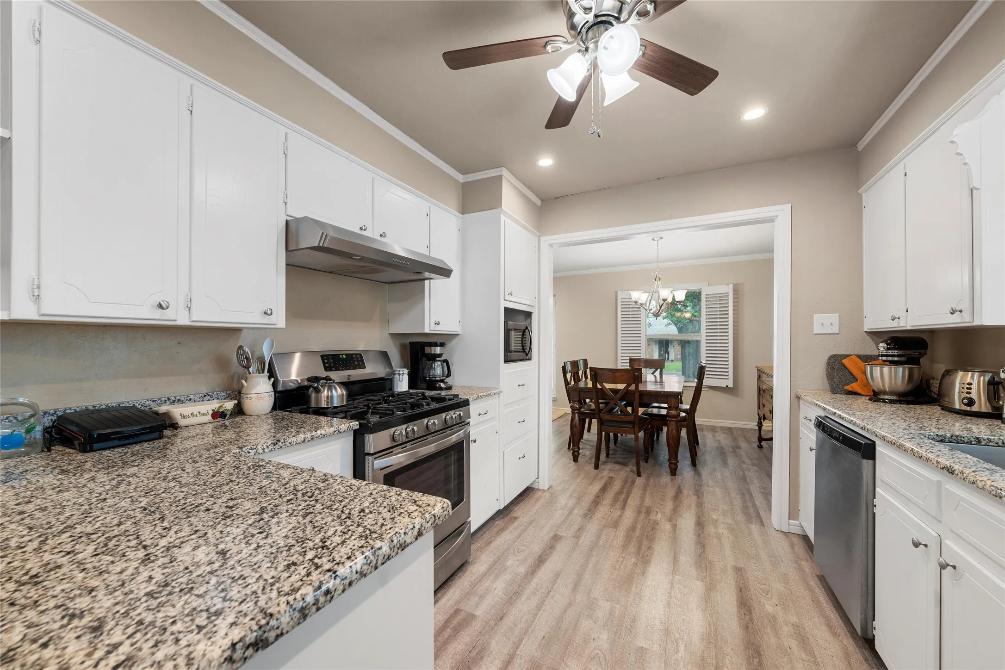
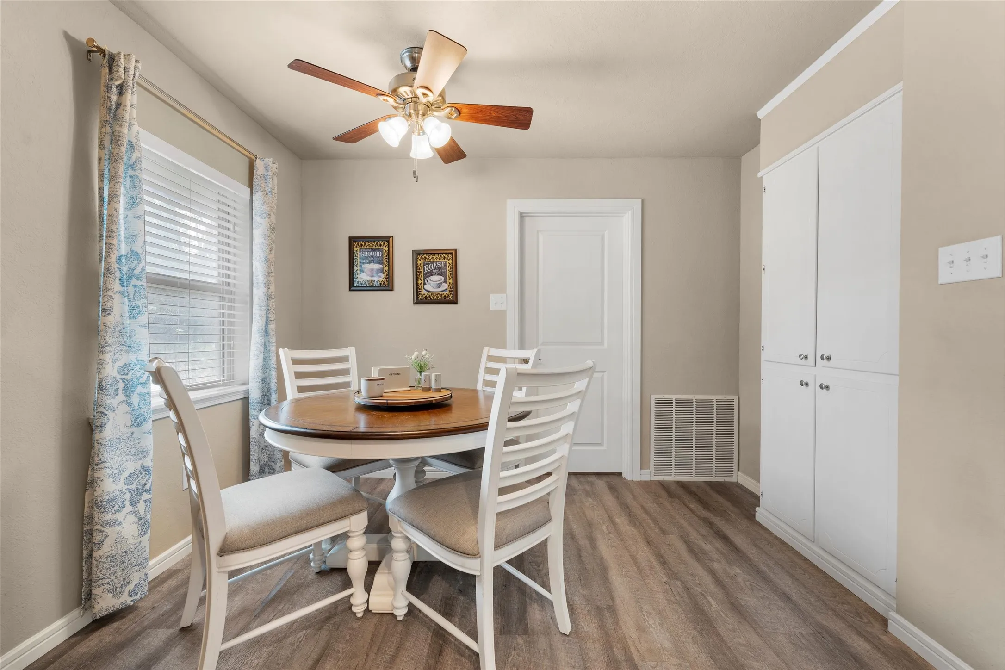
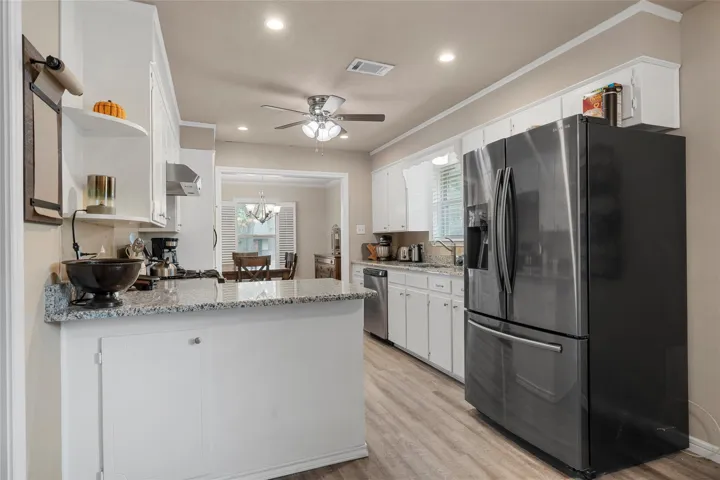
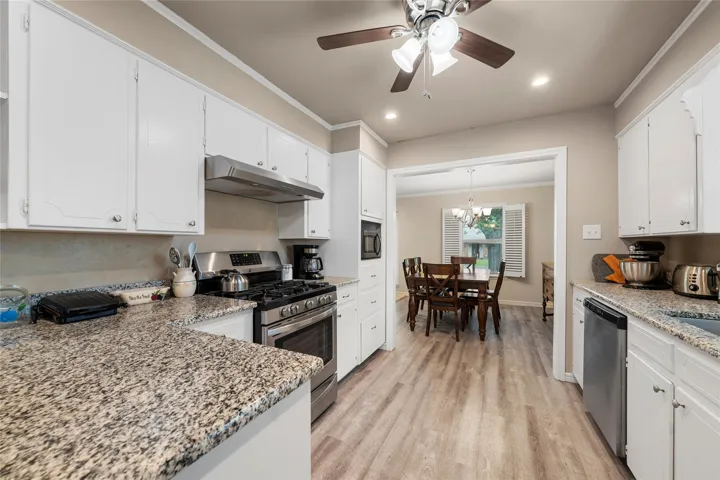
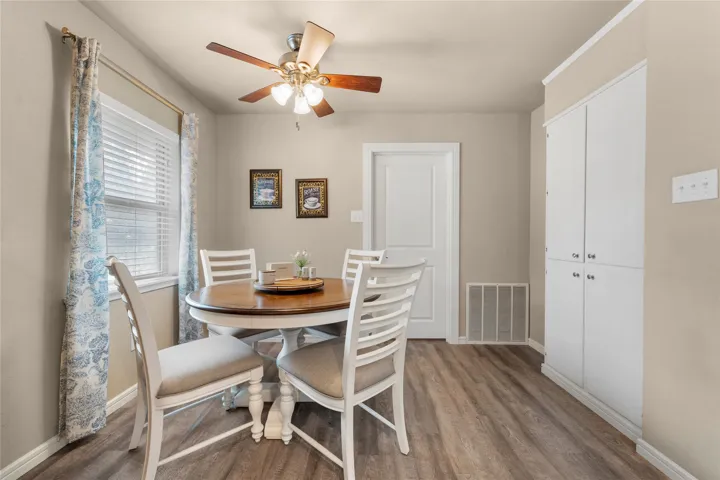
The inviting kitchen features sleek granite countertops, a gas stove, and a breakfast nook, making meal prep a breeze.

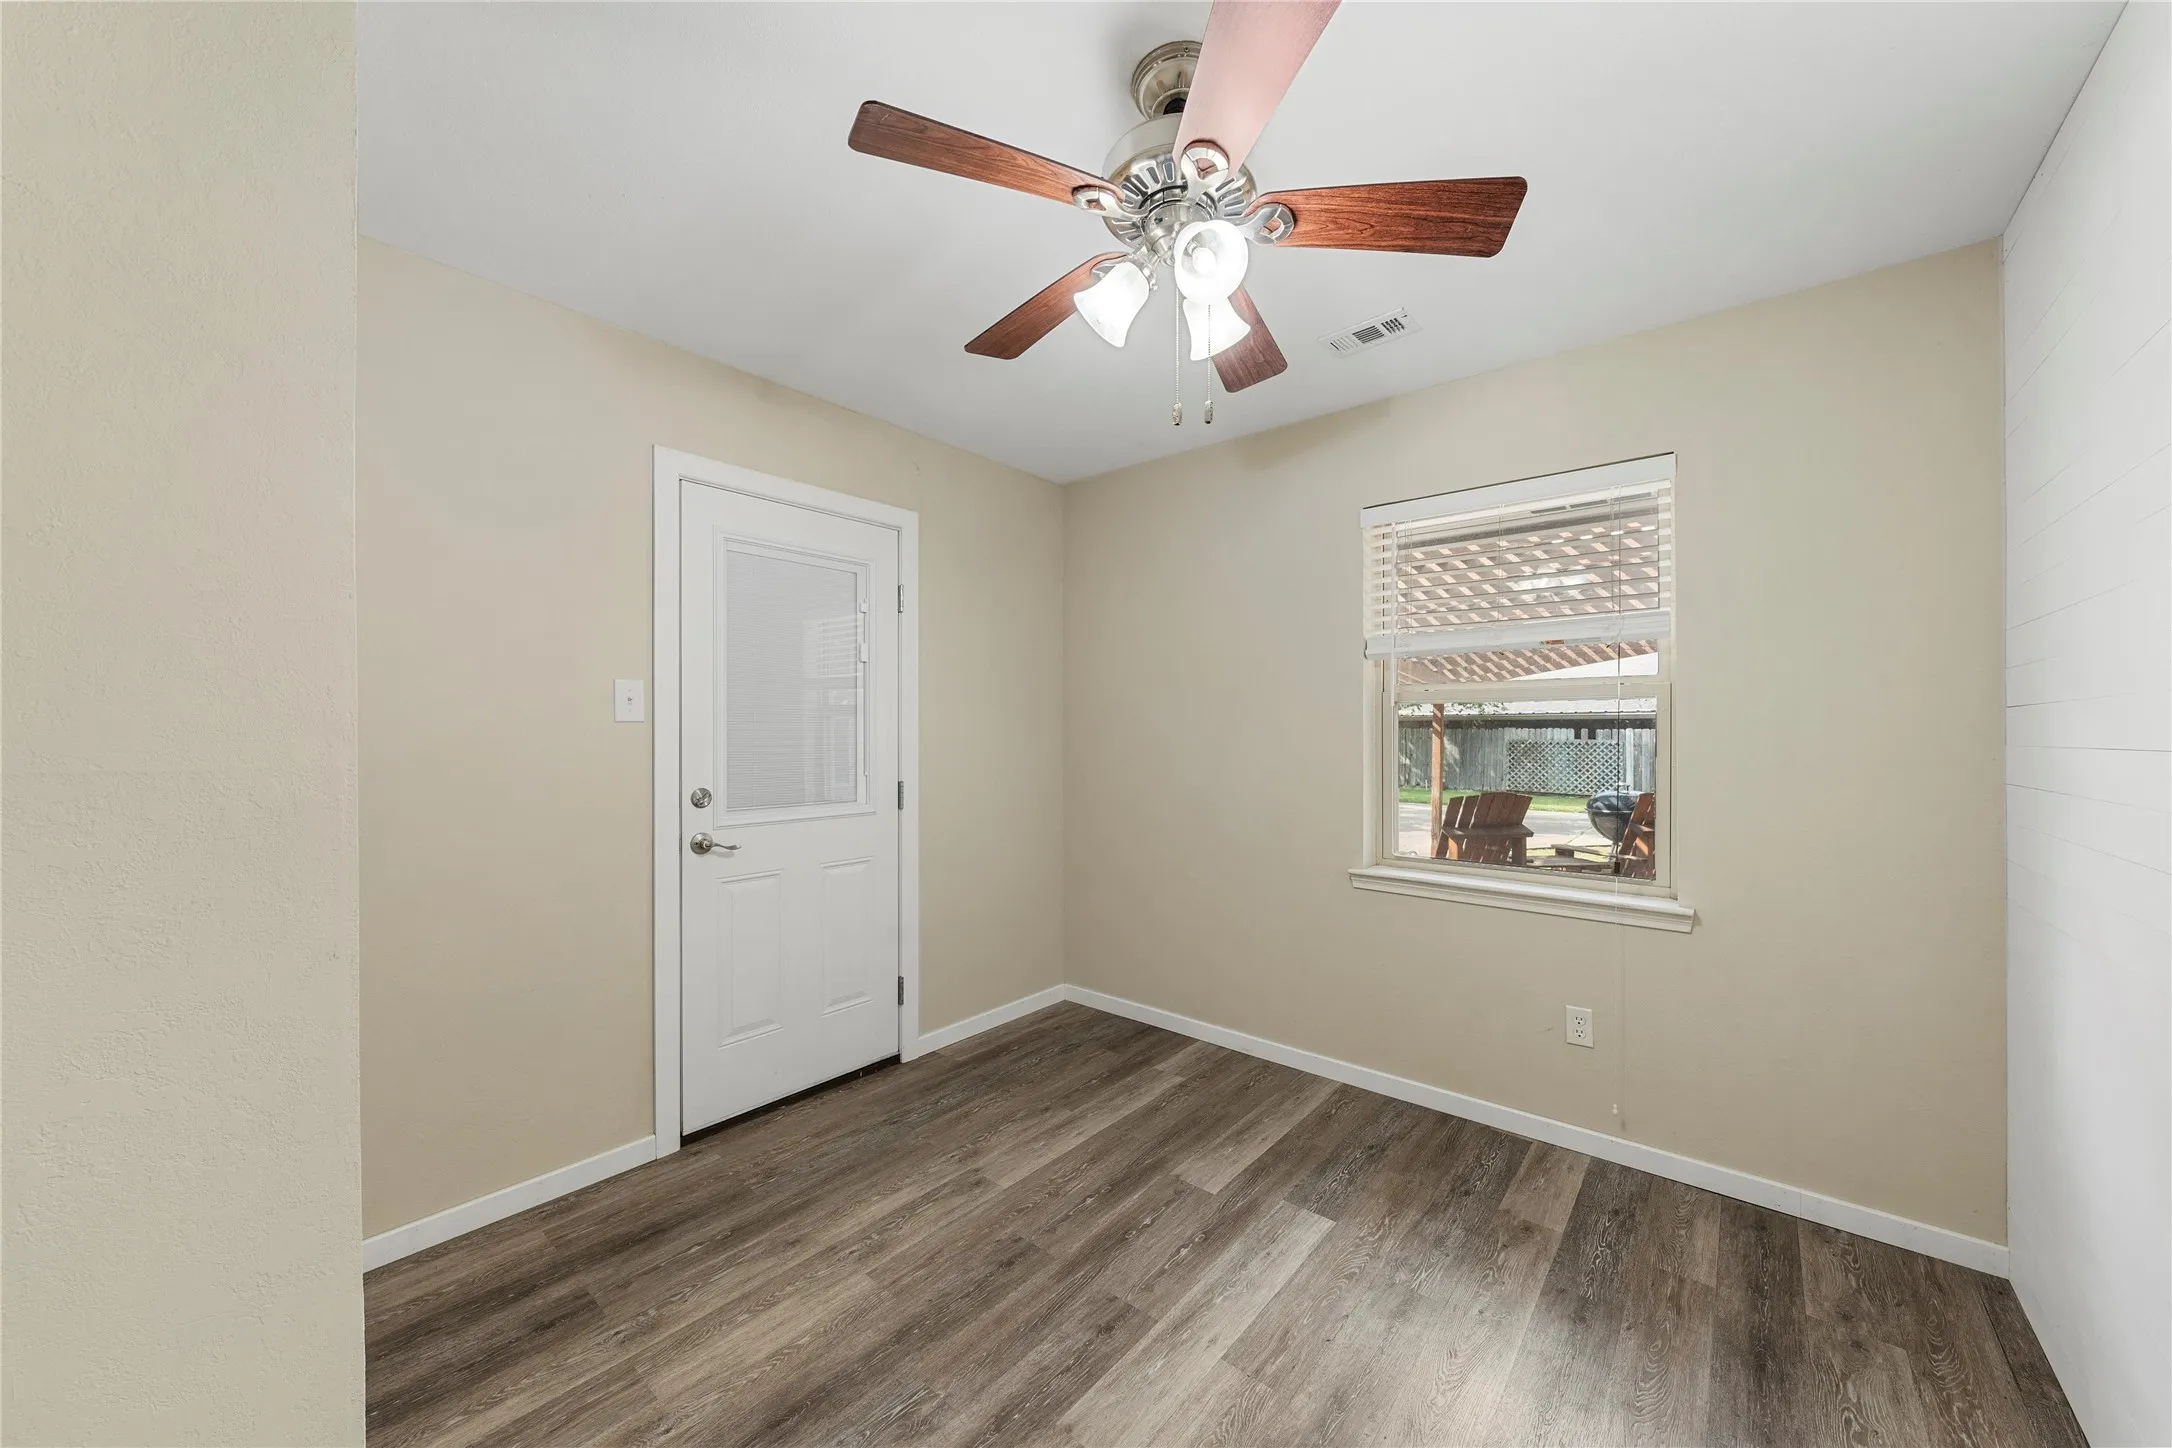
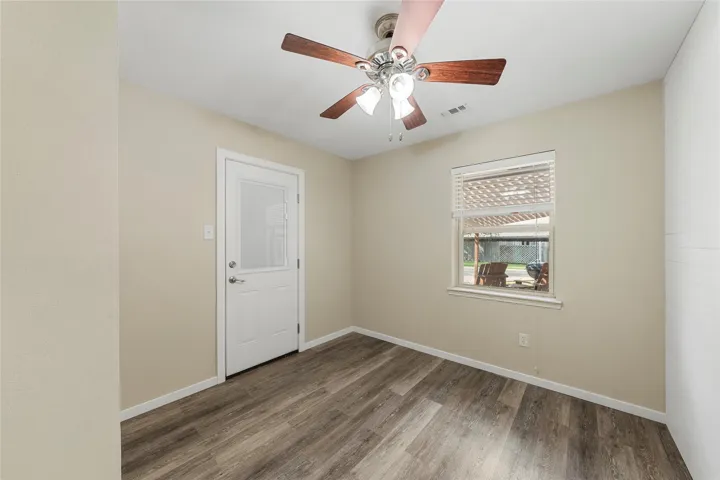
An extra room off the garage adds incredible versatility, whether you need a home office, hobby space, or potential fourth bedroom.

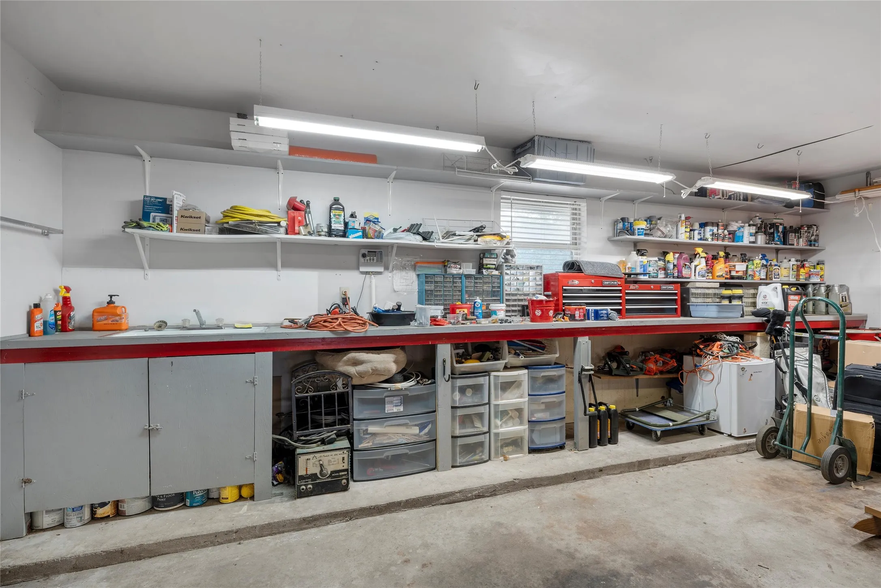
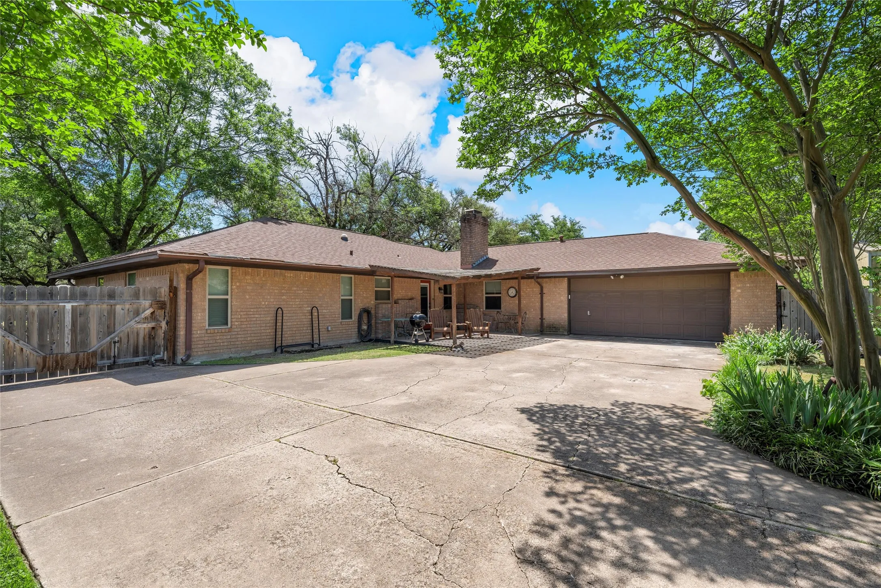
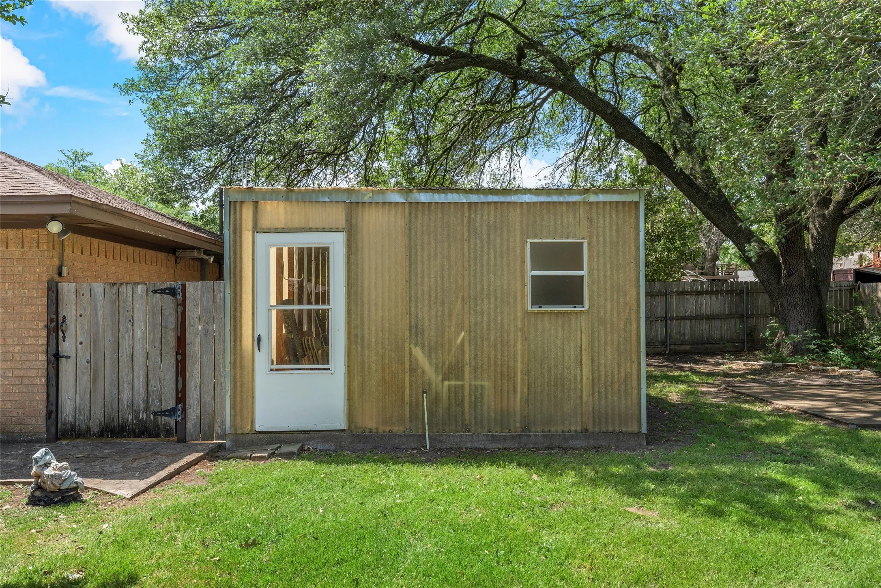
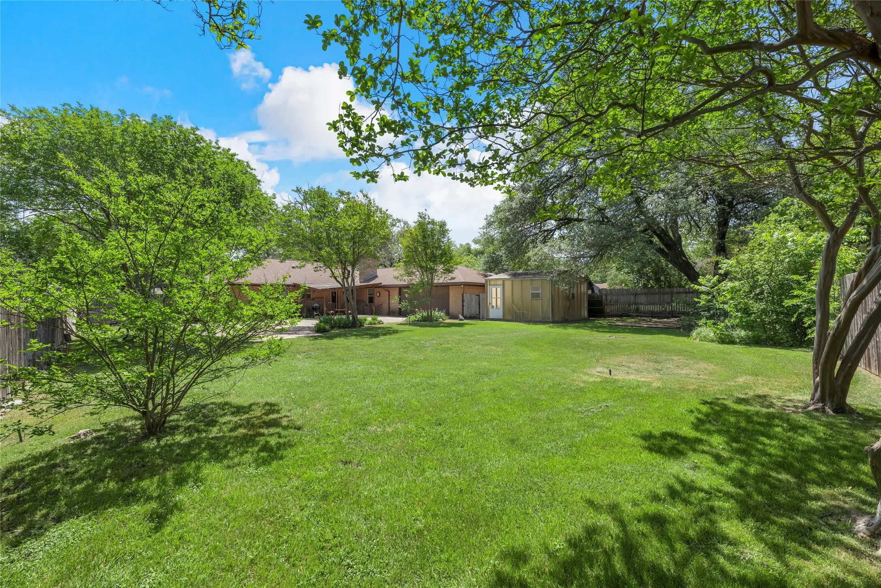
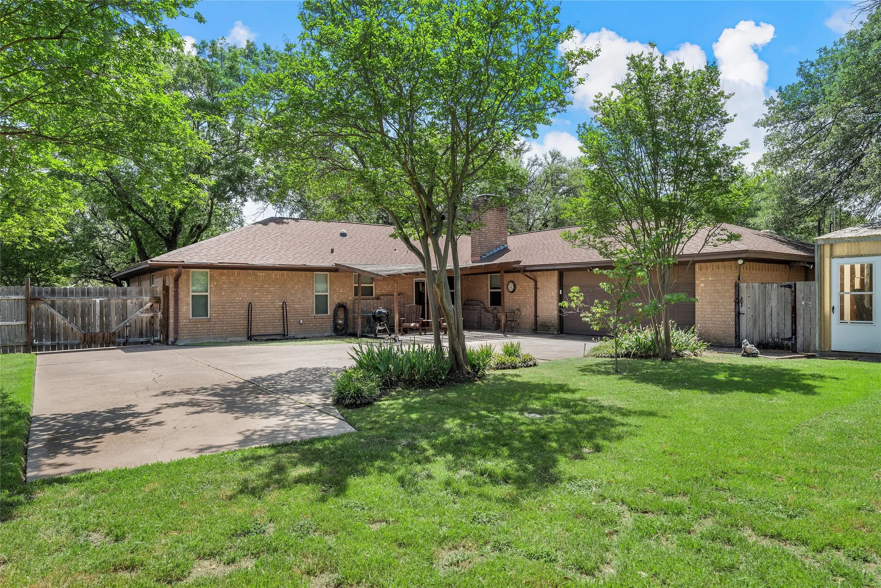
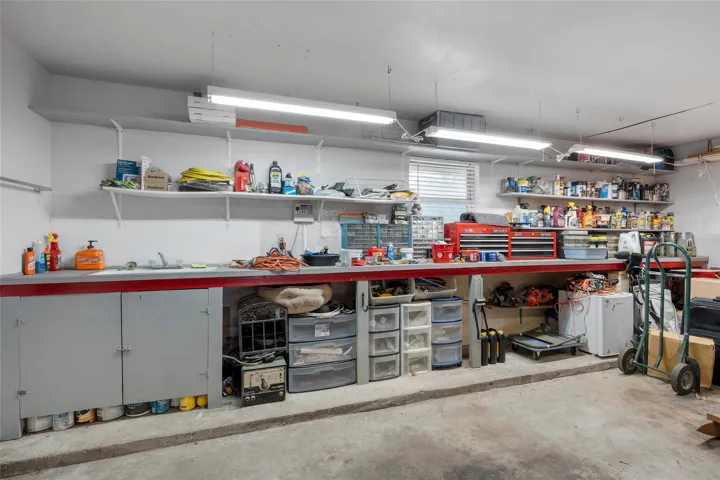
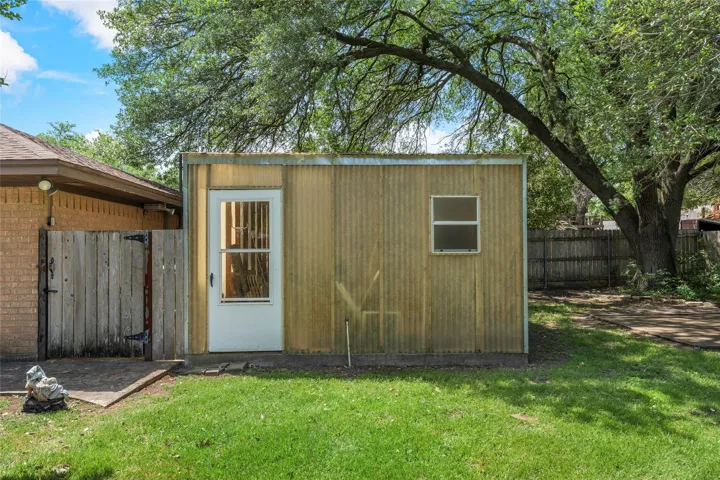
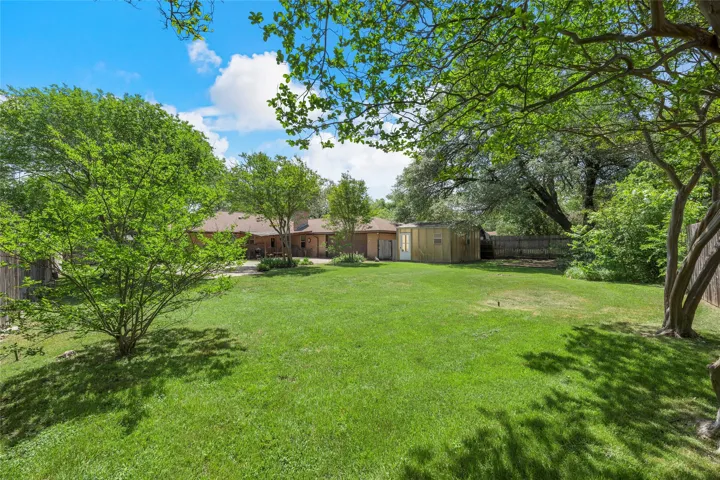
The oversized garage is a dream for projects and storage enthusiasts, with built-in storage, workspaces, and additional lighting. Outside, you’ll find a spacious backyard complete with a covered patio, ample storage areas, and a garden-ready greenhouse setup—ideal for green thumbs!

This home is packed with thoughtful details and is ready to welcome you. Don’t miss your chance to make it yours!


Basic Details
Property Type : Residential
Listing Type : For Sale
Listing ID : 20911172
Price : $315,000
Bedrooms : 3
Bathrooms : 2
Square Footage : 1,860 Sqft
Year Built : 1969
Lot Area : 0.31 Acre
Status : Closed
Office Name : Bentwood Realty
Agent Name : Kristin Bolfing Volcik
Full Bathrooms : 2
Property Attached Yn : 1
Property Sub Type : Single Family Residence
Roof : Composition
Agent info
Contact Agent