Properties

Residential For Sale

206 Ranchgate Trail, Mcgregor, Texas 76657

  • Bedrooms : 4
  • Bathrooms : 3
  • Square Footage : 2,584 Sqft
  • Visits : 0
$529,900
Features
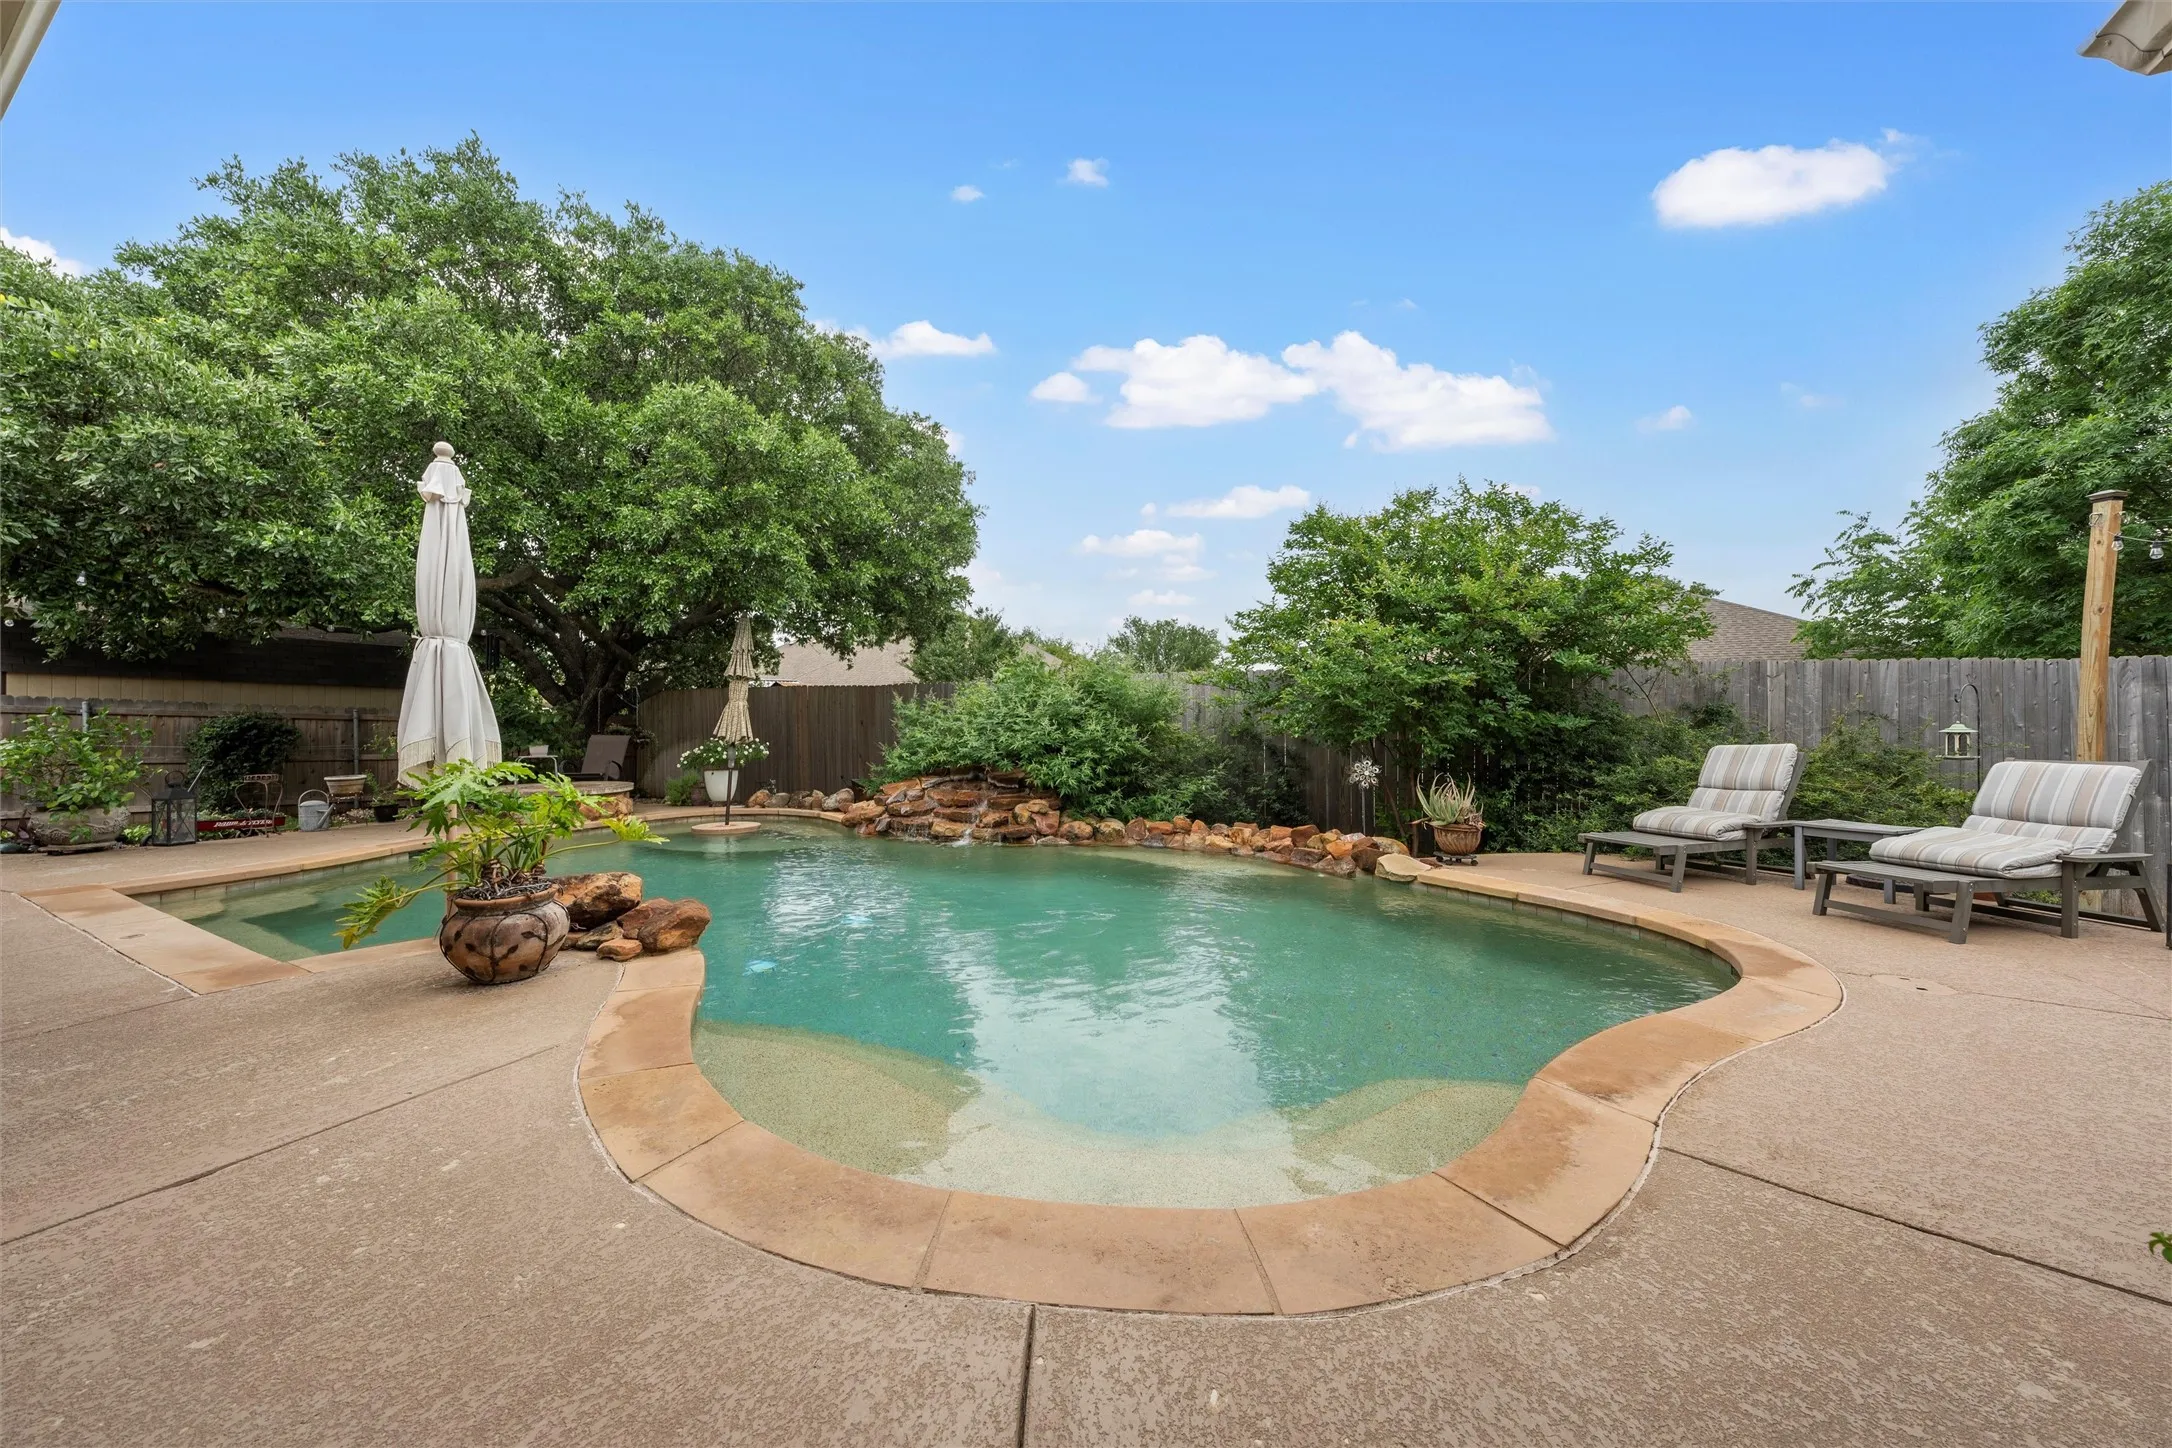
Swimming Pool : In Ground, Pool, Other
Heating System : Central, Electric
Cooling System : Central Air, Electric
Fence : Wood
Fireplace : Gas Log
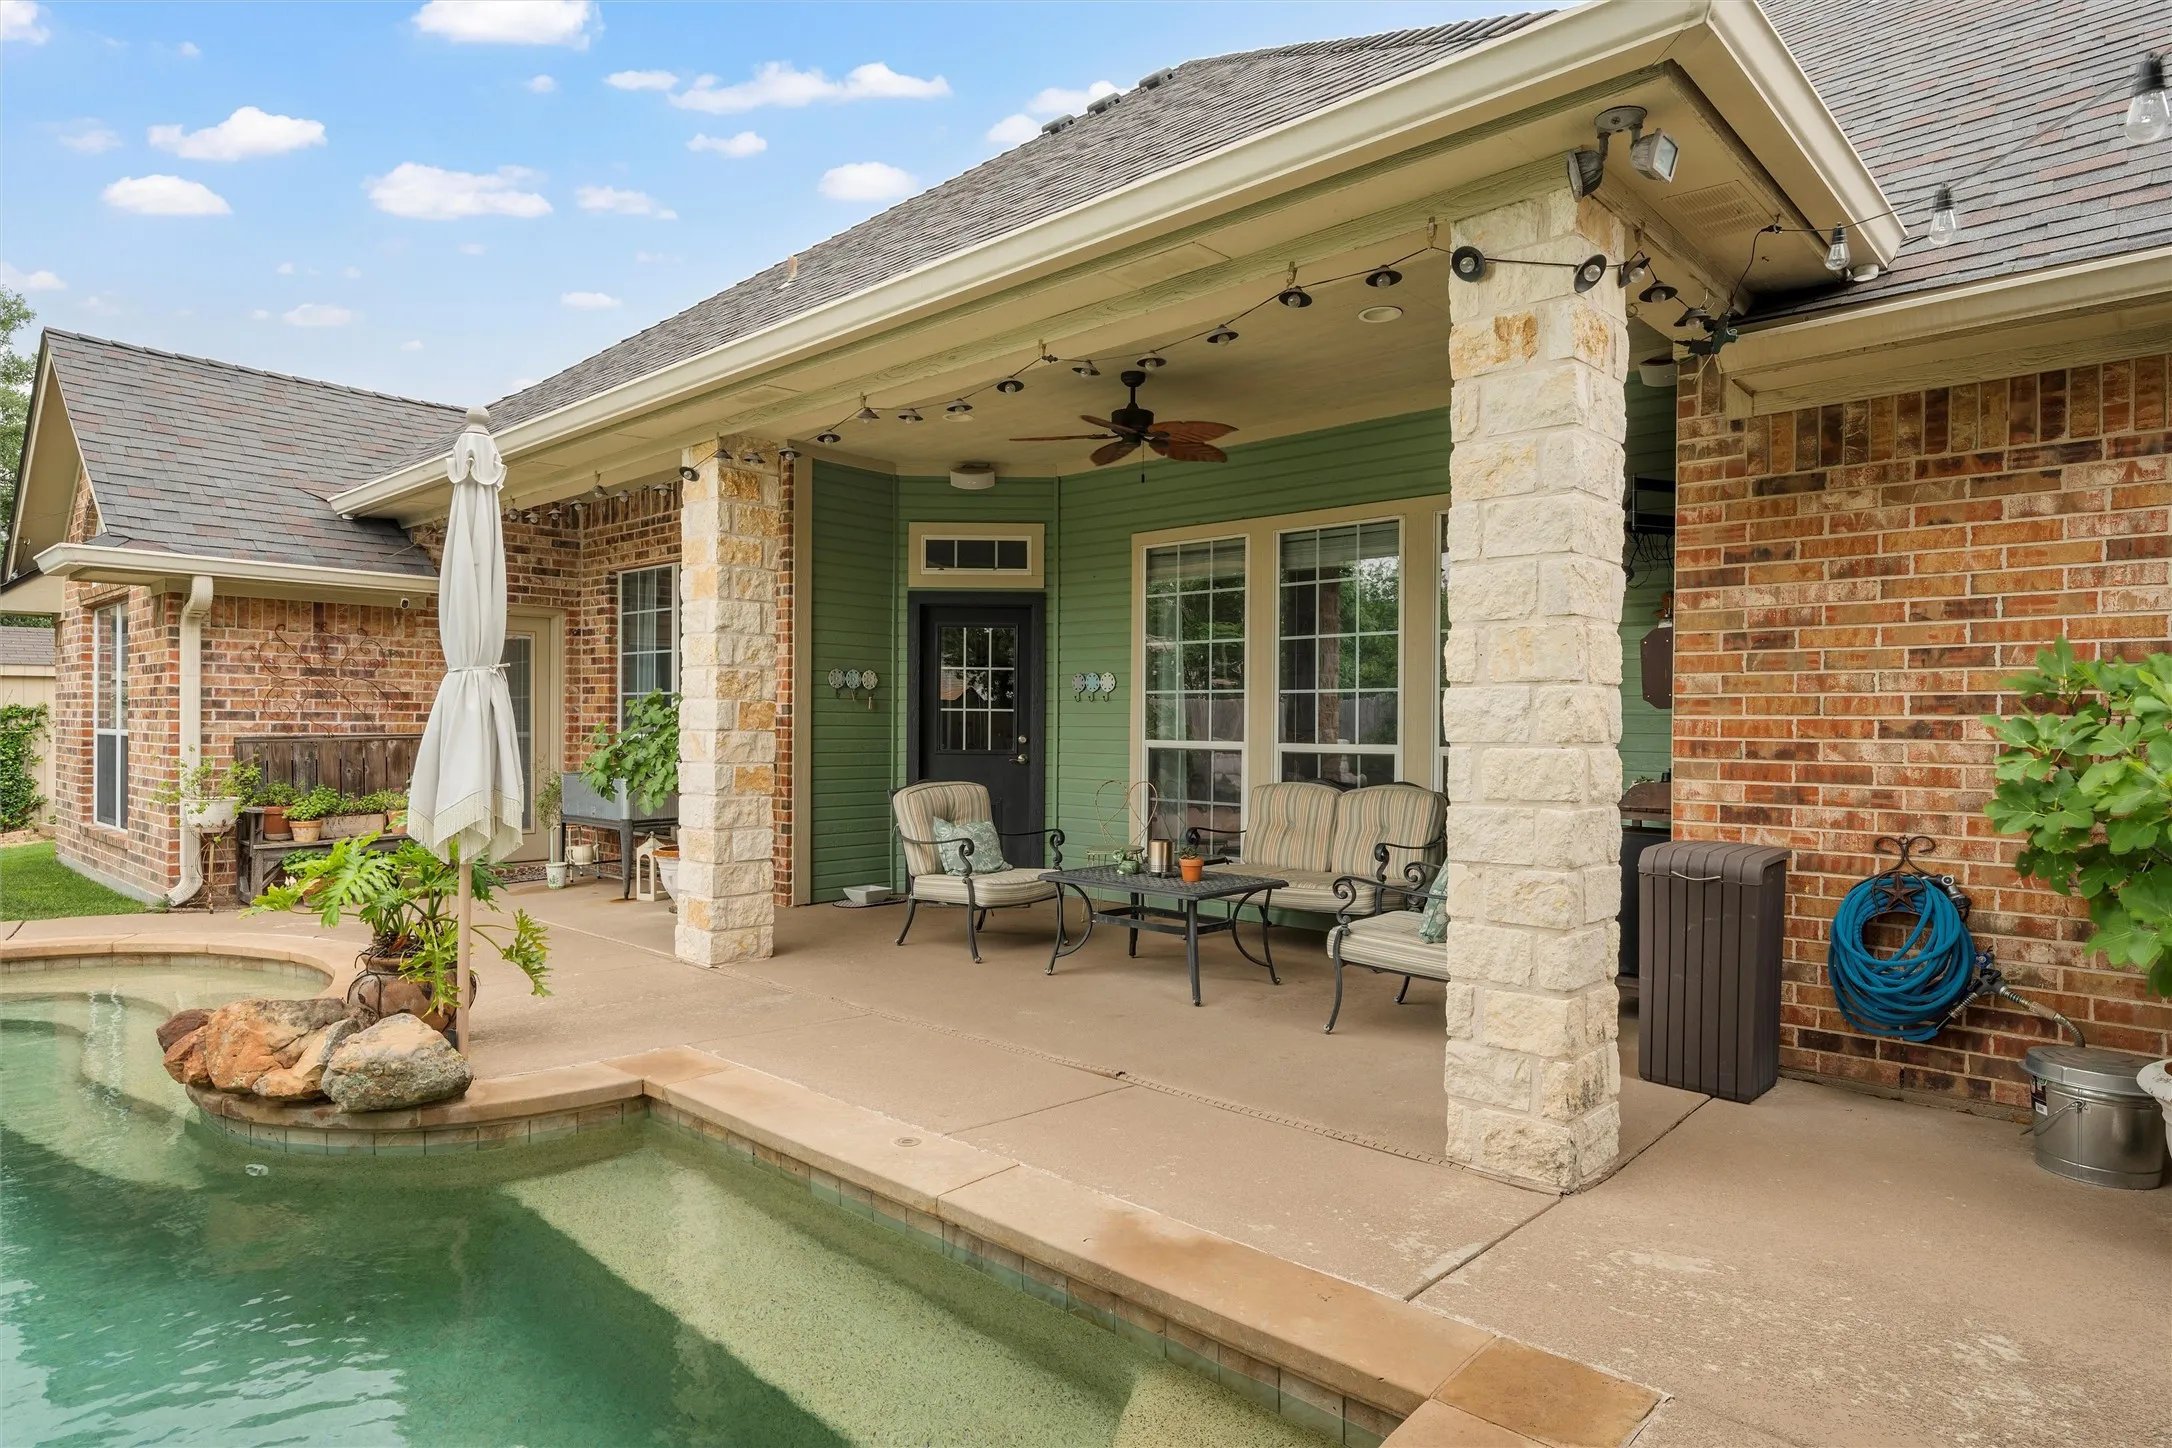
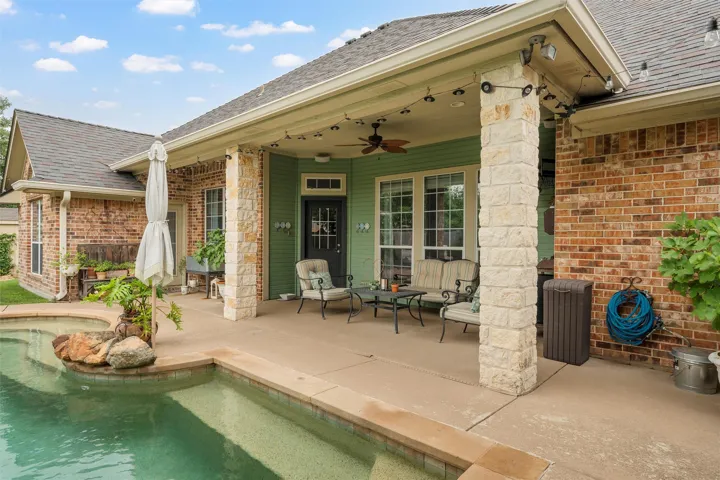
Patio : Covered
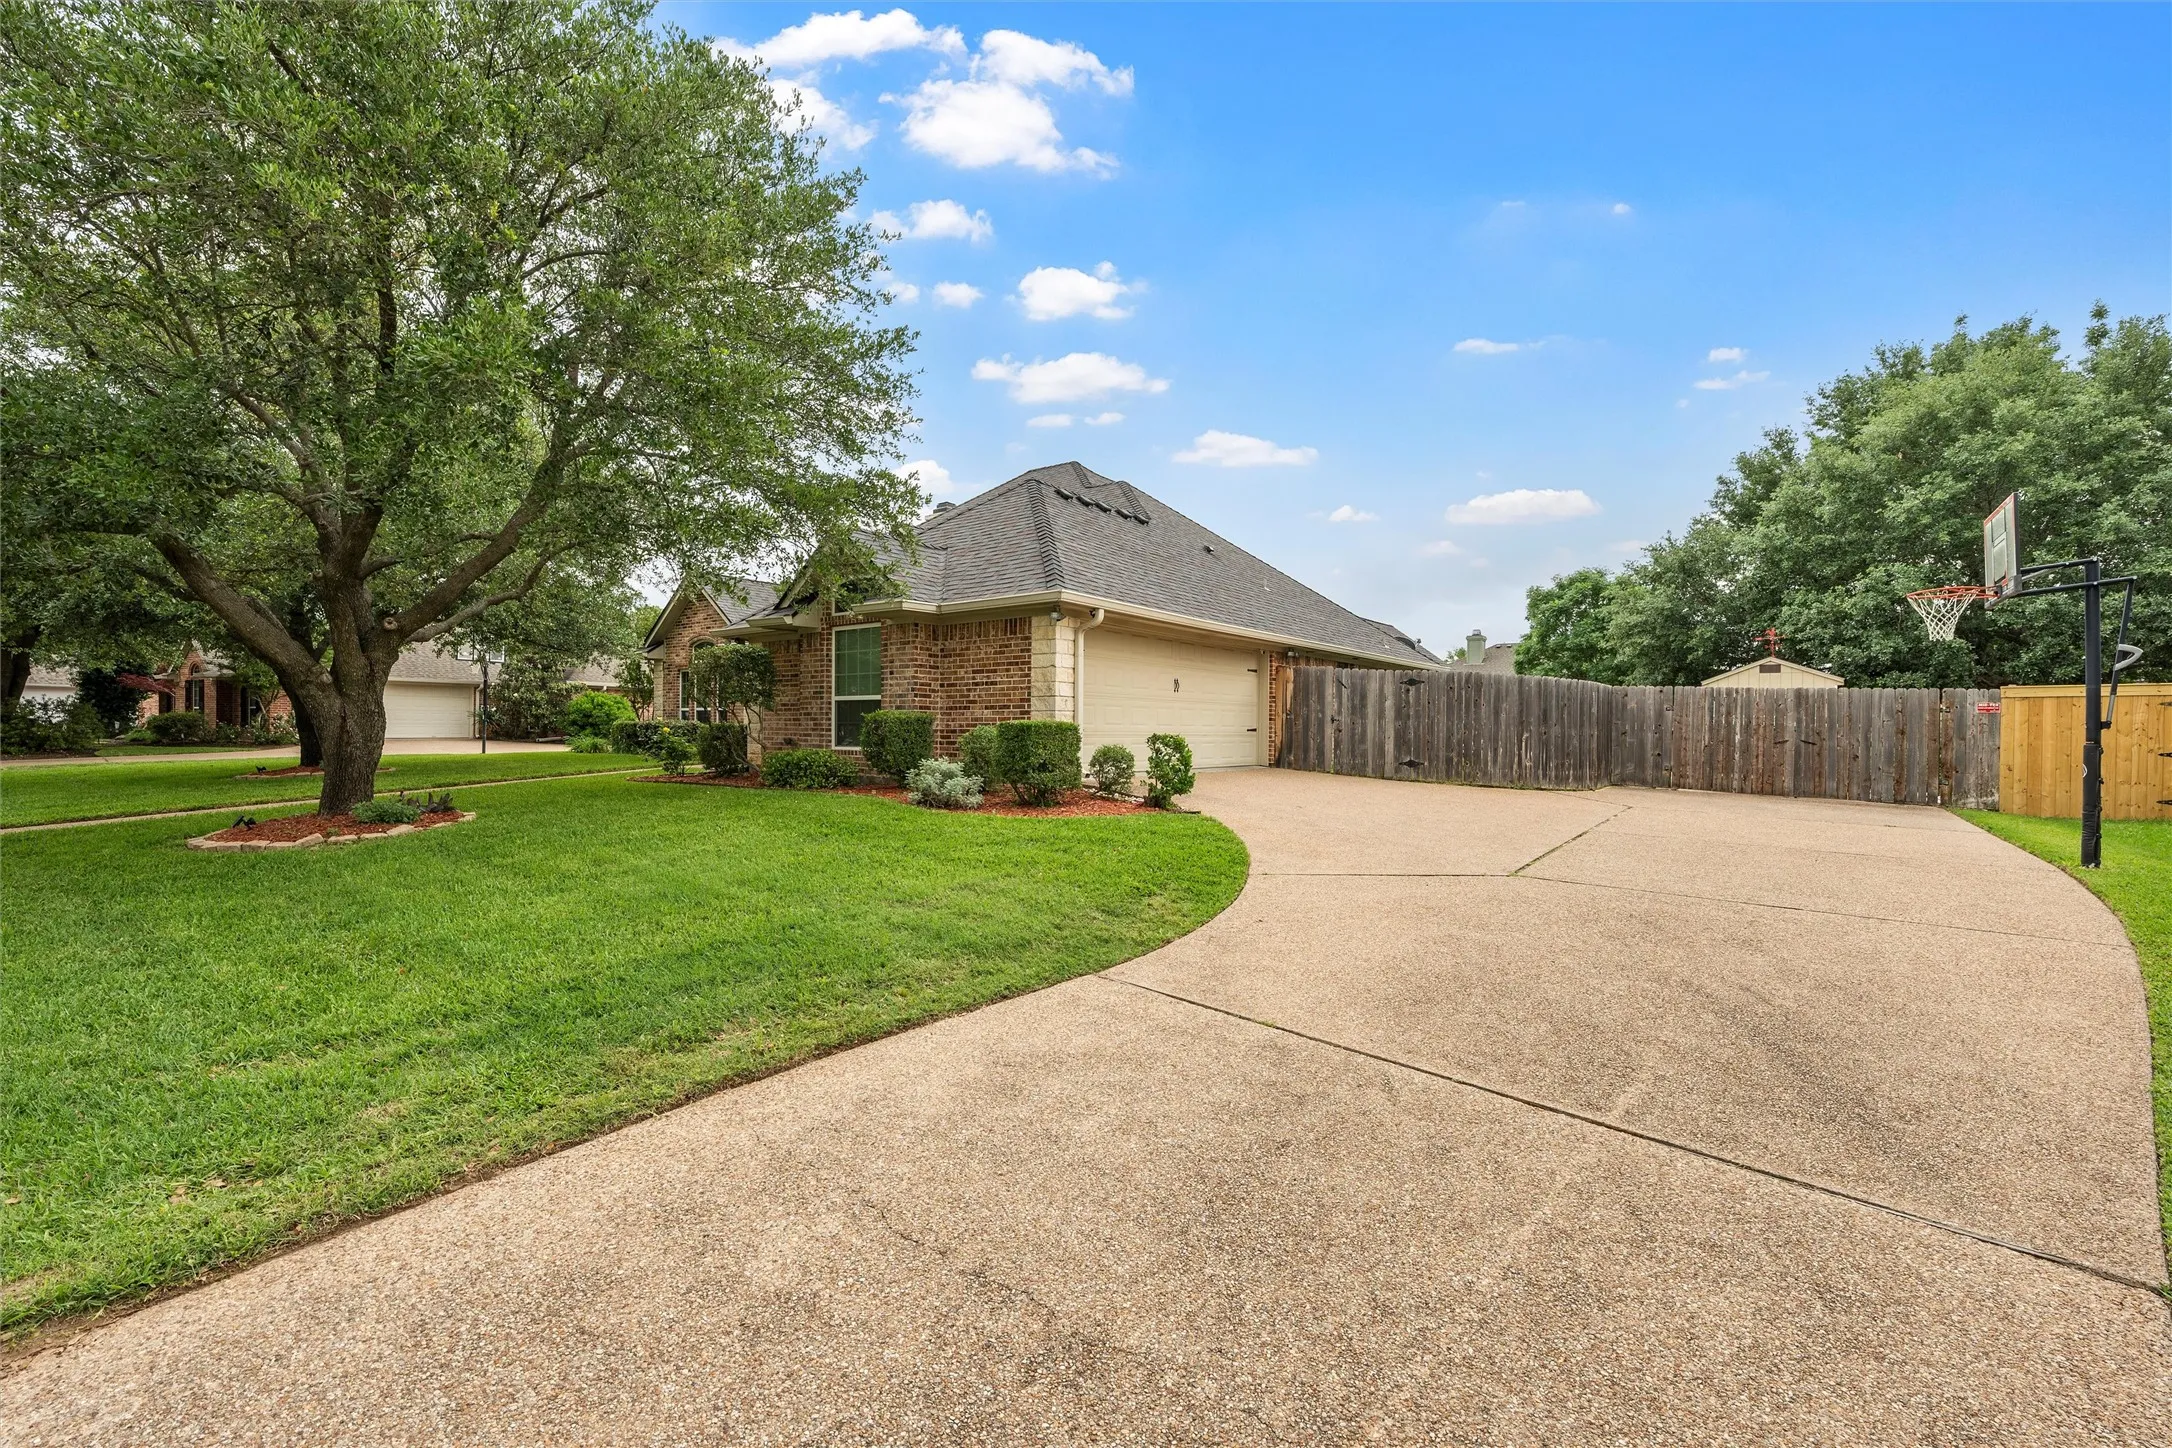
Parking : Garage Door Opener, Driveway, Garage, Additional Parking
Utilities : Sewer Available, Water Available
Window Features : Window Coverings
Architectural Style : Detached
Exterior Features : Storage
Fireplaces Total : 1
Flooring : Ceramic Tile, Vinyl
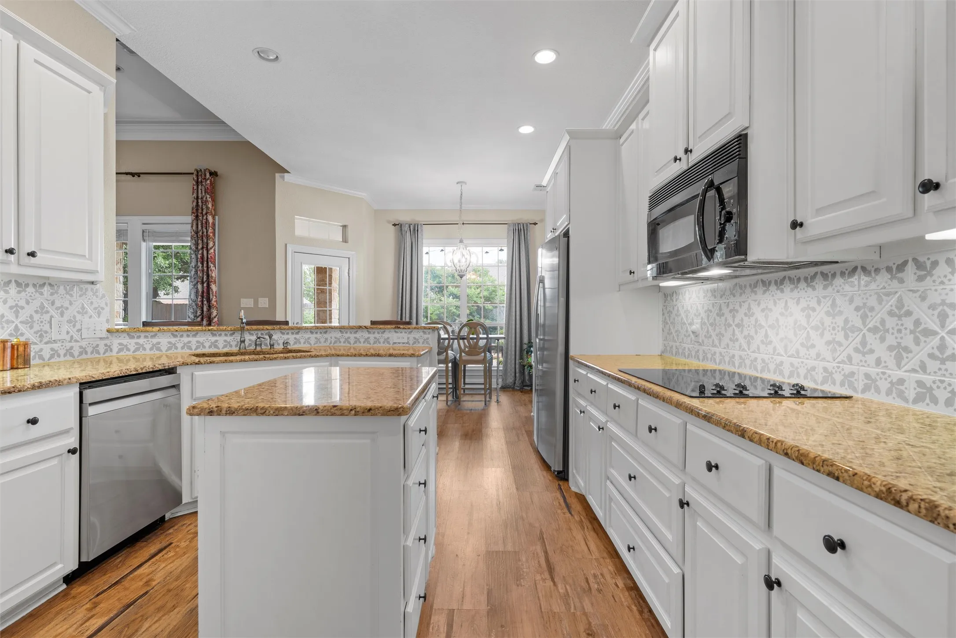
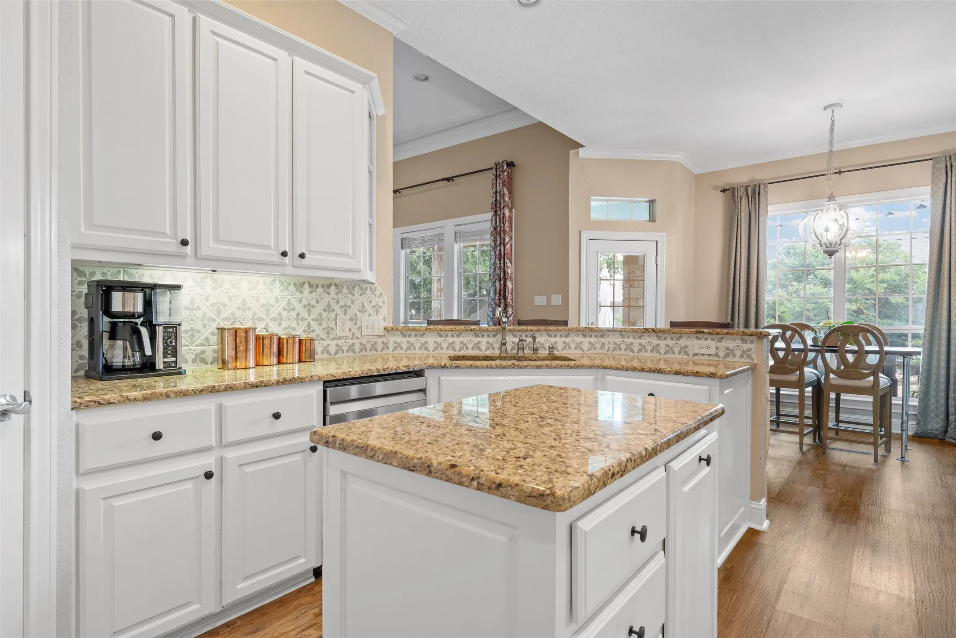
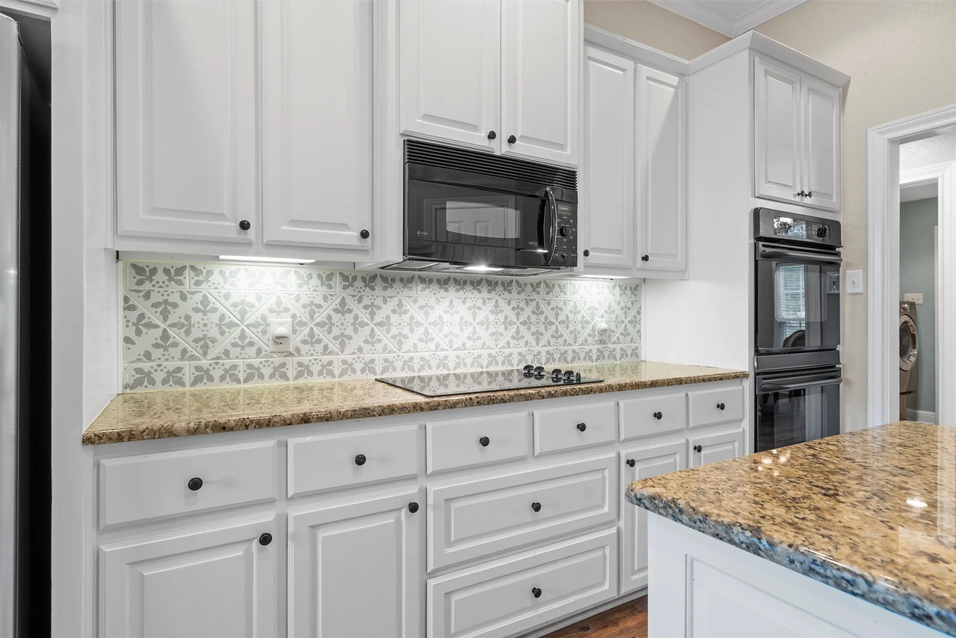
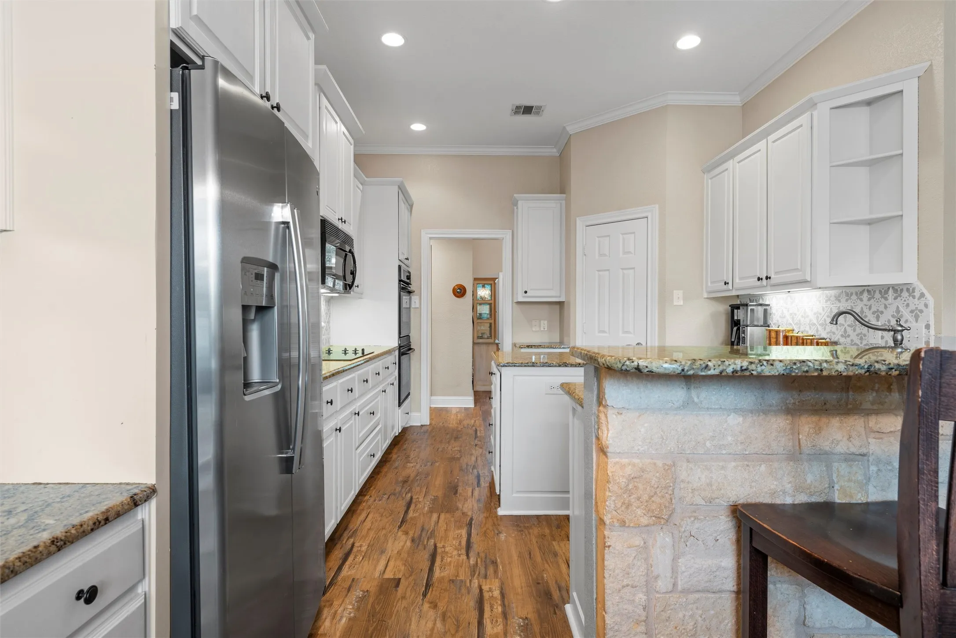
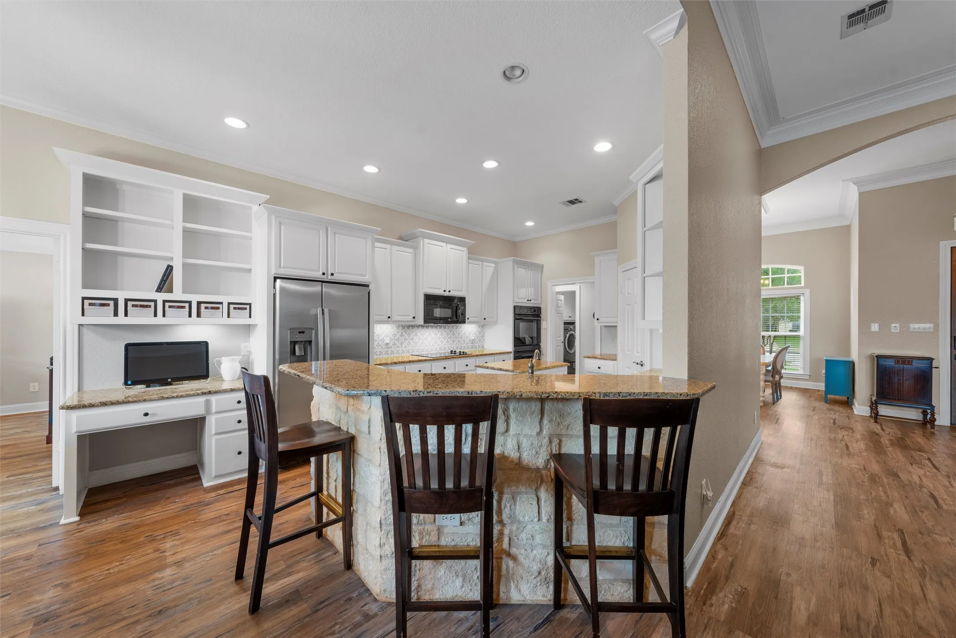
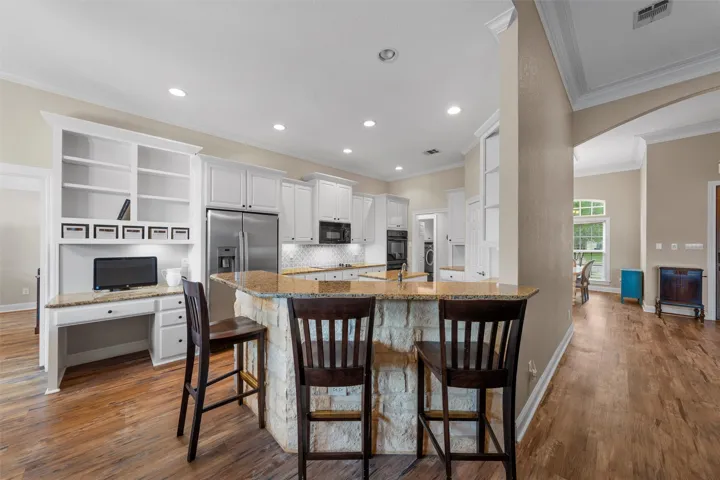
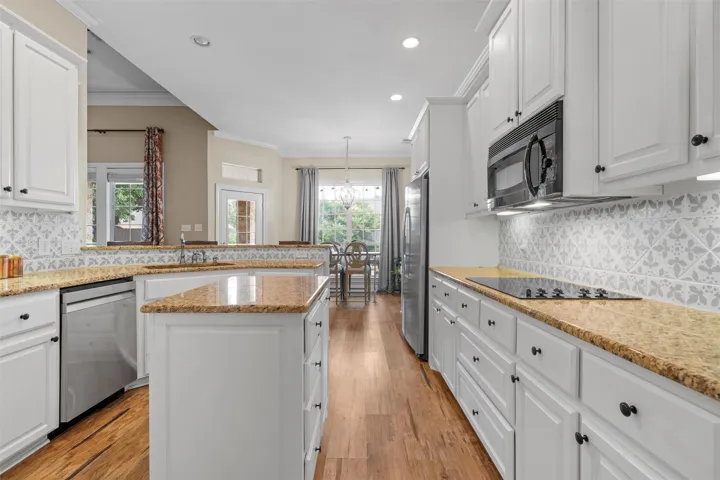
Interior Features : Eat-in Kitchen, Pantry, Granite Counters, Kitchen Island
Sewer : Public Sewer
Appliances
Appliances : Refrigerator, Dishwasher, Disposal, Electric Cooktop, Electric Oven, Double Oven
Address Map
Country : US
State : TX
County : Mc Lennan
City : Waco
Neighborhood : Sunwest Village
Zipcode : 76657
Show Address? : Yes
Street : Ranchgate
Street Number : 206
Street Suffix : Trail
Google Map
Longitude : W98° 41' 48.2''
Latitude : N31° 28' 23''
Neighborhood
Elementary School : Chapel Park
Elementary School District : Midway ISD
High School : Midway
High School District : Midway ISD
Middle School : River Valley
Additional Information
Attached Garage Yn : 1
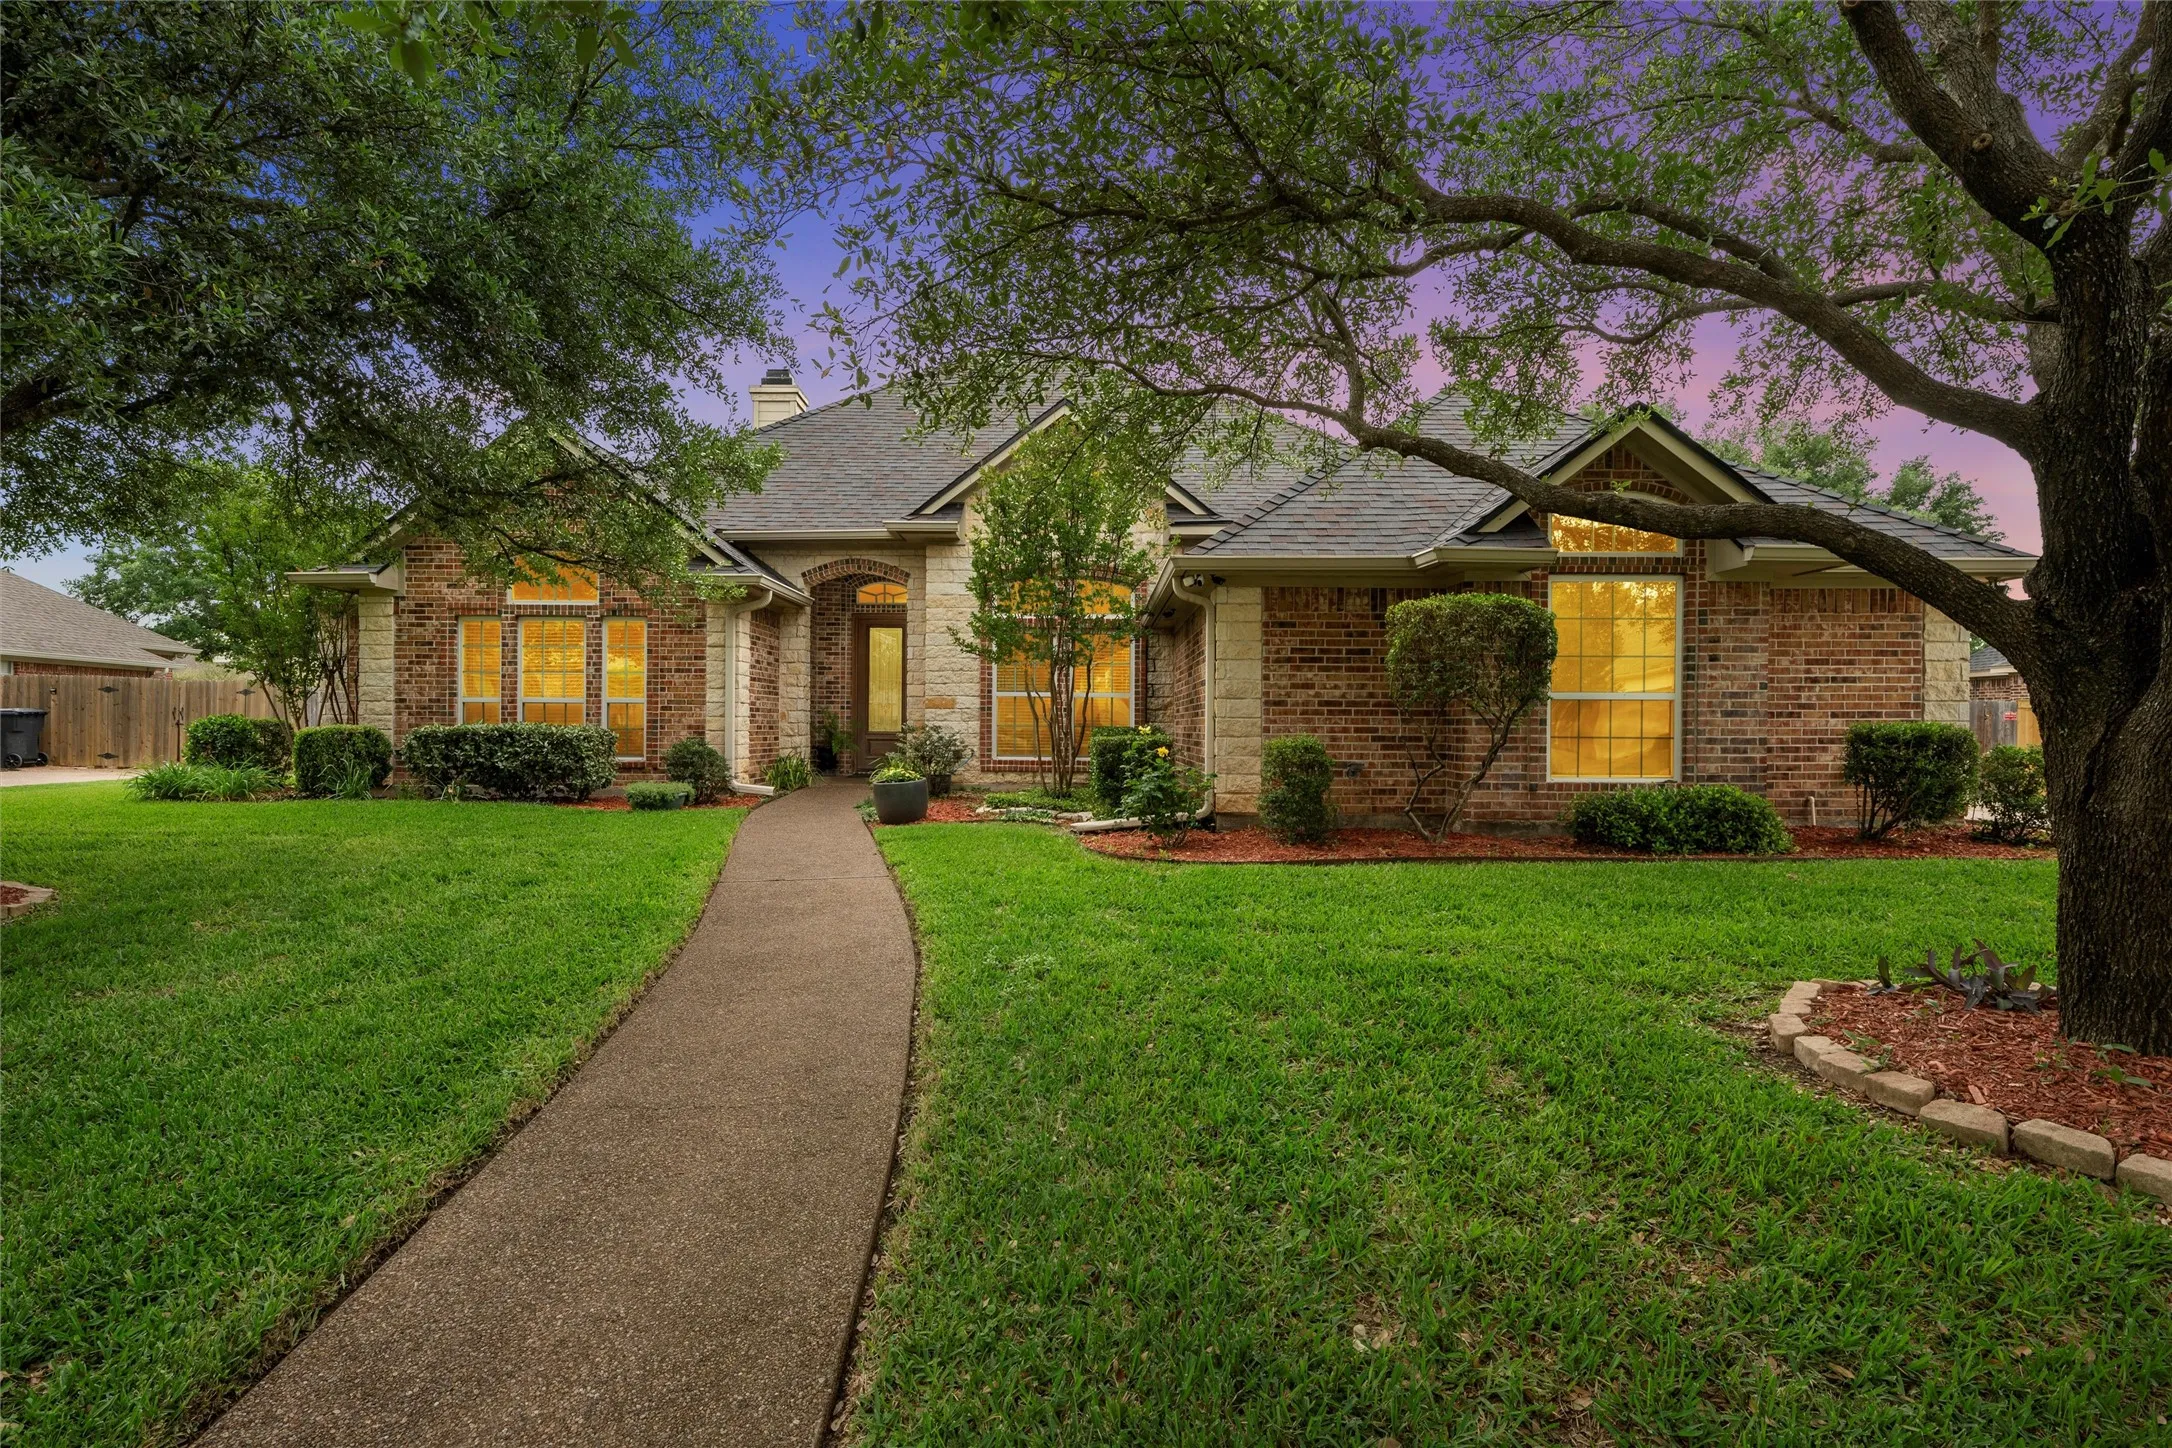
Construction Materials : Stone, Brick, Stone Veneer, Rock
Foundation Details : Slab
Garage : 2.0
Levels : One
Lot Features : Interior Lot
Virtual Tour : Click Here
Financial
Tax Annual Amount : 10577.0
Listing Information
List Agent Mls Id : 0600205
List Office Mls Id : MGNL01
Mls Status : Closed
Modification Timestamp : 2025-06-12T12:24:49Z
Originating System Name : NTR
Special Listing Conditions : Standard
Status Change Timestamp : 2025-06-12T07:24:17Z
Property Description

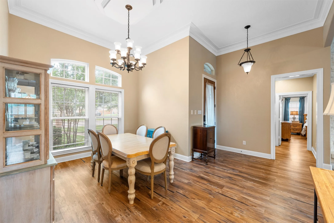
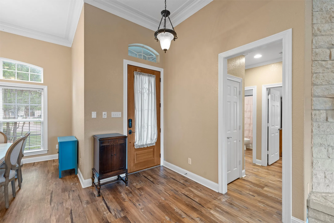
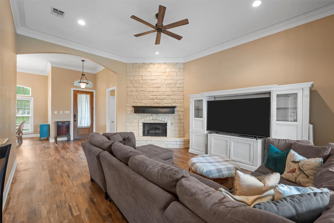
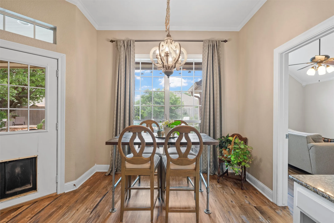
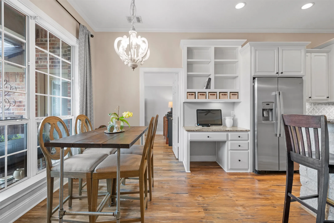
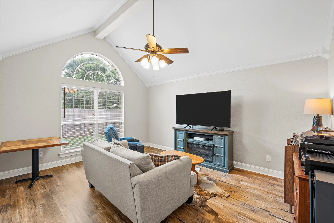
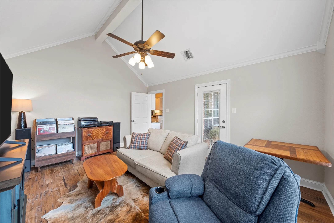
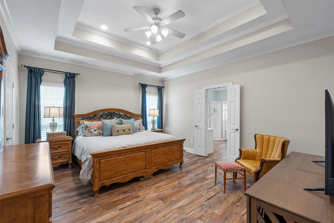
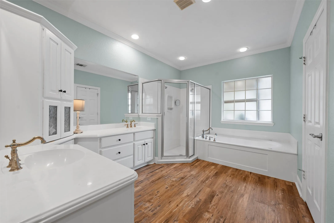
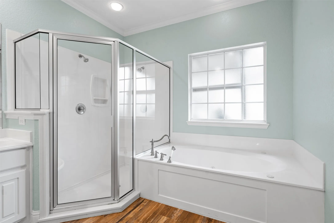
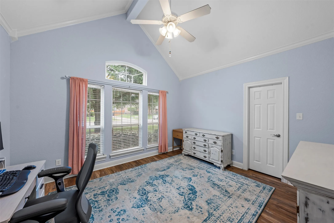
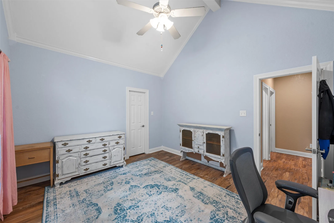
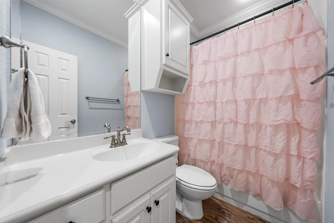
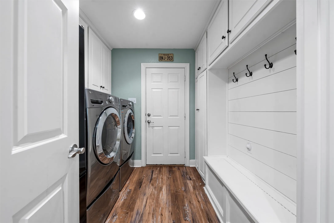
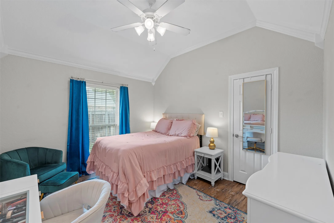
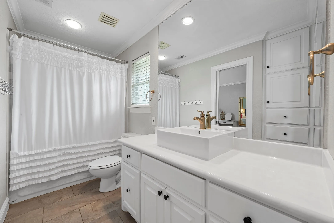
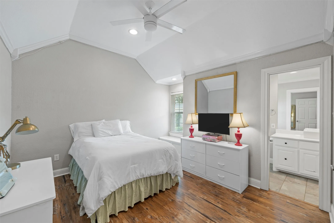
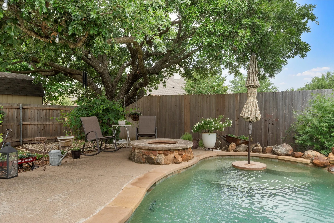
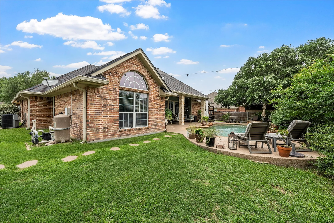
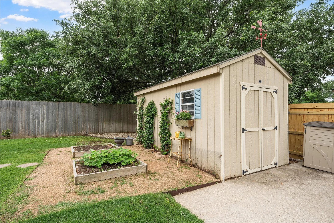
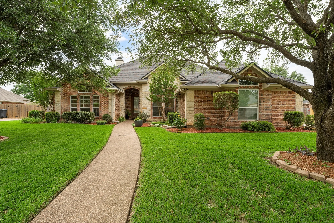
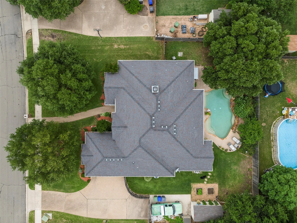
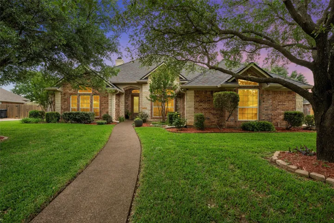
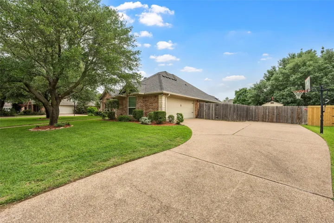
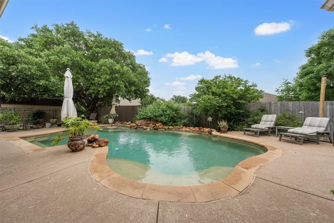
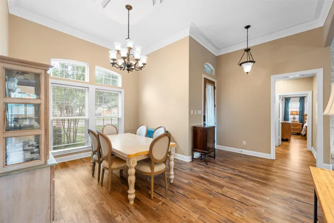
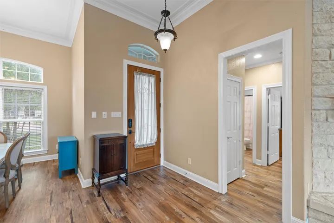
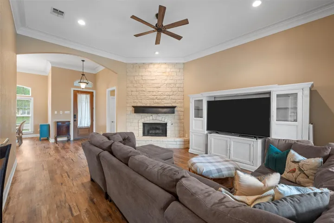
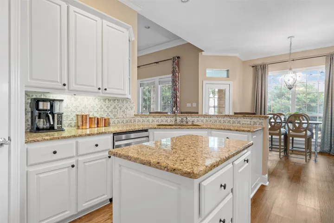
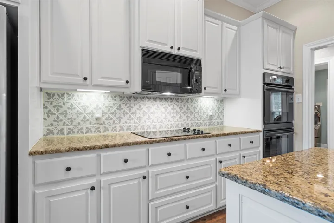
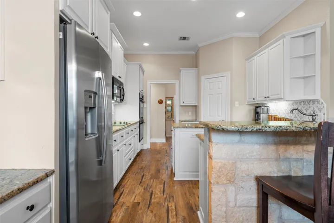
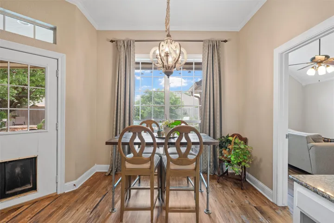
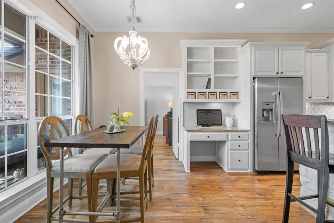
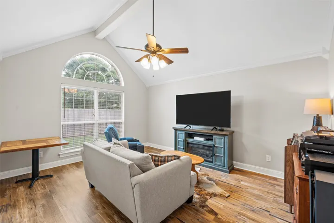
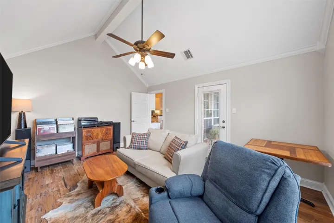
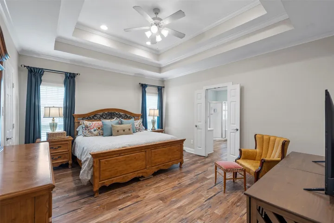
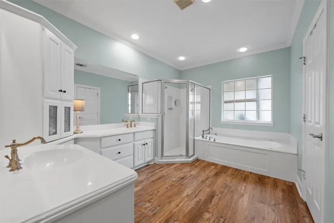
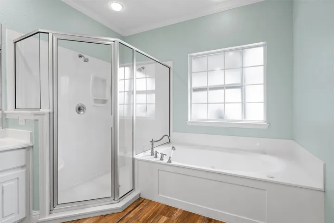
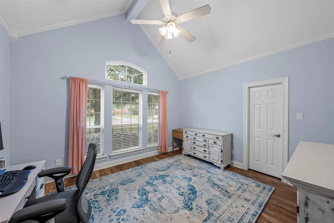
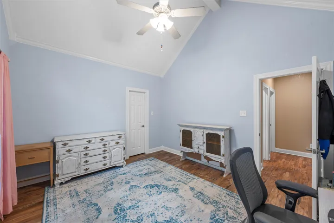
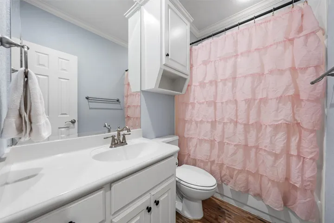
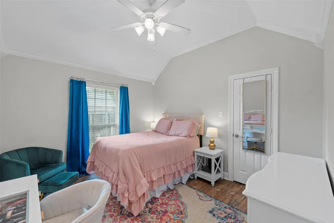
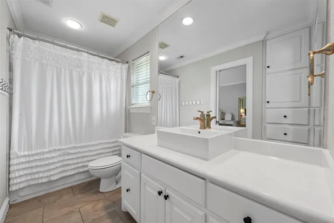
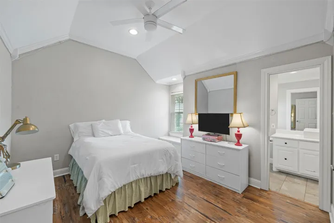
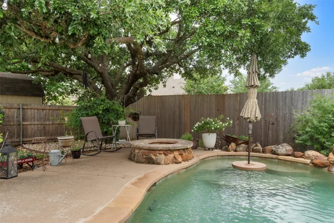
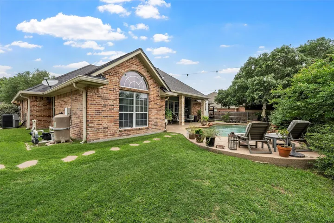
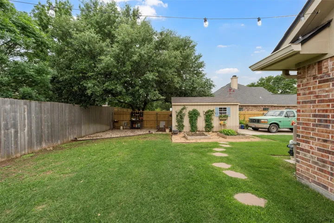
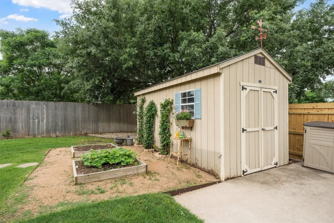
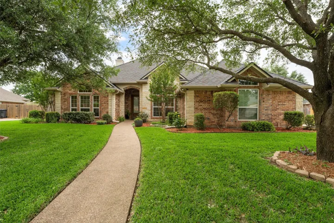
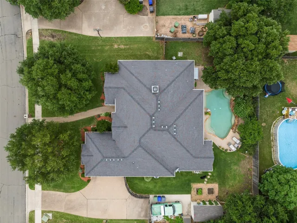
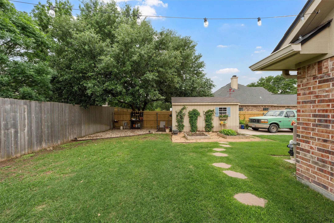
Welcome home to 206 Ranchgate Trail in Sunwest Village. This stunning 4-bedroom, 3-bathroom home offers a thoughtfully designed layout perfect for everyday living and entertaining. As you enter, you’ll be greeted by a formal dining room – ideal for hosting gatherings- and a large living area anchored by a beautiful stone corner fireplace with views of the backyard. The open-concept kitchen is a chef’s dream, featuring painted cabinetry, sleek granite countertops, bar seating, a central island, and double ovens. Adjacent to the kitchen is a versatile flex space, perfect for a home office, game room, or even an additional bedroom. The possibilities are endless! The primary suite offers a private retreat with dual closets and a generously sized en-suite bath featuring double vanities, a separate tub, and a walk-in shower. Step outside to your very own backyard oasis—an entertainer’s dream. The sparkling pool will be your go-to spot this summer, providing a perfect escape from the Texas heat, and the masonry fire pit will be the perfect place to gather this fall.  The backyard shed offers extra space for storage or hobbies, and the extended driveway provides place for your RV, boat, or ATV. With thoughtful touches throughout, this home combines modern comfort with plenty of space for all your needs. Schedule your tour today and make this extraordinary property yours!


Basic Details
Property Type : Residential
Listing Type : For Sale
Listing ID : 20910511
Price : $529,900
Bedrooms : 4
Bathrooms : 3
Square Footage : 2,584 Sqft
Year Built : 2005
Lot Area : 0.32 Acre
Status : Closed
Office Name : Magnolia Realty
Agent Name : Amanda Nesbitt
Full Bathrooms : 3
Property Sub Type : Single Family Residence
Roof : Composition
Agent info
Contact Agent