Properties

Residential For Sale

318 Hcr 4247, Hillsboro, Texas 76645

  • Bedrooms : 4
  • Bathrooms : 3
  • Square Footage : 3,324 Sqft
  • Visits : 0
$748,000
Features
Swimming Pool : None
Heating System : Central, Natural Gas
Cooling System : Central Air, Ceiling Fan(s), Electric
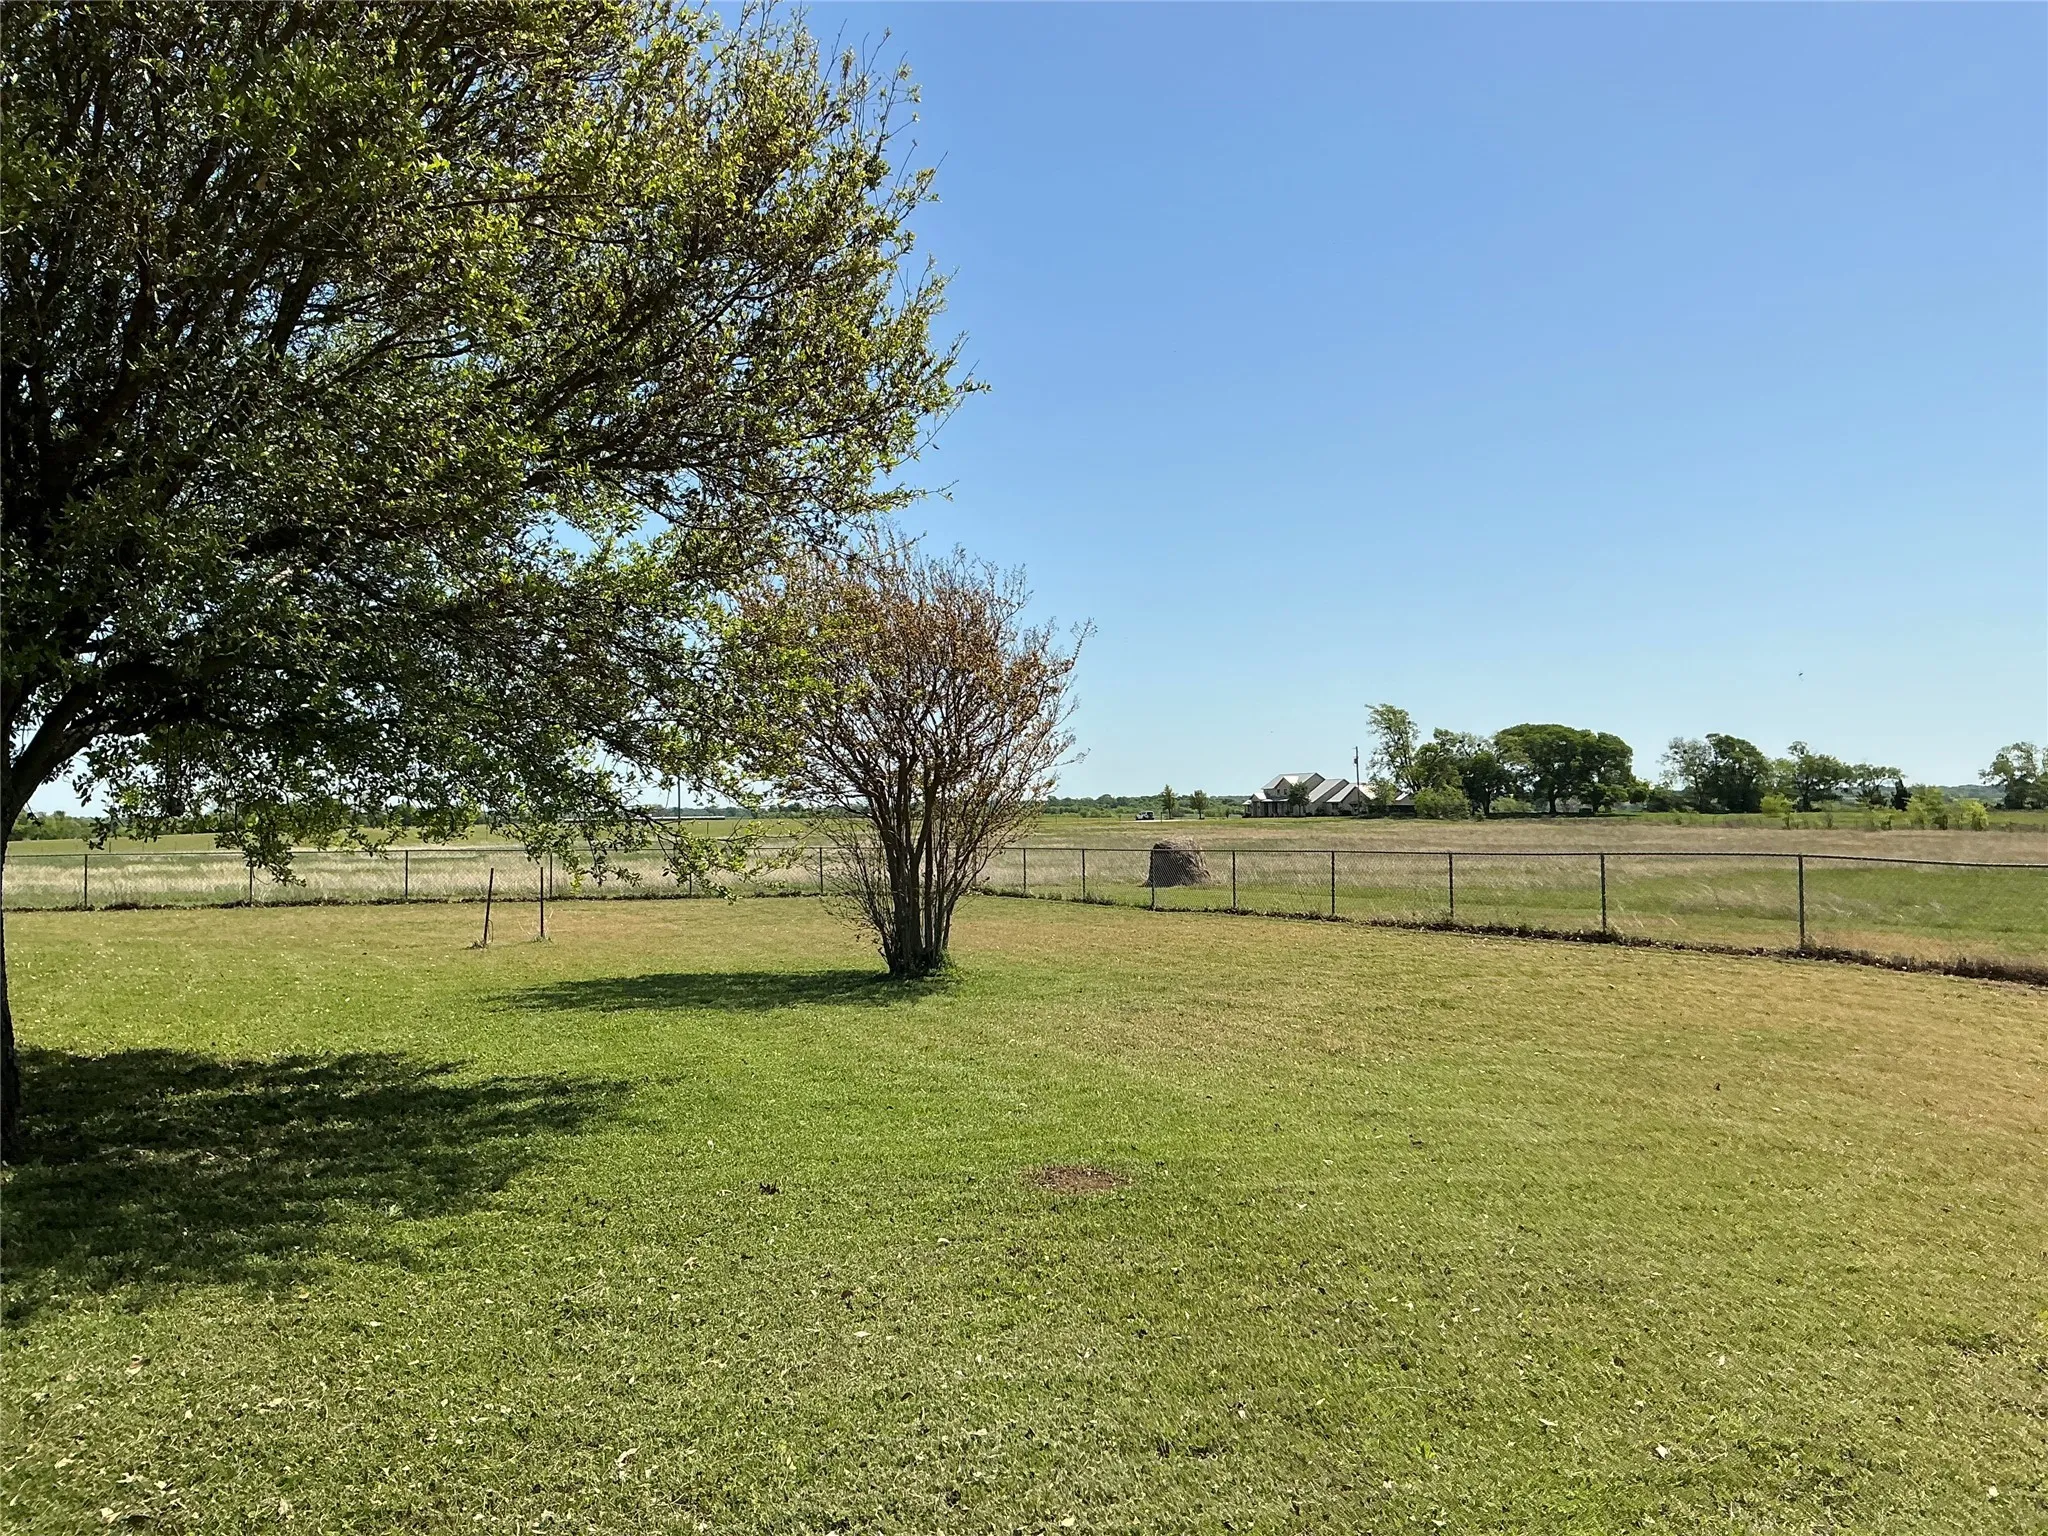
Fence : Fenced, Barbed Wire, Wire
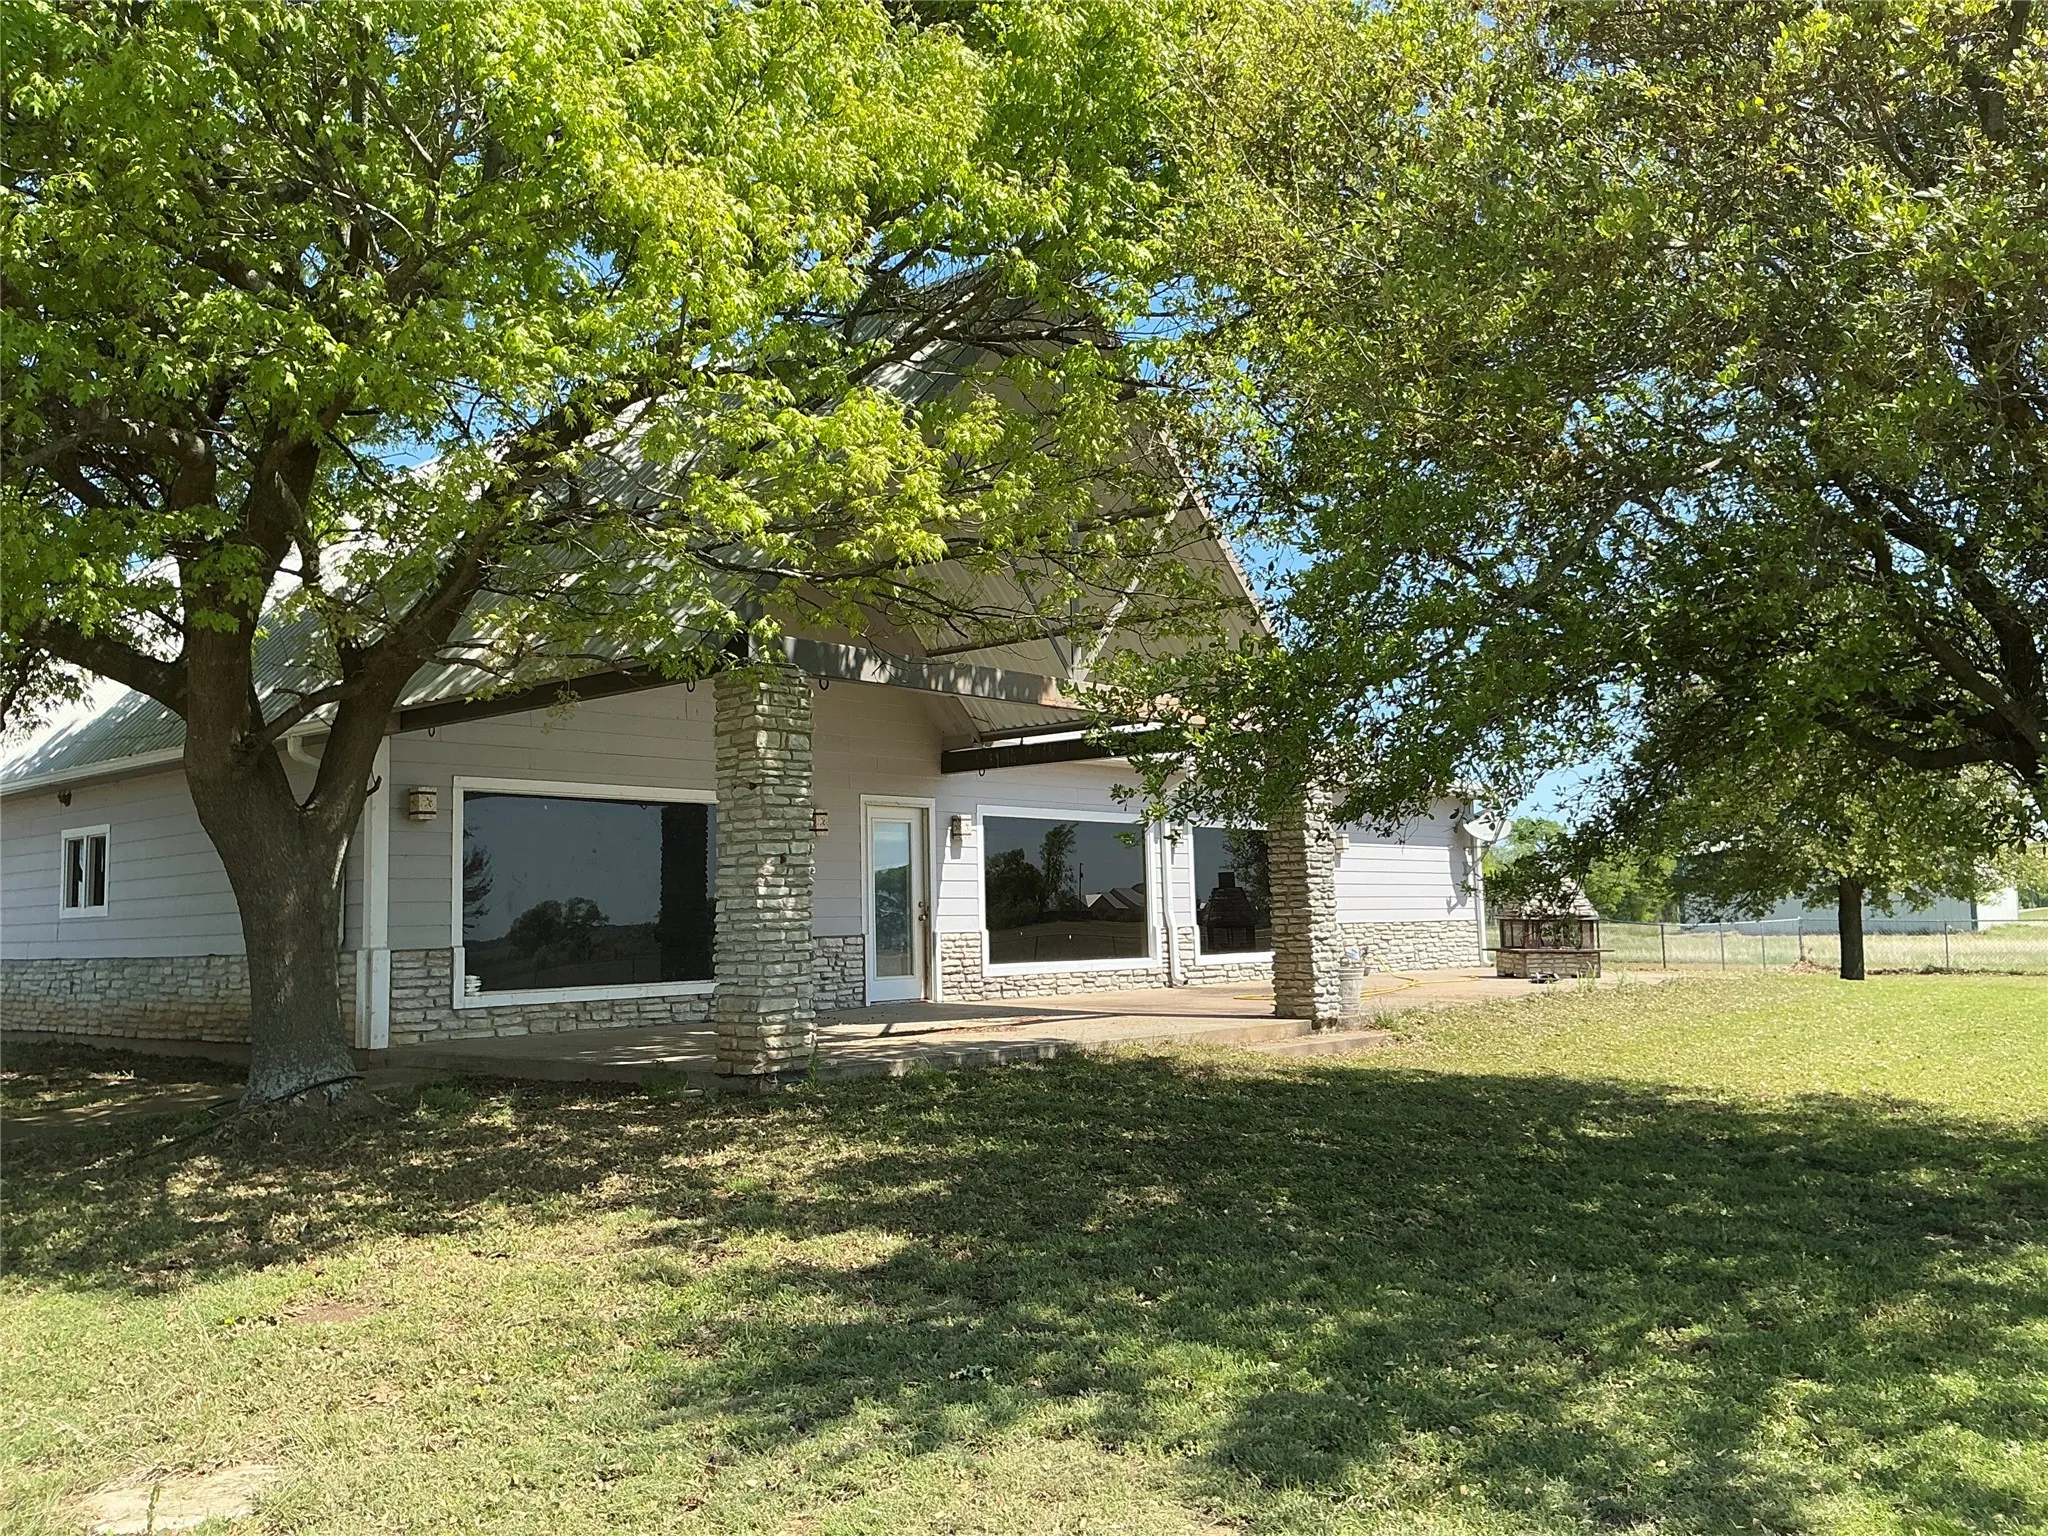
Patio : Covered
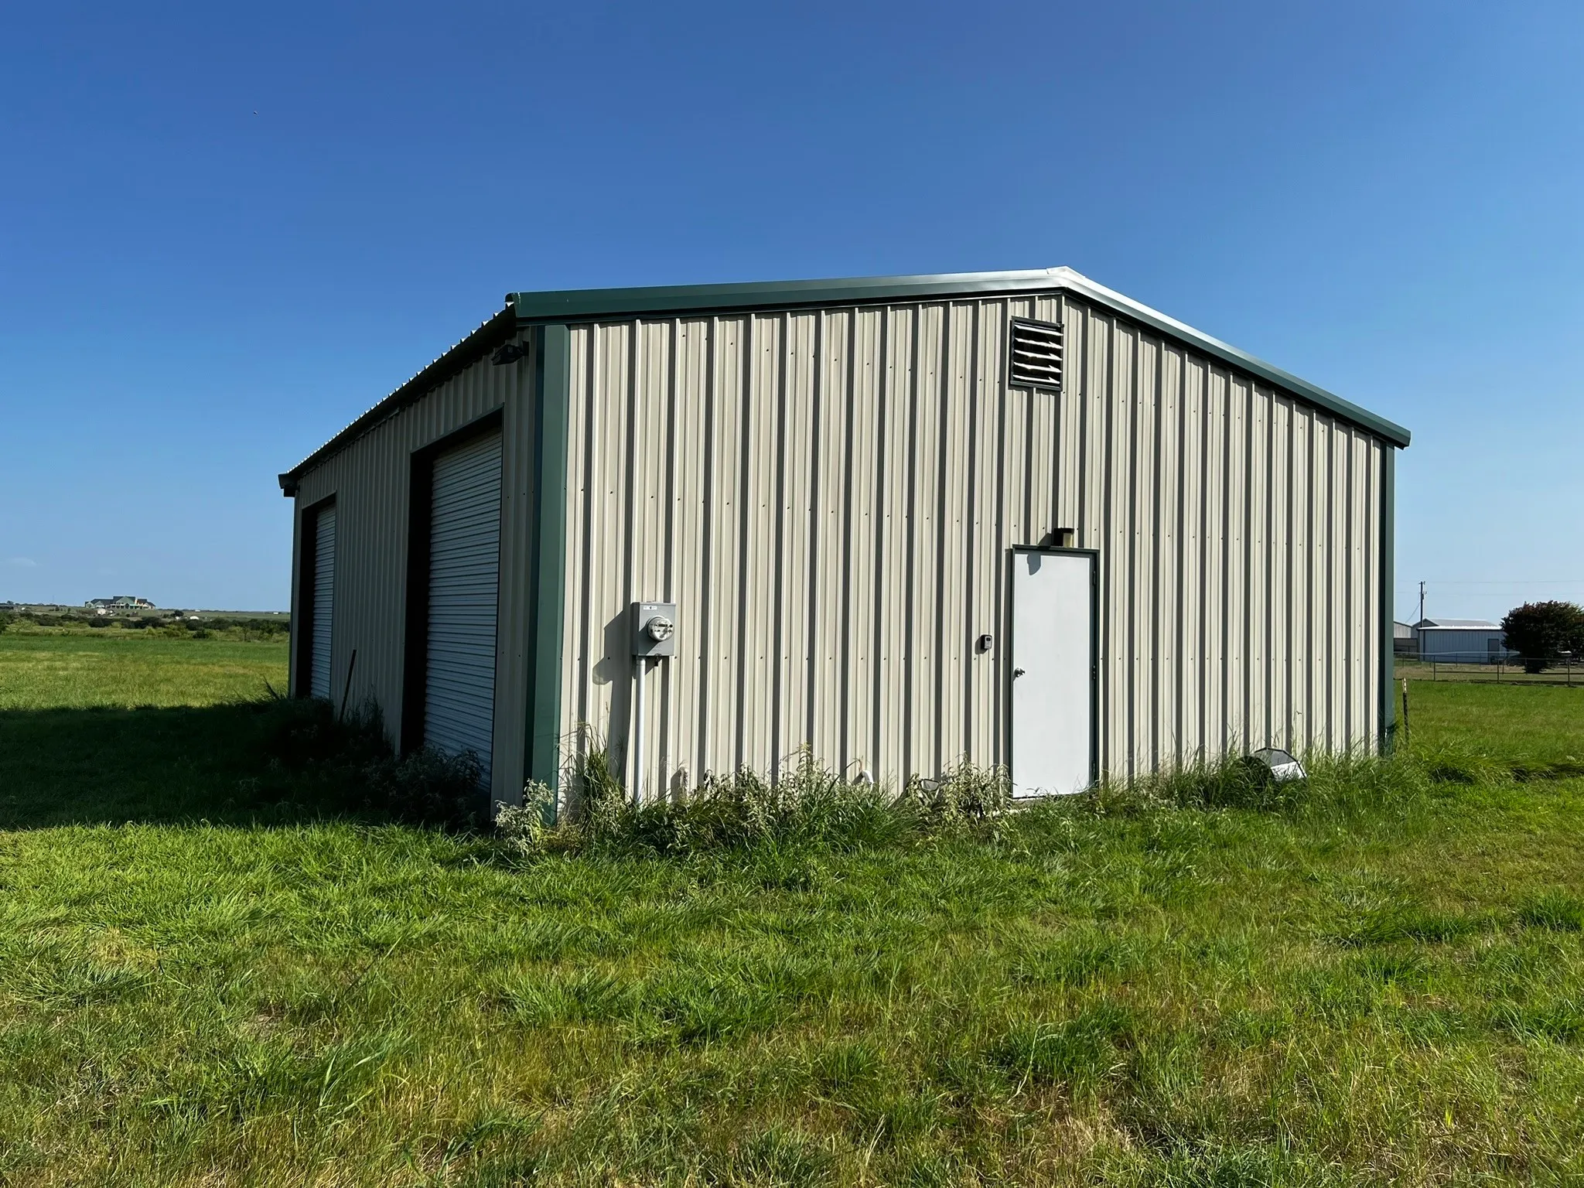
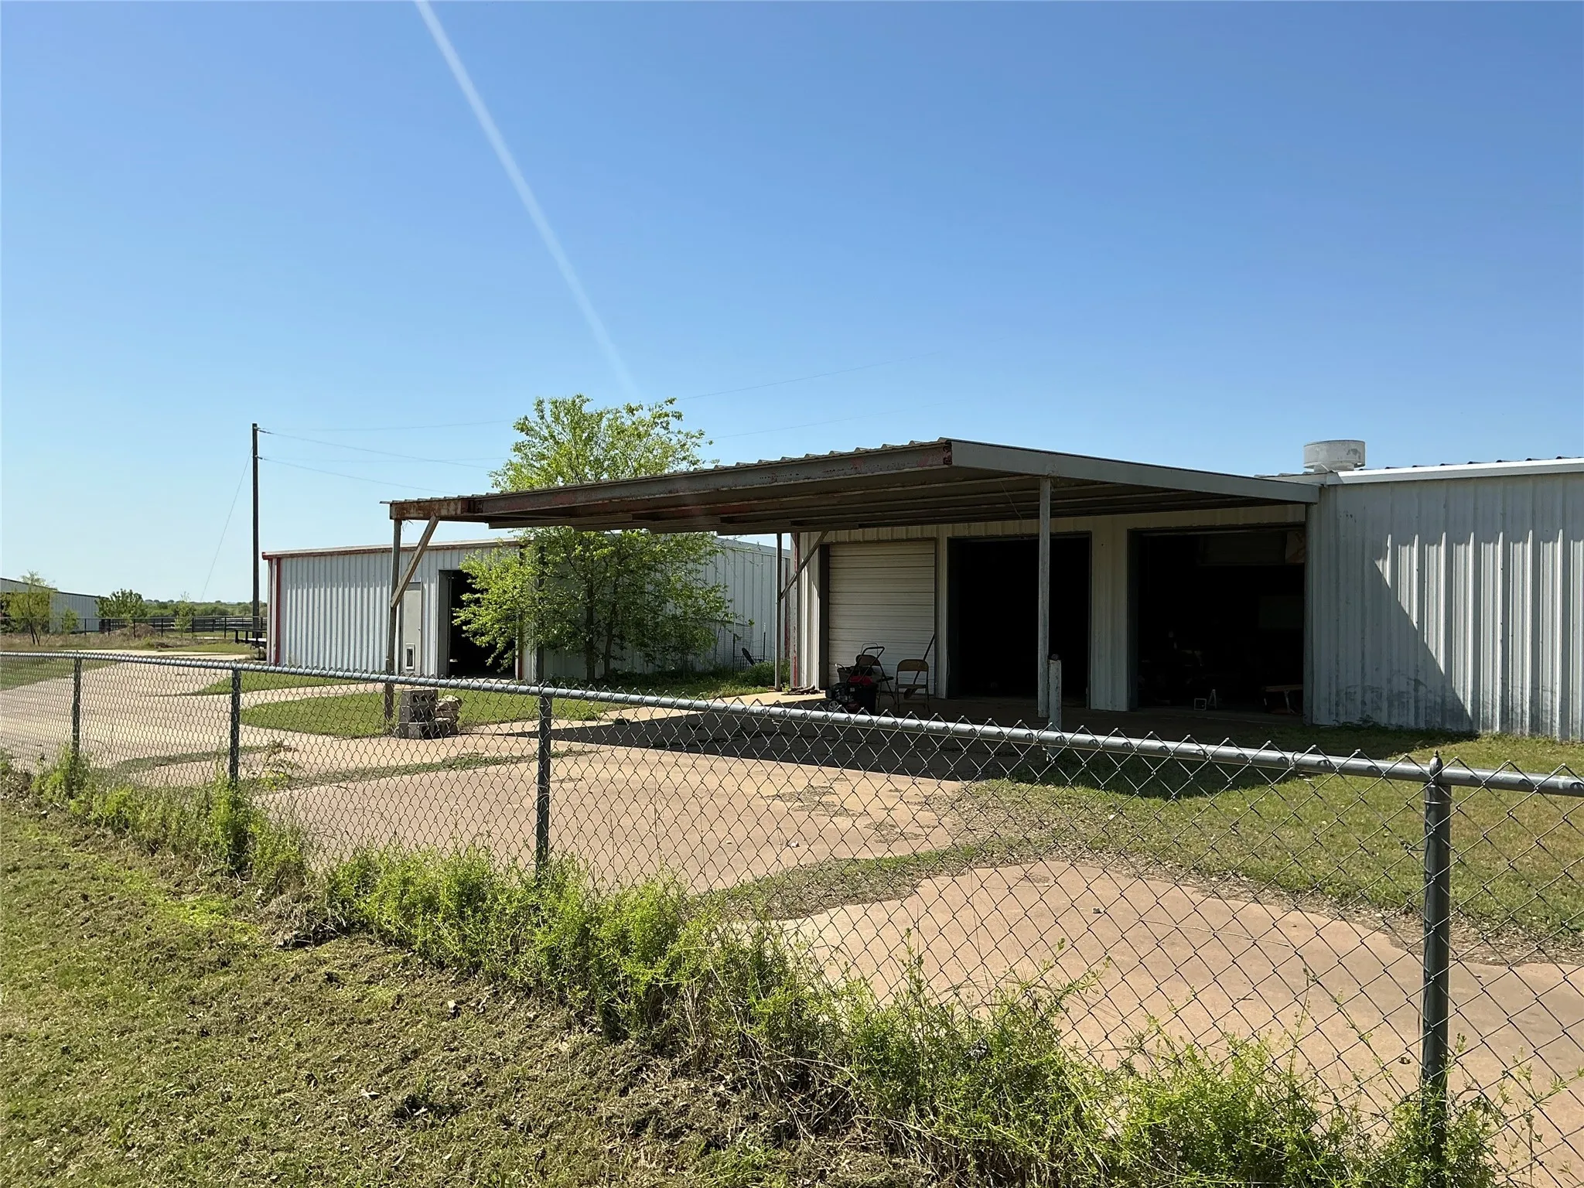
Parking : Driveway, Parking Pad, Additional Parking, No Garage, Workshop in Garage, RV Garage, Electric Vehicle Charging Station(s)
Utilities : Electricity Connected, Water Available, Septic Available, Overhead Utilities
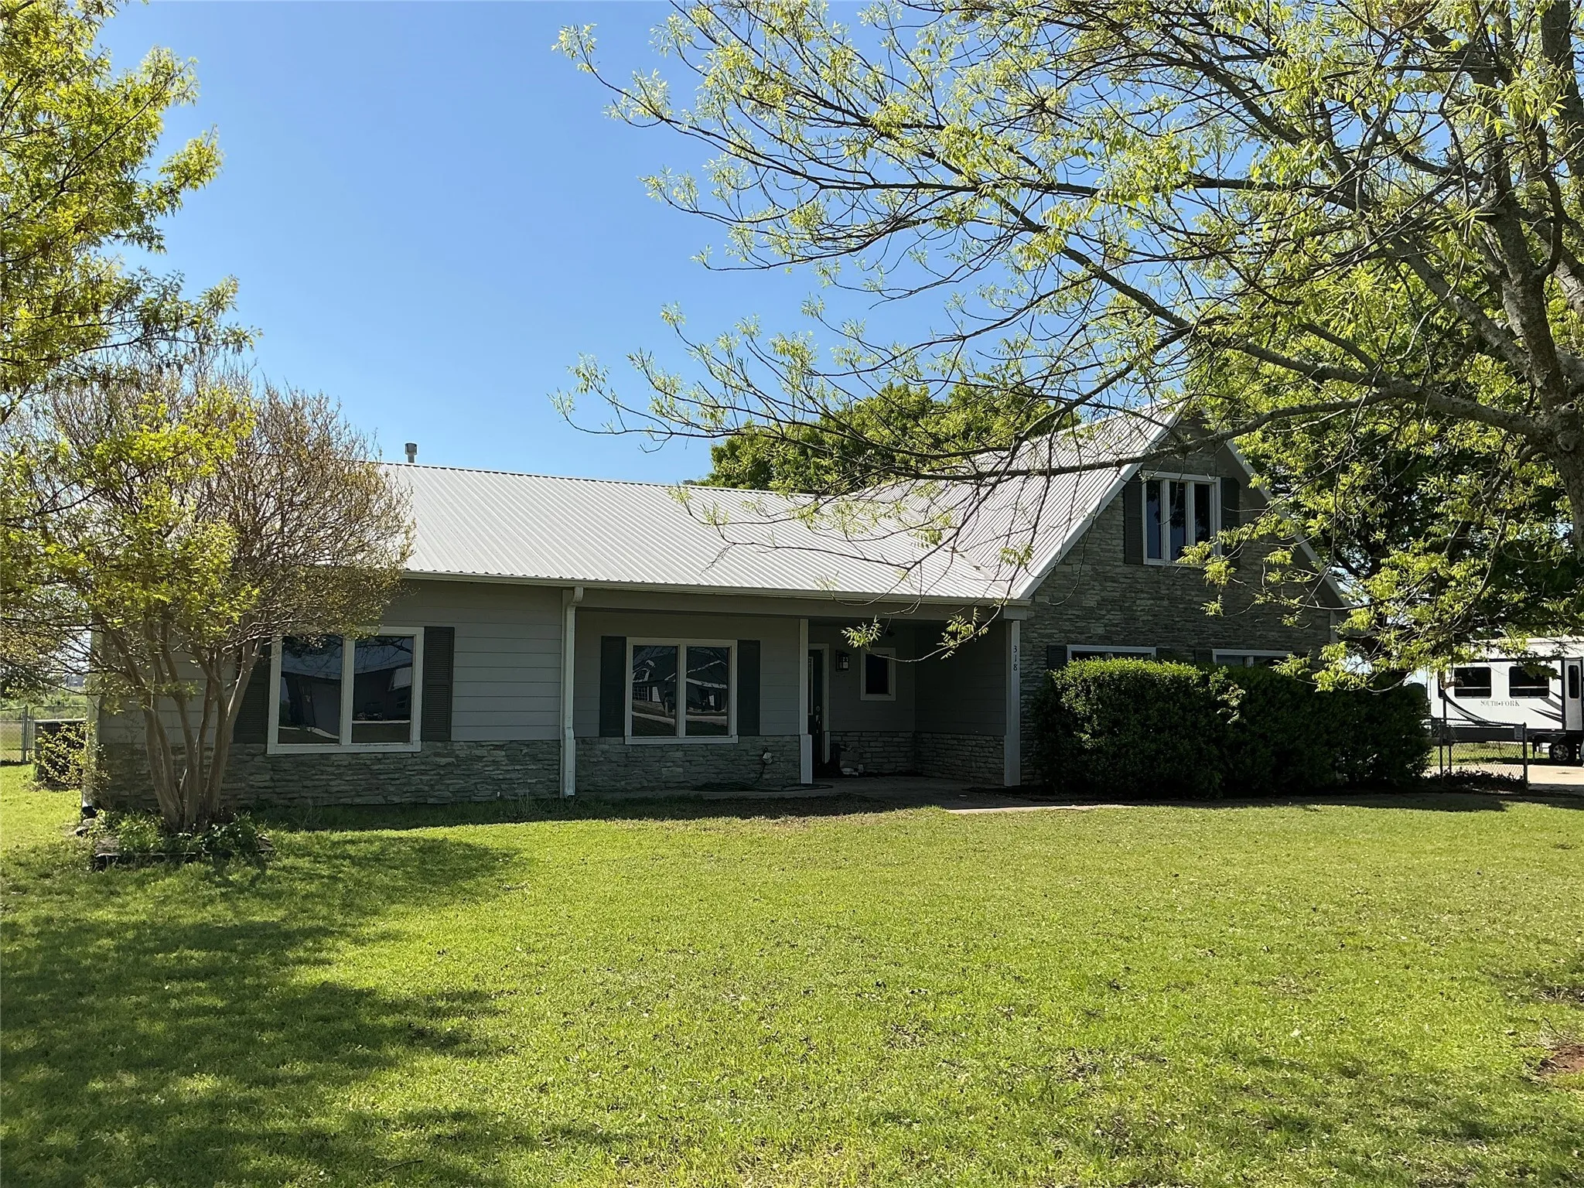
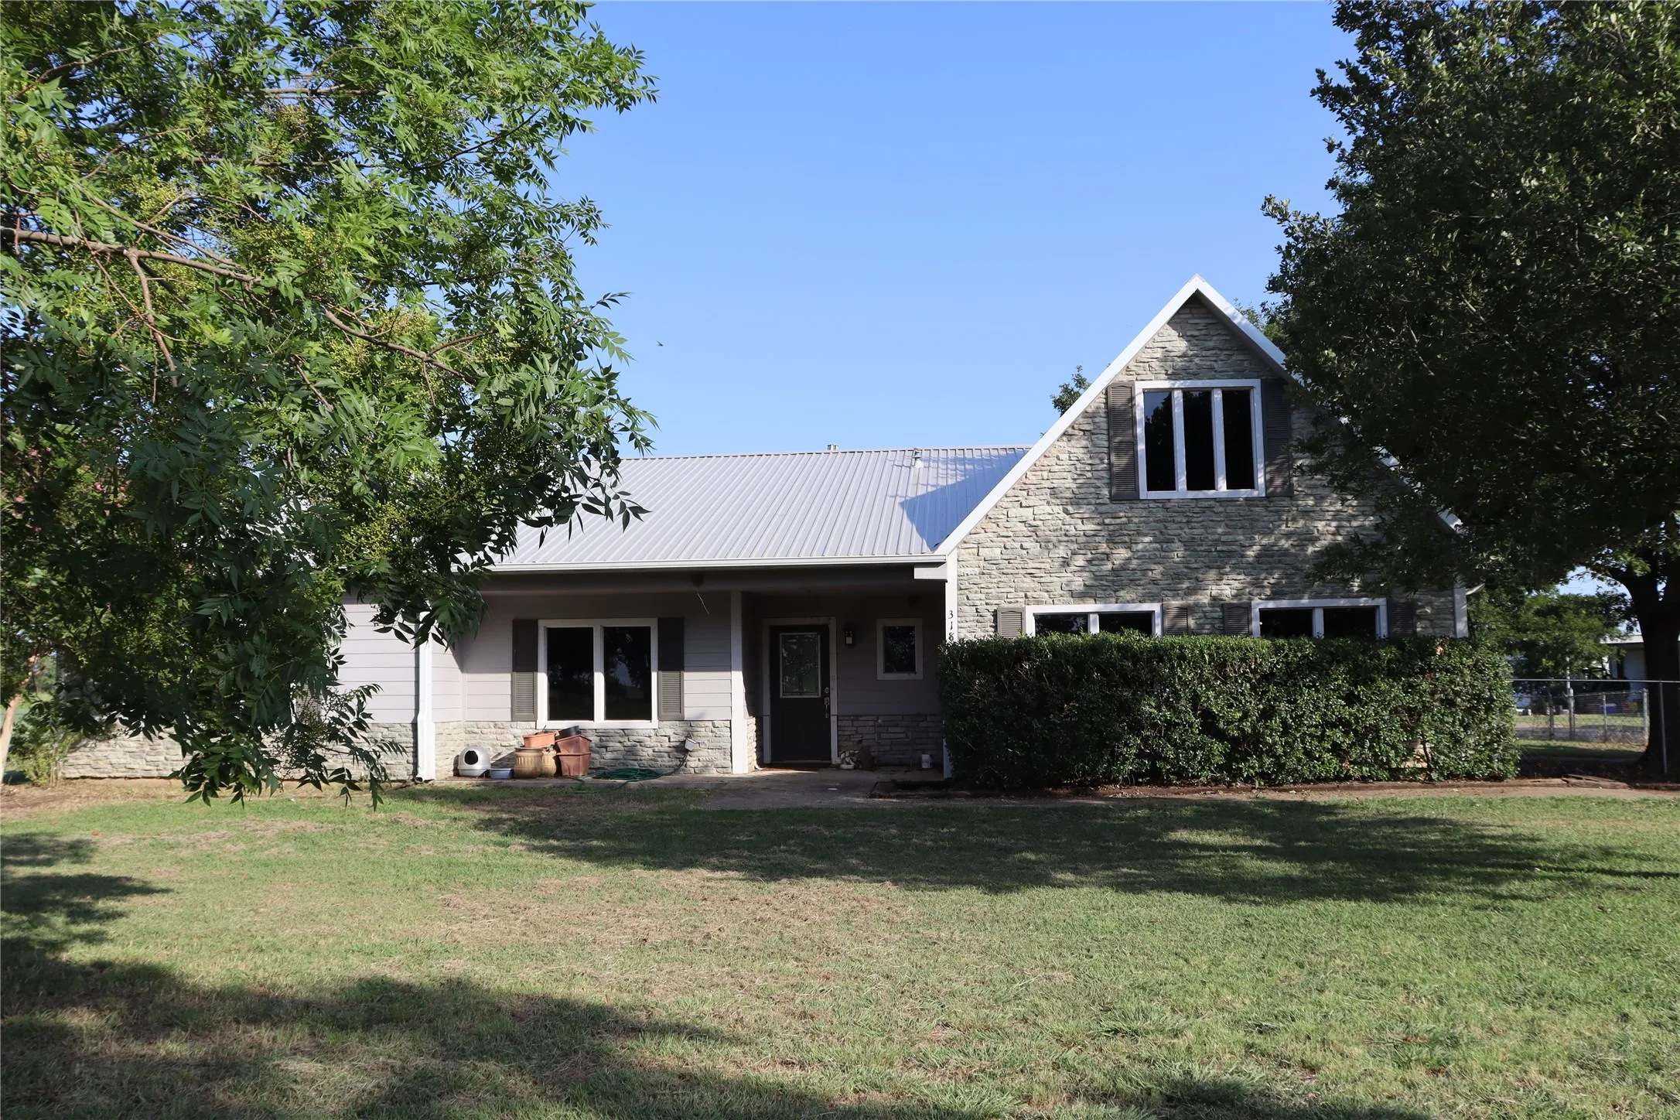
Architectural Style : Farmhouse
Carport Spaces : 3.0
Exterior Features : Fire Pit, RV Hookup
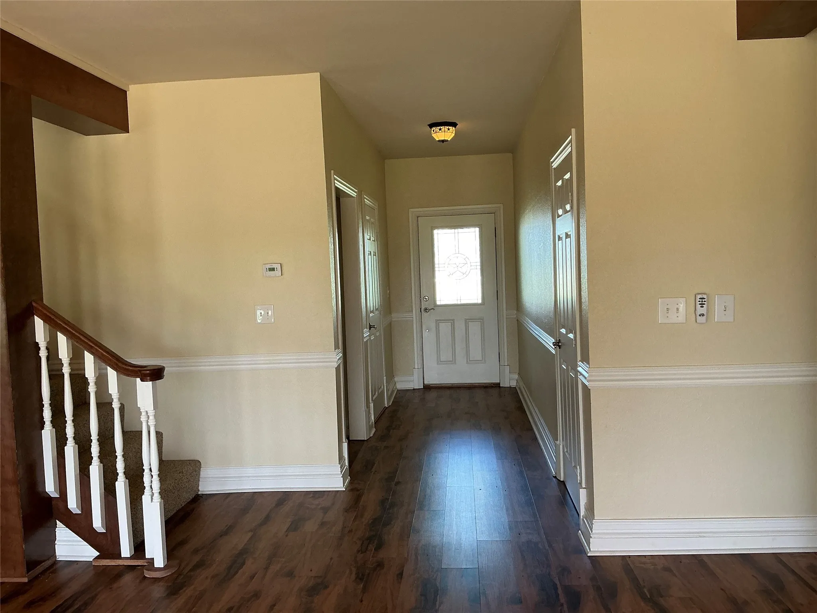
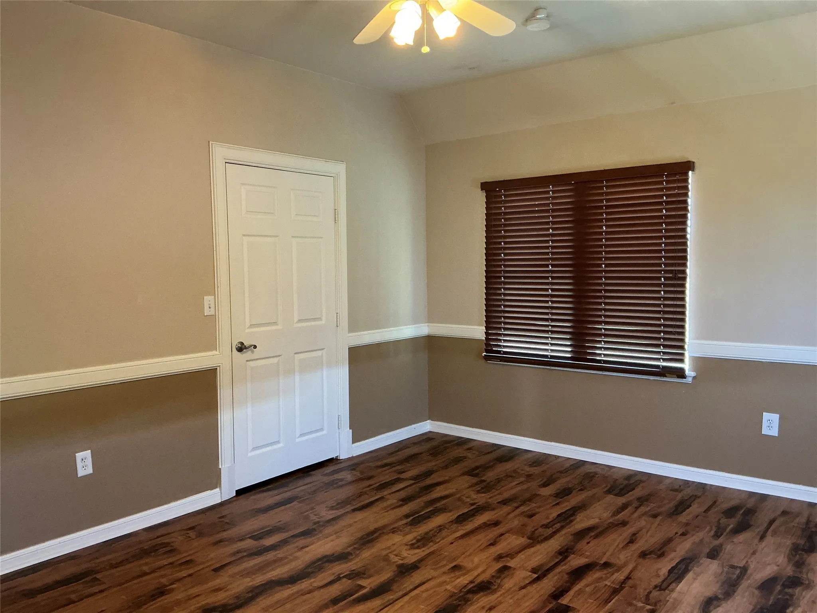
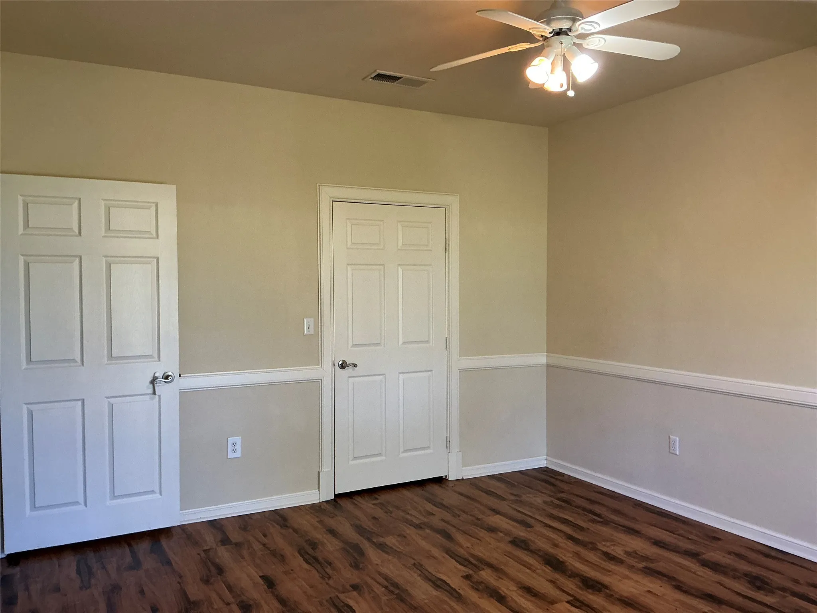
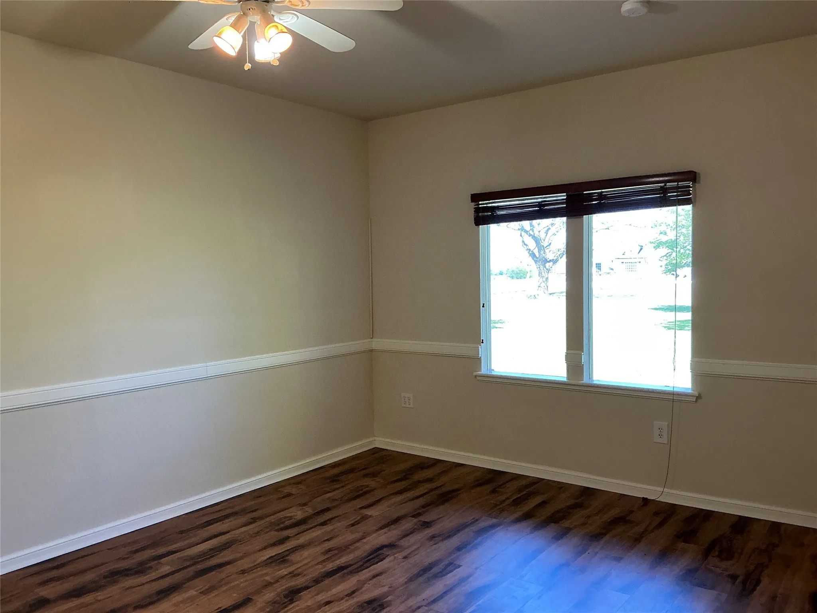
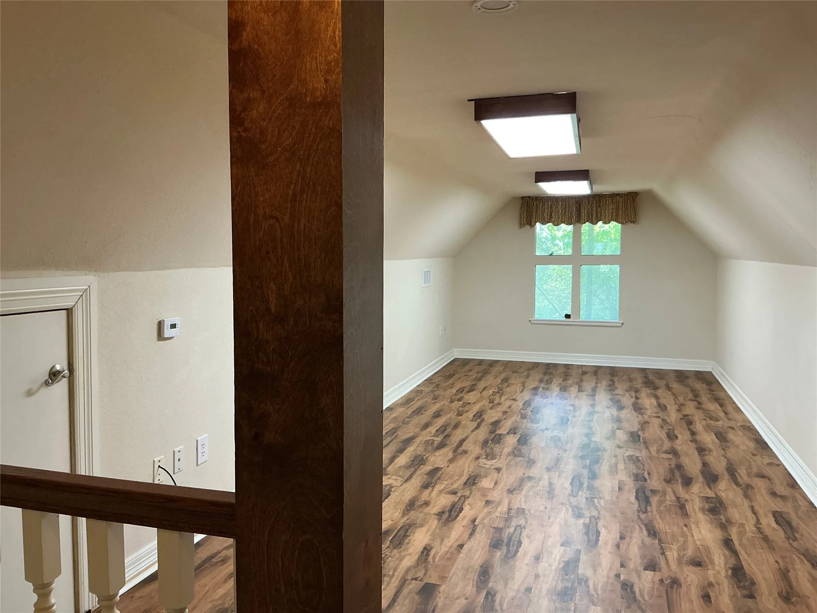
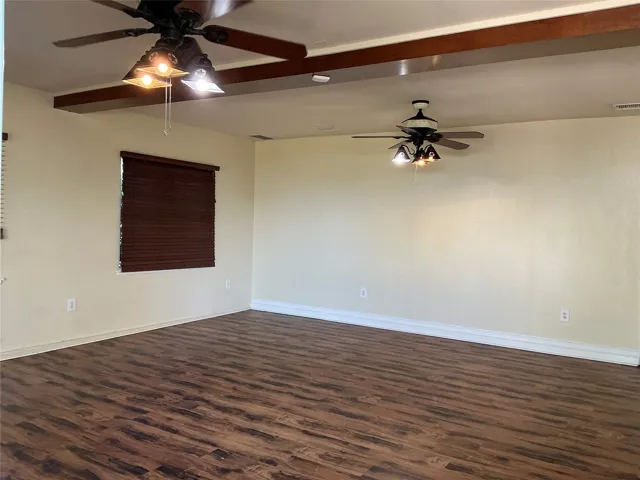
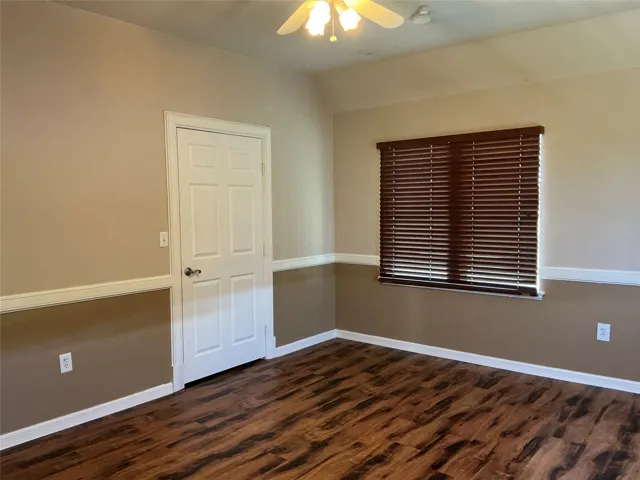
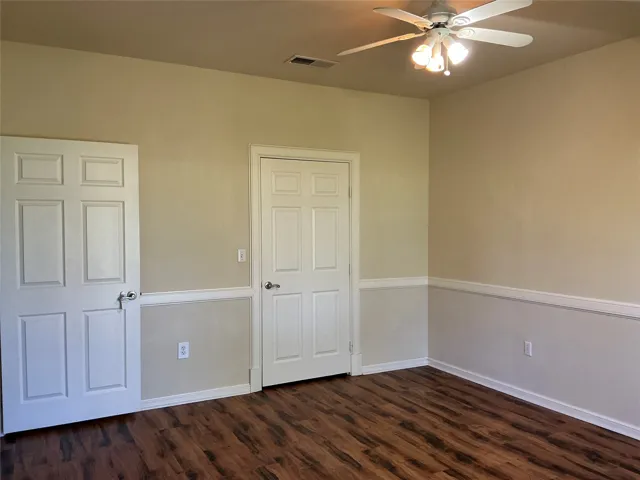
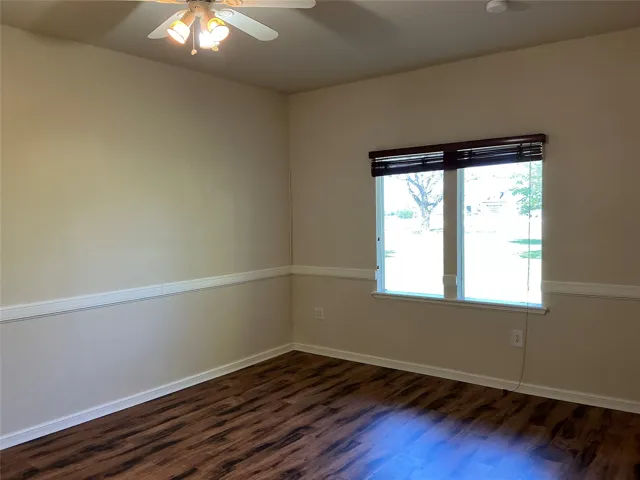
Flooring : Laminate
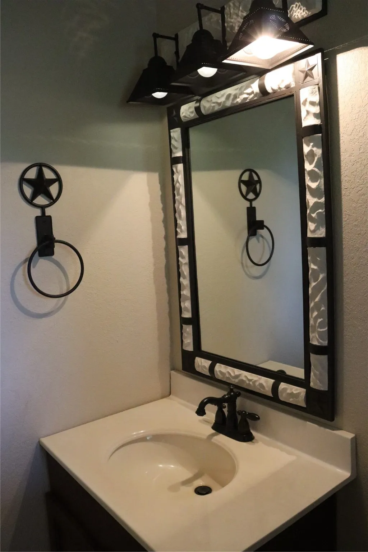
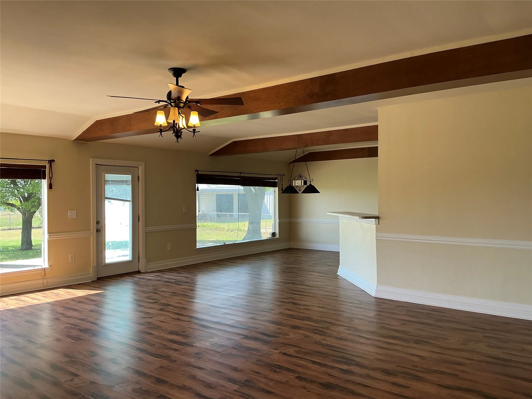
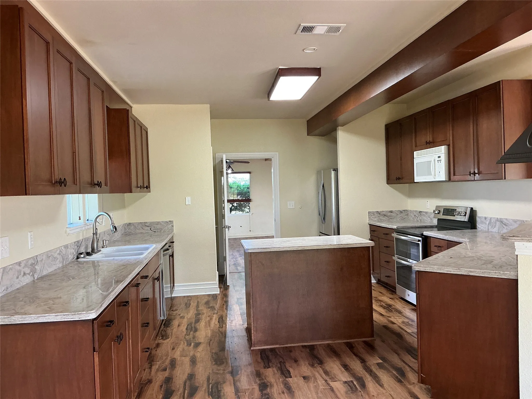
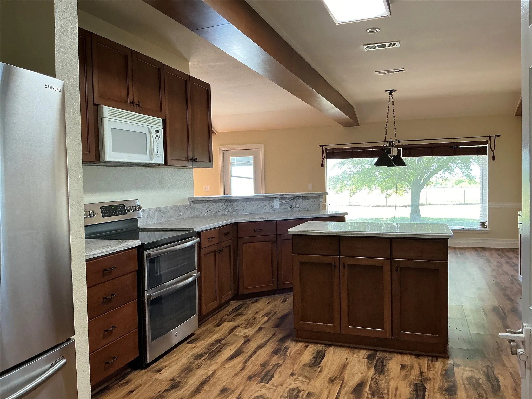
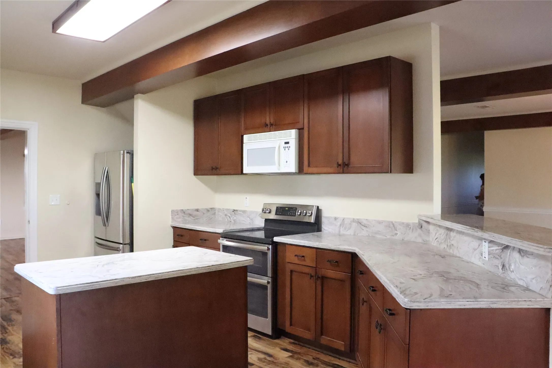
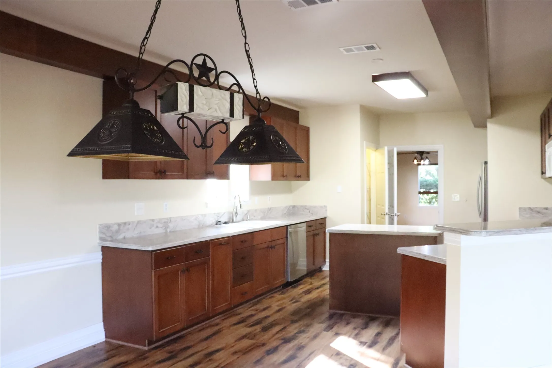
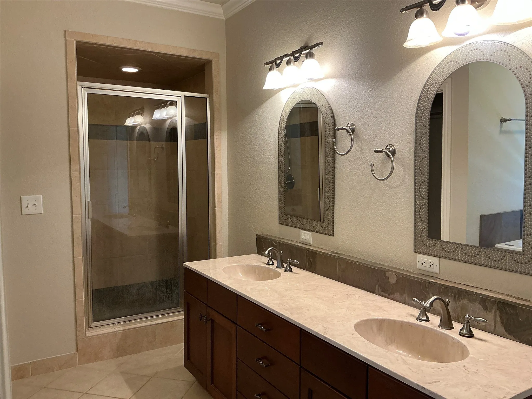
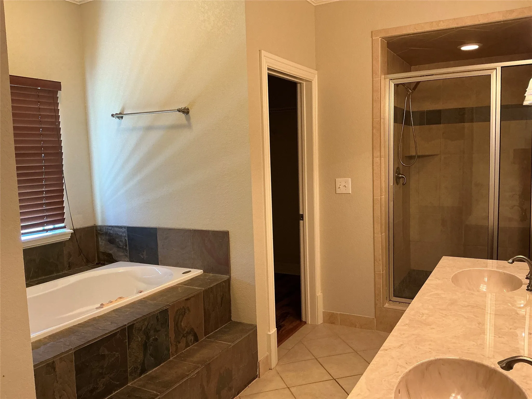
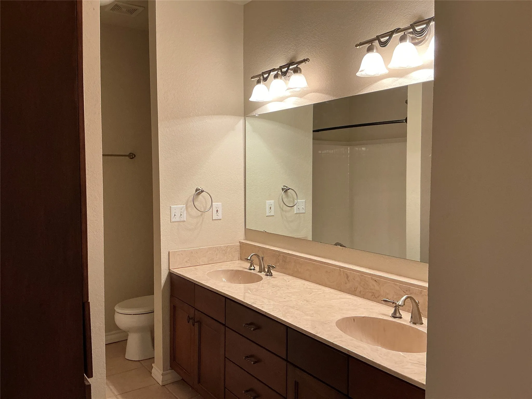
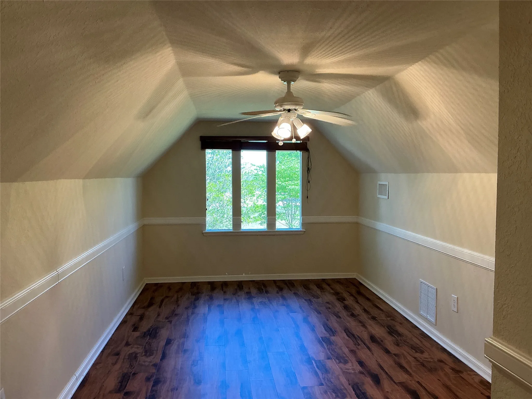
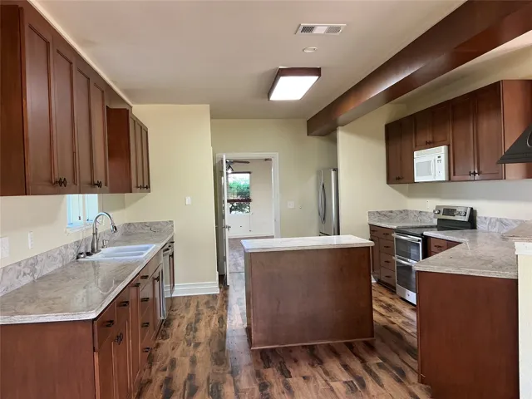
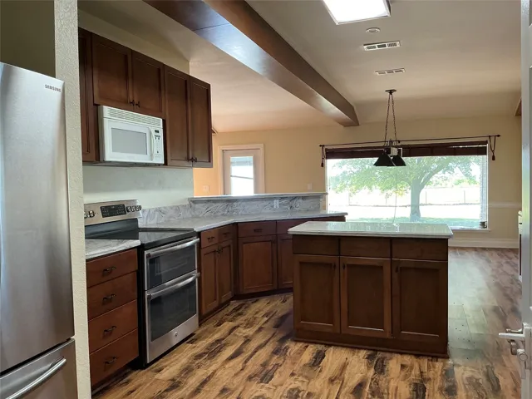
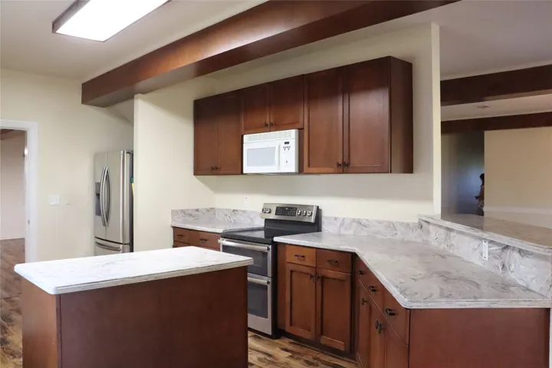
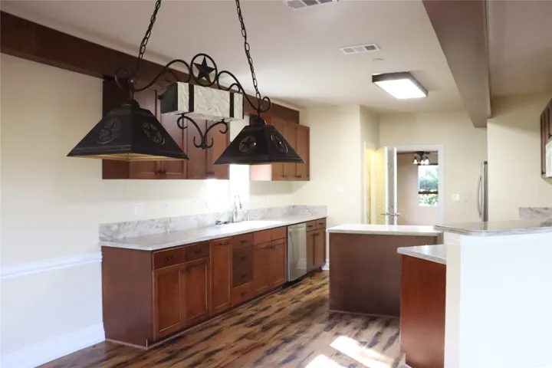
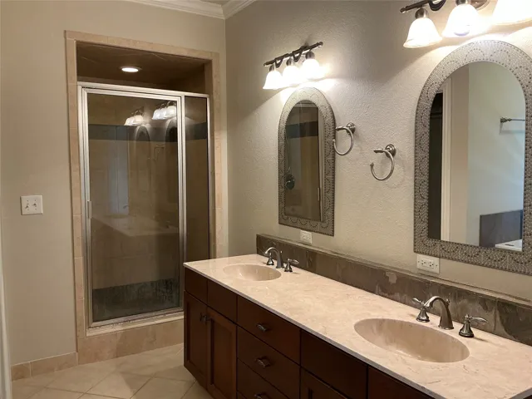
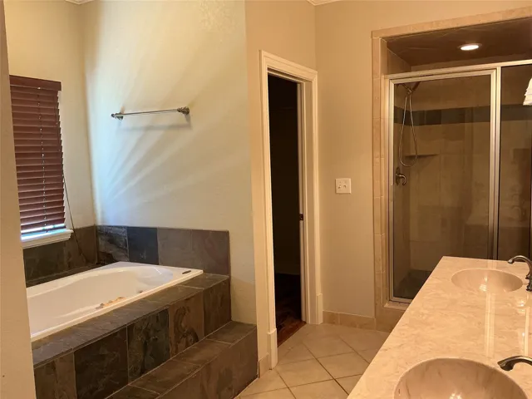
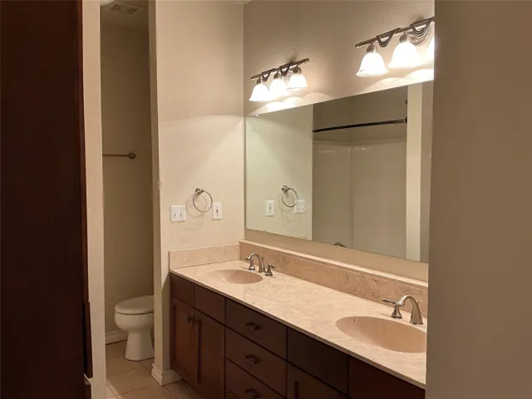
Interior Features : Walk-In Closet(s), Eat-in Kitchen, Vaulted Ceiling(s), Open Floorplan, Pantry, Granite Counters, Double Vanity, Kitchen Island, Cathedral Ceiling(s)
Sewer : Septic Tank
Appliances
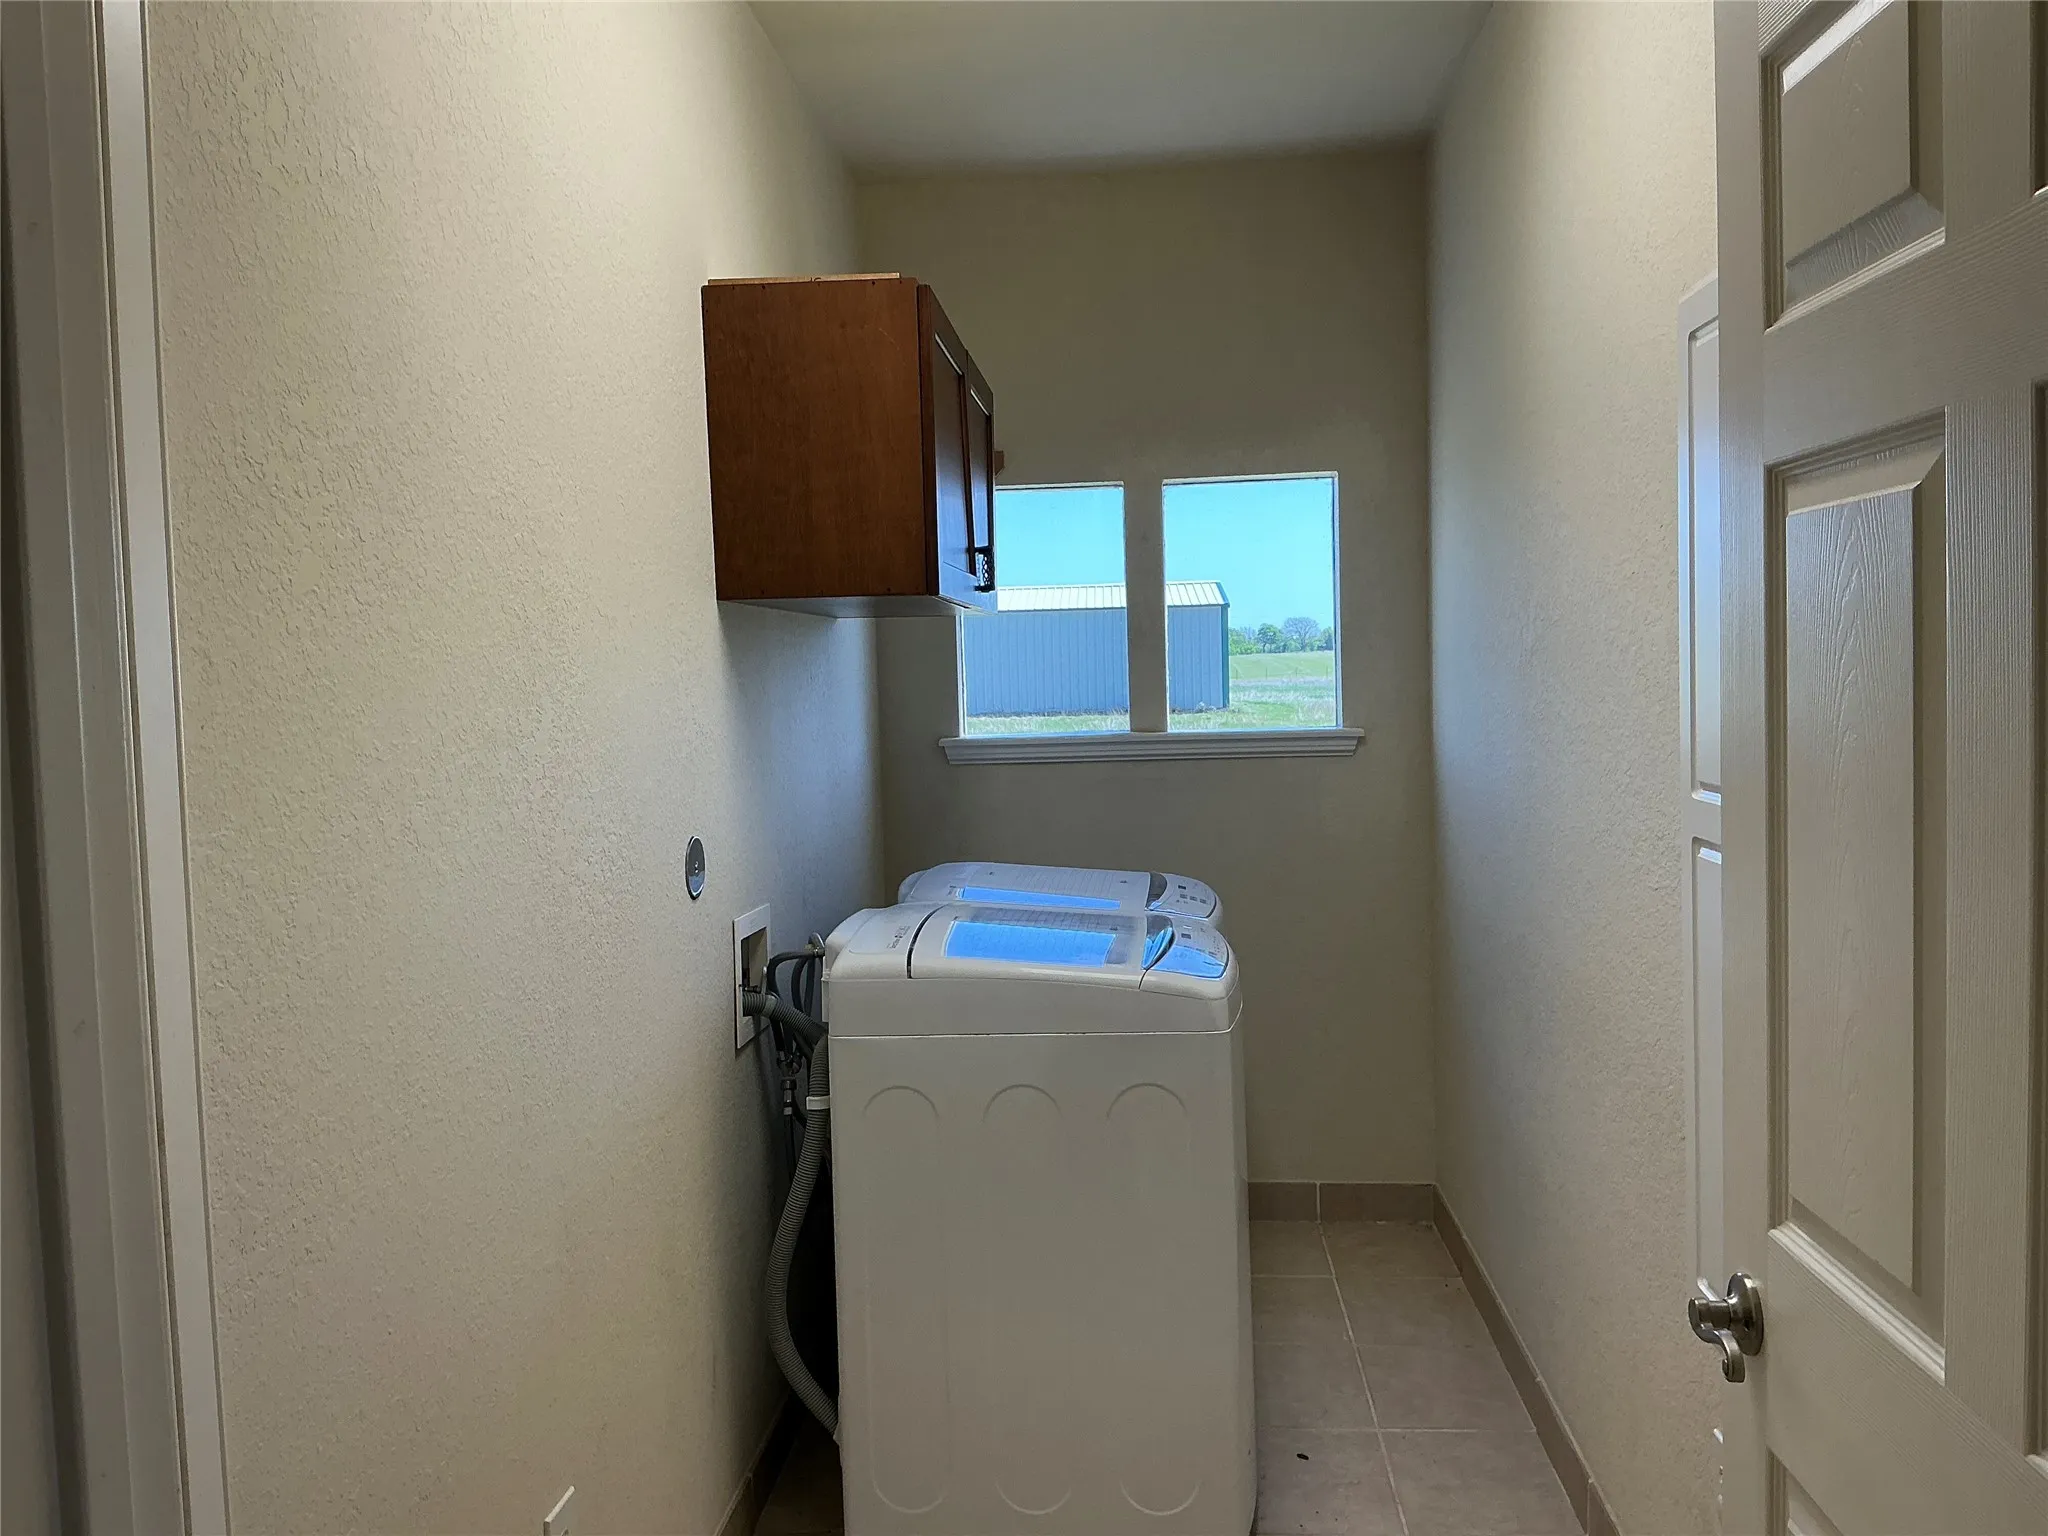
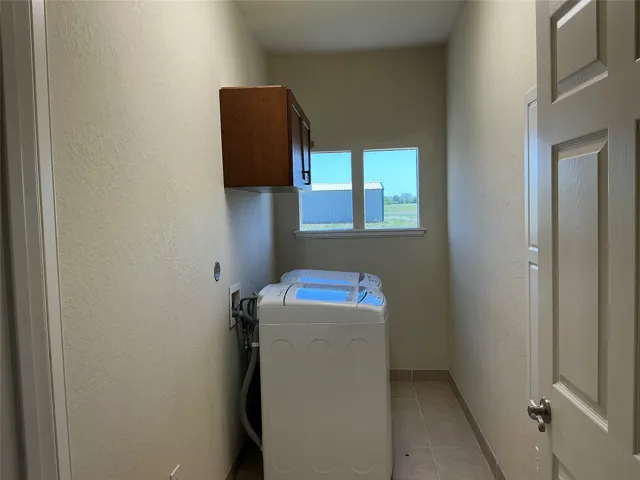
Appliances : Electric Water Heater, Refrigerator, Dishwasher, Disposal, Dryer, Microwave, Washer, Electric Cooktop, Electric Oven, Tankless Water Heater, Vented Exhaust Fan, Double Oven, Gas Water Heater
Address Map
Country : US
State : TX
County : Hill
City : Hillsboro
Neighborhood : Itasca Rural
Zipcode : 76645
Show Address? : Yes
Street : Hcr 4247
Street Number : 318
Google Map
Longitude : W98° 52' 40.6''
Latitude : N32° 6' 26.1''
Neighborhood
Elementary School : Itasca
Elementary School District : Itasca ISD
High School : Itasca
High School District : Itasca ISD
Middle School : Itasca
Additional Information
Current Use : Agricultural, See Remarks
Foundation Details : Slab
Levels : Two
Lot Features : Acreage, Agricultural
Possible Use : Mixed Use, See Remarks
Virtual Tour : Click Here
Financial
Tax Annual Amount : 6127.0
Listing Information
List Agent Mls Id : 773163
List Office Mls Id : DARE00SV
Listing Term : Cash, Conventional, FHA, Texas Vet, USDA Loan, VA Loan
Mls Status : Expired
Modification Timestamp : 2025-07-23T05:11:06Z
Originating System Name : NTR
Special Listing Conditions : Standard
Status Change Timestamp : 2025-07-23T00:10:25Z
Property Description

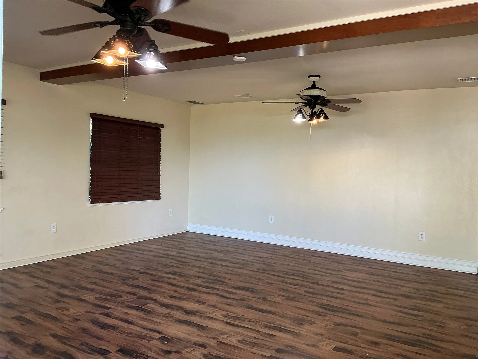
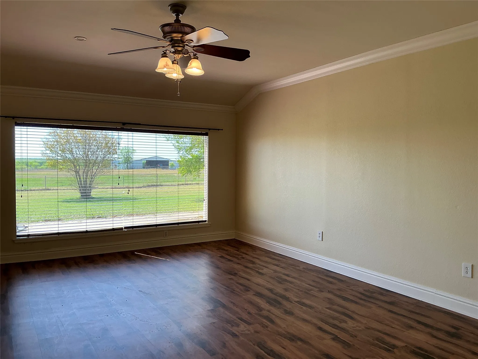
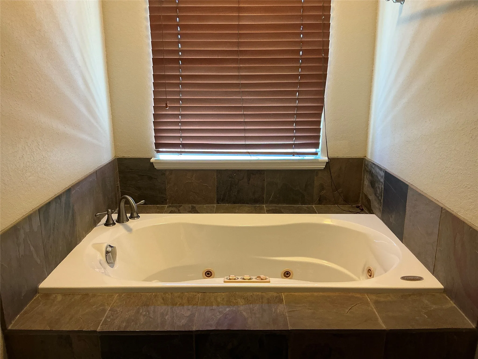
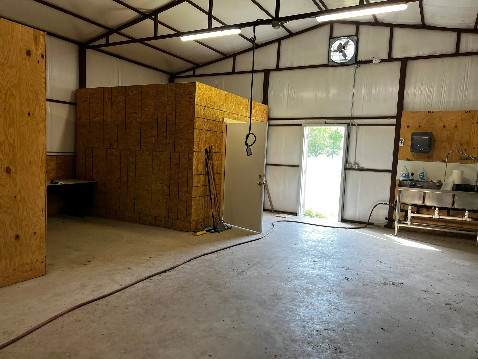
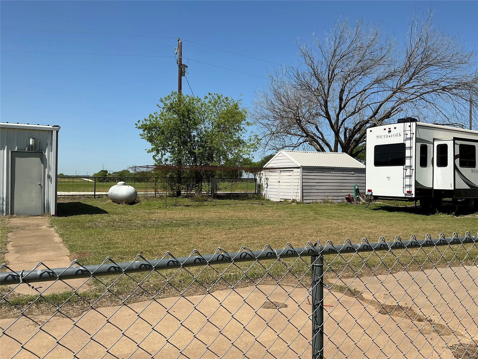
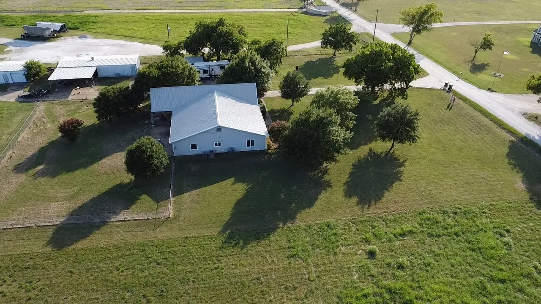
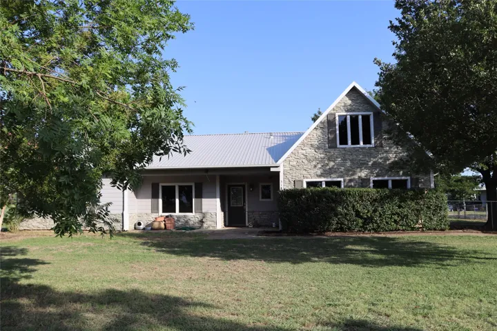
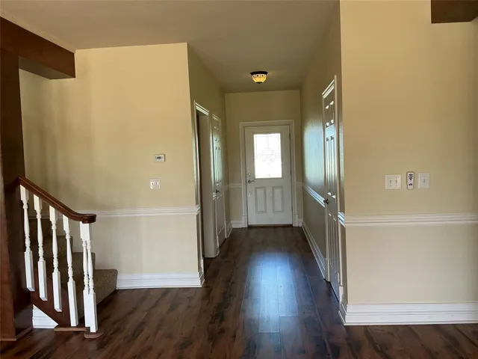
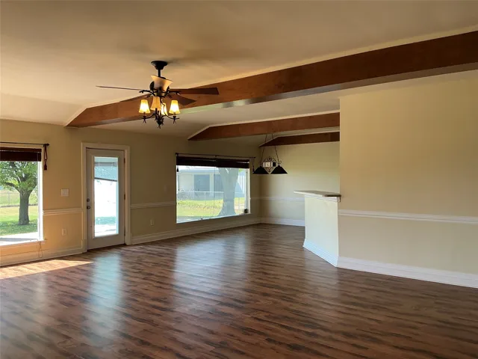
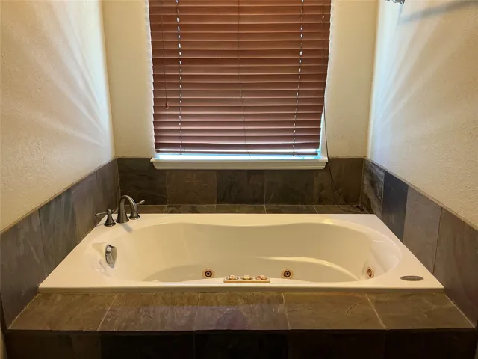
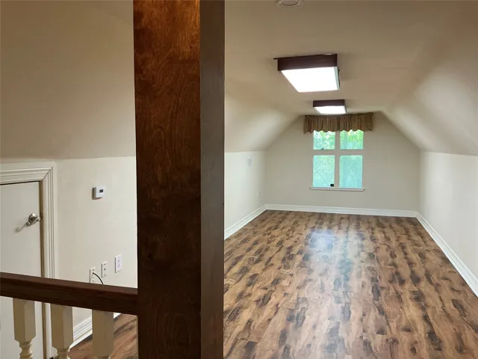
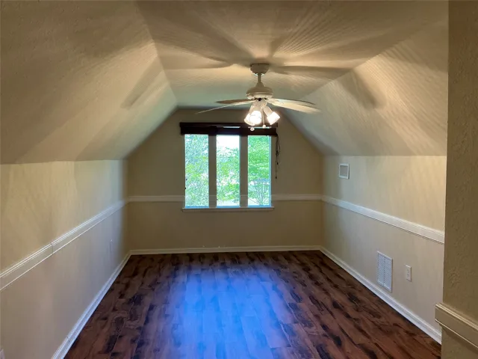
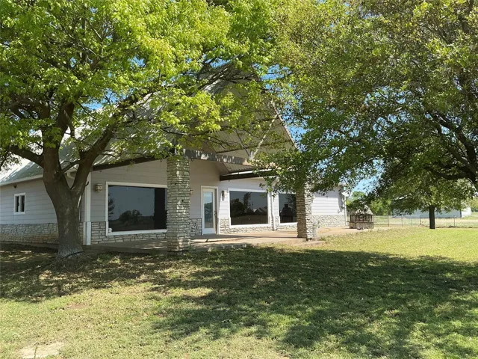
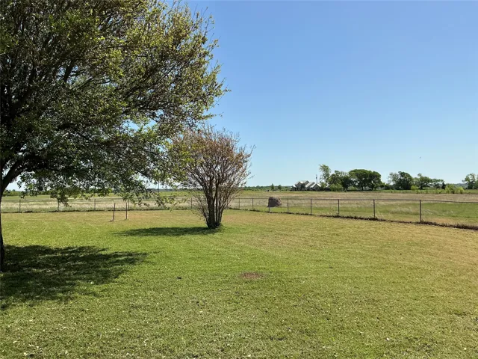
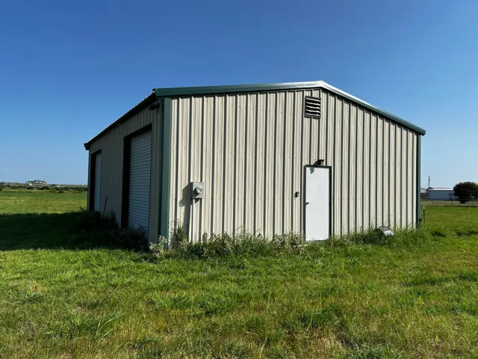
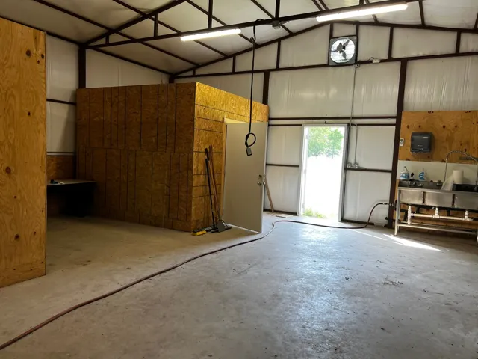
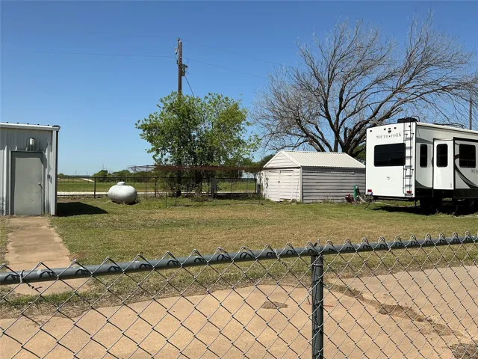
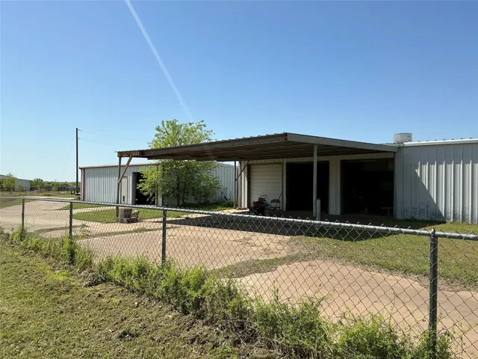
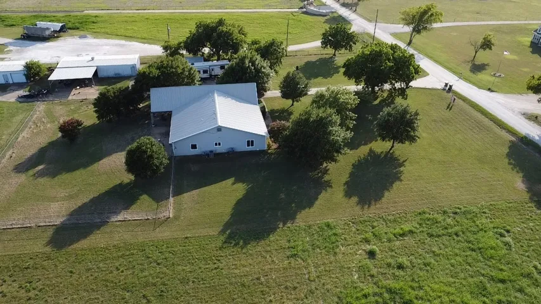
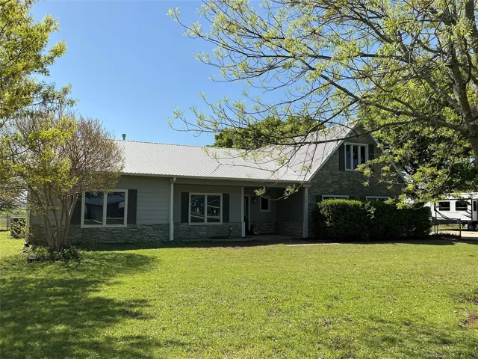
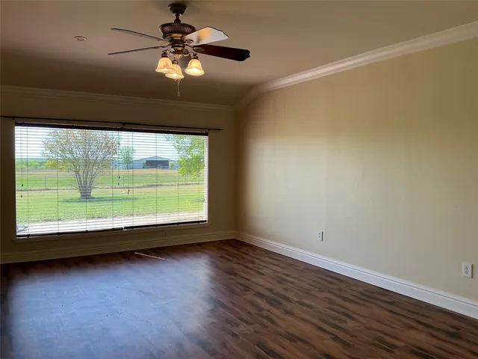
Seller to pay buyer closing cost with acceptable offer! Welcome to your private slice of Texas paradise. Ideally located just minutes from I-35, this custom-built two-story home from 2005 is nestled on 11.77 unrestricted acres, offering the perfect blend of peace, privacy, and potential. Designed with steel beam construction, this home was built to last and provides plenty of space for a growing family or someone looking to enjoy the quiet of country living. Inside, you’ll find four spacious bedrooms, two and a half bathrooms, two comfortable living areas, and an upstairs flex room that can easily serve as a game room, craft studio, or additional lounge space. The layout is both functional and inviting, ready to accommodate everything from cozy nights in to lively family gatherings. Step outside and the possibilities truly open up. Three outer buildings are located on the property, one of which has been fully insulated, heated, and cooled, and was previously used as a meat processing and smoking facility with its own well—ideal for someone looking to start a business from home or convert the space to suit their needs. Additional features include three AC units, three water heaters, a 1, 500-gallon water storage tank, and even a chicken coop that’s just waiting for a little TLC. Whether you’re raising a family, starting a homestead, or simply seeking a retreat from the hustle and bustle, this property offers the perfect backdrop for your next chapter. With its ideal location, solid construction, and so much potential, this is more than just a home—it’s a rare opportunity to create the lifestyle you’ve always dreamed of.


Basic Details
Property Type : Residential
Listing Type : For Sale
Listing ID : 20911579
Price : $748,000
Bedrooms : 4
Bathrooms : 3
Half Bathrooms : 1
Square Footage : 3,324 Sqft
Year Built : 2005
Lot Area : 11.77 Acre
Status : Expired
Office Name : ARMSTRONG REAL ESTATE
Agent Name : Vicky Tarver
Full Bathrooms : 2
Property Attached Yn : 1
Property Sub Type : Farm
Roof : Metal
Agent info
Contact Agent