Properties

Residential For Sale

1410 Hummingbird Drive, Hillsboro, Texas 76645

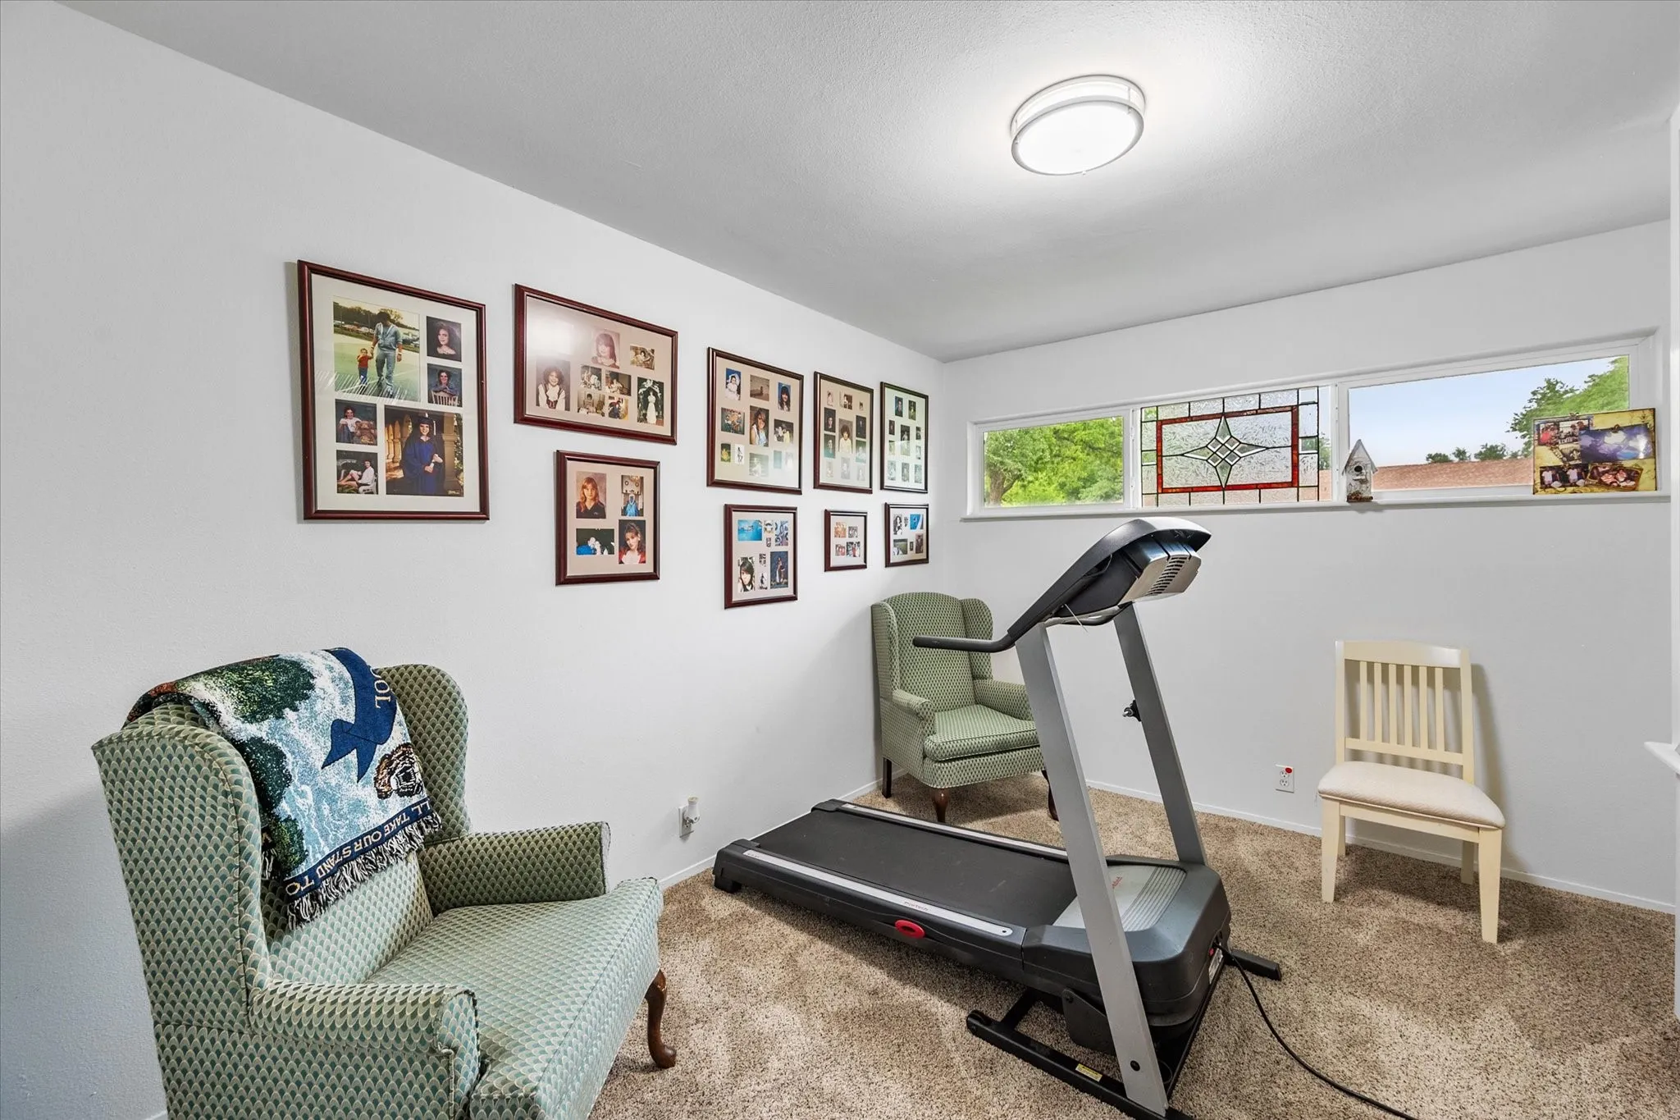
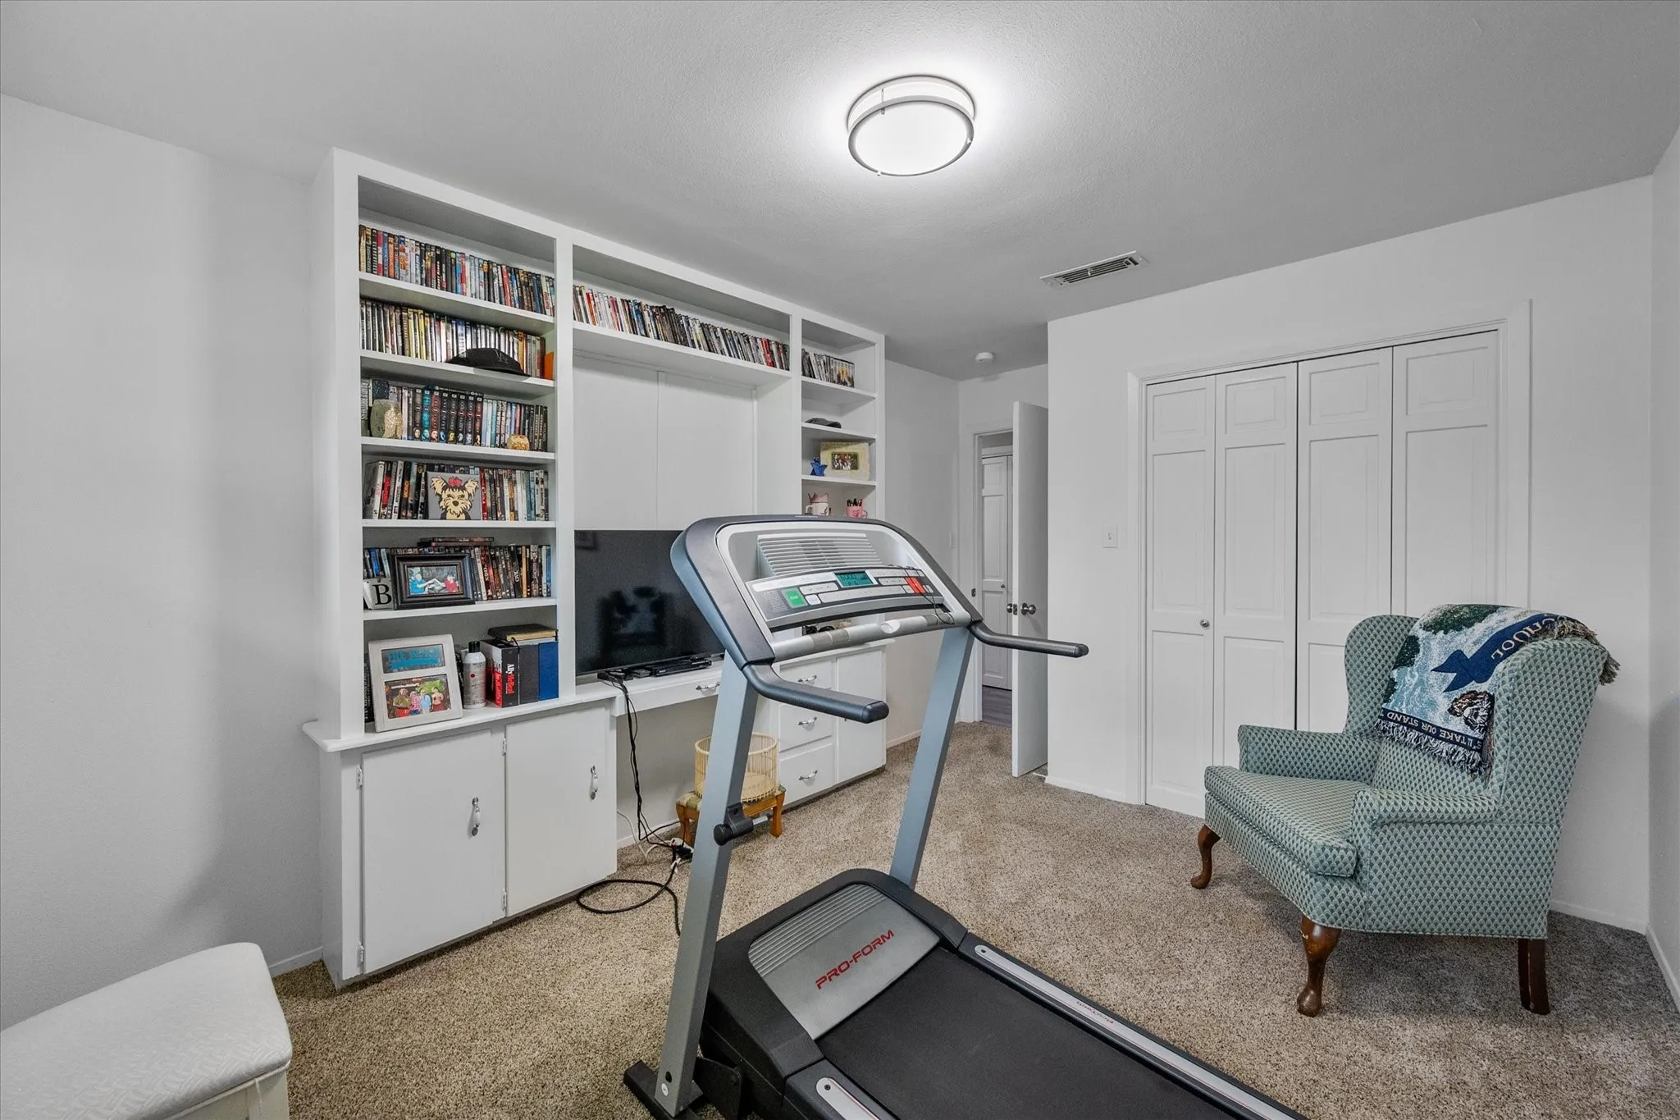
  • Bedrooms : 4
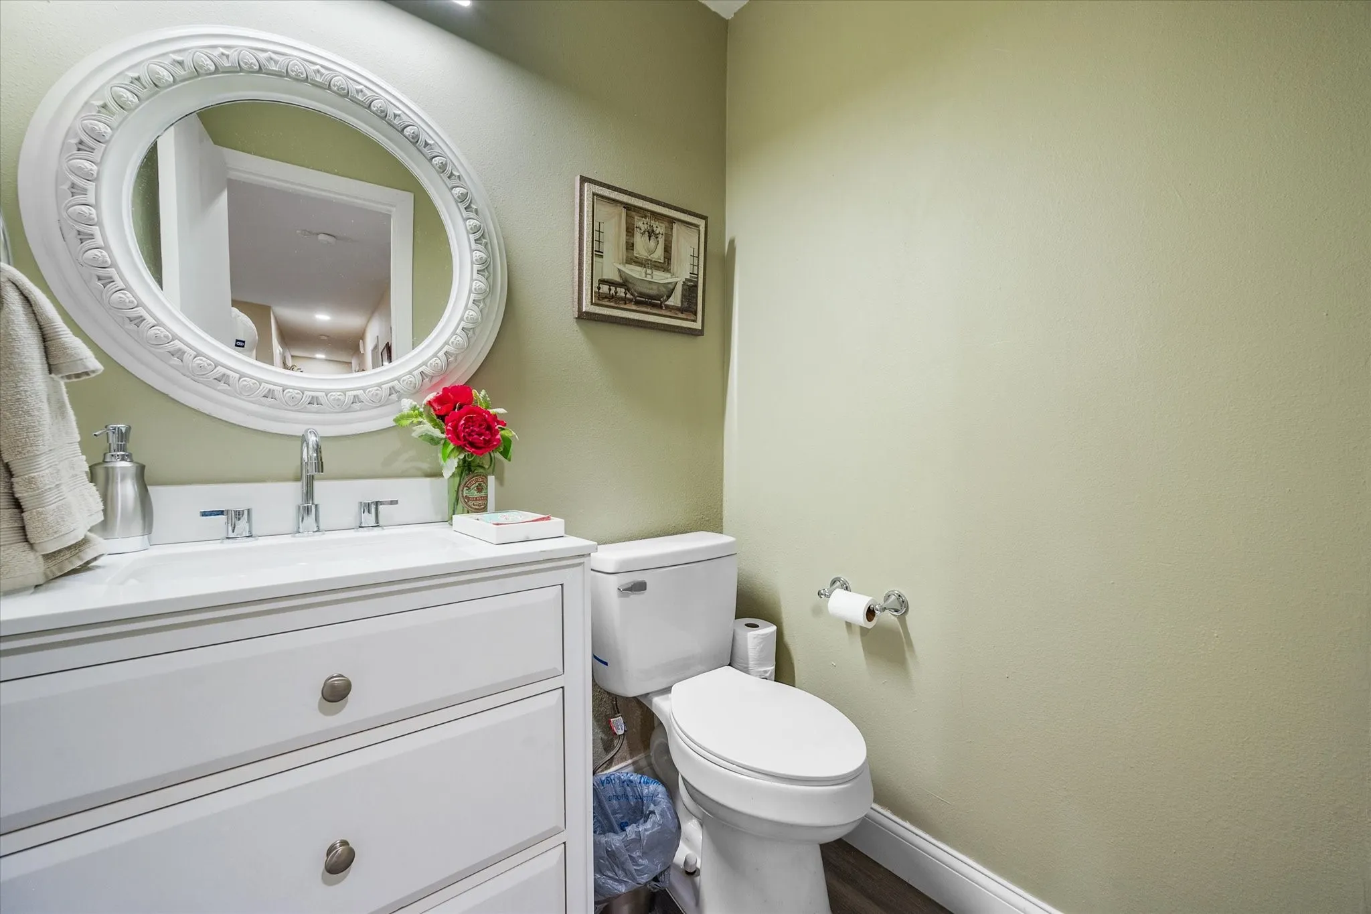
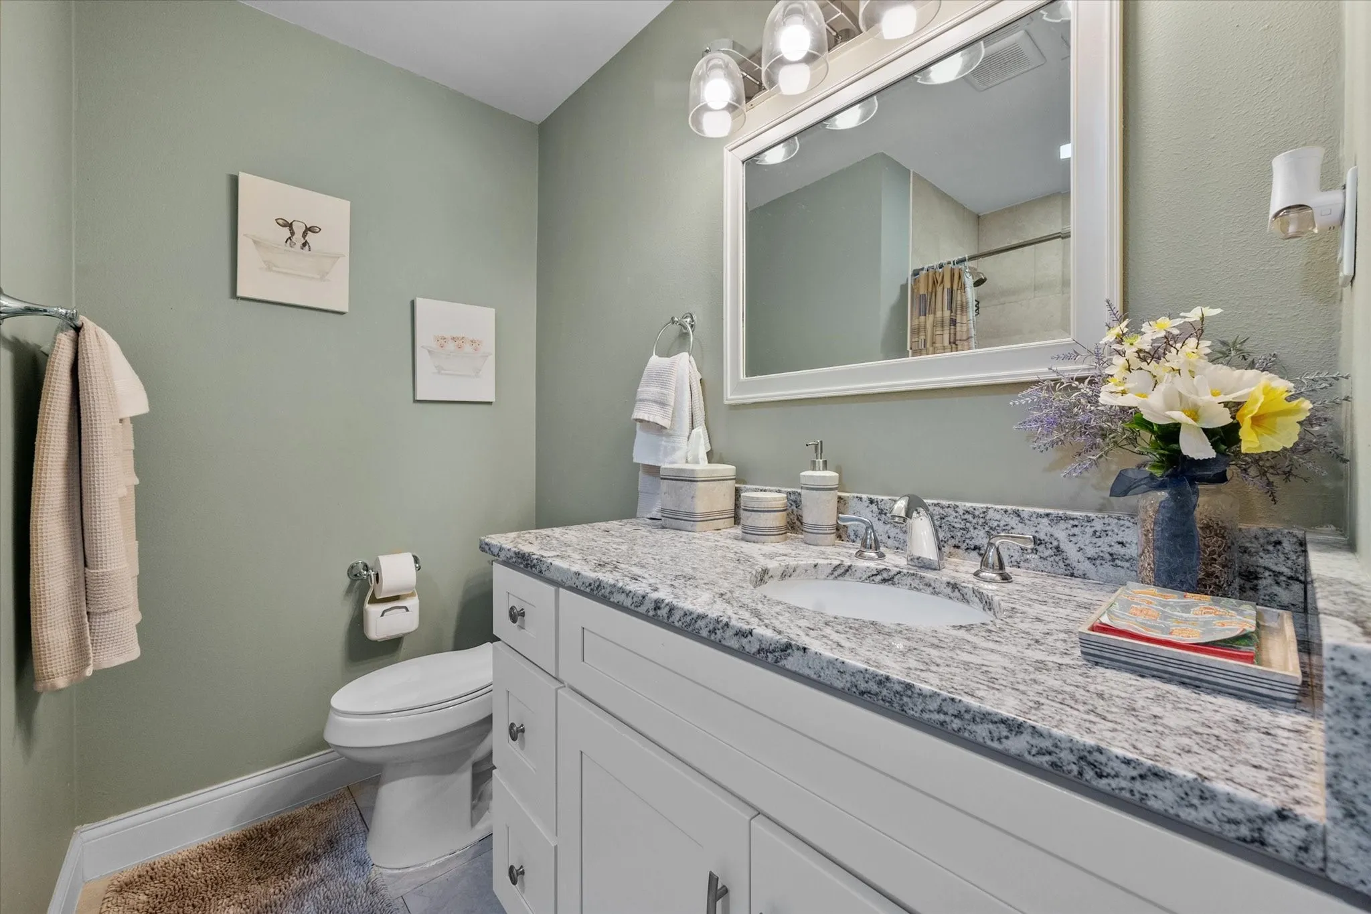
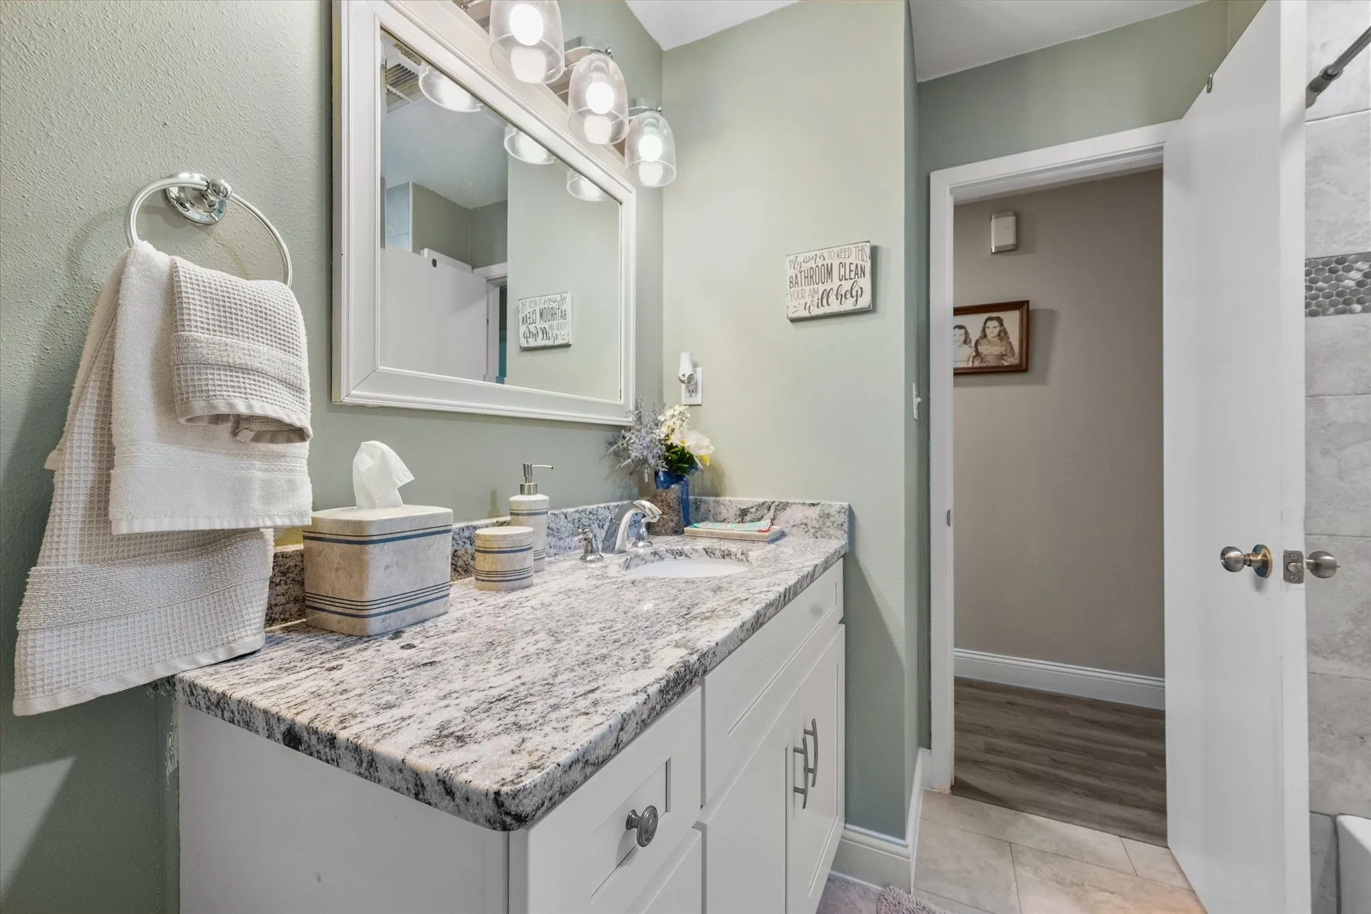
  • Bathrooms : 3
  • Square Footage : 2,303 Sqft
  • Visits : 0
$375,000
Features
Swimming Pool : None
Heating System : Central
Cooling System : Central Air
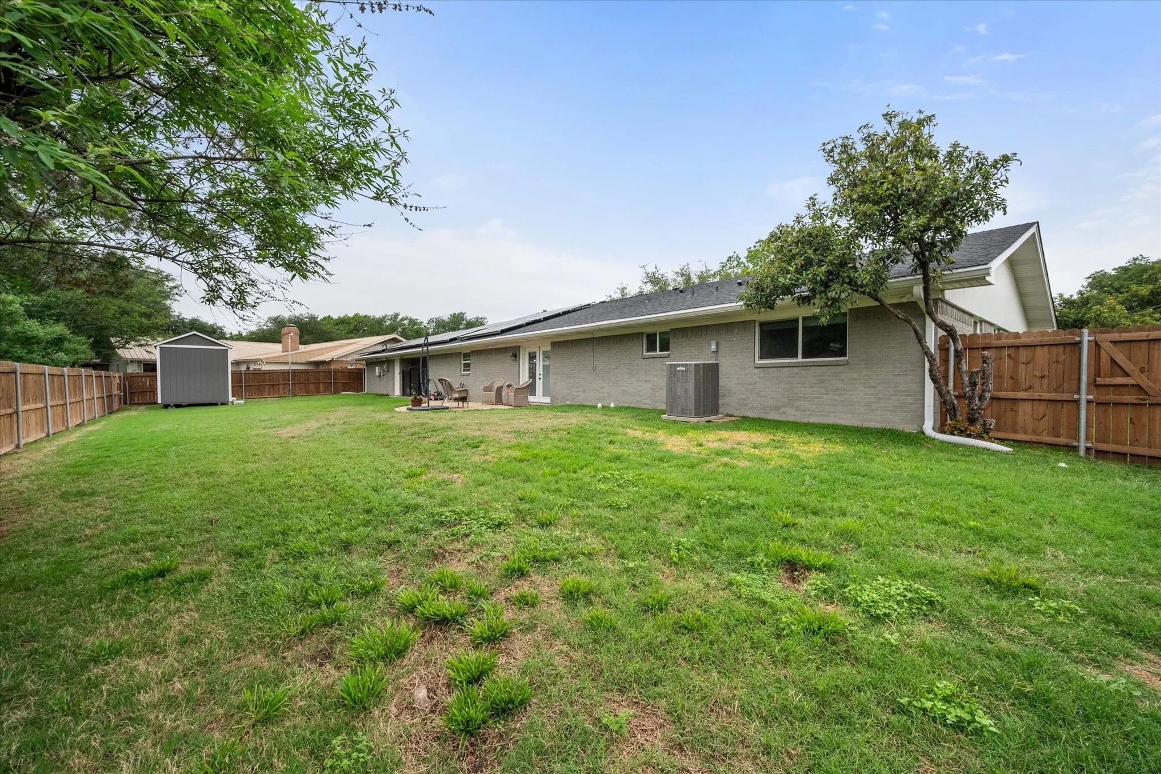
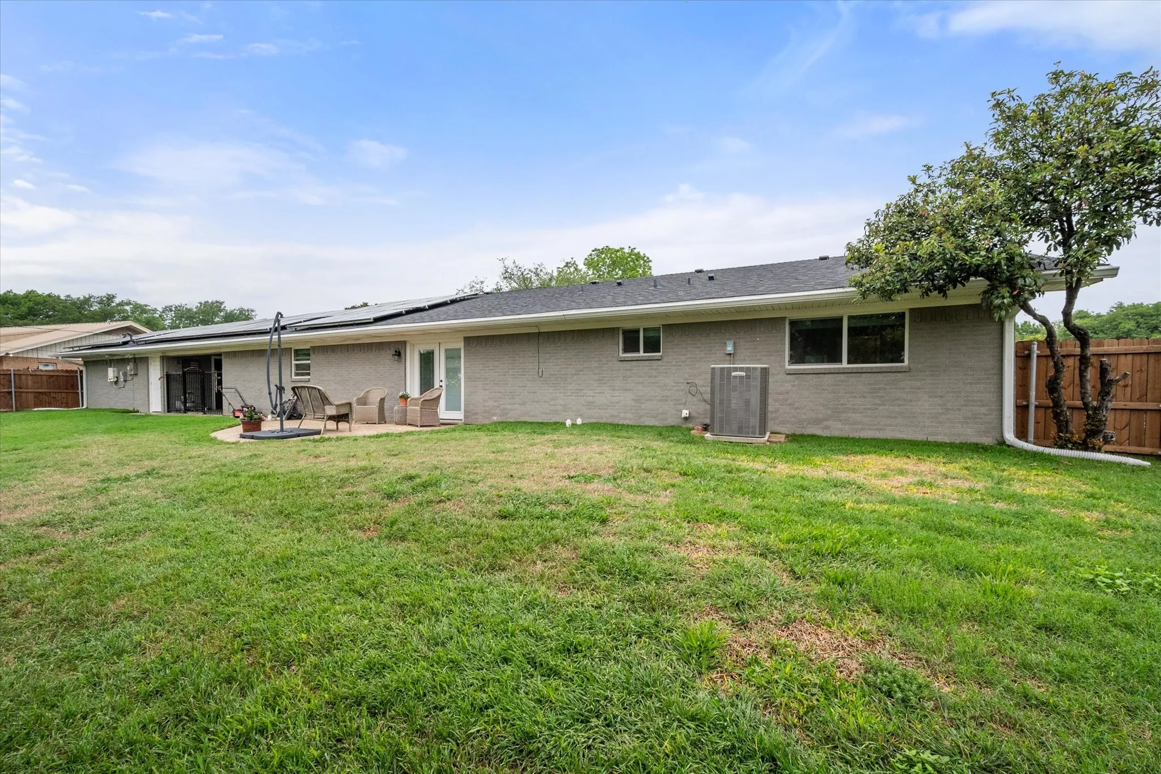
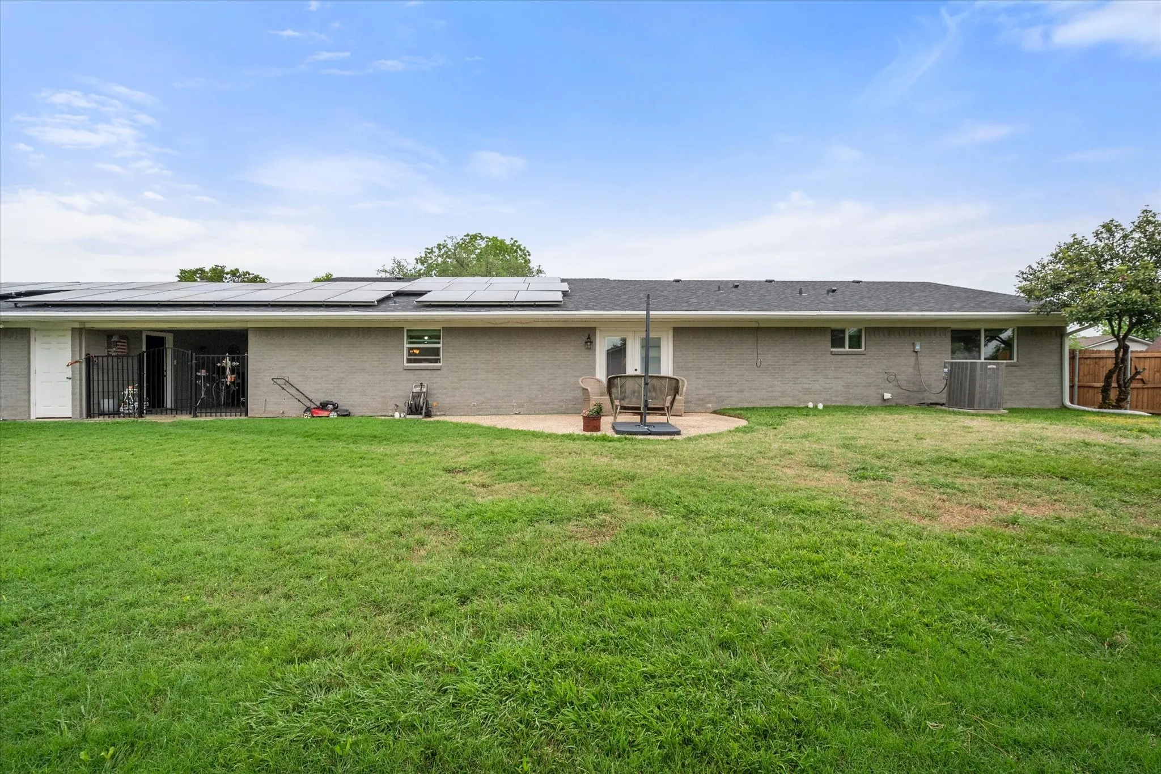
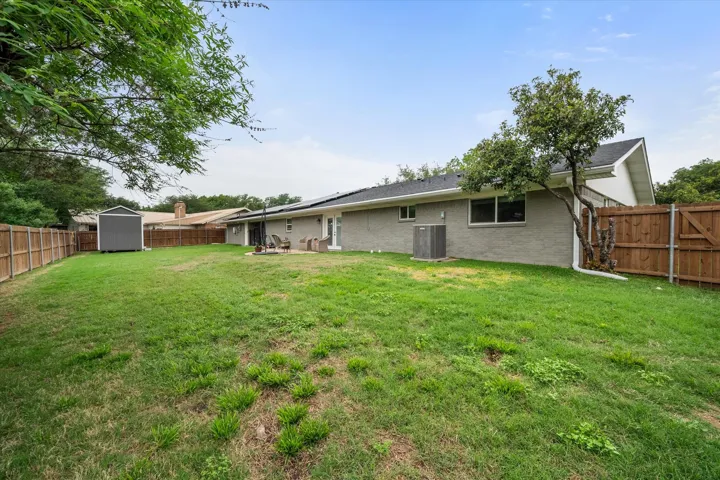
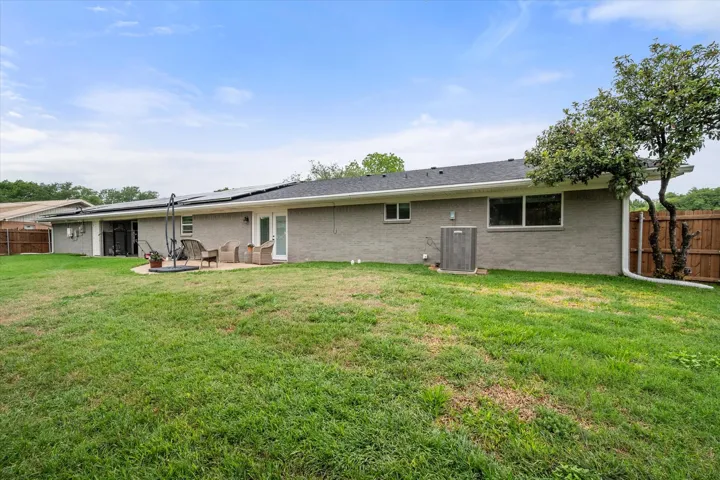
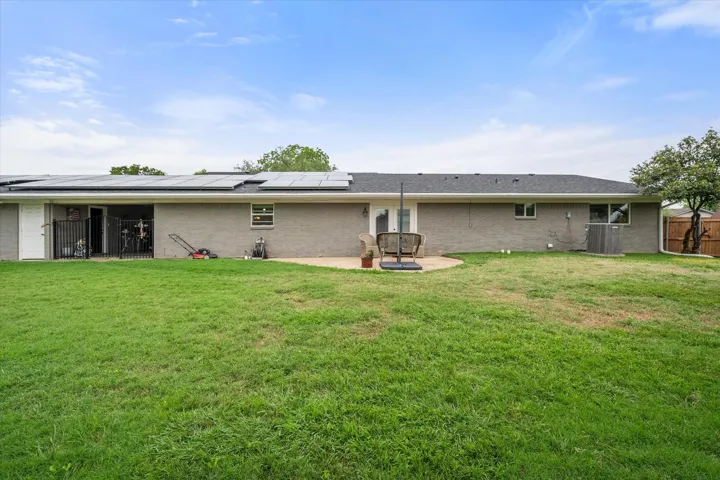
Fence : Wood, Back Yard
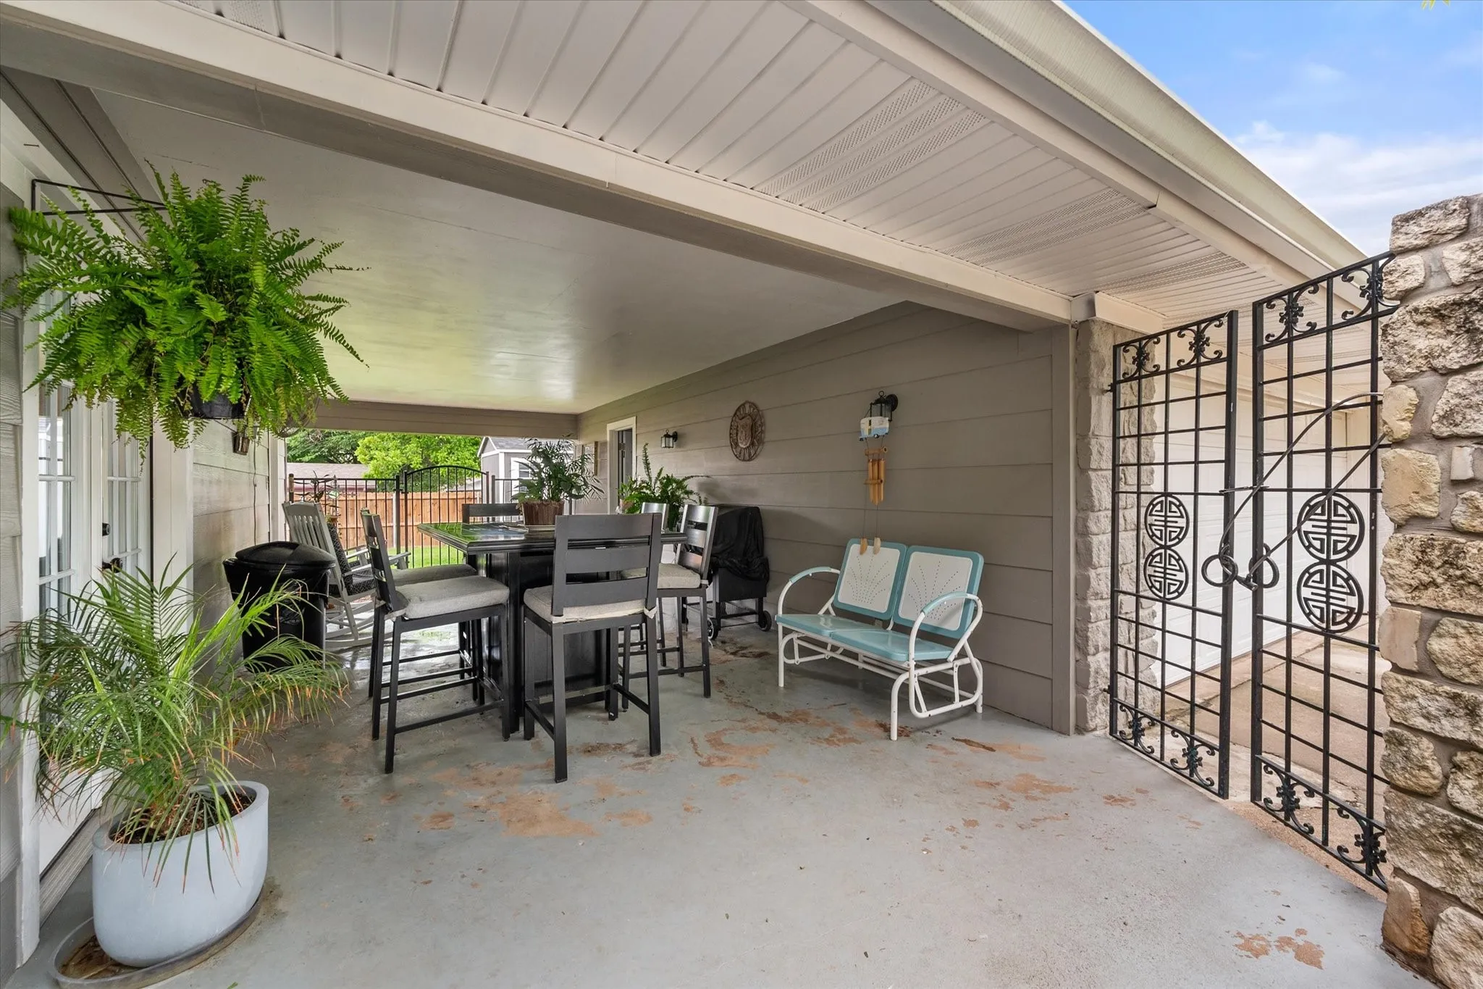
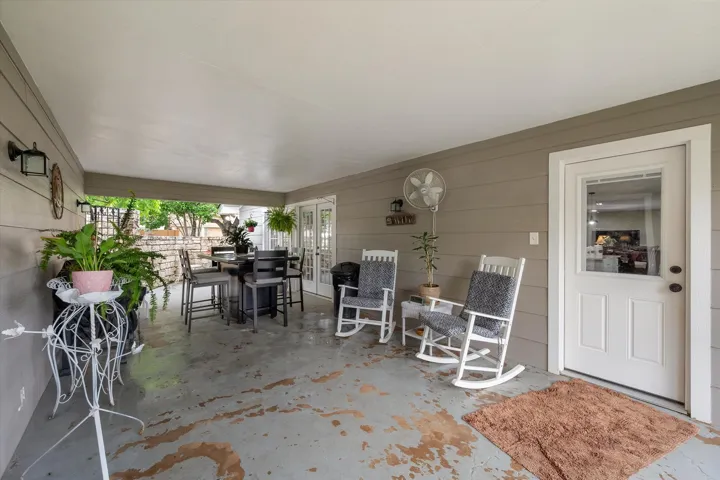
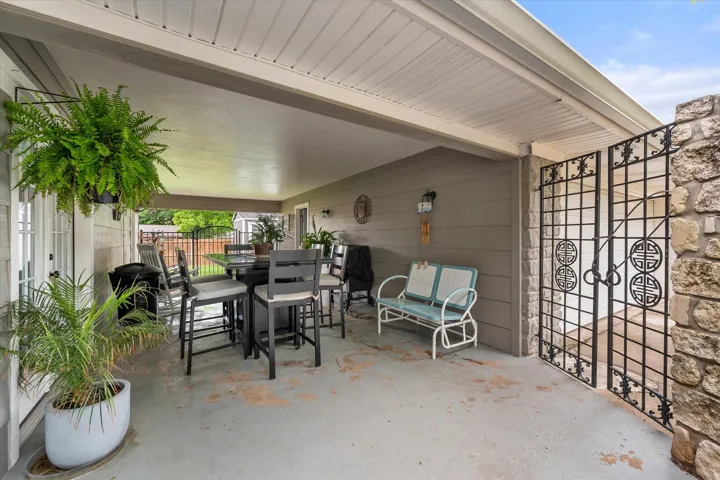
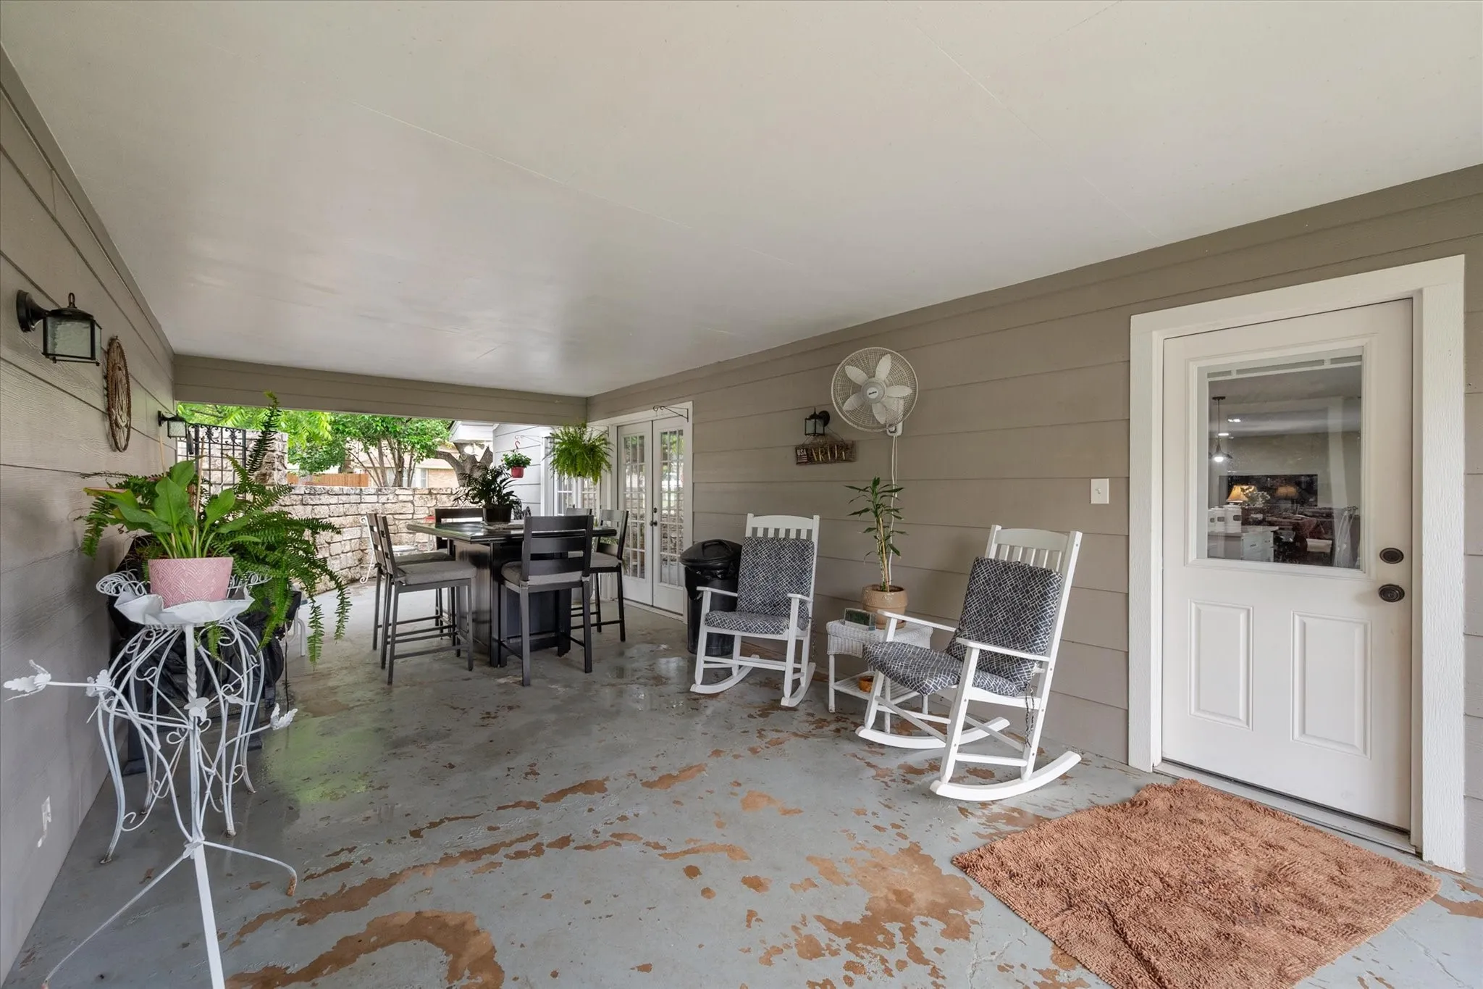
Patio : Covered
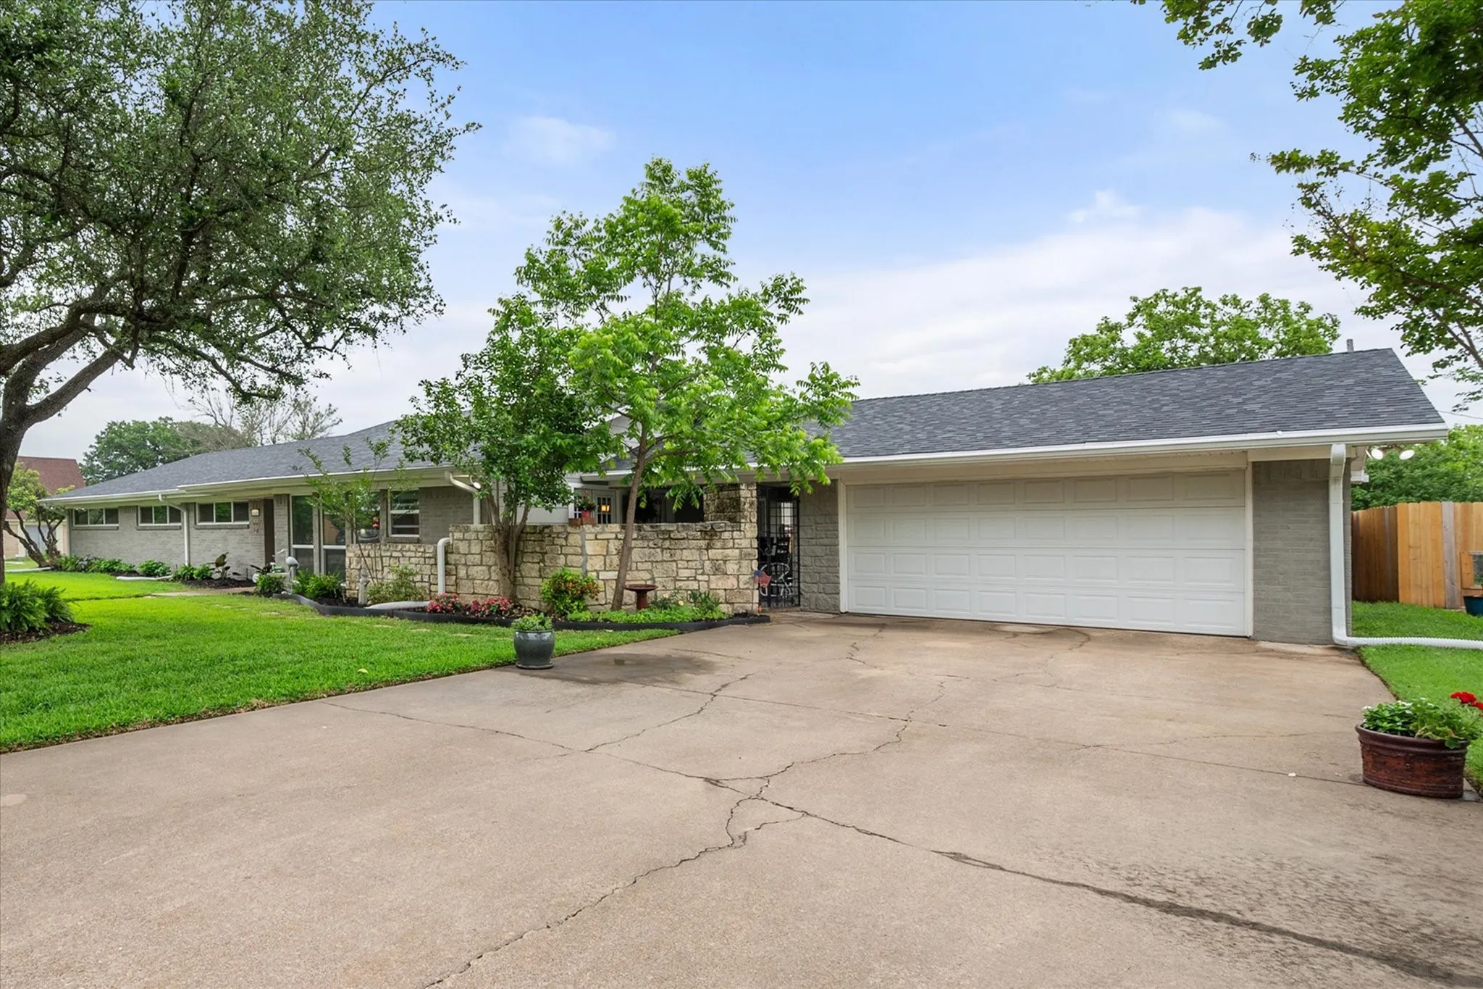
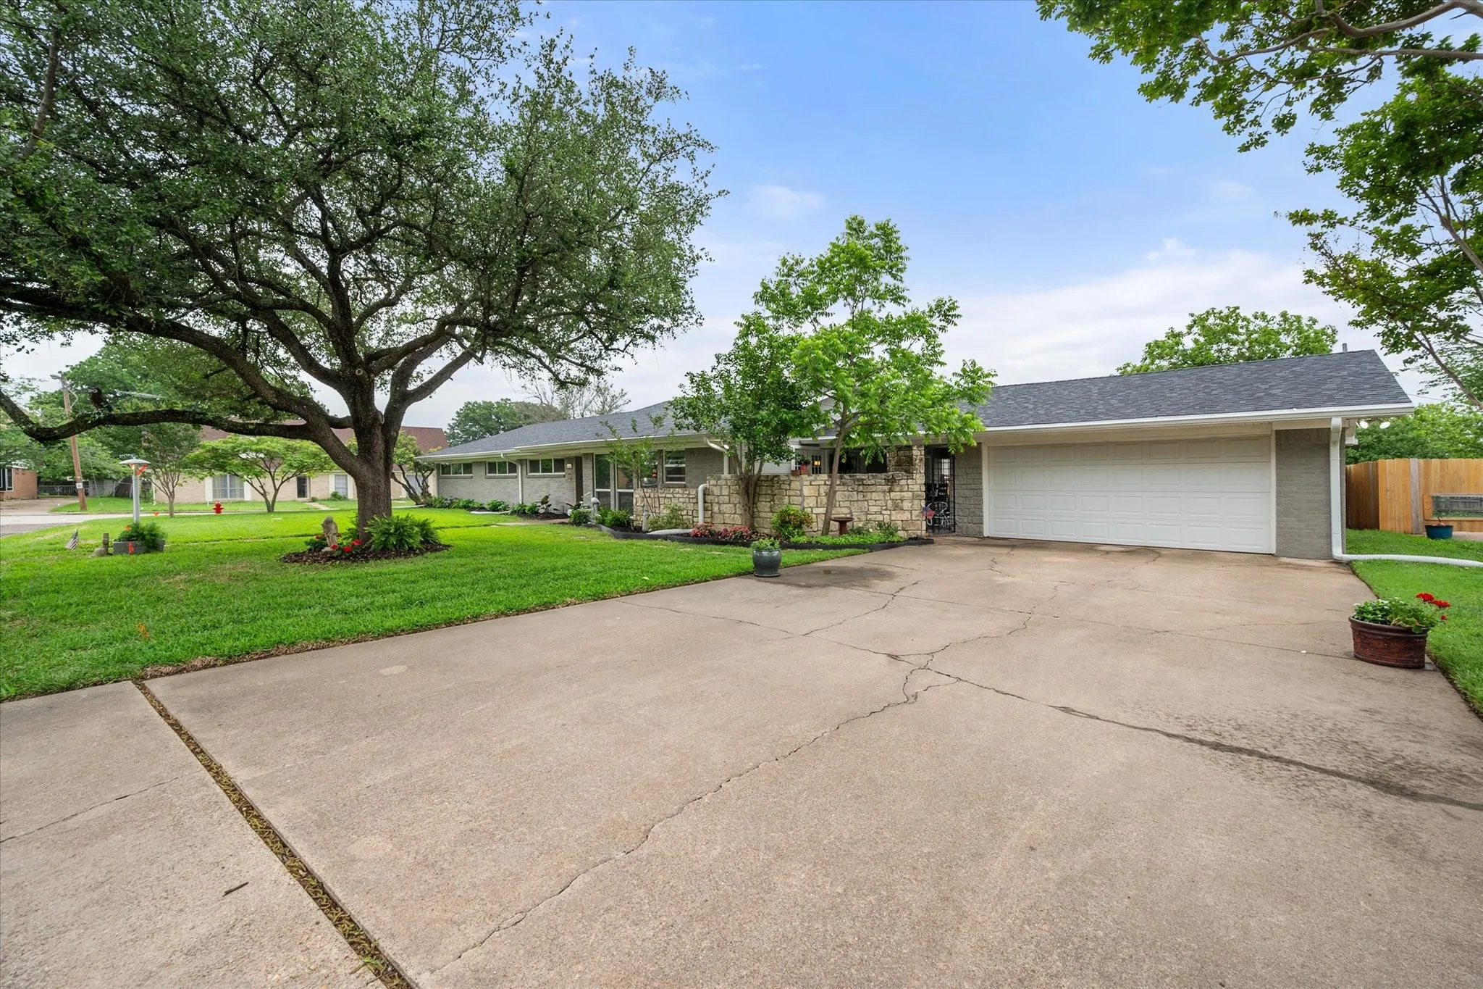
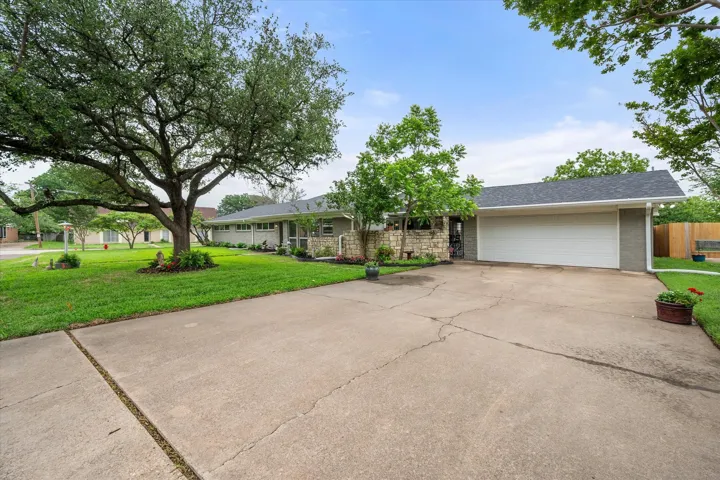
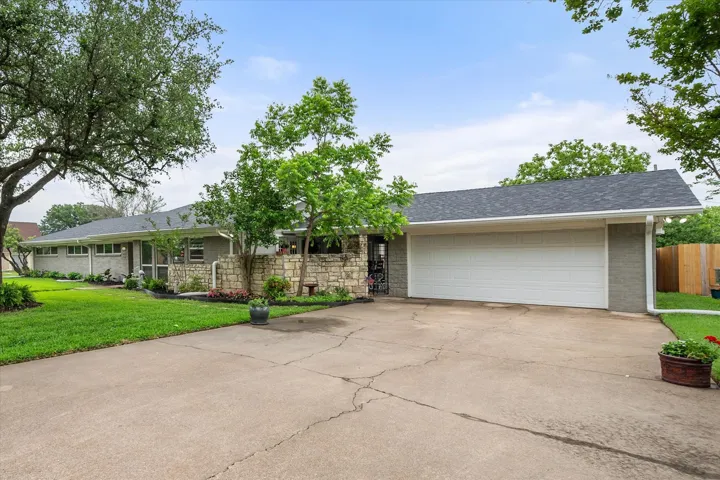
Parking : Driveway, Garage Faces Front
Utilities : Sewer Available, Water Available, Cable Available, Phone Available
Architectural Style : Detached
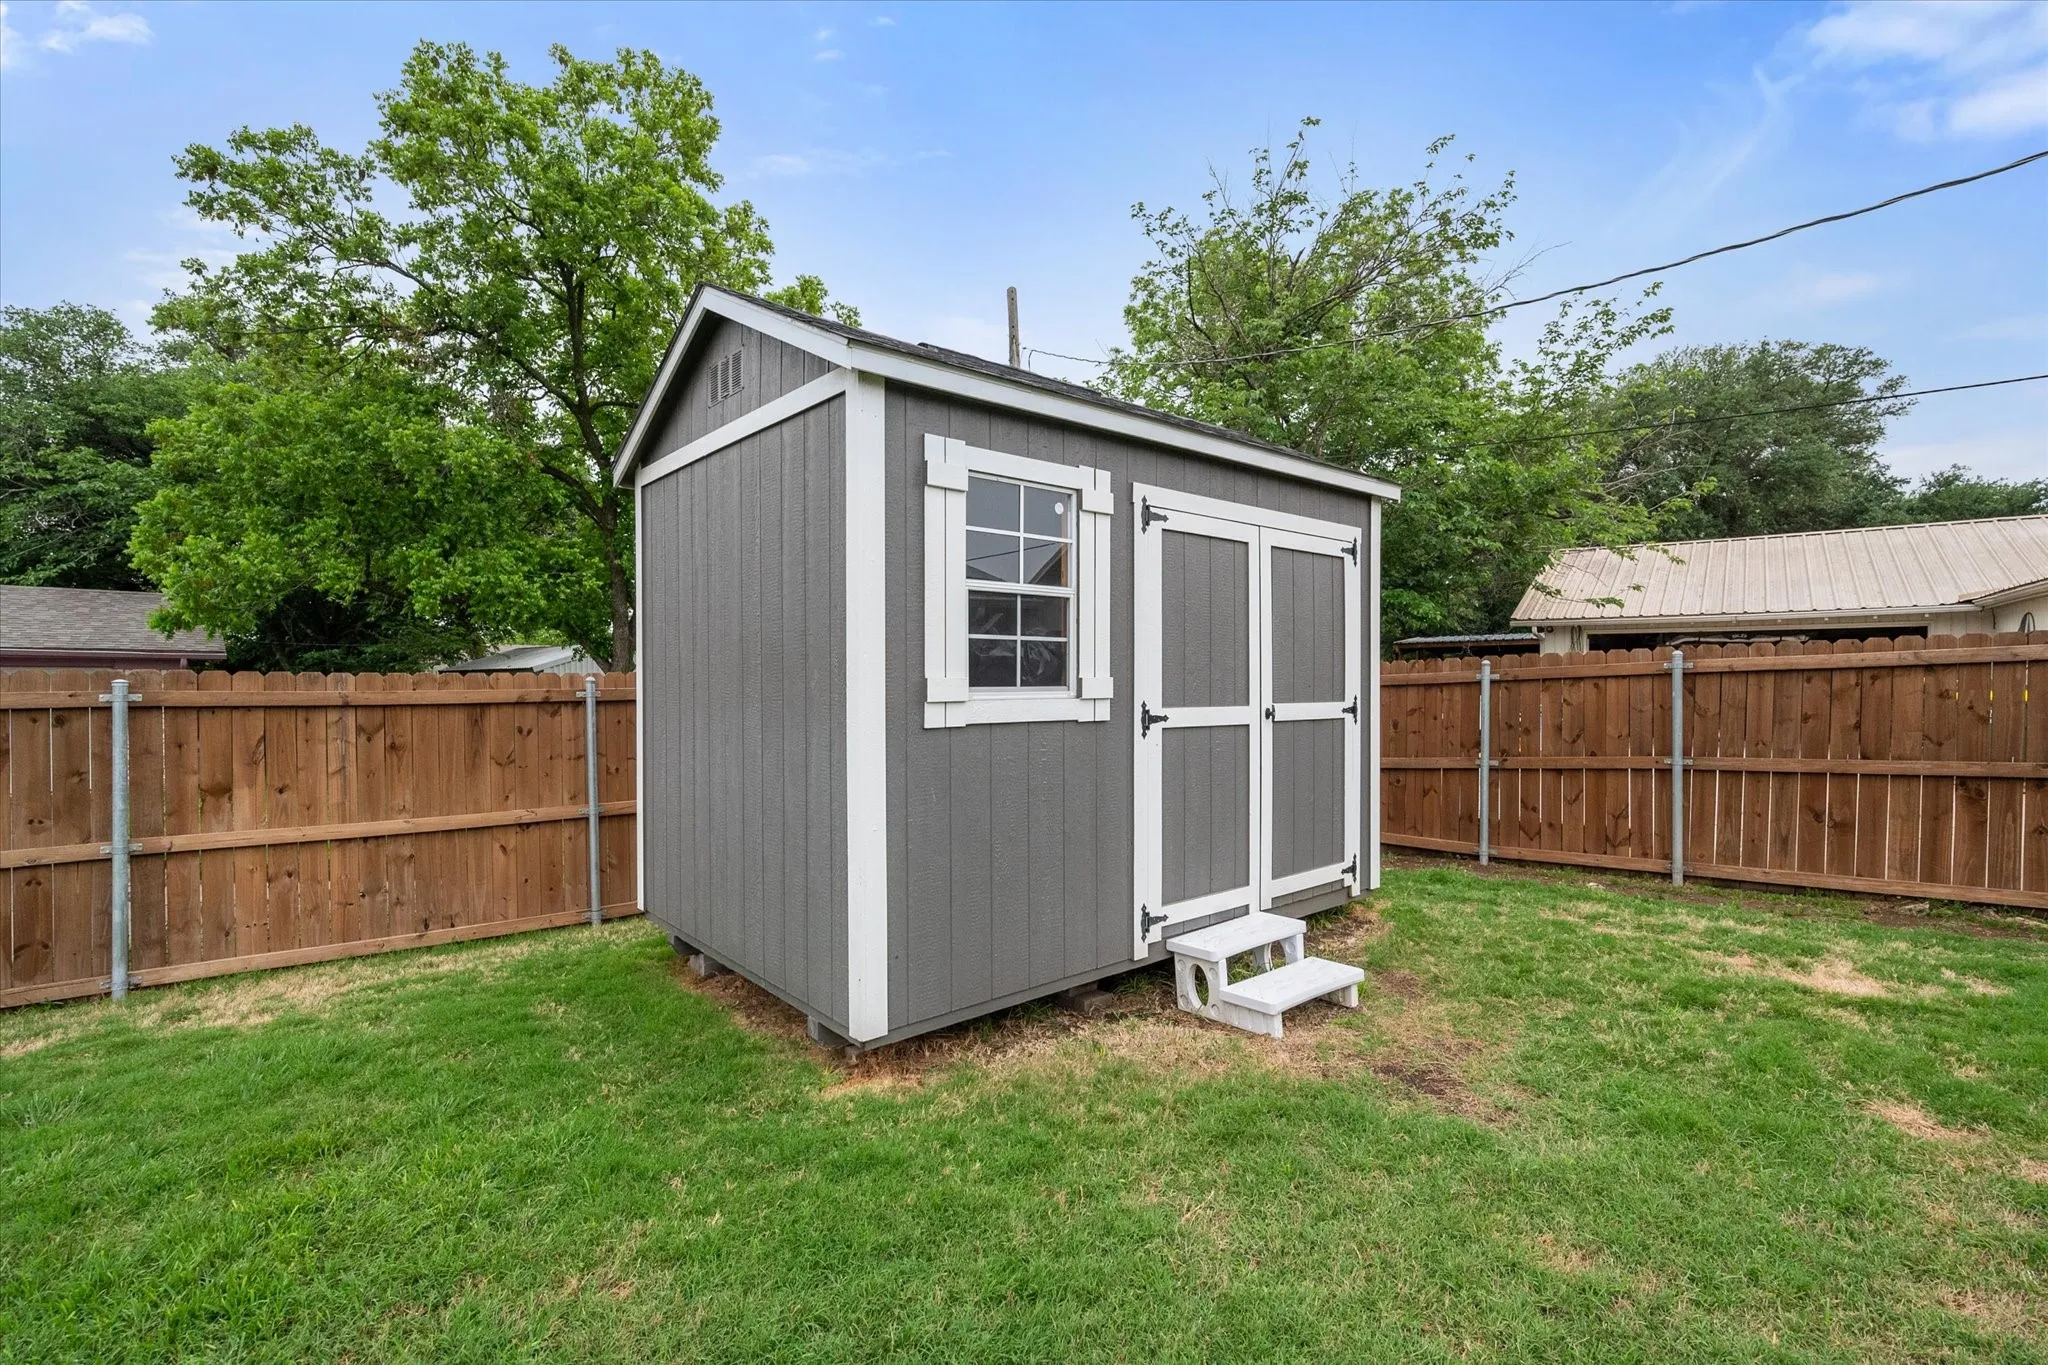
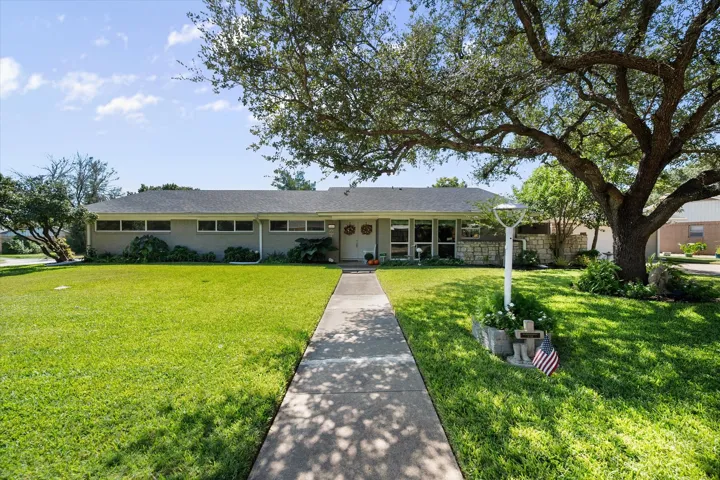
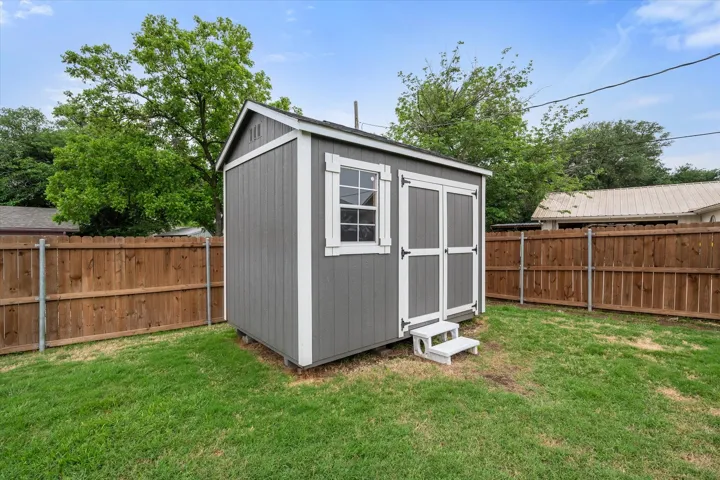
Exterior Features : Storage, Rain Gutters, Private Yard
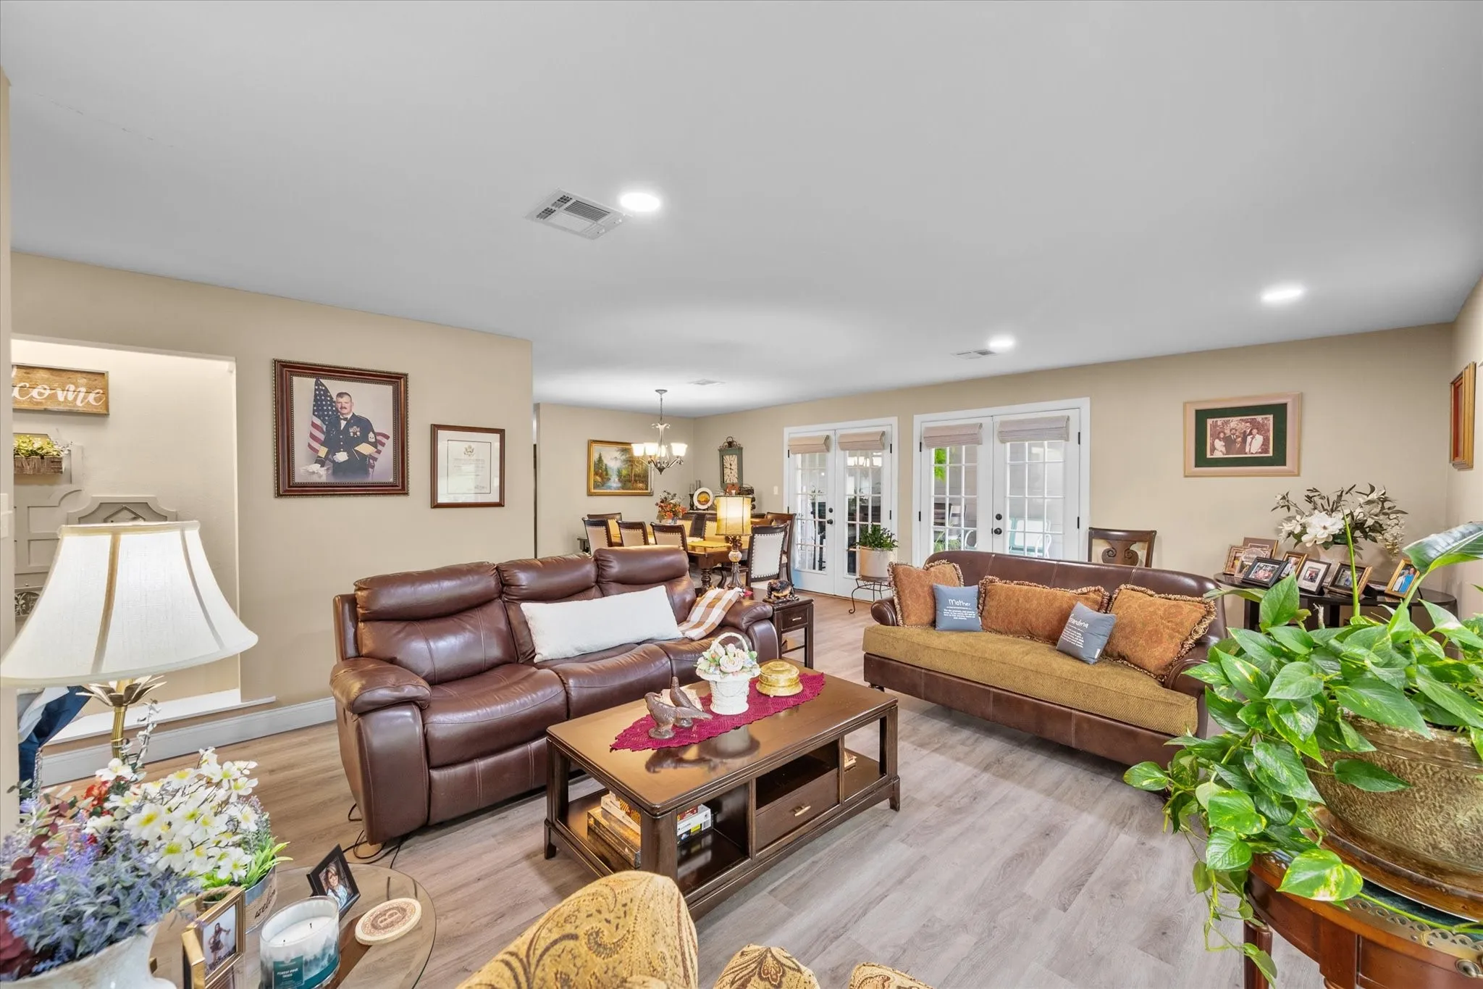
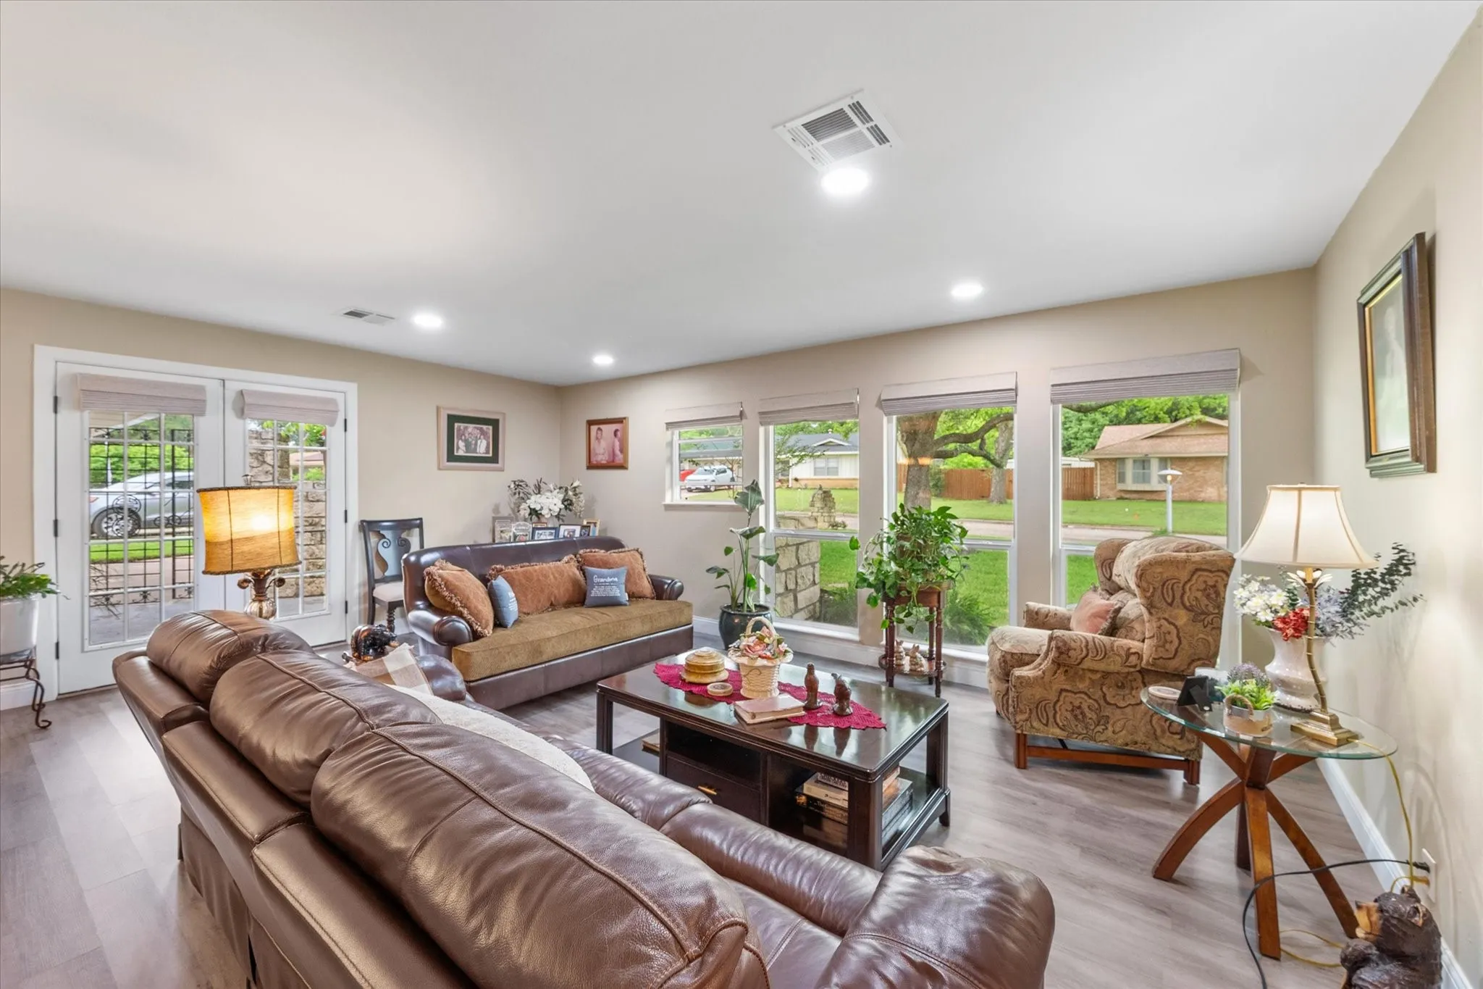
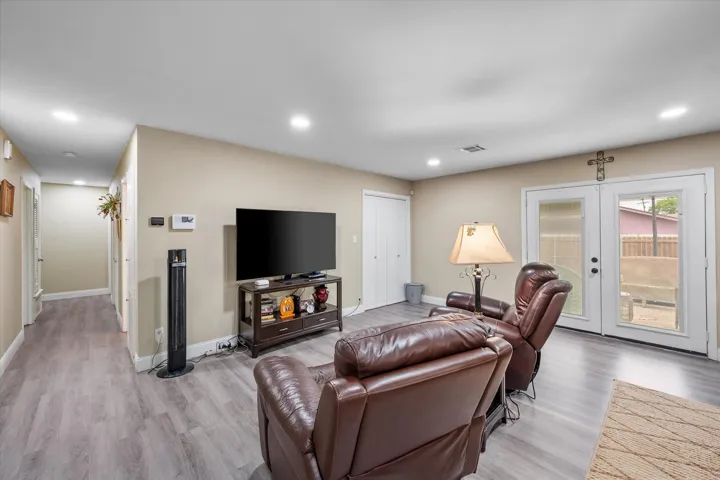
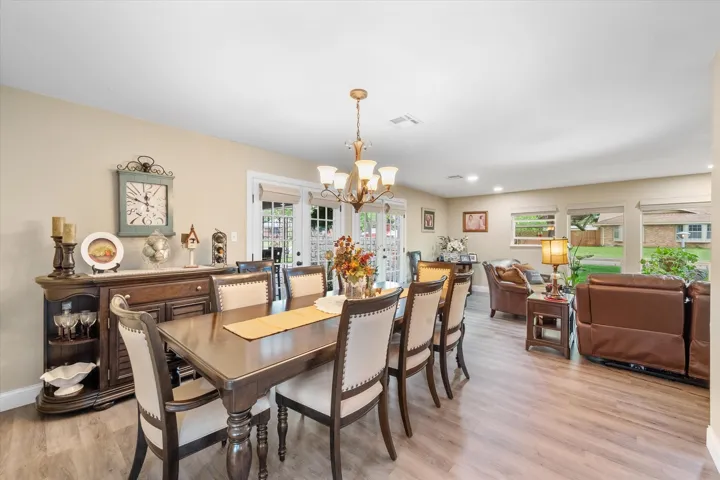
Flooring : Vinyl
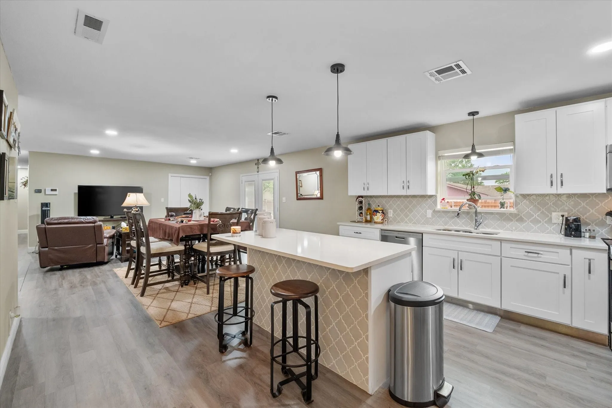
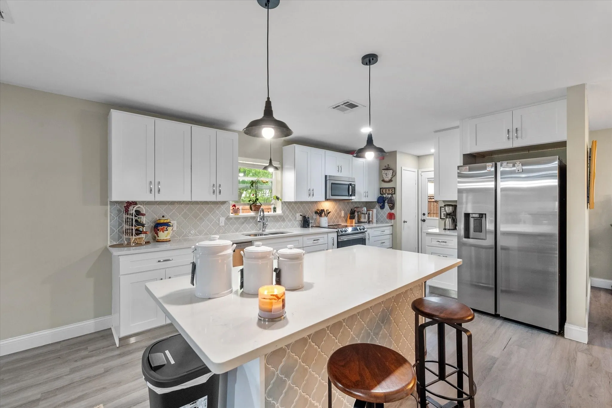
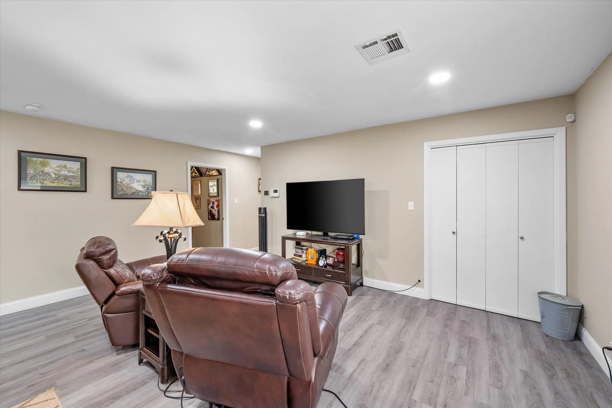
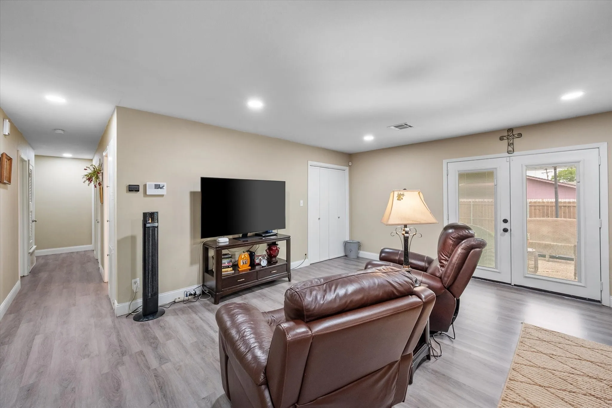
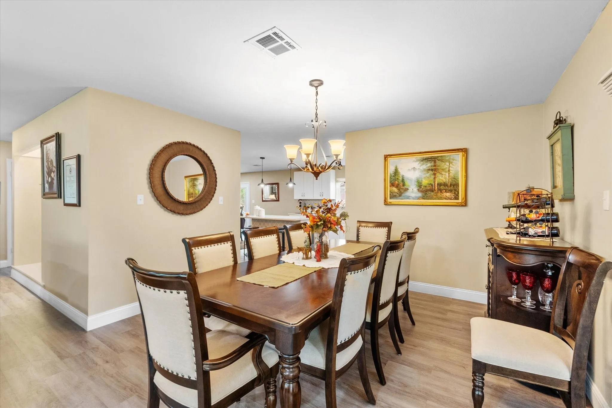
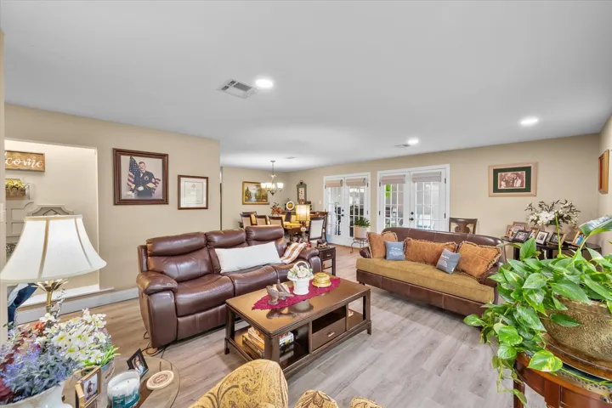
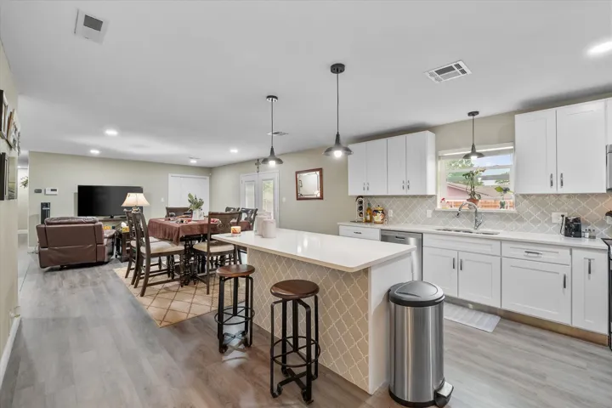
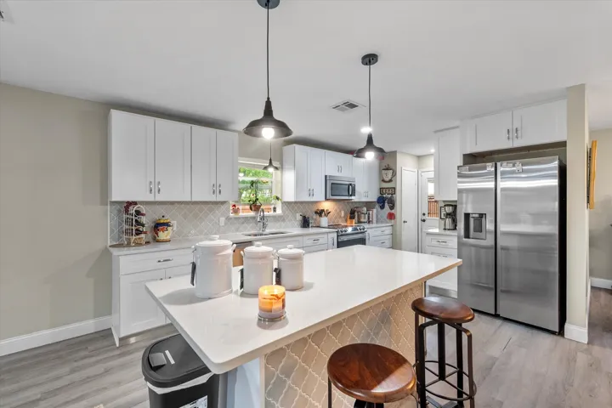
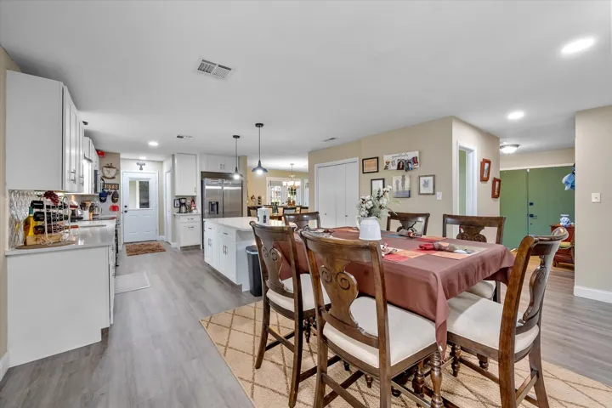
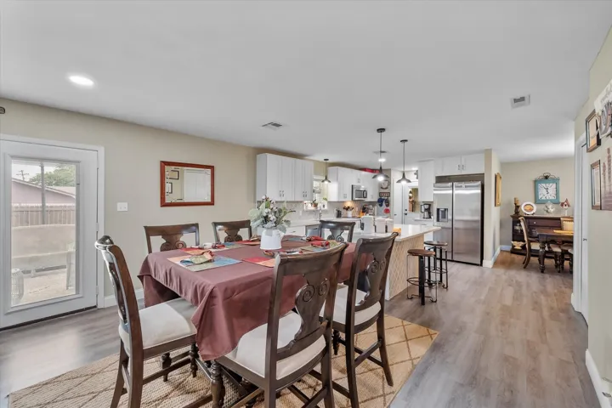
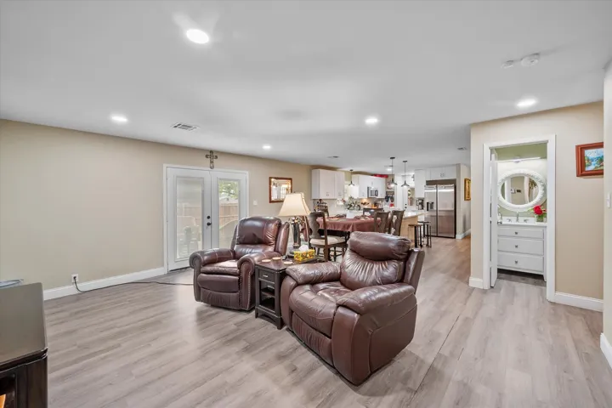
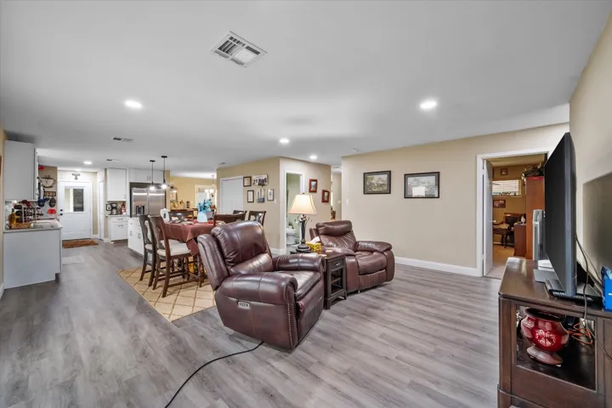
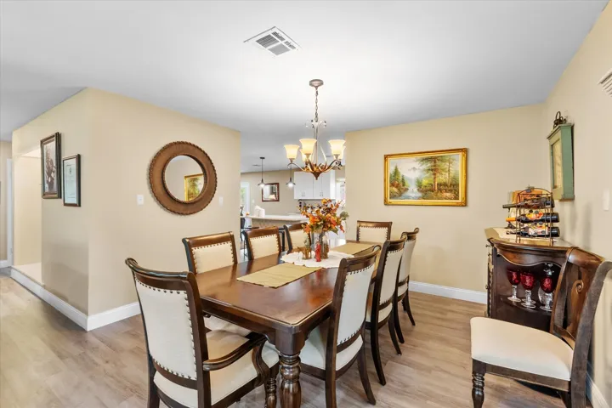
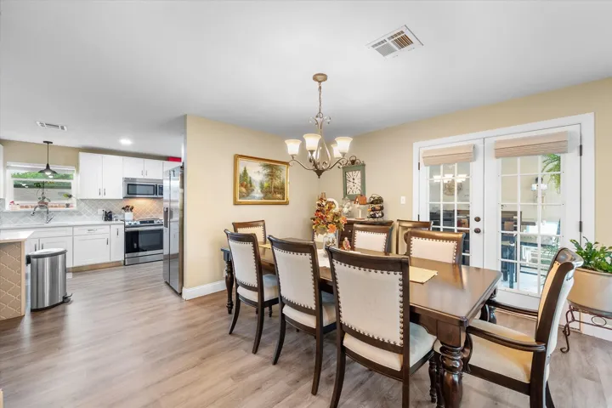
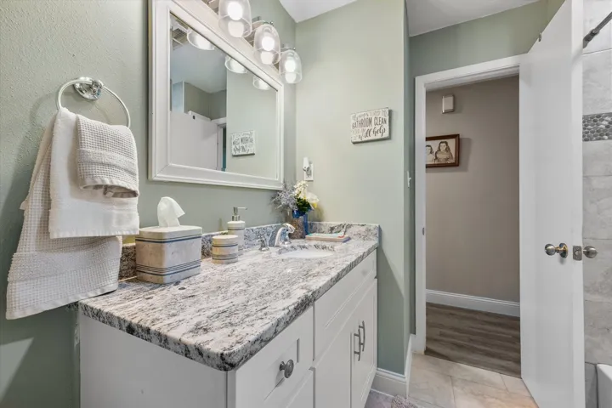
Interior Features : Walk-In Closet(s), Eat-in Kitchen, Open Floorplan, Pantry, High Speed Internet, Granite Counters, Kitchen Island
Laundry Features : Electric Dryer Hookup, In Kitchen
Sewer : Public Sewer
Appliances
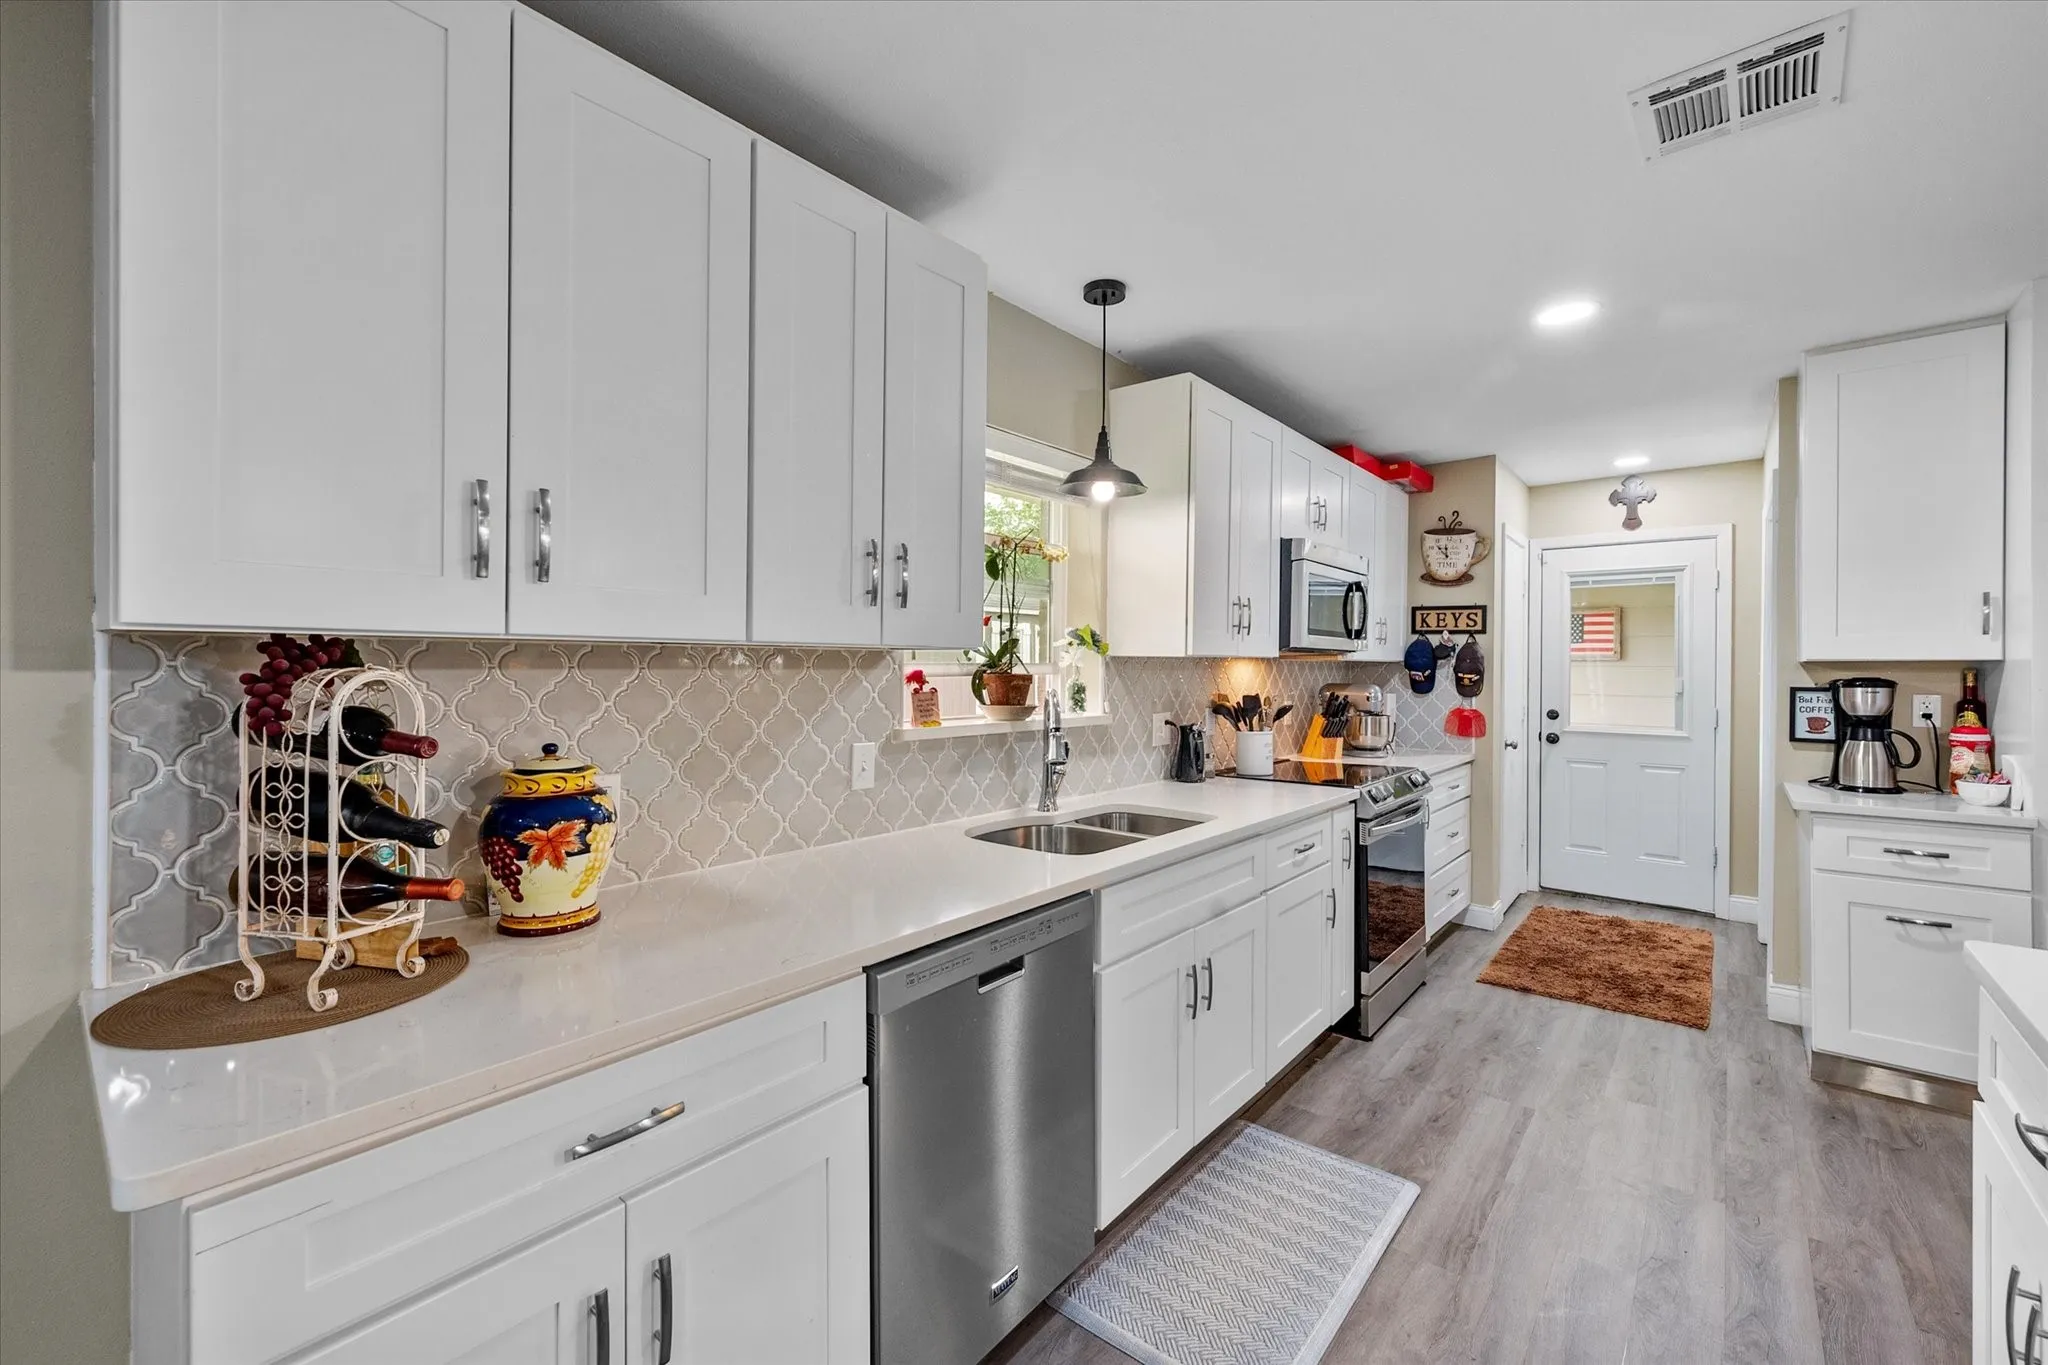
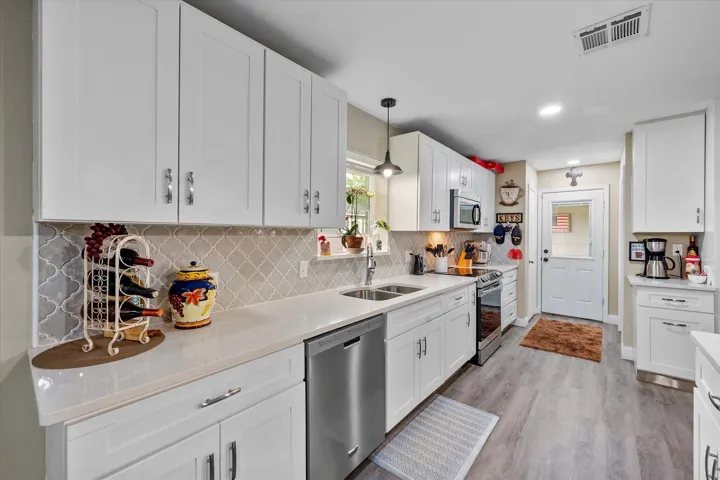
Appliances : Electric Water Heater, Refrigerator, Dishwasher, Disposal, Microwave, Electric Cooktop, Electric Oven
Address Map
Country : US
State : TX
County : Hill
City : Hillsboro
Neighborhood : Valley View #1
Zipcode : 76645
Show Address? : Yes
Street : Hummingbird
Street Number : 1410
Street Suffix : Drive
Google Map
Longitude : W98° 53' 59.1''
Latitude : N32° 1' 2.7''
Neighborhood
Elementary School : Hillsboro
Elementary School District : Hillsboro ISD
High School : Hillsboro
High School District : Hillsboro ISD
Additional Information
Attached Garage Yn : 1
Community Features : Curbs
Foundation Details : Slab
Garage : 2.0
Levels : One
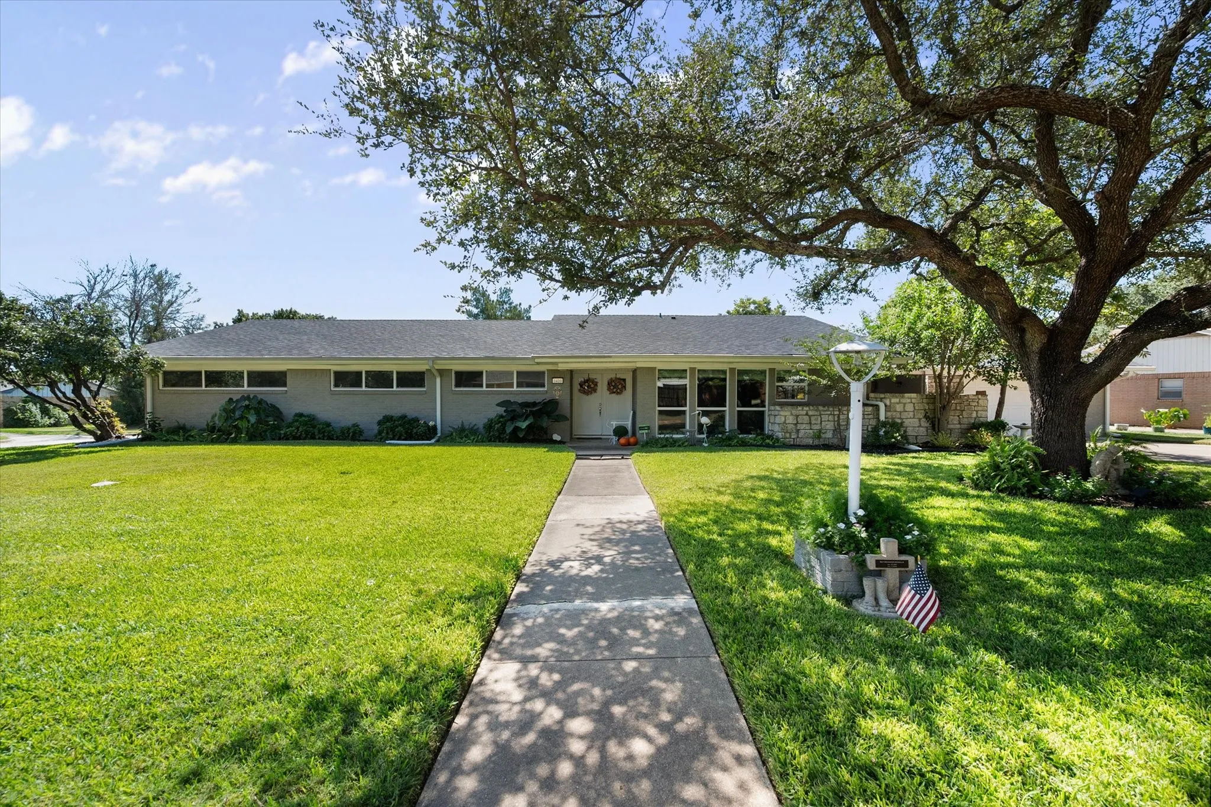
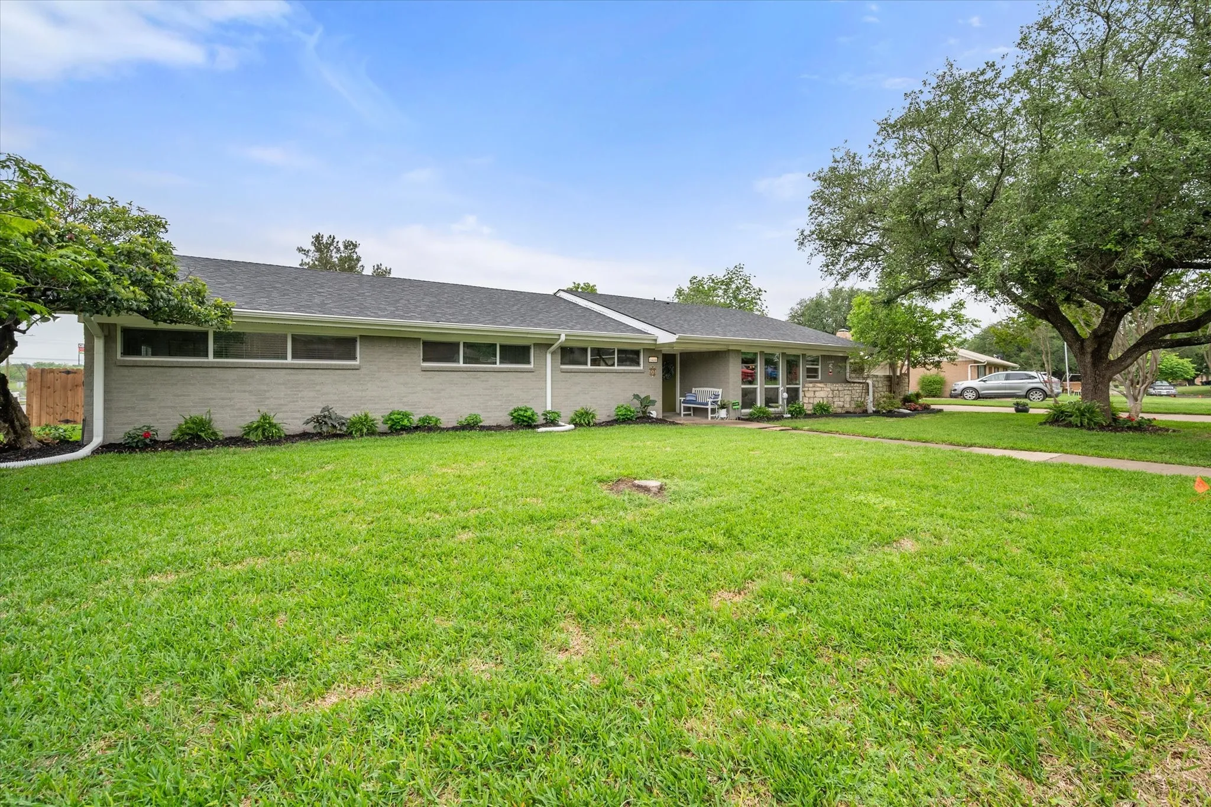
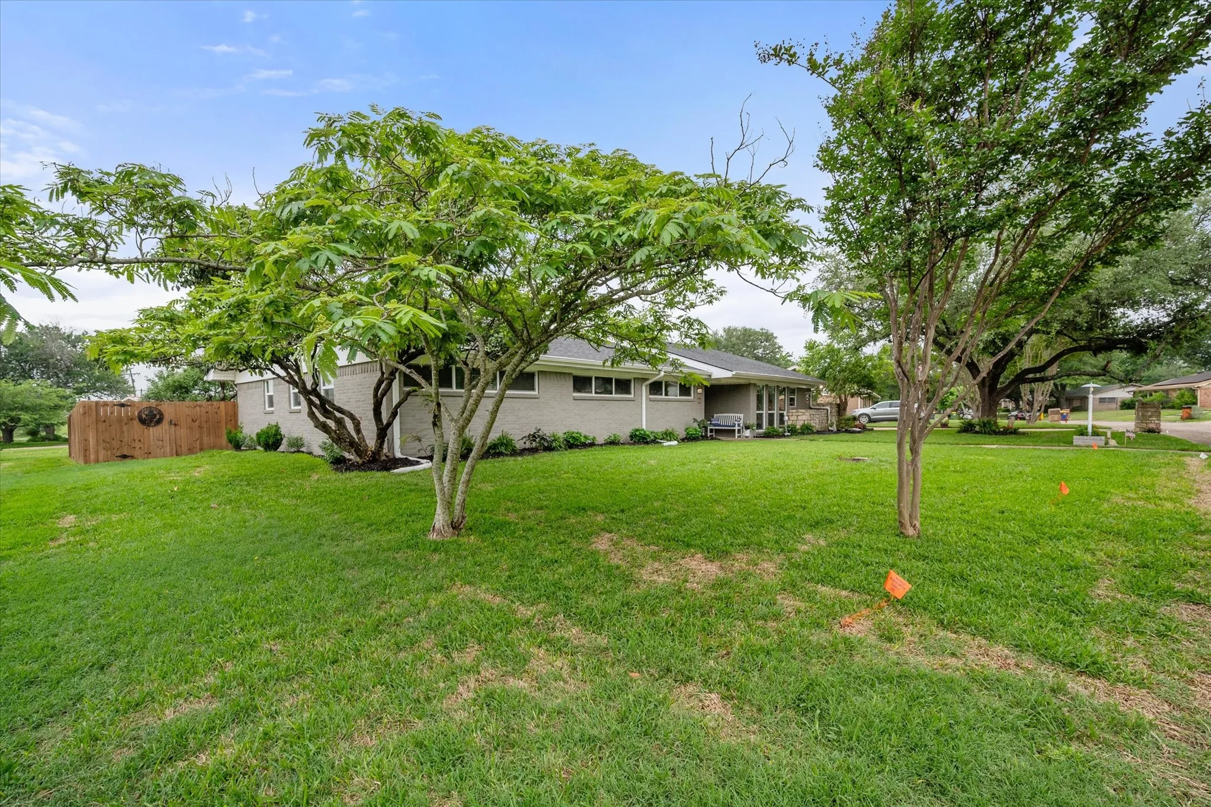
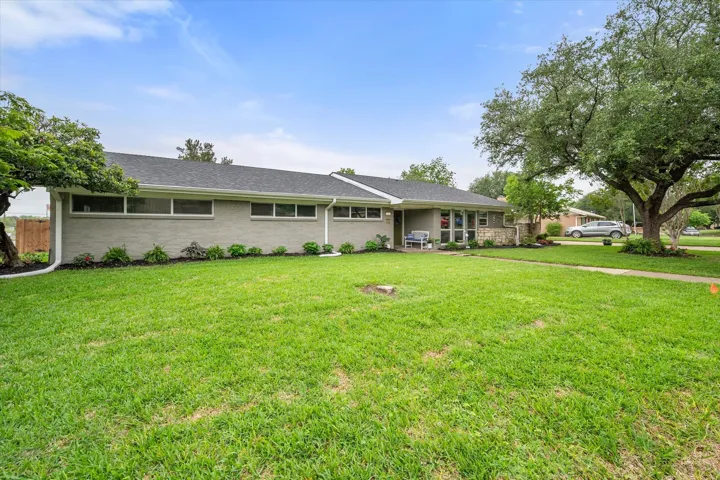
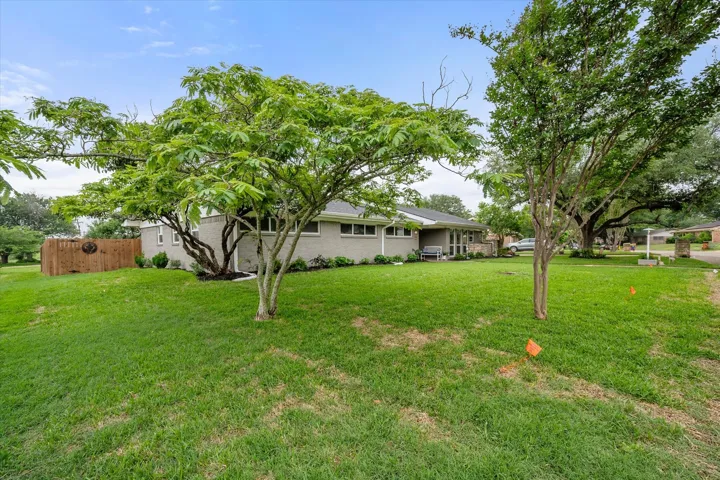
Lot Features : Corner Lot
Virtual Tour : Click Here
Financial
Tax Annual Amount : 5419.0
Listing Information
List Agent Mls Id : 0770809
List Office Mls Id : RRTY01
Mls Status : Expired
Modification Timestamp : 2026-04-25T05:17:31Z
Originating System Name : NTR
Special Listing Conditions : Standard
Status Change Timestamp : 2026-04-25T00:12:51Z
Property Description

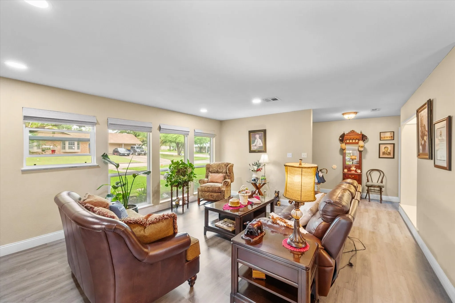
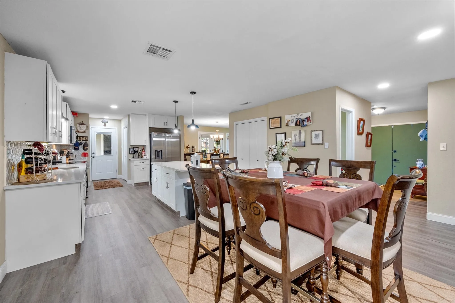
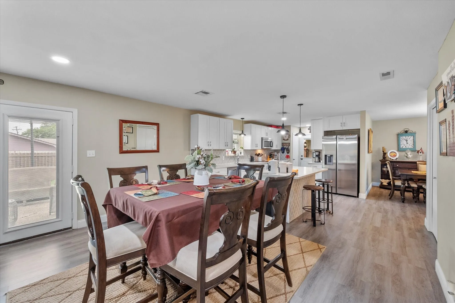
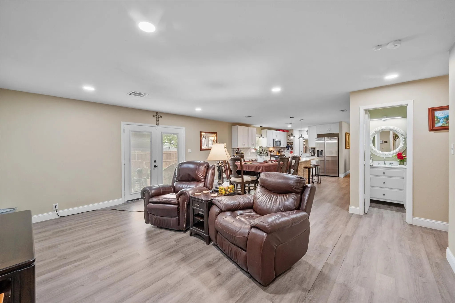
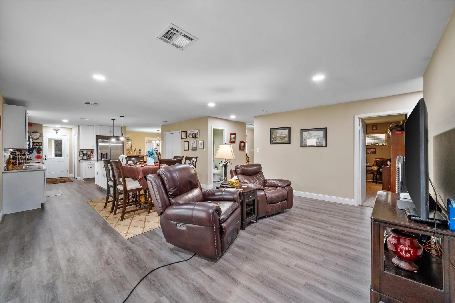
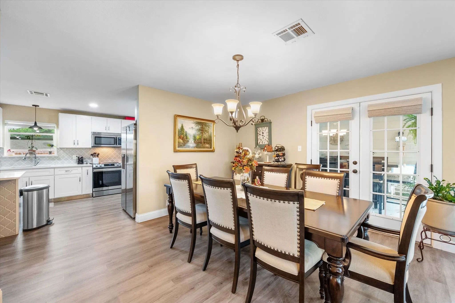
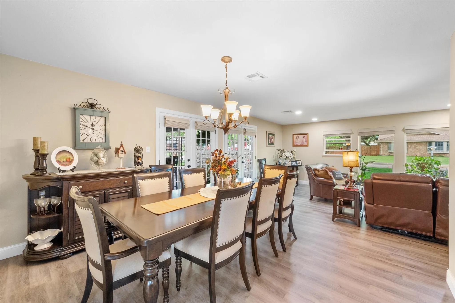
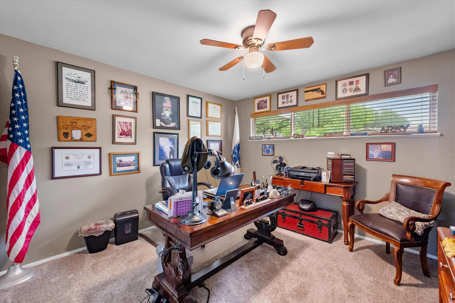
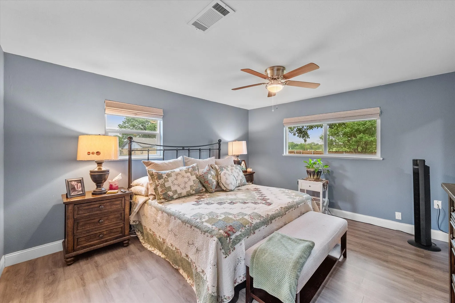
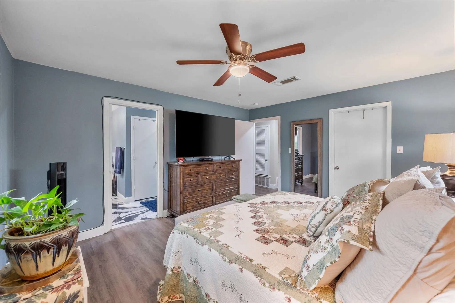
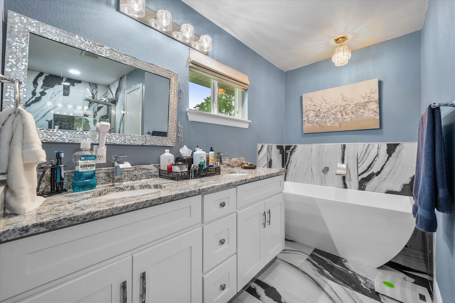
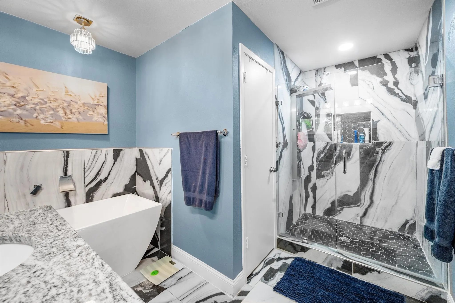
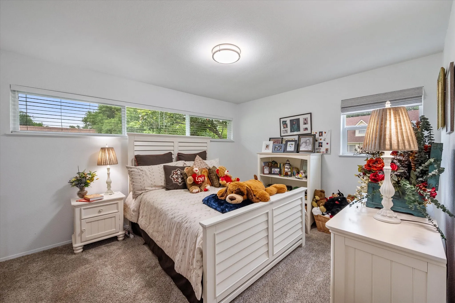
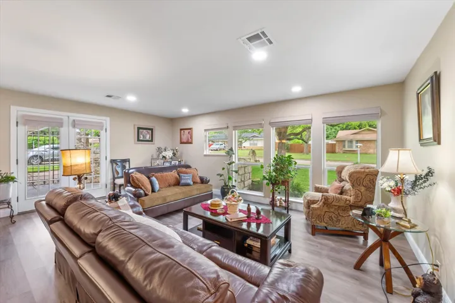
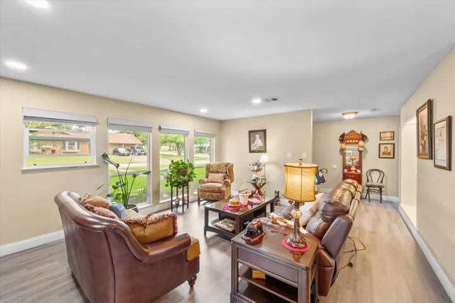
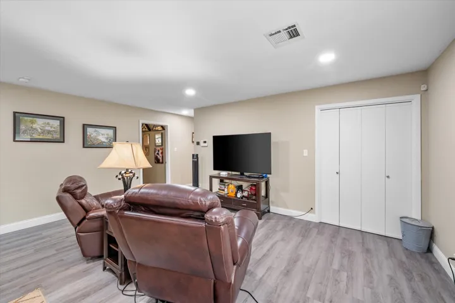
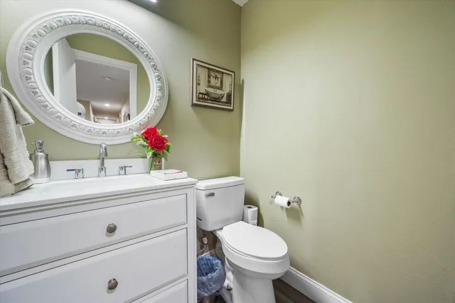
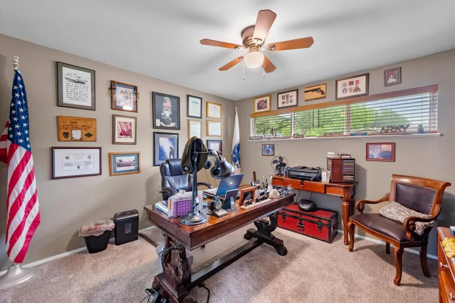
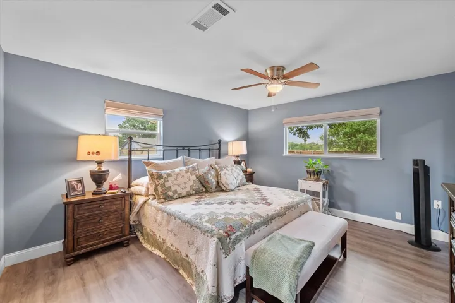
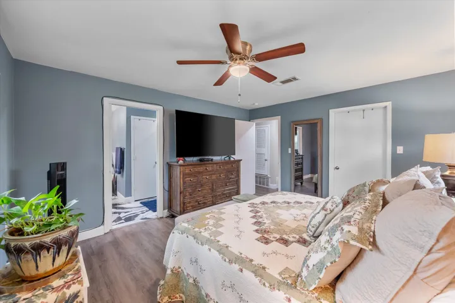
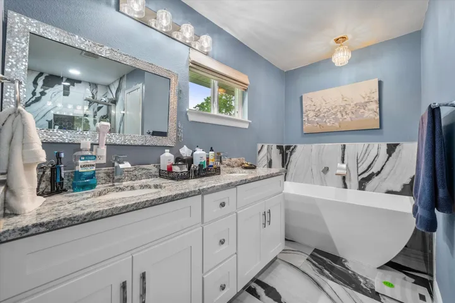
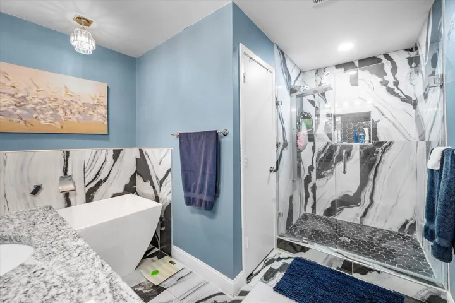
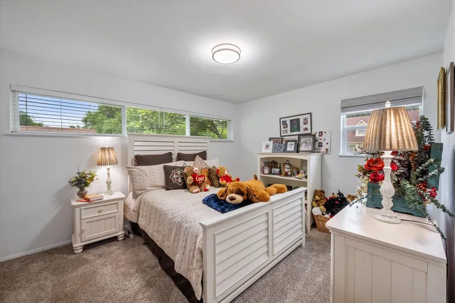
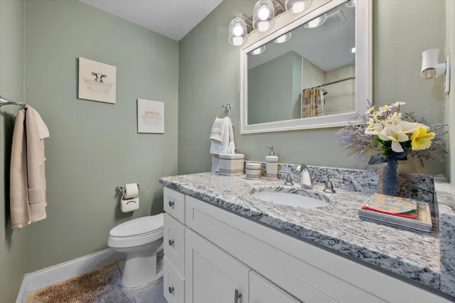
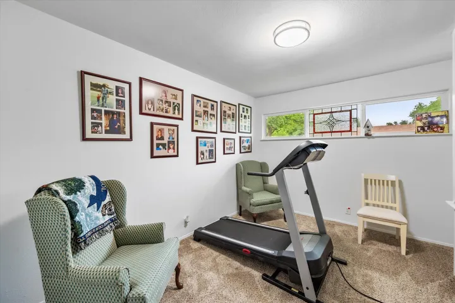
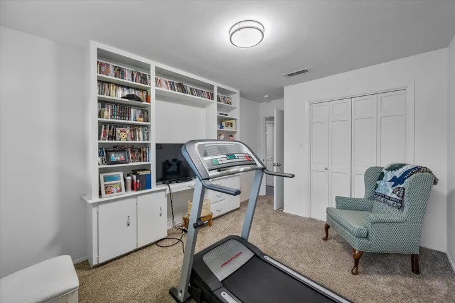
Dream Home Awaits! Experience luxury living in this stunning 4-bedroom, 2.5-bathroom house that has it all! With 2 expansive living areas and an open-concept kitchen boasting a large island, stainless steel appliances, quartz countertops, and a breathtaking tile backsplash, this home is a chef’s delight. Unwind in your master suite, a true retreat featuring a spa-like bath with a soaking tub, oversized shower, and generous walk-in closet. Perfect for family gatherings or entertaining friends, the covered breezeway leads to a beautifully crafted outdoor living space. Set on a spacious corner lot with a fenced backyard, this home offers plenty of room for outdoor fun. Enjoy the benefits of new energy-efficient windows that flood the space with natural light. Don’t miss this chance to elevate your lifestyle—schedule your tour today!


Basic Details
Property Type : Residential
Listing Type : For Sale
Listing ID : 20913734
Price : $375,000
Bedrooms : 4
Bathrooms : 3
Half Bathrooms : 1
Square Footage : 2,303 Sqft
Year Built : 1964
Lot Area : 0.28 Acre
Status : Expired
Office Name : Rapid Realty, LLC
Agent Name : Katie Freeland-Foley
Full Bathrooms : 2
Property Attached Yn : 1
Property Sub Type : Single Family Residence
Roof : Shingle, Composition
Agent info
Contact Agent