Properties

Residential For Sale

931 Eagle Canyon Drive, China Spring, Texas 76633

  • Bedrooms : 3
  • Bathrooms : 2
  • Square Footage : 2,208 Sqft
  • Visits : 0
$299,900
Features
Swimming Pool : None
Heating System : Central, Electric
Cooling System : Central Air, Electric
Fence : None
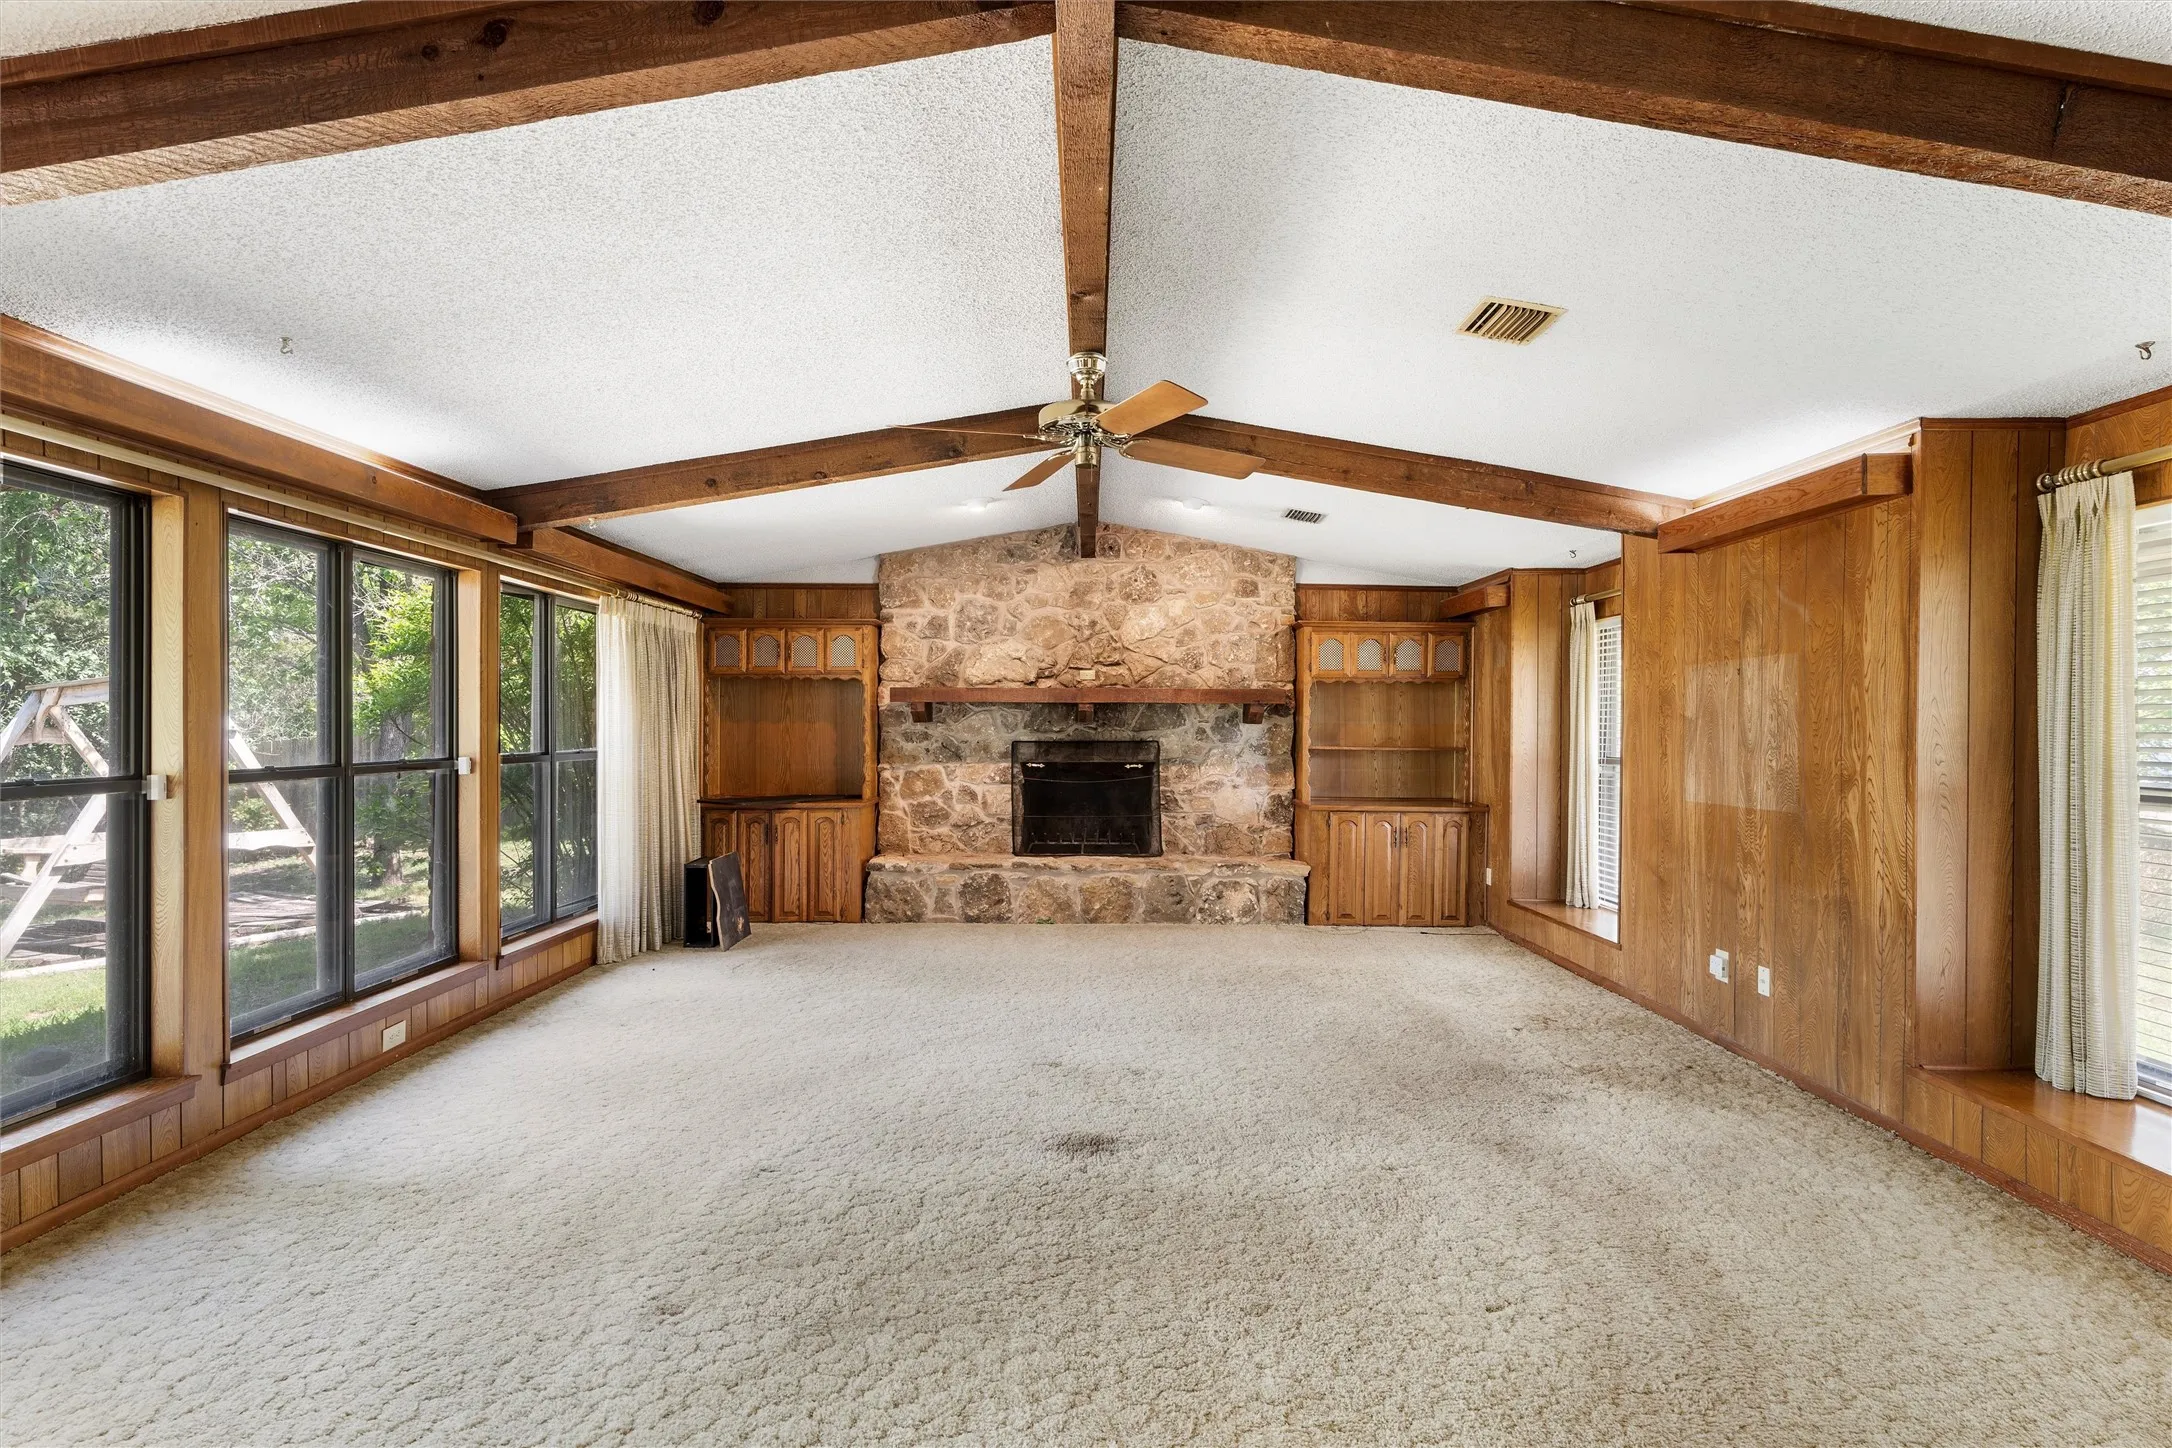
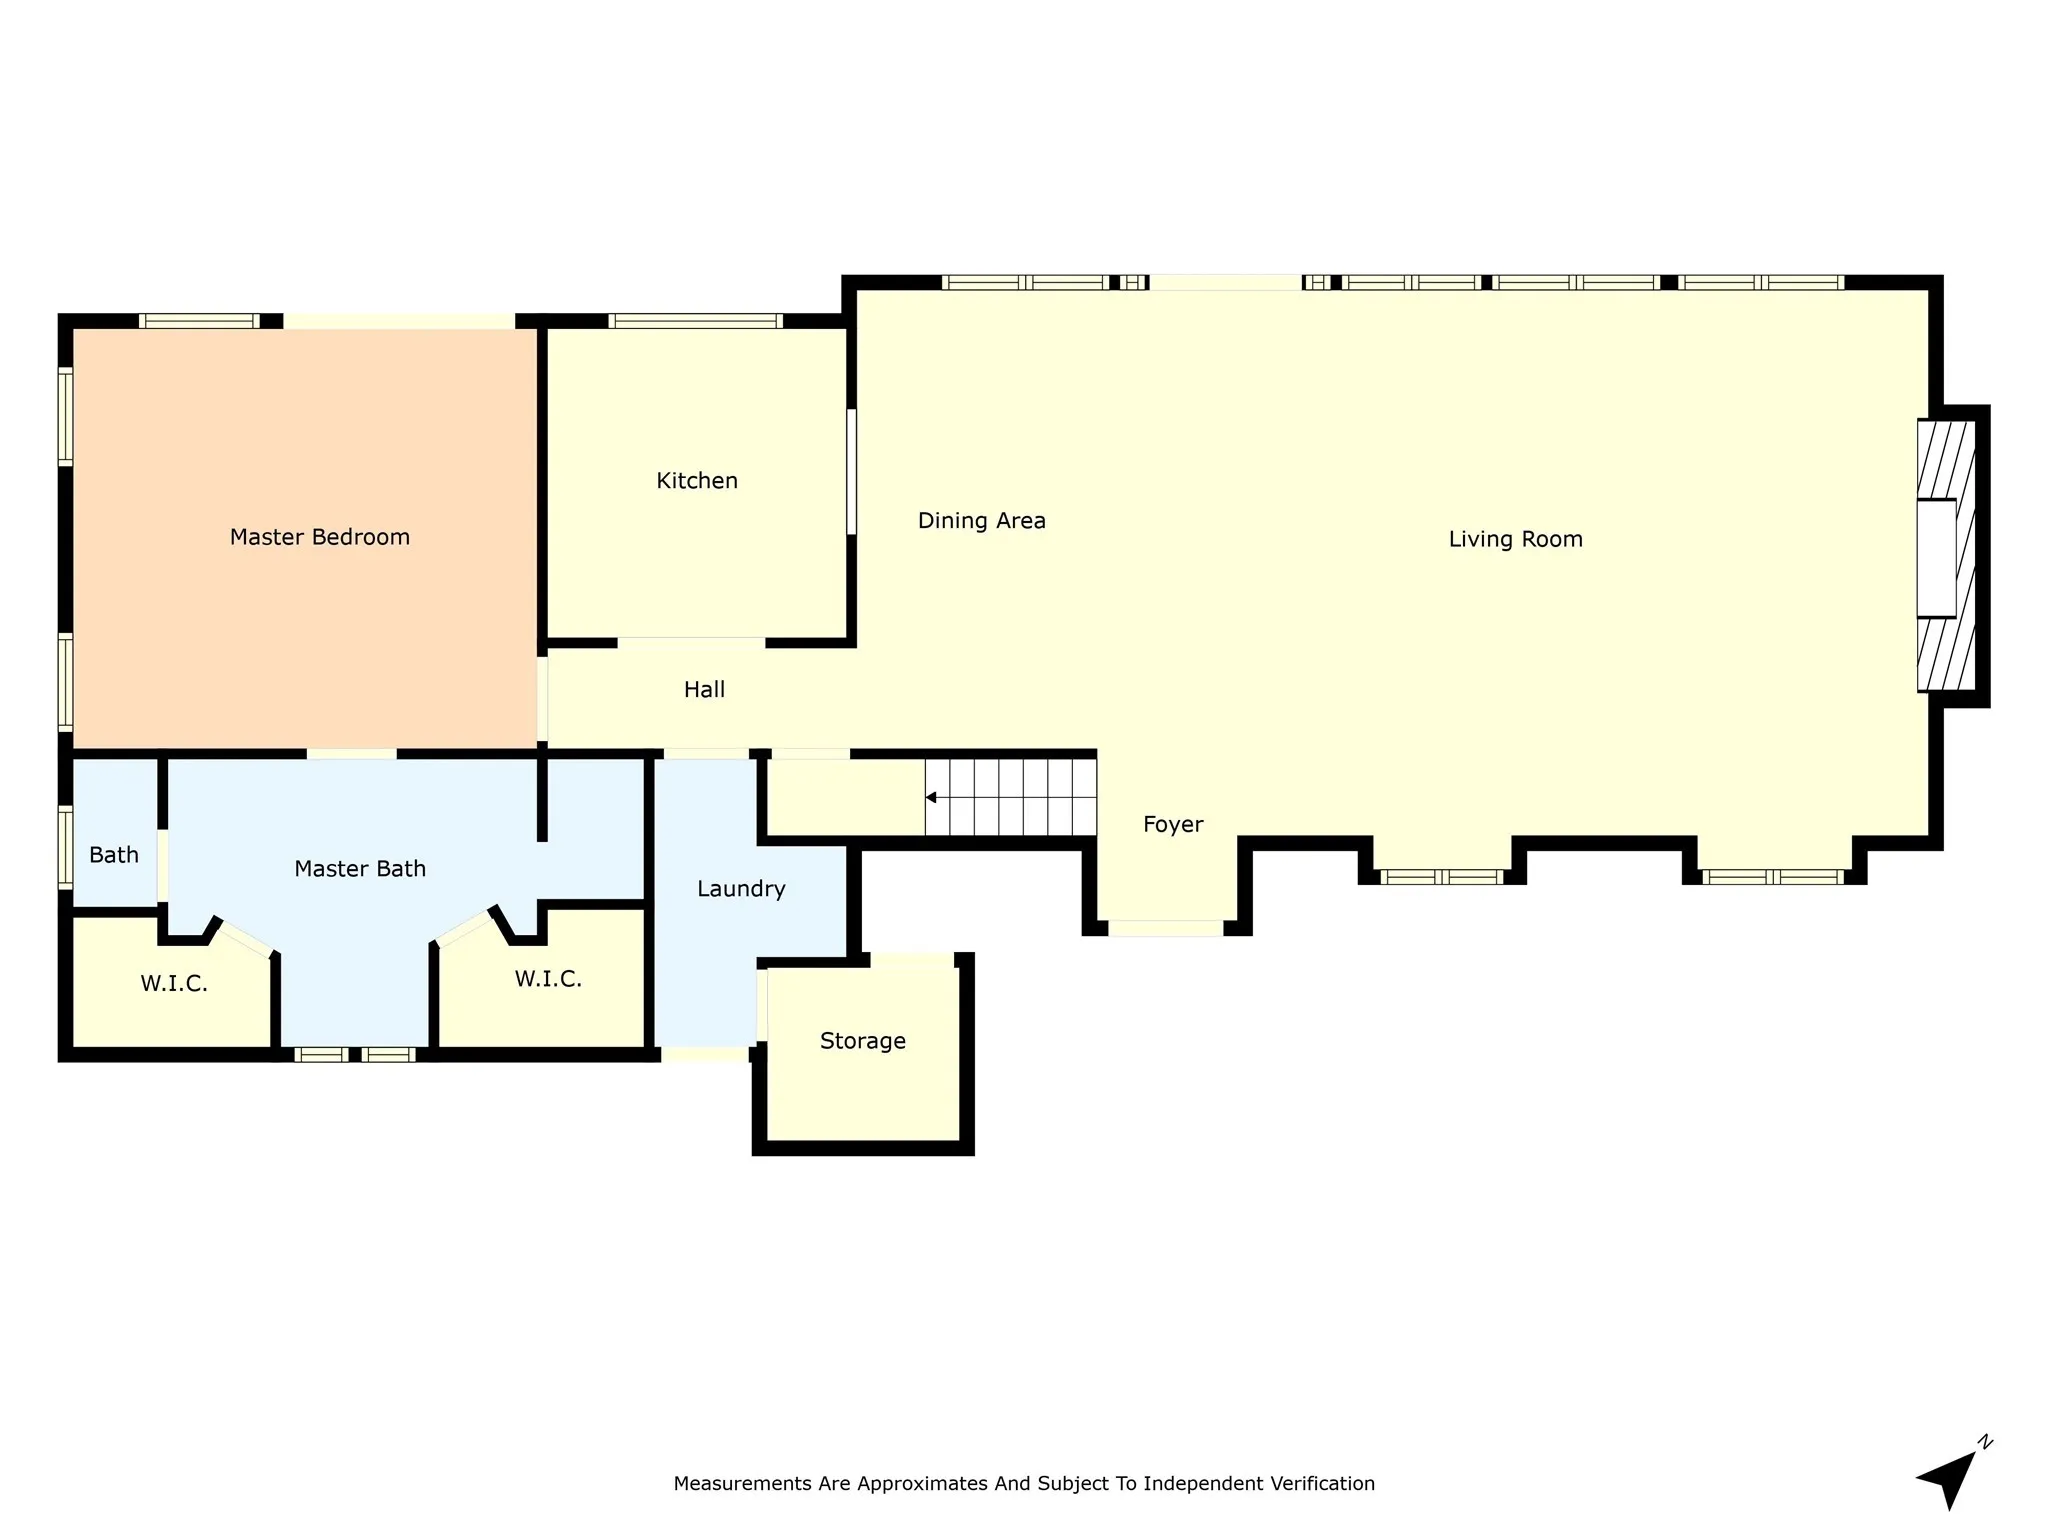
Fireplace : Family Room, Dining Room
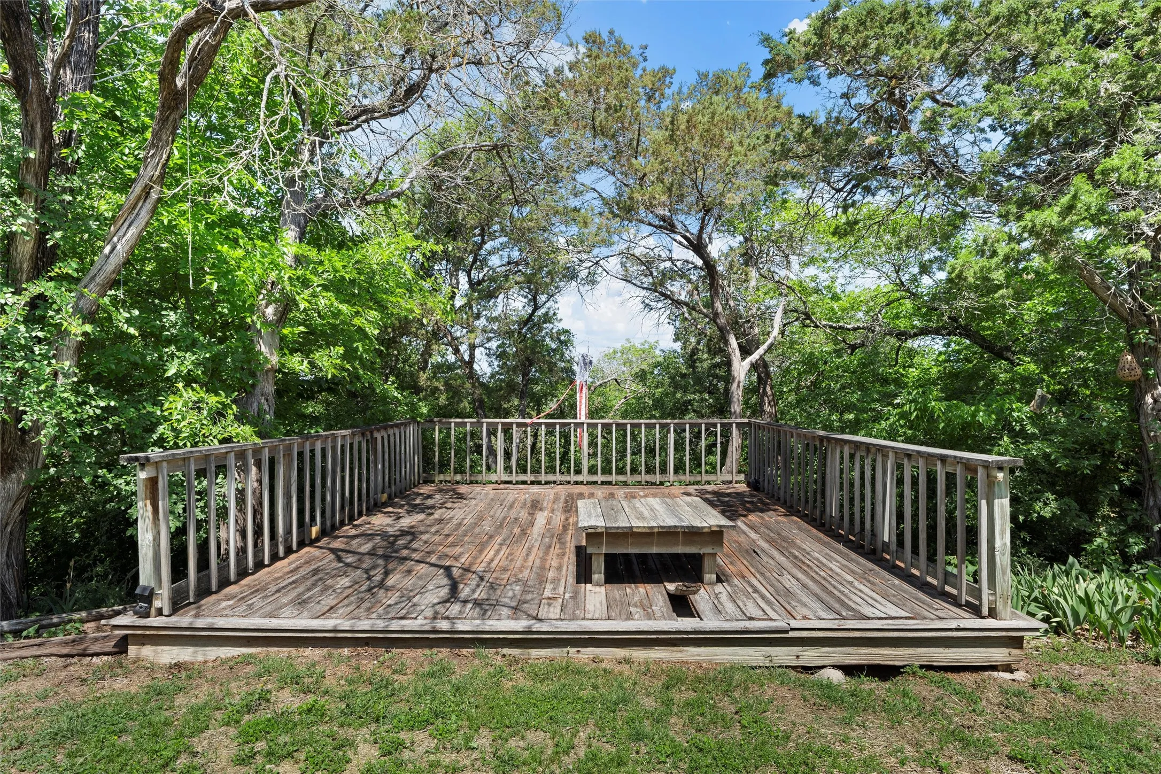
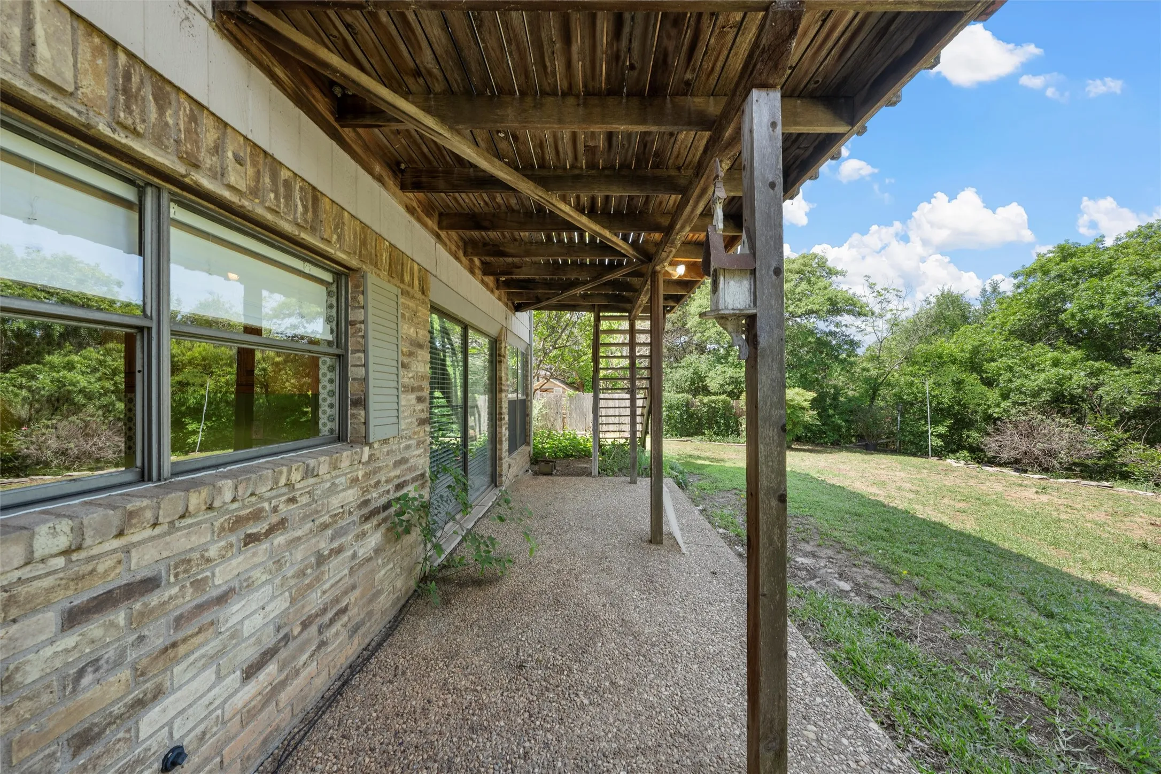
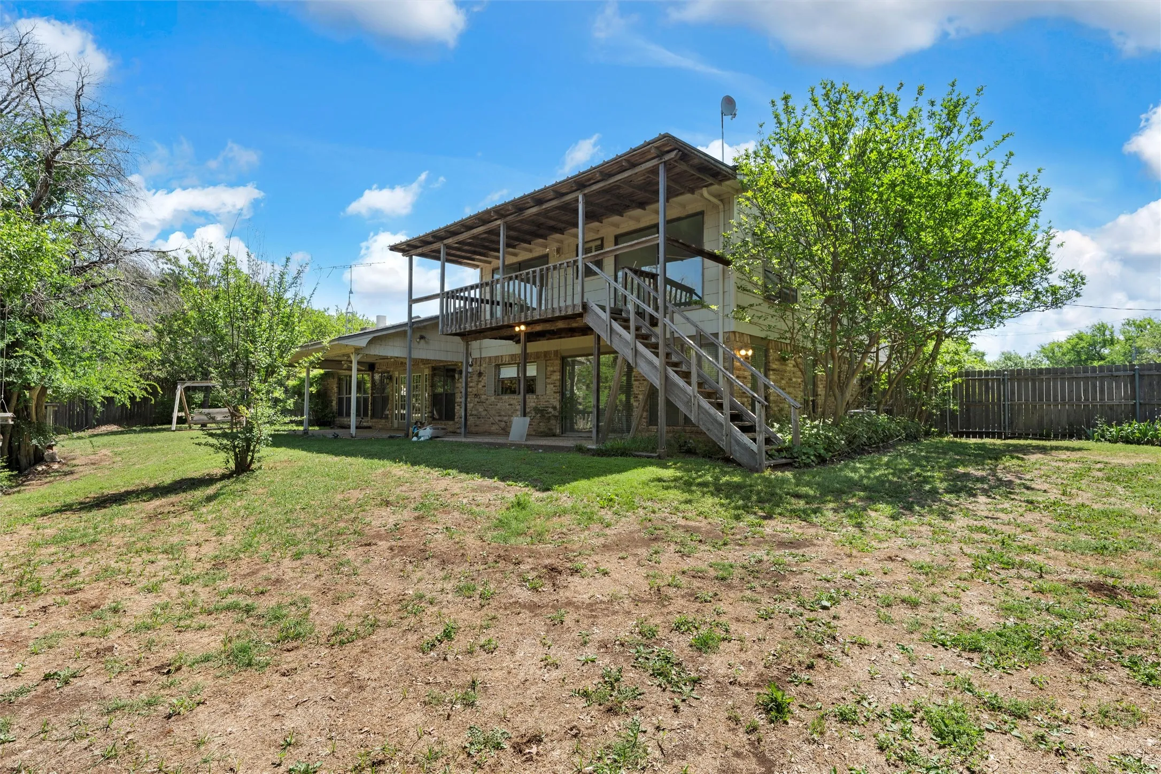
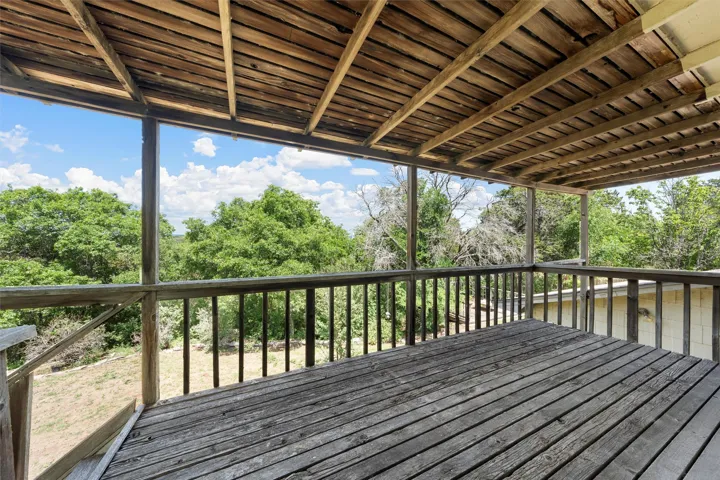
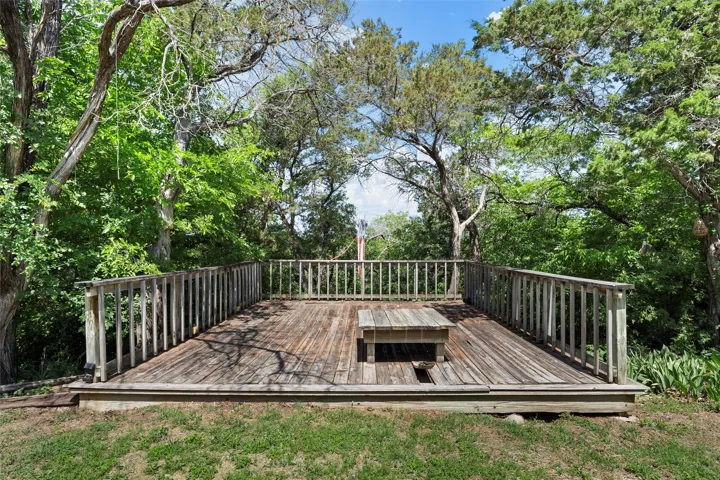
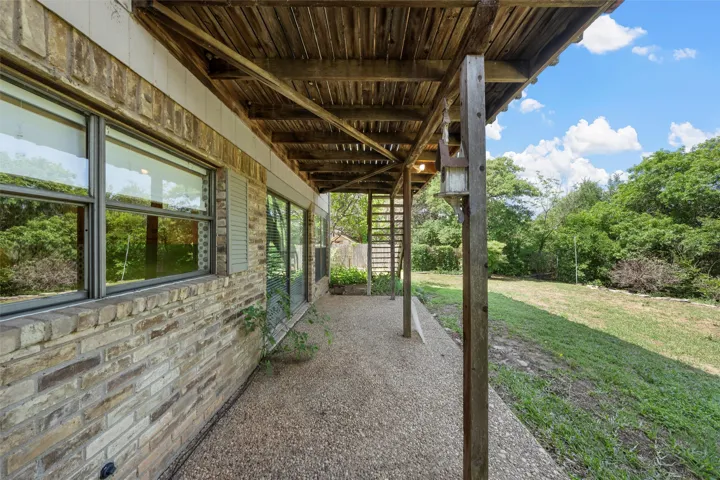
Patio : Deck
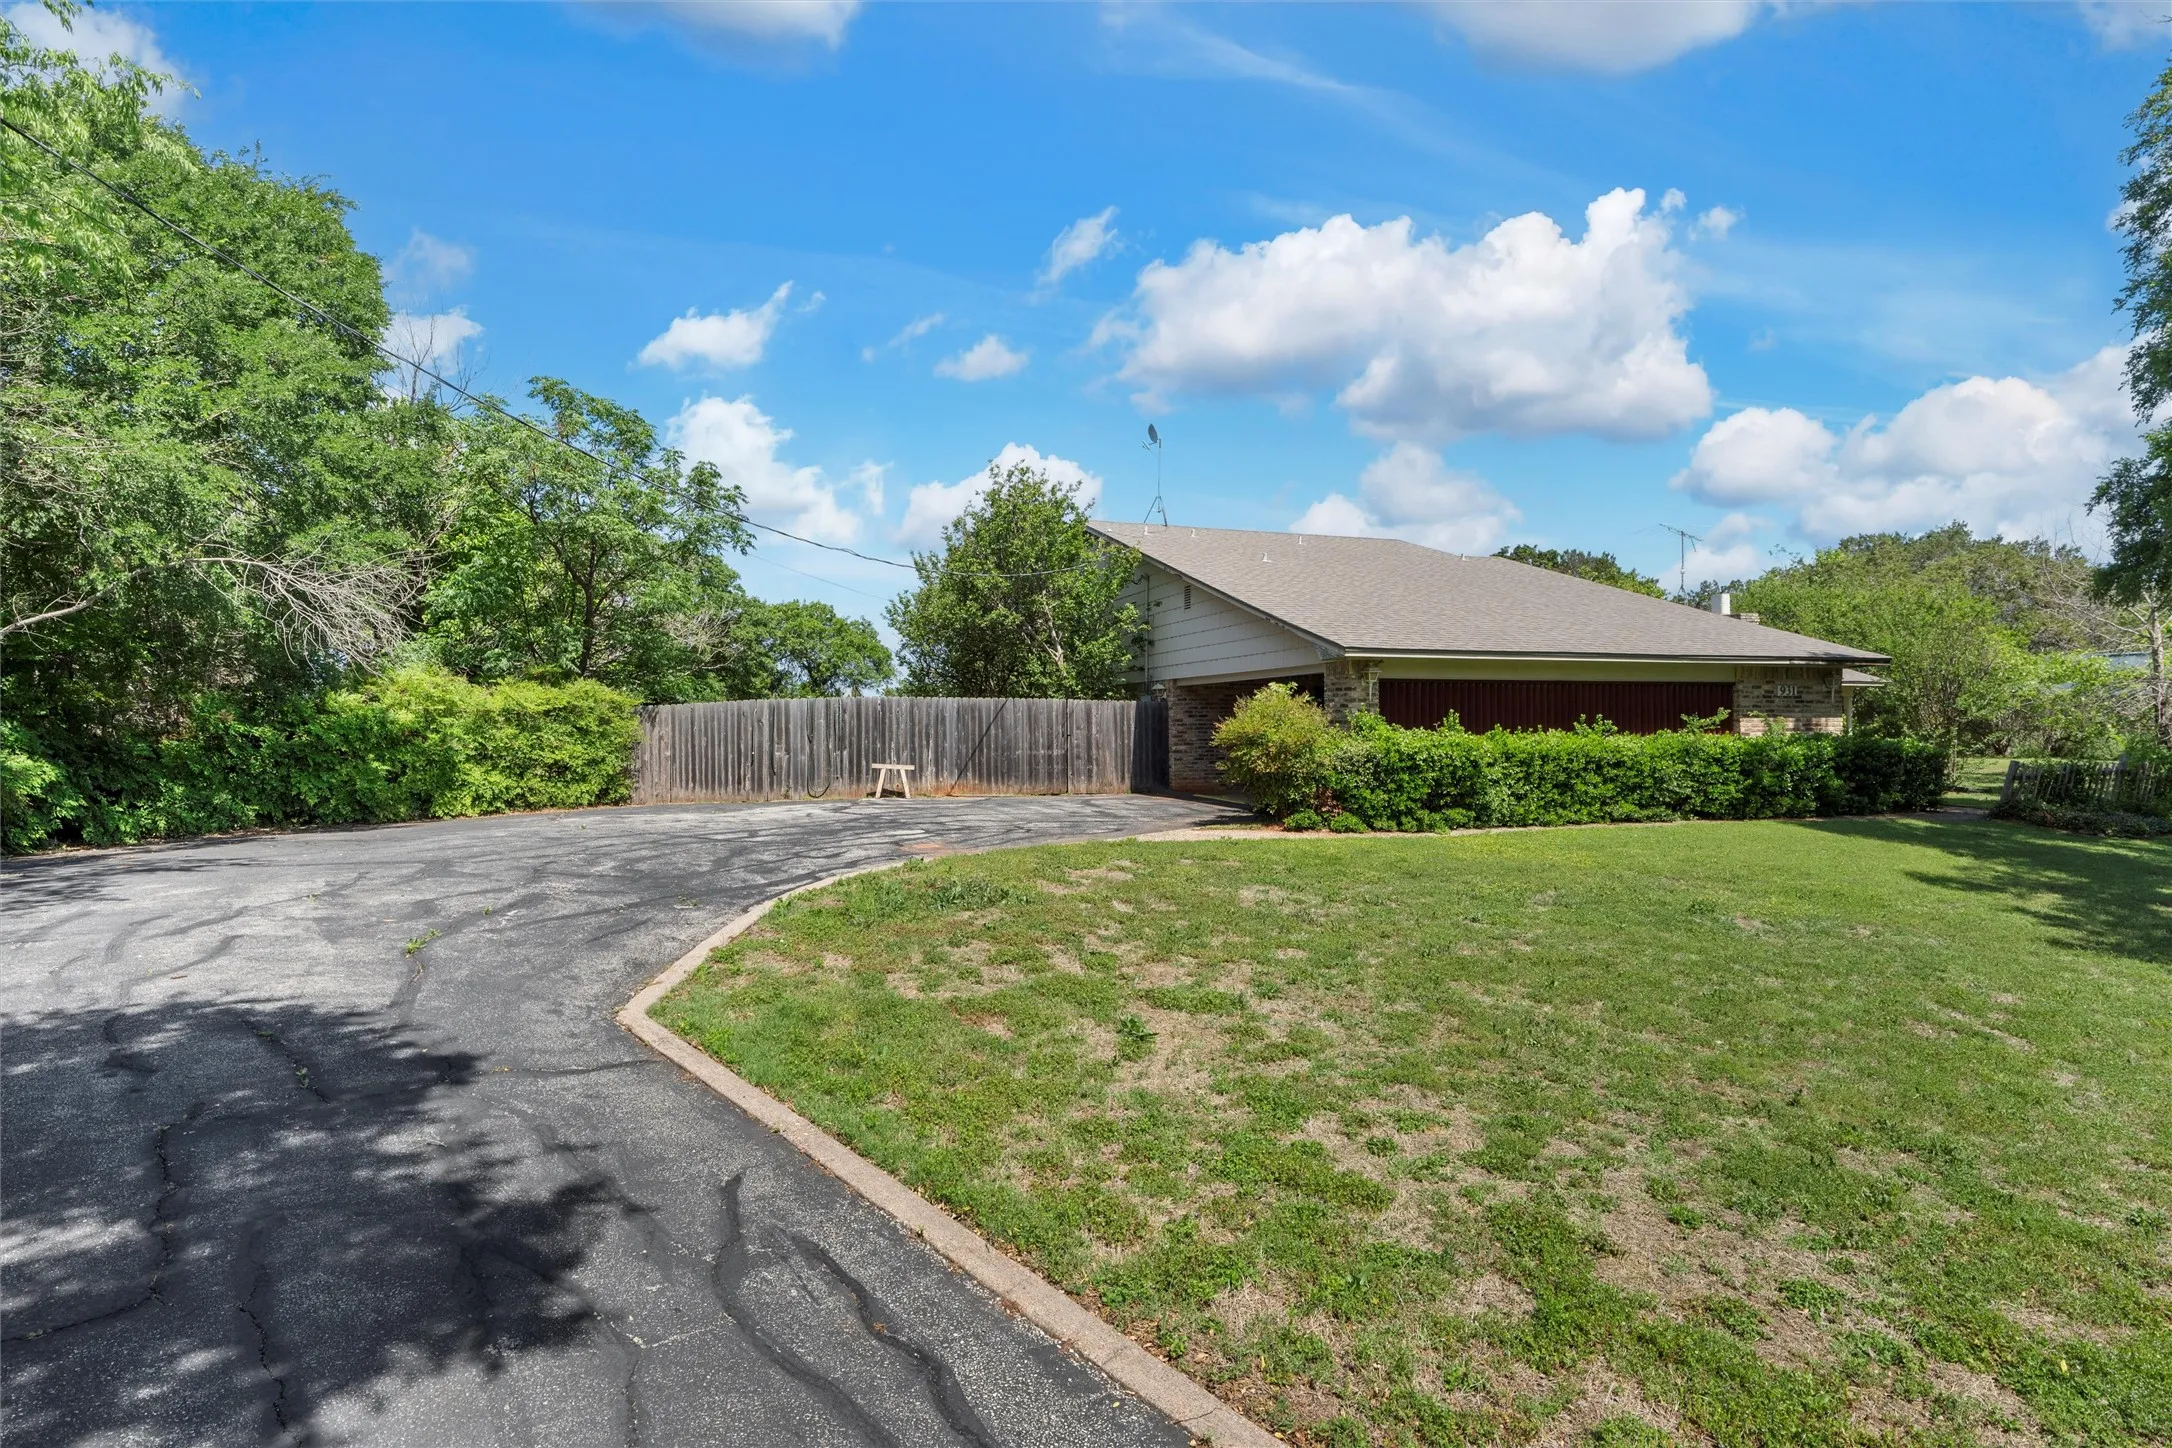
Parking : Carport
Utilities : Electricity Connected, Electricity Available, Water Available, Cable Available, Separate Meters, Septic Available
Window Features : Window Coverings
Architectural Style : Detached, Traditional
Carport Spaces : 2.0
Fireplaces Total : 1
Flooring : Carpet, Vinyl
Interior Features : Cable TV
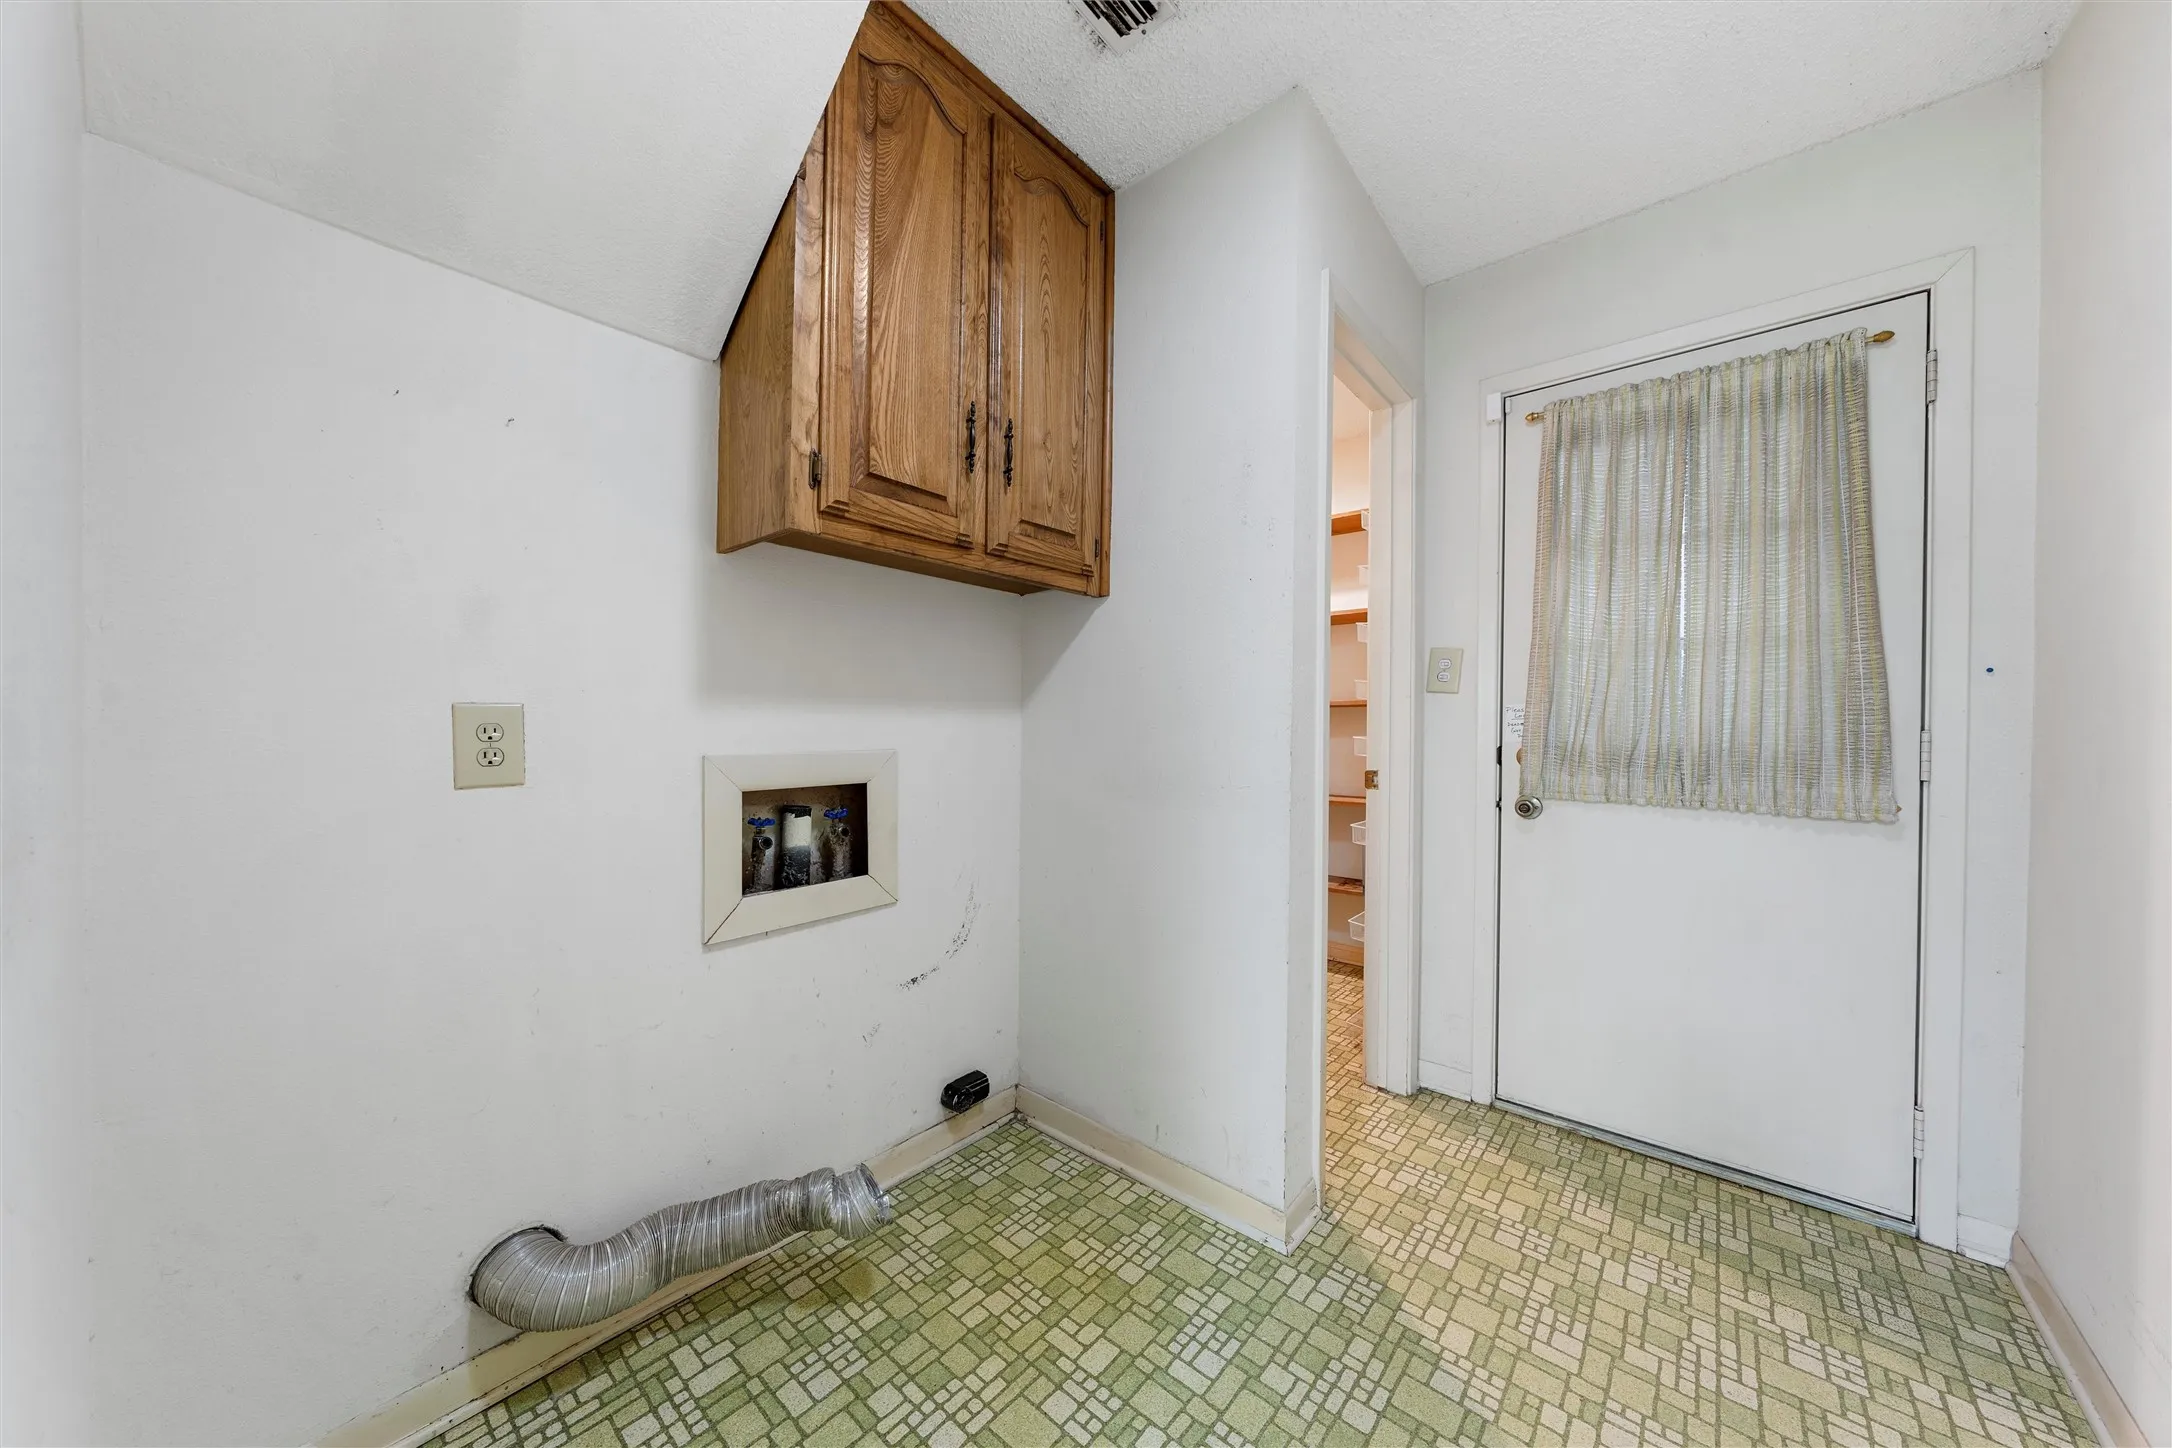
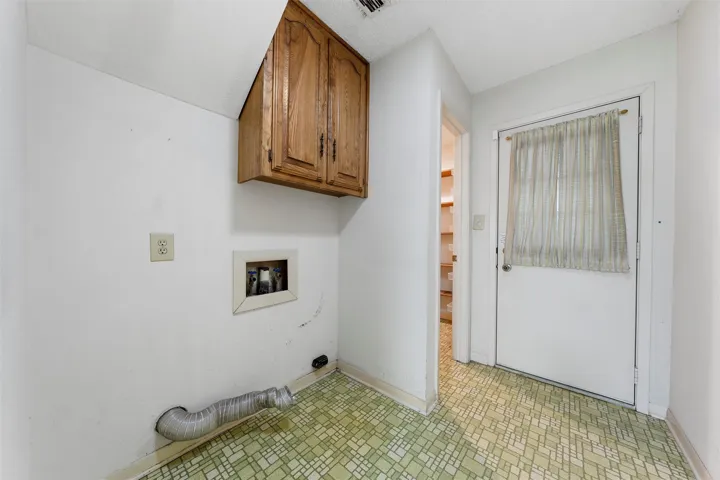
Laundry Features : Electric Dryer Hookup, Washer Hookup, Laundry in Utility Room
Sewer : Septic Tank
Appliances
Appliances : Electric Water Heater, Dishwasher, Electric Cooktop, Electric Oven
Address Map
Country : US
State : TX
County : Mc Lennan
City : China Spring
Neighborhood : Eagle Canyon Estates
Zipcode : 76633
Show Address? : Yes
Street : Eagle Canyon
Street Number : 931
Street Suffix : Drive
Google Map
Longitude : W98° 43' 55''
Latitude : N31° 41' 22.4''
Neighborhood
Elementary School : Chinasprng
Elementary School District : China Spring ISD
High School : Chinasprng
High School District : China Spring ISD
Additional Information
Video Url : www.propertypanorama.com/instaview/ntreis/20915329
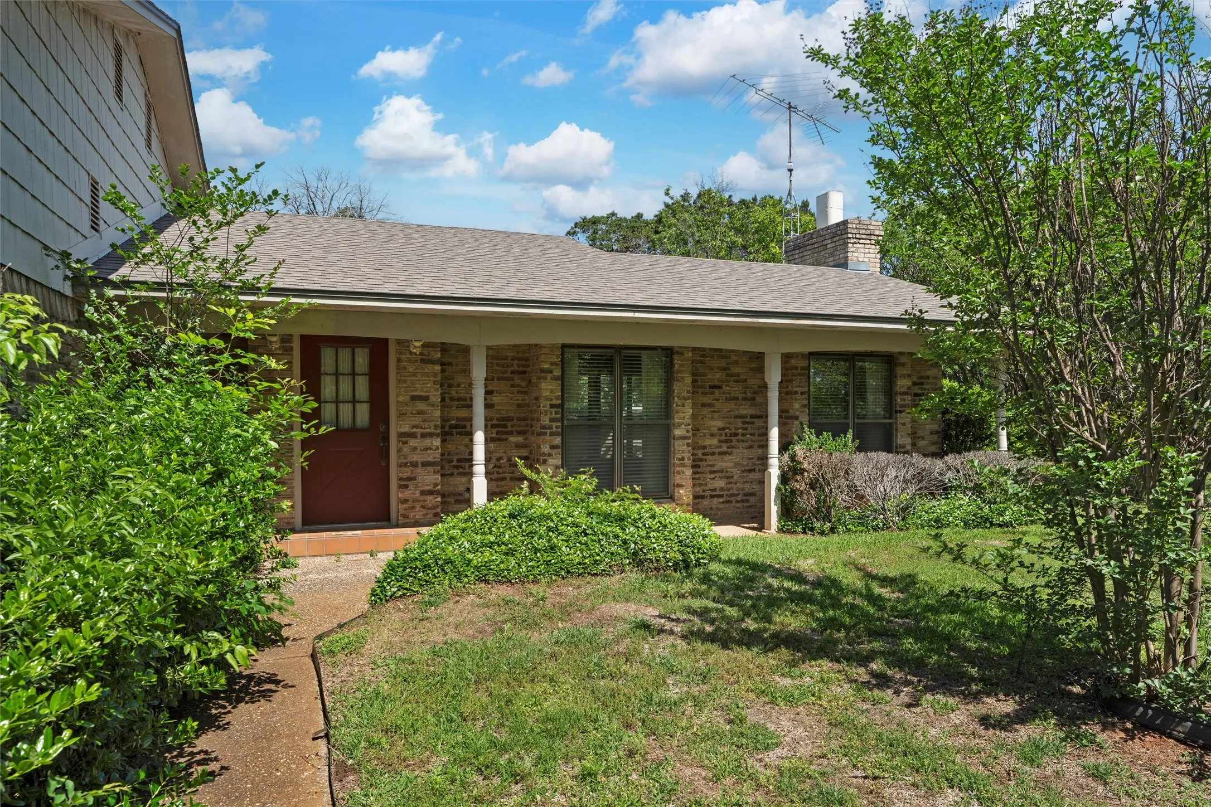
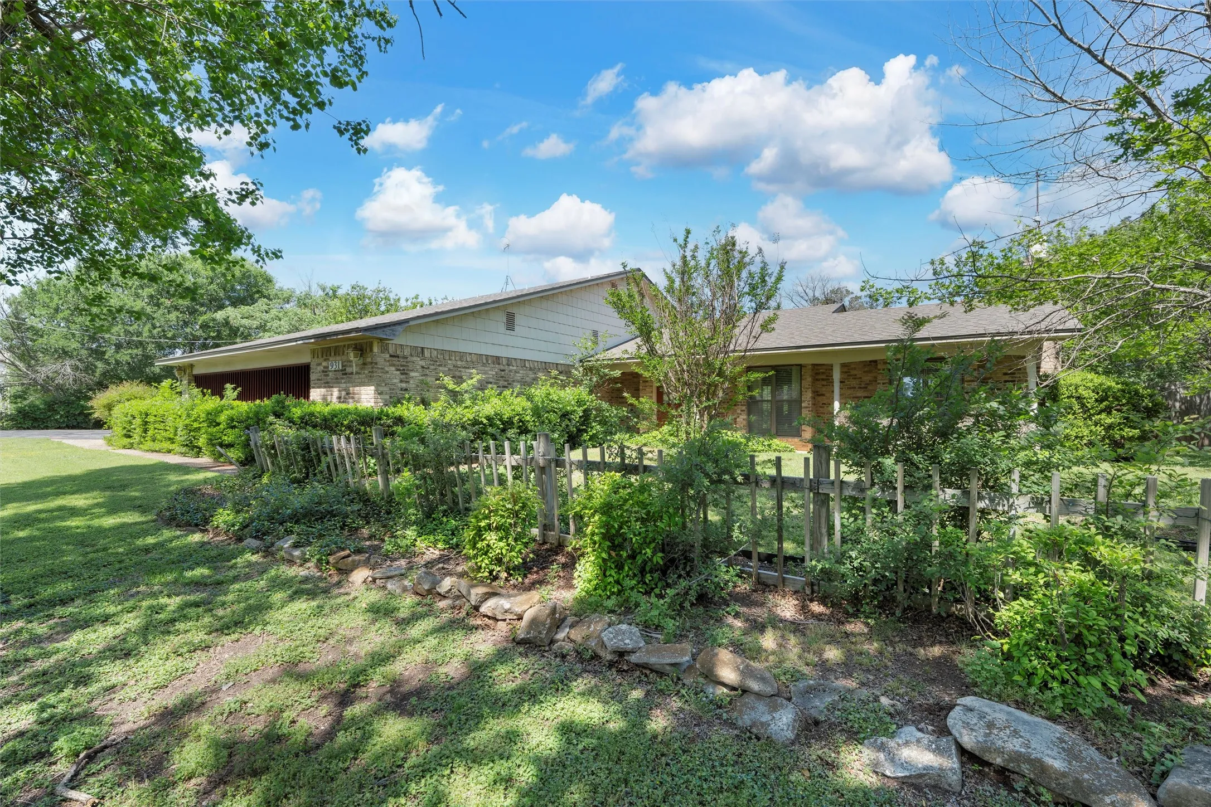
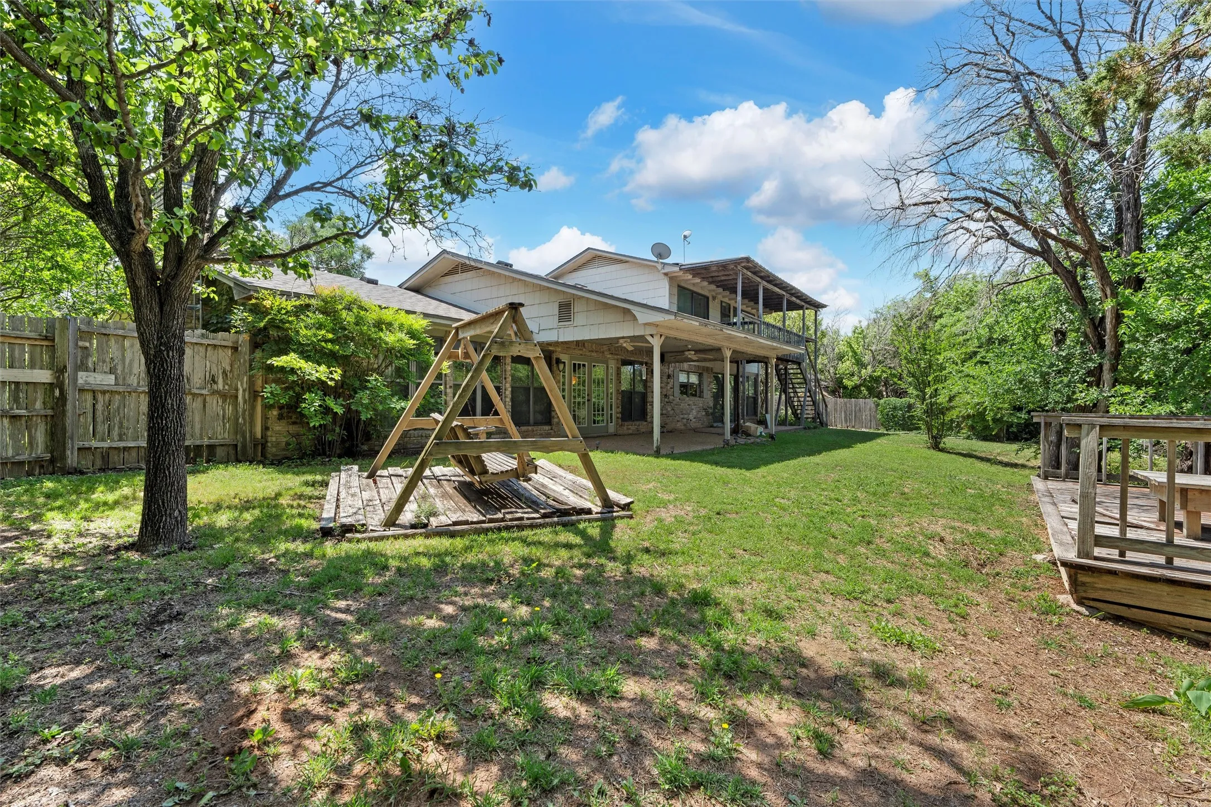
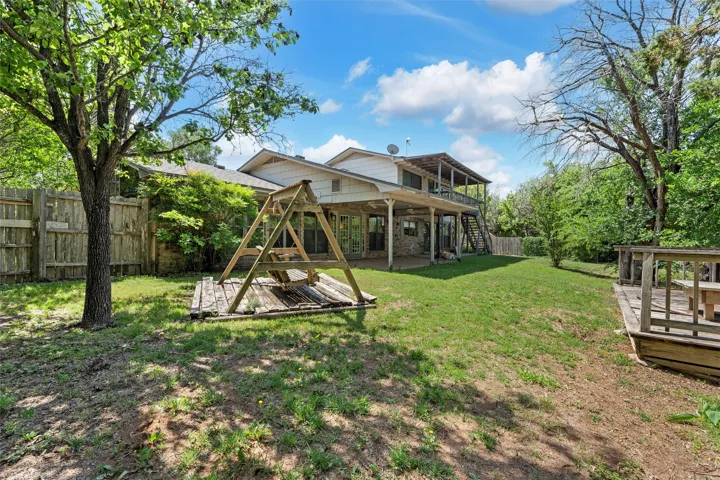
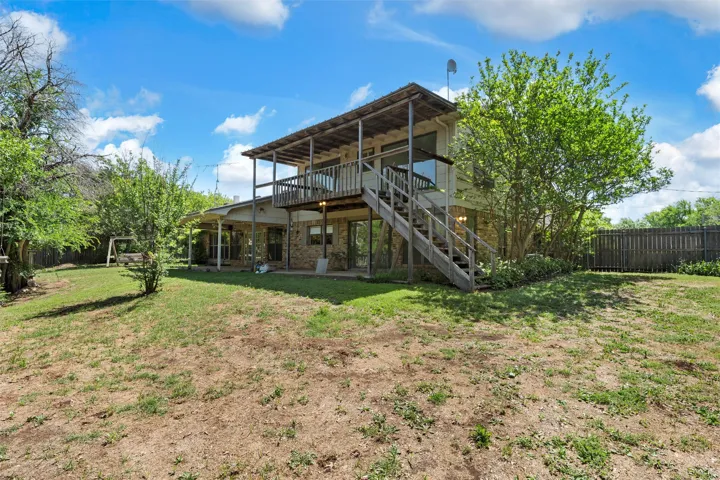
Construction Materials : Brick
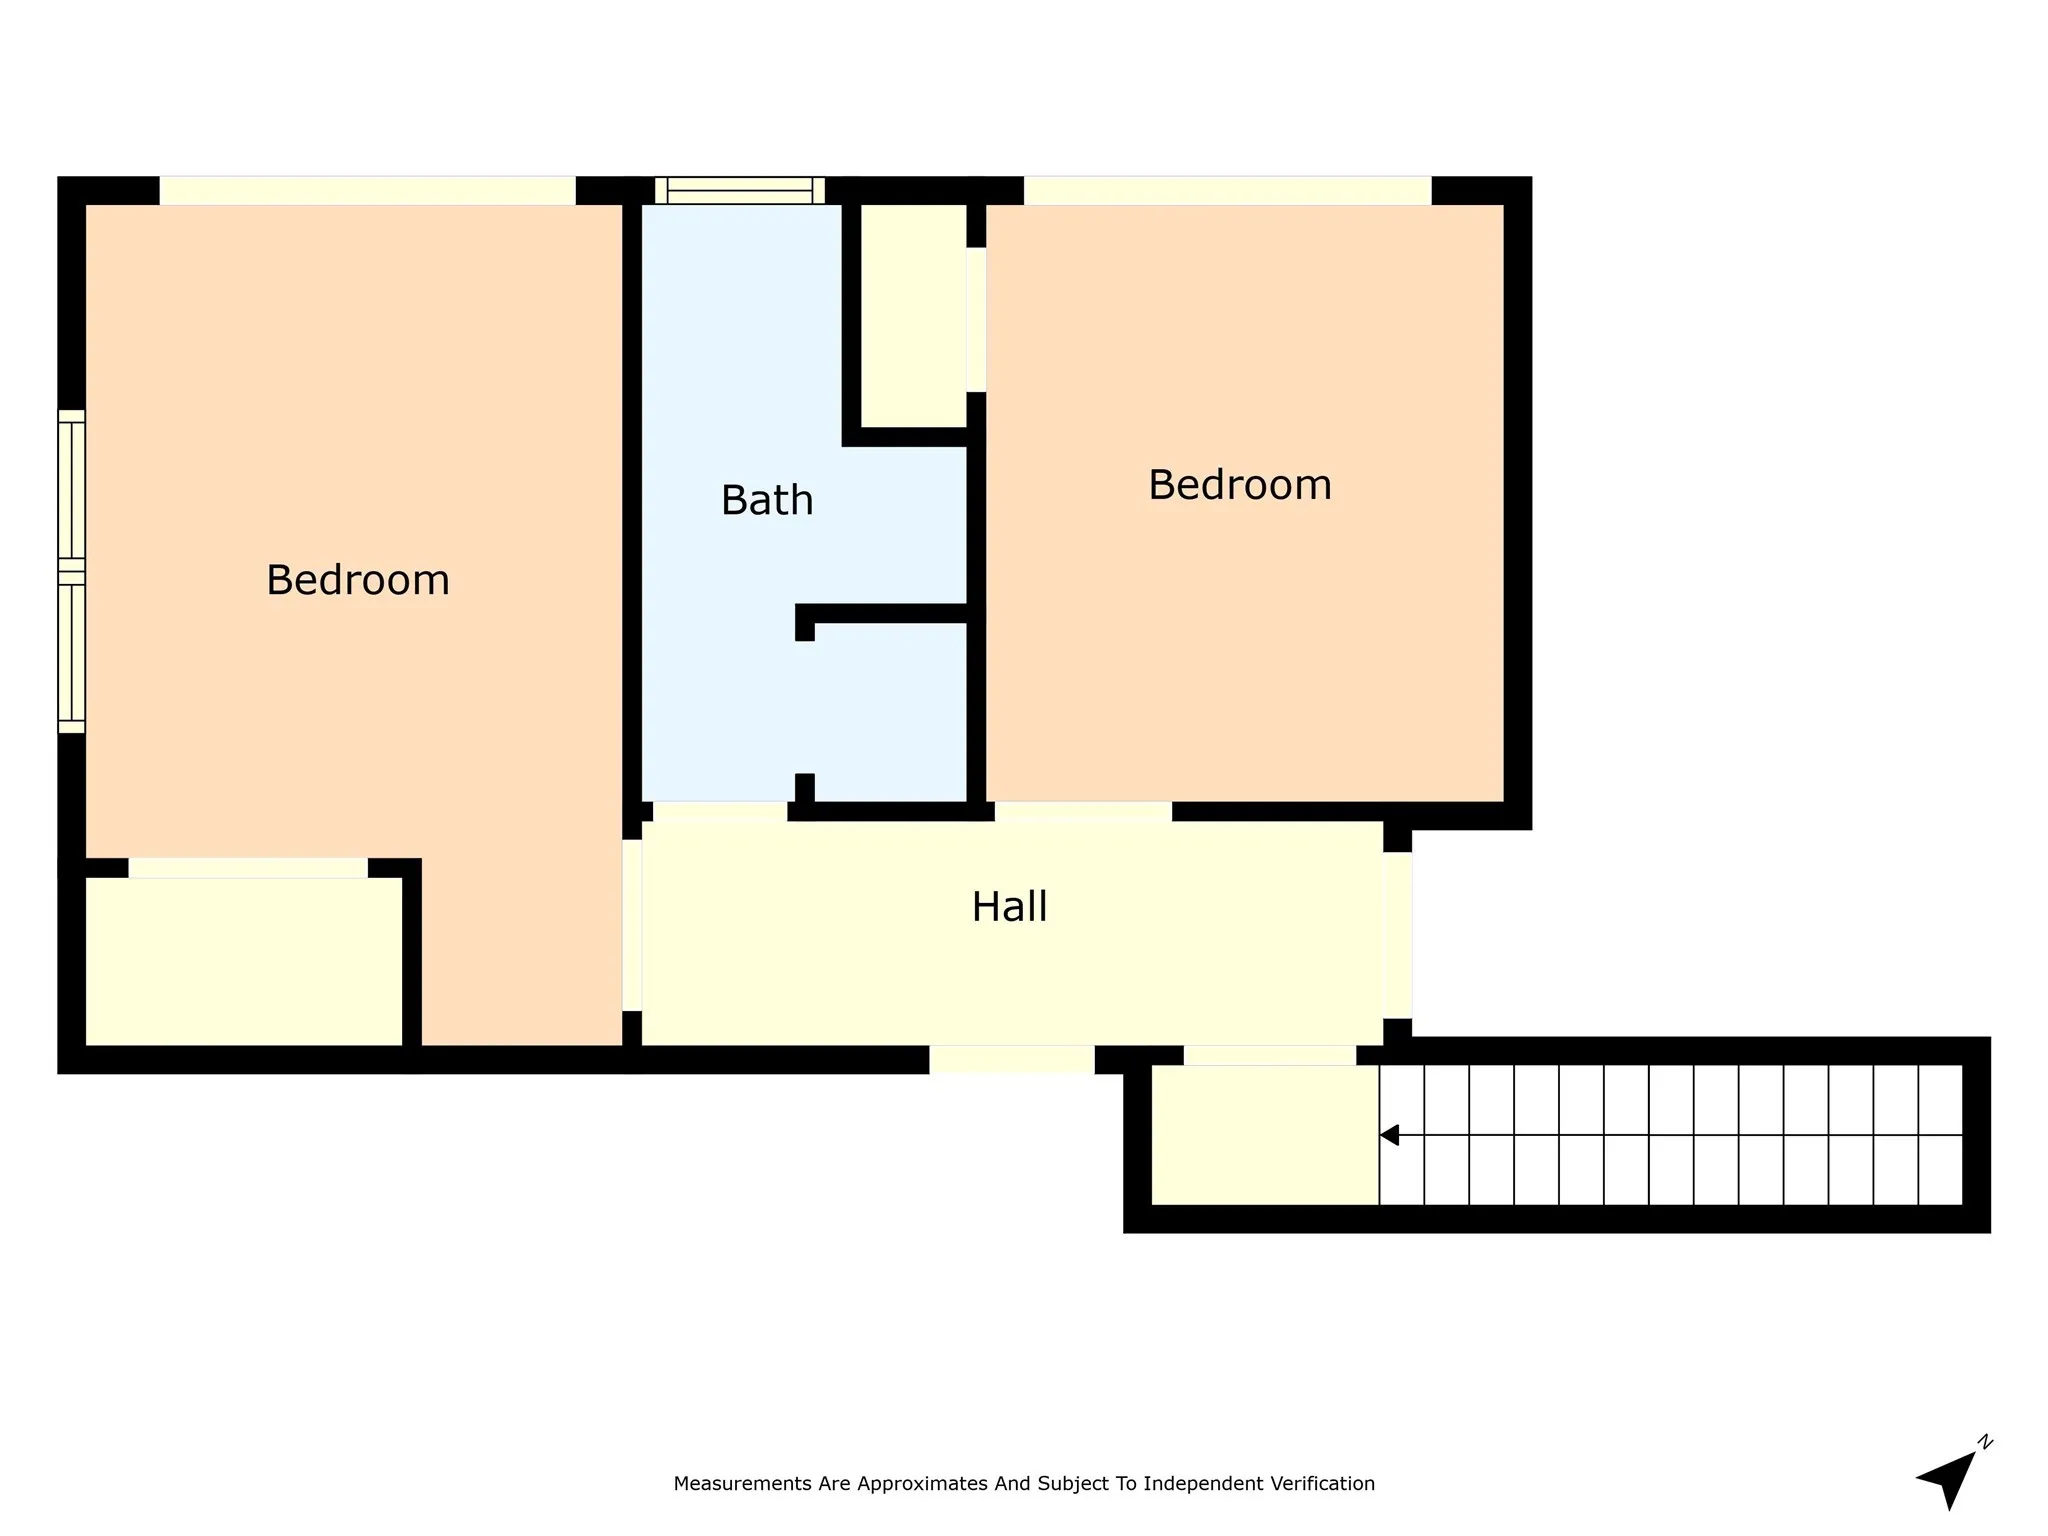
Levels : Two
Virtual Tour : Click Here
Financial
Tax Annual Amount : 5337.0
Listing Information
List Agent Mls Id : A829501225
List Office Mls Id : A8295648
Listing Term : Cash, Conventional
Mls Status : Closed
Modification Timestamp : 2025-05-18T00:24:41Z
Originating System Name : NTR
Status Change Timestamp : 2025-05-17T19:24:06Z
Property Description

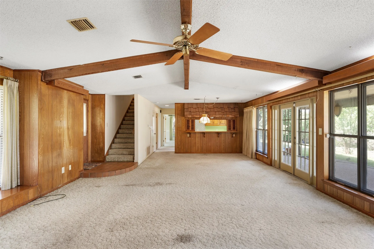
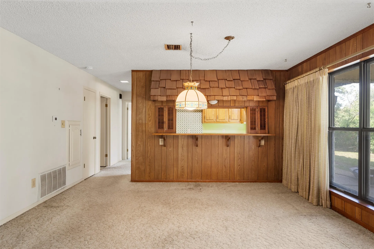
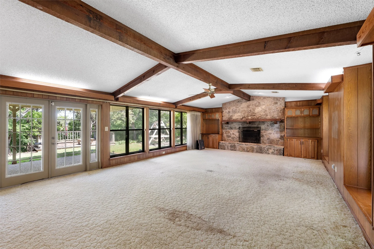
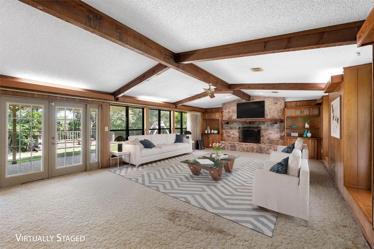
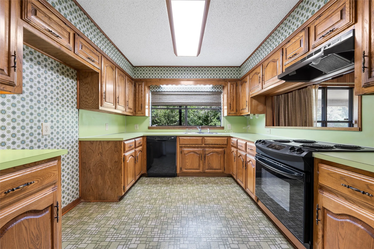
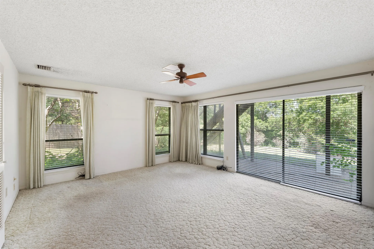
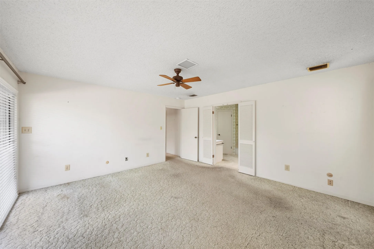
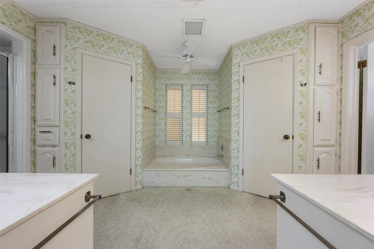
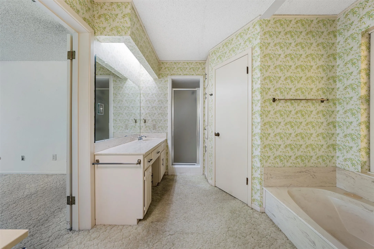
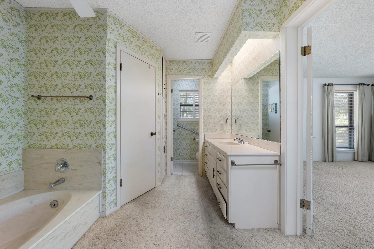
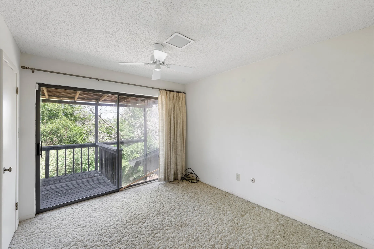
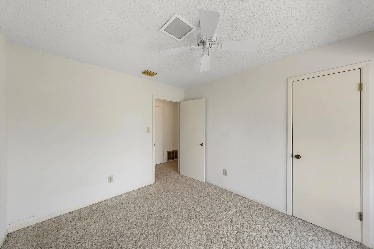
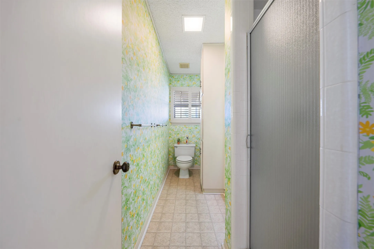
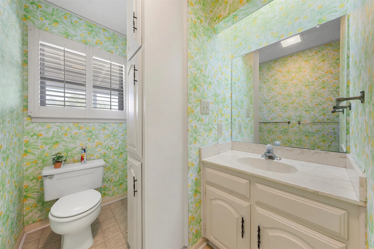
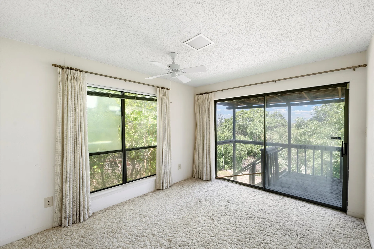
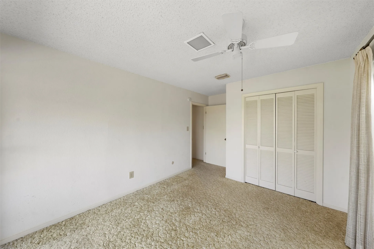
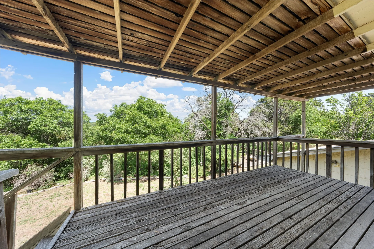
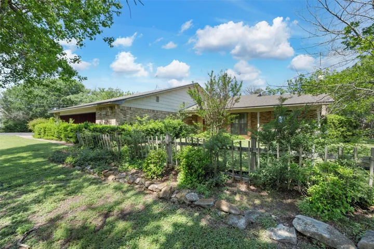
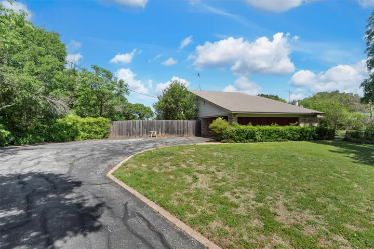
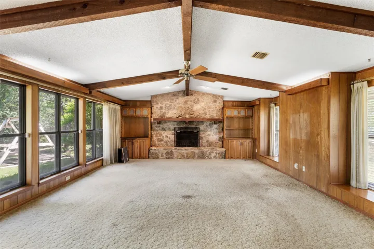
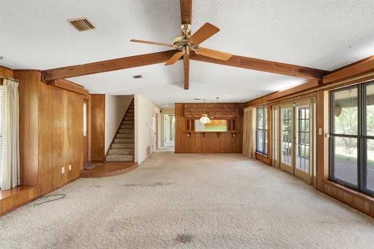
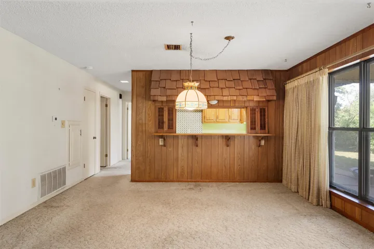
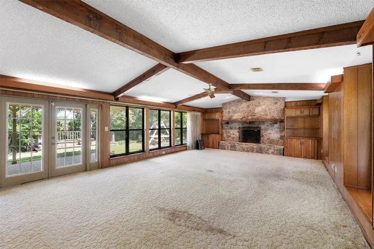
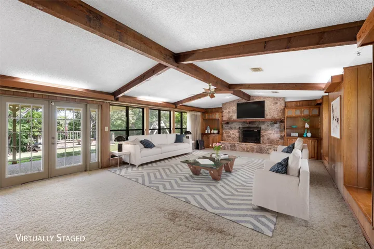
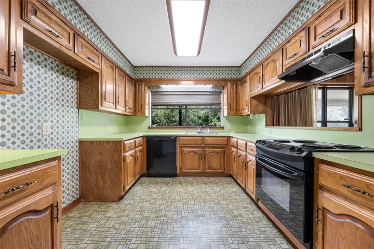
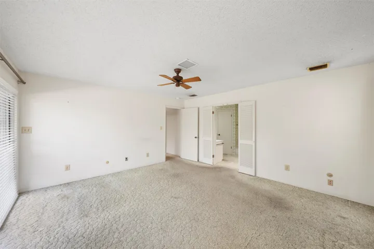
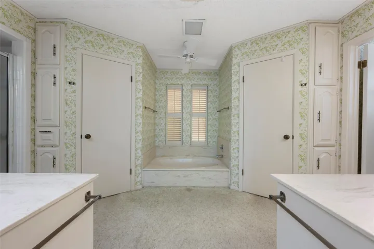
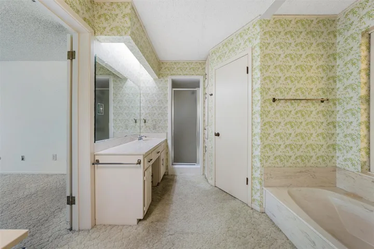
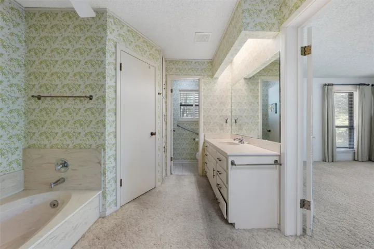
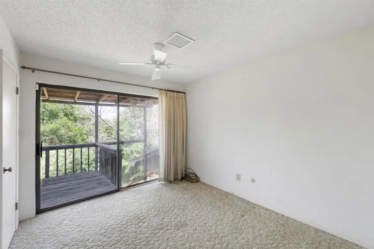
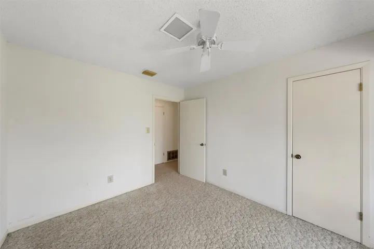
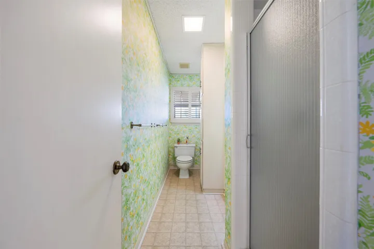
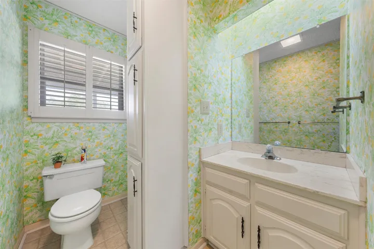
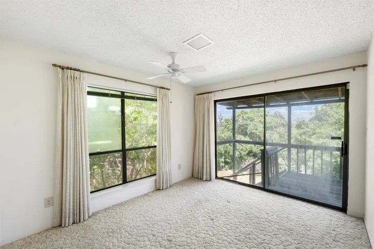
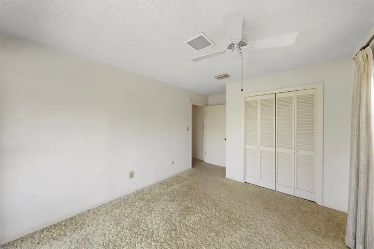
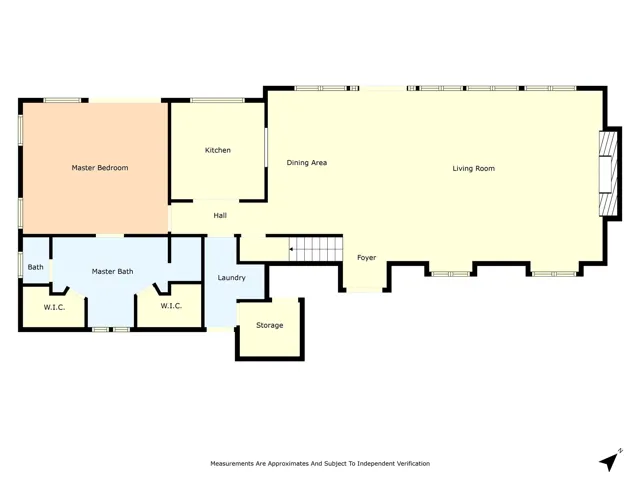
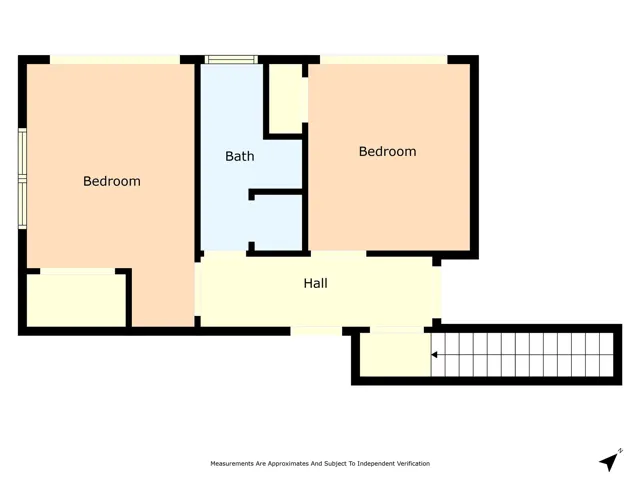
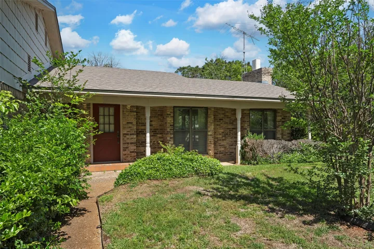
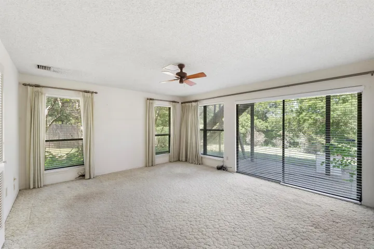
Charming Two-Story Home in a Serene Neighborhood. Discover the perfect blend of comfort and potential in this one-owner home built in 1978, nestled in a tranquil and established neighborhood adorned with beautiful trees and located near the river. This inviting two-story residence features a spacious layout with the master suite conveniently situated on the main floor. As you enter, you’ll be greeted by a warm and welcoming family room, seamlessly connected to the kitchen and dining area. The centerpiece of the family room is a stunning wood fireplace, ideal for cozy gatherings. The kitchen boasts ample cabinet space and generous countertops, making it a dream for home cooks and entertainers alike. Upstairs, you’ll find two additional bedrooms and a full bath, along with a charming deck off the back, perfect for morning coffee or evening relaxation. This home is bursting with potential, offering a fantastic opportunity to make it your own. Don’t miss your chance to own this hidden gem-truly a diamond in the rough.


Basic Details
Property Type : Residential
Listing Type : For Sale
Listing ID : 20915329
Price : $299,900
Bedrooms : 3
Bathrooms : 2
Square Footage : 2,208 Sqft
Year Built : 1978
Lot Area : 0.65 Acre
Status : Closed
Office Name : Weichert, Realtors - The Eastland Group
Agent Name : Sheila Stewart
Full Bathrooms : 2
Property Sub Type : Single Family Residence
Roof : Composition
Agent info
Contact Agent