Properties

Residential For Sale

302 Camino Del Rancho, Lorena, Texas 76655

  • Bedrooms : 4
  • Bathrooms : 3
  • Square Footage : 2,877 Sqft
  • Visits : 0
$720,000
Features
Swimming Pool : Pool
Fireplace : Living Room, Wood Burning, Outside
Parking : Circular Driveway, Guest, Garage, RV Access/Parking, Additional Parking
Utilities : Electricity Connected, Septic Available
Architectural Style : Detached
Fireplaces Total : 2
Interior Features : Walk-In Closet(s), Built-in Features, Eat-in Kitchen, Pantry, Granite Counters, Double Vanity, Kitchen Island
Sewer : Aerobic Septic
Appliances
Appliances : Dishwasher, Disposal, Vented Exhaust Fan
Address Map
Country : US
State : TX
County : Mc Lennan
City : Lorena
Neighborhood : Rancho Lorena Ph One
Zipcode : 76655
Show Address? : Yes
Street : Camino Del Rancho
Street Number : 302
Google Map
Longitude : W98° 45' 22.5''
Latitude : N31° 25' 23''
Neighborhood
Elementary School : Lorena
Elementary School District : Lorena ISD
High School : Lorena
High School District : Lorena ISD
Middle School : Lorena
Additional Information
Attached Garage Yn : 1
Garage : 2.0
Levels : One
Virtual Tour : Click Here
Financial
Association Fee : 120.0
Association Fee Frequency : Annually
Association Fee Includes : Association Management
Tax Annual Amount : 9641.0
Listing Information
List Agent Mls Id : A829503384
List Office Mls Id : A8295473
Mls Status : Closed
Modification Timestamp : 2025-05-29T13:52:30Z
Originating System Name : NTR
Special Listing Conditions : Standard
Status Change Timestamp : 2025-05-29T08:52:25Z
Property Description

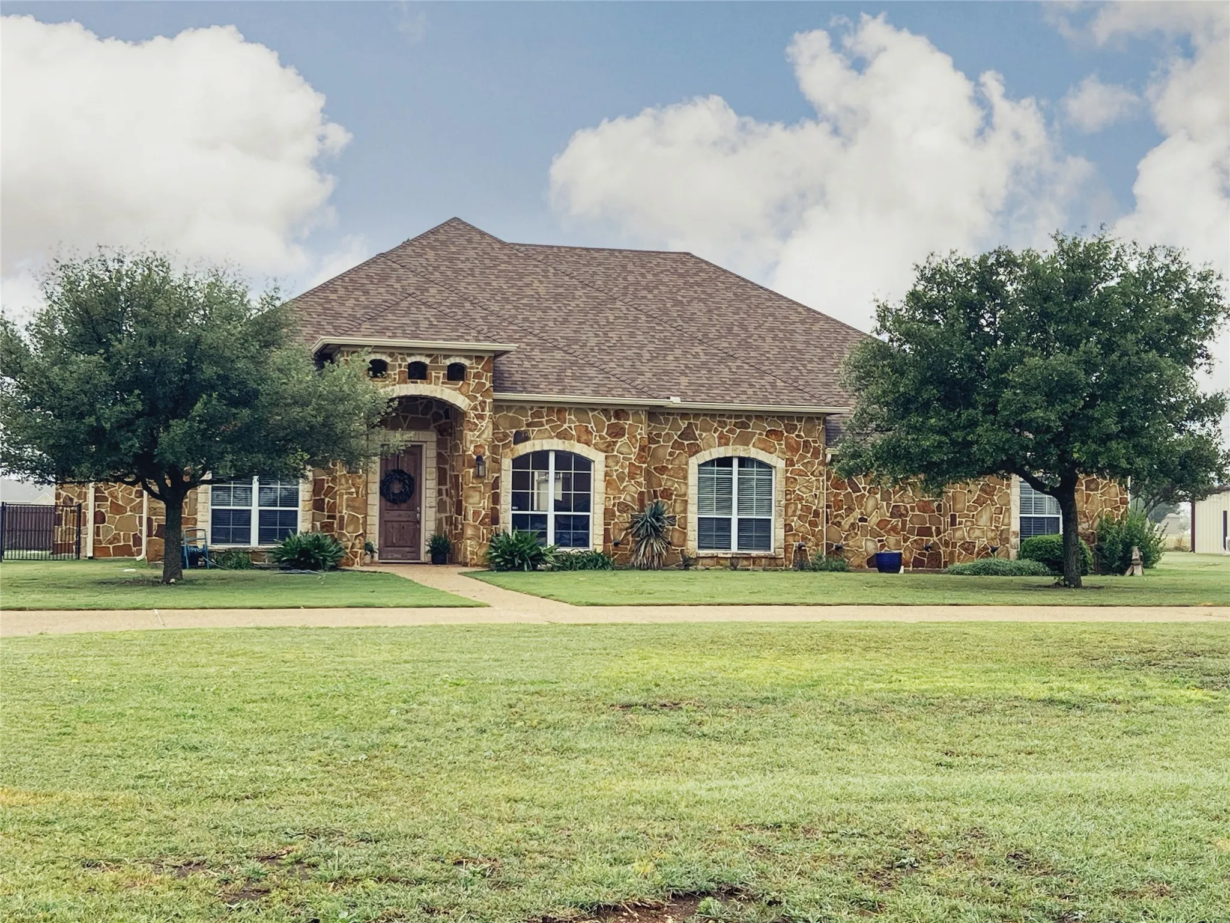
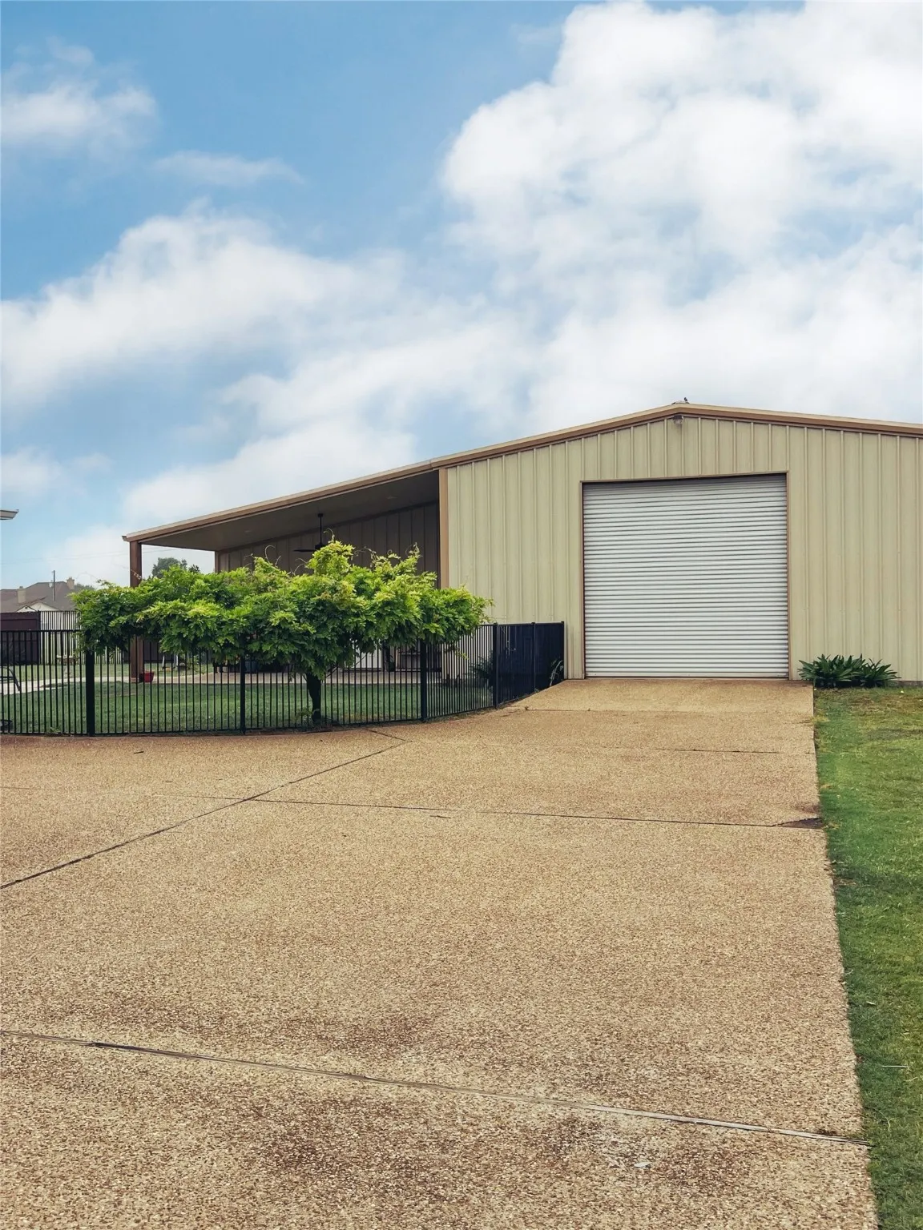
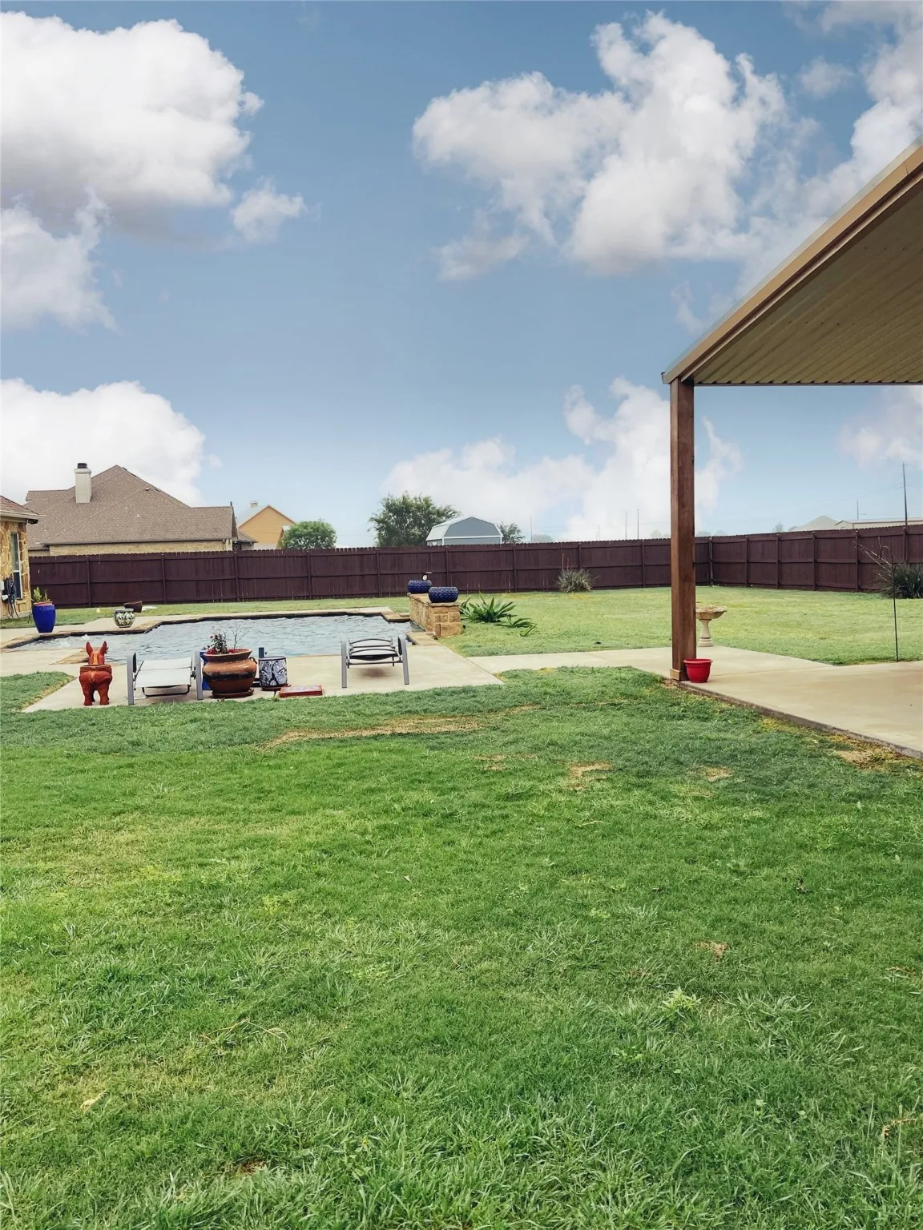
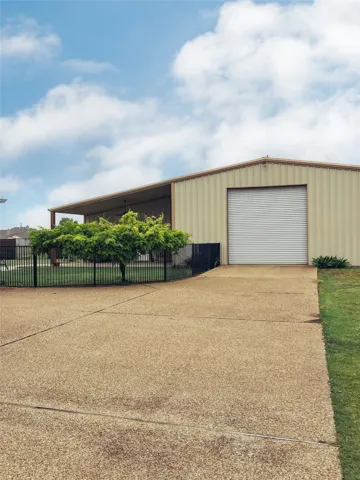
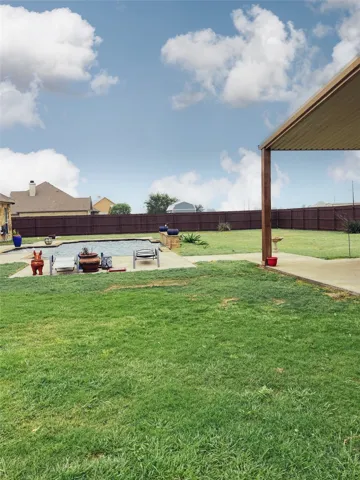
Experience refined country living at 302 Camino Del Rancho in Lorena, TX. This expansive 4-bedroom, 3-bathroom home spans 2, 877 sq ft and is nestled on nearly 1.9 acres of beautifully landscaped grounds. The property boasts a Texas-sized landscaping package with vibrant gardens, a manicured lawn, and a newly installed cedar privacy fence that encloses the serene backyard oasis.? The heart of the home is a spacious, open-concept living area featuring a massive kitchen that seamlessly flows into the generous family room and large dining spaces—perfect for entertaining. The isolated master suite offers a private retreat, while all bedrooms are generously sized to accommodate family and guests.? Step outside to enjoy the covered patio with a second fireplace, ideal for outdoor gatherings. The property includes a large detached shop with electricity, plus RV power and a guest casita equipped with a living room, high end kitchenette, and an ensuite with a massive walk-in shower.? Additional features include a sprinkler system, attached garage, and carport, ensuring convenience and functionality. This home combines modern amenities with the tranquility of country living.


Basic Details
Property Type : Residential
Listing Type : For Sale
Listing ID : 20915946
Price : $720,000
Bedrooms : 4
Bathrooms : 3
Square Footage : 2,877 Sqft
Year Built : 2011
Lot Area : 1.90 Acre
Status : Closed
Office Name : Bridge Realty
Agent Name : Cate Marmonti
Full Bathrooms : 3
Property Attached Yn : 1
Property Sub Type : Single Family Residence
Agent info
Contact Agent