Properties

Residential For Sale

1421 S 12th Street, Waco, Texas 76706

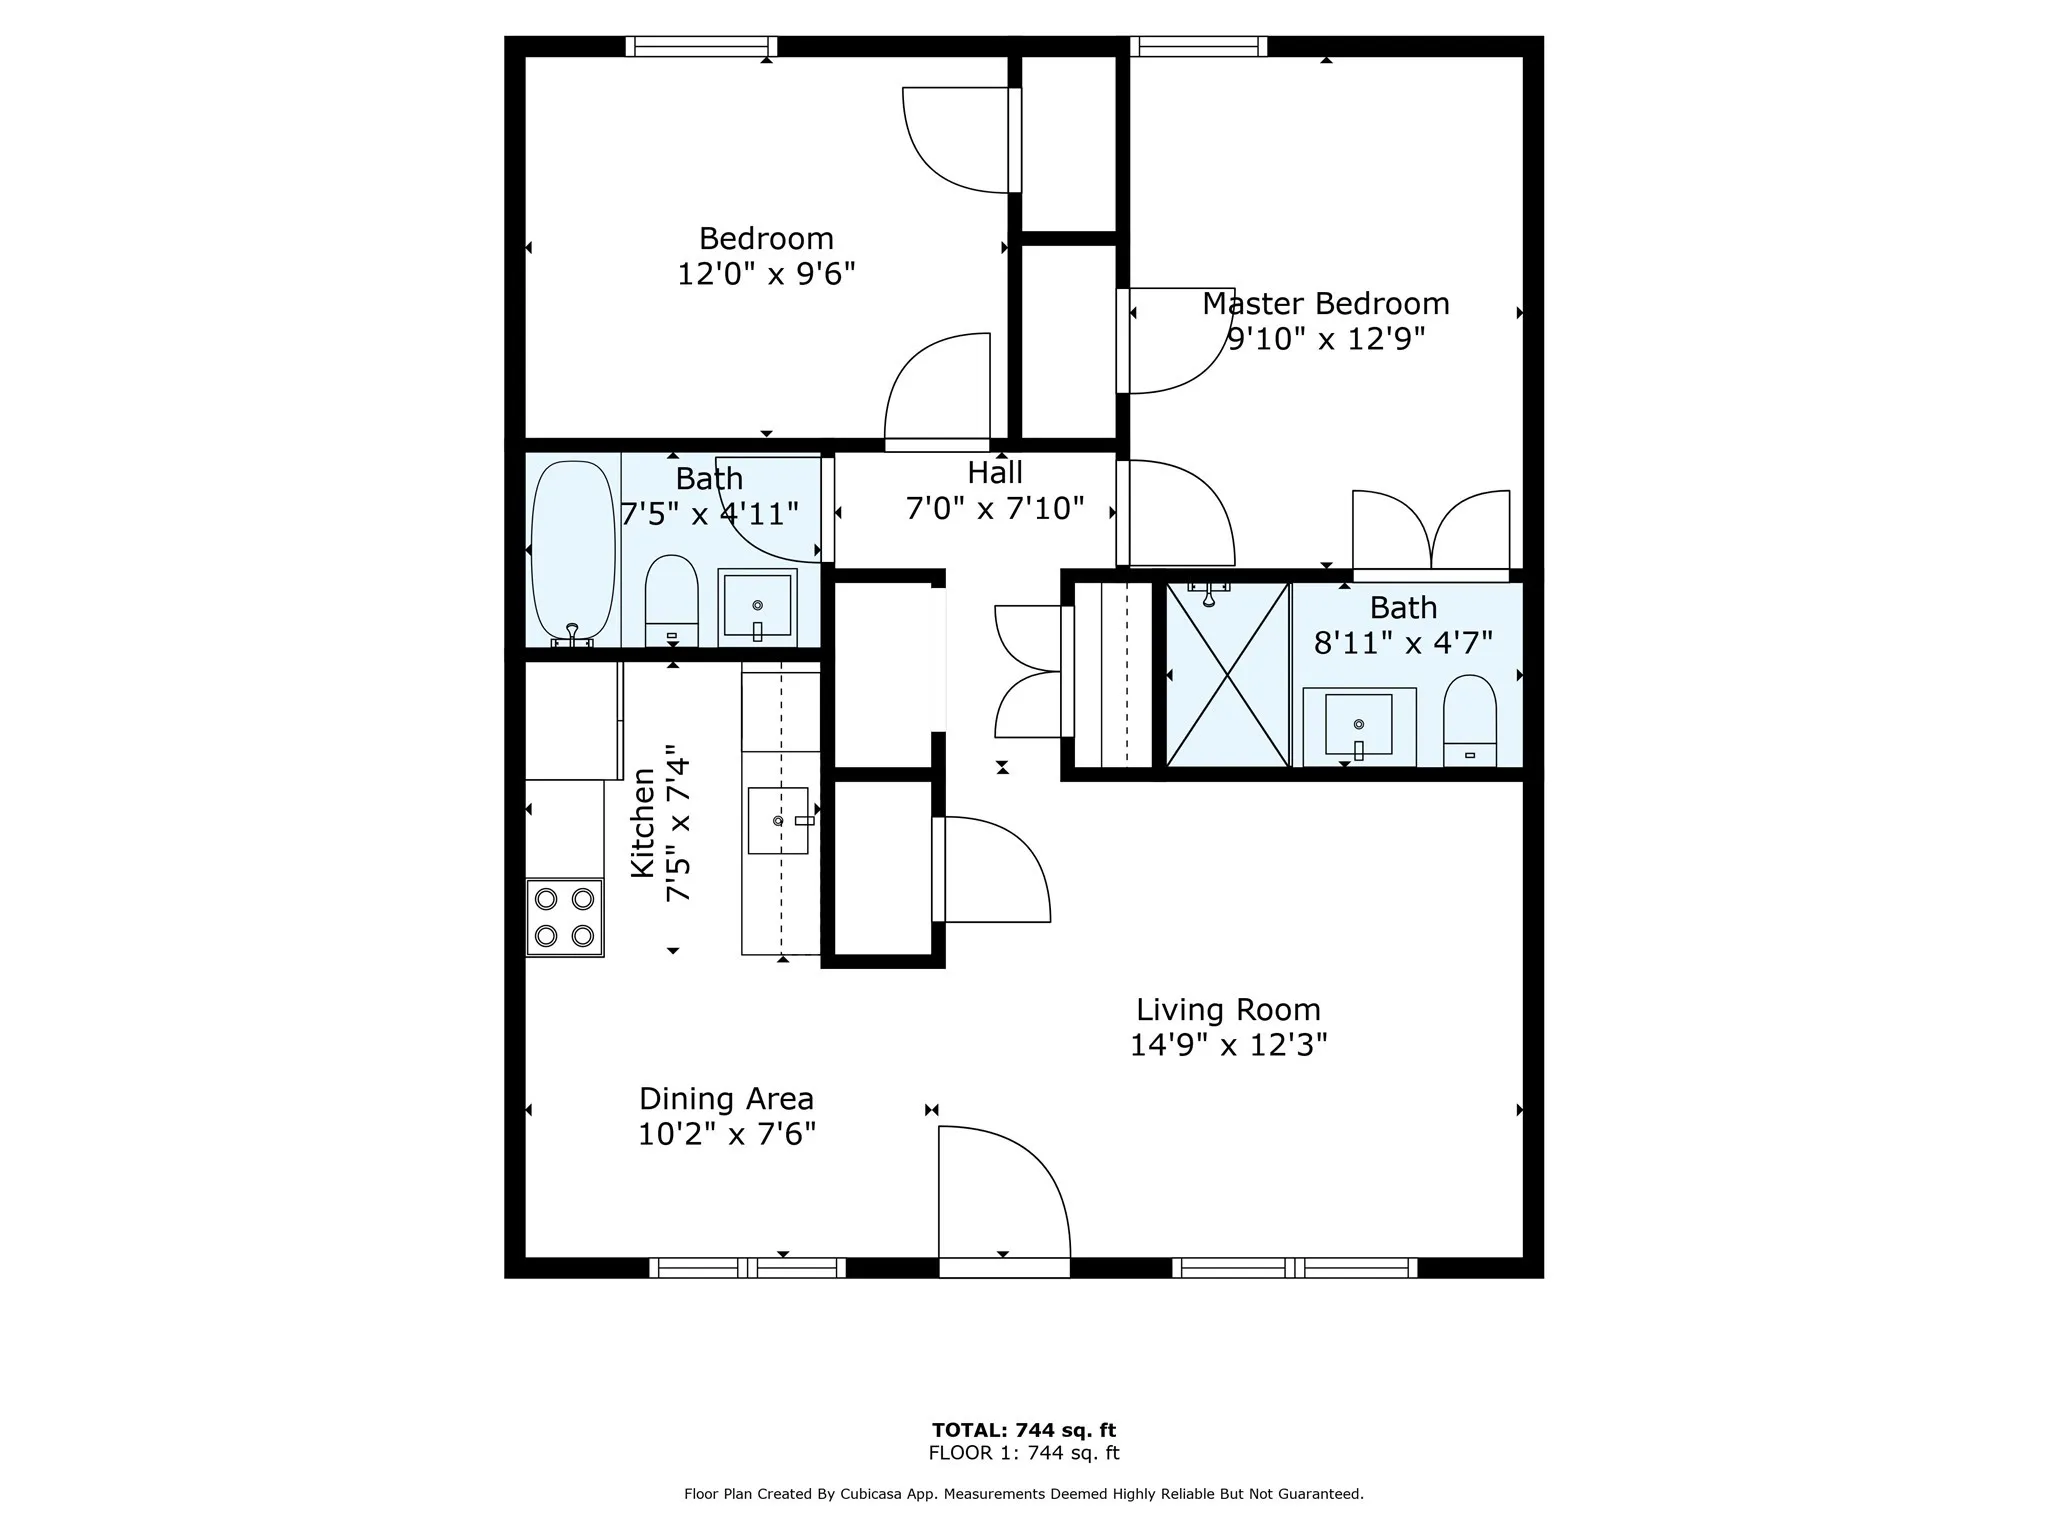
  • Bedrooms : 2
  • Bathrooms : 2
  • Square Footage : 832 Sqft
  • Visits : 0
$175,000
Features
Swimming Pool : In Ground, Community, Pool, Outdoor Pool, Other
Heating System : Central, Electric
Cooling System : Central Air, Electric
Parking : Guest, Kitchen Level, Parking Lot, Electric Gate, Asphalt, Gated
Utilities : Sewer Available, Water Available, Cable Available
Carport Spaces : 2.0
Flooring : Carpet, Luxury Vinyl Plank
Interior Features : Built-in Features, Open Floorplan, Pantry, High Speed Internet, Cable TV, Granite Counters, Decorative/Designer Lighting Fixtures
Laundry Features : Electric Dryer Hookup, Laundry in Utility Room, Stacked
Sewer : Public Sewer
Appliances
Appliances : Electric Water Heater, Dishwasher, Microwave, Electric Range
Address Map
Country : US
State : TX
County : Mc Lennan
City : Waco
Neighborhood : Max
Zipcode : 76706
Show Address? : Yes
Street : 12th
Street Number : 1421
Street Suffix : Street
Google Map
Longitude : W98° 52' 26.3''
Latitude : N31° 32' 26.7''
Street Dir Prefix : S
Neighborhood
Elementary School : South Waco
Elementary School District : Waco ISD
High School : University
High School District : Waco ISD
Middle School : Cesar Chavez
Additional Information
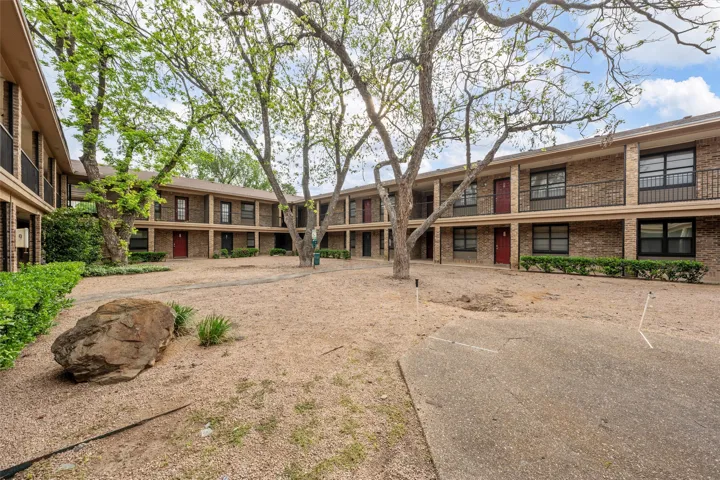
Community Features : Pool, Sidewalks, Gated, Fenced Yard
Foundation Details : Slab
Levels : One
Stories Total : 2
Virtual Tour : Click Here
Financial
Association Fee : 152.0
Association Fee Frequency : Monthly
Association Fee Includes : Insurance, Maintenance Structure, Maintenance Grounds, Association Management, Security, All Facilities
Tax Annual Amount : 2951.0
Listing Information
List Agent Mls Id : A829502661
List Office Mls Id : A8295653
Listing Term : Cash, Conventional, FHA
Mls Status : Closed
Modification Timestamp : 2025-11-19T18:01:56Z
Originating System Name : NTR
Special Listing Conditions : Standard
Status Change Timestamp : 2025-11-19T12:01:23Z
Property Description

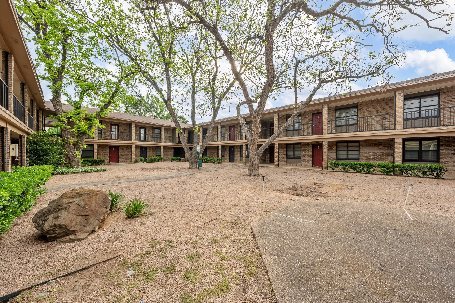
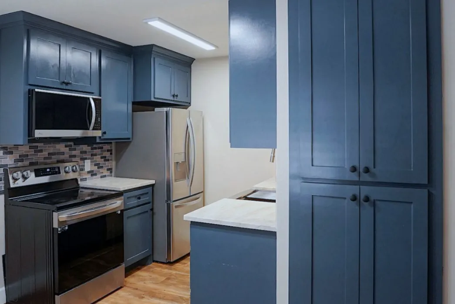
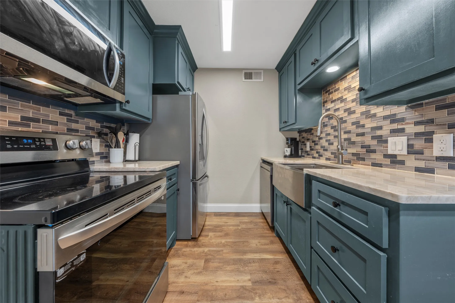
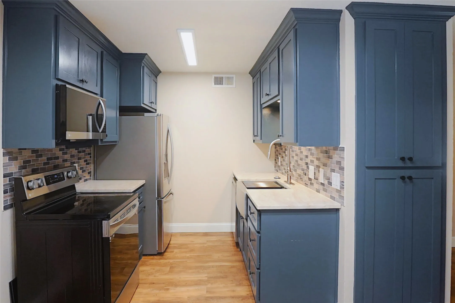
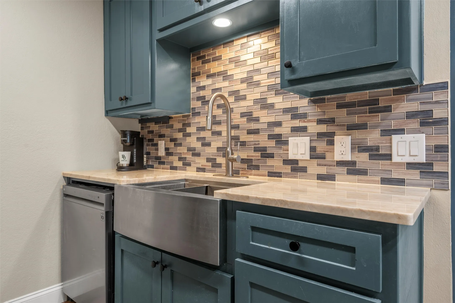
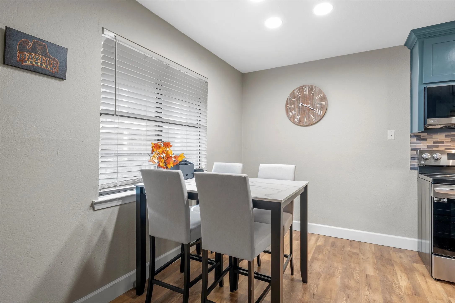
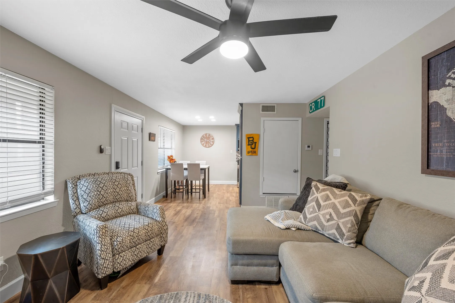
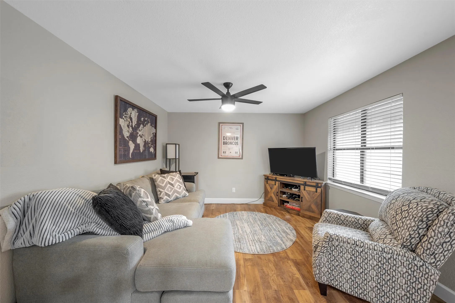
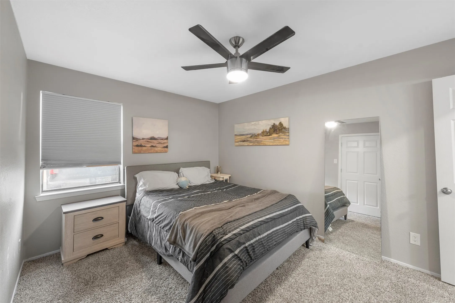
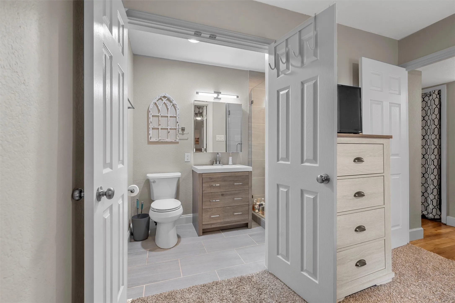
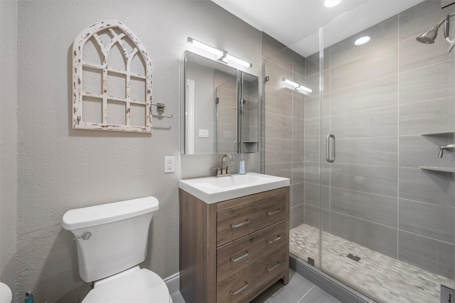
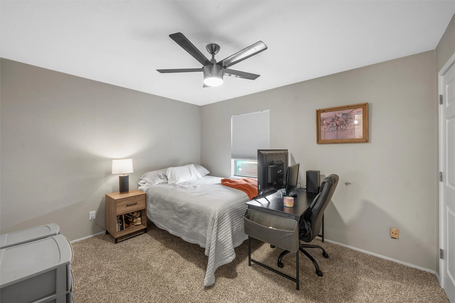
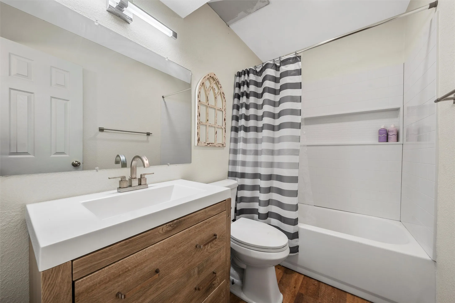
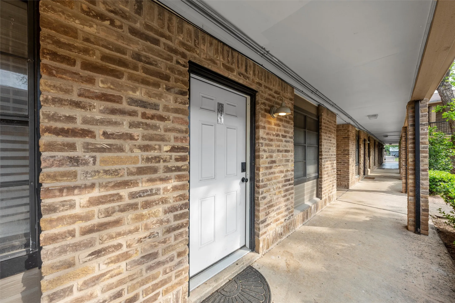
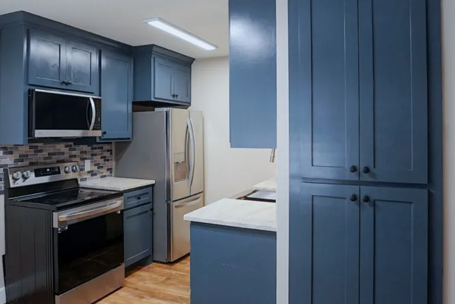
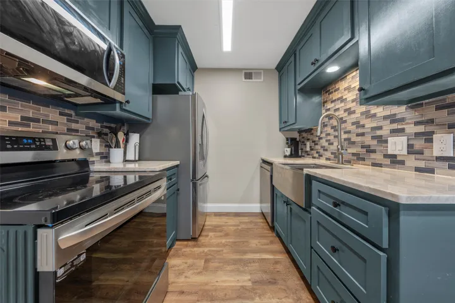
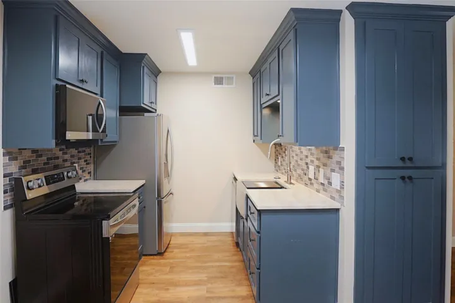
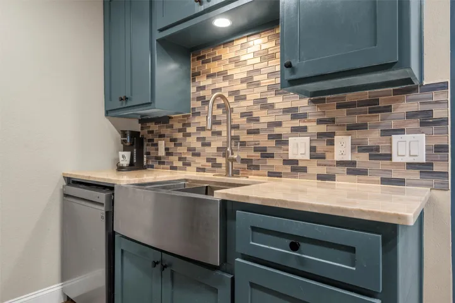
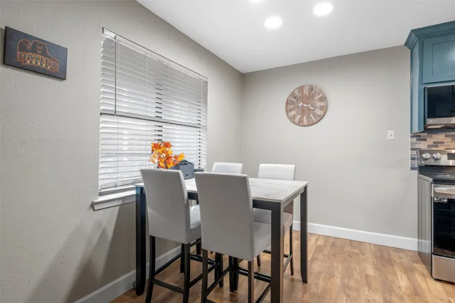
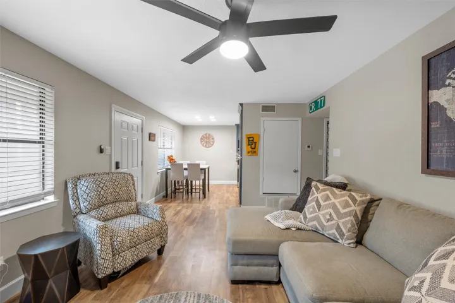
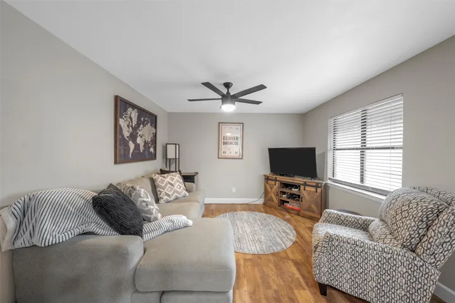
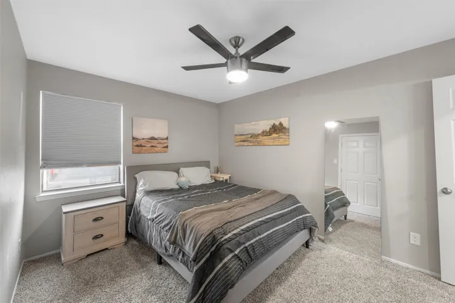
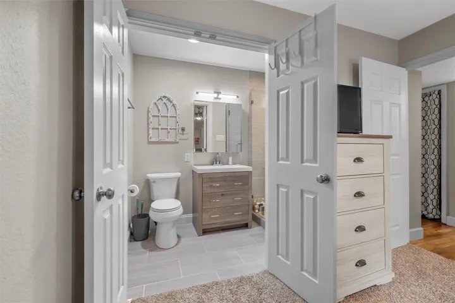
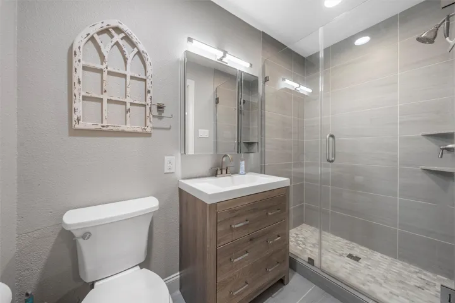
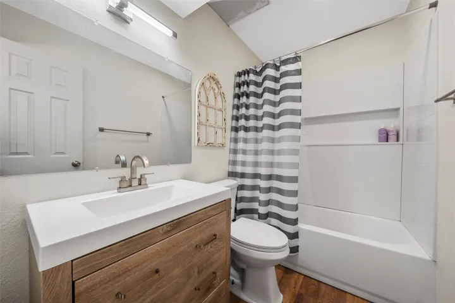
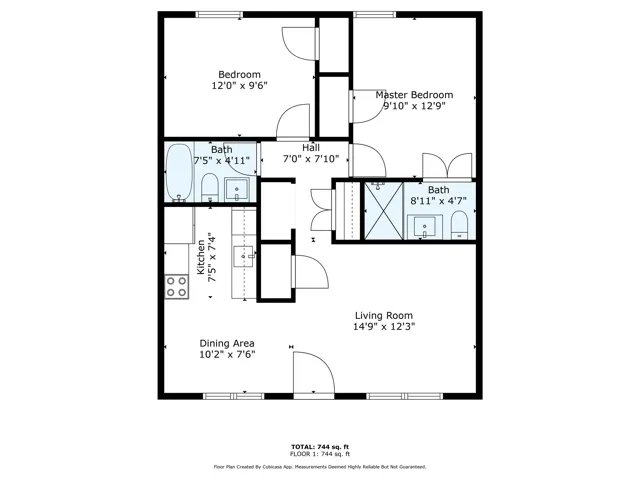
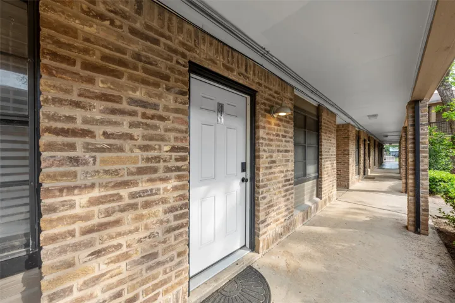
Beautiful and Full Scale remodel on this first-level condo in popular, gated, walkable to Baylor and Shorty’s Pizza, Casablanca! What makes this condo unique? I’m so glad you asked! Both bathroom shower stalls were gutted to the stud, mildew removed and plumbing in the walls and ceilings repaired. Particularly significant update to the primary bath where the partition wall creating a narrow 18-inch shower opening was removed, the shower was made larger and a custom glass enclosure was installed to show off the custom tiled shower pan and surrounds creating a more functional and beautiful space to prep for your day. The ensuite bath(cave) was opened further when the standard 24-inch door was replaced by a 48-inch french door allowing the bathroom to breathe. All new doors and hardware were added throughout the unit as well as new light fixtures. New cabinetry in the bathrooms with larger mirrors and bright daylight LED fixtures. Now… the kitchen! Yes, the kitchen was also gutted, not just painted over. All new custom wood cabinetry was added with a stainless steel farmhouse sink that matches the new sleek, modern vibe of the entire unit featuring timeless Navy Blue accents. New and additional bright daylight LED fixtures were added to the kitchen and the dining area (yes an actual dining space). That old display cabinet was transformed into a functional pantry – a much needed feature in these units. New, hand selected, thick slab granite countertops were cut and all new LG ThinQ smart appliances installed. Can’t say enough about the work done on this space – OH! almost forgot to mention that all those nasty popcorn ceilings are GONE! I mean, I just couldn’t put my student any other unit after seeing this one redone! It’s a no-brainer!


Basic Details
Property Type : Residential
Listing Type : For Sale
Listing ID : 20915569
Price : $175,000
Bedrooms : 2
Bathrooms : 2
Square Footage : 832 Sqft
Year Built : 1984
Lot Area : 0.03 Acre
Status : Closed
Office Name : NextHome Our Town
Agent Name : Cristi McGowan
Full Bathrooms : 2
Property Attached Yn : 1
Property Sub Type : Condominium
Agent info
Contact Agent