Properties

Residential For Sale

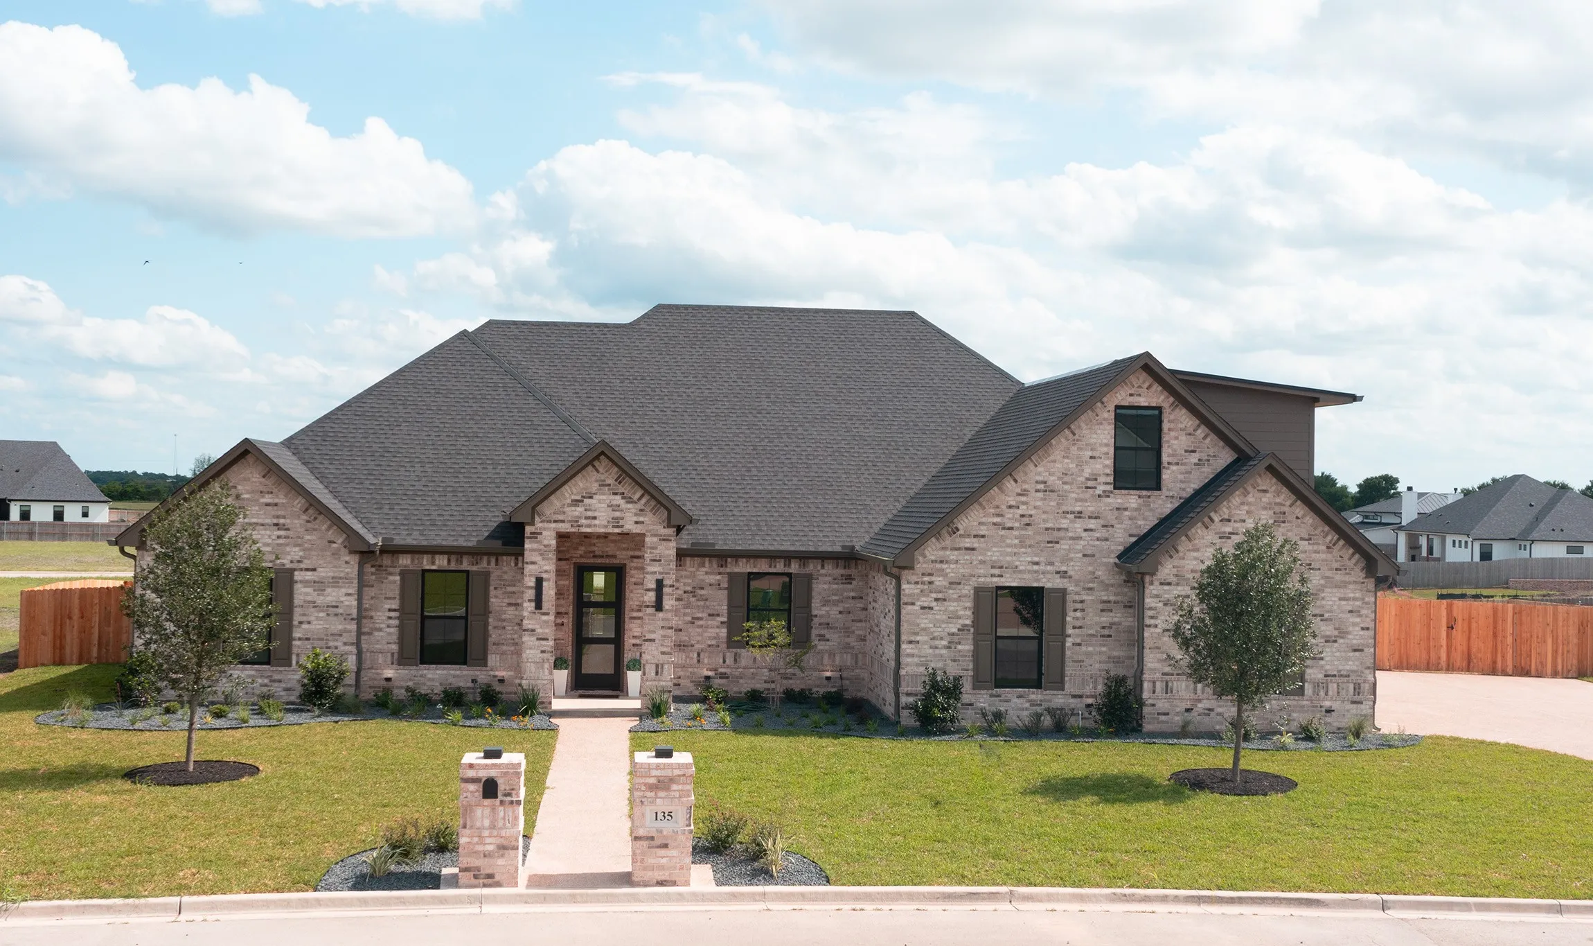
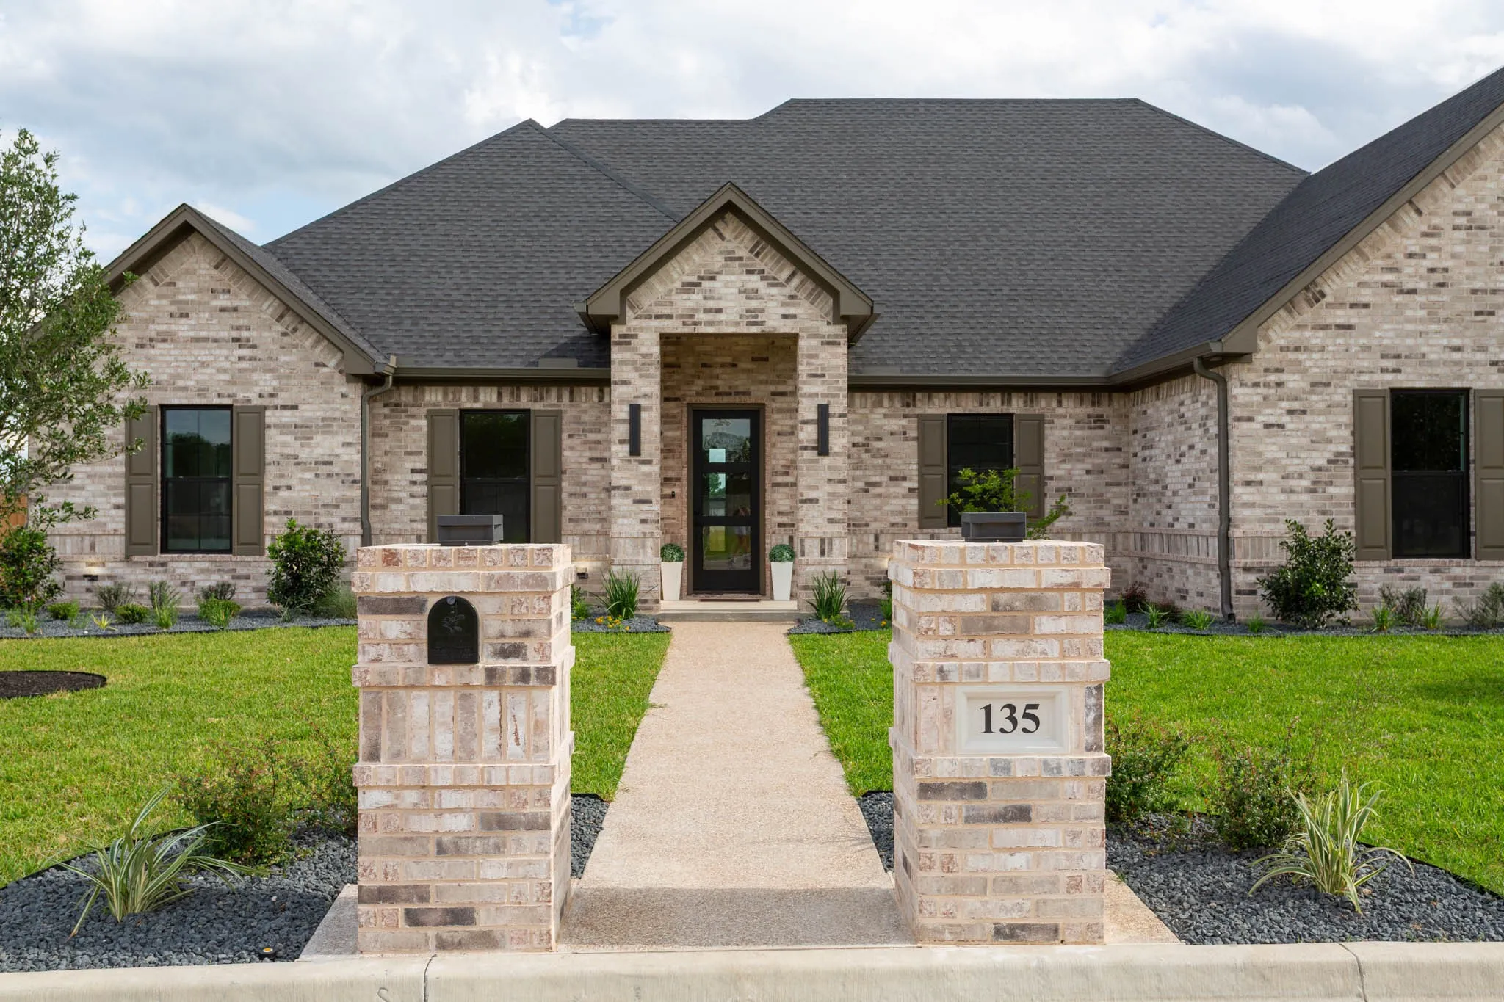
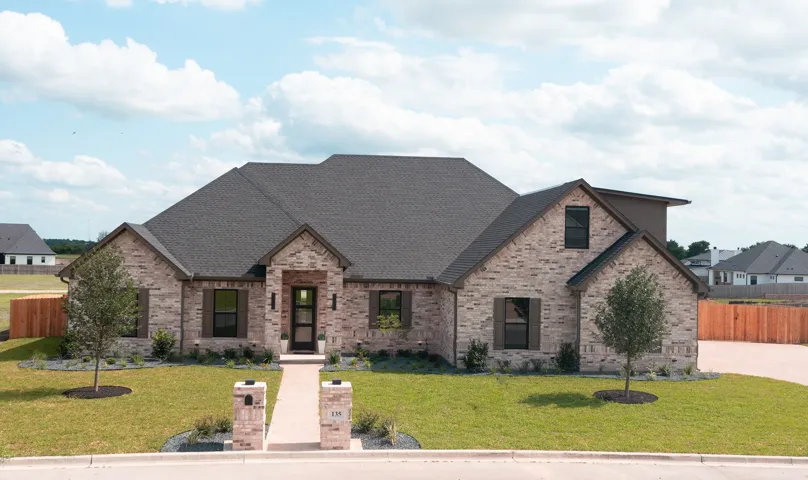
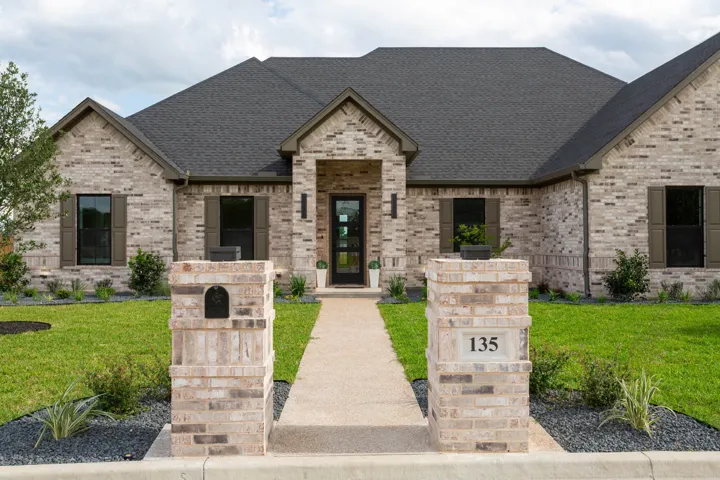
135 Big Catch Lane, Robinson, Texas 76706

  • Bedrooms : 4
  • Bathrooms : 4
  • Square Footage : 3,114 Sqft
  • Visits : 0
$799,000
Features
Swimming Pool : None
Heating System : Central, Electric, Fireplace(s)
Cooling System : Central Air, Ceiling Fan(s), Electric, Other
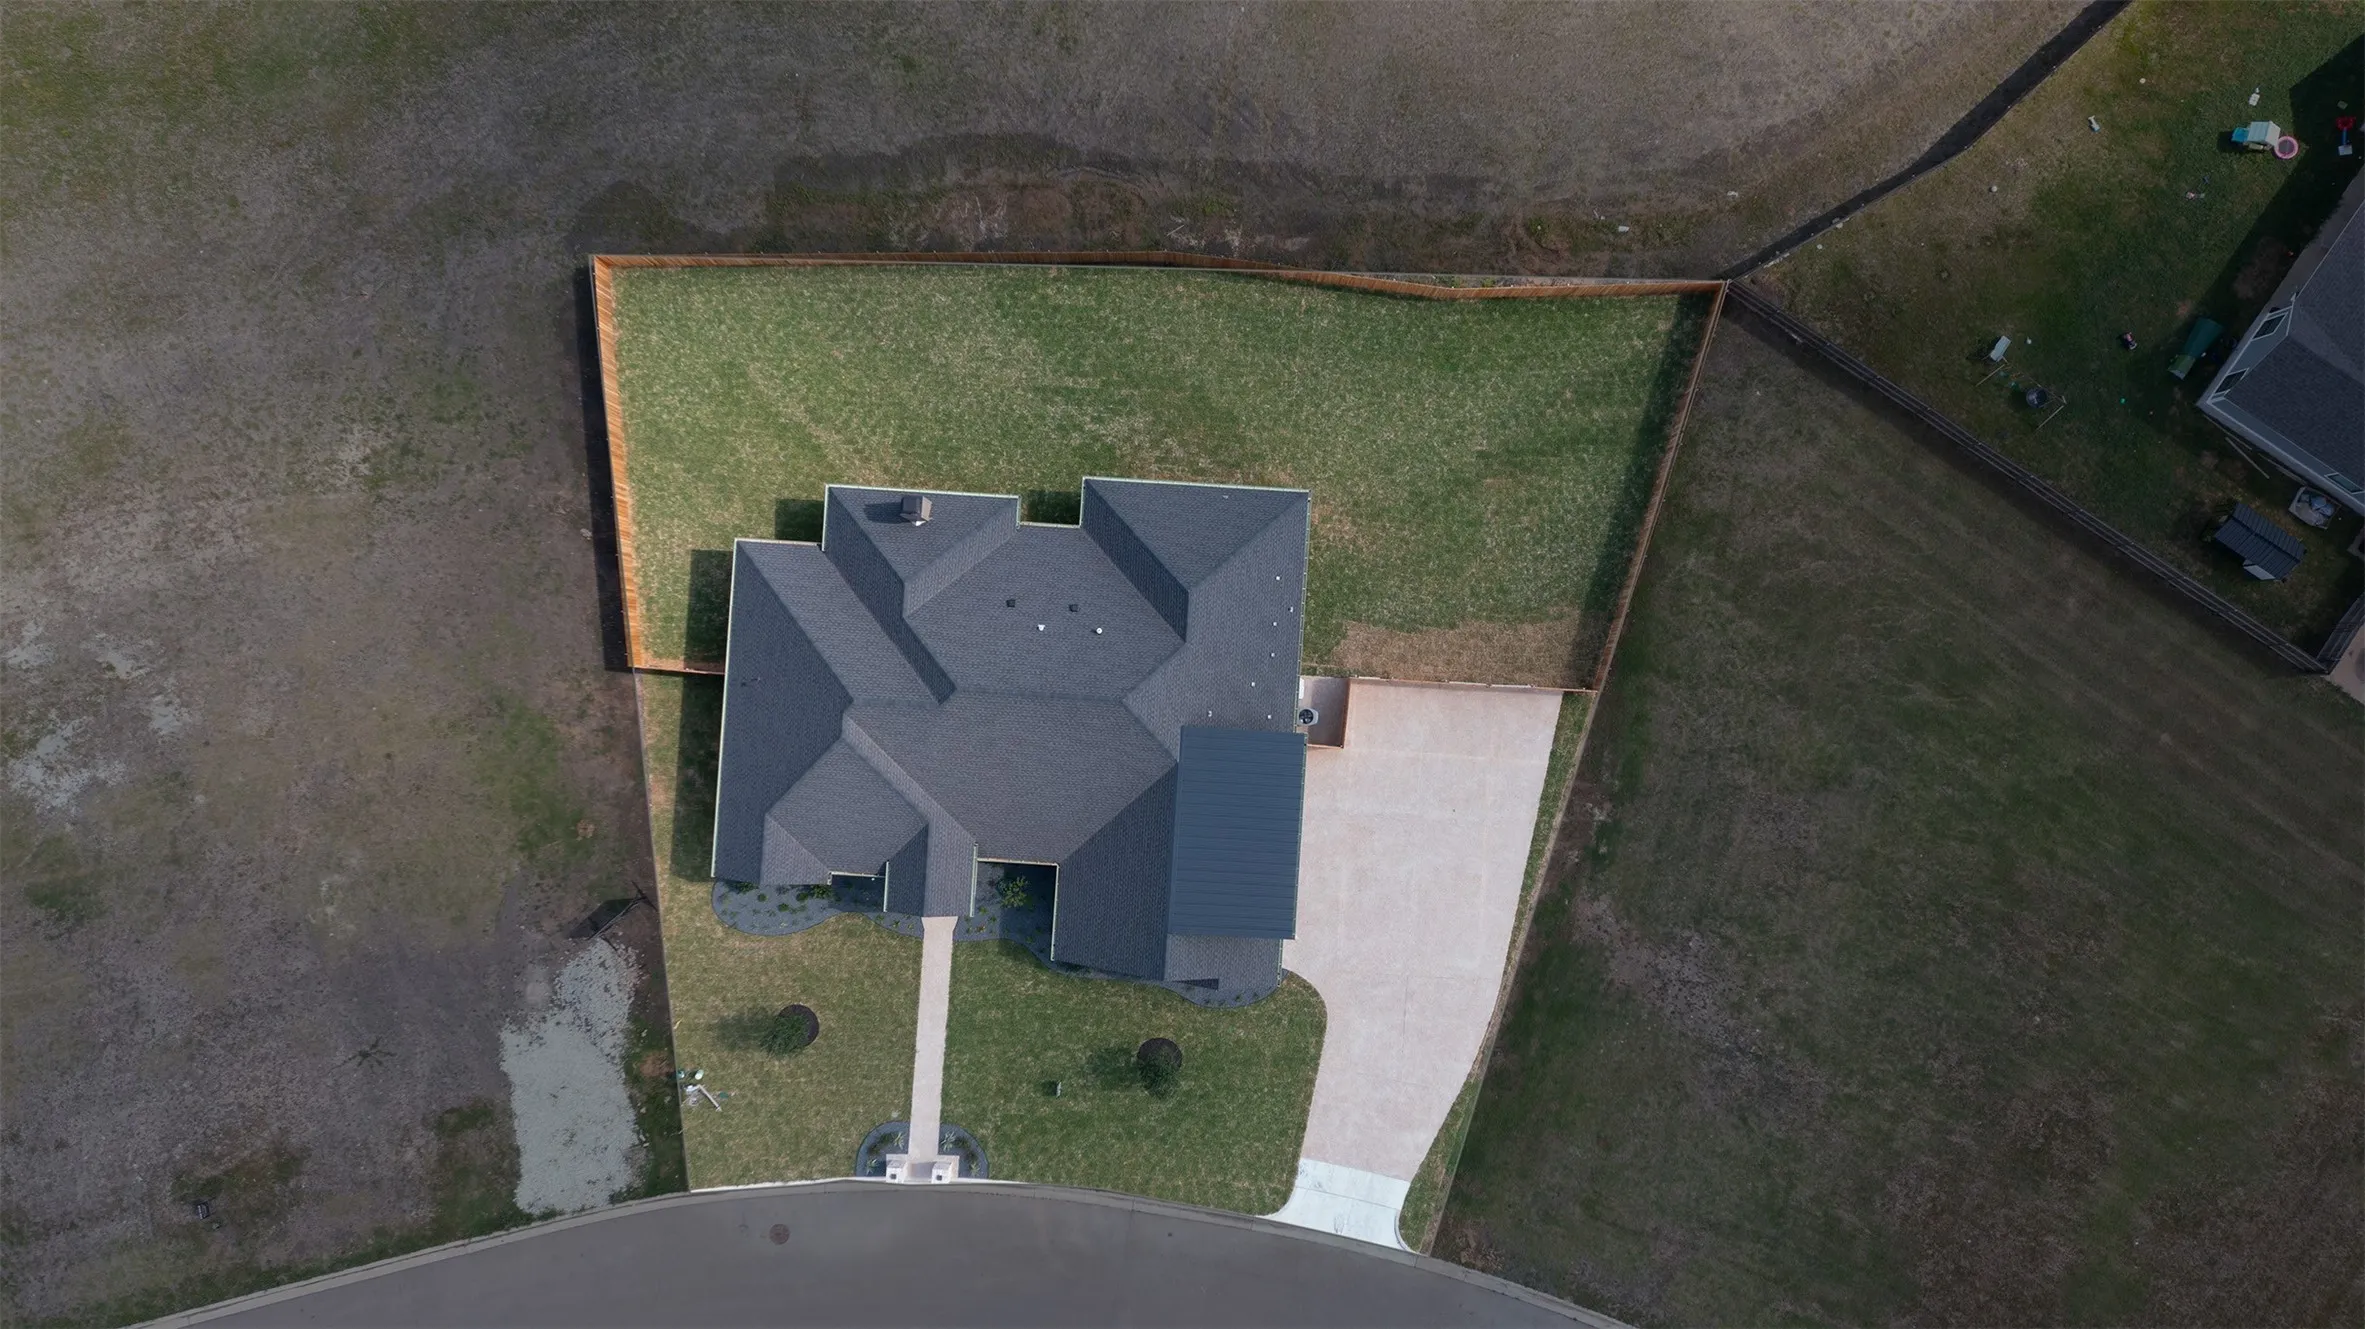
Fence : Fenced, Wood, Back Yard, Front Yard, Privacy
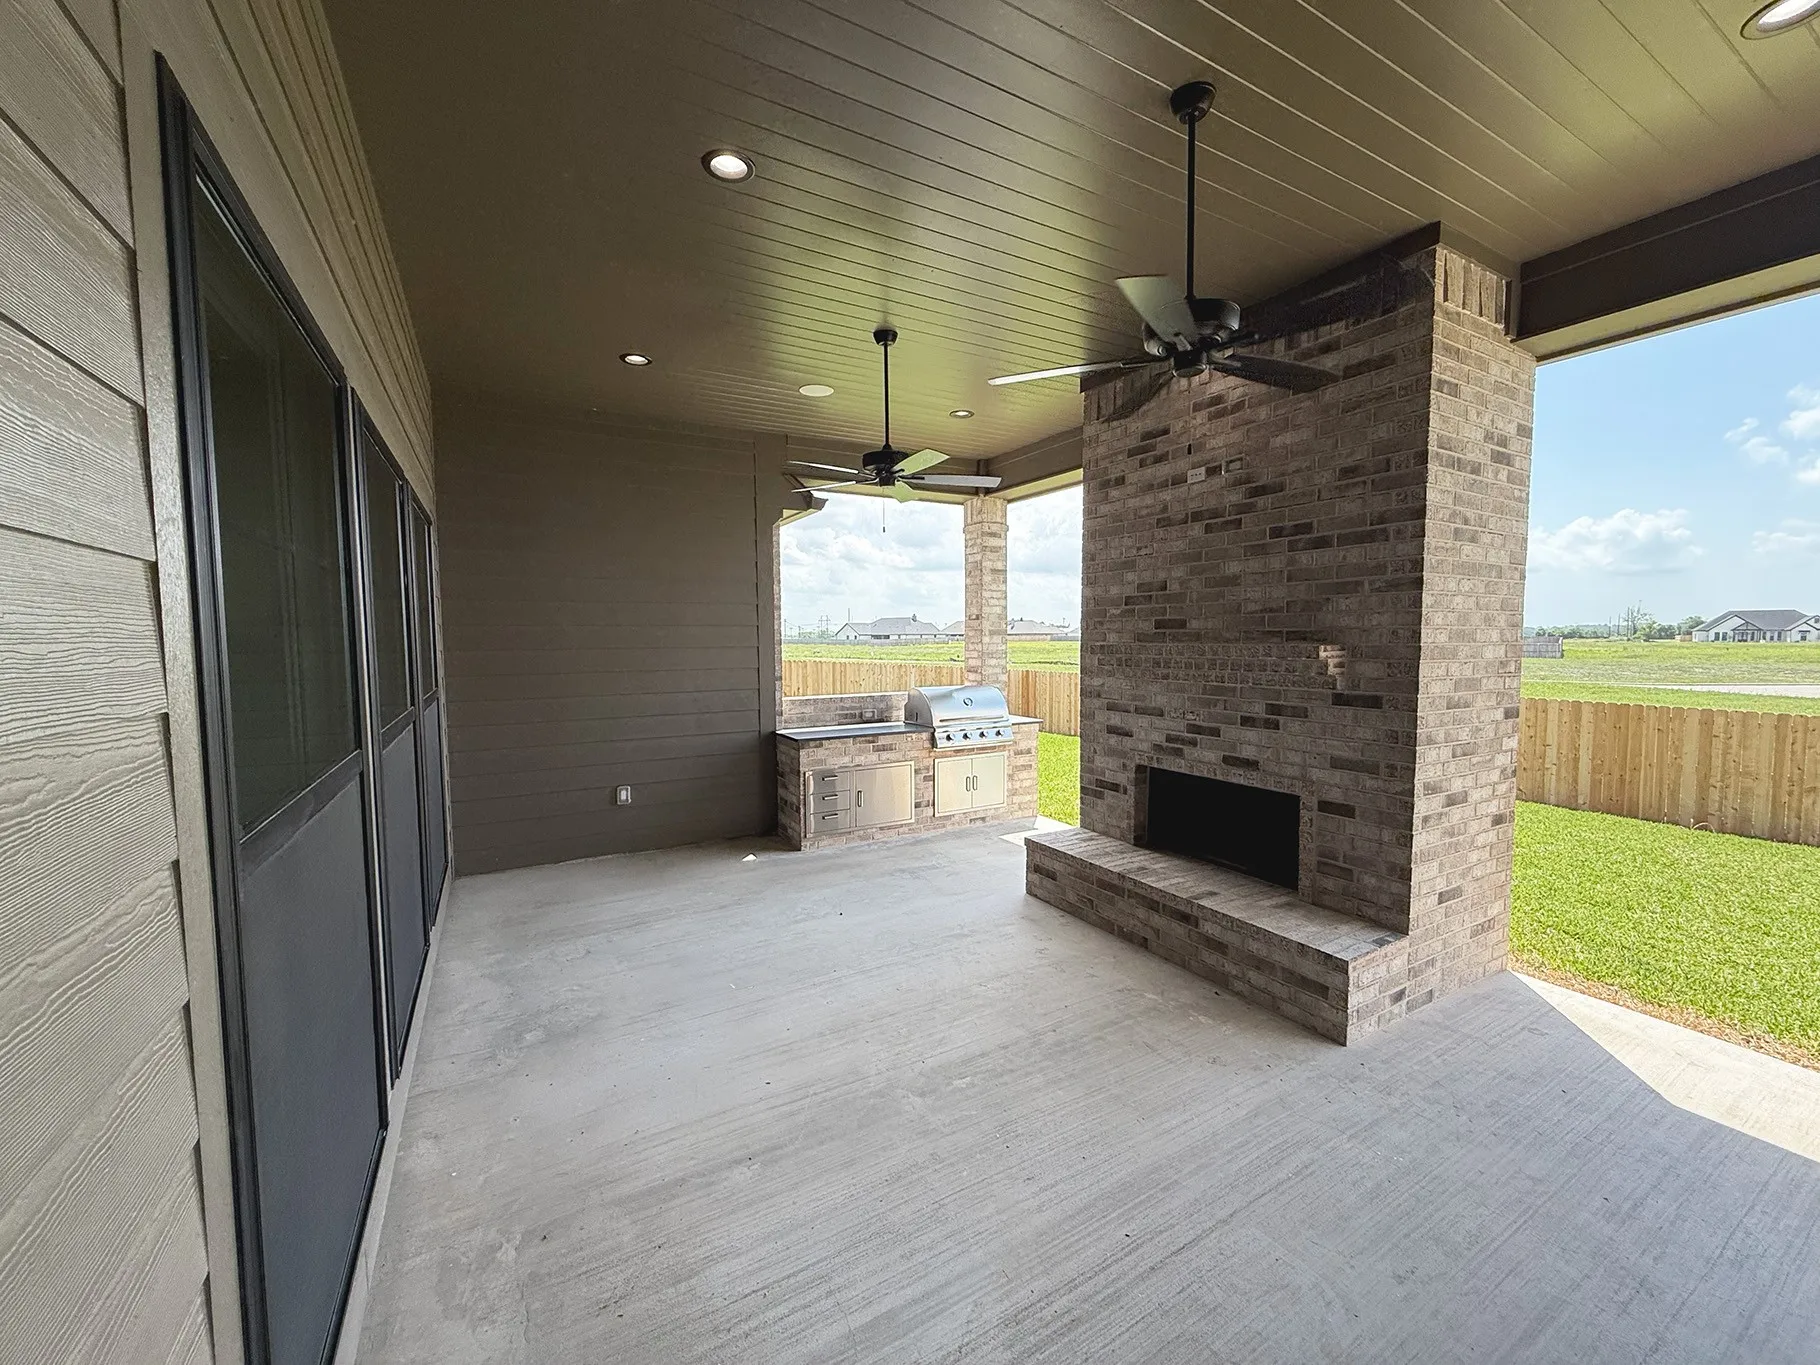
Fireplace : Living Room, Electric, Family Room, Decorative, Other, Wood Burning, Raised Hearth, Insert, Outside
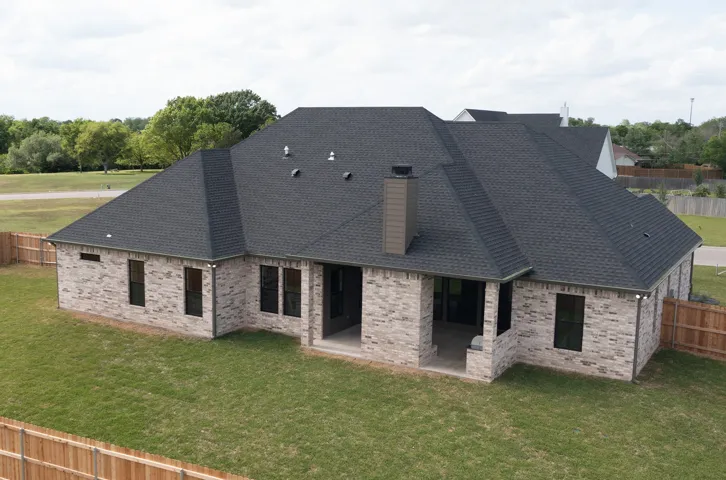
Patio : Covered, Rear Porch
Parking : Garage Door Opener, Driveway, Garage, Additional Parking, Concrete, Paved, Garage Faces Side, Kitchen Level, Door-Multi, Storage, Private
Utilities : Electricity Available, Sewer Available, Water Available, Cable Available, Separate Meters, Natural Gas Available
Architectural Style : Detached, Contemporary/Modern
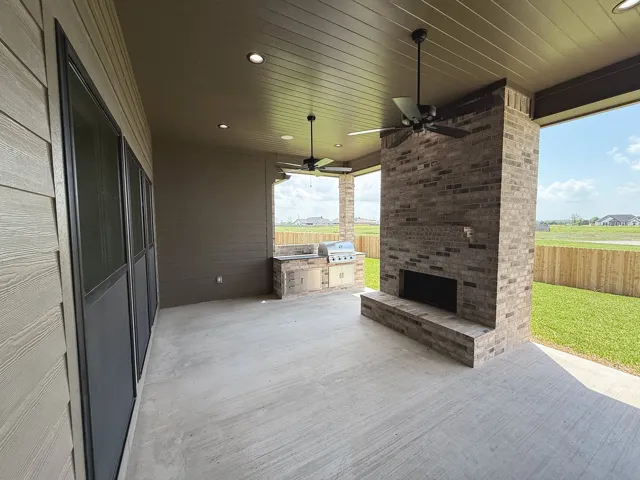
Exterior Features : Other, Lighting, Outdoor Kitchen, Outdoor Grill, Private Yard, Barbecue, Built-in Barbecue, Gas Grill
Fireplaces Total : 2
Flooring : Tile, Carpet, Luxury Vinyl Plank
Interior Features : Walk-In Closet(s), Built-in Features, Vaulted Ceiling(s), Open Floorplan, Pantry, High Speed Internet, Cable TV, Granite Counters, Chandelier, Decorative/Designer Lighting Fixtures, Double Vanity, Kitchen Island, Wired for Sound, Cathedral Ceiling(s), Paneling/Wainscoting, Natural Woodwork
Laundry Features : Common Area, Electric Dryer Hookup, Washer Hookup, Laundry in Utility Room
Sewer : Public Sewer
Appliances
Appliances : Refrigerator, Convection Oven, Dishwasher, Disposal, Microwave, Electric Range, Vented Exhaust Fan, Gas Cooktop, Some Gas Appliances, Plumbed For Gas
Address Map
Country : US
State : TX
County : Mc Lennan
City : Robinson
Neighborhood : Waters Edge PH2
Zipcode : 76706
Show Address? : Yes
Street : Big Catch
Street Number : 135
Street Suffix : Lane
Google Map
Longitude : W98° 53' 13.7''
Latitude : N31° 26' 48''
Neighborhood
Elementary School : Robinson
Elementary School District : Robinson ISD
High School : Robinson
High School District : Robinson ISD
Additional Information
Accessibility Features : Accessible Full Bath, Accessible Bedroom
Attached Garage Yn : 1
Community Features : Curbs, Lake
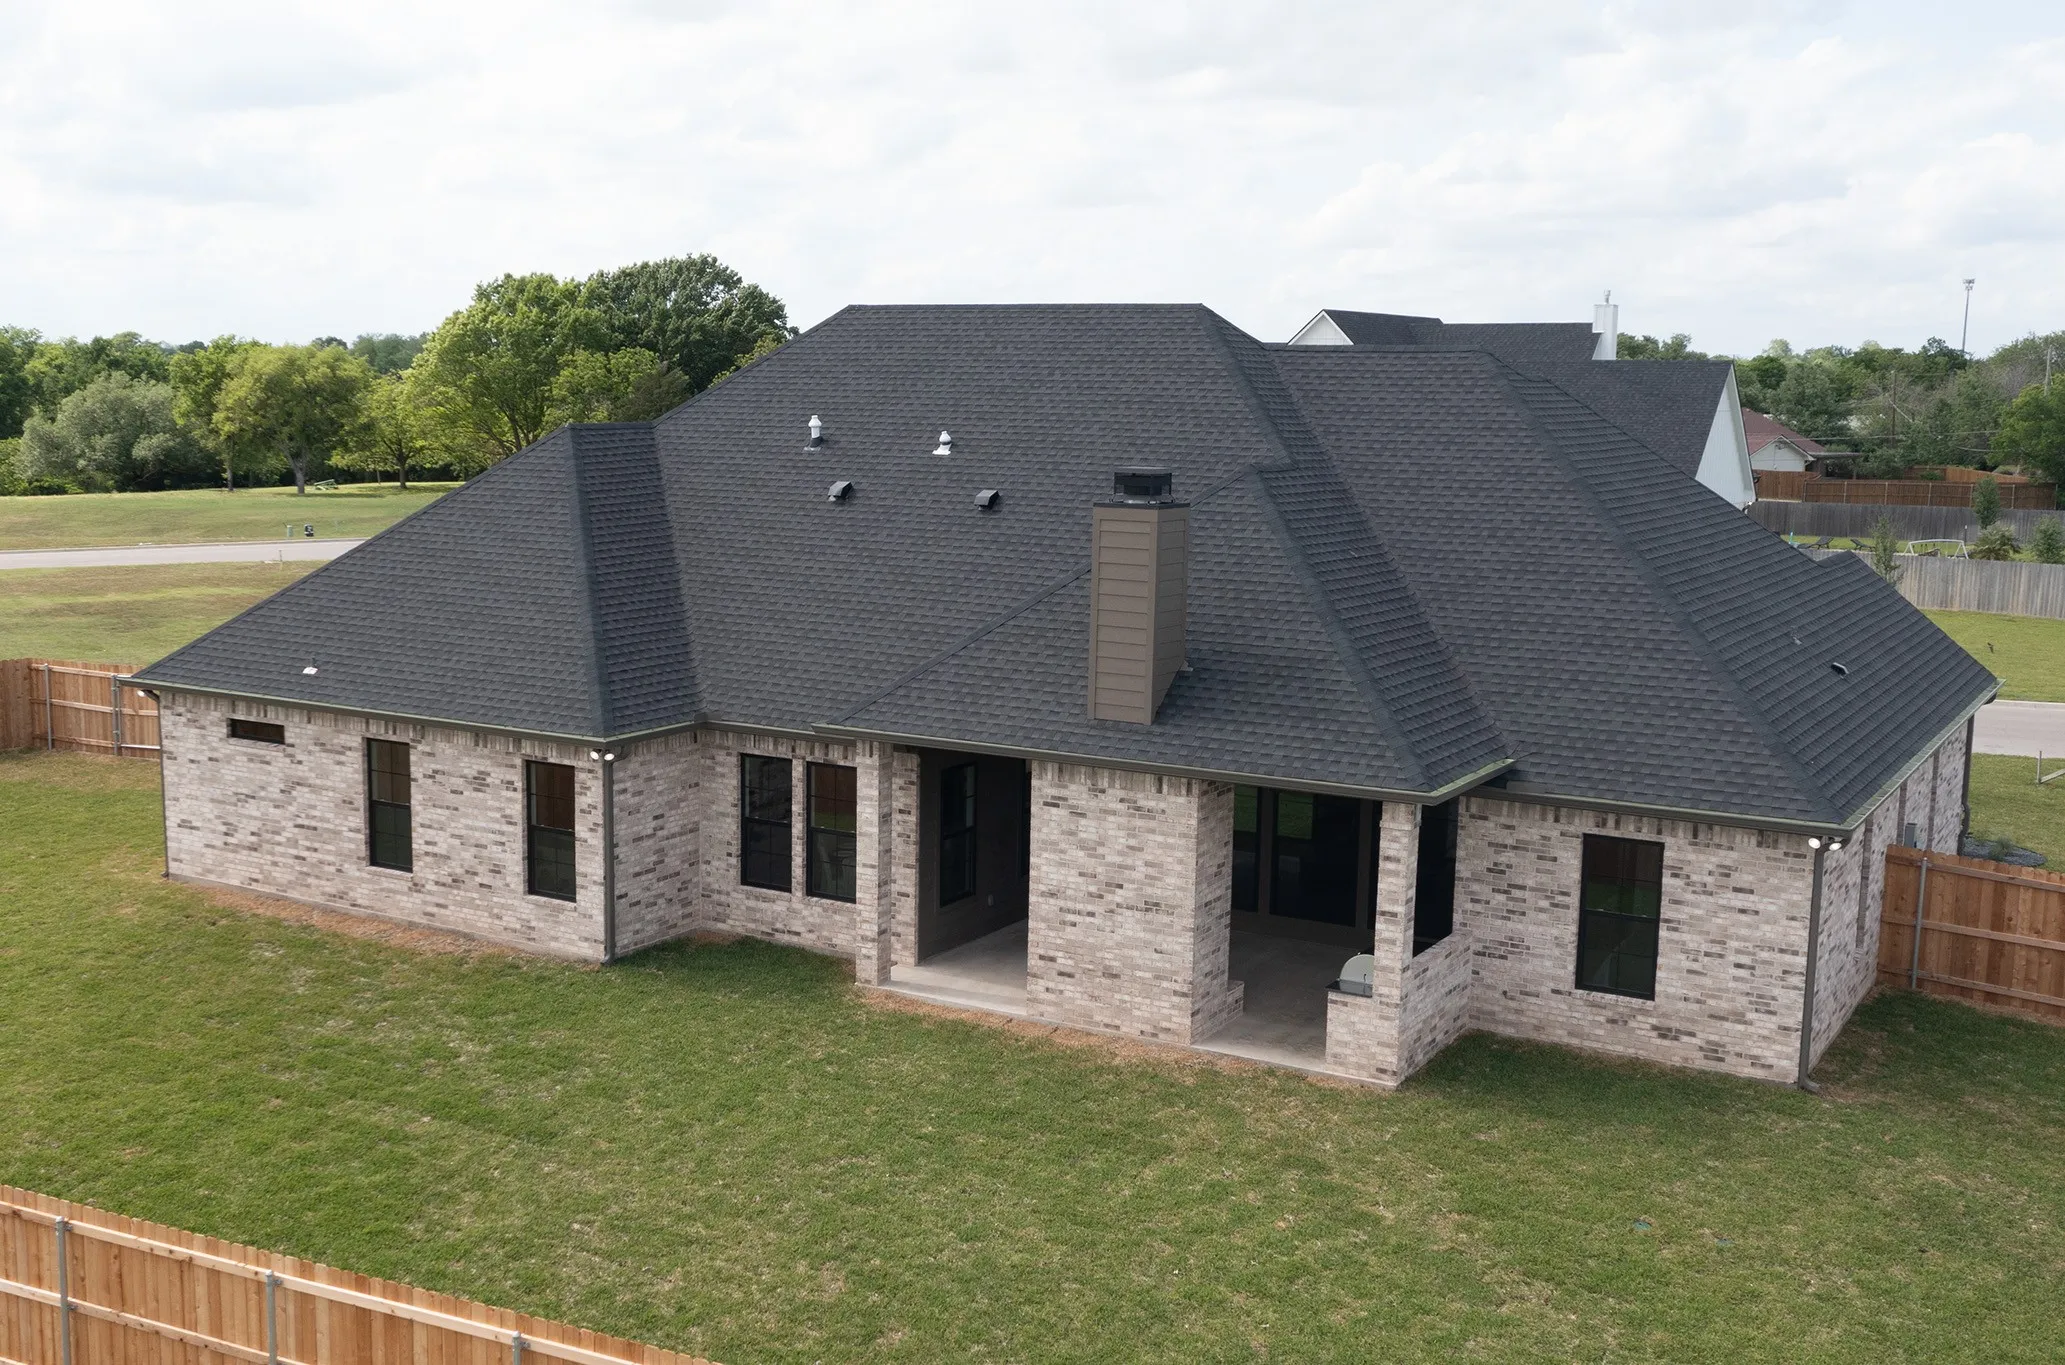
Construction Materials : Brick, Fiber Cement
Foundation Details : Slab
Garage : 2.0
Levels : Two
Lot Features : Level, Landscaped
Virtual Tour : Click Here
Listing Information
Co List Agent Full Name : Tom Waitley
Co List Agent Mls Id : A829502958
Co List Office Mls Id : A8295517
Co List Office Name : Camille Johnson
List Agent Mls Id : A829565852
List Office Mls Id : A8295517
Listing Term : Cash, Conventional, VA Loan
Mls Status : Closed
Modification Timestamp : 2025-06-16T17:42:31Z
Originating System Name : NTR
Special Listing Conditions : Builder Owned
Status Change Timestamp : 2025-06-16T12:42:19Z
Property Description

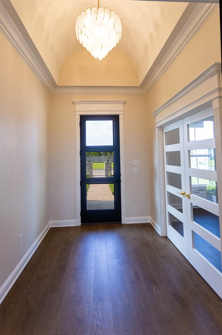
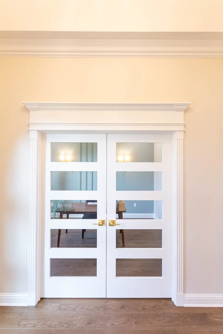
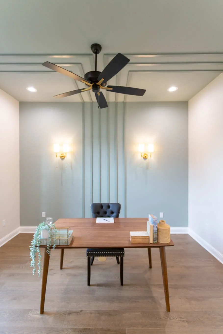
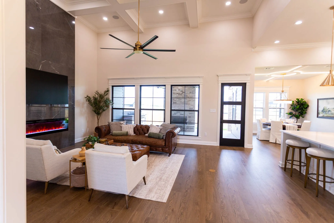
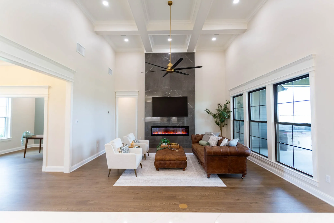
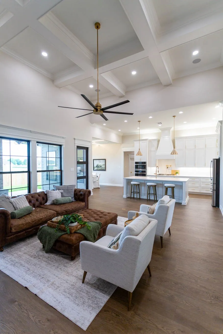
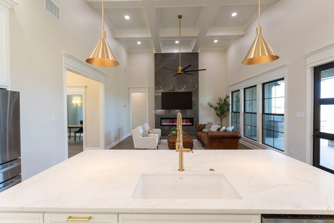
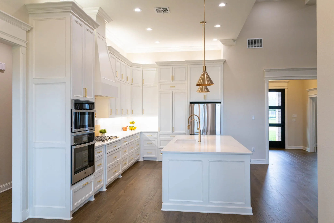
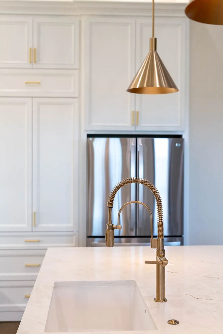
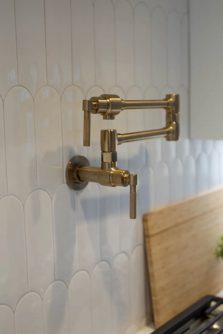
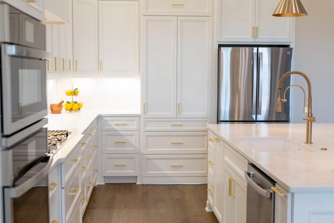
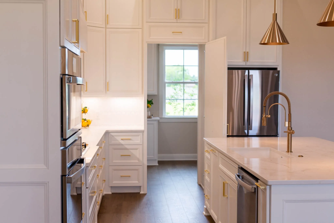
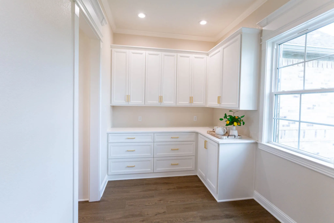
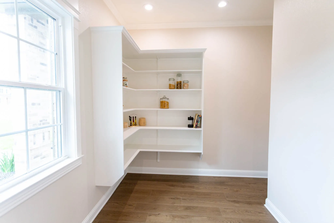
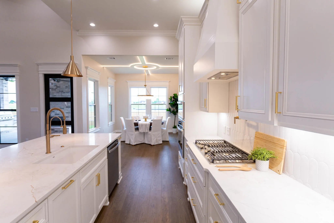
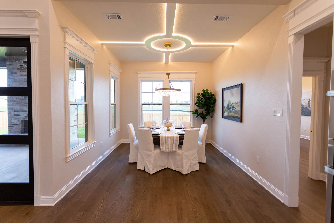
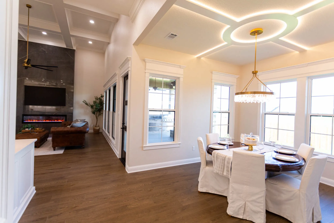
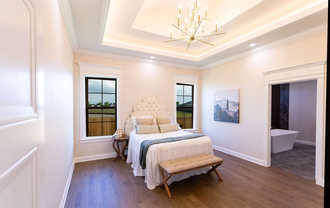
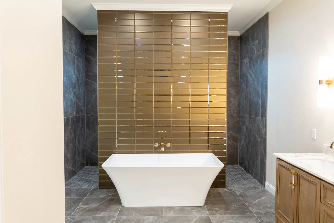
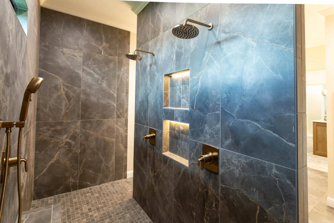
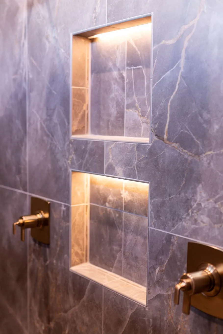
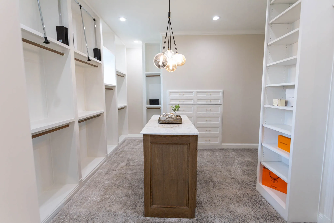
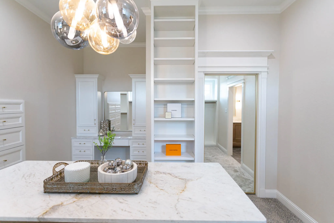
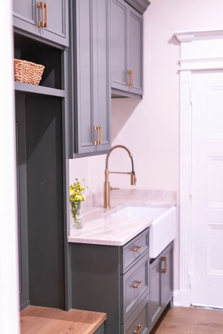
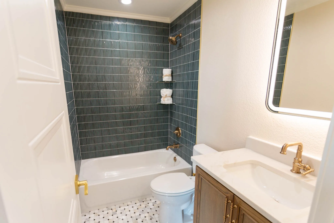
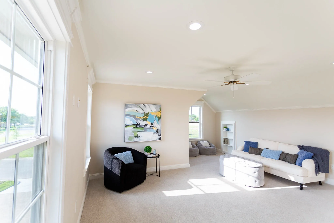
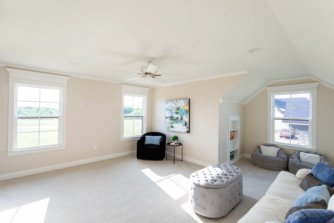
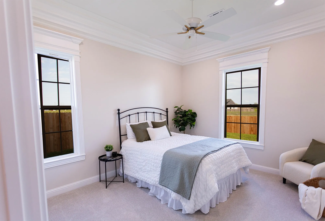
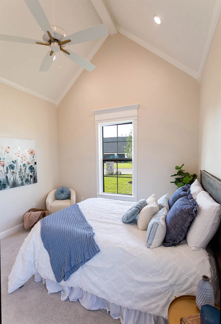
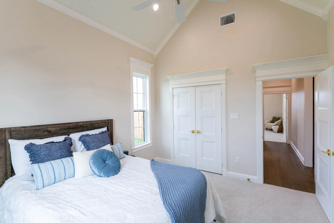
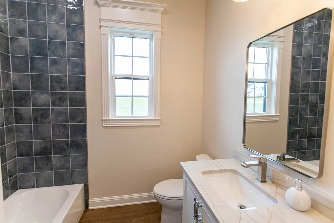
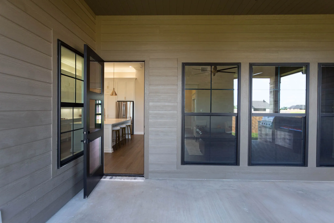
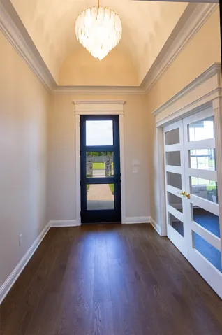
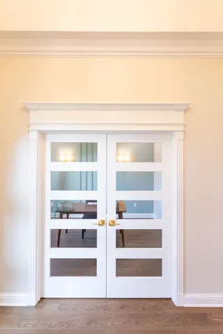
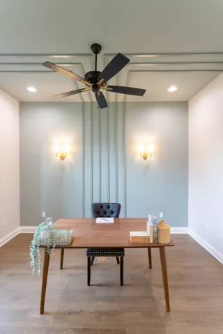
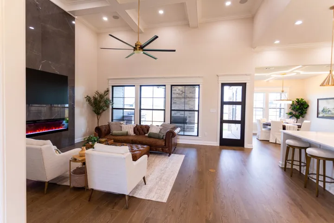
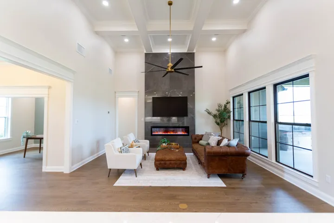
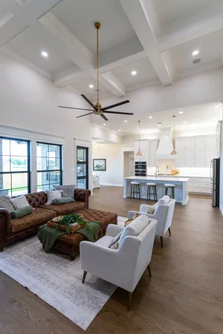
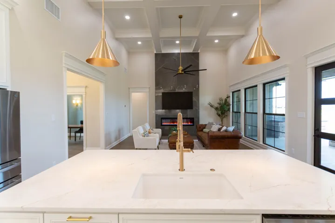
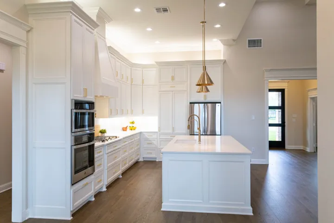
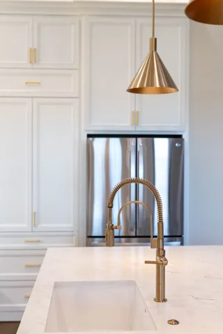
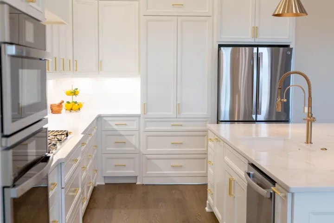
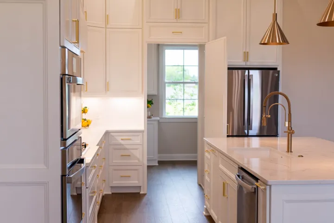
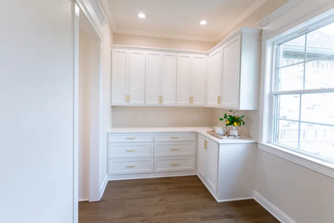
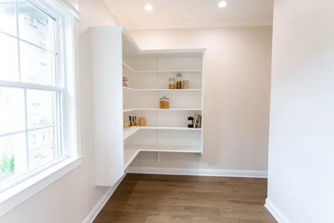
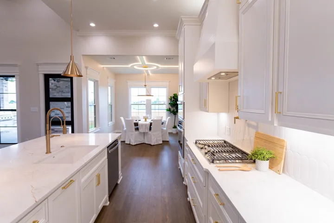
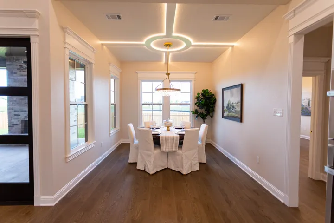
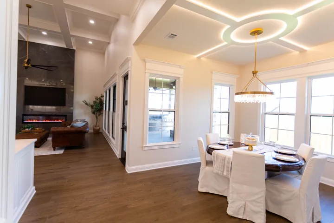
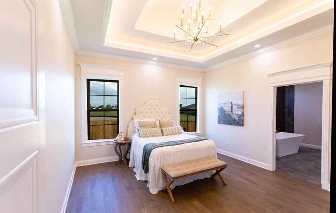
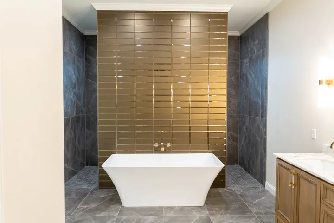
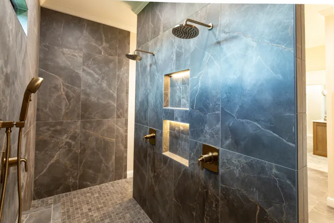
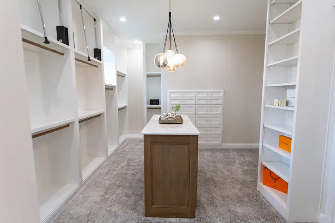
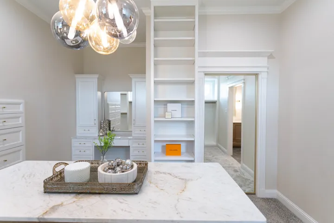
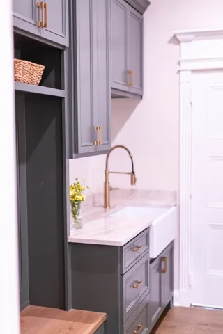
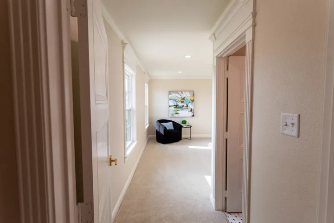
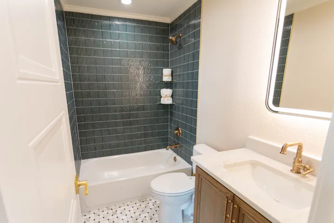
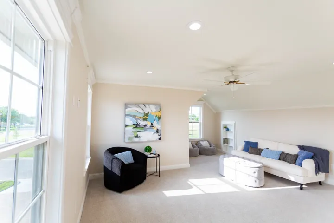
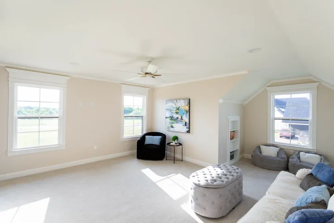
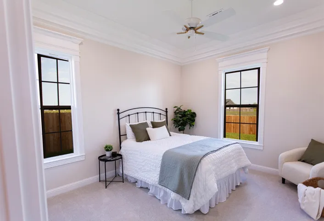
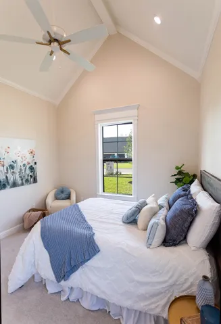
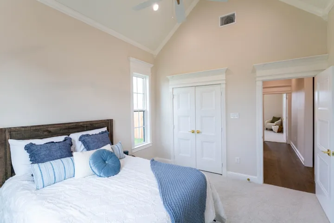
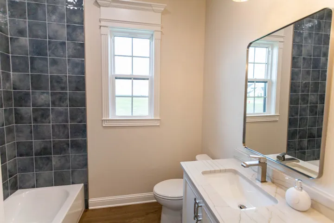
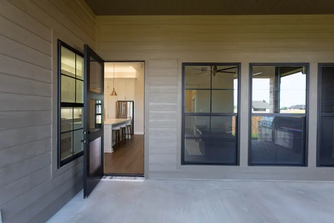
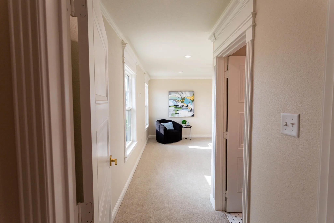
Feature Rich! Stunning details! Jim Patterson Construction’s 2025 HOT Builders Association Parade of Homes entry is nothing short of WOW! Walk slowly through the front door to start your tour because each distinctive element is worth noting. Looking up in the foyer at the barrel vaulted ceiling sets the tone. Note the spacious, dedicated office space with wall details and lighting that make work at home a delight. Continue into the grand and dramatic great-room. A fireplace with floor to ceiling tile, included frame TV, and a wall of windows lead the eye upward to the box frame ceiling. White cabinetry with textured gold hardware, white marbled quartz countertops, an oversized island with farmhouse sink and an amazing amount of storage creates family friendly elegance. A Jim Patterson Construction signature design element in the kitchen is a cabinet front door to a hidden walk-in pantry and this one exceeds the expected with built in cabinetry, shelving, room for a second refrigerator or upright freezer, and a spacious countertop, much like a butler’s pantry, perfect for appliances and a coffee bar. The ceilings continue to impress in the dining room’s design and lighting. The primary bedroom is spacious and serene with another must see ceiling. Note the ensuite finishes including the tile, cabinetry, faucet hardware and lighting. The dreamy walk in closet with so many built-ins, vanity prep area, and mirrored secret door access to the utility room is exceptional. Cabinetry in the utility&laundry room includes perfect hanging cubbies for jackets&backpacks. Just on the other side of the breathtaking half bath are the stairs to the bonus room with a full ensuite bath, walk-in closet plus hidden storage behind three shelf doors.Two more bedrooms on the other side of the house are spacious and the front room’s beam ceiling adds enviable character. The hall bathroom has so much storage and beautiful tile finishes. Outside kitchen and fireplace extend living outdoors.


Basic Details
Property Type : Residential
Listing Type : For Sale
Listing ID : 20915365
Price : $799,000
Bedrooms : 4
Bathrooms : 4
Half Bathrooms : 1
Square Footage : 3,114 Sqft
Year Built : 2025
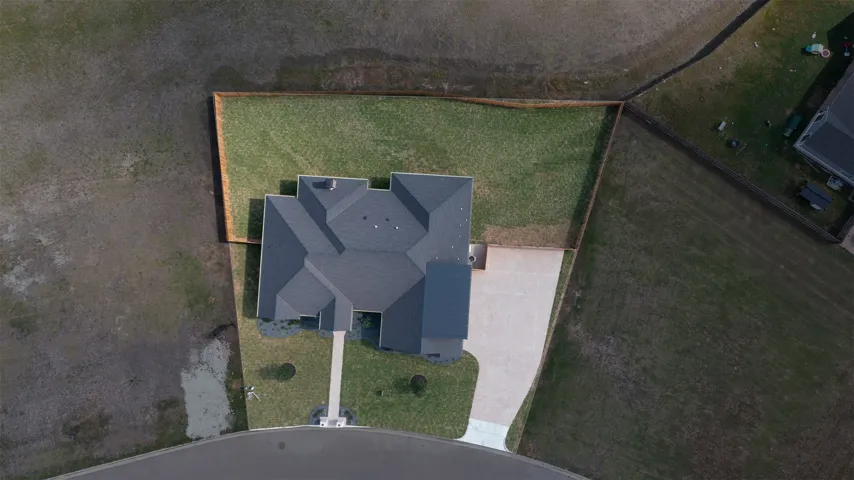
Lot Area : 0.38 Acre
Status : Closed
Office Name : Camille Johnson
Agent Name : Valerie Waitley
Full Bathrooms : 3
Property Sub Type : Single Family Residence
Roof : Composition
Agent info
Contact Agent