Properties

Residential For Sale

10812 Granada Drive, Waco, Texas 76708

  • Bedrooms : 4
  • Bathrooms : 3
  • Square Footage : 2,442 Sqft
  • Visits : 0
$370,640
Features
Swimming Pool : None
Heating System : Heat Pump, Central, Electric
Cooling System : Central Air, Ceiling Fan(s), Electric, Heat Pump
Fence : Fenced, Wood, Back Yard
Patio : Deck, Covered
Parking : Driveway
Utilities : Electricity Connected, Electricity Available, Sewer Available, Water Available
Window Features : Window Coverings
Architectural Style : Detached, Traditional
Exterior Features : Deck
Flooring : Carpet, Vinyl
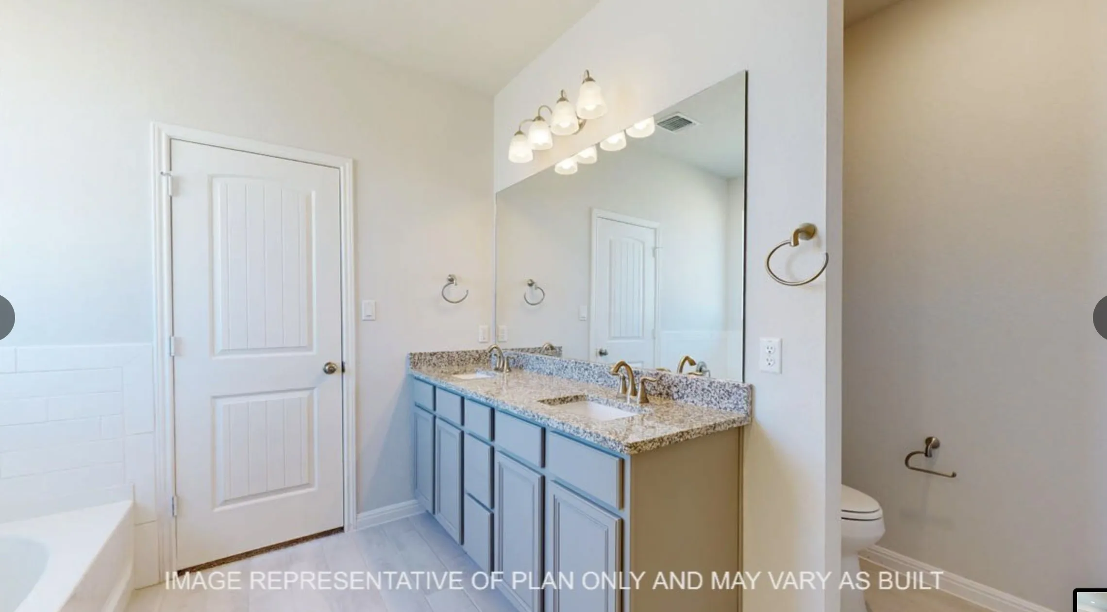
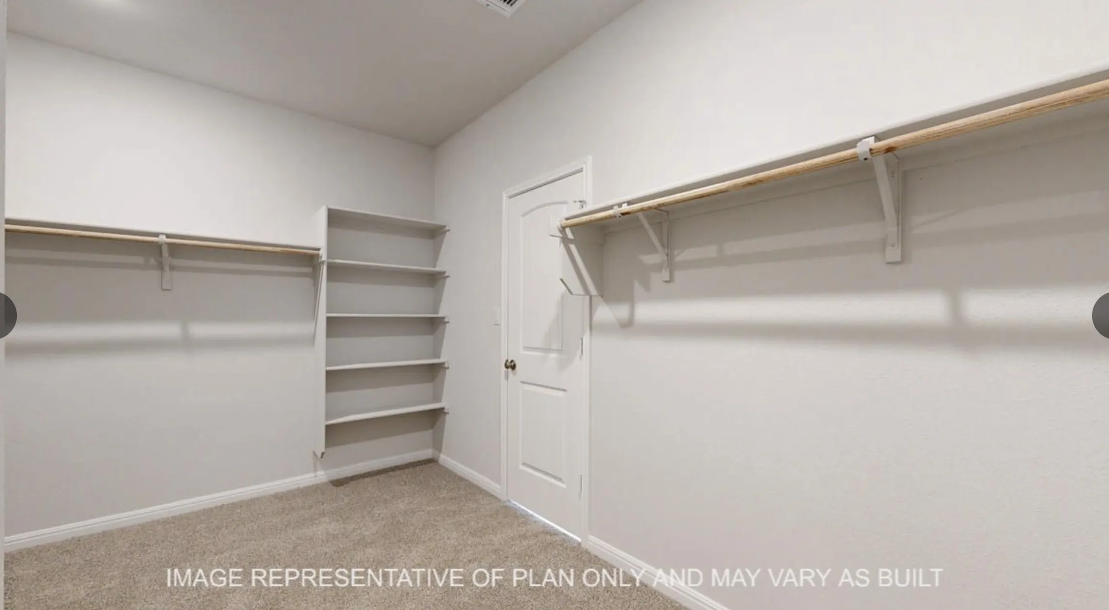
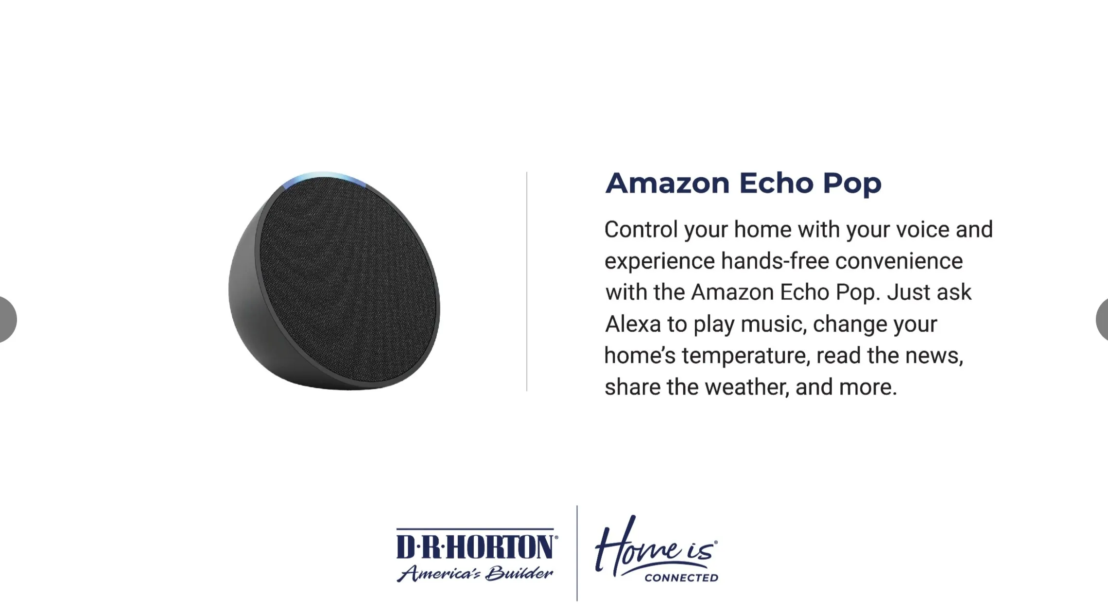
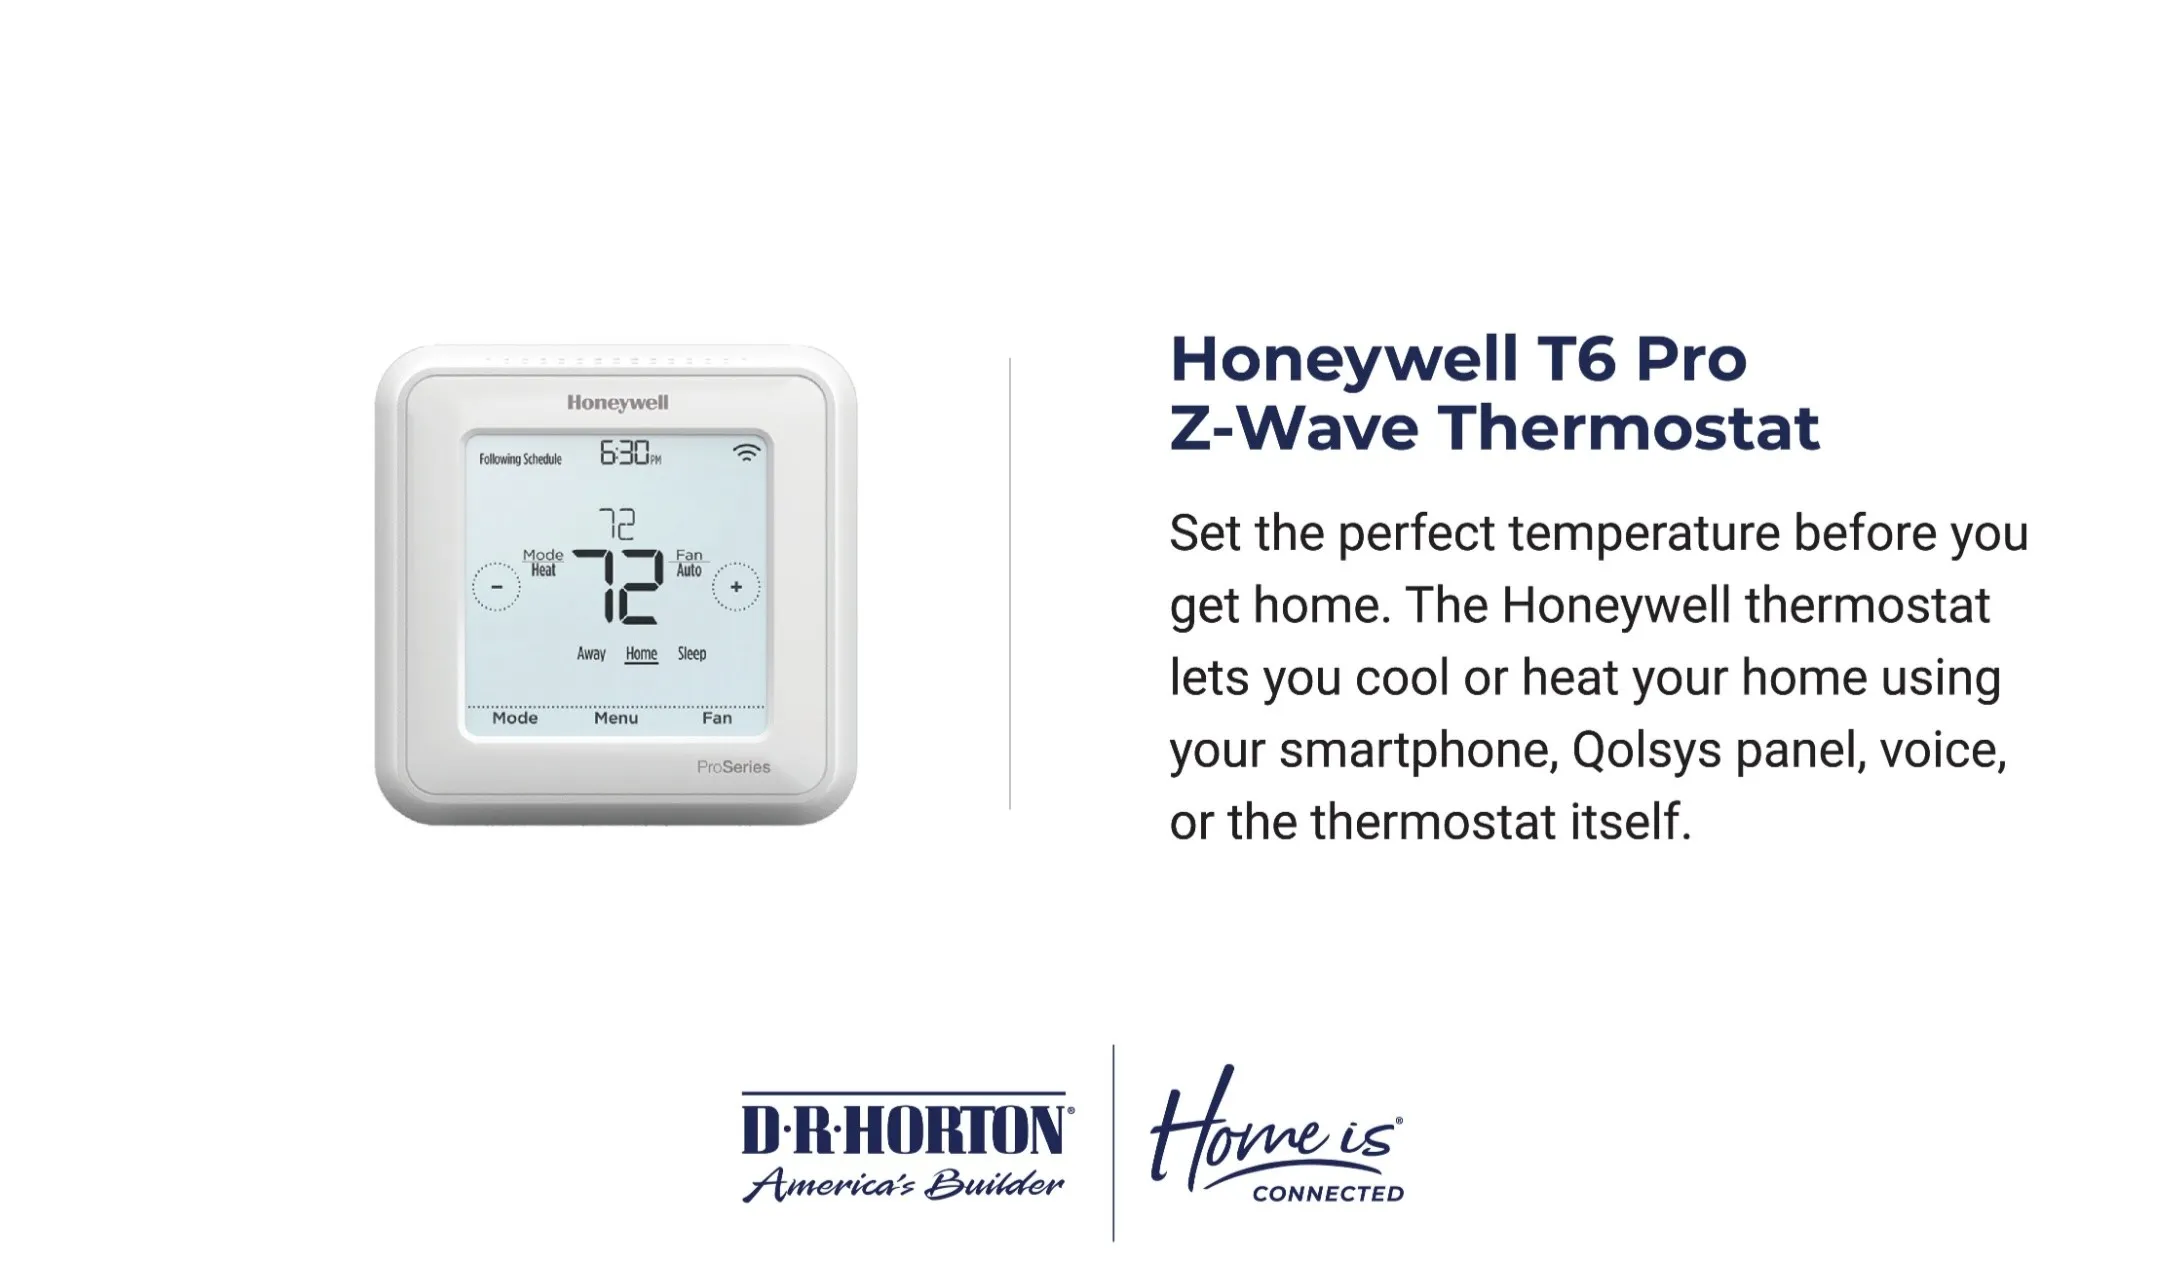
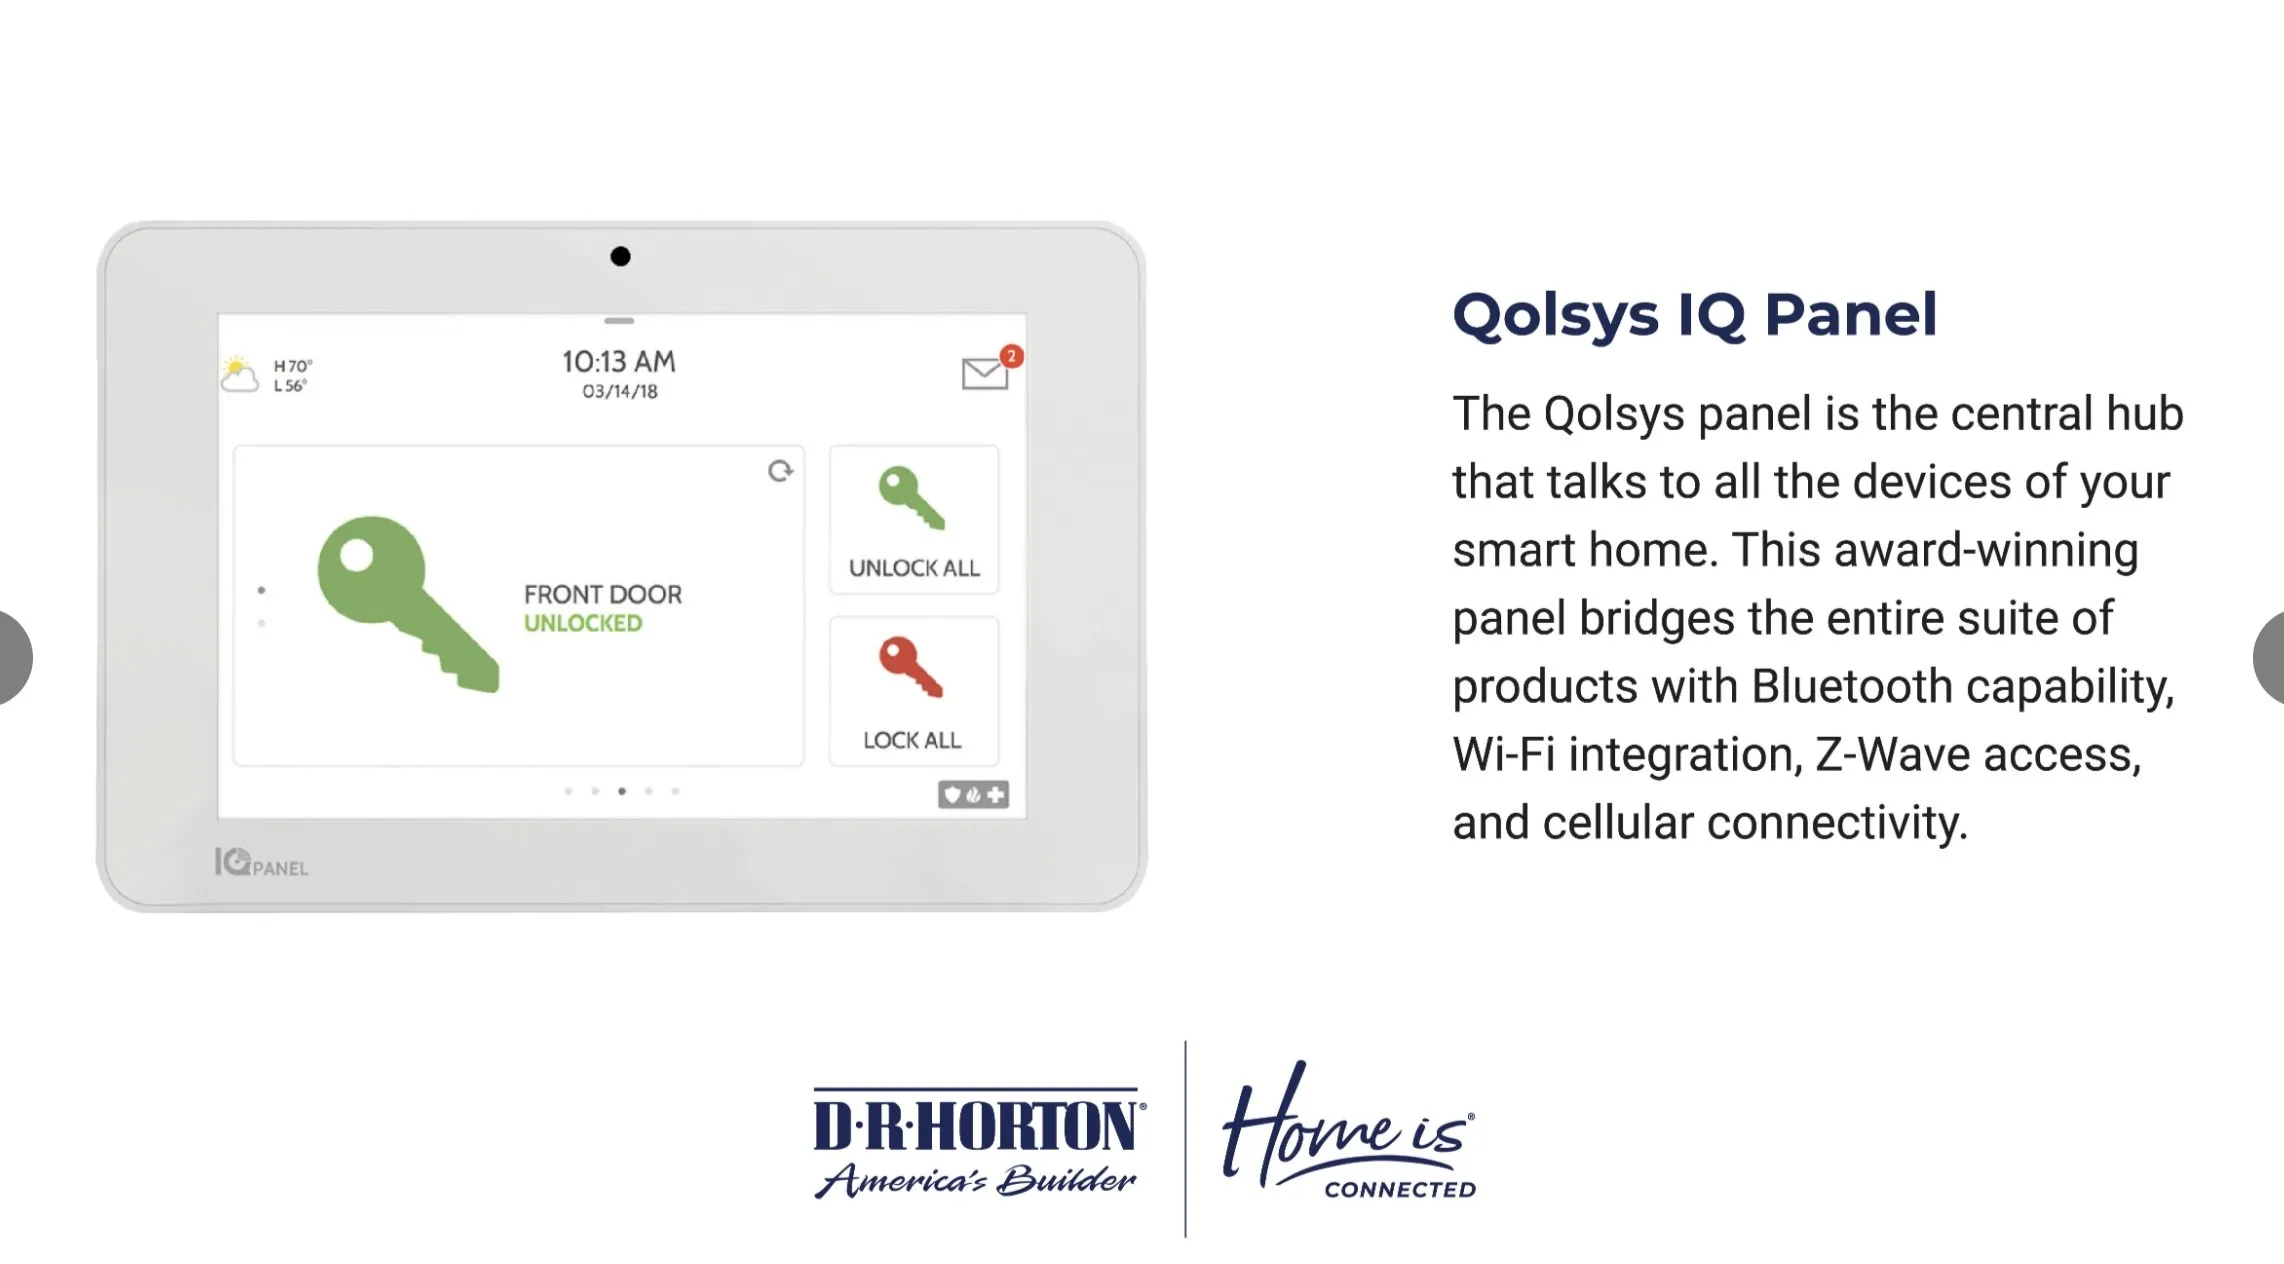
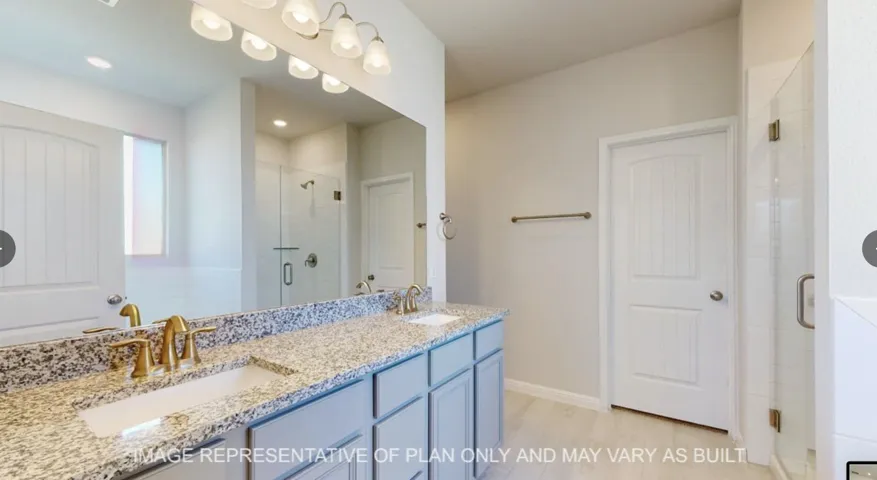
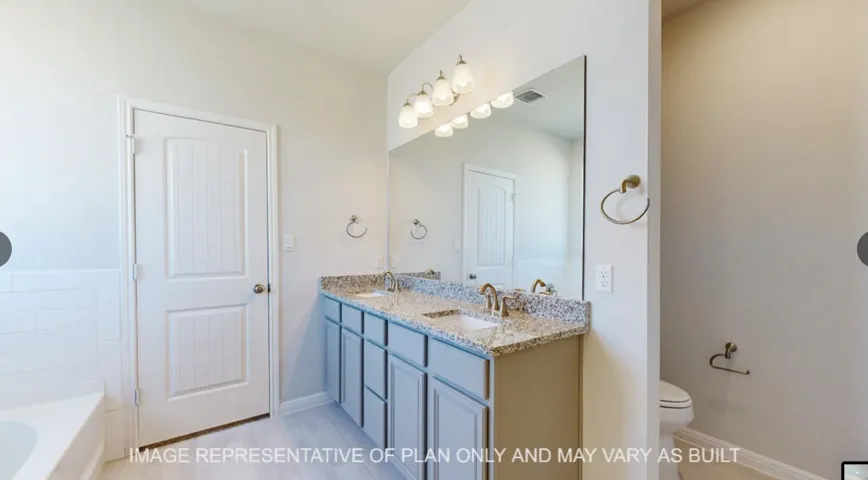
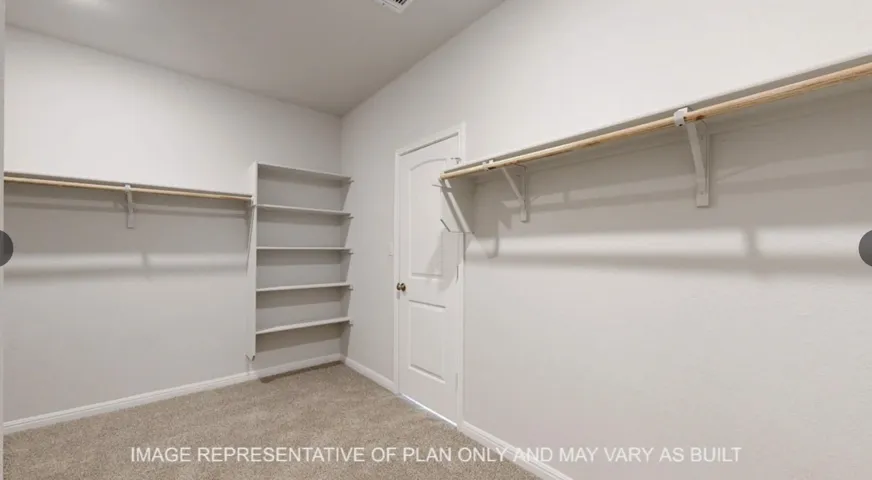
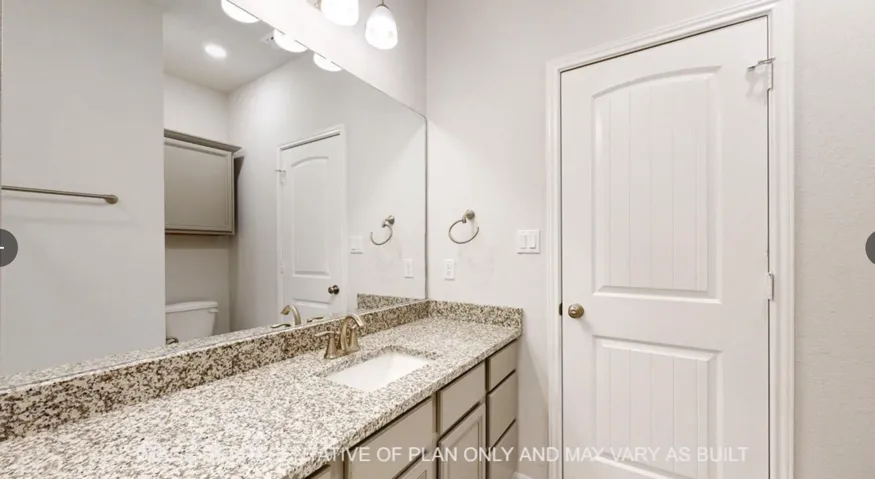
Interior Features : Walk-In Closet(s), Eat-in Kitchen, Open Floorplan, Pantry, Double Vanity, Kitchen Island, Smart Home
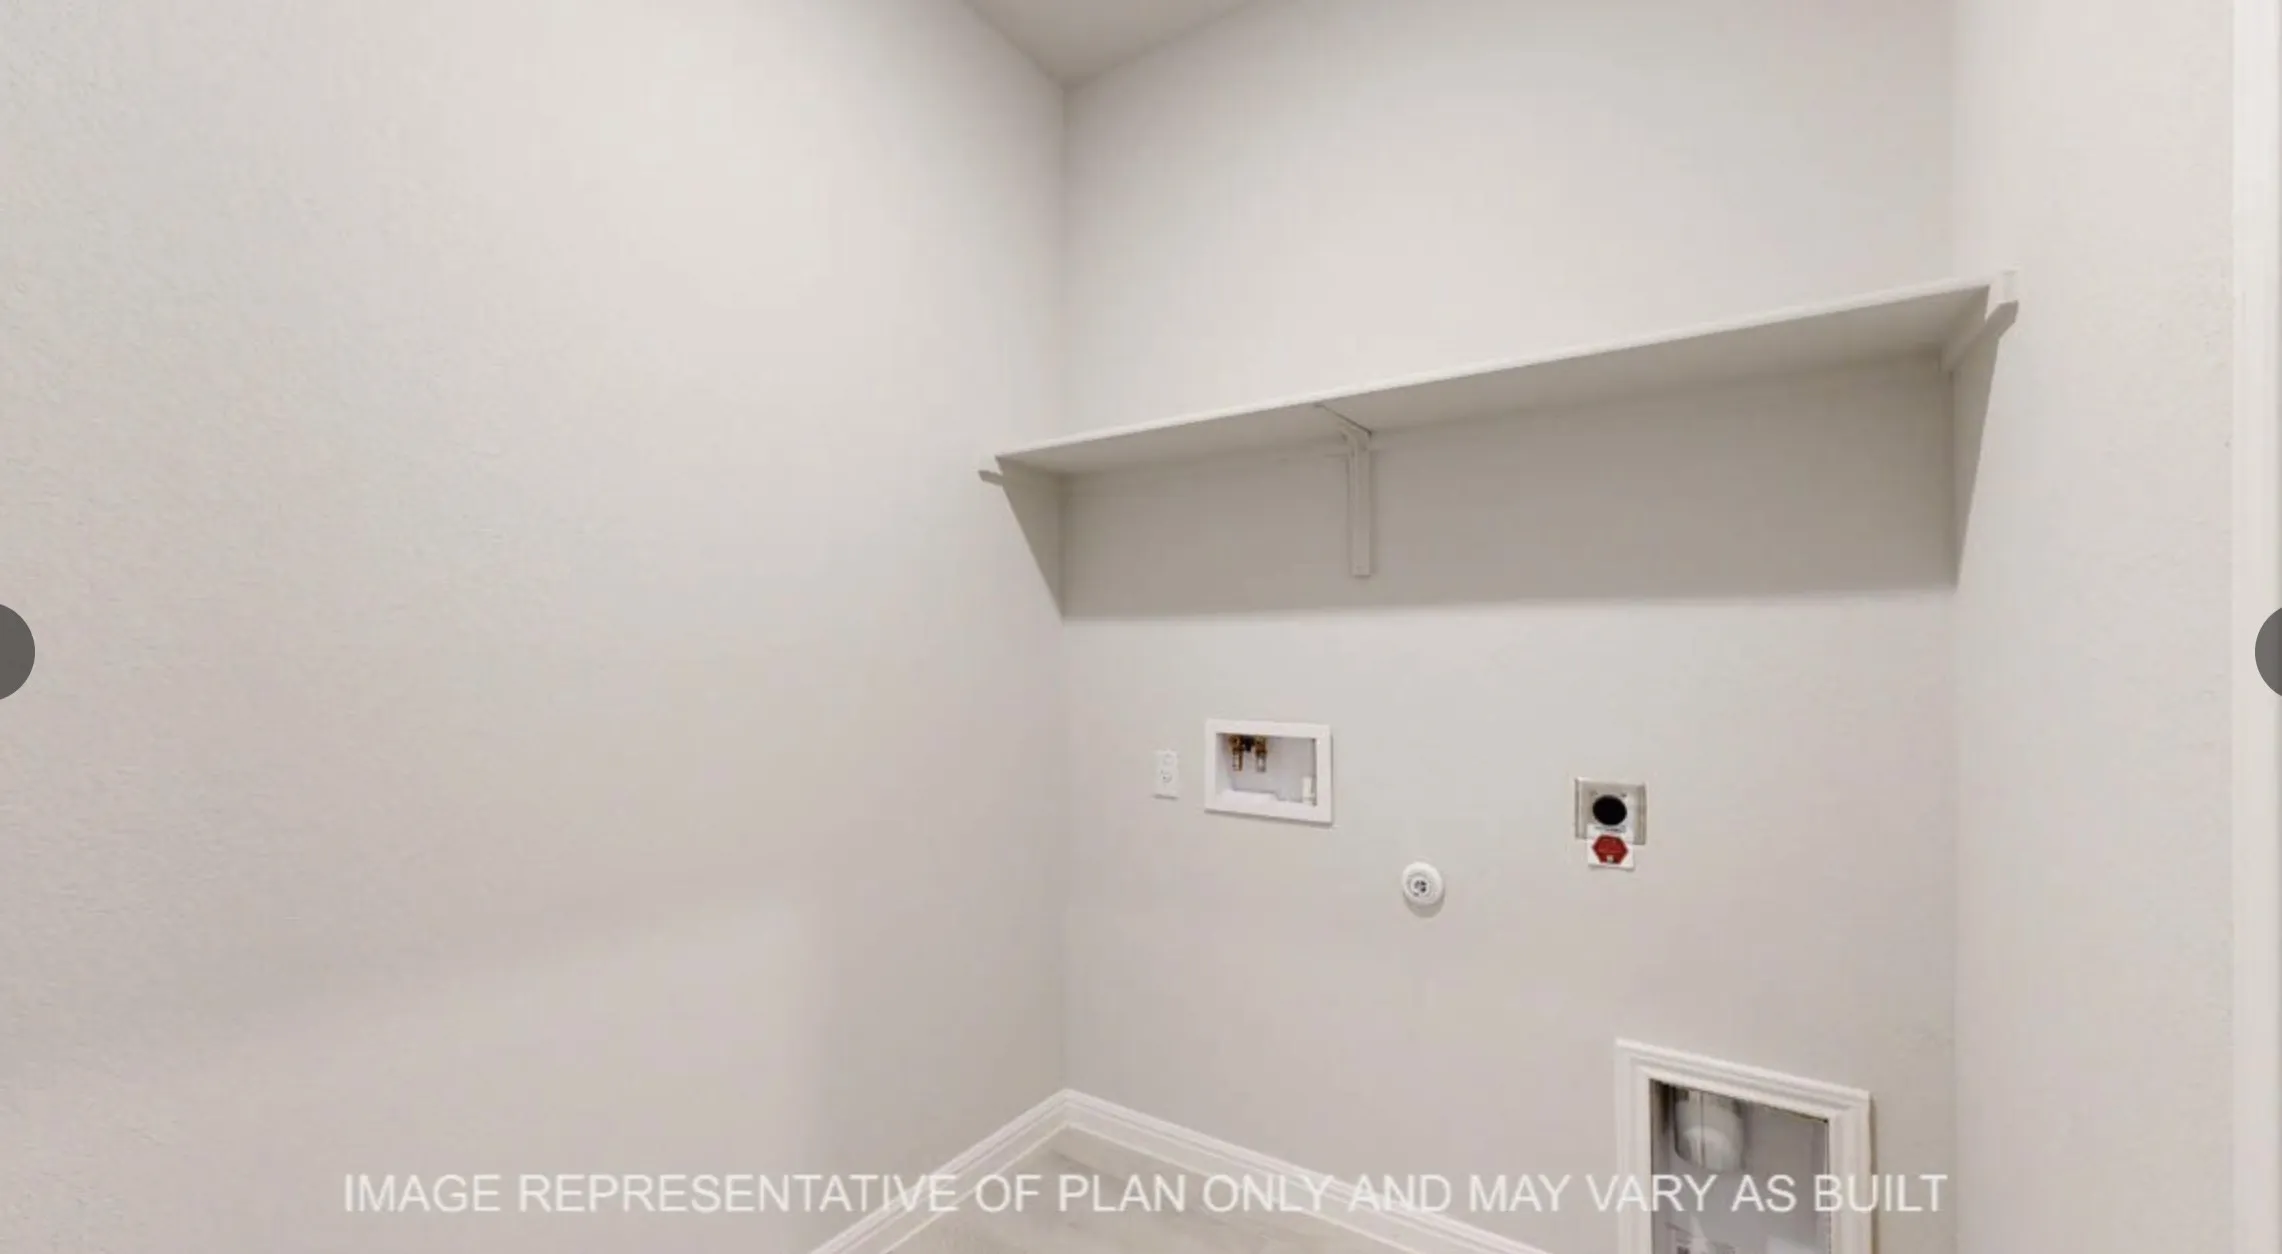
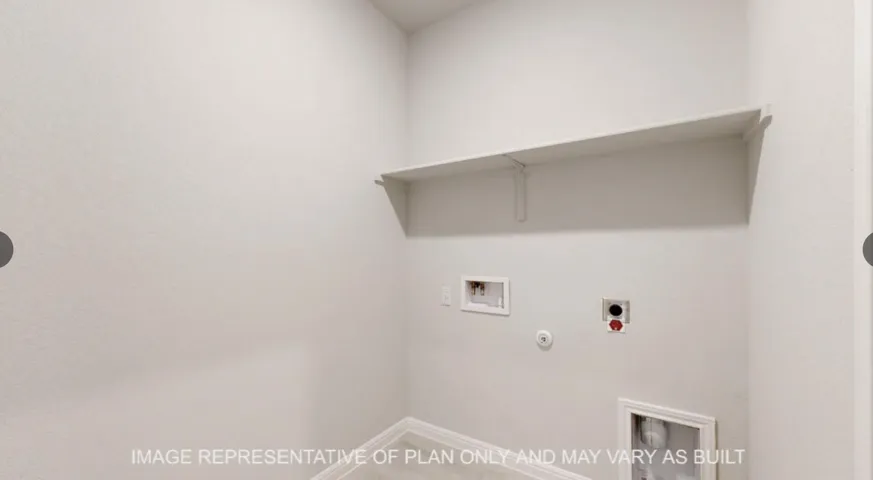
Laundry Features : Electric Dryer Hookup, Washer Hookup, Laundry in Utility Room
Sewer : Public Sewer
Appliances
Appliances : Dishwasher, Disposal, Electric Range
Address Map
Country : US
State : TX
County : Mc Lennan
City : Waco
Neighborhood : Saddle Creek
Zipcode : 76708
Show Address? : Yes
Street : Granada
Street Number : 10812
Street Suffix : Drive
Google Map
Longitude : W98° 45' 57.5''
Latitude : N31° 37' 51.9''
Neighborhood
Elementary School : Bosqueville
Elementary School District : Bosqueville ISD
High School : Bosqueville
High School District : Bosqueville ISD
Middle School : Bosqueville
Additional Information
Attached Garage Yn : 1
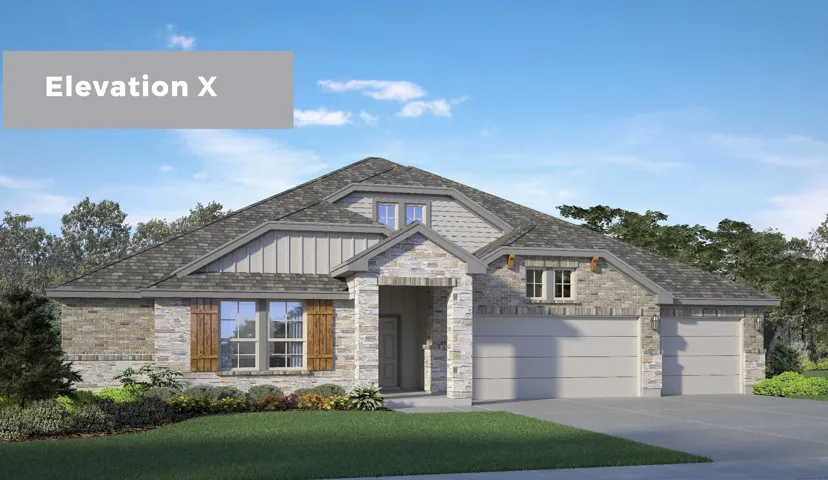
Construction Materials : Stone, Brick, Rock
Foundation Details : Slab
Garage : 3.0
Levels : One
Lot Features : Interior Lot
Virtual Tour : Click Here
Financial
Association Fee : 250.0
Association Fee Frequency : Annually
Association Fee Includes : Maintenance Grounds, Association Management, Utilities
Tax Annual Amount : 2291.0
Listing Information
List Agent Mls Id : A829501337
List Office Mls Id : A8295250
Listing Term : Cash, Conventional, FHA, VA Loan
Mls Status : Closed
Modification Timestamp : 2025-11-21T19:06:27Z
Originating System Name : NTR
Special Listing Conditions : Builder Owned
Status Change Timestamp : 2025-11-21T13:06:15Z
Property Description

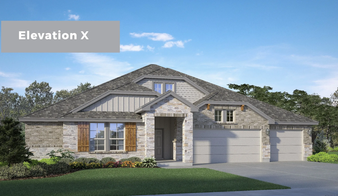
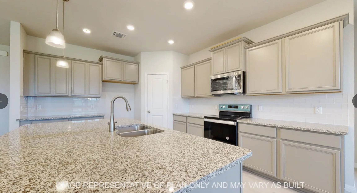
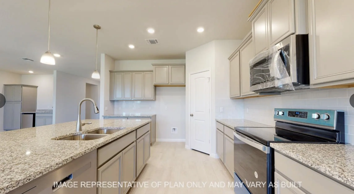
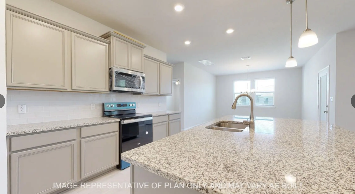
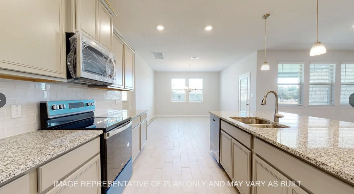
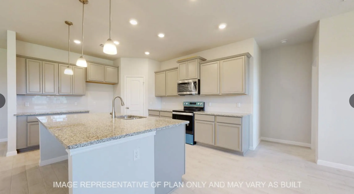
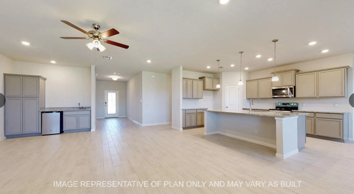
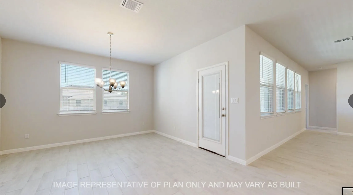
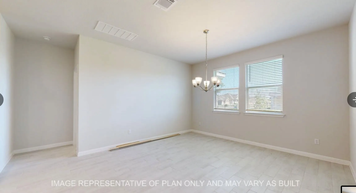
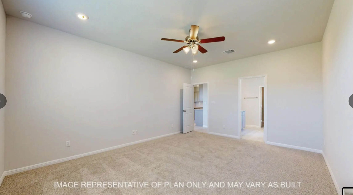
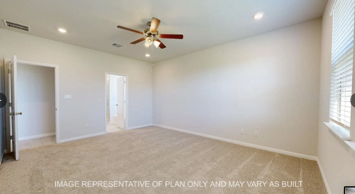
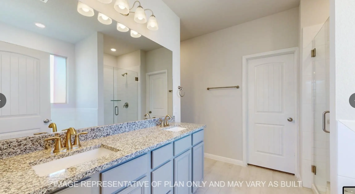
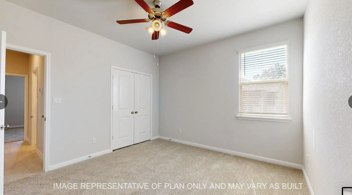
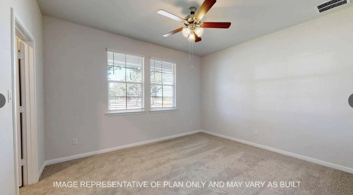
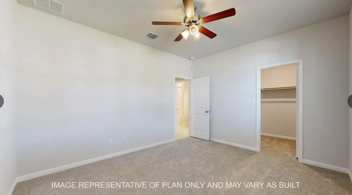
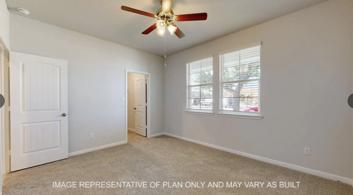
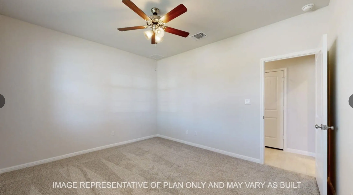
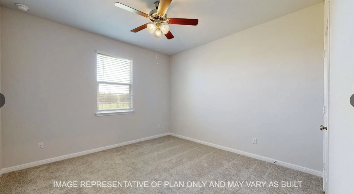
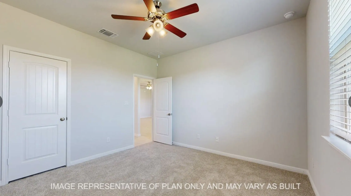
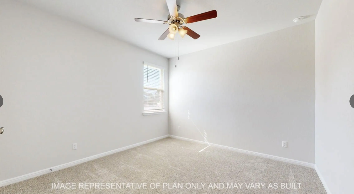
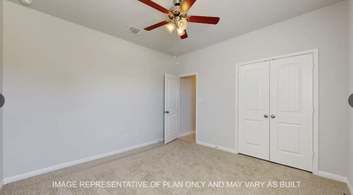
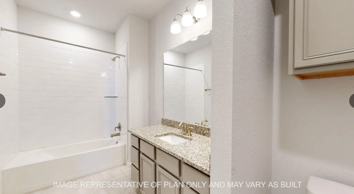
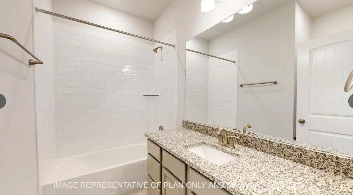
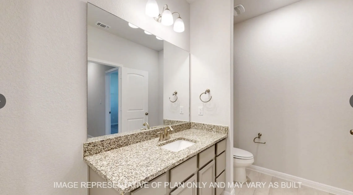
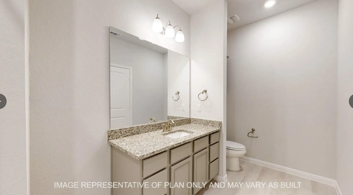
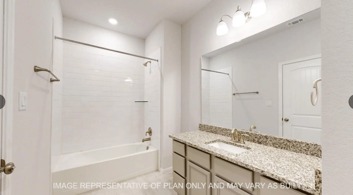
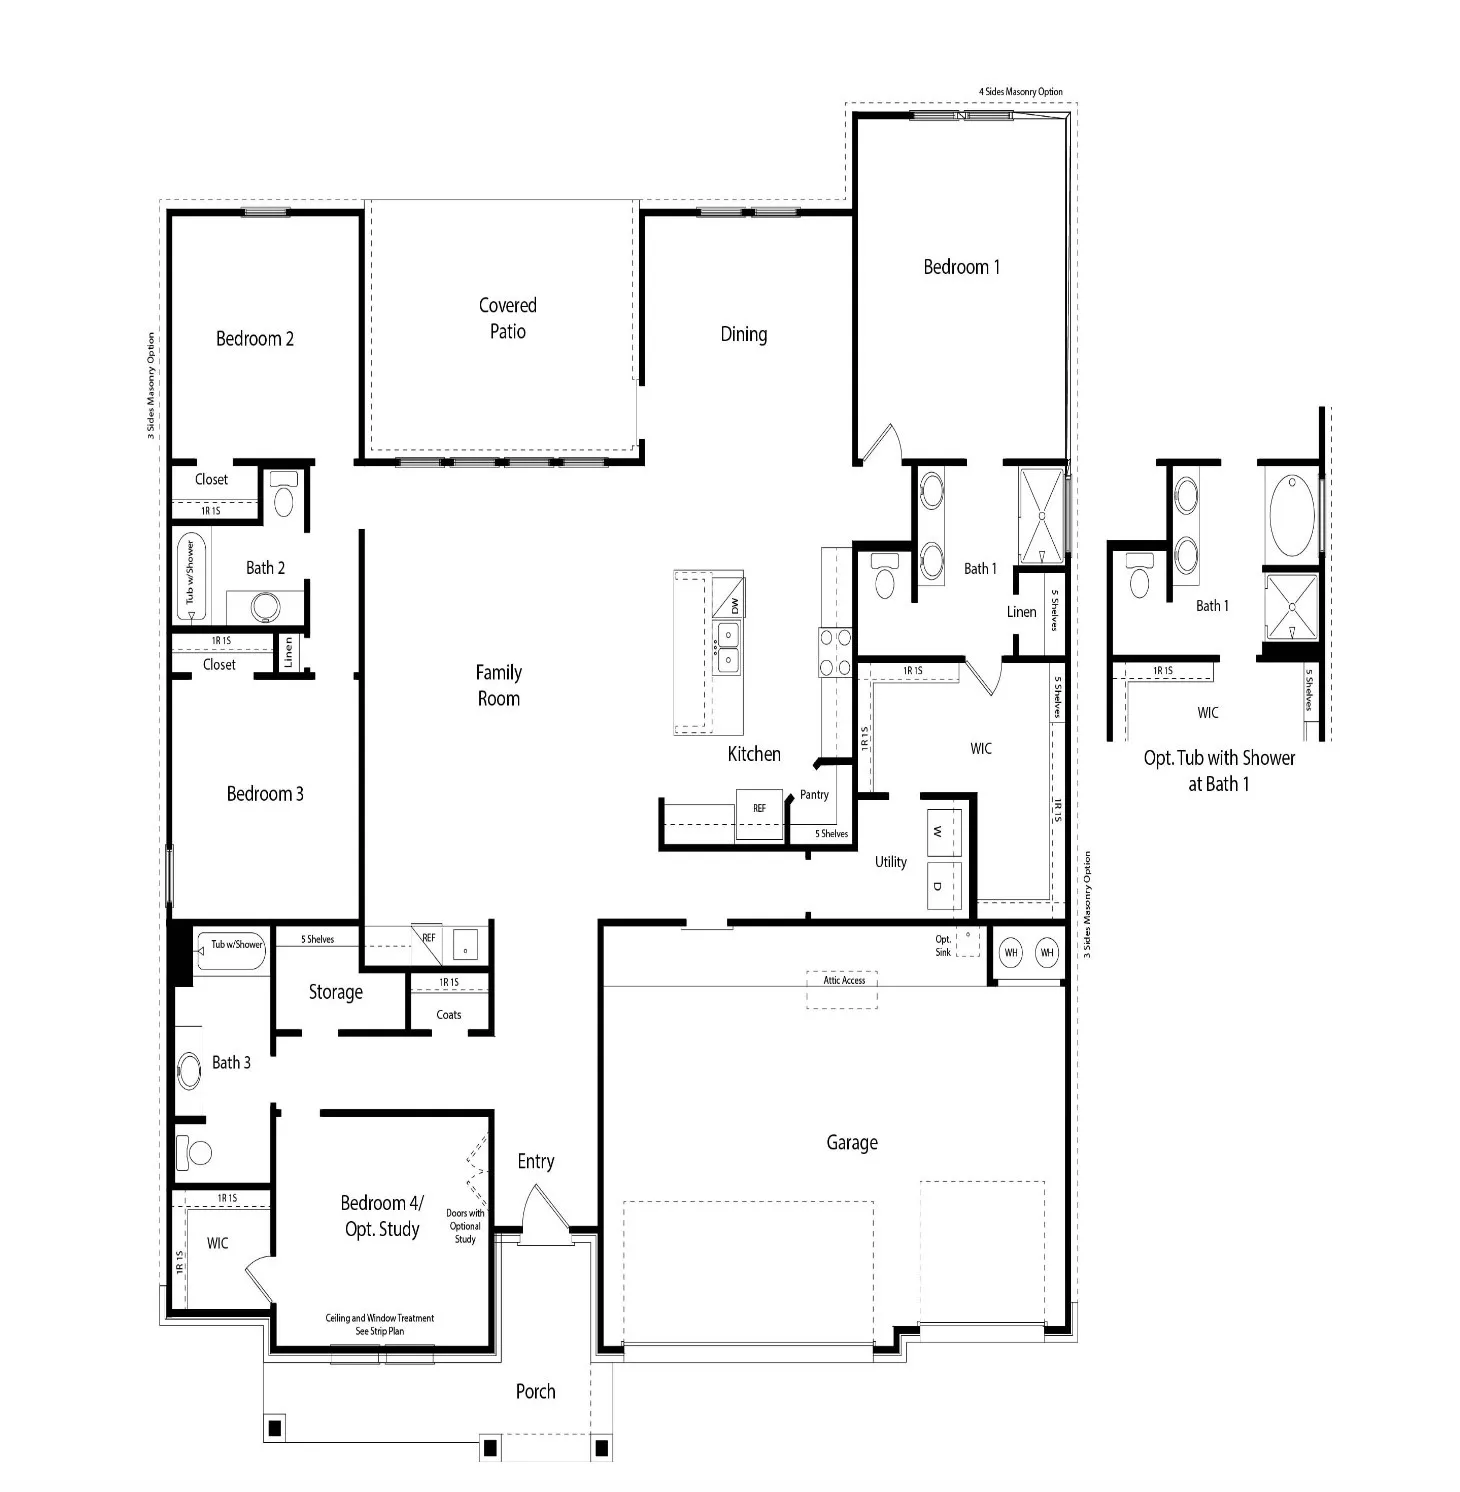
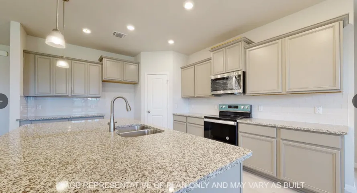
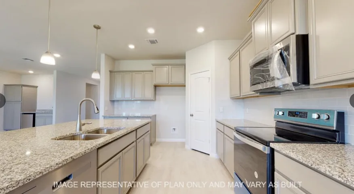
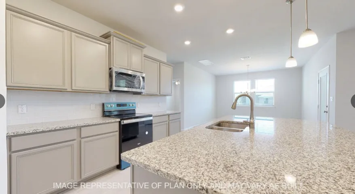
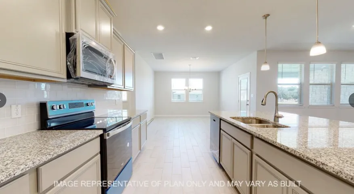
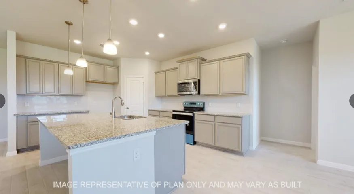
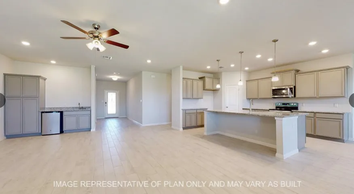
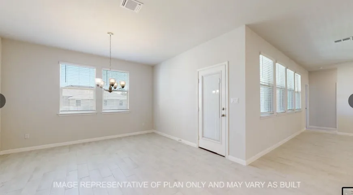
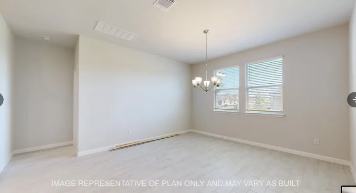
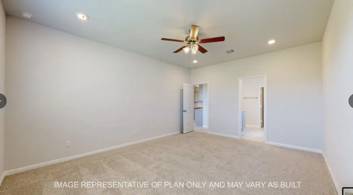
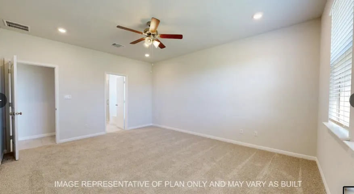
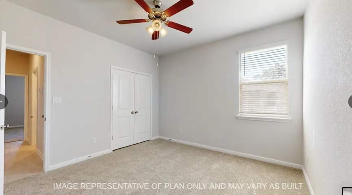
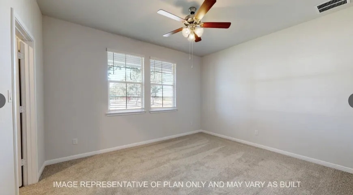
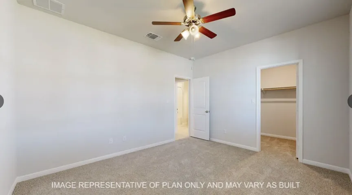
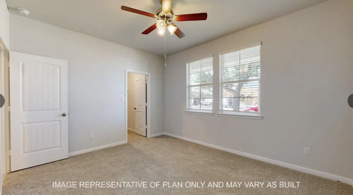
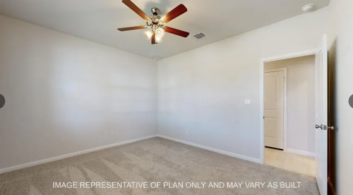
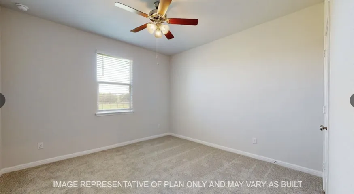
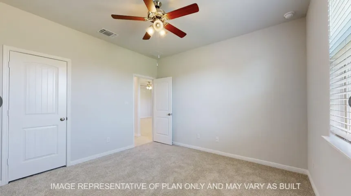
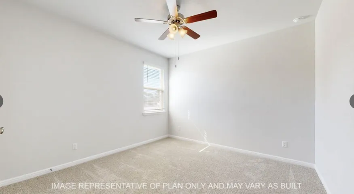
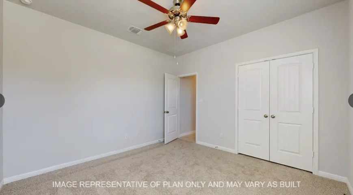
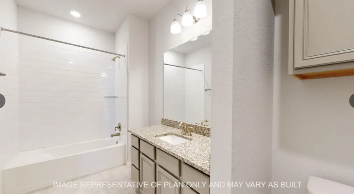
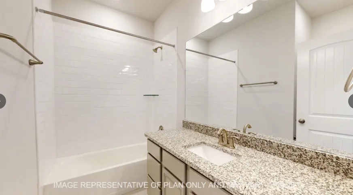
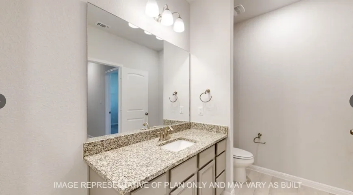
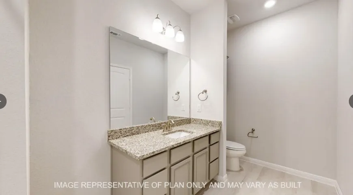
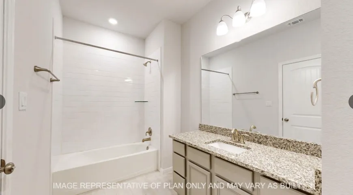
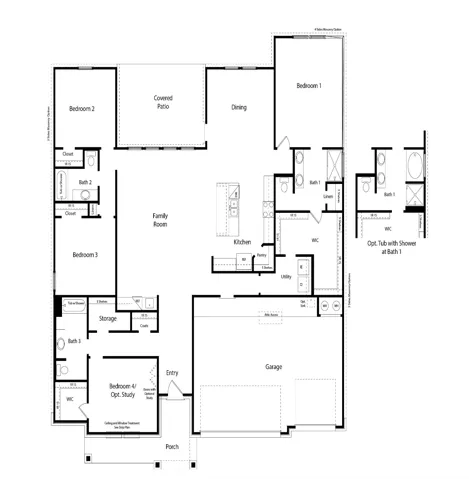
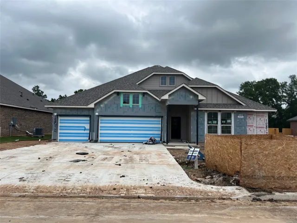
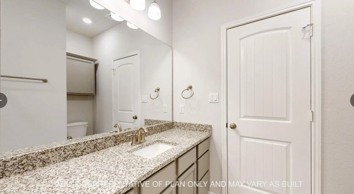
Welcome to our Parker floor plan at the Saddle Creek community in Waco, Texas. With approximately 2, 442 sq. ft., you’ll have the perfect amount of space in this 3-4 bedroom, 3 bath layout. Park your car or store your belongings in the attached 3-car garage. When you walk in the door, you’ll have access to a secondary bedroom with a spacious walk-in closet that can be opted for a study. You’ll also find easy access to a storage room and a separate secondary bathroom for guests. Continuing through the entryway, you’ll find a large open concept living area. The great room blends seamlessly into the dining space and kitchen. The kitchen offers plenty of space to prepare meals, storage for all your food and stainless-steel appliances, and an island for additional granite counter space. The beautiful flat birch cabinetry and decorative tile backsplash will make you want to never leave the kitchen. Through the dining room, find yourself outside enjoying the nature from under the backyard covered patio. On the other side of the dining room, you can find the primary bedroom. The spacious and relaxing room includes the attached primary bathroom with a walk-in shower that can be opted for a tub and shower, and a walk-in closet. Enjoy easy access to the laundry room and garage from the walk-in closet. The other two secondary bedrooms have easy access to the separate secondary bathroom. Every D.R. Horton home comes with smart home technology. When you live in the Country Meadows community, you’ll always be close to home, from security to control over your energy usage.(Prices, plans, dimensions, specifications, features, incentives, and availability are subject to change without notice obligation. Images used are digital renderings and subject to have variations)


Basic Details
Property Type : Residential
Listing Type : For Sale
Listing ID : 20916289
Price : $370,640
Bedrooms : 4
Bathrooms : 3
Square Footage : 2,442 Sqft
Year Built : 2025
Lot Area : 0.25 Acre
Status : Closed
Office Name : Keller Williams Realty, Waco
Agent Name : Amanda LaRue
Full Bathrooms : 3
Property Sub Type : Single Family Residence
Roof : Composition
Agent info
Contact Agent