Properties

Residential For Sale

11101 Undae Court, Lorena, Texas 76655

  • Bedrooms : 3
  • Bathrooms : 2
  • Square Footage : 1,600 Sqft
  • Visits : 0
$300,990
Features
Swimming Pool : None
Heating System : Central, Electric
Cooling System : Central Air, Electric
Fence : Fenced, Wood, Back Yard
Parking : Garage Door Opener, Garage, Door-Single, Garage Faces Front, Side By Side
Utilities : Electricity Connected, Sewer Available, Water Available, Underground Utilities
Architectural Style : Detached
Exterior Features : Lighting, Private Yard
Flooring : Carpet, Luxury Vinyl Plank
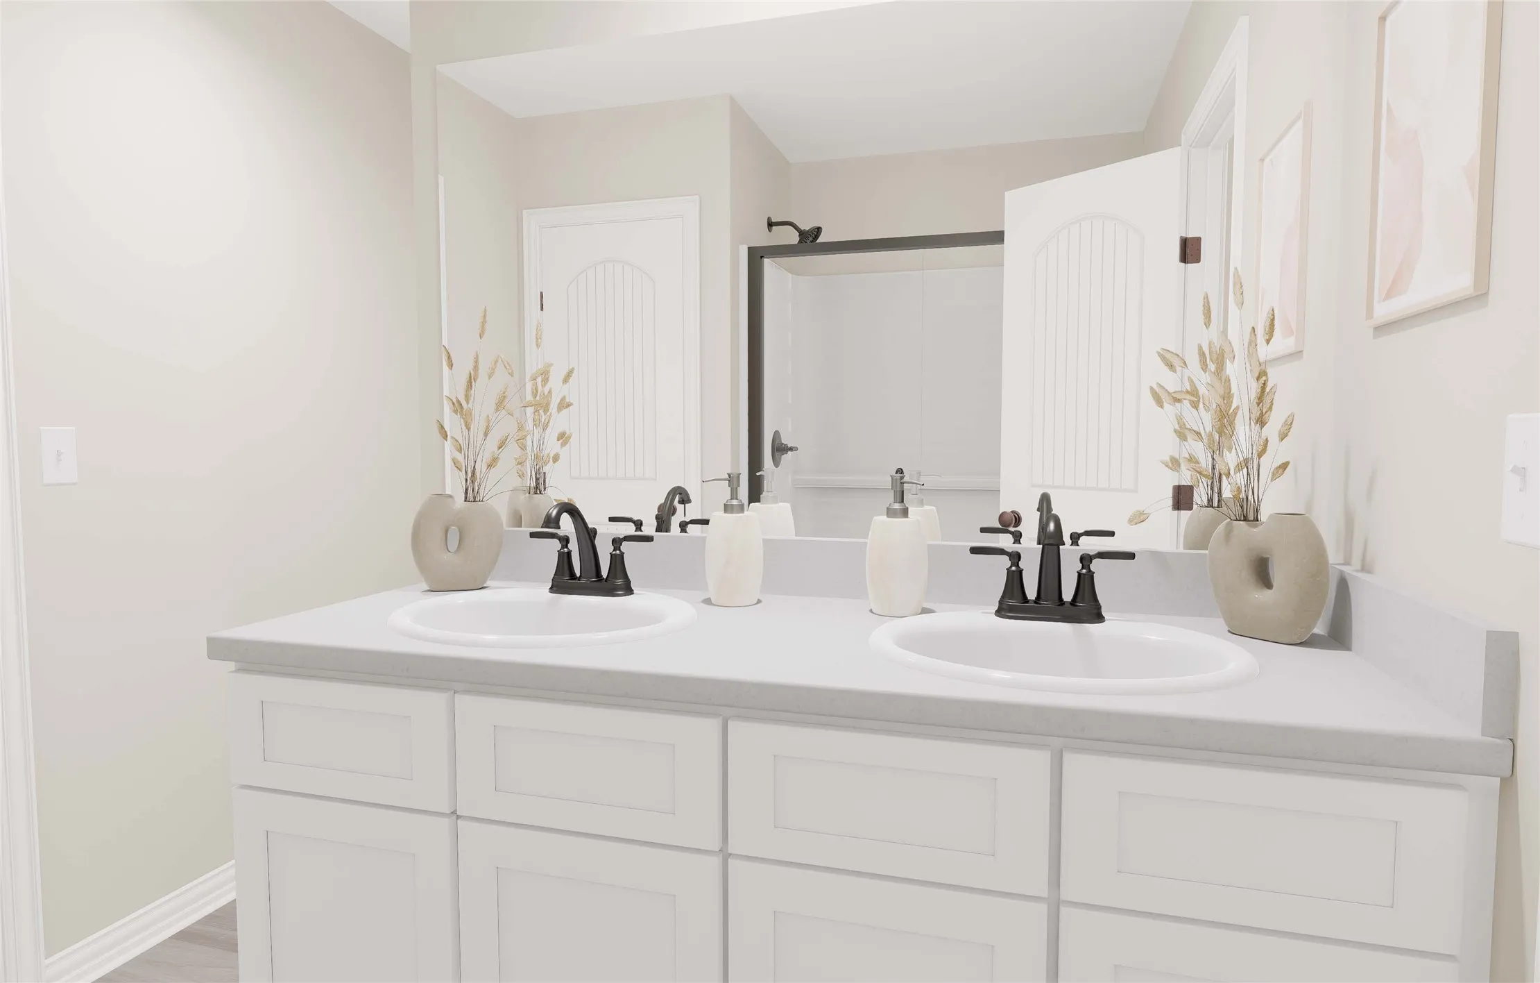
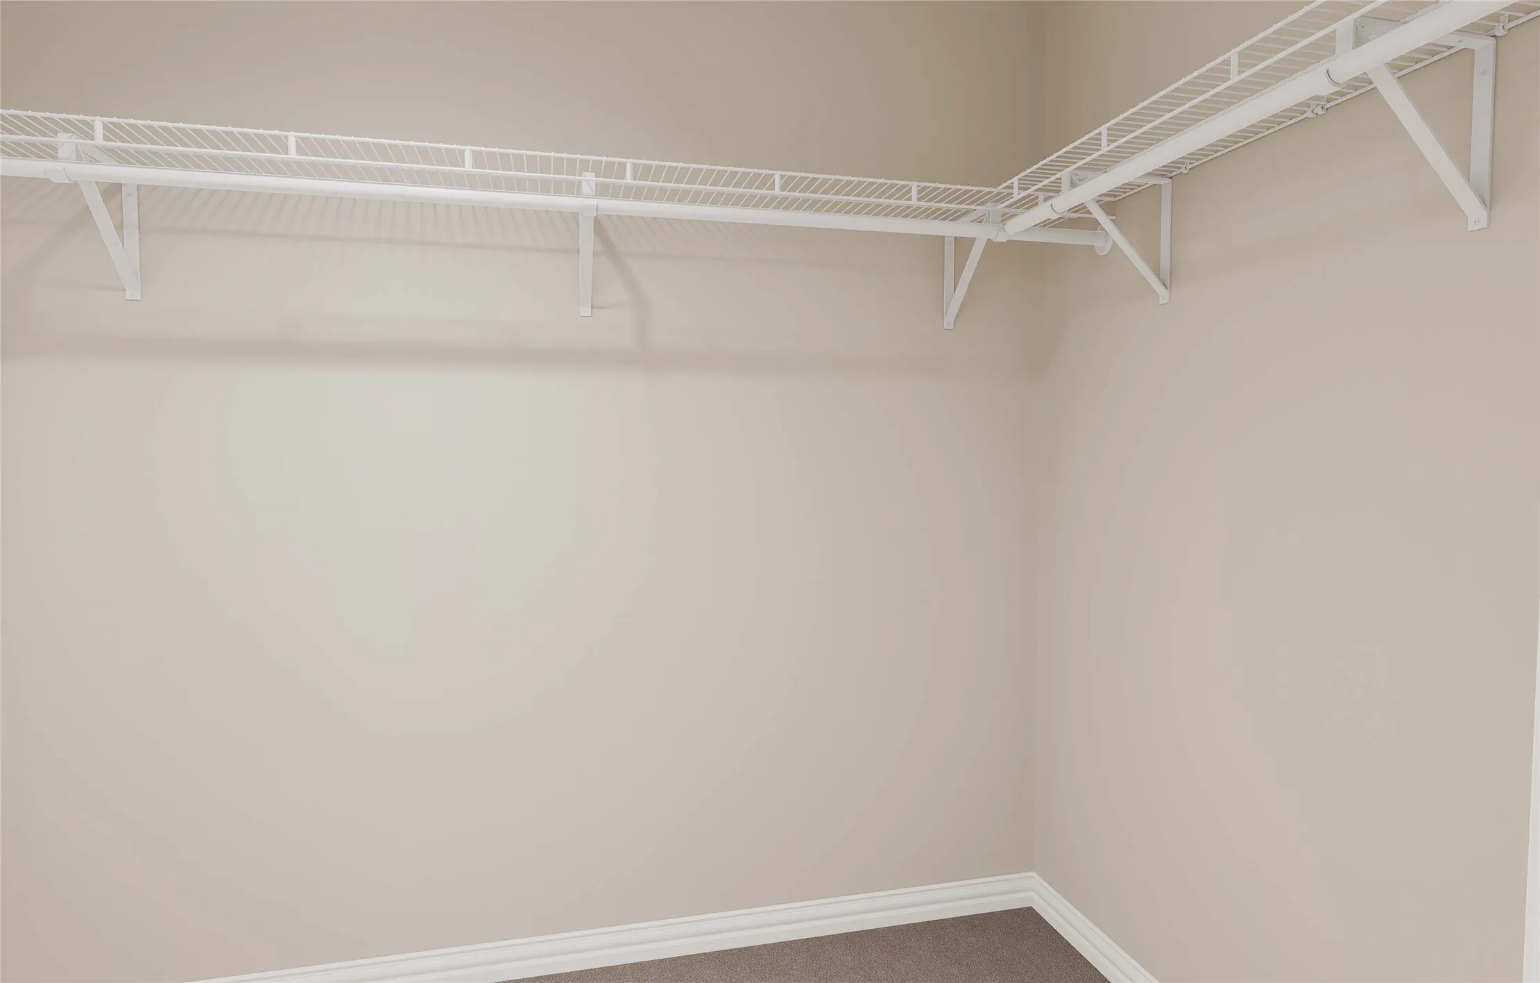
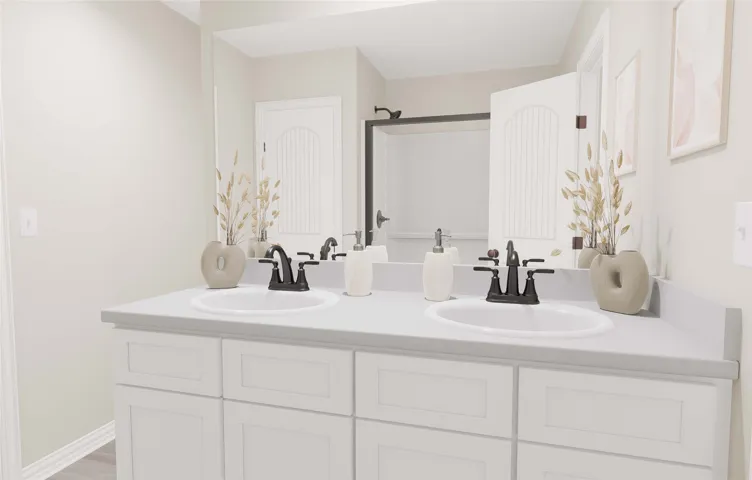
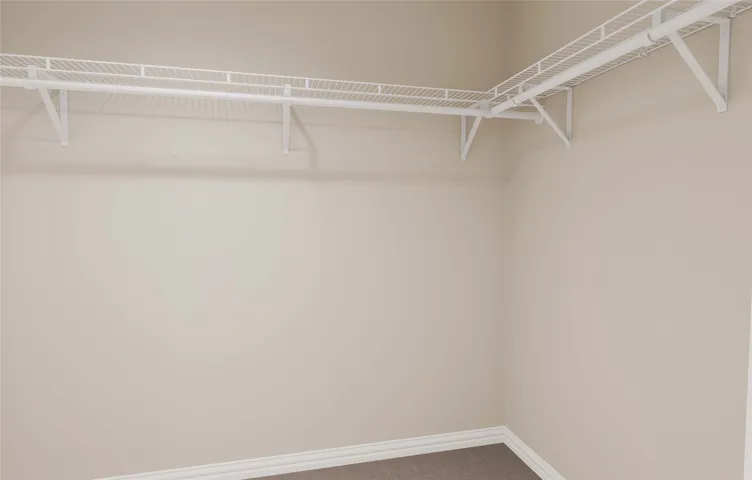
Interior Features : Walk-In Closet(s), Eat-in Kitchen, Open Floorplan, Pantry, High Speed Internet, Double Vanity, Wired for Data
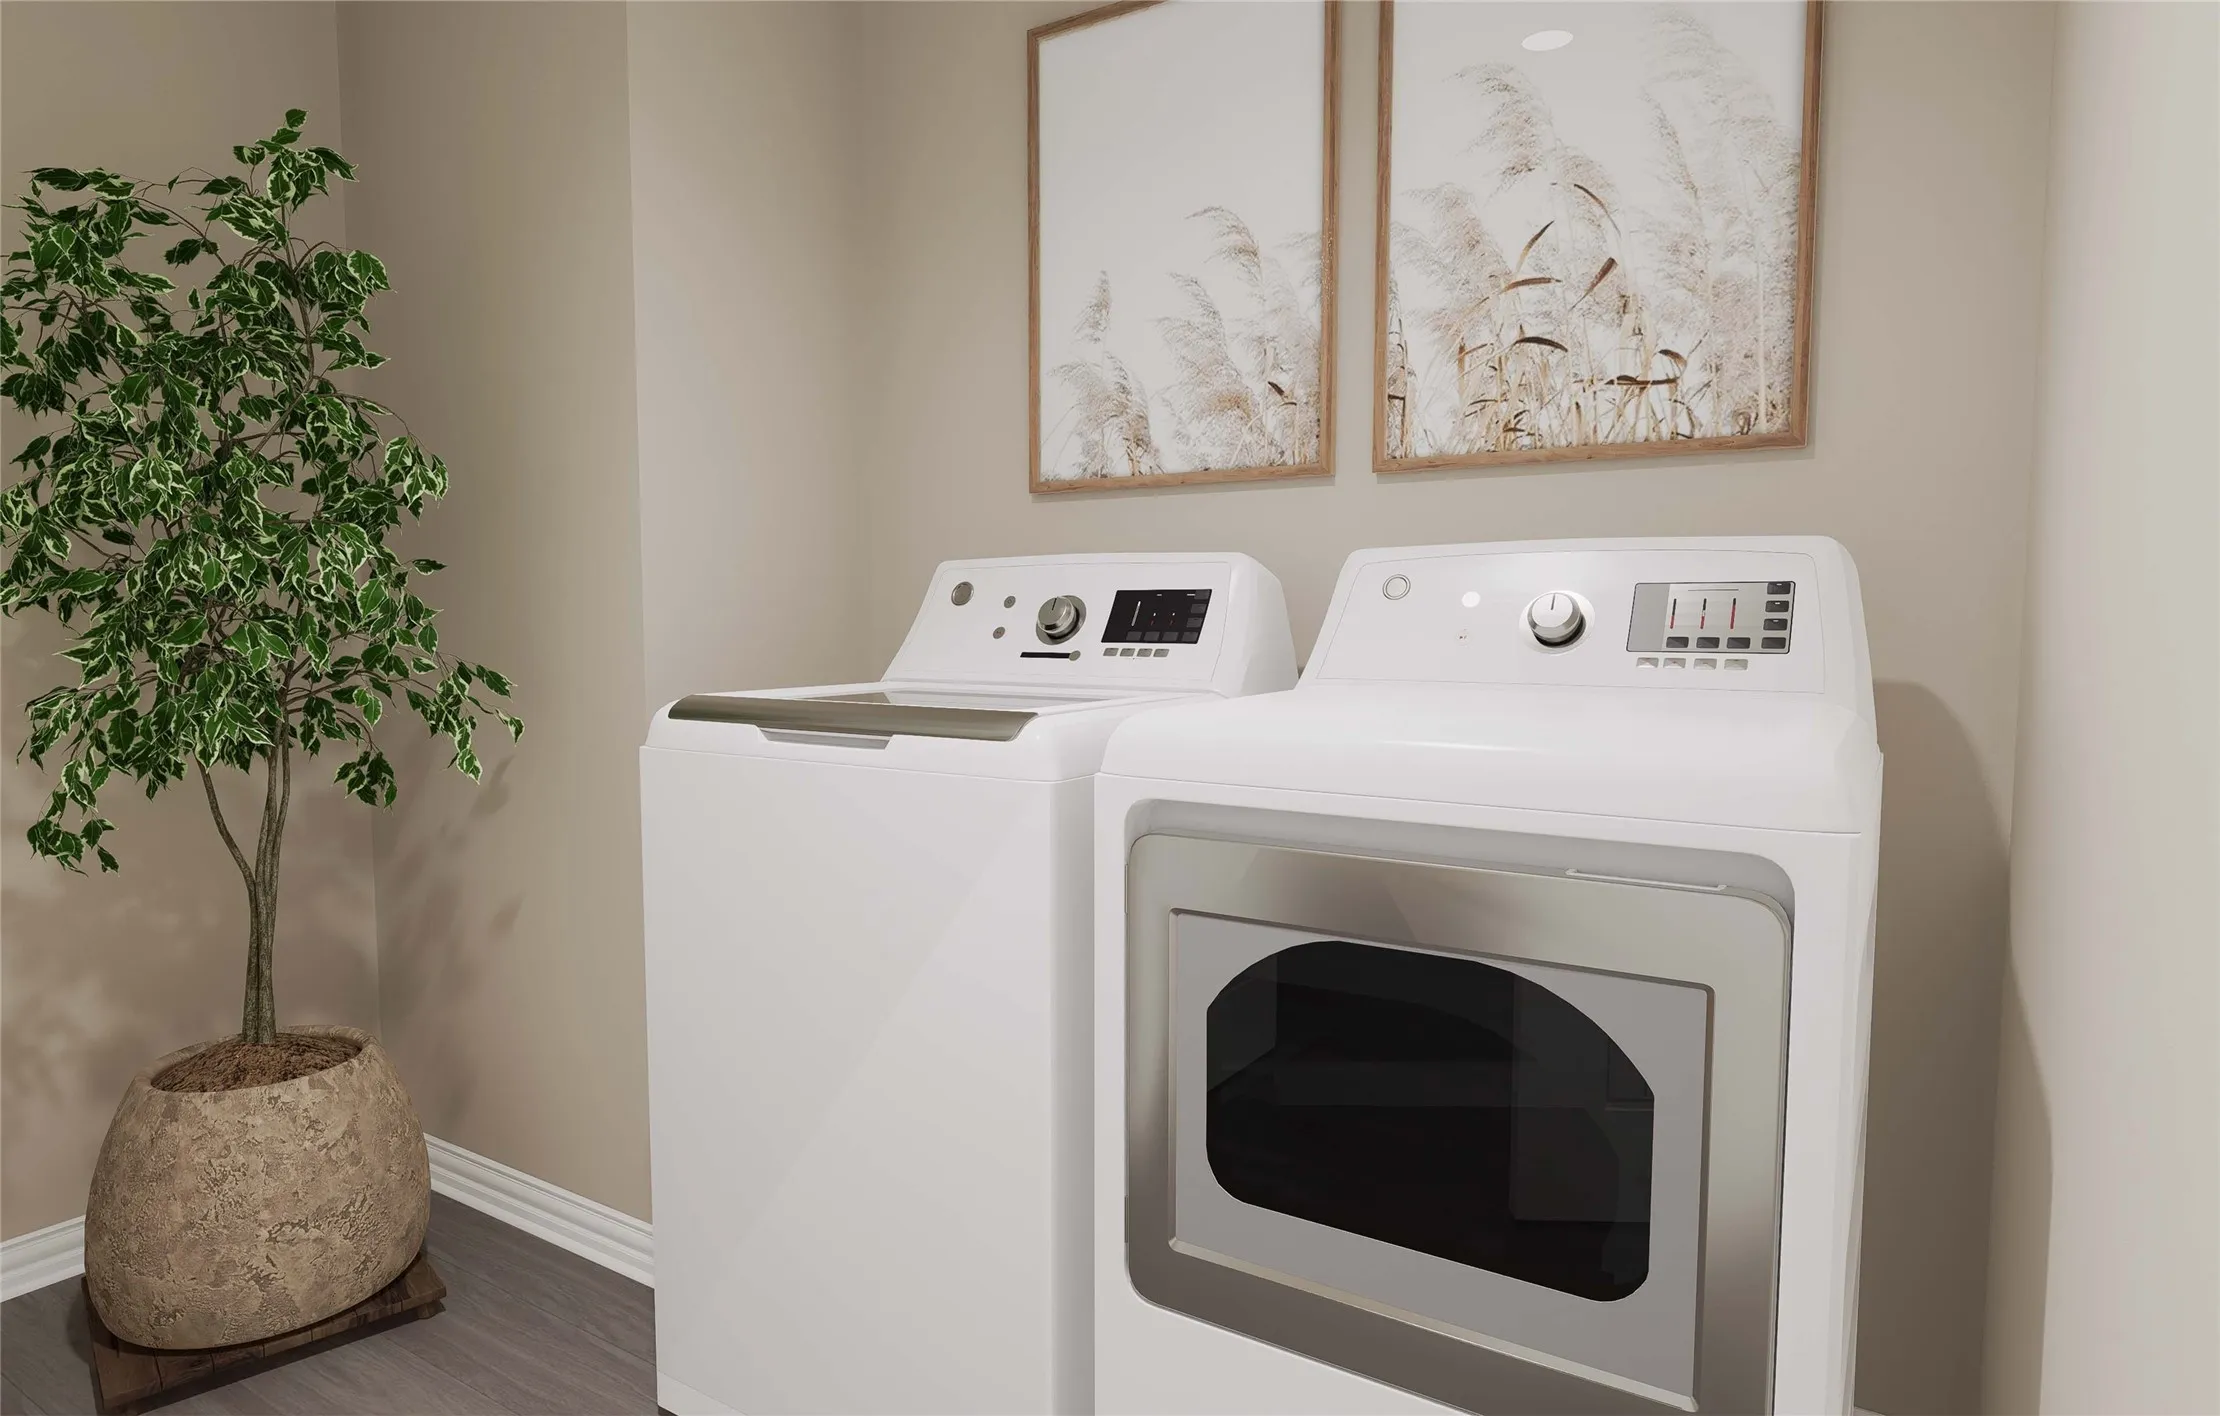
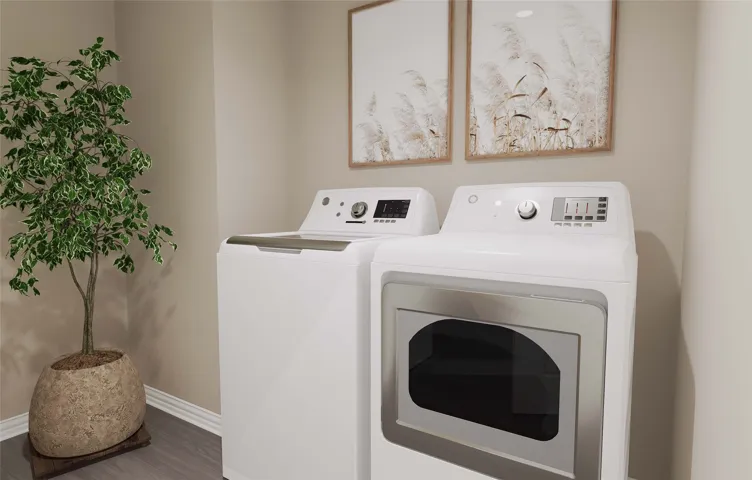
Laundry Features : Electric Dryer Hookup, Washer Hookup
Sewer : Public Sewer
Appliances
Appliances : Electric Water Heater, Dishwasher, Disposal, Microwave, Electric Range, Vented Exhaust Fan
Address Map
Country : US
State : TX
County : Mc Lennan
City : Waco
Neighborhood : Park Meadows
Zipcode : 76655
Show Address? : Yes
Street : Undae
Street Number : 11101
Street Suffix : Court
Google Map
Longitude : W98° 46' 50.7''
Latitude : N31° 27' 10.9''
Neighborhood
Elementary School : Park Hill
Elementary School District : Midway ISD
High School : Midway
High School District : Midway ISD
Middle School : Midway
Additional Information
Attached Garage Yn : 1
Community Features : Playground, Curbs
Construction Materials : Brick, Frame, Fiber Cement, Radiant Barrier
Foundation Details : Slab
Garage : 2.0
Levels : One
Lot Features : Corner Lot, Subdivision, Sprinkler System
Virtual Tour : Click Here
Financial
Association Fee : 60.0
Association Fee Frequency : Monthly
Association Fee Includes : Maintenance Grounds, Association Management
Listing Information
List Agent Mls Id : 00966510_2
List Office Mls Id : GUAR02
Mls Status : Closed
Modification Timestamp : 2026-01-08T22:56:18Z
Originating System Name : NTR
Special Listing Conditions : Builder Owned
Status Change Timestamp : 2026-01-08T16:55:47Z
Property Description

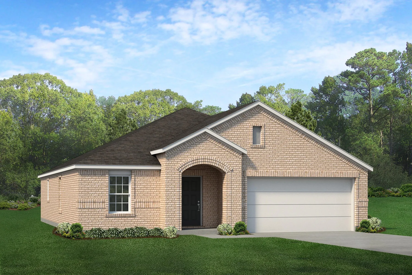
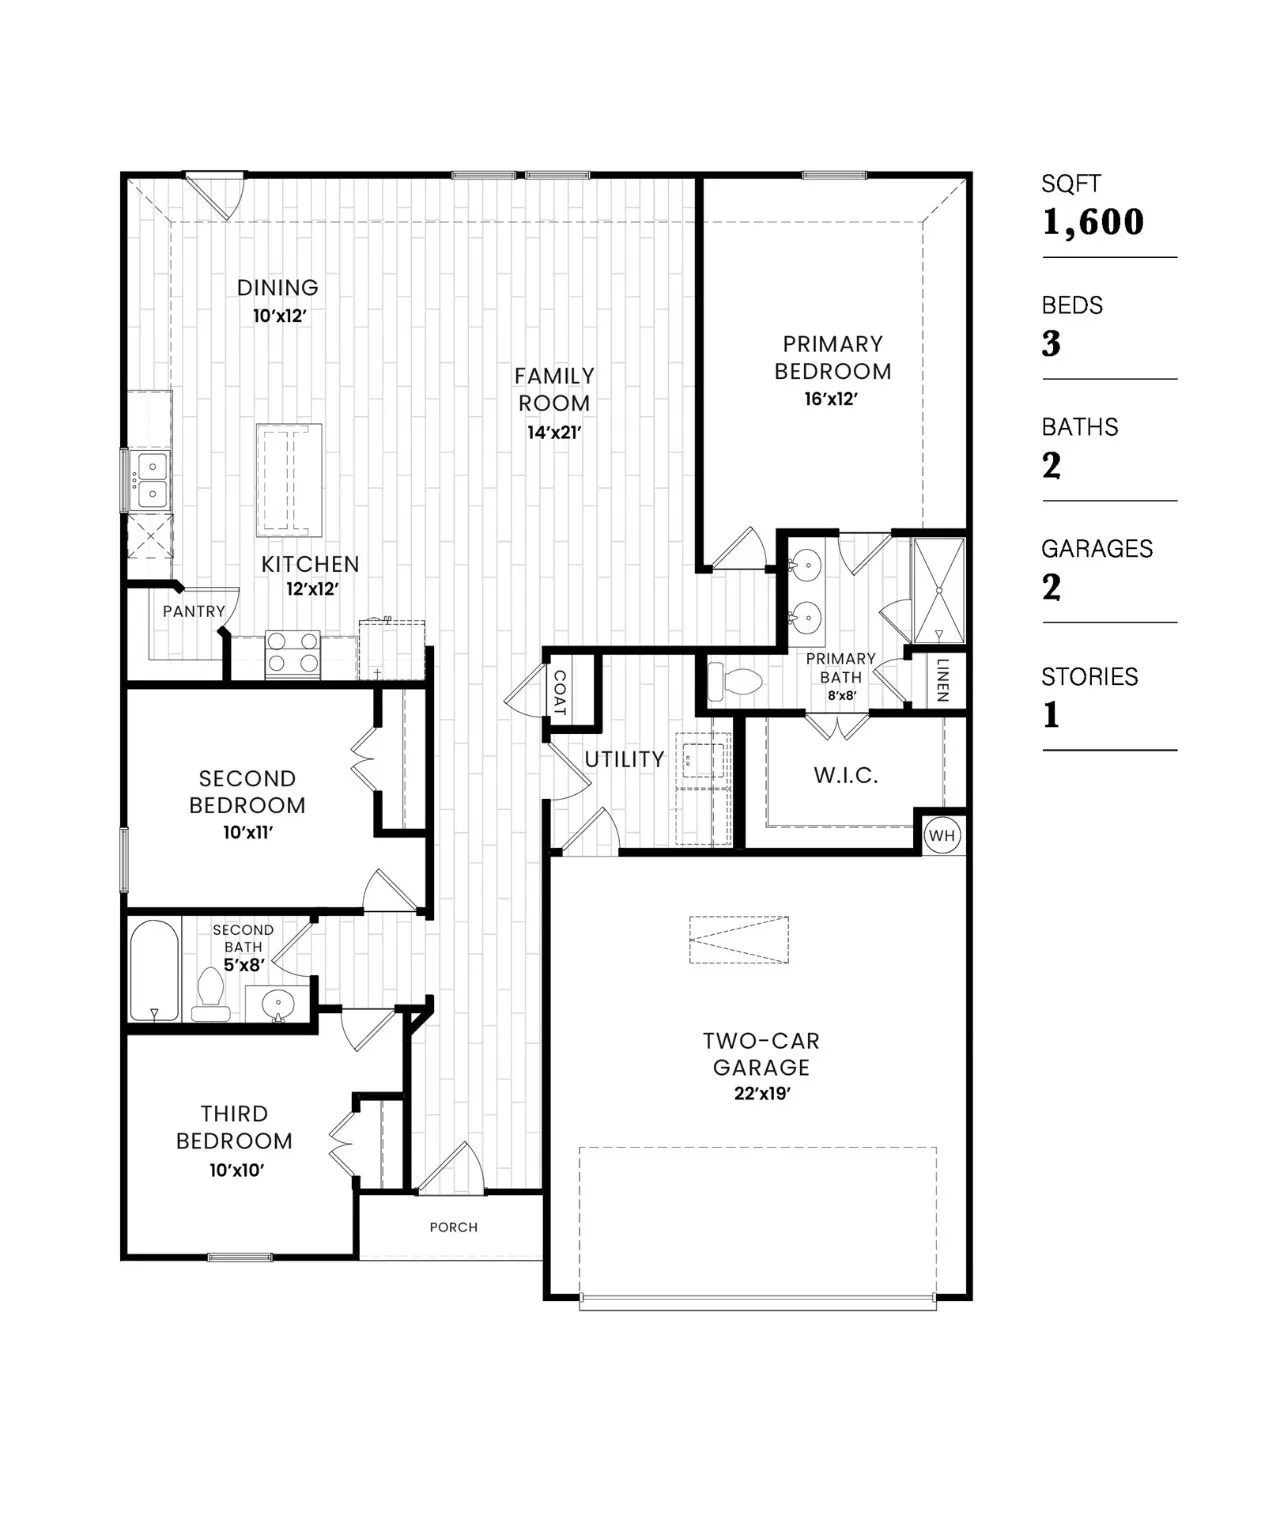
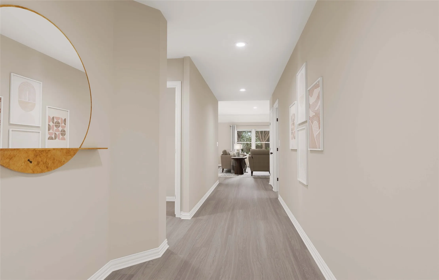
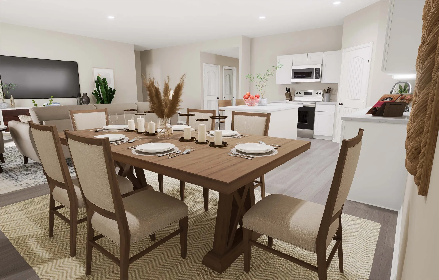
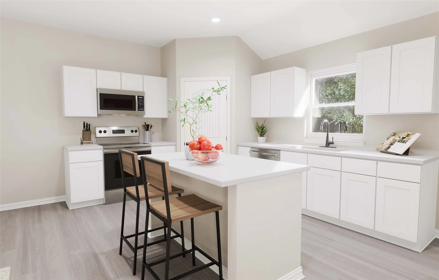
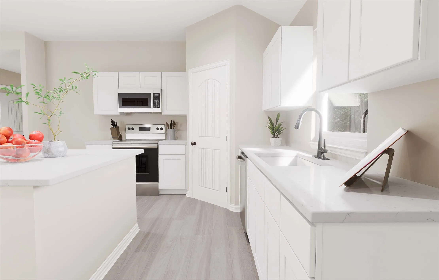
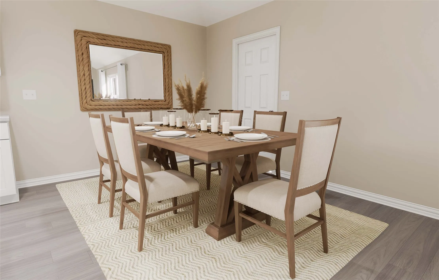
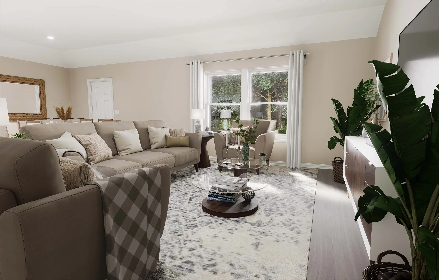
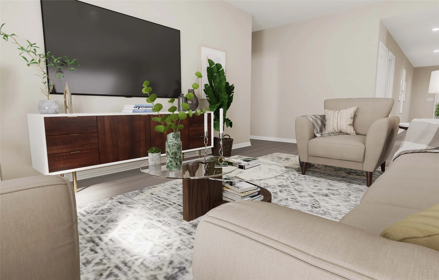
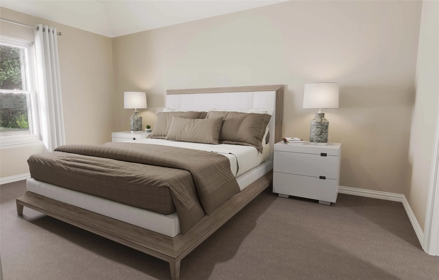
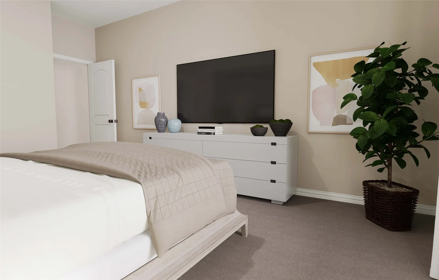
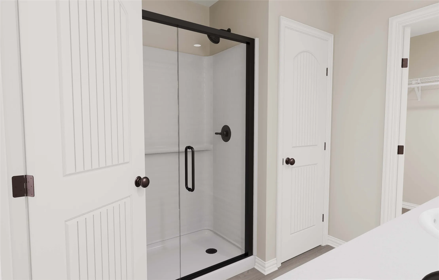
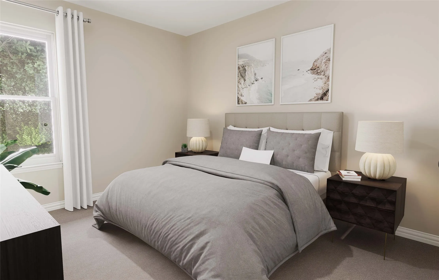
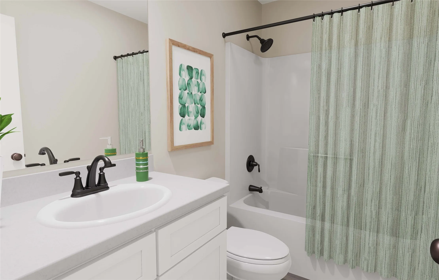
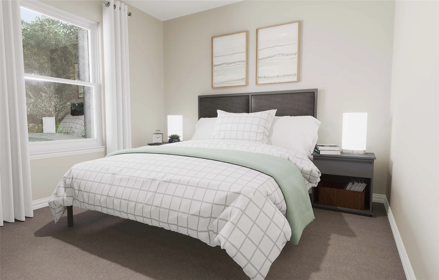
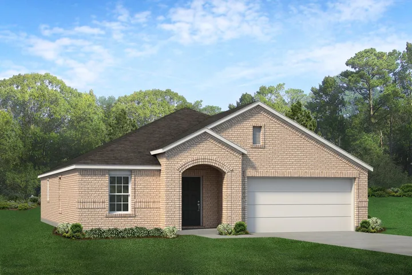
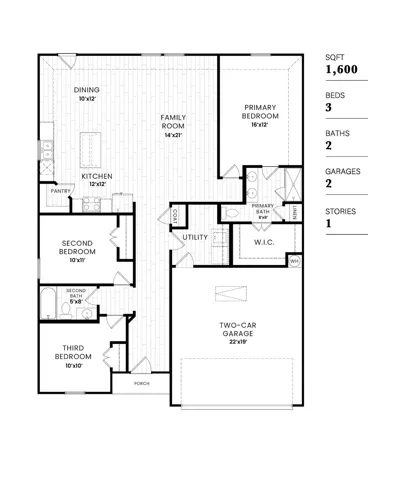
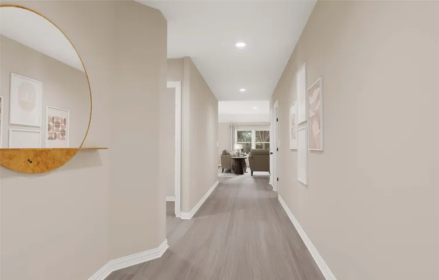
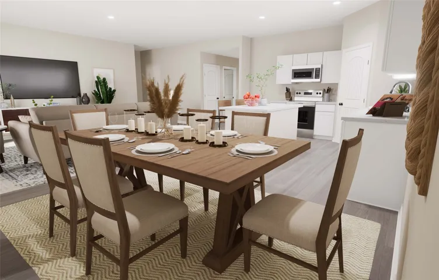
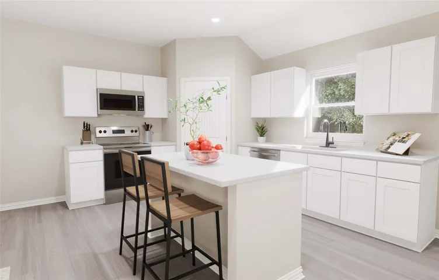
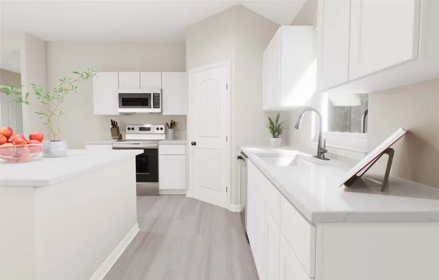
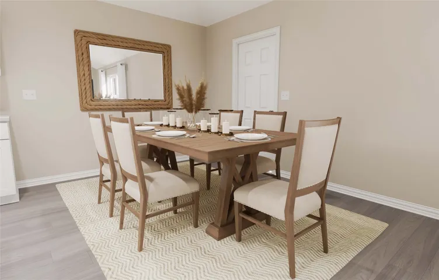
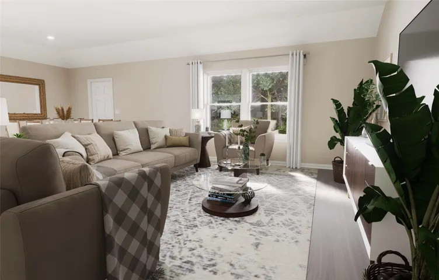
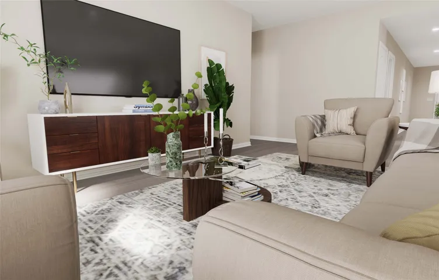
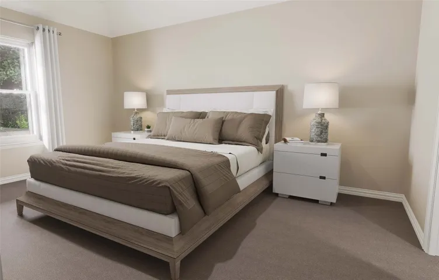
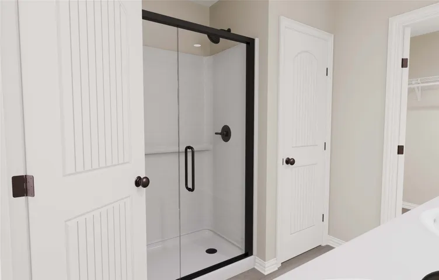
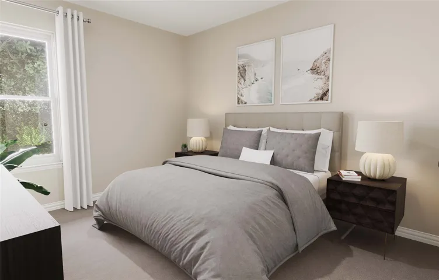
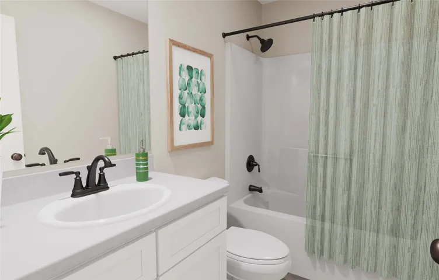
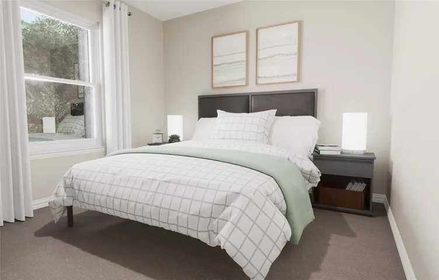
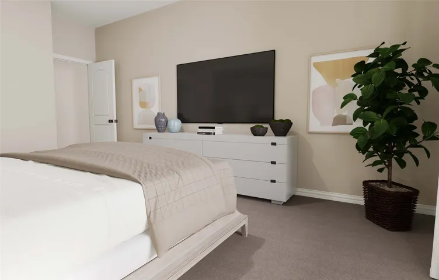
MLS# 20918439 – Built by Dunhill Homes – Ready Now! ~ The Robin Plan, a beautifully designed single-story home offering 1600 sqft of living space. This home features 3 beds and 2 baths, perfect for families and those looking for modern amenities. The open floor plan includes a spacious living area and an eat-in kitchen with a granite countertop island. The primary offers a walk-in closet and an ensuite bath with dual sinks. Energy-efficient features such as low-e windows and a programmable thermostat enhance comfort and reduce utility costs. Additional highlights include a smart home system, luxury vinyl plank flooring, and a 2-car garage. Enjoy the best of contemporary living in this exceptional home! Dunhill Homes—It feels good to be home. Images may be reflective of a representative unit. Items shown are artist renderings and may contain options that are not standard on all homes or not included in the purchase price. Availability may vary. Photos and 3D tour may be representative of the house plan, but not actual photos of the home.


Basic Details
Property Type : Residential
Listing Type : For Sale
Listing ID : 20918439
Price : $300,990
Bedrooms : 3
Bathrooms : 2
Square Footage : 1,600 Sqft
Year Built : 2025
Lot Area : 0.19 Acre
Status : Closed
Office Name : Homes USA.com
Agent Name : Ben Caballero
Full Bathrooms : 2
Property Sub Type : Single Family Residence
Roof : Shingle, Composition
Agent info
Contact Agent