Properties

Residential For Sale

103 Cr 424b, Bruceville Eddy, Texas 76655

  • Bedrooms : 2
  • Bathrooms : 2
  • Square Footage : 1,360 Sqft
  • Visits : 0
$500,000
Features
Swimming Pool : None
Heating System : Central, Electric, Fireplace(s)
Cooling System : Central Air, Ceiling Fan(s), Electric
Fence : Fenced, Wood
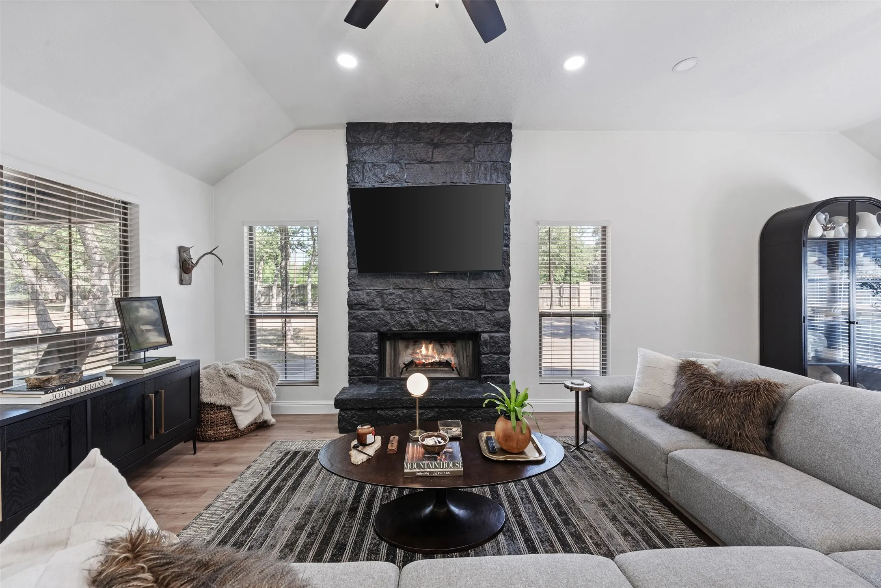
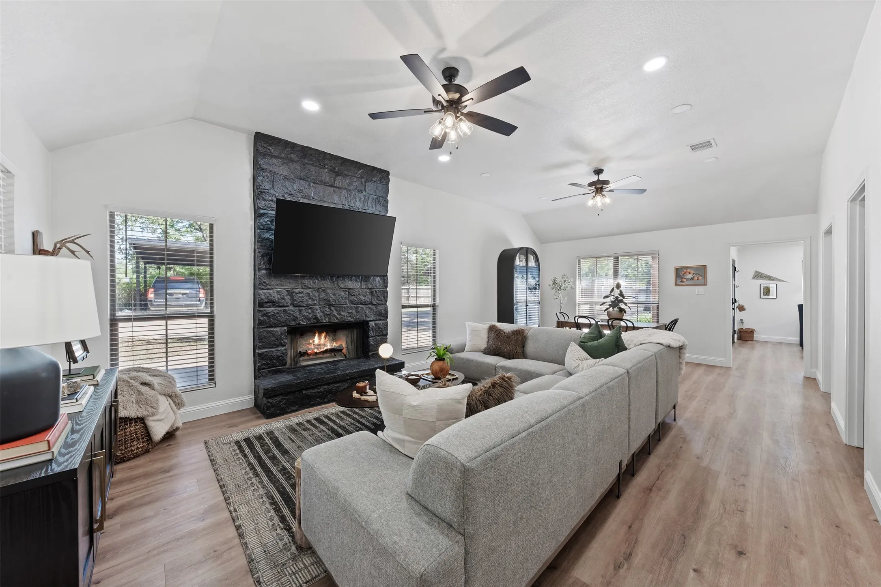
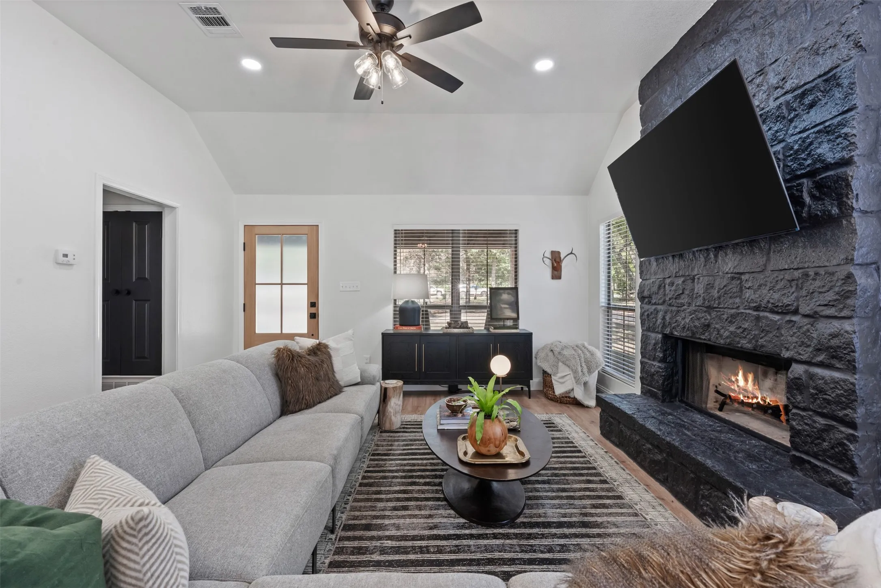
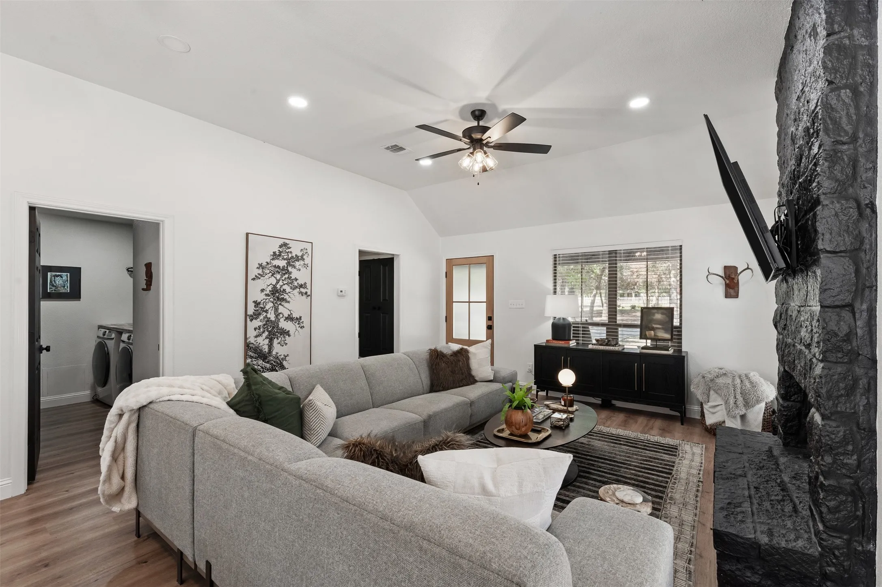
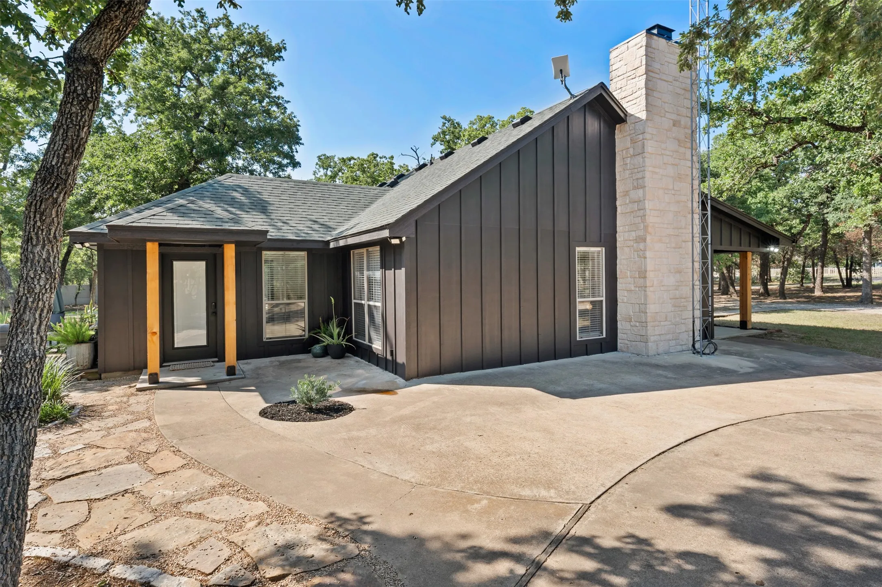
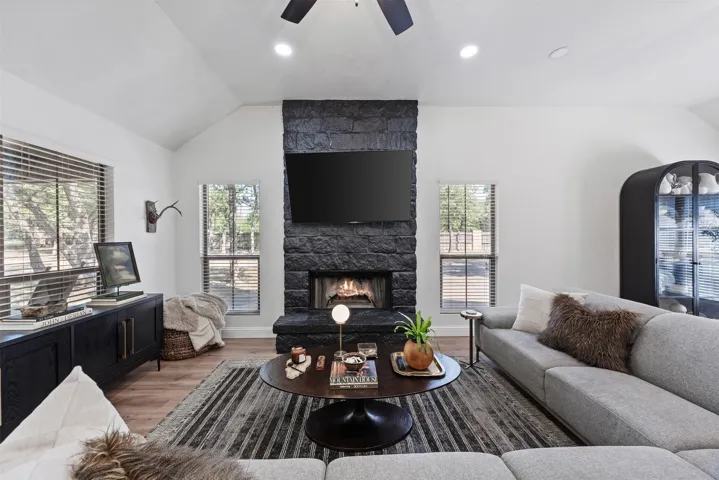
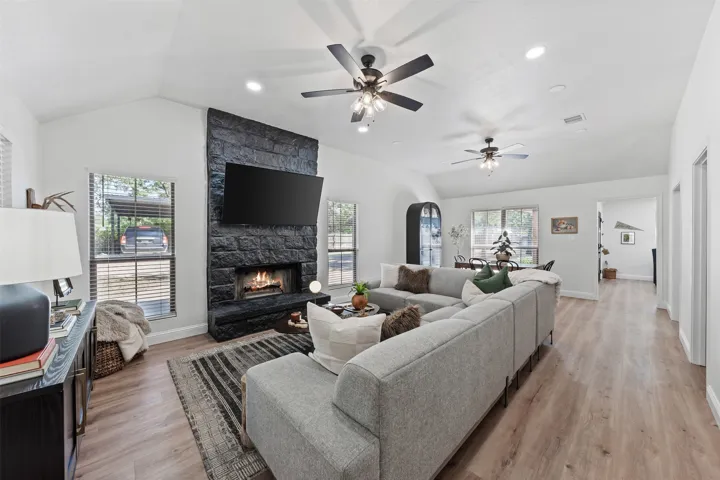
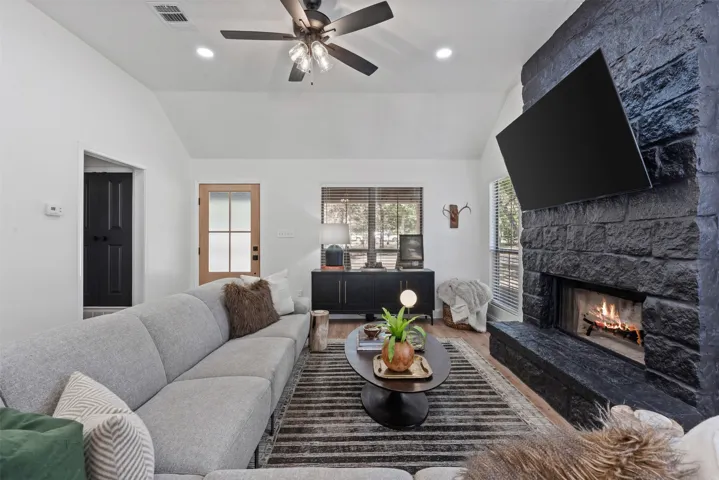
Fireplace : Living Room, Wood Burning, Outside, Stone
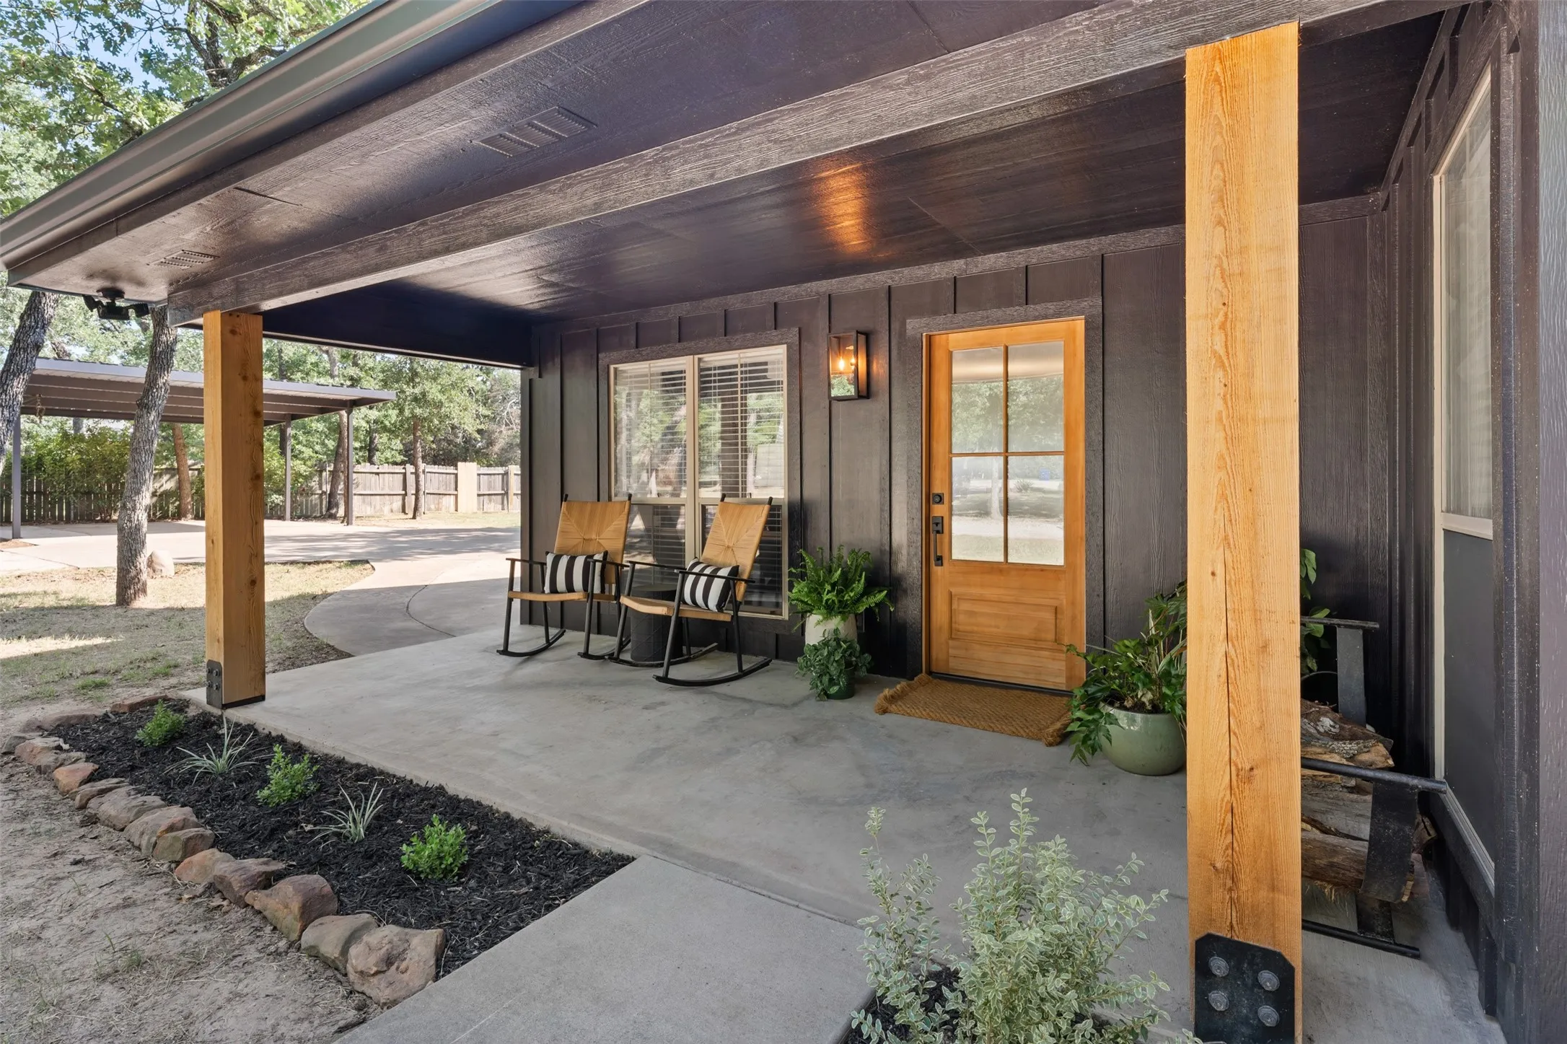
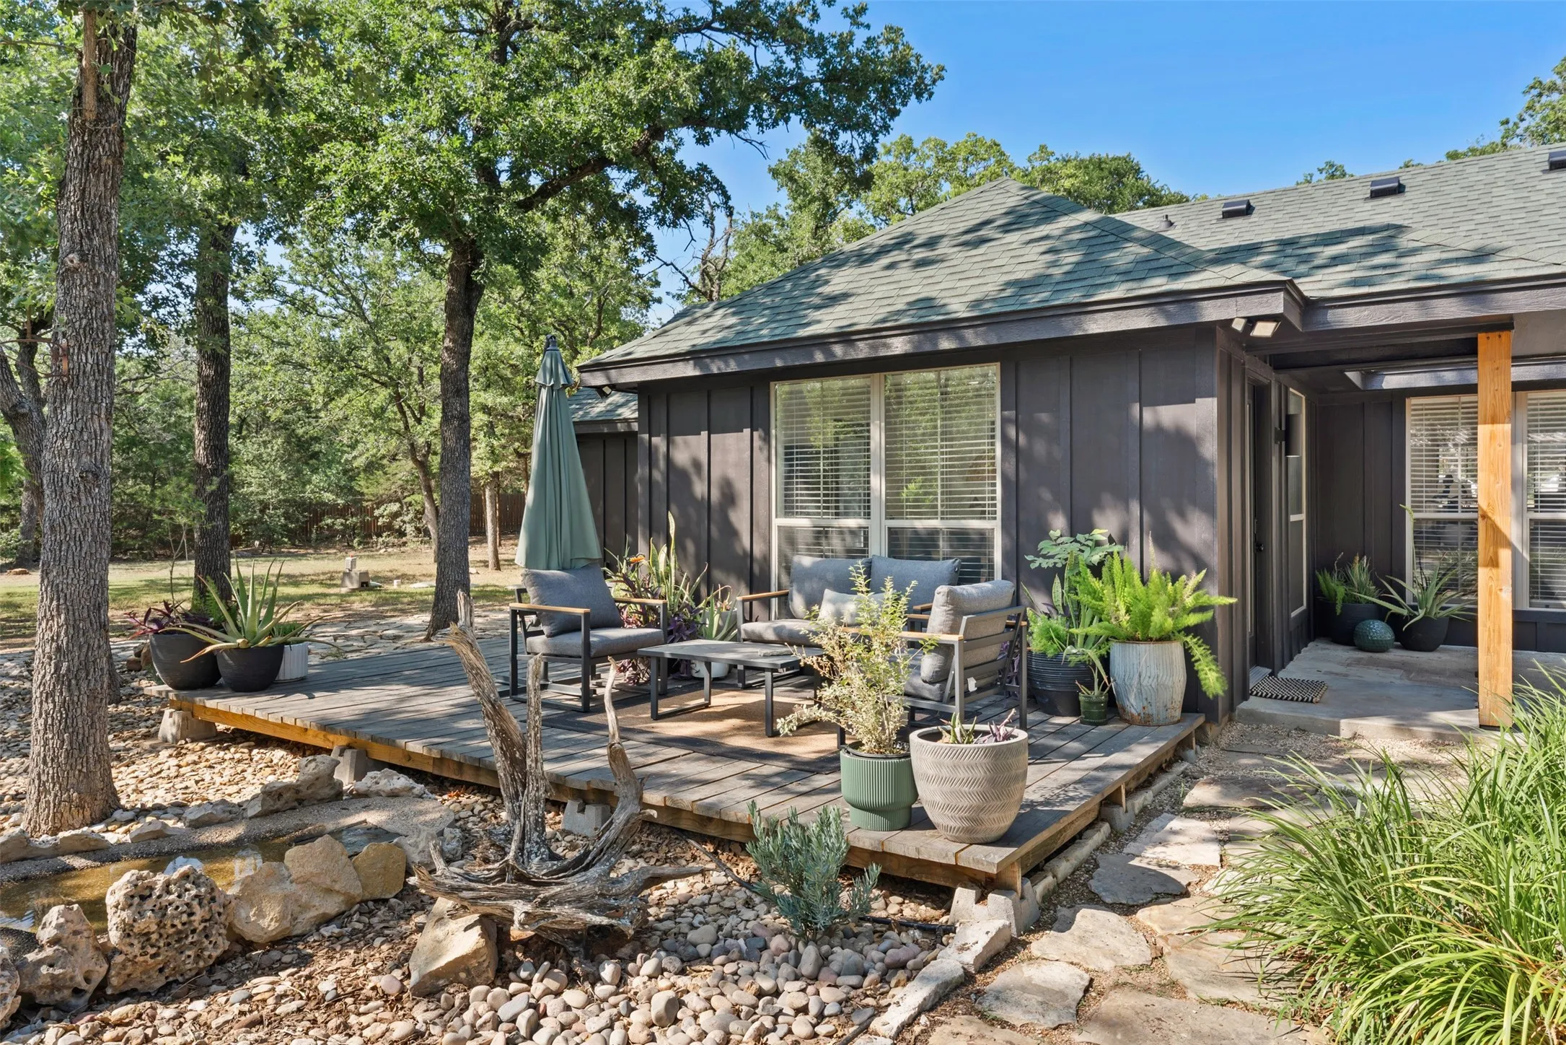
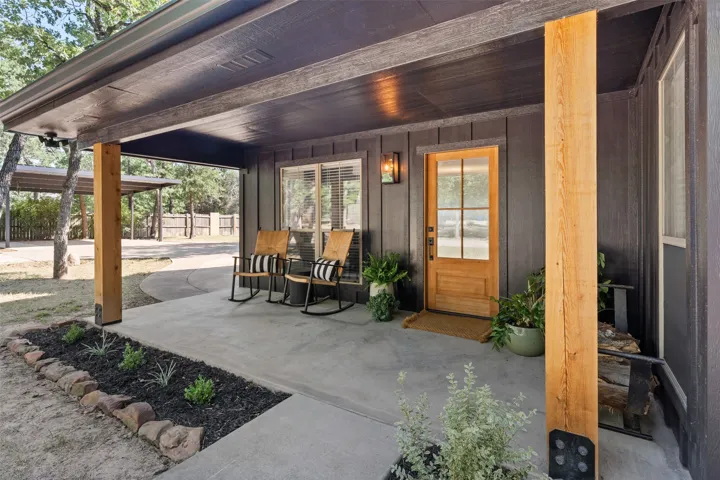
Patio : Covered, Front Porch, Patio, Rear Porch, Other
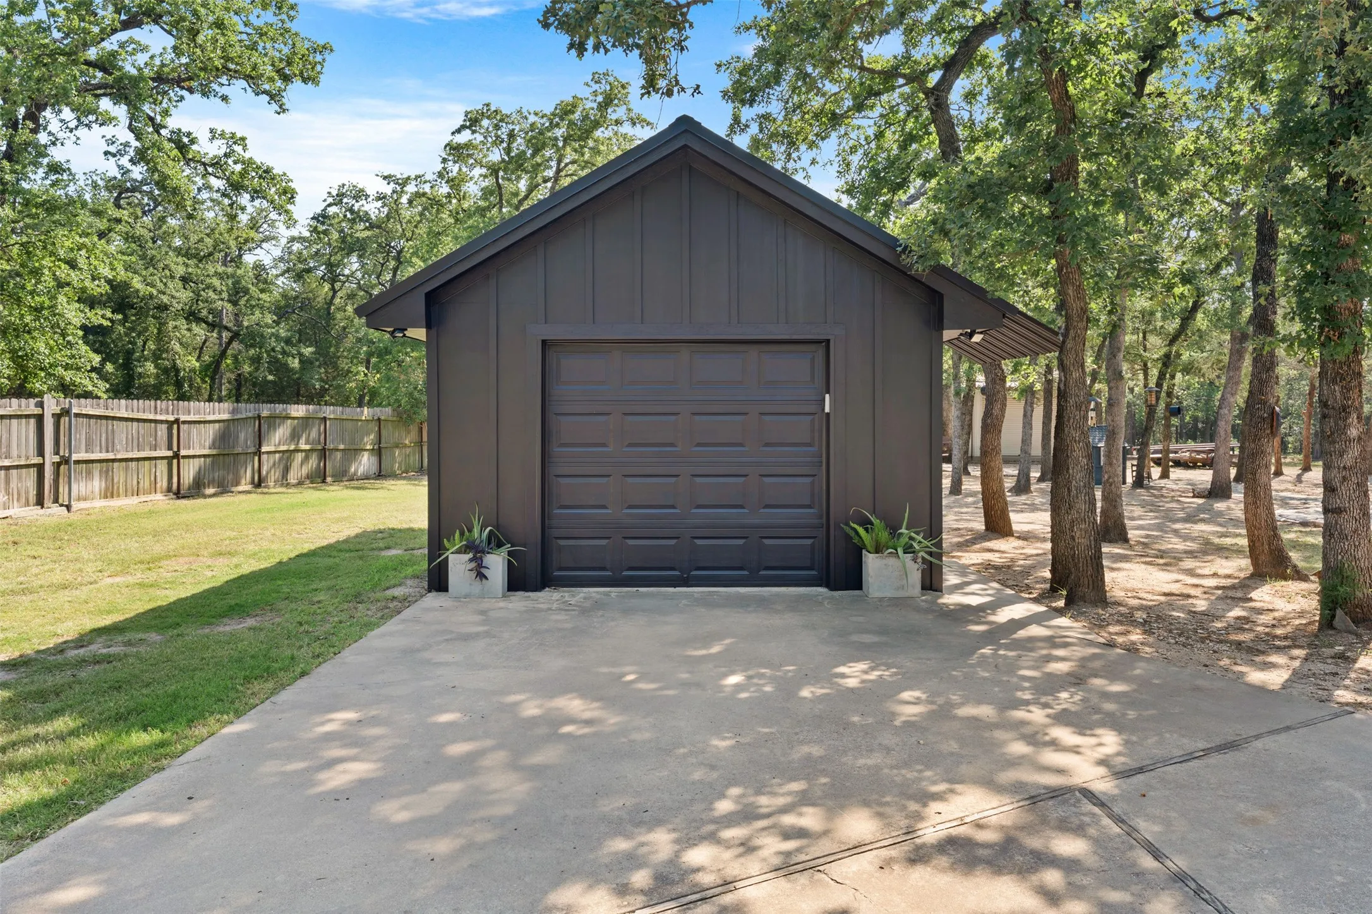
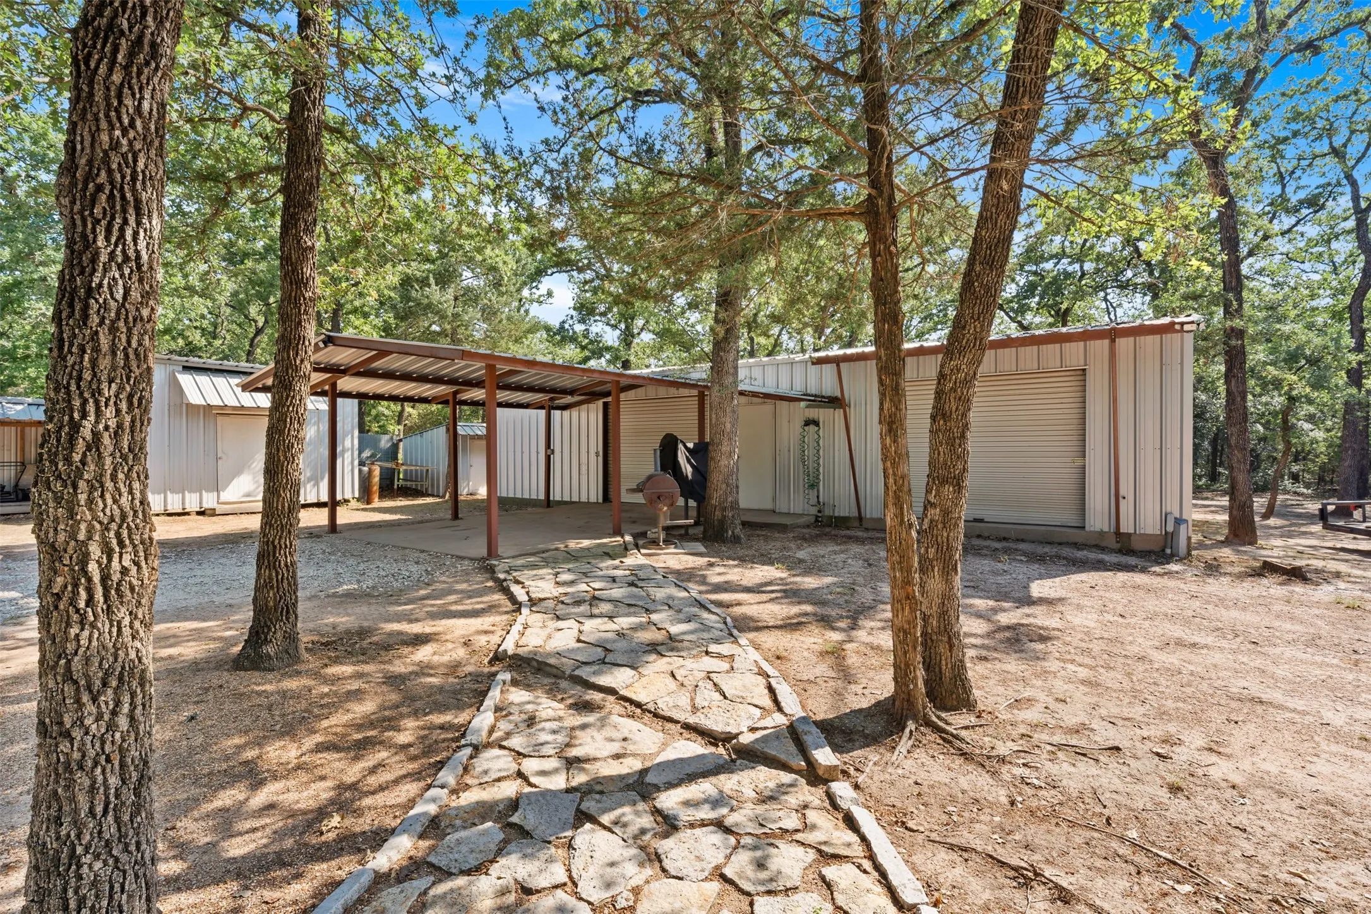
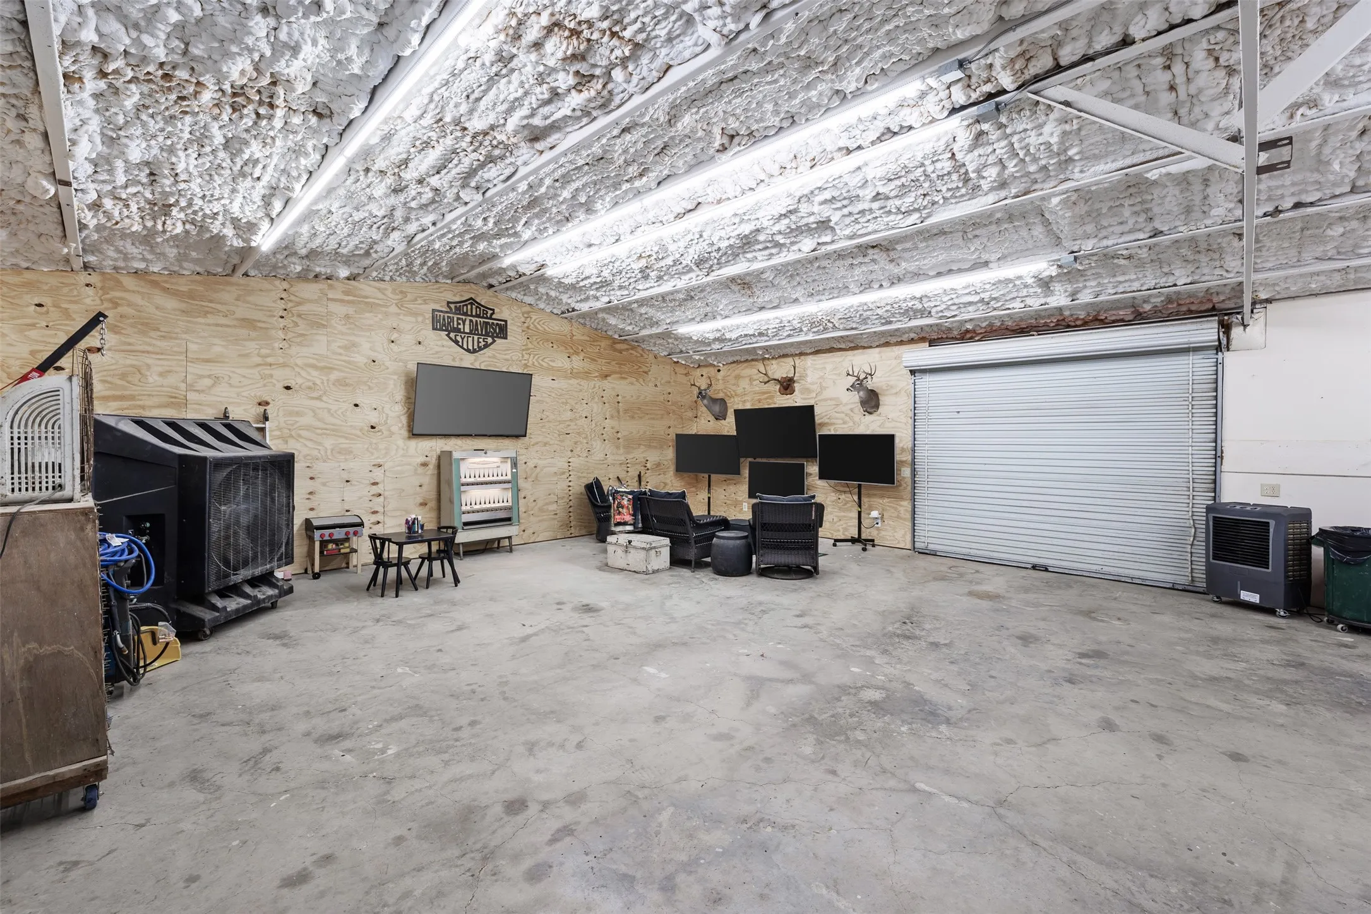
Parking : Garage Door Opener, Covered, Driveway, Garage, Additional Parking, Concrete, Door-Single, Paved, Gravel, Door-Multi, Carport, Detached Carport, Workshop in Garage, Other, Storage, RV Garage, Outside
Utilities : Septic Available
Architectural Style : Detached, Craftsman
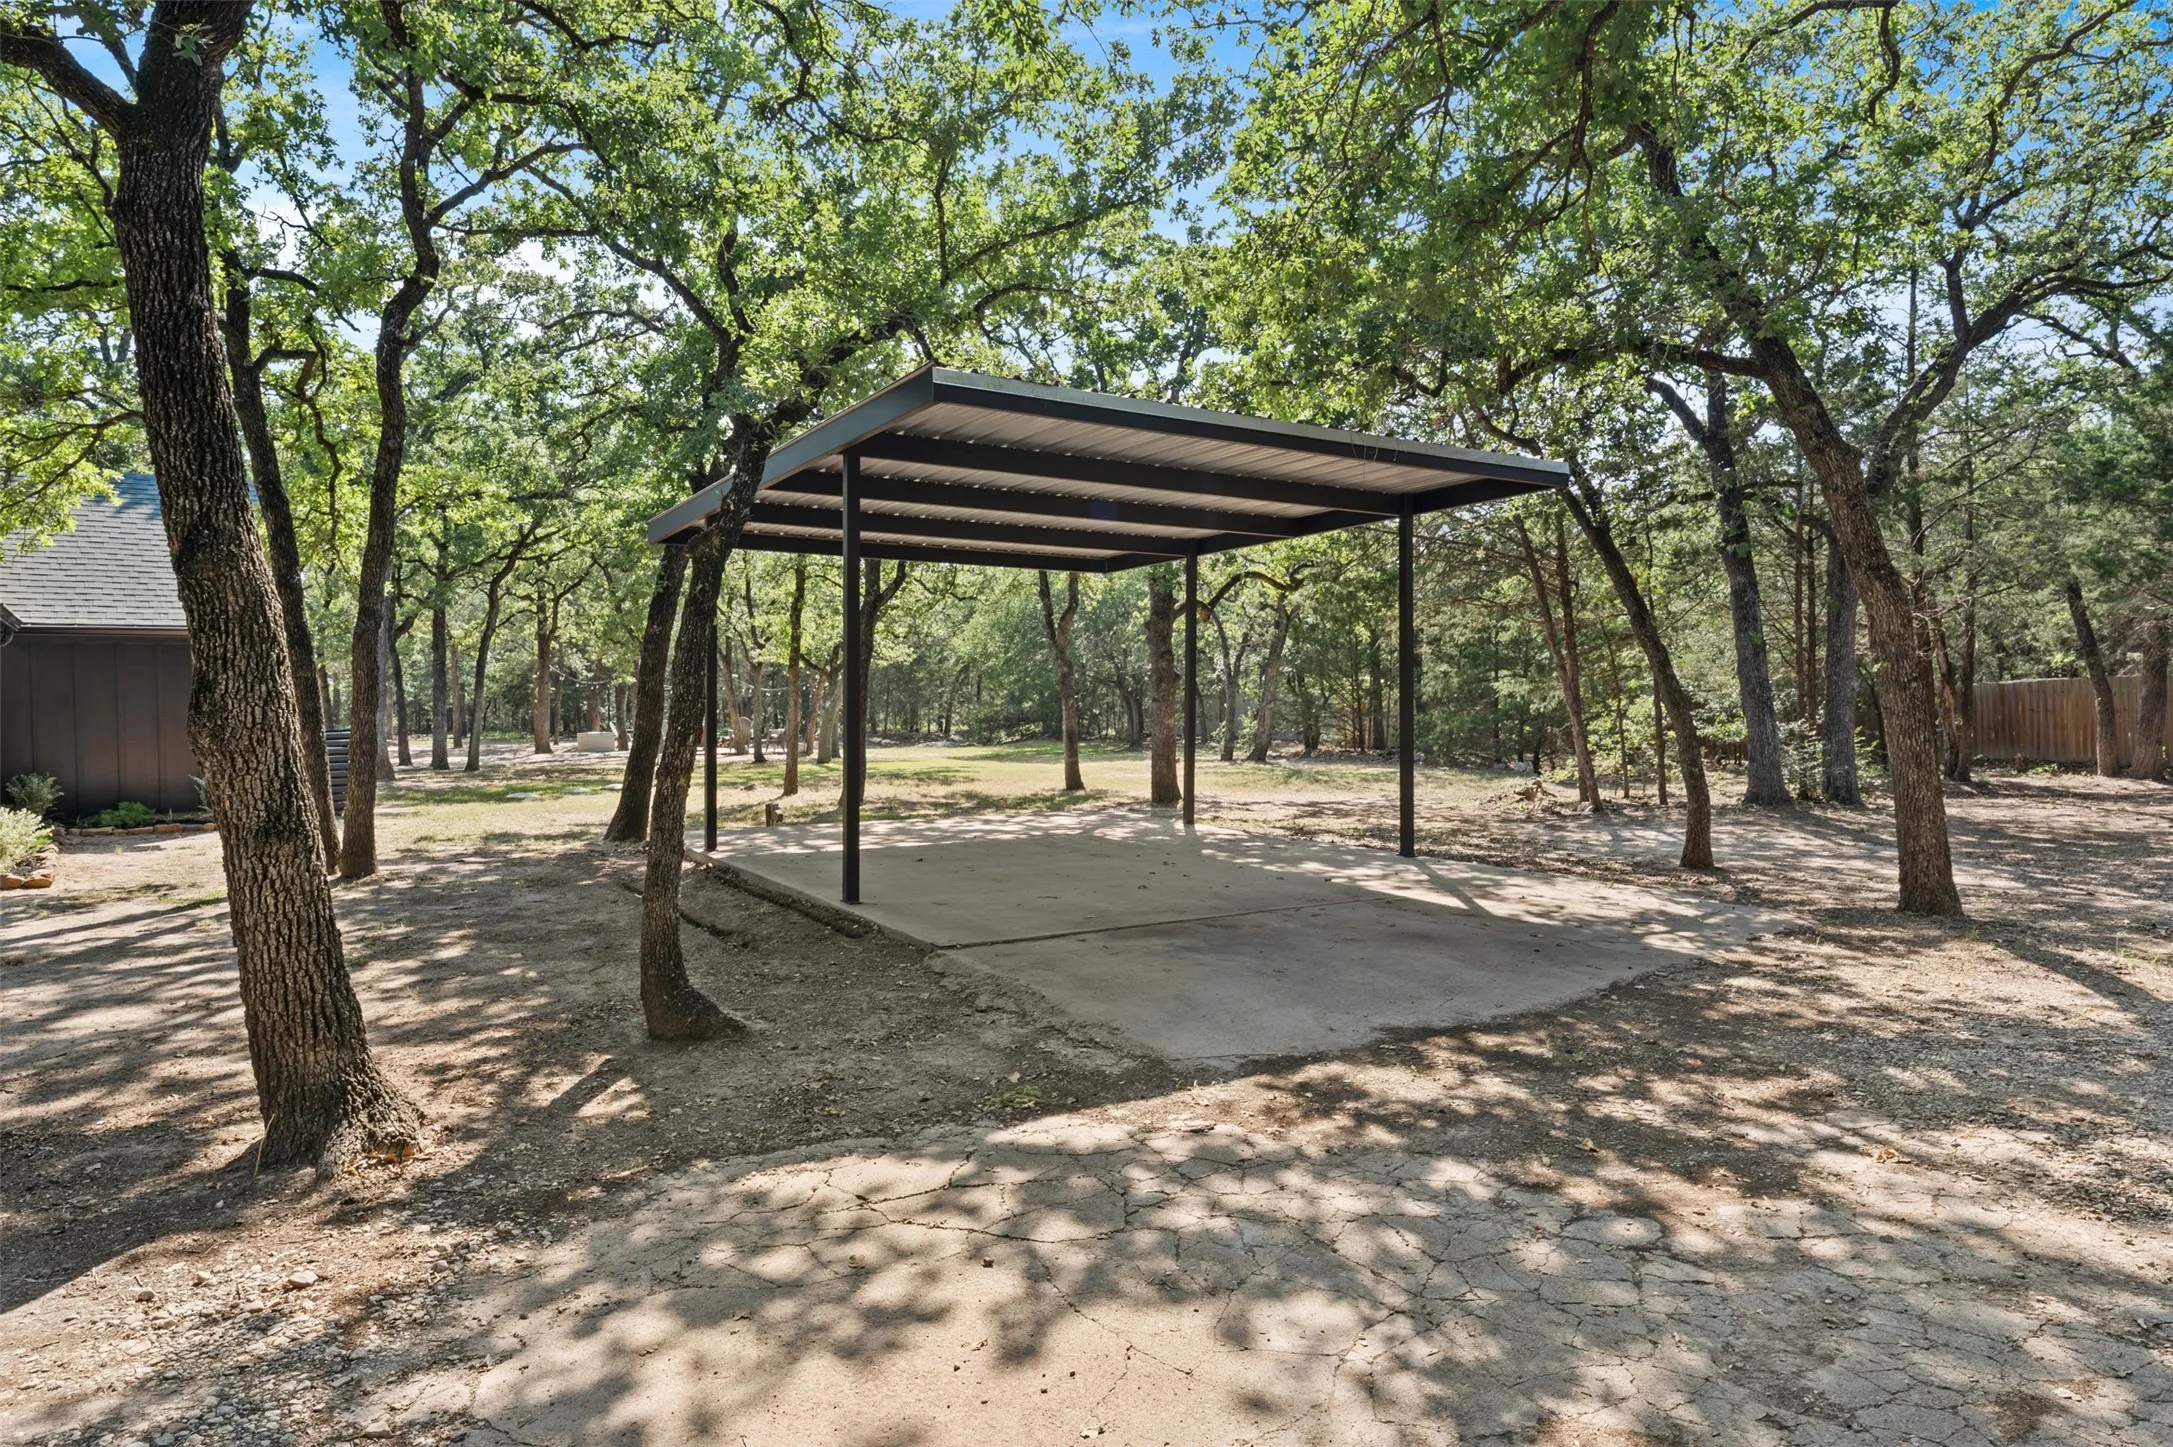
Carport Spaces : 2.0
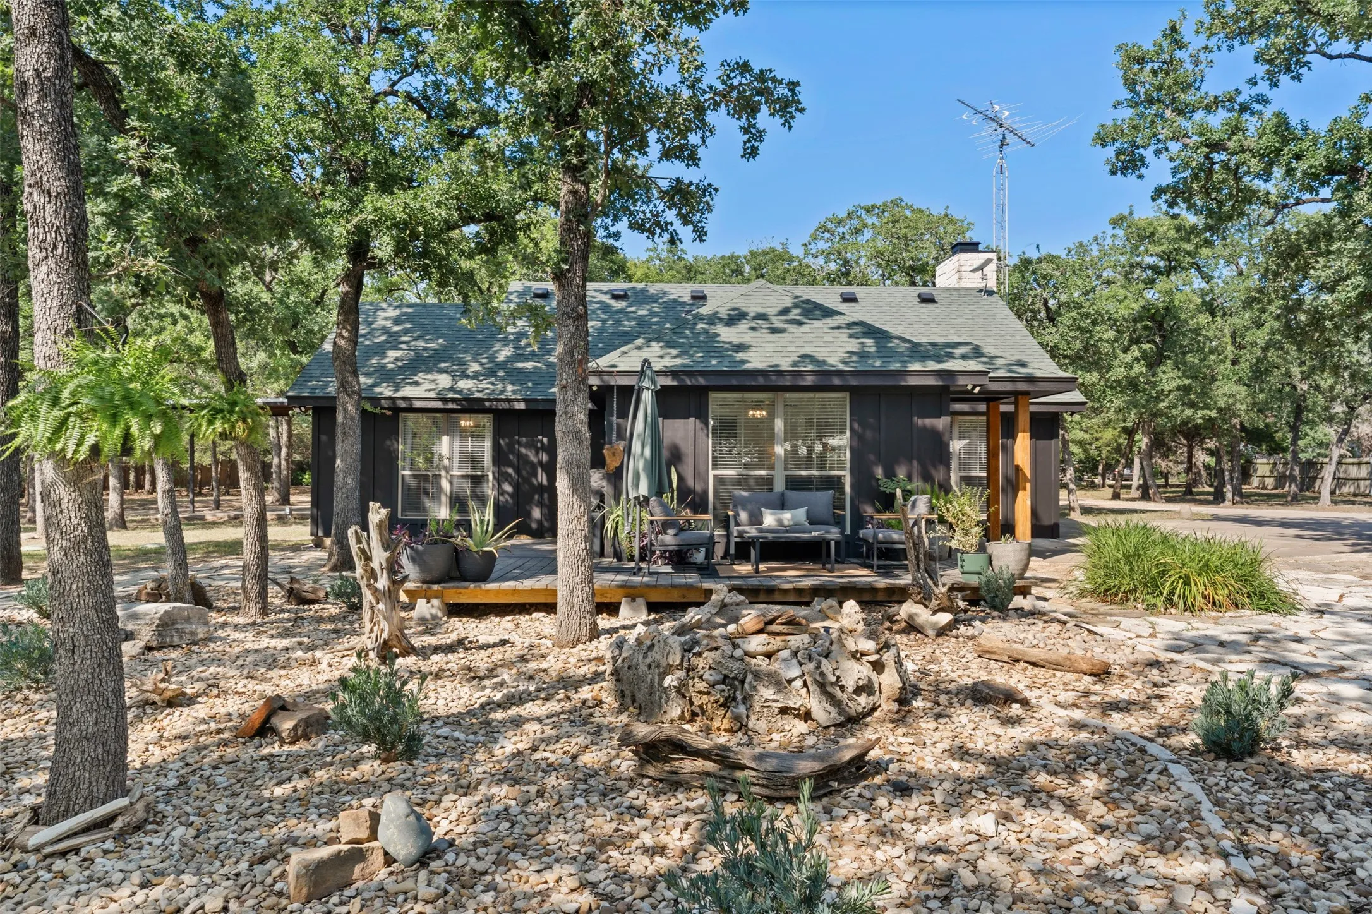
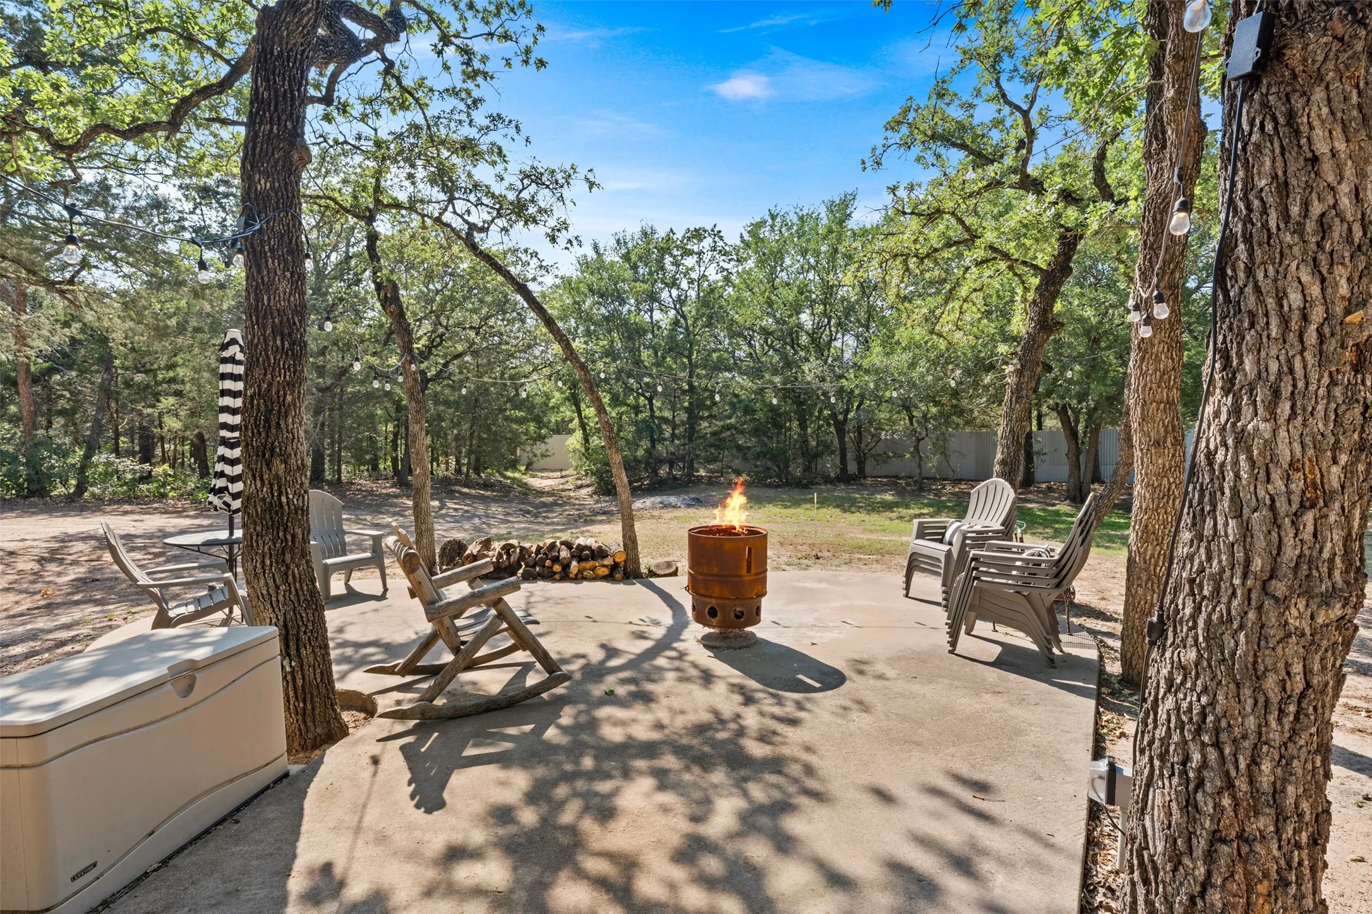
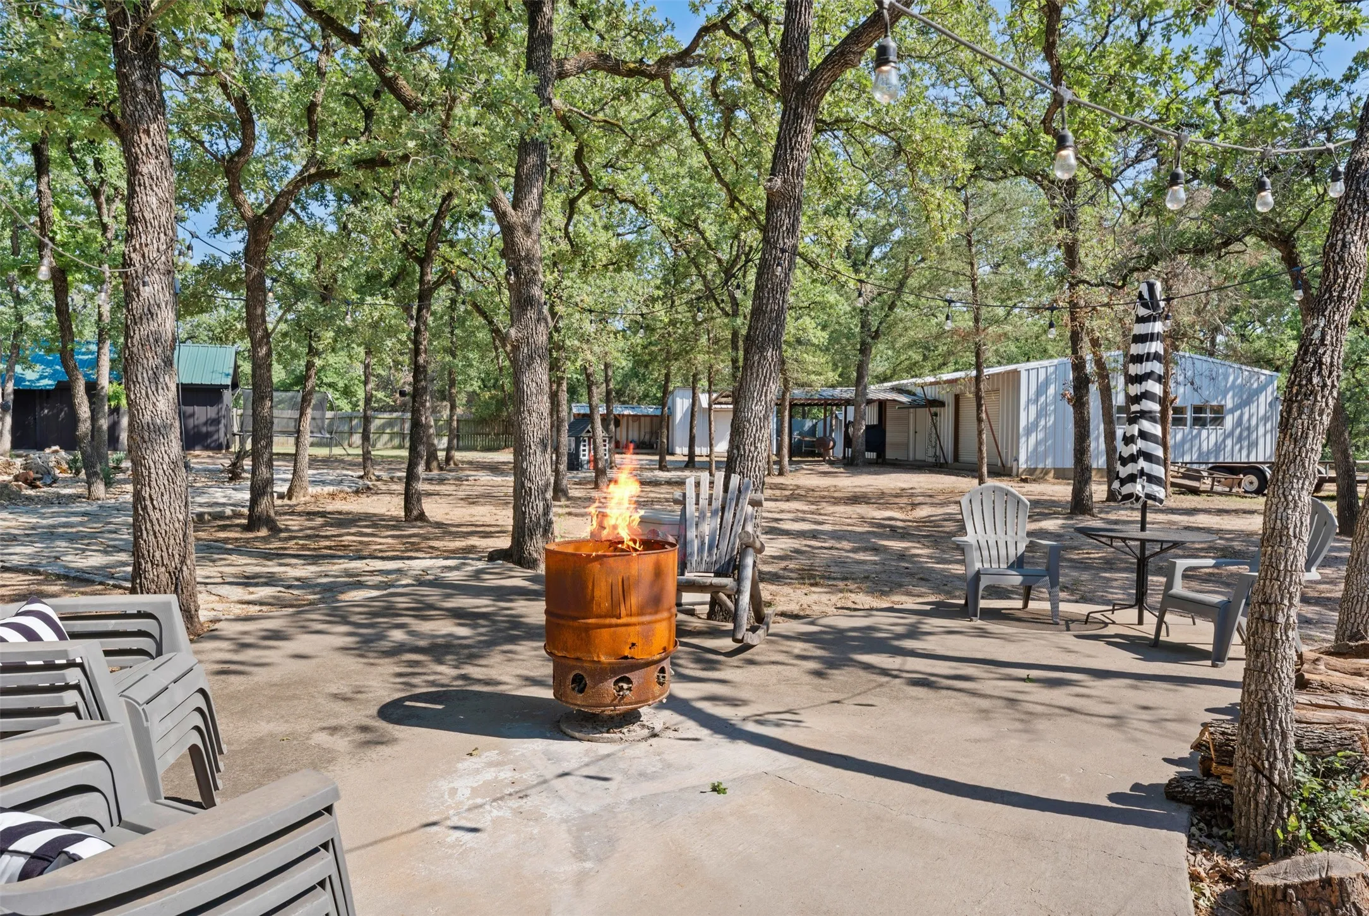
Exterior Features : Awning(s), Fire Pit
Fireplaces Total : 1
Flooring : Vinyl
Interior Features : Walk-In Closet(s), Pantry, Other
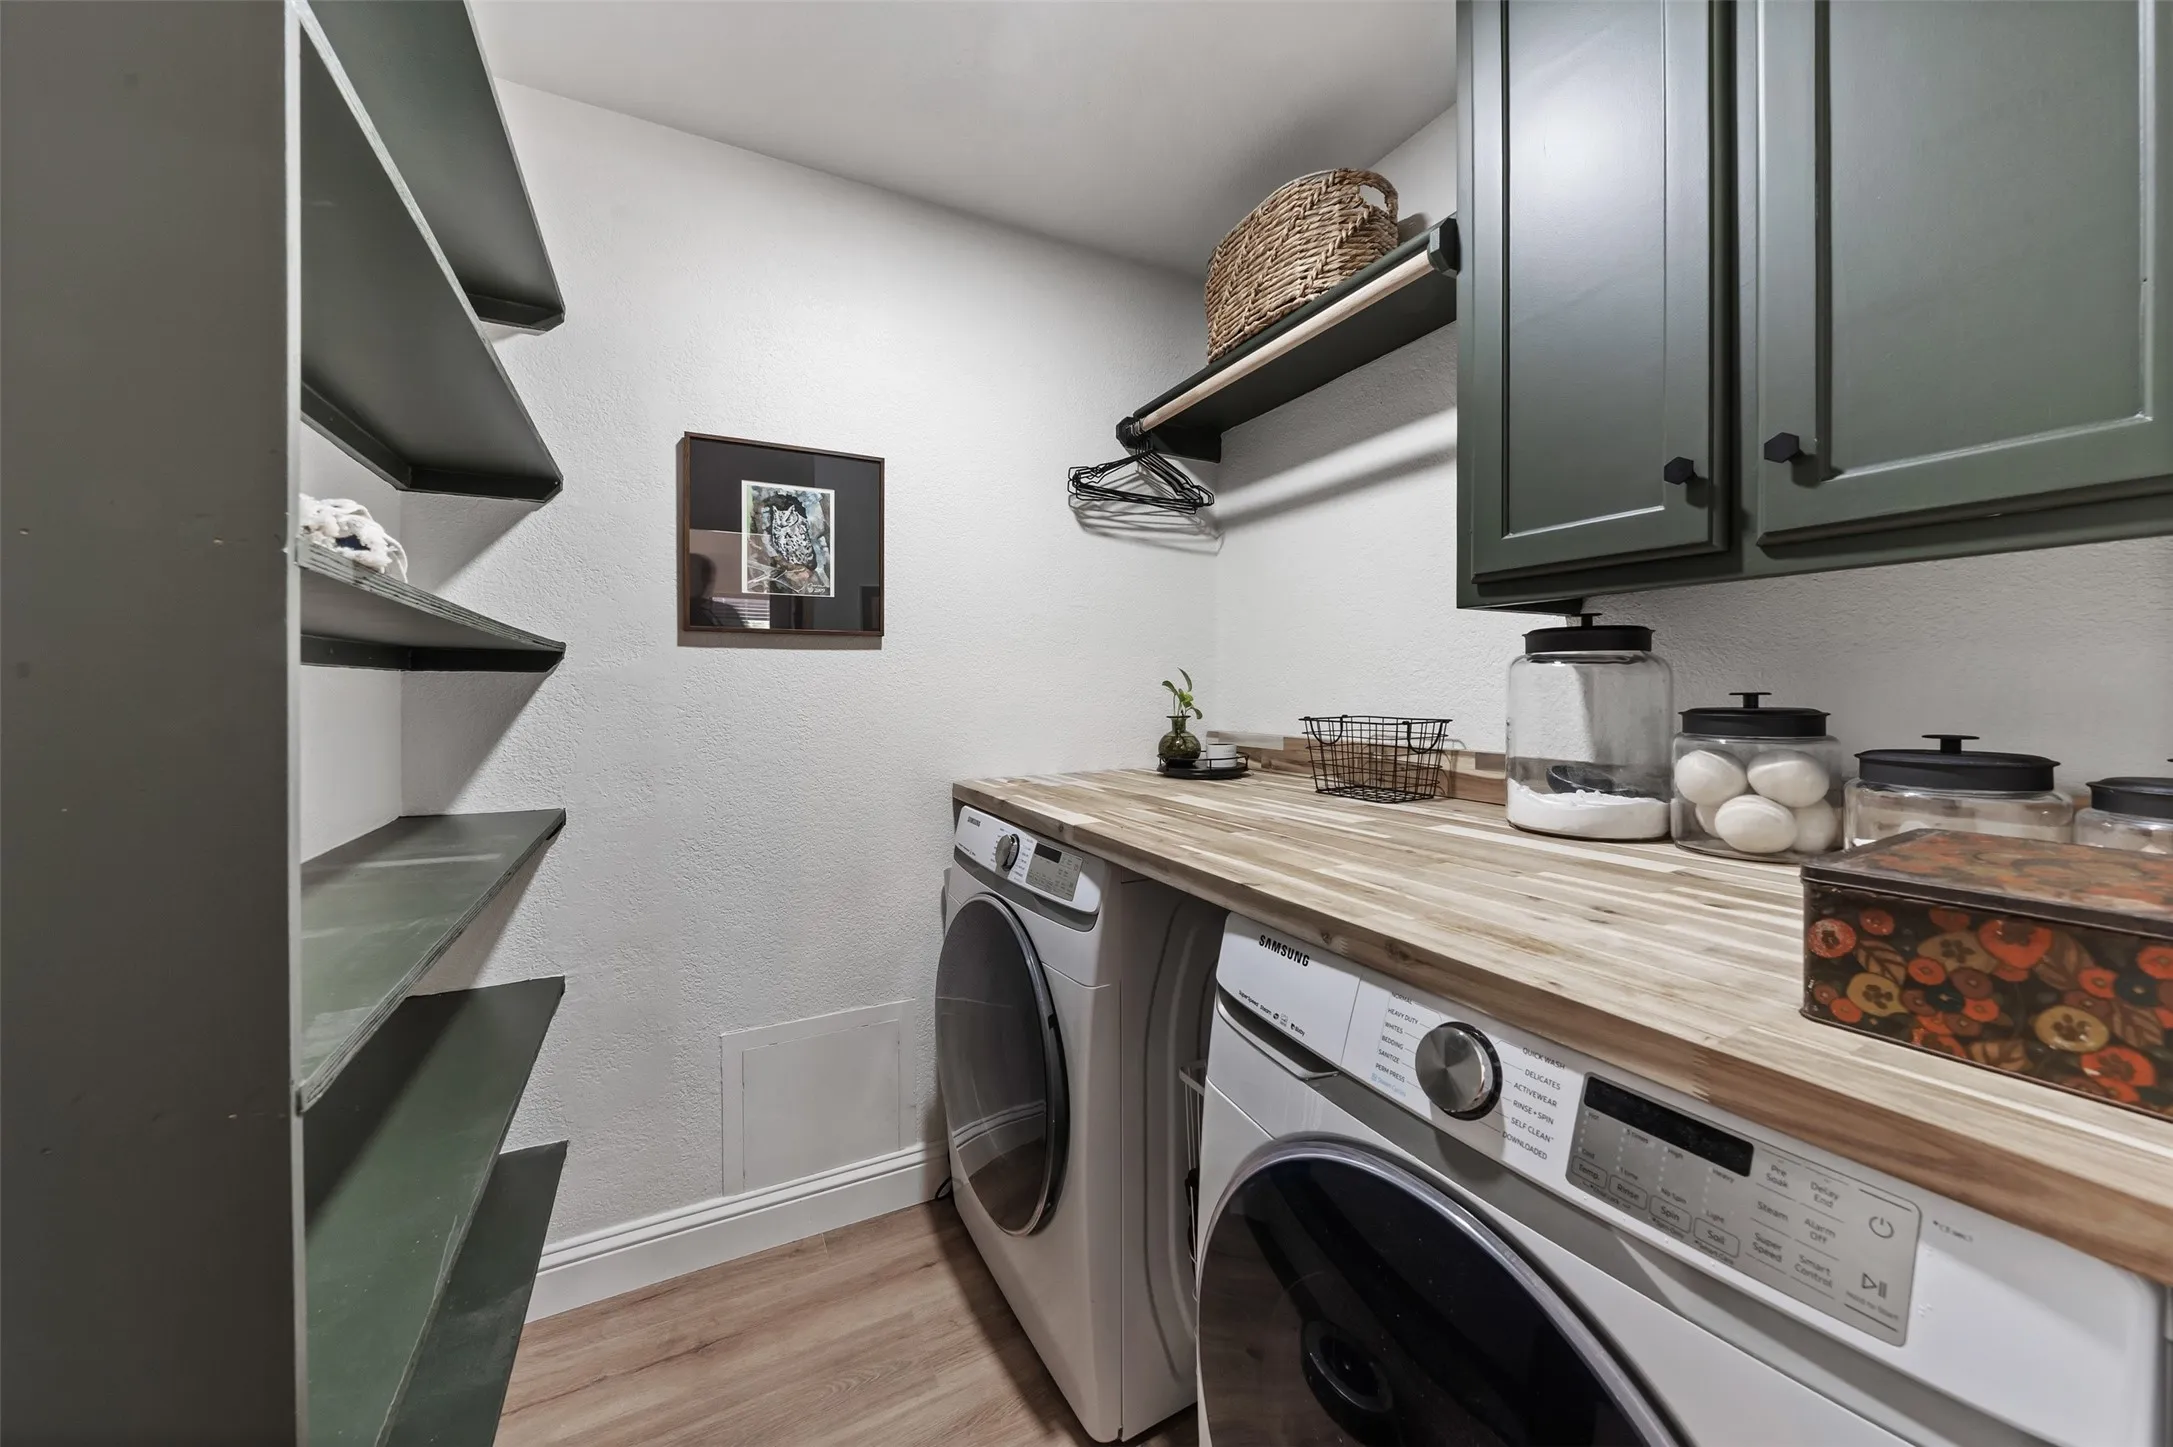
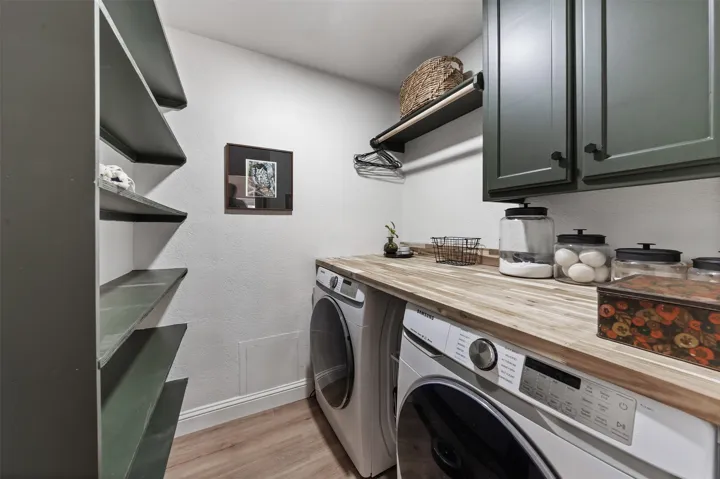
Laundry Features : Laundry in Utility Room, Other
Sewer : Aerobic Septic
Appliances
Appliances : Dishwasher, Disposal, Electric Range, Electric Cooktop, Electric Oven
Address Map
Country : US
State : TX
County : Falls
City : Lorena
Neighborhood : PEDRO ZARZA GRANT
Zipcode : 76655
Show Address? : Yes
Street : CR 424b
Street Number : 103
Google Map
Longitude : W98° 56' 44''
Latitude : N31° 22' 18.8''
Neighborhood
Elementary School : Chilton
Elementary School District : Chilton ISD
High School : Chilton
High School District : Chilton ISD
Additional Information
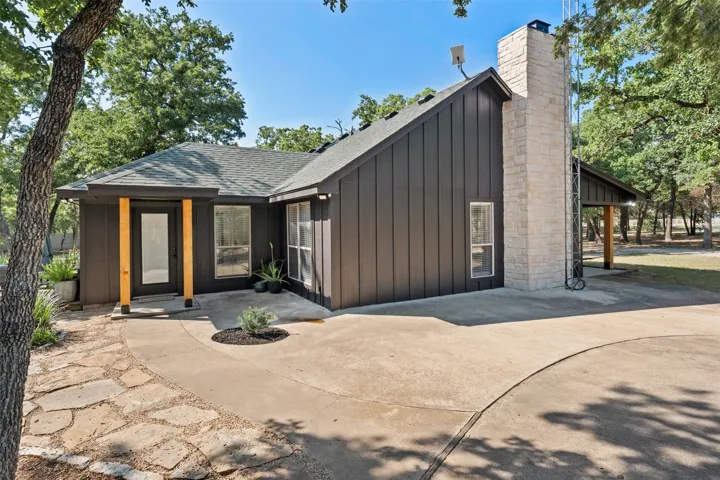
Construction Materials : Stone, Brick, Rock, Board & Batten Siding
Foundation Details : Slab
Garage : 4.0
Levels : One
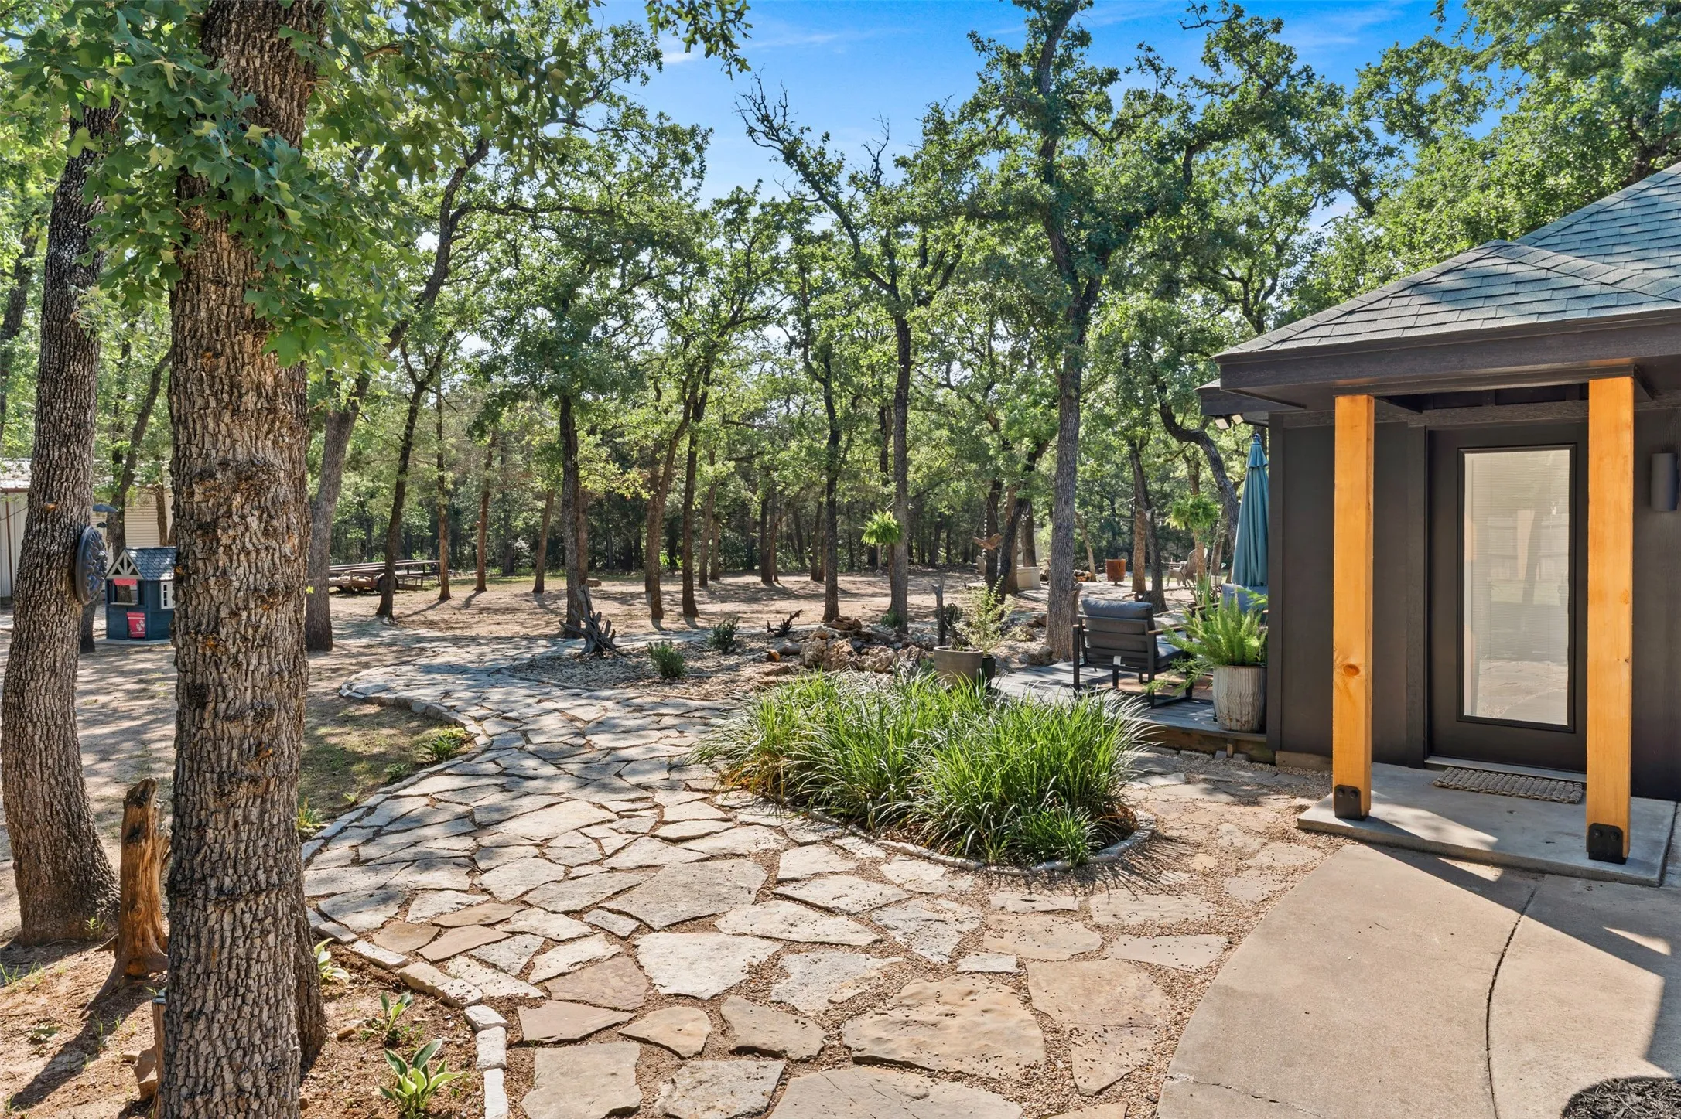
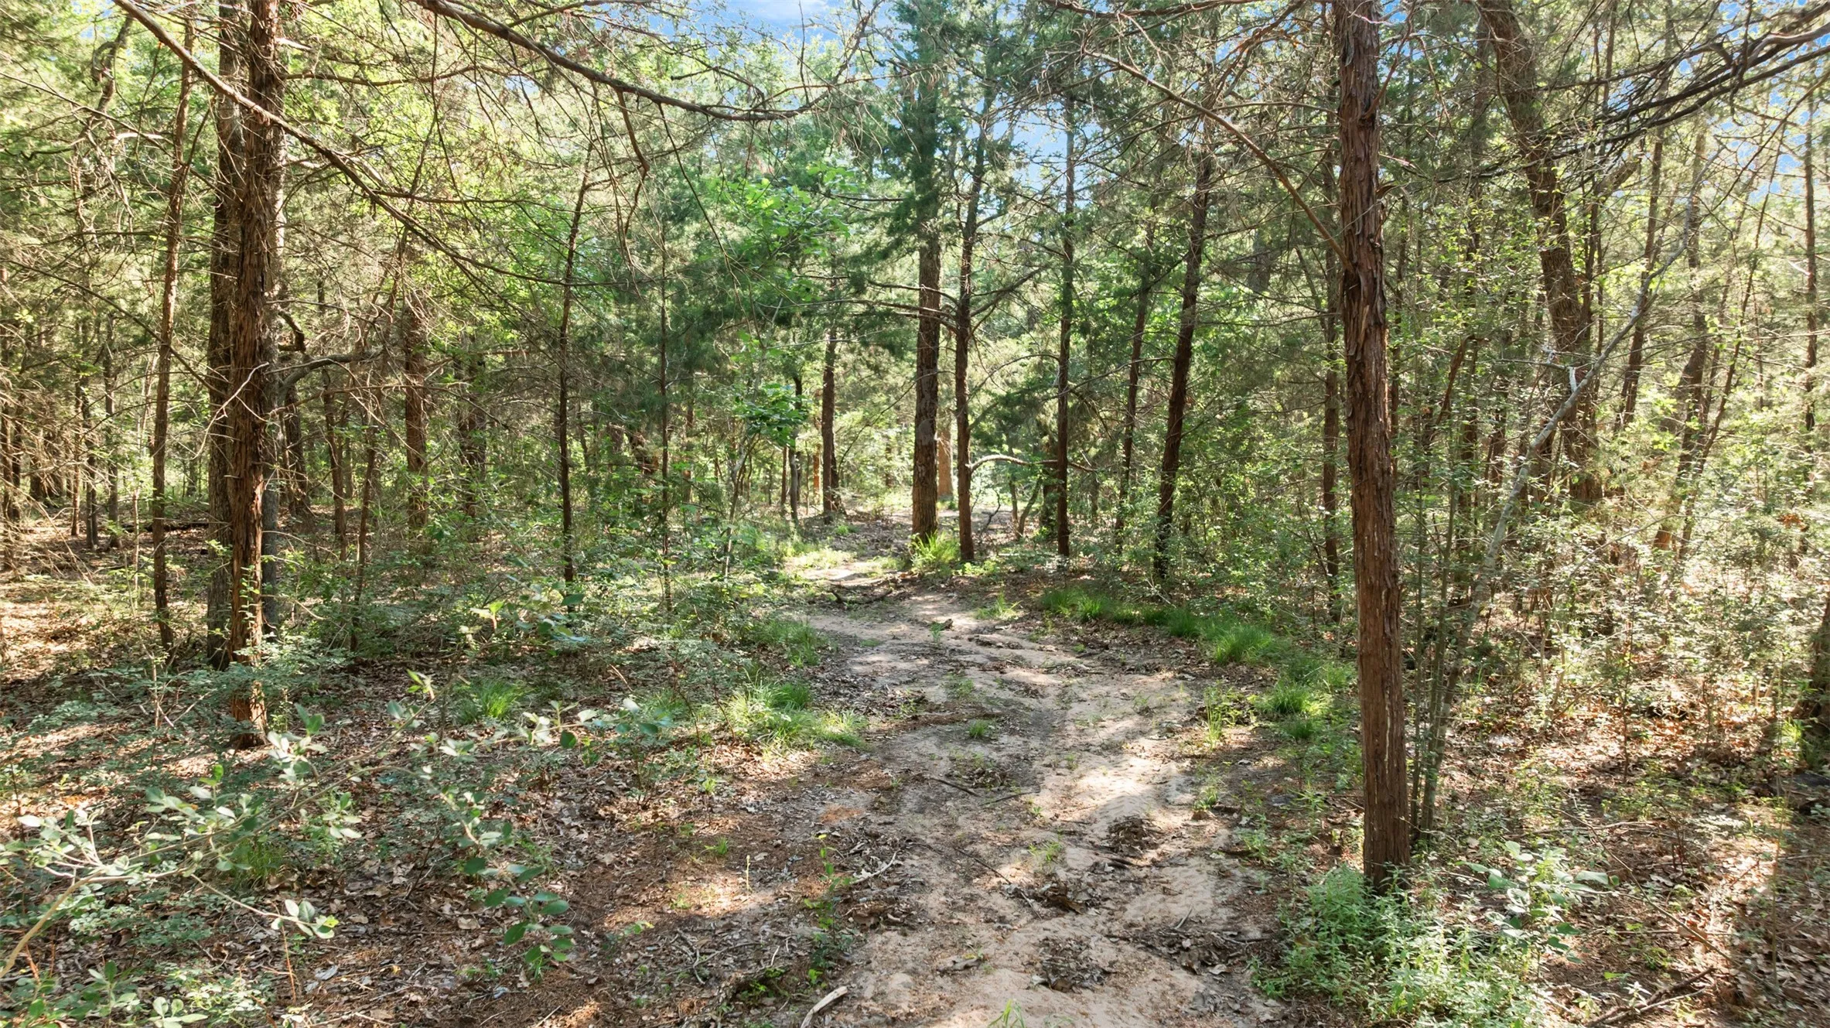
Lot Features : Many Trees, Acreage, Other
Virtual Tour : Click Here
Financial
Tax Annual Amount : 3356.0
Listing Information
List Agent Mls Id : A829502936
List Office Mls Id : A8295177
Listing Term : Cash, Conventional, FHA, VA Loan
Mls Status : Closed
Modification Timestamp : 2025-09-09T17:37:44Z
Originating System Name : NTR
Special Listing Conditions : Third Party Approval
Status Change Timestamp : 2025-09-09T12:37:23Z
Property Description

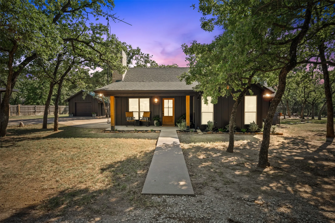
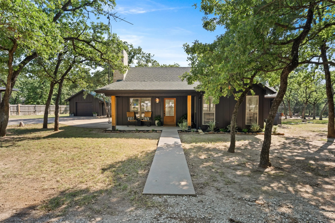
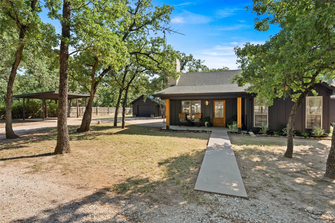
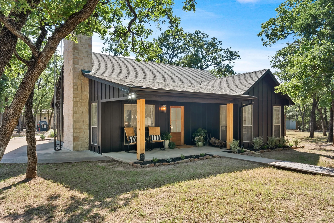
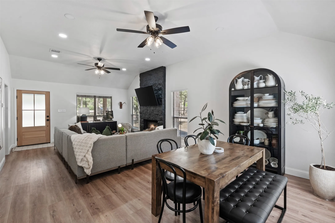
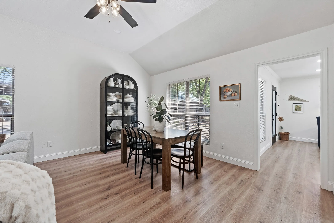
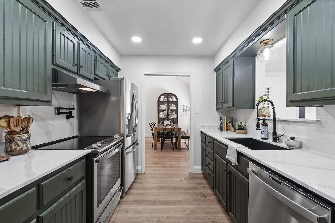
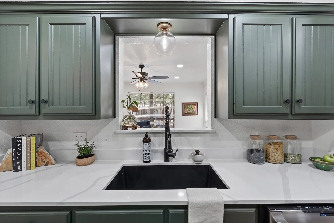
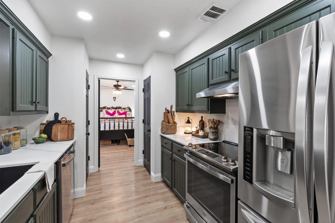
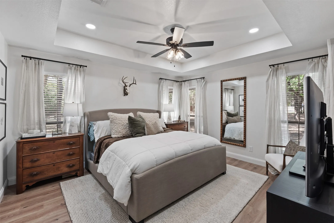
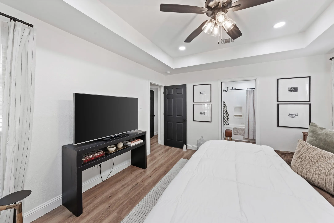
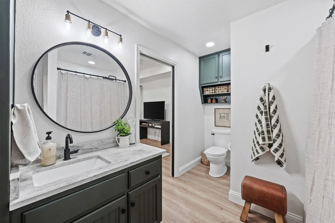
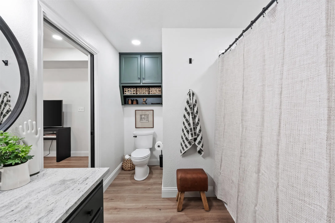
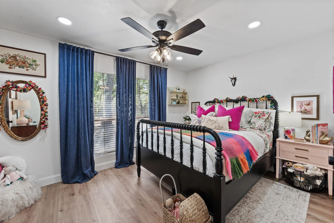
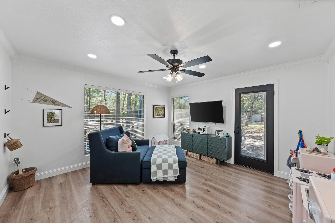
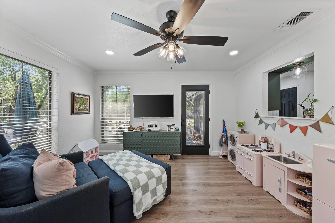
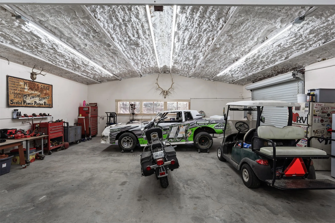
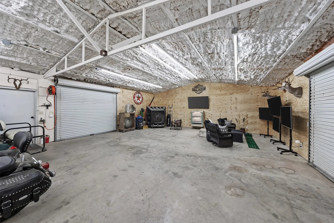
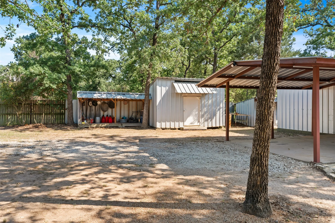
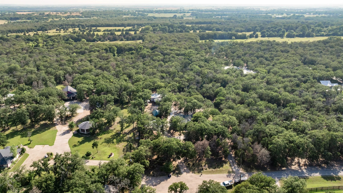
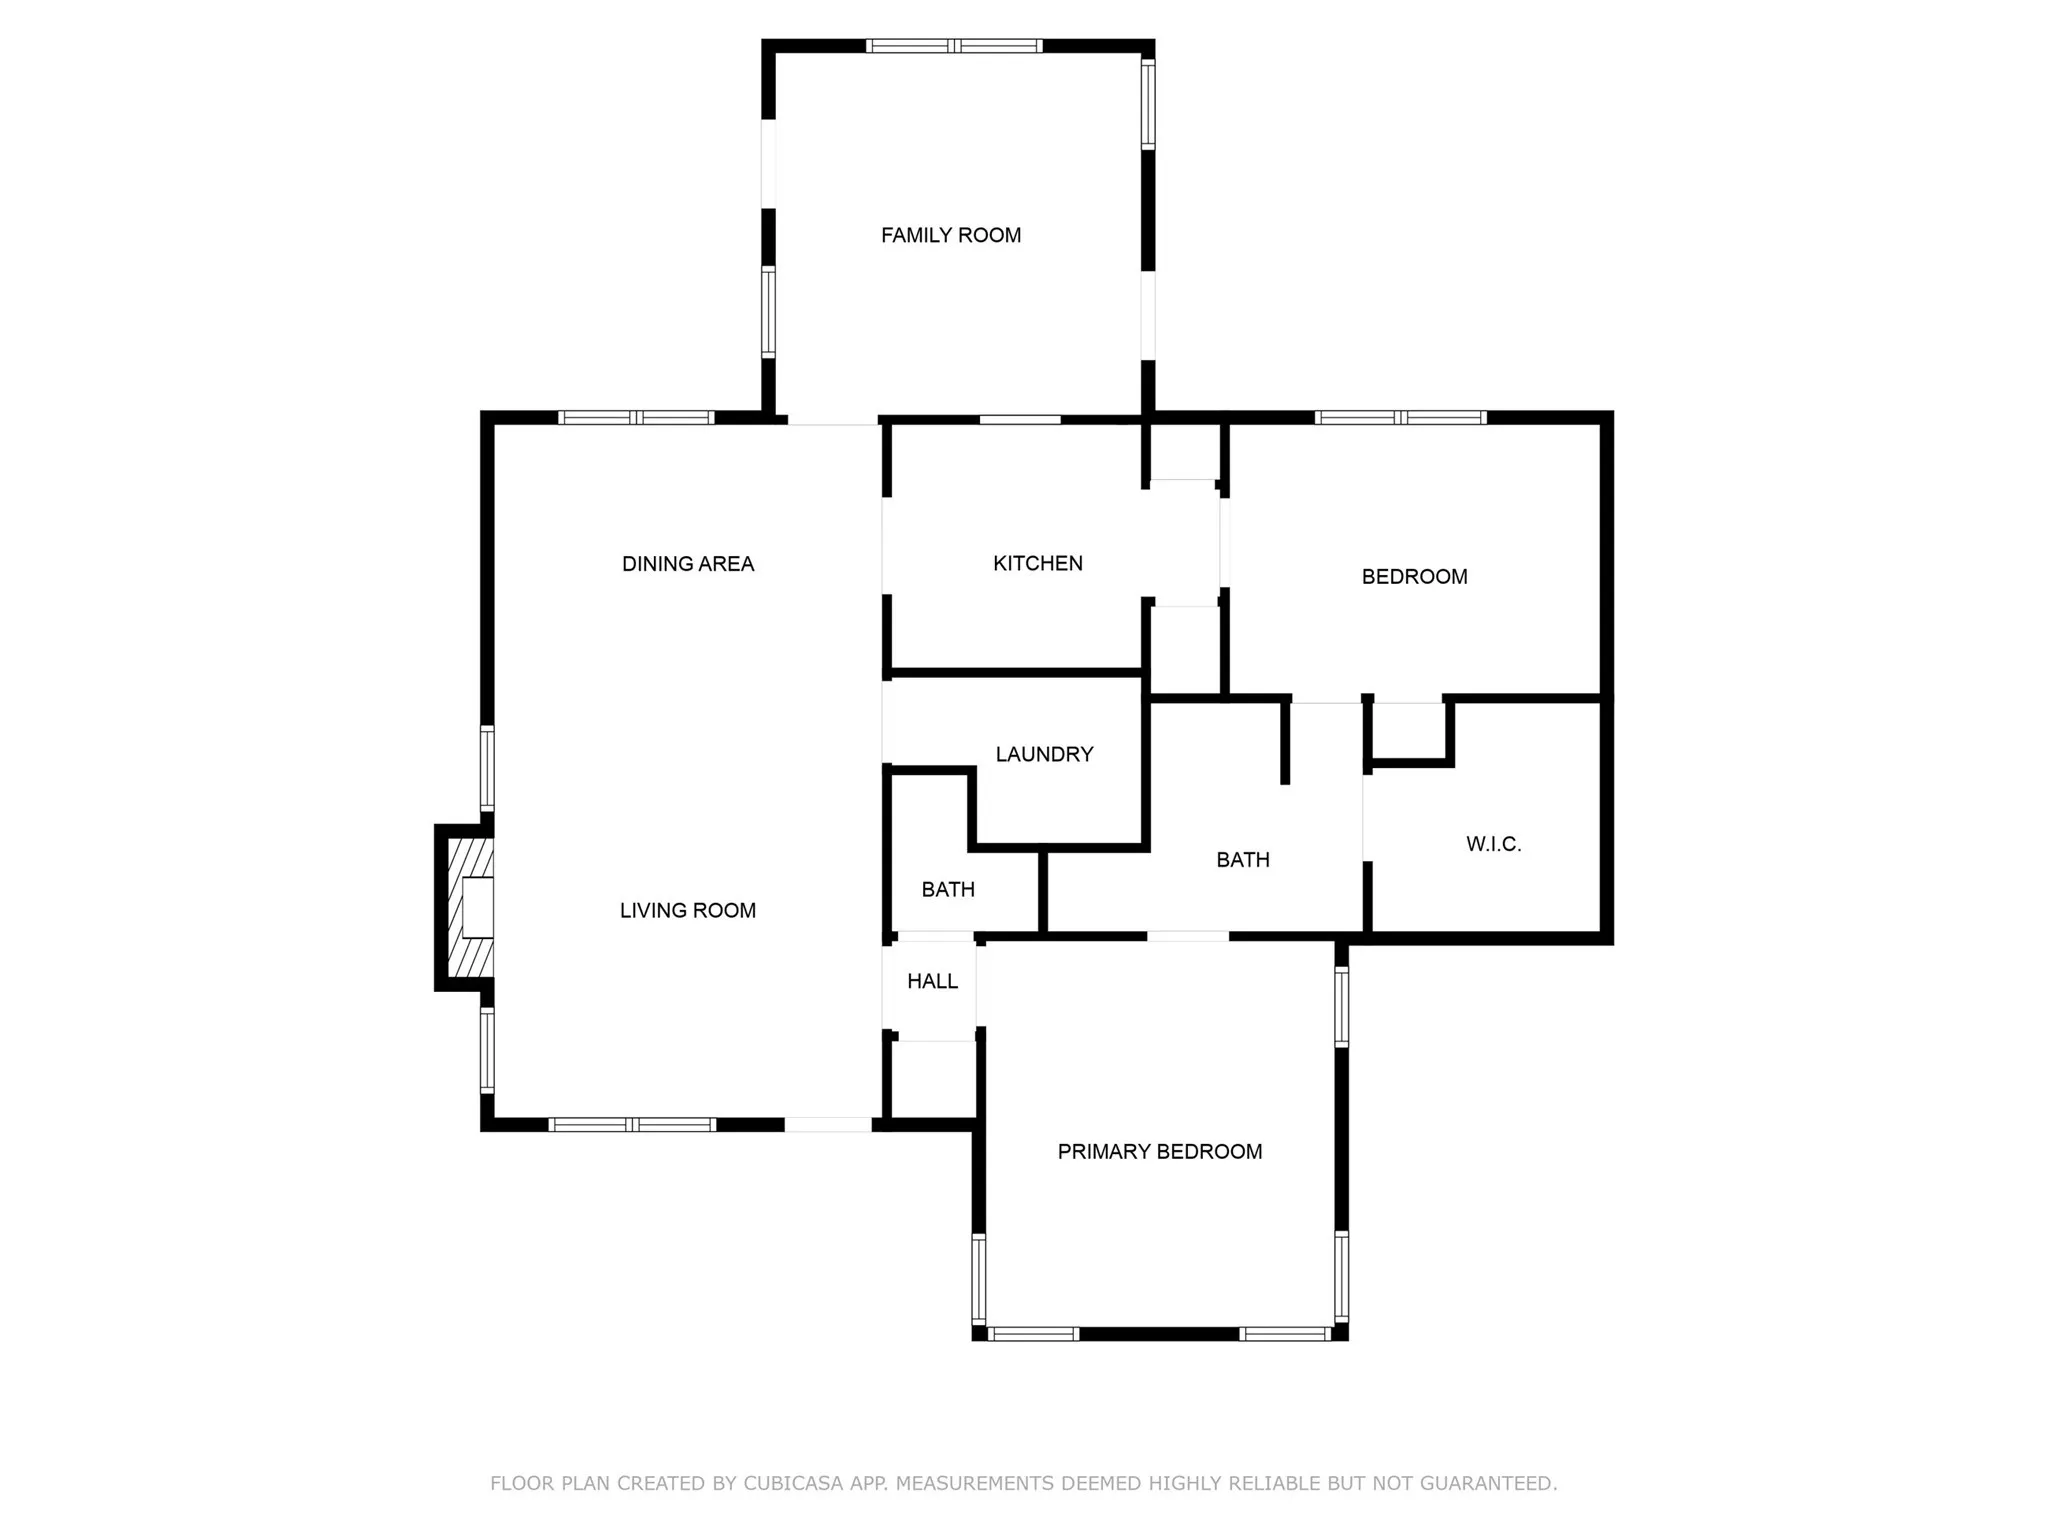
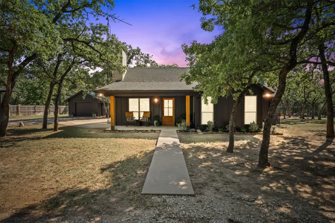
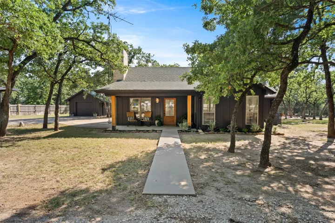
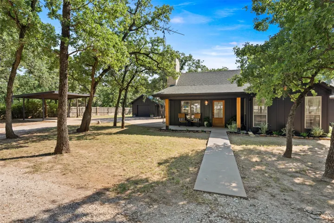
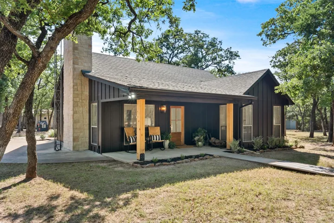
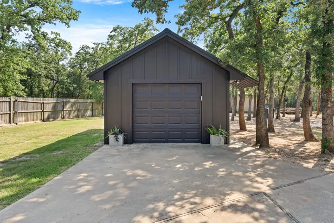
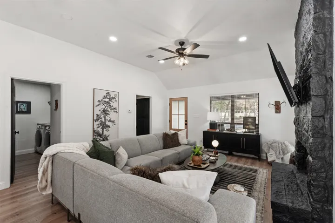
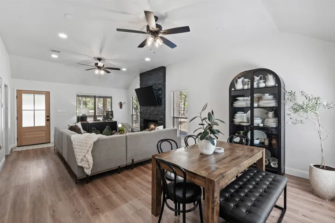
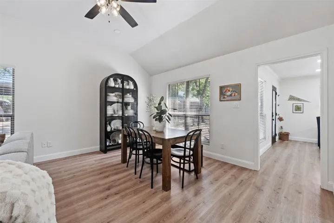
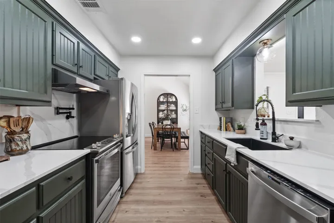
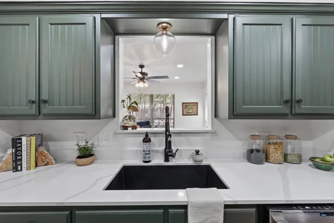
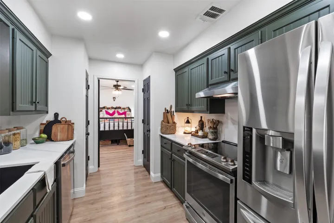
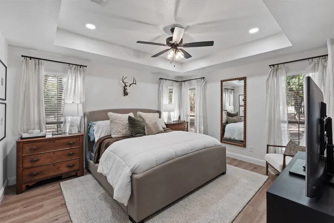
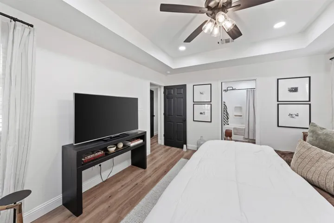
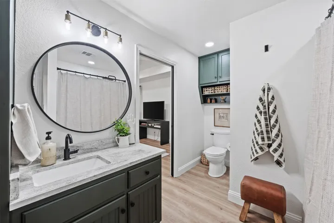
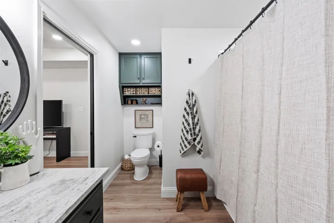
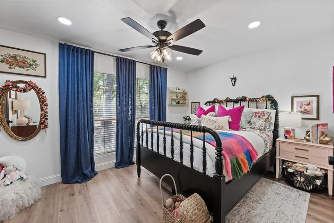
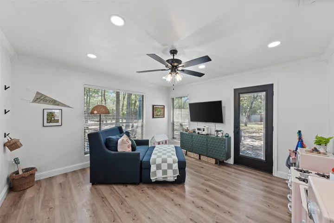
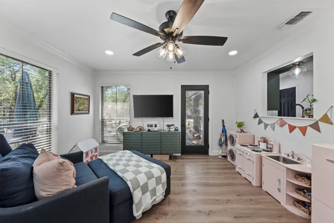
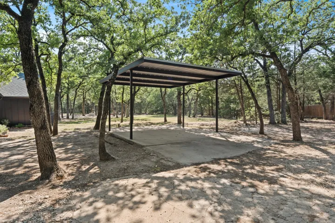
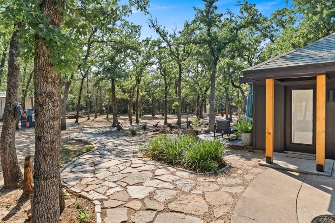
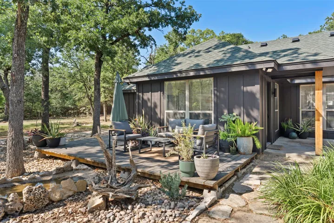
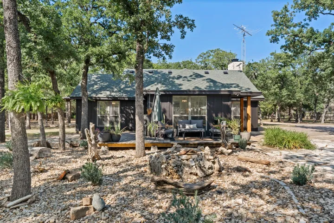
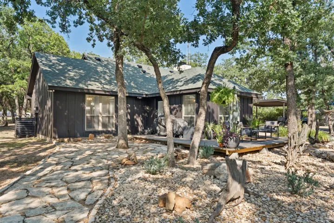
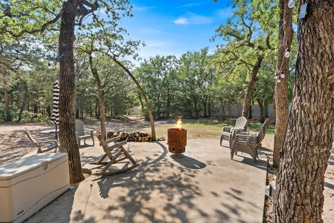
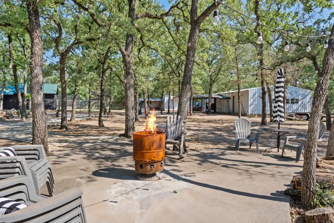
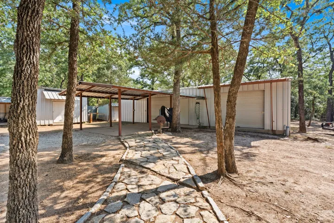
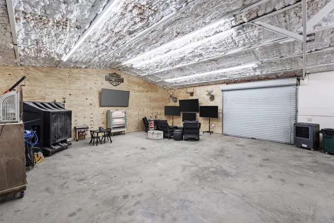
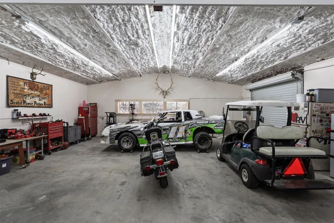
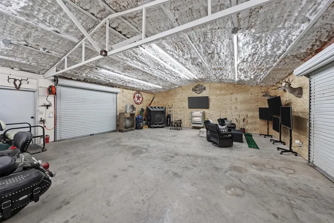
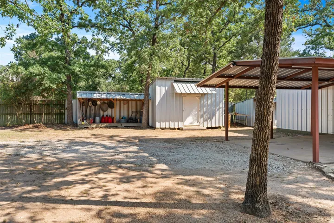
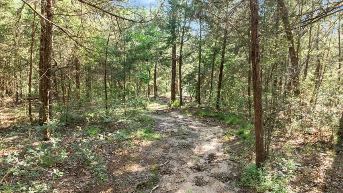
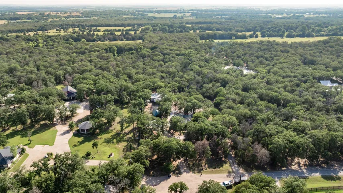
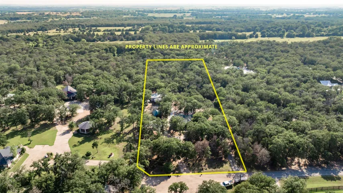
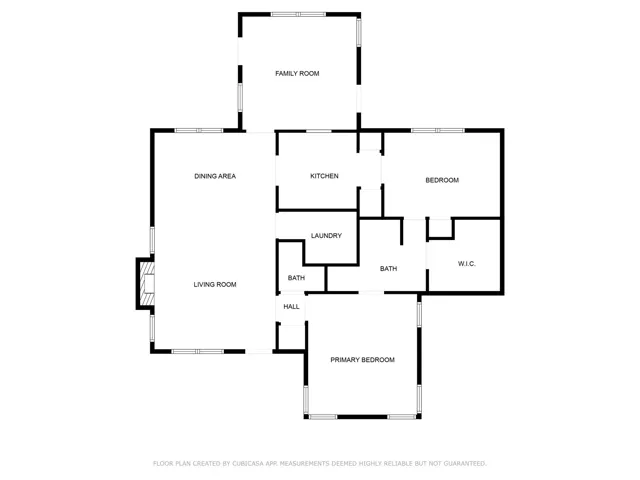
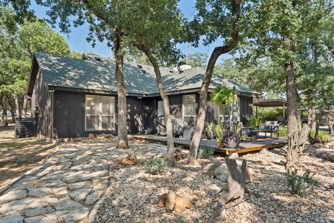
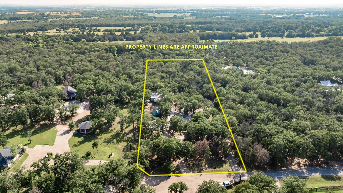
Welcome to your private escape tucked away in the trees! Nestled at the end of a quiet cul-de-sac and surrounded by mature trees on 5 acres, this beautifully updated 2-bedroom, 1.5-bath home offers the perfect blend of rustic charm and modern convenience. With 1, 360 sq ft of living space plus a flexible bonus room, there’s room to relax, work, or play. Inside, enjoy fresh interior paint, commercial-grade Lake Worth Oak vinyl plank flooring throughout, and a warm, inviting living room with a beautiful bold stone fireplace and hearth. The kitchen boasts quartz countertops, a matching quartz backsplash, painted cabinetry, a pot filler, and all-new appliances (2023). The primary bedroom features a redesigned walk-in closet with built-in shelving and dresser space, while both bathrooms have been refreshed with granite counters and updated fixtures. The additional flex room offers the perfect spot for an office, gym, or guest overflow. Outside, the property shines with A fully insulated one-car garage with updated electrical, multiple plugs, and its own air compressor. A large spray-foam insulated shop with 3 roll-up doors, air compressor, 120V-220V outlets, and entertainment plugs. Dedicated RV parking and a covered carport. Multiple small shops on property for additional storage. Amazing lighting throughout property & Stone walkways. Entertain, relax and unwind on the new stone sitting area or by the fire pit under string lights. Upgrades continue with new exterior doors, LED lighting throughout, updated electrical, and a septic system with recent pump and aerator replacements. This one checks all the boxes for peaceful country living with stylish modern updates.


Basic Details
Property Type : Residential
Listing Type : For Sale
Listing ID : 20918357
Price : $500,000
Bedrooms : 2
Bathrooms : 2
Half Bathrooms : 1
Square Footage : 1,360 Sqft
Year Built : 1998
Lot Area : 5.13 Acre
Status : Closed
Office Name : Bentwood Realty
Agent Name : Amber Sheehan
Full Bathrooms : 1
Property Sub Type : Single Family Residence
Roof : Composition
Agent info
Contact Agent