
Residential For Sale
2011 S 8th Street, Waco, Texas 76706
- Bedrooms : 4
- Bathrooms : 3
- Square Footage : 1,902 Sqft
- Visits : 0
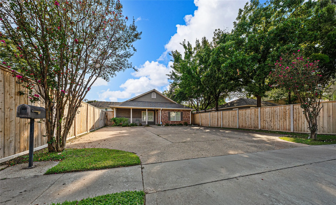
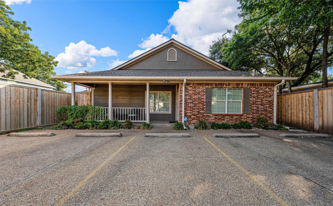
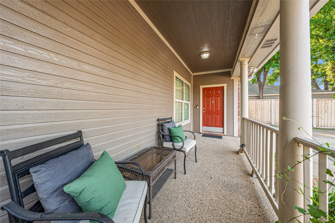
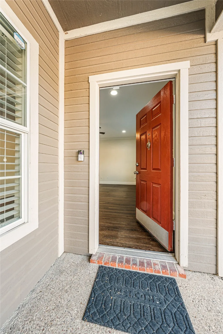
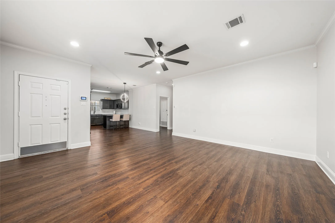
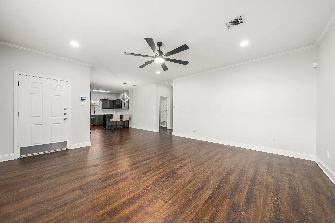
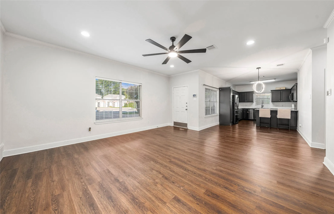
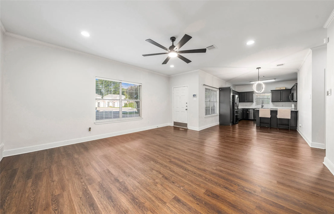
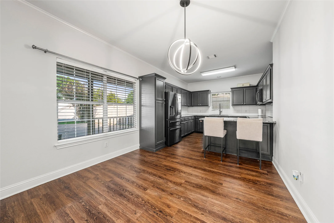
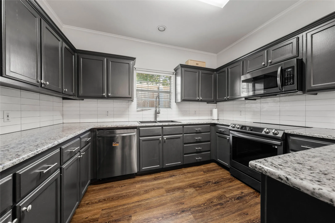
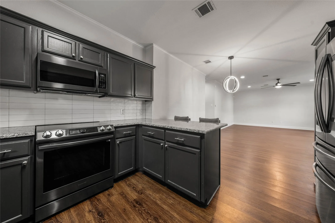
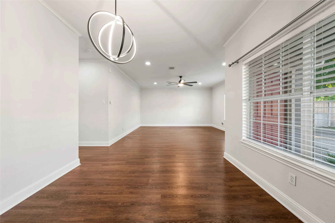
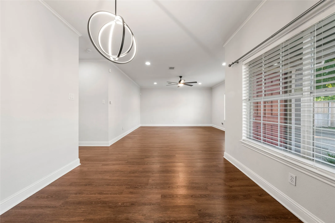
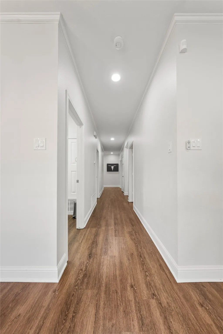
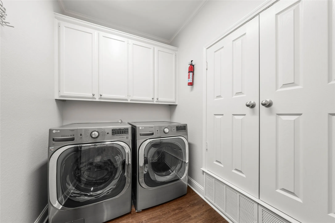
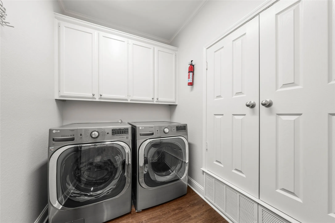
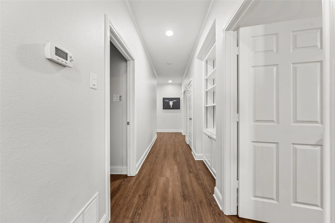
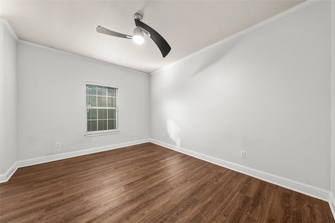
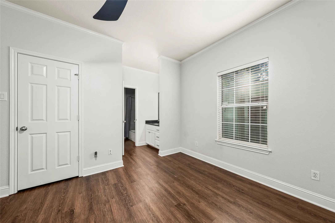
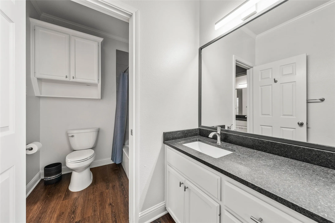
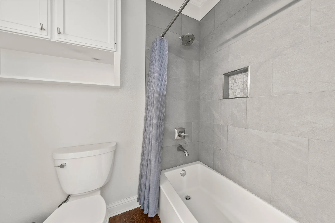
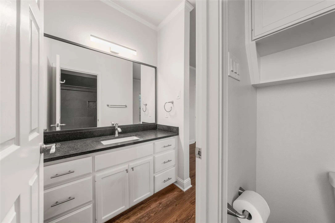
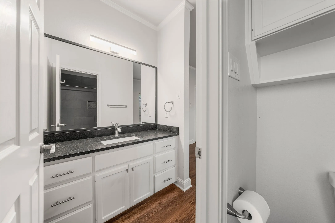
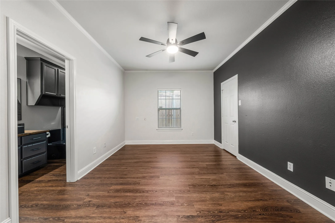
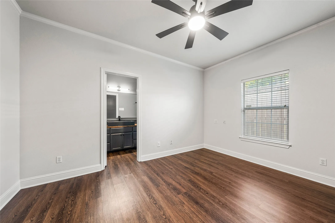
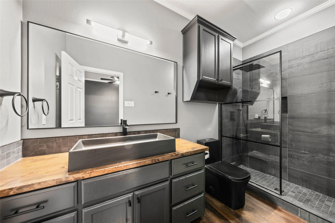
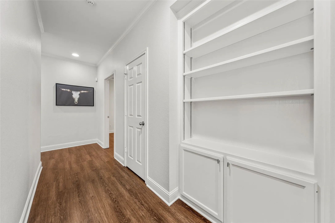
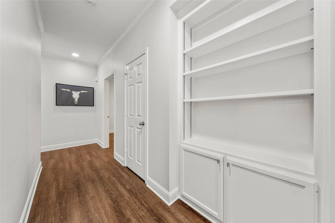
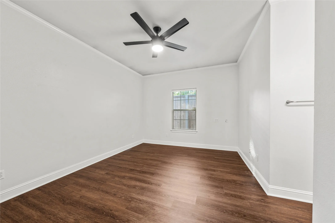
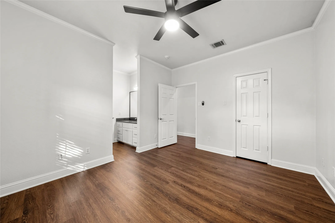
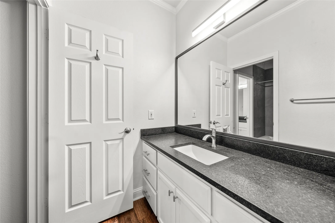
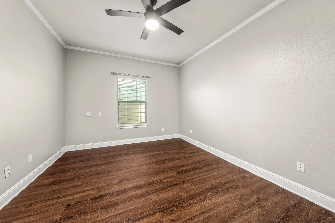
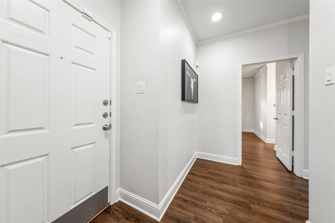
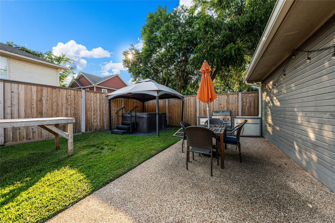
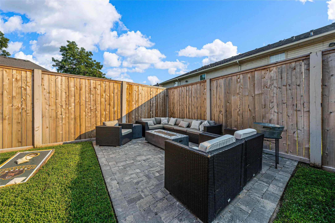
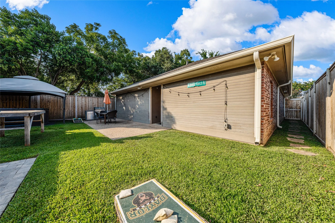
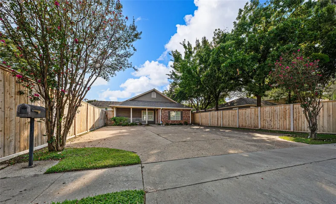
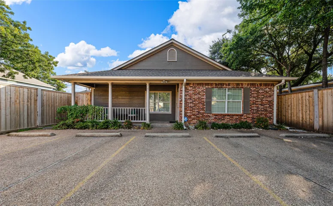
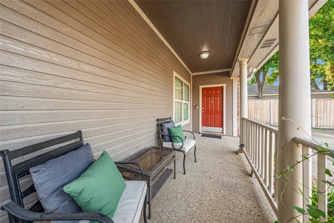
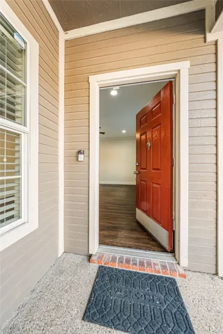
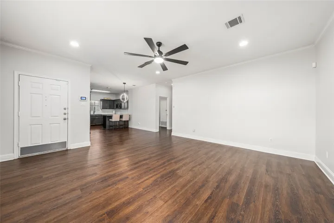
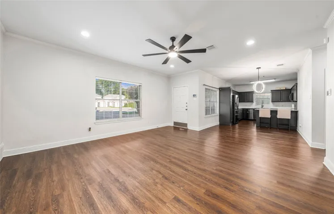
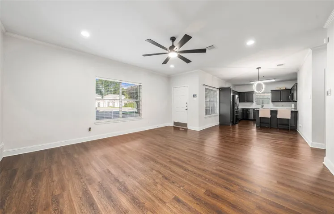
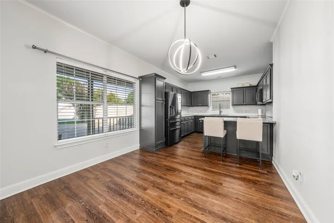
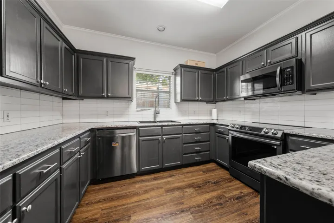
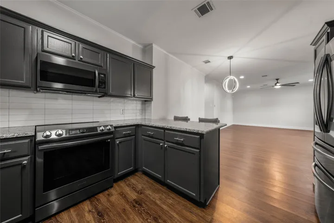
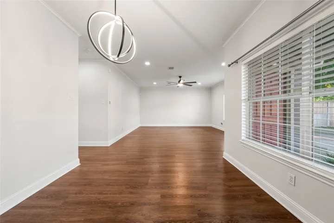
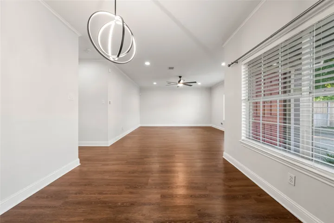
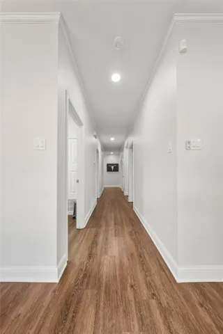
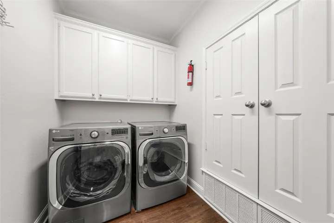
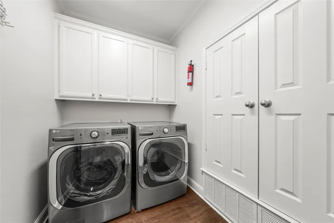
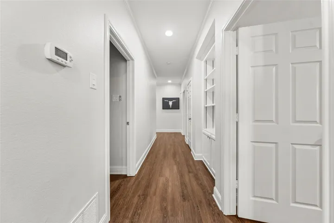
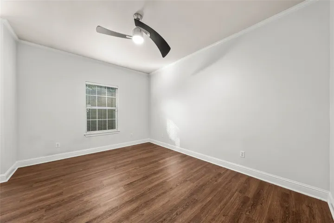
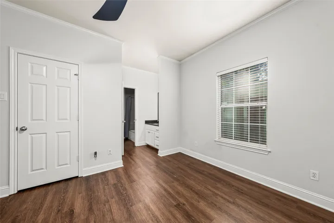
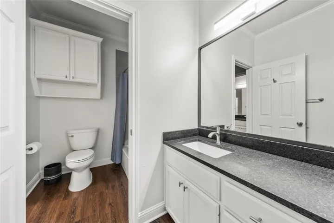
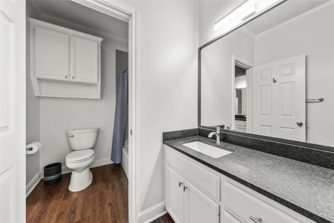
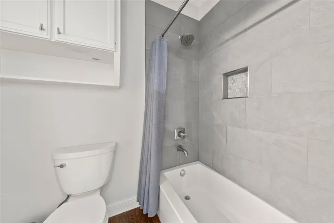
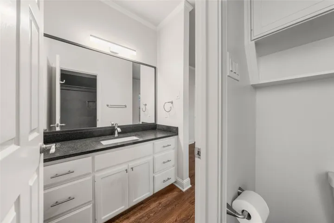
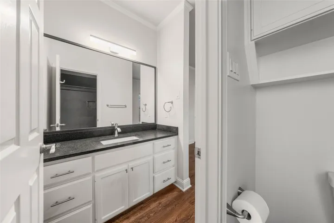
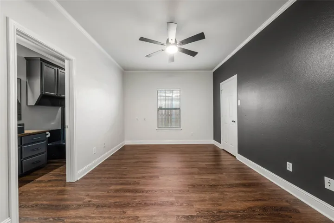
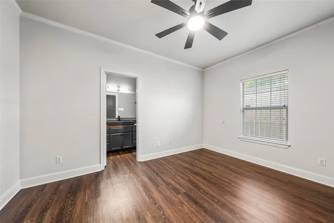
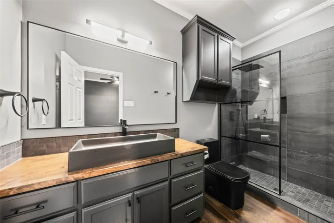
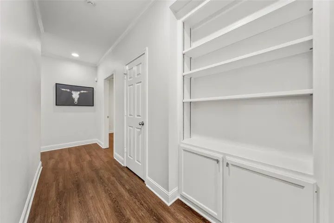
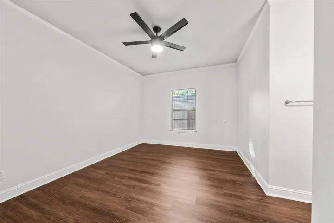
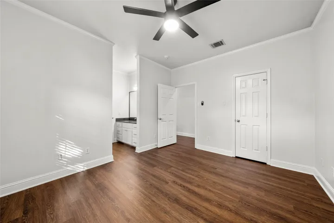
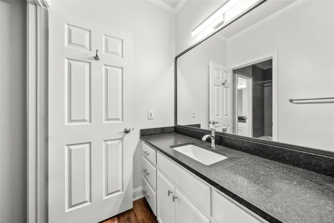
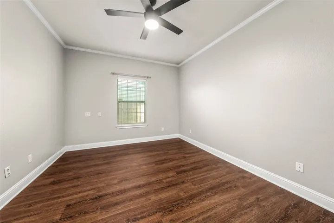
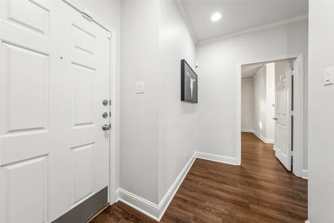
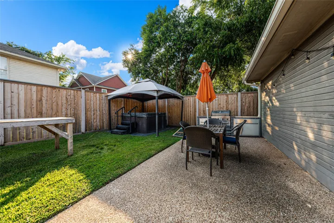
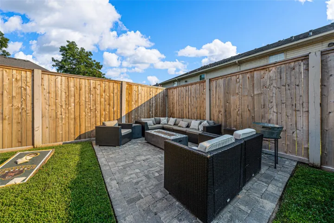
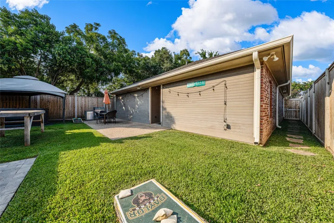
Elusive and impossible to come by, this rare opportunity to acquire a home inside the ‘Baylor Bubble’ affords exceptional walkability and proximity to campus; all in a modern package that’s sure to delight both students and parents alike! ~ Just blocks from the Hankamer School of Business, Waco Hall, and the Tidwell Bible Building, and within walkable distance to the Student Life Center, Baylor Sciences Building, and really, the whole of campus; real estate within the ‘Baylor Bubble’ is as uncommon as it is coveted! ~ Here a modern, spacious floor plan, 2000s era construction, and a superb four bedroom, three bathroom layout ensures that this magnificent home requires absolutely no compromises for parents or investors seeking an ideal student housing solution! ~ A hallmark of the home’s interior space, the large, open living room gives way to an eat-in kitchen that’s both spacious and practical. To maximize privacy and quiet study, all living, and laundry space is conveniently located at the front of the home in the event that roommates gather here. ~ Sharing a Jack and Jill bathroom, two bedrooms feature typical layouts but boast large walk-in closets! An oversized primary suite features an ensuite bathroom and easily accommodates two beds (if the goal is to accommodate five or more tenants). At the back of the home, a fourth bedroom accesses a hallway bathroom that’s both private while still being well positioned for guests with its hallway entrance. Outside, ample parking, a real, honest, fenced backyard, complete with a hot tub (eek!), and a picture-perfect front patio all highlight typical creature comforts normally found at home but are commonly absent in student accommodations. Here, their presence greatly enhances the livability of the home while well accommodating pets, barbecues, and group activities. Mature trees and privacy fencing ensure a ‘home way from home’! ~ A must see, call to schedule a viewing of this property today!

