
Residential For Sale
5304 Black Horse Court, Waco, Texas 76708
- Bedrooms : 3
- Bathrooms : 3
- Square Footage : 2,062 Sqft
- Visits : 0
$400,000
40
Features
Swimming Pool : None
Heating System : Central, Electric
Cooling System : Central Air, Ceiling Fan(s), Electric
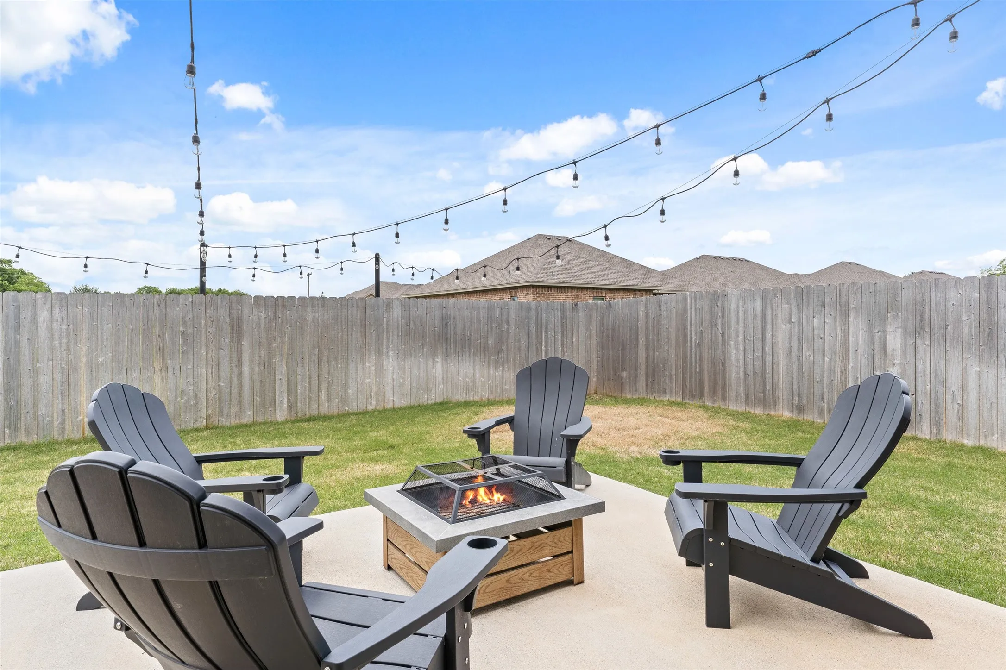
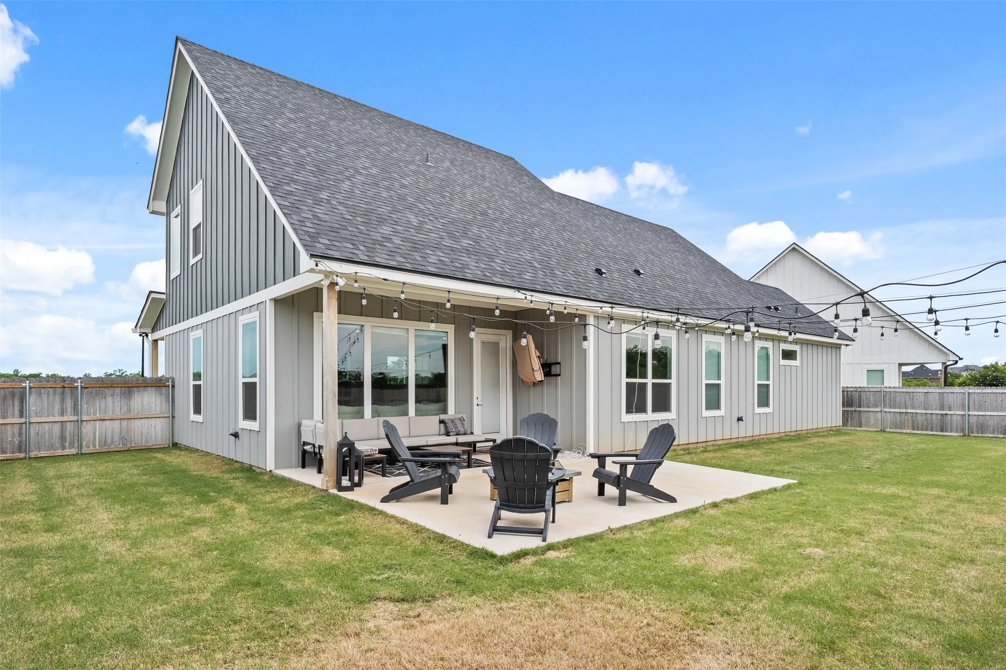
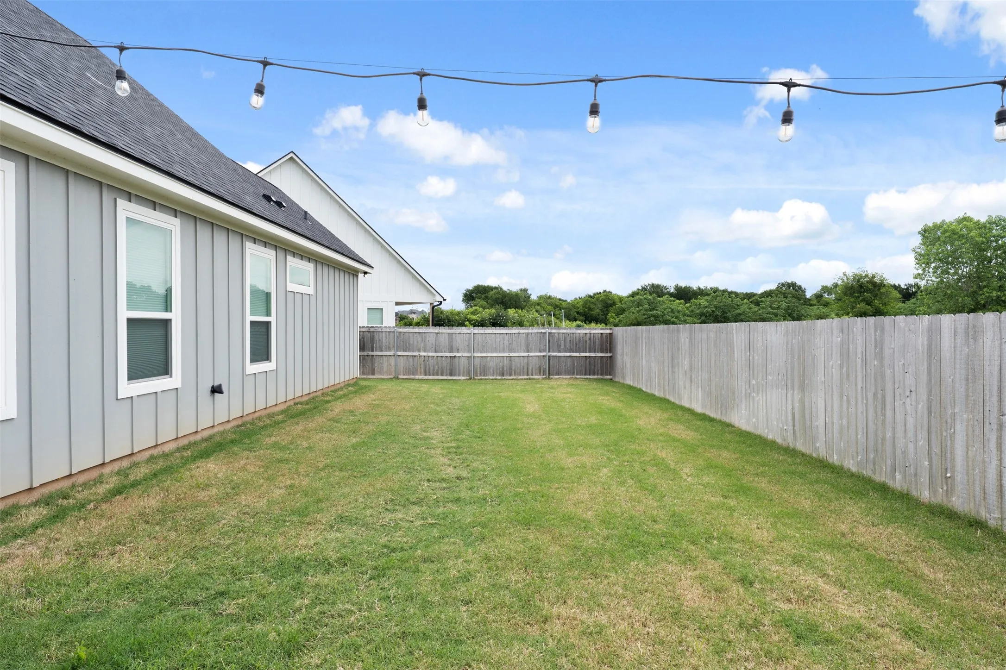
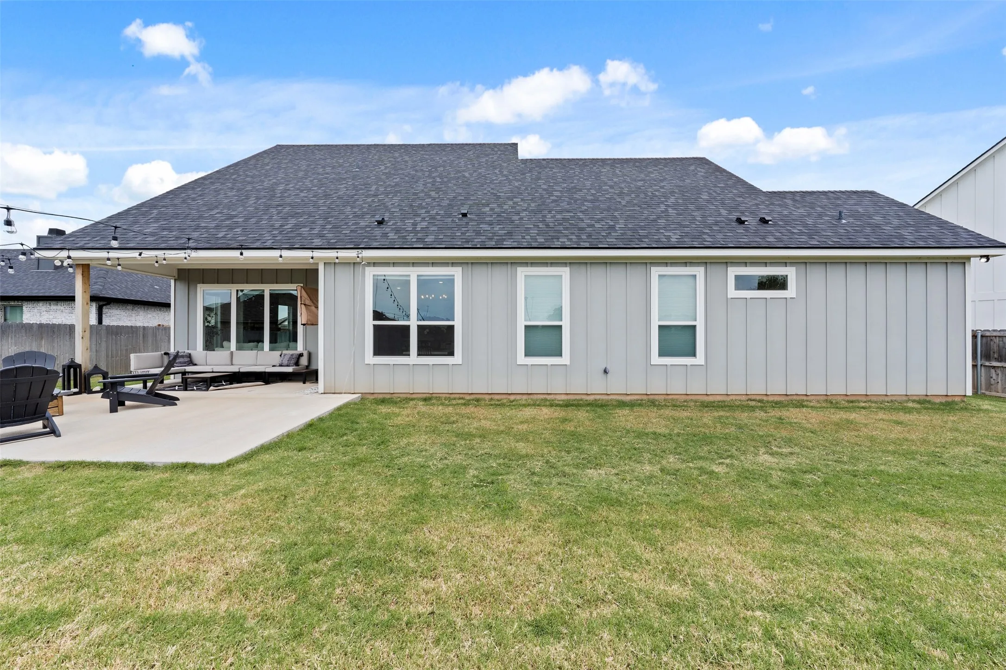
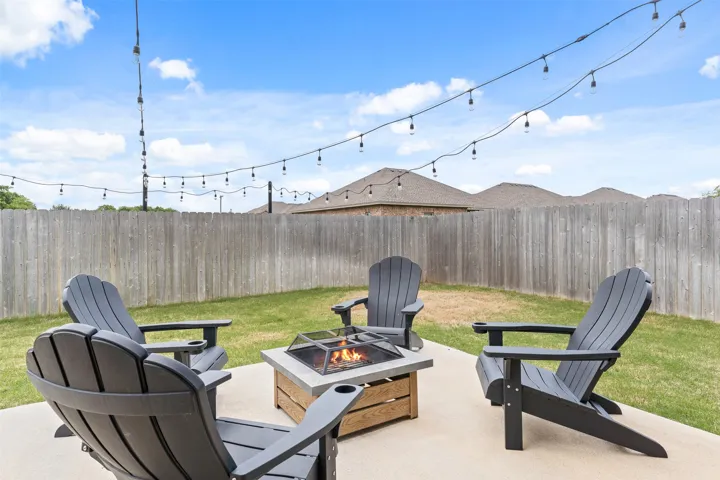
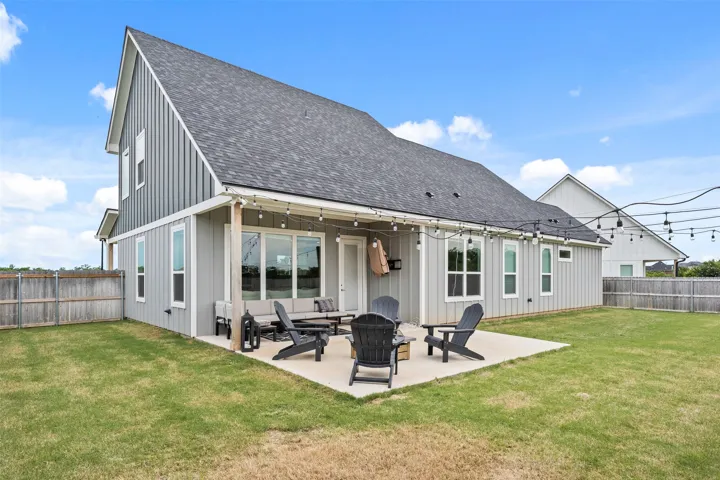
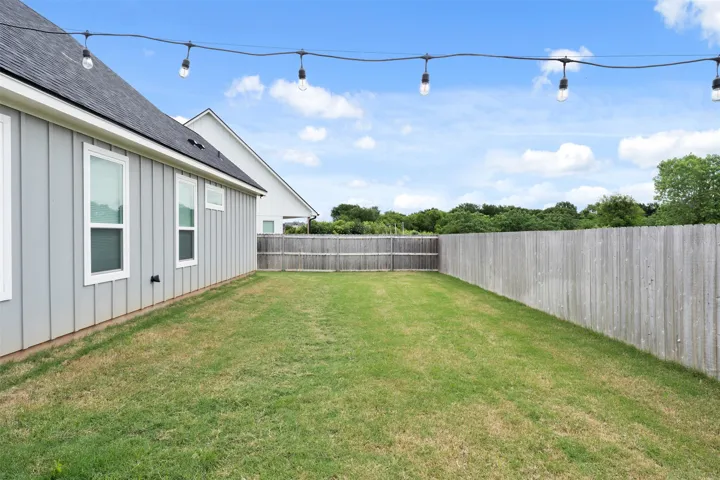
Fence : Wood, Back Yard, Privacy
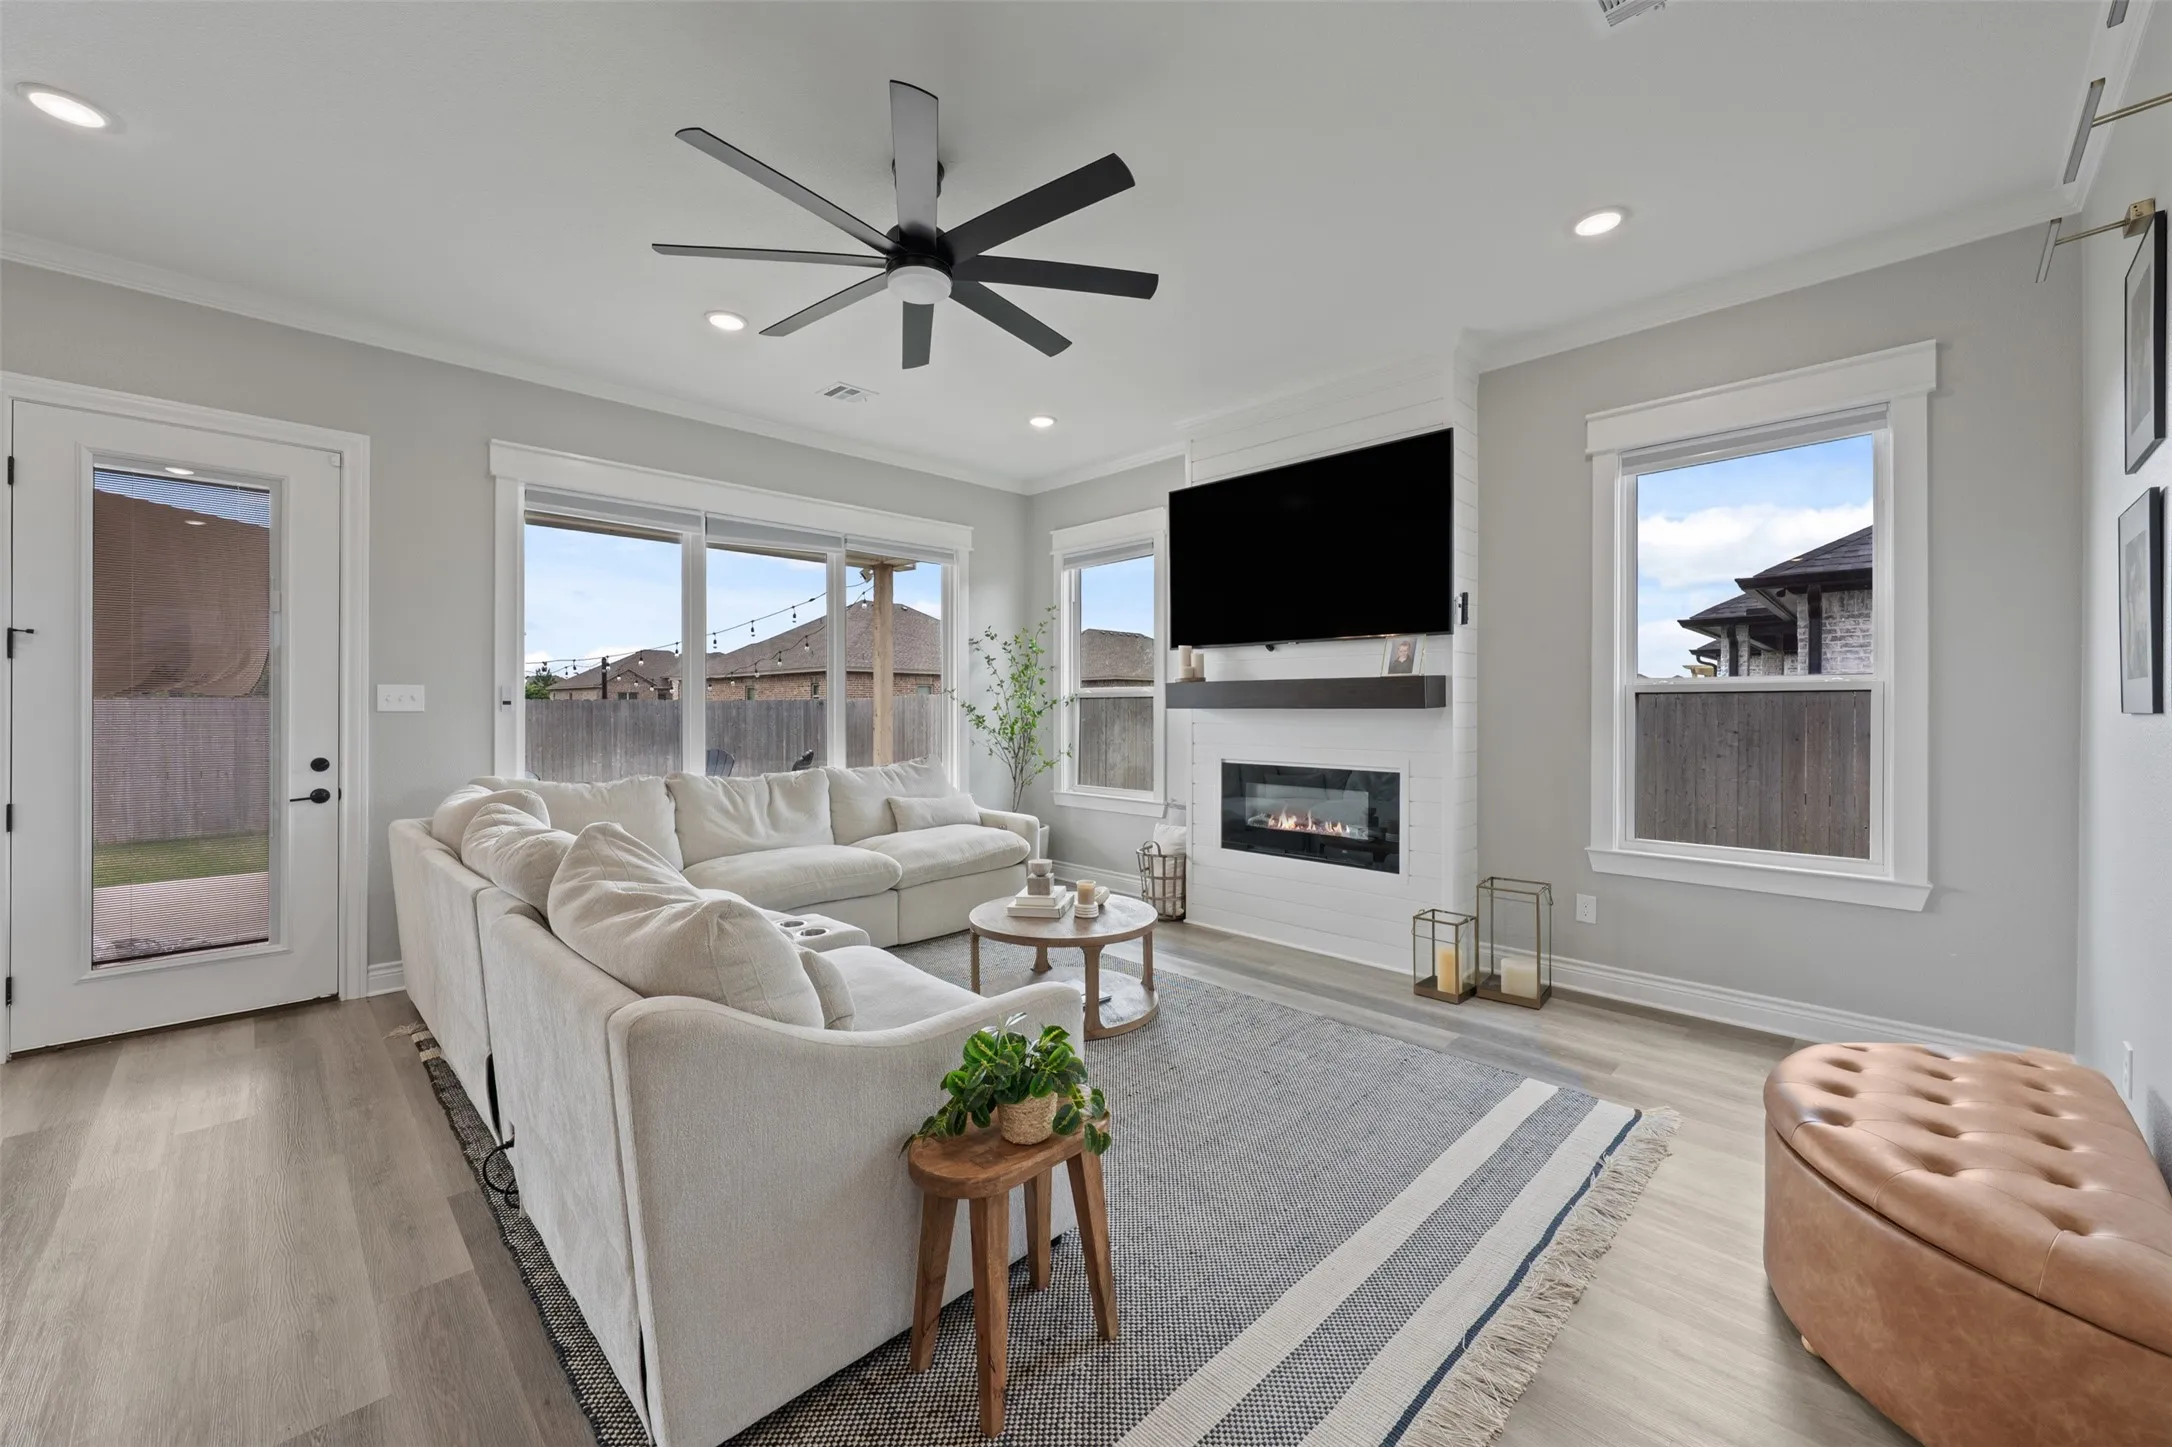
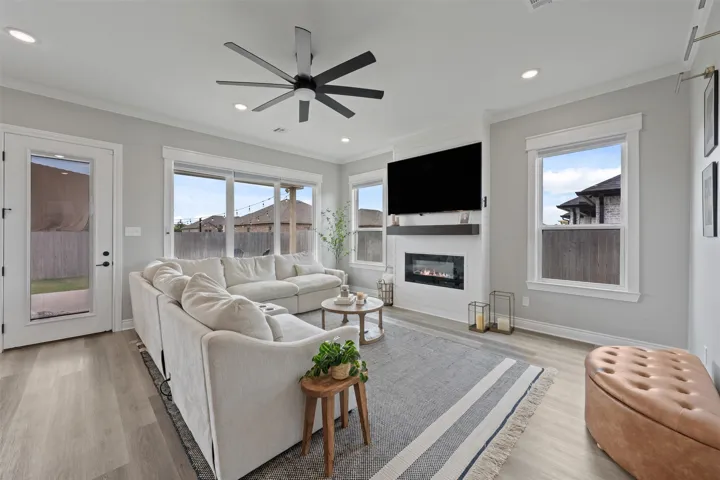
Fireplace : Living Room, Electric
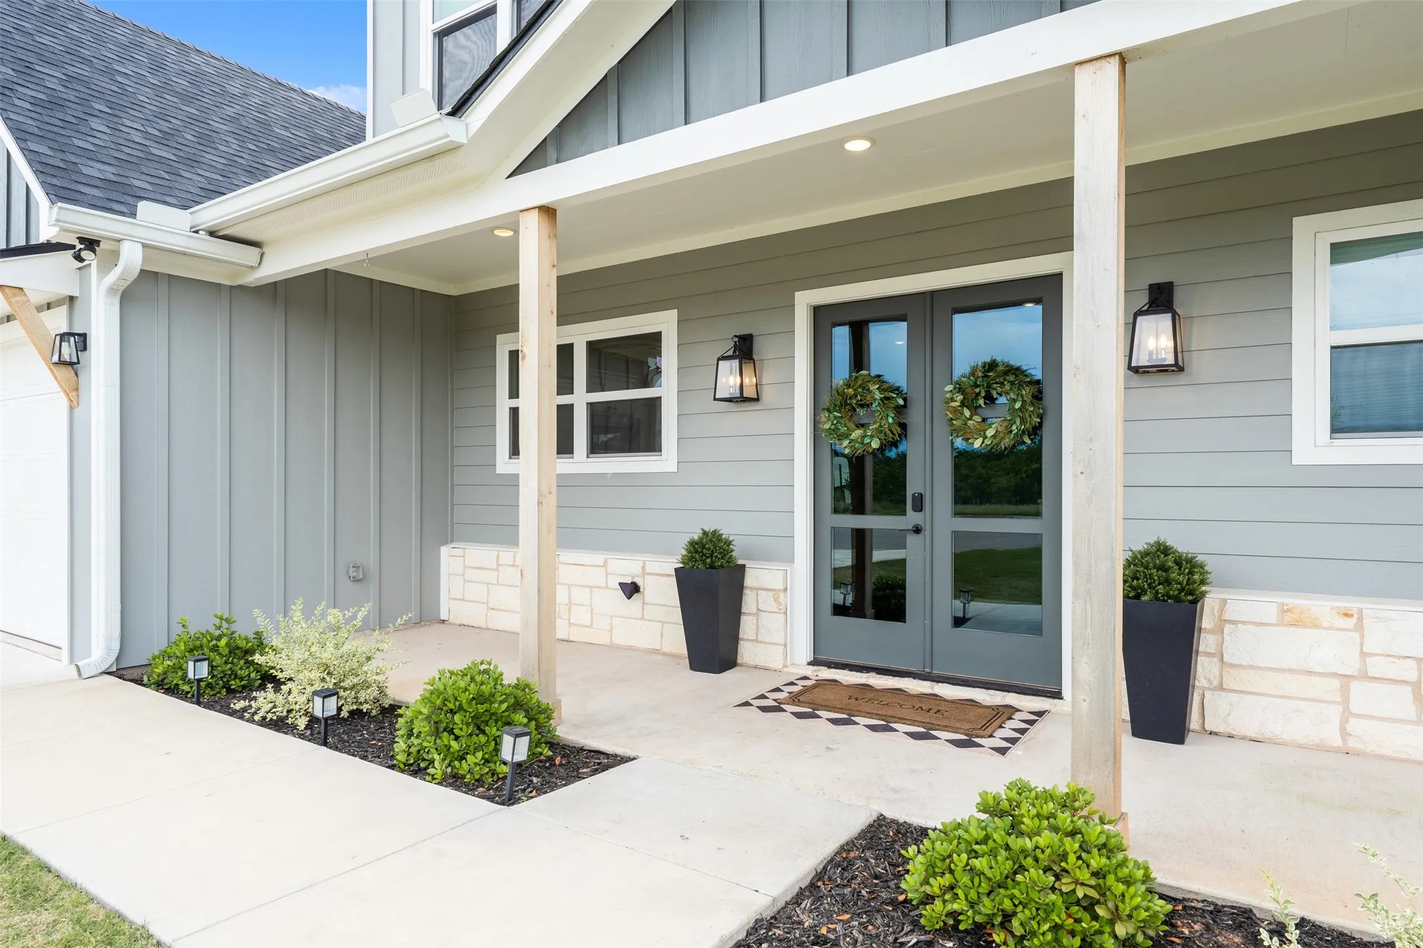
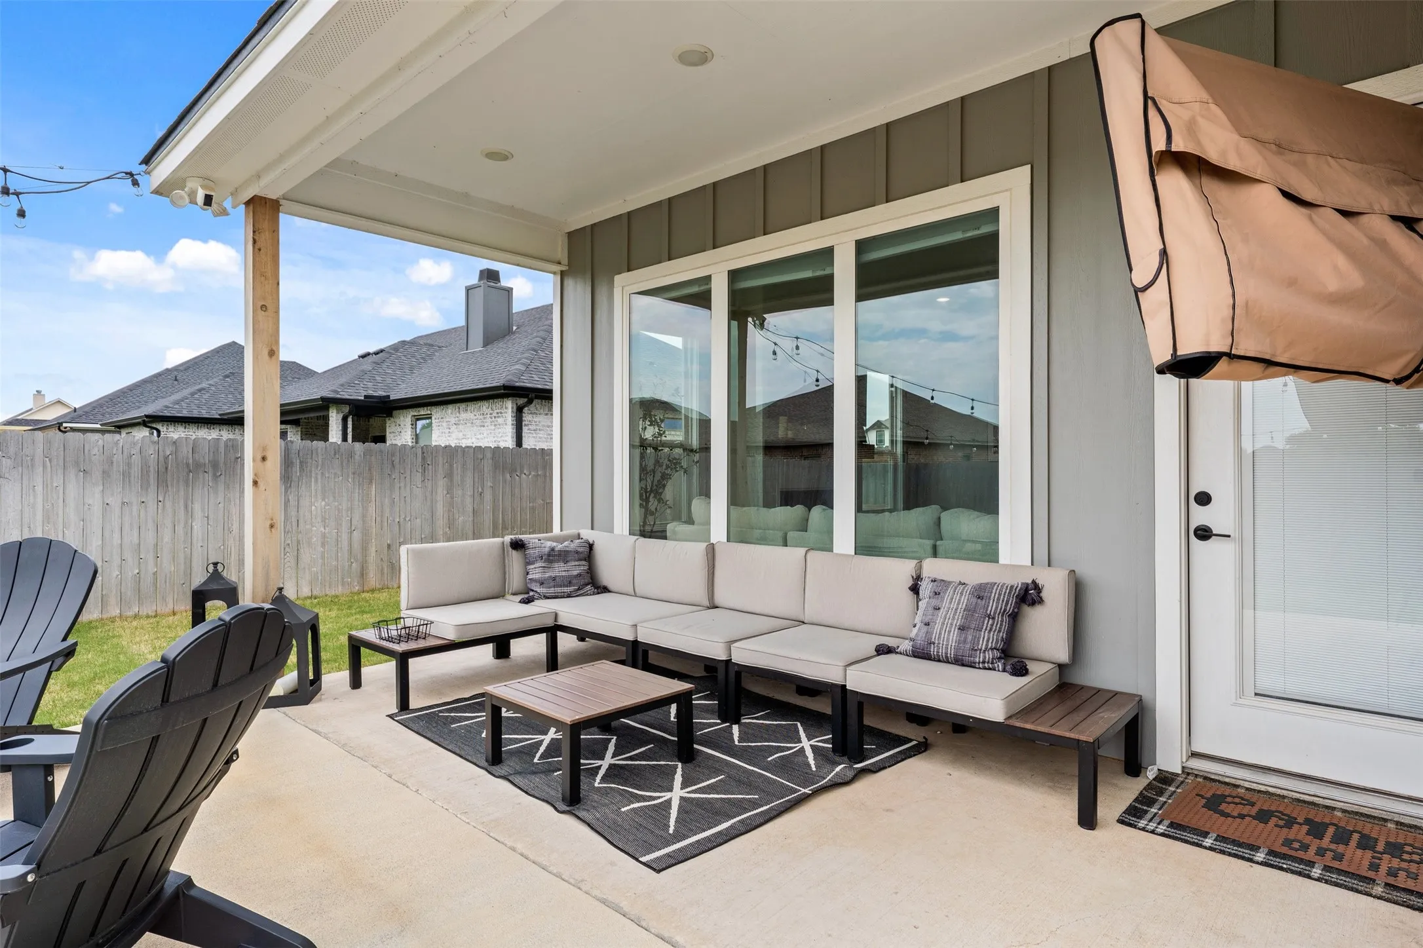
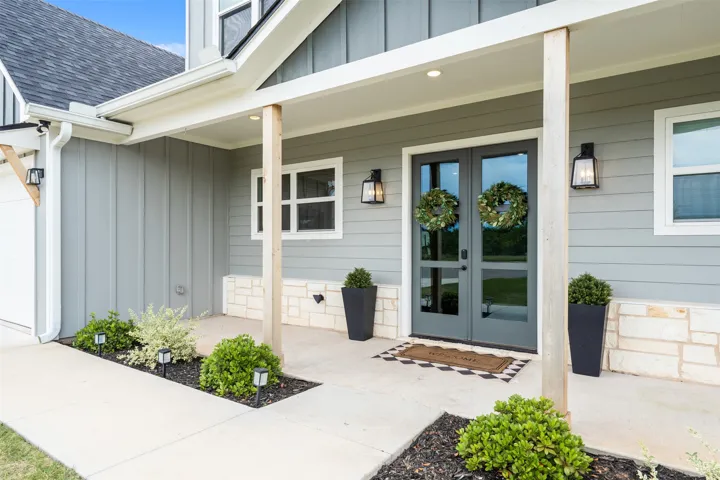
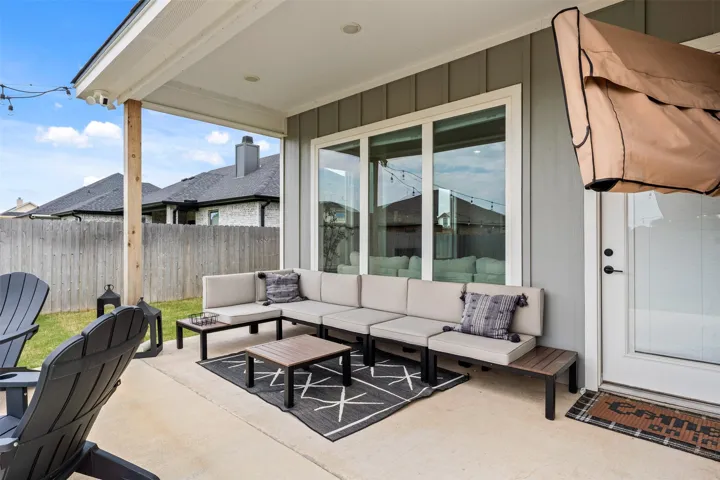
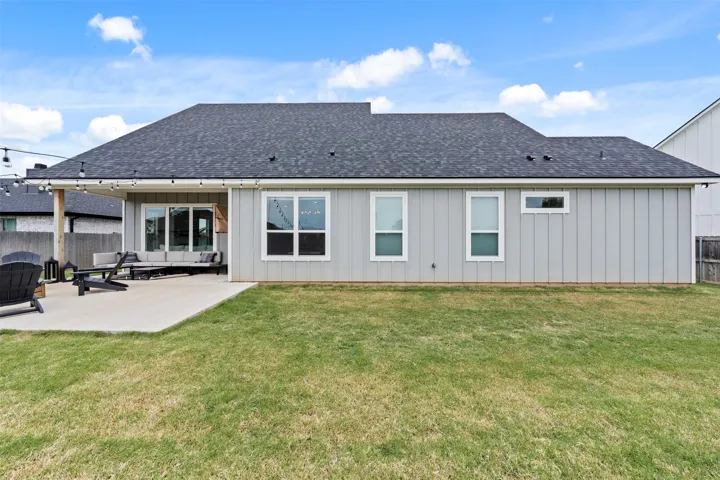
Patio : Covered
Parking : Garage Door Opener, Driveway, Garage, Garage Faces Front
Utilities : Sewer Available, Water Available, Cable Available
Window Features : Window Coverings
Architectural Style : Detached
Fireplaces Total : 1
Flooring : Carpet, Vinyl
Interior Features : Built-in Features, Vaulted Ceiling(s), Pantry, High Speed Internet, Cable TV
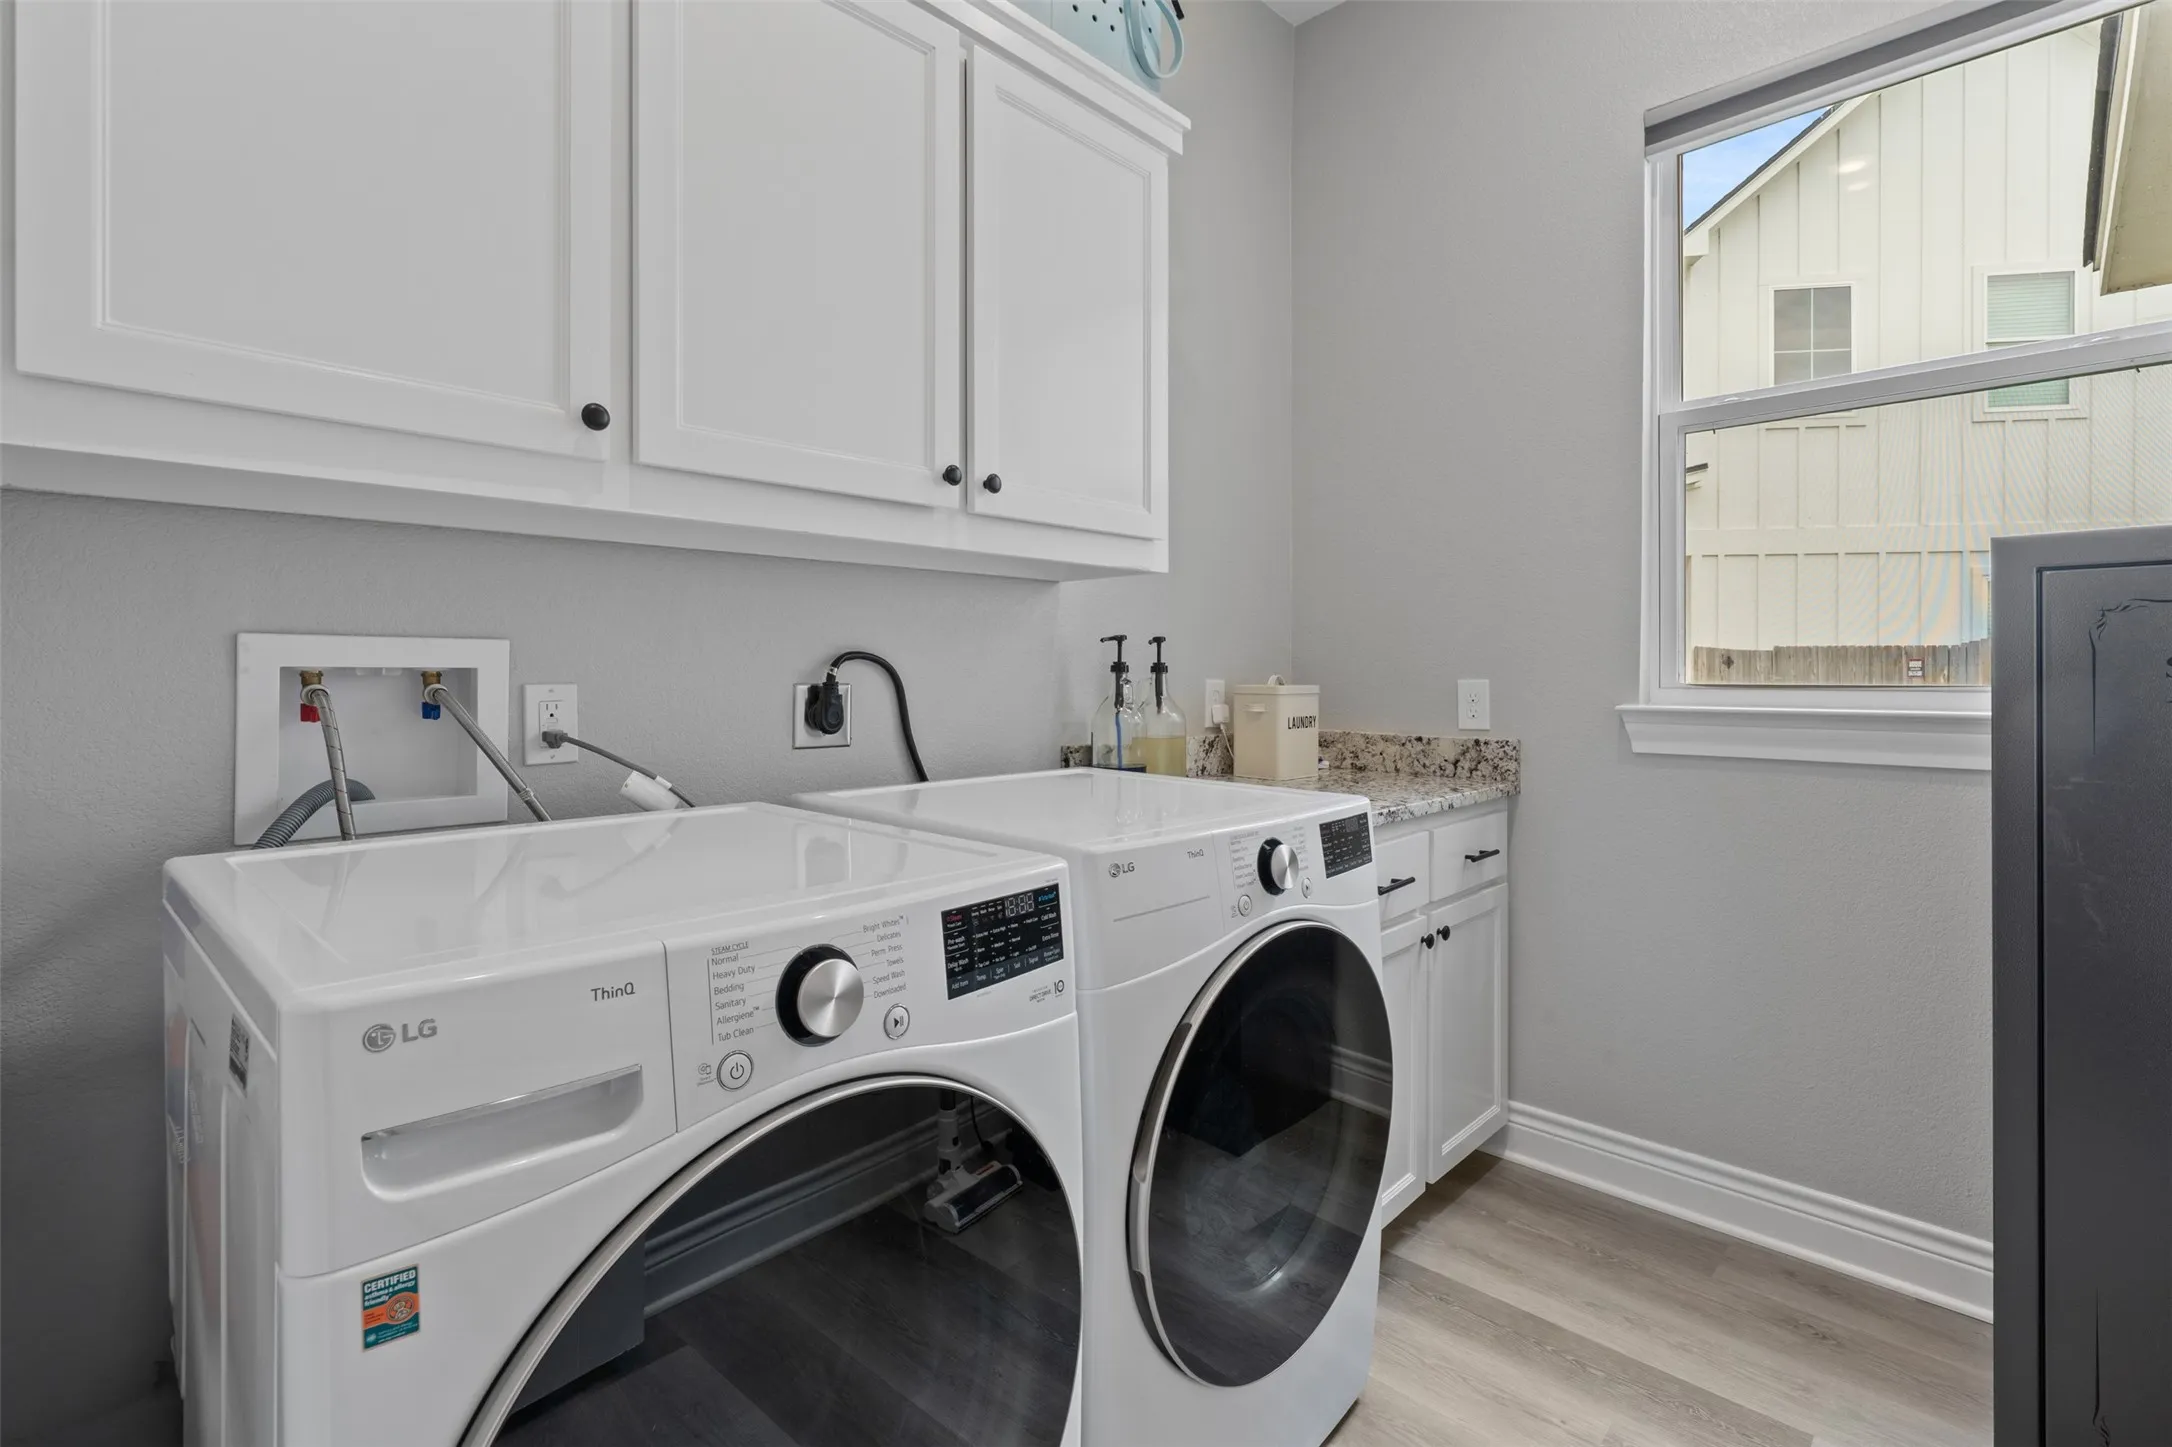
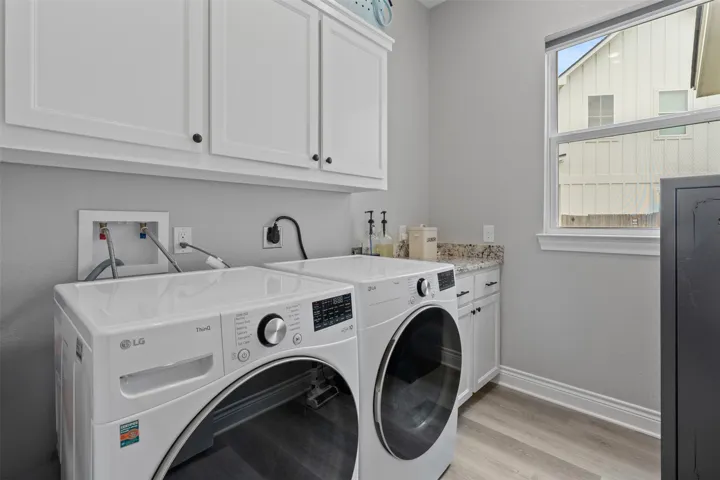
Laundry Features : Electric Dryer Hookup, Washer Hookup, Laundry in Utility Room
Sewer : Public Sewer
Appliances
Appliances : Electric Water Heater, Dishwasher, Disposal, Dryer, Microwave, Electric Cooktop
Address Map
Country : US
State : TX
County : Mc Lennan
City : Waco
Neighborhood : Copper Spgs Add
Zipcode : 76708
Show Address? : Yes
Street : Black Horse
Street Number : 5304
Street Suffix : Court
Google Map
Longitude : W98° 45' 1.3''
Latitude : N31° 37' 10.9''
Neighborhood
Elementary School : Chinasprng
Elementary School District : China Spring ISD
High School : Chinasprng
High School District : China Spring ISD
Middle School : Chinasprng
Additional Information
Attached Garage Yn : 1
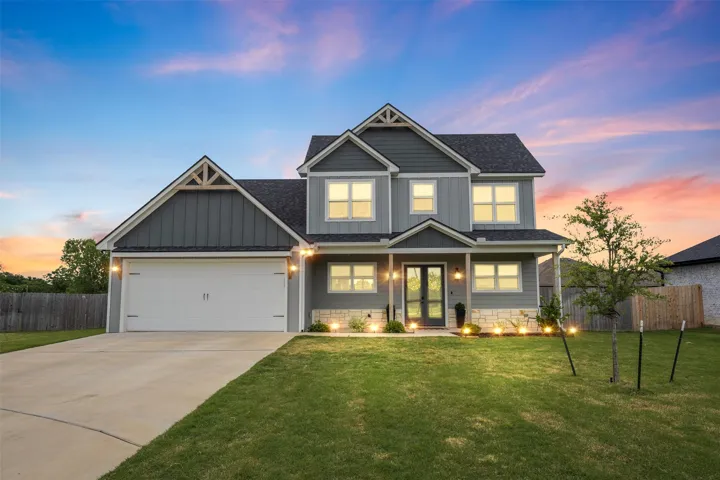
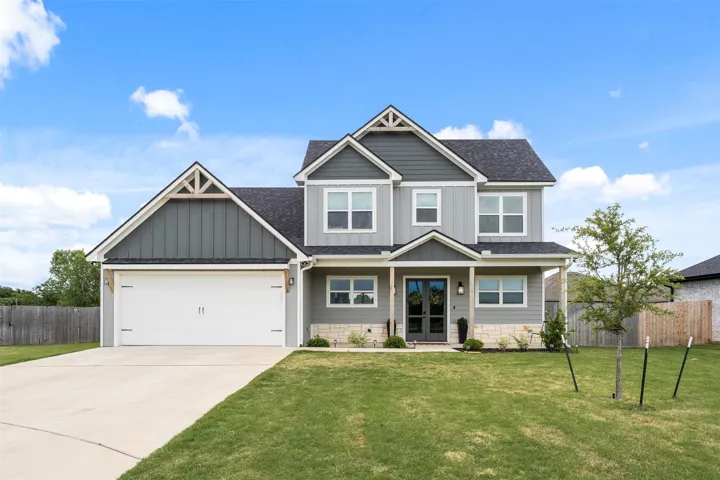
Construction Materials : Stone, Wood Siding, Rock, Board & Batten Siding
Foundation Details : Slab
Garage : 2.0
Levels : Two
Lot Features : Sprinkler System
Virtual Tour : Click Here
Financial
Tax Annual Amount : 8567.0
Listing Information
List Agent Mls Id : A829502936
List Office Mls Id : A8295177
Listing Term : Cash, Conventional, FHA, Texas Vet, VA Loan
Mls Status : Closed
Modification Timestamp : 2025-06-27T21:34:57Z
Originating System Name : NTR
Special Listing Conditions : Standard
Status Change Timestamp : 2025-06-27T16:34:28Z
Property Description
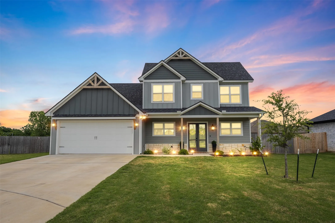
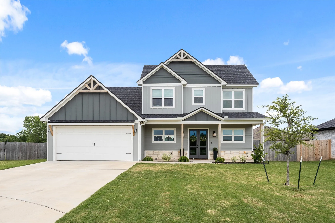
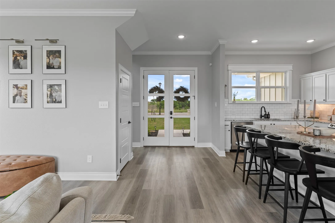
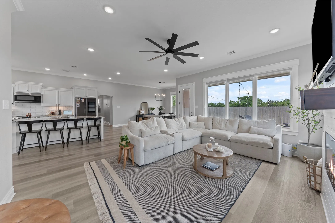
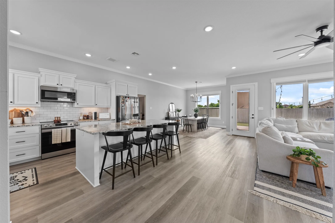
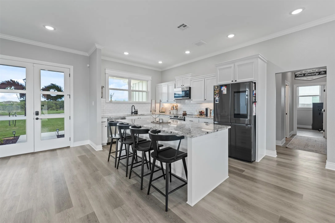
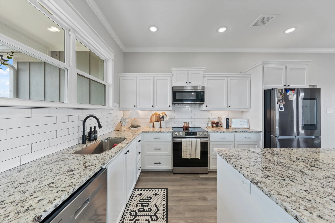
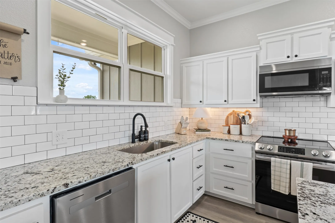
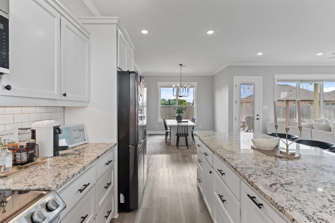
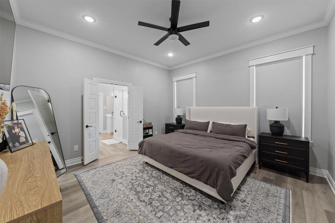
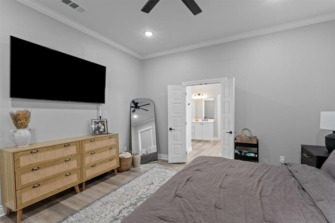
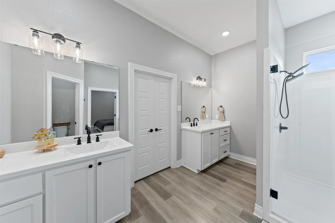
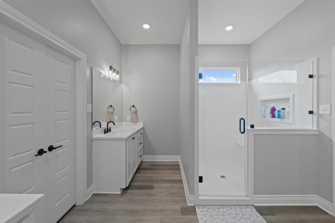
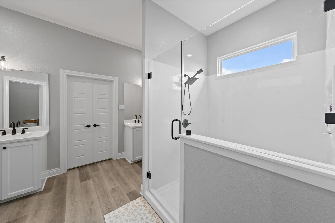
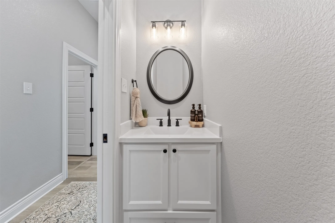
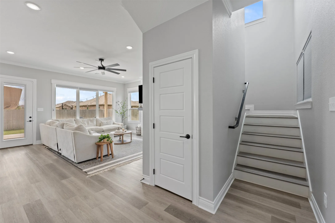
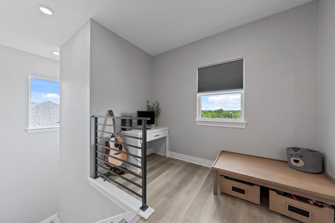
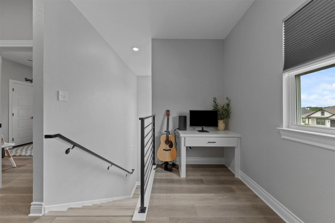
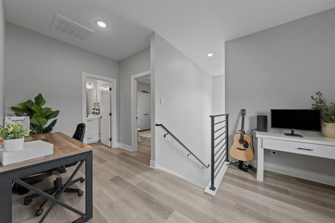
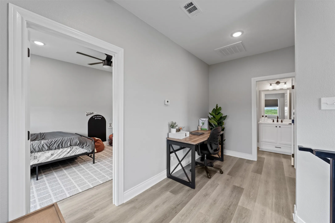
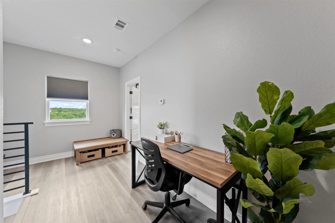
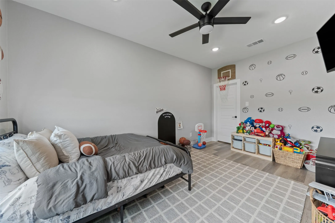
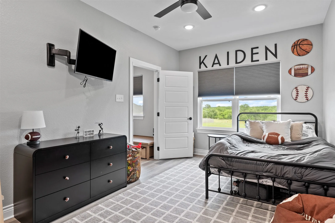
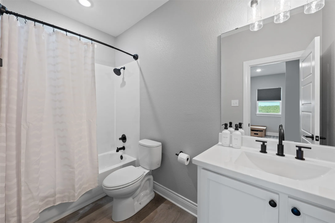
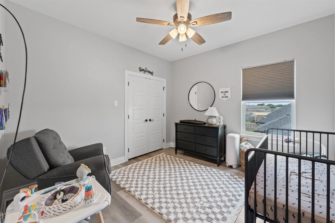
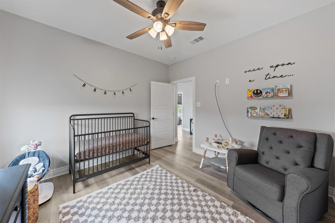
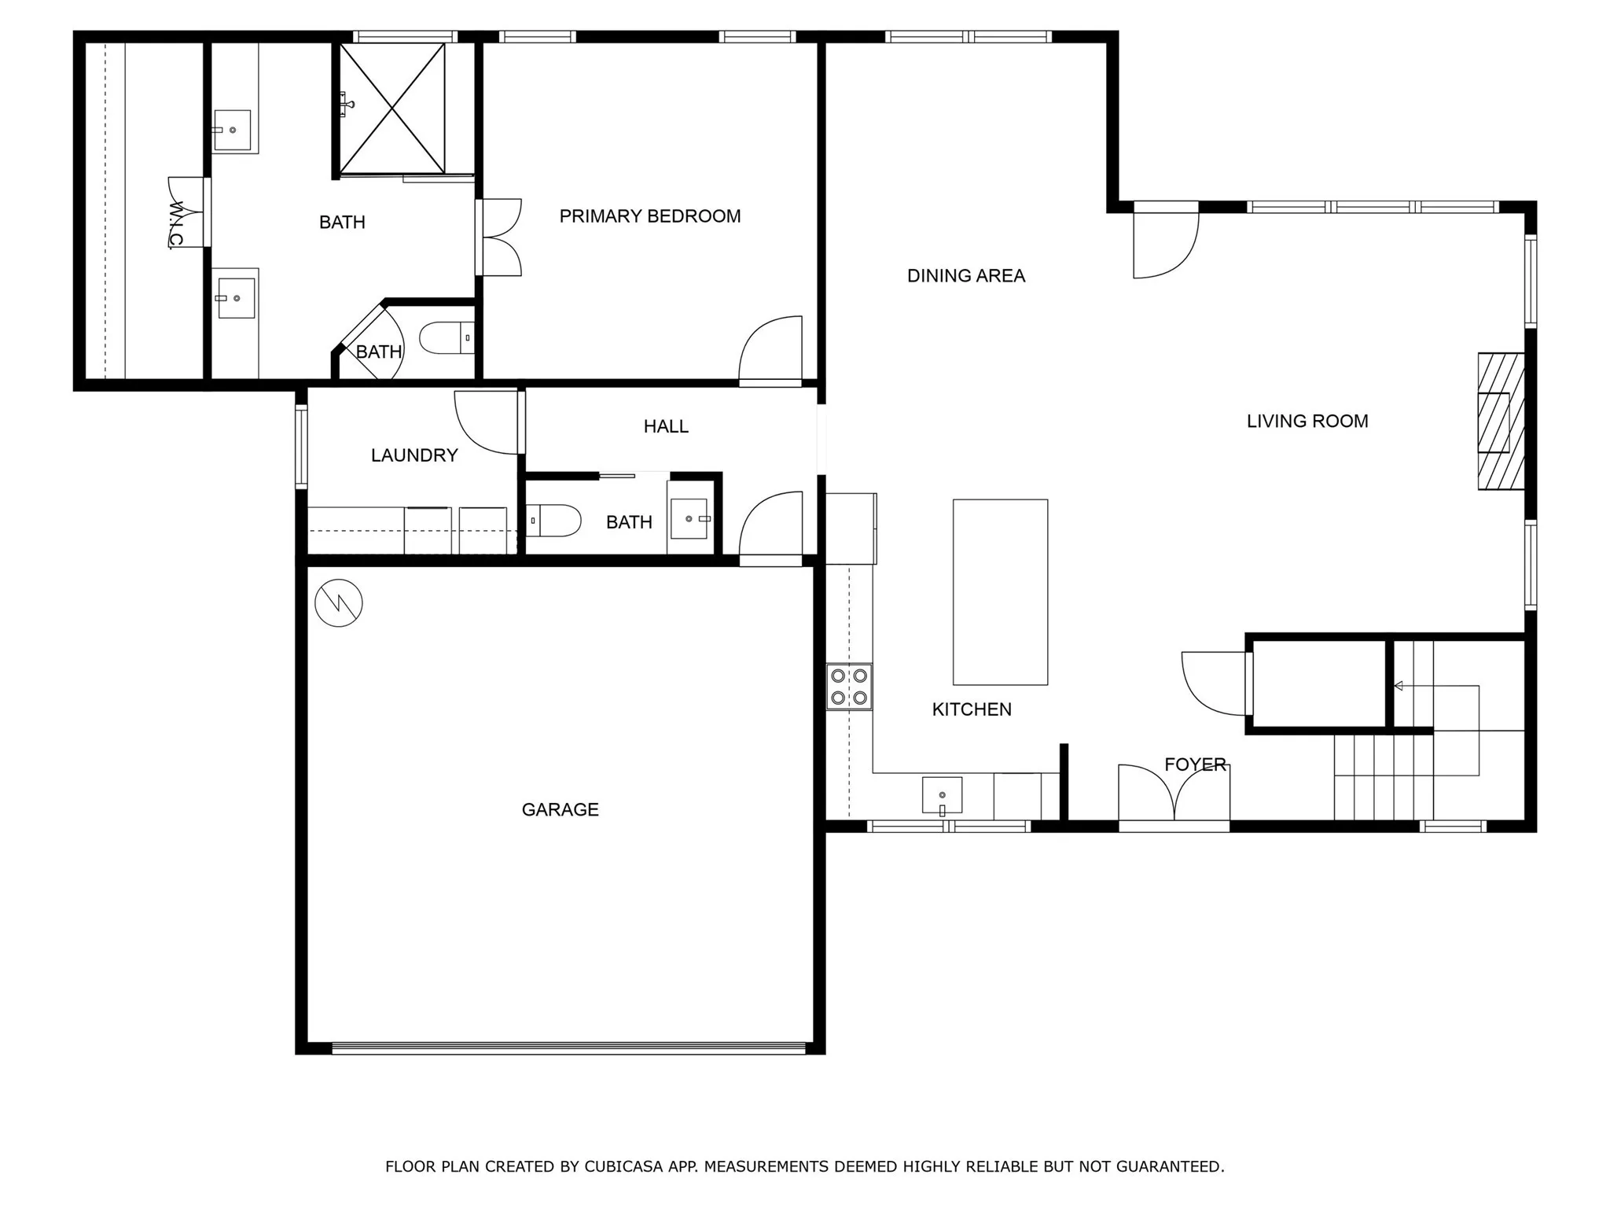
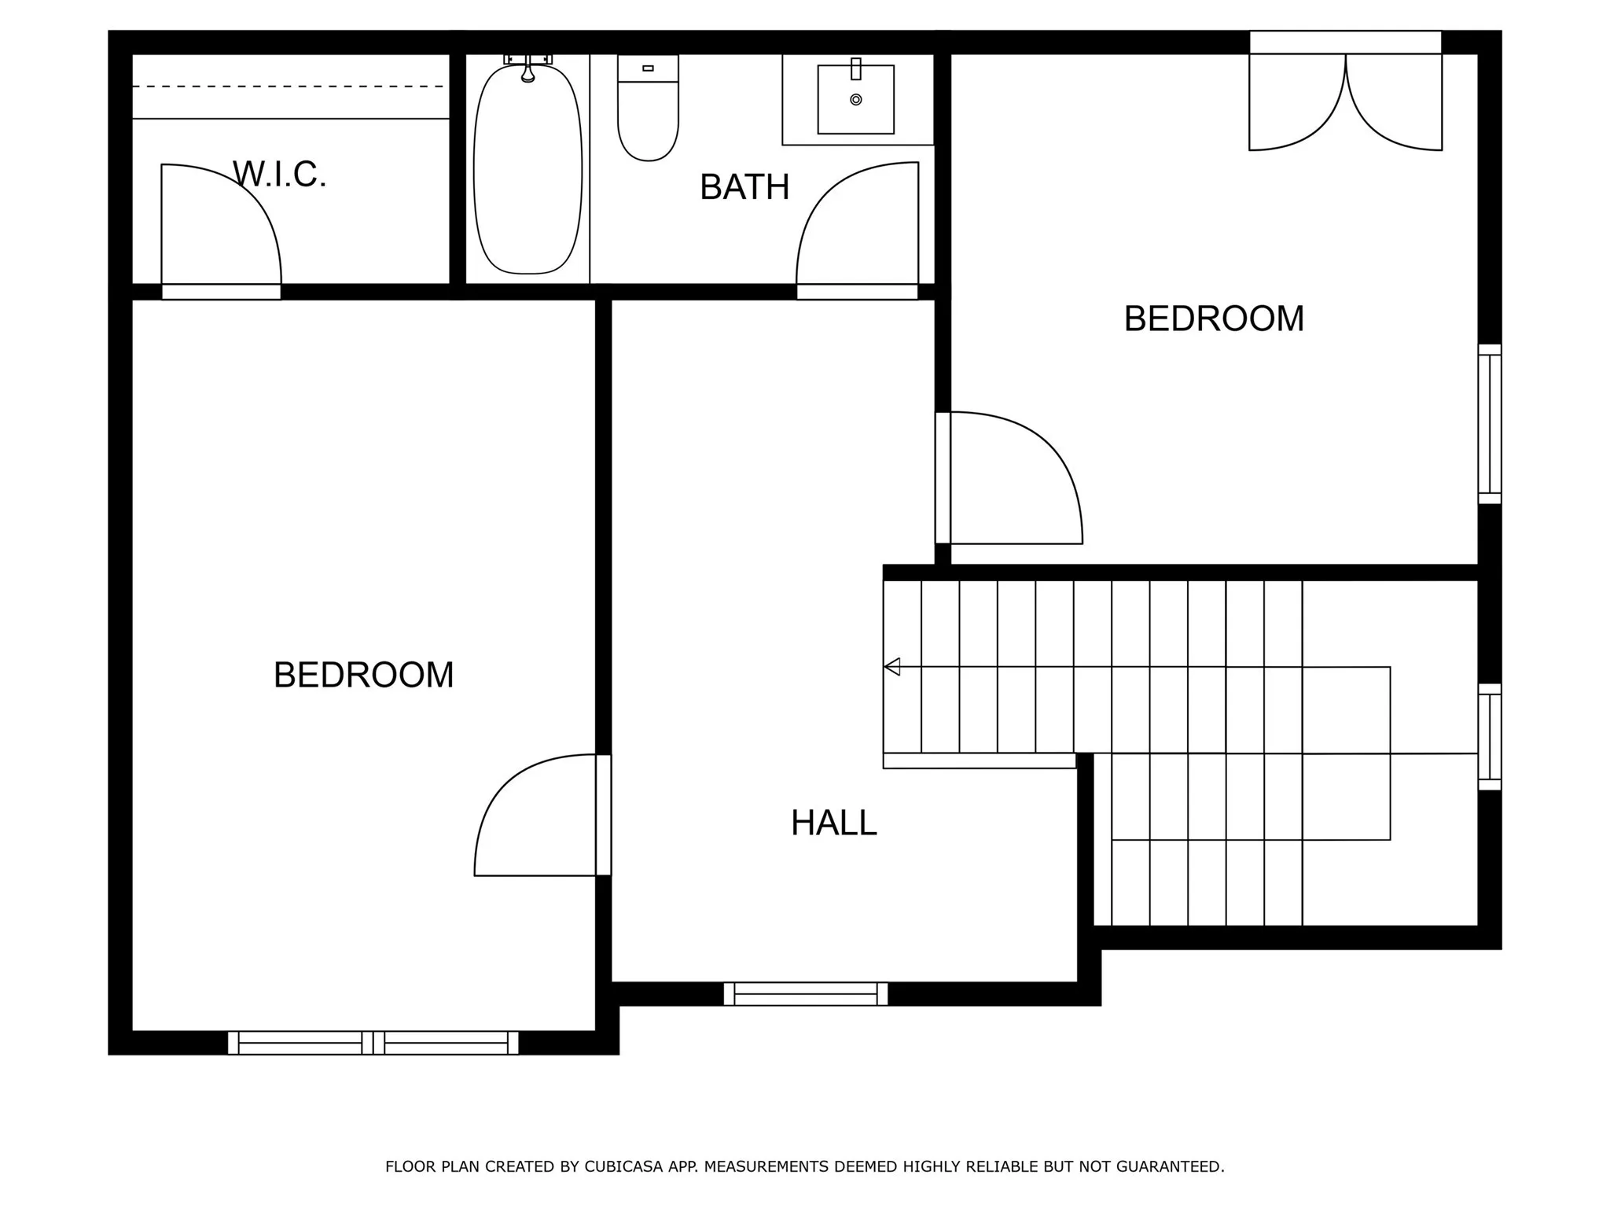
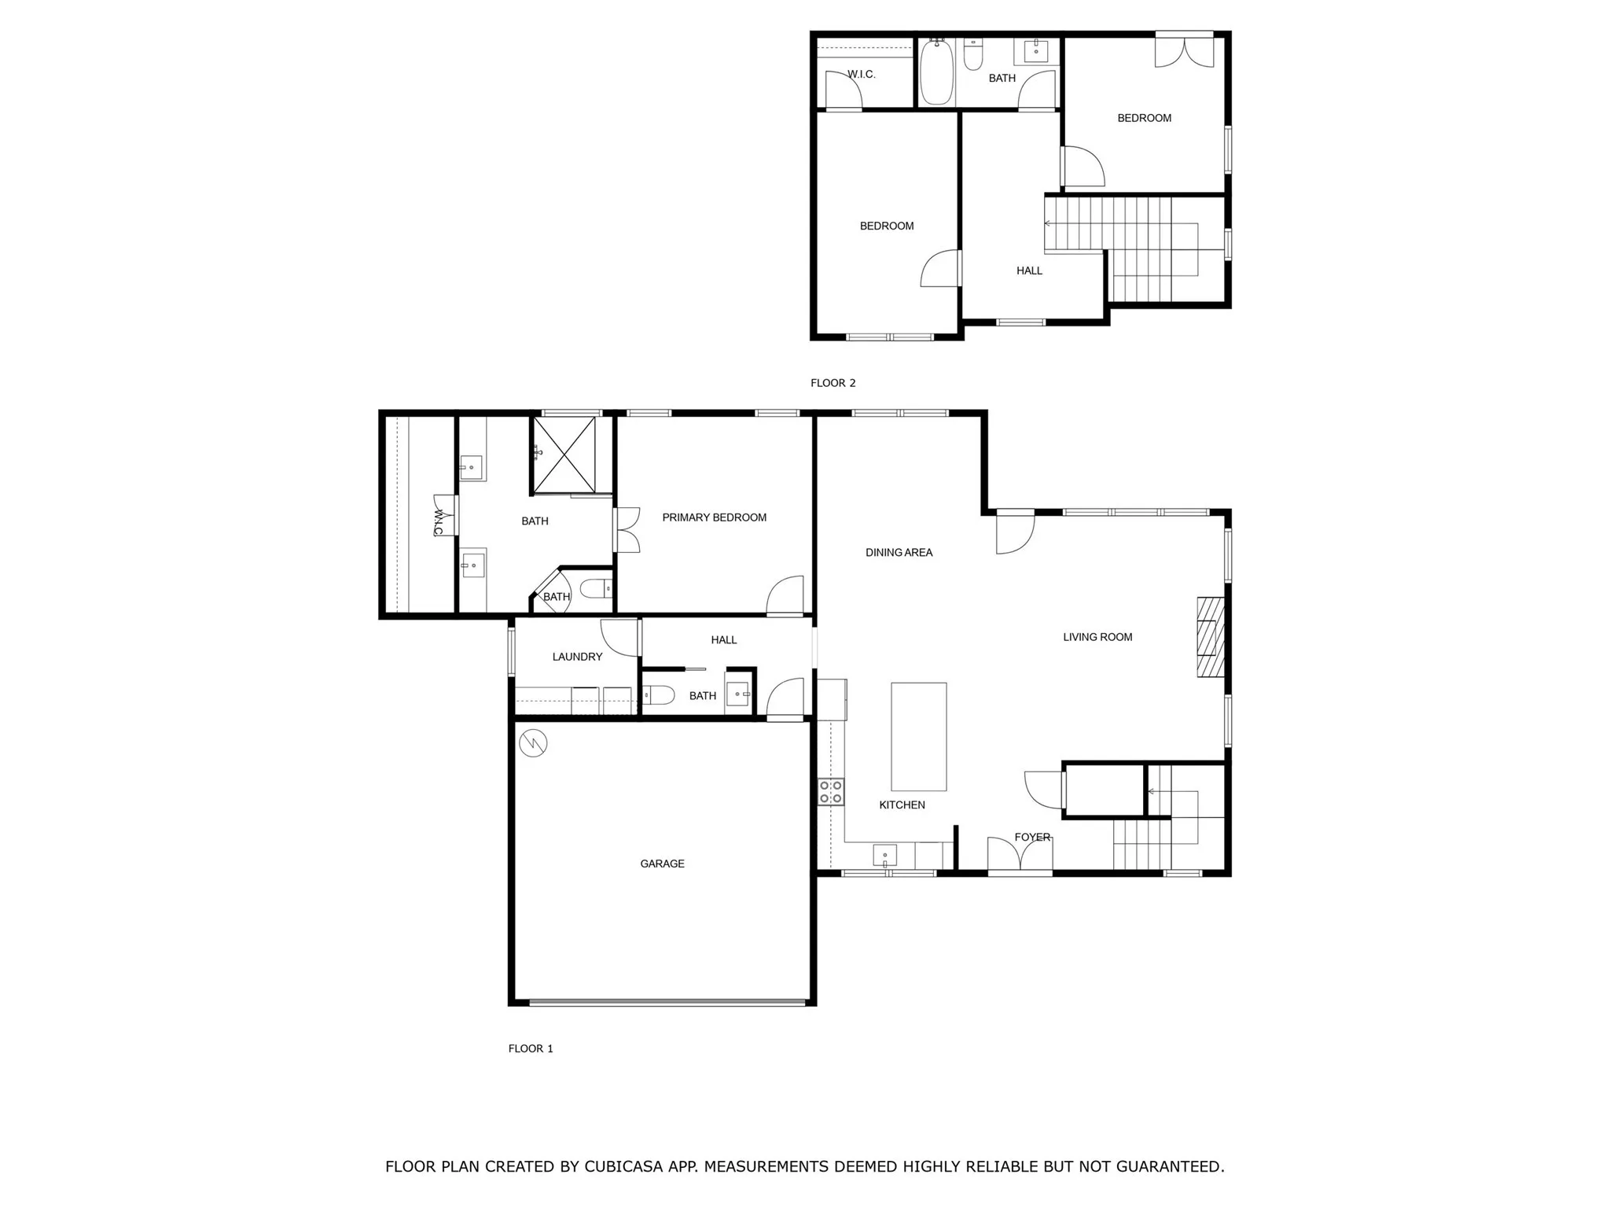
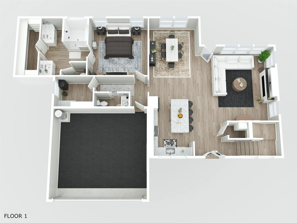
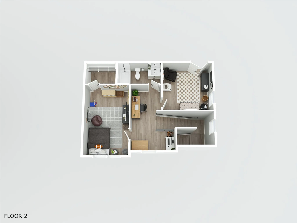
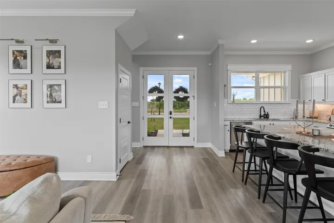
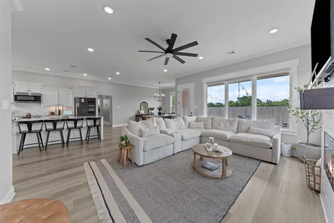
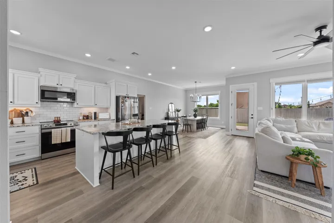
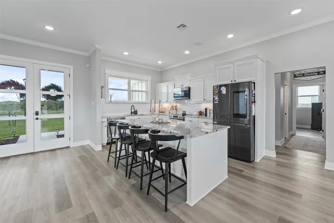
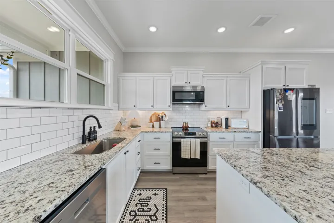
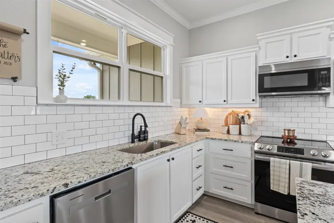
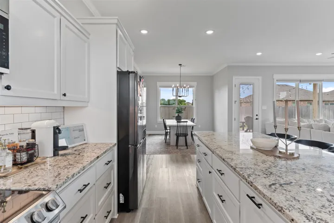
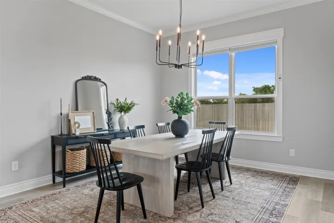
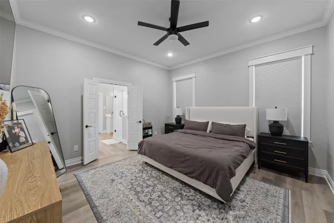
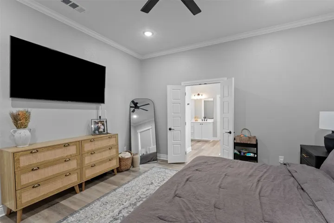
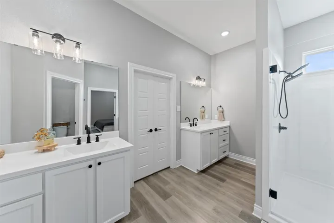
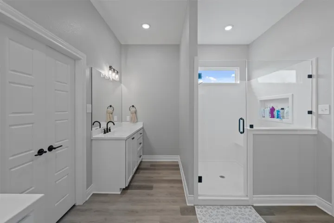
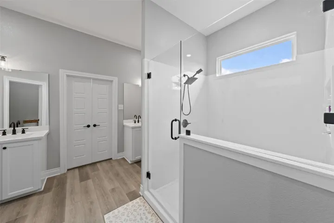
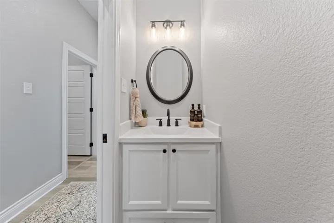
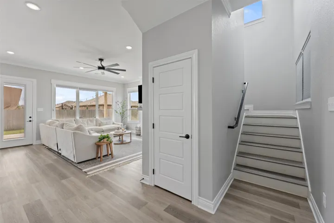
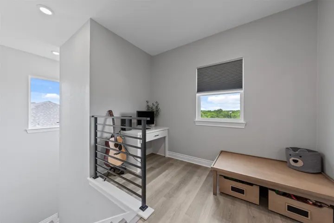
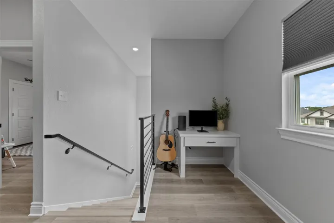
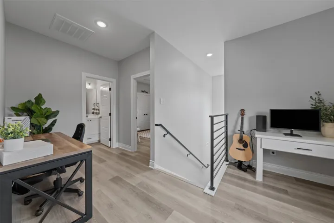
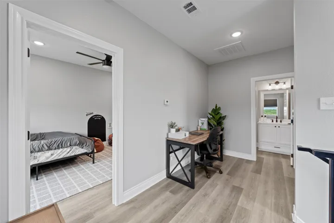
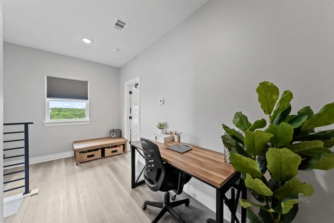
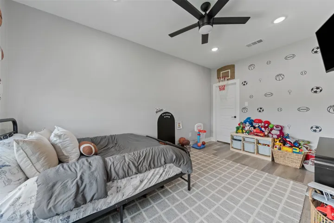
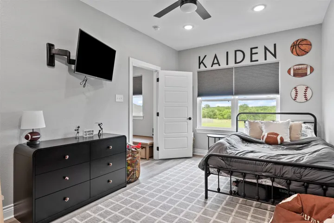
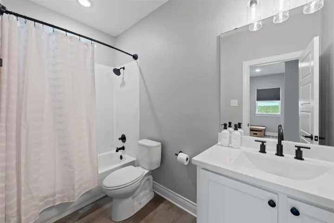
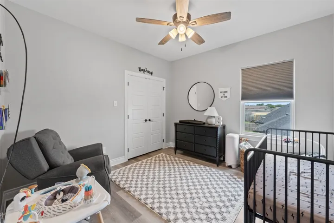
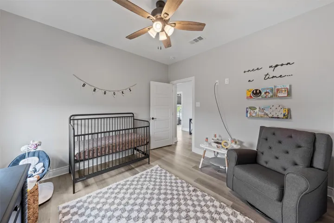
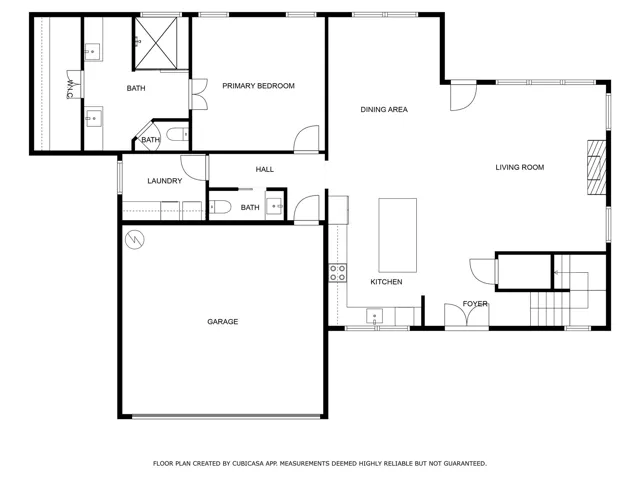
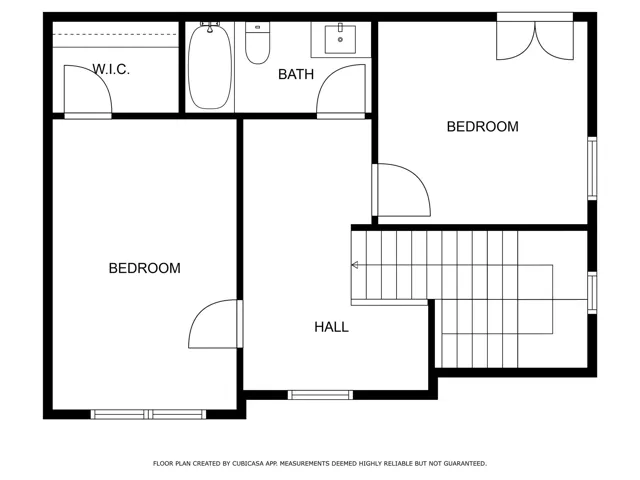
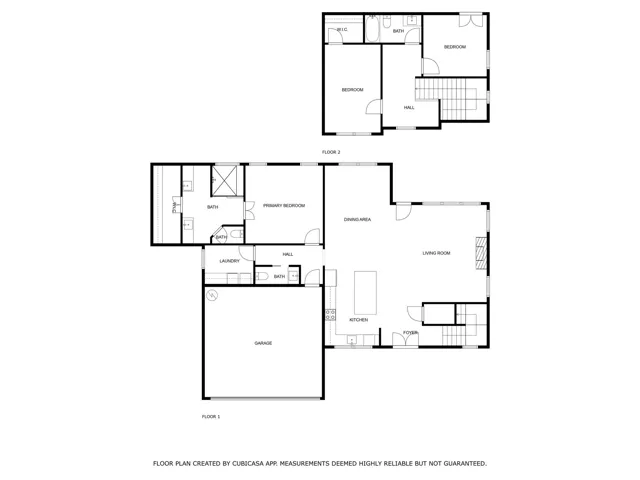
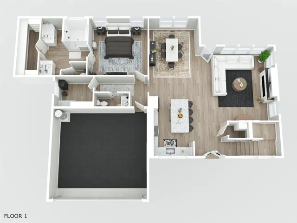
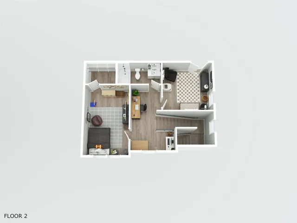
Discover the charm of this beautifully designed 3-bedroom, 2.5-bathroom home—truly the gem of the block! Thoughtful modern touches and a smart layout make the most of every square foot. Step into a bright, open-concept kitchen and living area featuring high ceilings and stylish finishes—perfect for everyday living or entertaining guests. The kitchen is light and inviting, with plenty of space to cook and gather. The spacious primary suite is conveniently located on the main floor, complete with a private ensuite and generous closet. Upstairs, you’ll find two additional bedrooms and a cozy landing area ideal for a home office or reading nook. This one is too good to miss—schedule your showing today!
Basic Details
Property Type : Residential
Listing Type : For Sale
Listing ID : 20918327
Price : $400,000
Bedrooms : 3
Bathrooms : 3
Half Bathrooms : 1
Square Footage : 2,062 Sqft
Year Built : 2022
Lot Area : 0.20 Acre
Status : Closed
Office Name : Bentwood Realty
Agent Name : Amber Sheehan
Full Bathrooms : 2
Property Sub Type : Single Family Residence
Roof : Composition

