Properties

Residential For Sale

11030 Hidden Bluff, Waco, Texas 76657

  • Bedrooms : 4
  • Bathrooms : 4
  • Square Footage : 8,138 Sqft
  • Visits : 0
$2,379,900
Features
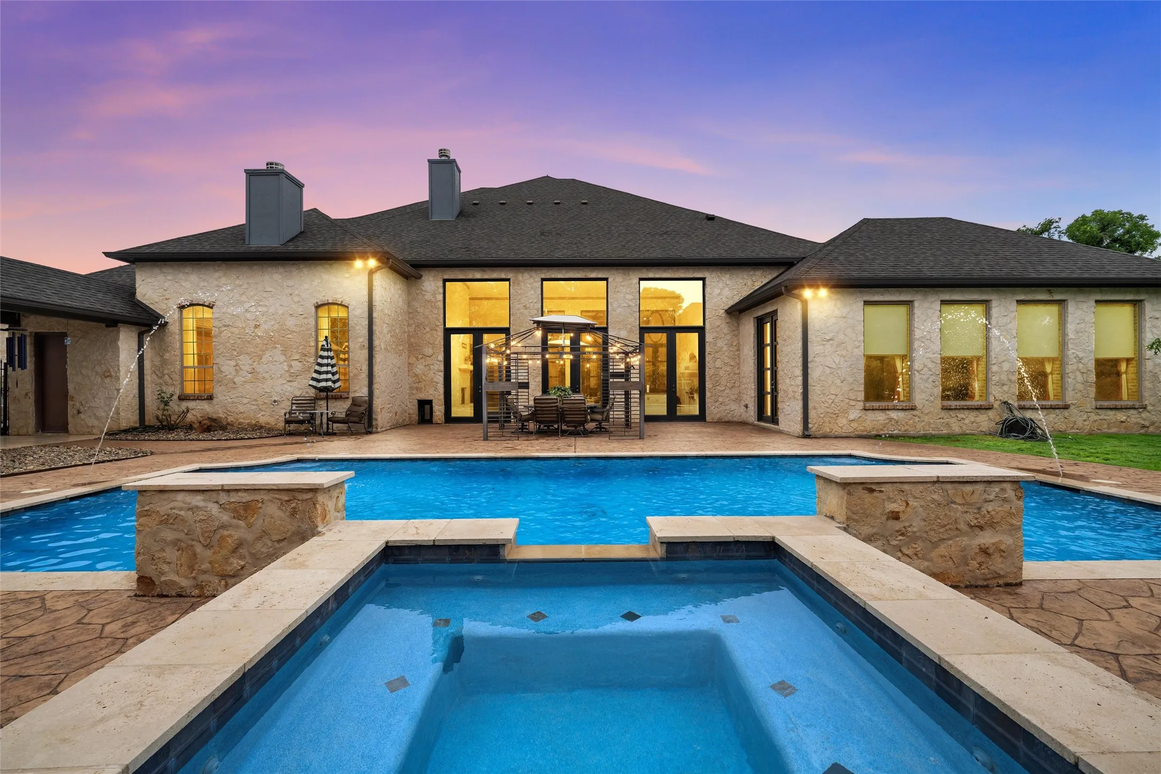
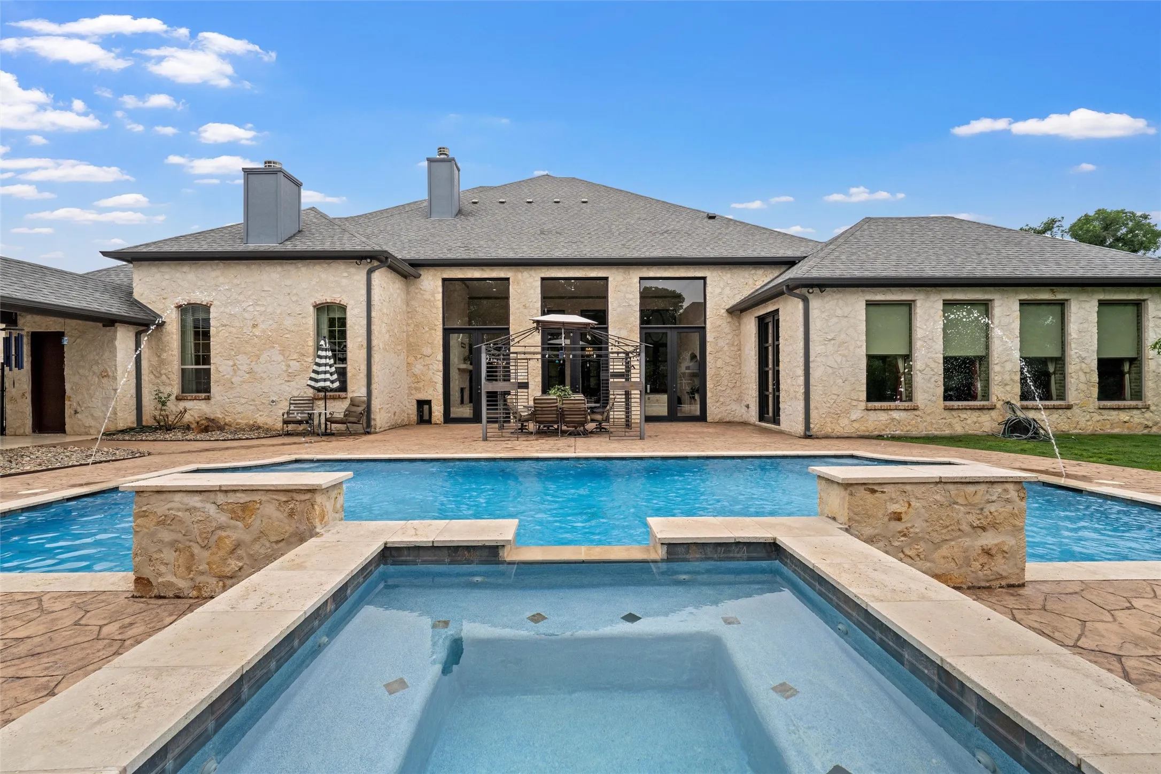
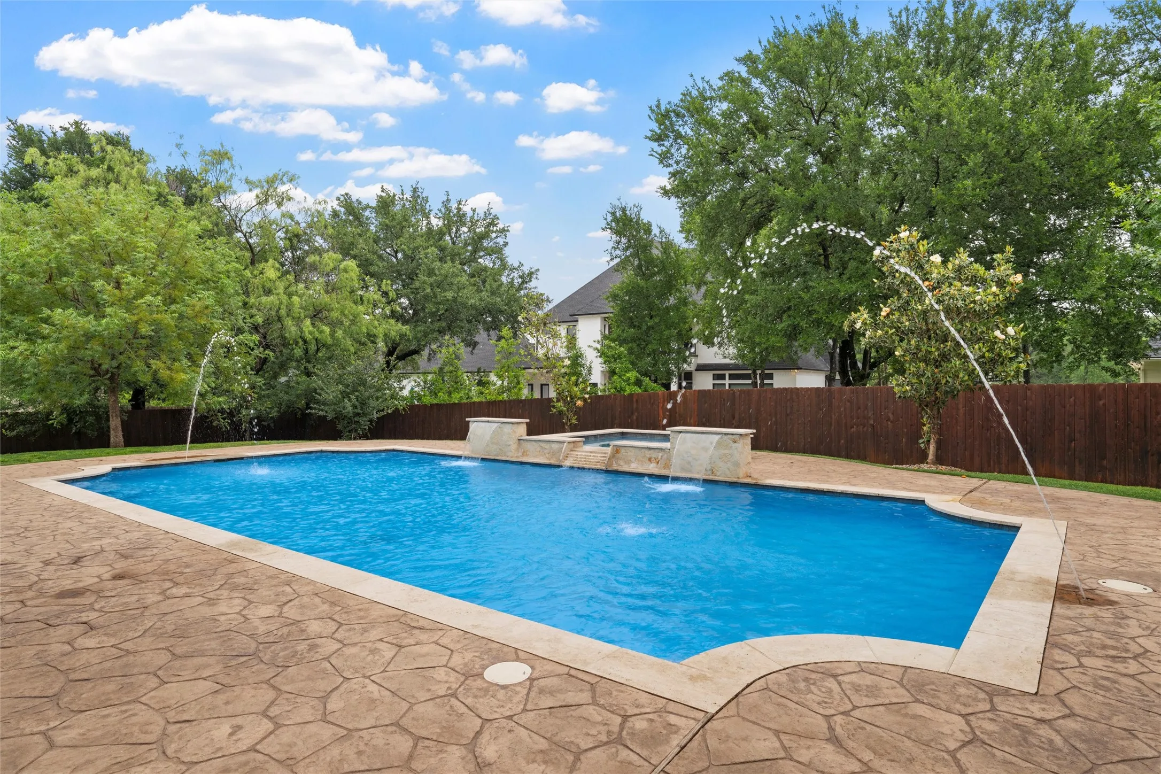
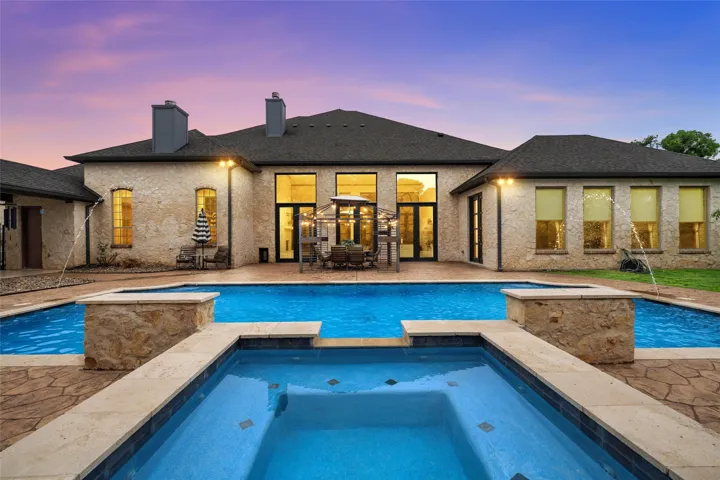
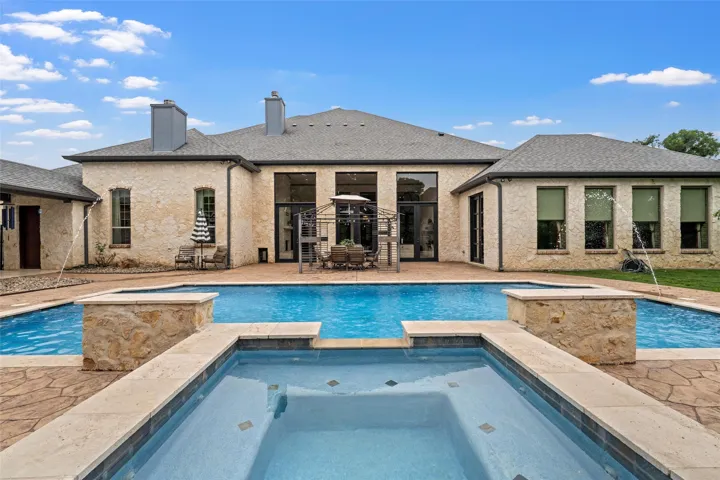
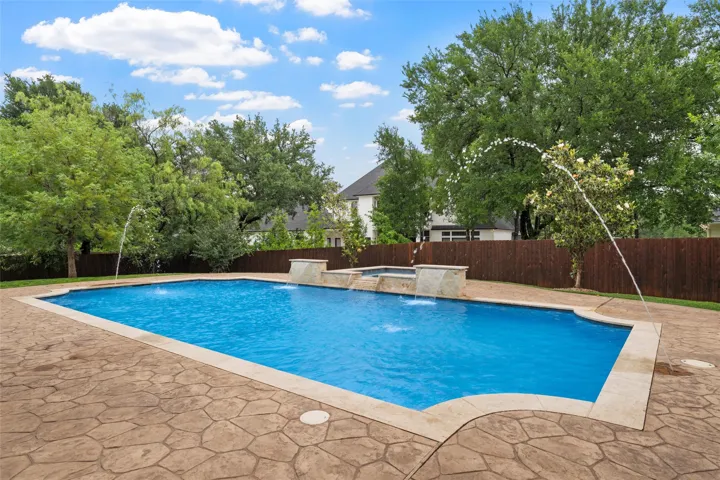
Swimming Pool : In Ground, Pool, Outdoor Pool, Private, Water Feature, Cabana, Pool/Spa Combo
Heating System : Heat Pump, Electric, Propane
Cooling System : Central Air, Ceiling Fan(s)
Fence : Fenced, Wood, Back Yard, Gate, Stone, Wrought Iron, Metal, Electric
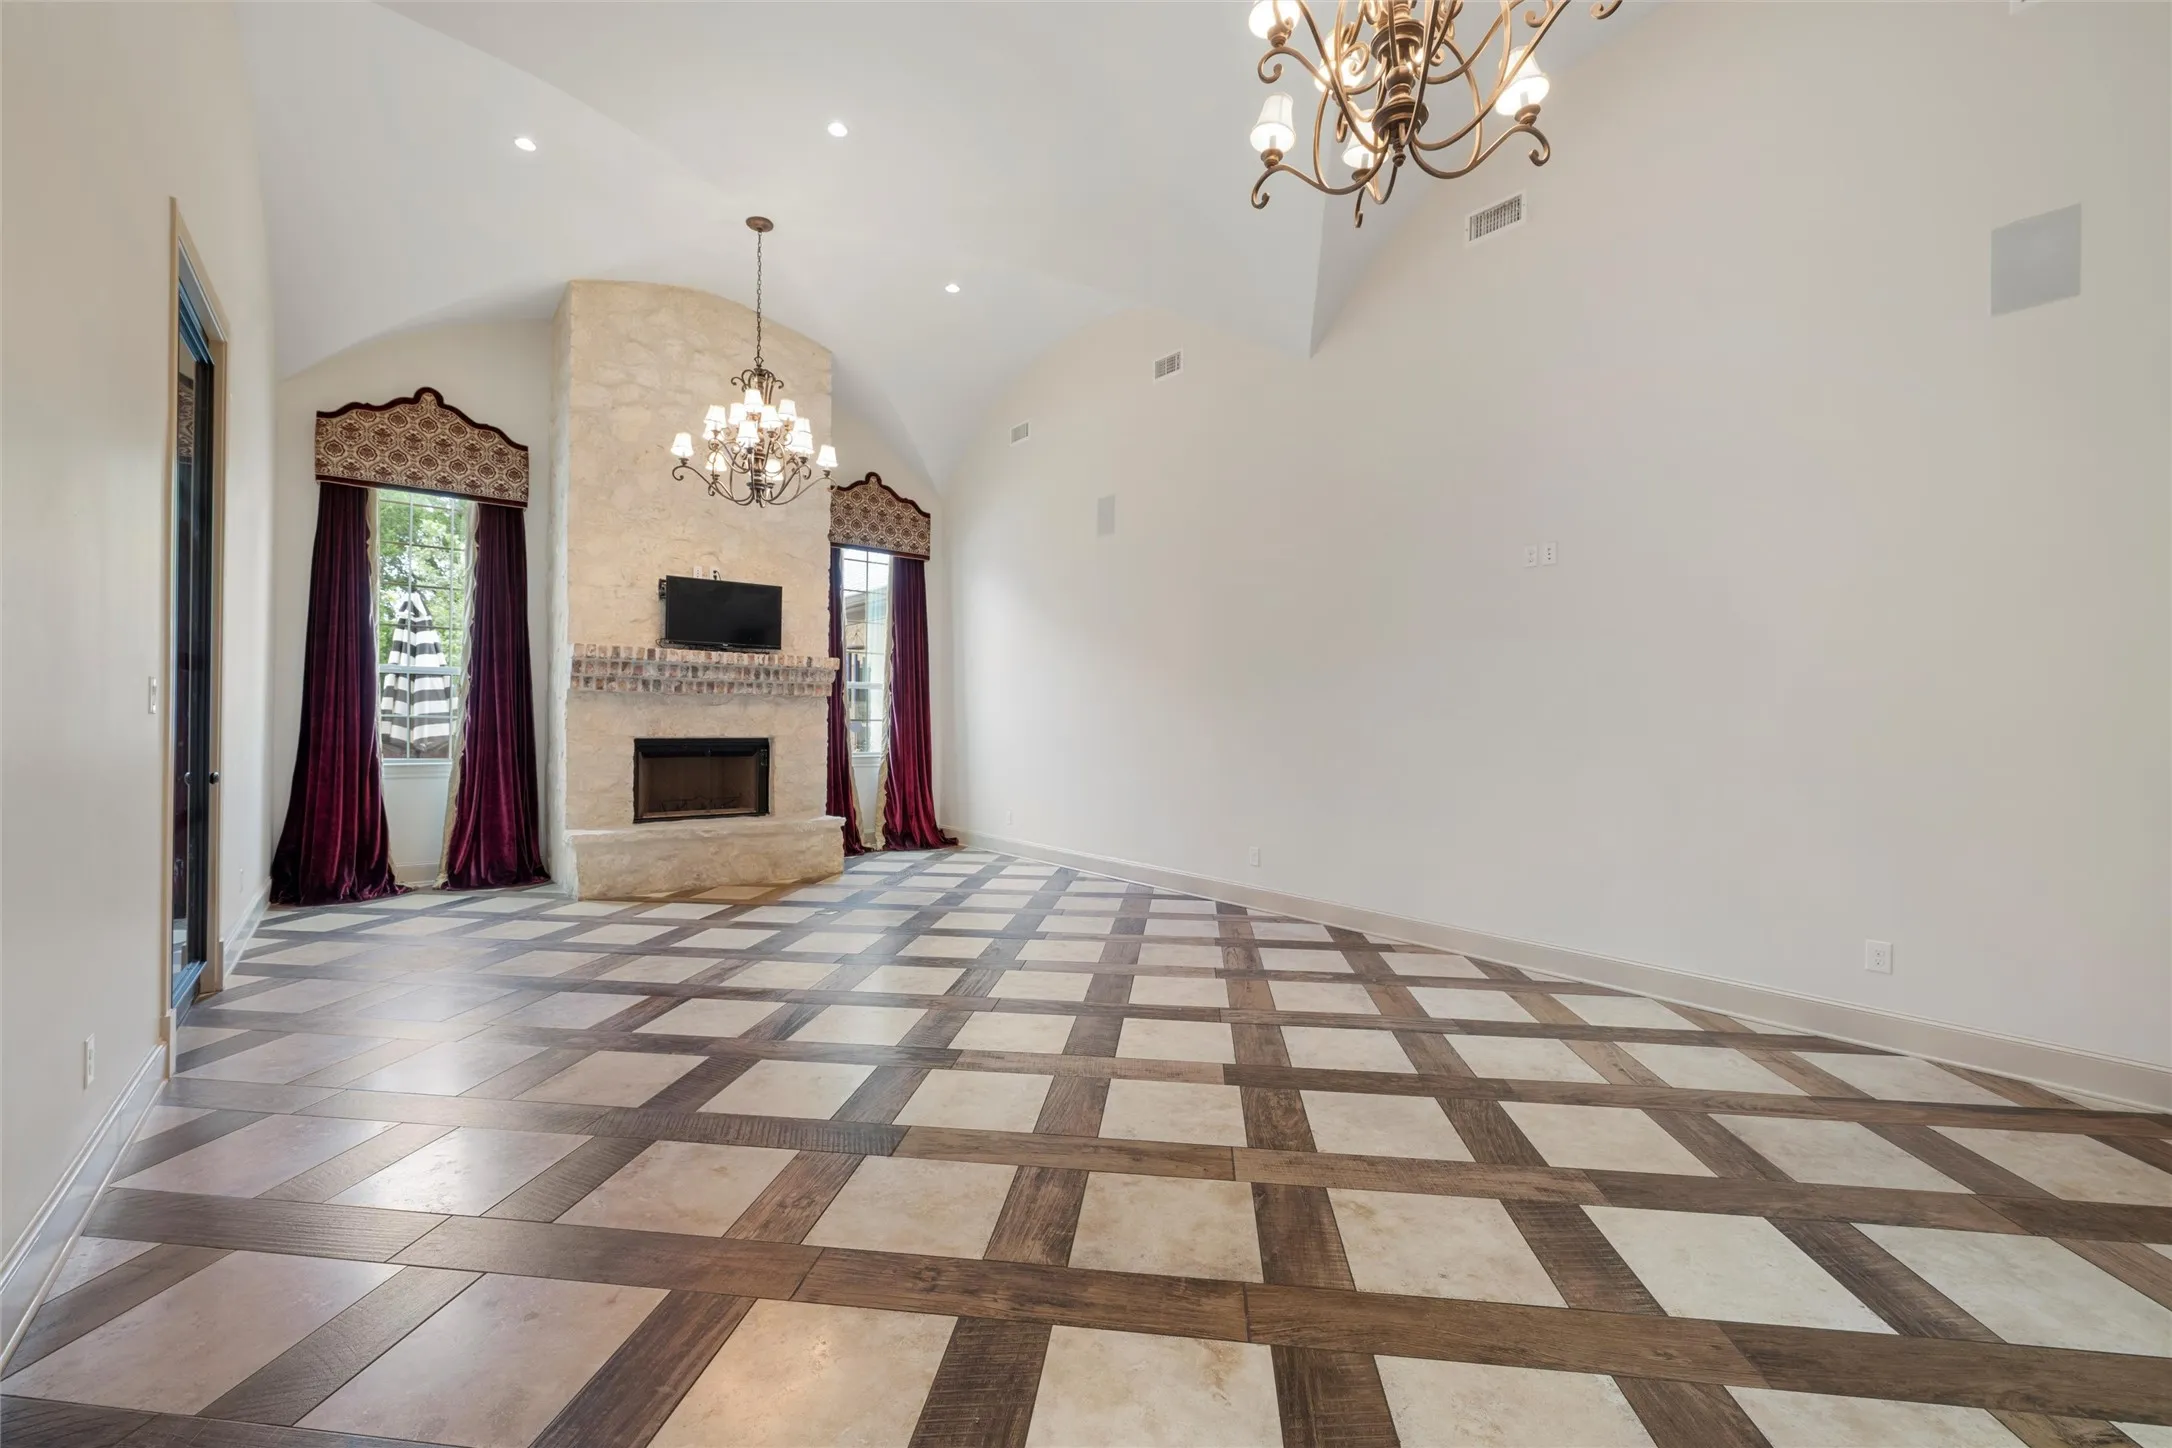
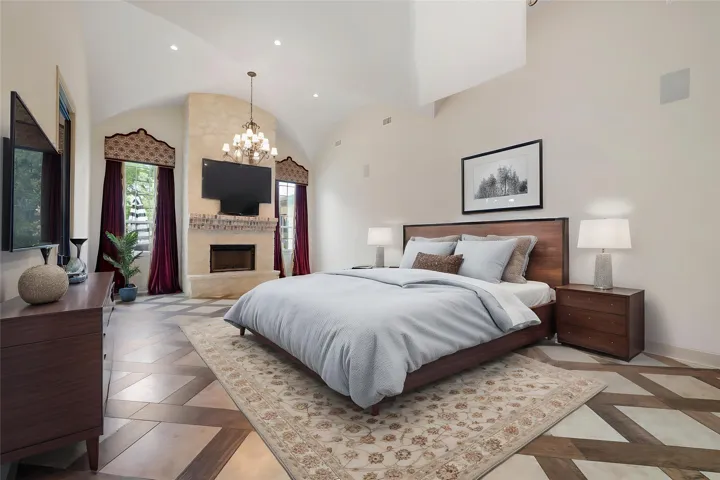
Fireplace : Den, Wood Burning, Bedroom, Primary Bedroom
Patio : Deck, Covered, Glass Enclosed
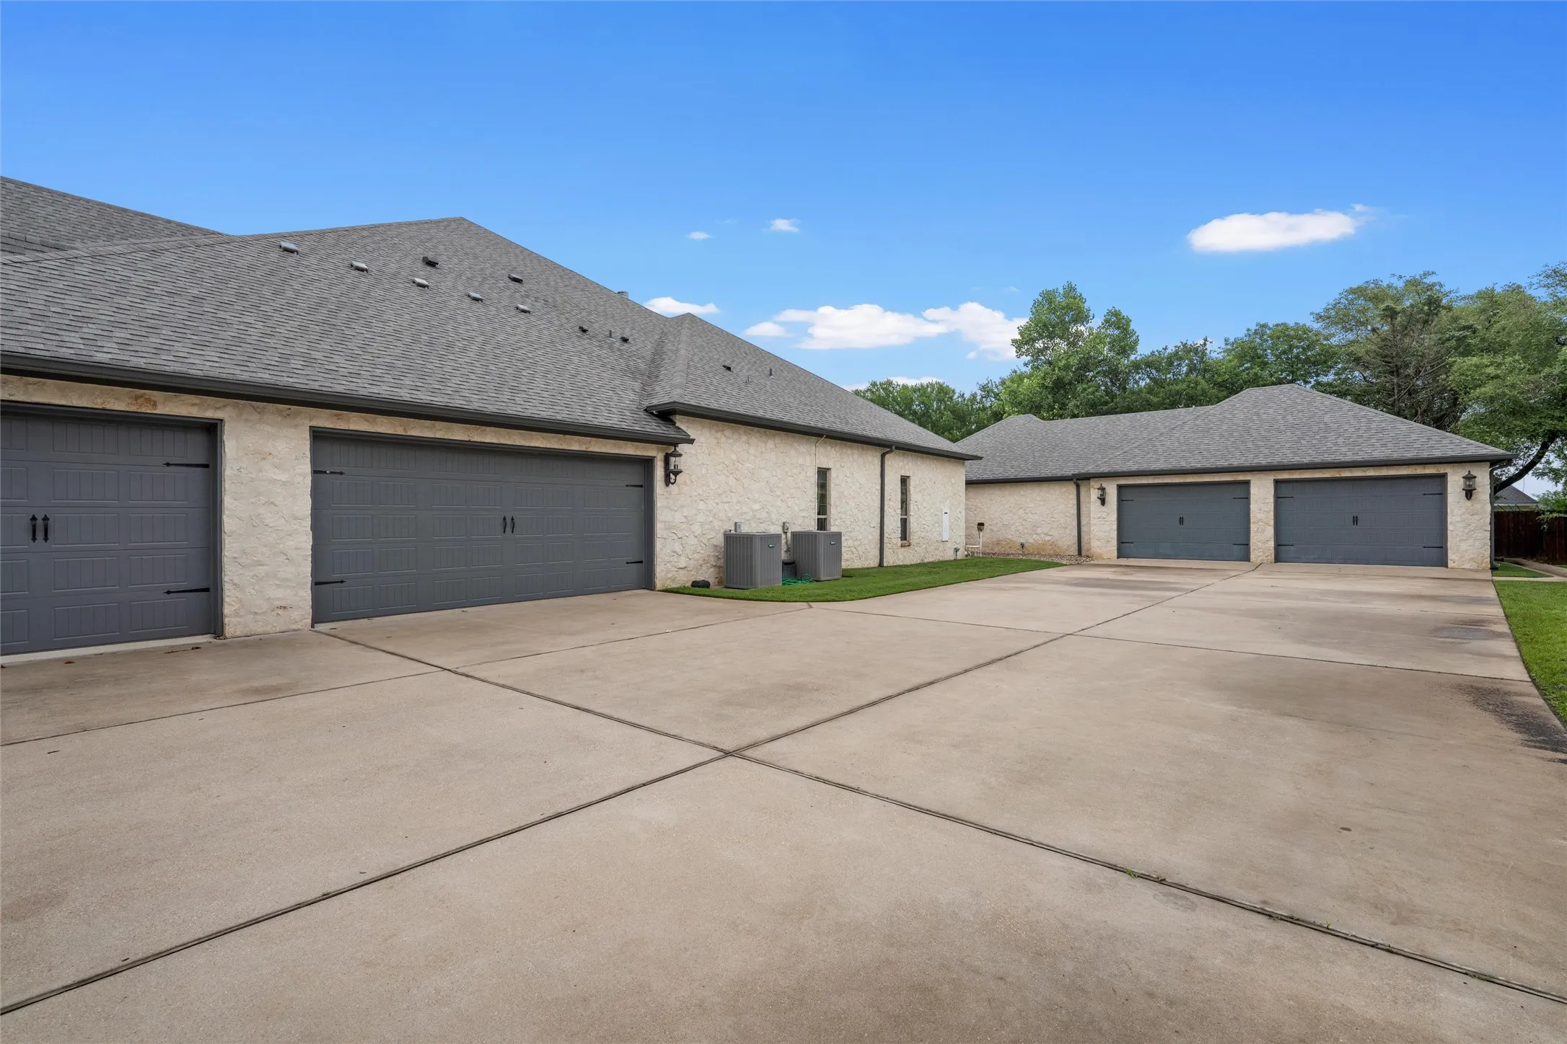
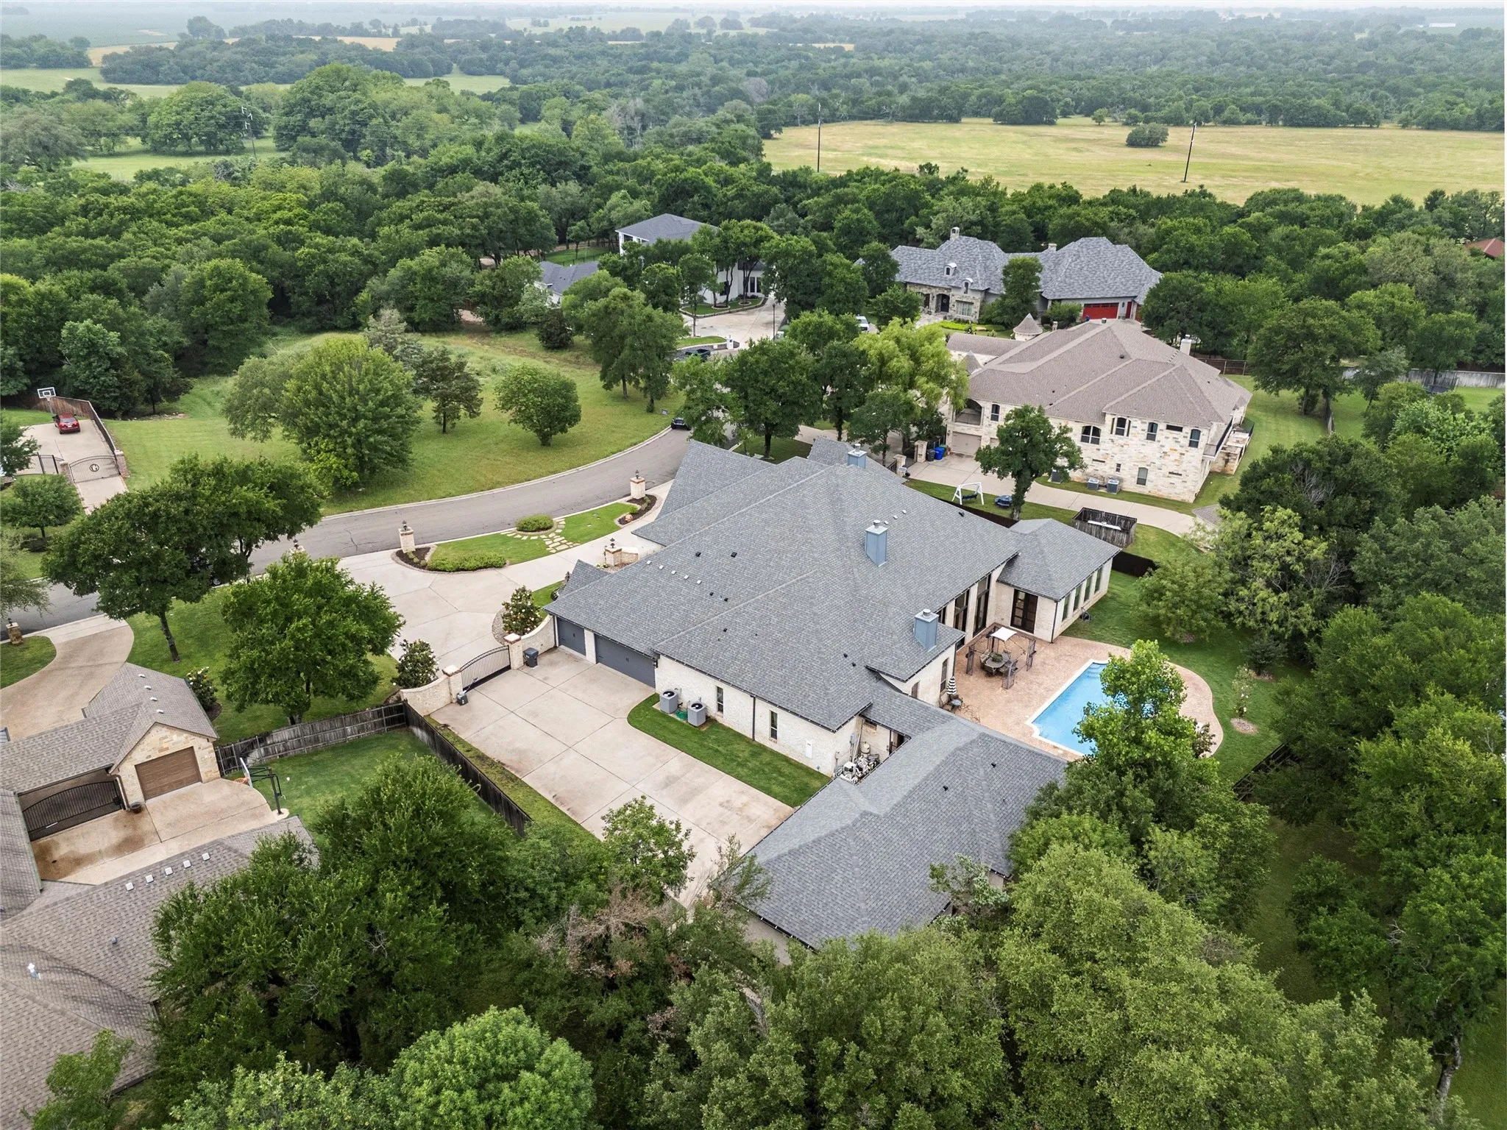
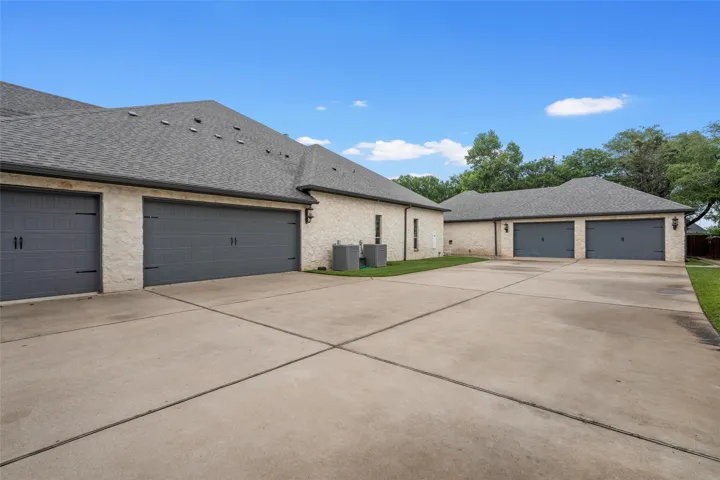
Parking : Garage Door Opener, Circular Driveway, Garage, Additional Parking, Garage Faces Side, Electric Gate, Oversized
Utilities : Electricity Connected, Sewer Available, Water Available, Separate Meters, Propane
Window Features : Window Coverings
Architectural Style : Detached, Other
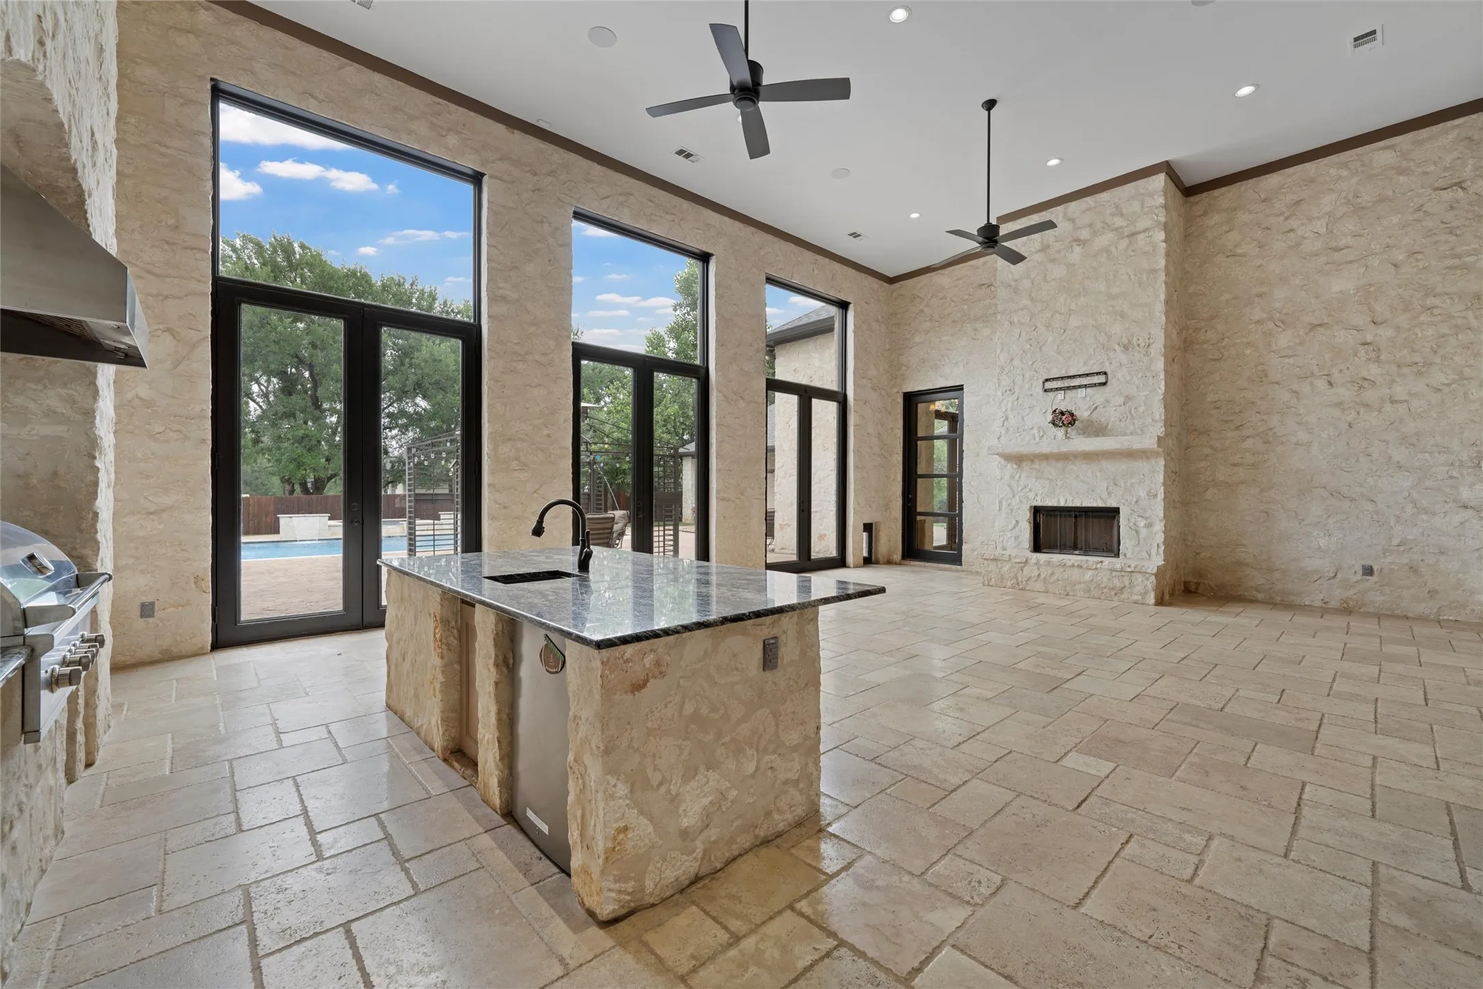
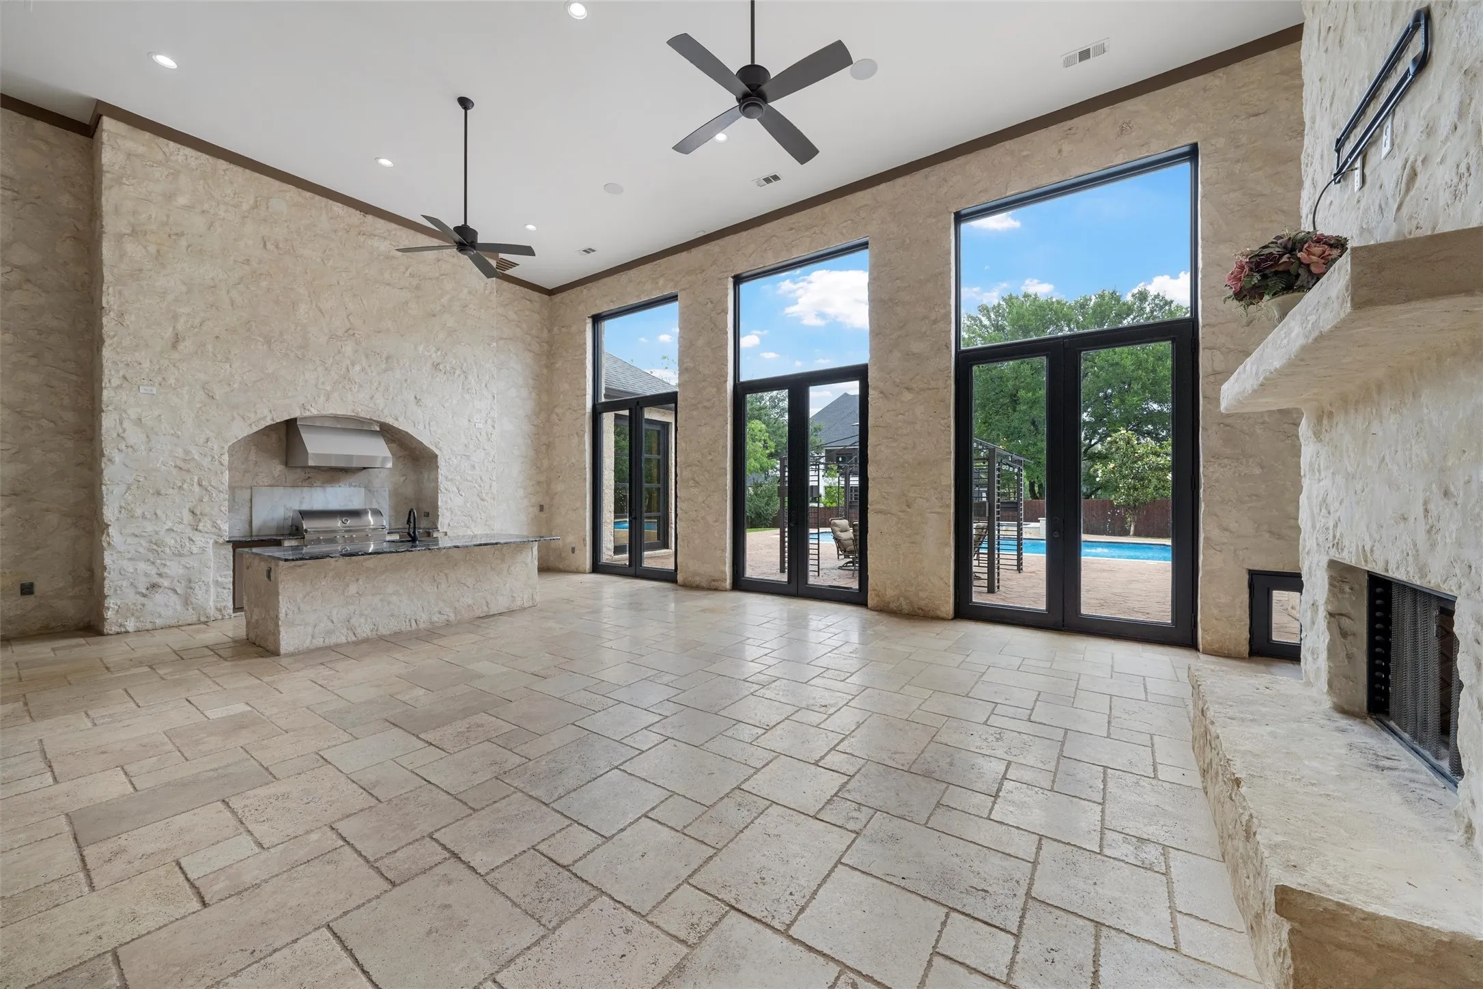
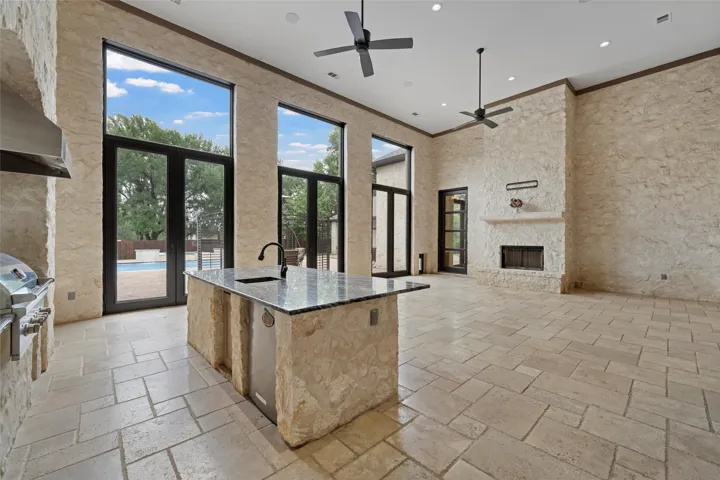
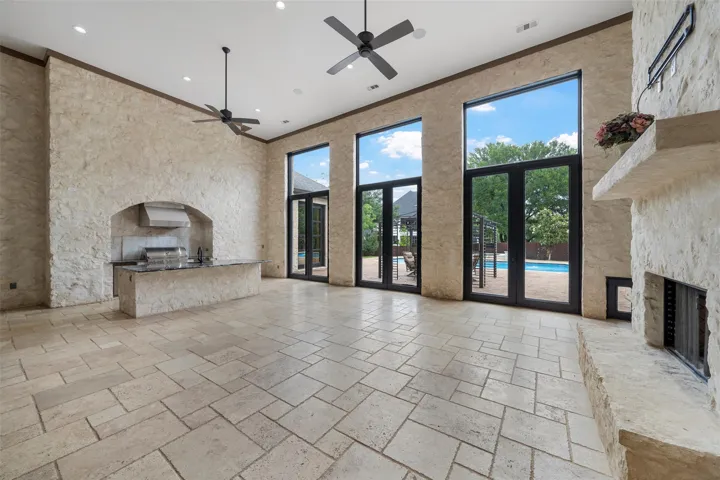
Exterior Features : Outdoor Kitchen, Barbecue, Dog Run, Built-in Barbecue, Outdoor Living Area
Fireplaces Total : 3
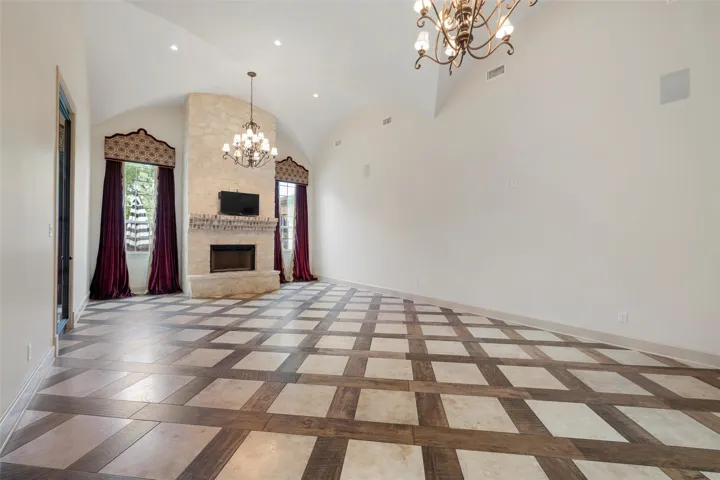
Flooring : Tile, Travertine
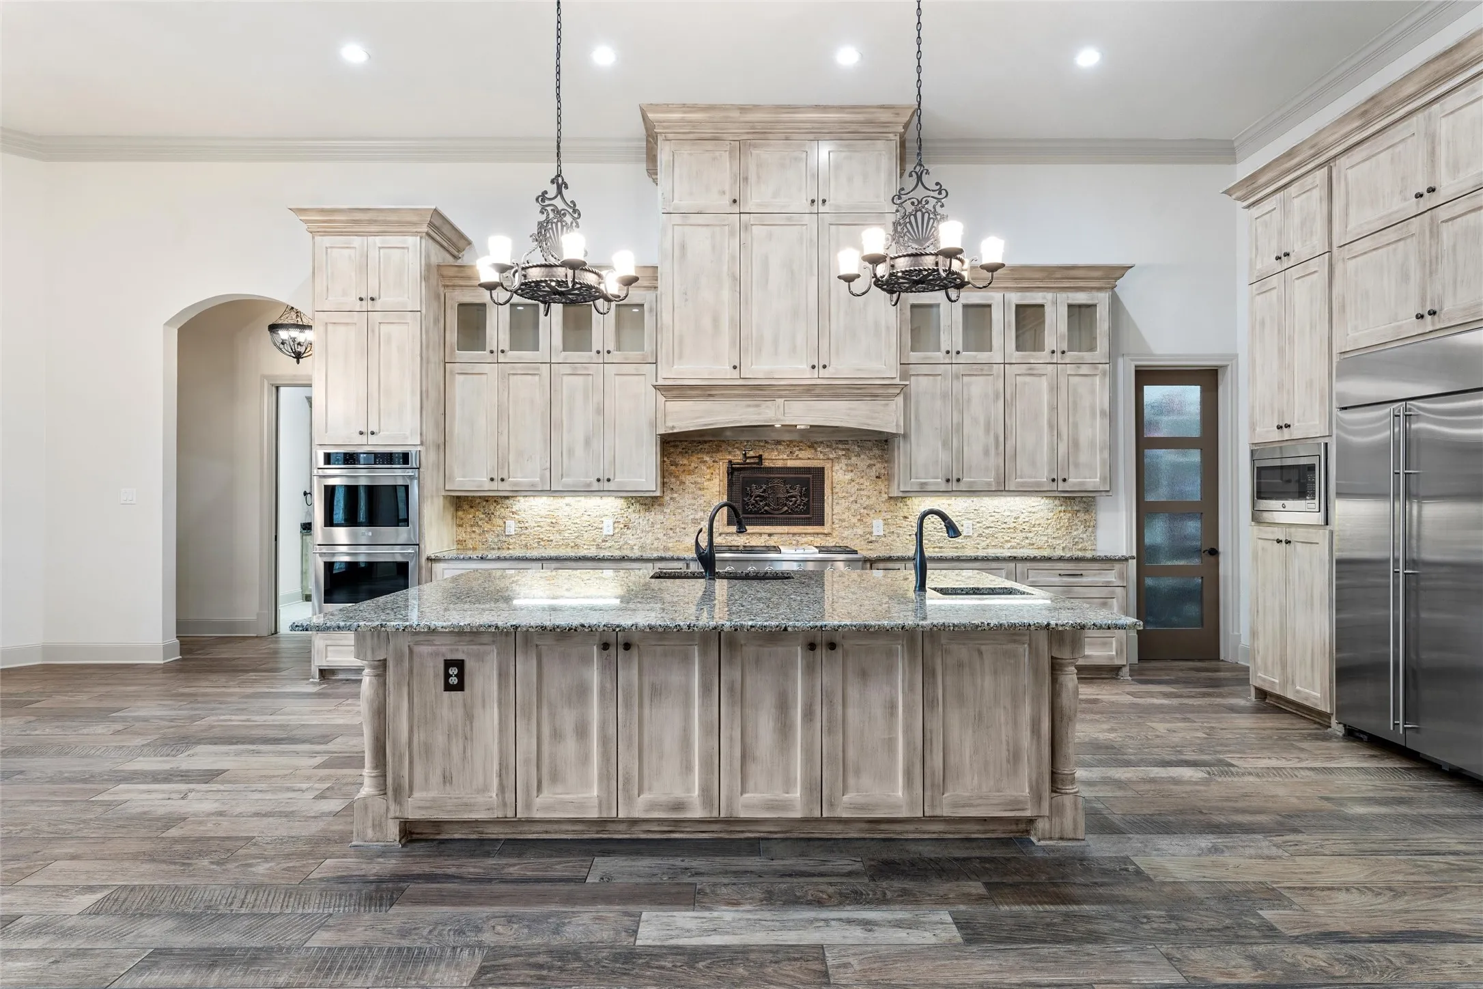
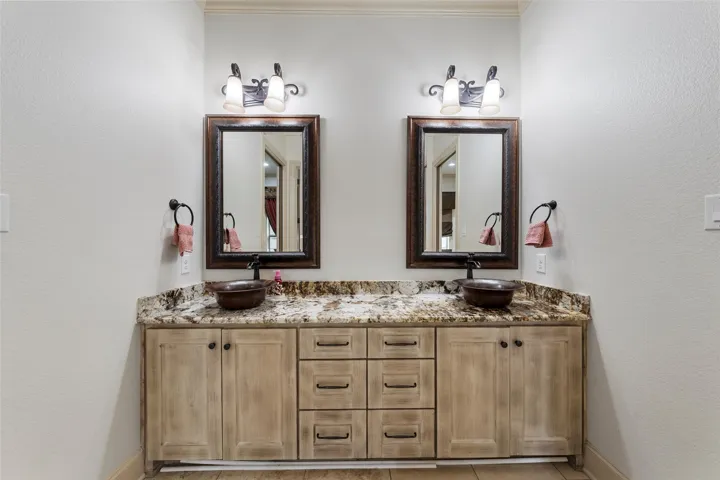
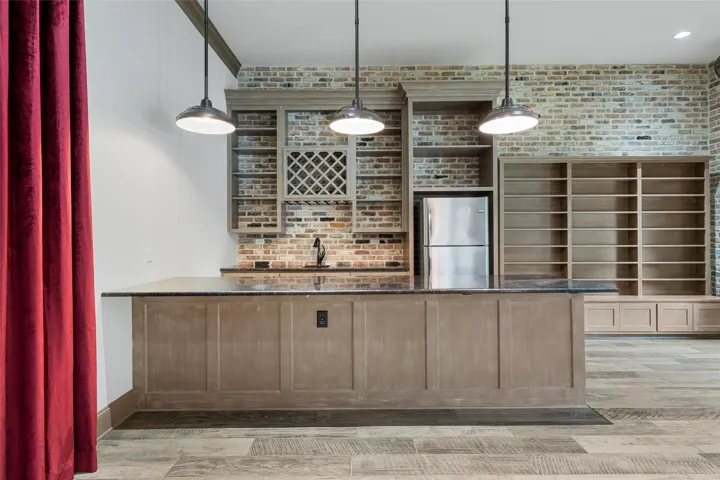
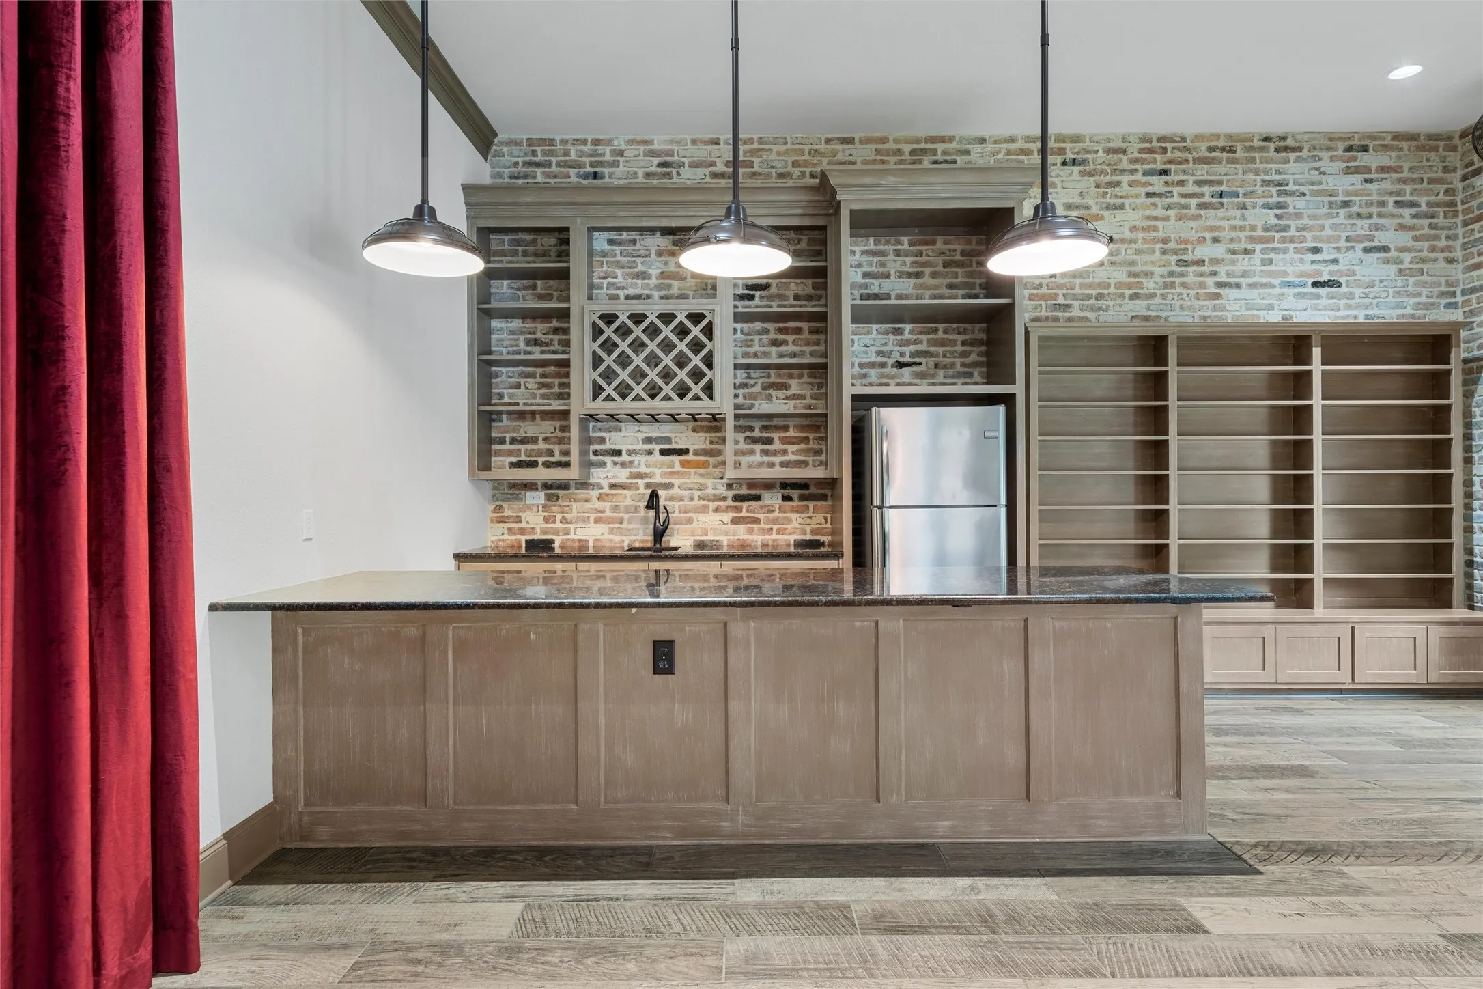
Interior Features : Walk-In Closet(s), Eat-in Kitchen, Vaulted Ceiling(s), Open Floorplan, Pantry, High Speed Internet, Granite Counters, Chandelier, Kitchen Island, Wired for Sound, Wet Bar, Multiple Master Suites
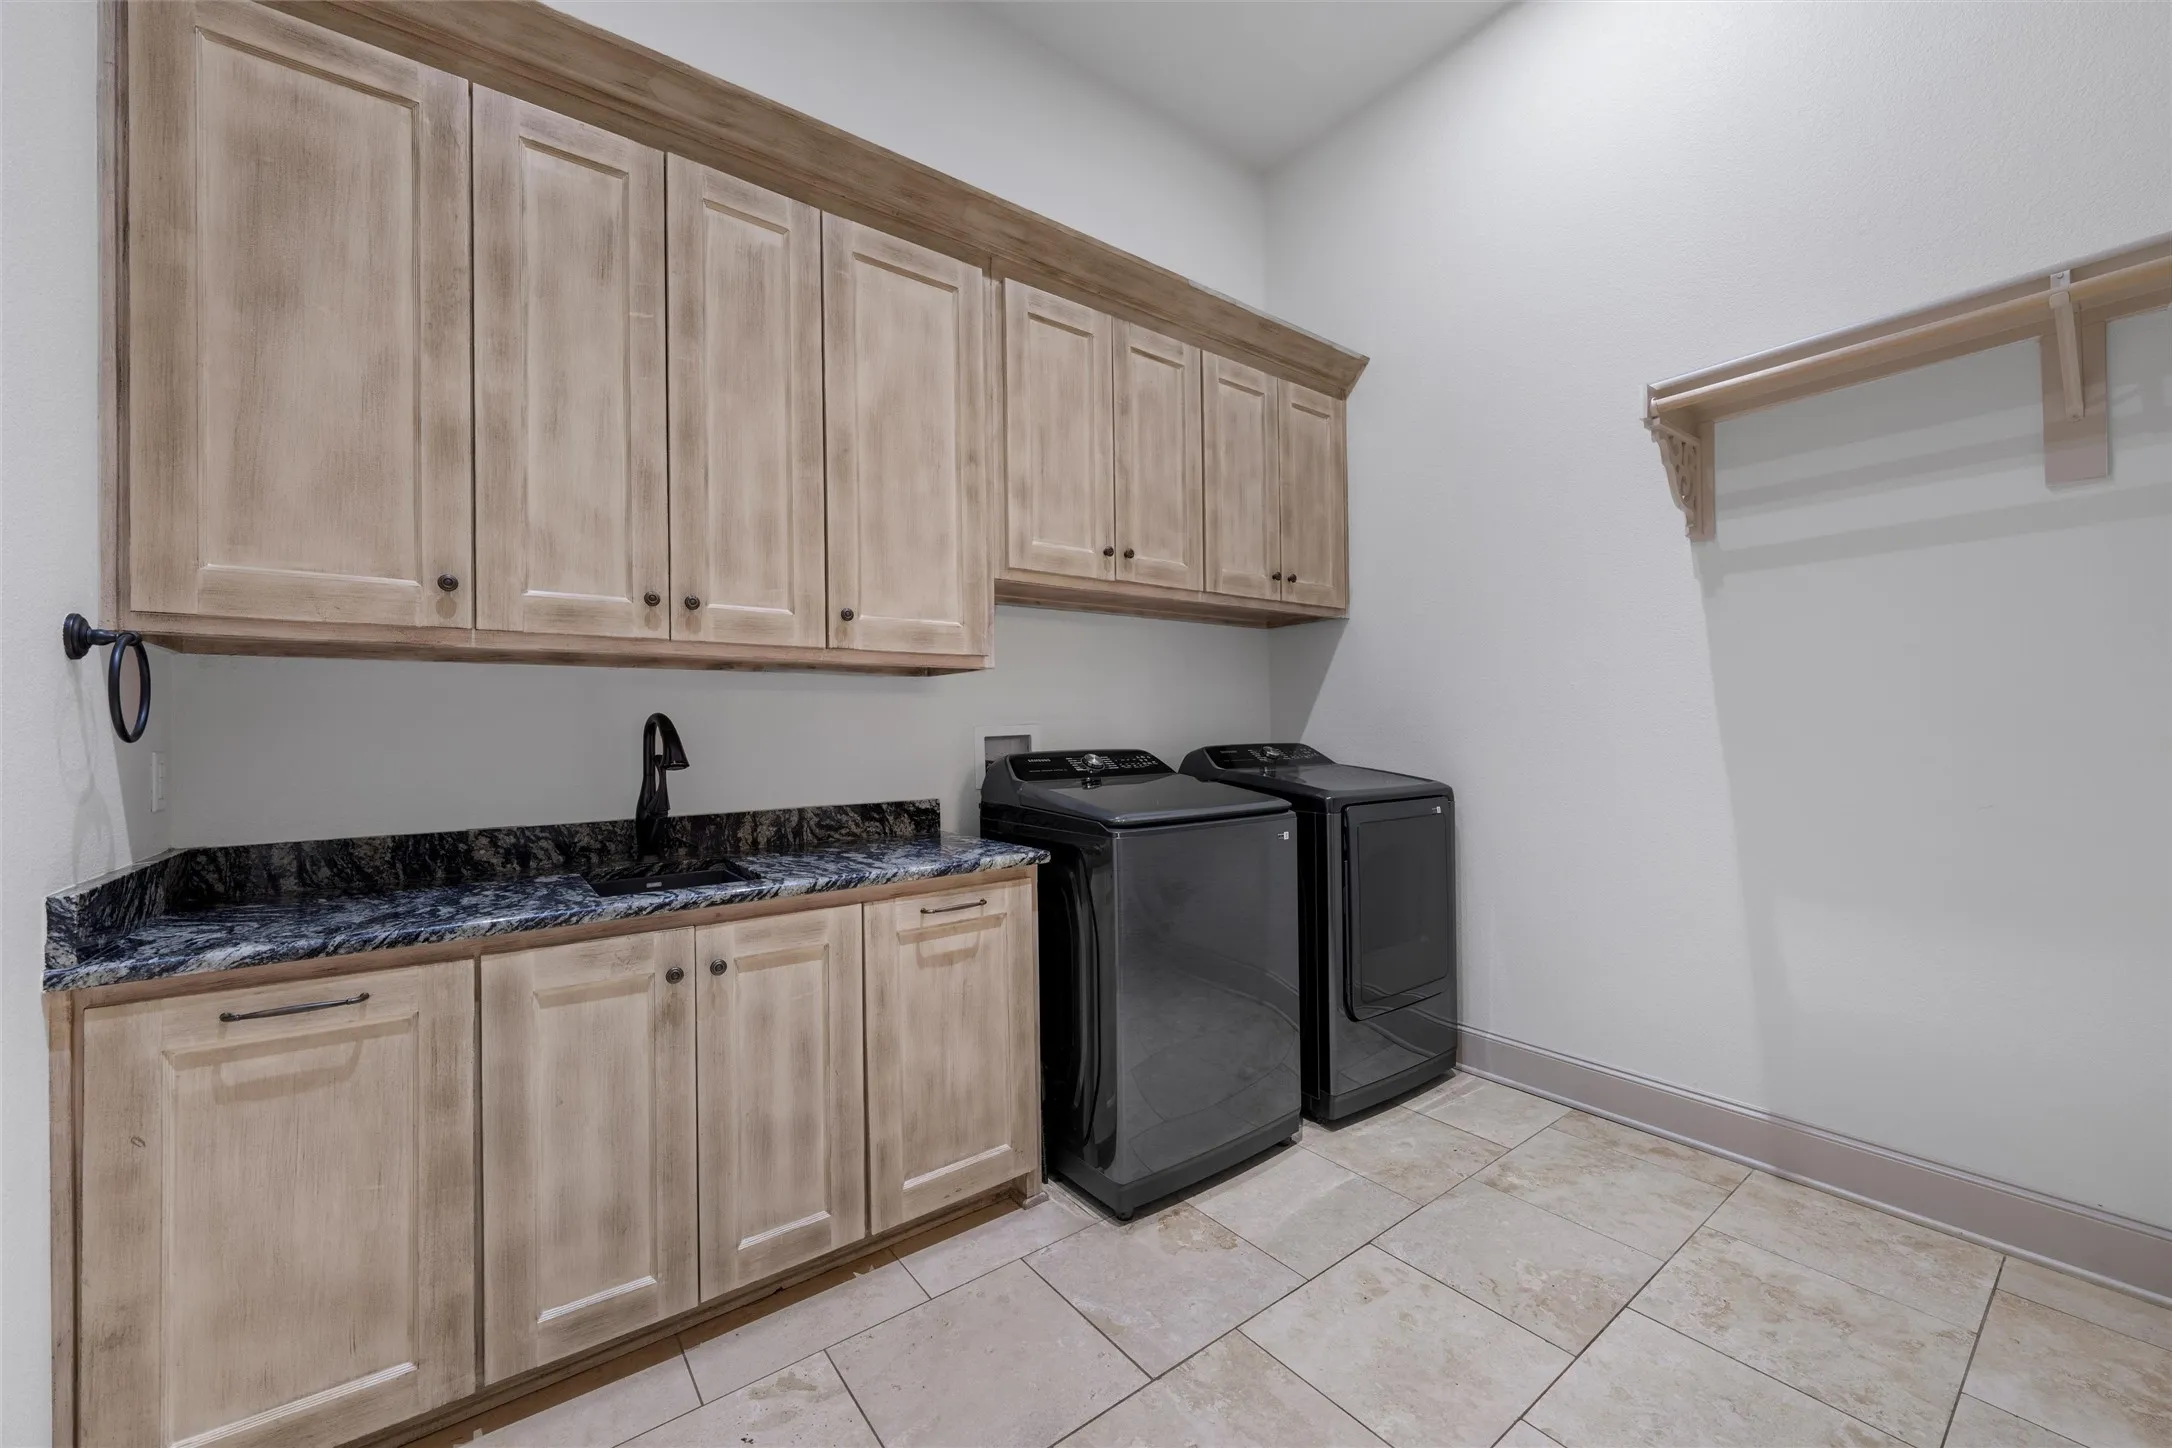
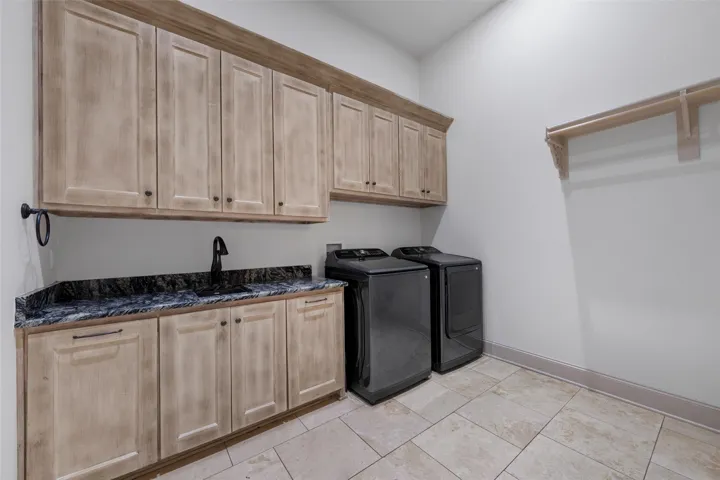
Laundry Features : Common Area, Washer Hookup, Dryer Hookup, ElectricDryer Hookup
Pool Private Yn : 1
Sewer : Public Sewer
Appliances
Appliances : Refrigerator, Dishwasher, Disposal, Microwave, Ice Maker, Electric Range, Electric Cooktop, Electric Oven, Tankless Water Heater, Vented Exhaust Fan, Double Oven, Gas Water Heater, Gas Cooktop, Gas Range, Some Gas Appliances, Plumbed For Gas, Built-In Refrigerator
Address Map
Country : US
State : TX
County : Mc Lennan
City : Mc Gregor
Neighborhood : Hidden Valley
Zipcode : 76657
Show Address? : Yes
Street : Hidden
Street Number : 11030
Street Suffix : Bluff
Google Map
Longitude : W98° 41' 2.9''
Latitude : N31° 30' 22.2''
Neighborhood
Elementary School : Southbosqu
Elementary School District : Midway ISD
High School : Midway
High School District : Midway ISD
Middle School : River Valley
Additional Information
Video Url : mls.clients.lonestarvisuals.com/11030-Hidden-Bluff-1/idx
Attached Garage Yn : 1
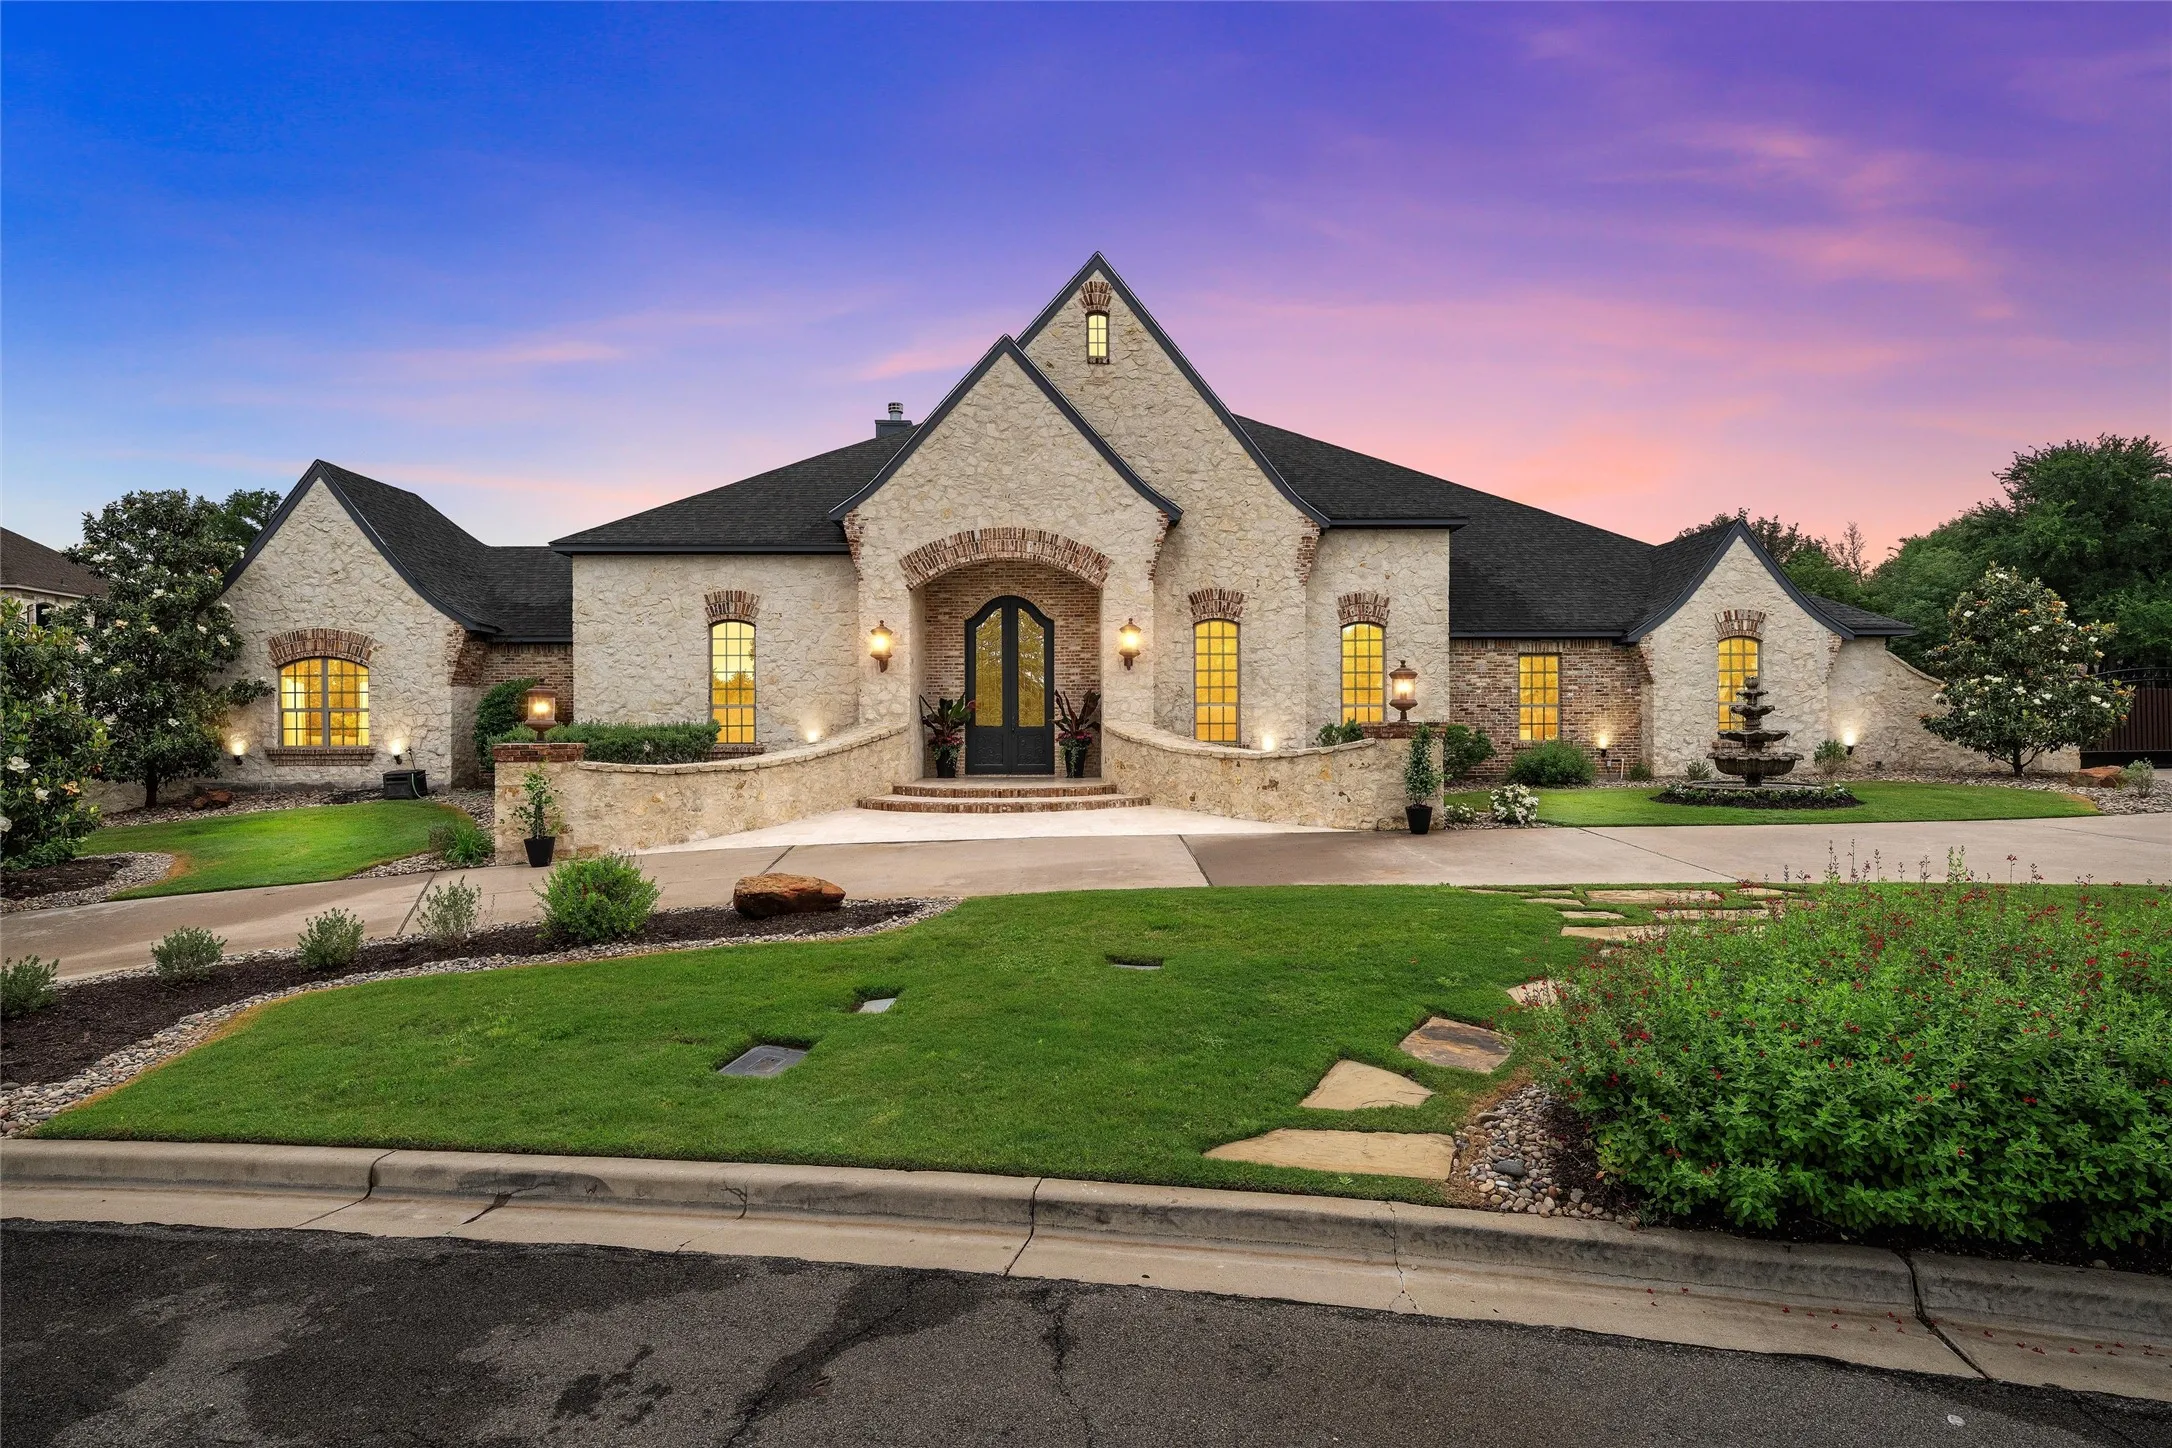
Construction Materials : Stone, Rock
Foundation Details : Slab
Garage : 5.0
Levels : One
Lot Features : Landscaped, Cul-De-Sac
Virtual Tour : Click Here
Financial
Tax Annual Amount : 36021.0
Listing Information
List Agent Mls Id : A829503376
List Office Mls Id : A8295517
Listing Term : Cash, Conventional
Mls Status : Canceled
Modification Timestamp : 2025-12-09T05:00:53Z
Originating System Name : NTR
Special Listing Conditions : Standard
Status Change Timestamp : 2025-12-04T12:10:43Z
Property Description

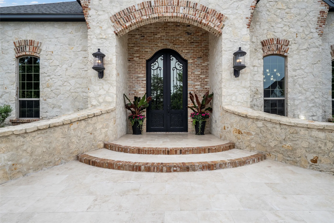
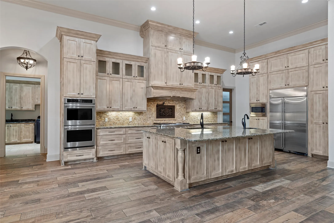
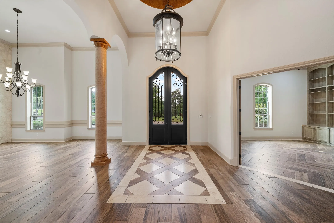
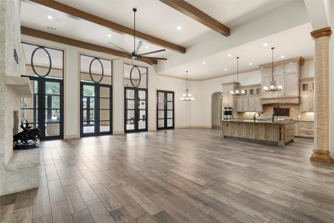
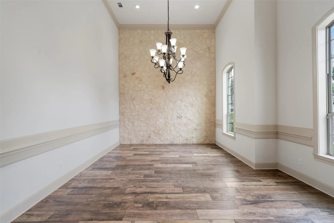
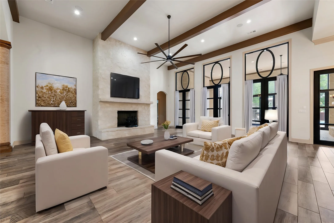
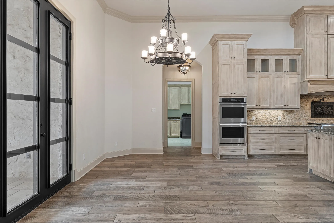
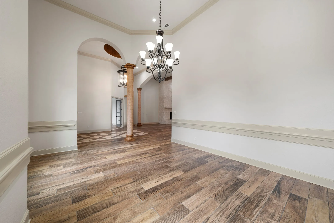
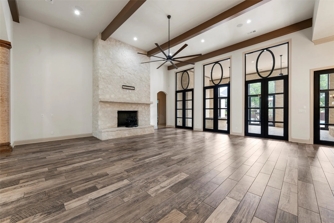
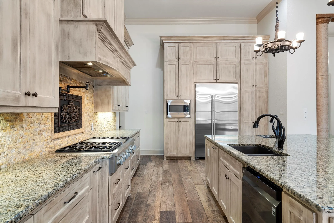
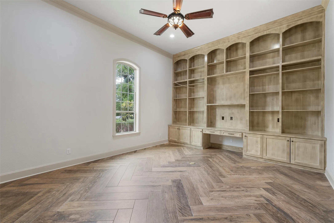
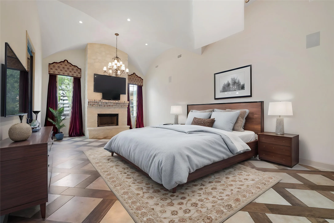
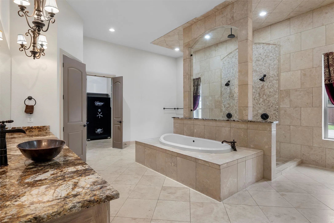
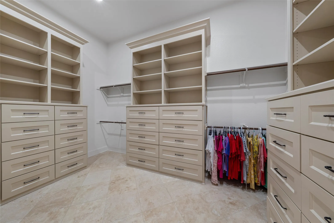
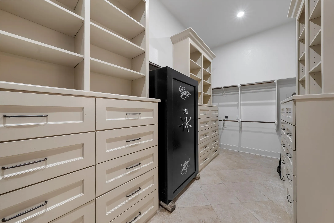
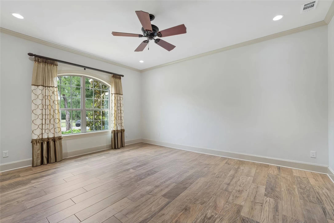
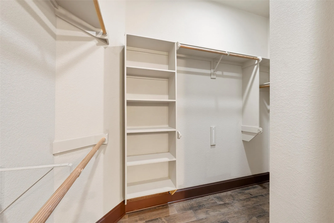
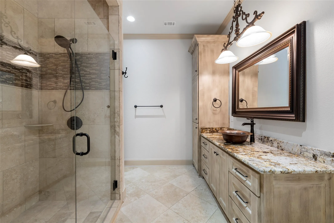
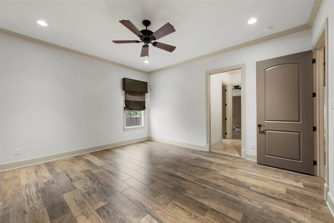
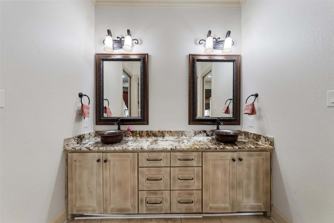
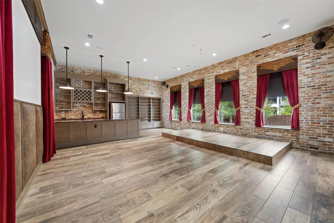
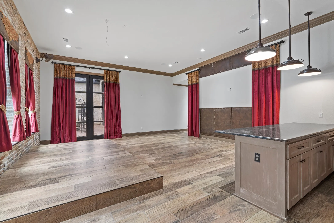
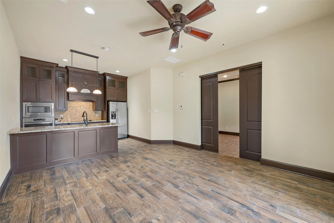
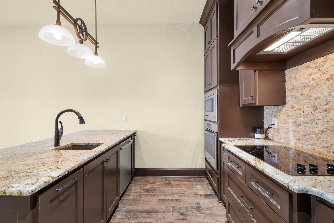
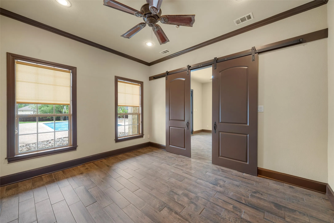
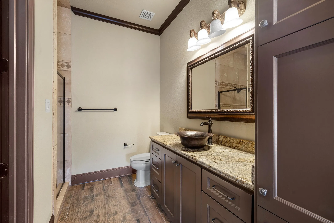
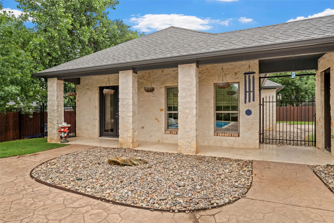
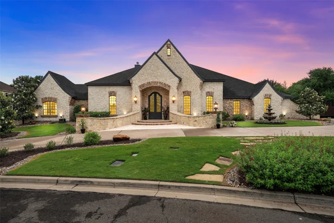
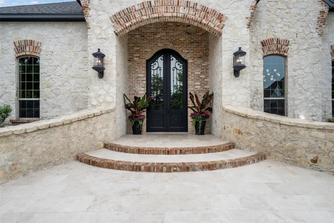
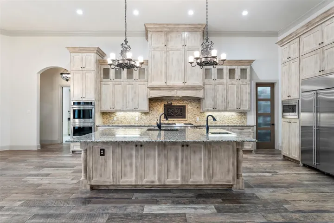
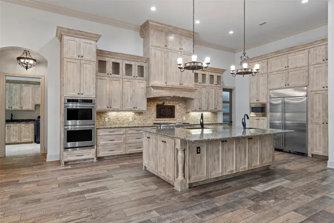
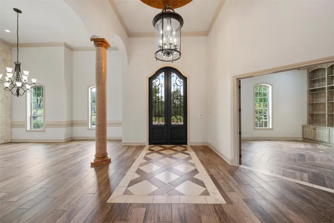
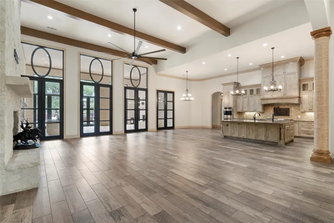
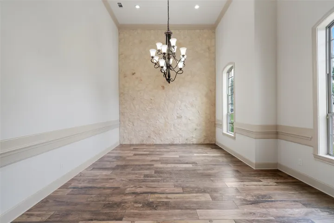
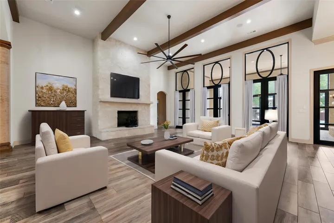
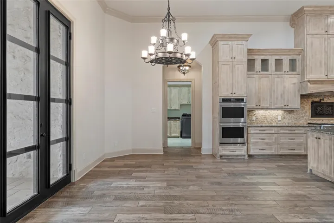
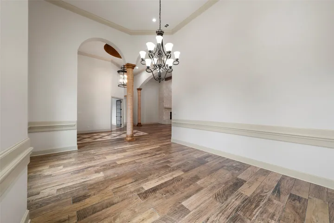
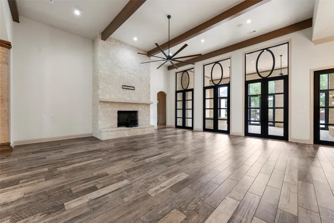
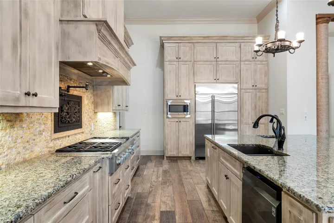
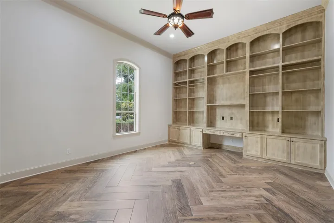
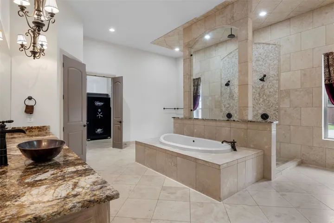
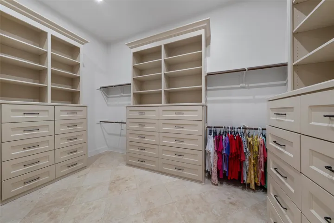
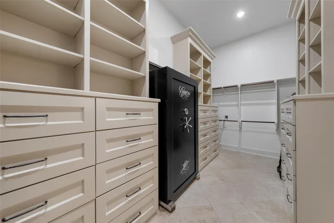
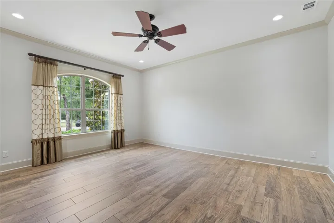
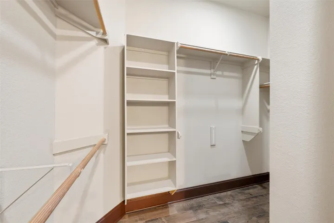
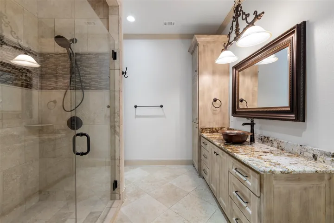
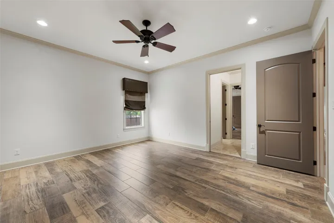
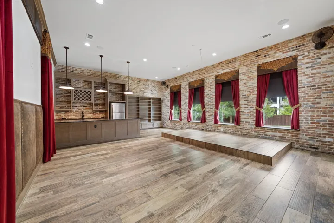
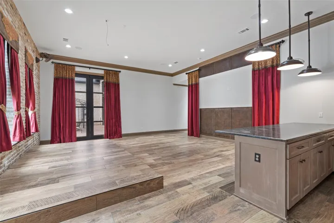
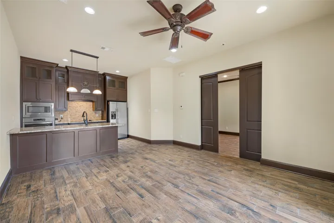
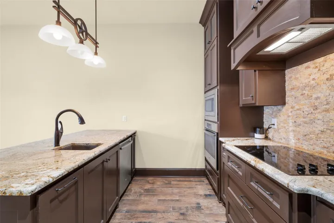
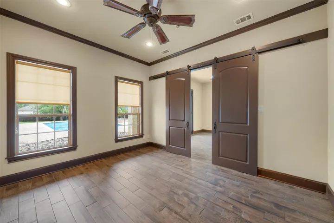
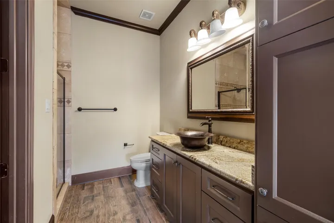
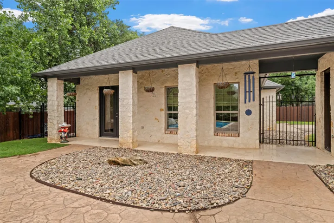
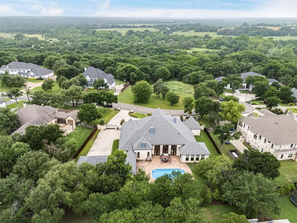
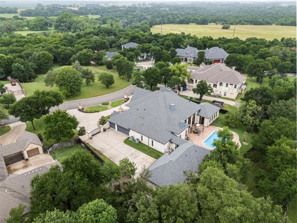
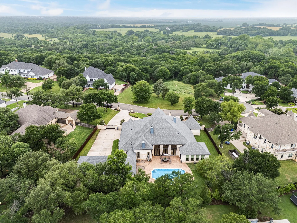
Experience timeless elegance and refined luxury in this custom designed 4 bedroom, 3.5 bath estate, nestled on a spacious large culdasac lot within the prestigious Hidden Valley community. This remarkable ONE STORY estate offers 8, 138 square feet of meticulously crafted living space, artfully wrapped around a serene private backyard oasis. The home’s stately authentic stone facade sets a tone of sophiscated charm, welcoming you into a grand interior where quality and design converge. The heart of the home is the stunning main living area with a dramatic floor to ceiling stone fireplace. The culinary dream kitchen is a chef’s paradise, complete with top of the line appliances, sophiscated finishes, ensuring every meal from a family dinner or entertaining an enjoyable experiencine. The front-oriented home office, features floor to ceiling wood cabinets, with a beautiful view outside. The primary master suite has two huge closets for abundent storage and a romantic fireplace. Enter the en-suite with a huge travertine walk through shower, and soaking tub with jets. Entertain in your formal dining room with elegant chandellier casting the perfect light for any occasion. Step outside to your private outdoor oasis which is nothing short of extroidinary. Take a swim in your sparkling pool and soothing hot tub—perfect for both relaxing evenings and lively weekend gatherings, with a half bath outiside. A massive circular driveway, gardens and fountain welcome you to the estate with 5 garages ideal for oversized vehicles, trucks, and boats and side motor home parking with iron gates for extra security encompass this palacial estate. A 500 lb propane tank makes heating your pool and gas appliances economical and convenient. Entertain in your 677± square foot casita, which provides extra space for guests or multi-generational living including a kitchen, living area, bedroom, and bathroom. This well thought out estate possesses grandour, quality, functionality.


Basic Details
Property Type : Residential
Listing Type : For Sale
Listing ID : 20917976
Price : $2,379,900
Bedrooms : 4
Bathrooms : 4
Half Bathrooms : 1
Square Footage : 8,138 Sqft
Year Built : 2015
Lot Area : 0.70 Acre
Status : Canceled
Office Name : Camille Johnson
Agent Name : Janet Zak
Full Bathrooms : 3
Property Sub Type : Single Family Residence
Roof : Composition
Agent info
Contact Agent