Properties

Residential For Sale

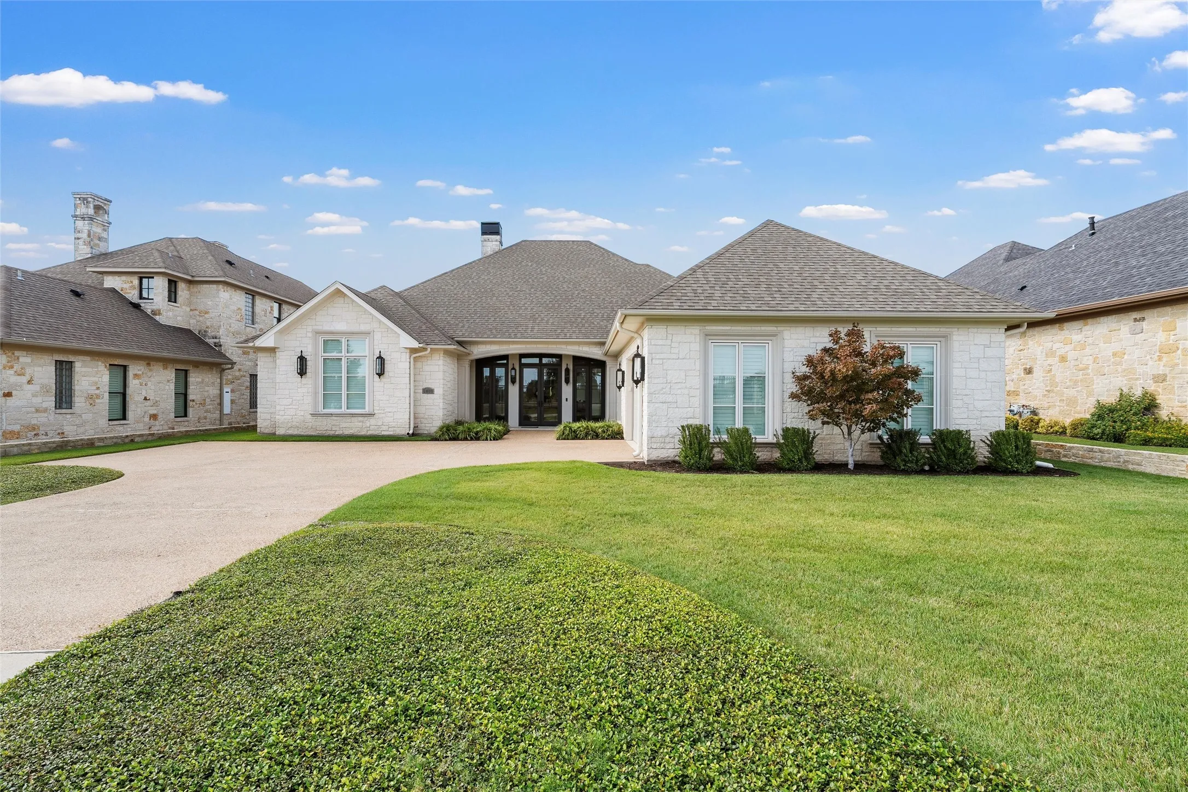
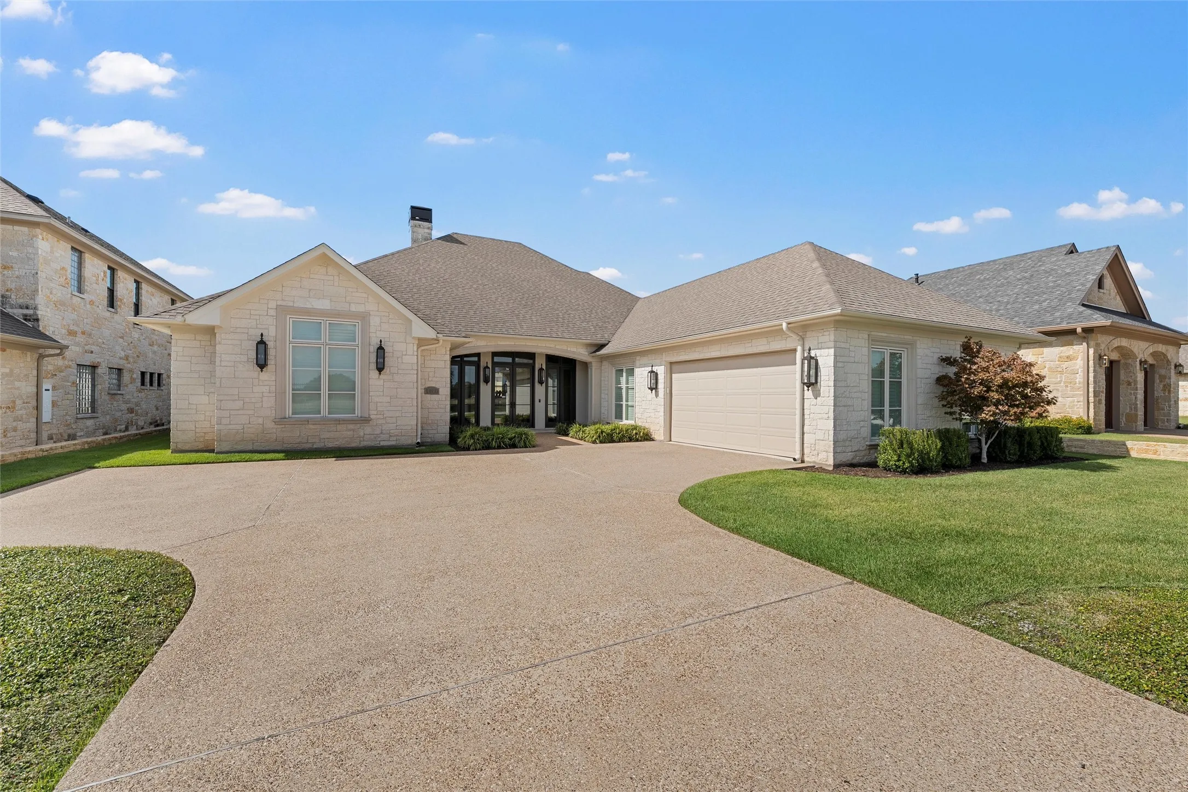
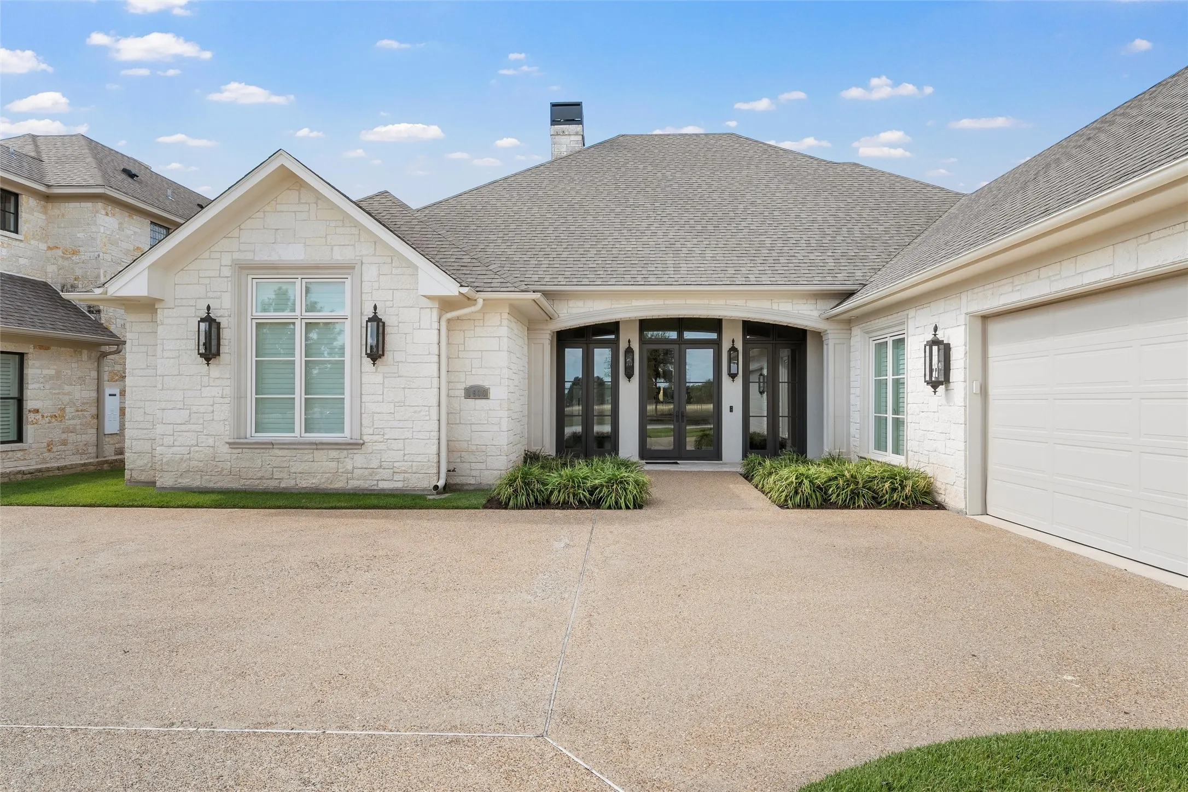
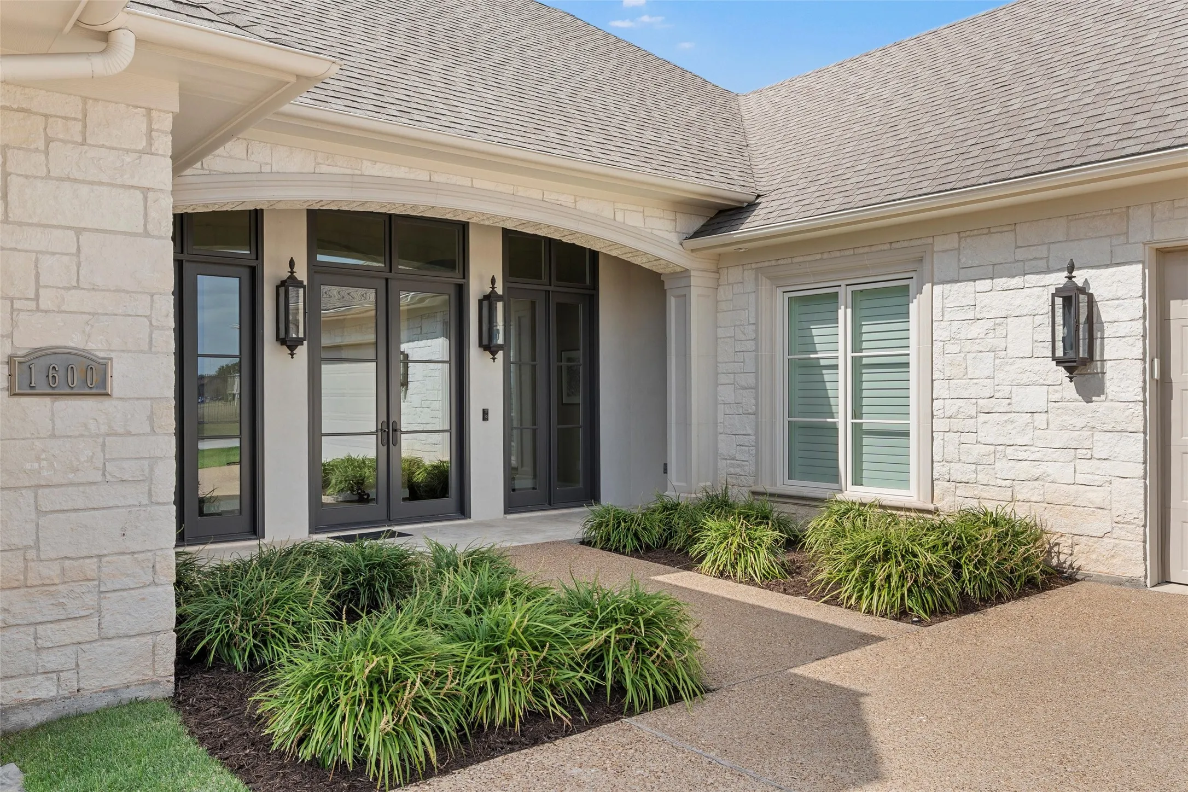
1600 Ridgewood Drive, Waco, Texas 76710

  • Bedrooms : 2
  • Bathrooms : 3
  • Square Footage : 2,965 Sqft
  • Visits : 0
$819,000
Features
Swimming Pool : None
Heating System : Central, Electric, Natural Gas, Fireplace(s)
Cooling System : Central Air, Electric
Fence : Fenced, Full, Gate, Wrought Iron, High Fence
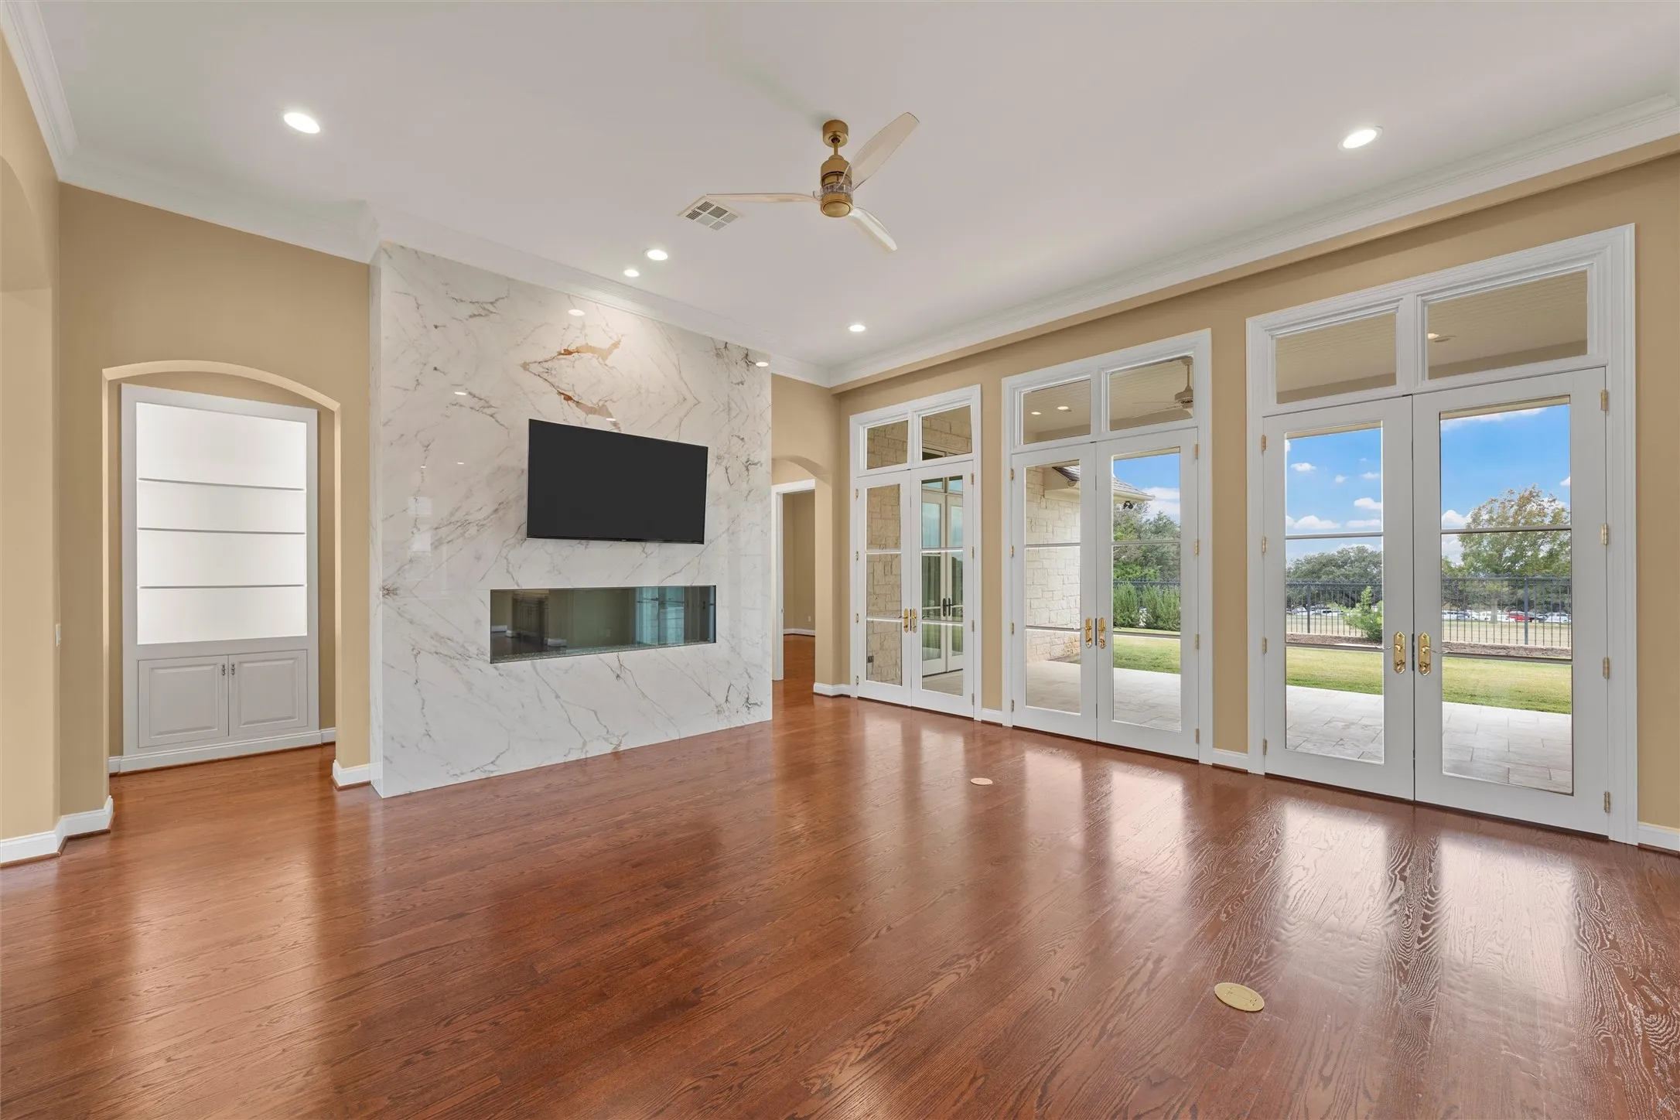
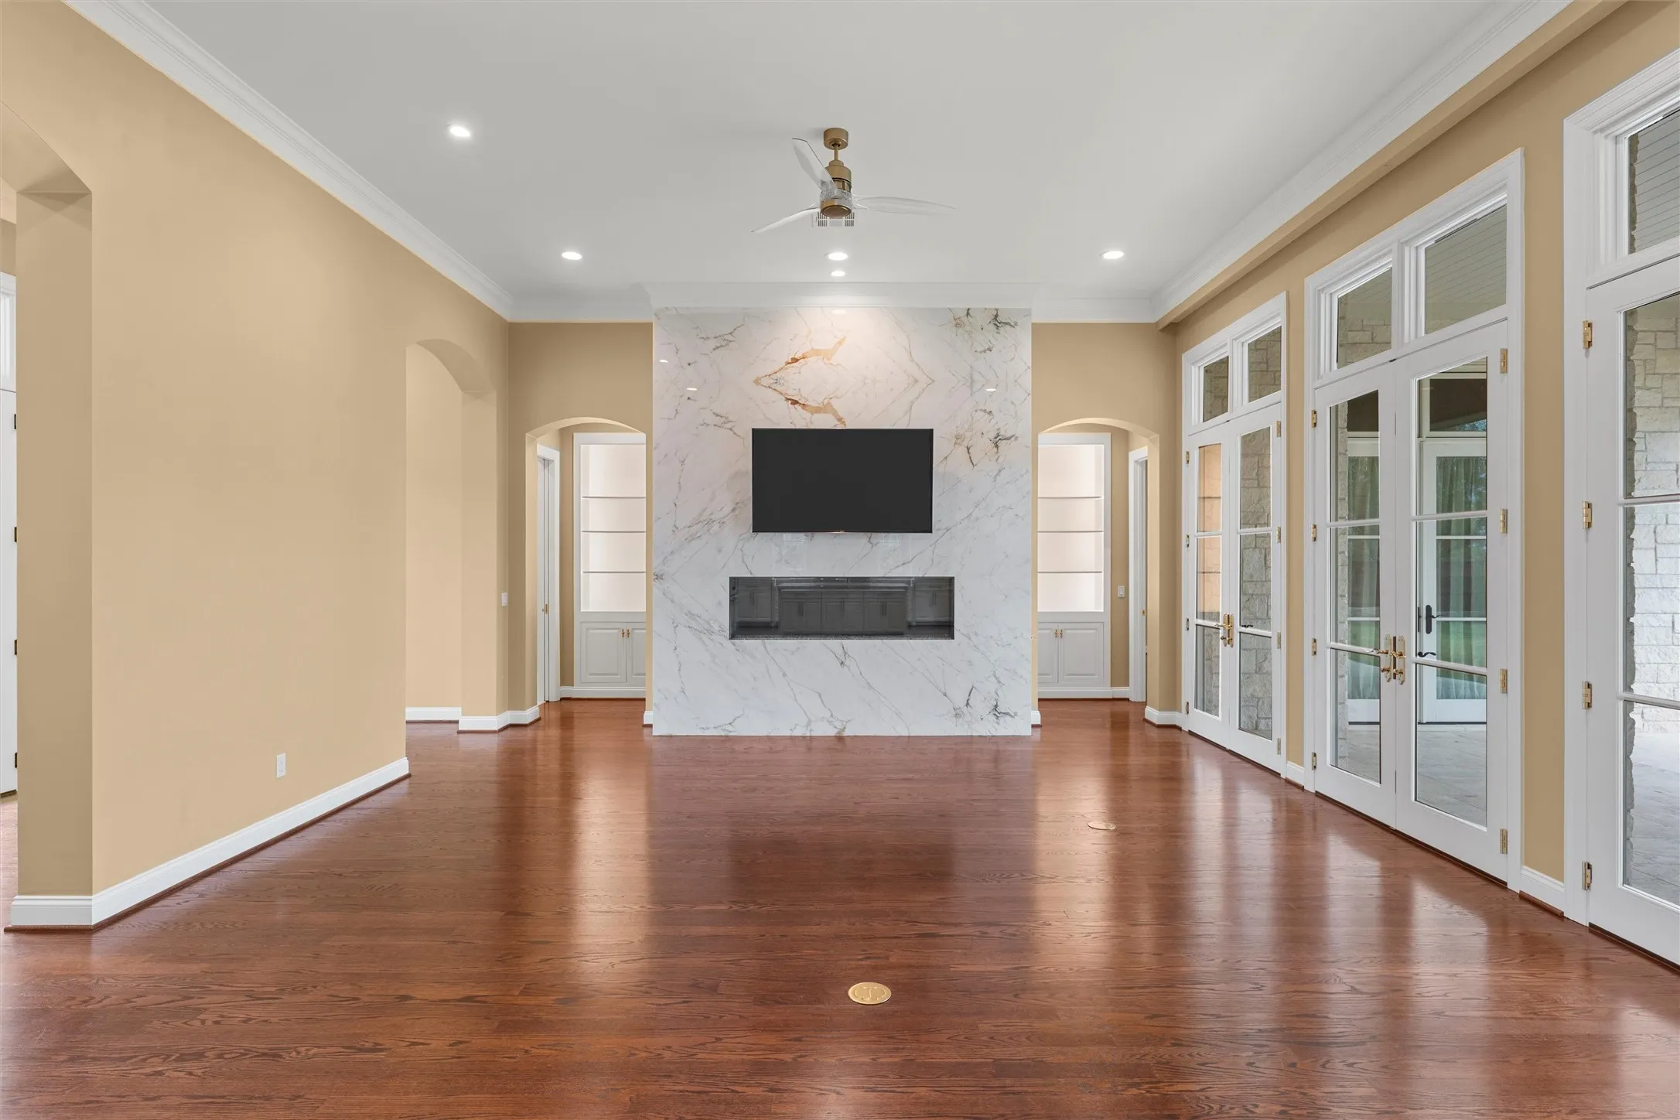
Fireplace : Electric, Family Room, Decorative, Glass Doors, Blower Fan, Heatilator, Ventless
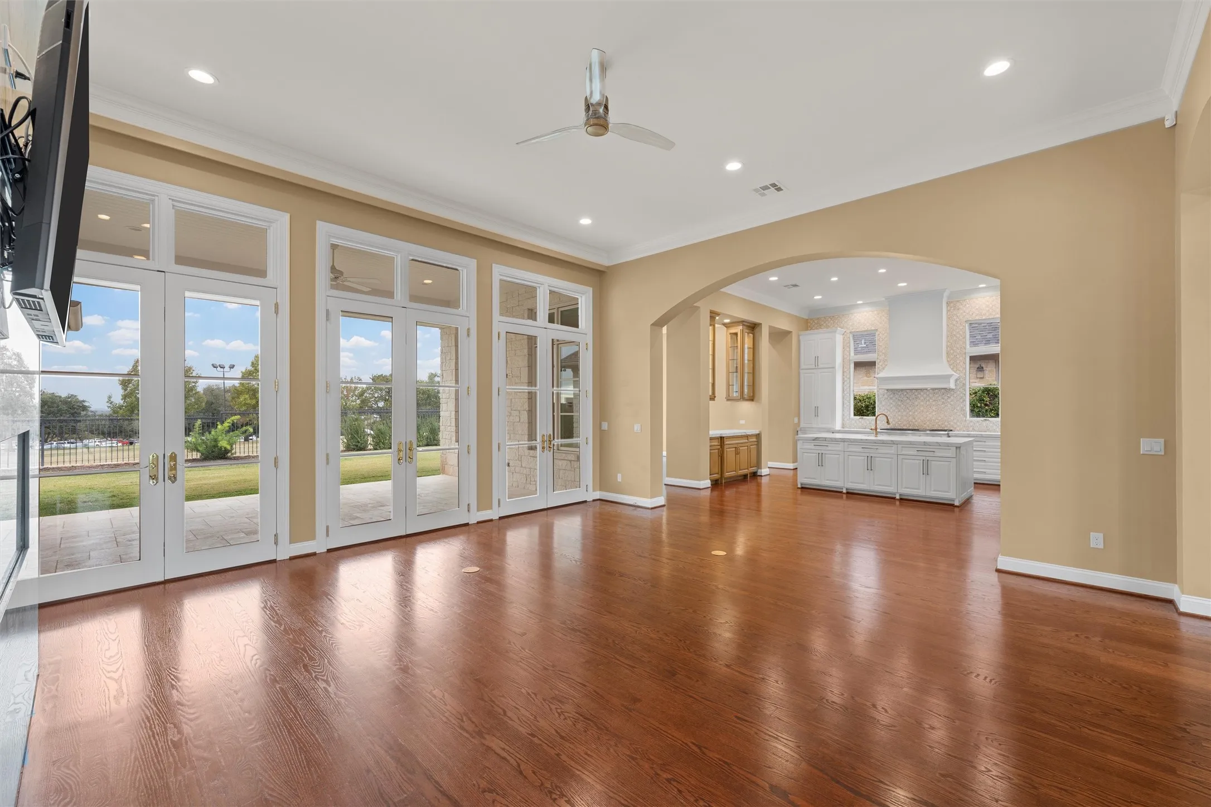
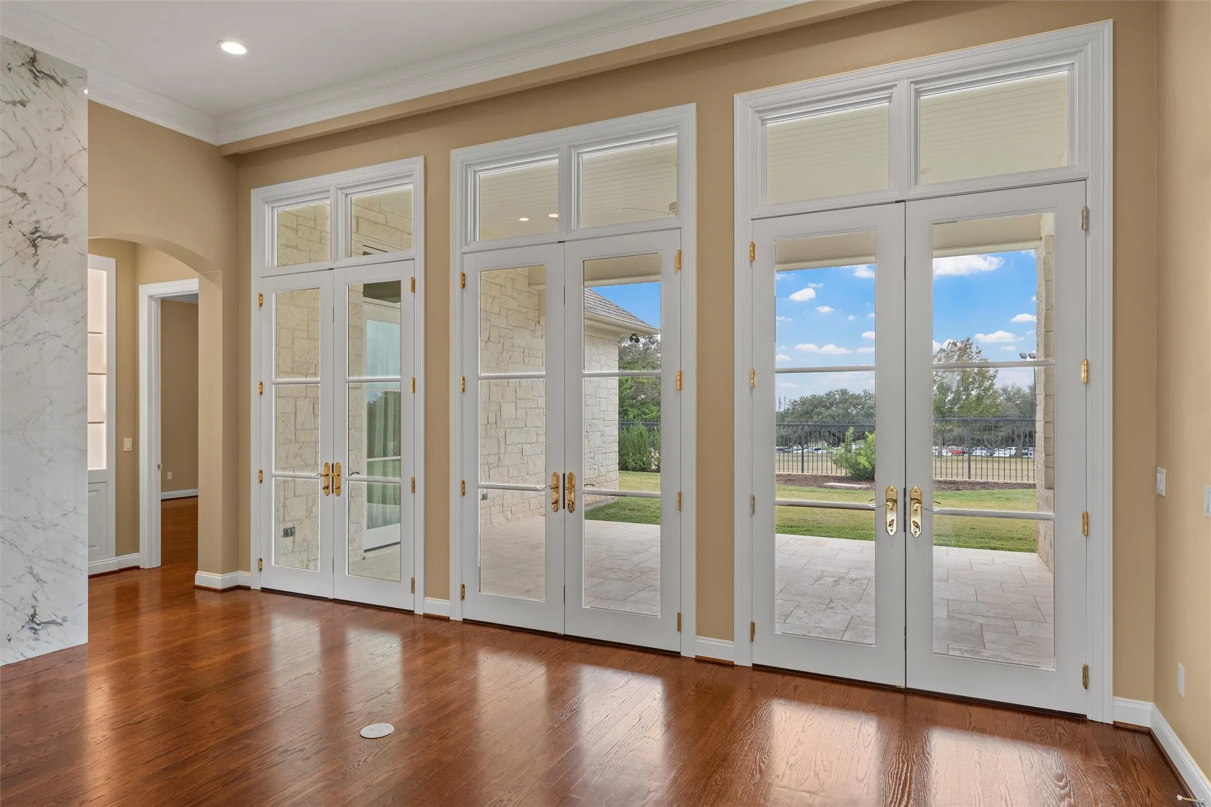
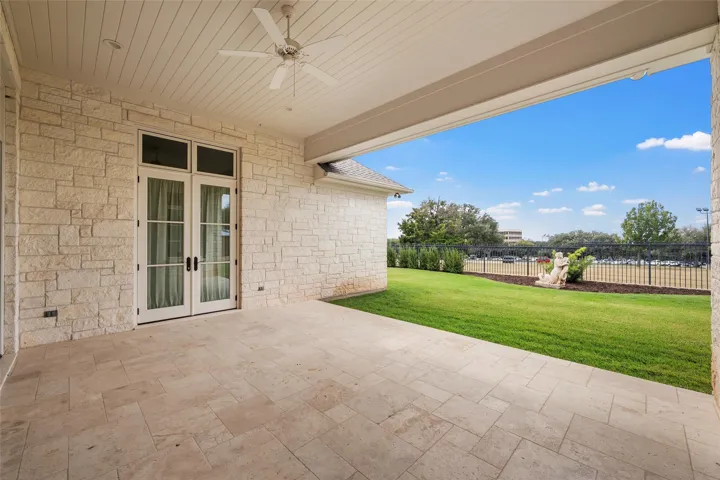
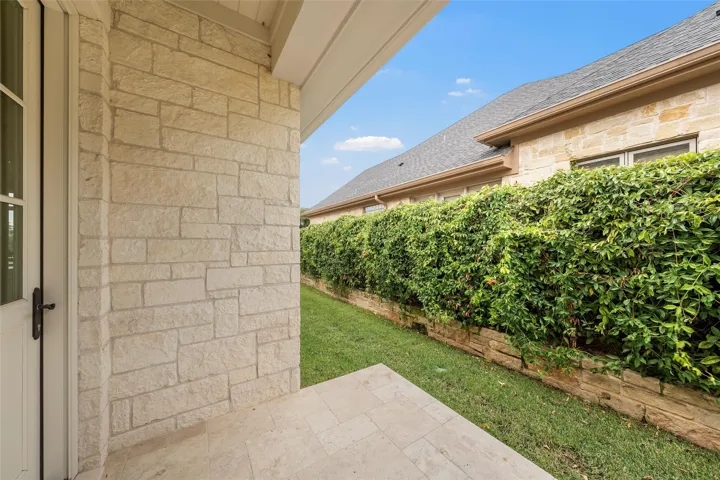
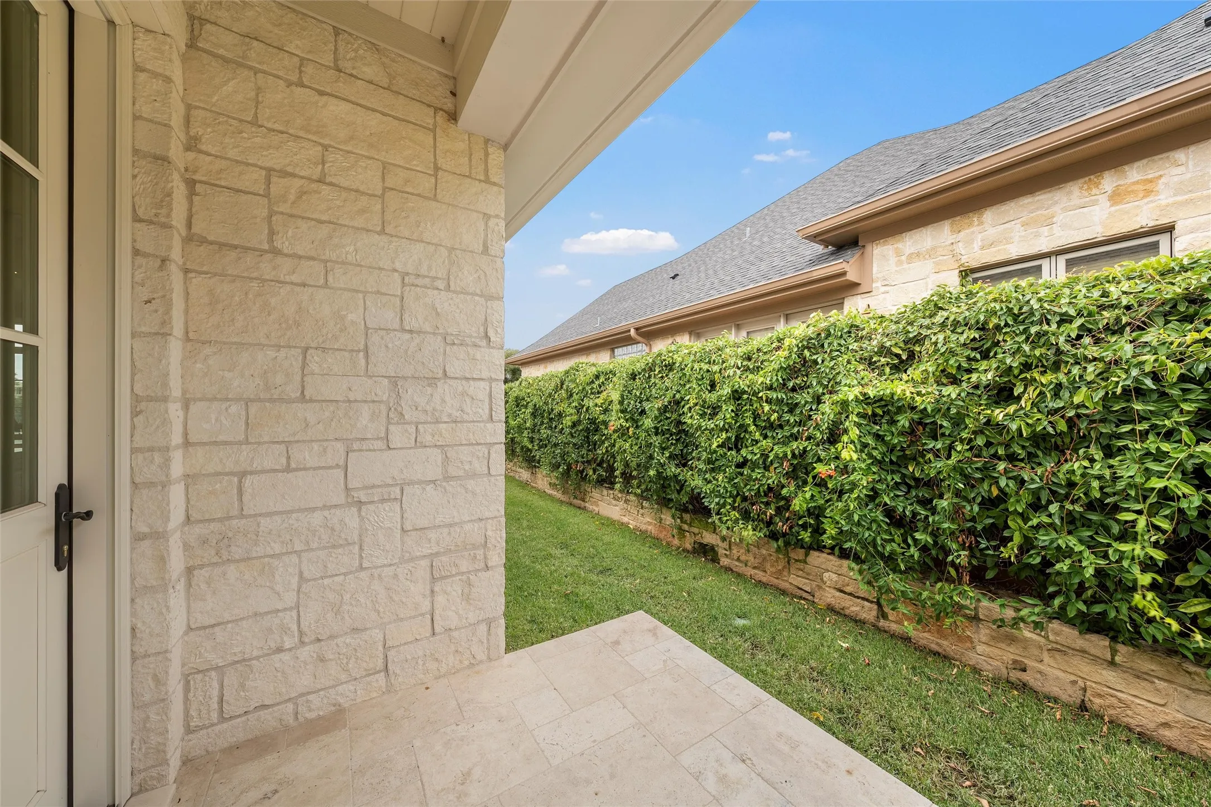
Patio : Covered, Patio, Rear Porch
Parking : Garage Door Opener, Driveway, Garage, Concrete, Inside Entrance, Lighted, Garage Faces Front, Kitchen Level, Epoxy Flooring
Utilities : Electricity Available, Sewer Available, Water Available, Cable Available, Separate Meters, Natural Gas Available
Window Features : Shutters, Window Coverings
Architectural Style : Detached, Contemporary/Modern
Fireplaces Total : 1
Flooring : Tile, Carpet, Wood, Hardwood
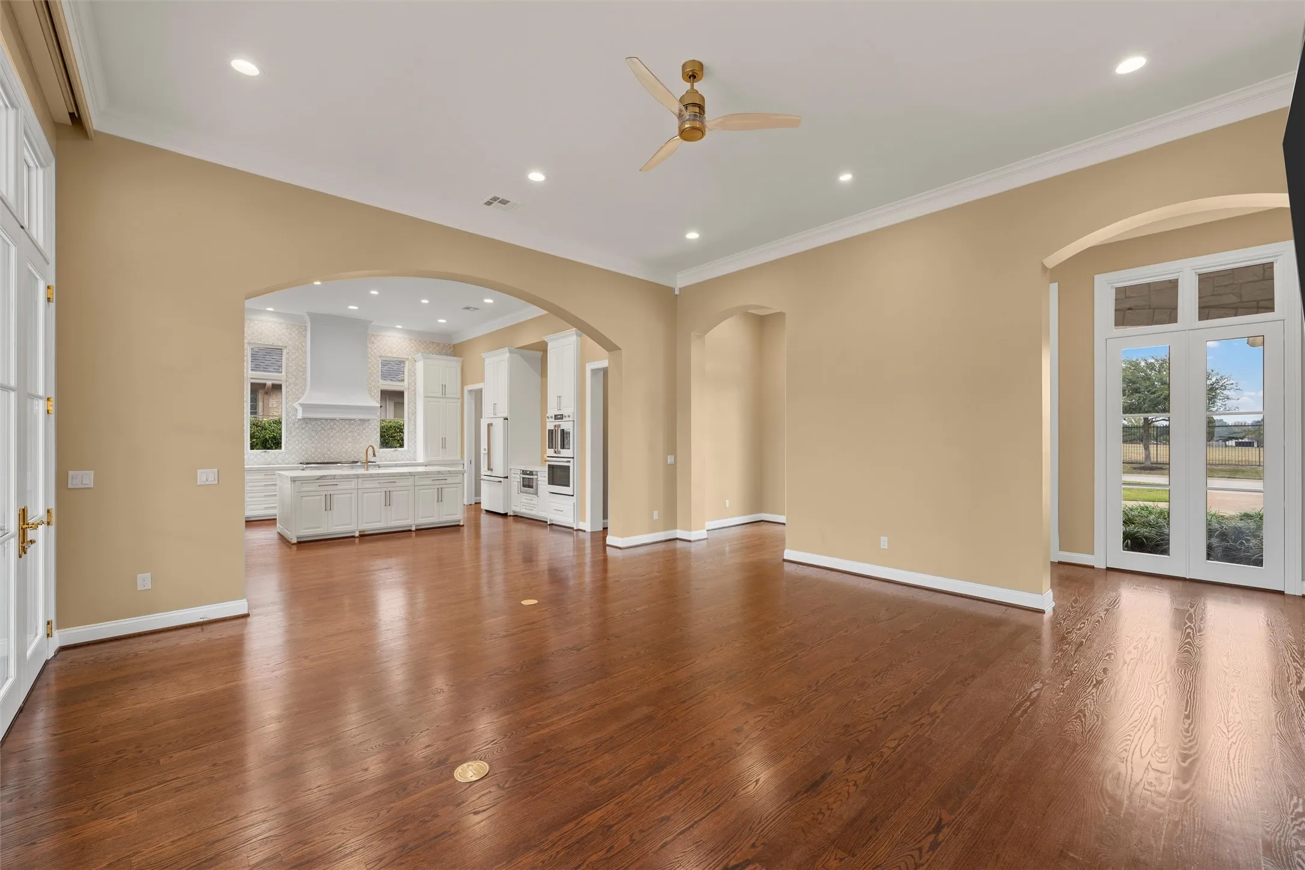
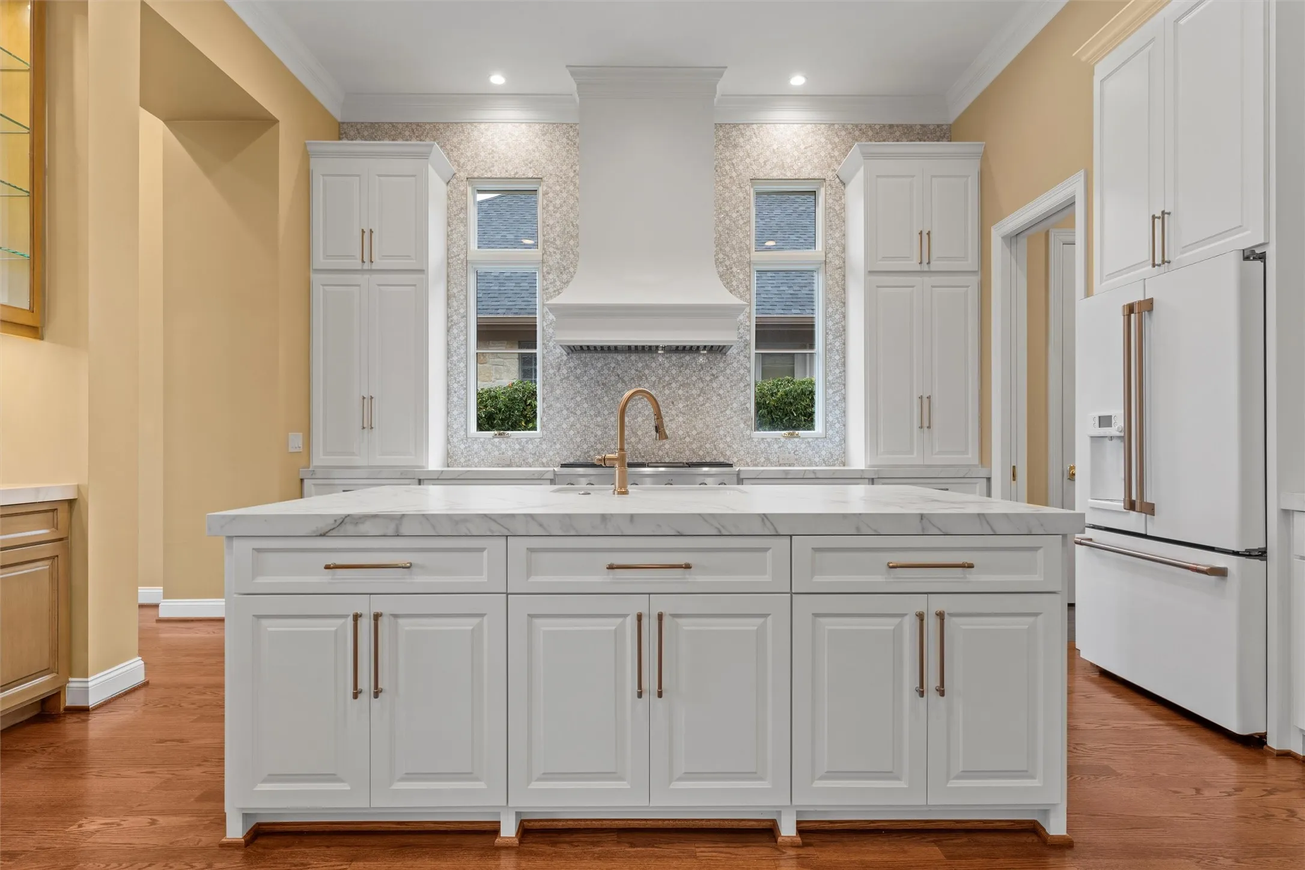
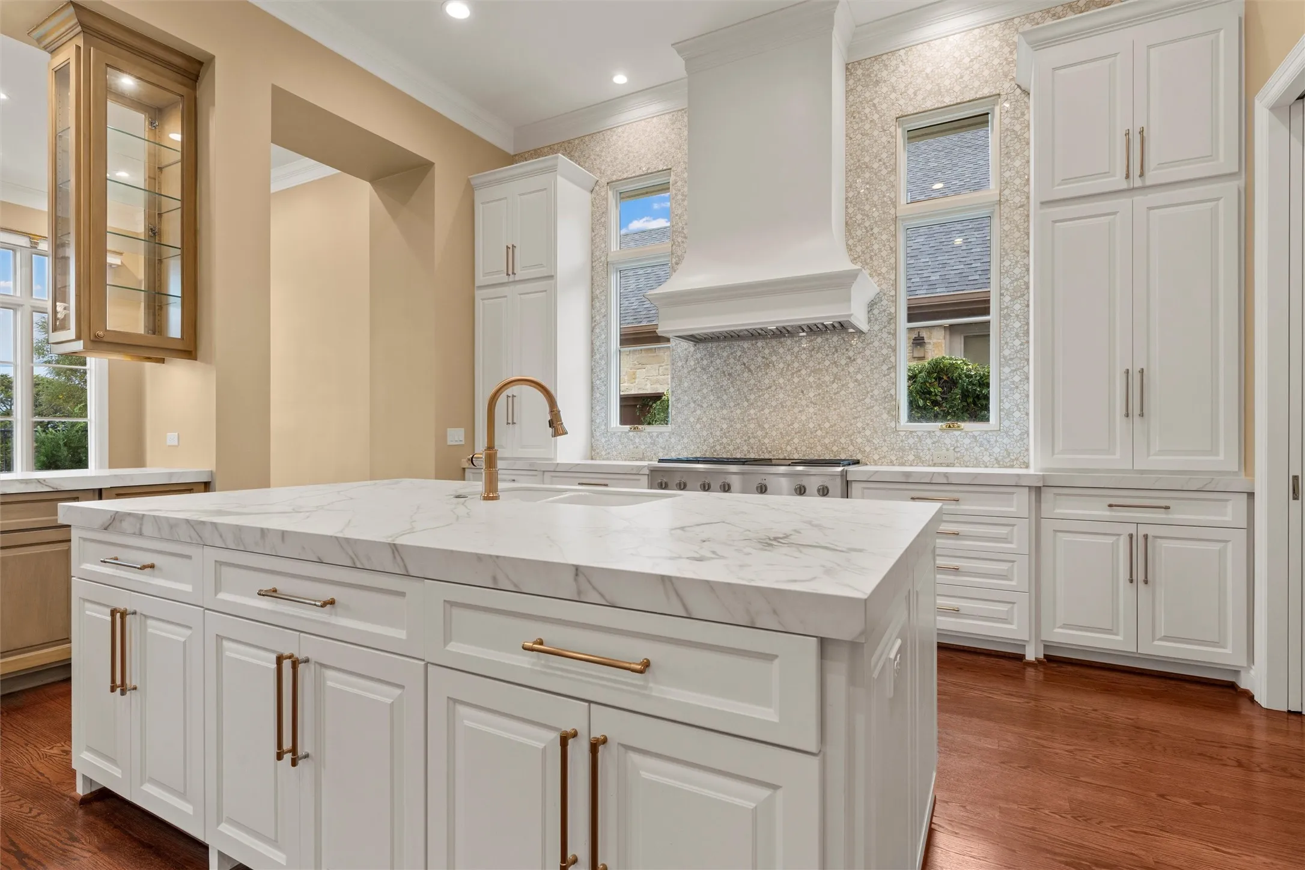
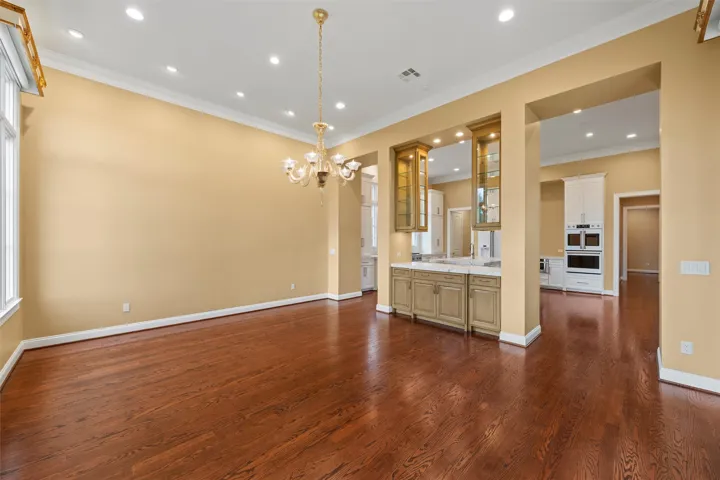
Interior Features : Walk-In Closet(s), Built-in Features, Open Floorplan, Dry Bar, Pantry, High Speed Internet, Cable TV, Granite Counters, Chandelier, Decorative/Designer Lighting Fixtures, Double Vanity, Kitchen Island, Wired for Sound, Multiple Master Suites, Paneling/Wainscoting, Cedar Closet(s)
Sewer : Public Sewer
Appliances
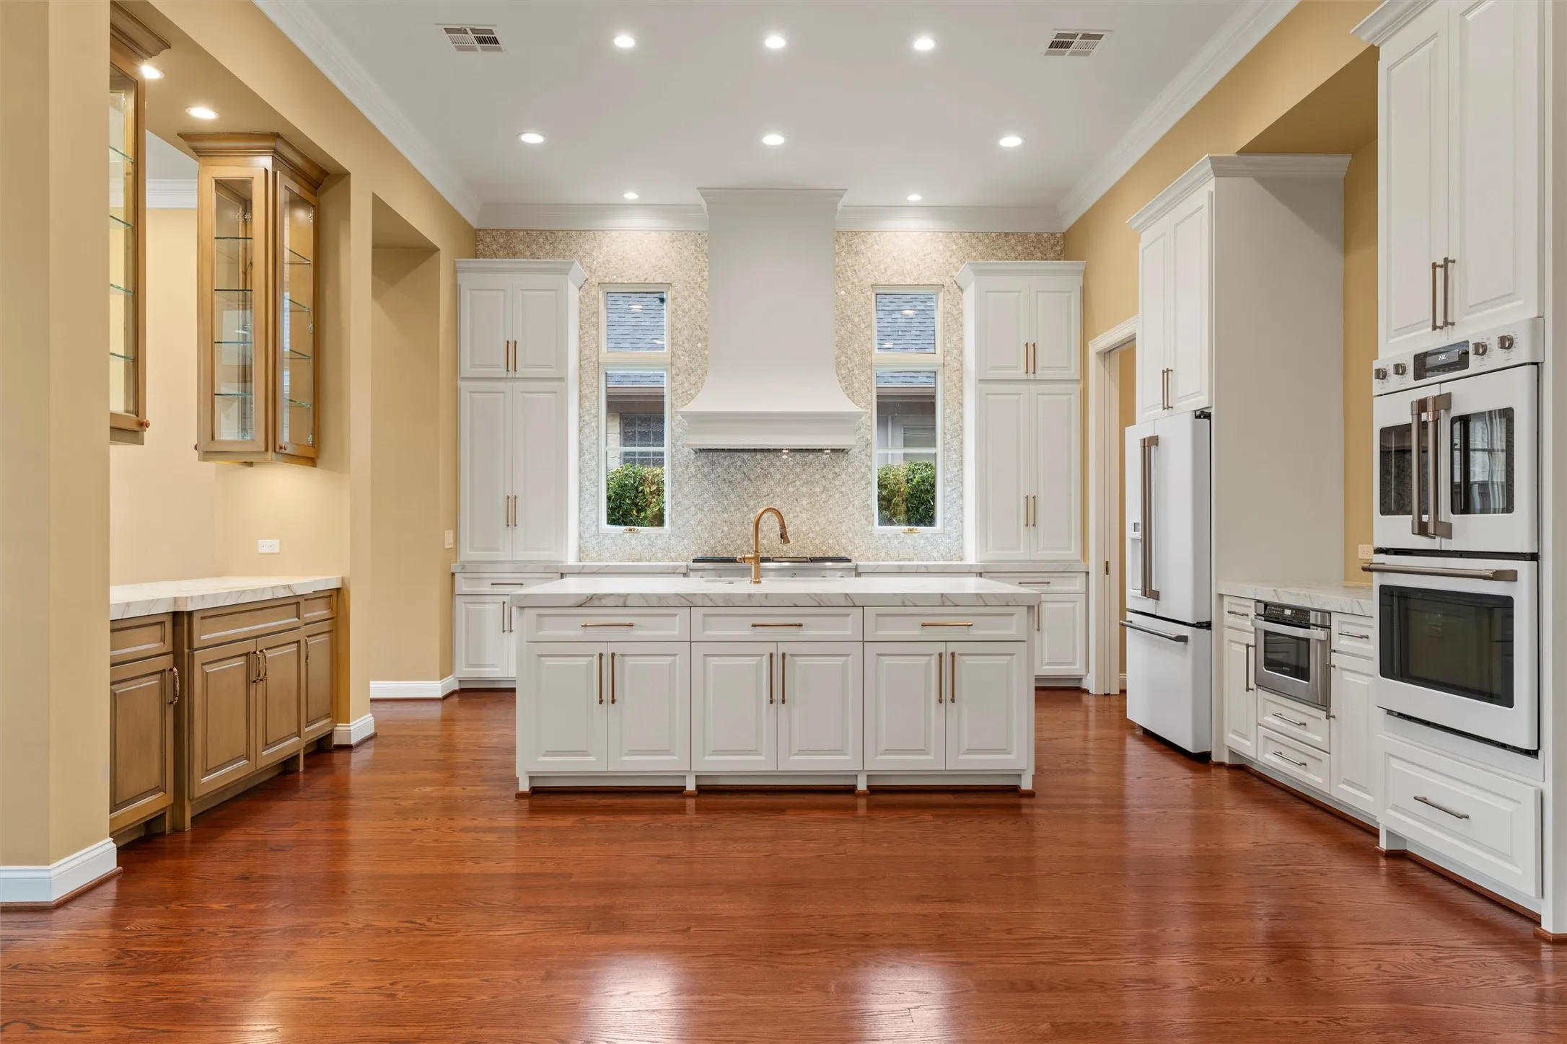
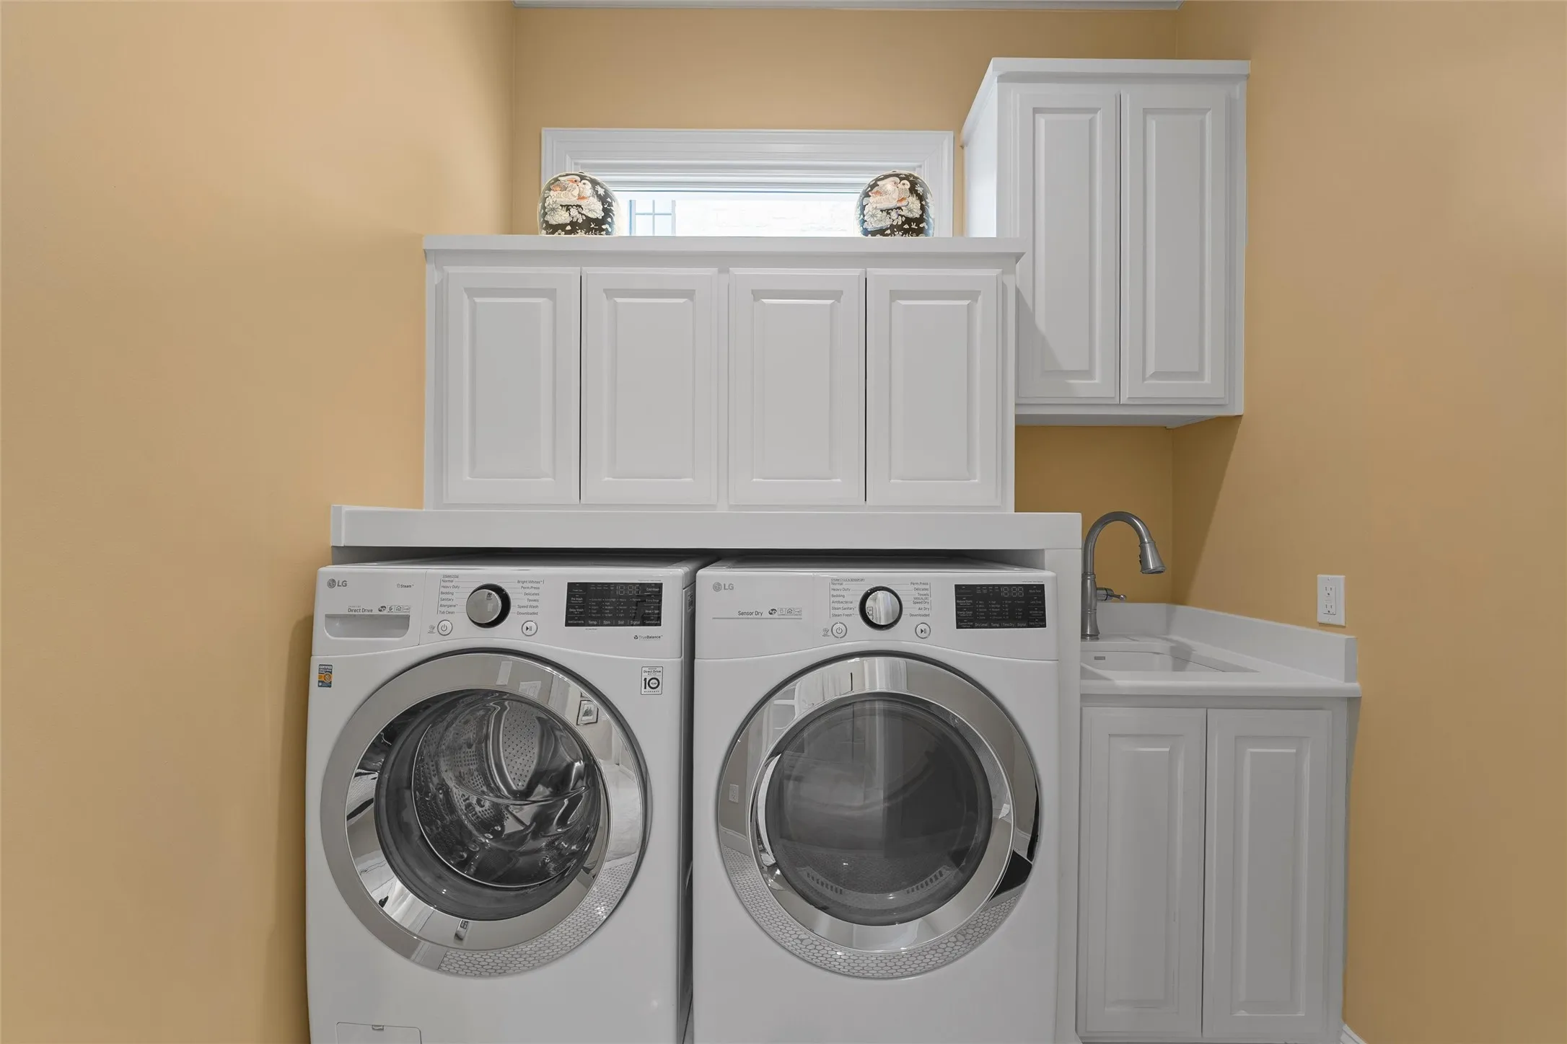
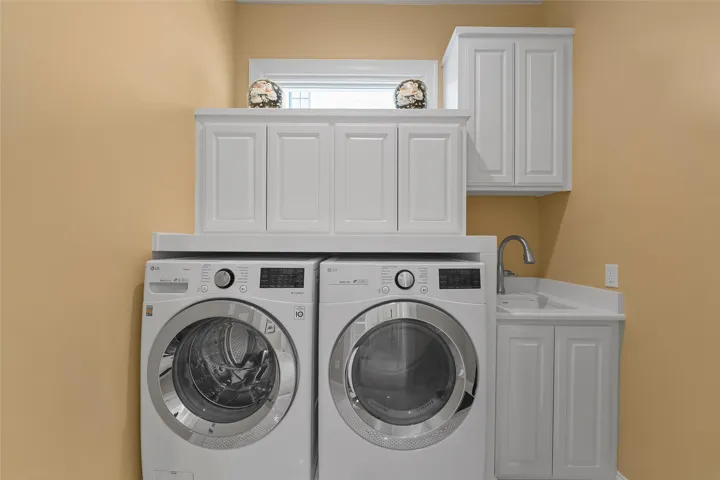
Appliances : Dishwasher, Disposal, Dryer, Microwave, Washer, Tankless Water Heater, Vented Exhaust Fan, Gas Water Heater, Gas Cooktop, Gas Oven, Built-In Refrigerator, Built-In Gas Range, Warming Drawer
Address Map
Country : US
State : TX
County : Mc Lennan
City : Waco
Neighborhood : Oaks Ridgewood Add Phas
Zipcode : 76710
Show Address? : Yes
Street : Ridgewood
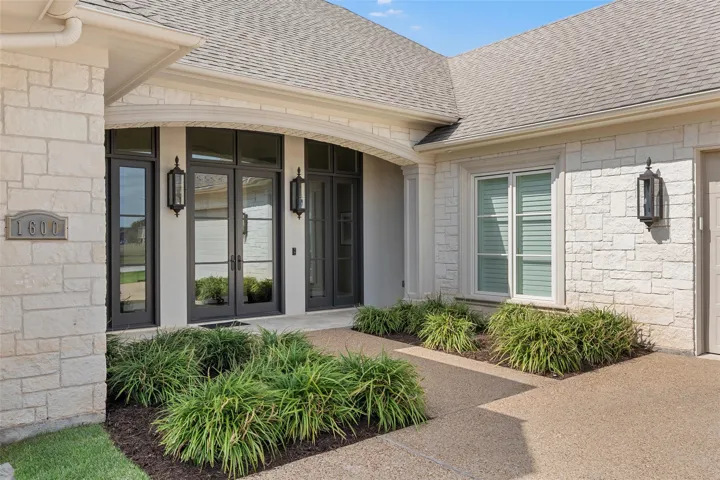
Street Number : 1600
Street Suffix : Drive
Google Map
Longitude : W98° 47' 8.2''
Latitude : N31° 31' 34.1''
Neighborhood
Elementary School : Parkdale
Elementary School District : Waco ISD
High School : Waco
High School District : Waco ISD
Middle School : Tennyson
Additional Information
Attached Garage Yn : 1
Community Features : Gated, Curbs, Fenced Yard
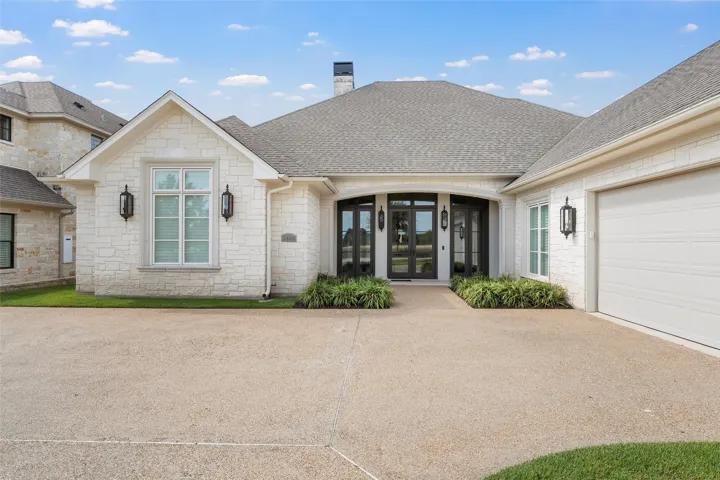
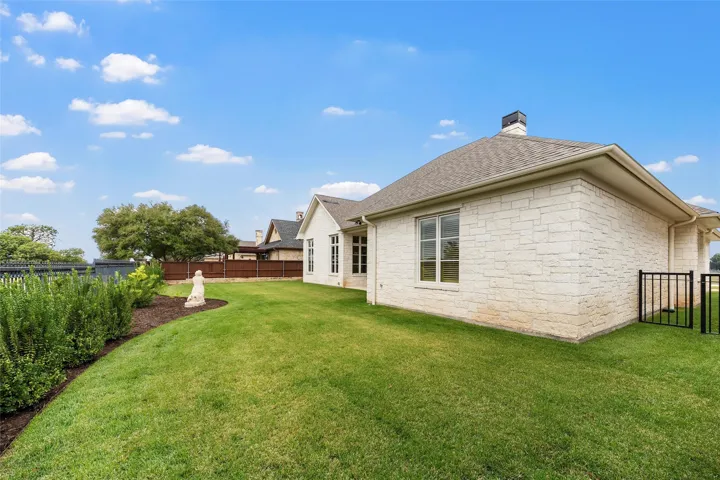
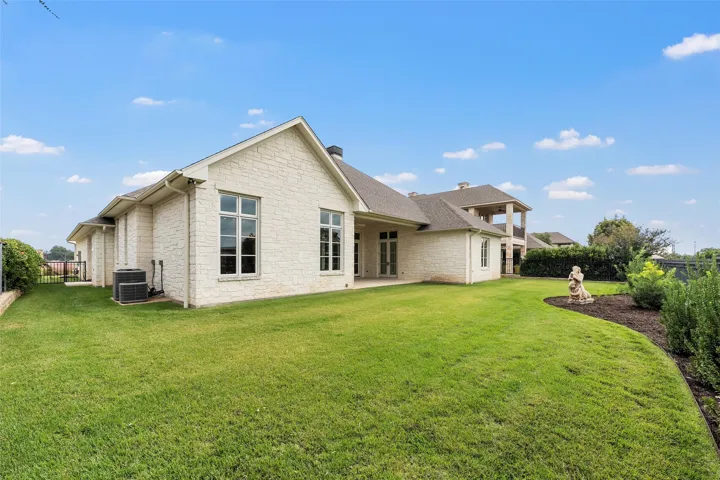
Construction Materials : Stone Veneer
Foundation Details : Slab
Garage : 2.0
Levels : One
Virtual Tour : Click Here
Financial
Association Fee : 2640.0
Association Fee Frequency : Annually
Association Fee Includes : Maintenance Grounds
Tax Annual Amount : 13279.0
Listing Information
List Agent Mls Id : A829500068
List Office Mls Id : A8295517
Listing Term : Cash,Conventional,VA Loan
Mls Status : Closed
Modification Timestamp : 2026-05-01T15:34:48Z
Originating System Name : NTR
Special Listing Conditions : Standard
Status Change Timestamp : 2026-05-01T10:34:26Z
Property Description

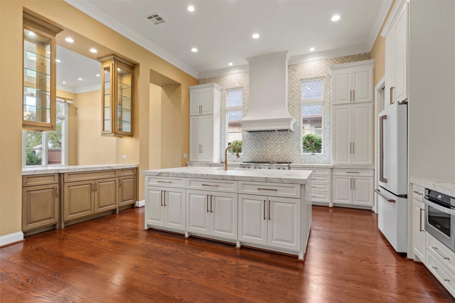
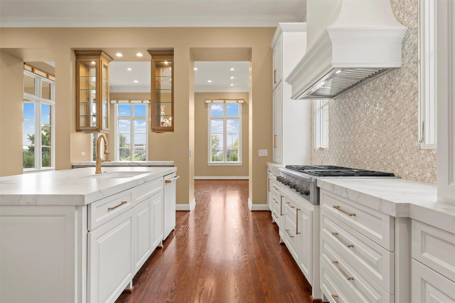
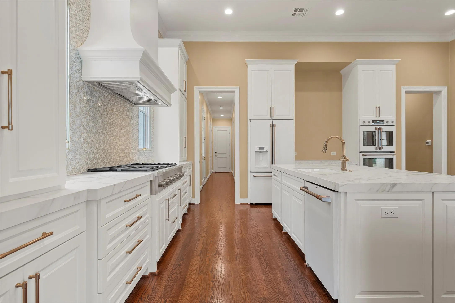
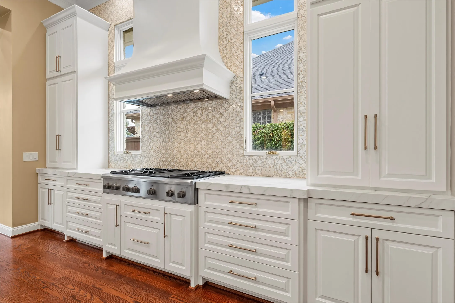
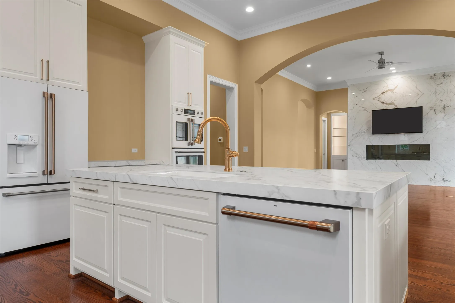
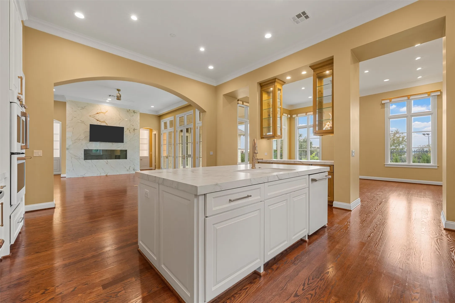
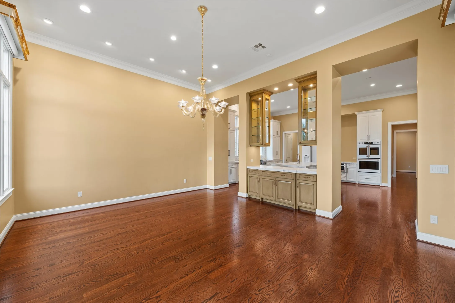
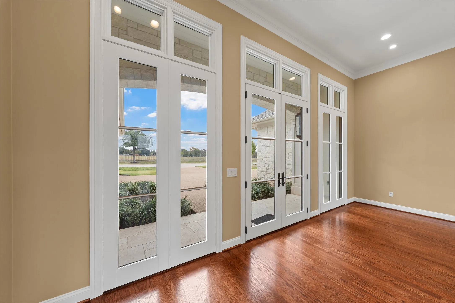
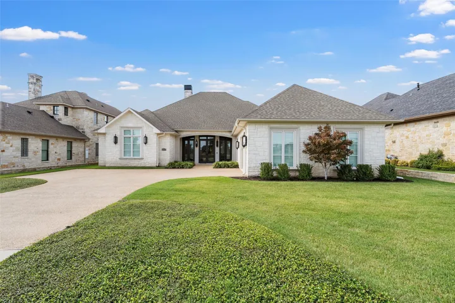
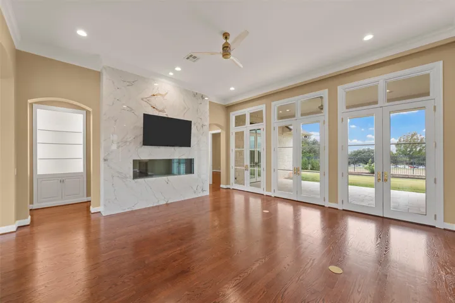
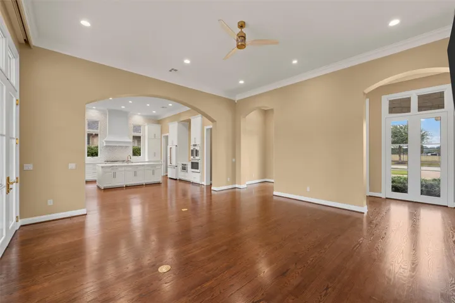
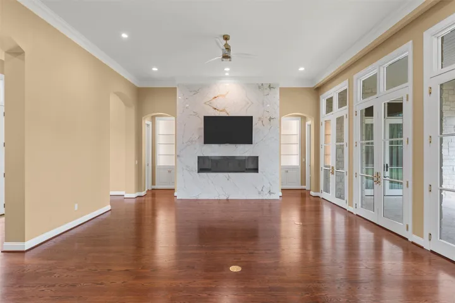
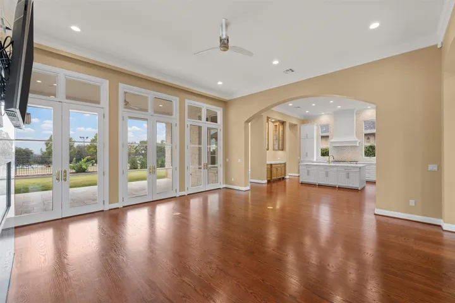
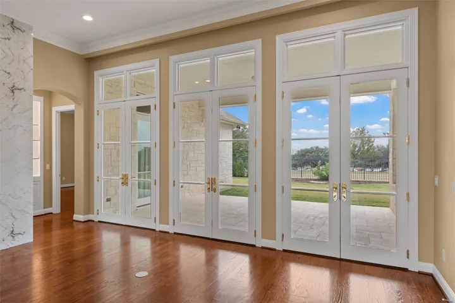
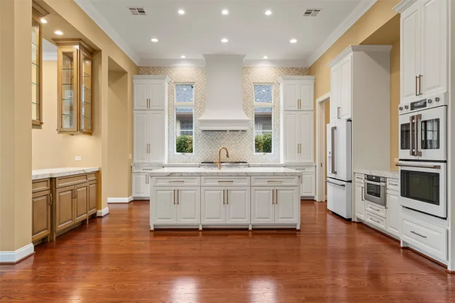
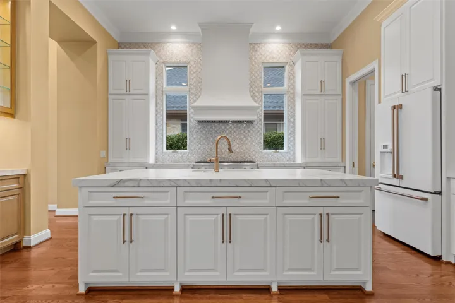
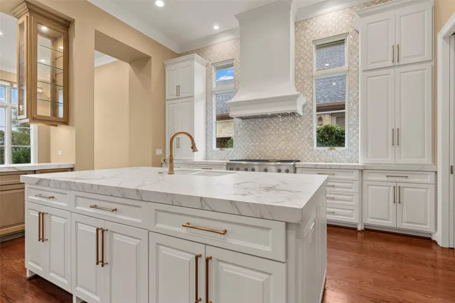
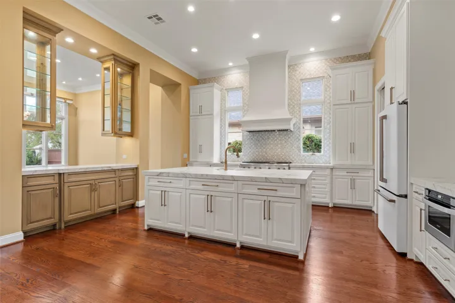
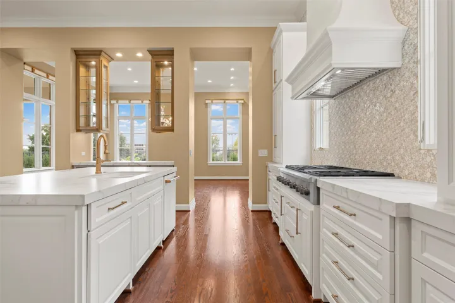
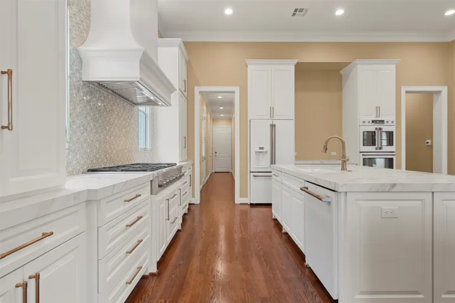
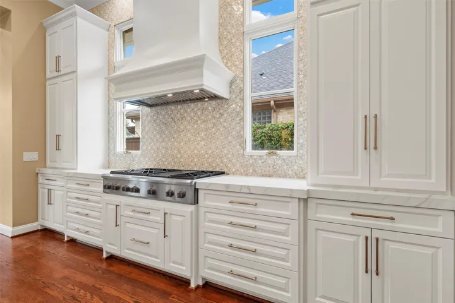
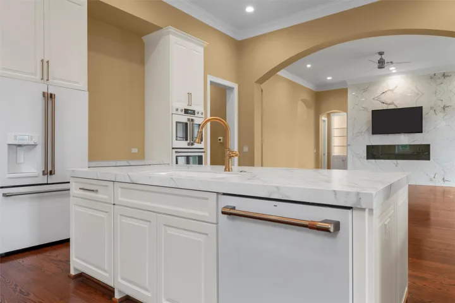
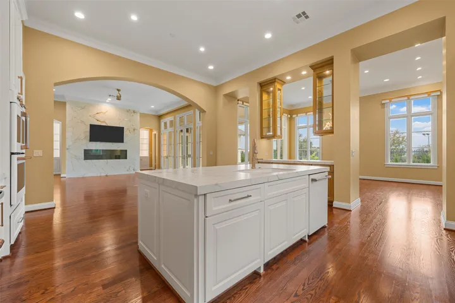
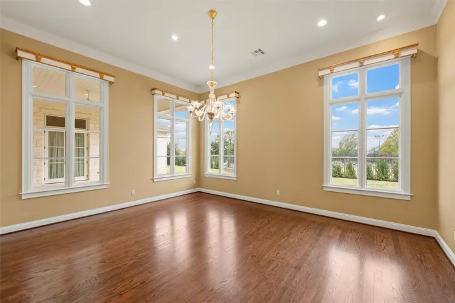
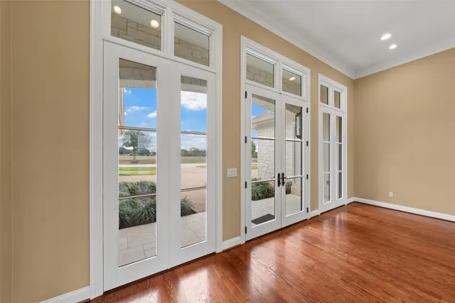
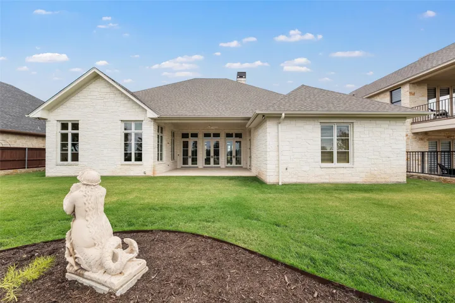
This exquisite custom-built home showcases exceptional craftsmanship and remarkable attention to detail throughout. Designed with only the finest materials, it features a stunning open floor plan highlighted by soaring ceilings, elegant moldings, and custom cabinetry. The chef’s kitchen is a showstopper with gorgeous quartz countertops and top-of-the-line appliances. The spacious family room is enhanced by French doors across the back and a striking electric fireplace that offers heat, color-changing options, and a touch of modern elegance. Every fixture and finish has been thoughtfully selected to complement the home’s timeless beauty.

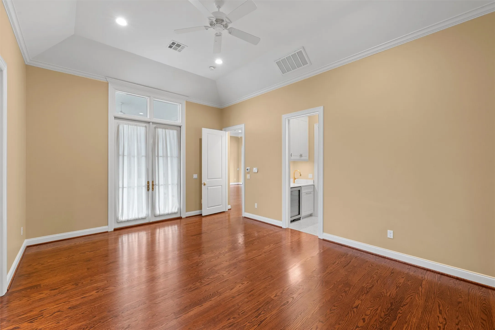
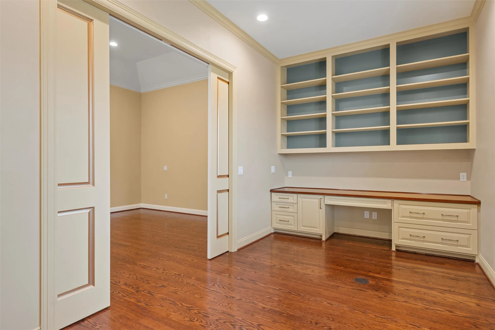
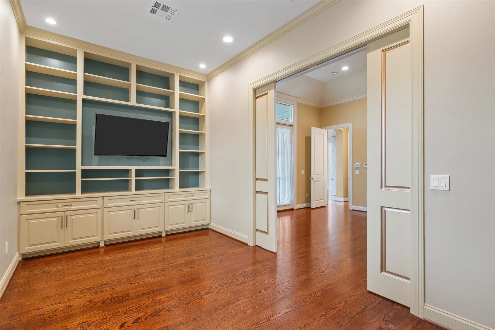
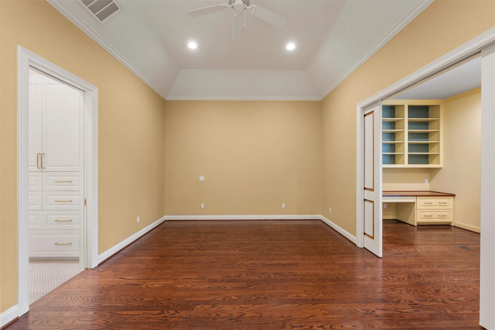
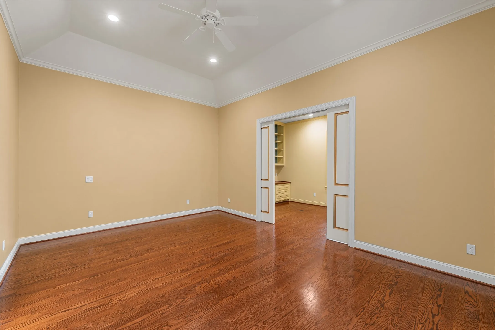
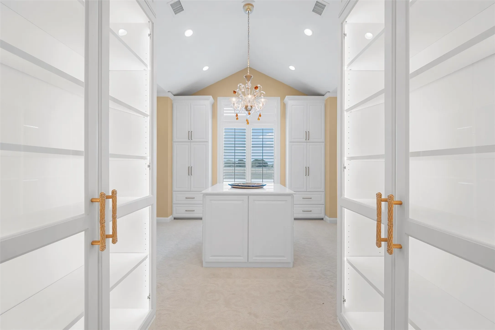
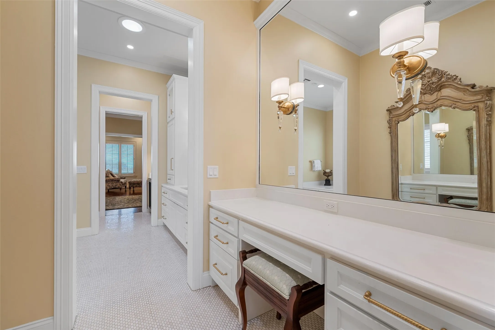
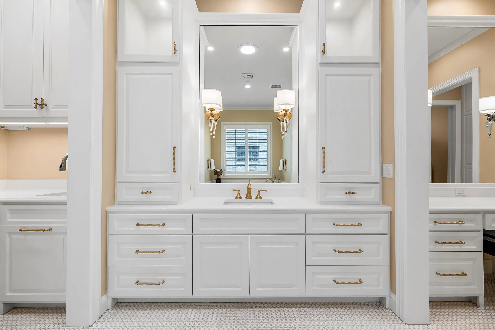
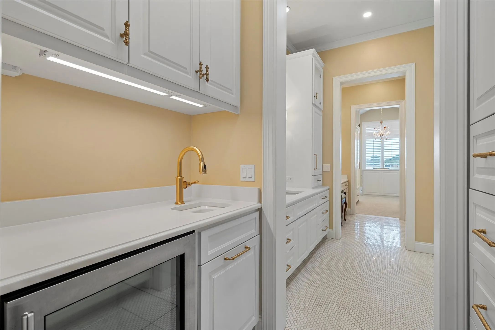
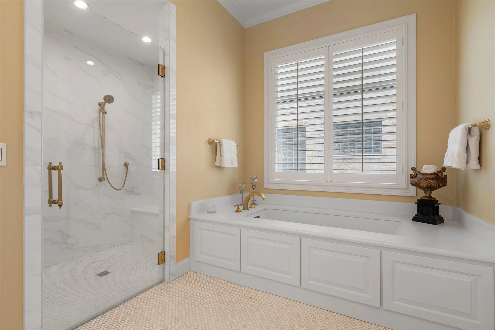
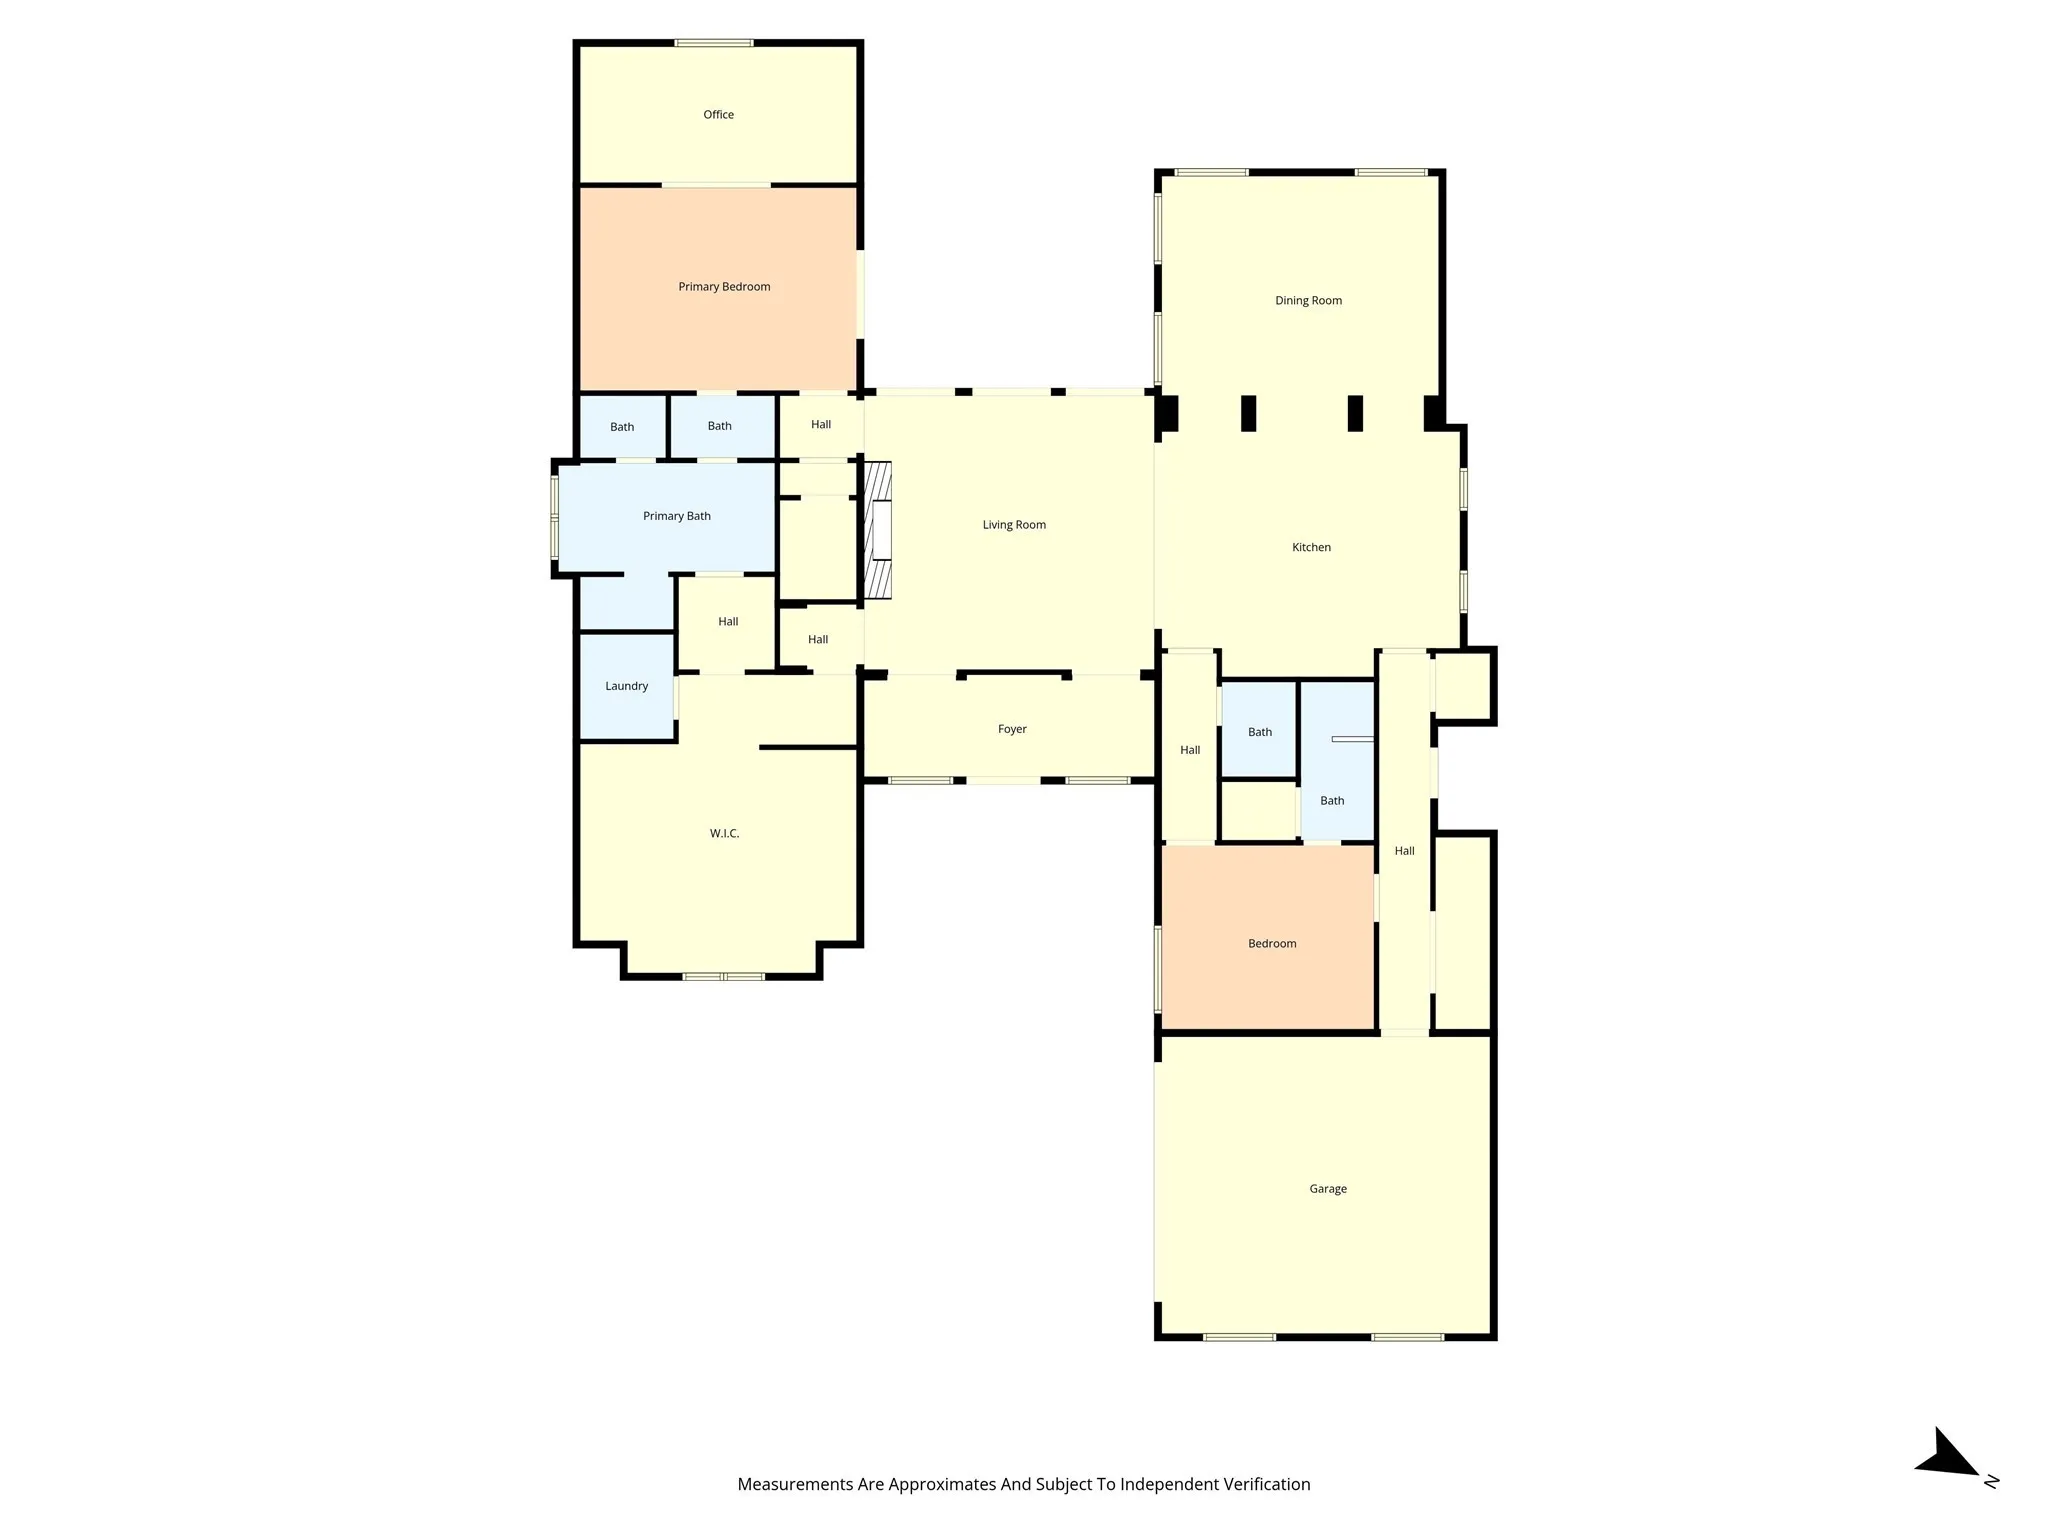
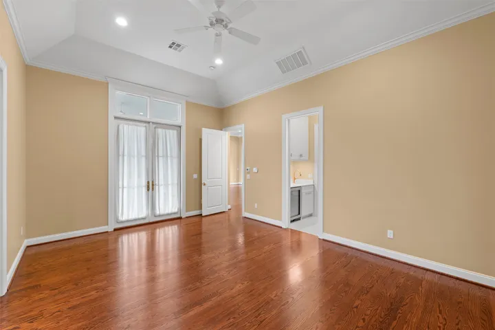
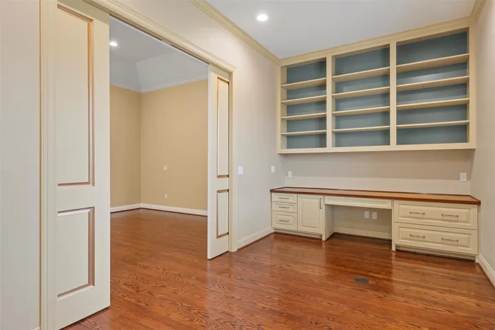
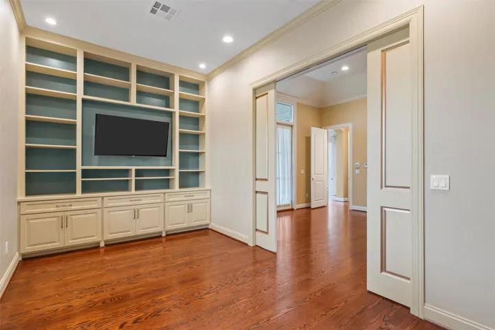
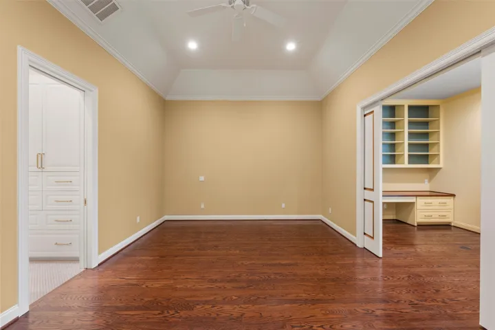
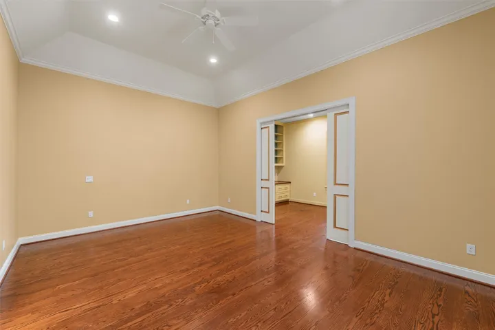
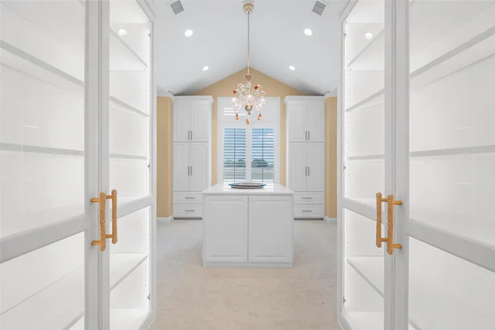
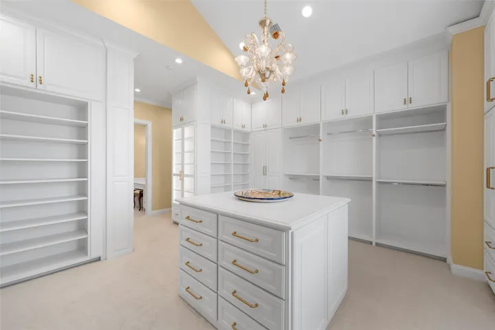
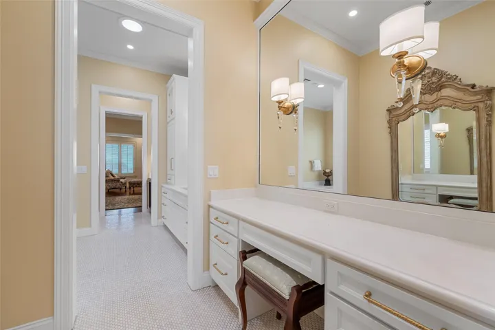
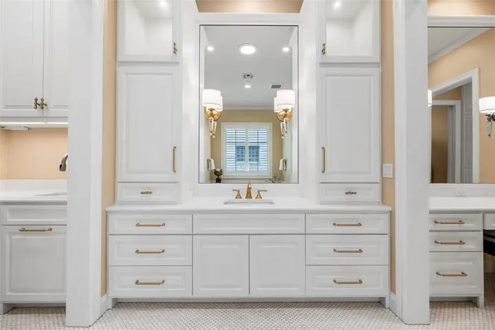
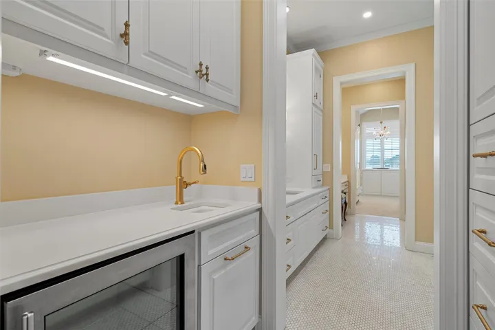
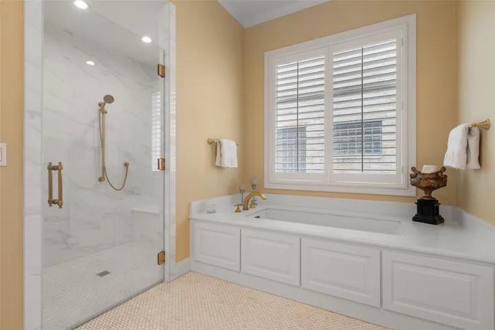
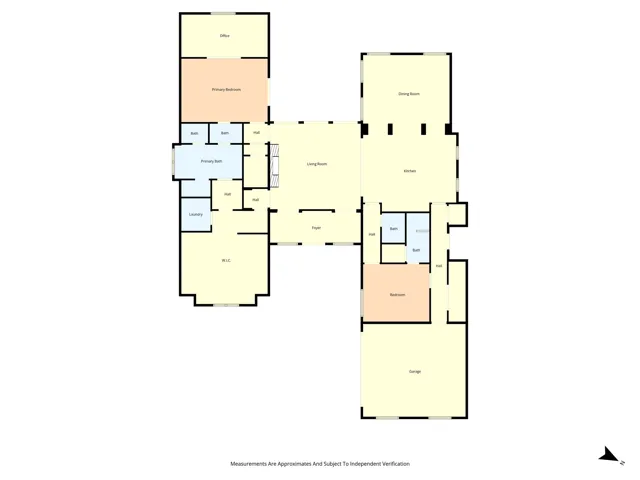
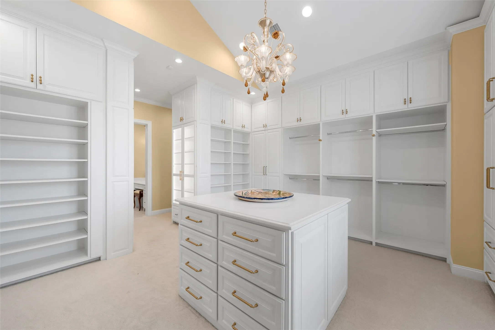
The primary suite is truly a retreat, featuring beautiful wood floors and an adjoining office or sitting area with doors for privacy. The spa-like bath will take your breath away with its gorgeous countertops, separate soaking tub, and walk-in shower. The closet is one of the largest you’ll find—complete with extensive built-ins and abundant hanging space.

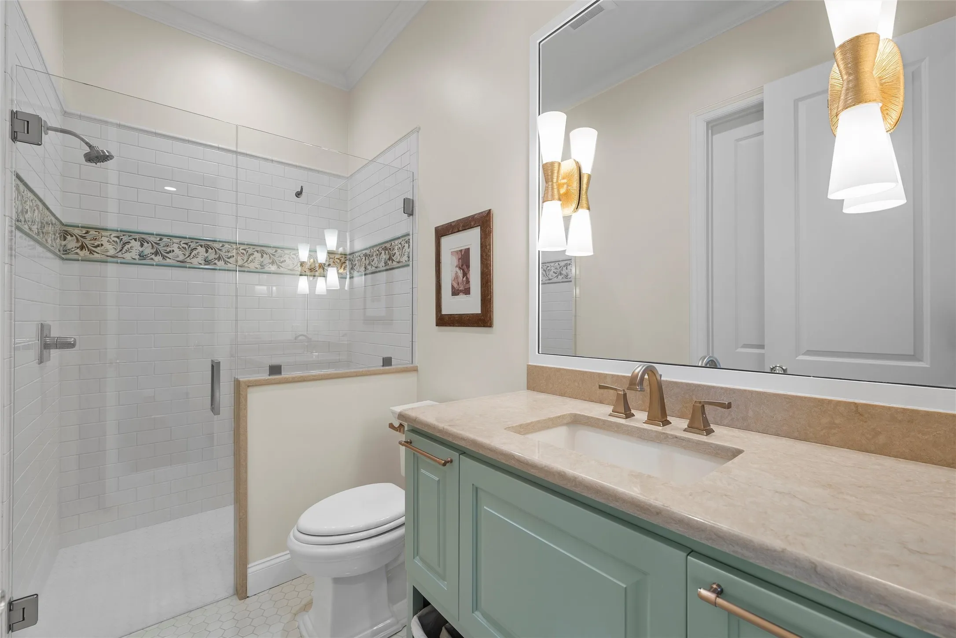
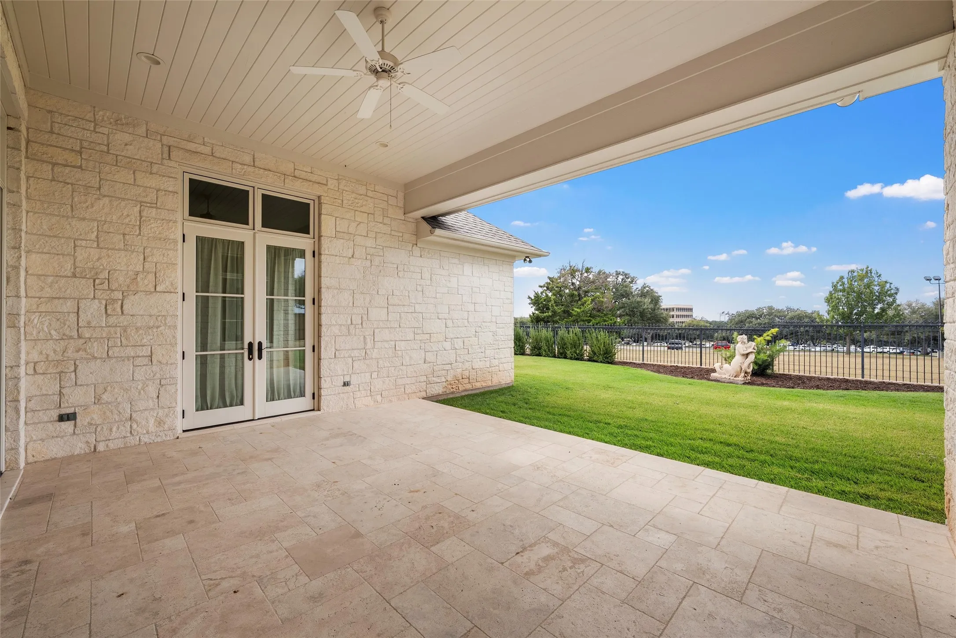
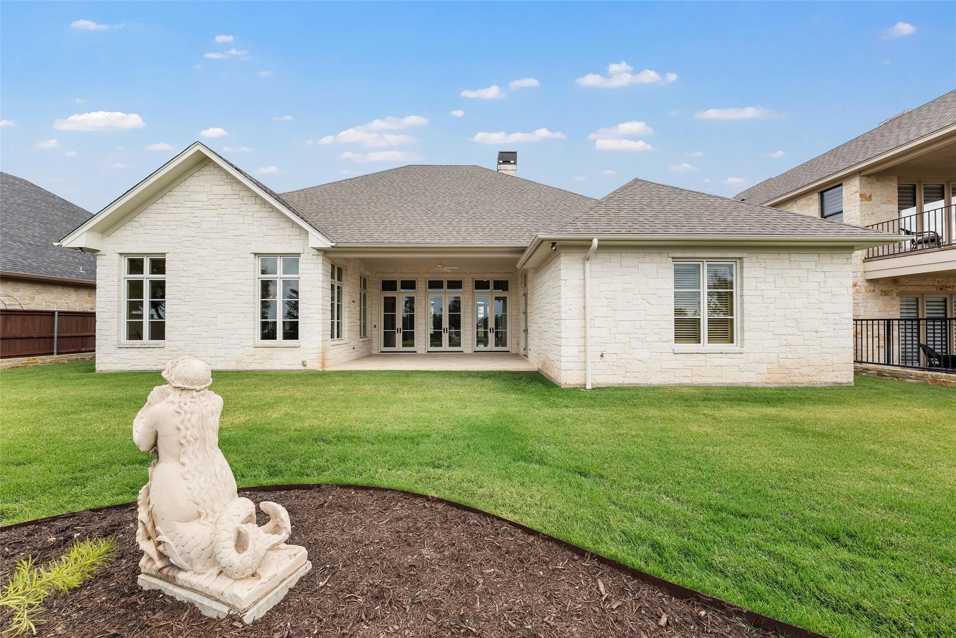
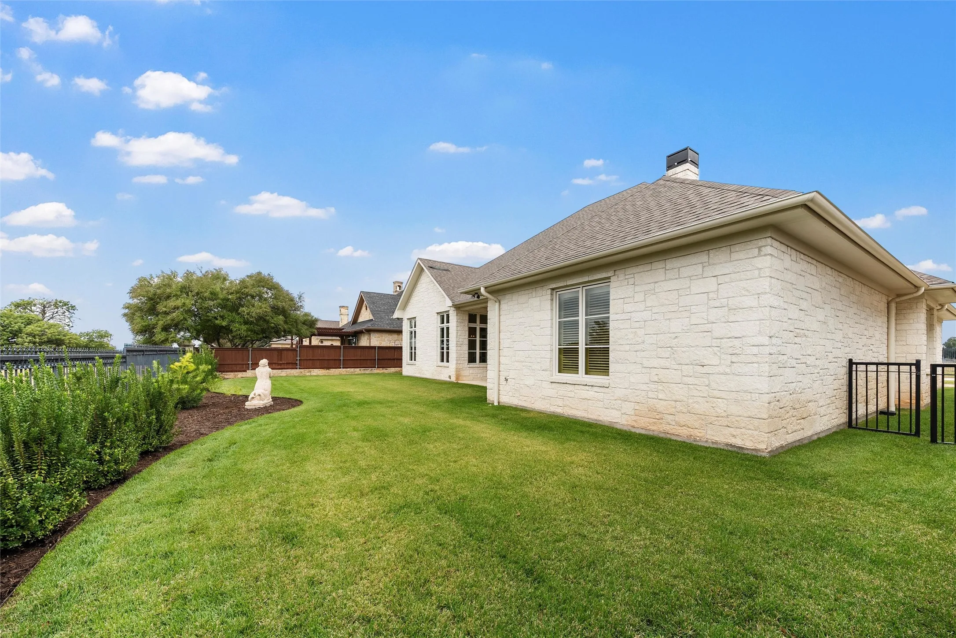
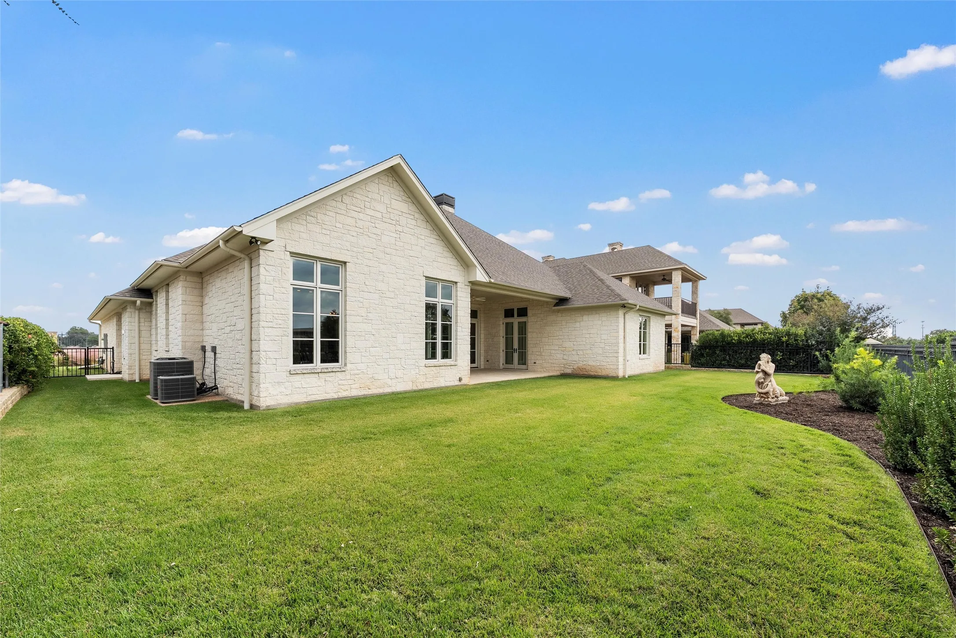
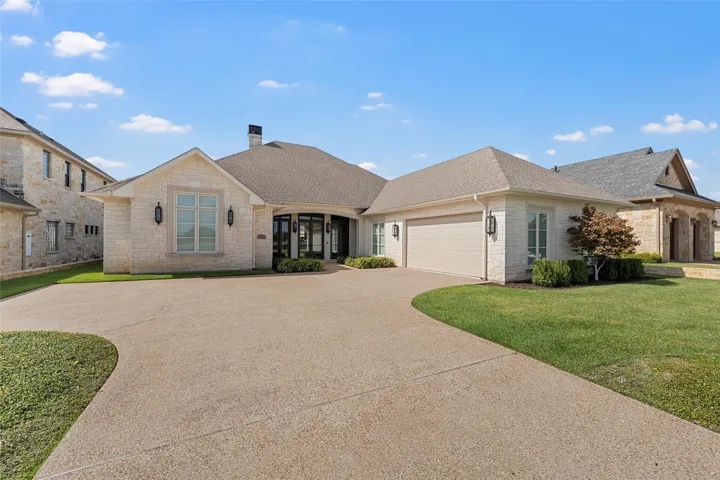
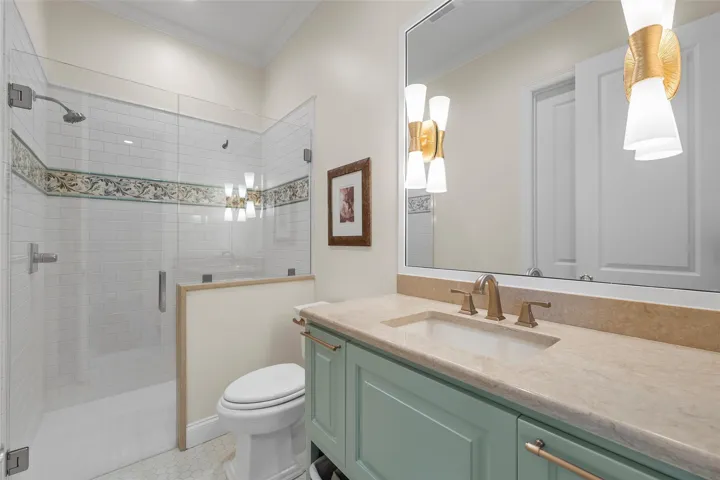
The second bedroom is privately located and includes its own bath with a lovely shower and a spacious closet. The oversized double garage features plenty of room for storage. Outside, the backyard offers just the right amount of space, enclosed by a wrought-iron fence that enhances the view while maintaining privacy. The covered patio is the perfect spot to relax or entertain in comfort. A reinforced cinder block safe room, designed to withstand tornado-force winds, is conveniently located within the interior closet.

Located in The Oaks at Ridgewood, a beautiful, privately gated community near Ridgewood Country Club, this home enjoys an ideal Waco location. The HOA provides ease of living by covering lawn maintenance of the communal areas and the private gated entry—allowing you to enjoy a low-maintenance lifestyle in one of Waco’s most desirable areas.


Basic Details
Property Type : Residential
Listing Type : For Sale
Listing ID : 21098979
Price : $819,000
Bedrooms : 2
Bathrooms : 3
Half Bathrooms : 1
Square Footage : 2,965 Sqft
Year Built : 2018
Lot Area : 0.26 Acre
Status : Closed
Office Name : Camille Johnson
Agent Name : Camille Johnson
Full Bathrooms : 2
Property Sub Type : Single Family Residence
Roof : Shingle, Composition
Agent info
Contact Agent