Properties

Residential For Sale

2912 Comanche Trail, Waco, Texas 76712

  • Bedrooms : 3
  • Bathrooms : 2
  • Square Footage : 1,581 Sqft
  • Visits : 0
$307,900
Features
Swimming Pool : None
Heating System : Central, Electric
Cooling System : Central Air, Electric
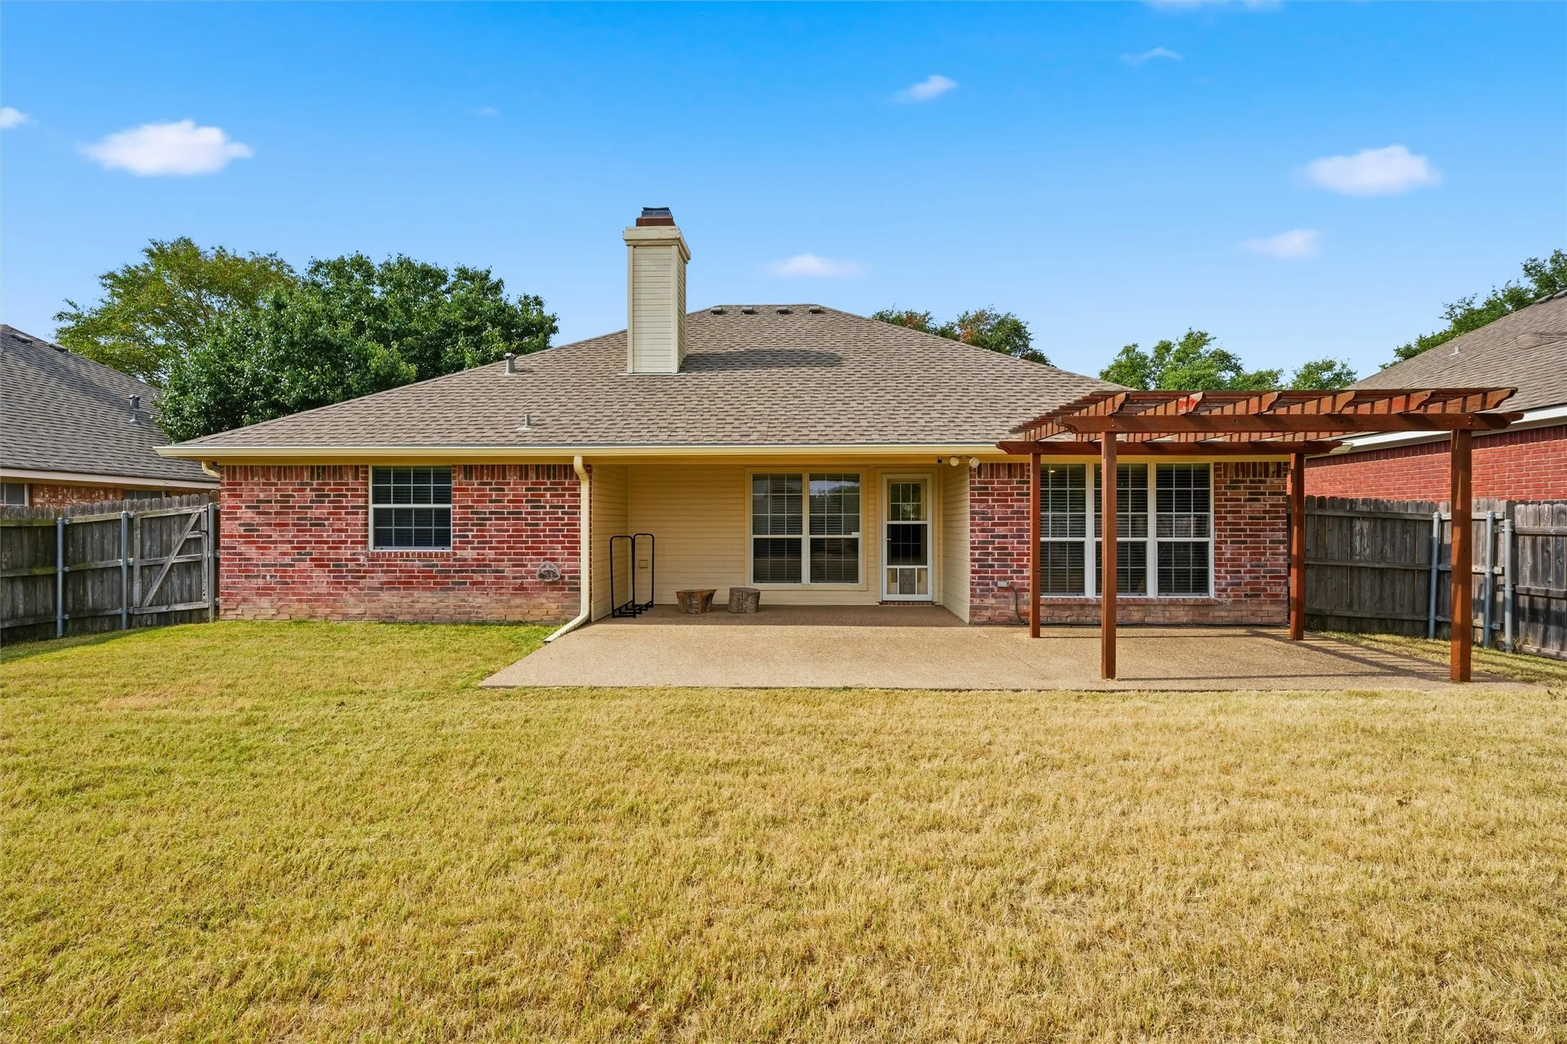
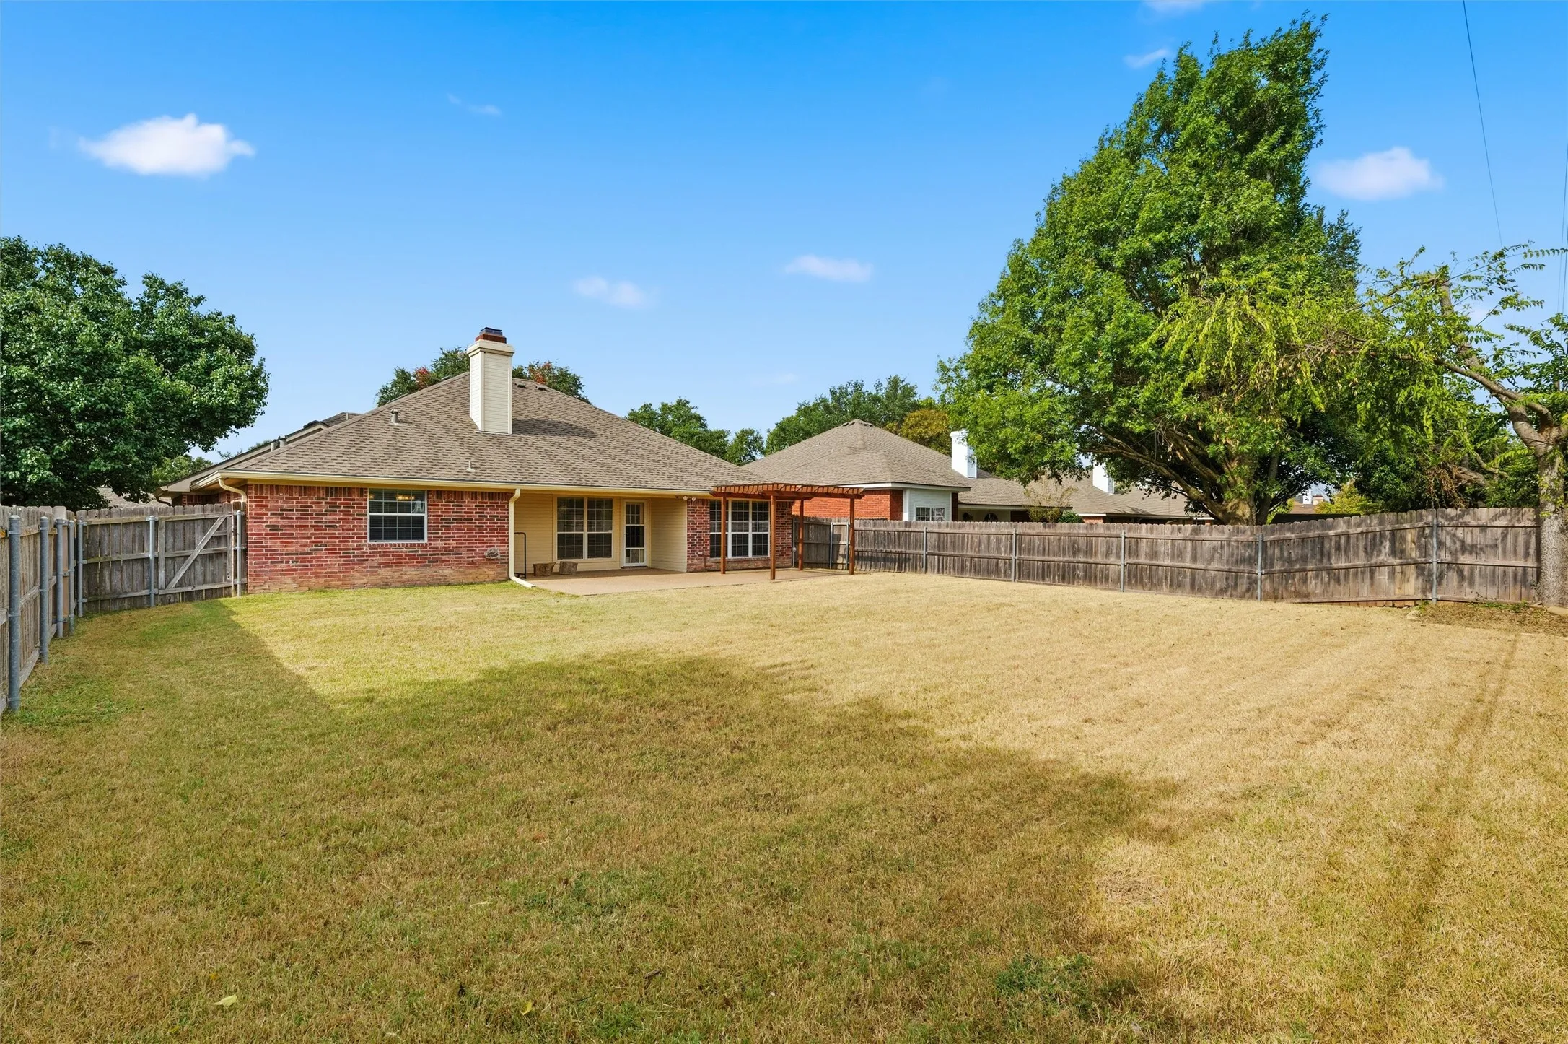
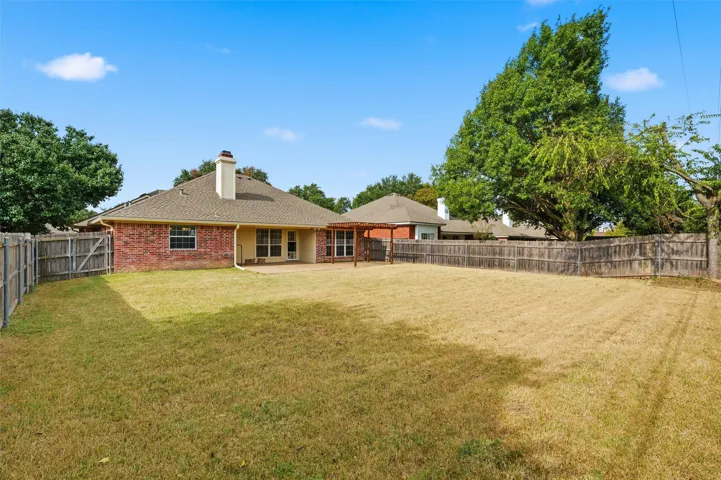
Fence : Fenced, Wood, Back Yard, Full
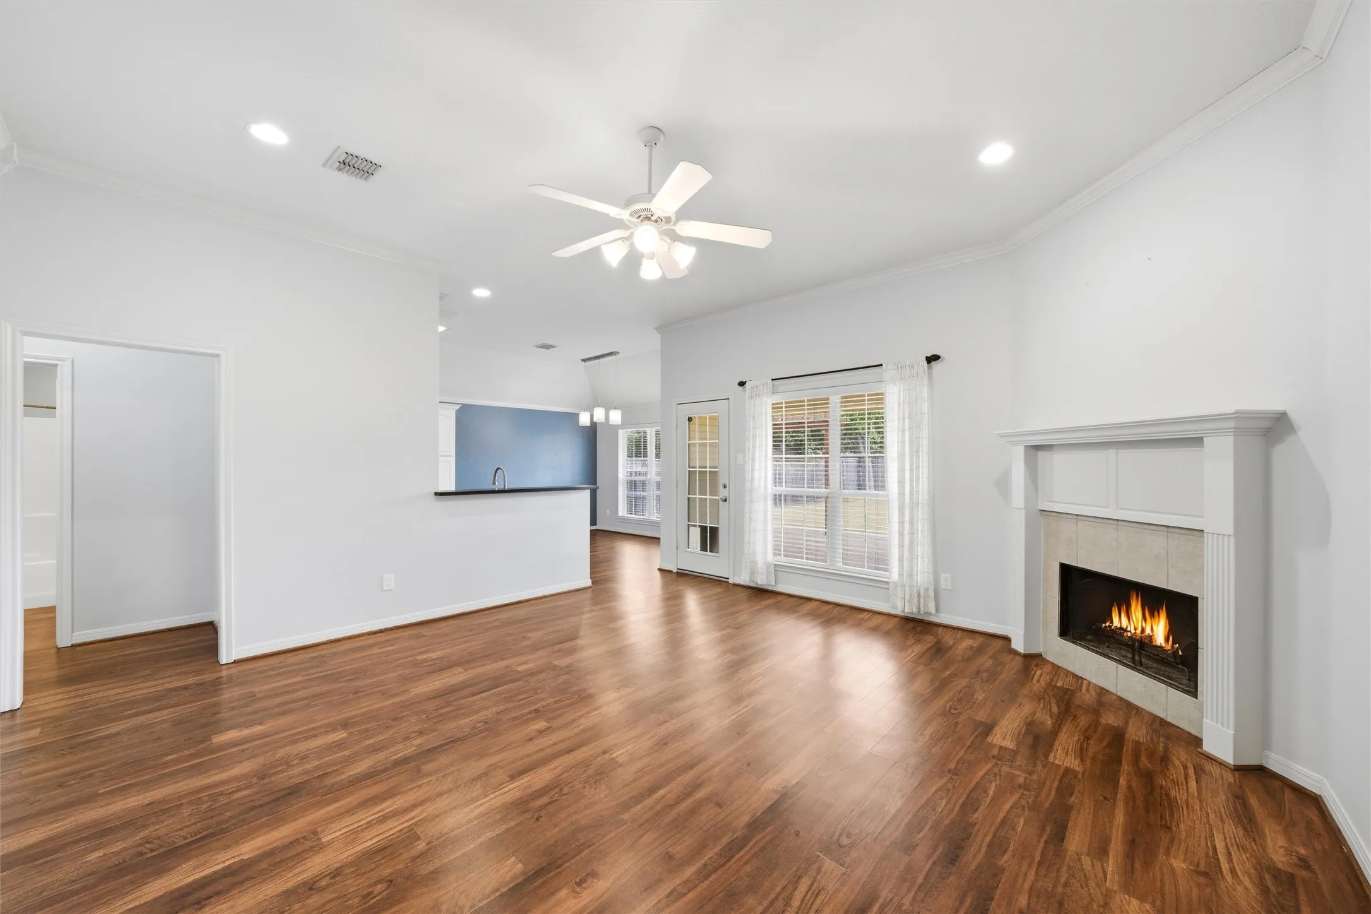
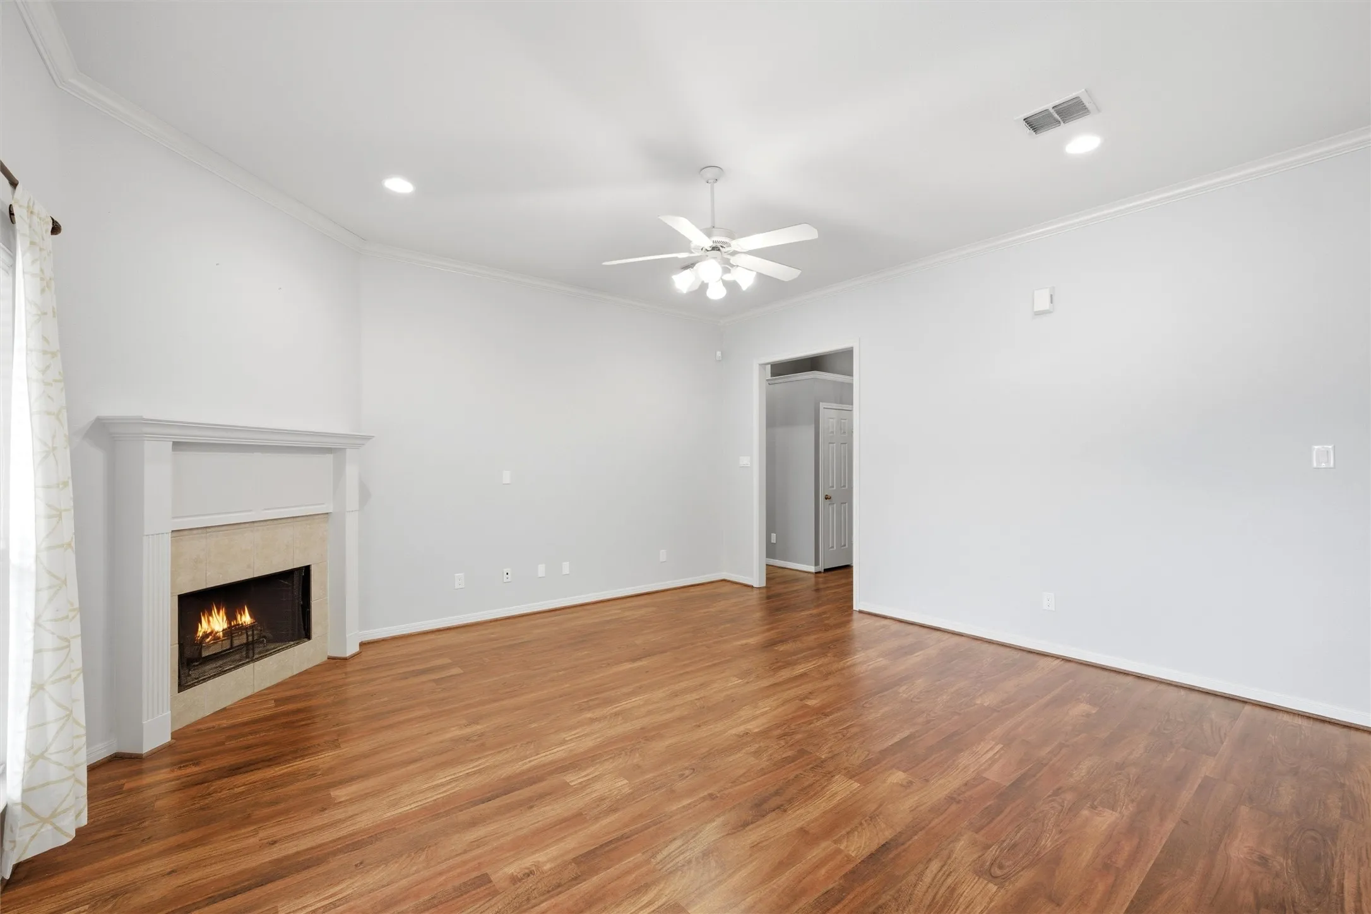
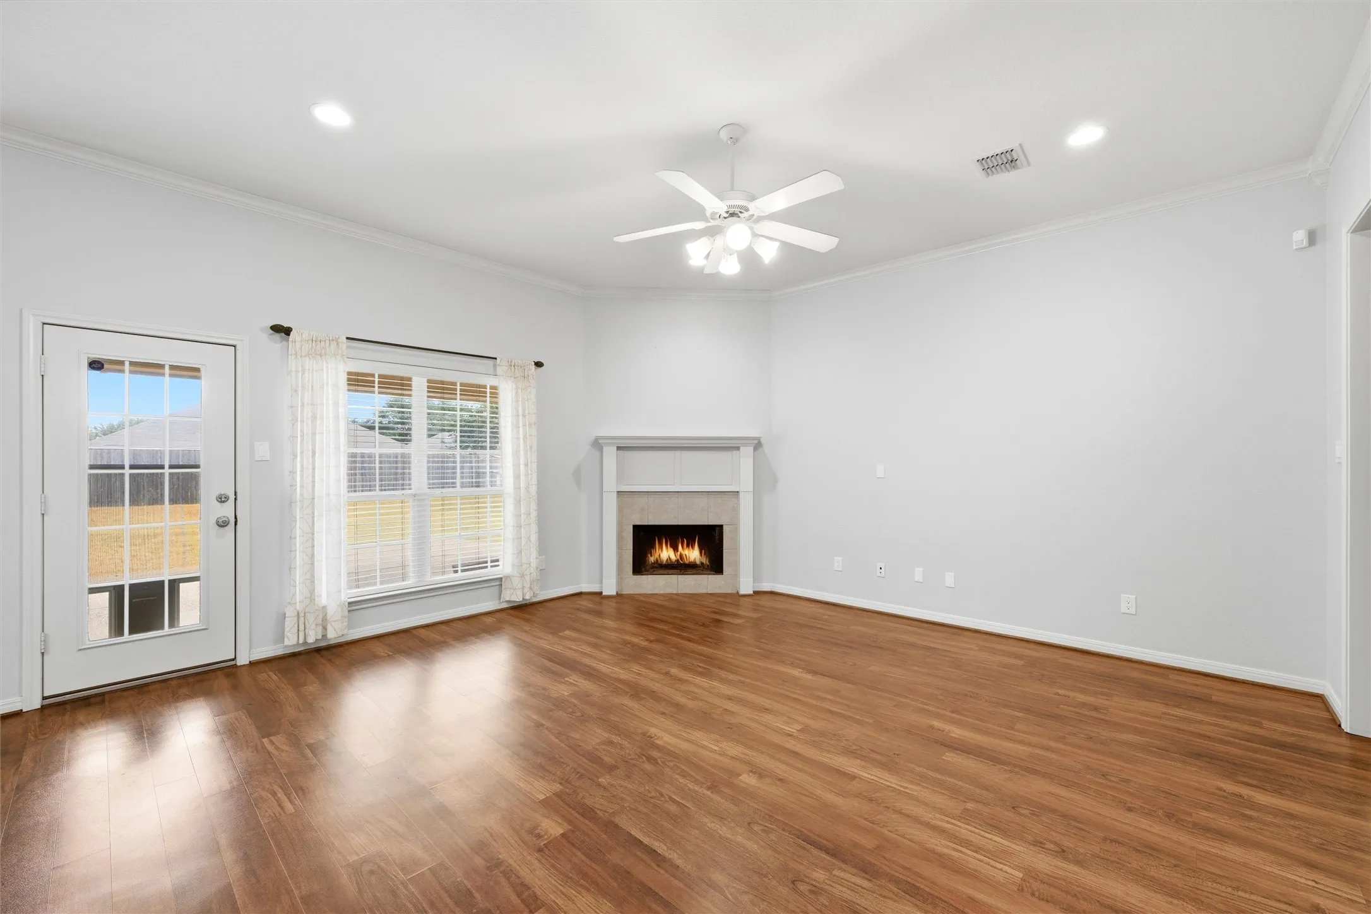
Fireplace : Wood Burning
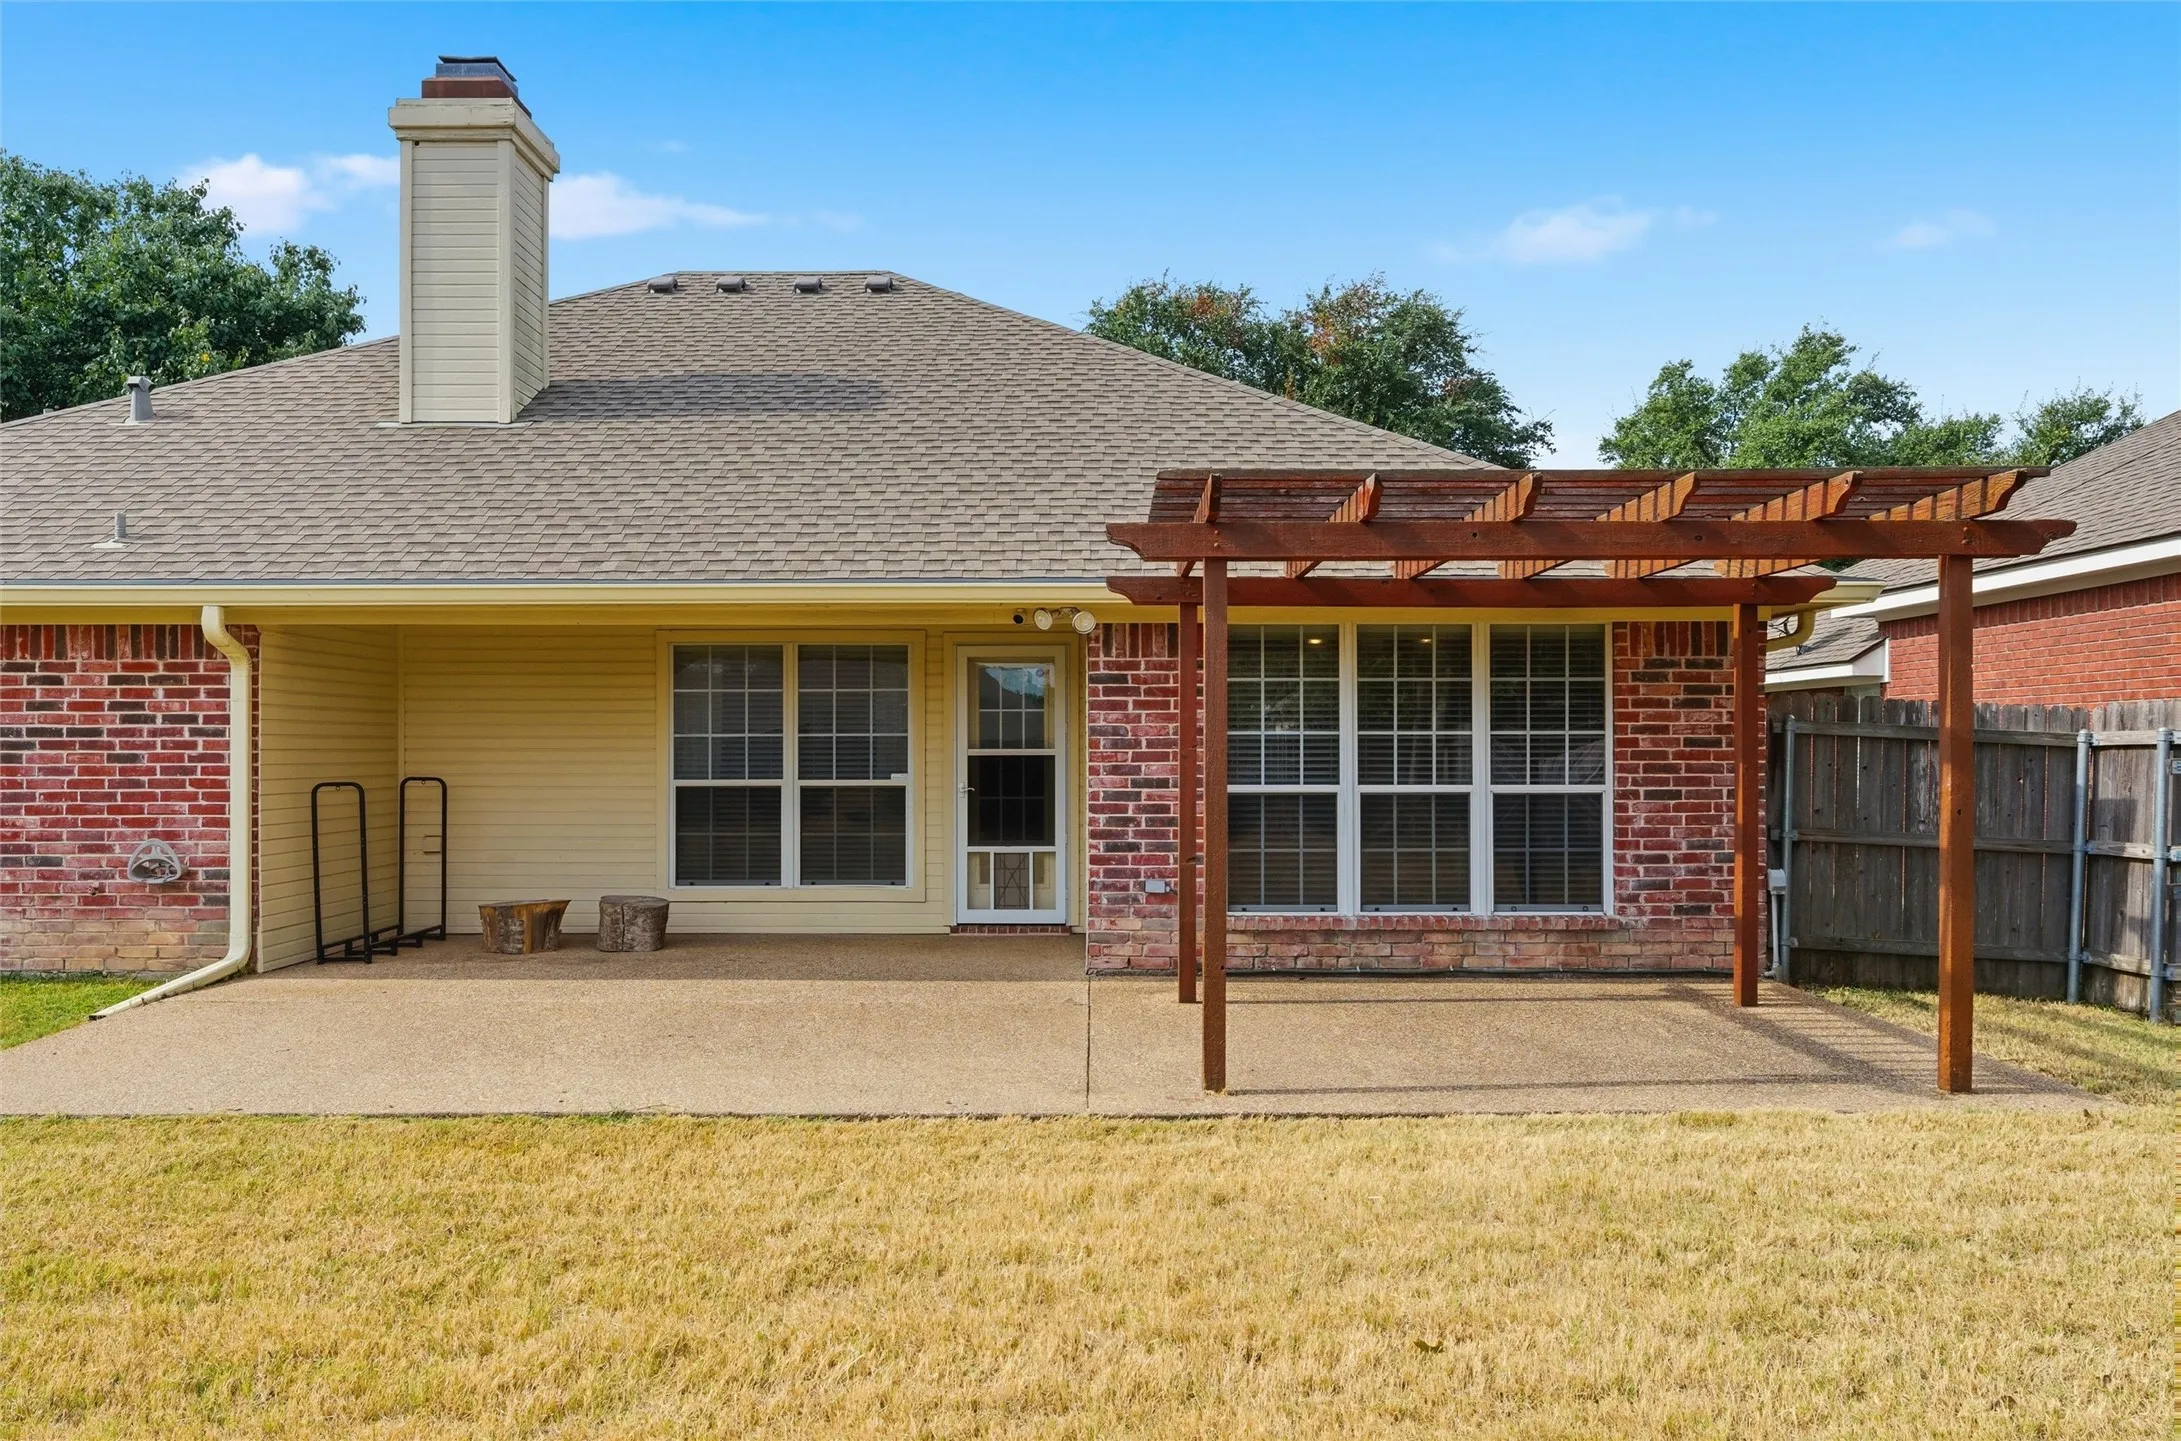
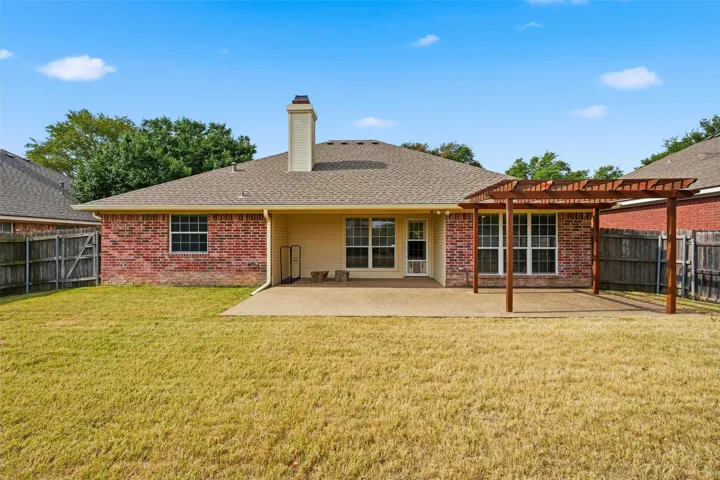
Patio : Covered
Parking : Garage Door Opener, Garage, Garage Faces Front, Kitchen Level
Utilities : Electricity Connected, Sewer Available, Water Available, Cable Available
Window Features : Window Coverings
Architectural Style : Detached
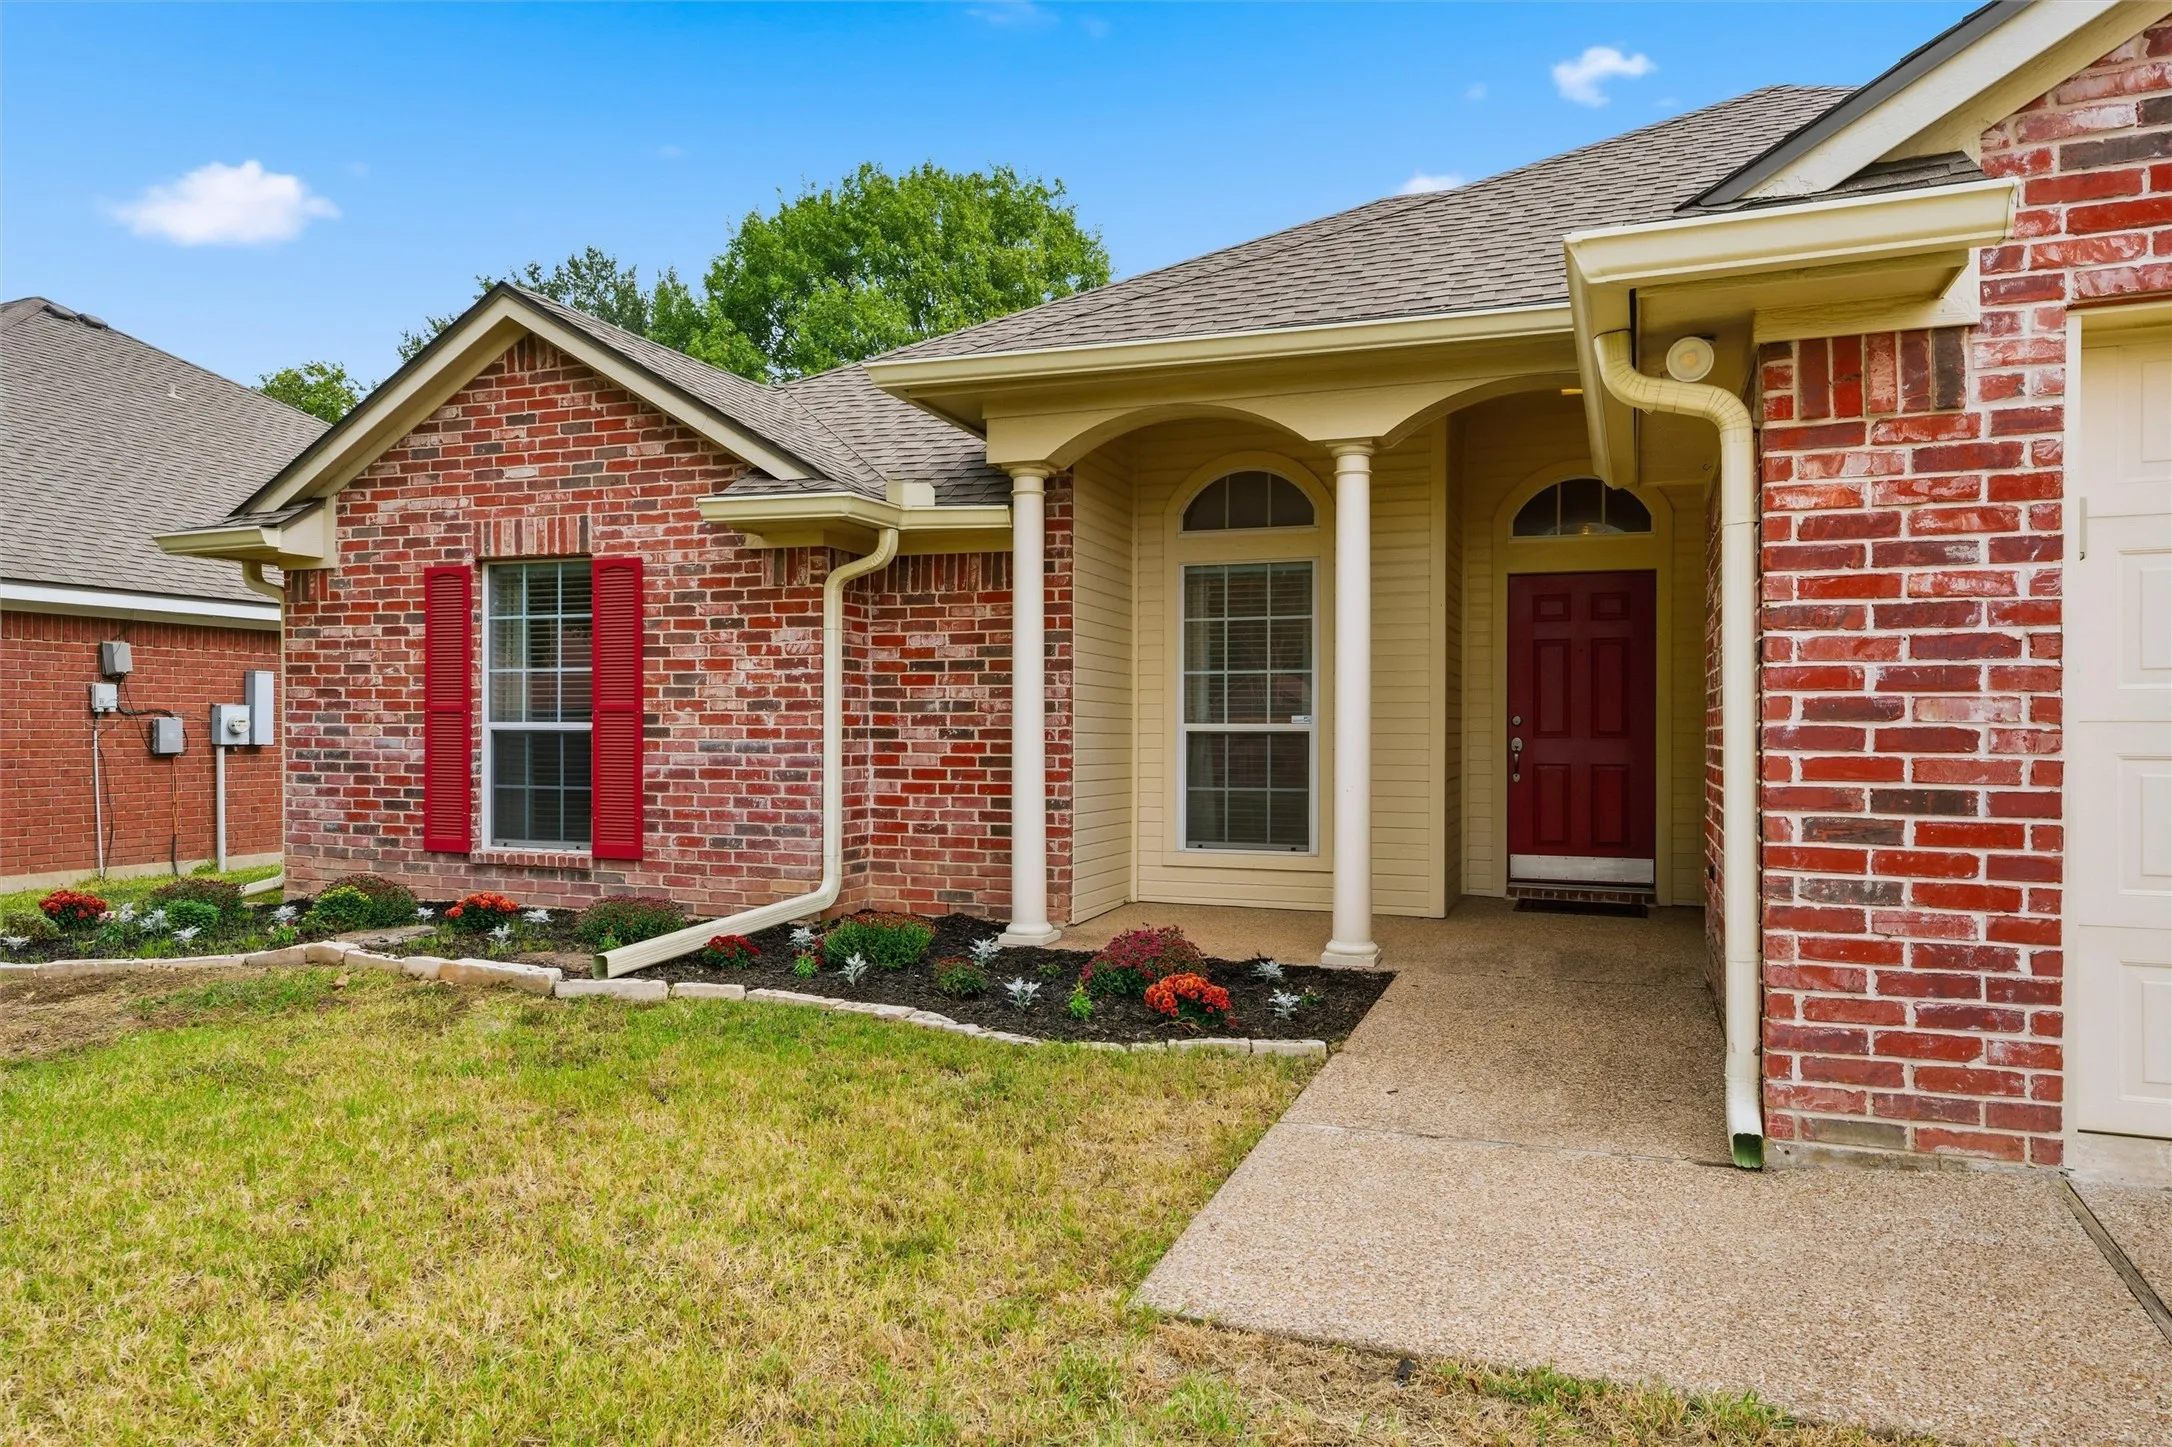
Exterior Features : Rain Gutters
Fireplaces Total : 1
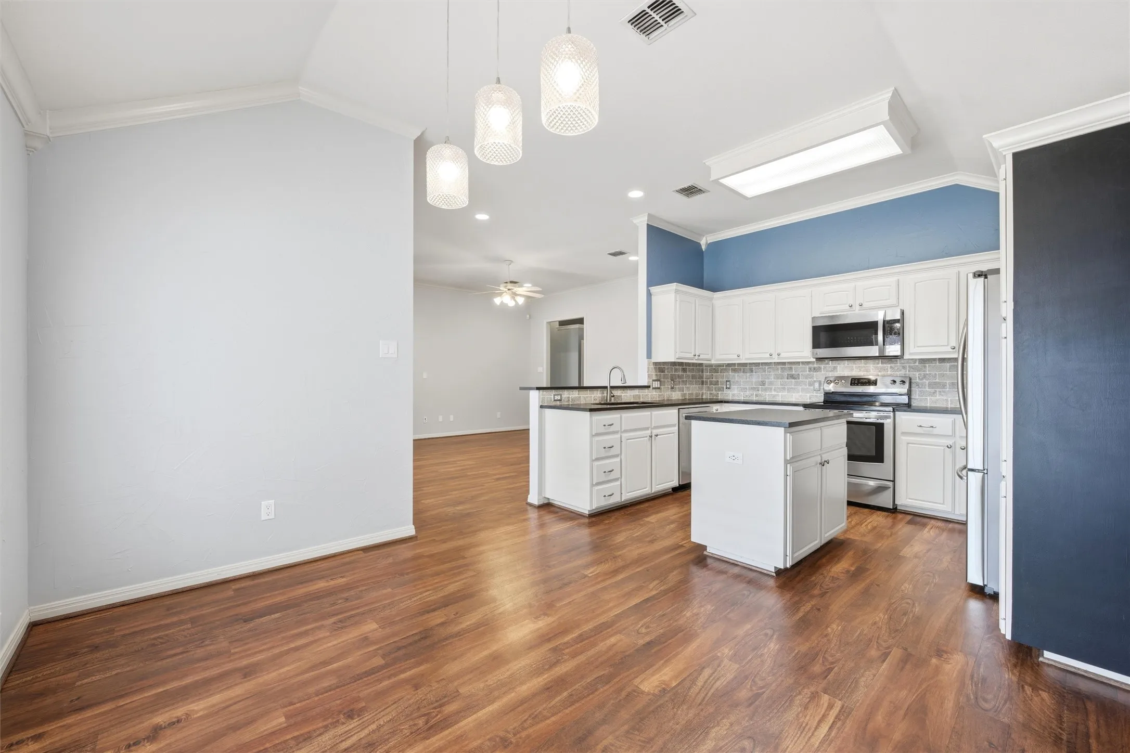
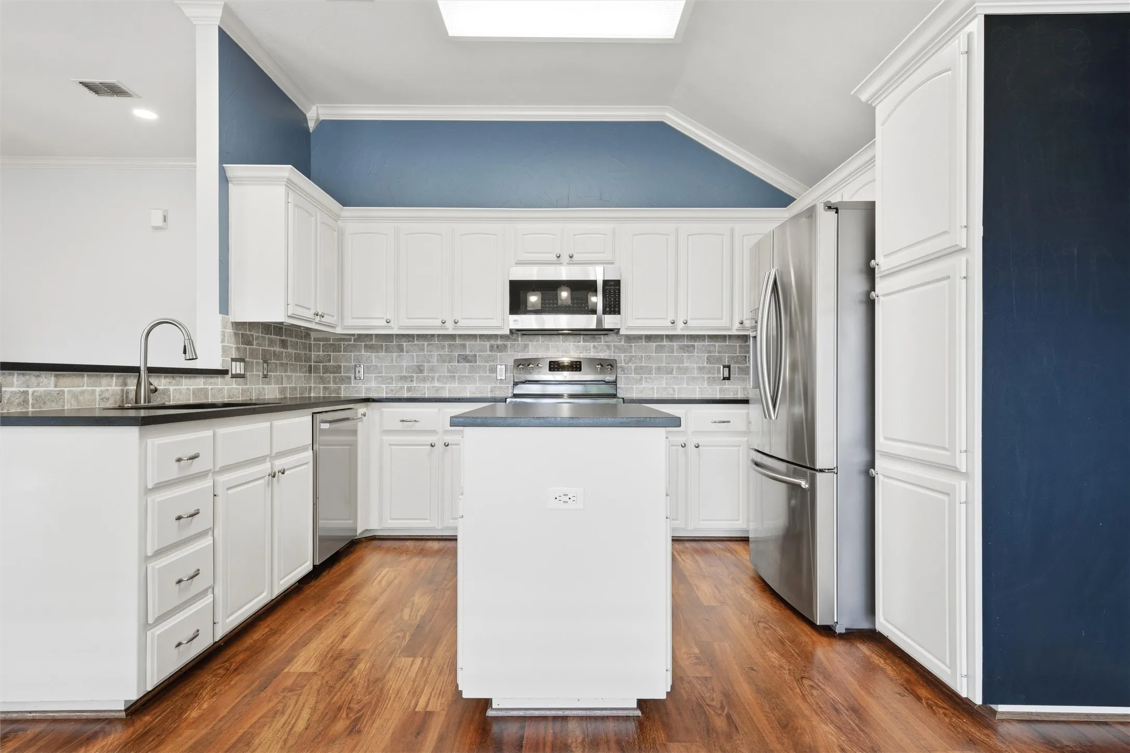
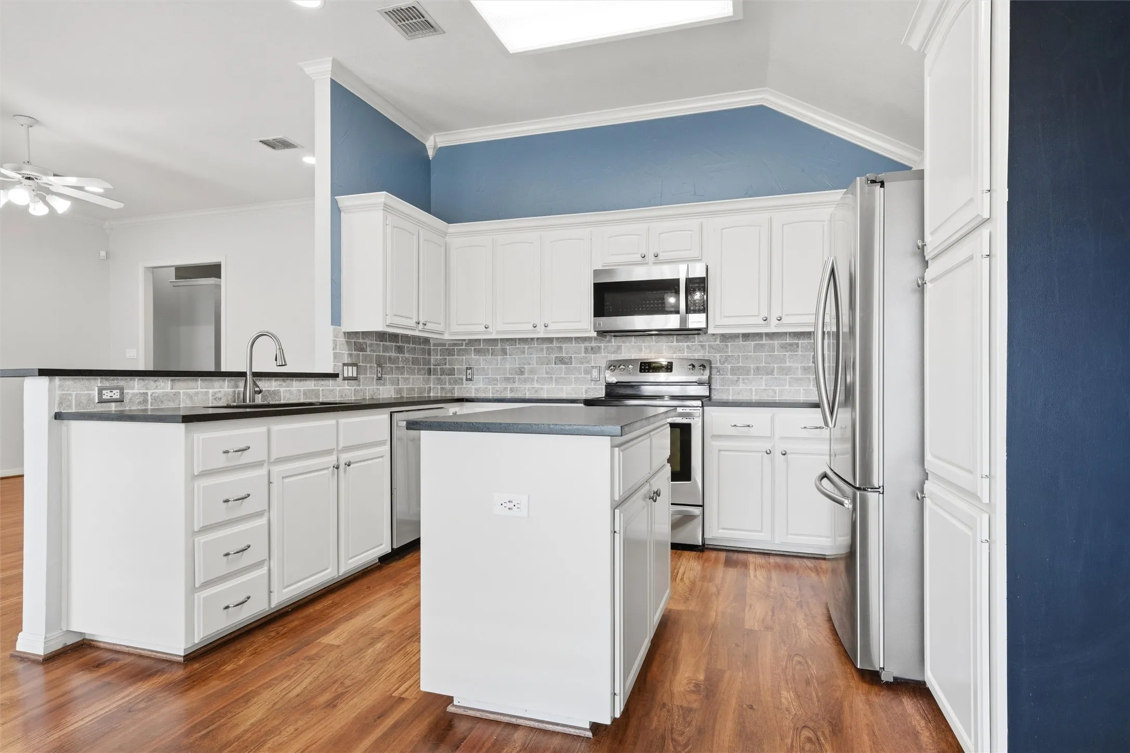
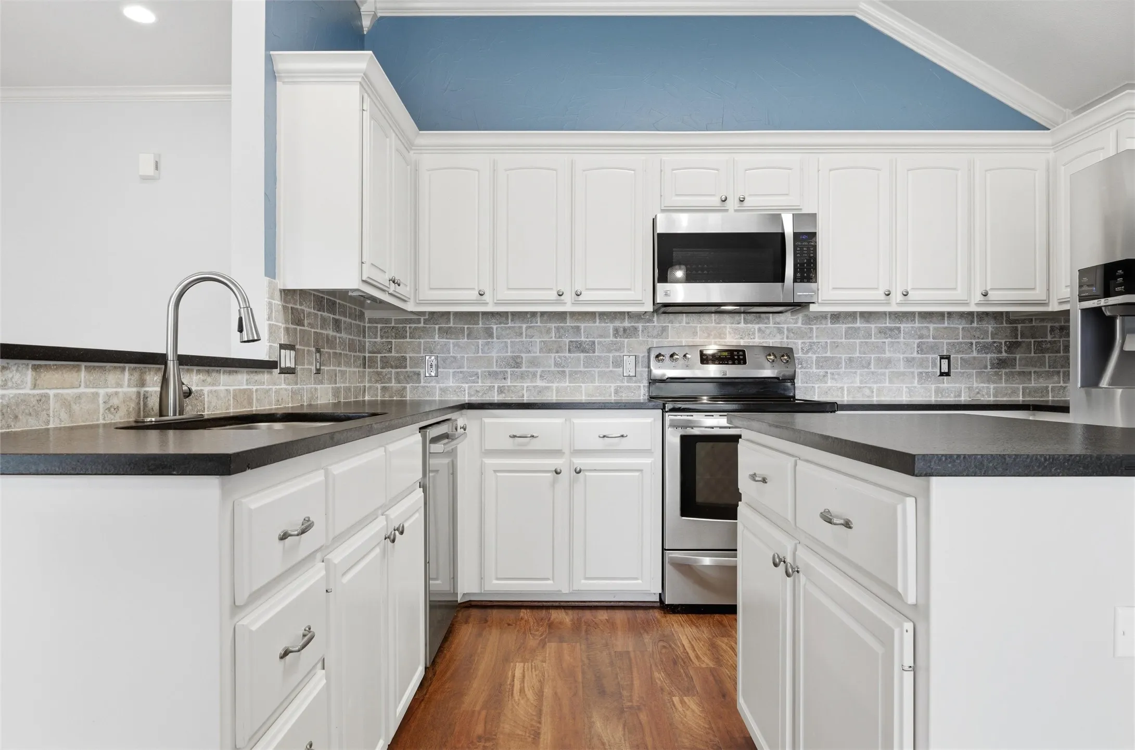
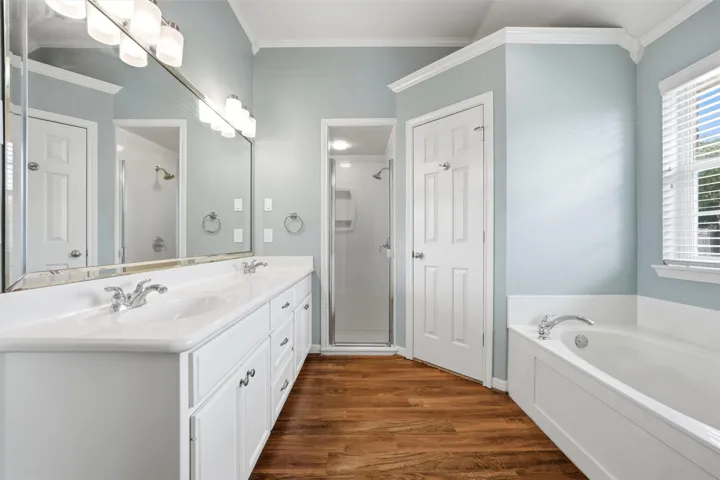
Interior Features : Walk-In Closet(s), Eat-in Kitchen, Open Floorplan, Pantry, Granite Counters, Decorative/Designer Lighting Fixtures, Double Vanity, Kitchen Island
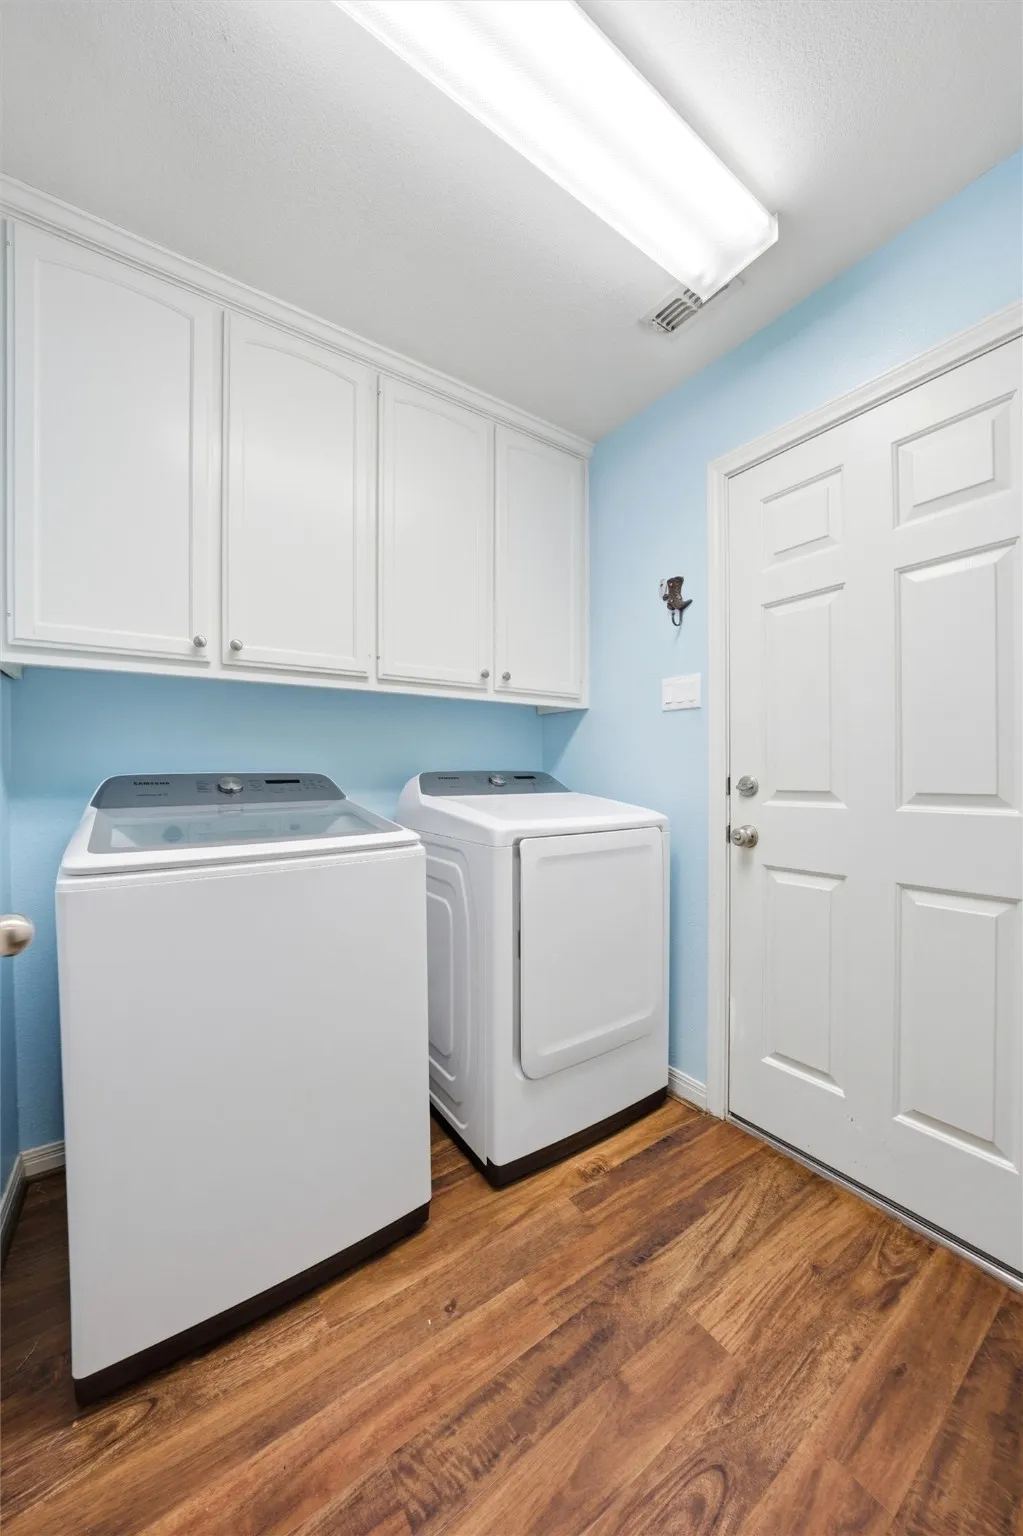
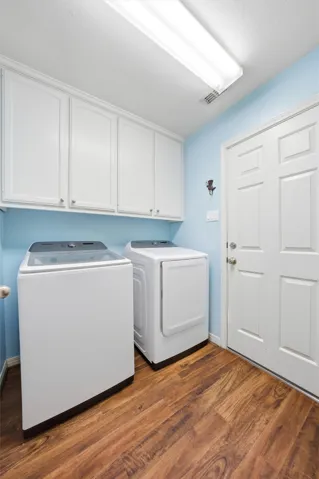
Laundry Features : Electric Dryer Hookup, In Hall, Laundry in Utility Room
Sewer : Public Sewer
Appliances
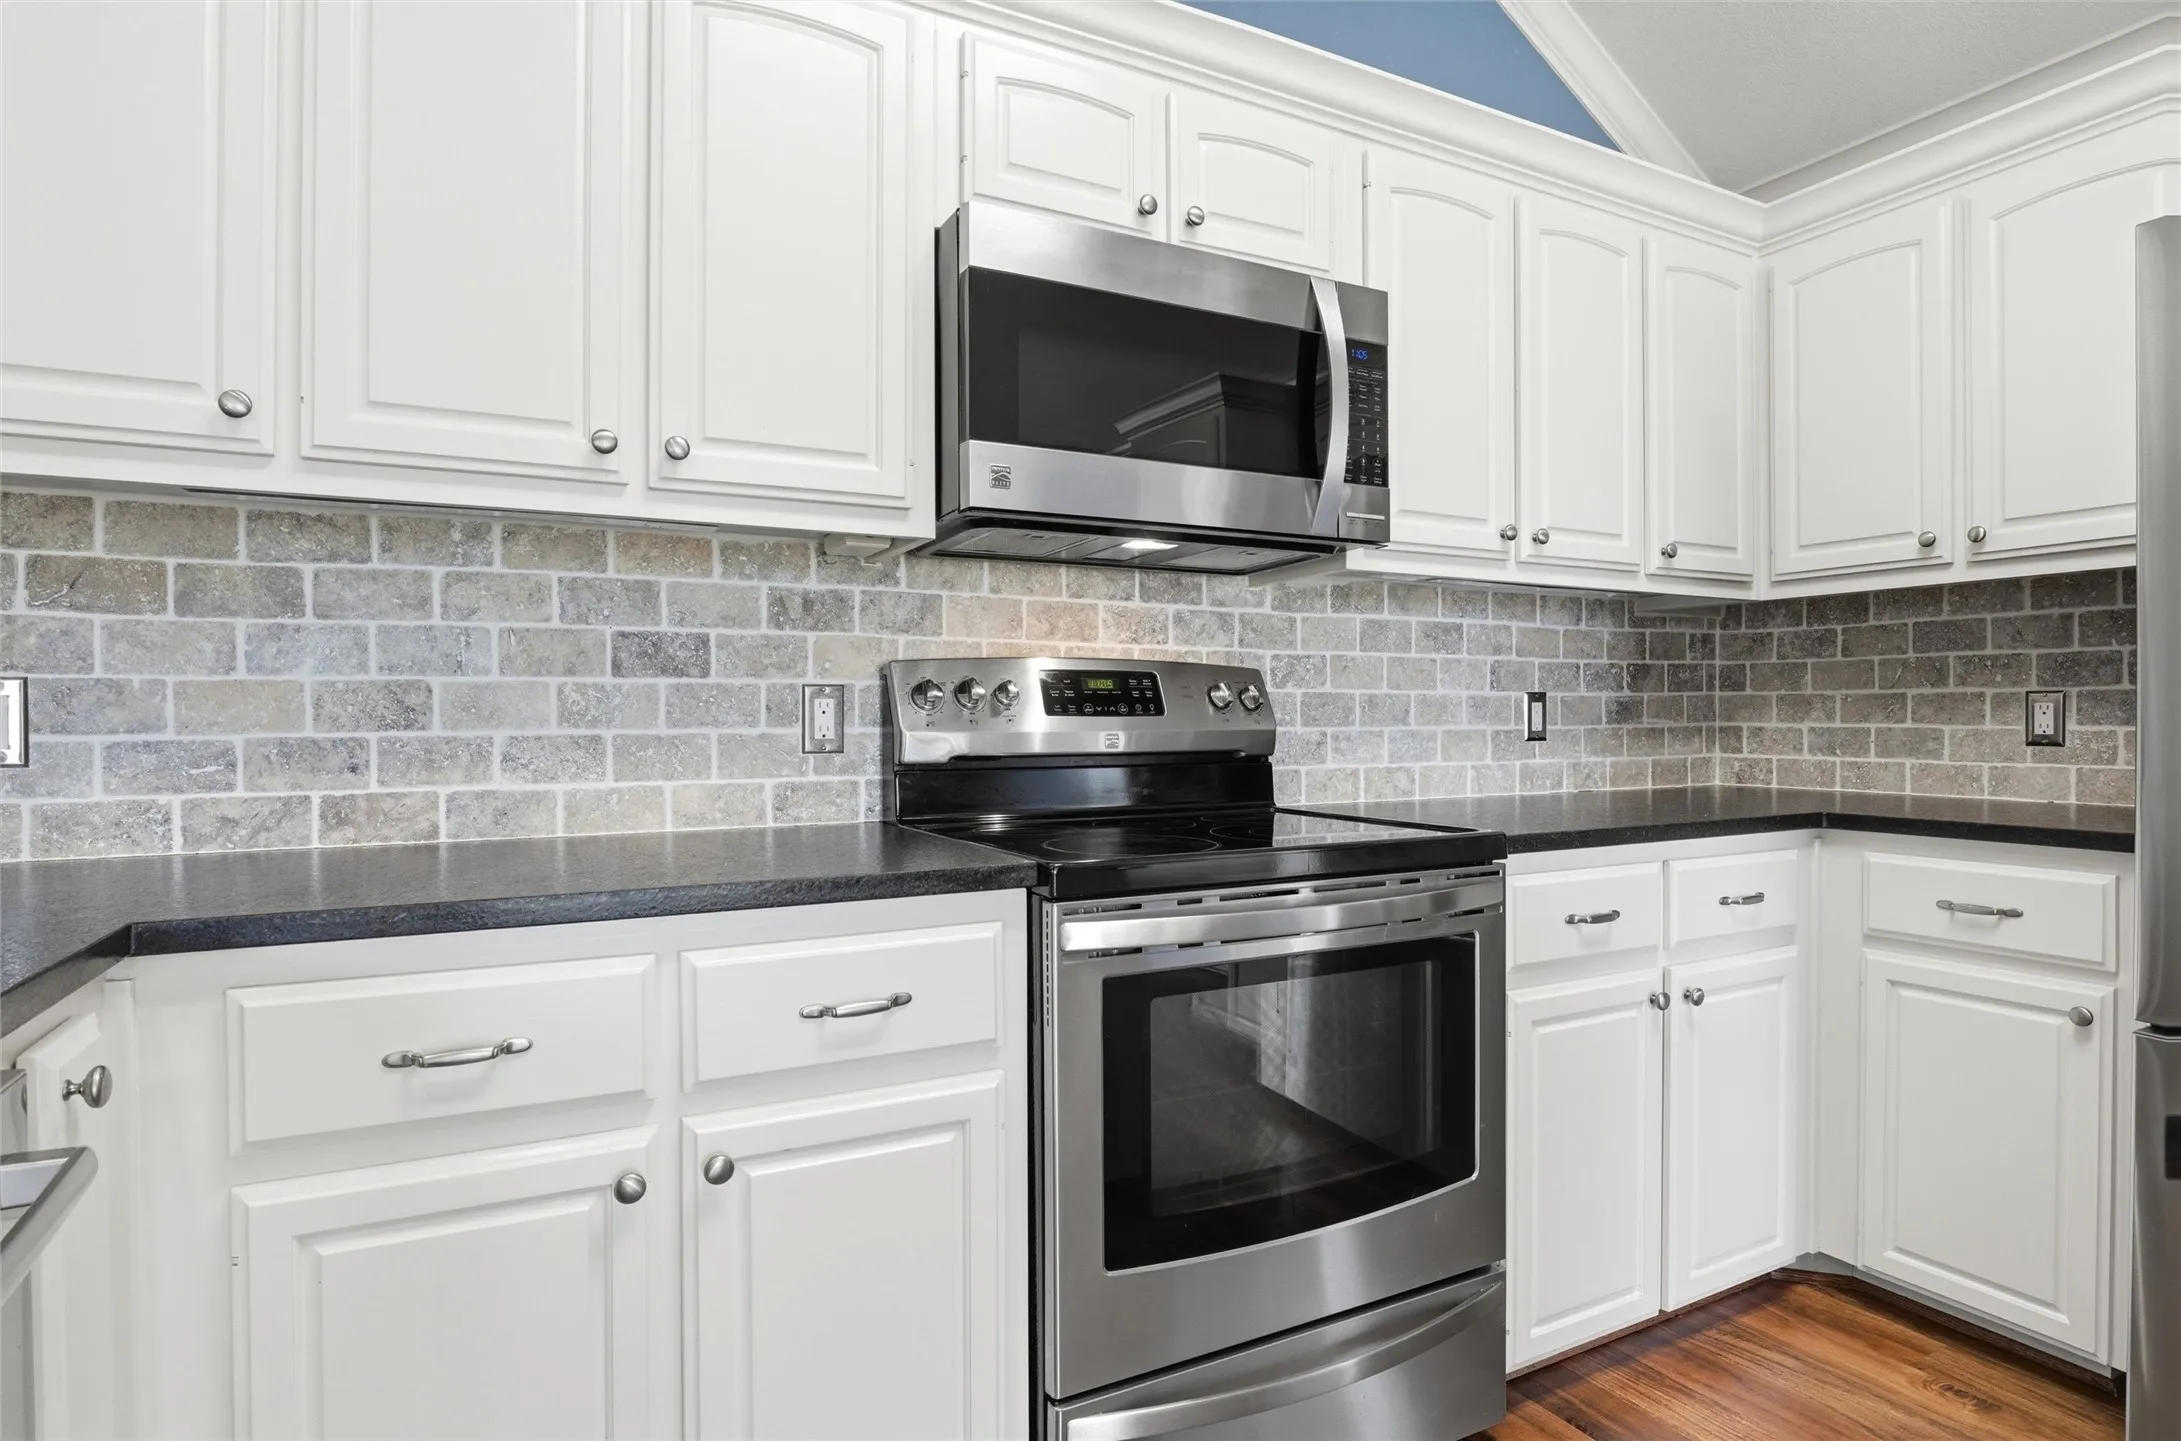
Appliances : Dishwasher, Disposal, Microwave, Electric Range
Address Map
Country : US
State : TX
County : Mc Lennan
City : Waco
Neighborhood : Arrowhead Estate
Zipcode : 76712
Show Address? : Yes
Street : Comanche
Street Number : 2912
Street Suffix : Trail
Google Map
Longitude : W98° 46' 59''
Latitude : N31° 27' 51.7''
Neighborhood
Elementary School : Hewitt
Elementary School District : Midway ISD
High School : Midway
High School District : Midway ISD
Middle School : Midway
Additional Information
Attached Garage Yn : 1
Community Features : Curbs
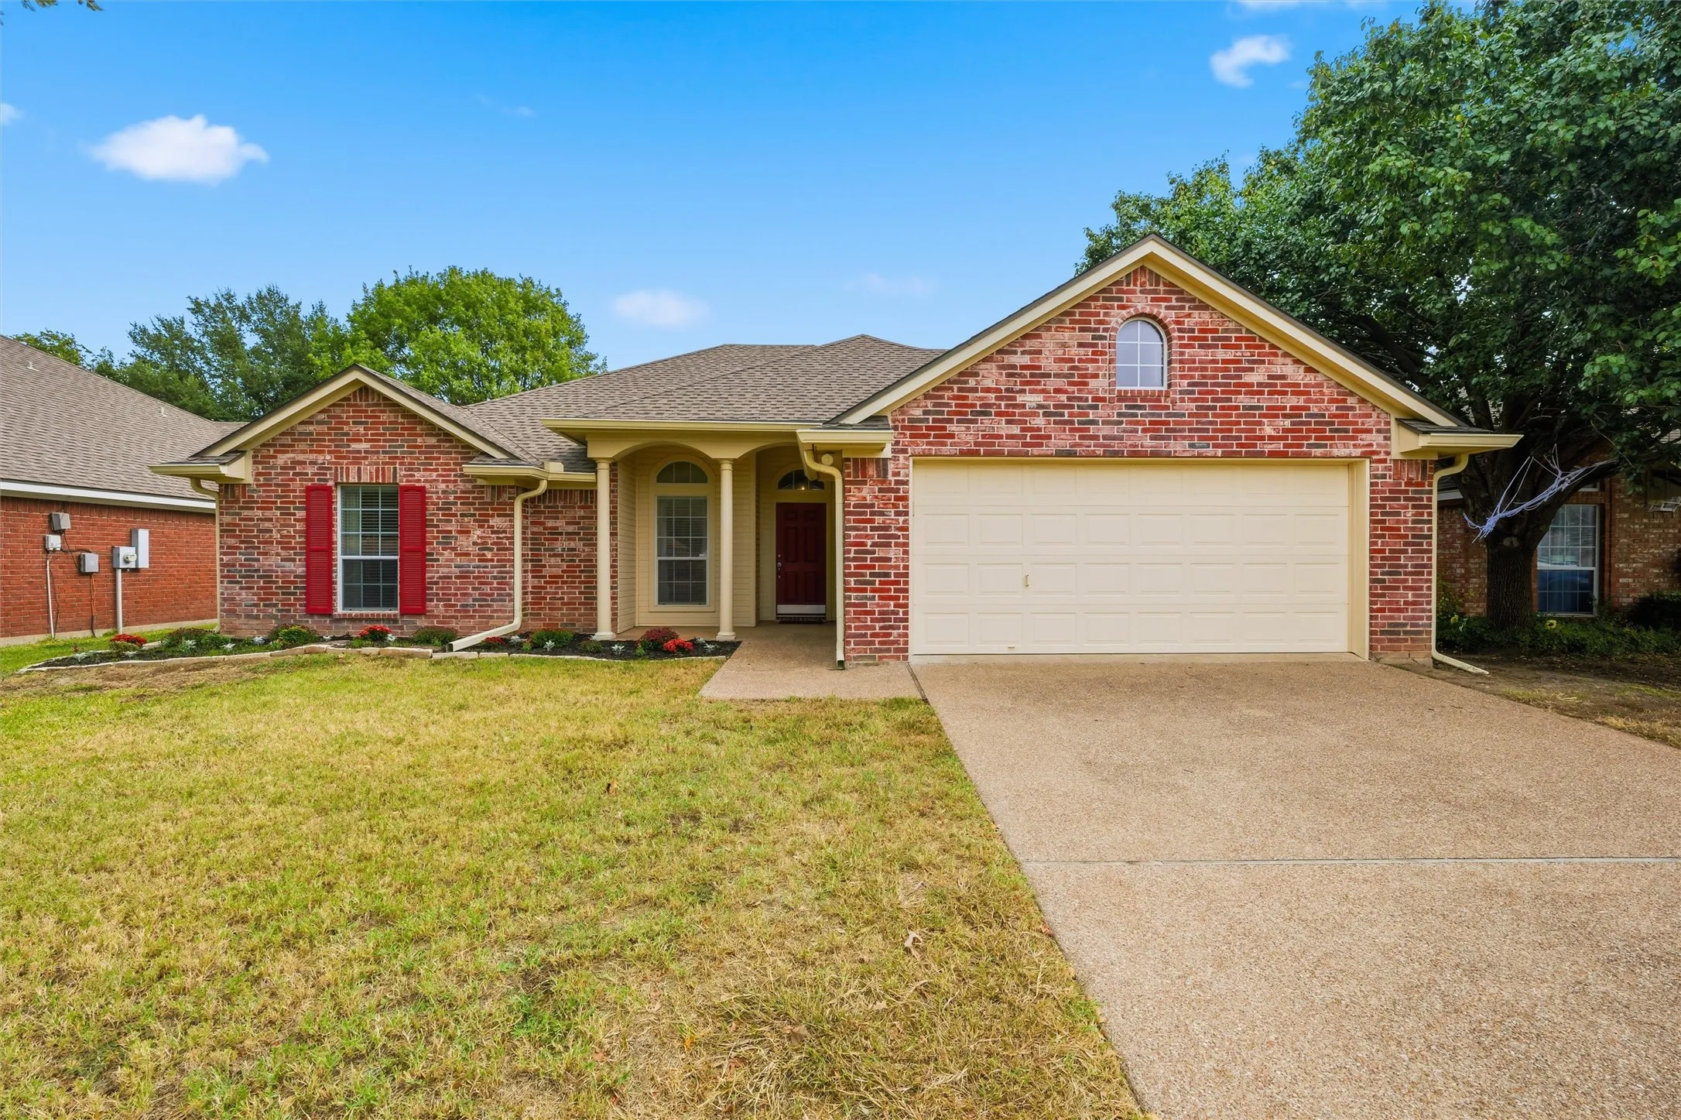
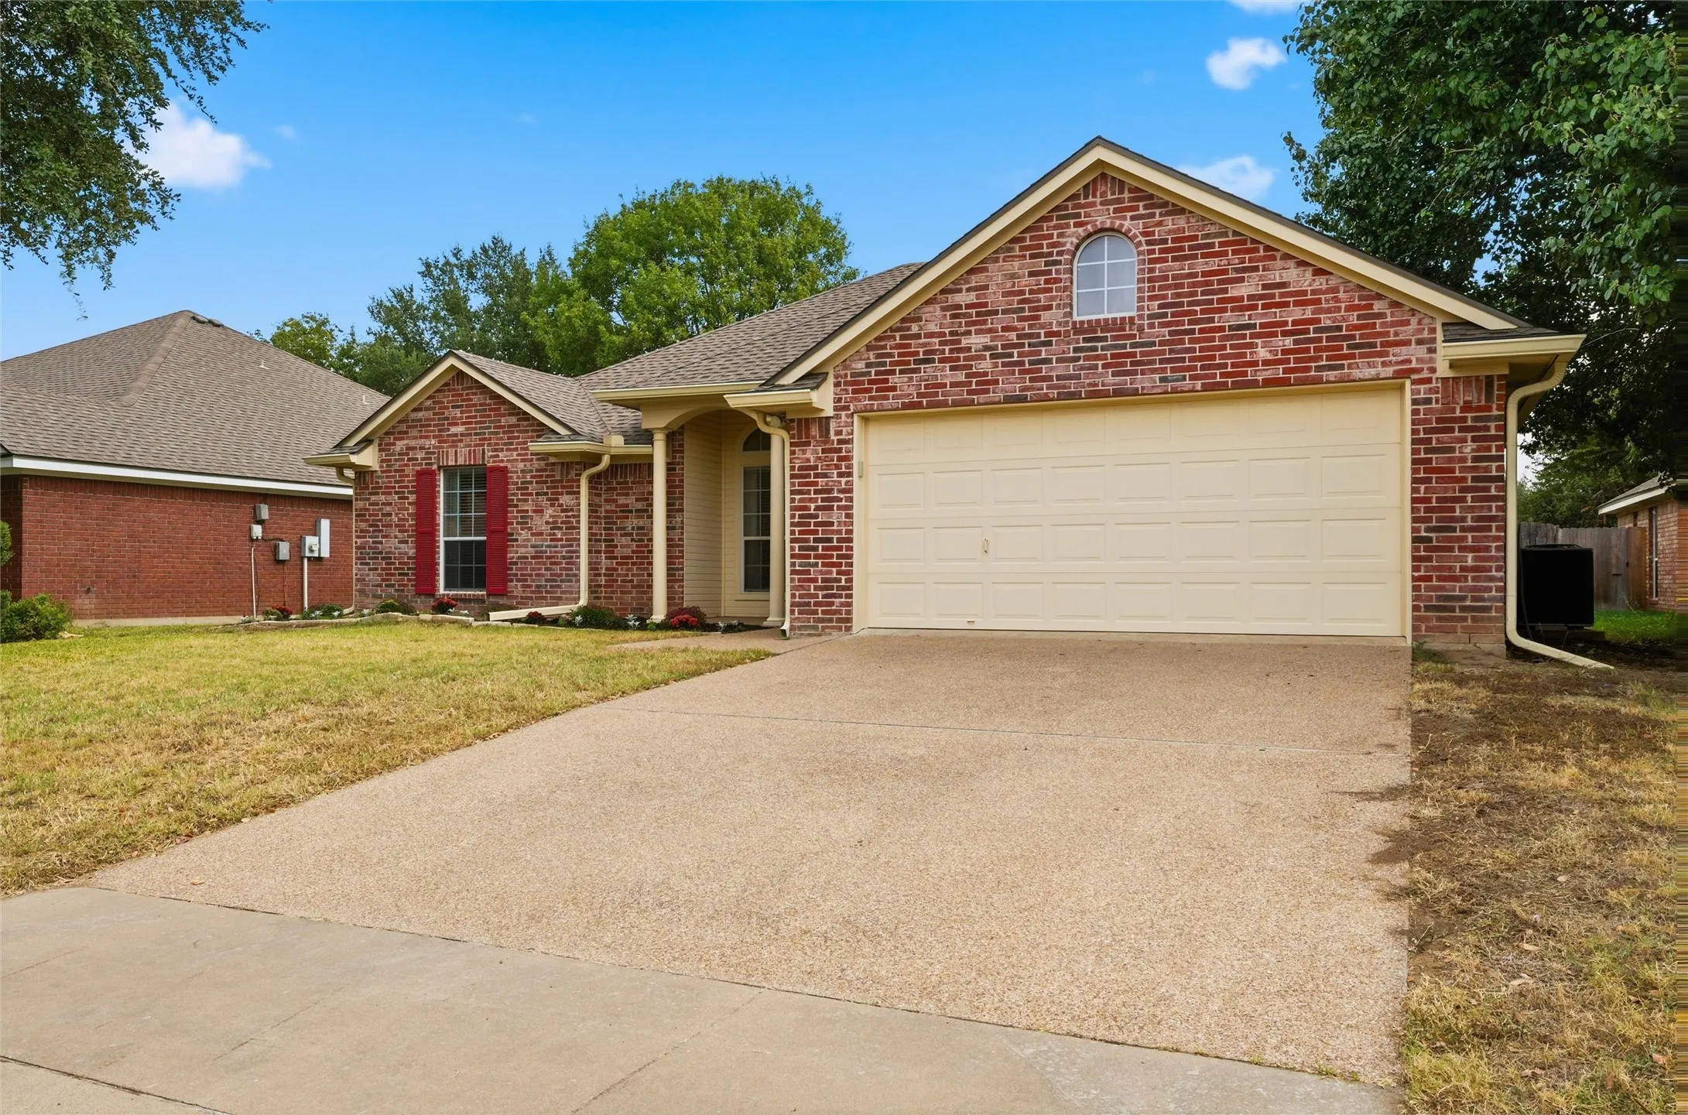
Construction Materials : Brick, Frame, Other
Garage : 2.0
Levels : One
Virtual Tour : Click Here
Financial
Tax Annual Amount : 6228.0
Listing Information
List Agent Mls Id : A829501588
List Office Mls Id : A8295517
Listing Term : Cash,Conventional,FHA,VA Loan
Mls Status : Closed
Modification Timestamp : 2025-12-10T20:57:46Z
Originating System Name : NTR
Special Listing Conditions : Standard
Status Change Timestamp : 2025-12-10T14:57:35Z
Property Description

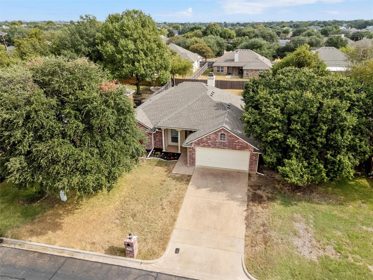
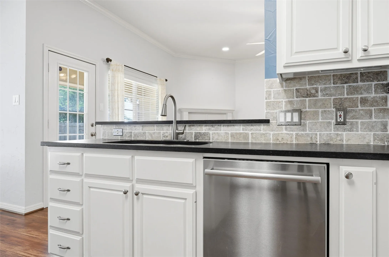
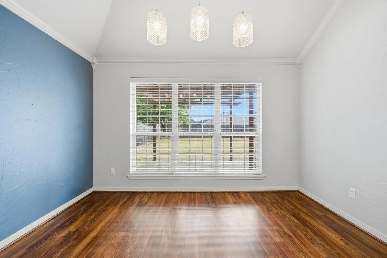
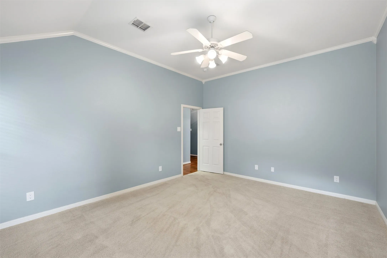
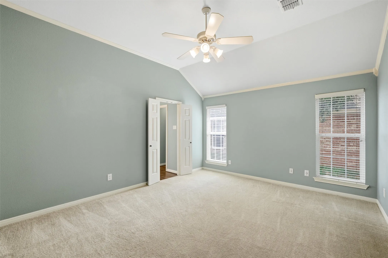
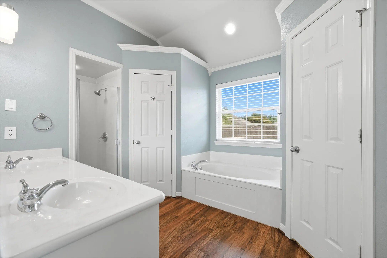
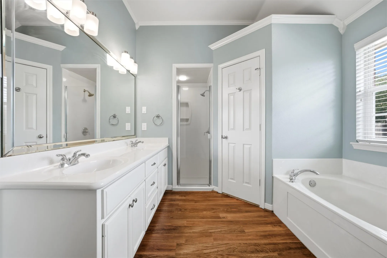
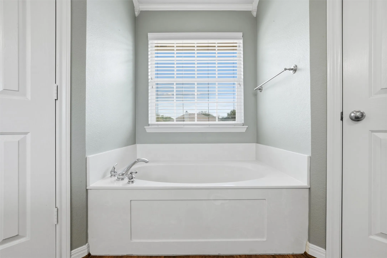
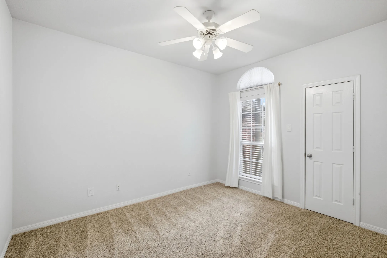
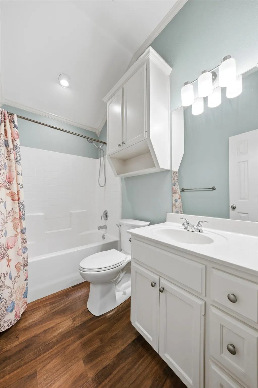
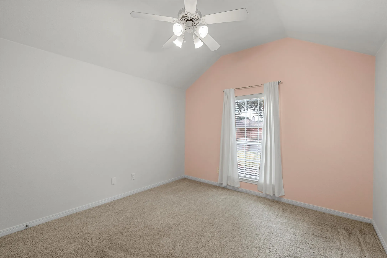
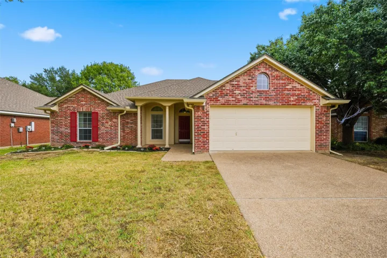
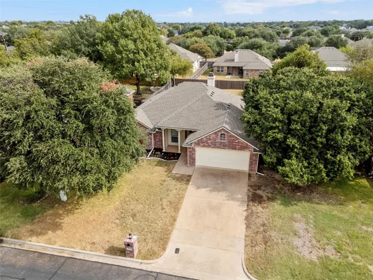
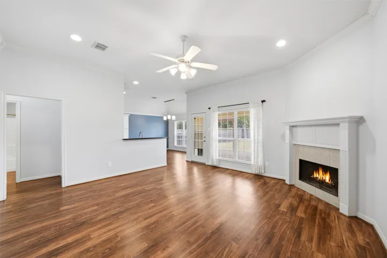
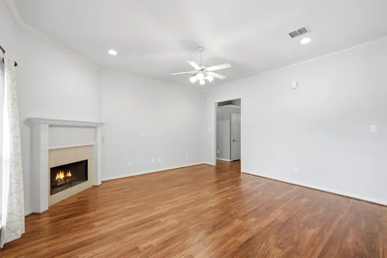
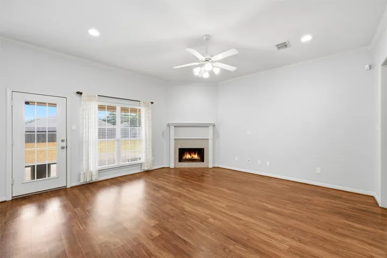
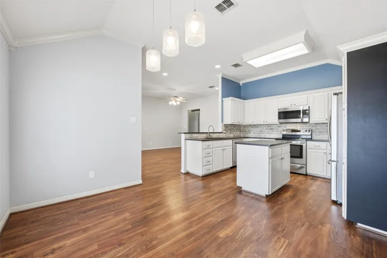
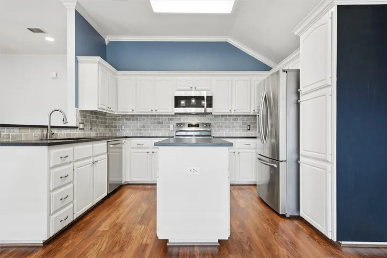
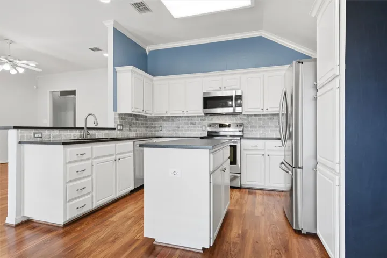
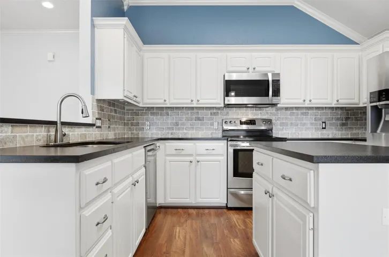
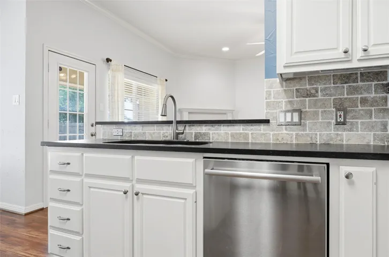
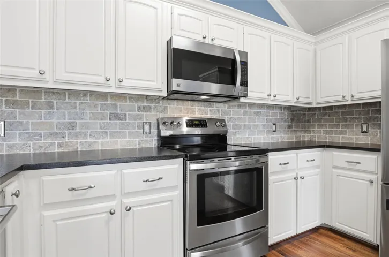
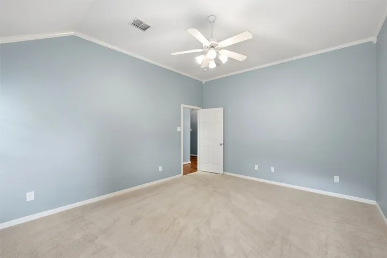
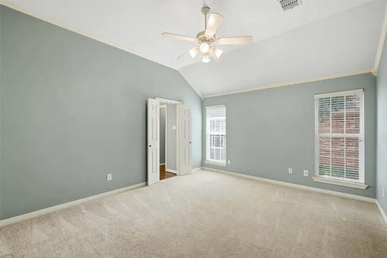
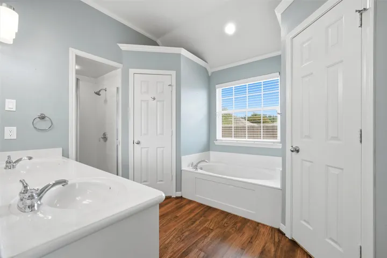
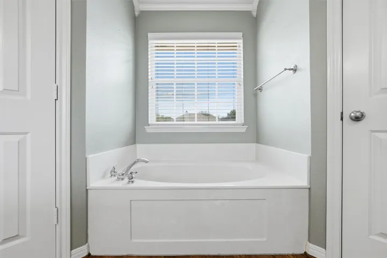
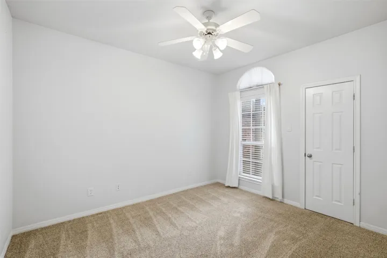
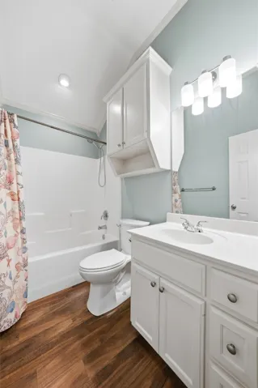
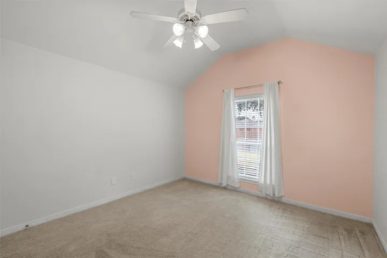
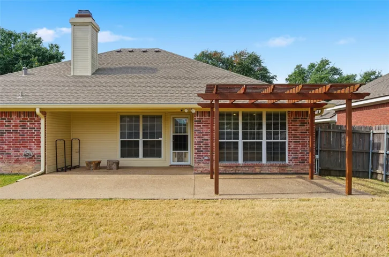
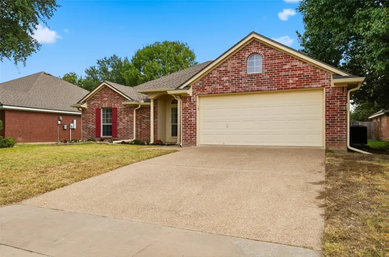
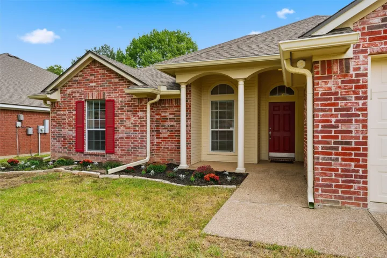
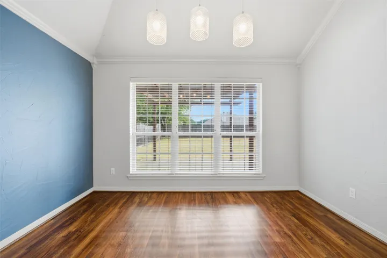
Charming, well maintained home with an extra large backyard & modern upgrades! This beautifully cared for property offers the perfect blend of comfort, style and functionality. Featuring an open floor plan with high ceilings and a wood burning fireplace, this home is ideal for both relaxing and entertaining. The spacious kitchen is a chef’s delight, showcasing granite countertops, abundant cabinet space, island, stainless steel appliances, a Bosch dishwasher and a Samsung French door refrigerator (negotiable). The primary suite is a peaceful retreat with a generous bedroom, dual sinks, separate tub and shower, and his-and-hers closets. The laundry room, conveniently located near the primary suite, currently with a washer and dryer (also negotiable). Two additional bedrooms on the opposite side of the home provide great space and privacy for family, guests or a home office. Step outside to your extra large backyard and enjoy evenings under the covered patio or pergola, surrounded by a wood privacy fence and perfect for any gathering. Additional upgrades and features include: Nest thermostat and smart cameras (convey with home), Roof replaced in August 2020, New 3.5-ton HVAC system installed in May 2021 and Gutters installed for added protection. Centrally located to Midway High School, Middle School and Elementary schools. Minutes from I 35, Fine Dining and entertainment.


Basic Details
Property Type : Residential
Listing Type : For Sale
Listing ID : 21096408
Price : $307,900
Bedrooms : 3
Bathrooms : 2
Square Footage : 1,581 Sqft
Year Built : 2002
Lot Area : 0.19 Acre
Status : Closed
Office Name : Camille Johnson
Agent Name : Jason Rankin
Full Bathrooms : 2
Property Sub Type : Single Family Residence
Agent info
Contact Agent