Properties

Residential For Sale

8460 Spicewood Springs Road, China Spring, Texas 76633

  • Bedrooms : 6
  • Bathrooms : 7
  • Square Footage : 6,594 Sqft
  • Visits : 2
$1,399,900
Features
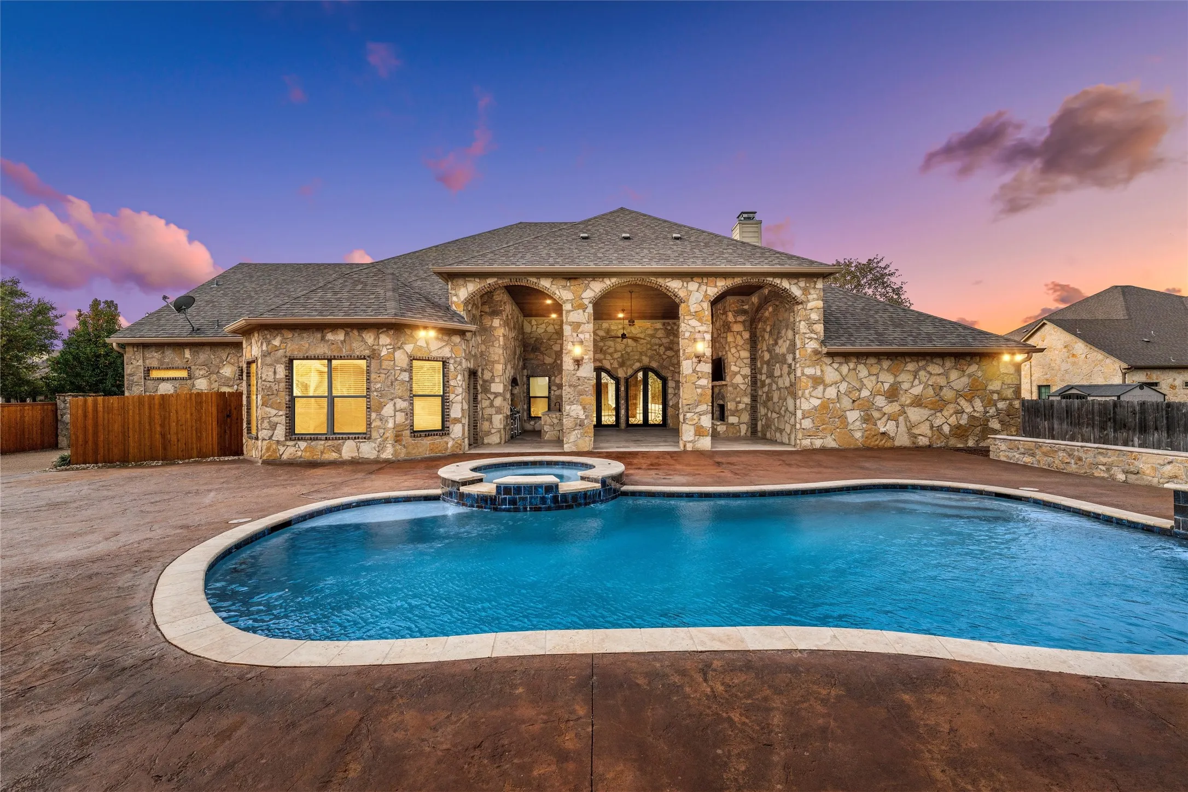
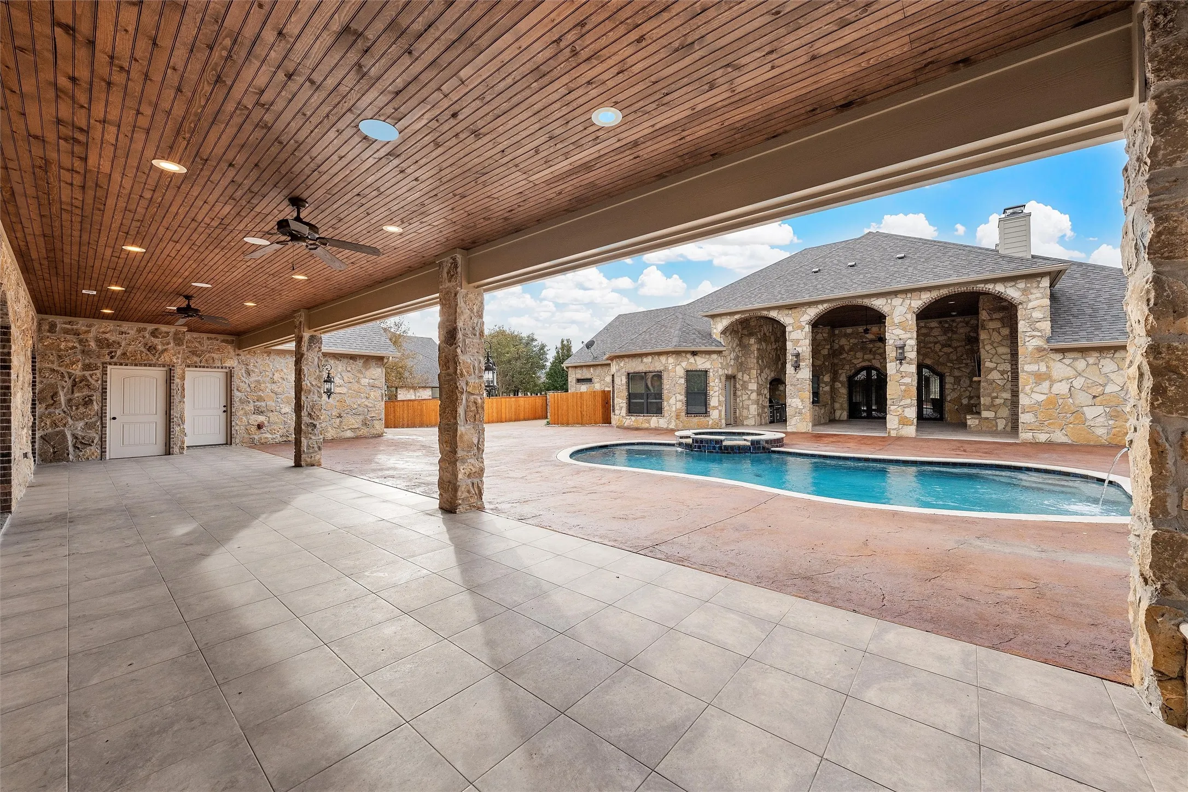
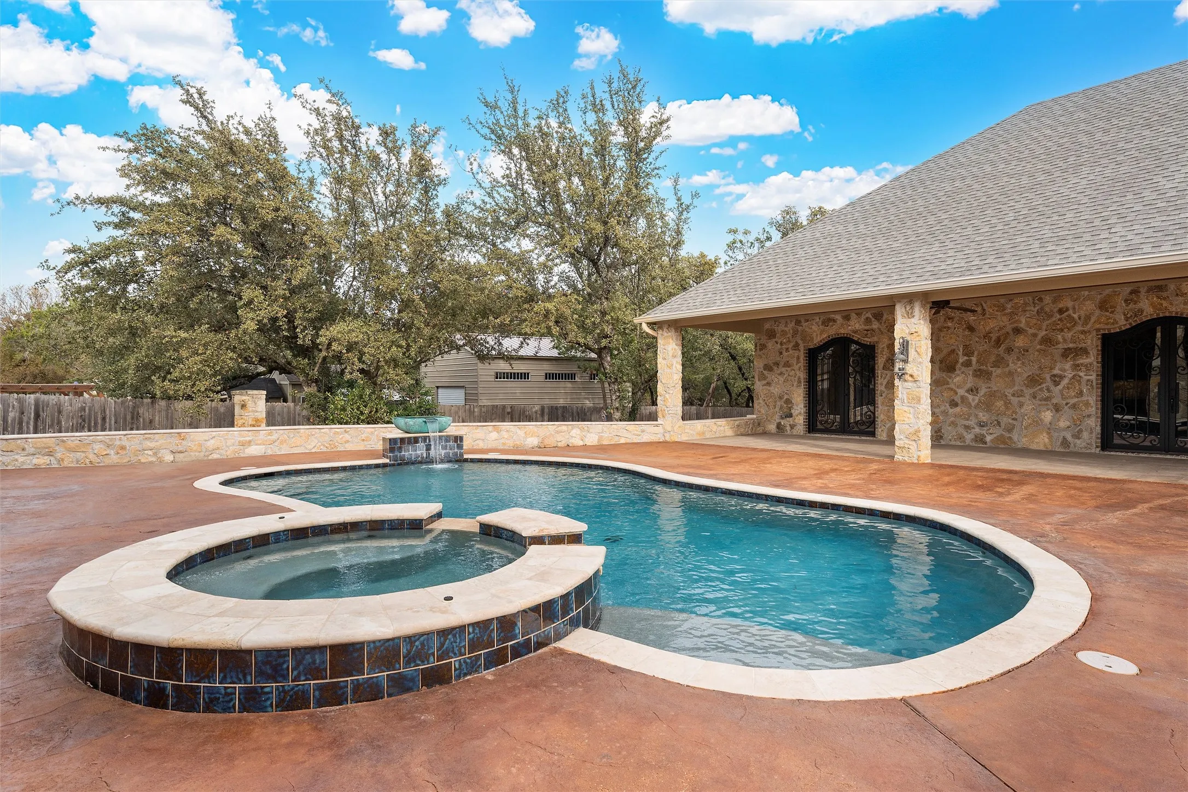
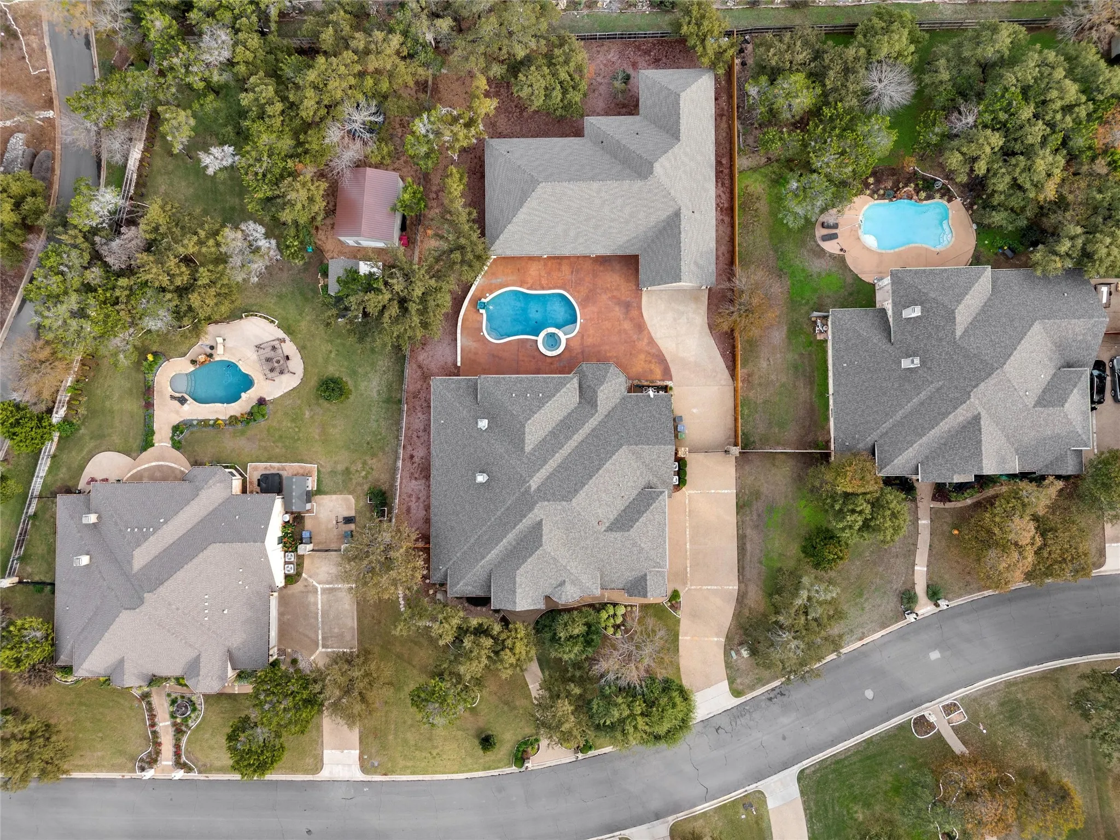
Swimming Pool : In Ground, Pool, Outdoor Pool, Private, Water Feature, Cabana, Pool/Spa Combo
Heating System : Central
Cooling System : Central Air
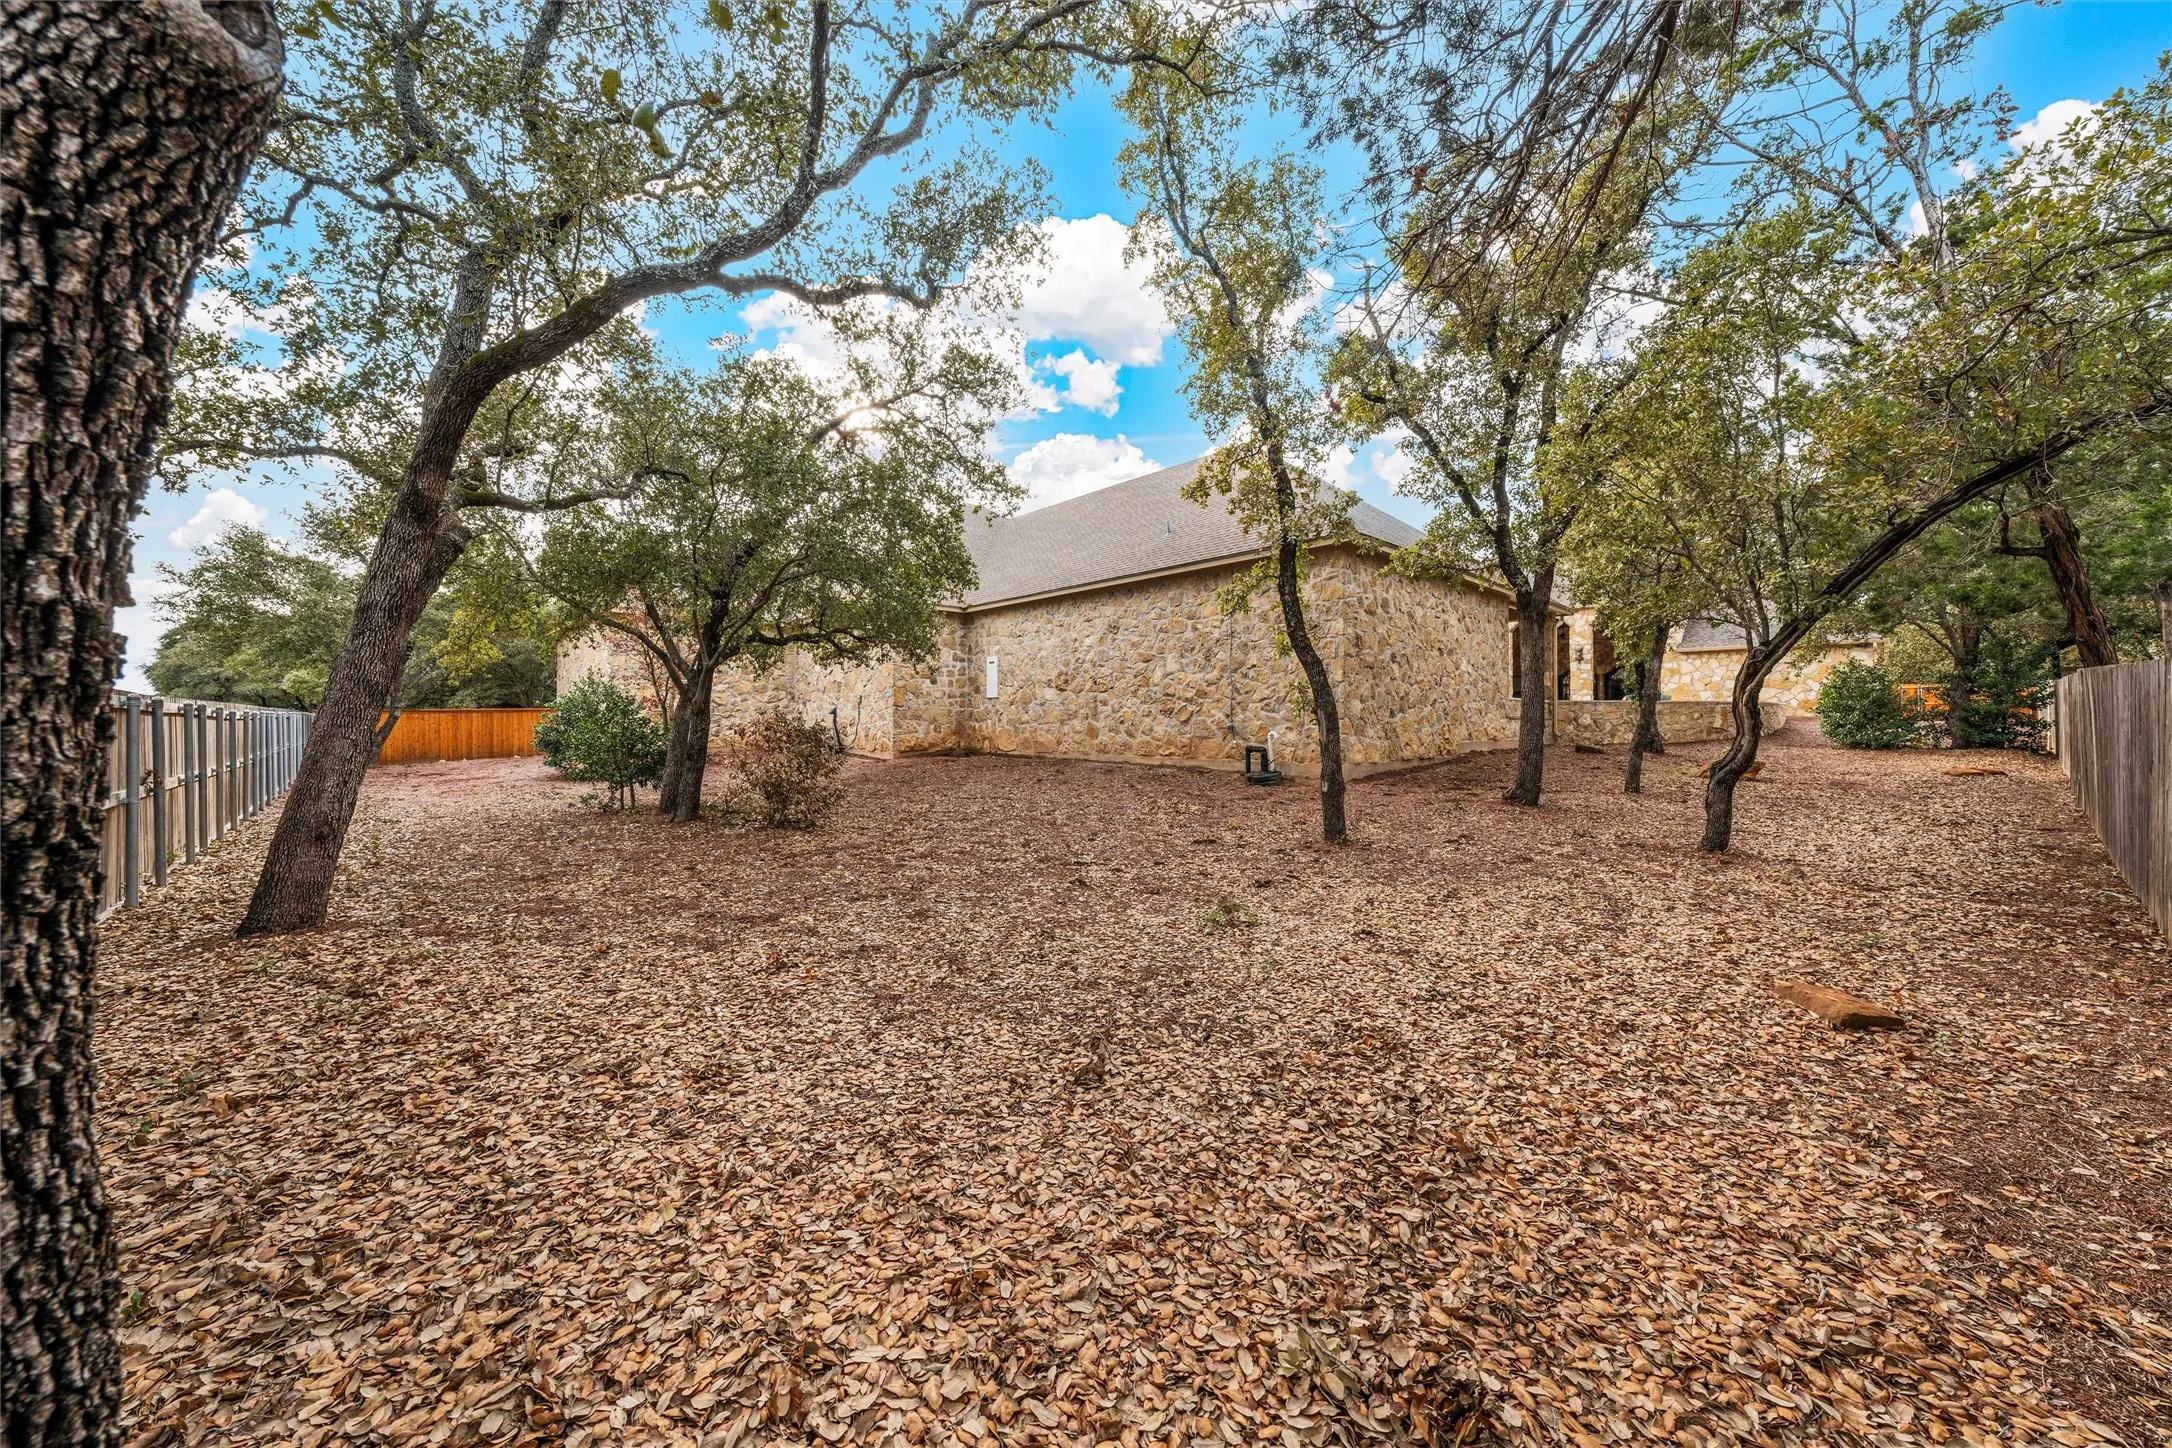
Fence : Wood, Back Yard, Full, Electric
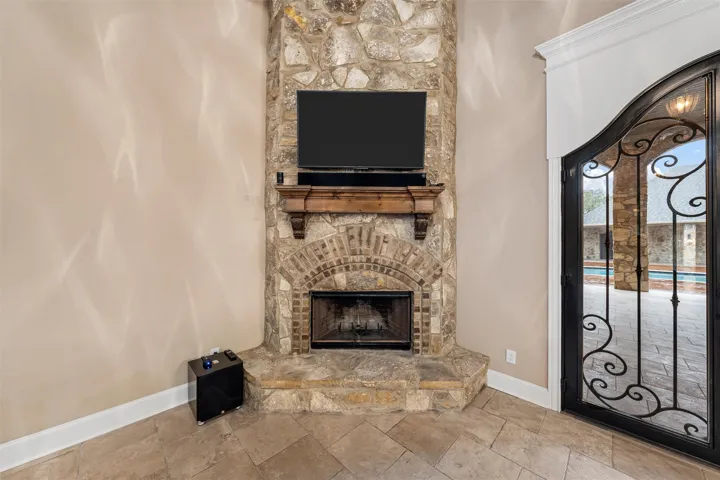
Fireplace : Living Room, Wood Burning, Outside
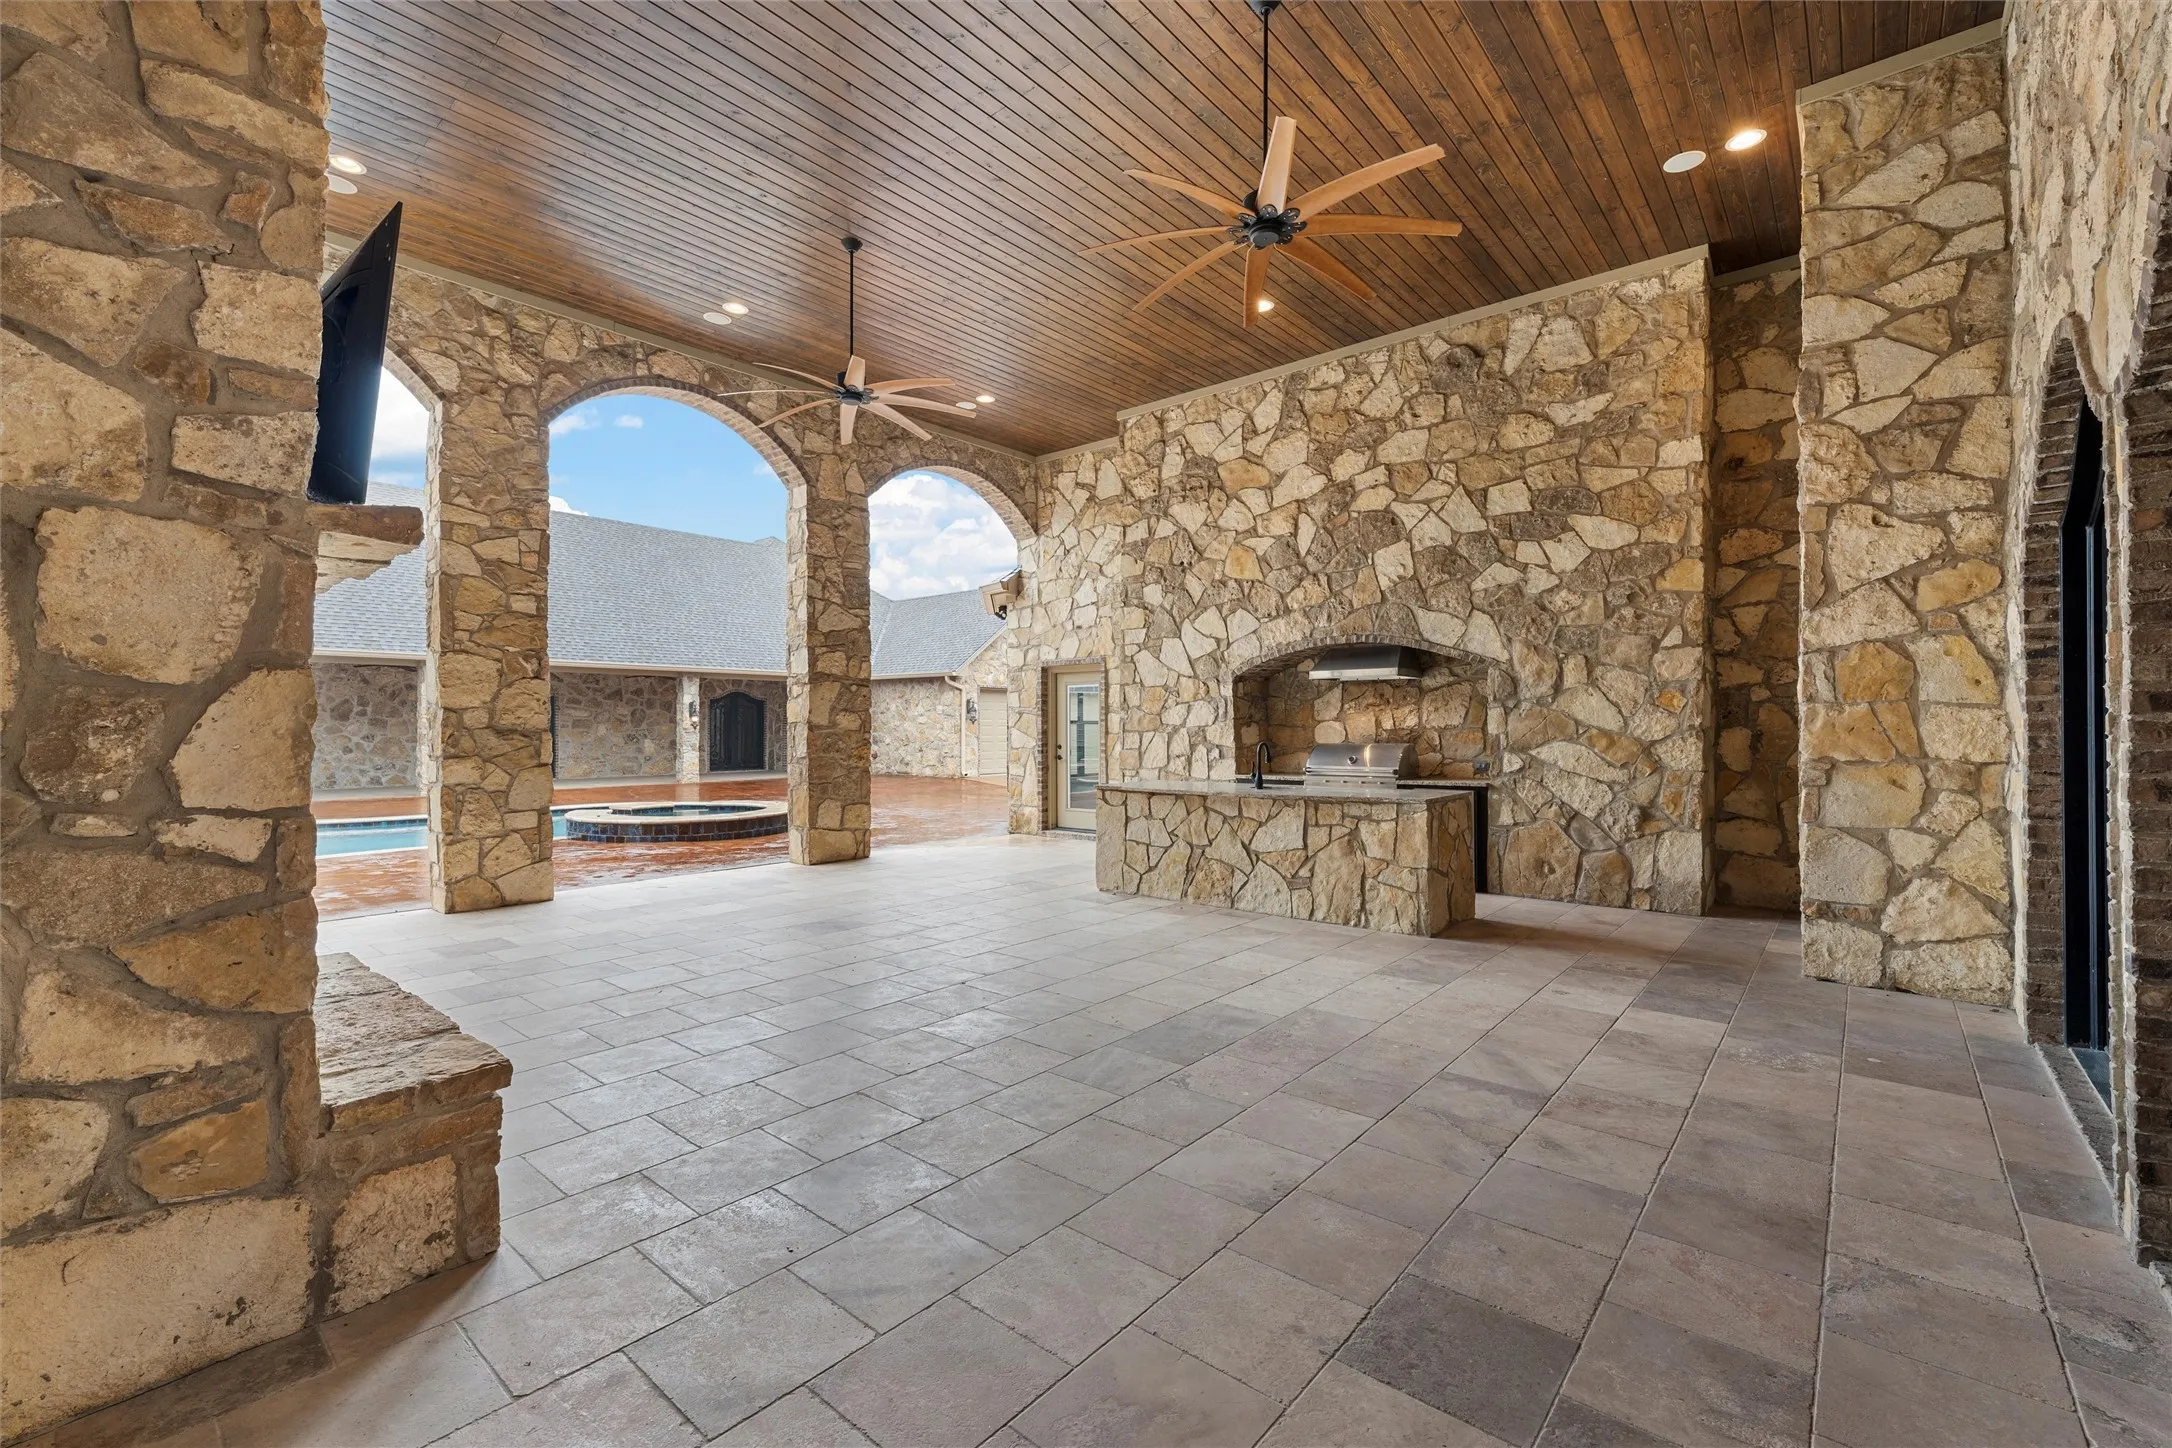
Patio : Covered, Patio, Rear Porch
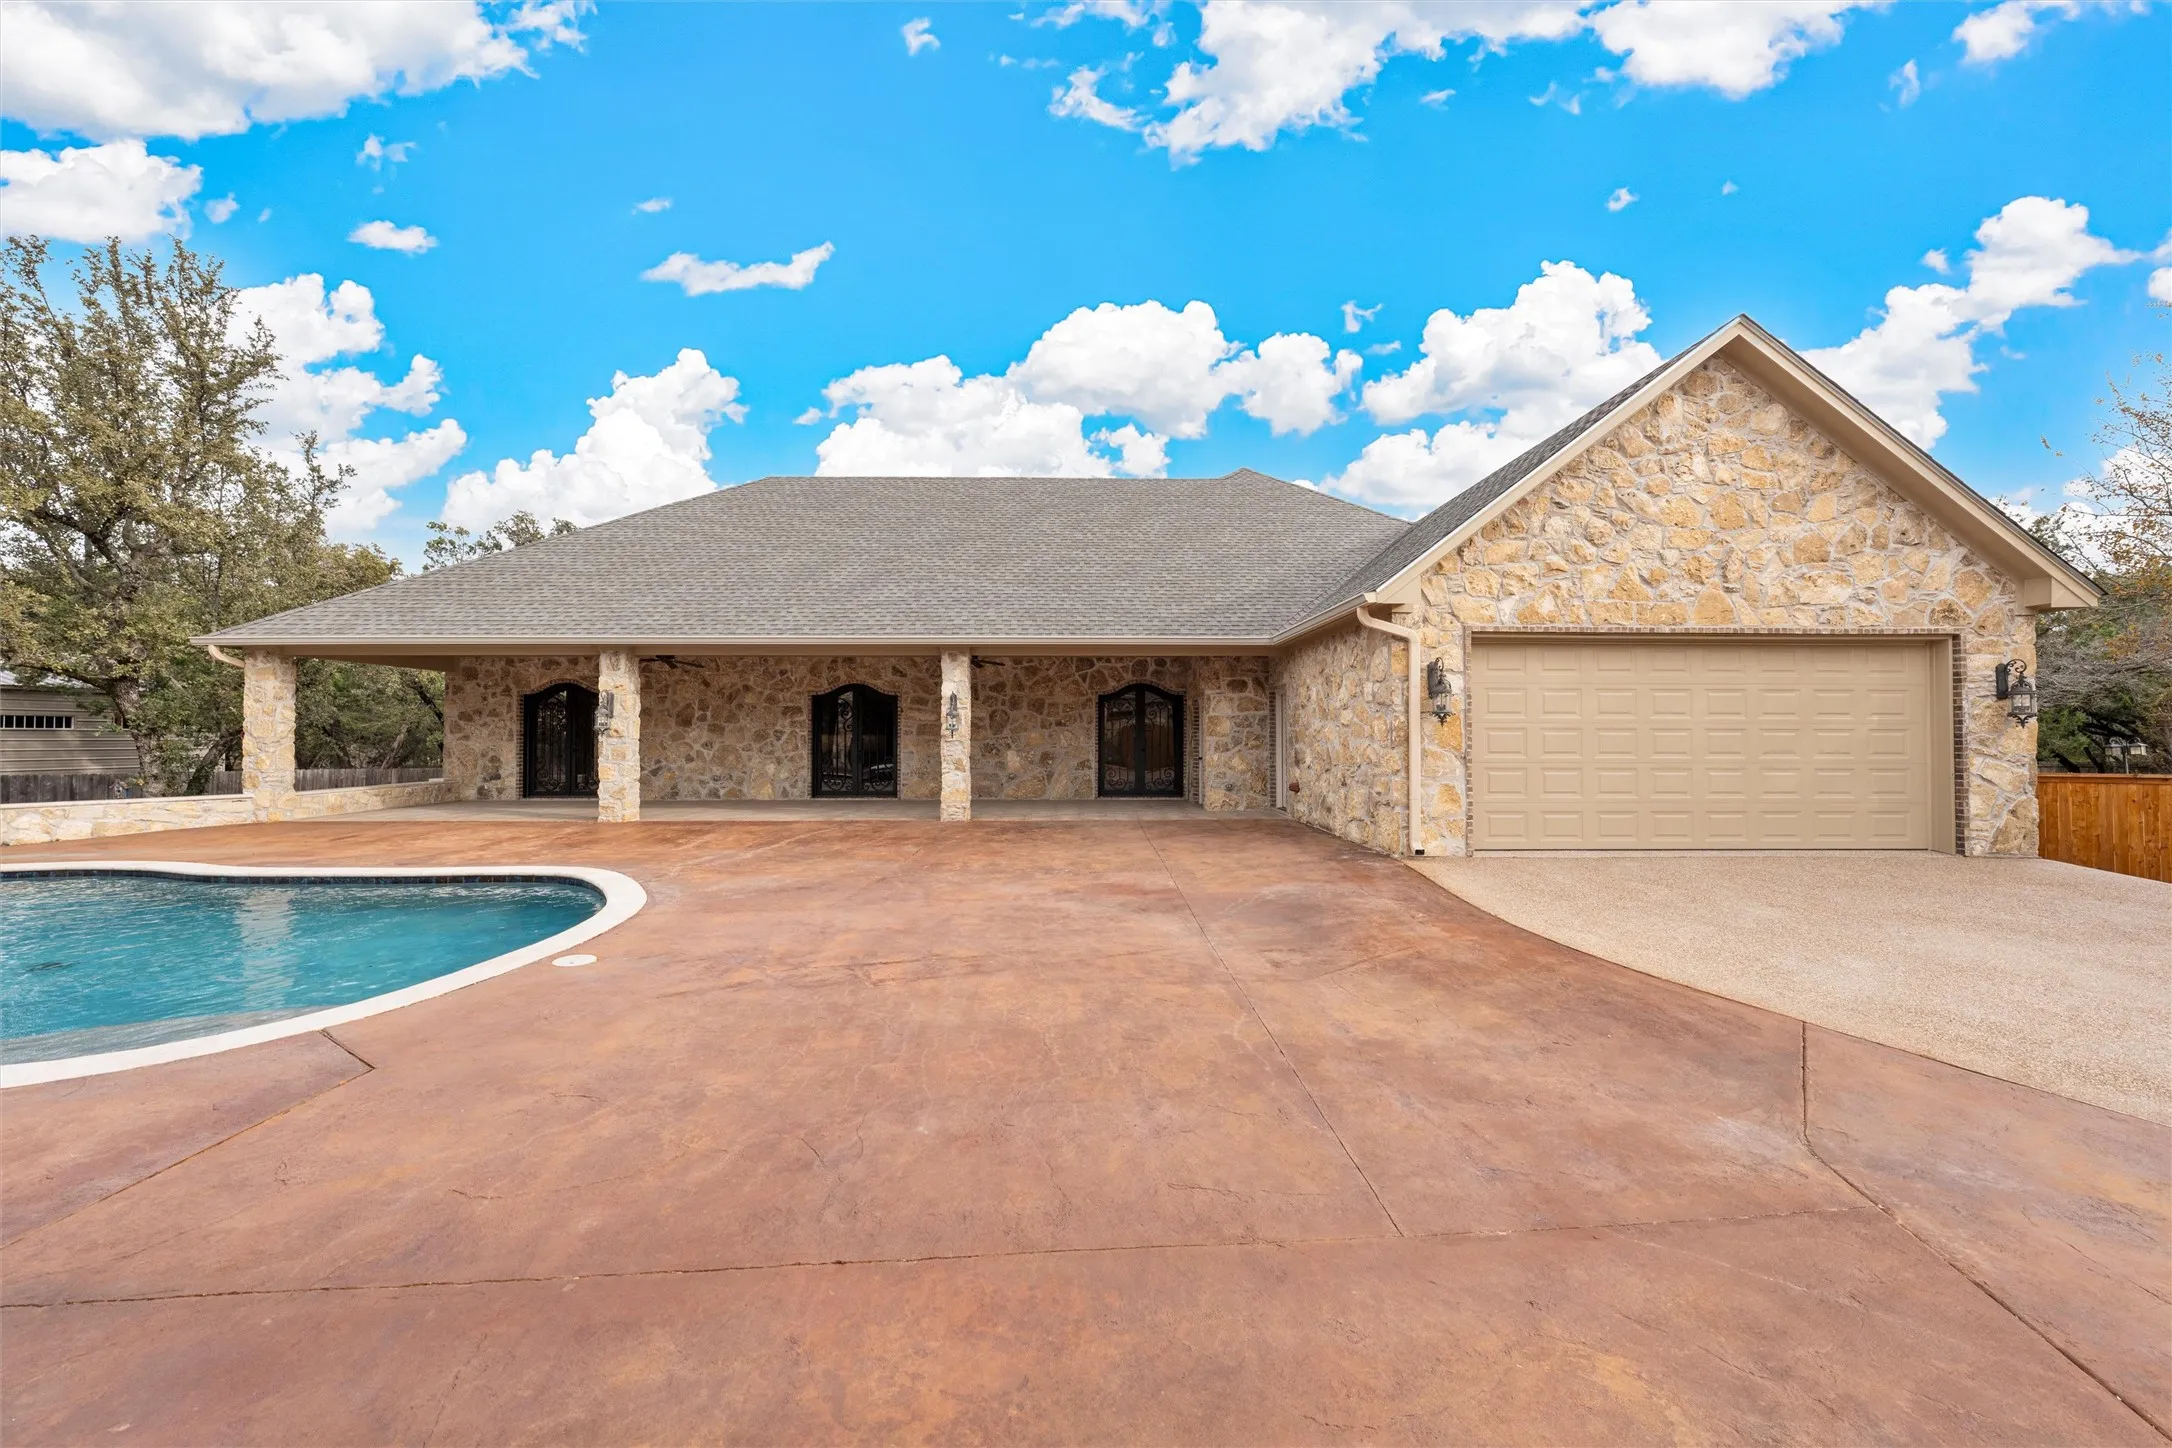
Parking : Driveway, Garage, Additional Parking, Door-Single, Garage Faces Side, Door-Multi, Electric Gate, Oversized, Workshop in Garage, Gated
Utilities : Electricity Available, Sewer Available, Water Available, Cable Available, Propane
Window Features : Window Coverings
Architectural Style : Detached
Exterior Features : Lighting, Outdoor Kitchen, Outdoor Grill, Rain Gutters, Barbecue, Built-in Barbecue
Fireplaces Total : 2
Flooring : Tile, Carpet
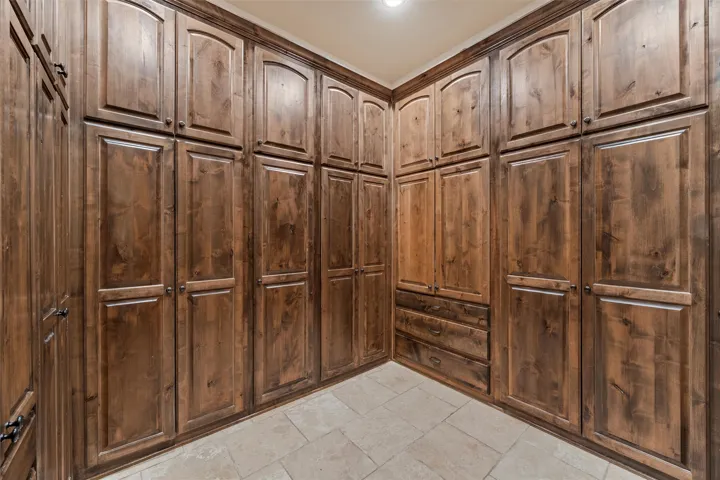
Interior Features : Walk-In Closet(s), Built-in Features, Eat-in Kitchen, Vaulted Ceiling(s), Open Floorplan, Pantry, High Speed Internet, Cable TV, Granite Counters, Chandelier, Kitchen Island, Wired for Sound
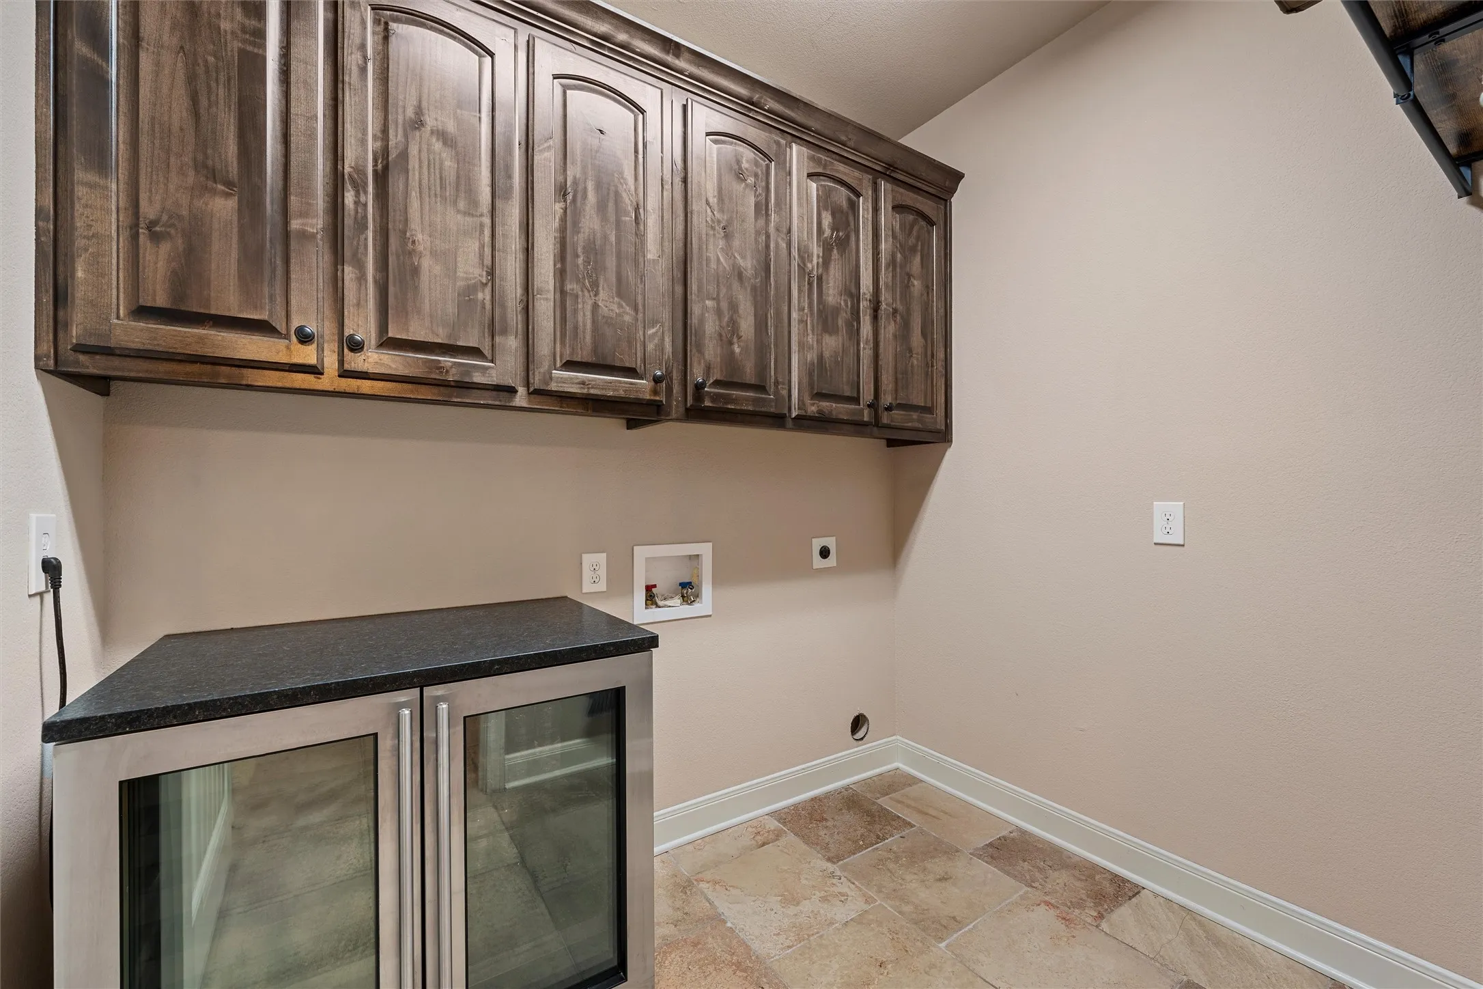
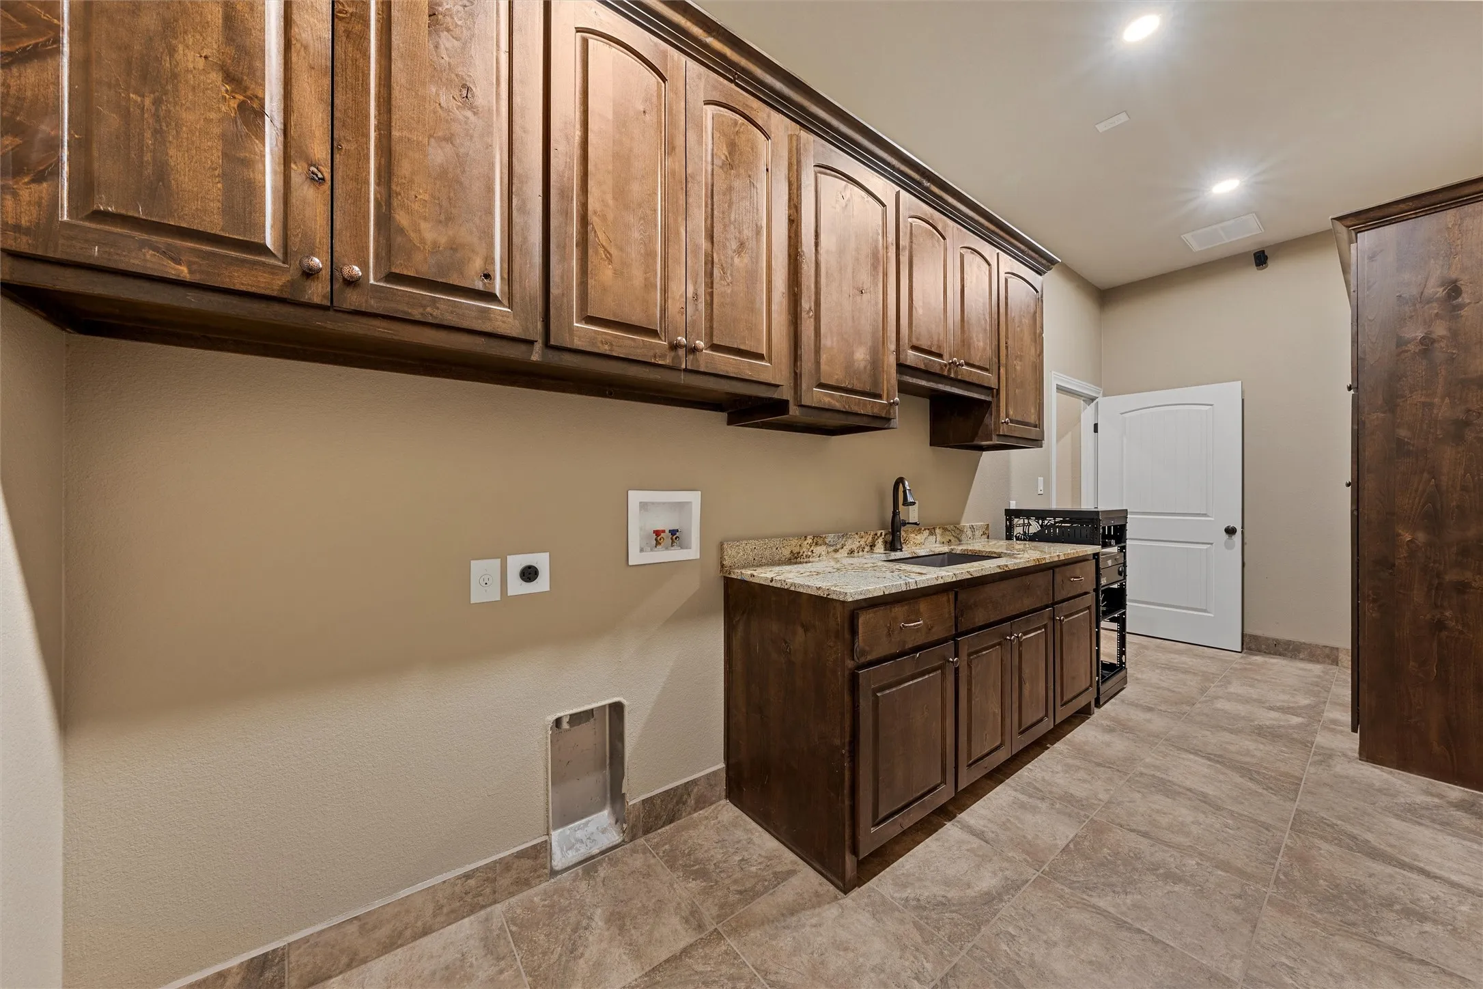
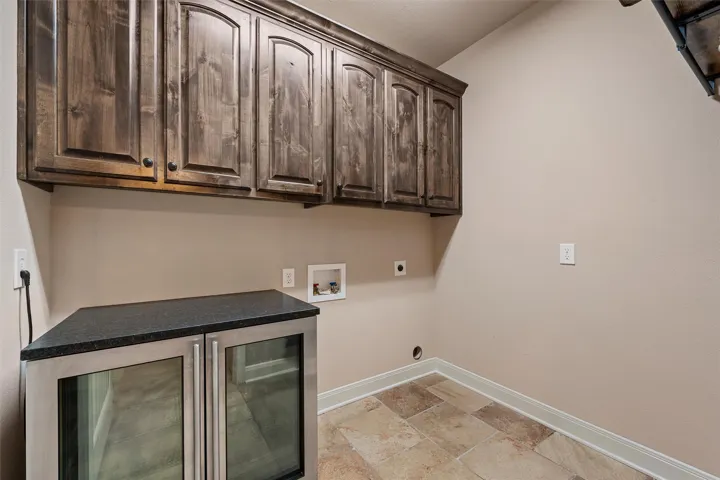
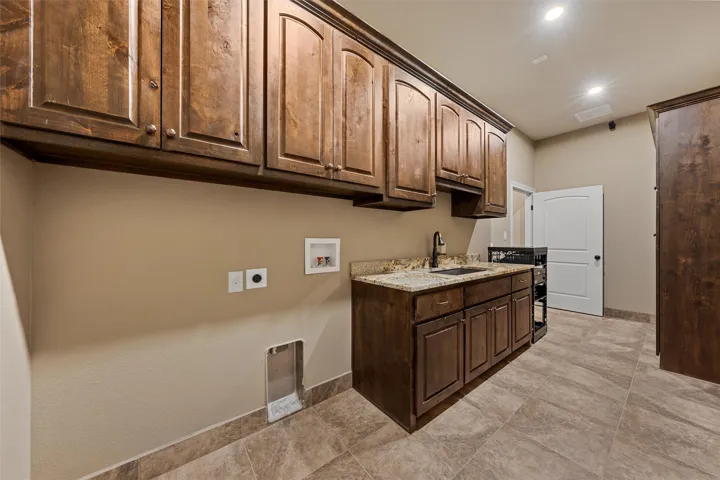
Laundry Features : Common Area, Washer Hookup, Dryer Hookup, In Hall
Pool Private Yn : 1
Sewer : Public Sewer
Appliances
Appliances : Electric Water Heater, Refrigerator, Dishwasher, Microwave, Electric Cooktop, Electric Oven, Vented Exhaust Fan
Address Map
Country : US
State : TX
County : Mc Lennan
City : China Spring
Neighborhood : Preserve At Bosque Bend
Zipcode : 76633
Show Address? : Yes
Street : Spicewood Springs
Street Number : 8460
Street Suffix : Road
Google Map
Longitude : W98° 42' 29.3''
Latitude : N31° 36' 32.9''
Neighborhood
Elementary School : China Spring
Elementary School District : China Spring ISD
High School : China Spring
High School District : China Spring ISD
Middle School : China Spring
Additional Information
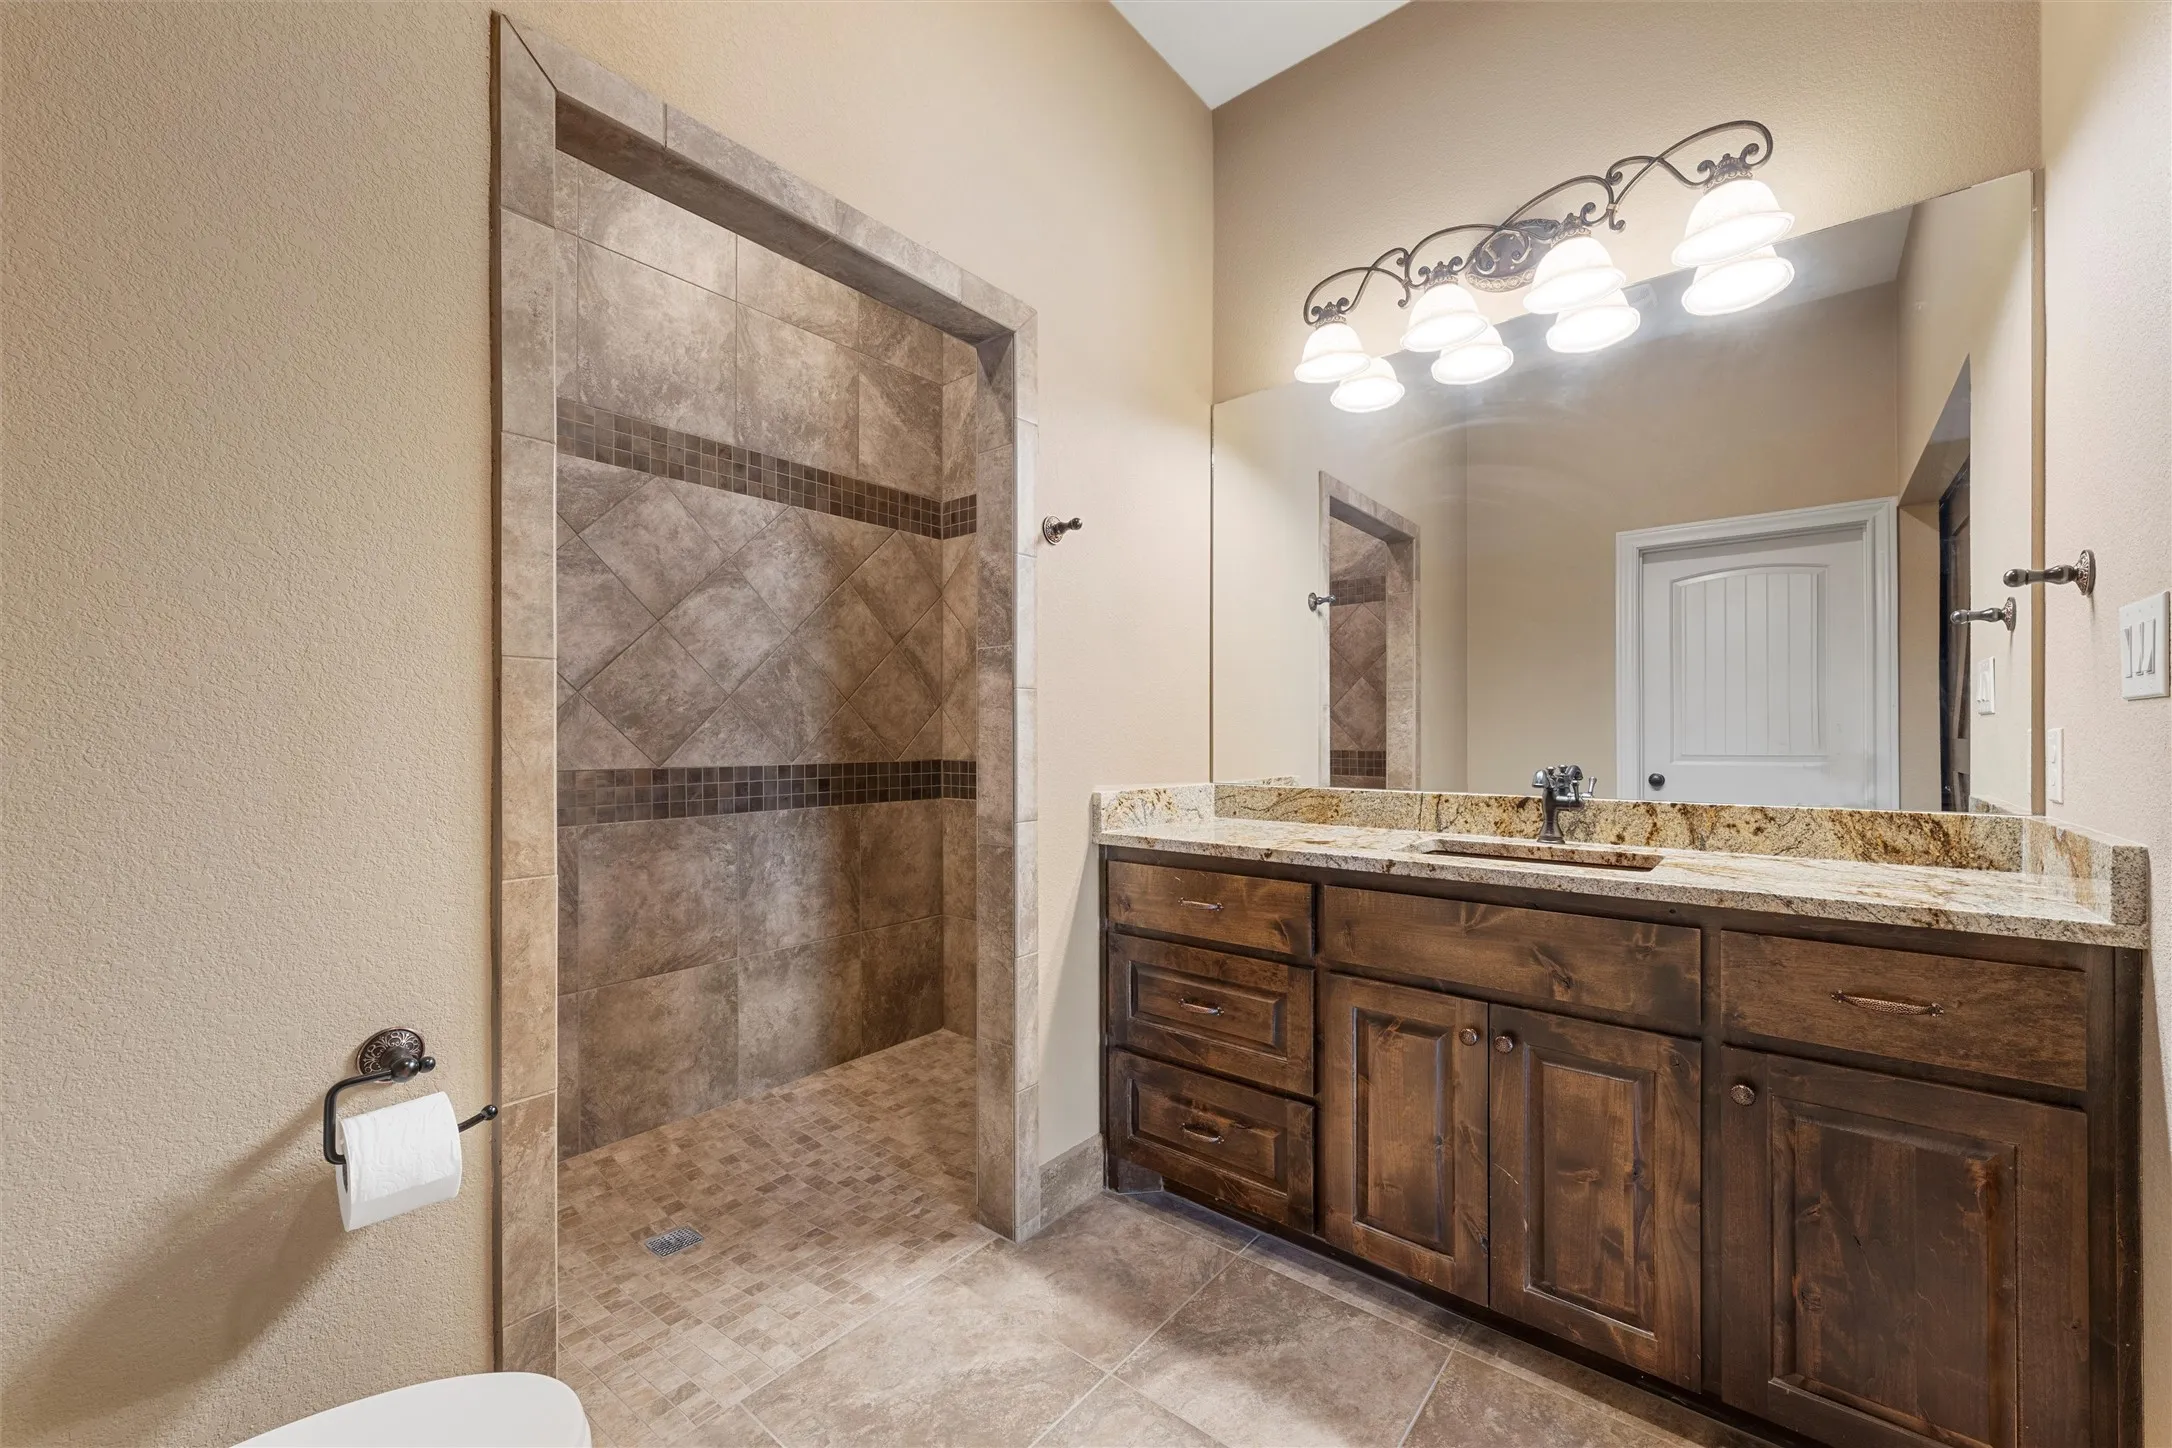
Accessibility Features : Accessible Hallway(s), Accessible Full Bath, Accessible Bedroom
Attached Garage Yn : 1
Construction Materials : Stone, Brick, Frame, Rock
Foundation Details : Slab
Garage : 9.0
Levels : Two
Virtual Tour : Click Here
Financial
Tax Annual Amount : 29791.0
Listing Information
List Agent Mls Id : A829502955
List Office Mls Id : A8295517
Listing Term : Cash, Conventional
Mls Status : Active
Modification Timestamp : 2026-07-10T18:08:55Z
Originating System Name : NTR
Special Listing Conditions : Standard
Status Change Timestamp : 2025-09-20T10:15:29Z
Property Description

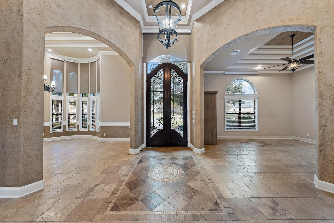
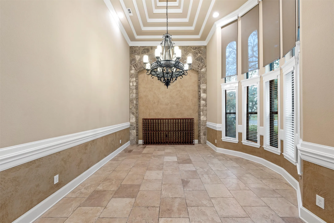
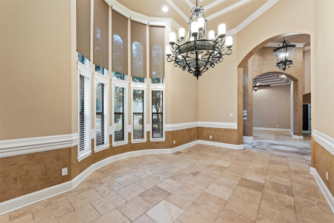
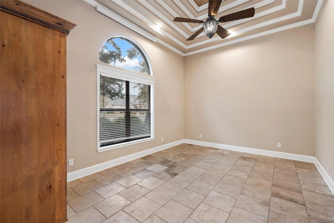
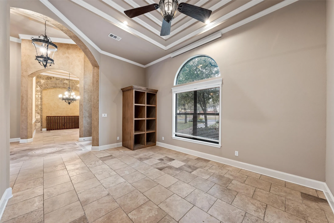
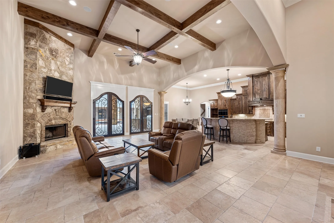
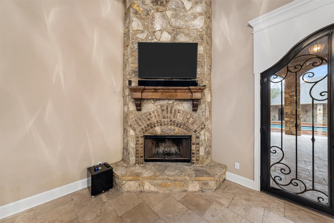
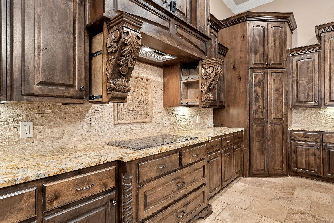
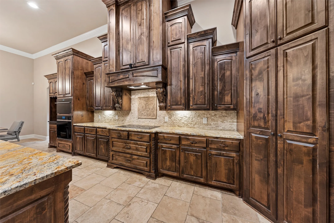
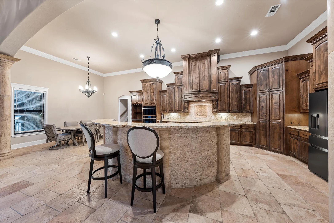
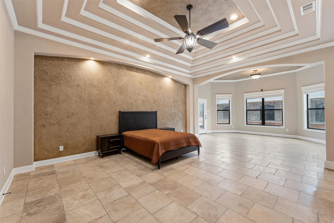
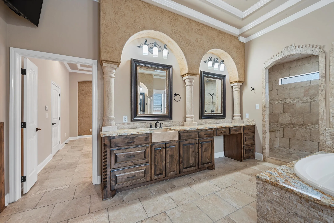
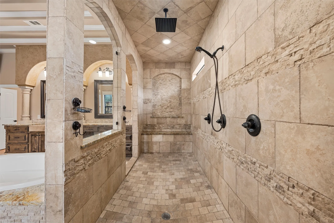
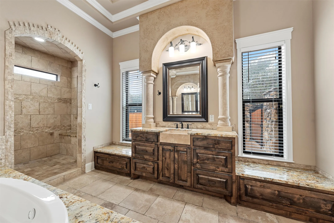
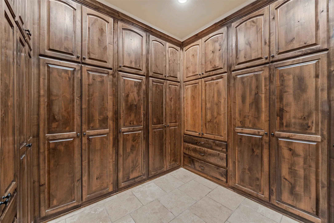
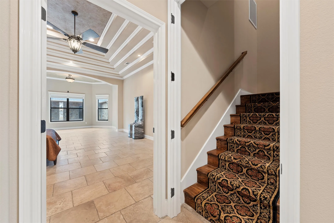
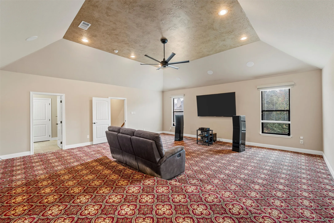
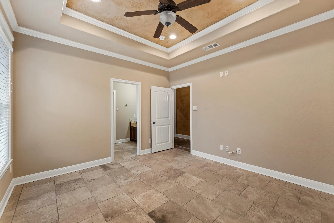
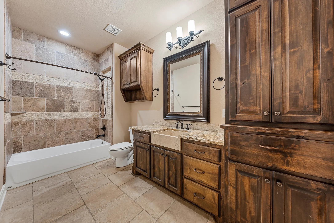
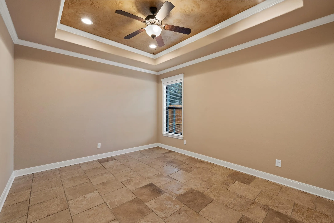
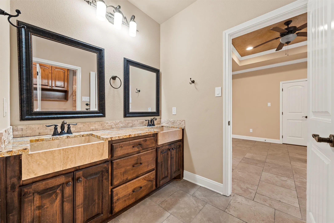
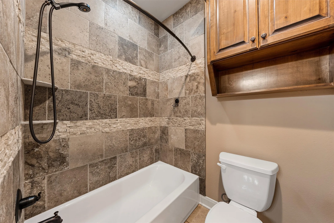
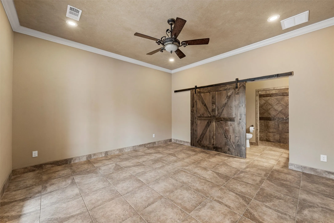
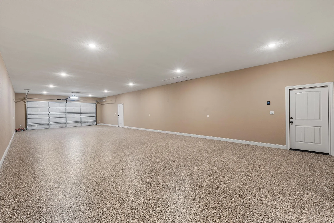
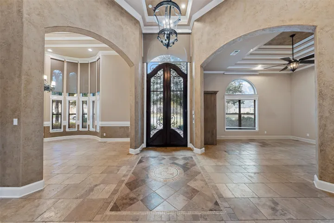
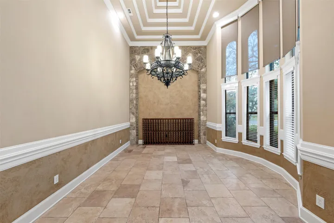
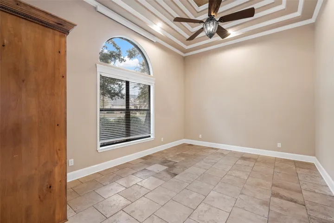
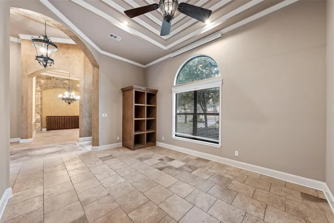
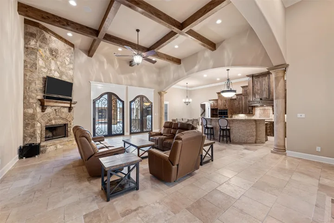
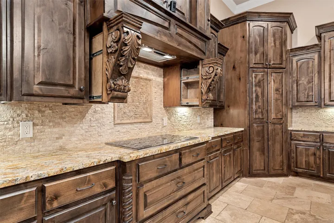
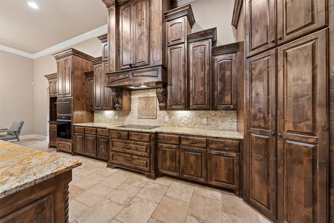
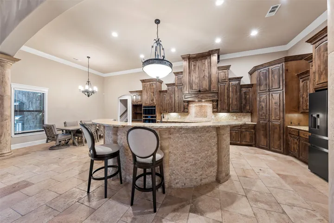
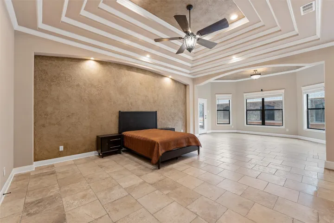
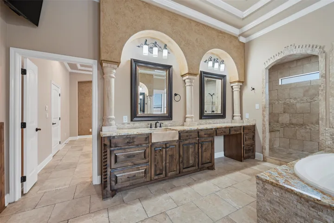
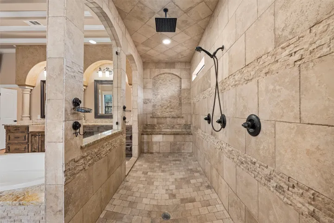
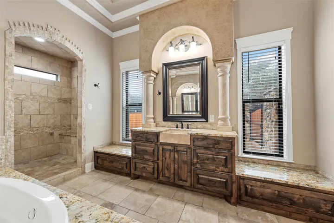
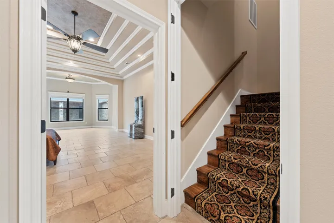
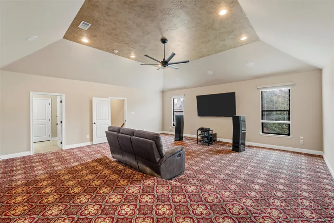
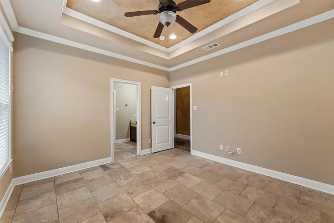
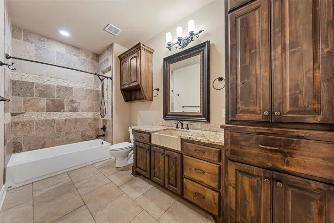
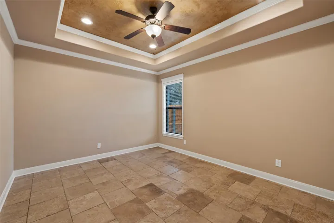
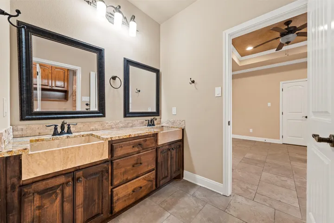
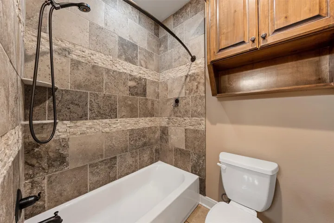
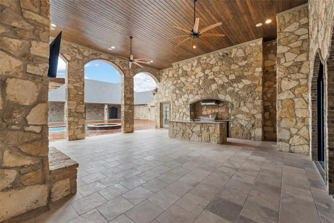
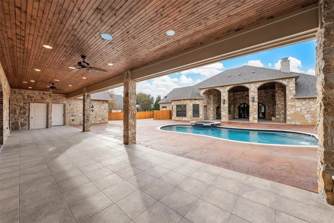
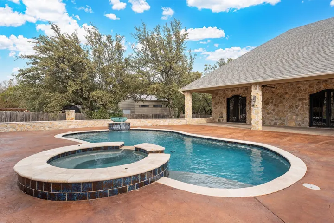
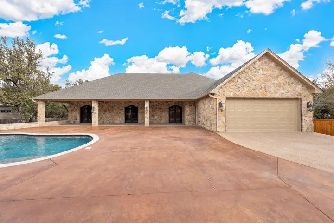
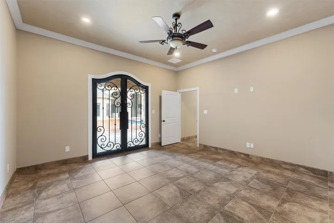
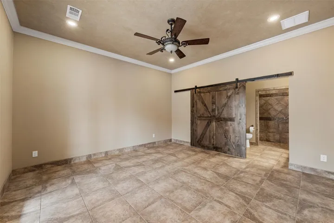
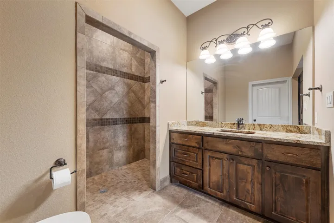
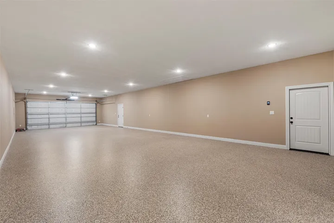
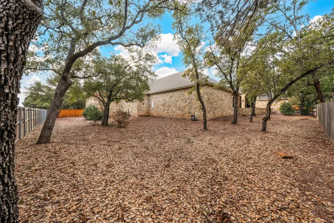
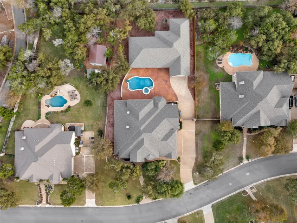
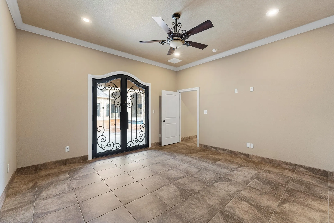
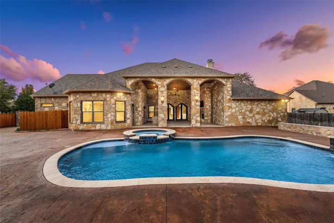
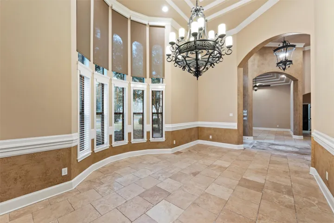
Welcome to 8460 Spicewood Springs Rd., a breathtaking luxury estate in the highly sought-after Preserve at Bosque Bend. This exceptional property combines class, beauty, and elegance, offering a main house and a recently completed secondary residence, totaling 6, 594 square feet of unmatched sophistication. The main house spans 4, 992 square feet, with four spacious bedrooms, four full bathrooms, a formal dining room, a home office, and an isolated upstairs theater with state-of-the-art sound carpeting and a three-quarter bath. Every inch of this home showcases premium craftsmanship, from the natural travertine flooring to custom faux paint finishes and exquisite knotty alder cabinetry throughout. Built by Loera Homes in 2011. Grand 12-foot Cantera wrought iron doors open to reveal stunning barrel ceilings, a massive stone fireplace, and top-tier GE Profile stainless steel appliances in the gourmet kitchen, making this a chef’s dream. Perfect for entertaining, the outdoor living space features an oversized covered patio, a built-in grill and wet bar, and a sparkling heated pool with a tranquil 7-foot jacuzzi and cascading waterfall. The outdoor stone fireplace and lush landscaping create a serene retreat, ideal for relaxing evenings or hosting gatherings. The secondary home, completed in 2023, adds 1, 600 square feet of living space with two large bedrooms, two full bathrooms, and a convenient half bath accessible from the pool area. The open-concept kitchen and dining area provide a versatile addition for guests or family. Enjoy the 1, 334 sqft garage, for the car enthusiast, off the casita with additional storage space. From automated shades to the finest landscaping upgrades, no detail has been overlooked in creating this masterpiece. Move in, unpack, and enjoy the lifestyle you’ve always dreamed of – this home is truly turnkey and ready for its next discerning owner.

Basic Details
Property Type : Residential
Listing Type : For Sale
Listing ID : 21055434
Price : $1,399,900
Bedrooms : 6
Bathrooms : 7
Half Bathrooms : 1
Square Footage : 6,594 Sqft
Year Built : 2011
Lot Area : 0.76 Acre
Status : Active
Office Name : Camille Johnson
Agent Name : Natalie Johnson
Full Bathrooms : 6
Property Sub Type : Single Family Residence
Roof : Composition
Agent info
Contact Agent