
Residential For Sale
2441 N 49th Street, Waco, Texas 76710
- Bedrooms : 4
- Bathrooms : 2
- Square Footage : 2,230 Sqft
- Visits : 0
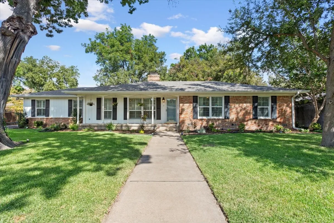
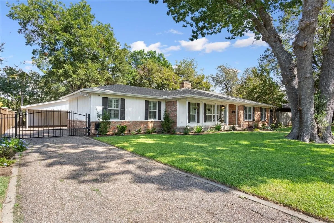
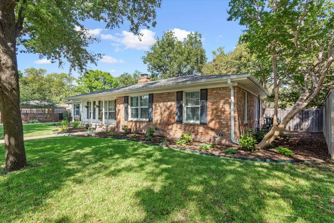
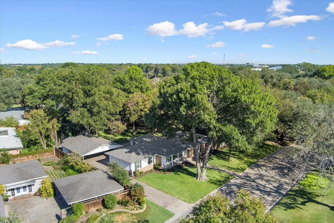
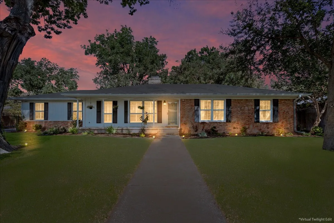
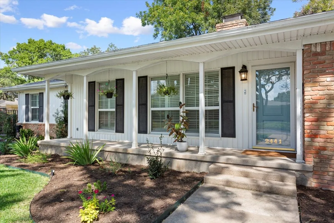
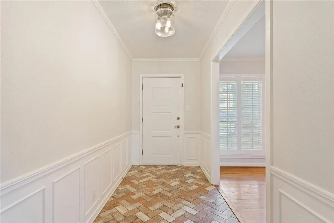
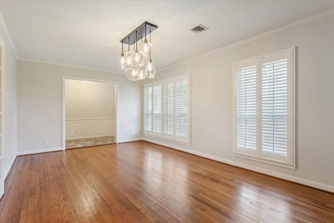
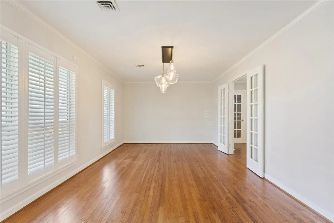
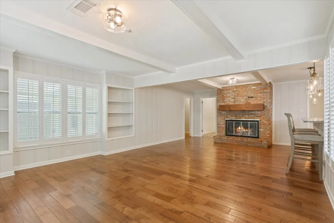
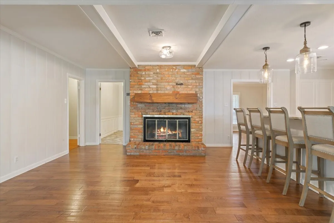
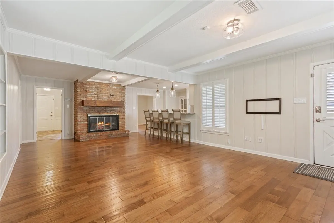
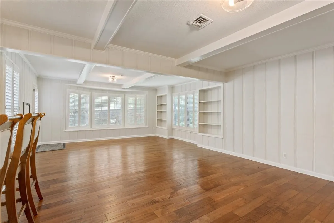
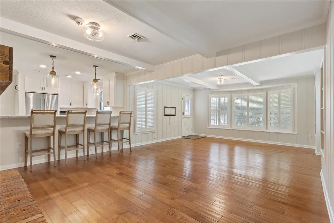
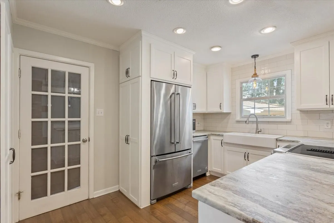
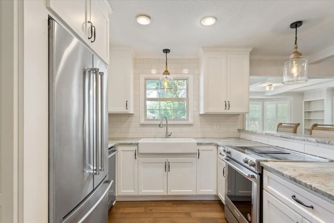
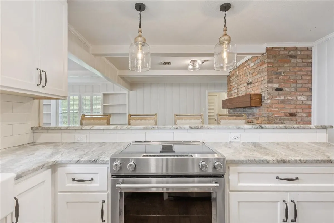
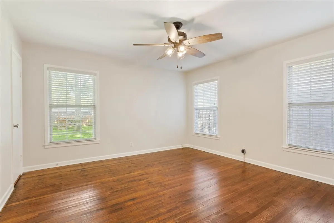
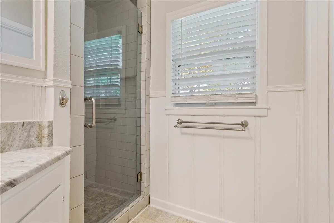
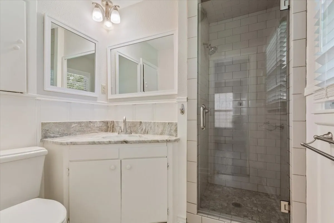
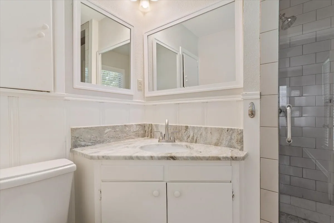
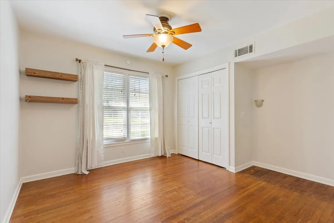
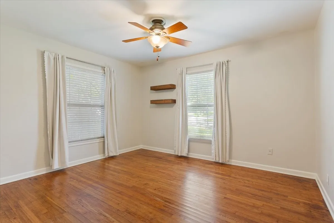
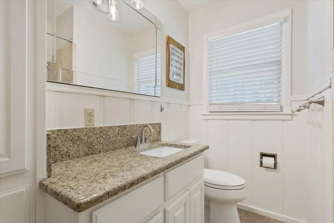
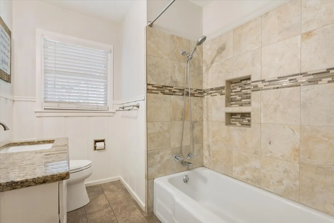
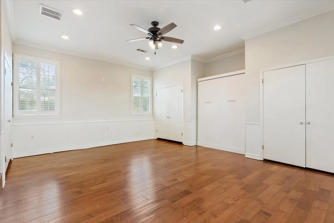
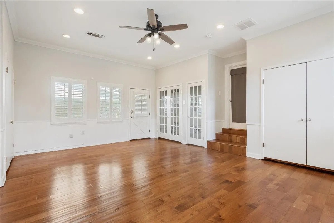
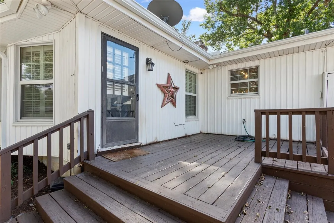
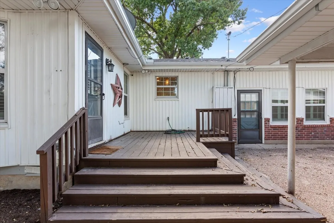
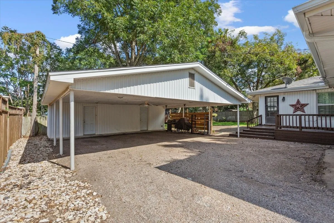
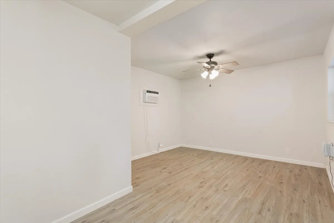
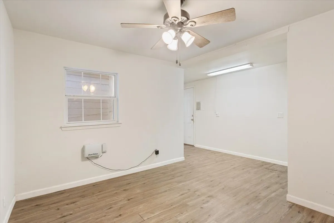
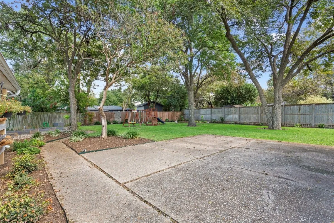
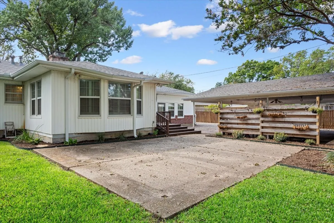
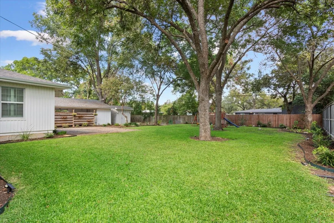
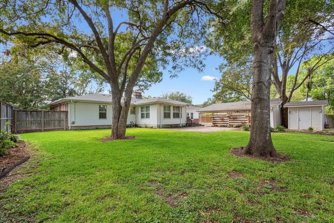
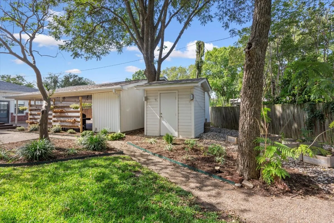
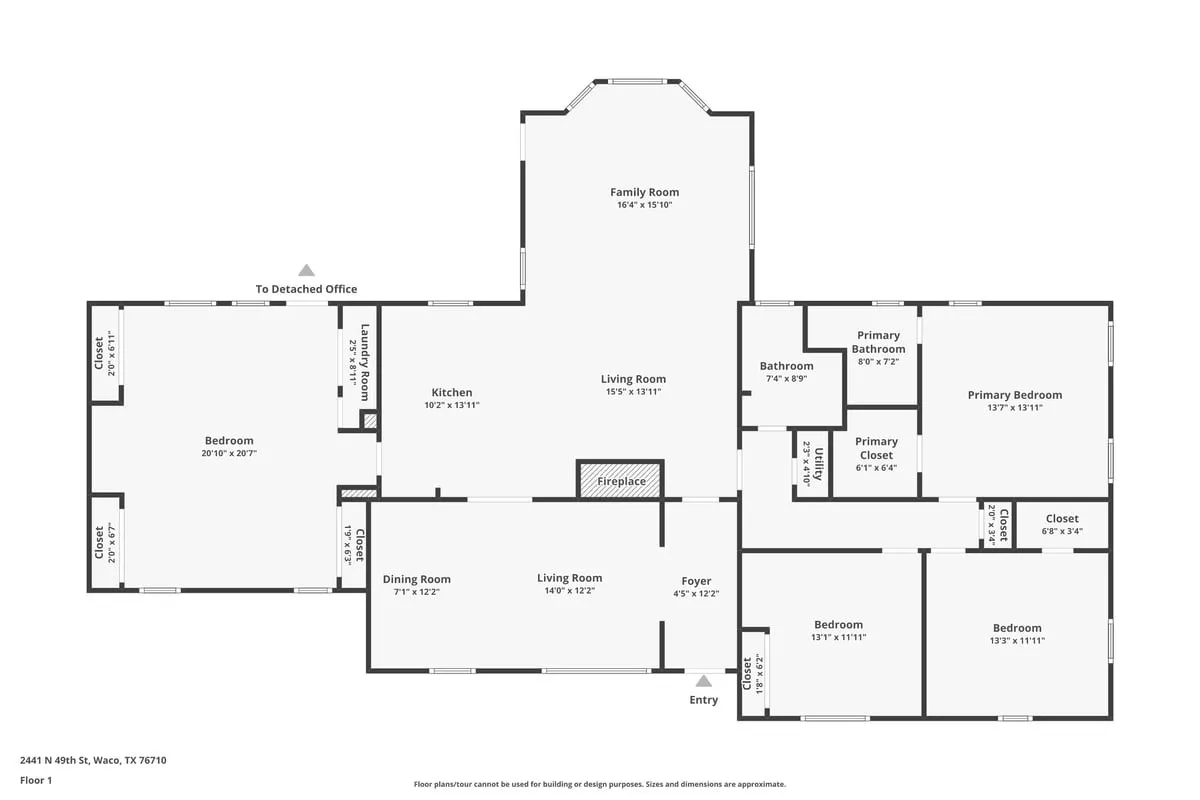
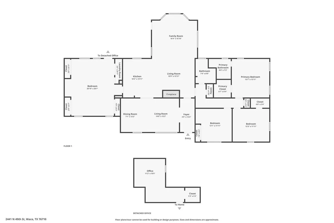
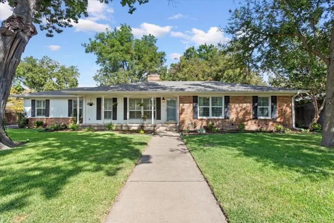
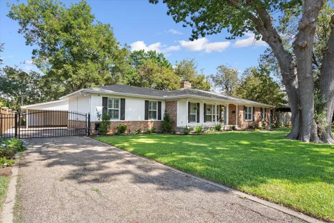
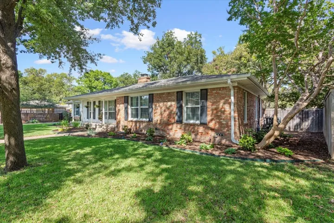
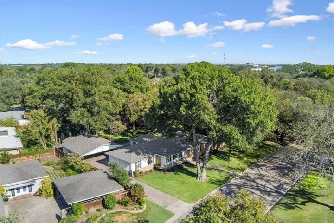
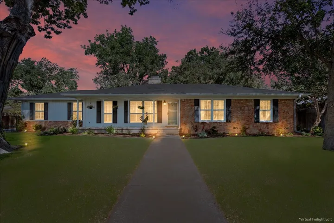
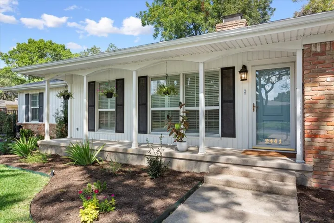
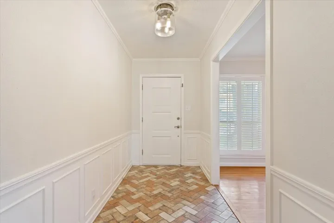
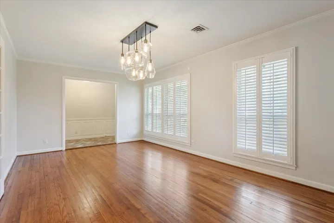
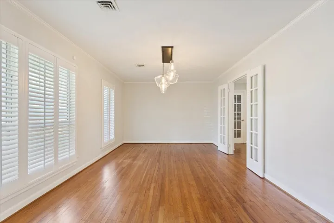
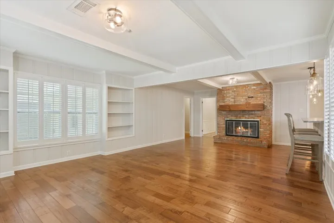
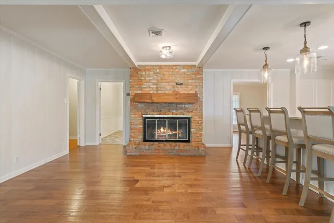
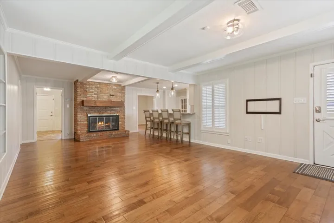
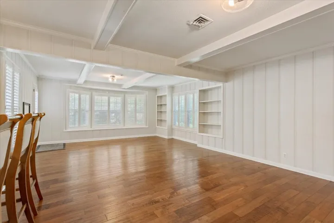
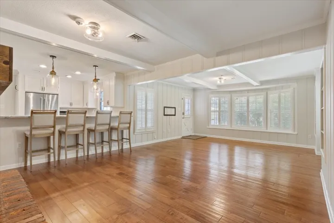
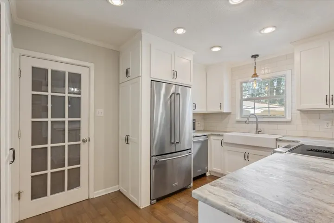
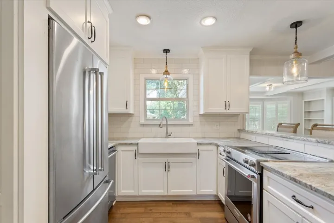
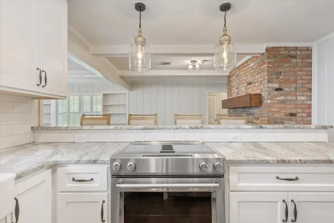
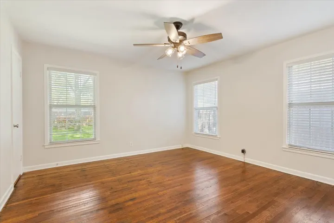
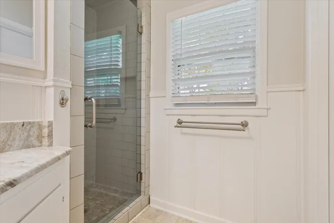
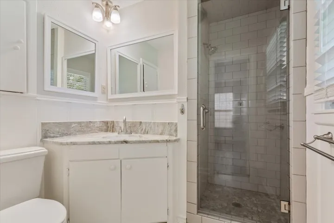
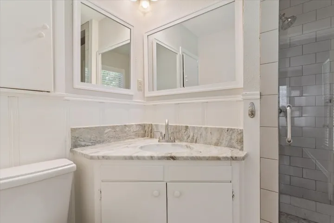
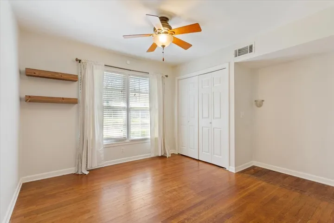
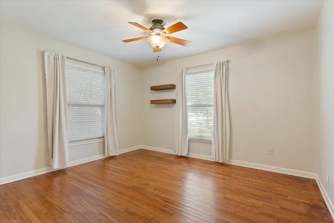
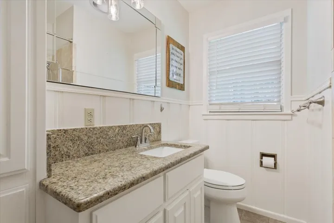
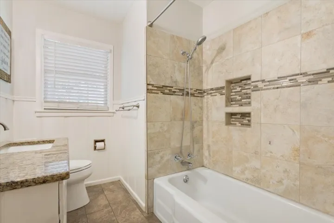
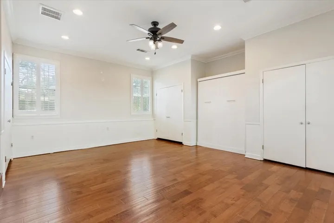
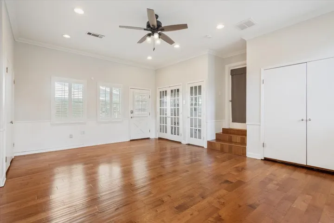
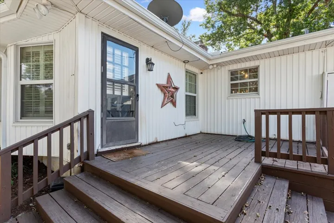
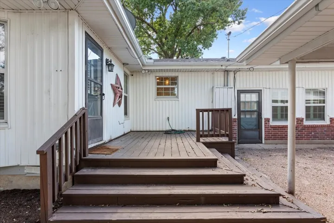
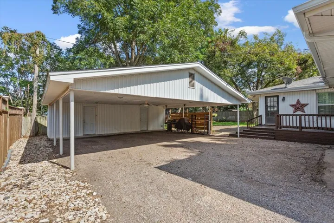
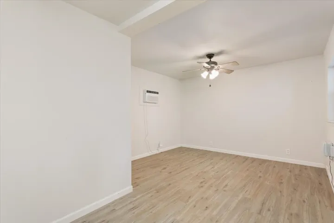
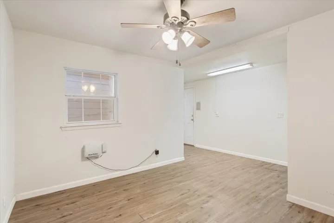
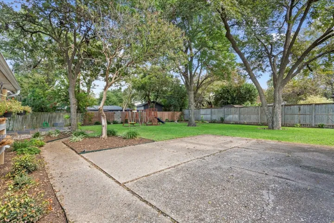
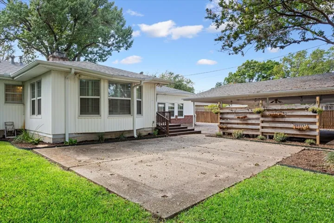
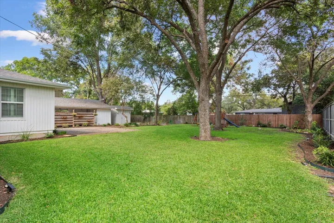
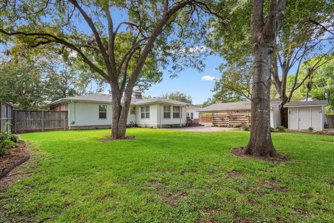
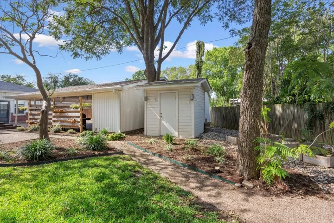
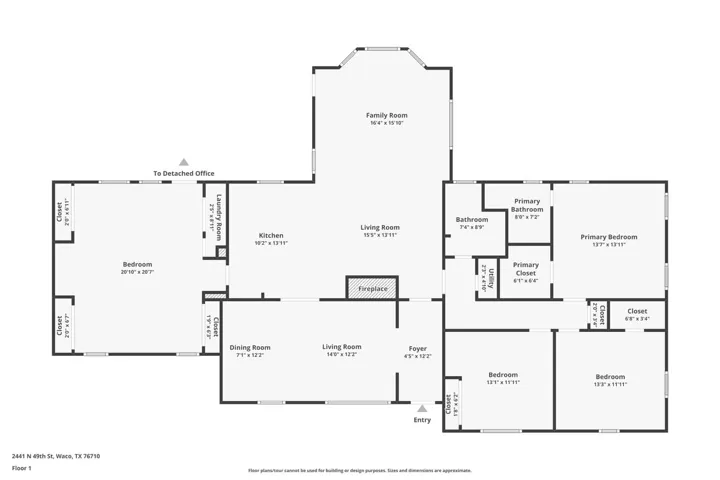
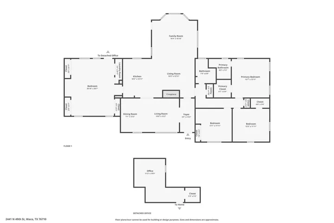
This charming traditional home offers timeless character, thoughtful updates, and incredible flexibility to fit a variety of lifestyles. It sits on a picturesque street known for its canopy of mature trees, and it’s located so close to many conveniences such as shopping, restaurants, schools and medical facilities. With 4 bedrooms and 2 full bathrooms, the layout provides multiple options for comfortable living, entertaining, and working from home. Inside, you’ll find beautiful original hardwood floors, detailed woodwork, and elegant trim throughout much of the home. The living room features a cozy fireplace, built-in bookshelves, and an open flow into the kitchen — perfect for gatherings and everyday living. A large formal dining room offers space to host or it could easily serve as a second living area. Another standout feature of the layout is the large fourth bedroom, which is privately situated with its own exterior entrance. This space, which also has plenty of storage, would be ideal for a potential in-law suite, guest quarters, or to be used as a spacious game room. Step outside to one of the prettiest backyards you’ll find — where lush, mature trees provide shade and privacy. There’s plenty of room to play, garden, or simply unwind in nature. A detached 3-car carport sits within the backyard, and it has enclosed space at the back of it that includes built-in storage and also a separate climate-controlled room that’s perfect for a home office, art studio, or hobby space. Additional features include a decorative iron gate with an electric opener that goes across the driveway, updated counters and tile, a newer roof and HVAC system, and that rare combination of vintage charm and modern convenience. This home is full of warmth, flexibility and possibilities….a true gem in a beloved neighborhood.

